
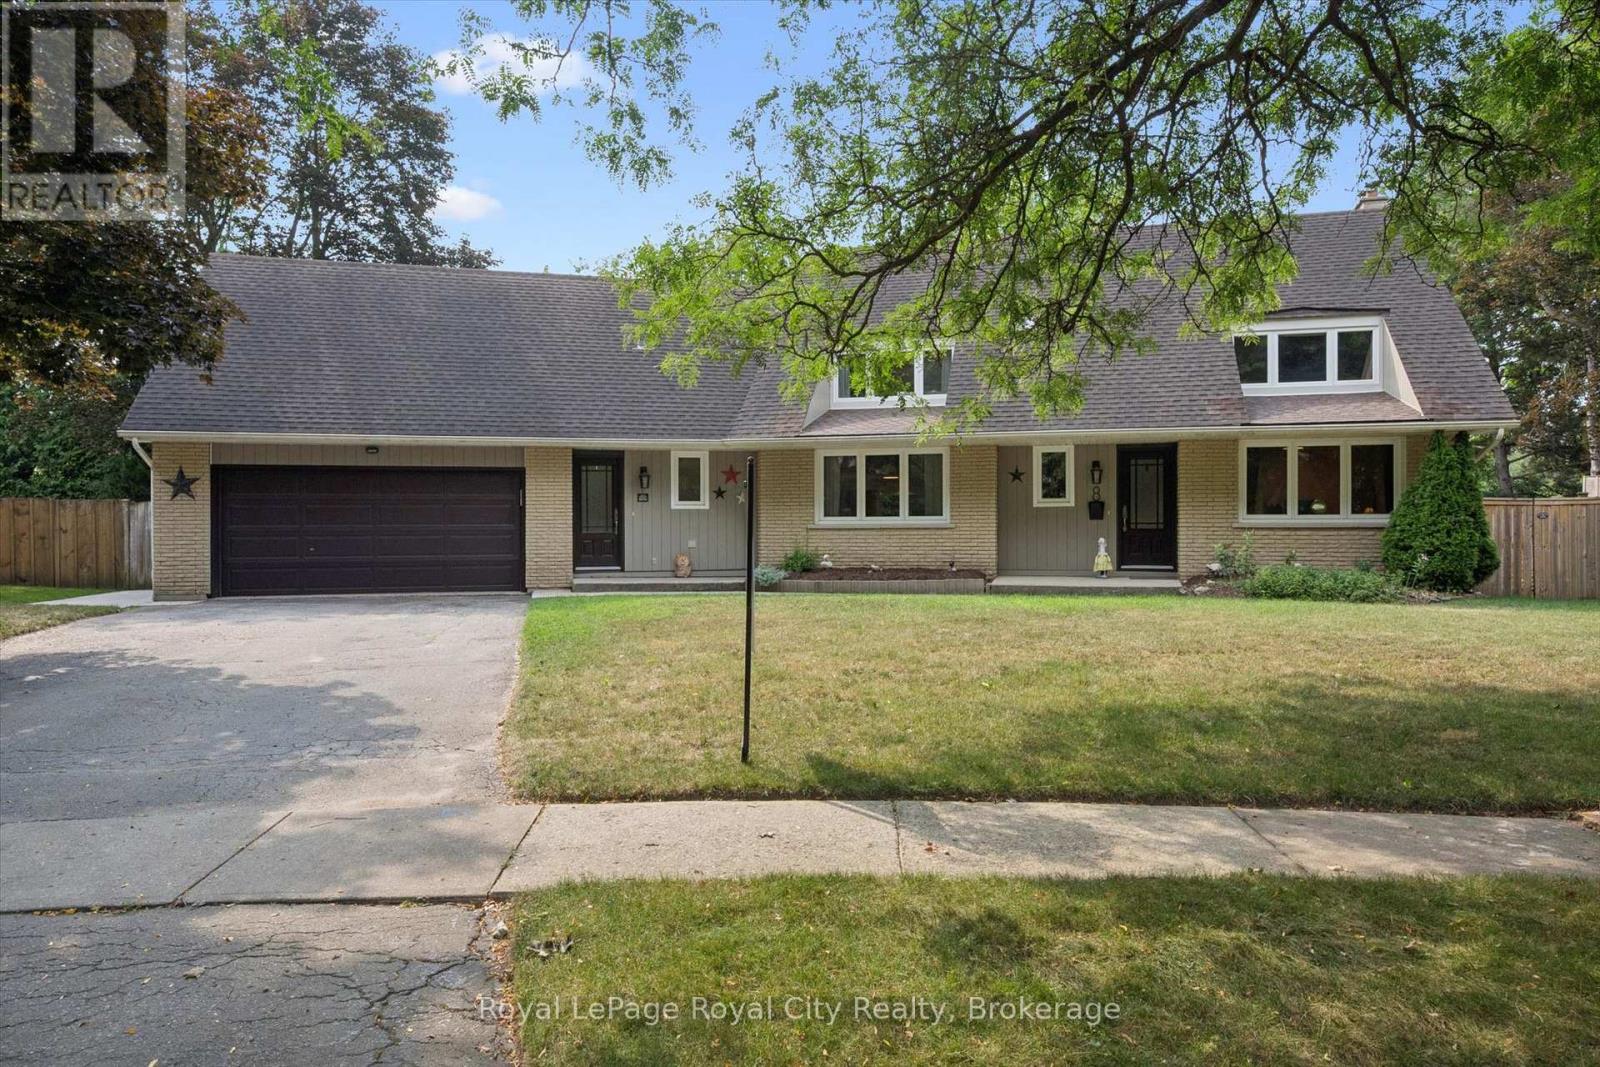
8 Berkley Place
Guelph, Ontario
Set on a Premium pie-shaped lot at the end of a quiet, tree-lined cul-de-sac, this spacious 2-storey home offers incredible privacy while backing directly onto Windsor Park and a stone's throw to Guelph's Country Club golf course. With plenty of parking, a 2-car garage and a mature setting, this is a rare find in the city. The backyard is built for summer entertaining, featuring a heated 20' x 40' saltwater in-ground pool with stamped concrete surround and updated plumbing and liner ('18). The large covered deck with hydro sits high above the yard, offering beautiful views across the park and the perfect spot to enjoy a glass of wine while watching the sunset or watching the game while the kids swim. Inside, the main floor features a living/dining room combination with a wood-burning fireplace, a family room with a custom live-edge built-in entertainment centre, main-floor laundry, and an additional bedroom or home office. Upstairs are three bedrooms, including a primary suite with walk-in closet and ensuite bath. Updates include main-floor windows and doors ('17) and a 200-amp electrical panel ('20), rear soffit ('26), and furnace ('24). The basement is unfinished, and the kitchen is original, providing an excellent opportunity to add your own style and increase the home's value. With its exceptional lot, pool, privacy, and park-and-golf-course setting, this is a home where future improvements will be well worth the investment! (id:49269)
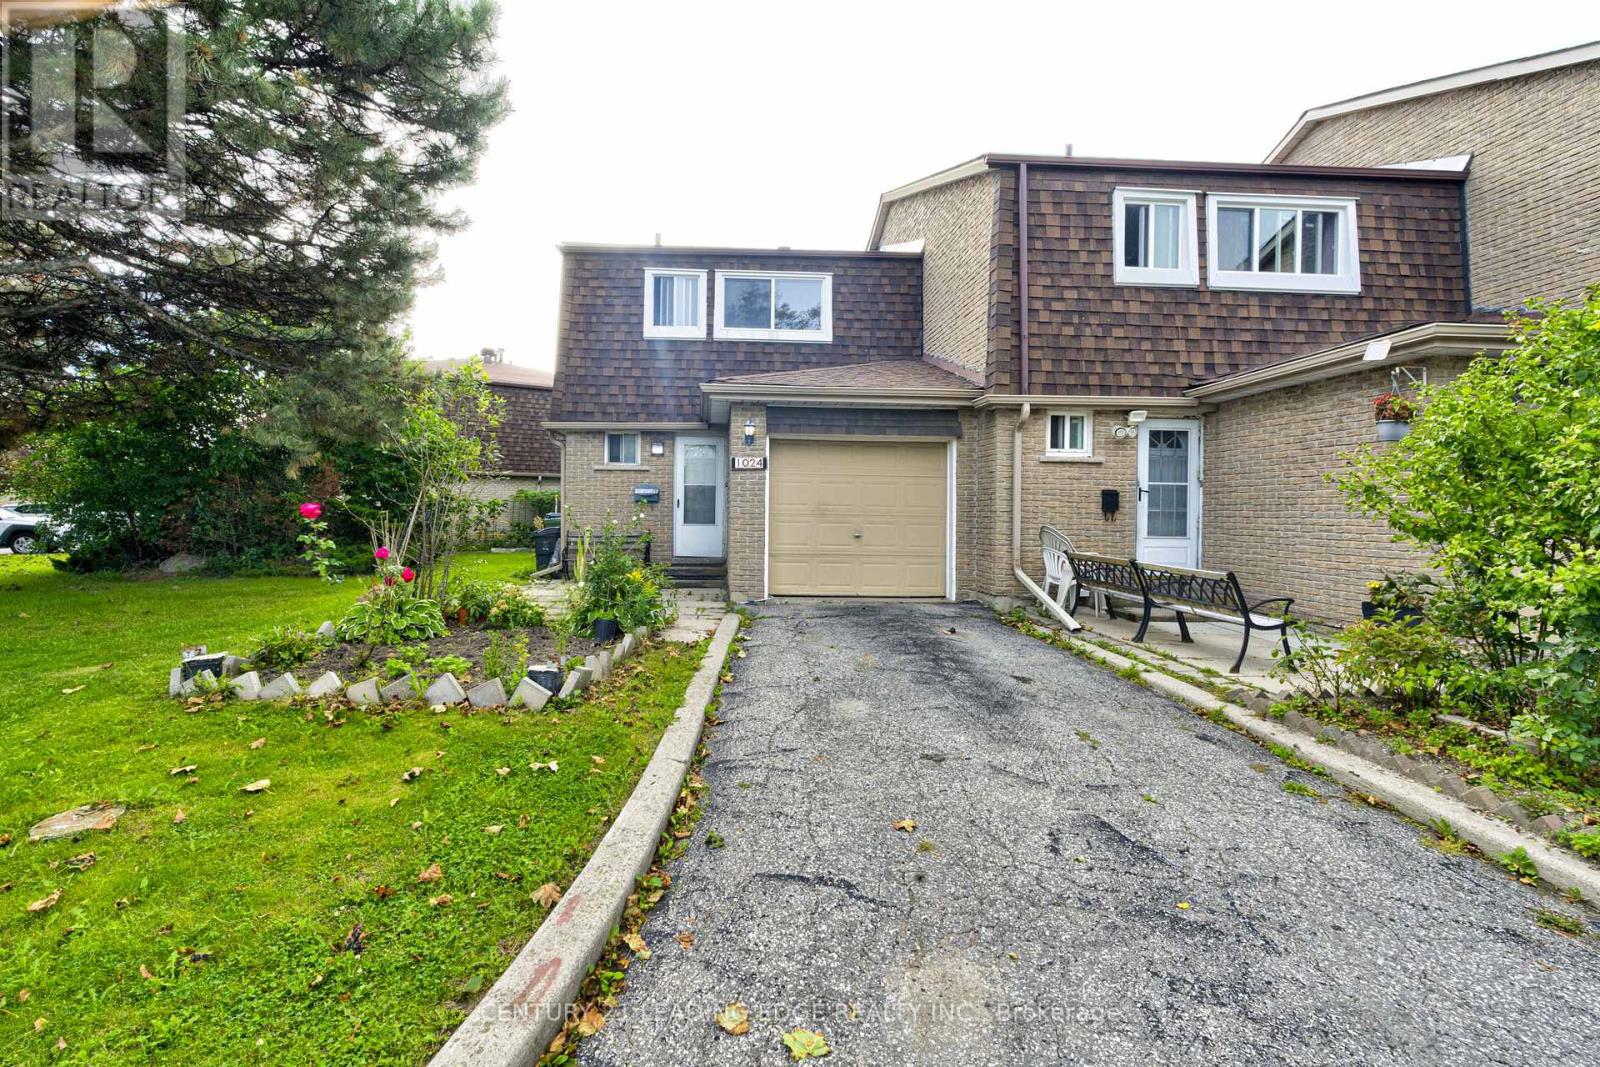
1024 Bridletowne Circle
Toronto, Ontario
This 3 bedroom End Unit Townhouse (like a semi), boasts extra long parking, easat-in kitchen, private fenced backyard, unique park-like front yard, finished basement with one bedroom & 3 pcs washroom. Close to shopping & amenities. 2 minute walk to Warden Ave bus, walking distance to Bridlewood Mall. (id:49269)
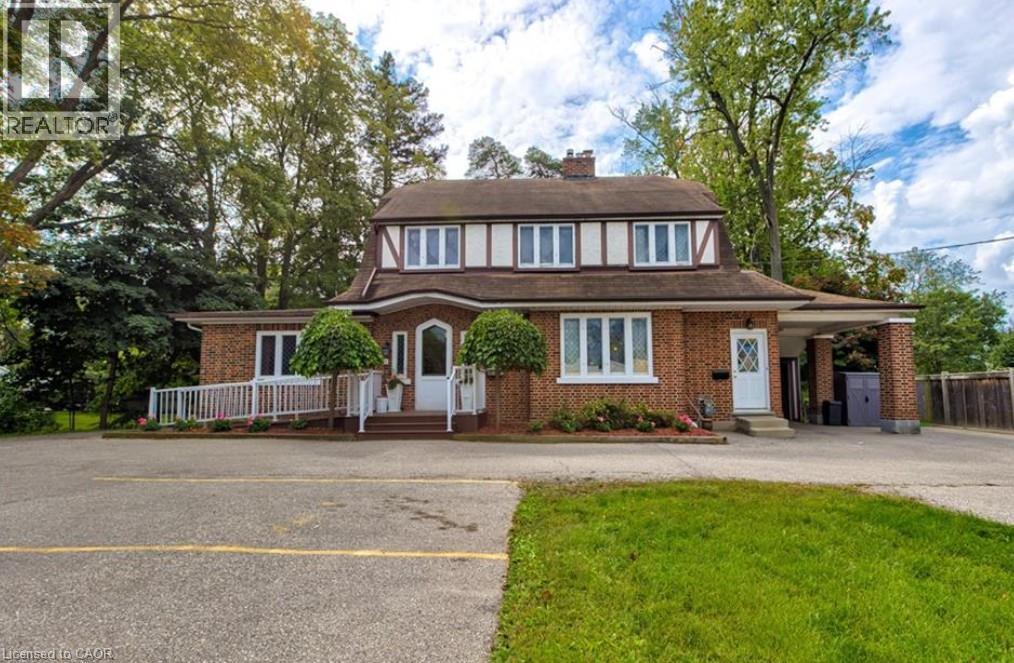
1558 King Street E Unit# Main Level
Cambridge, Ontario
CHARMING PRESTON CENTURY HOME — SPACIOUS 2-BEDROOM APARTMENT AVAIL JAN 1ST, 2027. Step into the charm and character of a bygone era at 1558 King Street East, a distinctive century home offering a spacious and beautifully unique 2-bedroom apartment in the heart of Preston. Filled with original character, this wonderful home features natural hardwood floors, original windows, beautiful fireplaces and generously sized principal rooms that showcase the craftsmanship and warmth of an older home. High ceilings and spacious rooms create a sense of openness rarely found in newer apartments. This is a home for someone who appreciates character, history and architectural details rather than the cookie-cutter feel of a modern apartment. The original features have a charm all their own while providing a comfortable and inviting place to call home. Enjoy the convenience of being situated directly on King Street East, close to Preston’s shops, restaurants, services, parks and everyday amenities, with easy access to surrounding Cambridge and major transportation routes. Available January 1, 2027. A rare opportunity to rent a piece of Preston history — spacious, character-filled and truly one-of-a-kind. 1558 King Street East — Where historic charm meets comfortable living. (id:49269)
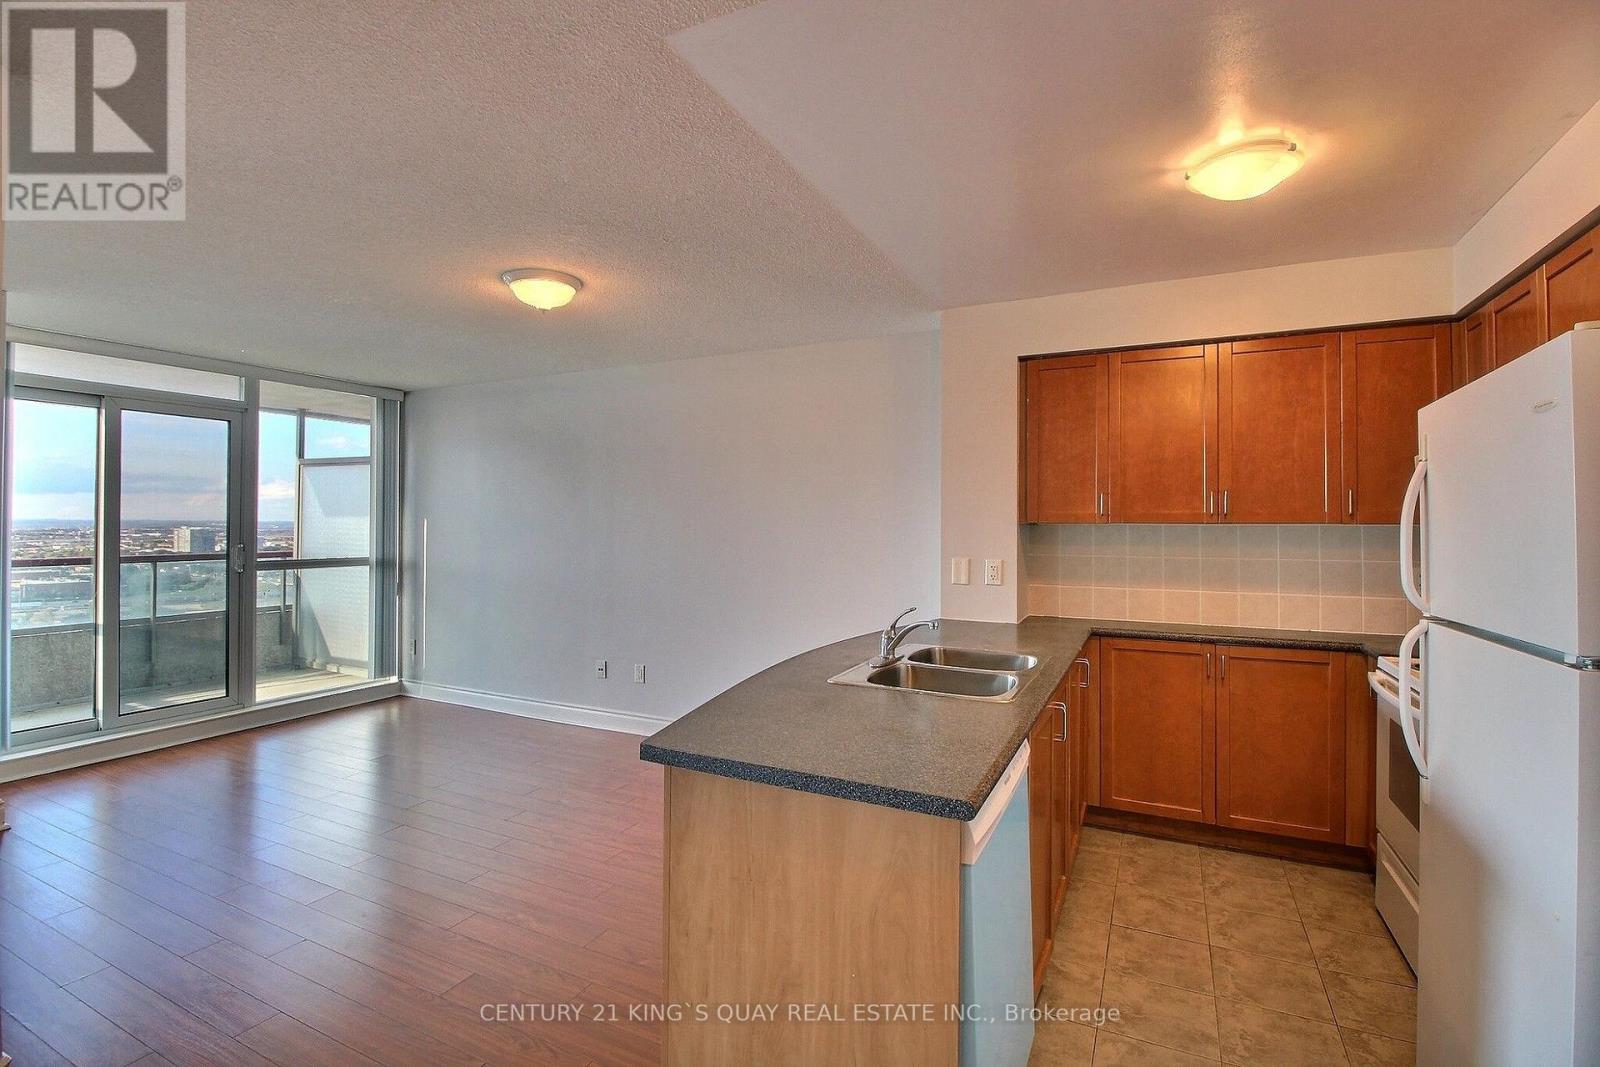
2205 - 60 Brian Harrison Way
Toronto, Ontario
Location! Location! One Bedroom plus Den Unit. Unobstructed North View From Open Balcony, Good Size Bedroom, Separate Den With Door, Laminate flooring through out. 24 Hrs Security. Lot Of Amenities including Indoor Pool, Exercise Room, Gym, Party/Meeting Room. Connected To TTC, Scarborough Town Centre Shopping Mall, Theatres, Restaurants. Community Centre, Service Canada. Easy Access To Hwy401. (id:49269)
4507 Concession 7 Road
Puslinch, Ontario
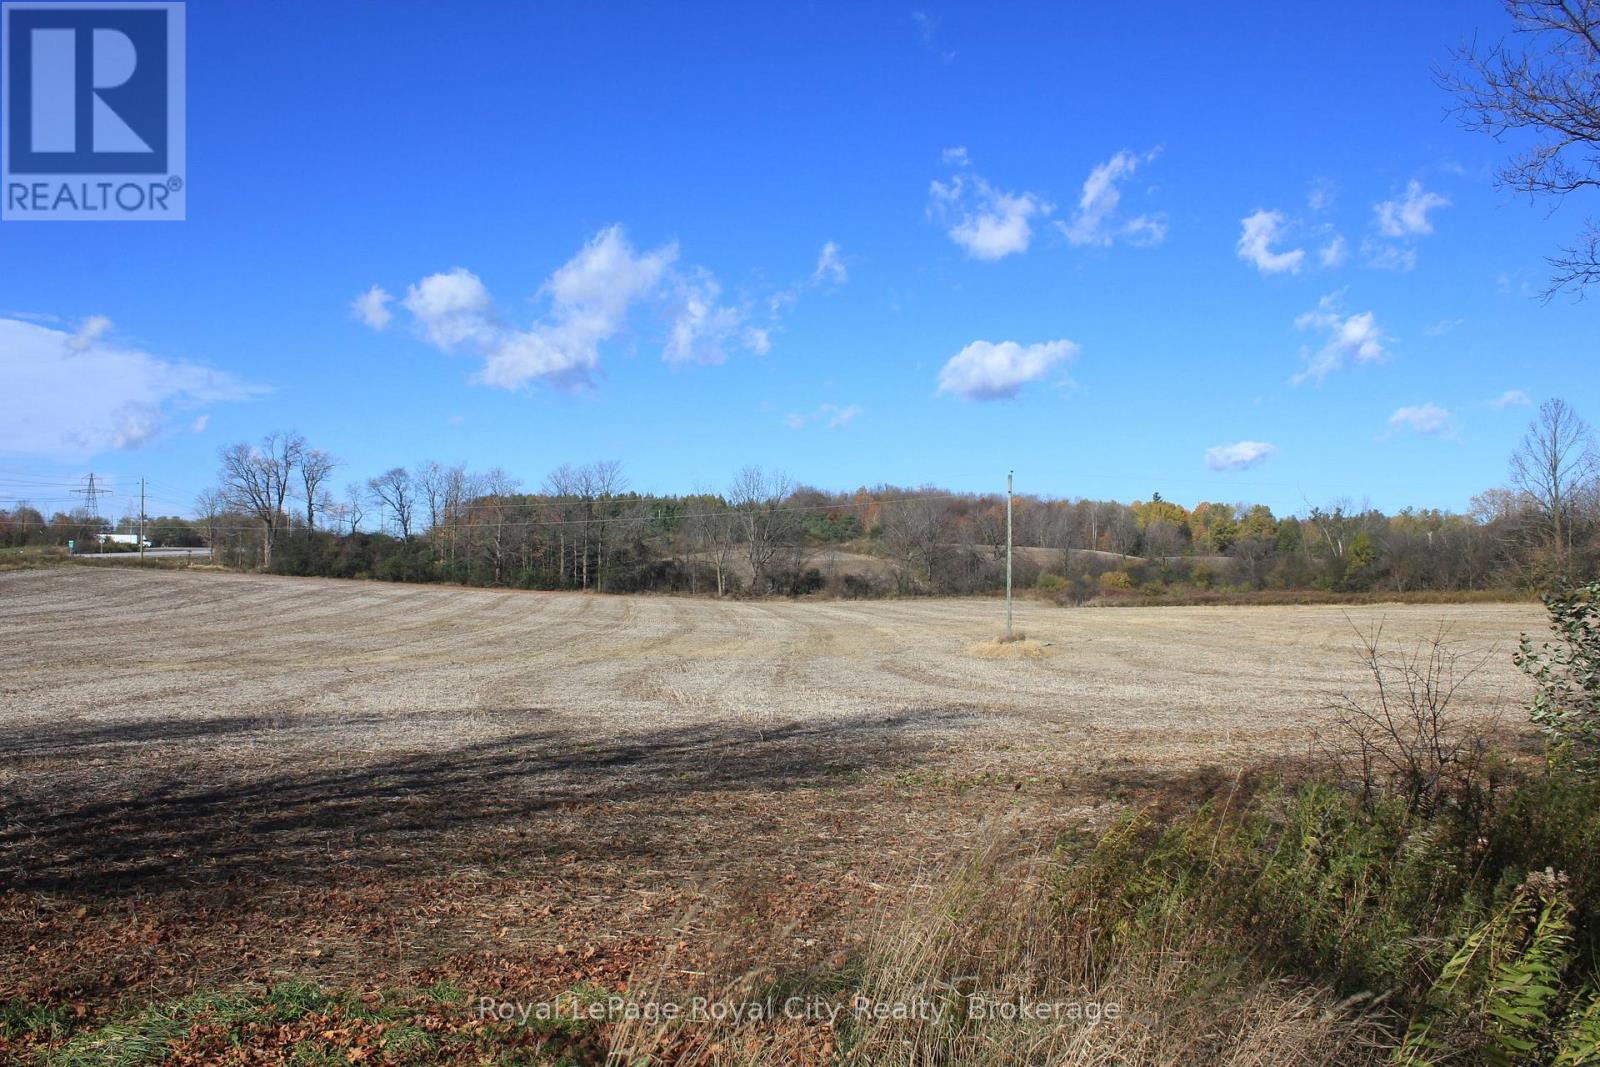
This 2.67 acre lot with easy access to the 401 and all the amenities of Guelph is just the rural retreat you have been looking for! With ample space giving you virtually unlimited options to build your dream home, you need to come out and walk this wonderful property with your family, Blue Prints and home builder. Seeing is believing with this fine offering. (id:49269)
25 Glendale Avenue
Wasaga Beach, Ontario
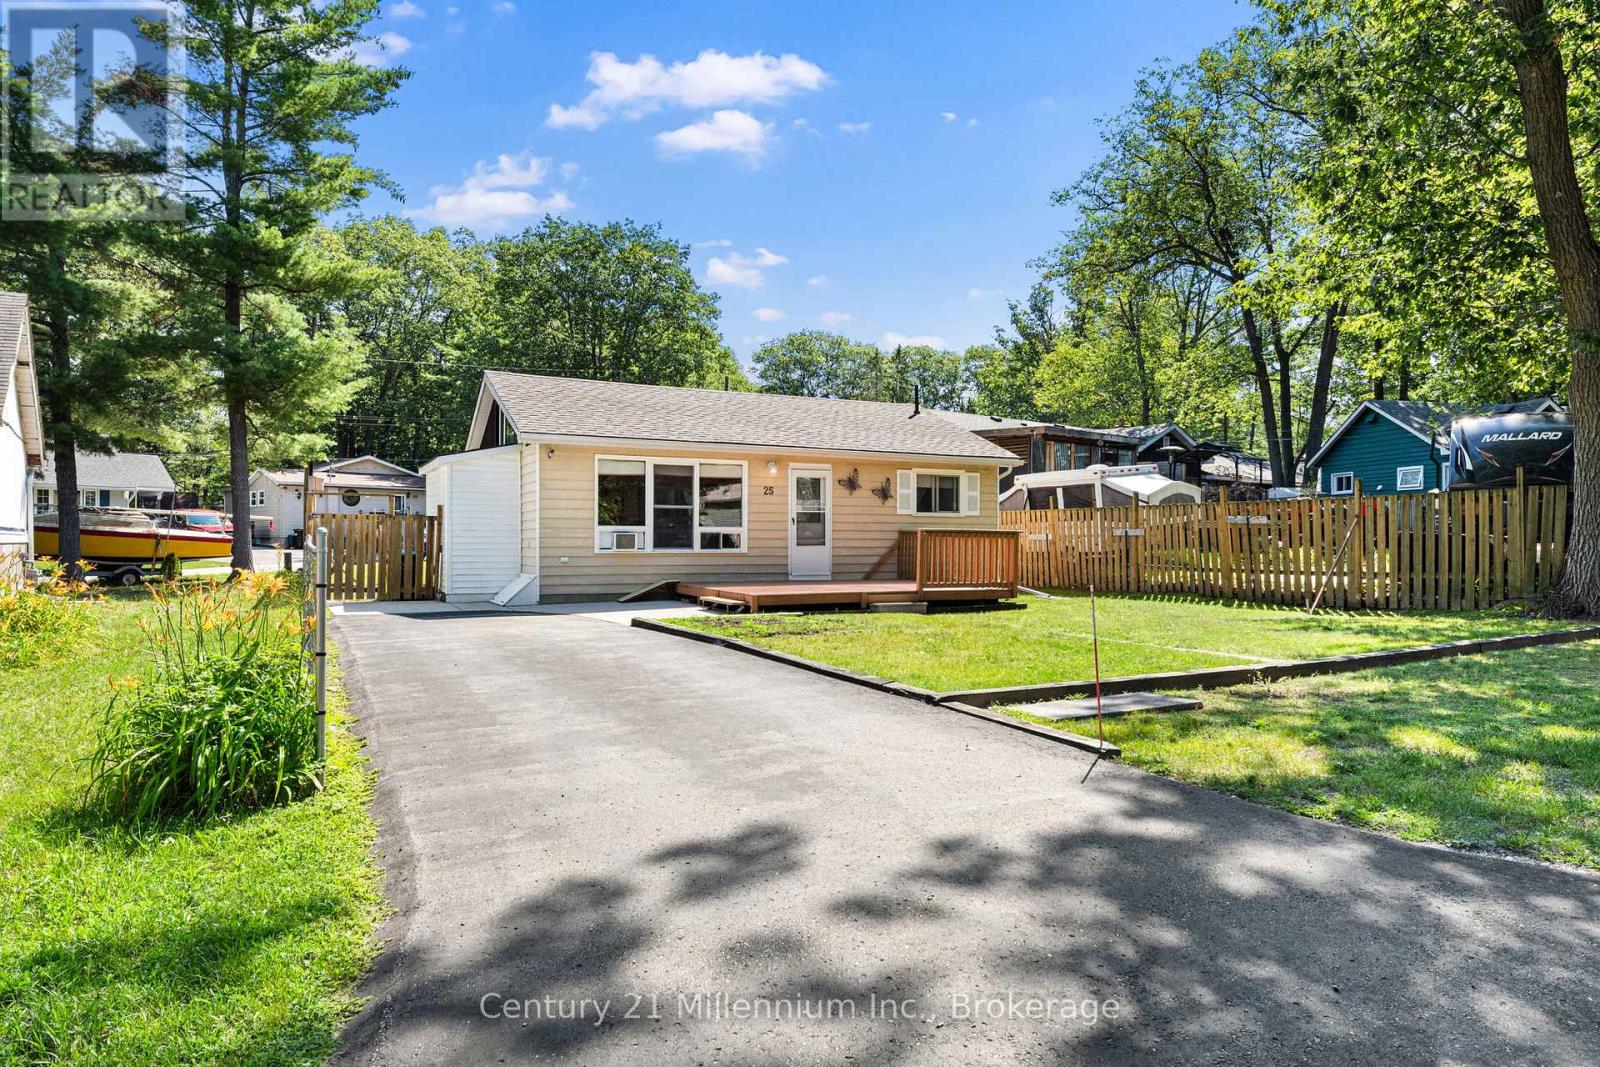
Welcome to 25 Glendale Ave., a quiet three-bedroom, one-bathroom bungalow in the town of Wasaga Beach.This well-maintained, move-in-ready home is situated on a flat, fenced private lot with private parking for two or more vehicles.Key updates include a new bathroom, windows and roof installed in 2017.Upon entering, you will be greeted by abundant natural light and an open feel with tall ceilings. The home features three spacious bedrooms, a four-piece washroom and a separate laundry room with access to the backyard. (id:49269)
6 Arbor Road
Tiny, Ontario
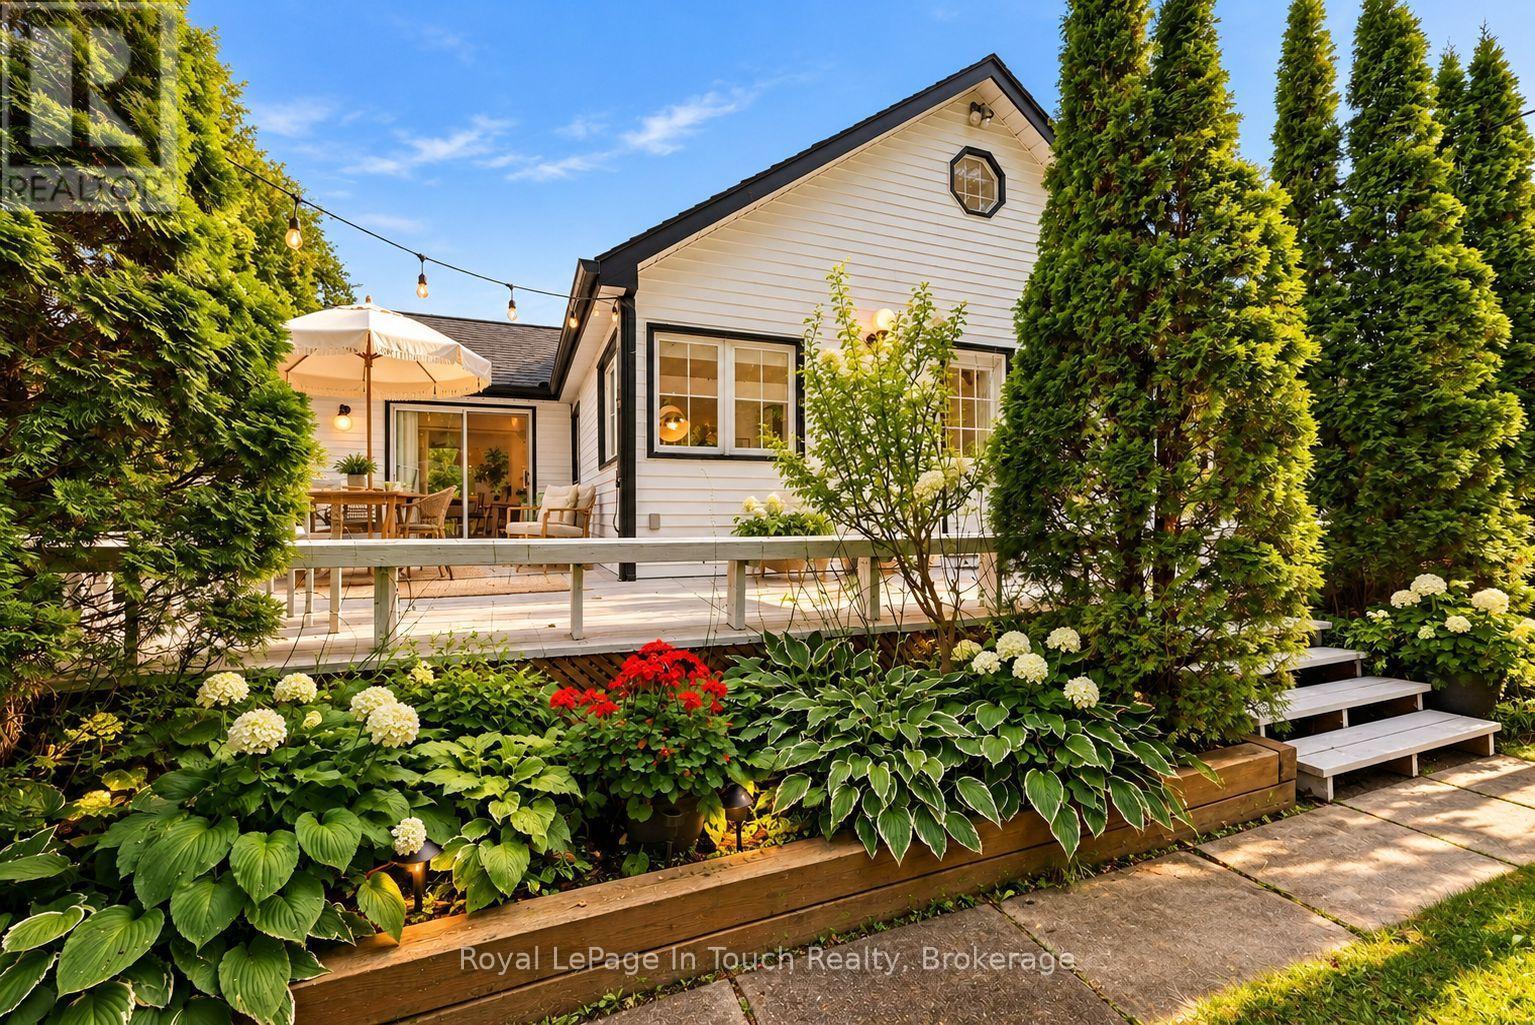
Beach Days, Bonfires & Four-Season Cottage Living. Just A Short Walk To The Gorgeous Sand Shores & Crystal Clear Water Of Georgian Bay, This Recently Renovated, Bright And Open, 3-Bedroom, 1-Bath Home Or Cottage Offers The Perfect Setting For Year-Round Enjoyment. Large Windows Fill The Home With Natural Light, While The Inviting Layout Makes Entertaining Family And Friends Effortless. Spend Summer Days Swimming, Soaking Up The Sun And Enjoying The Beach, Then Gather Around The Bonfire Beneath The Stars In The Evening. Whether you're looking for a weekend escape or a place to make lasting summer memories, this is cottage life at its best. Lots Of Upgrades Over The Past 5 Years. Don't Wait On This One. (id:49269)
1581 Port Stanton Parkway
Severn, Ontario
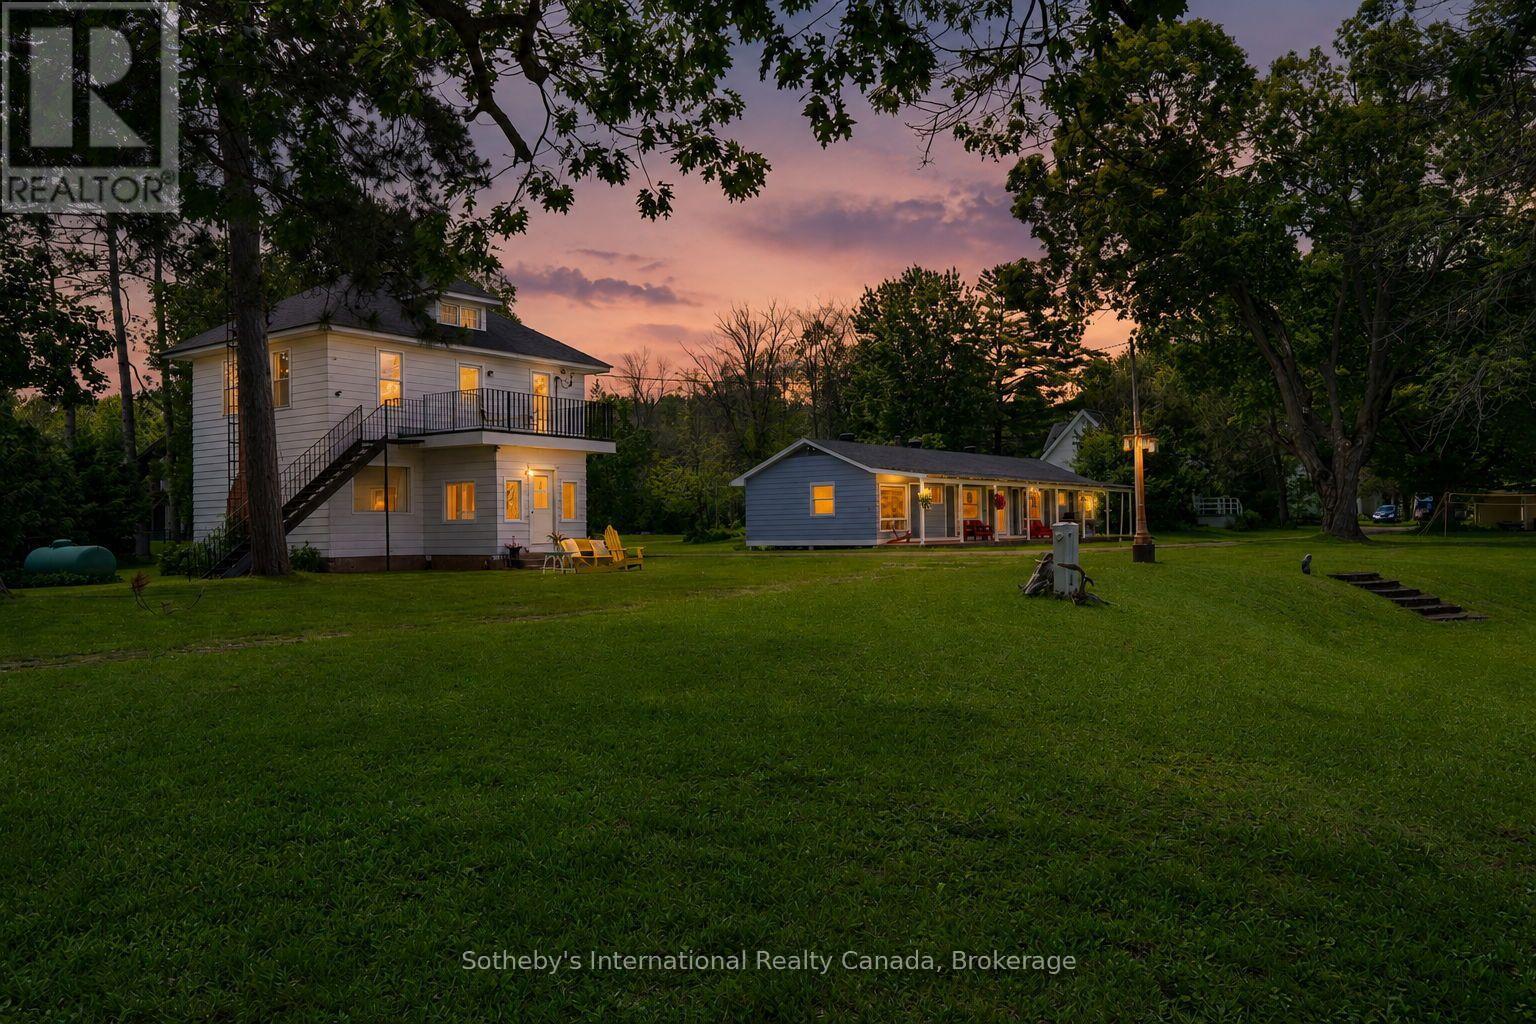
Dreaming of a waterfront lake house? How about a charming farmhouse, PLUS a separate 3-season multigenerational/rental unit as well? Step back in time and discover one of Sparrow Lake's original farmhouses, dating back to 1917, where character, history, and waterfront living come together on an extraordinary 1.5-acre point of land. With 166 feet of pristine shoreline, a sprawling sandy beach, private dock, and breathtaking panoramic views, this rare property offers sunshine from sunrise to sunset along the famed Trent-Severn Waterway. Rich with charm and nostalgia, the farmhouse offers 3 bedrooms, 3 bathrooms, and a flexible main-floor space perfect as a dining room, home office or additional gathering area. Use your imagination to bring back its authentic character and create an exceptional canvas for someone looking to restore and reimagine a true waterfront classic. Upstairs, a whimsical third-floor attic creates the ultimate hideaway for kids - a magical space for play, imagination, sleepovers, and memories that will last a lifetime. Step outside to the upper-level terrace, where sparkling lake views stretch across the water, offering the perfect perch for morning coffee, afternoon lounging, or evening stargazing. Complementing the main residence is a unique three-season guest retreat 'The Maples', featuring two private bedroom suites, each with its own bathroom, connected by a welcoming shared kitchen, dining, and living space-ideal for hosting extended family, friends, or generating rental income. The flat, usable grounds invite endless outdoor enjoyment, from lawn games and campfires to lazy afternoons at the beach. Wander to the tip of the point and watch boats glide by as the sun dances across the water from dawn until dusk.This is more than a waterfront property, it's a place where generations gather, stories are shared, and the timeless magic of cottage life lives on. Rarely does an opportunity arise to own such a magical piece of Sparrow Lake history. (id:49269)
4202 Canal Road
Severn, Ontario
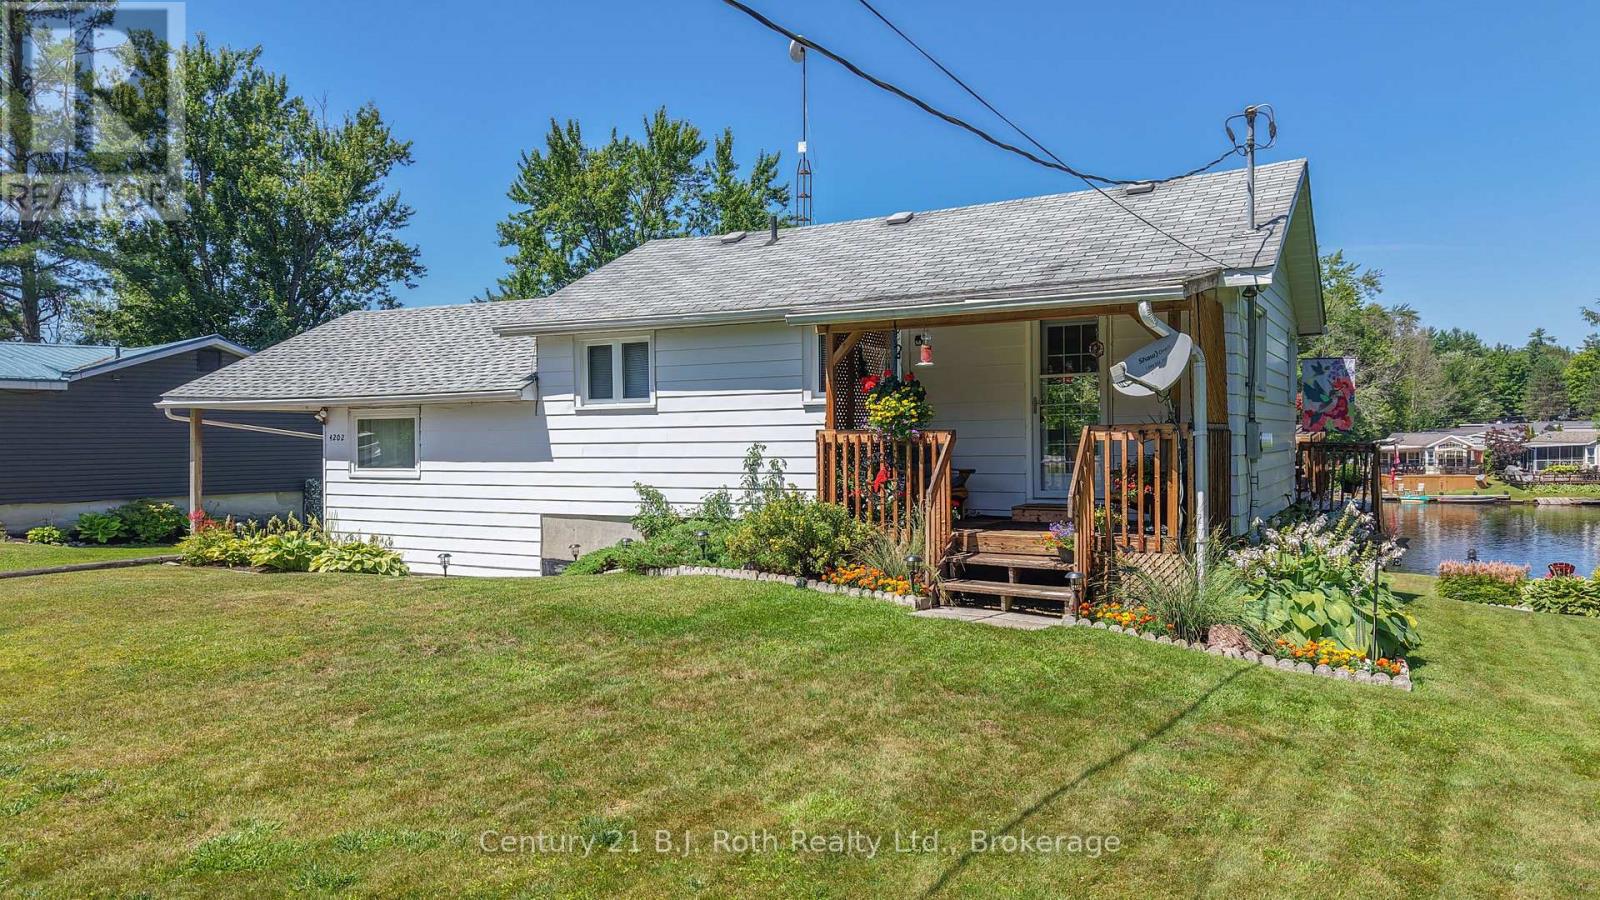
Wecome to 4202 Canal Road on the Severn River, part of the Trent Severn Waterway. A perfect blend of Family Home and Waterfront Vacation Destination! This delightful split level home offers over 2,000 sq. ft. of finished living area. River side offers 96 feet of water frontage and rate to find In-Water Boathouse for your water-toys. The Main Level includes a large living room with Walk out to Impresssive Sundeck. Separate Dining room also walks out to the Deck. 3 Bedrooms with primary having is own Private Sundeck. Galley style Kitchen steps out to an adorable Covered Porch. The Lower Level is finished with a Second Bathroom, furnace/laundry room and an expansive Family room that boasts Bar area, Hot Tub, propane Fireplace and ground level palk out to Patio. There is also a Workshop, Storage Shed and water pump from the river to assist with maintaining the Manicured Gardens found throughout the property. Perfectly situated just outside of Washago, north of Lock 42. A most Tranquil Country Setting where you can Peacefully enjoy Panoramic Water Views.... Welcome Home! (id:49269)
64 - 19 Dawson Drive
Collingwood, Ontario

ANNUAL LEASE -- Welcome to Unit 64 at 19 Dawson Drive. Tucked away in a desirable Collingwood community, this beautifully updated ground-floor condo offers 2 bedrooms, 2 bathrooms, and effortless year-round living.The bright and inviting interior features a spacious renovated kitchen, updated flooring, and two modern bathrooms. The open-concept living area is filled with natural light and leads directly to your private terrace, perfect for enjoying your morning coffee or relaxing in the sunshine.This unit includes one designated parking space, with the potential to rent a second space for an additional monthly fee.Ideally located just minutes from downtown Collingwood, grocery stores, waterfront trails, Cranberry Golf Course, public transit, and the BlueMountains, this is an excellent opportunity to enjoy everything the area hasto offer! (id:49269)
110 - 3000 Bathurst Street
Toronto, Ontario
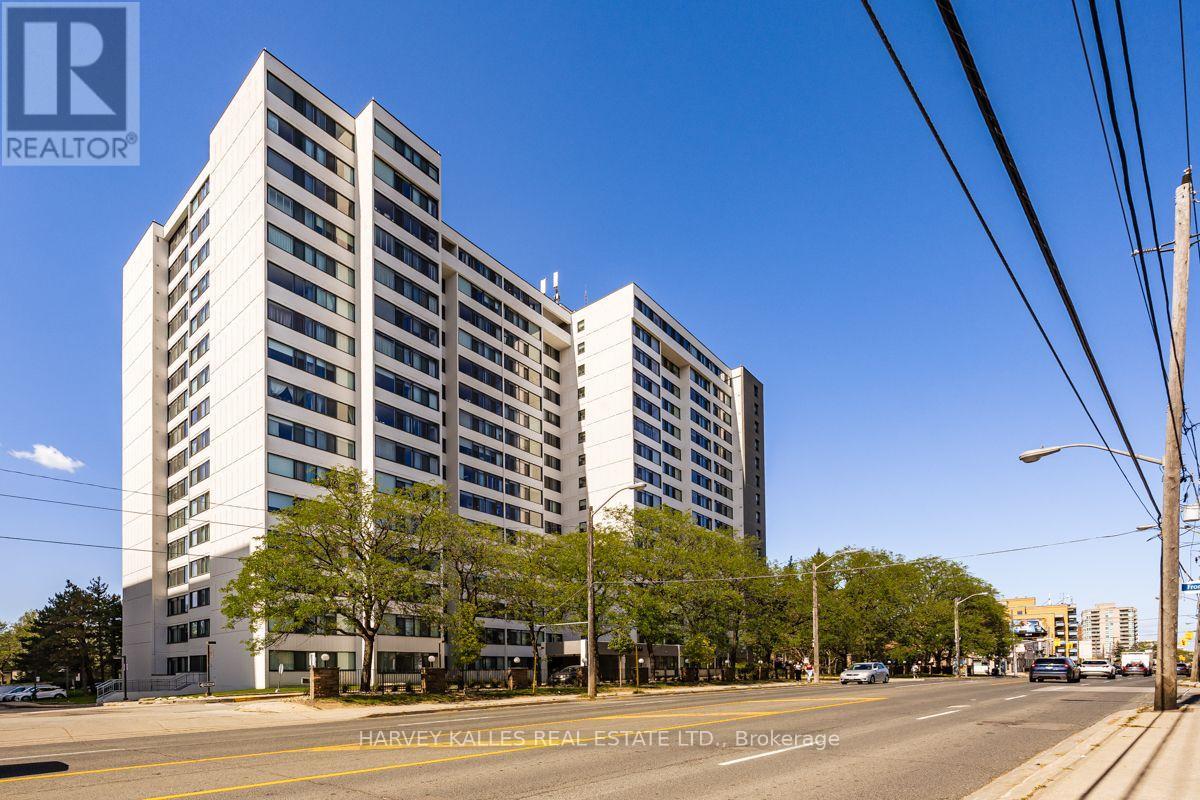
Fantastic ground floor pied-a-terre/large 1-bedroom renovated condo apartment in quiet building. Gorgeous white kitchen with stone counters and backsplash; built in oven, built in microwave with exhaust fan, built in dishwasher; stove-top, wide plank laminate floors. Min "LED" Pot lights, undermount lighting. Beautiful renovated bathroom with glass wall and oversized porcelain tile. West view looks onto garden. Unit has smooth ceilings. Ensuite washer/dryer. New suite door & lobby hallways recently re-done. Building has all new windows. (id:49269)
641 Dupont Street
Toronto, Ontario
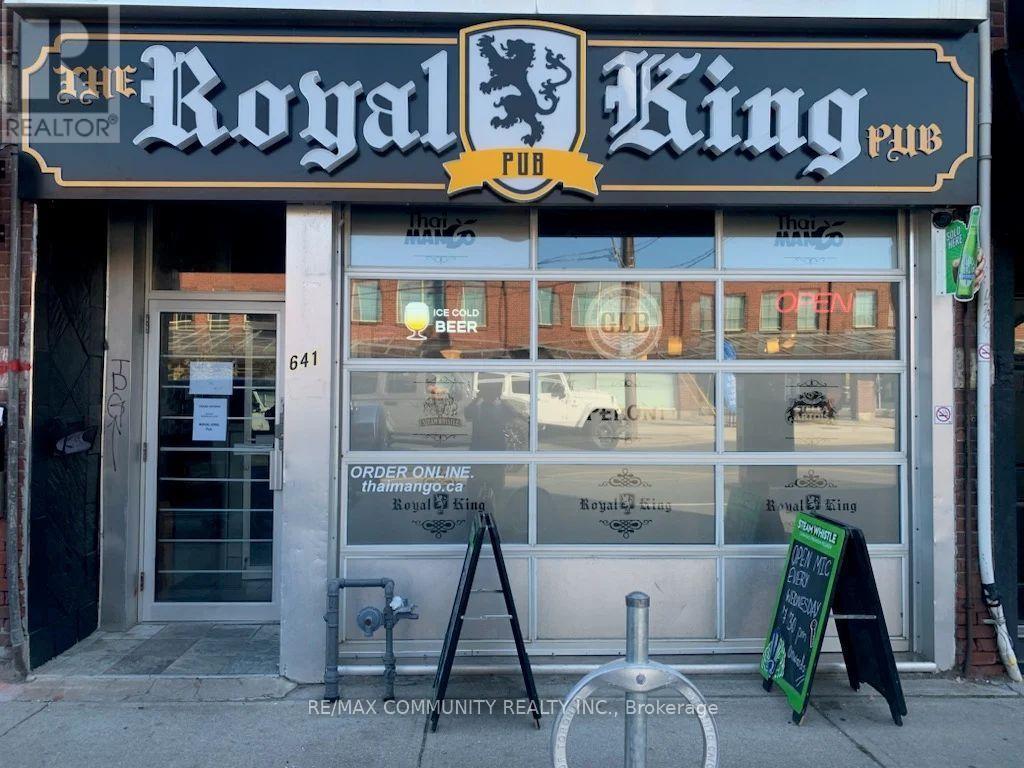
Turnkey PUB opportunity in a prime Toronto location with high walk-in traffic. Recently renovated and fully equipped with a complete kitchen including all appliances, walk-in cooler, and freezer. LLBO licensed with a seating capacity of 60 persons. Features upgraded 600-amp electrical service and additional storage space in the basement. Low monthly rent of approximately $6,000 including T.M.I. Flexible use-can be converted into various restaurant or hospitality concepts. Excellent opportunity for owner-operators or investors. (id:49269)