
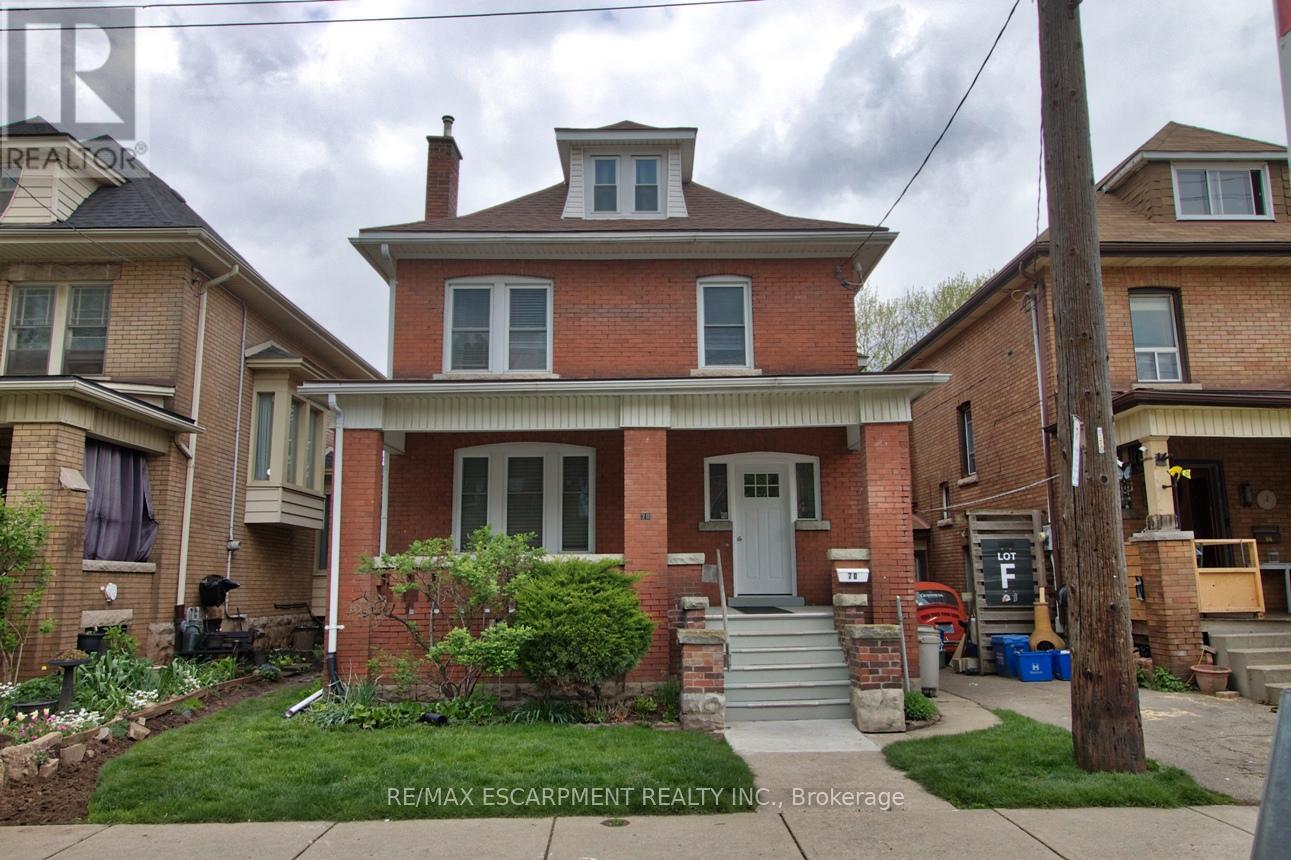
1 - 70 Spadina Avenue
Hamilton, Ontario
Discover this beautifully updated 832 sqft main floor apartment at 70 Spadina Ave in Hamilton. Offering the perfect blend of modern finishes and classic character, this 1-bedroom smoke free house and property is ideal for a single professional seeking comfort, style, and convenience. This bright living space features modern vinyl flooring throughout and flows effortlessly from a spacious living room into an updated kitchen and separate dining area with direct access to a private rear deck and secured shared backyard - perfect for relaxing or entertaining outdoors. The luxurious primary bedroom is a true standout, boasting a large 3-panel east-facing window that floods the room with morning sunlight, along with a striking old-world, non functional decorative fireplace complete with an ornate original oak mantle and ceramic surround - a rare and charming feature. Additional highlights include a recently renovated modern 4-piece bathroom, generous room sizes, and shared laundry facilities in the main level foyer. Tenant is responsible for electricity, cable TV/Internet, tenant liability insurance and clearing snow. Situated in a prime Hamilton neighbourhood. This home is steps to public transit, parks, shopping, Ottawa St District and Farmers Market, dining, and all daily amenities. This move-in ready main floor apartment combines character, modern updates, and an unbeatable location. A must-see opportunity! (id:49269)
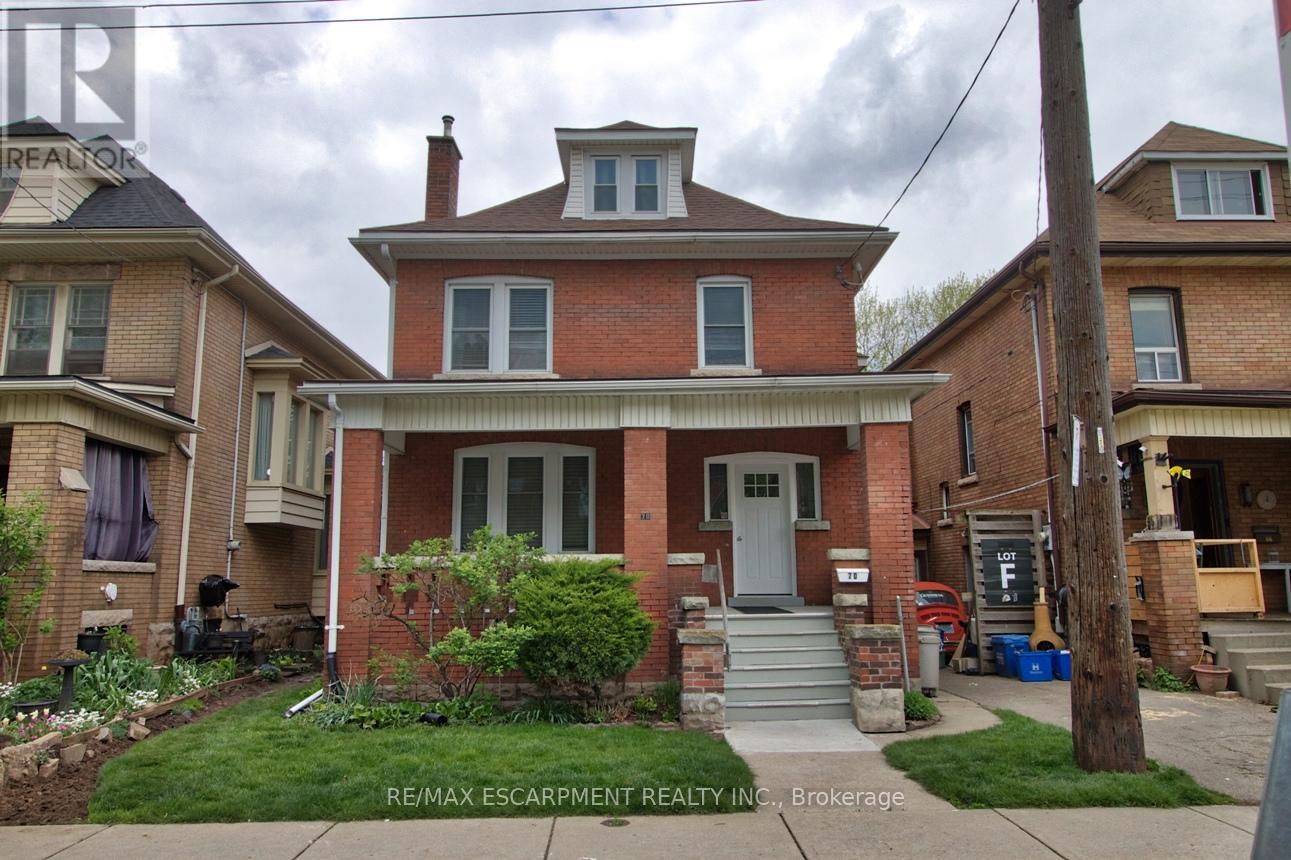
3 - 70 Spadina Avenue
Hamilton, Ontario
Bright and inviting 705 sqft basement apartment at 70 Spadina Ave. Perfectly suited for a single professional . This 1 bedroom + den/office, smoke free house and property offers comfortable living in a highly convenient Hamilton location. Ceramic flooring throughout with an abundance of natural light pouring in through large windows. Open-concept layout living room with a modern kitchen with ceramic backsplash, featuring a generous 4-seat island - ideal for casual meals and entertaining. The apartment includes one bedroom plus a den/office, an updated 4-piece bathroom, and shared laundry facilities in the main level foyer. Enjoy outdoor space within the shared, landscaped and secured backyard. Every detail has been thoughtfully maintained to provide move-in ready comfort at an affordable price. Tenant responsible for electricity, cable TV/Internet, tenant liability insurance and clearing snow. Just steps to public transit, schools, minutes to Gage Park, Rosedale Tennis Club, and Ottawa Street shopping district with cafes, dining, a Fresh local Farmer's Market (id:49269)
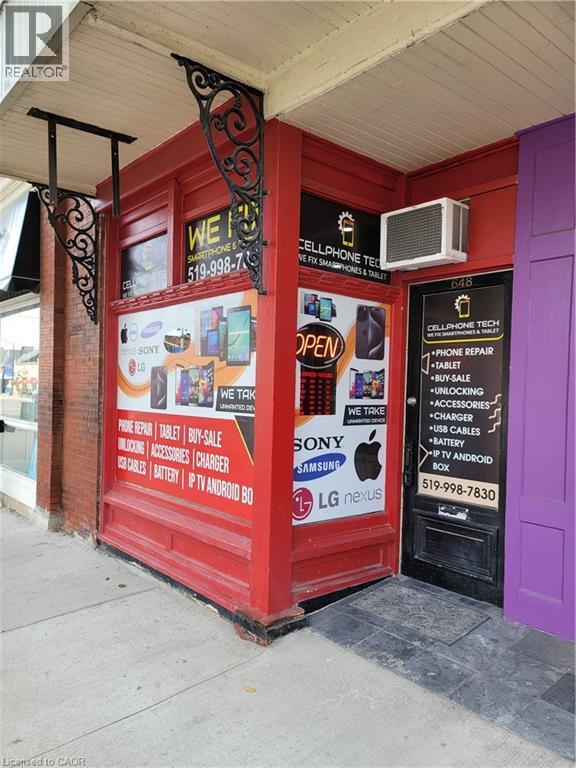
648 King Street E
Cambridge, Ontario
Excellent opportunity to lease approximately 650 sq. ft. of commercial space in a convenient Cambridge location. This versatile unit is suitable for a variety of uses, including showroom, retail, office, service-based business, or other professional uses. The space offers good functionality for a small business looking for an affordable and practical location. The lease is being offered as a gross lease, with the tenant responsible for utilities. The unit also includes one parking space at the rear of the property, providing added convenience for the tenant. A great option for a business owner looking for a clean, manageable commercial space in a well-established area. The adjoining unit may also be available. (id:49269)
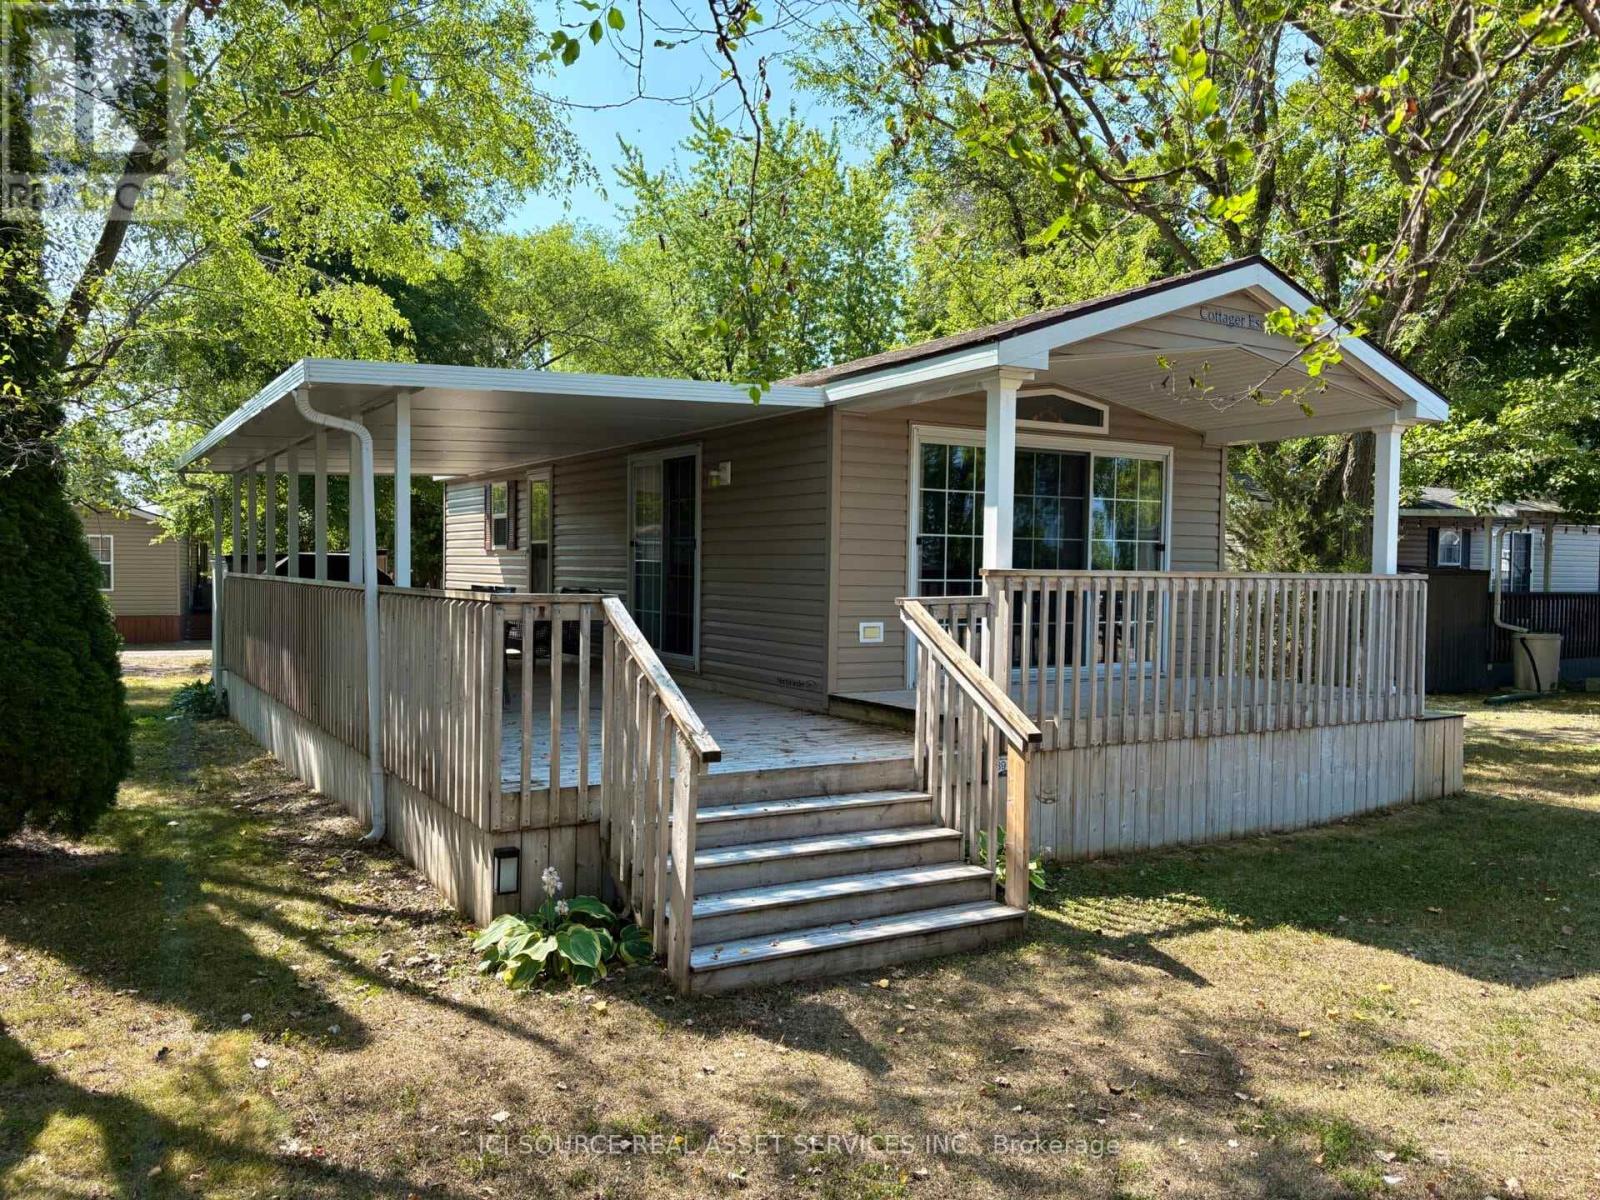
Cbl039 - 486 County Road 18
Prince Edward County, Ontario
Nestled on a gorgeous, nature-filled lot at Cherry Beach Resort, this cozy 2-bedroom, 1-bathroom Maple model is the perfect retreat. With a warm and inviting interior, this cottage offers a peaceful escape surrounded by trees and natural beauty. Enjoy your mornings on the deck, your evenings by the firepit, and your days exploring all that the resort and East Lake have to offer. A true hidden gem for nature lovers and relaxation seekers alike. *For Additional Property Details Click The Brochure Icon Below* (id:49269)
75 Riverside Drive East Unit# 1902
Windsor, Ontario
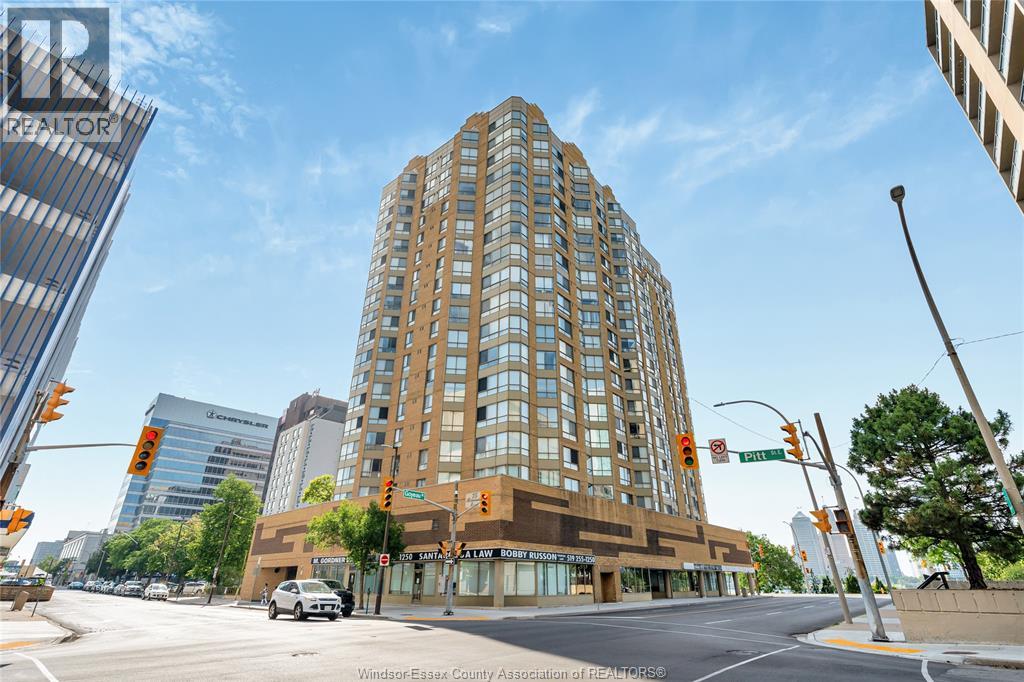
Dare to compare! Stunning fully renovated Penthouse with Spectacle Detroit Skyline and River views, This exceptional home features, 2+1 Bedrooms and 2 full baths, a stunning chef-inspired kitchen with large center island, Ceiling height Cabinetry, Convenient in-suit Laundry, a specious primary suite with custom 13' wardrobe, and Spa-inspired Ensuite bathroom, Custom Remo-controlled window treatments through out, a versatile home office that easily converts into a Guest bedroom with a built-in Murphy bed, Outstanding building Amenities include, Fitness center, Rooftop Terrace with BBQ, and Entertainment area, Party Room/Kitchen, Scenic River front walking Trails, under ground Parking with a car wash area, Condo fee include all Utilities, This home offering exceptional value and worry free Living, Contact Agent today to arrange your private showing or to request additional information. (id:49269)

V/l Tecumseh Road Unit# Pt 1
Stoney Point, Ontario
4.997 acre parcel dimensions approximately 200.78 x 1071.94 zoned A, many possibilities to build a home, and or a barn, small hobby farm, livestock etc. Located on a paved road in Lakeshore between Stoney Point and Belle River. Contact the Municipality at 519-728-2800 for your personal use inquires. Excellent opportunity with possible ADU legislation. Lakeshore for further information. Refer to documents for zoning and mapping and sizes. Septic required. ( 2 nd acreage lot to the West of address 4625 Tecumseh ) TAKE ADVANTAGE OF THE HST REBATE ON NEW BUILDS BOOKED BY MARCH 31 2027 AND SAVE UP TO $130,000. WE HAVE BUILDERS OR YOU CAN USE YOUR OWN! CONTACT US TODAY FOR MORE INFORMATION OR A BUILDERS QUOTE. (id:49269)
Lot 1 - 0-19835 Rebstock Road
Fort Erie, Ontario
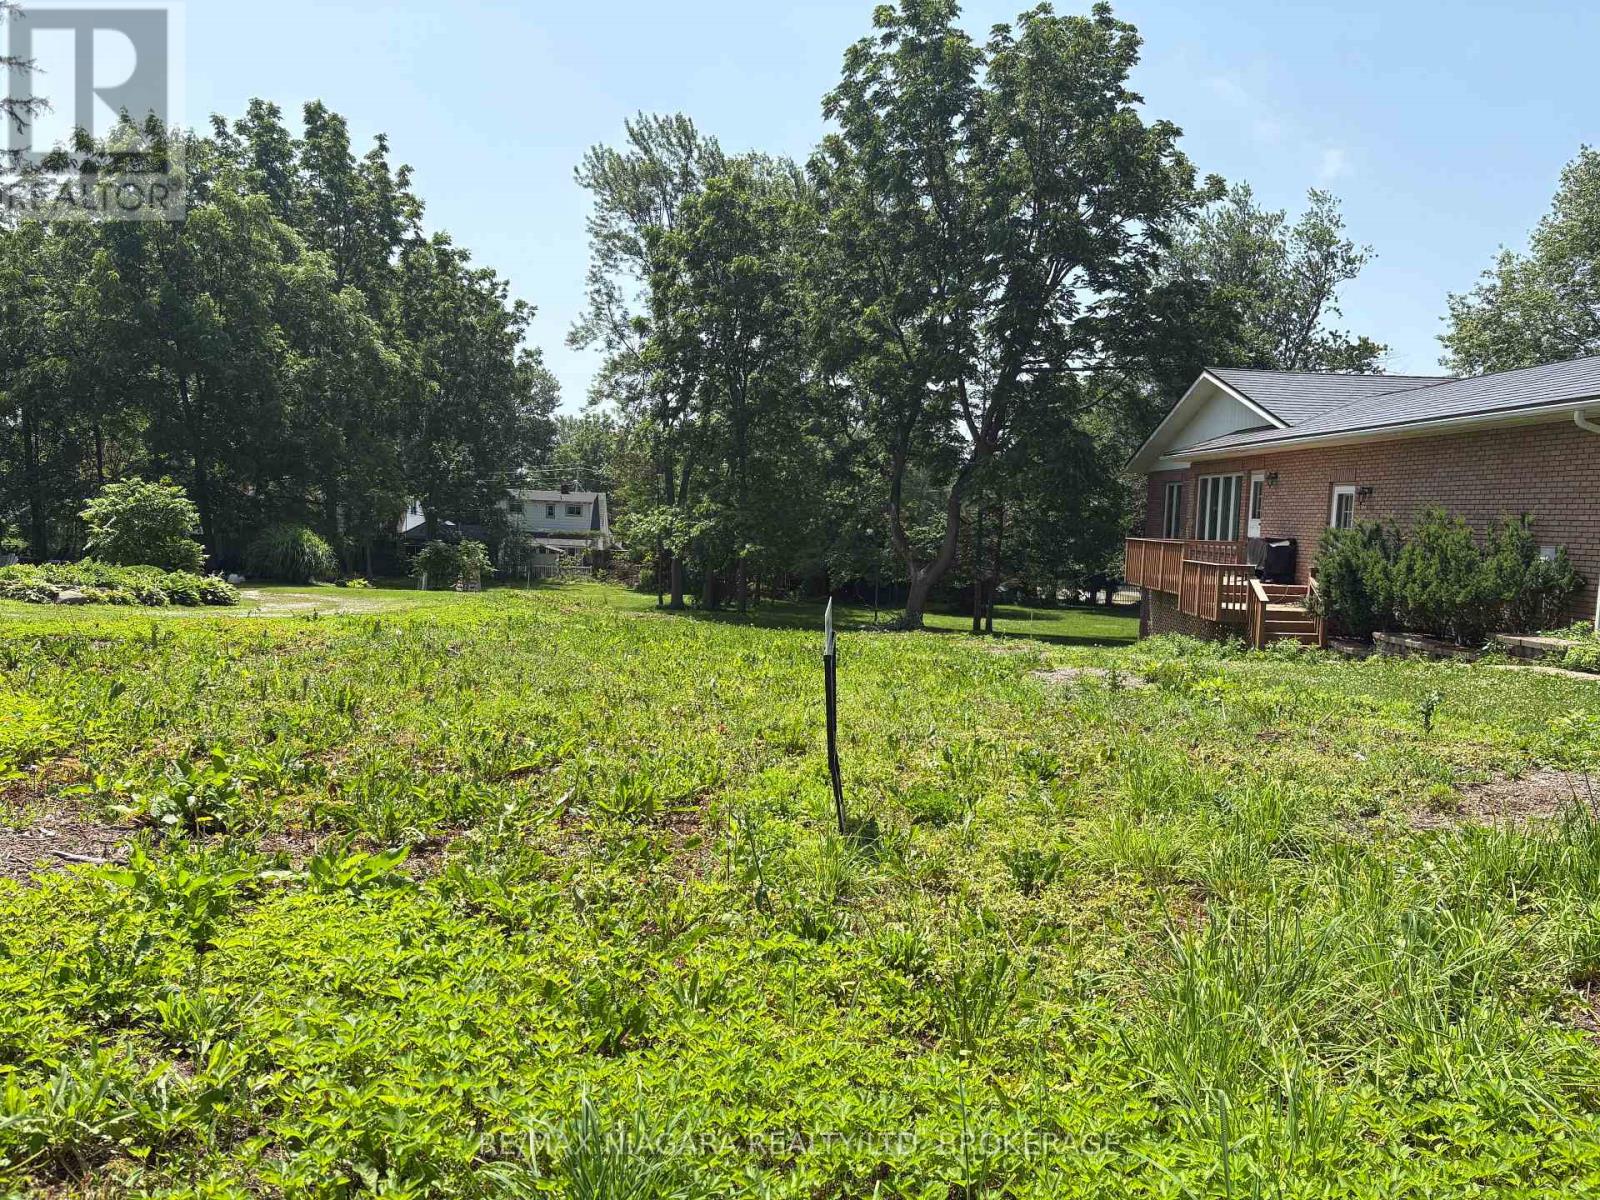
An exceptional opportunity awaits on Rebstock Rd - an expansive 51' x 243' recently severed lot in a quiet area of Crystal Beach. With elevations ideally suited for a walk-out design, this property offers the perfect canvas to build your dream home. The lot is ready for development and includes a survey, site plan, grading plan, and architectural drawings for a beautifully designed 2,641 sq. ft. bungaloft, saving valuable time and planning costs. The proposed house footprint area has already been fully cleared, making it easy to envision your future build. From the backyard walkout, the property transitions to a gently level setting with mature trees and green lawn space - offering privacy, character, and natural beauty. Tucked away on a peaceful street, yet still within walking distance to Lake Erie's shoreline, sandy beaches, local restaurants, shops, and amenities, this location offers the best of Crystal Beach living. It's also just a short drive to Downtown Ridgeway, with convenient access to the QEW highway for commuters. A rare chance to secure a deep, well-positioned lot with plans in place - all that's missing is your vision. The seller will consider a Vendor-Take-Back (VTB) request. (id:49269)
167 - 1055 Dundas Street E
Mississauga, Ontario
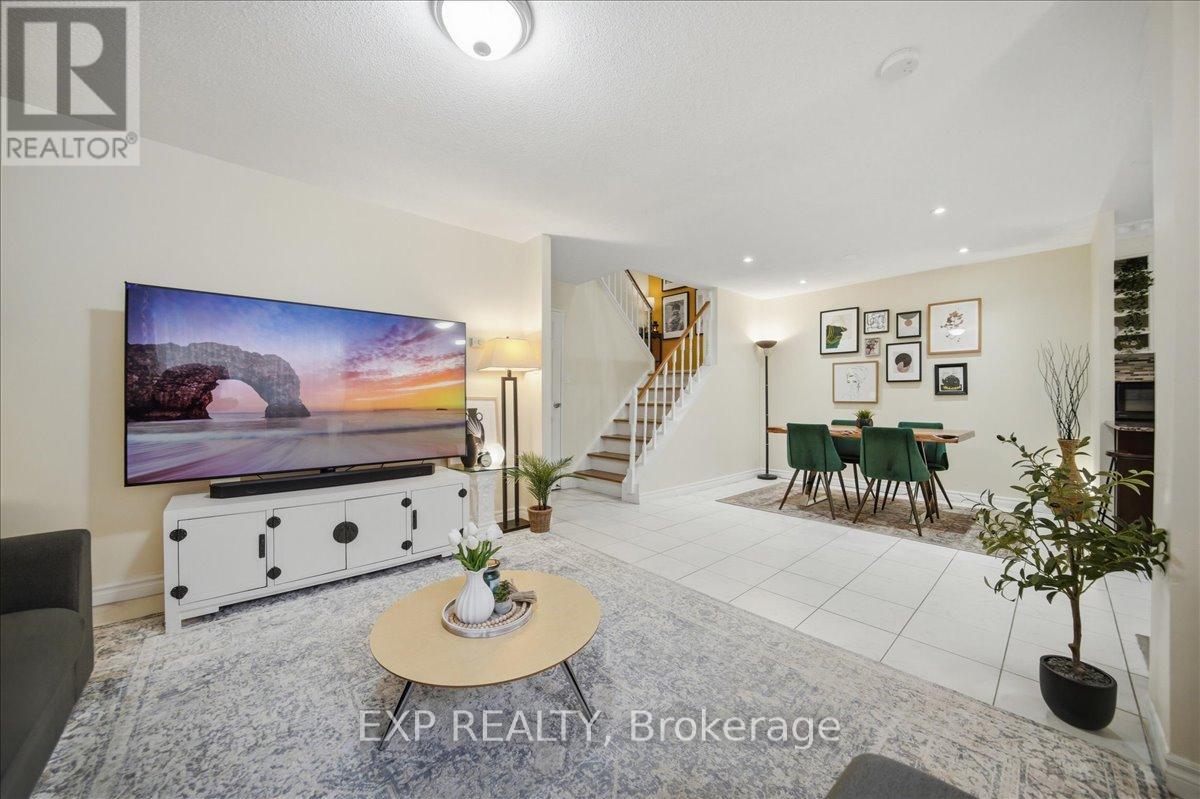
Spacious Stacked Townhome | Private Outdoor Patio | Walkable Mississauga Location. This beautifully updated 3-bedroom, 2-storey townhouse offers approximately 1,325 sqft of functional living space with its own private entrance and a rare oversized fenced yard, perfect for families, kids, pets, gardening, or summer BBQs. Unlike condo tower living, this home delivers the feel of a traditional house with the added benefit of private outdoor space. The bright open-concept main floor features a spacious living area with oversized windows, a dedicated dining space, and a modern kitchen with granite countertops, stainless steel appliances, and direct walkout access to your private outdoor retreat surrounded by mature trees. A main floor laundry room adds everyday convenience along with additional storage space. Upstairs, you'll find 3 generously sized bedrooms filled with natural light, including a spacious primary bedroom with ample closet space, plus a clean and functional 4-piece bathroom. Located in a highly connected Mississauga neighborhood with everyday essentials just minutes away. Steps to parks and public transit, and close to GO Station, Square One, Costco, Walmart, Canadian Tire, QEW, 403, 427, Pearson Airport, and downtown Toronto. One of the biggest highlights of this home is the value packed into the condo fees: Water, Rogers internet & cable TV, "Lawn Maintenance & Snow Removal even from your private yard", parking, and common elements (windows, roof, fence, patio, building exterior) are all included. Ideal for busy professionals, first-time buyers, families with young kids, downsizers, seniors, anyone looking for a low-stress fresh start, or buyers looking for minimal outdoor maintenance without sacrificing private outdoor space. This one checks a lot of boxes without giving up convenience. (id:49269)
118 Remo
Lakeshore, Ontario
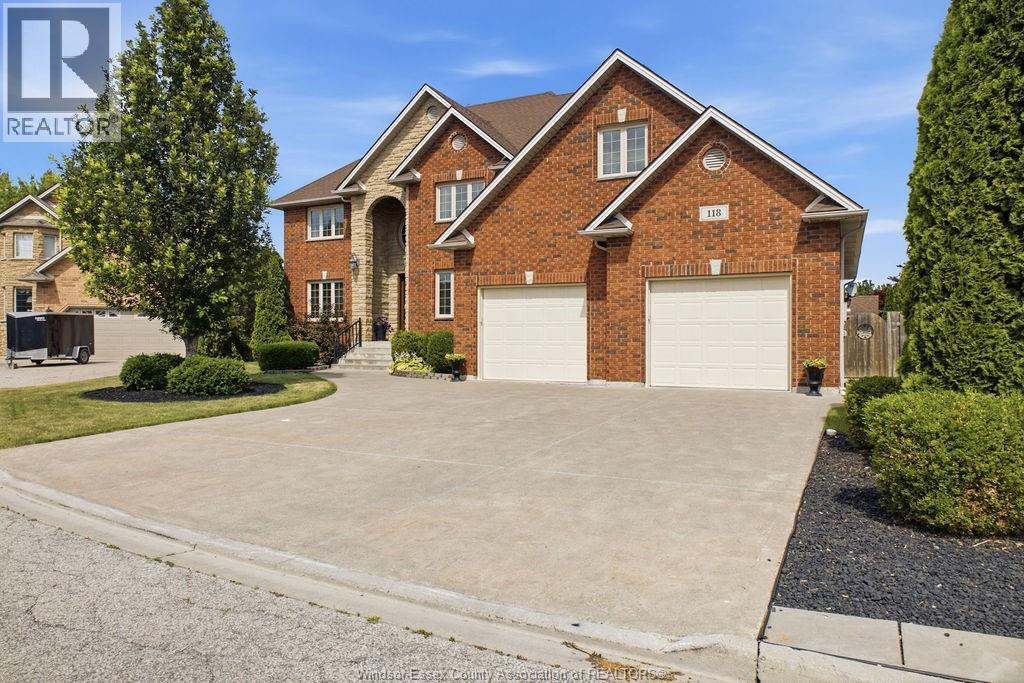
Discover exceptional craftsmanship and timeless elegance in this custom-built executive two-storey home, finished in full brick and stone in one of Lakeshore's most sought-after communities. Offering 6 bedrooms in total — 5 above grade plus a 6th in the fully finished basement and 5 full bathrooms including 3 ensuites, this home blends luxury, comfort, and functionality at every turn. The inviting foyer leads to a main-floor home office, main-floor laundry, and a chef-inspired kitchen with custom cabinetry and premium finishes, open to an impressive two-storey great room with soaring ceilings and a wood-burning fireplace one of two rare wood-burning fireplaces in the home. The fully finished lower level is perfect for entertaining, with an amazing wet bar, spacious family room with the second wood-burning fireplace, dedicated fitness room, and ample storage. A large 2-car garage with a convenient tandem door to the rear yard adds space for vehicles, toys, and hobbies. Premium upgrades triple-pane windows, ERV system, generator plug, and security system offer year-round comfort and peace of mind. Impressive square footage and extreme pride of ownership throughout make this meticulously maintained, move-in ready home a rare opportunity in one of Lakeshore's premier neighbourhoods. (id:49269)
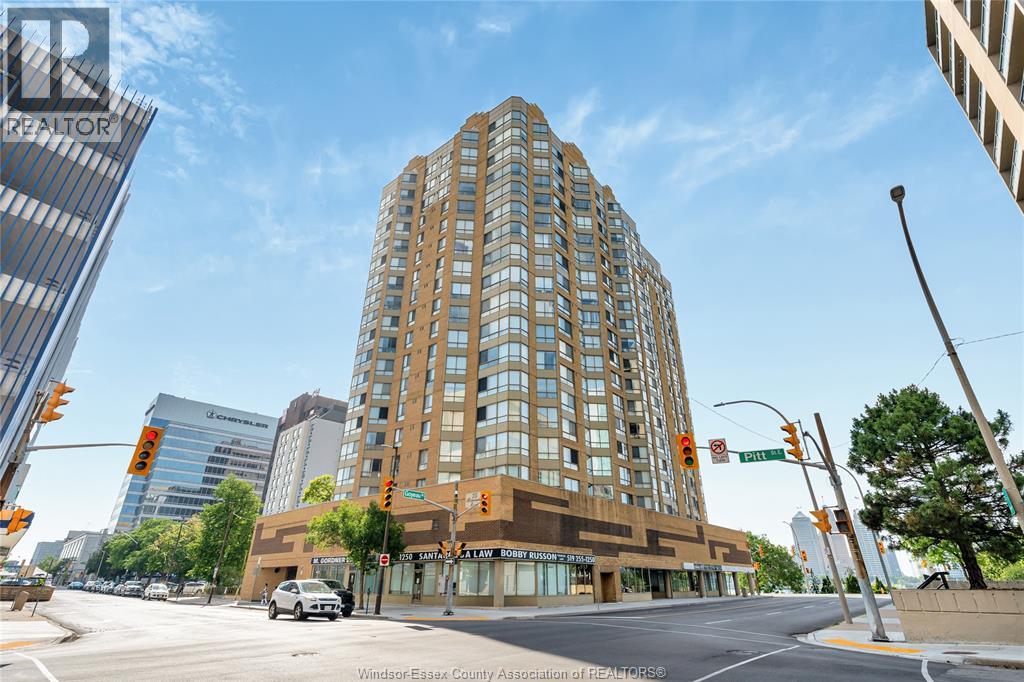
75 Riverside Drive East Unit# 1902
Windsor, Ontario
Dare to compare! Stunning fully renovated Penthouse with Spectacle Detroit Skyline and River views, This exceptional home features, 2+1 Bedrooms and 2 full baths, a stunning chef-inspired kitchen with large center island, Ceiling height Cabinetry, Convenient in-suit Laundry, a specious primary suite with custom 13' wardrobe, and Spa-inspired Ensuite bathroom, Custom Remo-controlled window treatments through out, a versatile home office that easily converts into a Guest bedroom with a built-in Murphy bed, Outstanding building Amenities include, Fitness center, Rooftop Terrace with BBQ, and Entertainment area, Party Room/Kitchen, Scenic River front walking Trails, under ground Parking with a car wash area, Condo fee include all Utilities, This home offering exceptional value and worry free Living, Contact Agent today to arrange your private showing or to request additional information. (id:49269)
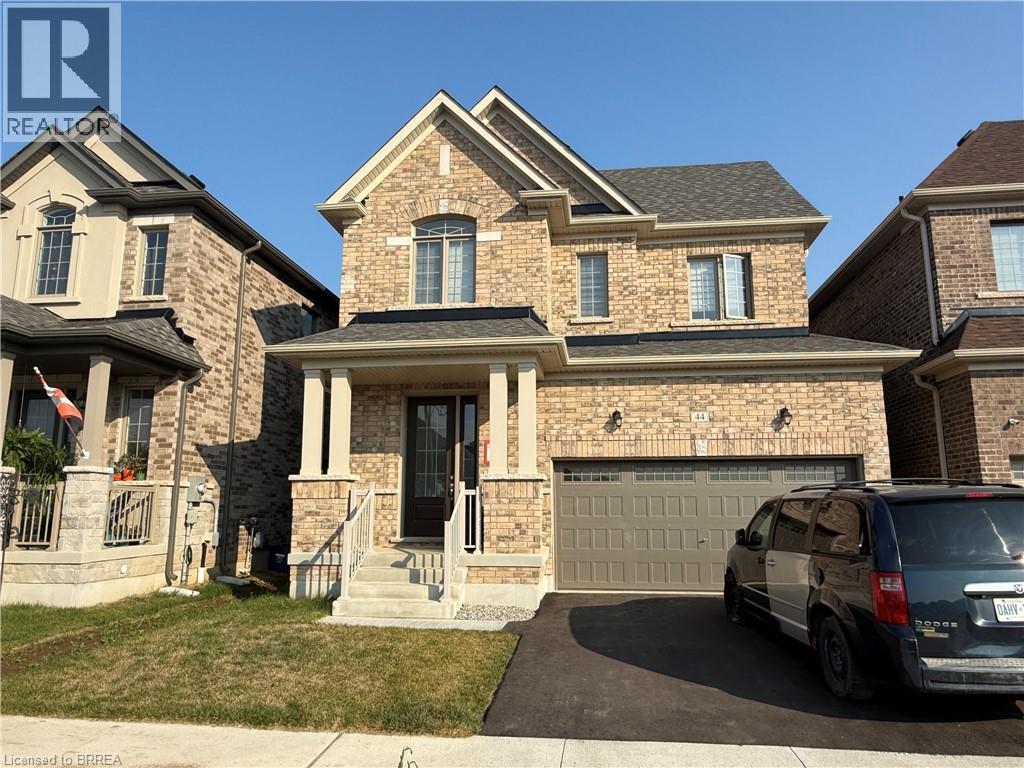
44 Eccleston Street
Brantford, Ontario
Welcome to West Brant Heights by Lindvest! This beautifully maintained, all-brick home offers a modern open-concept layout designed for comfortable family living. The main floor features a bright and spacious family room, a welcoming breakfast area, and a well-appointed kitchen perfect for everyday living and entertaining. Upstairs, you'll find three generously sized bedrooms, 2.5 bathrooms, and the interior, providing both style and easy maintenance. The unfinished basement includes a separate side entrance provided by the builder and framing already completed, offering excellent potential for future living space or an in-law suite. Ideally located in the sought-after West Brant community, this home is just minutes from schools, parks, grocery stores, public transit, and everyday amenities. A fantastic opportunity for families, first-time buyers, or investors looking for a move-in-ready home in a growing neighborhood ! (id:49269)
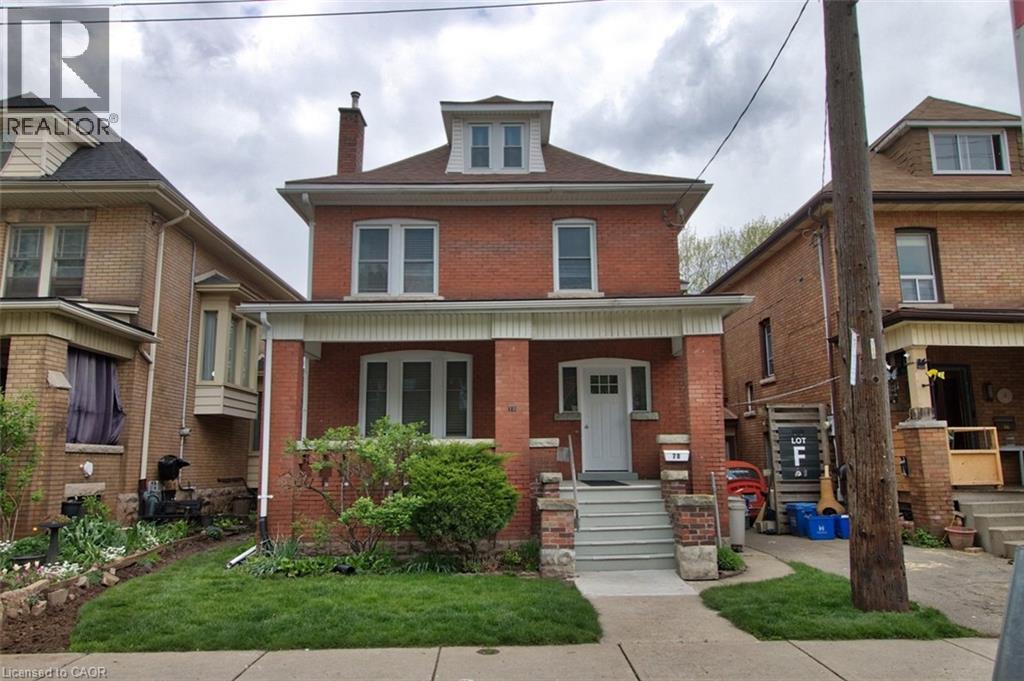
70 Spadina Avenue Unit# 3
Hamilton, Ontario
Bright and inviting 705 sqft basement apartment at 70 Spadina Ave. Perfectly suited for a single professional. This 1 bedroom + den/office, smoke free house and property offers comfortable living in a highly convenient Hamilton location. Ceramic flooring throughout with an abundance of natural light pouring in through large windows. Open-concept layout living room with a modern kitchen with ceramic backsplash, featuring a generous 4-seat island — ideal for casual meals and entertaining. The apartment includes one bedroom plus a den/office, an updated 4-piece bathroom, and shared laundry facilities in the main level foyer. Enjoy outdoor space within the shared, landscaped and secured backyard. Every detail has been thoughtfully maintained to provide move-in ready comfort at an affordable price. Tenant responsible for electricity, cable TV/Internet, tenant liability insurance and clearing snow. Just steps to public transit, schools, minutes to Gage Park, Rosedale Tennis Club, and Ottawa Street shopping district with cafes, dining, a Fresh local Farmer’s Market & the original Tim Horton’s. Don’t miss out — schedule your viewing today before it’s gone! (id:49269)
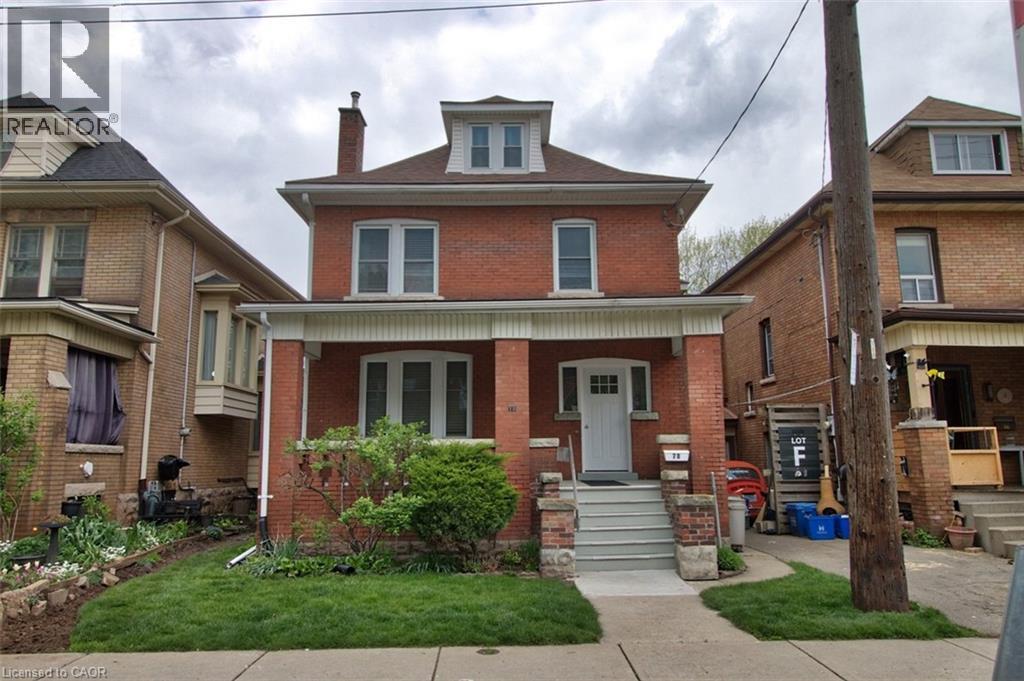
70 Spadina Avenue Unit# 1
Hamilton, Ontario
Discover this beautifully updated 832 sqft main floor apartment at 70 Spadina Ave in Hamilton. Offering the perfect blend of modern finishes and classic character, this 1-bedroom smoke free house and property is ideal for a single professional seeking comfort, style, and convenience. This bright living space features modern vinyl flooring throughout and flows effortlessly from a spacious living room into an updated kitchen and separate dining area with direct access to a private rear deck and secured shared backyard — perfect for relaxing or entertaining outdoors. The luxurious primary bedroom is a true standout, boasting a large 3-panel east-facing window that floods the room with morning sunlight, along with a striking old-world, non functional decorative fireplace complete with an ornate original oak mantle and ceramic surround — a rare and charming feature. Additional highlights include a recently renovated modern 4-piece bathroom, generous room sizes, and shared laundry facilities in the main level foyer. Tenant is responsible for electricity, cable TV/Internet, tenant liability insurance and clearing snow. Situated in a prime Hamilton neighbourhood. This home is steps to public transit, parks, shopping, Ottawa St District and Farmers Market, dining, and all daily amenities. This move-in ready main floor apartment combines character, modern updates, and an unbeatable location. A must-see opportunity! Contact today to schedule your private viewing. (id:49269)
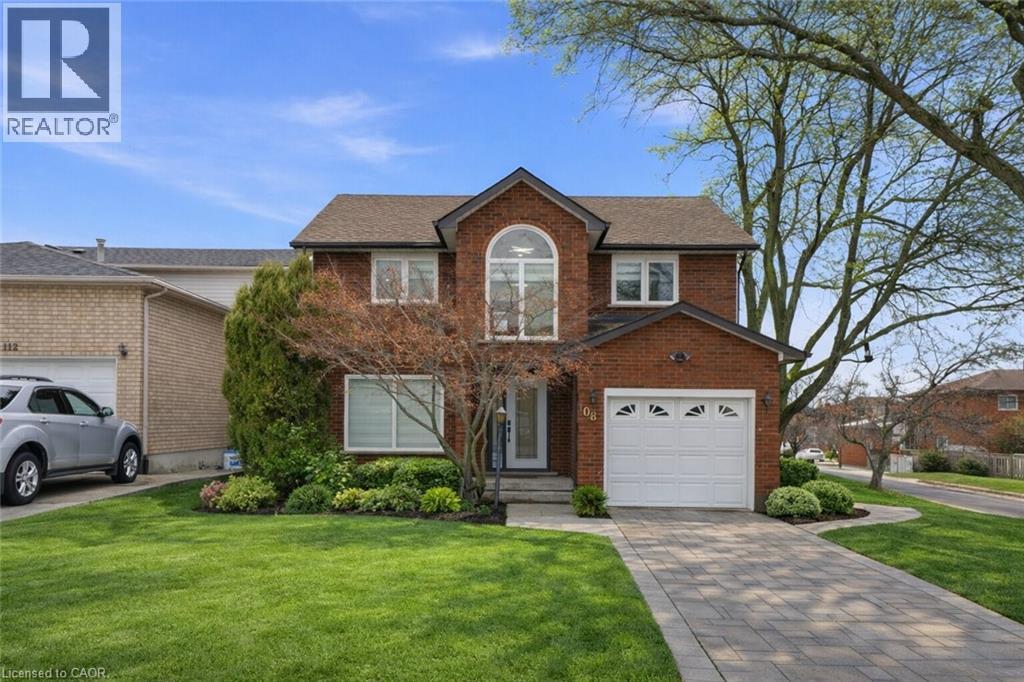
108 Greenshire Drive
Hamilton, Ontario
Fully Furnished – Available for Short-Term or Long-Term Lease Welcome to this beautifully renovated modern corner home in Hamilton's desirable West Mountain. Completely updated just two years ago, this bright and spacious single-family home offers a functional layout filled with natural light. The main floor features a stunning modern kitchen with built-in appliances, two custom TV feature walls, a stylish wet bar, a dedicated laundry room, and hardwood flooring throughout the main and second levels. Upstairs, you'll find three generously sized bedrooms, while the fully finished basement offers an additional bedroom, making it ideal for extended family or guests. With 3.5 contemporary bathrooms, this home combines comfort, style, and convenience in a move-in-ready package. Perfect for families or professionals seeking a fully furnished home in a prime Hamilton location, available for both short-term and long-term rental. (id:49269)
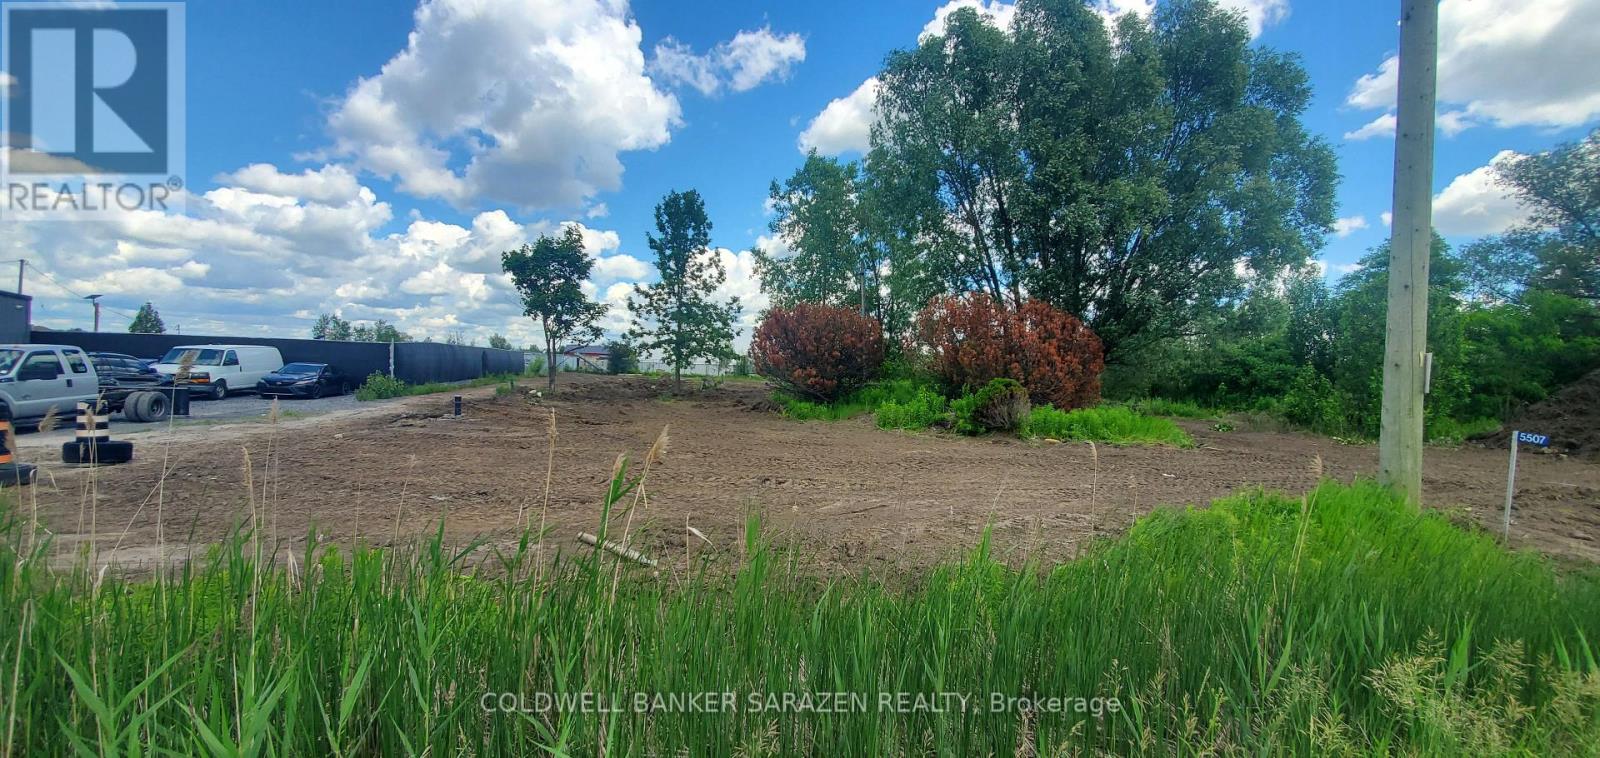
5507 Boundary Road
Ottawa, Ontario
Prime Industrial/Commercial Land For Lease / Build-to-Suit Opportunity. Here's your chance to lease a highly visible commercial site in one of Ottawa's fastest-growing industrial and logistics corridors. Located at 5507 Boundary Road, this vacant 1-acre land parcel offers excellent exposure and convenient access just steps from Highway 417, the Amazon fulfillment centre, and surrounding retail and commercial developments. The property is zoned Rural Industrial and Logistics, permitting a wide range of commercial and industrial uses including warehouse facilities, truck transport terminals, storage yards, light industrial operations, heavy equipment sales and service, training facilities, automobile-related uses, and more. For tenants seeking a customized solution, the landlord will consider build-to-suit opportunities. Preliminary site plans and conceptual building designs are available. Ideal for businesses looking to establish or expand their presence in a strategic east-end location with strong transportation links and growing commercial activity. (id:49269)
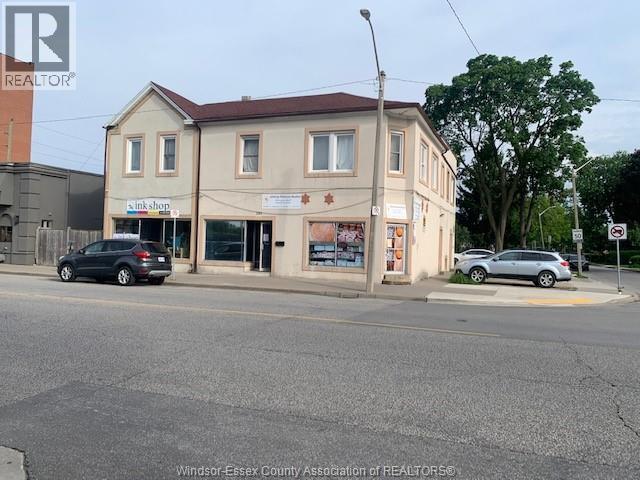
1006 Windsor Avenue Unit# 2
Windsor, Ontario
Walk up to this beautiful 2nd floor apartment located in central downtown. This unit features Two bedrooms, one full bath and kitchen. Shared basement laundry. Walking distance to Food basic, enjoy all kinds of restaurants in Little Italy. Few blocks away from Riverside, University of Windsor & St Clair college downtown campus, library, on bus route. One year lease, monthly rent $1600 all inclusive. Income verification, credit check, references. No pet allow building. Please call L/S for more information. (id:49269)
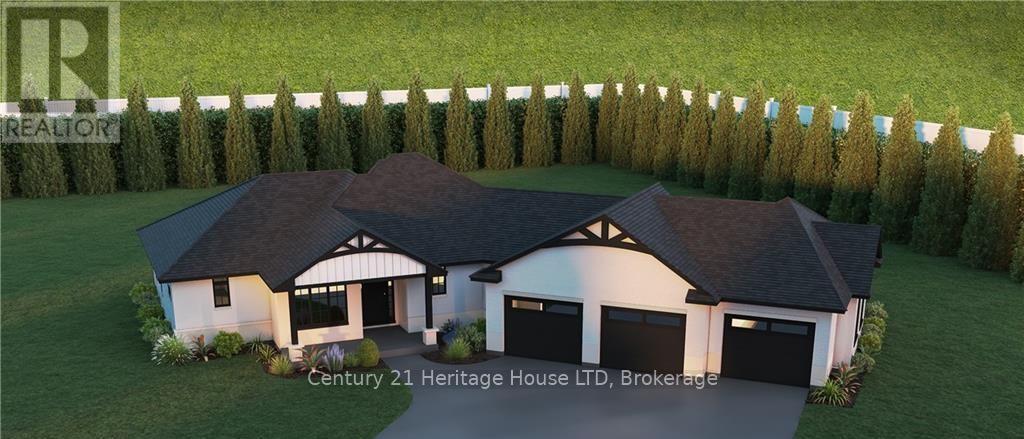
4656 Tyler Drive
St. Clair, Ontario
Welcome to St. Clair Marina Estates subdivision! Lot is Fully Serviced for building your Dream Home! Close to Port Lambton and quick access to the St. Clair River, Marinas, Parks and Trails. Potential Build for the site completed by Henderson Builders Limited. Accepted minor variance allows for a 3 Car garage. (id:49269)
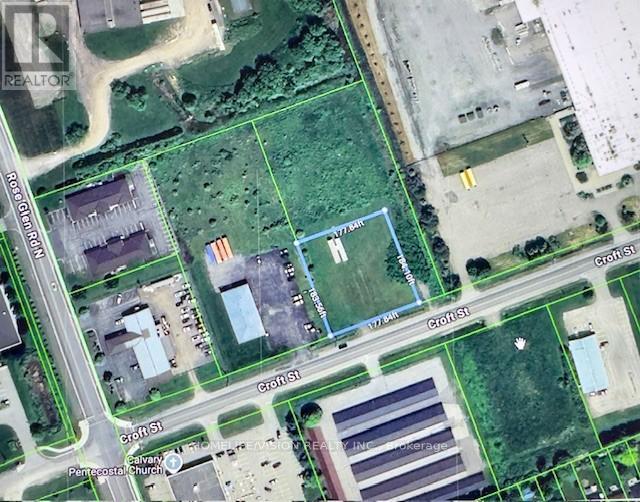
408 Croft Street
Port Hope, Ontario
An outstanding development and investment opportunity in the heart of Port Hopes growing Business Park. Welcome to 408 Croft Street East, a strategically located EMP2-zoned vacant industrial lot offering a rare blend of accessibility, exposure, and flexibility. Spanning approximately 0.75 acres, this parcel provides ample room for a wide range of commercial orlight industrial uses. The EMP2 zoning allows for numerous permitted applications, includingwarehousing, manufacturing, retail, professional offices, and mixed-use developments, ideal for businesses looking to establish or expand in one of Northumberland Countys most progressive business districts. Situated just minutes from Highway 401, this site offers exceptional transportation access for commuting, shipping, and customer traffic, while being only a six-minute drive from downtown Port Hope. The propertys convenient location ensures close proximity to local amenities, industrial suppliers, and commercial services, making it a practical and strategic choice for future development. The surrounding area features a peaceful, meadow-like setting, offering a unique balance between natural surroundings and business functionality. This setting provides excellent potential to design a workspace or commercial site that harmonizes with Port Hopes scenic landscape while maintaining strong business visibility and access. Positioned within an established and expanding employment corridor, this property represents a prime opportunity for investors, developers, or owner users seeking to capitalize on the areas continued growth. Property is being sold As-Is, Where-Is, with no representations or warranties by the Seller or Brokerage. Buyers are encouraged to conduct their own due diligence, including a review of the Municipality of Port Hopes comprehensive list of permitted uses under EMP2 zoning. (id:49269)
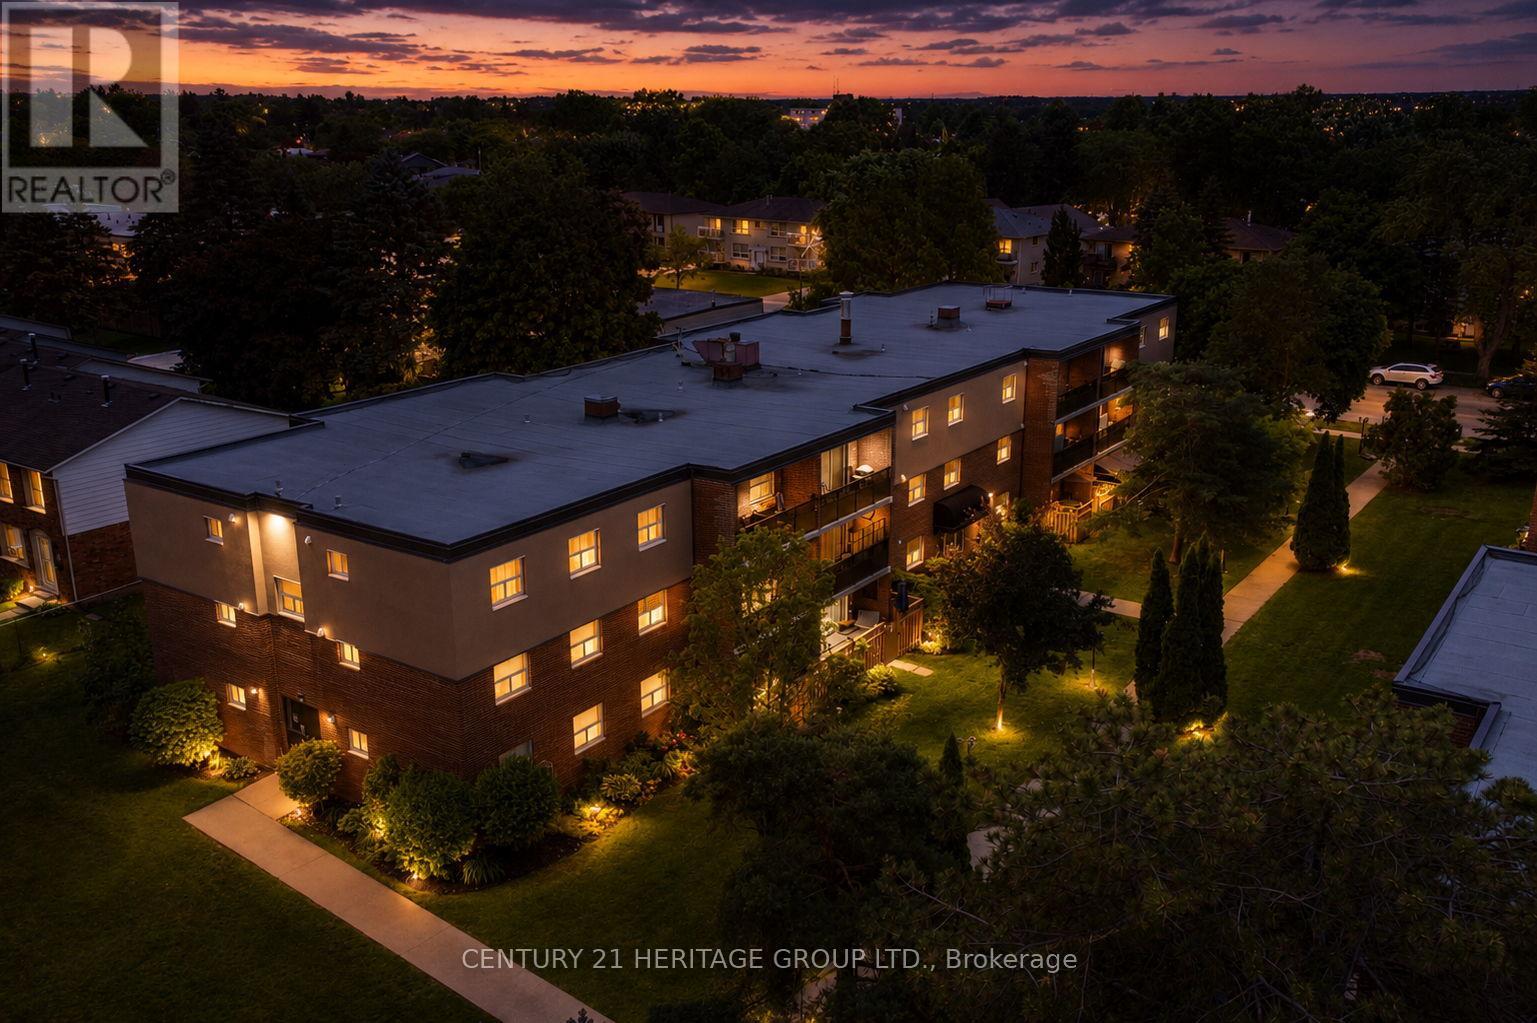
203 - 648 Grey Street
Brantford, Ontario
An exceptional opportunity for first-time buyers, downsizers, or anyone looking for an affordable, low-maintenance lifestyle. Originally designed as a two-bedroom, this thoughtfully reconfigured suite now offers an oversized primary bedroom and a bright, open-concept layout that seamlessly connects the living room, dining area, and kitchen, creating an inviting space for everyday living and entertaining. Step onto your private balcony, enjoy the convenience of in-suite laundry, a full 4-piece bath, plus the added value of an owned parking space and locker. Situated in Brantford's desirable Echo Place neighbourhood, you'll enjoy the perfect balance of convenience and community. With quick access to Highway 403, commuting is effortless, while shopping, restaurants, parks, schools, trails, and everyday amenities are all just minutes away. Whether you're purchasing your very first home, simplifying your lifestyle, or adding to your investment portfolio, this move-in-ready condo offers exceptional value at an affordable price point. Forget weekends spent maintaining a property-simply move in, unpack, and enjoy the ease and convenience of condo living (id:49269)
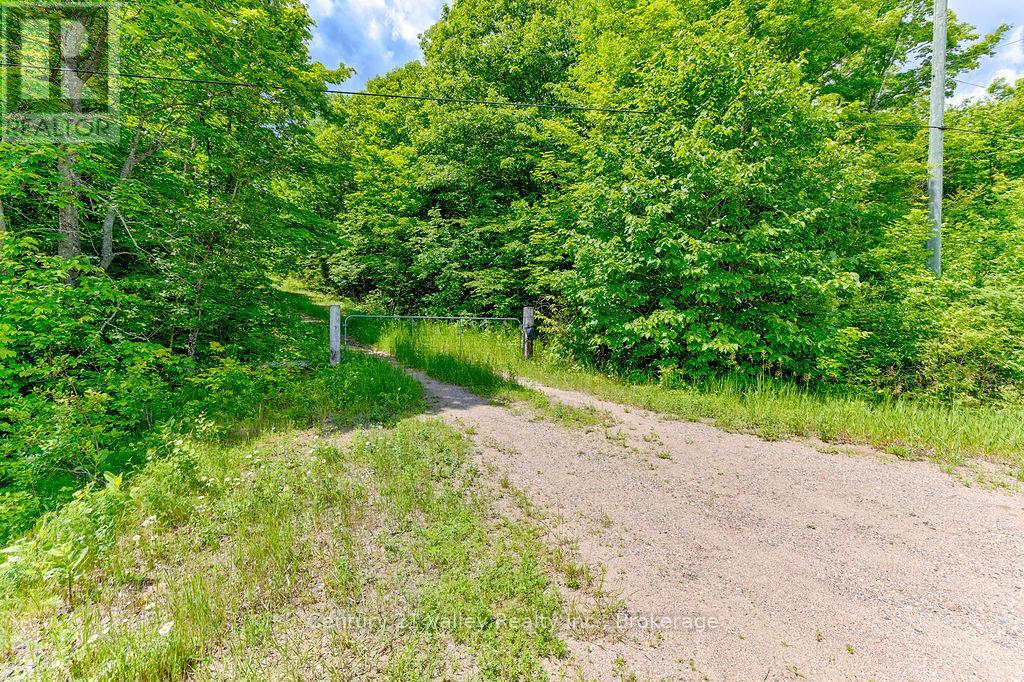
00 Quadeville Road
Brudenell, Ontario
Discover the perfect setting for your dream home or recreational retreat on this beautiful 2.5+ acre vacant lot located just outside of Quadeville. This fully treed property offers exceptional privacy with an established entrance already in place, providing easy access and a great start for future development. Enjoy the peace and beauty of a natural setting while benefiting from year-round access on a paved municipal road. Whether you're looking to build now or invest for the future, this property offers endless possibilities in the heart of the Ottawa Valley. HST in Addition to (id:49269)
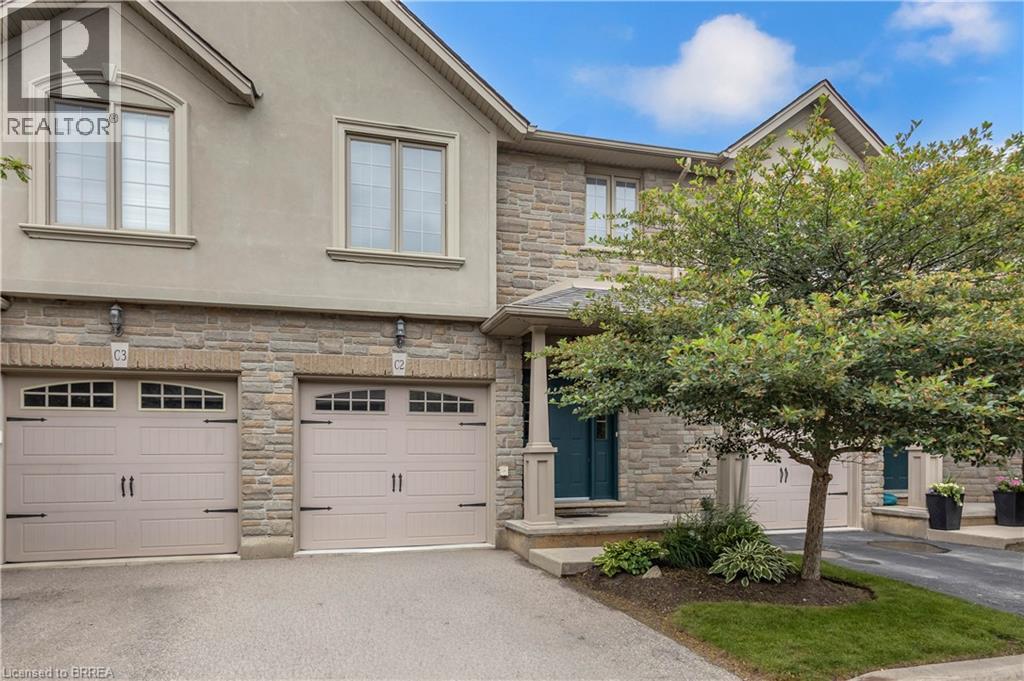
12 Brantwood Park Road Unit# C2
Brantford, Ontario
Welcome to 12 Brantwood Park Road, Unit C2 — a move-in ready townhome perfectly situated on the edge of the city, offering the ideal balance of convenience and comfort. With 3 bedrooms and 2.5 bathrooms, this home is an excellent opportunity for first-time buyers, downsizers, retirees, or investors alike. Step inside to an inviting open-concept layout featuring a spacious kitchen and dining area complete with updated cabinetry and beautiful quartz countertops. The adjoining living room provides the perfect space for relaxing or entertaining, with sliding patio doors leading to the backyard. Upstairs, you'll find three generously sized bedrooms filled with natural light, along with a well-appointed 4-piece bathroom. The spacious primary suite offers a large walk-in closet and private ensuite, creating a comfortable retreat at the end of the day. The partially finished basement adds even more versatility and is currently set up with a laundry area and home gym. With minimal finishing required, the remaining space offers excellent potential for an additional bedroom, rec room, or home office. Whether you're looking for your first home, an investment property, or low-maintenance living, this well-maintained townhome is one you won't want to miss. Book your private showing today! (id:49269)
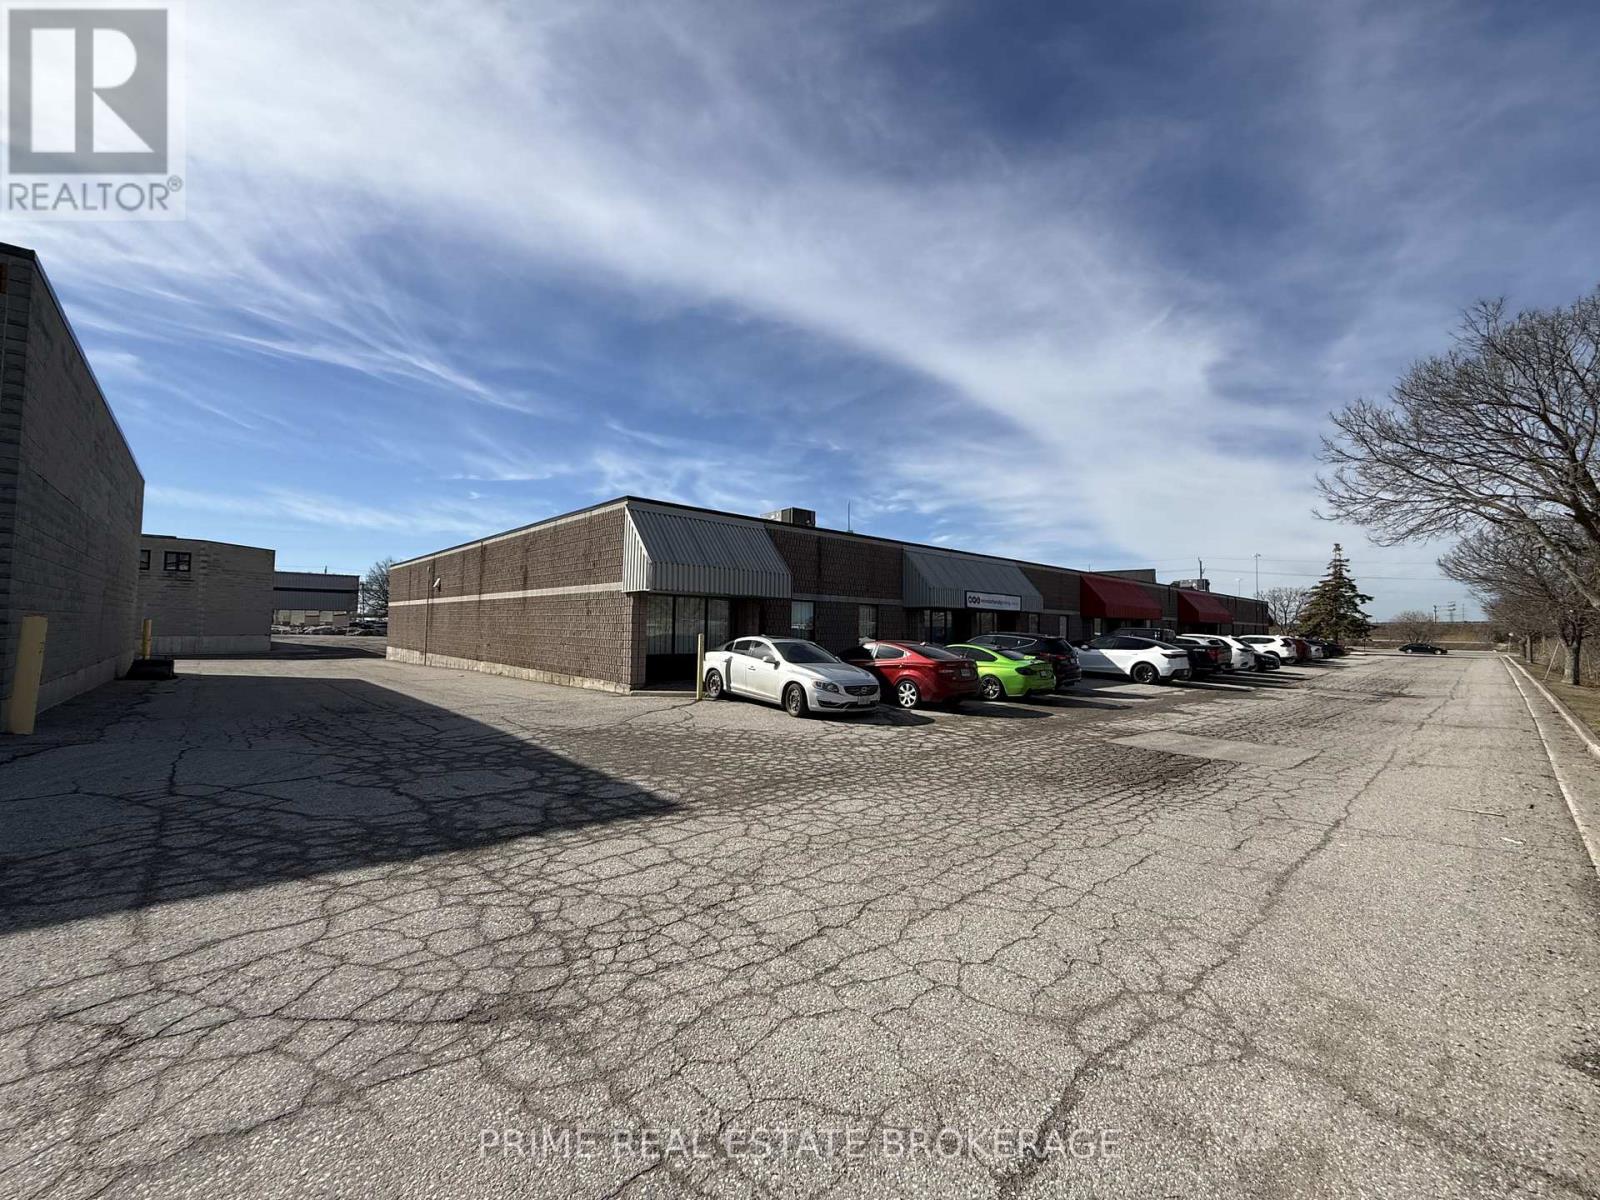
Unit 6+7 - 647 Wilton Grove
London South, Ontario
Excellent South London light industrial/commercial space available for lease at 647 Wilton Grove Road. Units 6 and 7 offer a combined 7,200 square feet of highly functional flex space ideally suited for showroom, warehouse, light industrial, service trades, or distribution users. Zoned LI2 and LI3, allowing for a broad range of industrial and commercial uses, providing exceptional operational flexibility.The space features two truck-level loading doors and one grade-level door, 10-foot clear height, and 200-amp, 600V, three-phase power. A newer HVAC unit with air-conditioning adds valuable comfort and usability for office, showroom, technical workspace, or staff areas. Landlord willing to change or add shipping doors or demise the space for qualified tenants.Strategically located just off Wellington Road with immediate access to Highway 401 and 402, delivering seamless connectivity for logistics, suppliers, and client access. Situated within a high-demand industrial corridor with on-site parking and signage opportunities.Asking $12.50 per square foot Net plus $4.98 per square foot Additional Rent plus utilities and HST. (id:49269)
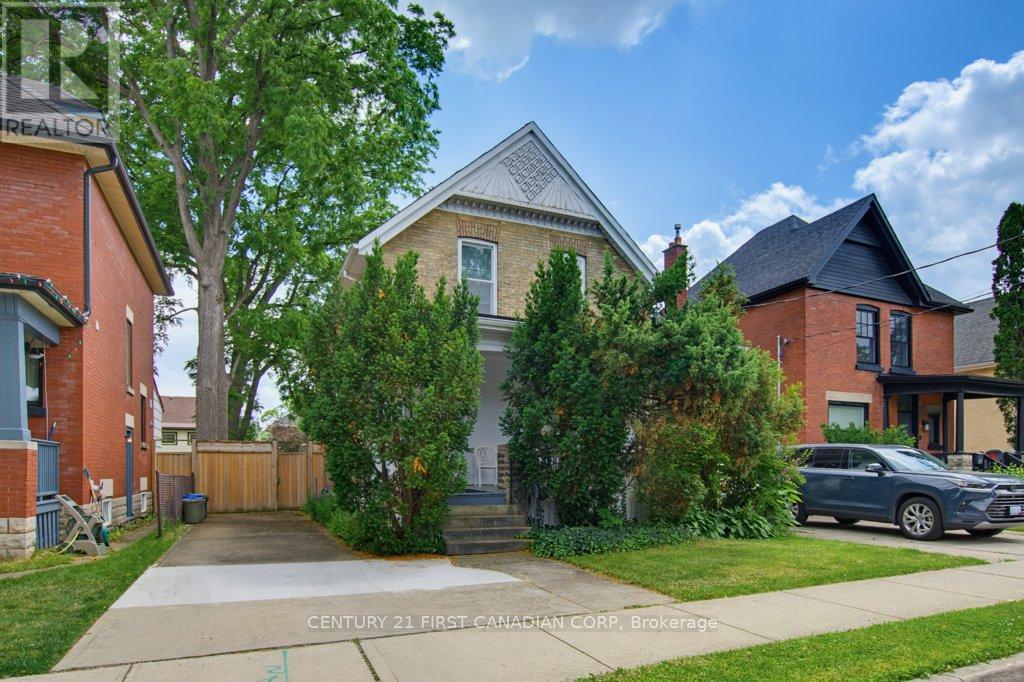
243 Tecumseh Avenue E
London South, Ontario
Location, location, location. Opportunities like this don't come along often in the heart of Wortley Village.Situated in one of London's most desirable neighbourhoods, this legal up / down duplex offers an exceptional opportunity for investors, renovators, or buyers looking to own in a community known for its charm, walkability, and strong sense of community. Each unit is self-contained and separately metered. The main floor unit features 2 bedrooms and 1 bathroom, while the upper unit contains 3 bedrooms, 1 bathroom offering flexibility for rental income, multigenerational living, or a future owner-occupied investment.The large, fully fenced backyard provides plenty of outdoor space, while the real highlight is everything just beyond your front door. Walk to local cafés, restaurants, neighbourhood pubs, boutique shopping, schools, parks, and the many festivals and community events that make Wortley Village one of London's most beloved places to live.Whether you're looking to renovate, invest, or secure a property in an unbeatable location, this is a rare chance to make your mark in a neighbourhood that continues to be in high demand. This home is untouched and ready for the next owner to add their own equity in a high-value neighbourhood. (id:49269)
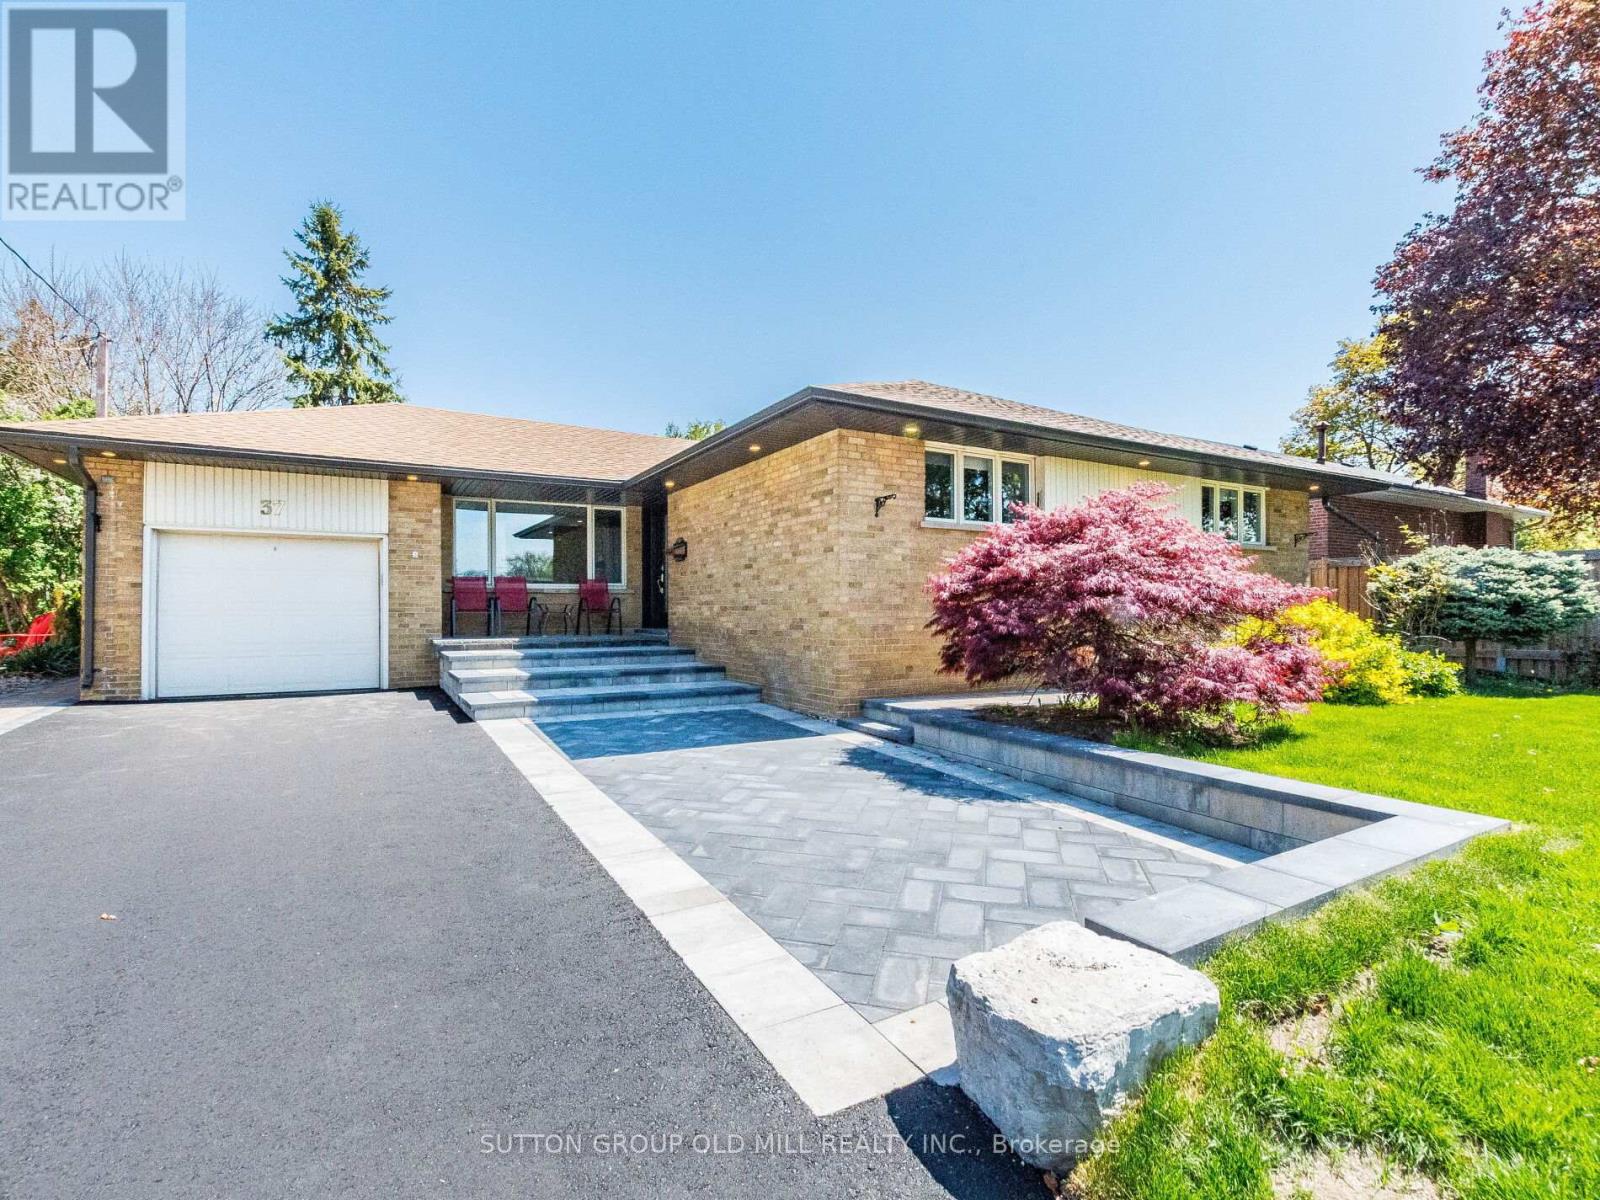
37 Suburban Drive
Mississauga, Ontario
Welcome to 37 Suburban Drive, an absolute show stopper located in the charming and historic village of Streetsville. Completely renovated, loaded with luxury finishes and meticulously maintained. Open concept main floor is an entertainers dream. Designer eat-in kitchen equipped with custom made cabinetry, granite countertops, huge centre island, built-in black stainless steel appliances, oversized pantry, built-in wine rack, undermount sink and pot lights. Family sized dining room with bay window, provides tons of natural light and overlooks the huge backyard, perfect for hosting family gatherings. Large living room with pot lights and wainscoting accent wall. Oversized primary bedroom with custom-built walk-in closet. Fully finished basement offers a large rec room, custom-built bar, natural gas fireplace with stone wall and reclaimed wood mantel, pot lights, built-in work station, shelves and cabinetry. Both full bathrooms have been remodeled with new tile, vanities and oversized walk-in showers. Large fully finished laundry room/kitchen provides in-law suite capability. Entire home has been freshly painted in neutral colours, fitted with pot lights, smooth ceilings, new interior doors, baseboards, trim and crown moulding. Exterior pot lights. Roof re-shingled in 2022, new siding, eavestroughs and downspouts 2022, front and back doors replaced 2019, freshly paved driveway 2025. Professionally interlocked parking pad, walkways, back patio with flagstone front porch. Furnace and tankless water heater (owned) both replaced in 2019. Nothing to do but move in and enjoy! Truly a pleasure to show. (id:49269)