
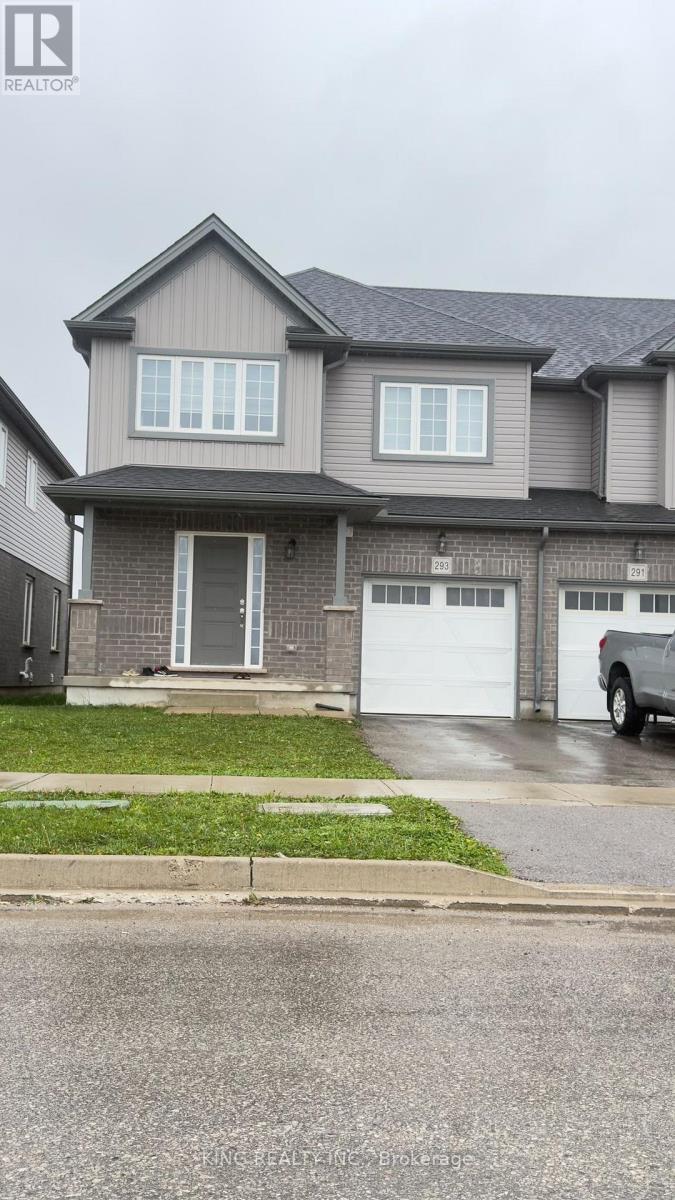
293 Kennington Way
London South, Ontario
Welcome to this bright and spacious end-unit townhome offering 1850sq. ft. of beautifully designed living space. This 2-storey home features an open-concept main floor with large windows that flood the space with natural light and rich hardwood flooring throughout. The modern kitchen boasts a walk-in pantry and seamlessly connects to the dinette and family room, perfect for entertaining or everyday living. An open staircase with elegant railing leads you to the second level, where you'll find: 3 generously sized bedrooms 2 full bathrooms, A convenient upper-floor laundry room, A versatile loft ideal for a home office, lounge, or play area. This stunning townhome blends comfort, functionality, and style. Don't miss the opportunity to make this your new home. (id:49269)
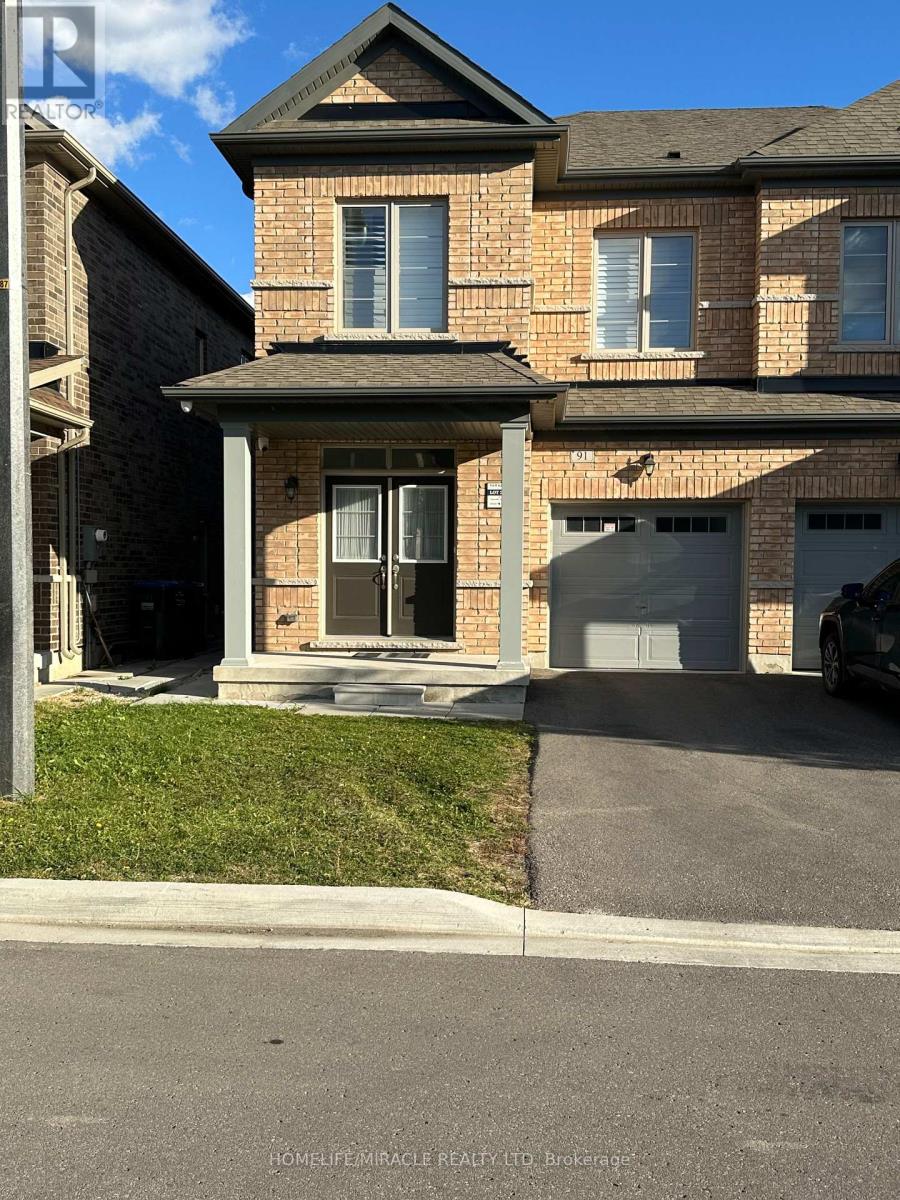
91 Emerald Coast Trail
Brampton, Ontario
4-Bedroom Semi-Detached Home Near the Park in Prime Brampton! Welcome to this beautifully maintained 4-bedroom, semi-detached home, ideally situated right next to a peaceful neighborhood park in a highly sought-after Brampton community near the major intersection of Mississauga Rd and Mayfield Rd. (id:49269)
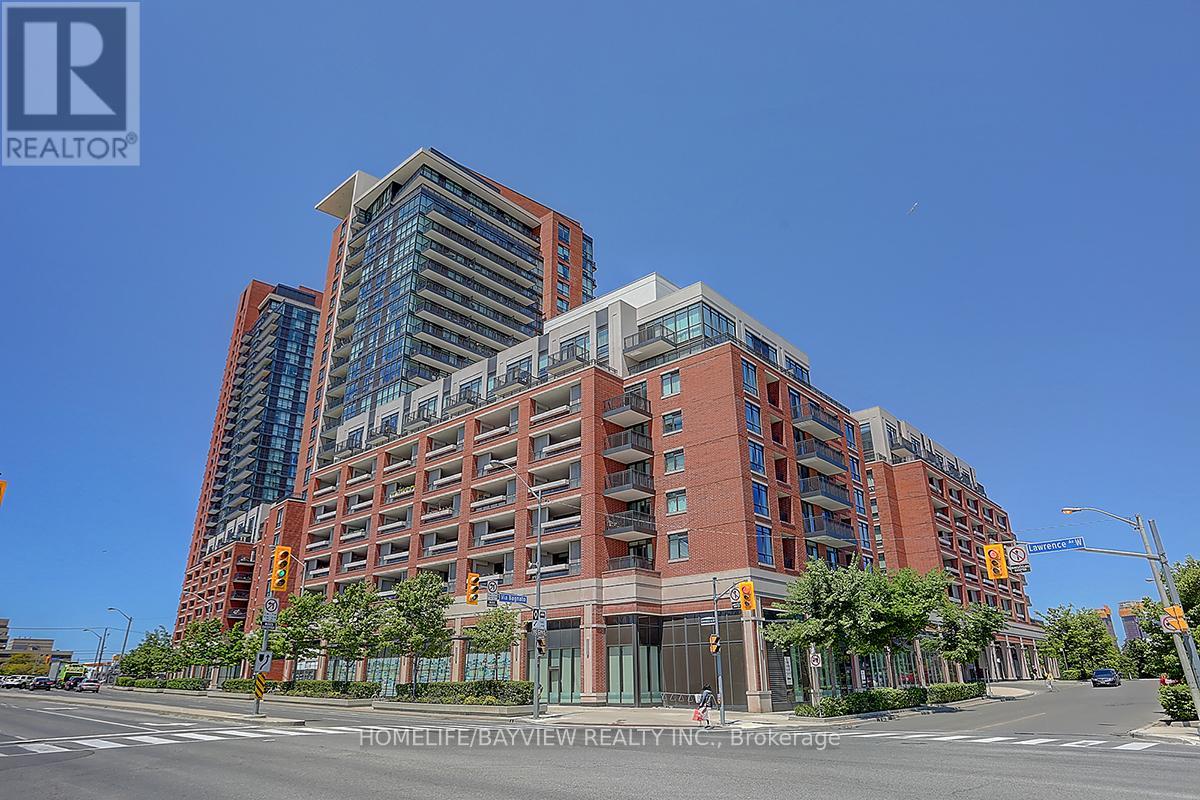
1723 - 800 Lawrence Avenue W
Toronto, Ontario
Sun-filled corner unit in Treviso I Condos (Oredezo model), offering 629 sq. ft. of well-designed living space with 1 bedroom. Enjoy expansive north, east, and west views from the large balcony. Features an open-concept living, dining, and kitchen layout, perfect for modern living. Includes 1 underground parking space and 1 locker. Located in a well-managed building with excellent amenities. Conveniently close to Yorkdale Mall, TTC, Lawrence West Station, major highways (401,400 & Allen Rd), parks, and a 24-hour Shoppers Drug Mart. 1 parking space and 1 locker included. Stainless steel appliances, washer & dryer, and window coverings included. (id:49269)
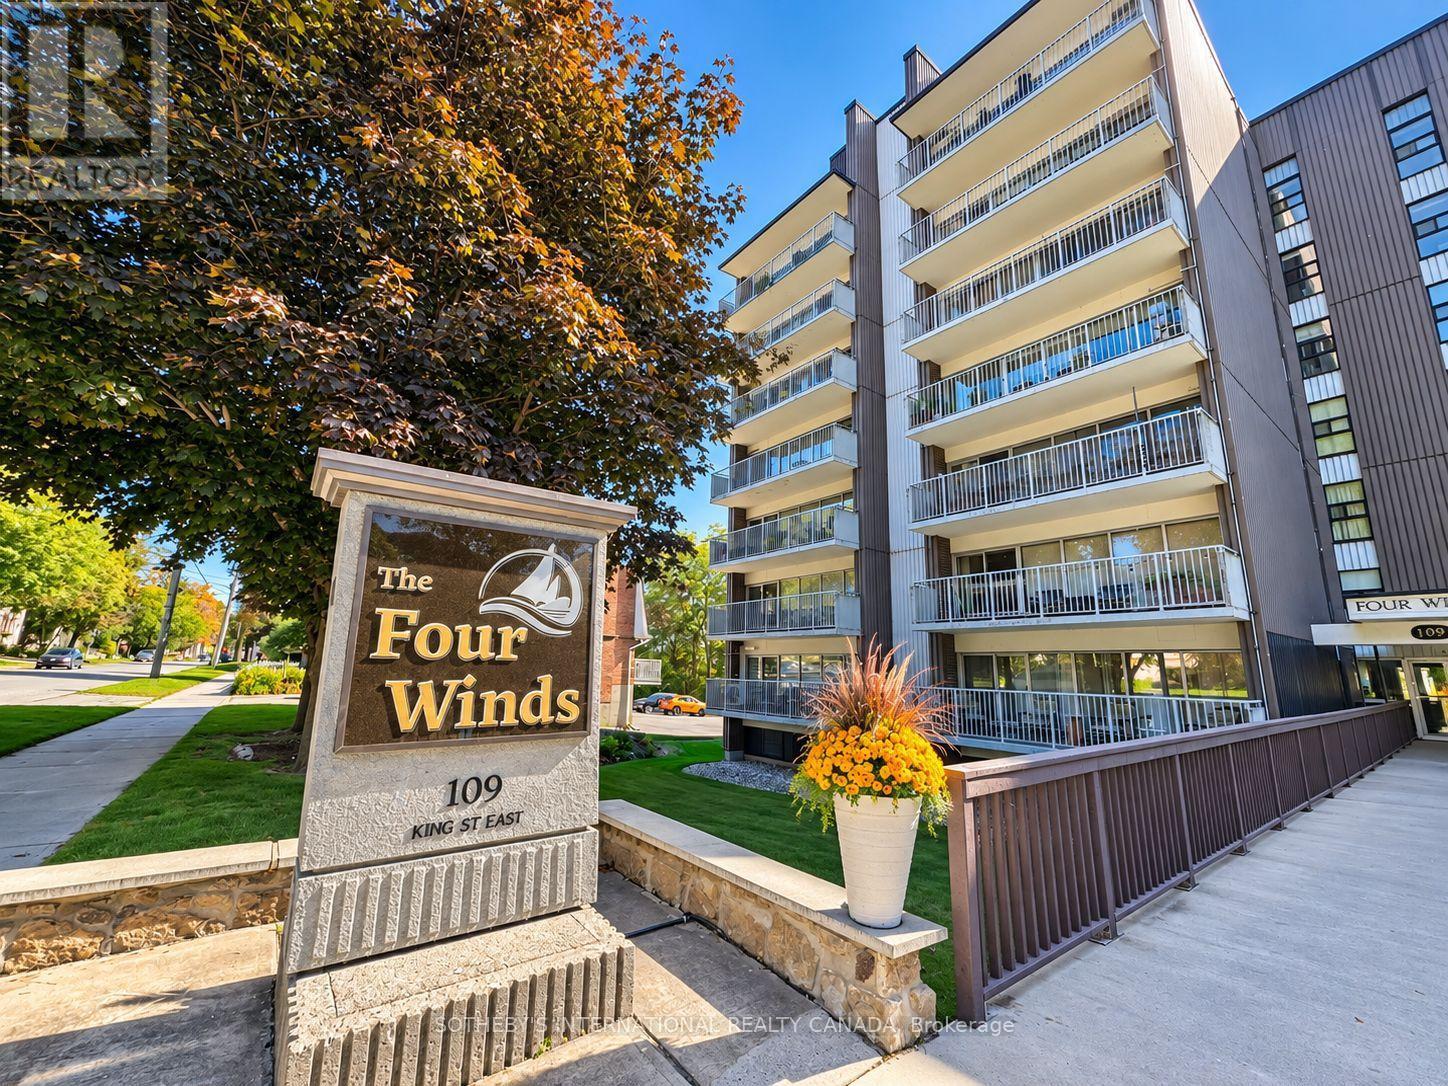
601 - 109 King Street E
Brockville, Ontario
Welcome to Suite 601 at 109 King Street East, where breathtaking panoramic views of the St. Lawrence River create an extraordinary backdrop to everyday life. From the moment you enter this beautifully positioned two-bedroom residence, your eyes are drawn to the water. Expansive, unobstructed views stretch across the river and ever-changing sky, filling the home with natural light and creating a remarkable sense of calm. Designed for comfortable living and effortless entertaining, the open-concept kitchen, dining and living areas flow seamlessly together, all oriented to showcase the spectacular river outlook. Step onto the oversized covered balcony-an extension of the living space and an idyllic setting for morning coffee, evening cocktails or simply watching the boats glide along the St. Lawrence.The thoughtful layout features two comfortable bedrooms, a full main bathroom and a convenient two-piece ensuite in the primary bedroom. Parking and a dedicated storage unit are also included.Residents enjoy a warm and welcoming community within this secure, fob-entry building, along with excellent amenities including an outdoor in-ground pool, fitness room and inviting residents' lounge/party room.Ideally located in the heart of Brockville, you'll enjoy a relaxed waterfront lifestyle just moments from downtown shops, restaurants and services. Whether downsizing, seeking a full-time residence or an inviting retreat by the river, Suite 601 offers an exceptional combination of spectacular views, convenient amenities and a wonderful sense of community-with the St. Lawrence River at your doorstep.Photos have been virtually staged. (id:49269)
35 Flan Boulevard
Barrie, Ontario
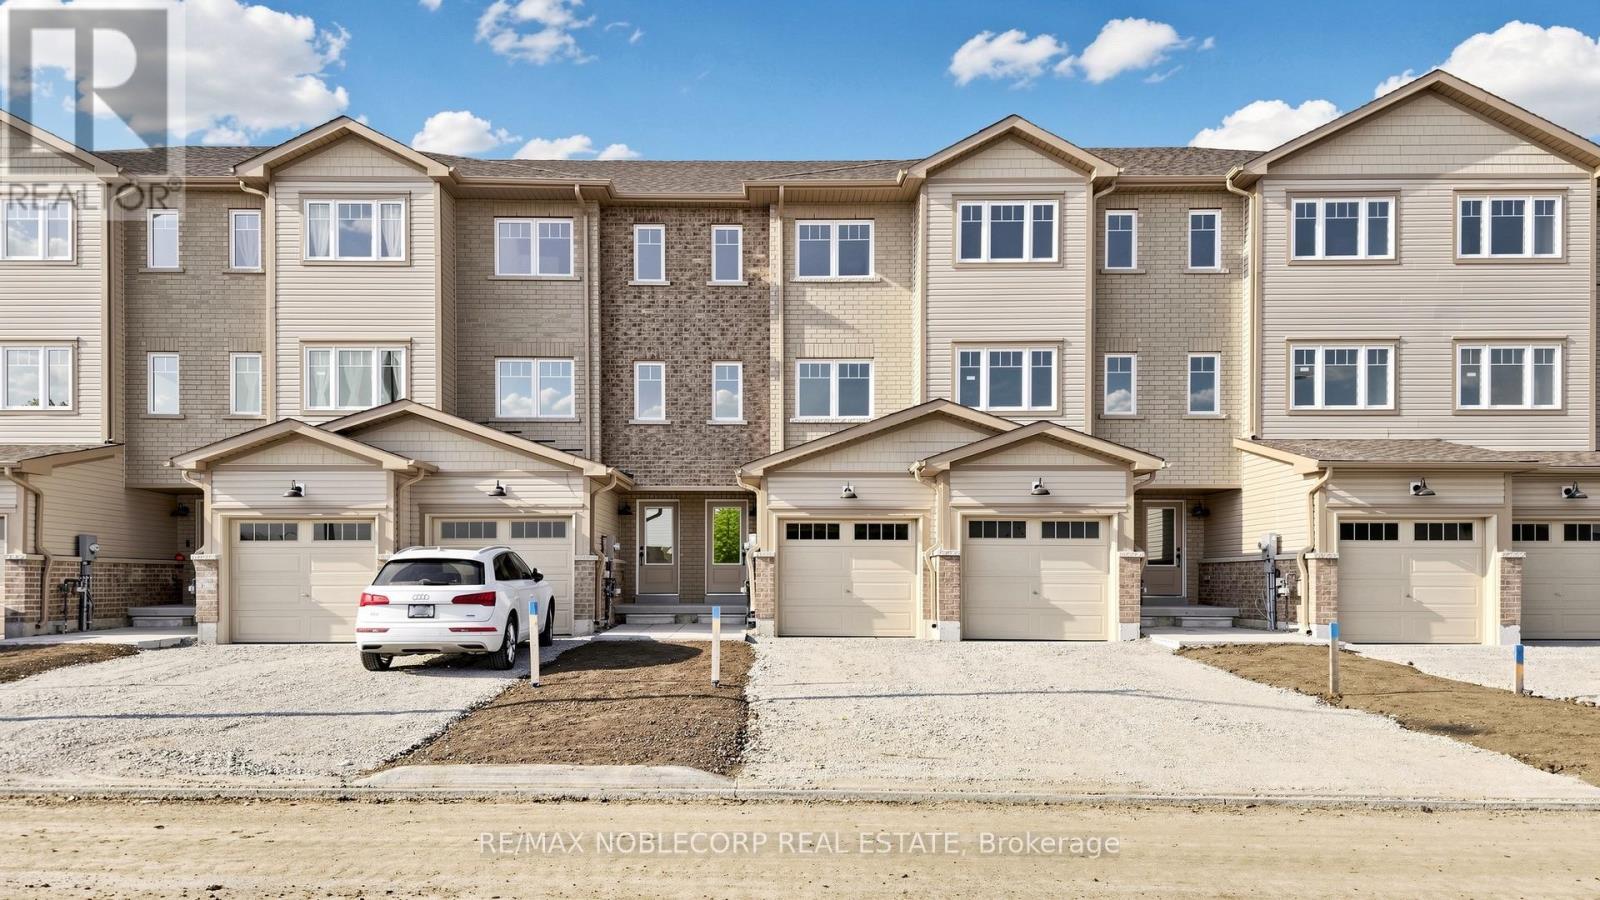
Welcome to this stunning, brand new 2 bedroom, 3 bathroom townhome nestled in the highly desirable South Barrie community! Offering the perfect blend of modern style, comfort and convenience, this beautifully finished home is completely move-in ready! Featuring a thoughtfully designed layout, contemporary finishes and bright, inviting living spaces throughout. Enjoy a spacious backyard, perfect for entertaining, relaxing or enjoying summer evenings outdoors. Ideally situated just steps from the GO Train, making commuting a breeze, and conveniently located near shopping, restaurants, parks, schools and everyday amenities. Perfect for professionals, couples or families looking for a beautiful place to call home. Be the first to live in this stunning new townhome and enjoy everything South Barrie has to offer! (id:49269)
50 Blazing Star Street
East Gwillimbury, Ontario
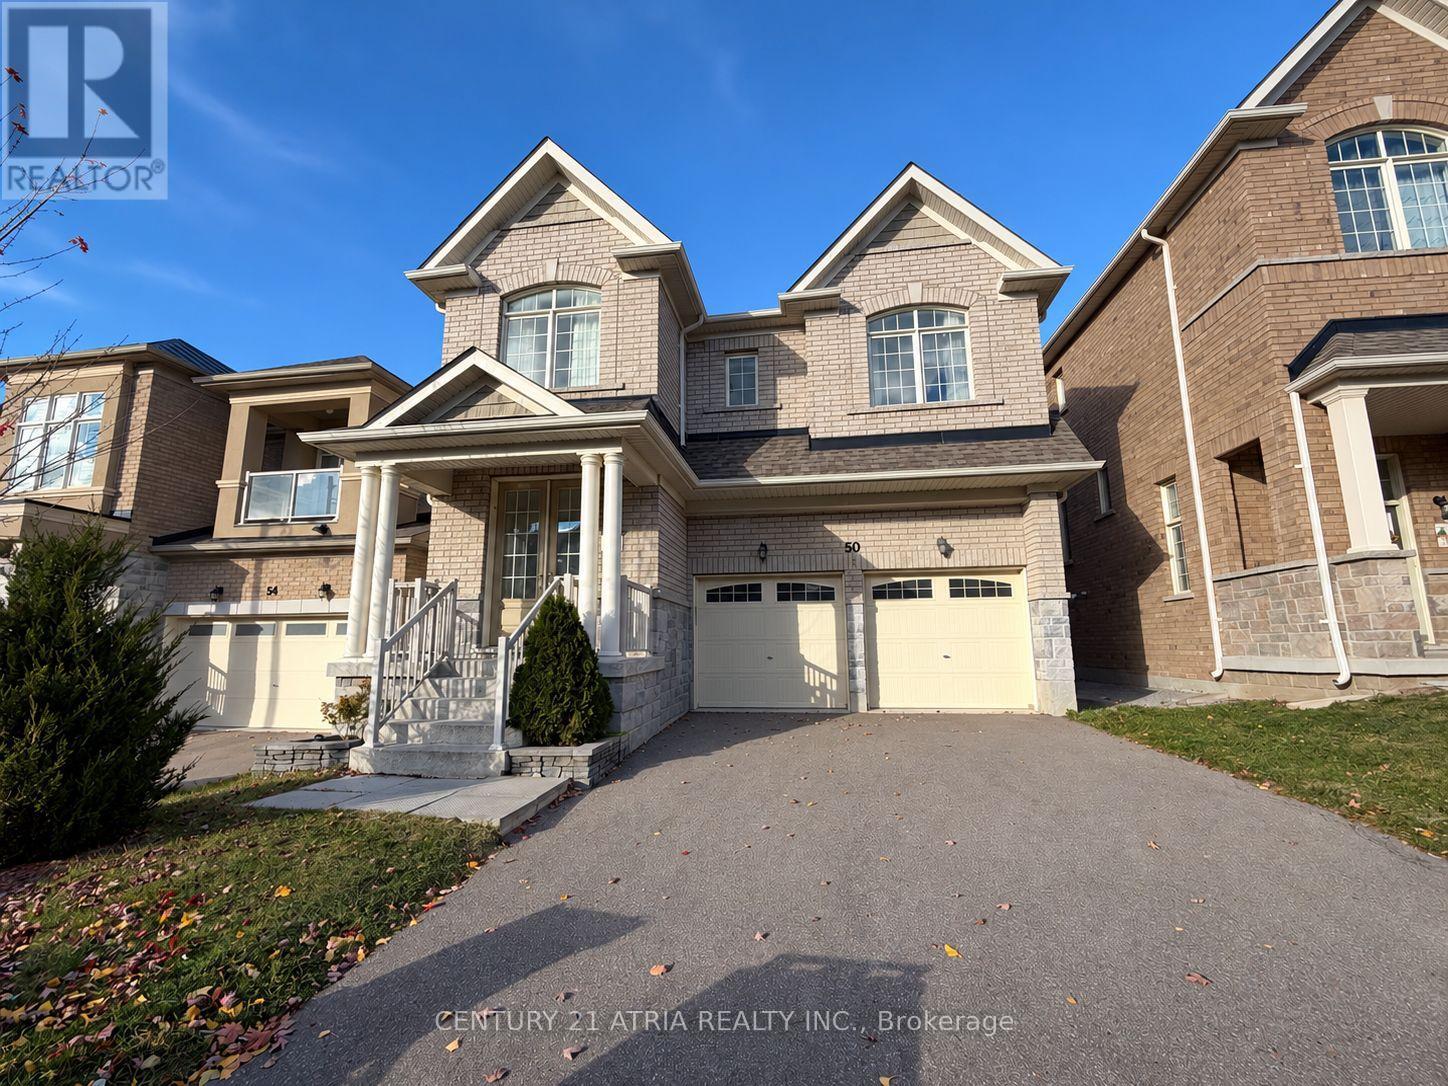
Welcome To 50 Blazing Star St., A Beautiful 4-Bedroom, 4-Bathroom Family Home In The Desirable Queensville Community. The Functional Layout Features Spacious Principal Rooms, Pot Lights, Quartz Countertops And A Versatile Second-Floor Loft-Perfect For A TV Lounge, Home Office Or Play Area. Complete With A Water Filtration And Softener System, No Sidewalk, Parks 4 Cars in Driveway, Fenced Backyard With Professional Landscaping. Ideally Located Near Schools, Parks And Conservation Areas, With Easy Access To Hwy 404, The GO Station, Shopping And Everyday Amenities. A Wonderful Home For Modern Family Living! (id:49269)
2312 - 7950 Bathurst Street
Vaughan, Ontario
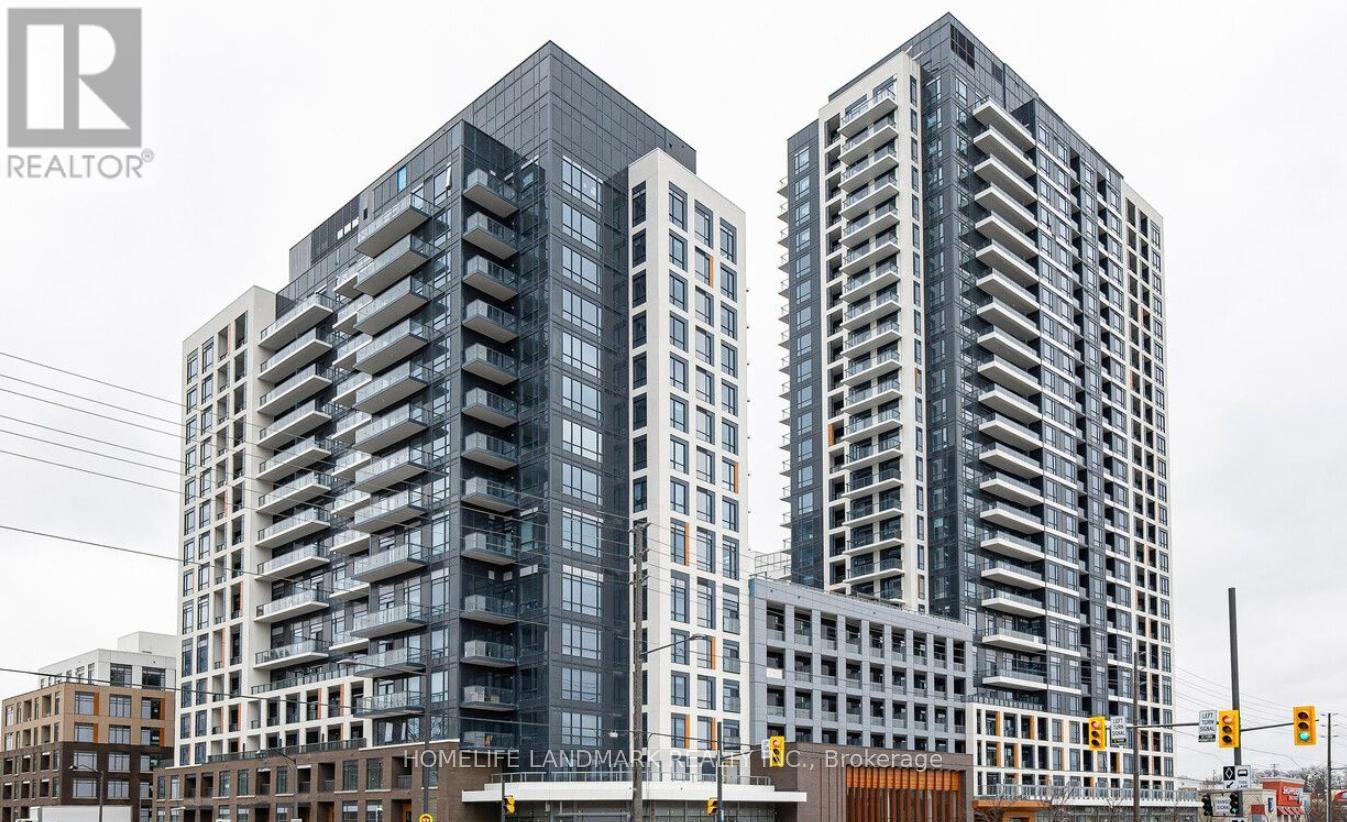
Welcome to Thornhill Condos by Daniels, located in the desirable Beverly Glen Area. This elegant 1 Bed, 1 Bath West-facing unit on the 23rd floor offers sophistication and stunning views, complete with 1 underground parking space and 1 locker. Enjoy exceptional building amenities such as a co-working space, fitness centre, full-size basketball court, party room, and a stunning outdoor terrace, ensuring a luxurious and accommodating lifestyle for all residents. Located near Promenade Shopping Centre, you'll enjoy the convenience of Starbucks, Shoppers, diverse dining options, medical clinics, Walmart, and T&T. Experience seamless connectivity at Bathurst & Beverley Glen (id:49269)
390 Danny Wheeler Boulevard
Georgina, Ontario
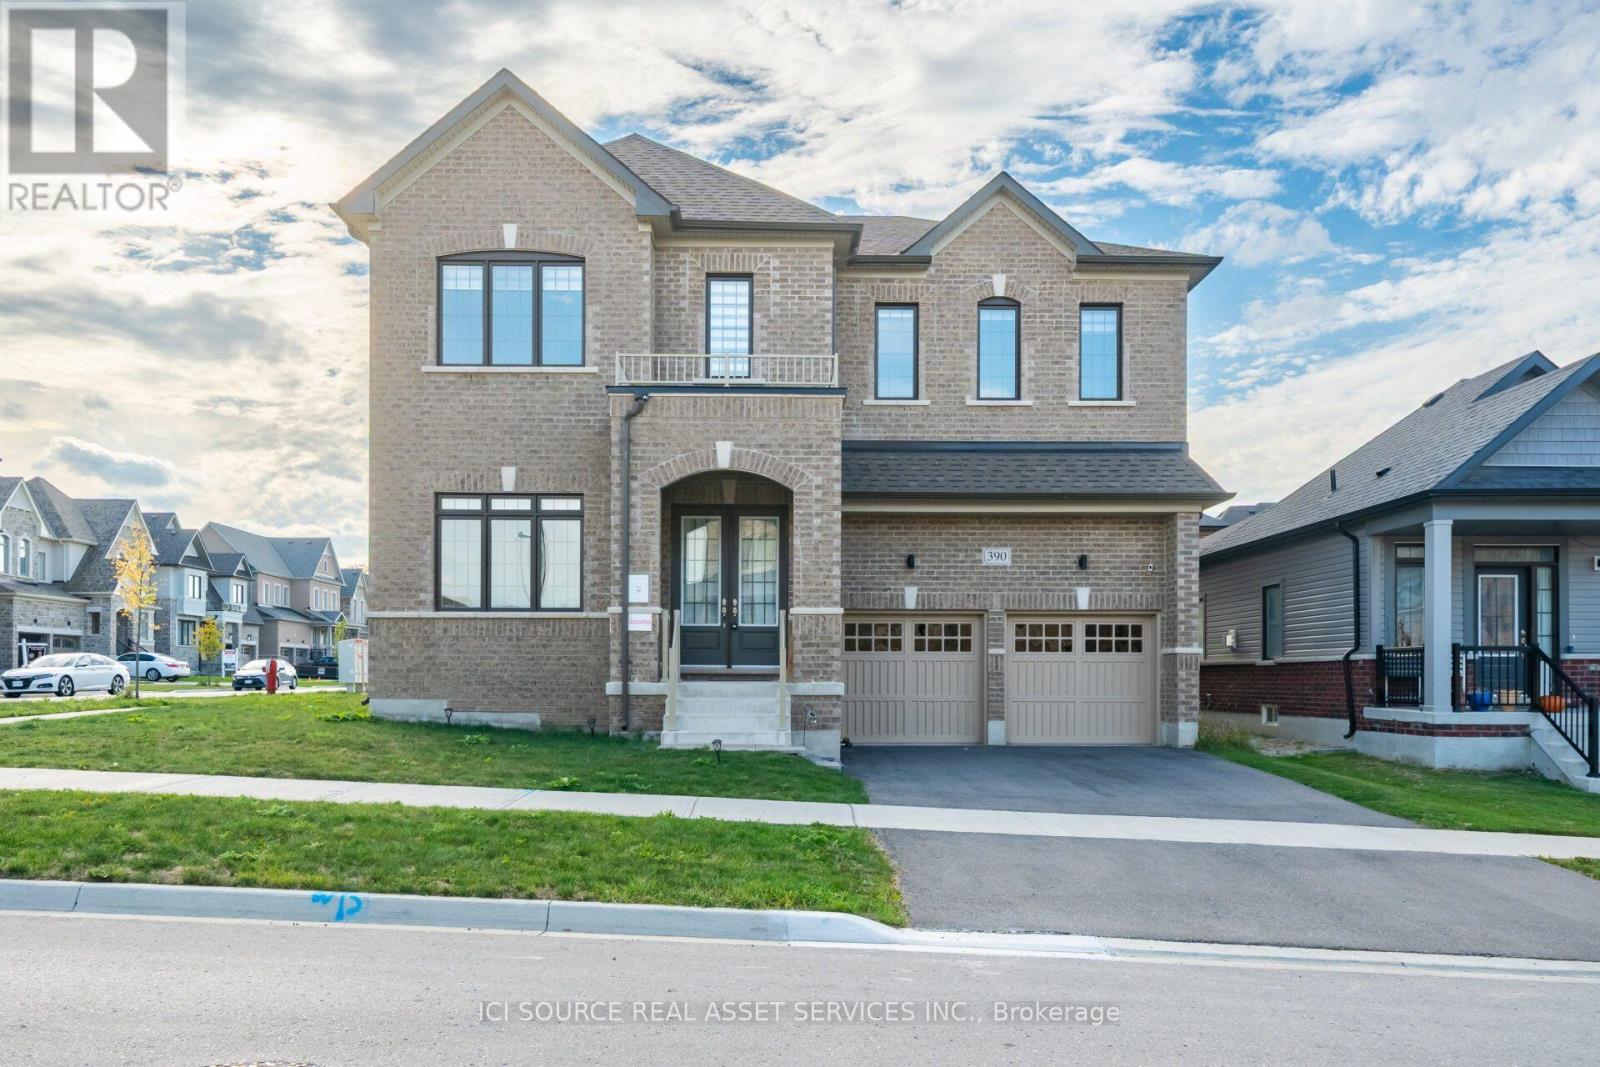
Stunning corner lot measuring approximately 54x105 ft (527.5 m2) **, this exceptional home offers about 3,720 sq. ft. of living space, elegant finishes, and a thoughtfully designed layout ideal for growing families, multi-generational living, and savvy investors.10-ft ceilings on the main and second floor are complemented by elegant tall doors, beautiful hardwood flooring, and an abundance of pot lights. The impressive layout features 5+1 bedrooms (1 room can be used as either a private office room/ bedroom and 5 bathrooms, each with a professionally built walk-in closet. A commercial gas range, cooktop, and oven range. A bright breakfast area flows seamlessly into the inviting family room, creating the perfect setting for everyday living and entertaining. Elegant chandeliers enhance the dining room, kitchen, and breakfast area, adding a sophisticated touch throughout. Additional comfort features include a fireplace, gas heating, and an insulated main-floor ceiling for improved warmth and noise reduction. A standout feature is the property's exceptional income-generation potential. The home offers a walk-up basement with impressive 8.5-ft ceilings, presenting an exciting opportunity to explore the development of two separate two-bedroom rental units. The property also boasts a double-car garage with two garage door openers with remotes, and parking for 3 vehicles outside, a Tesla/EV charging and a central vacuum system. *For Additional Property Details Click The Brochure Icon Below* (id:49269)
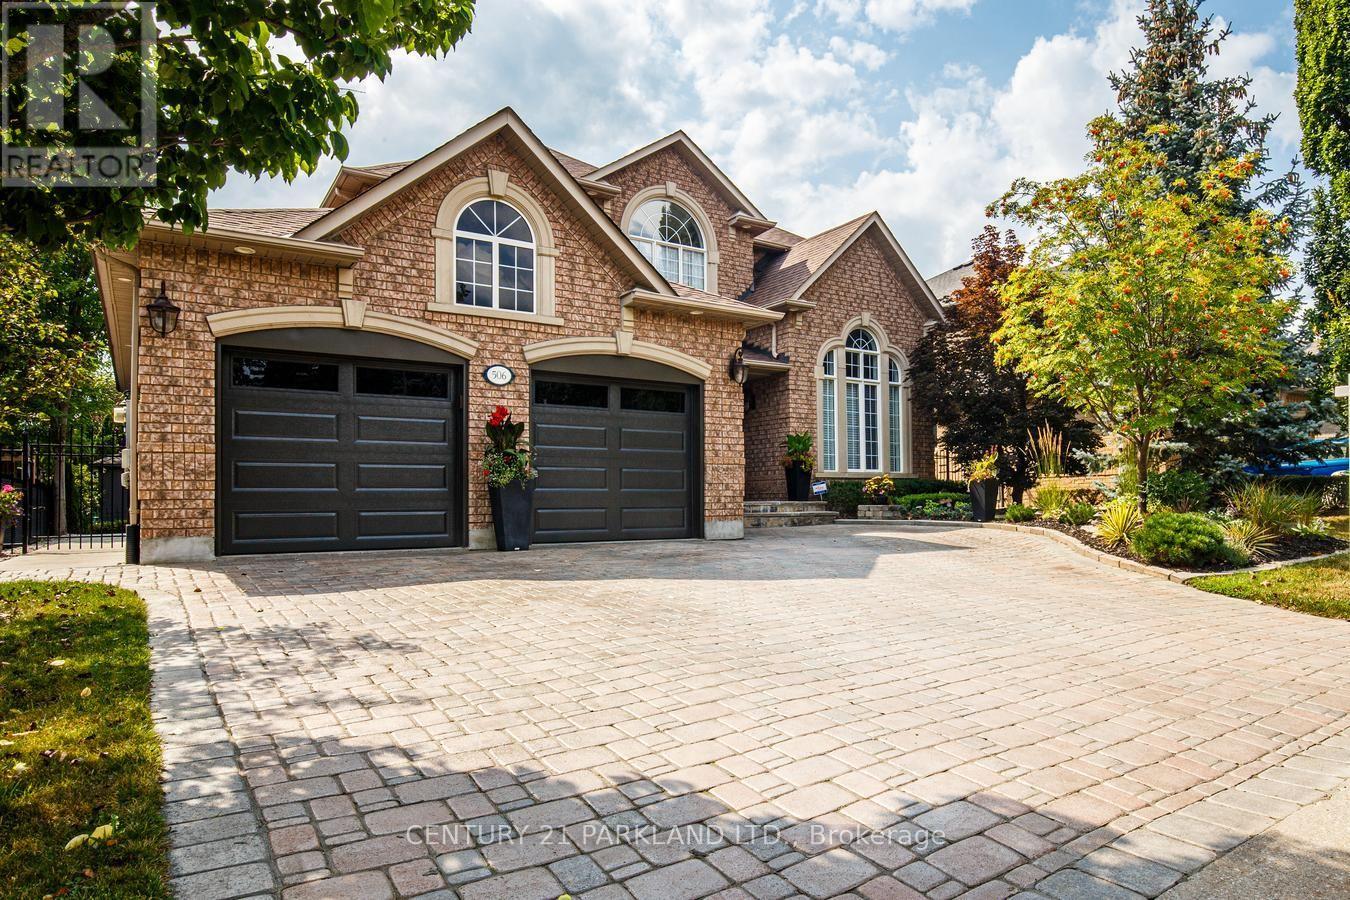
506 Vaughan Mills Road
Vaughan, Ontario
Rarely Offered, Original Owners, Pride of Ownership! Detached Upgraded 4 Beds + 4 Baths with Coveted 3-Car Tandem Garage Situated on 60 x133 Ft. Lot in Prestigious Islington Woods! This Distinguished Family Home Features an Exceptional Opportunity to Enjoy Luxury Living in One of Vaughans' Most Prestigious & Desirable Communities. Surrounded by Mature Trees & Professional Landscaping, The Property Offers Endless Opportunities with both Interior & Exterior Entertaining. Thoughtfully Designed, this Dwelling Exudes a Functional, Practical Layout not Compromising Privacy or Space. Upper Floor Consists of a Primary Retreat Furnished with a Walk-In Closet & Ensuite Bath. Three Additional Bedrooms are Spacious & Bright with a Servicing Washroom. Main Floor Boasts Living & Dining Rooms, Mudroom with Entrance from Garages; Main Floor Laundry, Open Concept Living, Comfortable Family Room (with 2 Skylights & Gas Fireplace) extending from Renovated Kitchen with Centre Island & Custom Cabinetry. Walk-Out to Private Oversized Backyard Oasis: 5 Ft. Deep Saltwater Pool with Outdoor Covered Kitchen Area Including: BBQ; Pizza Oven, Cabana with 2-Pc Bath, Golf Putting Area. The Fully Finished Basement Enhances the Living Space with a Fully Equipped Second Kitchen, Open to Family/Living Space, Gas Fireplace, 3-Pc Bath, Separate Staircase Entrance from Garage & Mudroom, Creating an Inviting In-Law Suite. (id:49269)
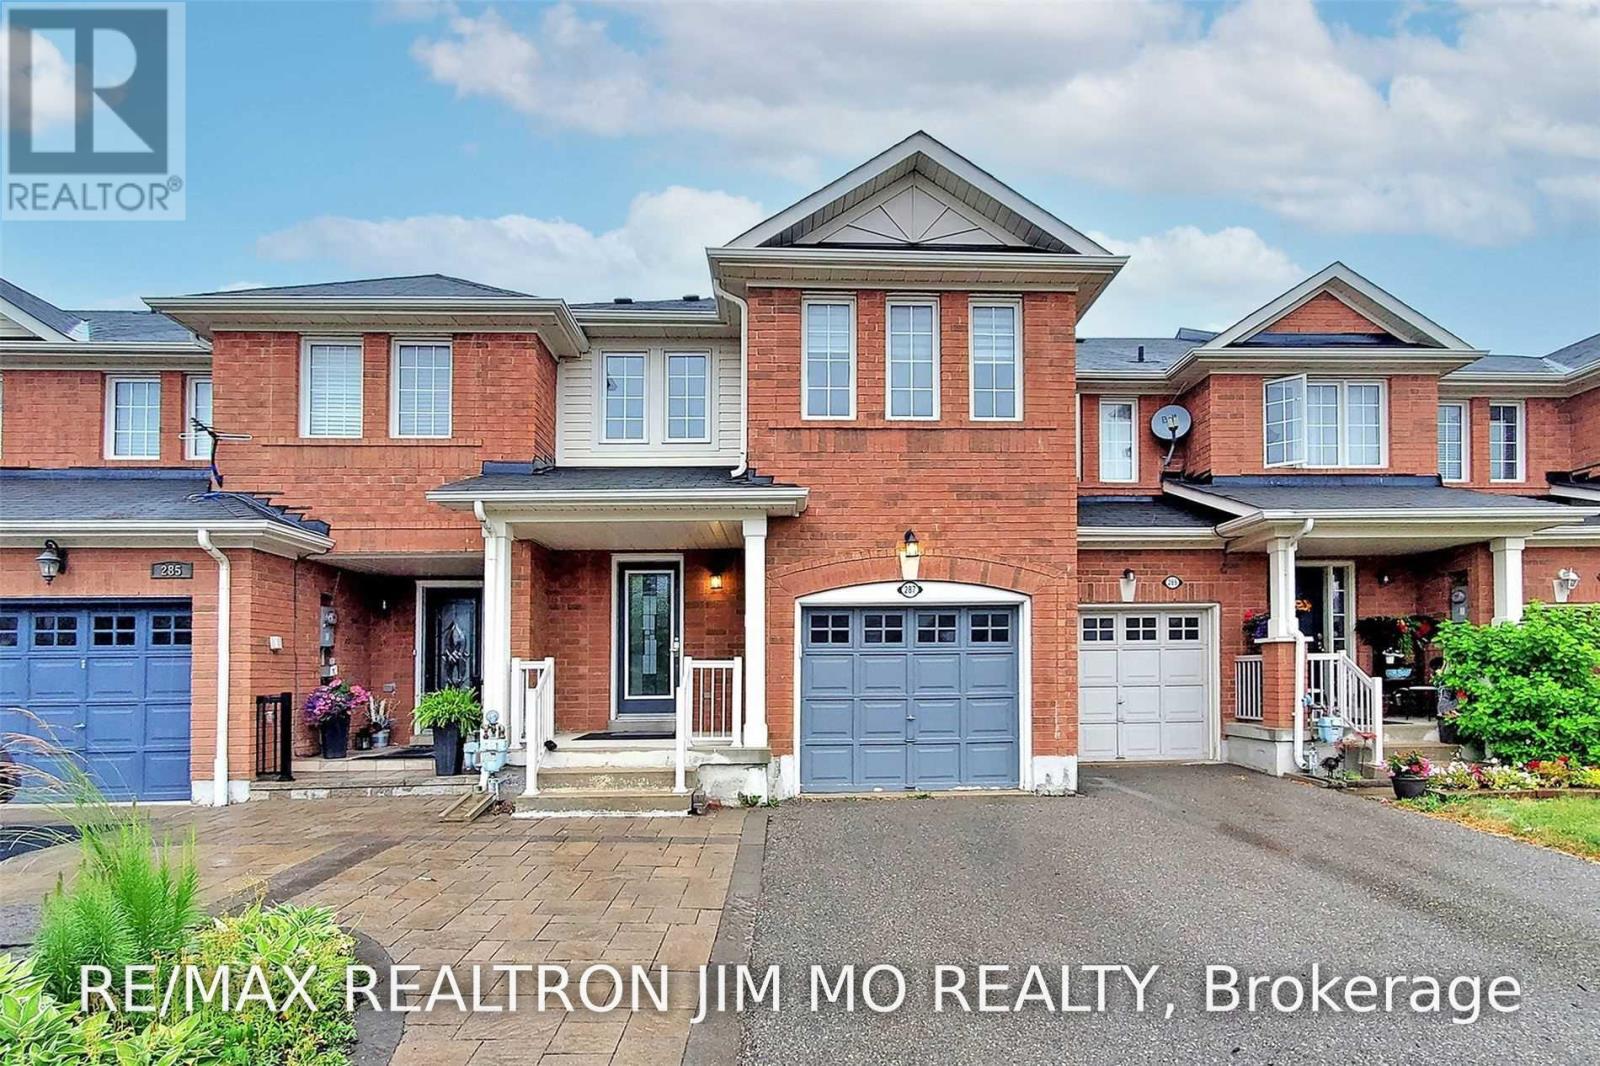
287 Penndutch Circle
Whitchurch-Stouffville, Ontario
Townhome Over 1800 Sq Ft Of Finished Living Space! Open Concept Main Floor. Laminated Flooring On Main And Updated Led Lighting, Three Large Bedrooms On 2nd Fl. Close To Schools, Parks & Amenities! Convenient Location Near Main St. And 10th Line. 5 Minutes From Go Train Station And Public Transit, 12 Minutes Away From The 404. (id:49269)
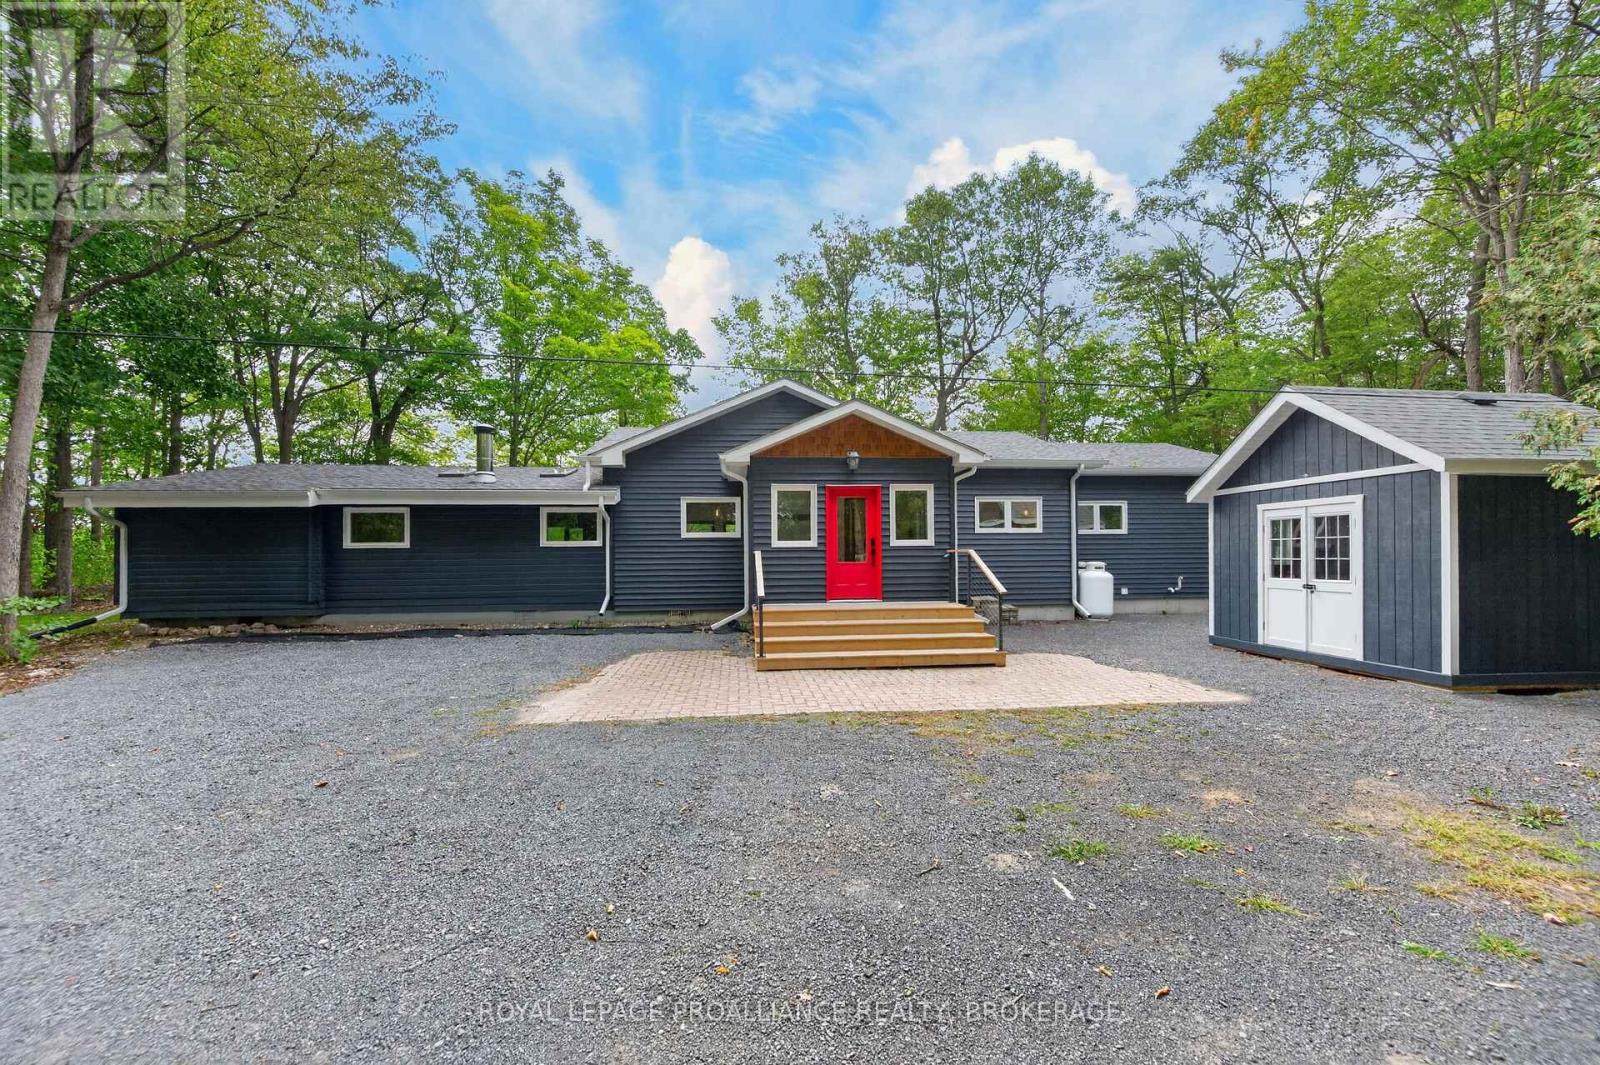
1167 Desert Point Lane
Frontenac, Ontario
1167 Desert Point Lane is a beautifully updated 4 bed, 3 bath bungalow set on over an acre along the shores of Desert Lake. This inviting waterfront home features a spacious great room with vaulted ceilings, seamlessly combining the eat-in kitchen, dining area, and living room for everyday comfort. Custom craftsmanship is showcased throughout with shiplap on the walls and select ceilings, adding warmth and texture. The flooring is a standout feature-crafted from 100-year-old reclaimed wood salvaged from the bottom of the Ottawa River and custom milled for this home, offering character and history rarely found today. The original 1960s Pan Abode section remains a charming focal point, complete with a wood-burning fireplace thoughtfully integrated into the home's modern updates. Outside, enjoy exceptional waterfront living with a permanent dock including dedicated kayak storage, plus a large floating dock offering 10 ft on one side and 20 ft on the other-ideal for boats of various sizes. With approximately 300 ft of shoreline and nearly 20 ft of water depth off the dock, the waterfront is perfect for swimming, launching watercraft, or relaxing by the water. Desert Lake offers one of the most desirable waterfront lifestyles in South Frontenac. Known for its crystal-clear water, scenic shoreline, and quiet natural setting, the lake provides a peaceful retreat with room to explore. Deep swimming areas and calm sheltered bays make it ideal for boating, kayaking, paddleboarding, fishing, and year-round recreation. Whether you're looking for a full-time residence or a private lakeside getaway, 1167 Desert Point Lane delivers a rare blend of character, craftsmanship, and true waterfront living-a place to slow down, unwind, and enjoy the best of South Frontenac. (id:49269)
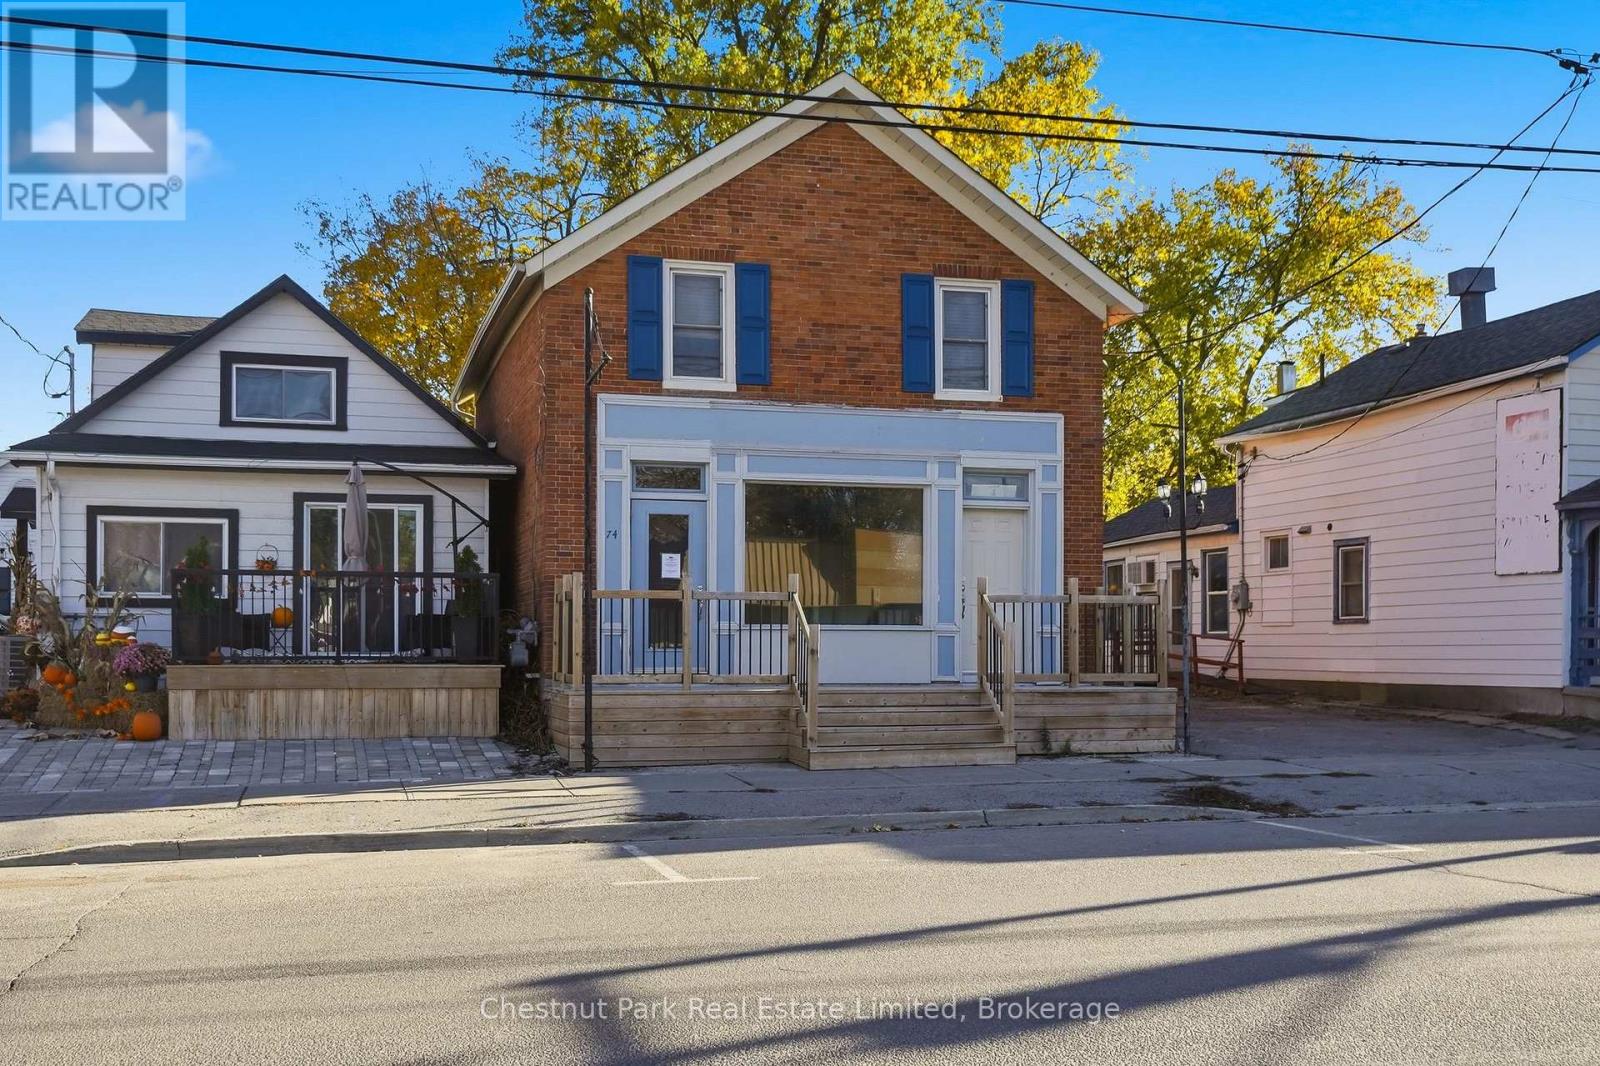
74 Picton Main Street
Prince Edward County, Ontario
This classic red-brick building commands attention on Picton's main commercial corridor. The handsome heritage faade has blue shutters, a crisp painted storefront and a large display window. A raised front terrace gives the building an inviting, highly visible street presence, set directly across from a major grocery anchor to provide steady daily traffic.Inside, the bright open ground floor combines original wide-plank wood floors, a feature beam and modern lighting. It's an adaptable space ready for retail, medical services or professional office use. A powder room, a rear entry with built-in shelving and multiple exterior doors support efficient client flow and back-of-house operations.The property's General Commercial (GC) zoning allows a wide range of uses, and would be the ideal location to bring your retail operation, merchandise service shop, medical service or professional office space that requires easy access and a prominent road frontage. The unit also has a side driveway leads to a rear parking lot, a rare advantage on Main Street. Downtown Picton is the commercial heart of Prince Edward County, drawing year-round residents and a steady stream of visitors to the region's wineries, restaurants and beaches.Excellent exposure, parking and flexible zoning at one of the County's most recognizable addresses. Opportunities like this on Main Street are rare. (id:49269)