
618 - 150 East Liberty Street
Toronto, Ontario
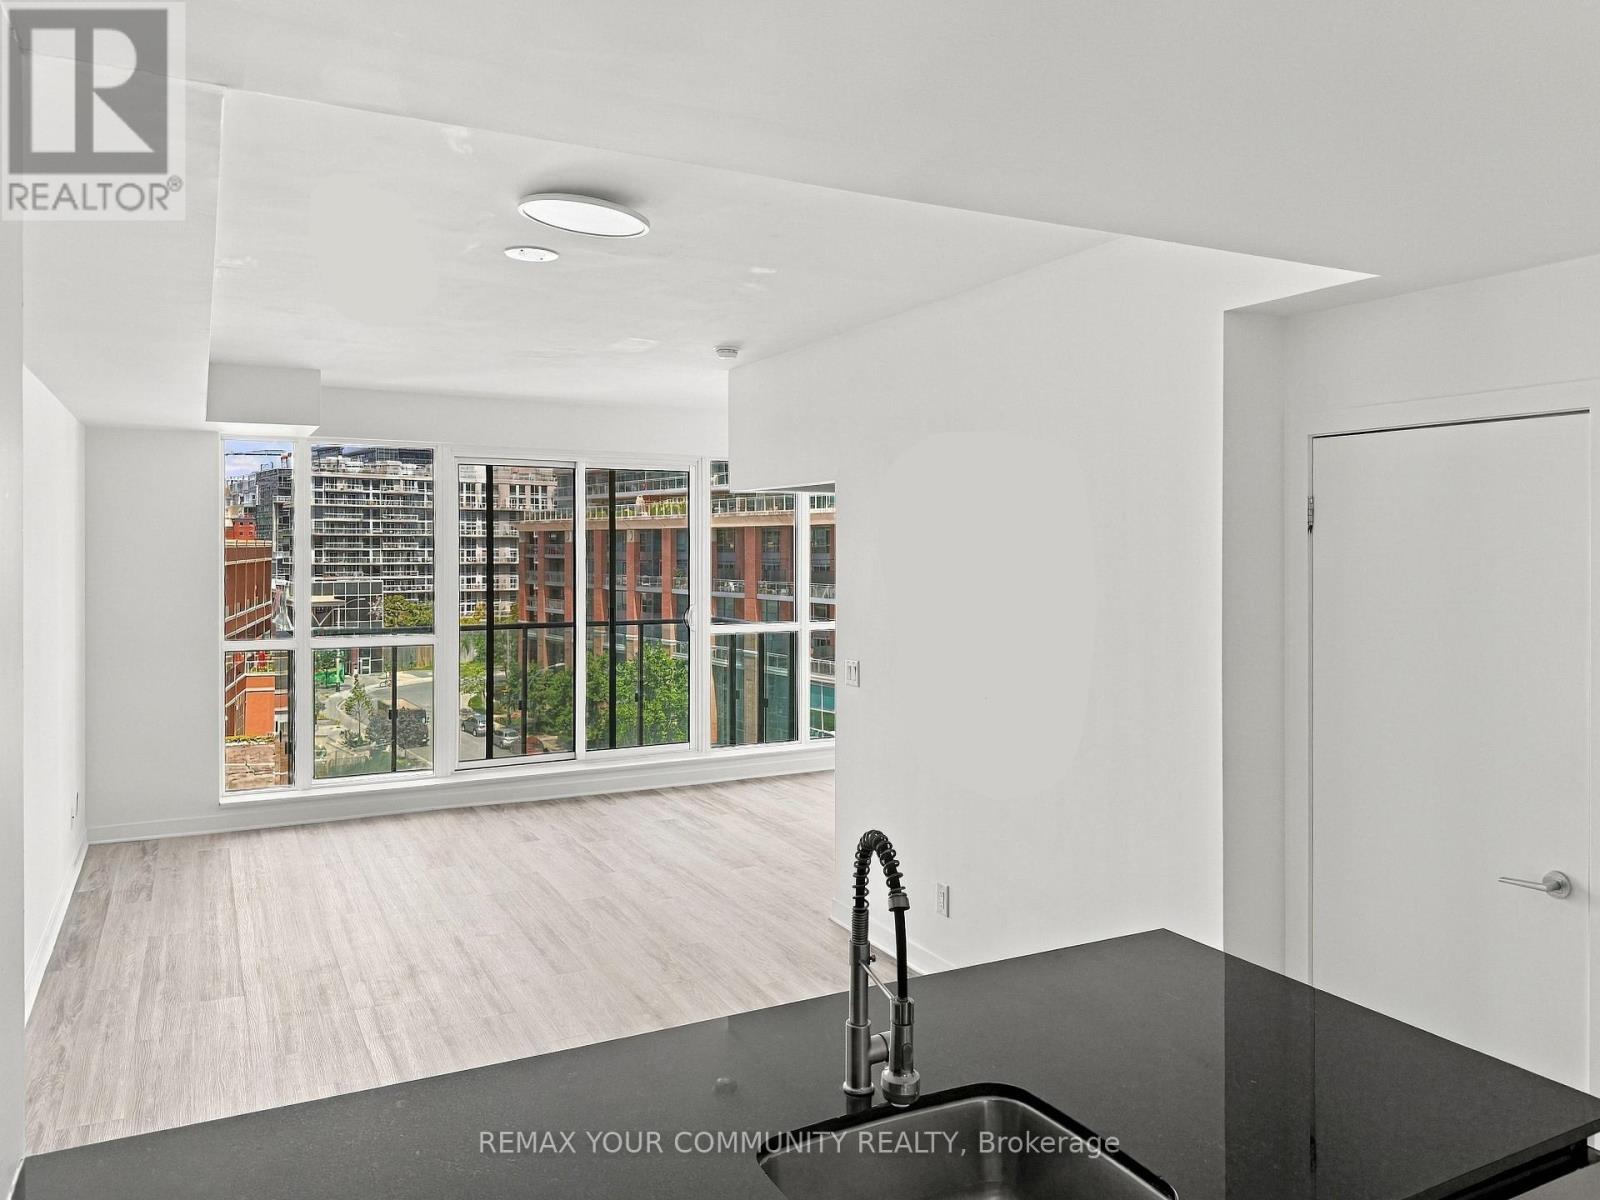
Welcome to Liberty Village living at its best! This freshly painted 1-bedroom + den, 1-bathroom suite offers the perfect blend of style, comfort and convenience in one of Toronto's most vibrant neighbourhoods. With brand-new flooring throughout (excluding the bathroom) plus a brand-new fridge and dishwasher, this bright, move-in-ready home is ready for its next chapter.Step inside and you're greeted by soaring 9-foot ceilings and expansive floor-to-ceiling windows that flood the open-concept living space with natural light. The thoughtfully designed layout seamlessly connects the living, dining and kitchen areas-equally suited to quiet mornings at home or entertaining friends. Step outside onto your private 88 sq. ft. balcony, the perfect place for morning coffee, an evening glass of wine or simply taking in the energy of Liberty Village.The modern kitchen, ensuite laundry and versatile den add everyday functionality without sacrificing style. And when it's time to unwind, the building offers an impressive suite of amenities including a fully equipped fitness centre, yoga/Pilates studio, sauna, party and games rooms, internet lounge, guest suites, landscaped terrace with BBQ area, and 24-hour concierge/security.Then there's the location. Metro and No Frills are just steps away, along with GoodLife, F45, Tim Hortons, Winners, Canadian Tire, cafés, restaurants, bars and everyday essentials. Enjoy favourites including Mildred's Temple Kitchen, OEB Breakfast Co., Chipotle and Chiang Mai, with even more dining and nightlife just outside your door. Parks, BMO Field, Exhibition Place, Exhibition GO and TTC connections are all close by, making it easy to enjoy everything Liberty Village and downtown Toronto have to offer.With Walk Score 87, Transit Score 92 and Bike Score 88, this is more than a condo-it's a lifestyle. Live steps from the action, while coming home to a bright, comfortable space that feels like your own private retreat. (id:49269)

1105 - 770 Bay Street
Toronto, Ontario
Bay / College, Prime Location in the Core of Downtown Toronto ,Luxurious One Bedroom + Den. Den Can Be Used As A Second Bedroom, Lumiere Condominiums On Bay & College Where Everything You Need Is At Your Door Step Or Close By.Walking Distance To U Of T, Yorkville, TMU, Bloor Fashion Street, All Major Hospitals, Financial District, Subway, College Park And Queens Park. Stunning Hardwood/Laminate Floors Throughout, New Paint,Extra Large Balcony, 9' Ceiling & Floor to Ceiling Windows, Modern Kitchen Spacious Primary Bedroom Retreat With A Multi-Purpose Den.Great Amenities: 24 Hrs Concierge, Fitness Centre, Indoor Pool, Theatre, Party Room, Rooftop Terrace with BBQ Area.. Den Can Be Used As A Second Bedroom. Perfect for Investment or First Time Buyer. (id:49269)
3307 - 125 Peter Street
Toronto, Ontario
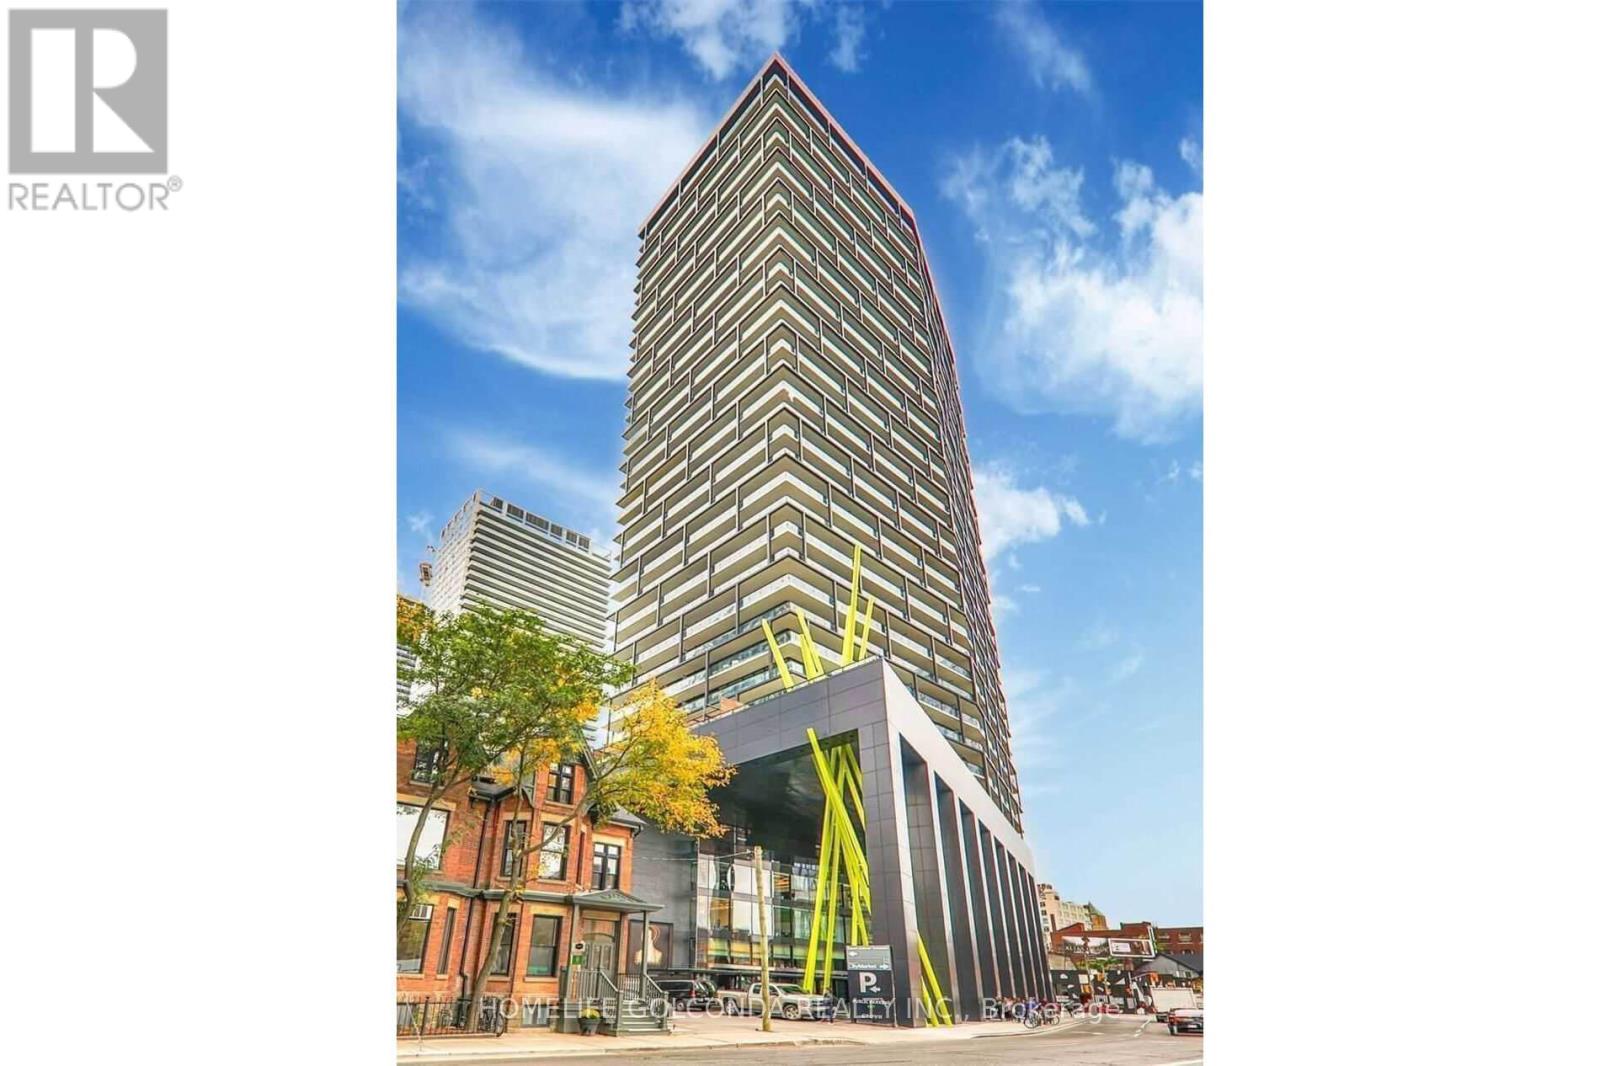
Stunning Bright Skyline Unblocked Clear City View Suite, 9' Ceiling, Floor-to-ceiling Windows Feed The Unit With A Lots Of Natural Light. Brand New Flooring, New Painting. New Fridge. Den With Door Can Be Used As 2nd Bedroom Or Office. Huge Balcony. Modern Kitchen, Quartz Counter Tops, Back Splash. Stylish Designed Lobby. 24 Hr Concierge, Rooftop Terrace W Bbq's, Gym, Sauna, Billiard Room, Party Room, Theater, Yoga Studio, Conference Room, Visitor Parkings, Guest Suite. Walk-down to Citymarket. Surround By Stores, Restaurants, Boutiques & Bars. Steps To Banks, Rogers Center, Cn Tower, Osgoode Subway Station, AGO, OCAD, City Hall, University, GoodLife, The Financial District, And Waterfront. 100 Walk Score For All Entertainment & Amenities. Enjoy The Glorious Sunset Suite In The Heart Of Dt Entertainment District. Partial Virtual Staging Picture For Layout Reflection Purpose. (id:49269)
403 - 10 De Boers Drive
Toronto, Ontario
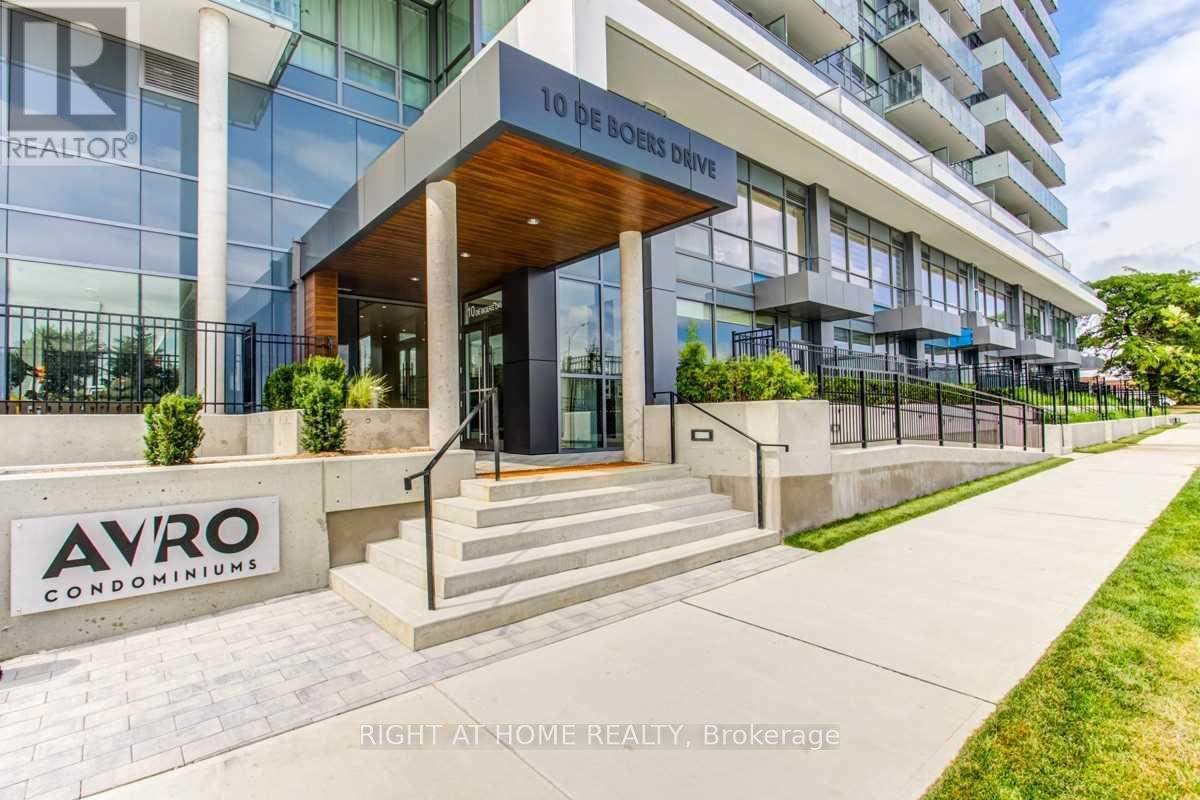
Beautiful around 5 years old Stunning Unit. 1 Bedroom+Media, 1 Bathroom. Laminate Flooring Through Out. 9' Smooth Ceilings. Lots OfNatural Lights. Beautiful Clear View. Modern Kitchen With Quartz Counter Tops & Backsplash! S/S Appliances! Fantastic Amenities In TheBuilding! 24 Hour Concierge, Gym, Bbq, Party Room, Outdoor Terrace, Visitor Parking. 5 Mins Walk To Sheppard West Subway Station! MinutesTo York University, Costco, Walmart, Yorkdale Mall, Hwy 401. (id:49269)
203 - 3850 Finch Avenue E
Toronto, Ontario
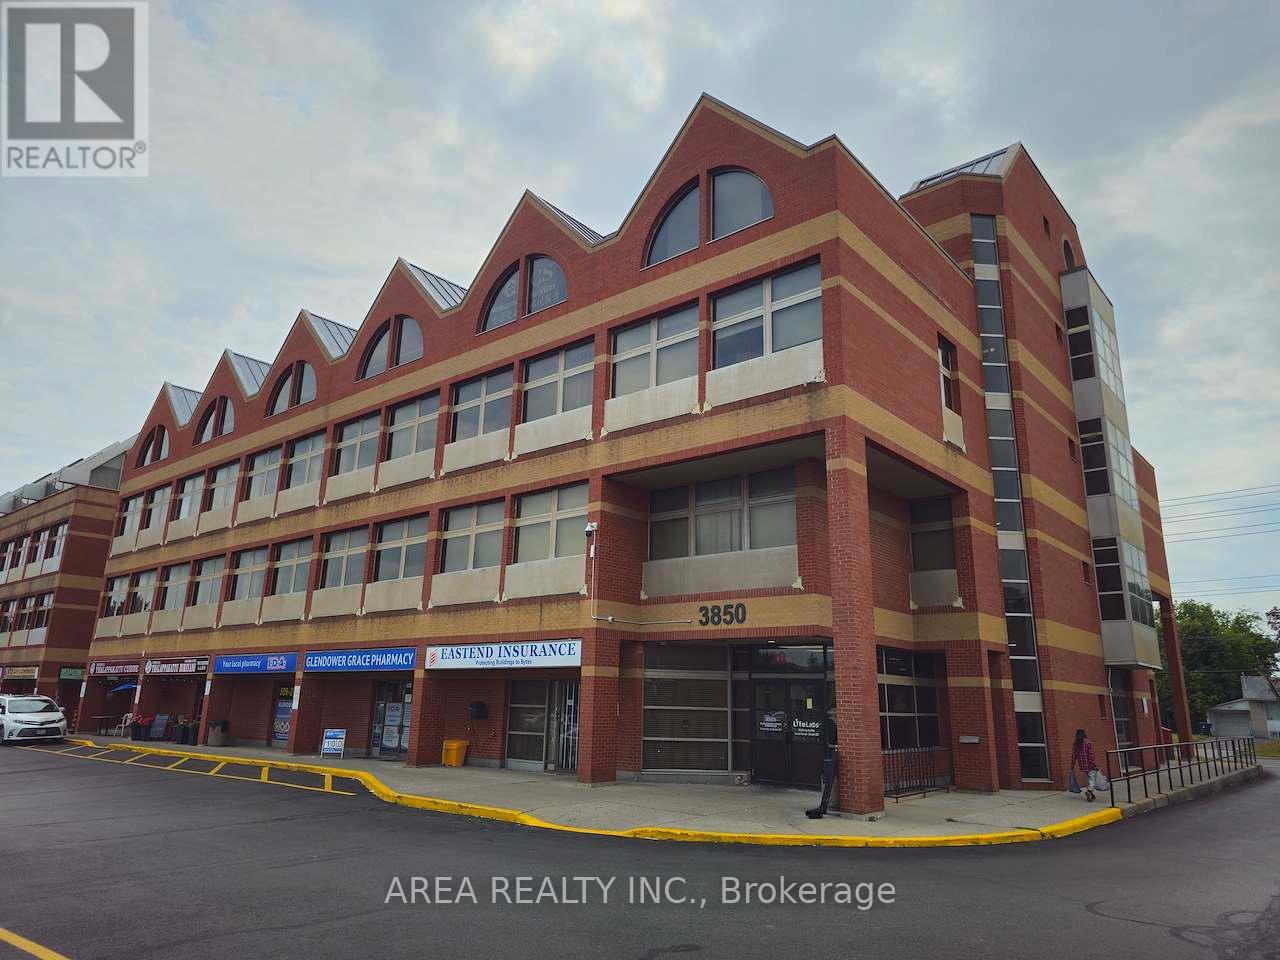
Freshly renovated, newly painted, and impeccably maintained, this bright retail/office unit offers outstanding visibility directly on Finch Avenue East. Situated in a thriving medical and professional corridor near Scarborough Health Network's Birchmount Hospital, the property features excellent transit access, close proximity to Highways 401 & 404, ample free parking, and all utilities included in TMI. Prominent Finch Avenue signage above the unit is permitted, providing exceptional branding opportunities. (id:49269)
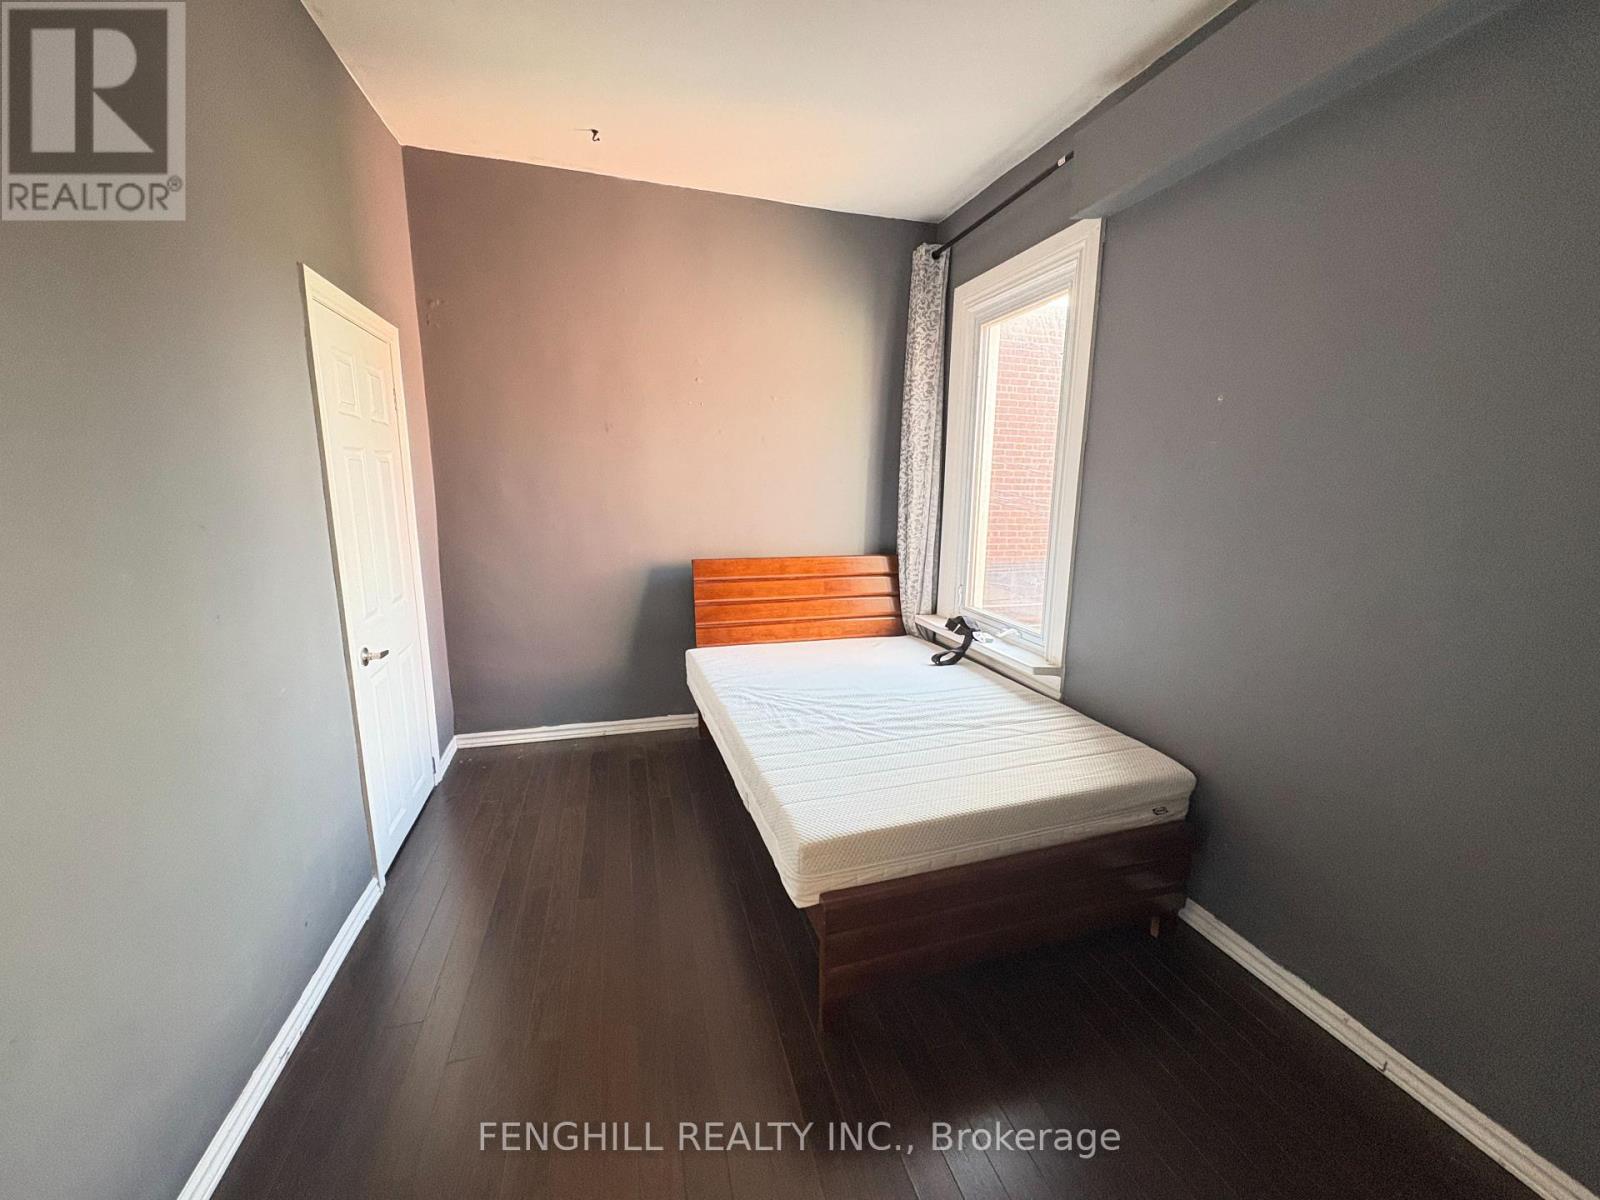
270 Clinton (Upper Level) Street
Toronto, Ontario
Upper level unit for lease. parking spot can be rented at $100/Month it's laid out with its own kitchen, bathroom, and private living space, combining classic charm with modern functionality. High ceilings, large windows, and timeless architectural details give the home a warm and inviting character throughout. (id:49269)
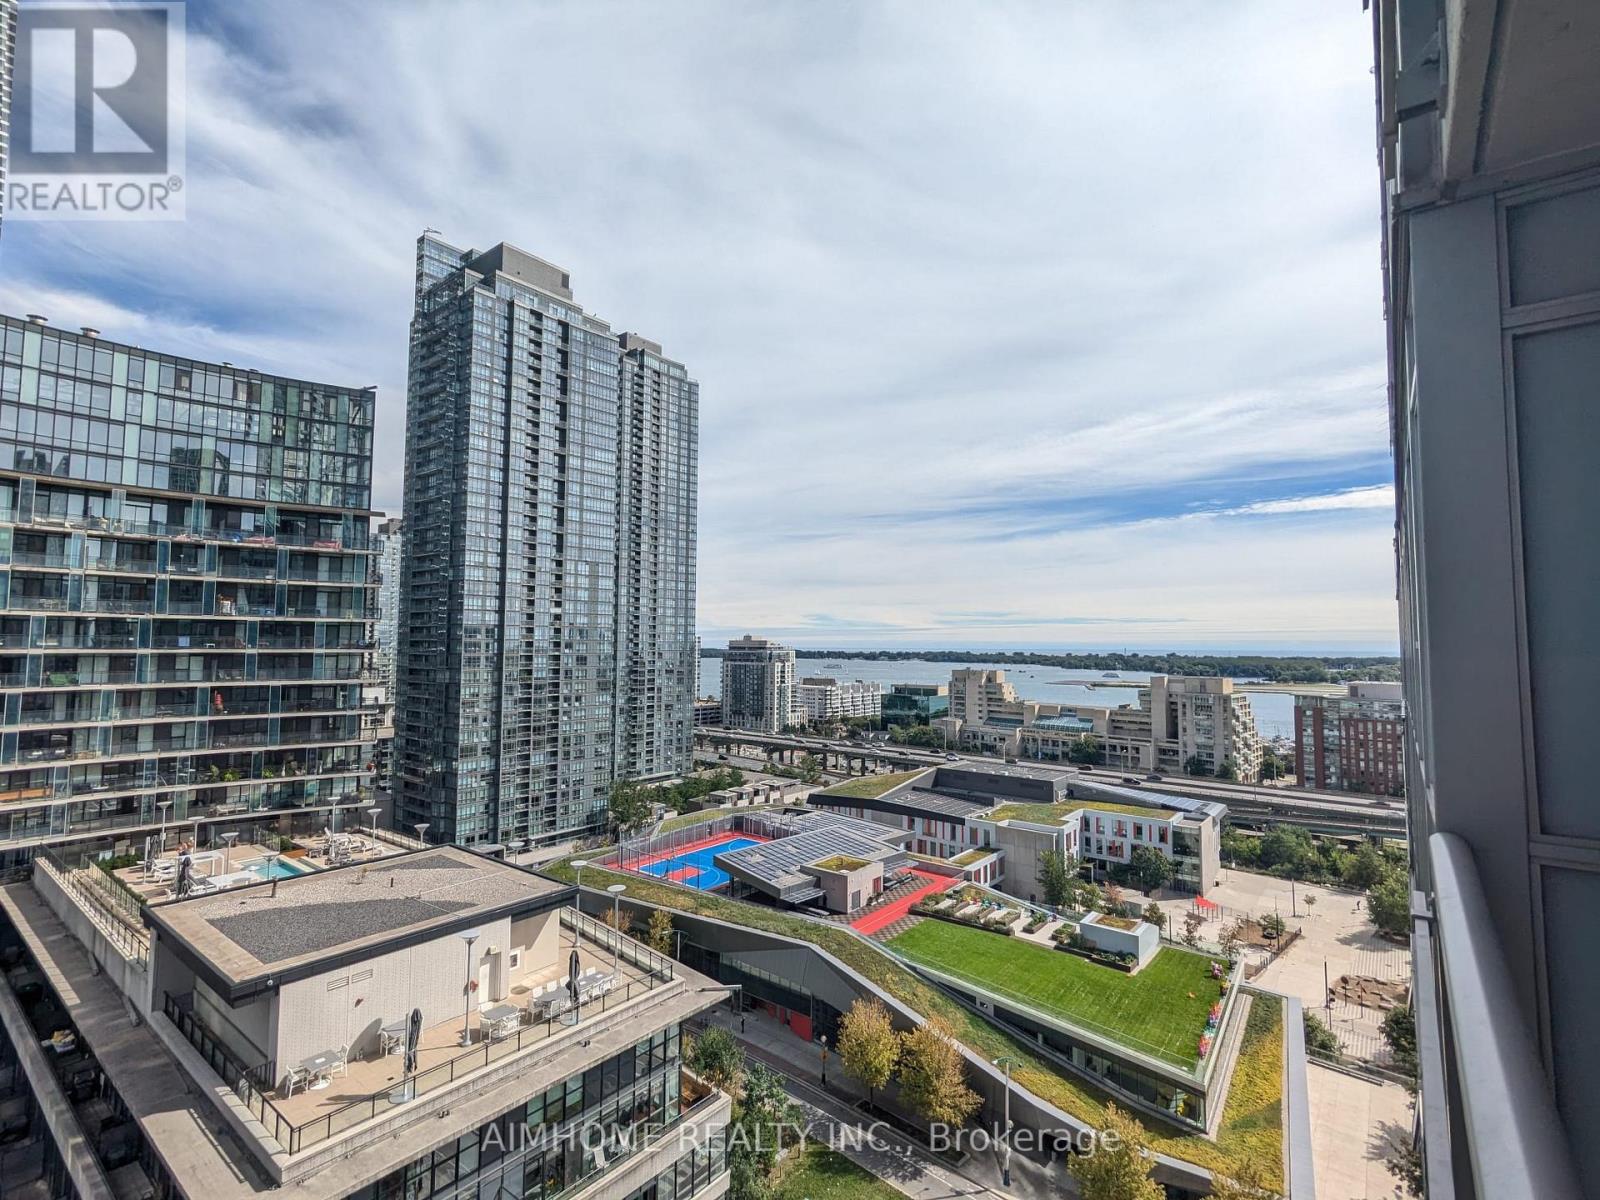
1806 - 10 Capreol Court
Toronto, Ontario
2 Bedroom, 2 Bathroom Suite with Balcony, Parking, and Locker Included! Stunning Lake Views & Very Functional Open-Concept Layout. Resort-Style Recreational Facilities: Lap Pool, Squash Court, Aerobic Studio, Steam Room, Fitness Centre, 24/7 Concierge, and Visitor Parking. Walking Distance To Rogers Centre, CN Tower, Financial/Entertainment District, TTC, Waterfront, Parks, Library, Banks, Loblaws, Restaurants, Elementary School, Community Centre, and More! (id:49269)
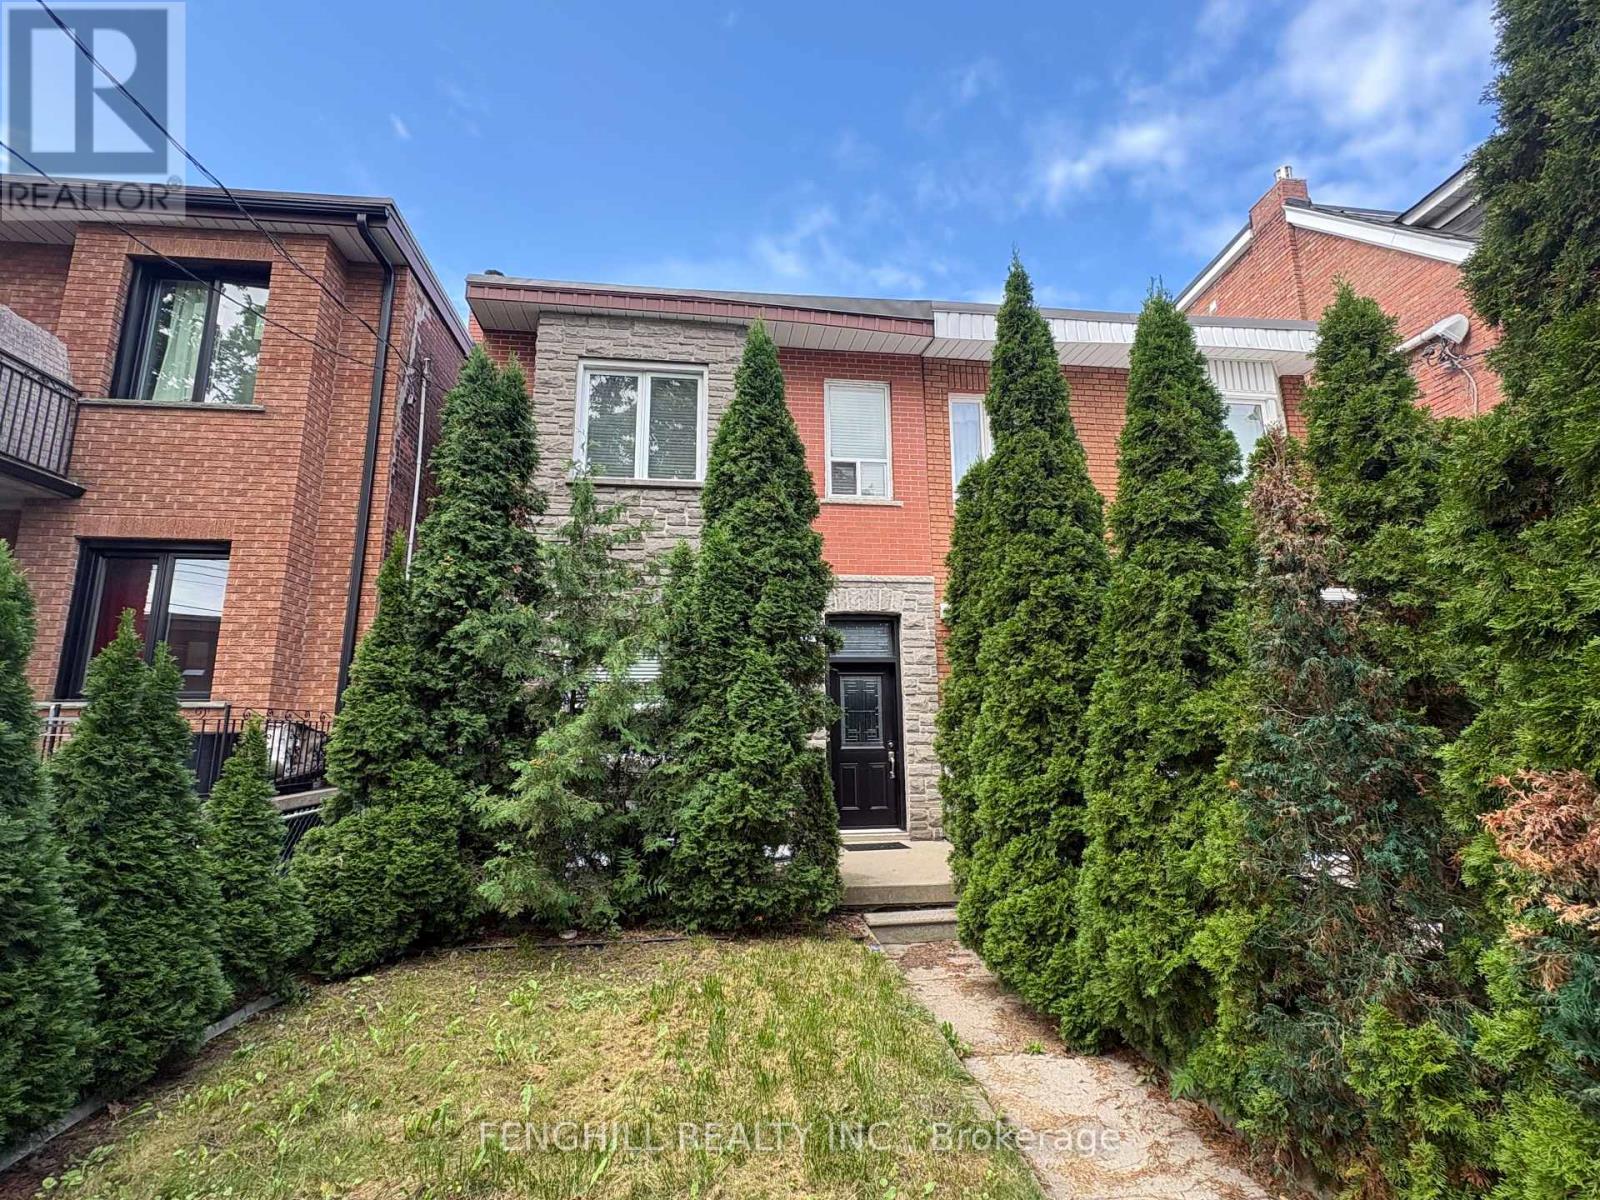
270 Clinton (Main Level) Street
Toronto, Ontario
Main level unit for lease. parking spot can be rented at $100/Month. it's laid out with its own kitchen, bathroom, and private living space, combining classic charm with modern functionality. High ceilings, large windows, and timeless architectural details give the home a warm and inviting character throughout. (id:49269)
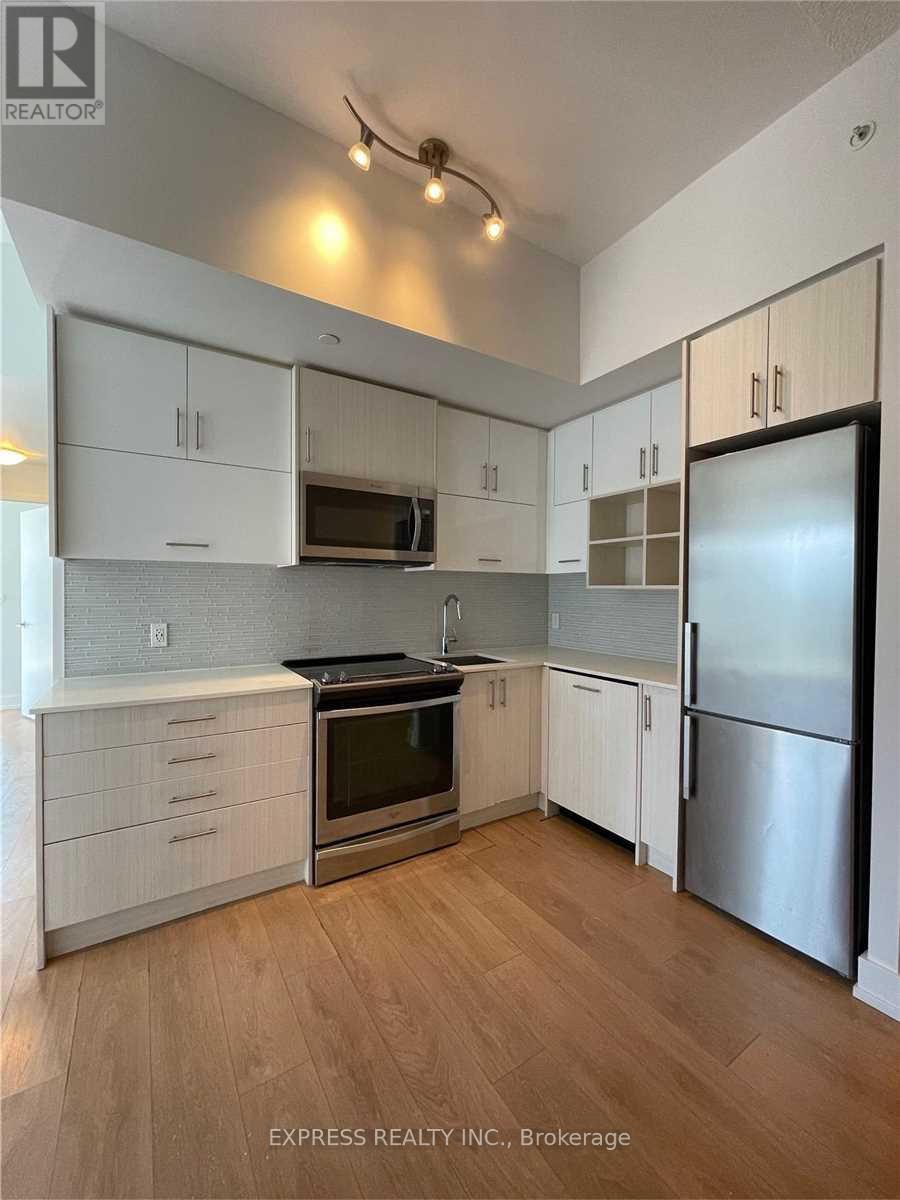
419 - 128 Fairview Mall Drive
Toronto, Ontario
Large Se Corner 2 Br, 2 Baths, 9.5' Ceiling W/Balcony @ Connect Condos Across From Fairview Mall. Amenities: 24 Hr Concierge, Exercise Room, Party Room, Guest Suites, Visitor Parking & More. Steps To Ttc/Subway, Hwy 404/401, Fairview Mall, Library, Restaurants, Schools & Hospital. Single Family Residence To Comply W/Building Declaration & Rules. Photos were taken prior tenants moved in. (id:49269)

Parking - 28 Freeland Street
Toronto, Ontario
Parking Spot P6-10 available for sale to residence at 28 Freeland St. only! (id:49269)

60 Emmett Avenue
Toronto, Ontario
2020 Custom-Built Home Where Luxury And Simplicity Meet Modern Day Comfort. Spacious And Bright 3 Bedroom + 4 Bath Detached Home Steps From Eglinton Flats Park And Scarlett Woods Golf Course. Open Concept Living/Dining, 10Ft Ceilings In Main And Upper Floors, Feature Panelled Wall In Foyer. Premium Finishes Throughout (Solid Wood Doors, Crown Moulding, 7 1/4 Inch Baseboards, Italian Mortise Door Hardware). Stunning Master Suite With Tray Ceiling, Ensuite And Walk-In Closet. Rare 9Ft Ceiling Basement Is Fully Finished With In-Law Suite, Laundry, Storage & Private Separate Entrance - Income Potential. 1.4Km to The Mount Dennis LRT Station -LINE 5 (id:49269)
1501 - 155 Beecroft Road
Toronto, Ontario
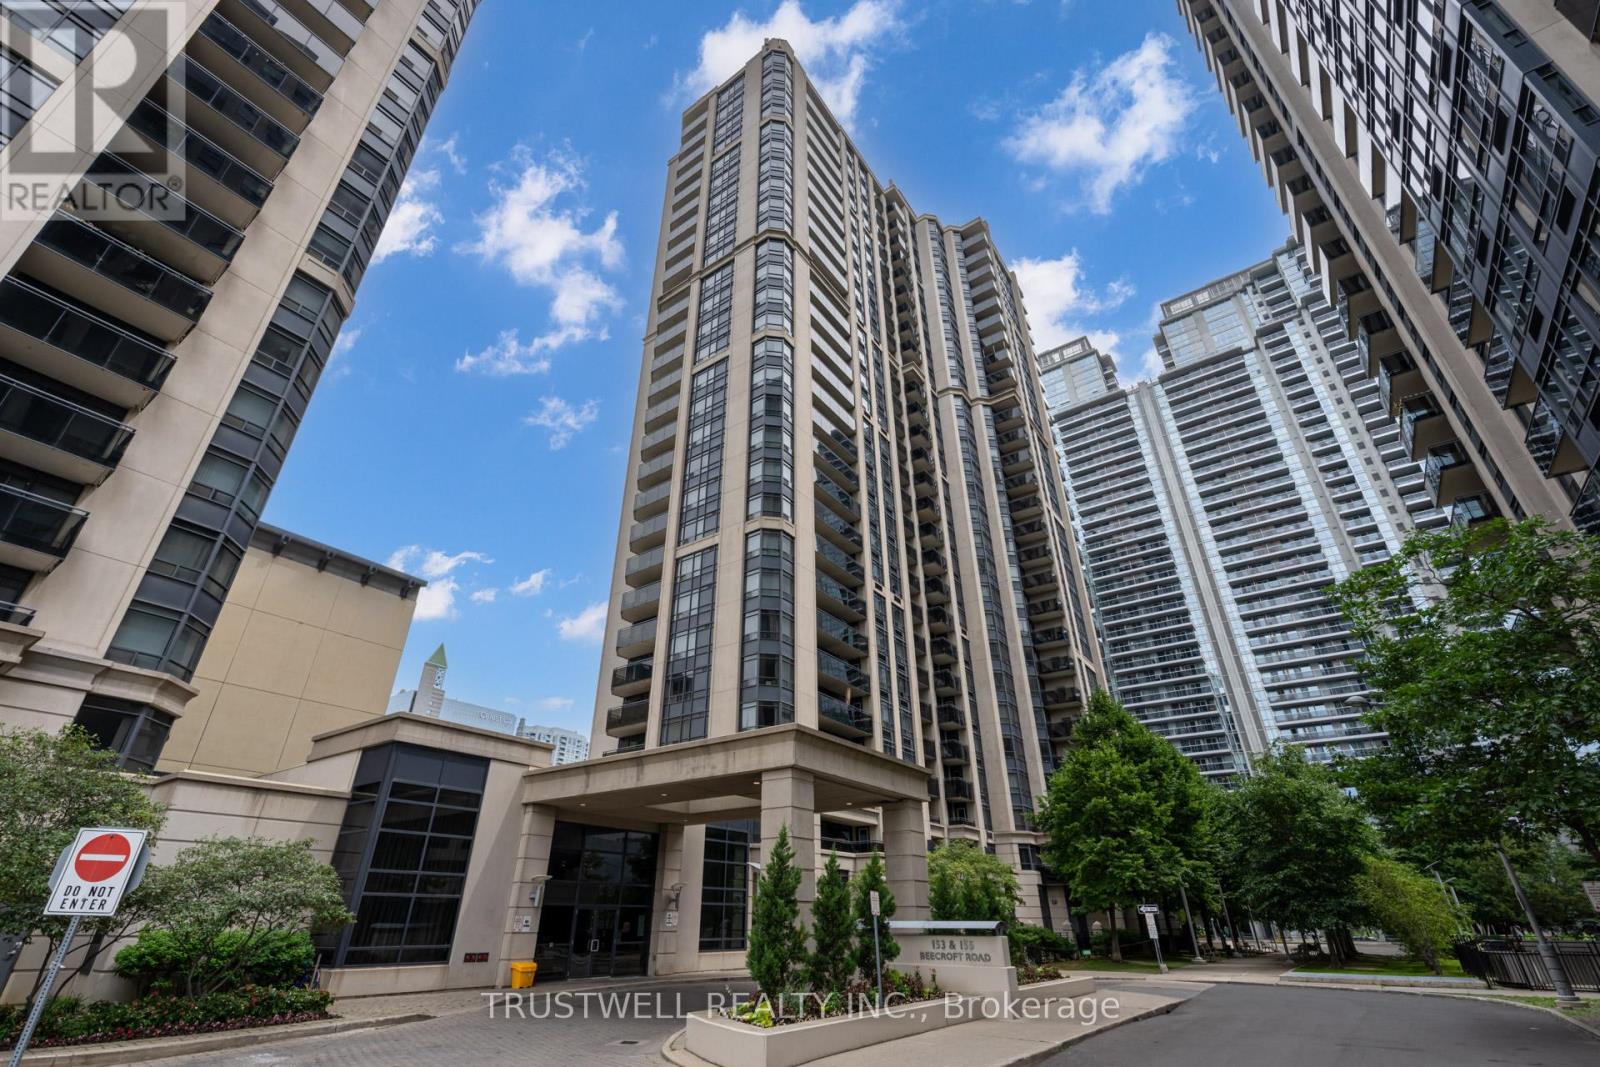
Experience exceptional downtown North York living at Broadway Residences in the heart of Yonge and Sheppard, where comfort, convenience, and long-term value come together. This bright and well-maintained 1 bedroom suite is move-in ready, featuring laminate flooring throughout, full-size appliances, updated kitchen cabinets and countertops, freshly painted walls, professional cleaning, and a private balcony with sunny south exposure that fills the home with natural light. Perfectly positioned in one of North York's most connected and high-demand communities, residents enjoy direct underground access to Empress Walk, Sheppard Centre, and two subway lines, with parks, North York Civic Centre, restaurants, grocery stores, cafés, shopping, and everyday essentials just steps away. Building amenities include 24-hour concierge, indoor pool, hot tub, sauna, gym, recreation room, party room, guest suites, visitor parking, and EV charging. An outstanding opportunity for first-time buyers, downsizers, professionals, or investors seeking a turnkey suite in a proven rental location with unbeatable transit access, strong everyday convenience, and lasting urban appeal. (id:49269)