

35 Pintail Drive
Elmira, Ontario
Welcome to 35 Pintail Drive, Elmira. This home is situated in a desirable mature area surrounded by trees and steps to walking trails through the forest. Eye-catching curb appeal is your first impression of this traditional colonial style home. A solid two storey red brick home with an attached double car garage and driveway with parking for 6 vehicles. The oversized front foyer is ideal for welcoming your Family and Friends into your home. This distinguished 3+ bedroom single-family residence was built in 1985, offering a unique opportunity for refined living. Plenty of room for the growing family with large principle rooms on the main floor. An ideal canvas for crafting your desired lifestyle, blending established charm with modern potential. A garden door off the dinette leads you to the private deck and park-like backyard complete with shed, firepit area and is partially fenced. The upper level offers 3 bedrooms including the spacious primary with attached bonus room perfect for a nursery, den or 4th bedroom. There is an ensuite and a 2nd full bathroom on the upper level. The lower level is partially finished with a recreation room and games area plus there is a large unfinished storage space with a rough-in bathroom. You won't be disappointed with all that this home has to offer and the endless potential! The location is appealing for students who walk to school, easy access to amenities and for commuters. (id:49269)
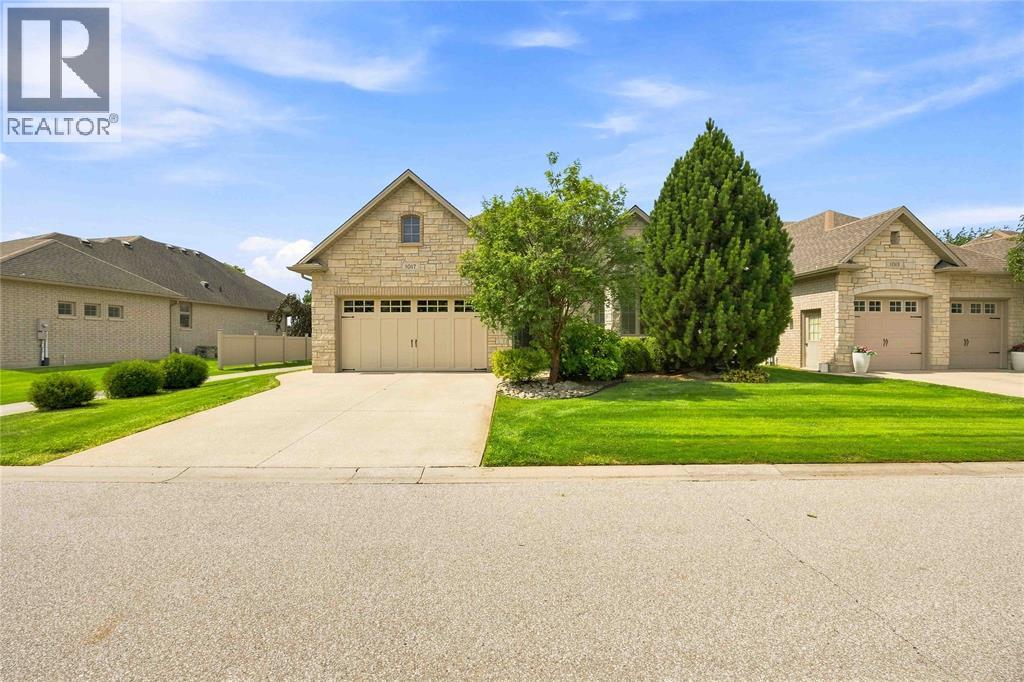
1017 Mike Weir Drive Unit# 54
Sarnia, Ontario
WELCOME TO 'THE ENCLAVE AT HURON OAKS', THE ULTIMATE LIFESTYLE IN THE LAKESIDE COMMUNITY OF BRIGHT'S GROVE. RESORT LIVING AT A PREMIER GOLF FACILITY WITHIN WALKING DISTANCE TO THE CLUB HOUSE AMENITIES, BEACH, SHOPPING PLAZA, RESTAURANTS, BANK, POST OFFICE, PARKS, LIBRARY & THE HOWARD WATSON TRAIL. ENJOY UNOBSTRUCTED VIEWS OF THE NO. 1 GREEN & PRICELESS SUNSETS FROM THE 4 SEASON SUNROOM WITH 2-WAY GAS FIREPLACE OPEN TO THE GREAT ROOM. STUNNING KITCHEN WITH GRANITE COUNTERS & ISLAND SEATING. THE PRIMARY SUITE FEATURES LARGE WALK-IN SHOWER IN ENSUITE & WALK-IN CLOSET. MAIN LEVEL SECOND BEDROOM/DEN WITH ADJOINING FULL BATH & CONVENIENT SEPARATE LAUNDRY ROOM. LOWER LEVEL FINISHES INCLUDE REC ROOM, 3RD BEDROOM WITH WALK-IN CLOSET & FULL BATH. GORGEOUS HARDWOOD FLOORING, NEW CARPET IN BEDROOMS & LOWER LEVEL NEW 2026, VINYL DECK NEW 2023, TRAY CEILINGS, TRANSOM WINDOWS, CENTRAL VAC, SECURITY SYSTEM, LAWN MAINTENANCE & SNOW REMOVAL INCLUDED IN CONDO FEES. (id:49269)
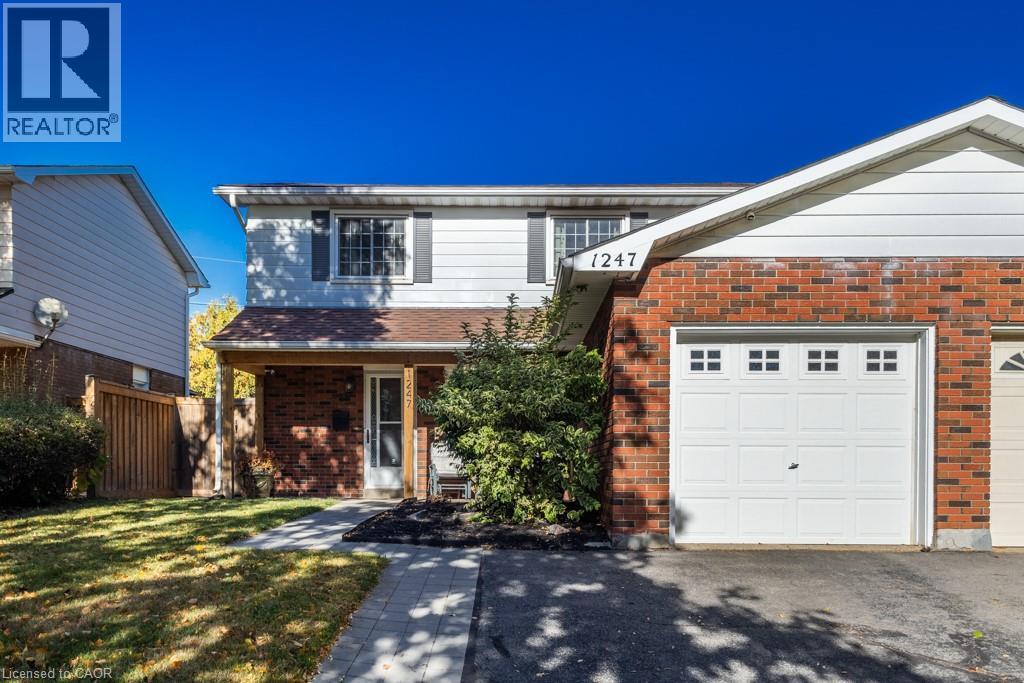
1247 Nottingham Avenue
Burlington, Ontario
Welcome to Mountainside! This move-in-ready 4-bedroom, 1.5 bathroom home is nestled in the friendly, family-oriented community of Mountainside. Offering a great combination of comfort, functionality and updates, this home is perfect for growing families, first-time buyers or anyone looking for a well maintained home in a desirable Burlington neighbourhood. Step inside to a clean and fresh interior featuring updated flooring throughout and a bright refreshed kitchen complete with a stylish quartz countertop. The updated bathrooms add to the homes modern appeal, while four well-appointed bedrooms provide plenty of space for family, guests or a home office. Enjoy the convenience of an attached garage, along with a private, fully fenced backyard - an ideal space for children, pets, gardening or summer entertaining. A backyard storage shed provides additional room for tools, bikes and seasonal equipment. Located in sought-after Mountainside, close to schools, parks, shopping, restaurants, transit and major highways. A wonderful opportunity to move in, unpack and enjoy! (id:49269)
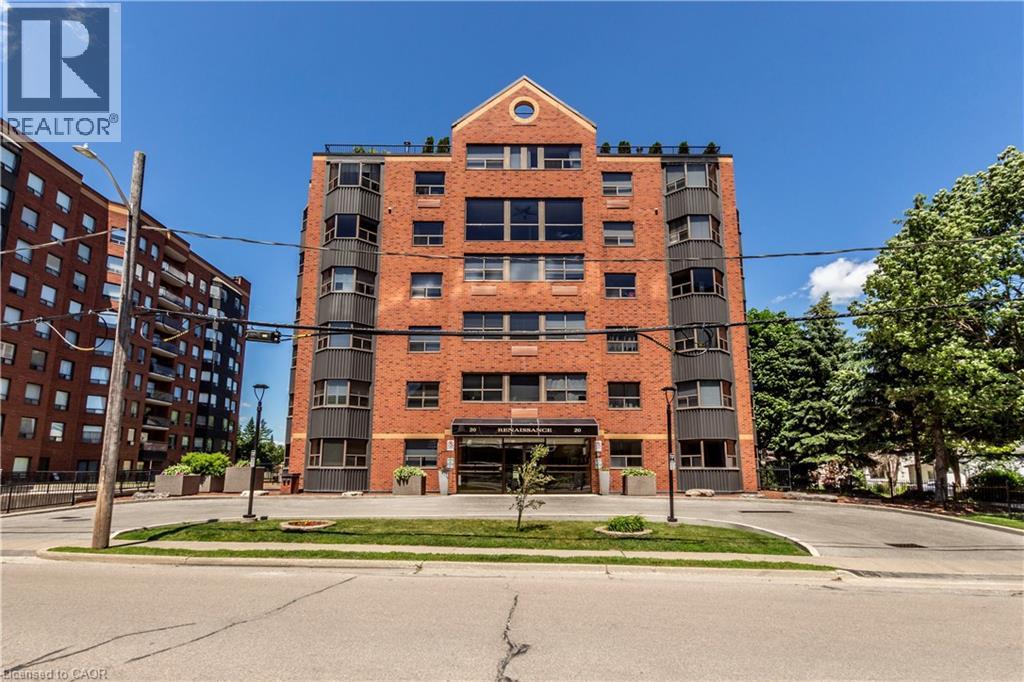
20 Ellen Street E Unit# 207
Kitchener, Ontario
Welcome to this spacious, unique unit at 20 Ellen Street! A thoughtfully designed floor plan spread across two distinct stories, providing a unique architectural profile that stands out in the heart of the city. The main level features a functional kitchen, bright living room and convenient 2-piece bathroom. A spiral staircase leads to the upper level, loft-style bedroom, complemented by soaring two-storey windows with a desirable southwest exposure that fills the space with natural light. The upper level also offers a full bathroom, in-suite laundry and a second door providing access to the hallway. This property also provides the practical benefit of a private underground garage space, offering secure vehicle storage and seamless daily transitions. The two-story layout allows for a natural separation of living areas, enhancing the overall functionality and flow of this home. Ideally located in the heart of downtown Kitchener, close to shopping, restaurants, public transit and a variety of urban amenities. Enjoy comfortable living in a bright, distinctive space with everything downtown has to offer just steps away! Experience the perfect balance of convenience and sophisticated living by scheduling your private tour today. (id:49269)
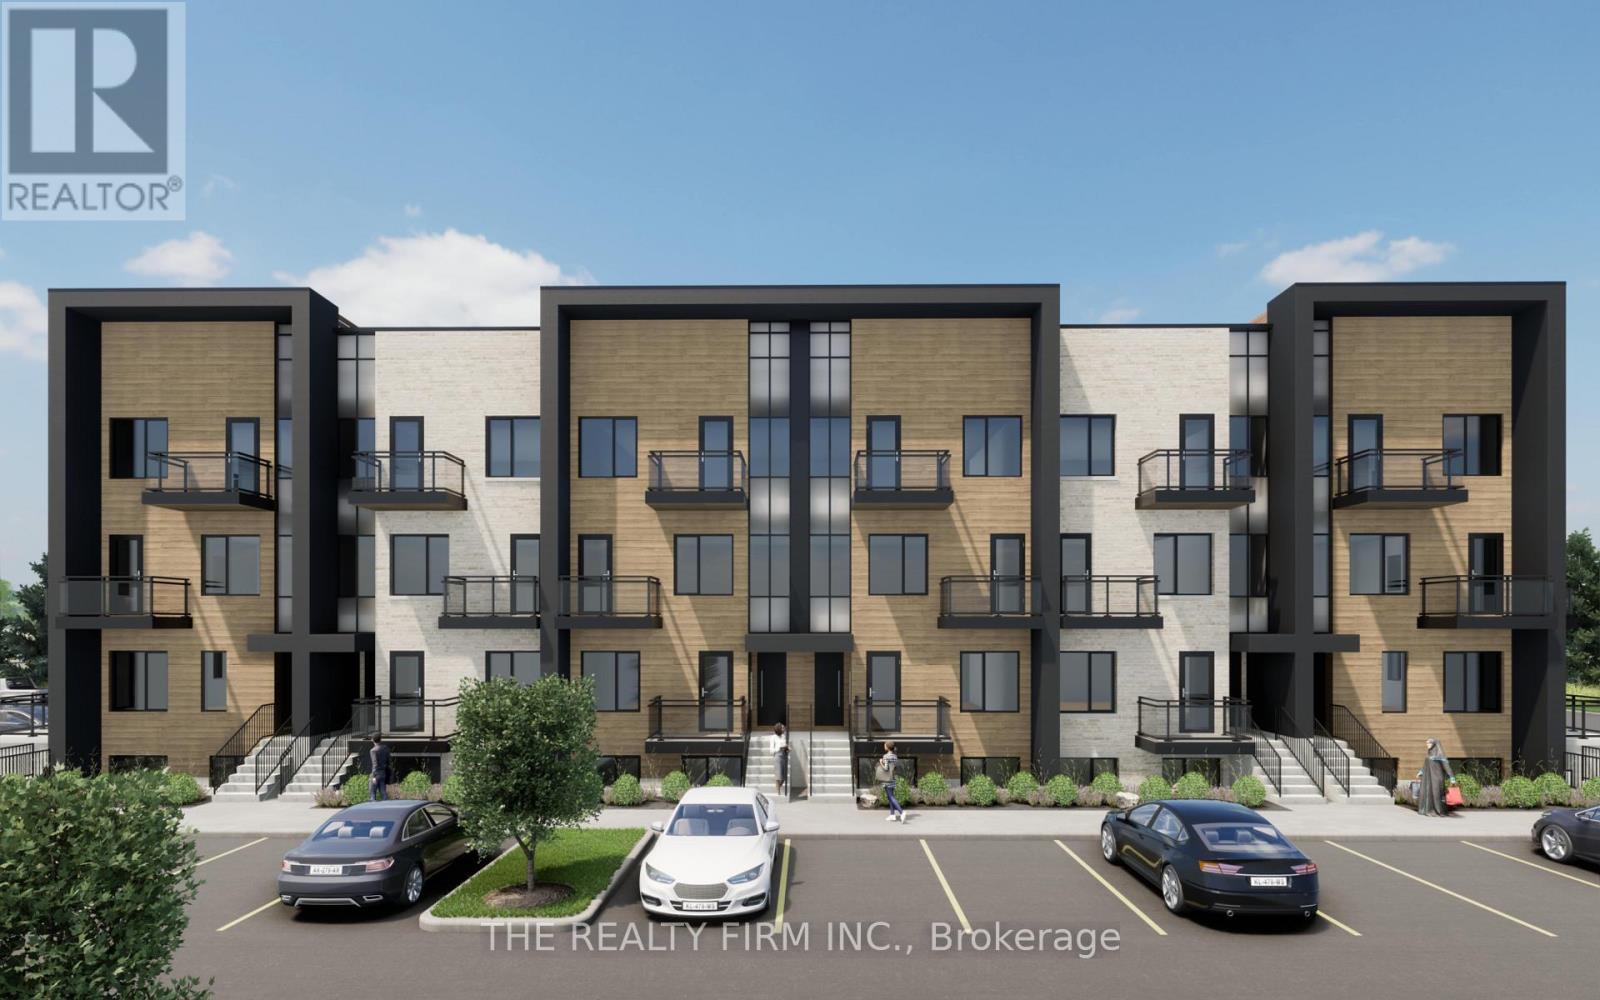
122 - 2805 Doyle Drive
London South, Ontario
FIRST MONTH'S RENT FREE FOR A LIMITED TIME! This is a stunning new UNDER CONSTRUCTION stacked townhome complex- OCCUPANCY 2027. This is everything you're looking for and more! Brand new, high end finishes in every detail from our custom cabinetry, modern lighting, plumbing fixtures, designer tile, quartz countertops and much much more. This UPPER stacked townhouse offers 3 spacious bedrooms plus the primary bedroom has its very own ensuite. Open concept living features a spacious kitchen including high end Stainless Steel Fridge, Stove and Dishwasher plus microwave, a pantry and eat-in island. Large dining area, powder room, living room and access to private terrace space. Do not miss your chance to be the first to live in this exclusive new building. Close to PUBLIC TRANSIT, Restaurants, Shops, Victoria Hospital and easy HWY access. WAIT THERES MORE ~ in-suite laundry with washer & dryer, security alarm, window coverings, plus HIGH SPEED INTERNET FROM ROGERS INCLUDED. Contact us today to reserve your townhouse before they're all gone! (id:49269)
595 Victoria Street
London East, Ontario
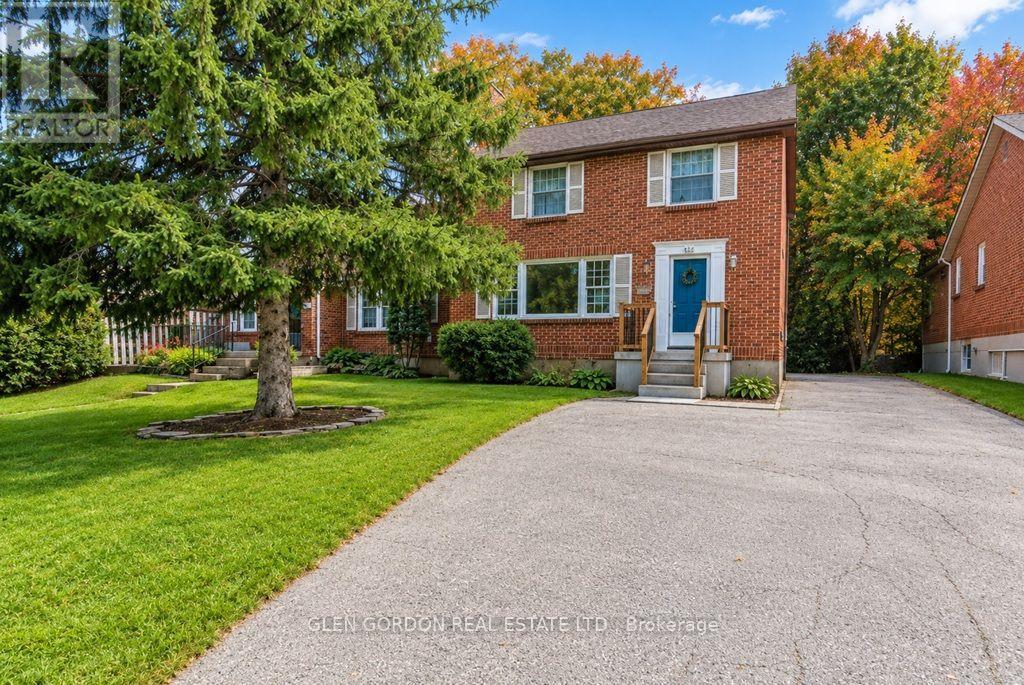
Welcome to Old North London, one of London's most prestigious neighbourhoods, surrounded by top schools and close to Western University, St. Joseph's and University Hospitals, Fanshawe College, downtown, transit, shopping, restaurants and parks. This charming, character-filled home offers spacious rooms and abundant natural light, with hardwood floors throughout the main and upper levels. The large living room features a wood-burning fireplace, while the bright dining room-with its large picture window overlooking the yard-is perfect for family meals and entertaining. The home features a king-size primary bedroom and a beautifully renovated four-piece bathroom. The lower level offers a spacious family room ready for your personal touch. Whether you're looking for a place to raise your family or a smart investment in a highly desirable neighbourhood, this home offers something truly special: space, character, location and the opportunity to make it your own. Come experience the charm of Old North London and imagine the memories waiting to be made here. (id:49269)
208 Back Street
Leeds And The Thousand Islands, Ontario
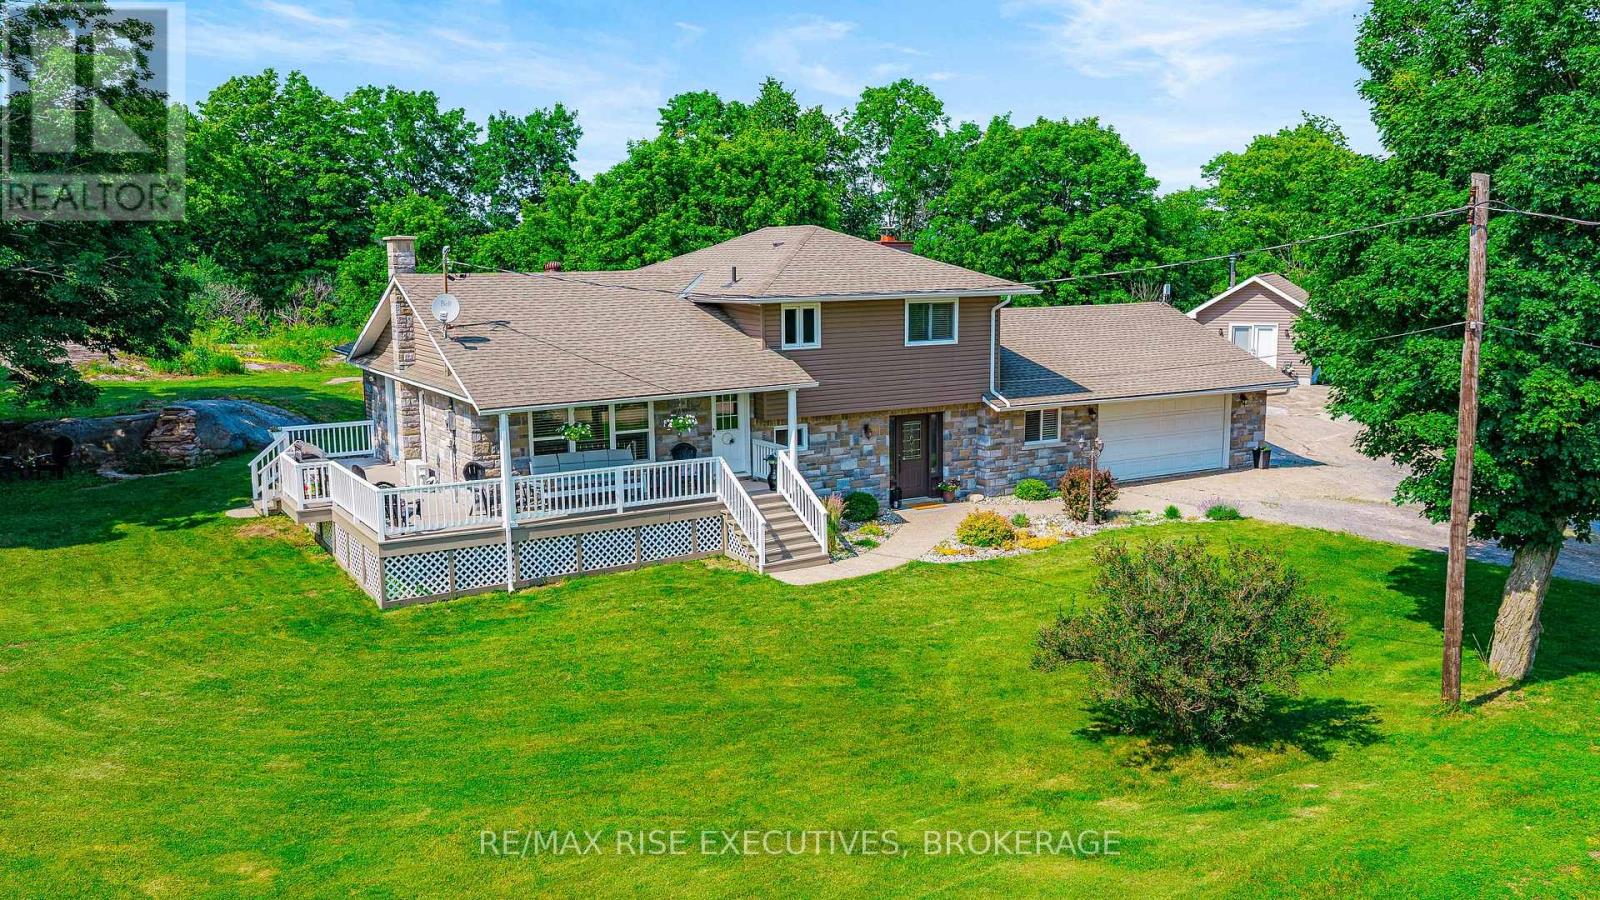
If you've been looking for more space, more privacy and room to actually enjoy your property, 208 Back Street is worth a look. Set on 2.4 picturesque acres surrounded by mature trees and Canadian Shield, this move-in-ready 3-bedroom, 2.5-bath home offers 1,840 sq. ft. of above-grade living space in a peaceful country setting just minutes from Seeley's Bay.Inside, you'll find a comfortable, functional layout with plenty of room for everyday living, entertaining or working from home. Outside is where this property really sets itself apart. In addition to the attached garage, there is a detached insulated garage/studio with in-floor heat-an incredible bonus for a workshop, hobbies, home business, creative space or simply the extra room you've been wishing you had.Enjoy the privacy of country living without giving up convenience. Located on a municipally maintained road with school bus pickup. The waterfront village of Seeley's Bay, local shops, restaurants, marina and the Rideau Canal are just minutes away, with public boat launches approximately 7 minutes from the property. Kingston is about 30 minutes away, with Brockville and Smiths Falls approximately 50 minutes away.Major updates have already been taken care of, including a new well and heat pump (2026), septic system (2016), roof (2017), stone and siding exterior with insulated exterior sheathing (2018), several bedroom windows (2018), and Culligan water softener and reverse osmosis system (2022).The sellers have also maintained excellent property records, including the well record, potable water report, septic installation and inspection documents, and WETT report.2.4 acres. Two garages. Space, privacy and easy access to the Rideau waterways-all within commuting distance of Kingston. Come see what life at 208 Back Street could look like. (id:49269)
Pt Lt 23 & 24 Hunt Road
Stone Mills, Ontario
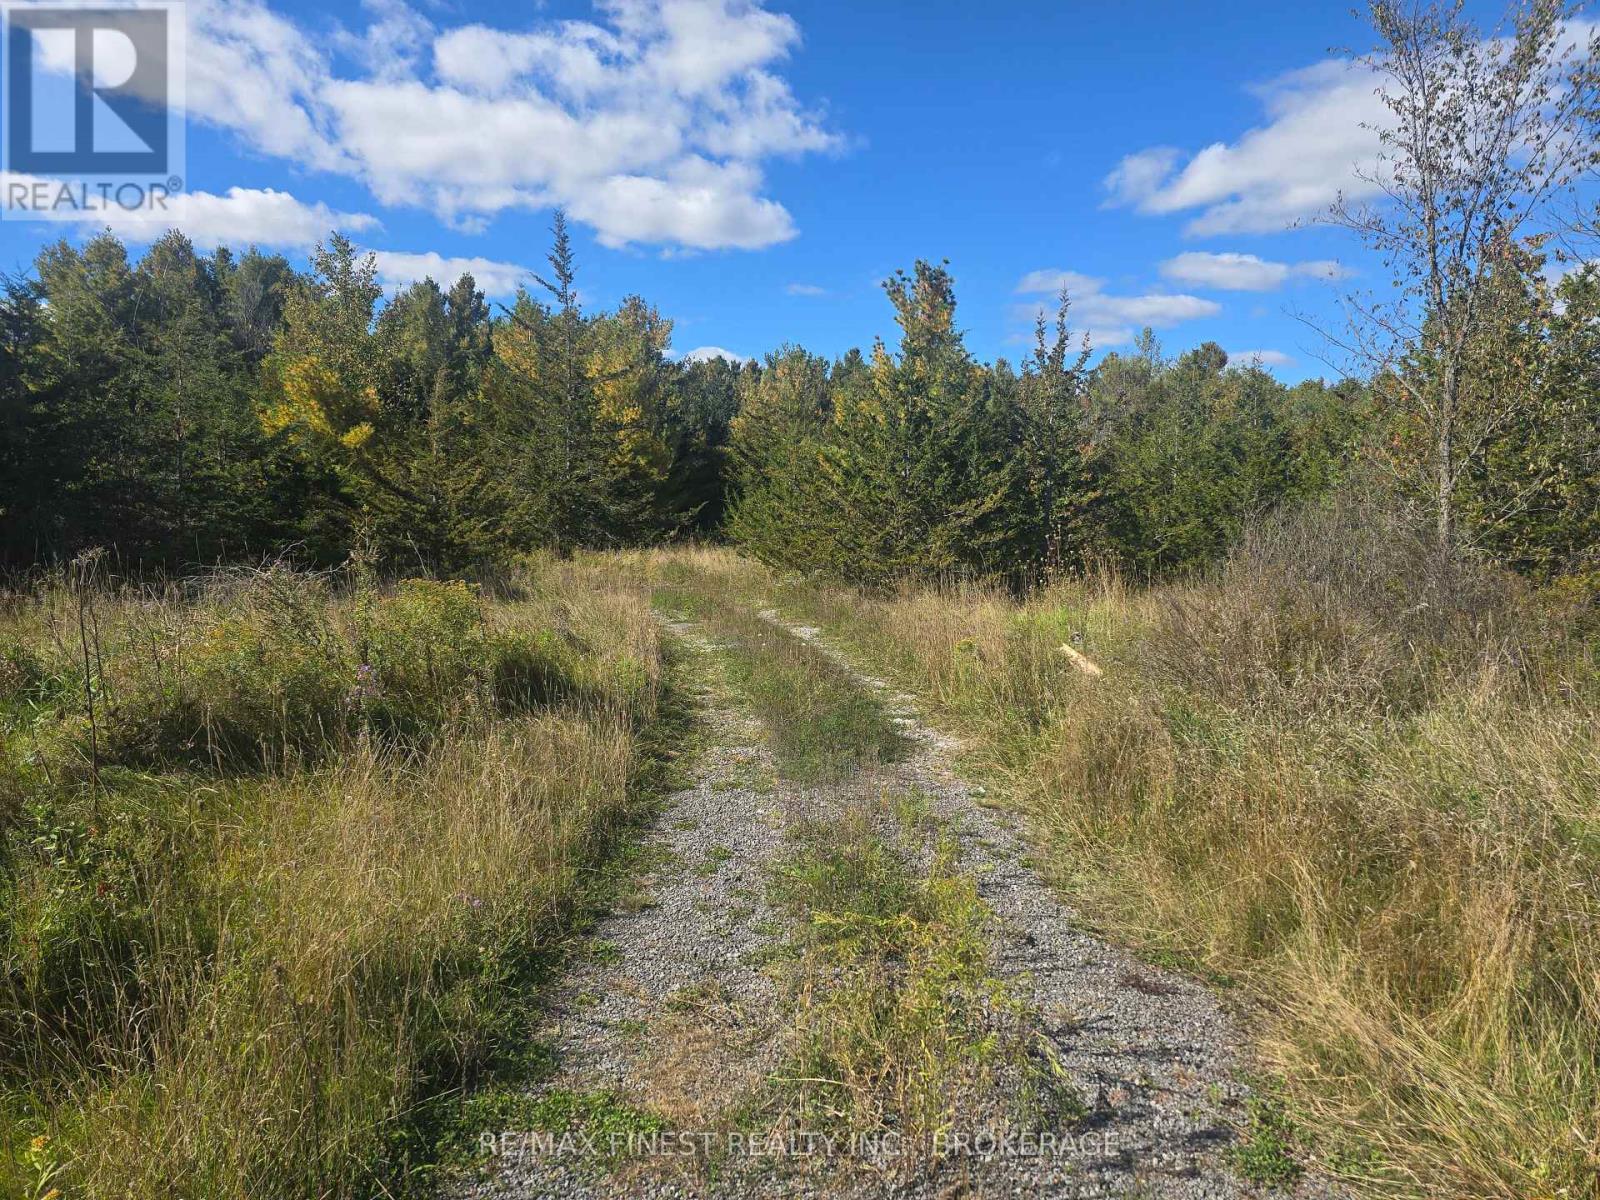
Looking for your own piece of paradise? Discover approximately 112+/- acres of beautiful, versatile land on Hunt Road, complete with a well and endless possibilities. Conveniently located just 20 minutes from Napanee and 30 minutes from Kingston, this property offers the ideal combination of privacy, recreation, and accessibility. Whether you're looking to build your dream home, create a private country retreat, or enjoy recreational and hunting opportunities, this property offers plenty of potential. The land features a mix of mature trees and open areas, along with a Ducks Unlimited pond that adds to the natural beauty and wildlife habitat. The property has access from a municipally maintained road and is also adjacent to two unopened road allowances, adding to the privacy and potential of this unique parcel. Severance potential may exist, subject to municipal approval and applicable requirements. Outdoor enthusiasts will appreciate the abundant wildlife, including deer and bear, as well as wild berries on the ridge. Whether you're an avid hunter, nature lover, or simply looking for a peaceful place to build and enjoy the outdoors, this property offers an exceptional opportunity. Be sure to check out the drone tour through the multimedia link to truly appreciate the size, landscape, and natural beauty of this property-you will not be disappointed! Please do not walk the property without a scheduled appointment (id:49269)
19 - 23 Connell Lane
Clarington, Ontario
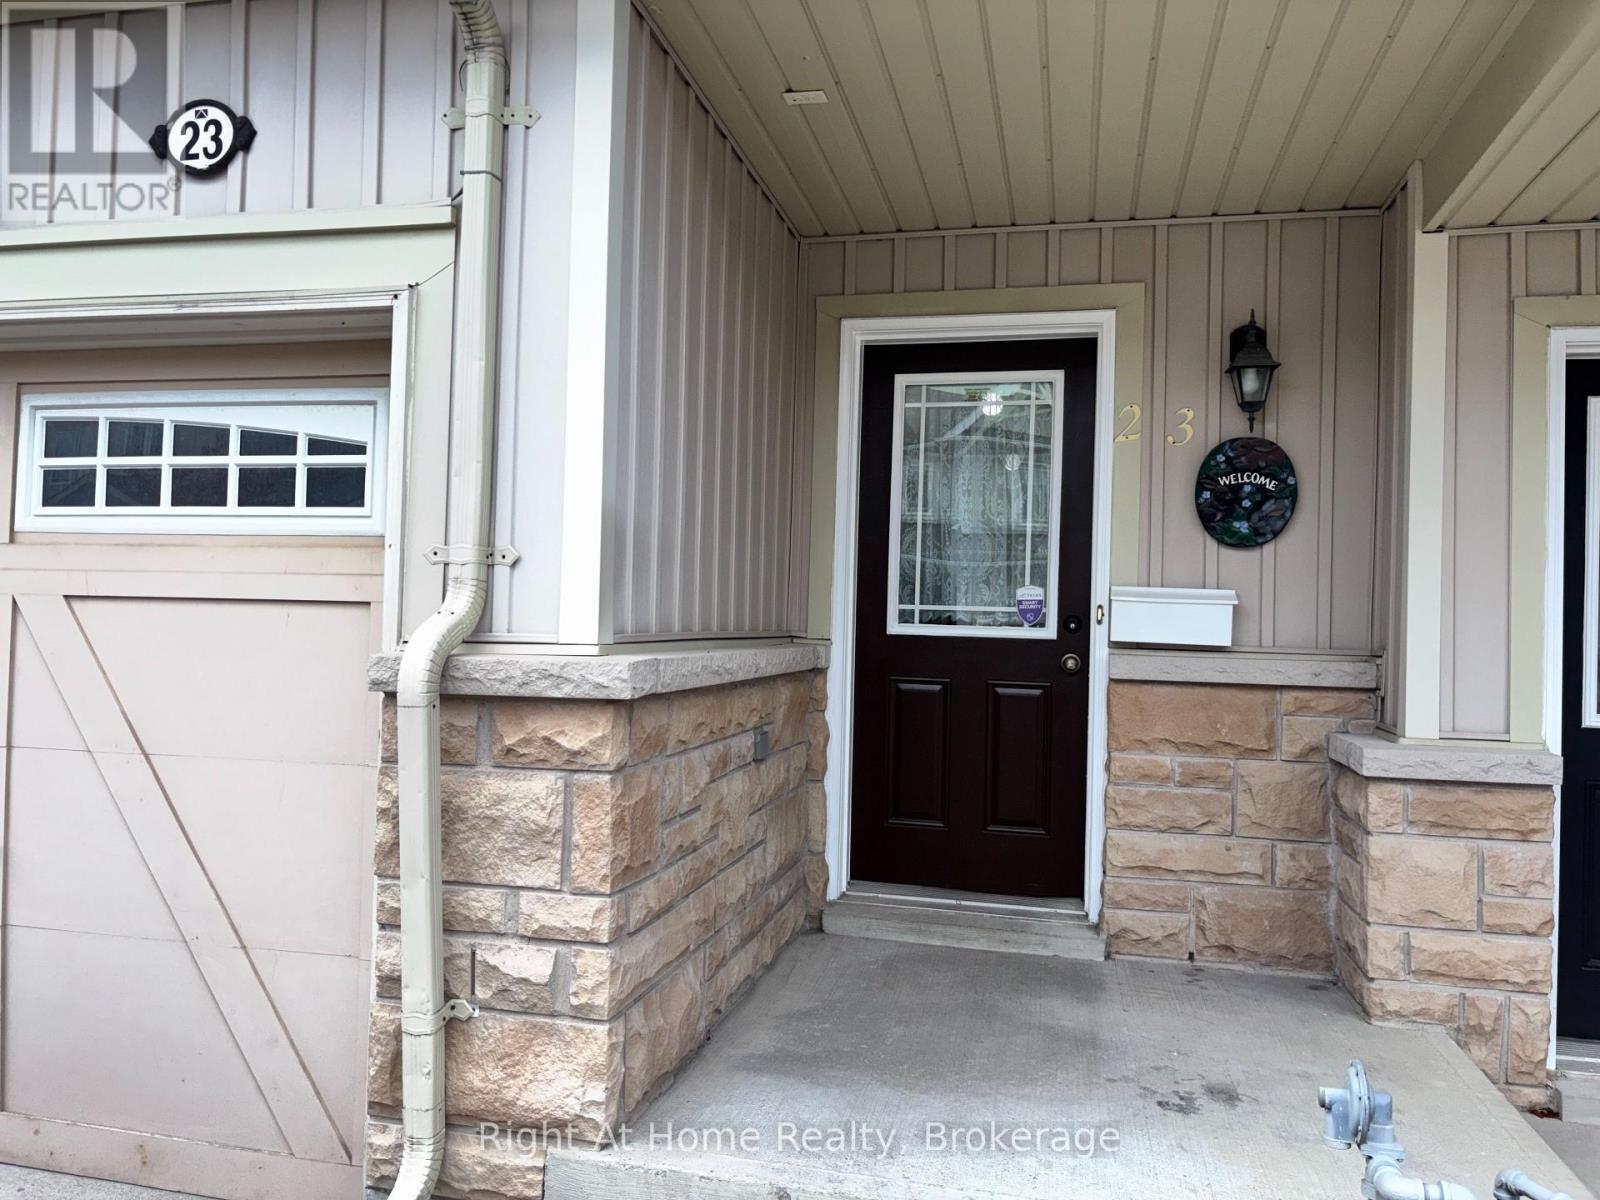
Located in a highly sought-after neighbourhood, this 2-storey townhome features an open concept main floor with a walk-out to a deck ideal for barbequing and a kitchen breakfast bar. On the upper floor are 3 bedrooms including a large primary with walk-in closet and the main bathroom. The basement is currently unfinished allowing you to personalize the space to your needs, with a walk-out to the private fenced backyard. The home is carpet free with plenty of natural light and interior access to the garage from the main floor. Convenient location with easy access to highways 401, 418, 407 and the future GO Train station. Local sports and recreation facilities include the Bowmanville Indoor Soccer and Outdoor Lacross Bowl, Clarington Fields Baseball Centre, the Garnett B. Rickard Recreation Complex and the Alan Strike Aquatic and Squash Centre. Nearby parks, schools, trails, shopping and the historic Downtown Bowmanville round out the area amenities making this townhome a fantastic location with versatility to fit any stage of lifestyle - from first time home buyers and young families to downsizing seniors. (id:49269)
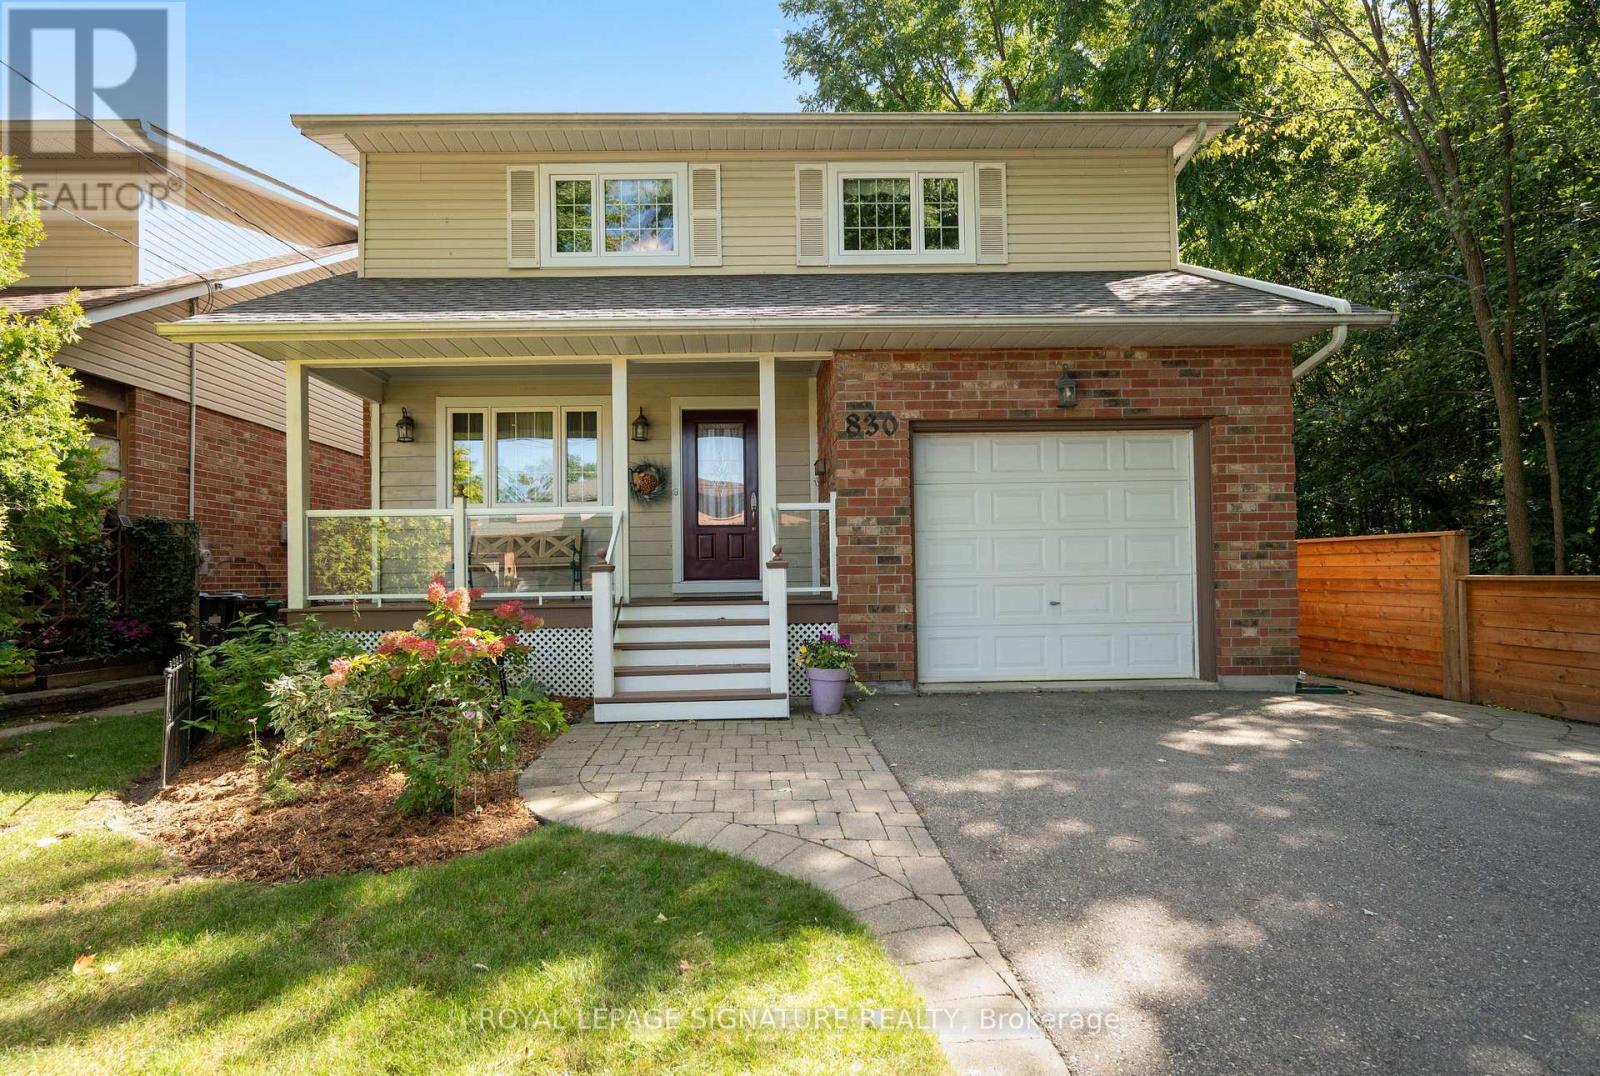
830 Ninth Street
Mississauga, Ontario
Gorgeous detached home on a premium 40' lot siding onto the tranquil woods of Cawthra Park! Ideally situated in a sought-after South Mississauga neighbourhood on a quiet cul-de-sac, this traditional 2-storey home offers a charming front porch, professional landscaping and exceptional privacy. Enjoy a premium location just a short bike ride to Lakefront Promenade Park, with access to highly rated St. Paul Secondary School and Cawthra Park Secondary School. The spacious main floor features hardwood flooring throughout, a formal living room with a gas fireplace and pot lights. The modern kitchen features a breakfast bar, ceramic flooring, and a backsplash overlooking the dining room. The large dining room features two patio-door walkouts to the deck, with peaceful views of the beautifully landscaped backyard and mature trees. A bright main-floor family room with hardwood floors offers direct views of the woods. The impressive 330 sq. ft. primary bedroom suite features a 4-piece ensuite, walk-in closet, additional closet space and room for a home office or sitting area. Spacious secondary bedrooms offer broadloom flooring, large windows and ample closet space. The beautifully landscaped backyard is a true retreat, with no homes directly behind, a covered deck and magnificent views of the Cawthra Park woods. The walk-up basement offers excellent potential for an in-law suite or accessory apartment. A rare opportunity to enjoy privacy, nature and family-friendly living in one of South Mississauga's desirable locations! (id:49269)
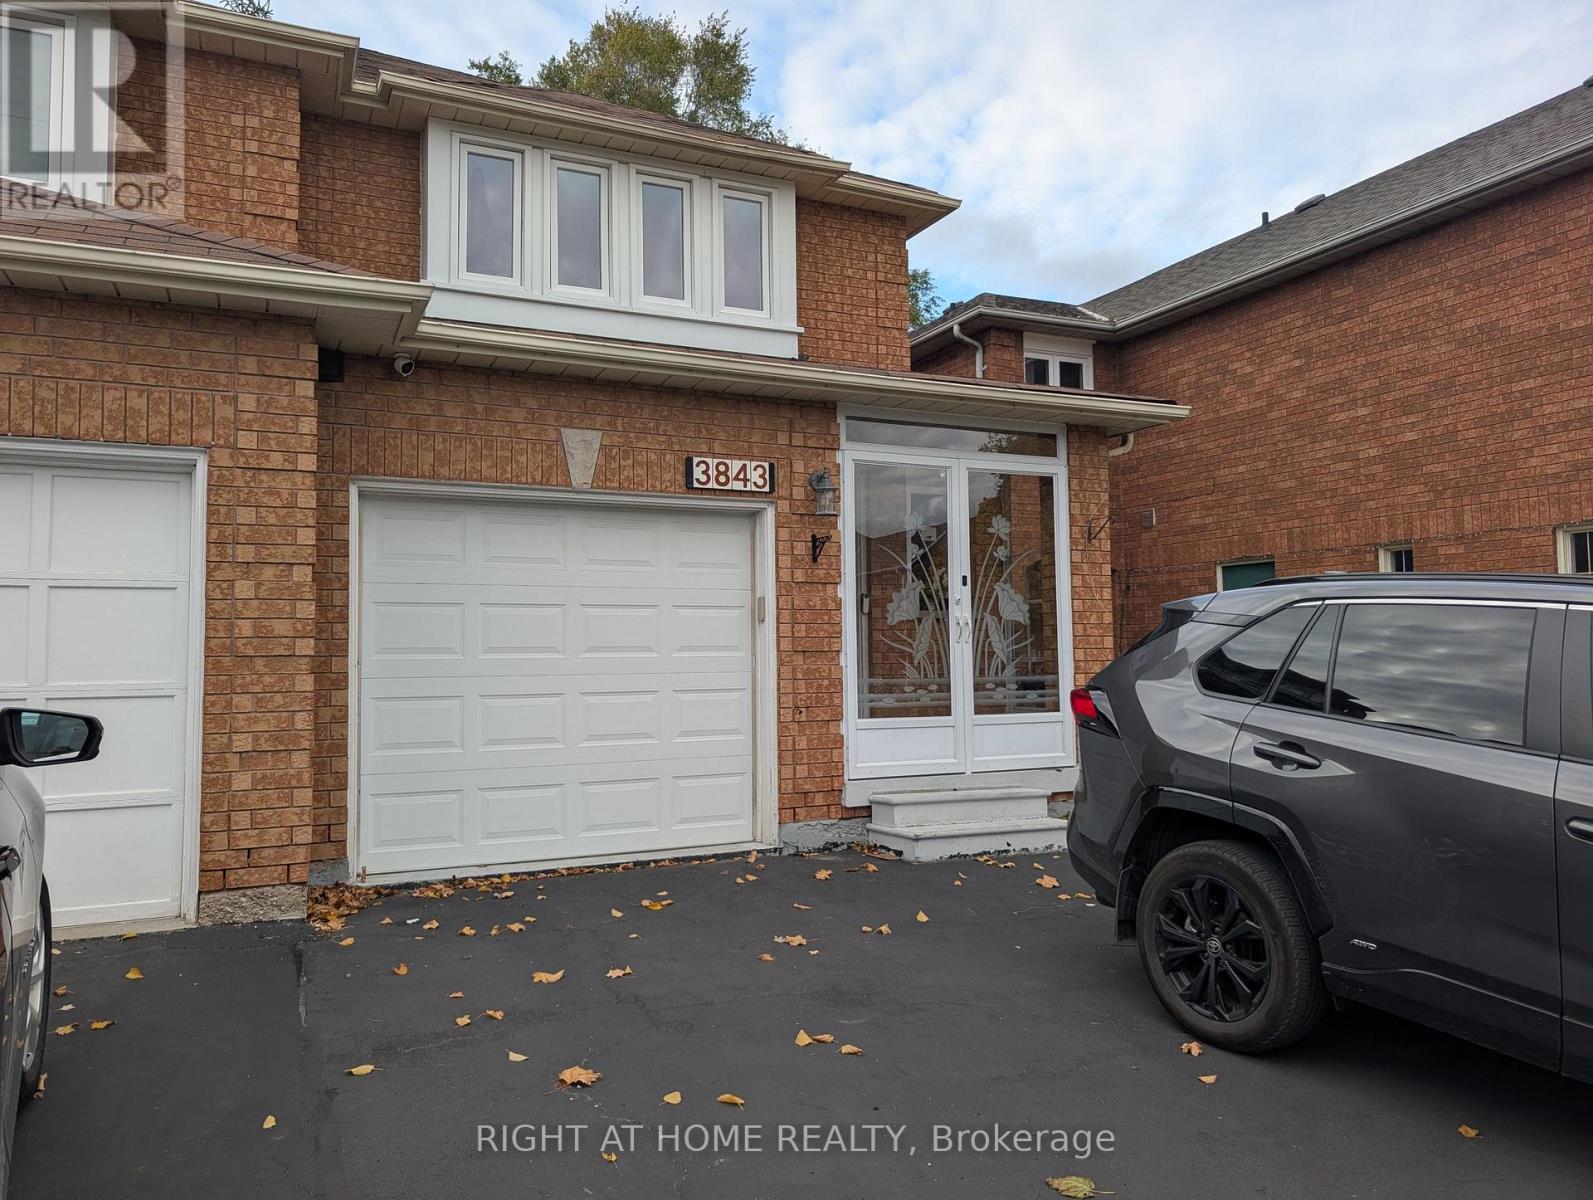
Upper - 3843 Densbury Drive
Mississauga, Ontario
Fully Furnished Main & Upper Level semi-detached home in desirable Lisgar! This clean, light-filled, move-in-ready residence offers a seamlessly functional layout featuring open-concept living and dining areas, stylish contemporary décor, and a fully equipped kitchen. Three fully furnished bedrooms, complete with comfortable beds in every room-making it ideal for growing families, relocating professionals, or multi-person executive stays. Enjoy convenient main-floor powder room, upper-level laundry, and private garage access. Located in a peaceful, family-oriented neighborhood steps from schools, parks, public transit, Lisgar GO Station, and Hwy 401/407. Truly turnkey-just bring your toothbrush! (id:49269)
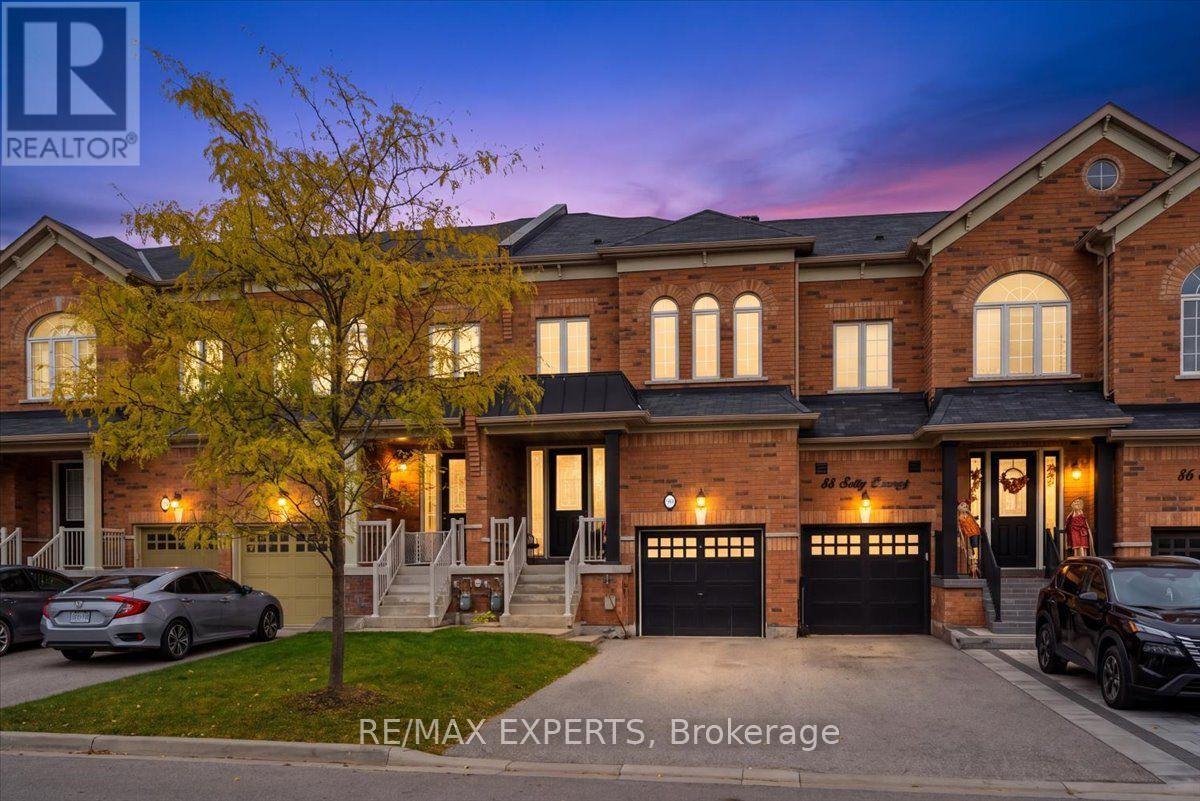
90 Selby Crescent
Bradford West Gwillimbury, Ontario
Stunning 3+1 Bedroom 4 Bathroom Executive Townhome In The Highly Sought After Community of Dreamfields In Bradford. This Beautiful Home Features Soaring 9' Ceilings, Hardwood Floors, Professionally Finished Basement, Dual Sided Natural Gas Fireplace, Pot Lights, 3 Spacious Bedrooms and 4 Washrooms & A 2nd Floor Laundry Room For Your Added Convenience. This Home Has been Meticulously Maintained & Cared For By Amazing Home Owners. The True Definition of Turn Key. Walking Distance To 2 Top Rated Public & Catholic Elementary Schools, State of The Art Park & Nature Trails. Homes Like 90 Selby Are Rare Finds In This Beautiful Community. Don't Miss This Opportunity To Be In This Amazing Family Friendly Community! Welcome Home (id:49269)

227 Fall Fair Way
Hamilton, Ontario
Welcome to 227 Fall Fair Way - a spacious Branthaven-built end-unit freehold townhome in Binbrook, backing onto the school and steps from a park with splash pad and walking trails. Set on a rare huge pool-sized corner lot with a wrap-around porch, this 3-bedroom, 1.5-bath home offers 1,620 sq ft of beautifully updated living space.The bright, sunny eat-in kitchen features quartz counters, stainless steel appliances, subway tile backsplash, and a pantry for extra storage. The open-concept living/dining room overlooks the rear yard.The massive primary retreat has a walk-in closet plus a lounging /office nook area with large windows pouring in natural light. Two more good-sized bedrooms, a 4-piece bath, and bedroom-level laundry with a maple folding counter make everyday life easy. Walk out to your private rear deck with pergola, grilling area, and privacy screen - made for entertaining. The huge fenced yard features an above-ground pool, with plenty of space for kids and dogs, plus a large shed for storage.The unspoiled basement has a cold cellar and roughed-in 3-piece bath - ready for your finishing touches. (id:49269)
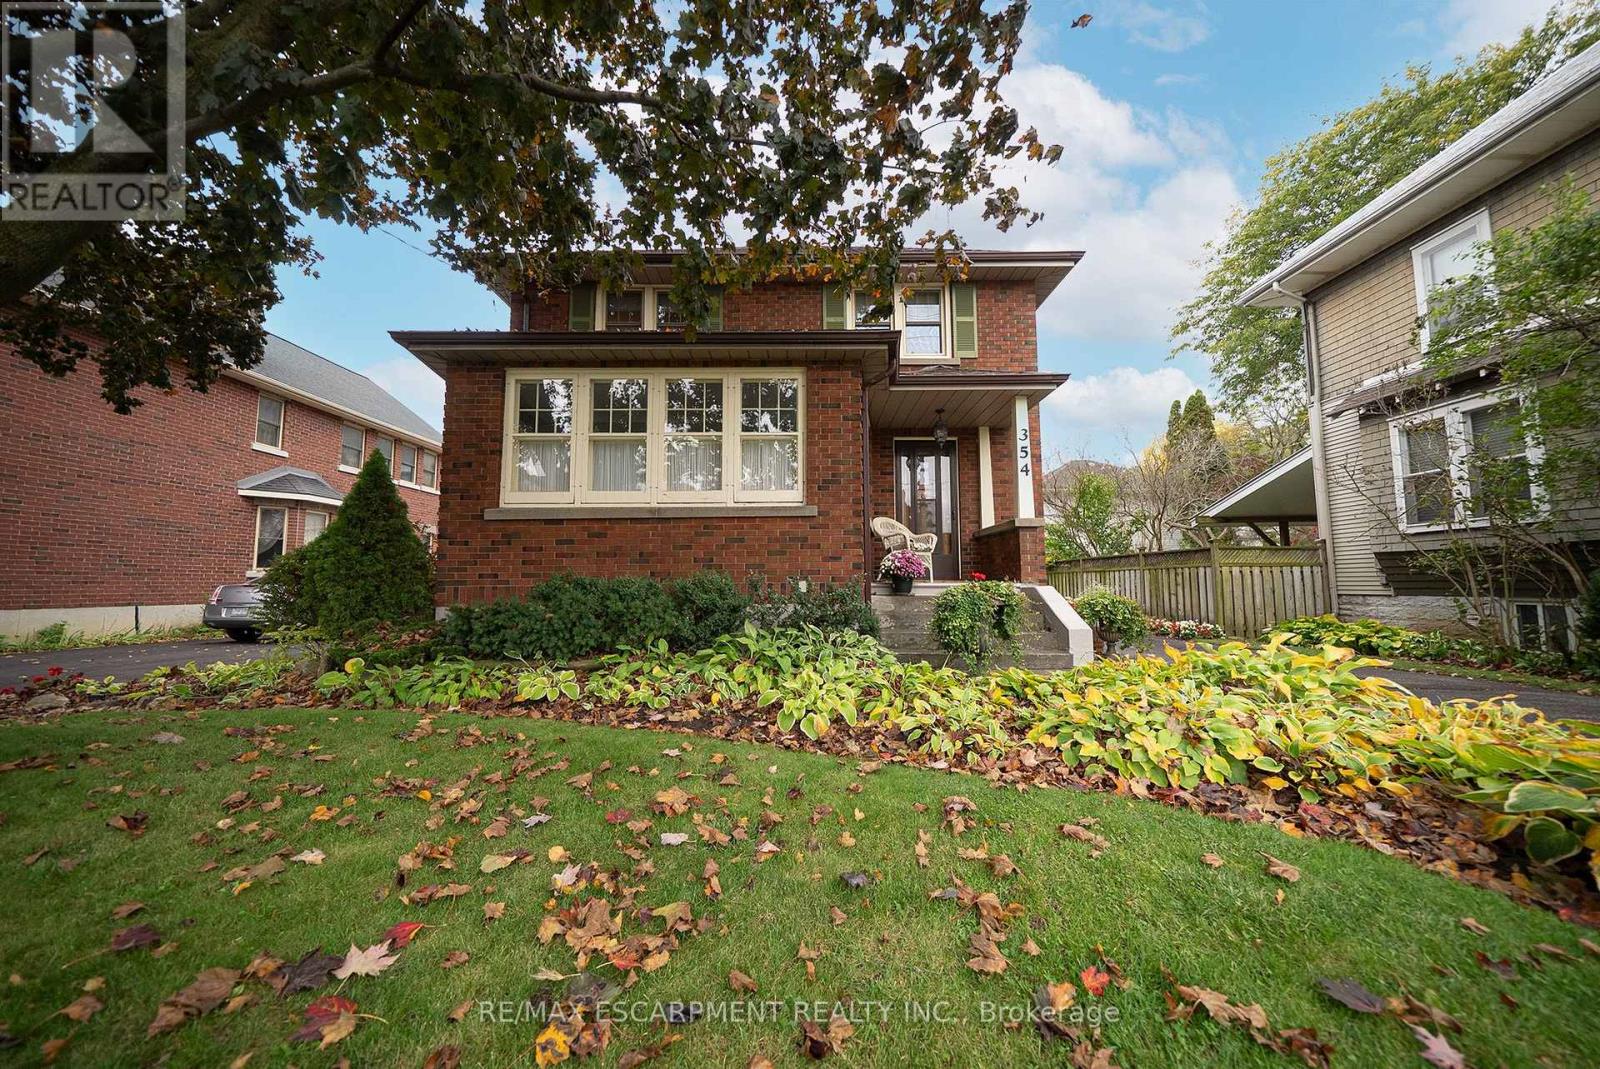
354 West Street W
Norfolk, Ontario
Welcome home to 354 West Street in Simcoe. This character-filled, all-brick 2-storey home offers 1,667 sq ft, 3 bedrooms, 1.5 bathrooms and a finished basement. The tidy exterior features mature trees, established gardens, a covered front porch and a paved driveway leading to a detached single car garage. The welcoming foyer showcases beautiful wood trim and hardwood flooring, with a striking wood staircase adding to the home's character. The living room features hardwood flooring, detailed woodwork and a decorative fireplace that serves as a focal point. The kitchen offers white cabinetry, ample counter space, a double sink and a tile backsplash, with a window overlooking the side yard. The formal dining room features hardwood flooring, wood trim and large windows that bring in natural light. The upper level offers 3 bedrooms and a 4-piece bathroom. The finished basement provides additional living space, complete with an electric fireplace. The rear yard offers green space, mature trees and room to enjoy the outdoors. Located in Simcoe, Norfolk County, this home is close to local shops, parks, schools and everyday amenities. (id:49269)
10 Grandview Road
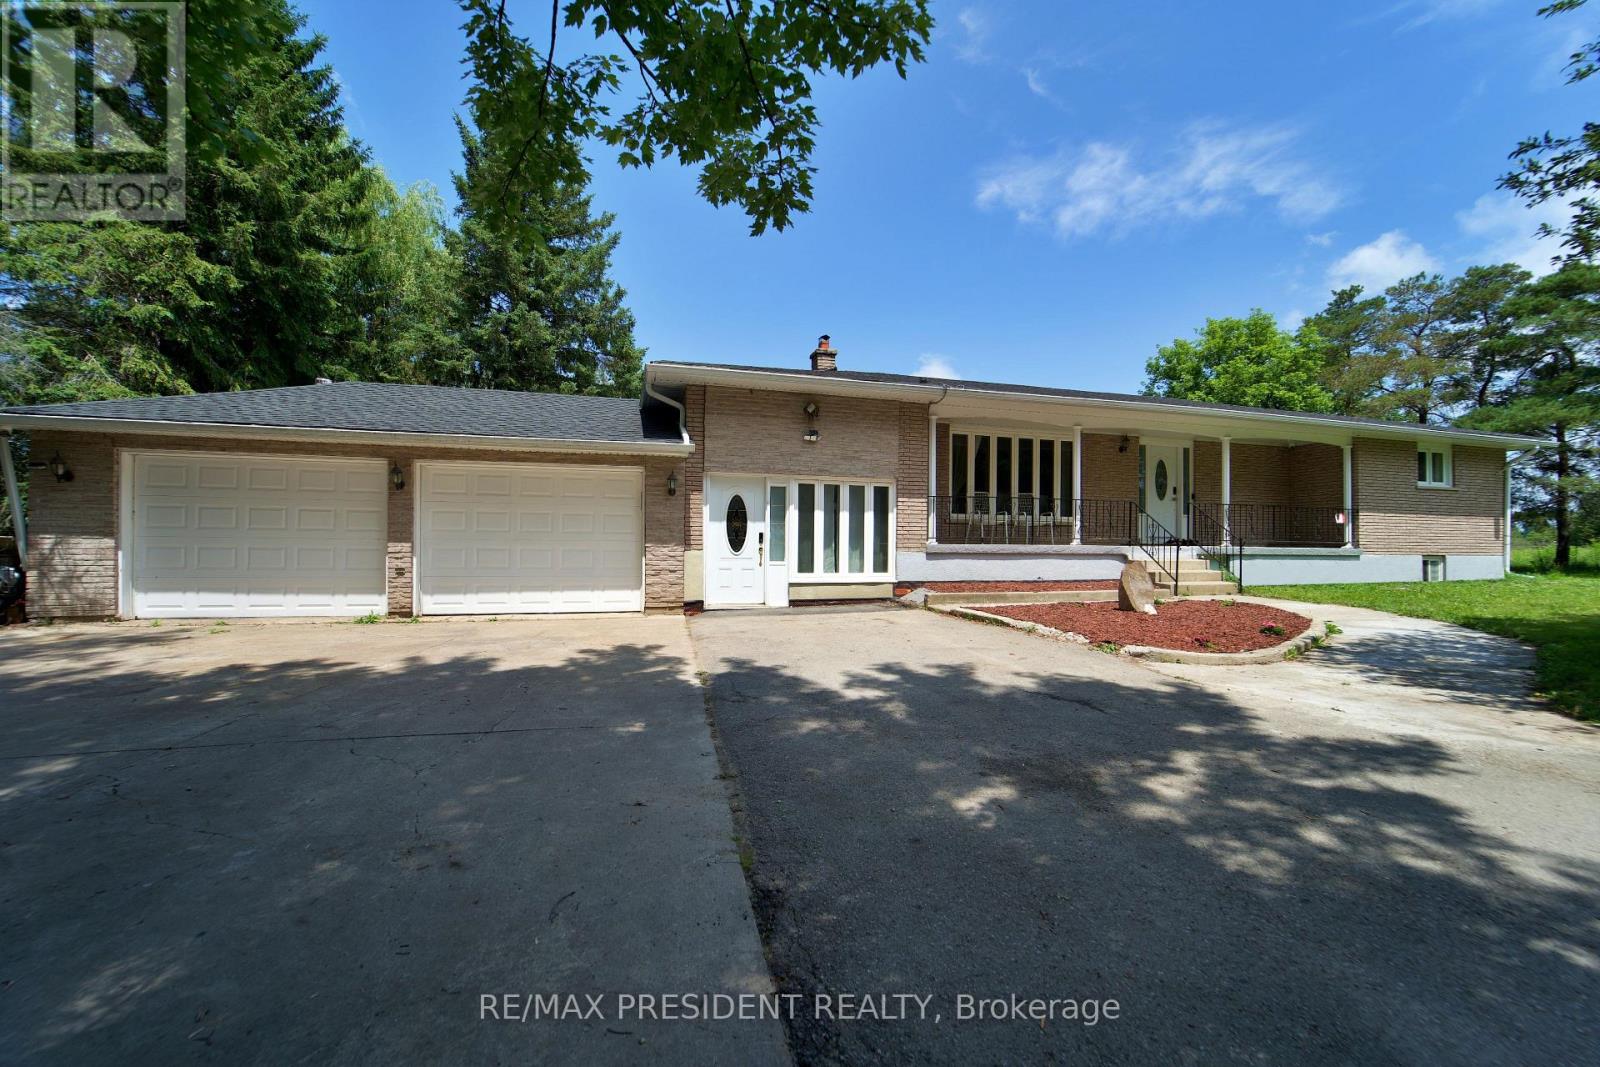
Amaranth, Ontario
Bungalow featuring a spacious family room, a huge living and dining area, and a separate sunroom with windows all around offering beautiful views. Generously sized bedrooms throughout, plus two additional bedrooms in the basement with a second kitchen and a full washroom. Situated in a peaceful location just off Highway 109, close to Mono Cliffs Provincial Park and the Bruce Trail. Large driveway with plenty of parking. Only 5 minutes to Orangeville and approximately 45 minutes to Toronto. Ideal for a large family! (id:49269)
7 Cecil Street
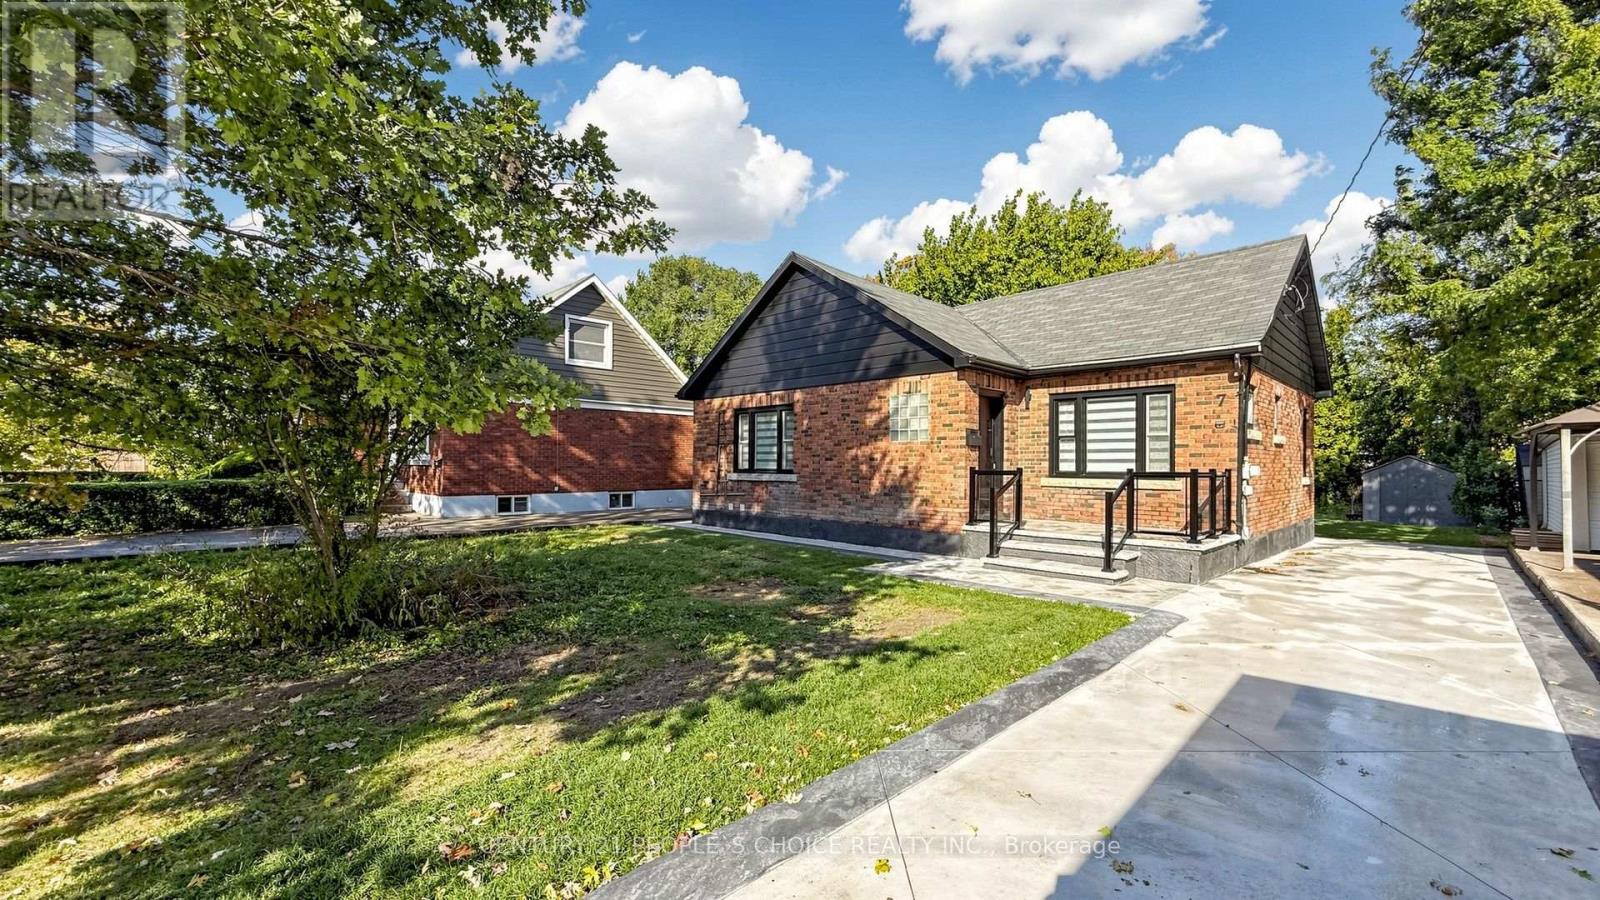
St. Catharines, Ontario
Welcome to 7 Cecil Street, a beautifully renovated bungalow offering 1,047 sq. ft. of above-grade living space, PLUS a fully finished lower level, situated on an impressive 50 ft by 150 ft lot in the desirable Lakeport community. Extensively renovated with over $200,000 in upgrades, this home offers a bright, modern interior with quality finishes throughout. The stunning white kitchen is the centerpiece of the home, featuring quartz countertops, brand-new stainless steel appliances, soft-close cabinetry, and a large statement island with custom wood detailing. The open-concept Great Room is filled with natural light and features pot lights and a sleek electric fireplace, creating an inviting space for everyday living and entertaining. Offering 2+1 bedrooms, beautifully updated bathrooms, and a fully finished lower level with substantial additional living space, the home provides excellent flexibility for families, guests, a home office, recreation space, or additional living areas. Additional upgrades include a fiberglass front entry door, striking ironwork rear entrance door, pot lights throughout, new flooring, modern railings, concrete driveway and rear patio, electric fireplace, updated finishes throughout, and much more. Conveniently located near shopping, restaurants, parks, schools, and everyday amenities! Beautifully finished from top to bottom, this is a home that needs to be seen to be fully appreciated. Move in, settle in, and enjoy. (id:49269)
144 Waterloo Street
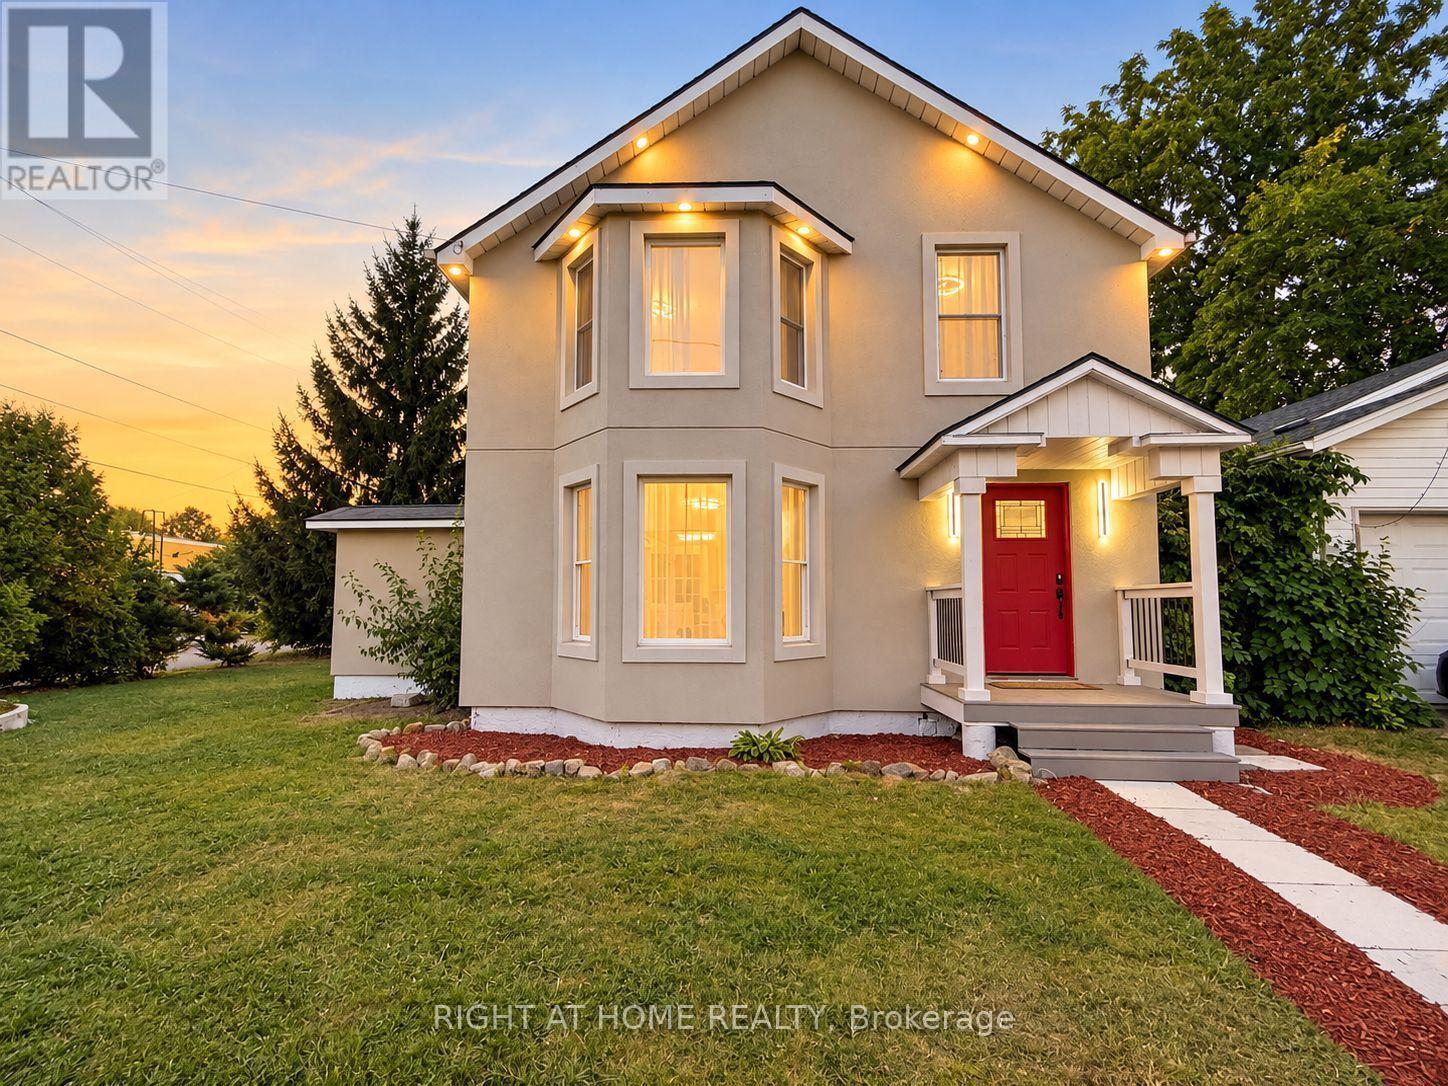
Fort Erie, Ontario
One Of A Kind! Welcome to 144 Waterloo St, Fort Erie, essentially a brand-new home! This fully detached 4-bedroom, 2.5-bath home sits on a generous 63-ft lot on a quiet, family-friendly street. Renovated down to the studs in 2026 with no expense spared, it has passed structural, insulation, plumbing, HVAC, gas and final building inspections, giving you the comfort and peace of mind of new construction.The main floor features engineered hardwood, crown moulding, custom wall details and pot lights throughout. A large family room flows into the dining room and on to the custom kitchen, with quartz counters, sleek handleless Gola cabinetry and stainless steel appliances. The bright living room walks out to the backyard through new patio doors, perfect for entertaining. A powder room and three separate entrances add everyday convenience.Upstairs are four full-size bedrooms with engineered hardwood. The primary retreat has a custom built-in closet and a spa-like 5-piece ensuite with a freestanding tub, walk-in shower and double vanity, a truly rare find. A second full bath with a walk-in shower serves the other bedrooms.Top-to-bottom upgrades include a new high-efficiency furnace and AC, all-new ductwork, complete copper rewiring, updated copper/PEX plumbing, a new main water line, a tankless water heater (rental), new front, patio, balcony and interior doors, refinished staircases, a new porch and fence, and a stucco exterior (2025). The double-car detached garage is fully finished inside, and tasteful window coverings are installed throughout for the new owner's convenience. This Gem offers the perfect combination of modern design and luxury finishes, move-in ready! Just A short walk to Niagara Boulevard's with restaurants, shops and entertainment makes it attractive to everyone who love to enjoy quiet location with easy access to amenities. Very reasonably priced for today's market, Don't miss your chance to make it yours! (id:49269)
17 Lagoon Avenue
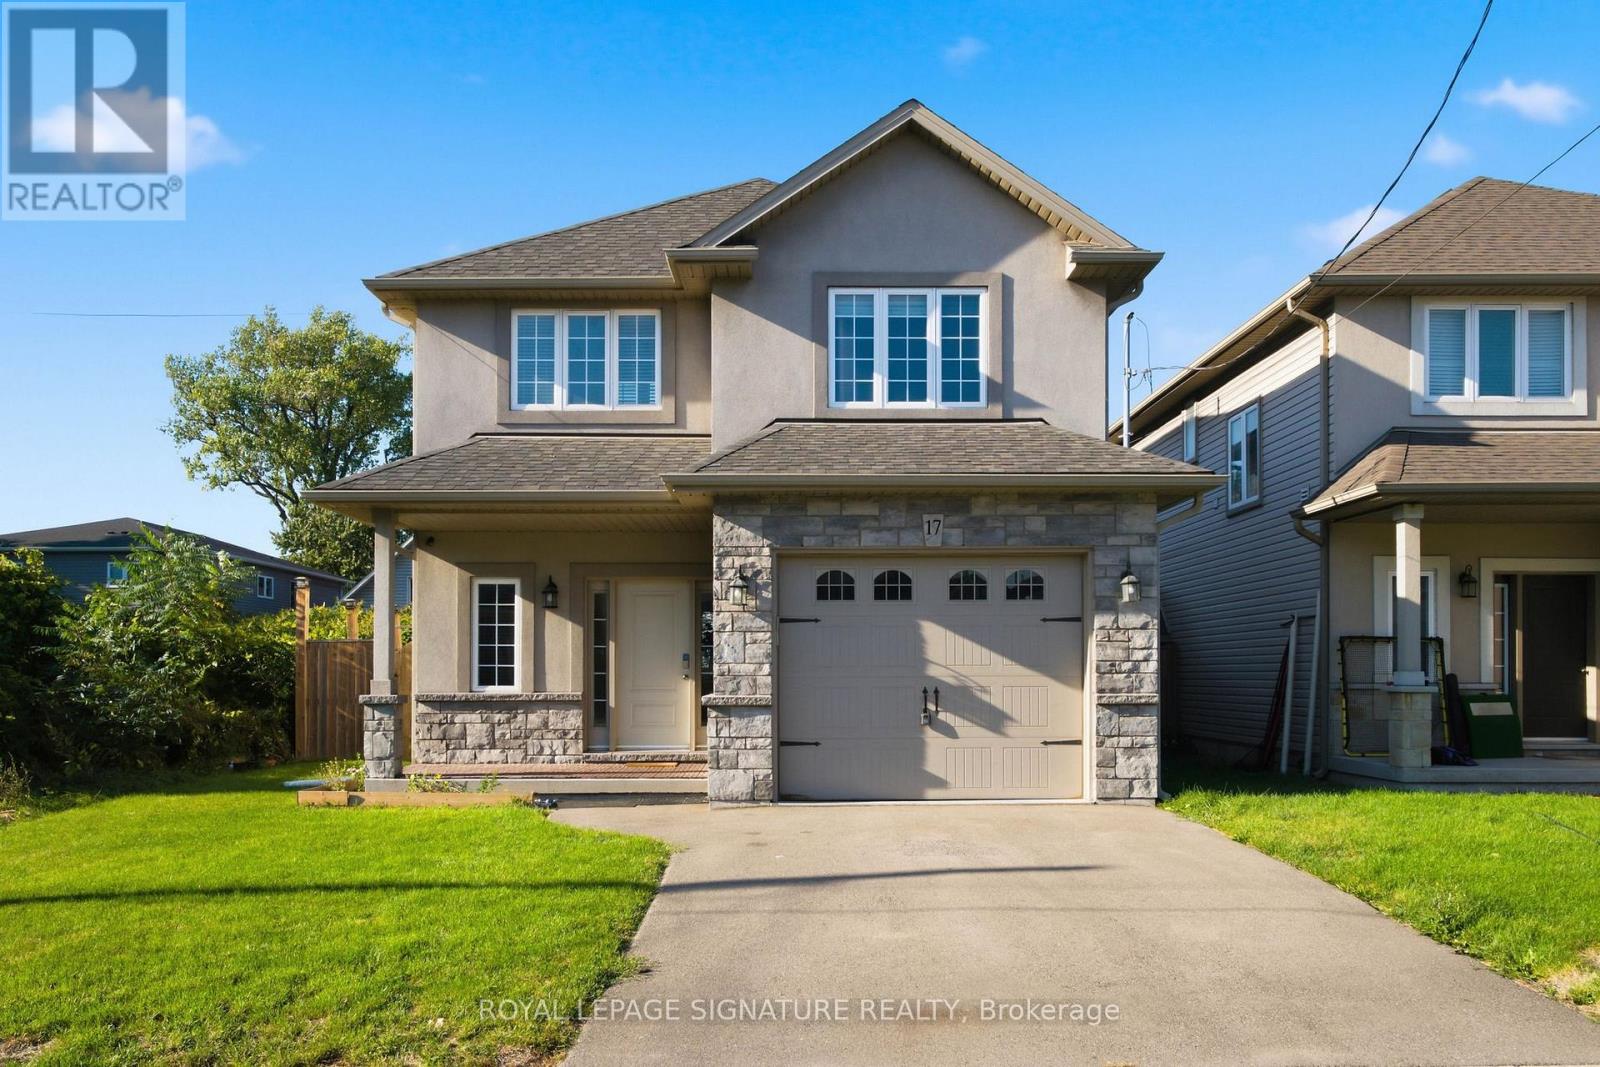
Hamilton, Ontario
Exceptional Living in Hamilton's Coveted Beach Community. Welcome to 17 Lagoon Ave, a beautifully built residence ideally positioned just steps from the shoreline in one of Hamilton's most distinctive waterfront communities. Offering approximately 1,731 sq. ft. of refined living space, this recently built 3-bedroom, 3-bathroom home blends contemporary design with the relaxed sophistication of life by the water. The bright, open-concept interior showcases oversized windows, hardwood flooring, porcelain tile, pot lights, built-in ceiling speakers, and sophisticated finishes throughout. At the heart of the home is a beautifully appointed kitchen featuring quartz and granite countertops, soft-close cabinetry, and generous space for entertaining. The expansive primary suite offers a private retreat with a walk-in closet and ensuite bath, while two additional bedrooms provide flexibility for family, guests, or a home office. Step outside and embrace the Hamilton Beach lifestyle-morning walks along the shoreline, waterfront cycling trails, nearby dining, and peaceful evenings by the lake, all just moments from your front door. With convenient access to the QEW and two Go Stations (Burlington &, Confederation). 17 Lagoon Ave offers a rare combination of waterfront lifestyle, contemporary living, and excellent connectivity. Homes this close to the beach are a rare find and don't tend to stay on the market for long. Book your private showing today and experience the Hamilton Beach lifestyle for yourself. (id:49269)
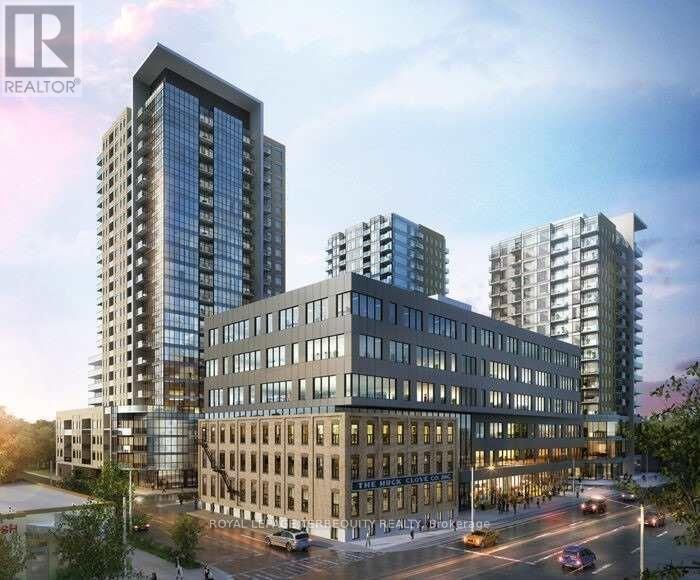
2402 - 108 Garment Street
Kitchener, Ontario
Welcome to 2402-108 Garment Street, where contemporary condominium living meets an extraordinary sense of openness and tranquility. Set high above the city, this beautifully appointed two-bedroom, two-bathroom residence offers an exceptional backdrop of panoramic views, abundant natural light, and modern comfort.The moment you enter, expansive floor-to-ceiling windows capture your attention, framing the city beyond while filling the home with sunshine throughout the day. The open-concept layout creates an inviting flow between the living, dining, and kitchen areas, and a carefully considered contemporary design.The primary suite is designed as a peaceful escape from the pace of the city, offering generous proportions and a private ensuite with a glass-enclosed shower and modern finishes.The second bedroom provides excellent versatility and can easily accommodate family, overnight guests, a home office, or a creative space. A second full bathroom adds further convenience.Beyond the interior, the private balcony provides an exceptional outdoor extension of the home. Here, the city unfolds in every direction, offering a beautiful setting for your morning coffee, an evening drink, or simply a quiet moment while taking in the ever-changing skyline.And the location is every bit as compelling. Set within the sought-after Garment District, you are surrounded by the best of urban living, with Victoria Park, LRT access, restaurants,cafés, and the Innovation District all close at hand.This is more than a condominium-it is a lifestyle defined by light, elevation, design, and connection to the city, offering the rare pleasure of being at the center of it all while feeling completely removed from the pace below (id:49269)
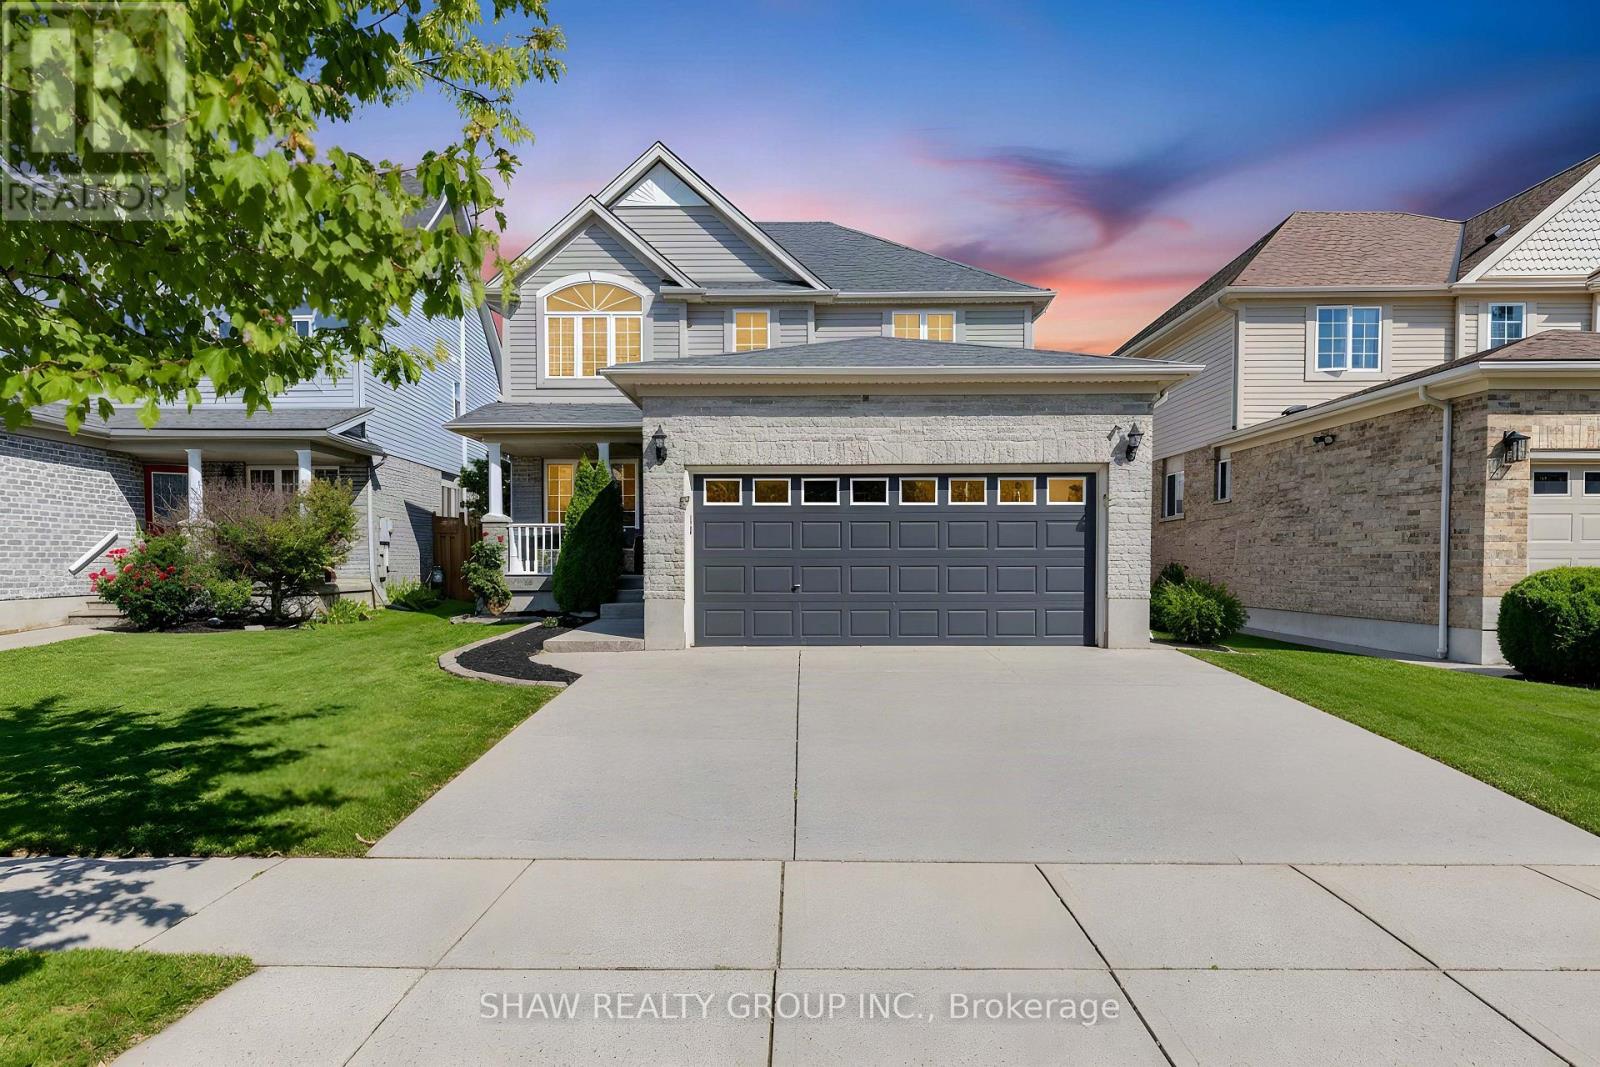
88 Decaro Crescent
Cambridge, Ontario
TOP 7 REASONS YOU'LL LOVE 88 DECARO CRESCENT 1. THE LOCATION. Set on a quiet crescent in family-friendly East Hespeler, you are close to schools, parks, trails, green space, and golf, with quick access to Highway 401 for an easy commute to Kitchener-Waterloo, Guelph, or the GTA. 2. CURB APPEAL AND PARKING. A brick and stone front with a covered porch, a double-wide driveway, and an attached double garage give you parking for four. 3. A MAIN FLOOR MADE FOR LIVING. Hardwood floors, a bright bay window, and elegant columns frame the living and dining rooms, while the family room offers a corner gas fireplace and an open flow to the kitchen, ideal for everyday life and entertaining. 4. THE KITCHEN. Plenty of cabinetry, a breakfast bar, stainless steel appliances, subway tile backsplash, and a double sink, with sliding doors that lead straight out to the deck. 5. ROOM FOR EVERYONE UPSTAIRS. Three generous bedrooms, including a primary retreat with an ensuite featuring a soaking tub and separate glass shower. A bedroom with a vaulted ceiling and arched window adds character, and a full main bath serves the rest of the family. 6. A FINISHED BASEMENT WITH A MODERN EDGE. Light flooring, pot lights, a second gas fireplace, a fourth bedroom, and a stylish 3-piece bath with a glass shower make this level perfect for guests, teens, or a home office. 7. YOUR BACKYARD ESCAPE. The fenced yard features a large multi-level deck, a covered gazebo for outdoor dining, a hot tub, a shed, and plenty of lawn for kids and pets. (Roof 2024) (id:49269)
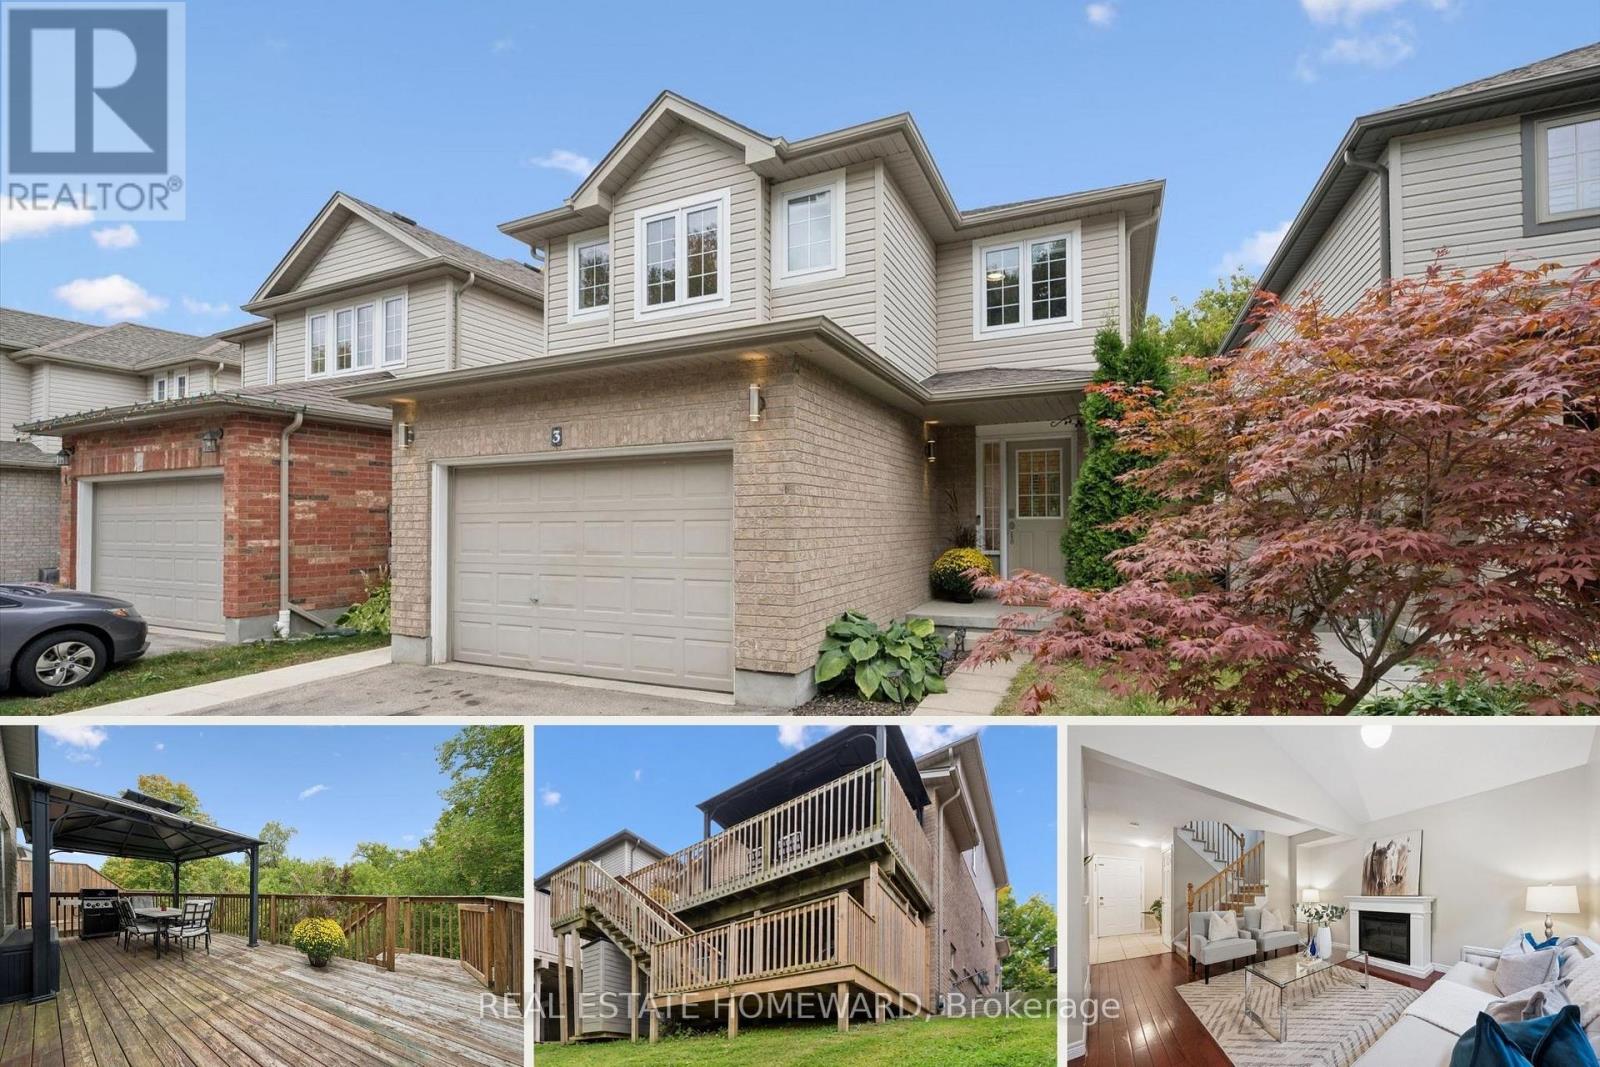
3 - 90 Alderson Drive
Cambridge, Ontario
Tucked away on a quiet private street in Hespeler, this detached family home offers a great layout, lots of usable space and excellent privacy. With a fully finished basement and outdoor living on two levels, it's a home that makes day-to-day life feel a little easier. Another added convenience: interior access to the garage. The main floor is bright and comfortable, with a vaulted ceiling, spacious kitchen and plenty of room to gather. The L-shaped living and dining areas work just as well for a quiet night in as they do when you have family and friends over. Step outside to the large deck with gazebo and natural gas BBQ line, where you can enjoy summer dinners, morning coffee or simply unwind at the end of the day. Upstairs are three good-sized bedrooms, including a spacious primary with ensuite. The finished lower level adds even more flexibility, with high ceilings, a large rec room and a separate den/office that can become whatever you need it to be - a guest room, gym, playroom or dedicated work-from-home space. There's also a new 3 piece bathroom here and direct walkout access to the backyard. With no homes directly behind you, the backyard feels open and private without being a lot of work to maintain. Neighbours have added a kitchen and turned the basement into a legal apartment securing rental income to offset their mortgage. Alderson Drive is a small private enclave where the traffic is from the people who actually live here. The monthly common-elements fee includes snow removal and private garbage collection, so there are fewer things for you to worry about. You're just minutes from the 401 and close to schools, parks, trails, the Grand River and Hespeler Village, so you can enjoy a quieter setting without giving up convenience. Come see how easily you could make this home your own! (id:49269)

2508 Constance Avenue
London South, Ontario
**LIMITED TIME OFFER 5pc SAMSUNG APPLIANCE PACKAGE INCLUDED**A RARE FIND PRE-CONSTRUCTION TOWNHOME with SEPARATE ENTRANCE for BASEMENT**The Doulyne Townhomes at Victoria On The River, a prestigious community offering meticulously designed 3-bedroom, 2.5-bath home 1,624 square feet. These homes blend modern functionality with high-end finishes, featuring second-floor laundry, a single garage, and 9-foot ceilings on the main floor. California-style ceilings enhance the living spaces, while luxury vinyl plank flooring flows throughout, complemented by premium tiles in the bathrooms. The exterior showcases quality stone, brick, stucco, and siding as applicable, with an insulated garage door and interlock driveway for added convenience. Inside, enjoy granite or quartz countertops, under-mount sinks, and up to 25 pot lights, creating a sophisticated ambiance. The bathrooms feature acrylic tubs and/or showers with acrylic walls, and an unfinished basement offers excellent potential for future expansion of your living experience. Located in London South, this neighbourhood benefits from serene river side living with easy access to essential amenities, including schools, shopping, gyms, restaurants, and quick access to Highway 401, 15 minute drive to Western University, and 10 minute drive to Fanshawe College. Don't miss your chance to make this exceptional community your home. SEE FLOOR PLAN IN ATTACHMENTS** (id:49269)
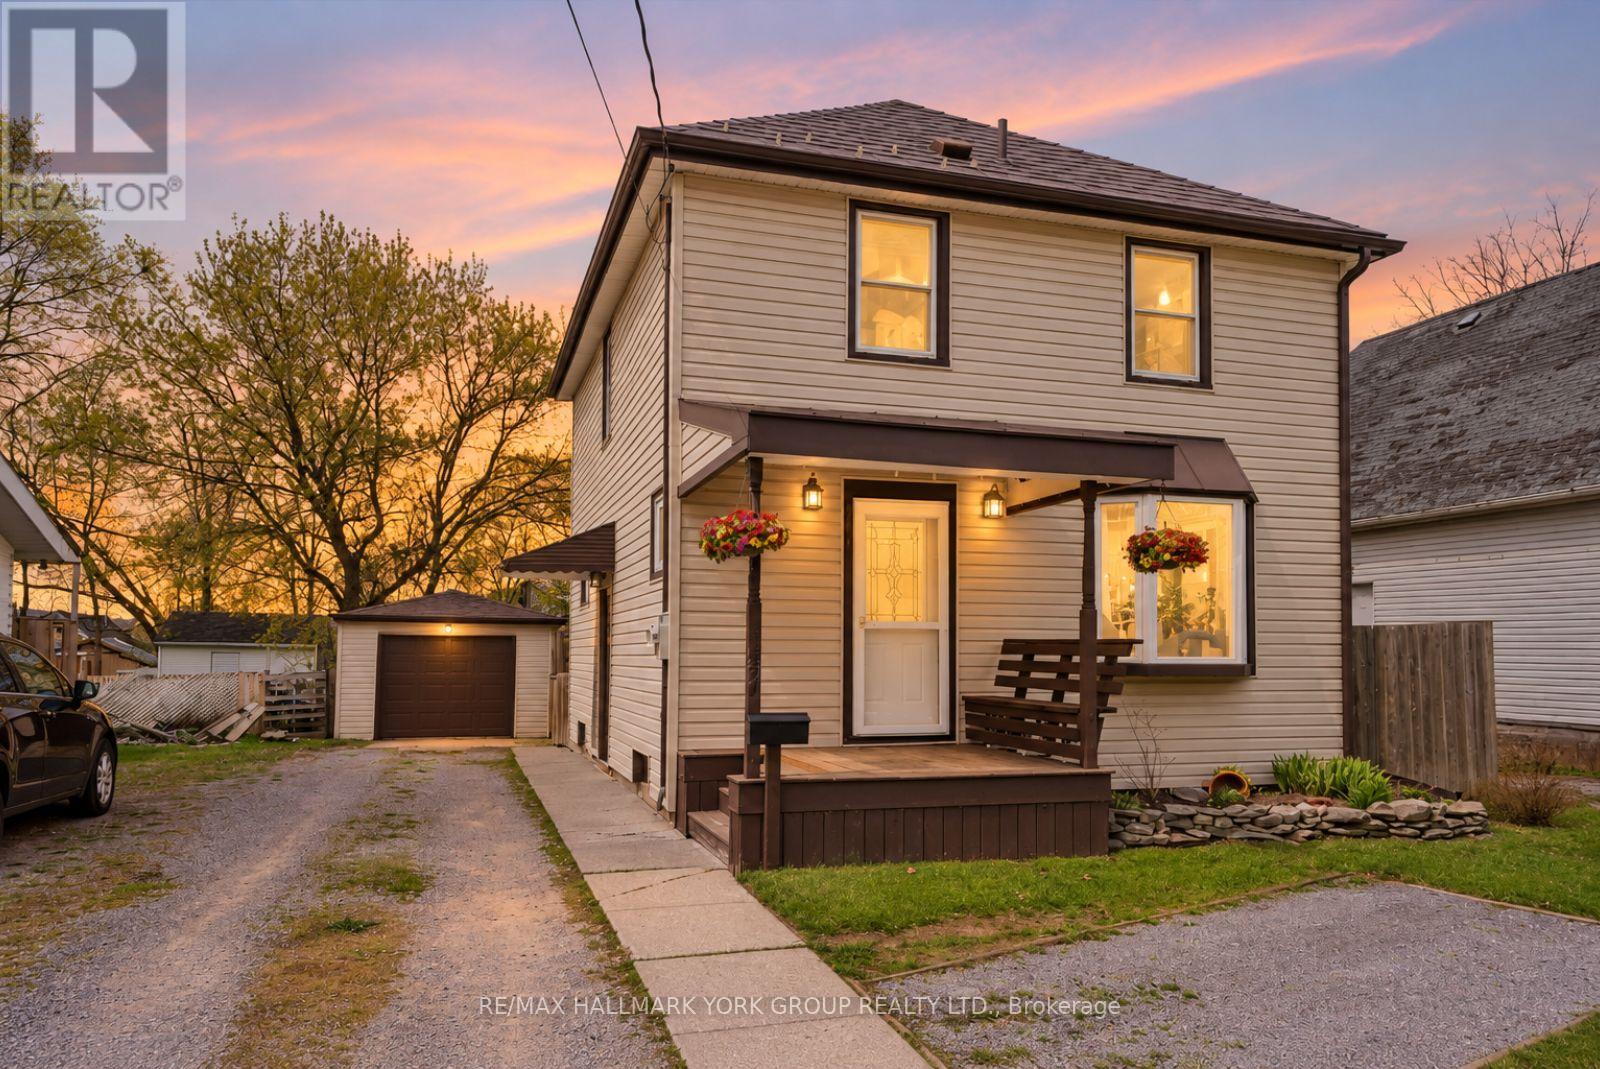
27 St Paul Street
Kawartha Lakes, Ontario
Welcome To 27 St Paul St! This Inviting 2-Storey Home Blends Timeless Character With Peace-Of-Mind Upgrades. Step Inside To Discover Warm Natural Wood Finishes And Doors That Give Every Room A Cozy Feel - The Kind Of Details You Just Don't Find In New Builds. With Three Bedrooms Upstairs Plus A Bonus Bedroom On The Lower Level, Plus A Large Attic That Offers Plenty Of Extra Storage Space. Major Mechanicals Are Already Done For You: A Brand-New Furnace And Central Air Conditioner (Both Installed March 2025) Mean Year-Round Comfort Without The Worry. Outside, The Fully Fenced Backyard Is Ready For Kids, Pets, Gardens, And Summer Evenings Around The Fire. The Detached Garage With Hydro Is Perfect For A Workshop, Hobby Space, Or Extra Storage. Just Steps To A Scenic Walking Trail And Within Easy Reach Of Local Schools. (id:49269)
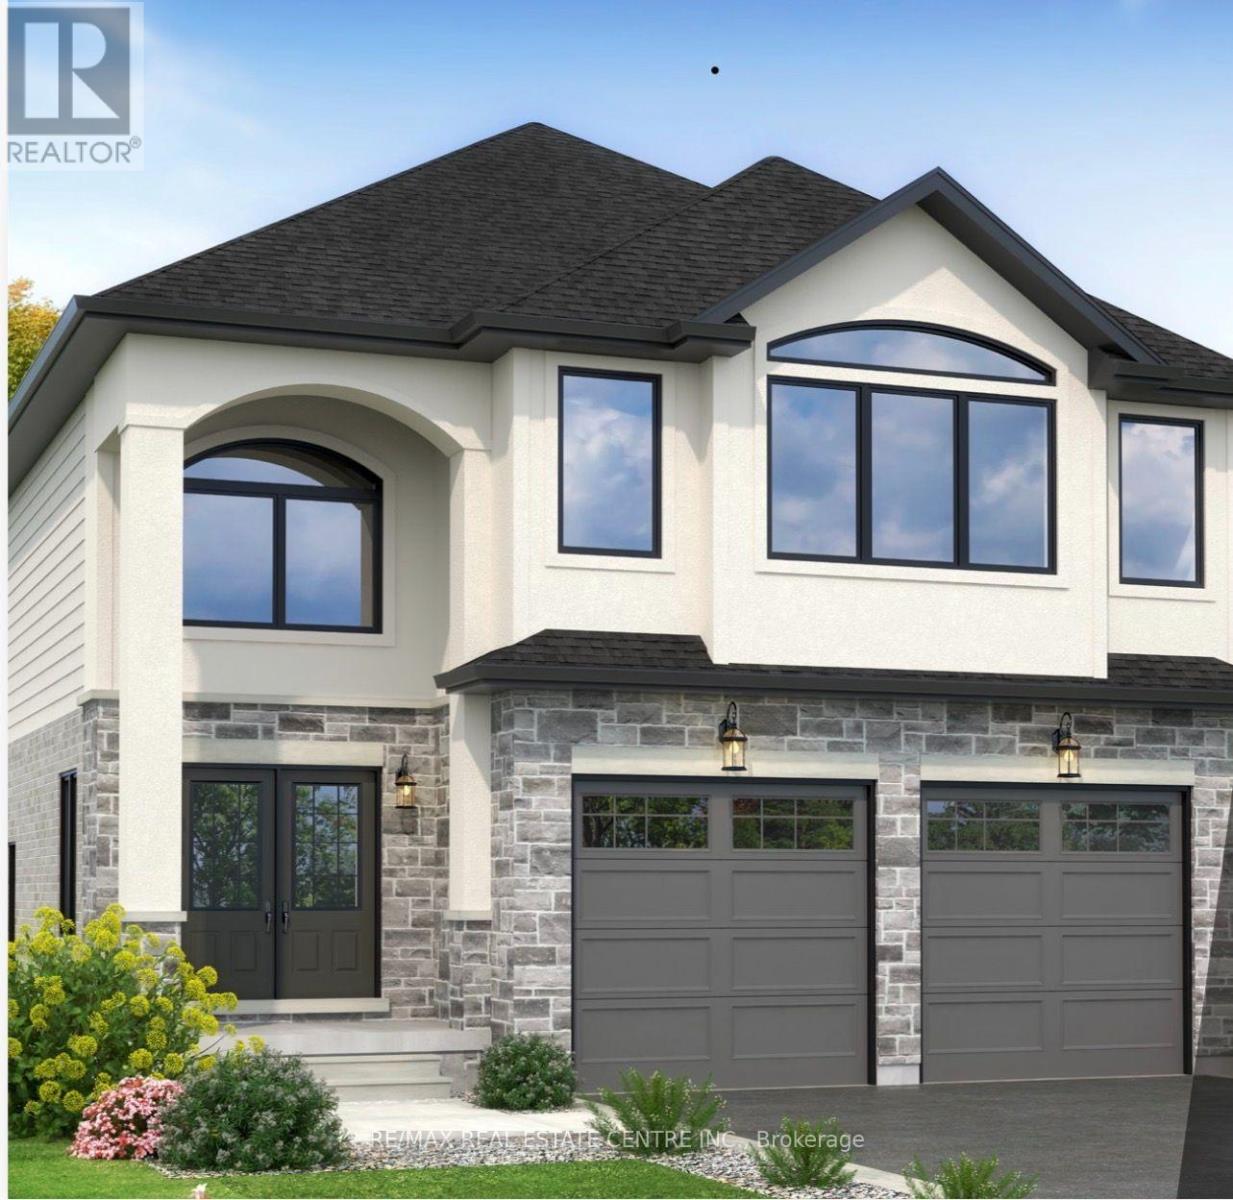
Lot 6 - Lot 6 Honeywood Drive
London South, Ontario
**NEW 2700 SQ FT MODEL**BIGGER MODEL FOR SAME PRICE**Simply Gorgeous Brand New Home Premium Look-Out Lot: Fronting onto New Big Park & Backing onto Natural Green Space**NO HOMES @ BACK** Fully Loaded (@A Top & Most Sought After Area In London). Grand 4 Bedroom Model with 2 Master Bedrooms (1 With 5Pc Luxury Ensuite) 2nd With 3Pc, Bedroom 3 & 4 Have Shared 4 Pc Semi-Ensuite (Jack & Jill). 9 Ft California Ceilings On Main Floor, Quartz Counters Throughout, Wide Engineered Hardwood Floor, Extended Big Modern Kitchen With Custom Cabinets, Eat In Kitchen W/Breakfast Island, Pantry, Dining Area Adjoining Kitchen, Electric Fireplace, Washrooms With Quartz Counters & High Quality Cabinetry, Single Lever Faucets & Glass Shower As Per Plan, High Quality Tiles, Designer Lighting Fixtures, Valance Lighting In Kitchen, Pot Lights, Decora Switches, Rough-In For All Major Appliances, Black Windows, Garage Drywalled And Taped Roll-Up Insulated Garage Doors, Separate Entrance & Oversized Basement Windows(4/ X 3'). 5 mins off Hwy 401, 10 Mins to D/T London, Costco, Western University, Fanshawe College, New Future VW Electric Car Plant, Big Amazon Location & International Airport. **NOTE: PICTURES ARE FROM BUILDER's PREVIOUSLY BUILT DIFFERENT MODEL. OTHER MODELS & LOTS ALSO AVAILABLE.** (id:49269)

2630 Holbrook Drive
London South, Ontario
Simply Gorgeous Brand New Home on a Premium EXTRA-LARGE Walk-Out Lot. Fully Loaded with Separate Formal Living Room, Dining Room & Family Room (@A Top & Most Sought After Area In London). Grand 4 Bedroom Model with 2 Master Bedrooms (Grand Master With Bigger Walk-In Closet, 5Pc Luxury Ensuite, Double Sink, Free Standing Tub & Glass Shower) 2nd Master Bedroom With Walk-In Closet, 3Pc Ensuite with Glass Shower, Bedroom 3 & 4 Have a Shared 3 Pc Bath. 10 Ft California Ceilings On Main Floor, Quartz Counters Throughout, Wide Engineered Hardwood Floor, Extended Big Modern Kitchen With Custom Cabinets, Eat In Kitchen W/Breakfast Island, Pantry, Dining Room Adjoining Kitchen, Electric Fireplace, Washrooms With Quartz Counters & High Quality Cabinetry, Single Lever Faucets & Glass Shower As Per Plan, High Quality Tiles, Designer Lighting Fixtures, Valance Lighting In Kitchen, Pot Lights, Decora Switches, Rough-In For All Major Appliances, Black Windows, Garage Drywalled And Taped Roll-Up Insulated Garage Doors, Separate Entrance & Oversized Basement Windows(4/ X 3'). 5 mins off Hwy 401, 10 Mins to D/T London, Costco, Western University, Fanshawe College, New Future VW Electric Car Plant, Big Amazon Location & International Airport. **NOTE: SEE PICS & ATTACHMENTS FOR FLOOR PLAN & LOT** (id:49269)
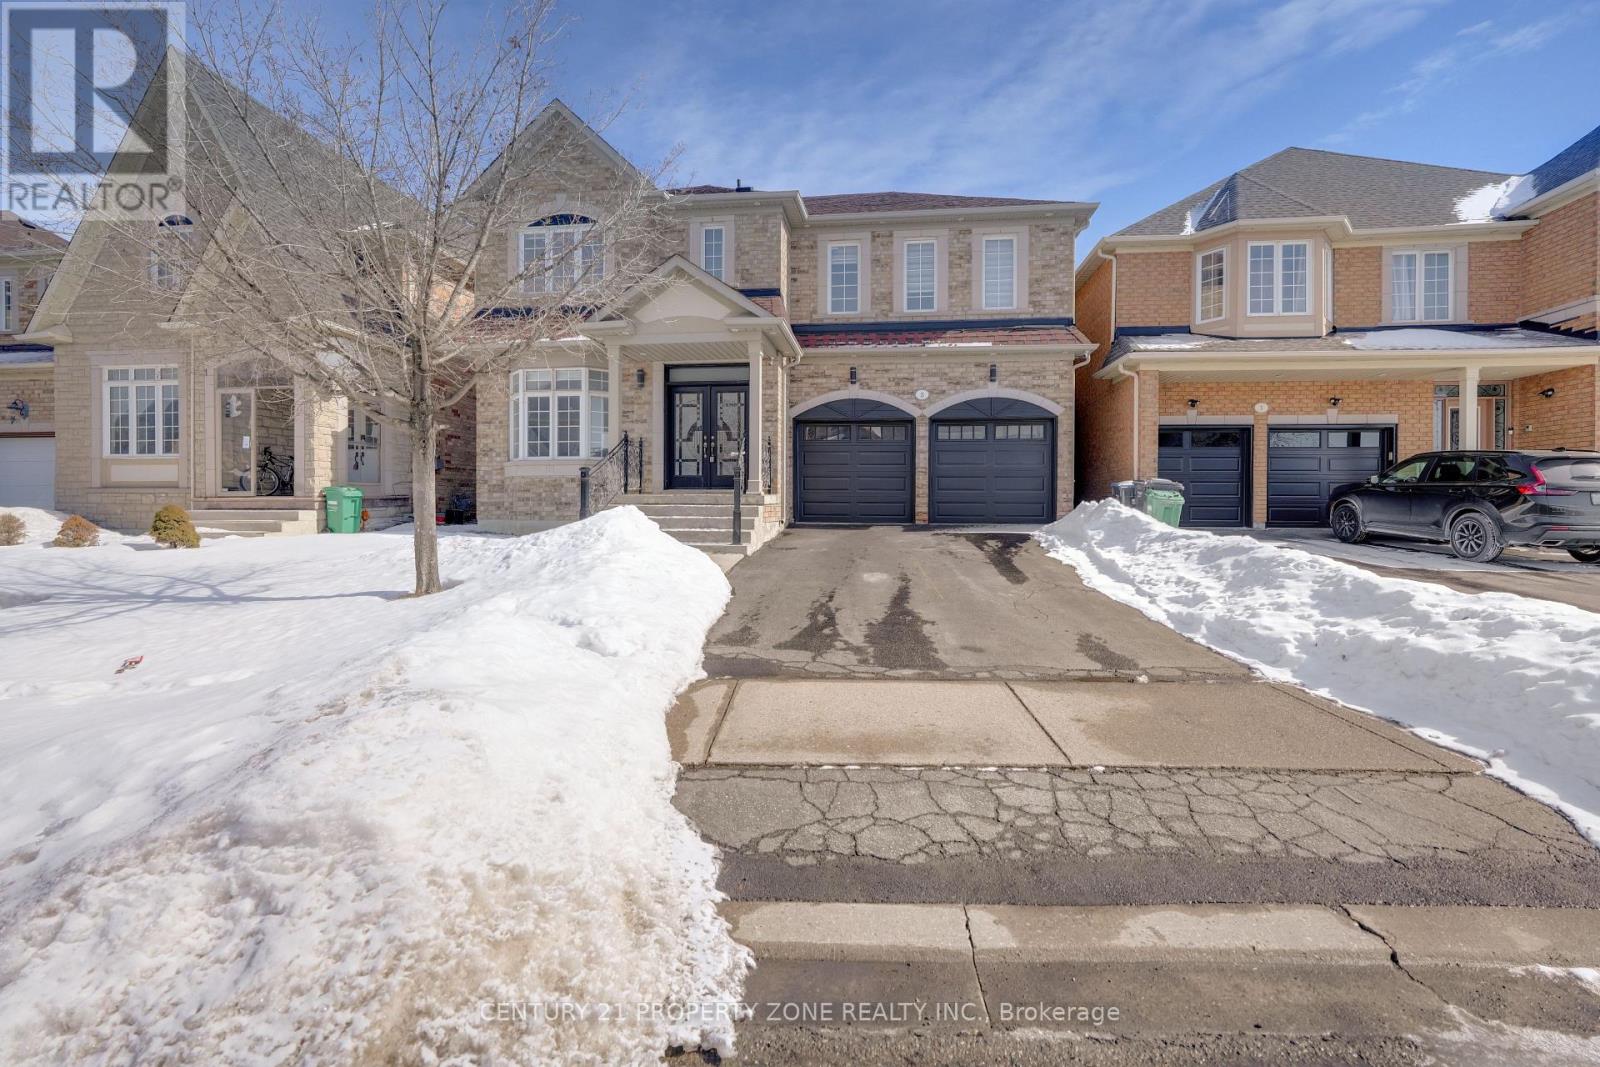
3 Freshspring Drive
Brampton, Ontario
Stunning fully renovated detached home with a legal 3-bedroom basement apartment-an exceptional opportunity for families and investors alike! This impressive 4-bedroom home features a grand double door entry, soaring double height ceiling in living room, and a dedicated main floor office perfect for remote work. Thoughtfully designed with two separate laundry areas and a brand-new, modern family-sized kitchen ideal for everyday living and entertaining. Upgrades include new hardwood flooring on both levels, new ceramic tiles, brand-new appliances, fully renovated washrooms, and new garage doors. The private and spacious backyard offers a quiet setting to relax and enjoy. Located in a highly desirable neighbourhood walking distance to schools, parks, shopping, transit, and all essential amenities. Turnkey, income-generating homes like this are rare-an outstanding property that truly stands out! (id:49269)
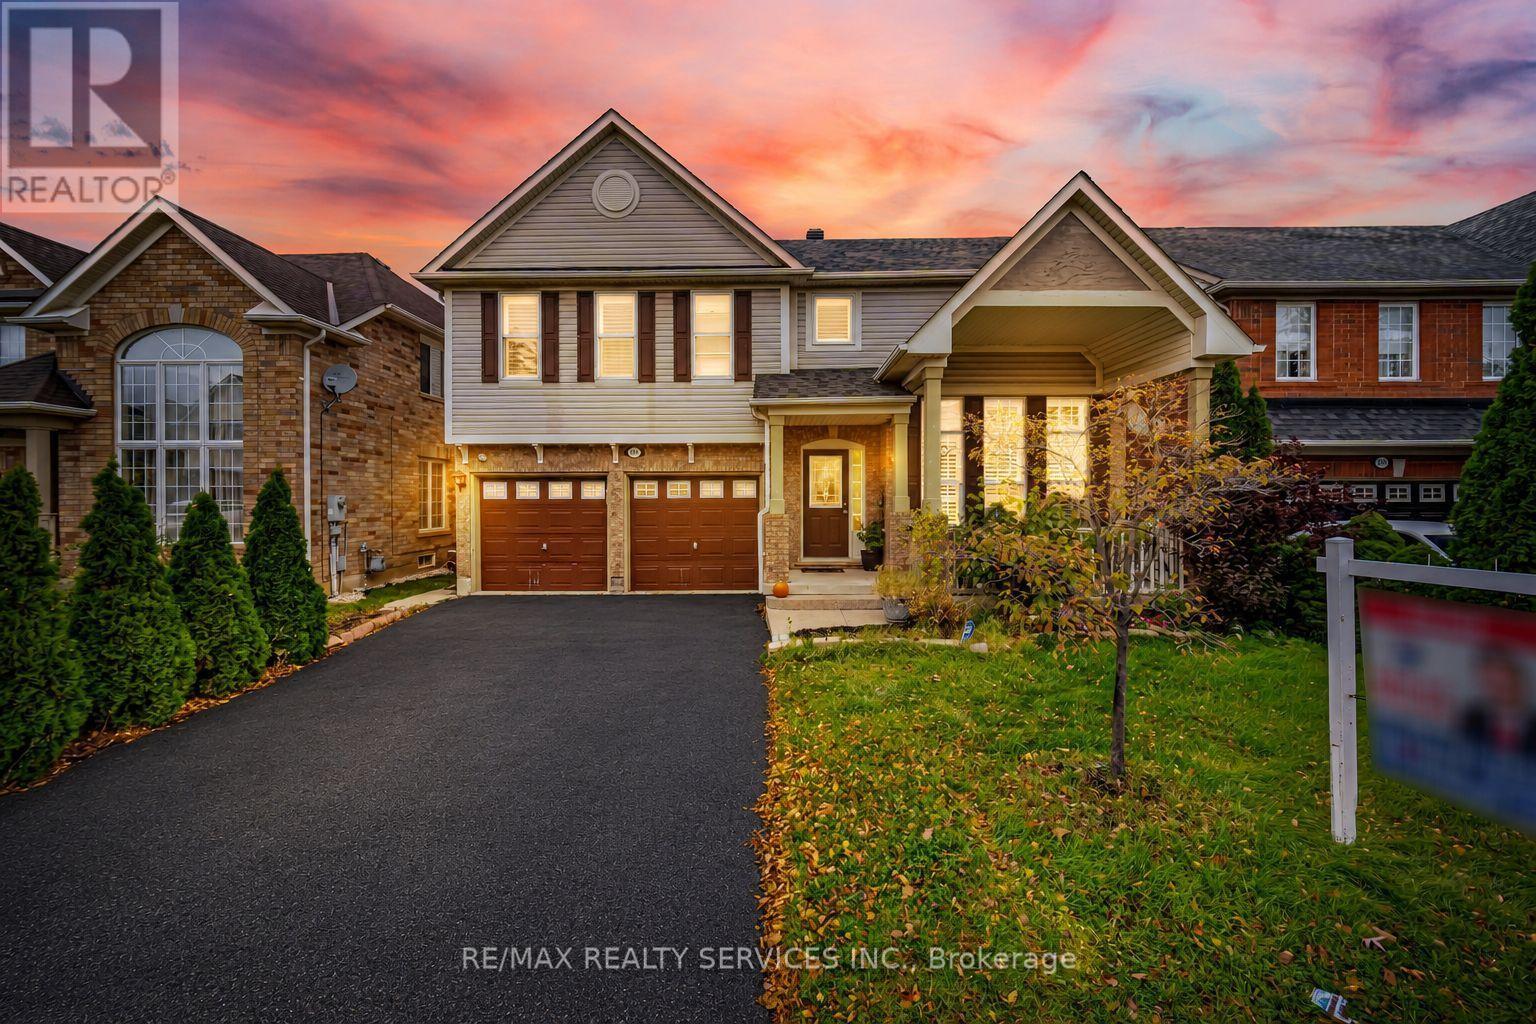
881 Lancaster Boulevard
Milton, Ontario
**45 Feet Wide Lot** //2455 Sq Ft - 4 Bedrooms Detached House + 2 Bedrooms Finished Basement// Welcome To This Beautifully Maintained Double Car Garage Mattamy Built Detached House In East Milton, Offering The Perfect Blend Of Comfort, Functionality & Lifestyle! Situated On A Quiet Street, This Home Is Just Steps From Park, While Also Offering Convenient Access To Highway 401 & 407 For Commuters. Grand Open To Above Living Room! Rare To Find - Separate Living, Dining & Family Rooms With Gas Operated Fireplace & Laminate Flooring In Main & 2nd Floors - Living Room Overlooking Front Yard With Bay Window! Oak Staircase* Whole House Is Freshly Painted* Family Size Kitchen With Stainless Steel Appliances Overlooking Backyard* Family Size Kitchen With Moveable Island* Den/Office Area In 2nd Floor! 4 Spacious Bedrooms Including Master Bedroom With 4 Pcs Ensuite & Walk-In Closet* 2 Separate Laundry Pair* Whether You're Looking To Simplify Without Sacrificing Space Or Searching For A Detached Home With Room To Grow! Whole House Is Freshly & Professionally Painted* This 2-Story Home Features A 2-Car Garage, Driveway Parking For 4 More Vehicles, And A Private Backyard Backing Onto Serene Green Space. Upgraded Noise Reducing High Effic Windows In Bedrooms* Oversize Porch!! Aggregate Front Steps & Rear Patio, Drive Parks 4 Cars No Sidewalk [Total 6 Cars Parking]. Conveniently Located On School Bus Route, Close To Schools, Parks! This Home Offers The Perfect Blend Of Nature And Amenities! Must View House! Shows 10/10* (id:49269)
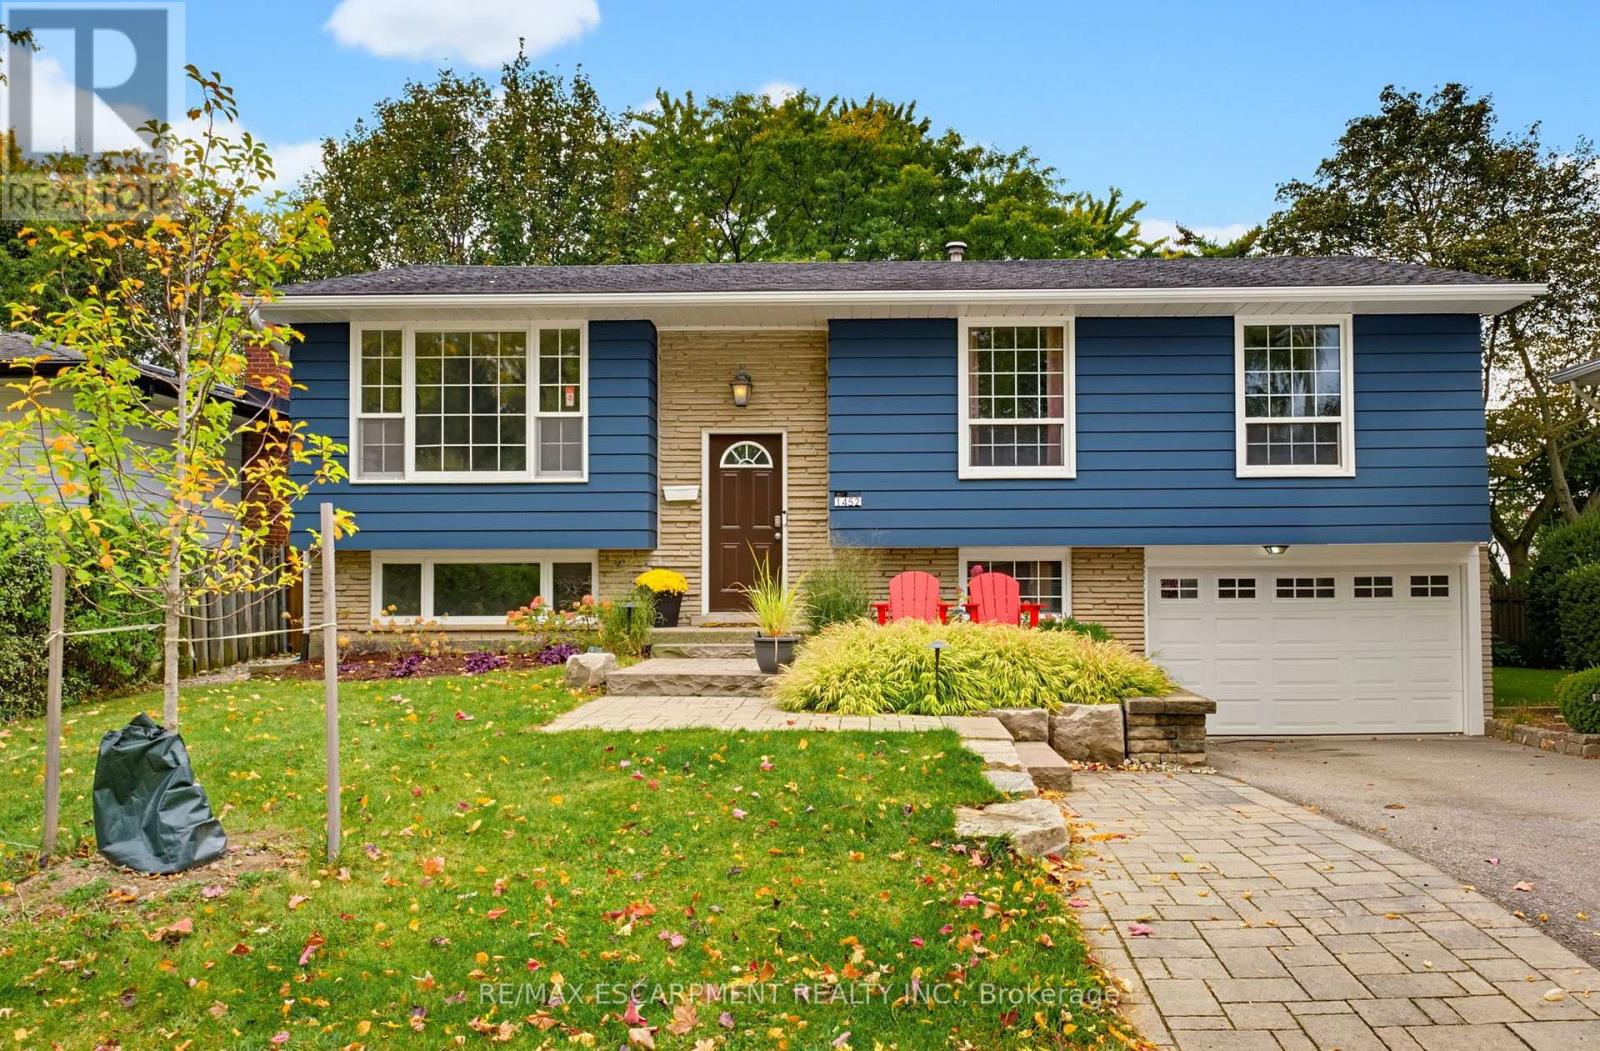
1452 Jefferson Road
Burlington, Ontario
Welcome to this beautifully appointed home in Burlington's highly sought-after Mountainside neighbourhood. Boasting impressive curb appeal and nestled on a quiet, mature, tree-lined street, this inviting raised ranch offers a wonderful blend of comfort, versatility and convenience. The main level features hardwood flooring and a neutral palette throughout, creating a warm and welcoming atmosphere. The bright living and dining areas provide an ideal setting for everyday living and entertaining, while the spacious kitchen is complemented by recently updated stainless steel appliances. Three well-appointed bedrooms and a four-piece bathroom complete the main level. The bright lower level features oversized windows, a comfortable family room with a cozy gas fireplace, an additional two-piece bathroom, laundry/utility room and a versatile fourth bedroom. Perfect for guests, a home office or extended family, this flexible space also offers potential for an in-law suite or additional income opportunity. A convenient walk-up from the laundry room provides direct access to the backyard adding further flexibility and functionality. The outdoor space is equally impressive, with a pool-sized backyard offering plenty of room to relax, entertain and enjoy the outdoors. A tiered deck, garden shed and fabulous Bunkie add to the appeal. This Bunkie offers endless possibilities as a private home office, creative studio or inviting retreat for family and friends. Enjoy an outstanding family-friendly location, within walking distance of desirable schools and just moments from the Mountainside Community Centre, park and outdoor pool. Nearby green spaces, scenic trails and pathways provide the perfect backdrop for family outings, walks with the family pet and leisurely strolls. (id:49269)
Unit 3 - 99 Regent Road
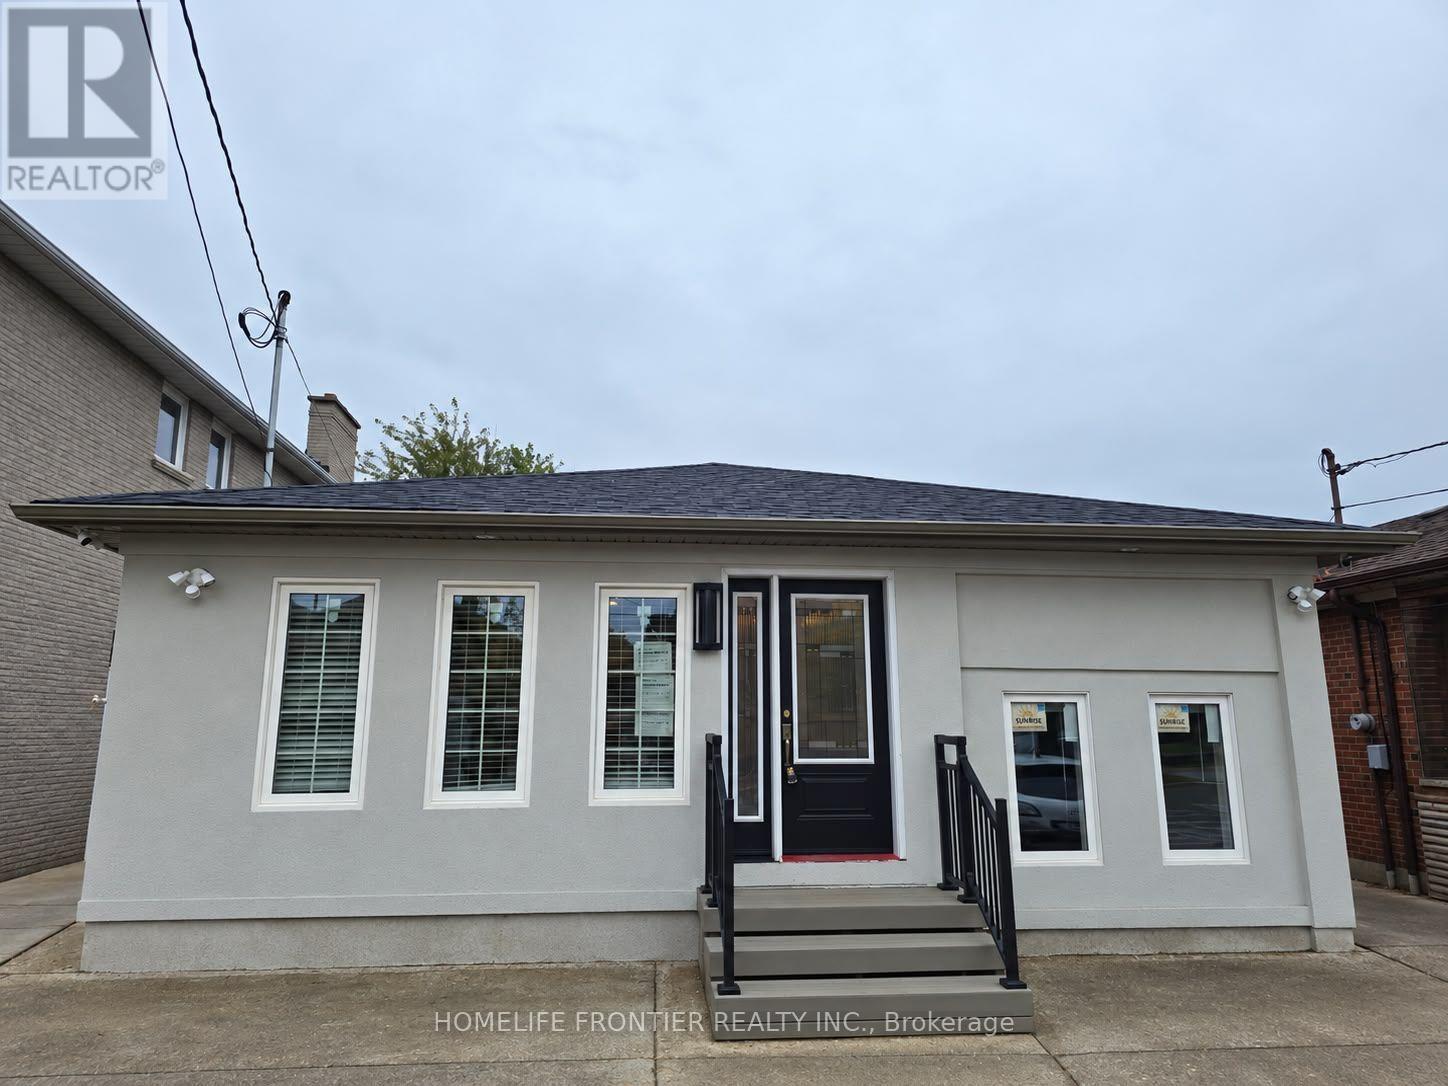
Toronto, Ontario
Be The First to Live In This Brand New Beautifully Renovated 1 Bedroom, 1 Bathroom with a Lots of Natural Sunlight, Available Immediately. This Unit Features Open Concept Living/Dining with Large Windows, Granite Kitchen Countertops, Stainless Steel Appliances. The Unit Also Features a Fully Upgraded Bathroom Featuring A Spa - Like Shower, Luxury Tiling and Granite Double Vanity. The Unit Features It's Own Heating/Cooling Unit to Adjust the Temperature to your Personal Preference. Amazing location, the property is steps away from TTC, Wilson Stn, Yorkdale, Humber River Hospital and Much More. (id:49269)
211 - 128 Garden Drive
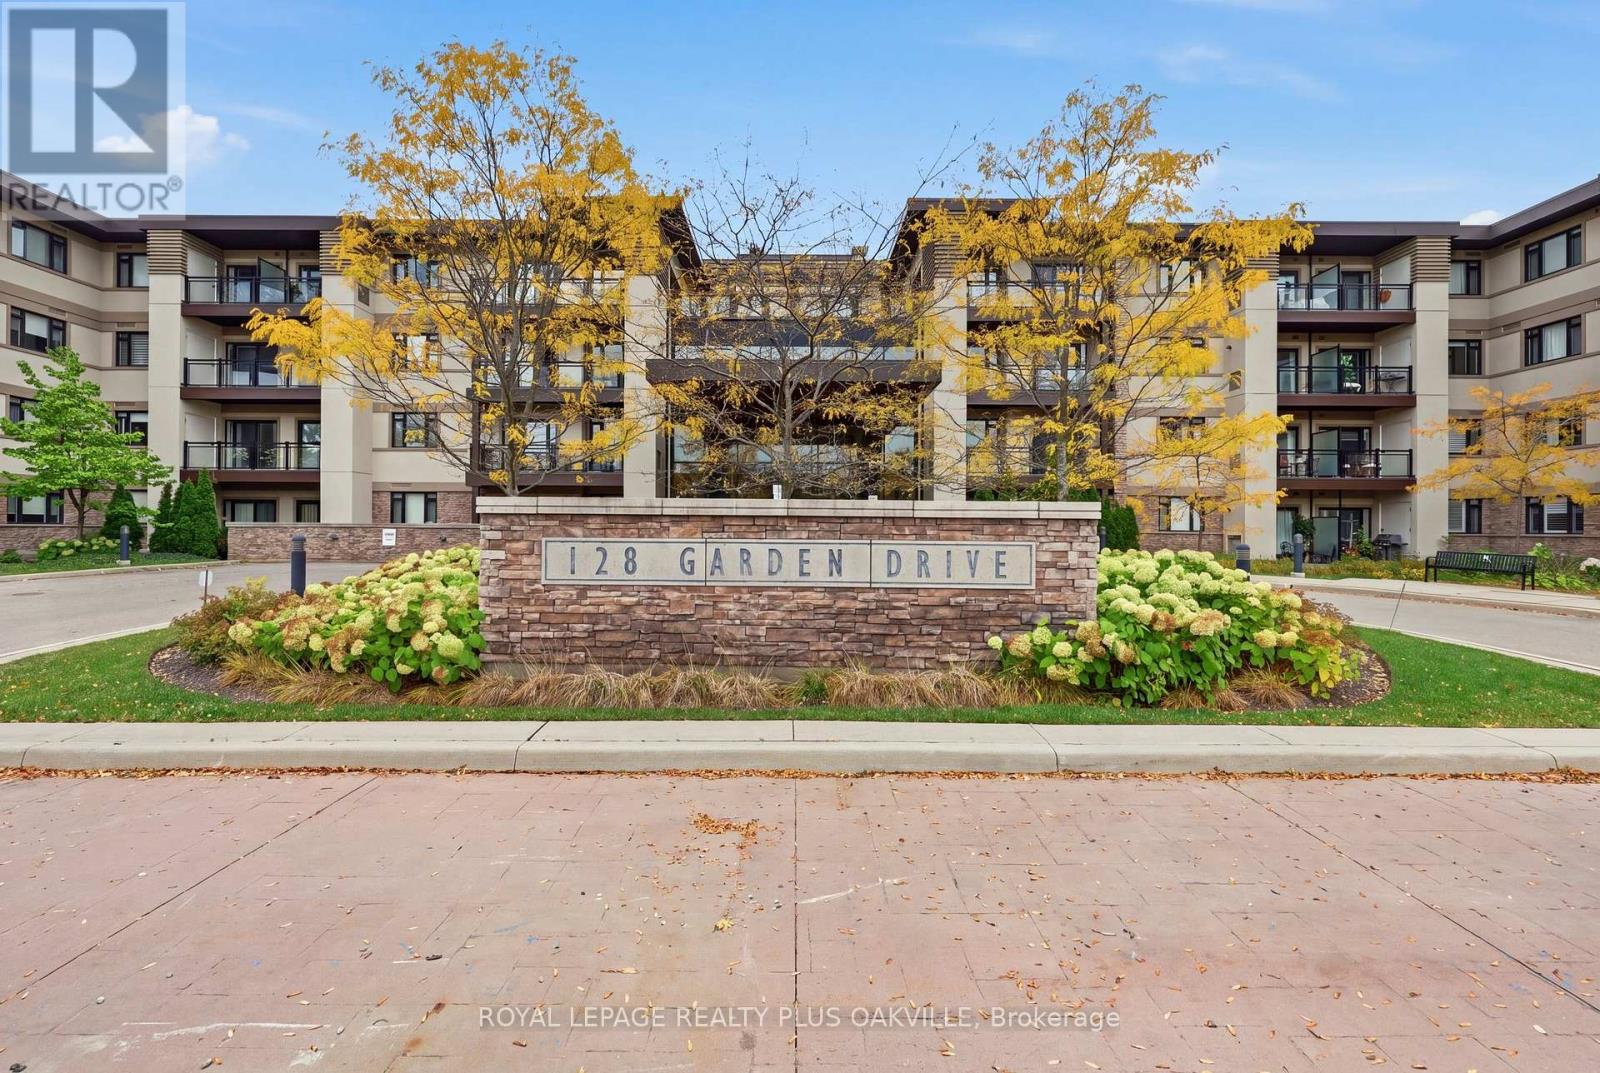
Oakville, Ontario
Welcome to boutique living just west of downtown Oakville. This rare four-story low-rise offers a lifestyle you won't find in larger towers, with an exceptional location close to both downtown Oakville and trendy Kerr Village. Inside, this seven hundred and seventy-five square foot one-bedroom plus den suite offers a thoughtfully designed floorplan with excellent separation between the kitchen and living areas, providing comfortable space to live, work, and entertain. Enjoy your private balcony, along with building amenities including a gym, outdoor terrace, and party and meeting room. One owned underground parking space is included, along with a storage locker conveniently located in a locker room on the same floor as the suite, a rare and practical feature. With the lake, shops, cafés, restaurants, and everyday amenities just moments away,close to public transit and highway access, this is a unique opportunity to enjoy the charm, convenience, and exceptional walkability of low-rise condo living in central Oakville. (id:49269)
2356 Fassel Avenue
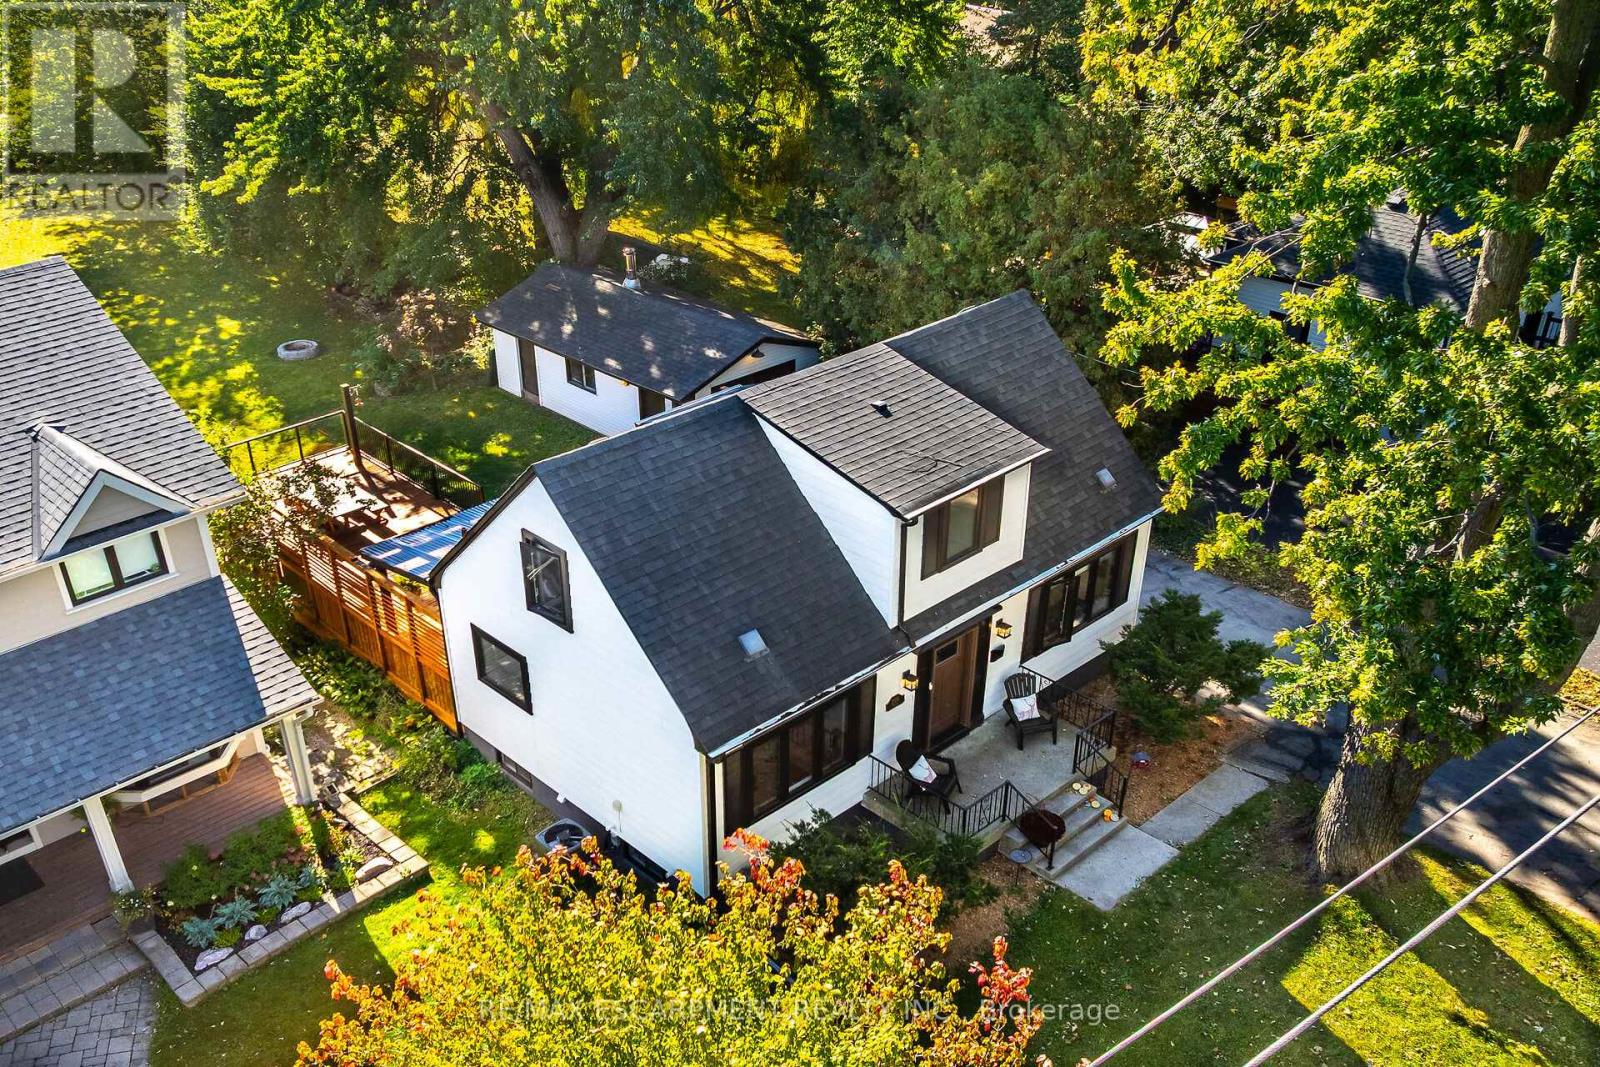
Burlington, Ontario
Over $300,000 in renovations & upgrades! Welcome to 2356 Fassel Avenue, a beautifully reimagined home nestled in Burlington's quiet, sought-after Plains neighbourhood! Extensively transformed from top to bottom in 2024-2025, this stunning residence seamlessly blends timeless charm with modern luxury, showcasing exceptional craftsmanship, sophisticated design & high-end finishes throughout. Situated on an incredible 55 x 217 ft lot, this property offers an exceptionally deep backyard with endless possibilities! Offering 2+1 bedrooms & 3 bathrooms, one on each level, this home delivers both style & versatility. The thoughtfully designed living room features a convenient Murphy bed, effortlessly transforming the space into an additional guest bedroom when needed! Step inside to discover gorgeous hardwood flooring, an elegant oak staircase, stylish lighting & beautifully curated finishes. The stunning kitchen is a true showstopper, featuring quartz countertops, a porcelain farmhouse sink, beautiful custom cabinetry offering abundant storage space & premium appliances valued at over $12,000! The lower level features a generously sized bedroom, 3-piece bathroom, convenient laundry area & side entrance, offering added flexibility & functionality. Beyond the impressive aesthetics, major upgrades include new electrical wiring & panel, spray foam insulation, updated ventilation & air conditioning, new windows & exterior doors. Step outside to enjoy a very large stained wooden deck, perfect for entertaining, summer gatherings or simply relaxing while overlooking the expansive backyard. Additional features include an automatic garage door, EV charging station & ample parking for up to 7 vehicles! Surrounded by mature trees in a peaceful, established neighbourhood, yet conveniently close to parks, shopping, schools & major highways. This is not your average renovation... It's a completely reinvented home where luxury, quality & comfort meet. Simply move in & fall in love! (id:49269)
42 - 7115 Rexwood Road
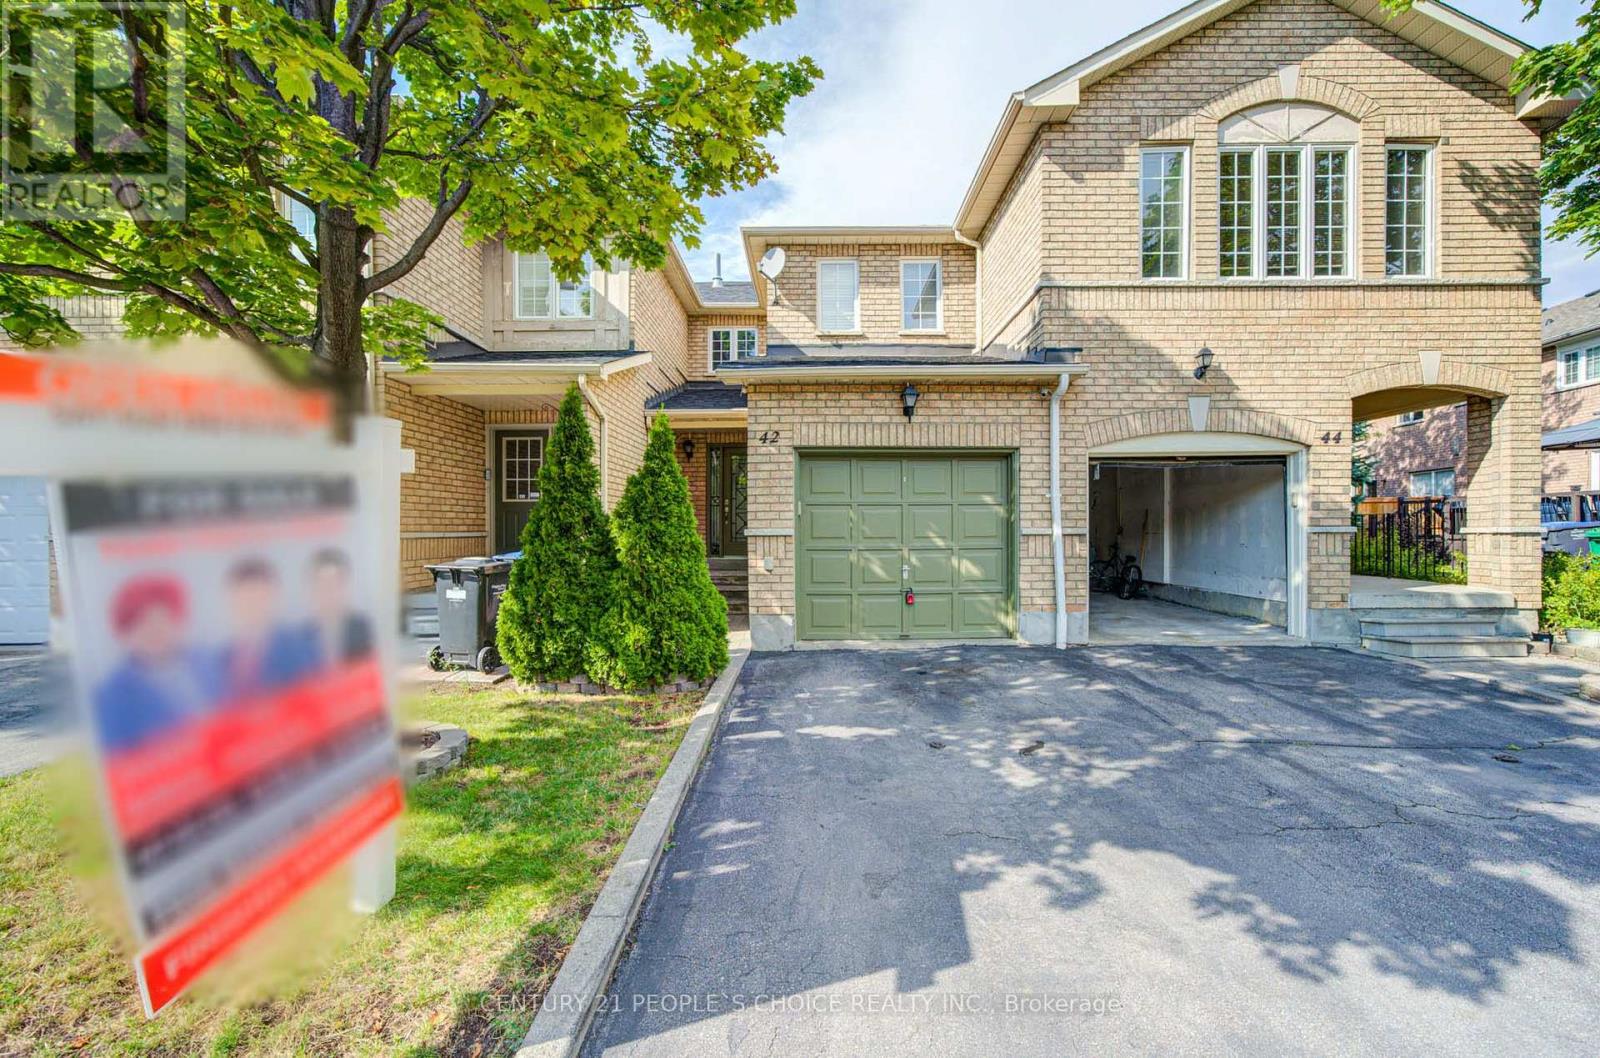
Mississauga, Ontario
Beautifully maintained 3-bed, 3-bath condo townhouse in a prime Mississauga area near Hwy 427 & Derry Rd. This bright, spacious home features a functional open-concept layout, modern finishes, and large bedrooms. Enjoy extra living space in the fully finished basement. Unbeatable location minutes to Pearson Airport, top schools, parks, shopping, dining, and transit. Perfect turnkey opportunity for first-time buyers, families, or investors. Move-in ready! (id:49269)
88 Olde Town Road
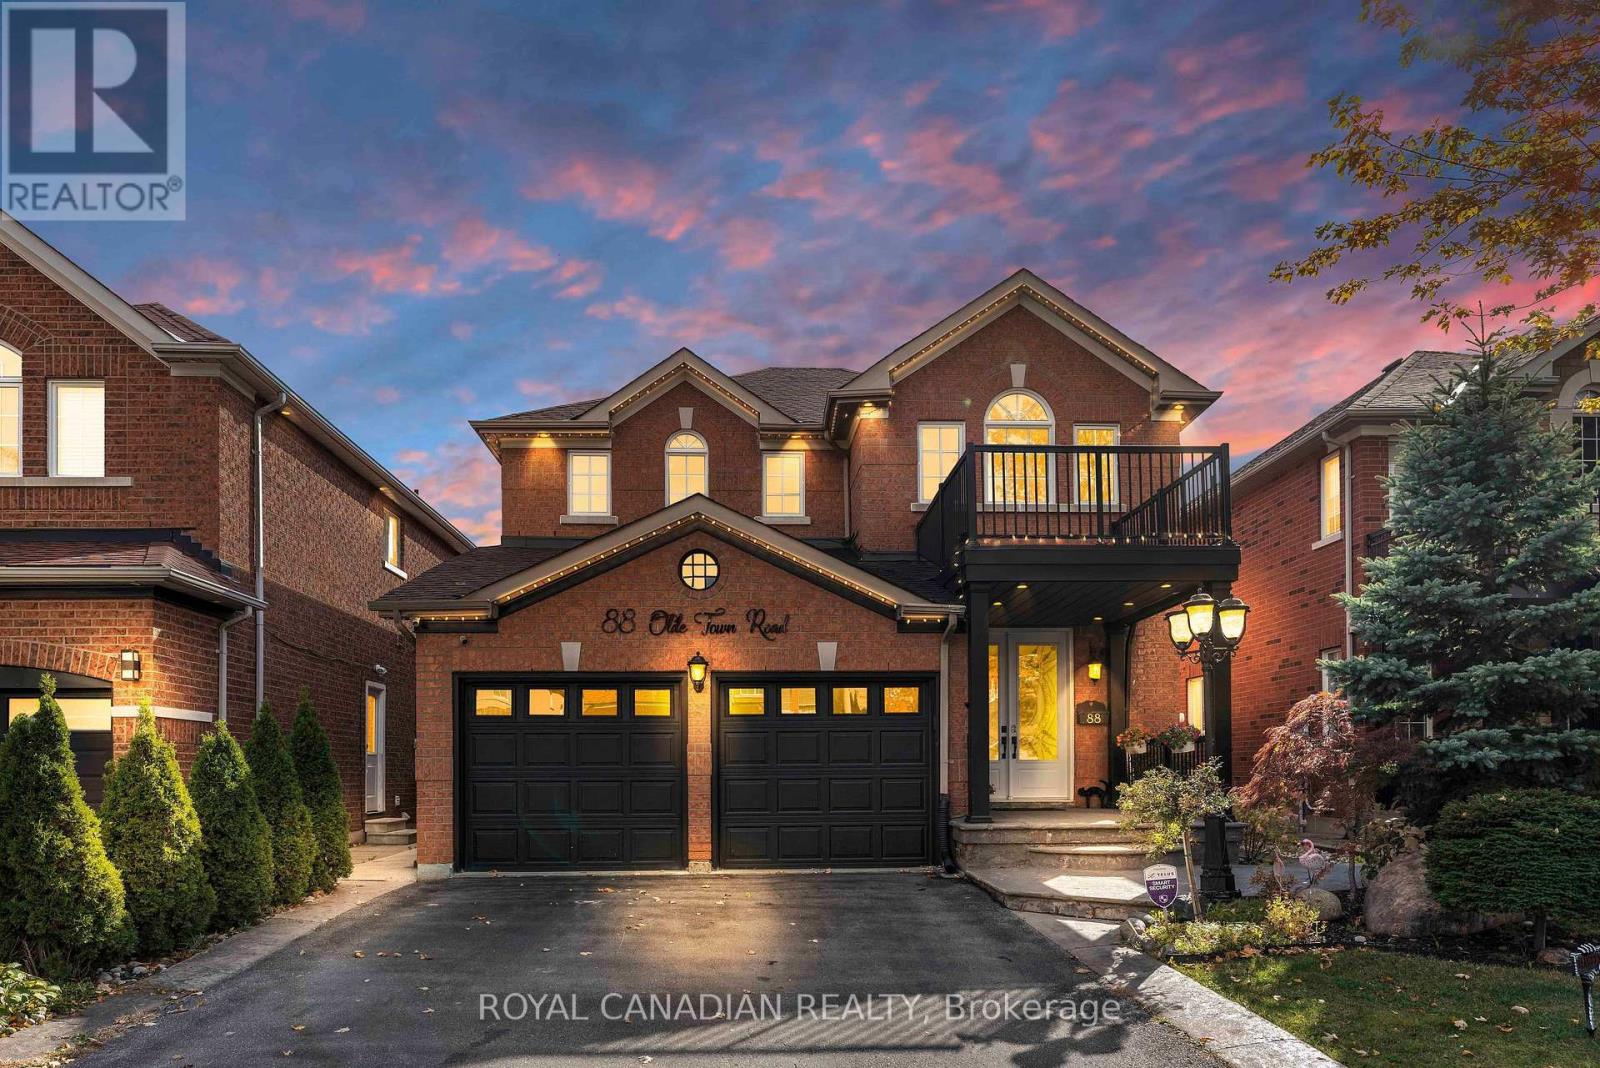
Brampton, Ontario
LICENSED LEGAL BASEMENT. Meticulously maintained detached home featuring 4+3 bedrooms & 5 baths, this spacious home offers exceptional family living plus outstanding rental potential. Legal 2-bedroom basement apartment currently tenanted for $1,600/month, along with an additional basement suite featuring a full washroom which was previously tenanted for $1,100/month. Beautiful curb appeal with large front porch, upgraded double-door entry & professionally landscaped front/backyards. Bright, elegant interior featuring gleaming hardwood floors, porcelain tile, fresh paint, sophisticated wainscoting & pot lights. Modern upgraded kitchen (2023) showcases quartz counters & backsplash, stainless steel appliances, ample cabinetry & large centre island. Functional layout with spacious living room, separate dining, large family room, dedicated office/computer space & main-floor laundry. Carpet-free throughout! Extensive upgrades include 200 Amp electrical panel, 2 new laundry units, roof (2018), A/C (2020), landscaping (2022) & owned water heater (2024). Ideally located close to Mount Pleasant GO, schools, parks, shopping, dining & plazas, including SabziMandi, Asian Food Centre & Lullaboo Day Care. Easy access to 401/407/403. A rare opportunity combining turnkey family living, premium lot size & multiple income streams in one of Brampton's most desirable communities! (id:49269)
3696 Waterfall Crescent
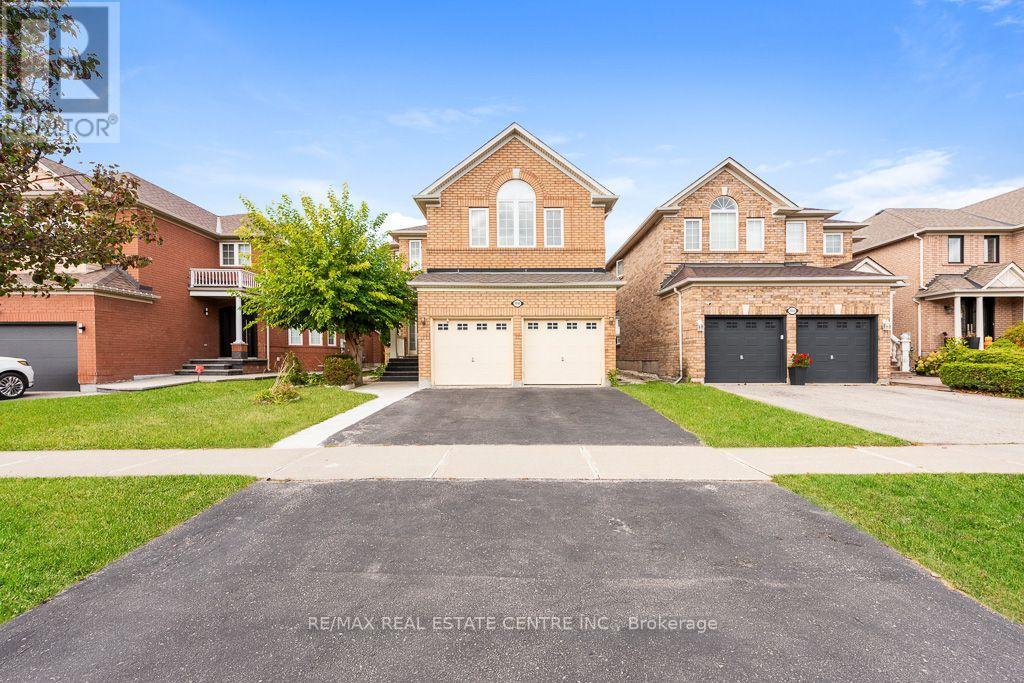
Mississauga, Ontario
Discover space, comfort and a thoughtful layout at 3696 Waterfall Cres, nestled on a quiet, family-friendly crescent in Mississauga. Built by Mattamy in 2001, this four-bedroom home offers approximately 2,902 sq. ft. per builder's plan. 4+3 bedrooms 5 bathrooms The main floor features impressive 9-ft ceilings, formal living and dining rooms, and a spacious family room, providing inviting spaces for both entertaining and everyday living. The open-concept design is complemented by a generous eat-in kitchen with stainless steel appliances, granite countertops and a large centre island. Upstairs, the efficient layout makes excellent use of space, with four bedrooms, two ensuite bathrooms and a Jack-and-Jill bathroom featuring dual sinks. With 3.5 bathrooms throughout the home, there is plenty of convenience for family and guests. Updated mechanicals include a furnace and humidifier approximately three years old, along with an air conditioner and owned hot water tank approximately two years old. An inviting family home with generous proportions and a layout designed for comfortable living! Furnace - 3 yrs, Humidifier - 3 yrs, AC - 2 yrs, Owned hot water tank - 2 yrs Don't miss out on this lovely home! (id:49269)
32 Belair Drive
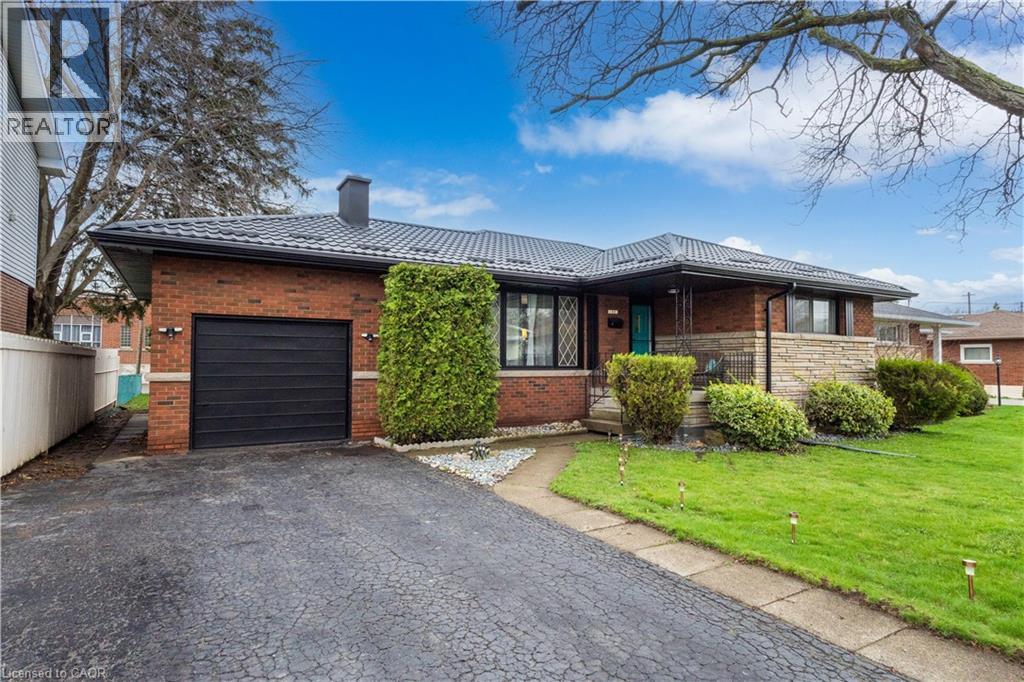
Hamilton, Ontario
Welcome to 32 Belair Drive, a warm and inviting home in the heart of Hamilton Mountain’s sought-after Centremount neighbourhood. This thoughtfully updated 3+1 bedroom, 2 full bathroom bungalow offers the perfect blend of comfort, functionality, and space—ideal for a growing or multi-generational family. Set on a quiet, family-friendly street, this home features generous living areas and a layout designed for everyday living and entertaining. With parking for 4–5 vehicles, there’s room for family and guests alike, while the expansive backyard provides the perfect setting for summer barbecues, celebrations, or simply relaxing in a peaceful, private environment. Enjoy the convenience of being just minutes from shopping, schools, major highways, and all essential amenities, while still savoring the charm of a well-established community. Adding tremendous value and peace of mind, a brand-new metal roof installed in 2023 offers durable, maintenance-free protection for years to come. This is a move-in-ready opportunity to own a wonderful family home in one of Hamilton Mountain’s most desirable locations. RSA (id:49269)
404 - 2121 Lakeshore Road
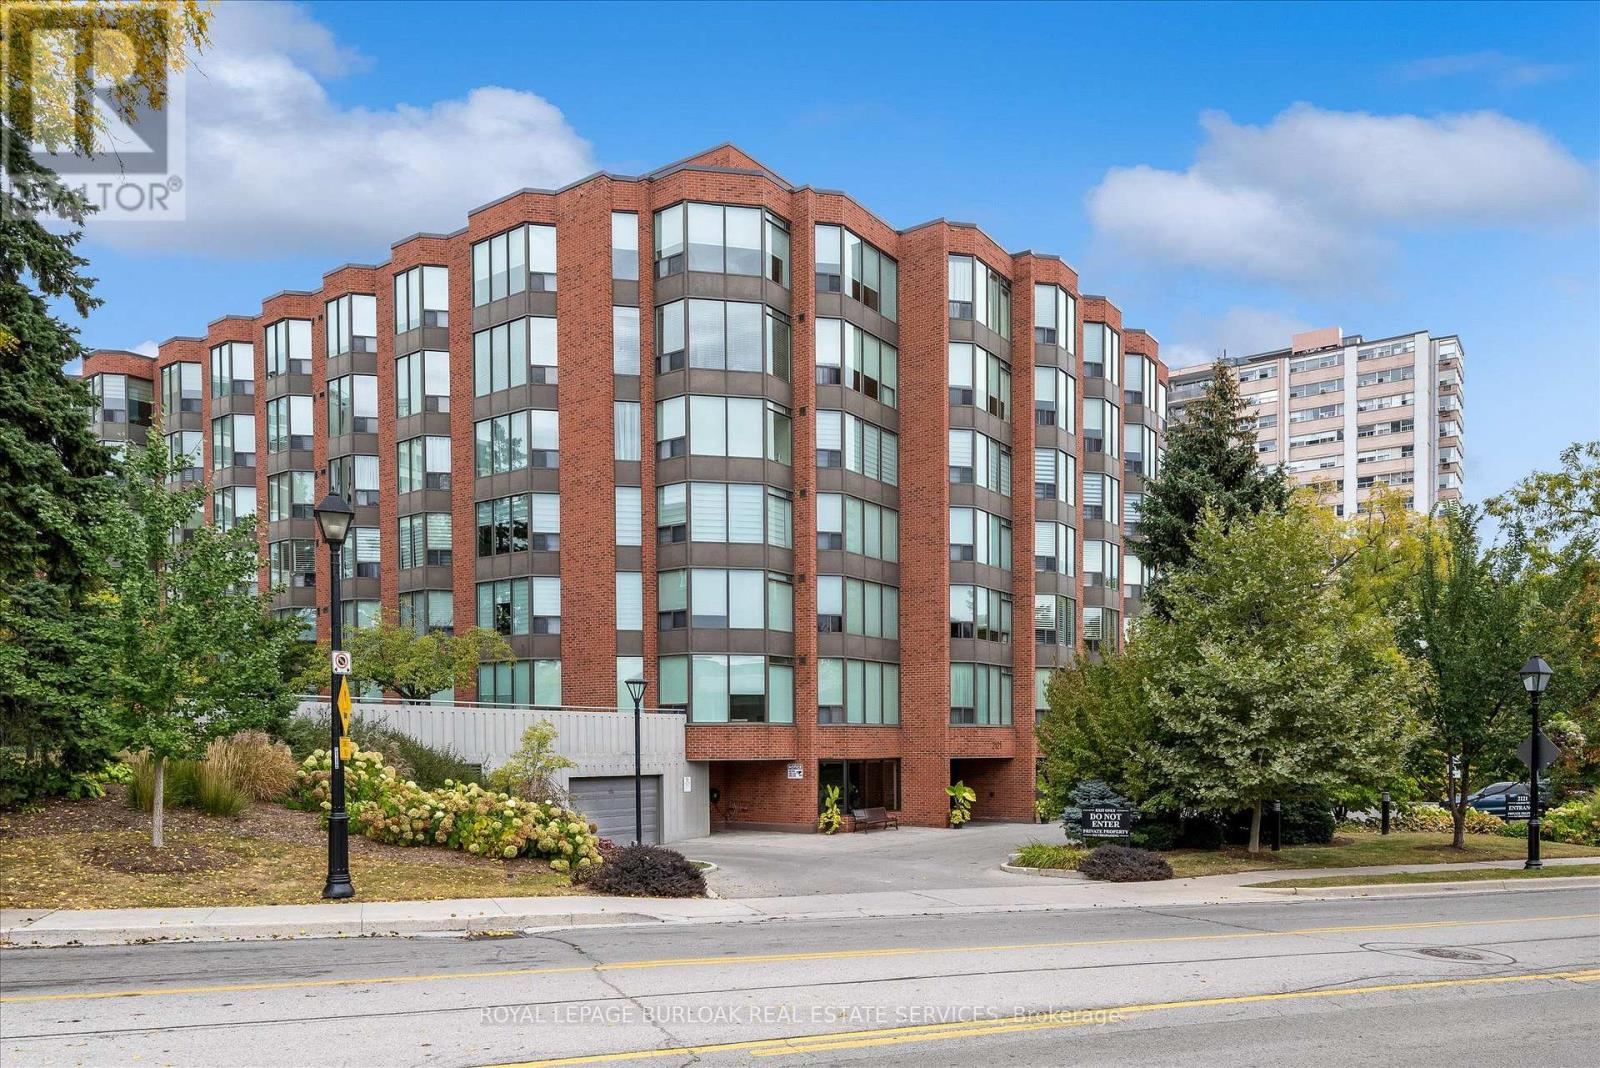
Burlington, Ontario
Walk to Downtown, Spencer Smith Park, the Waterfront Trail and Restaurants! Welcome to Village Gate Condominiums, where manicured grounds, a beautifully updated lobby and a quiet, well-maintained atmosphere create an inviting place to call home. This bright and spacious 2 Bedroom, 2 Bathroom condo with a generous den offers a thoughtfully designed layout with plenty of space for everyday living and entertaining. The open concept living and dining areas provide an effortless flow and a welcoming setting for gatherings. The spacious primary suite features a private ensuite bathroom and walk-in closet while the second bedroom offers flexibility for family, guests or a home office. Enjoy the convenience of one underground parking space, one spacious storage locker and ample visitor parking. Ideally located within walking distance to Downtown Burlington, Spencer Smith Park, the Waterfront Trail, restaurants, shops and everyday amenities, this is an excellent opportunity to enjoy a low-maintenance lifestyle in one of Burlington's desirable Waterfront Communities. (id:49269)
345 Mill Street S
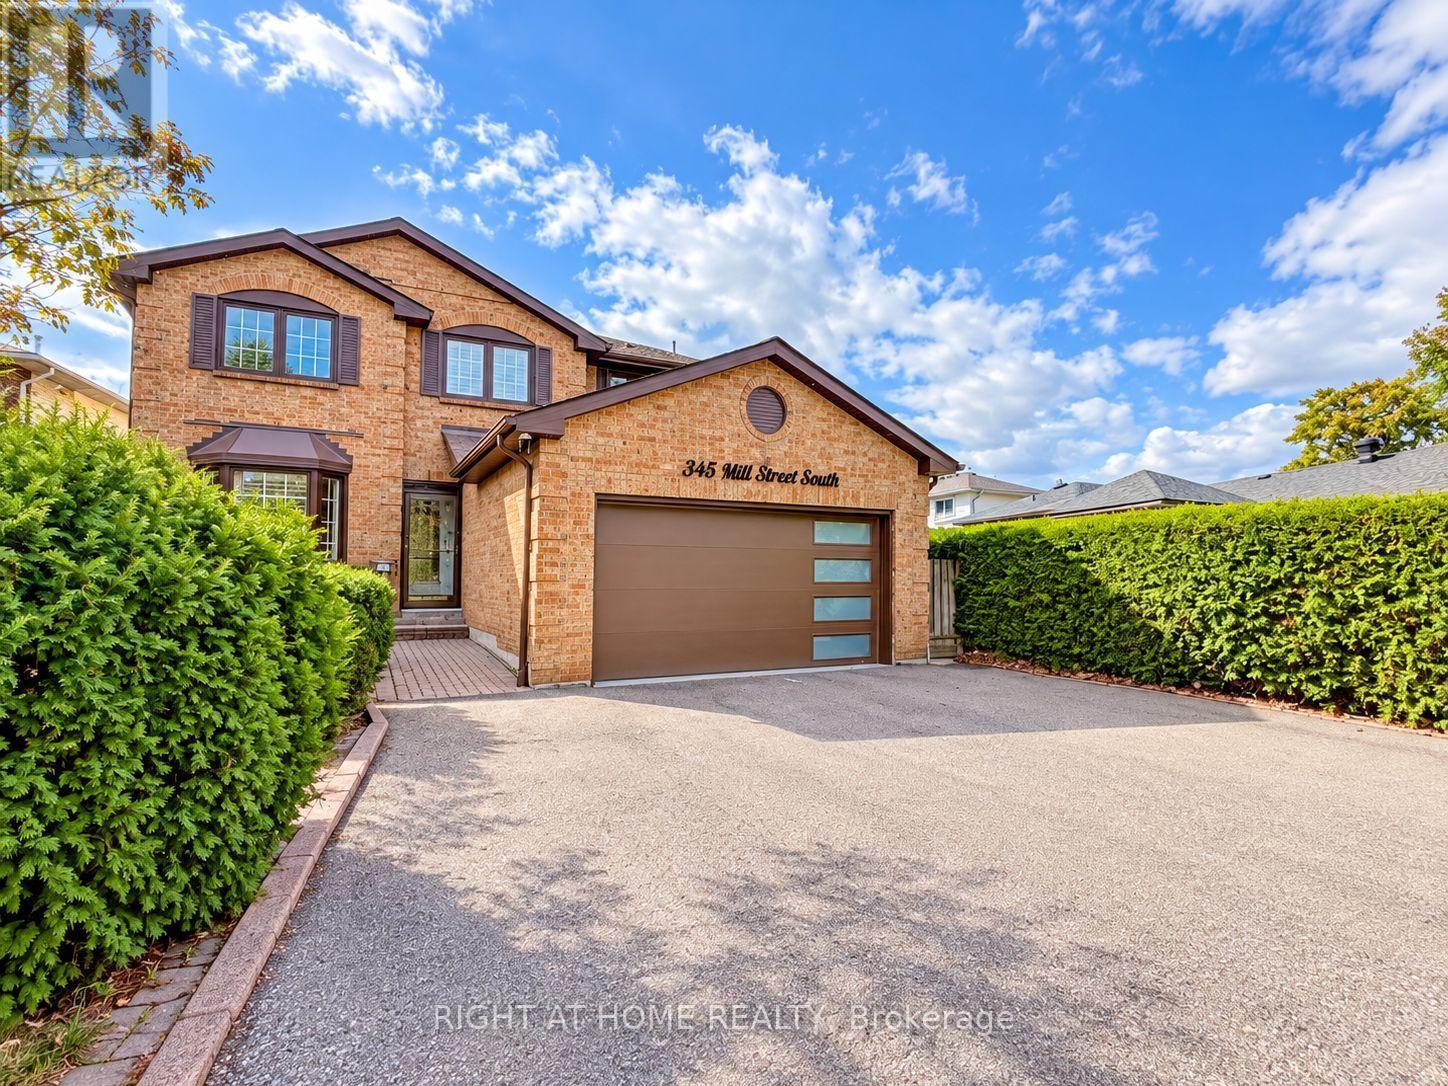
Brampton, Ontario
Renovated 4 +2 Brm Home Located Right Across The Park Yes- 100% Privacy At The Front! A Huge Bonus Is A Legal Large 2-Bedroom Basement Apartment, Great Of Investment, Family Living Or Combination Of Both! High Demand For Rentals. Welcome To 345 Mill Street South, Brampton. Be The First To Live In This Stunning, Roof 4Y Old. Newly Renovated 4+2 Bedroom, 1+1 Kitchen Home, Perfectly Positioned Directly Across From A Beautiful Park In The Heart Of Brampton! Step Inside And Fall In Love With The Bright, Open-Concept Main Floor Featuring A Brand-New Designer Kitchen With Quartz Countertops, Gleaming Hardwood Flooring Throughout, Pot Lights, And Oversized Windows That Flood The Home With Natural Sunlight. The Spacious Family Room With A Cozy Fireplace Is Perfect For Relaxing Evenings, While The Smart, Functional Layout Ensures Not An Inch Of Space Is Wasted. The Large Breakfast Area Walks Out To Your Private Backyard Oasis - Complete With An Expansive Deck And Large Gazebo - The Ultimate Setting For Entertaining Family And Friends All Summer Long! Upstairs, You'll Find Four Generously Sized Bedrooms, Including A Show-Stopping Primary Retreat With A Massive Walk-In Closet And A Luxurious 5-Piece Ensuite. The Huge Bonus: A LEGAL 2-Bedroom Basement Apartment With Its Own Large Kitchen - Ideal For Extra Rental Income, Multi-Generational Living, Or Extended Families! Unbeatable Location Just Steps To Hurontario St & Steeles Ave E - Transit At Your Doorstep, Plus Shopping, Grocery Stores, Banks, And Quick Highway Access. New LRT 2027 Just 2 Min Away. Ample Parking Completes The Package. Newly Renovated. Legal Income Potential. North Facing Home Prosperous For Vastu Believers! Park-Front Privacy. This One Truly Has It All - Don't Miss It! Newer Roof 4Y. Newer Driveway 3Y. New Furnace Blower. LED House Lights With WiFi Access. Security Cameras All Around 360 Degree View. Brand New Gas Stove, S/S Fridge, S/S Newer Dishwasher Is Only 1Y Old, New Over-Range Microwave. (id:49269)
11 - 5255 Palmetto Place
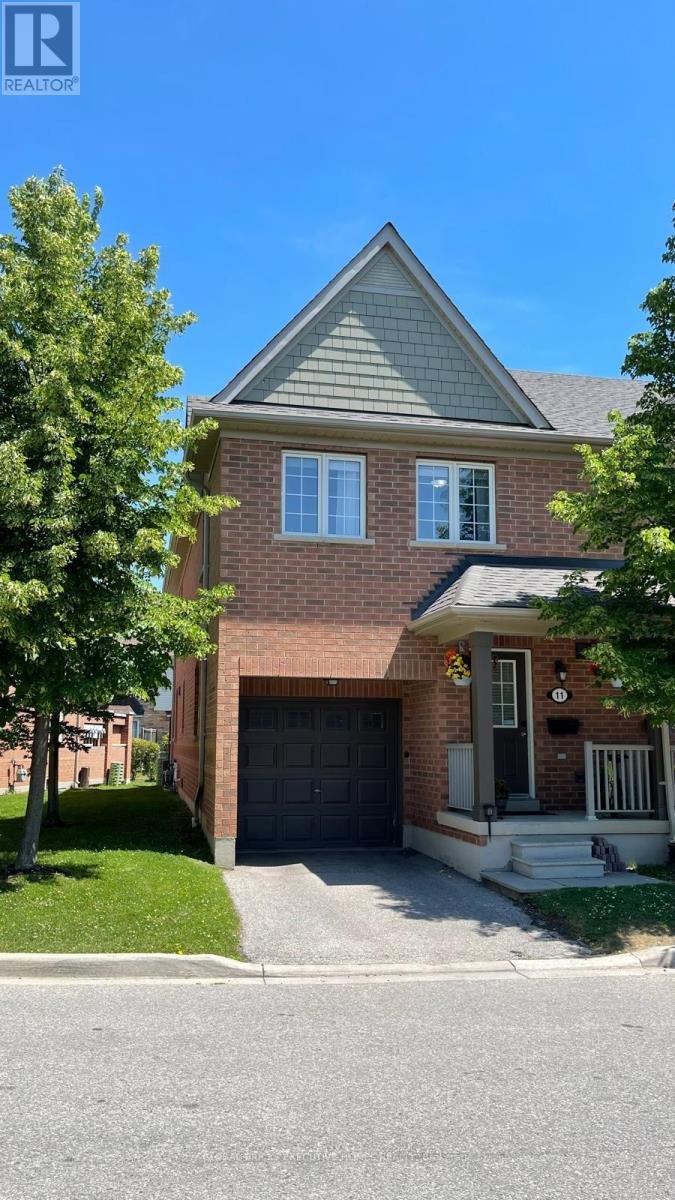
Mississauga, Ontario
End-unit condo townhouse offering 3 bedrooms, 4 bathrooms and a finished basement, with approximately 1,900 sq. ft. of living space, including the basement. Features include a renovated kitchen with quartz countertops and stainless-steel appliances, hardwood flooring on the main and second floors, a built-in garage and a private driveway. The furnace and central air conditioning were replaced in 2022 and conveniently located near Erin Mills Town Centre, Credit Valley Hospital, parks, schools, recreation facilities, public transit and major highways. (id:49269)
822 - 61 Heintzman Street
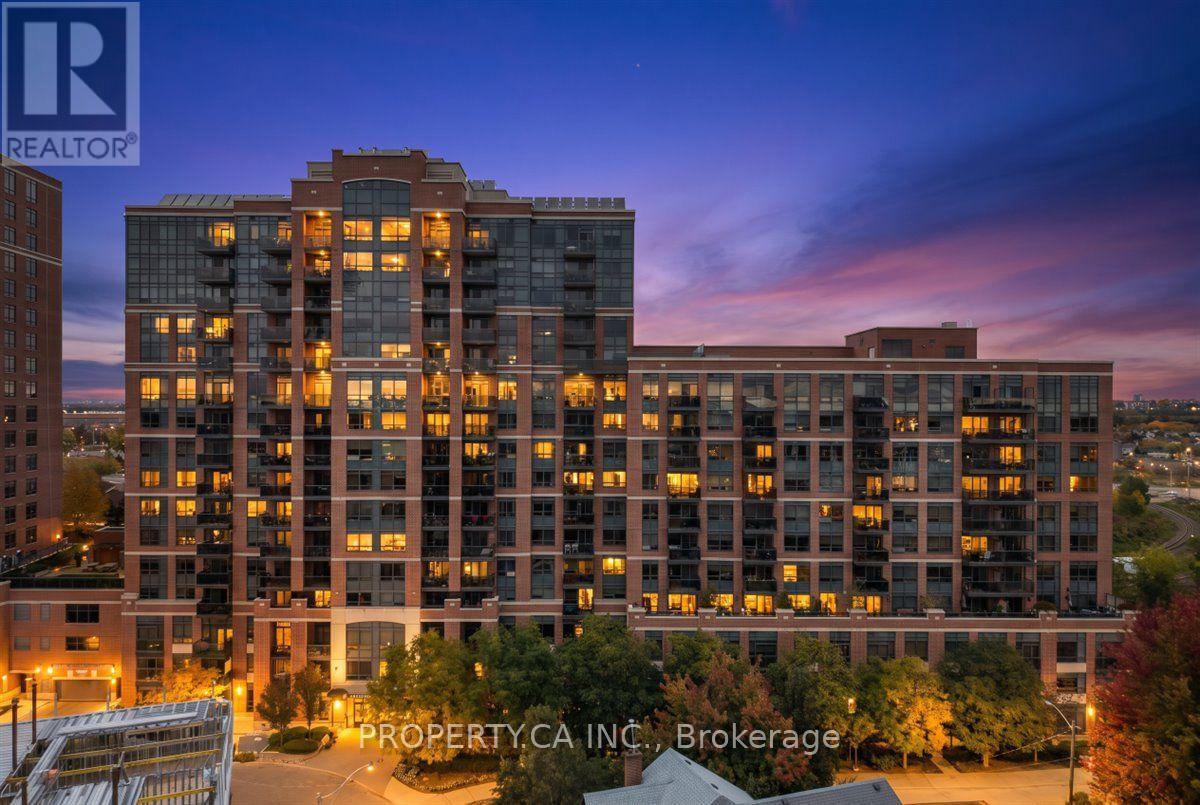
Toronto, Ontario
Welcome to 822-61 Heintzman Place, a rare three-bedroom condo in the heart of Toronto's beloved Junction neighbourhood. This bright and spacious 960 sq. ft. south-facing suite offers a wonderful blend of space, style and comfort. Large windows fill the home with natural light, and a generous balcony provides the perfect spot to enjoy your morning coffee or unwind at the end of the day. With three true bedrooms, there's room to grow, work from home, host guests, or simply spread out and enjoy urban living without compromise. Thoughtfully finished with high-end stainless steel appliances, granite countertops in the kitchen and bathrooms, and beautiful hardwood floors throughout, this suite stands out for its quality finishes and inviting feel. Heintzman Place is a highly sought-after, exceptionally well-managed building with recently updated common areas, 24-hour security/ concierge, a gym, library, party room, 4th floor terrace with BBQs and plenty of visitor parking. Step outside and experience the best of the Junction, an incredible community filled with independent shops, cafés, bakeries, restaurants, grocers and more. With four bus routes to Keele and Dundas West Station, excellent schools, parks, the Stockyards and High Park just minutes away, this is city living with a true neighbourhood feel. More room. More life. Right in the Junction. (id:49269)
816 - 2111 Lake Shore Boulevard W
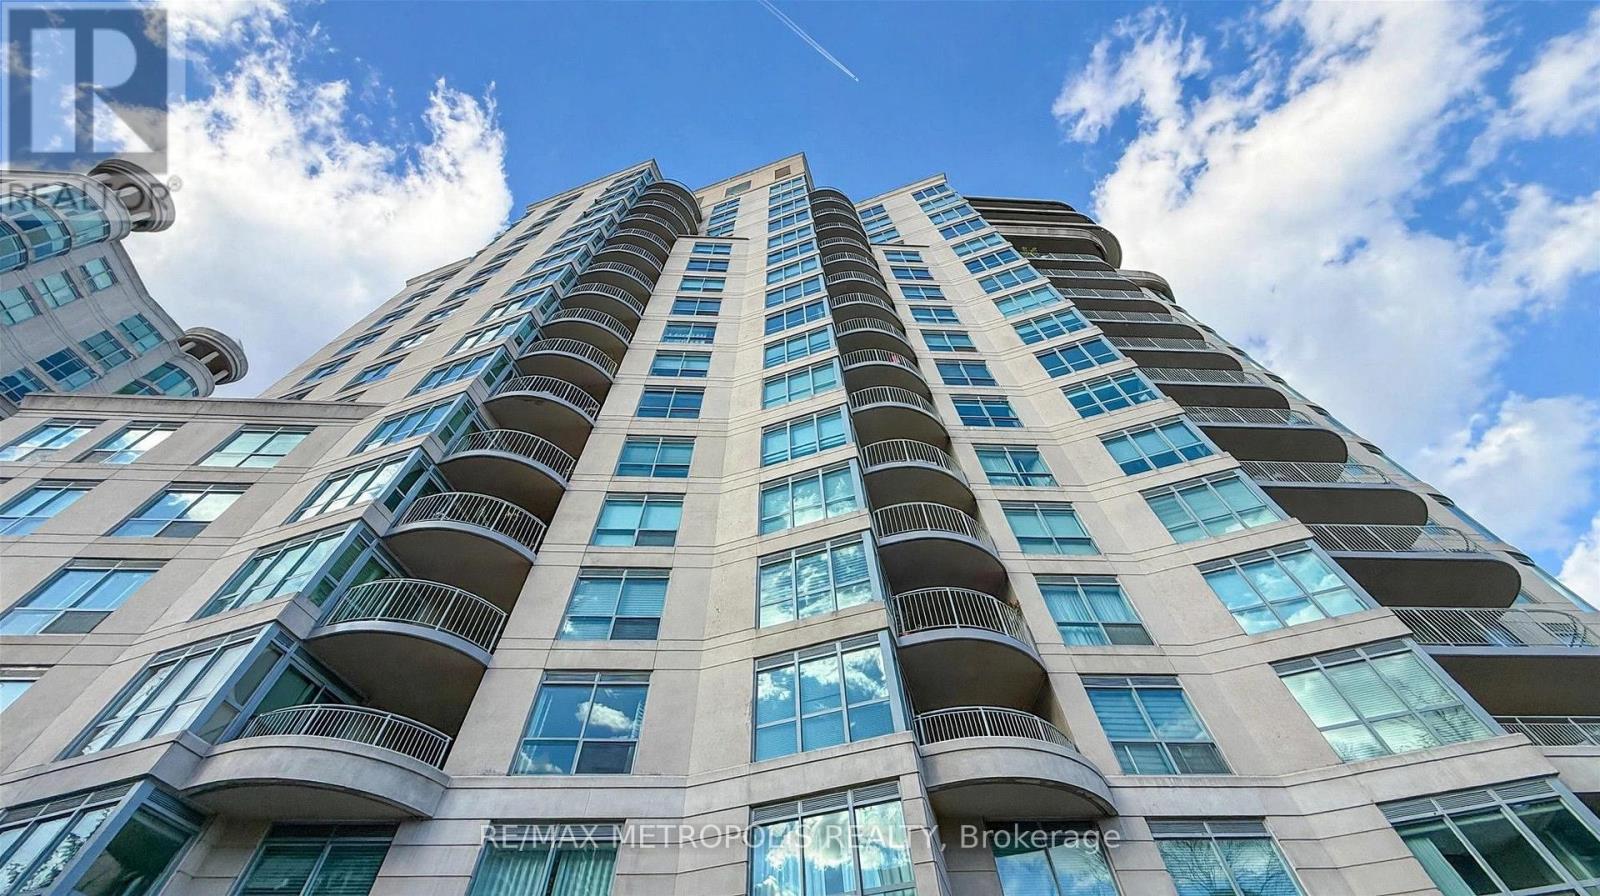
Toronto, Ontario
ALL UTILITIES INCLUDED! Fabulous Newport Beach, Just steps to the lake! First-class waterfront building with a prime suite offering spectacular lake, lagoon, pond and park views. Enjoy breathtaking vistas from the unique rounded balcony, perfect for BBQs, relaxing, boat-watching and moon-gazing.Spacious 1,000+ sq. ft. layout featuring a huge living room, open-concept white kitchen and private split-bedroom design. King-size primary bedroom with a large walk-in closet plus a second closet, providing ample storage and space for a home office.Enjoy a spectacular waterfront lifestyle surrounded by acres of parks, beaches, trails and nature. Walk to restaurants, pubs and cafés, with transit to the subway right at your doorstep. Includes 1 parking space and 1 locker. Upgraded lighting throughout the unit. (id:49269)
5 Brower Avenue
Richmond Hill, Ontario
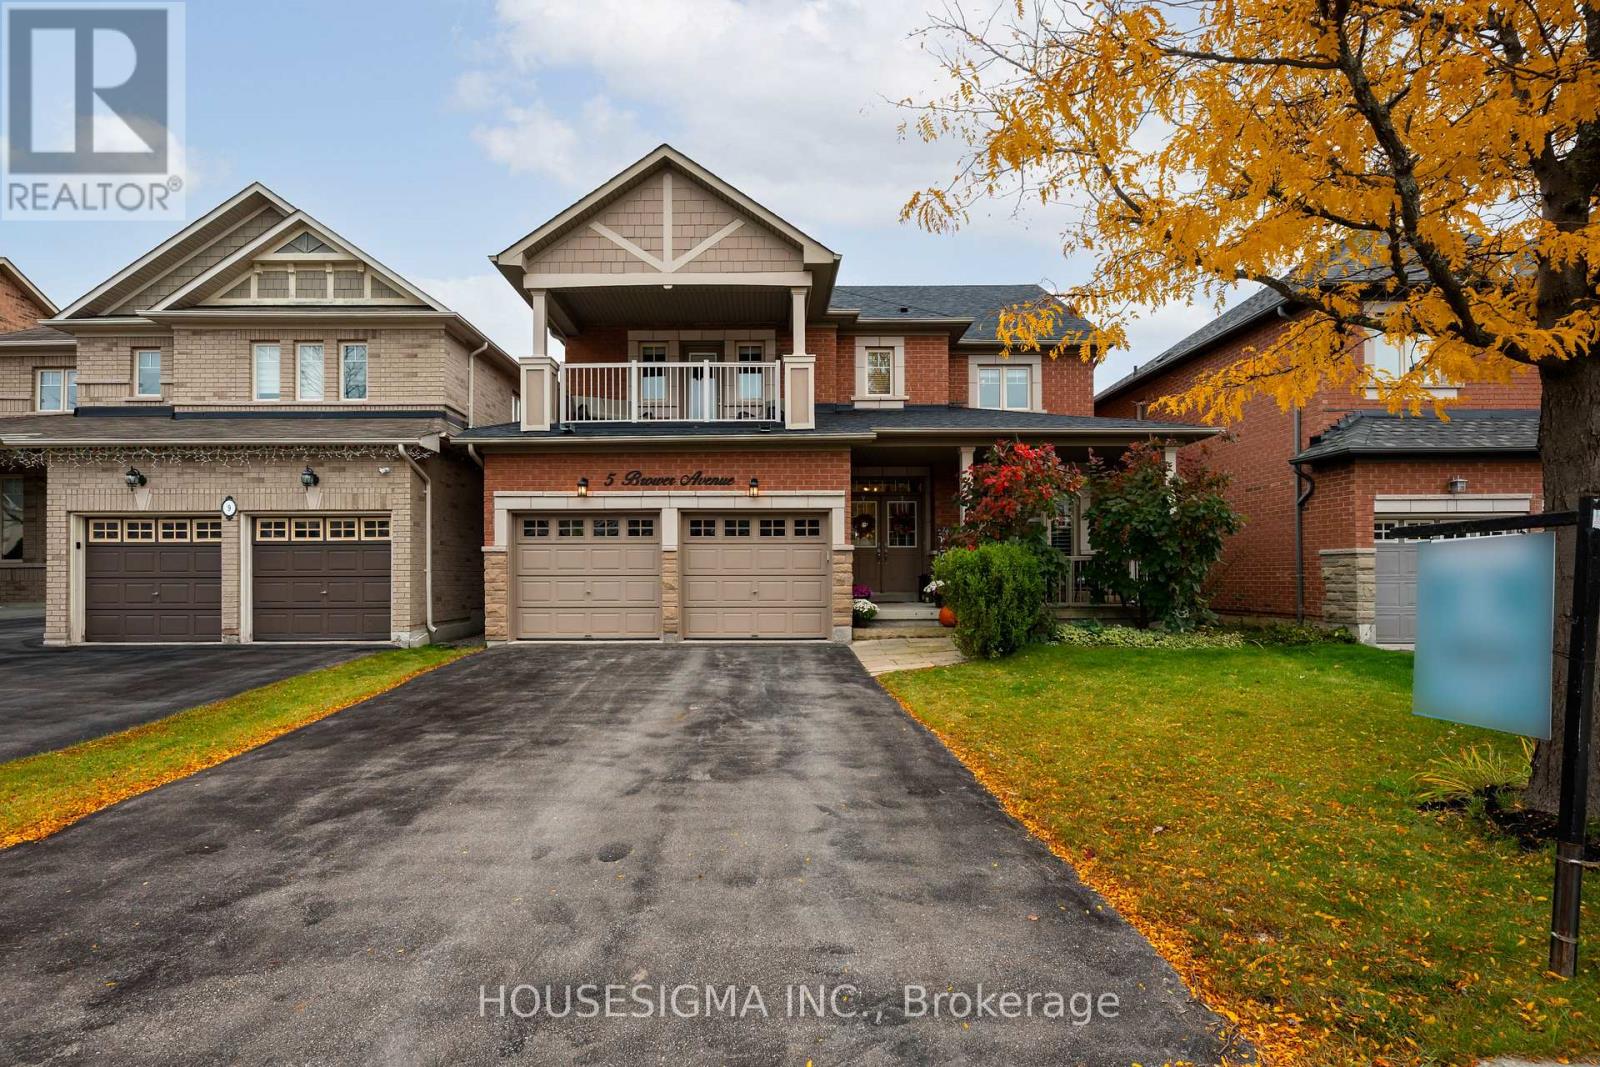
Elegant Living in Richmond Hill's Sought-After Jefferson Community. Welcome to this inviting 4-bedroom, 4-bathroom home in the highly desirable Jefferson neighbourhood of Richmond Hill. Built in 2005, this home offers over 3100 square feet of a wonderful blend of comfort, functionality and space for growing families. The standout feature is the front bedroom's decadent walk-out to a private second-floor balcony-a charming retreat perfect for enjoying your morning coffee or unwinding at the end of the day. The finished basement provides valuable additional living space, ideal for a recreation room, home theatre, fitness area or family gatherings. With four spacious bedrooms, four bathrooms and room to accommodate the needs of a modern household, this home offers flexibility for everyday living and entertaining alike. A BRAND NEW ROOF adds peace of mind and value to this appealing property. Discover the opportunity to make this wonderful Jefferson home your own, in a family-friendly community close to parks, schools, shopping and everyday amenities. (id:49269)
1202b - 125 Nipissing Road
Milton, Ontario
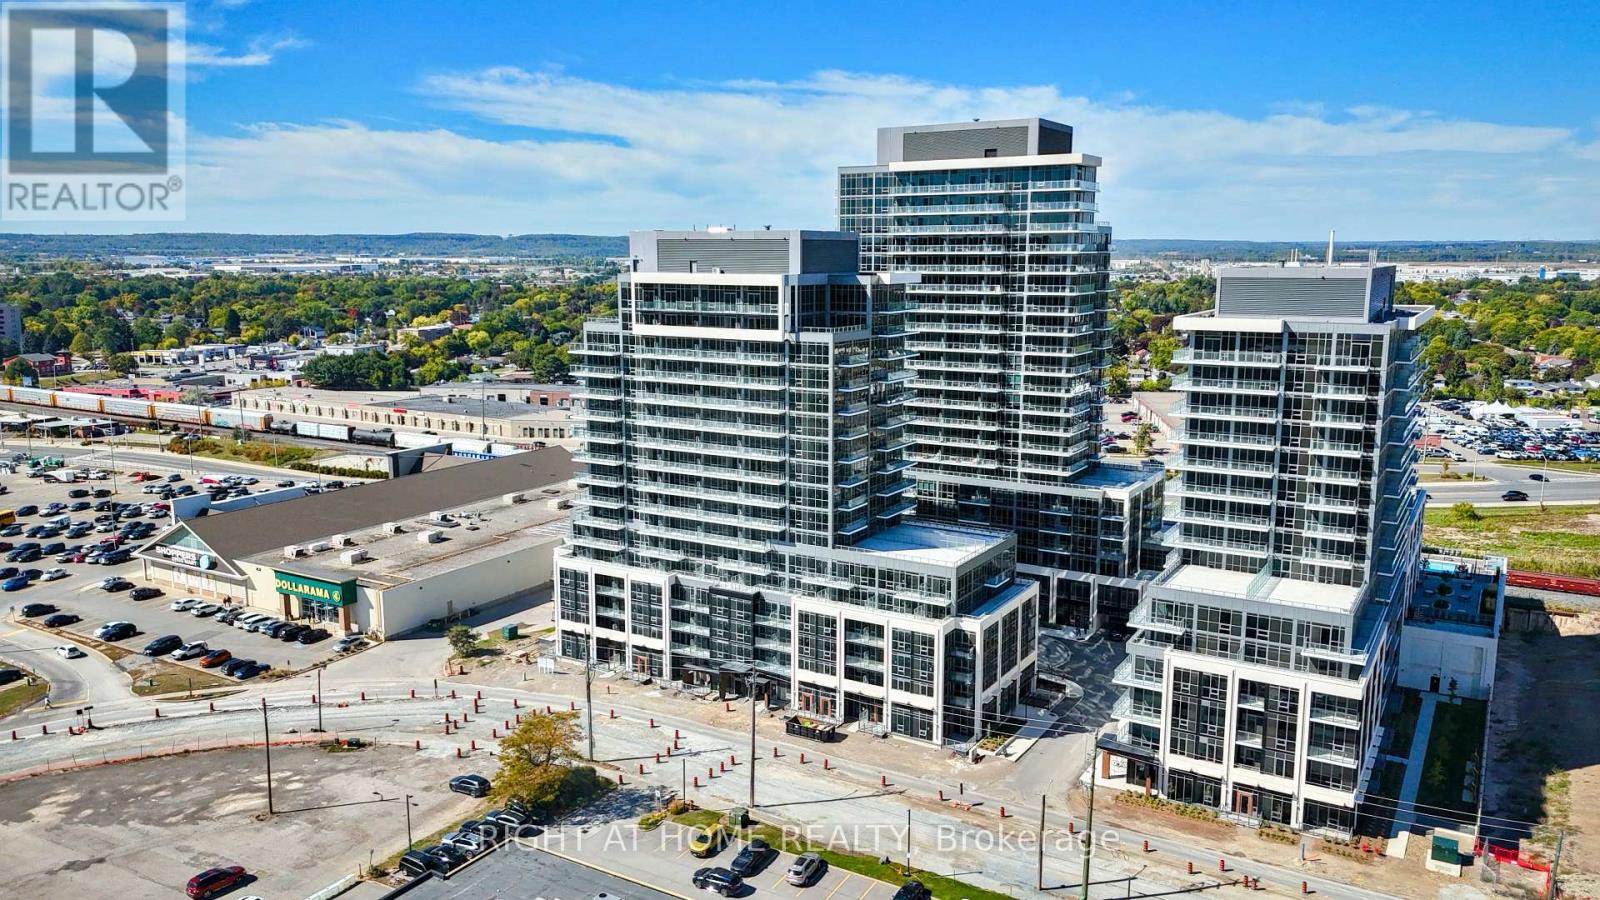
BRAND NEW 1 Bed, 1 Bath suite by Fernbrook at the sought-after Millhouse Condos! Bright and modern with 9-ft ceilings, luxury vinyl plank flooring, and unobstructed panoramic views. The chef-inspired kitchen offers quartz counters, stainless steel appliances, and soft-close cabinetry. Enjoy a spacious bedroom, 3-piece bath, locker and underground parking. Resort-style amenities include 24-hr concierge, swimming pool, gym, yoga studio, party rooms, and more. Walking to Winners, Fit4Less, Milton Mall, Dollarama, RONA+, grocery stores, Minutes to Milton GO schools, parks, and major highways. AAA+ tenants only. Equifax Credit Report, Employment Verification, and references required. (id:49269)
54 Theobalds Circle
Richmond Hill, Ontario
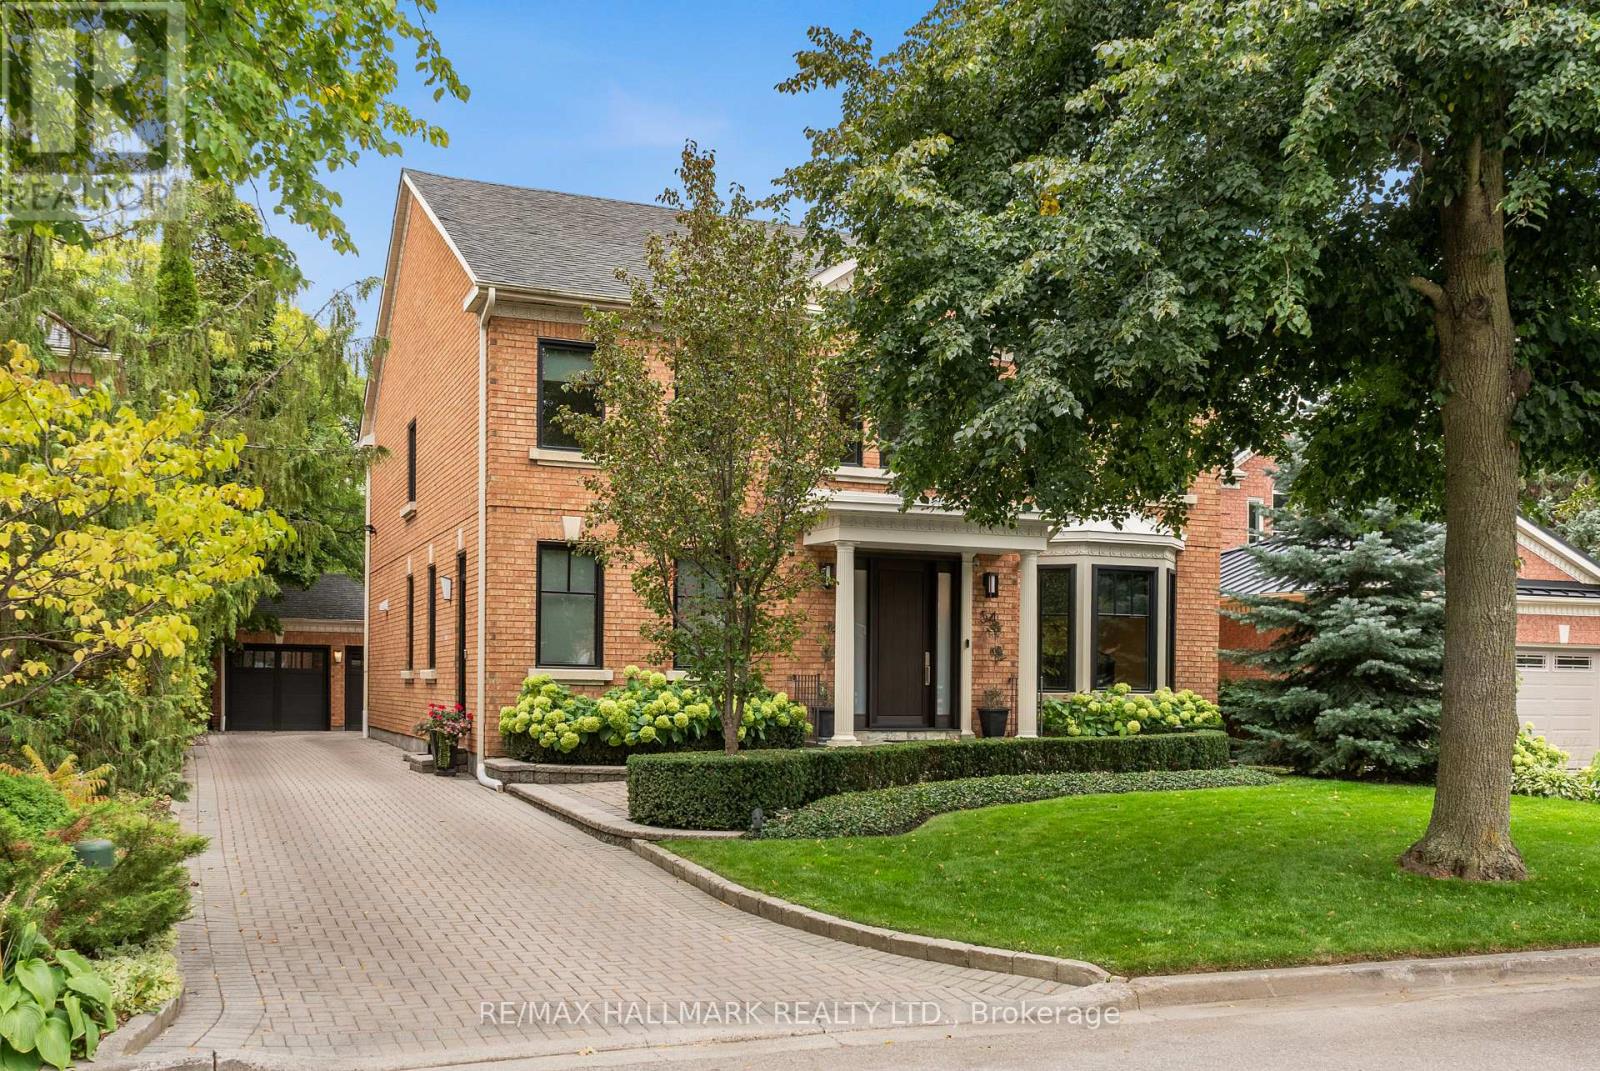
A stately centre-hall Georgian residence, thoughtfully reimagined by award-winning design firm BiglarKinyan for modern family living. Set on one of Heritage Estates' most coveted streets, this beautifully renovated home combines timeless architecture and refined interiors. A dramatic two-storey foyer, sweeping curved staircase, Palladian windows and 9-foot main-floor ceilings create an immediate sense of scale and natural light. Elegant living and dining rooms complement a library/home office, bespoke kitchen with upscale appliances, mudroom and sunken family room approaching 10-foot ceilings. Expansive windows frame tranquil south-facing garden views and connect the principal living spaces to the outdoors. Upstairs, four bedrooms include a primary retreat with sitting area and beautifully appointed ensuite. The finished lower level offers recreation and entertainment space, plus two additional rooms and baths. Landscaped gardens, pergola, long driveway and detached carriage-style garage complete the property. Area Catholic high school St. Theresa of Lisieux ranked #1 in Ontario, scoring 10/10 in the Fraser Institute's 2025 report. Moments from Mill Pond Park, wooded and paved trails, tennis, playgrounds, shops and restaurants, 54 Theobalds Circle offers a rare combination of distinguished architecture, nature and community. (id:49269)

1654 Birchwood Drive
Mississauga, Ontario
Exceptional custom residence with a masterful fusion of contemporary design with serene zen influences. Approx 7,000+ sq. ft. of finished living space, carefully crafted over four years. Dramatic 20-foot foyer with its illuminated glass pivot door, with expansive light-filled spaces highlighted by a floating staircase, architectural feature panel walls, and custom millwork. On the main level, a modern family room with a striking two-sided linear fireplace provides both comfort and sophistication, while the bespoke executive office offers custom millwork and gorgeous treetop views. The chefs kitchen is a true showpiece, featuring Miele appliances, a PITT gas counter range, and a separate catering kitchen. A stylish powder room, skylights, heated floors, and refined cabinetry complete the main level. The primary suite is your private retreat with a spa-inspired ensuite, custom walnut and glass walk-in closets, and a cozy lounge complete with 3-sided fireplace ambiance. Additional bedrooms feature ensuite baths and built-in cabinetry, with a flexible fifth bedroom suite office / den options. Your laundry room with full custom millwork completes the upper level. The lower level is an entertainment and wellness oasis ... 15-seat soundproof theatre, glass-walled temperature-controlled wine cantina, open-concept gym, and a sleek wet bar create the ultimate space for relaxation and hosting. A sixth bedroom with a spa-like ensuite and direct walkout to the landscaped grounds with thick metal privacy fencing on pool sized rear yard. The exterior showcases modern brick and aluminum cladding, beautifully landscaped grounds with irrigation, and architectural lighting. Technology is seamlessly integrated with a Control4 smart home automation system, delivering comfort, convenience, and efficiency at your fingertips. More than a home. 1654 Birchwood is a contemporary zen oasis, where design, technology, and tranquility meet to create a sanctuary for elegant refined modern living. (id:49269)
42 Hillgarden Avenue
Stoney Creek, Ontario
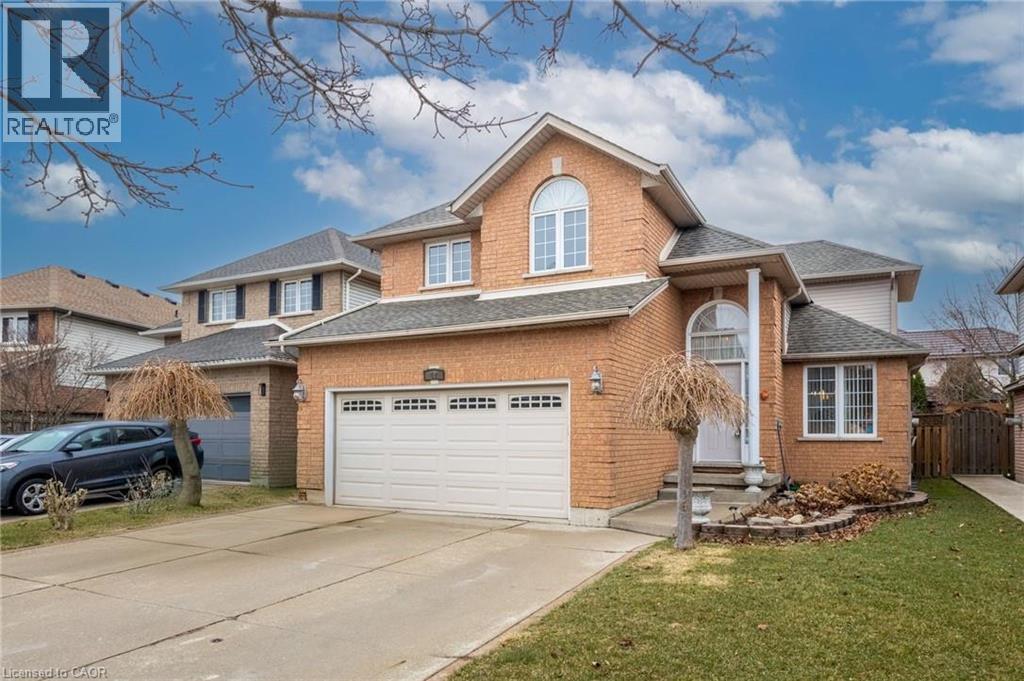
From the moment you arrive, the incredible pride of ownership shines through in this meticulously maintained, 4-bedroom family haven. Offered by its original owner, this home has been filled with love & care from day one & it’s completely ready for your family’s next chapter. Step inside to a beautifully bright & welcoming layout designed for effortless everyday living and joyful entertaining. The heart of the home features a sunlit eat-in kitchen complete with generous cabinetry & ample granite counter space, making busy school mornings a breeze & casual weekend breakfasts a delight. Host unforgettable holiday dinners in the elegant formal dining room, then retreat to the cozy family room to unwind & share stories at the end of the day. For ultimate everyday convenience, you'll love the main-floor laundry room & the seamless inside entry from your double attached garage. Upstairs, the open staircase creates a beautiful architectural feature, keeping the entire home feeling connected and airy. You will find four peaceful, spacious bedrooms, including a generous primary retreat designed as your private oasis, complete with a walk-in closet and a dedicated 5- Piece Ensuite bath. The Unfinished Spacious & High Basement is a blank canvas awaiting your imagination. Step out into your fully fenced backyard—a private, secure sanctuary where kids & pets can freely play, summer barbecues can come alive, & you can enjoy peaceful morning coffees in the sunshine. Nestled in a highly sought-after, established Stoney Creek community, you are just minutes away from top-rated schools, beautiful local parks, & all your everyday amenities. This isn’t just a house; it’s the place your family will call home for years to come. (id:49269)
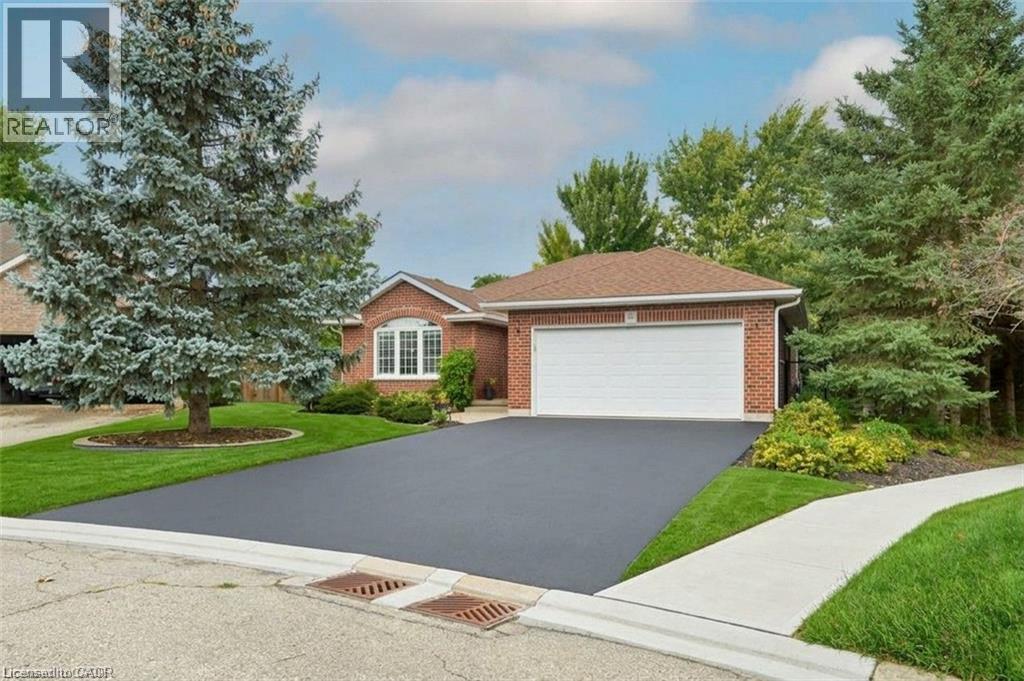
11 Simon Court
Waterford, Ontario
Nestled on a premium, pie-shaped cul-de-sac lot, this beautifully maintained 2004-built detached bungalow offers the perfect blend of quiet court privacy, modern updates, and an unbeatable location just steps from the Waterford Pond Trail and a short 20-minute drive to the beaches of Port Dover. The spacious layout features three bedrooms, two bathrooms, and a fully finished basement, while the massive backyard serves as a private oasis complete with an 18-foot above-ground saltwater pool (2021) and two storage sheds (2025). Offering ultimate peace of mind, this move-in-ready home boasts extensive high-ticket upgrades, including new roof shingles (2019), updated appliances (2020) with a gas dryer (2019), energy-efficient basement windows (2020), a new garage door opener (2024), and a brand-new storm door (2026). (id:49269)
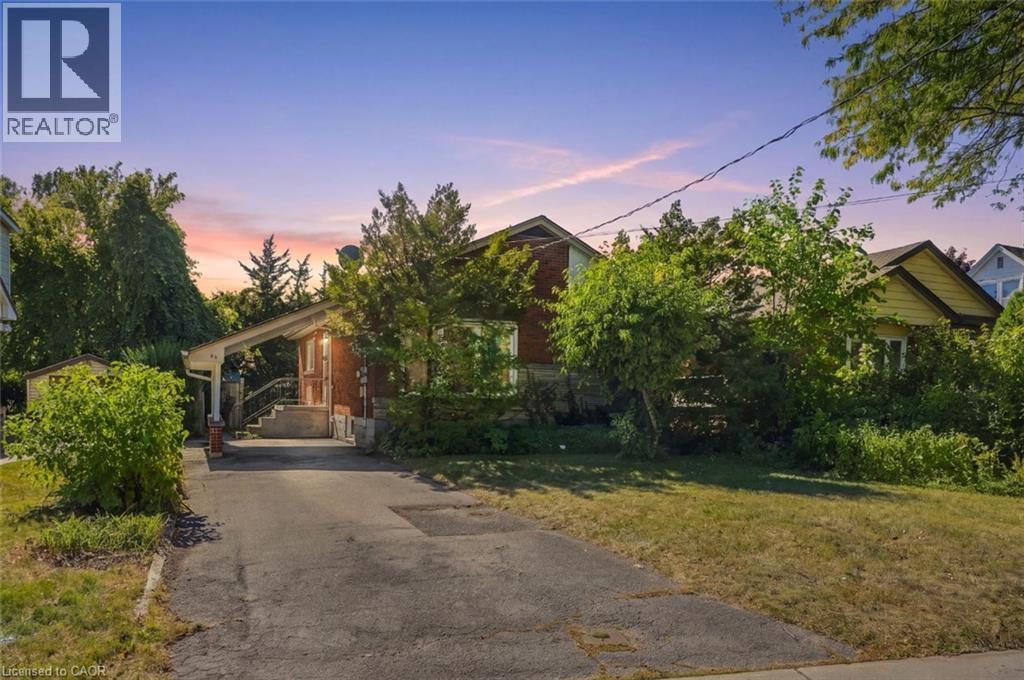
63 Ofield Road
Hamilton, Ontario
Location and functionality! 63 Ofield Rd offers endless potential for the first time buyer, downsizer, house-hacker or investor alike. Situated in Ainslee Wood West on a quiet street, yet close to bus routes, highway access, Mc Master University and local amenities. The home features a basement in-law suite with rear entrance which has the potential to be utilized to generate monthly income or be converted back into a single family for those looking for more space. The main floor features 3 bedrooms and a full bath while the basement has a bedroom and den for storage or home office. Ample parking and carport, and a private backyard for entertaining, not one to miss! (id:49269)
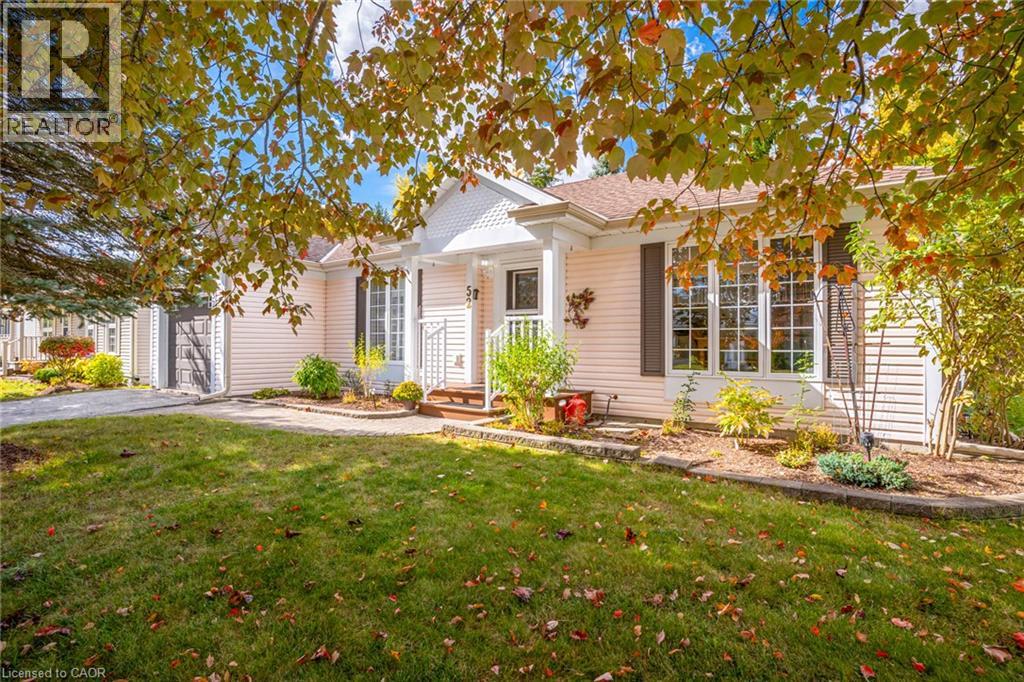
52 Pine Ridge Road
Wellington, Ontario
Bright, Spacious & Move-In Ready! Welcome to this beautifully renovated, carpet-free 2-bedroom, 2-bathroom home in Pine Meadows! Newly upgraded and filled with natural light, this inviting home offers generous living space, ample storage, and comfortable, easy living. Step directly from the living room onto an oversized, newly built 1,200 sq. ft. deck, perfect for entertaining or relaxing in your private backyard, surrounded by mature trees and established greenery. Enjoy an exceptional adult lifestyle community with an impressive 10,000 sq. ft. Country Club featuring an indoor swimming pool, whirlpool, sauna, exercise room, library, games and crafts rooms, lounge, and banquet hall. A dedicated 1,225 sq. ft. workshop offers space for woodworking, wood carving, and creative hobbies. Outdoor amenities include tennis courts, horseshoe pits, shuffleboard, scenic walking trails, and expansive green spaces. With Belwood Lake just around the corner, enjoy fishing, boating, and the beauty of nature close to home. Conveniently located near Fergus and Elora, with charming shops, restaurants, and recreation nearby, this home offers the perfect blend of comfort, community, and an active lifestyle. Beautifully updated, wonderfully bright, and complete with an incredible outdoor living space — come discover all that Pine Meadows has to offer! (id:49269)