
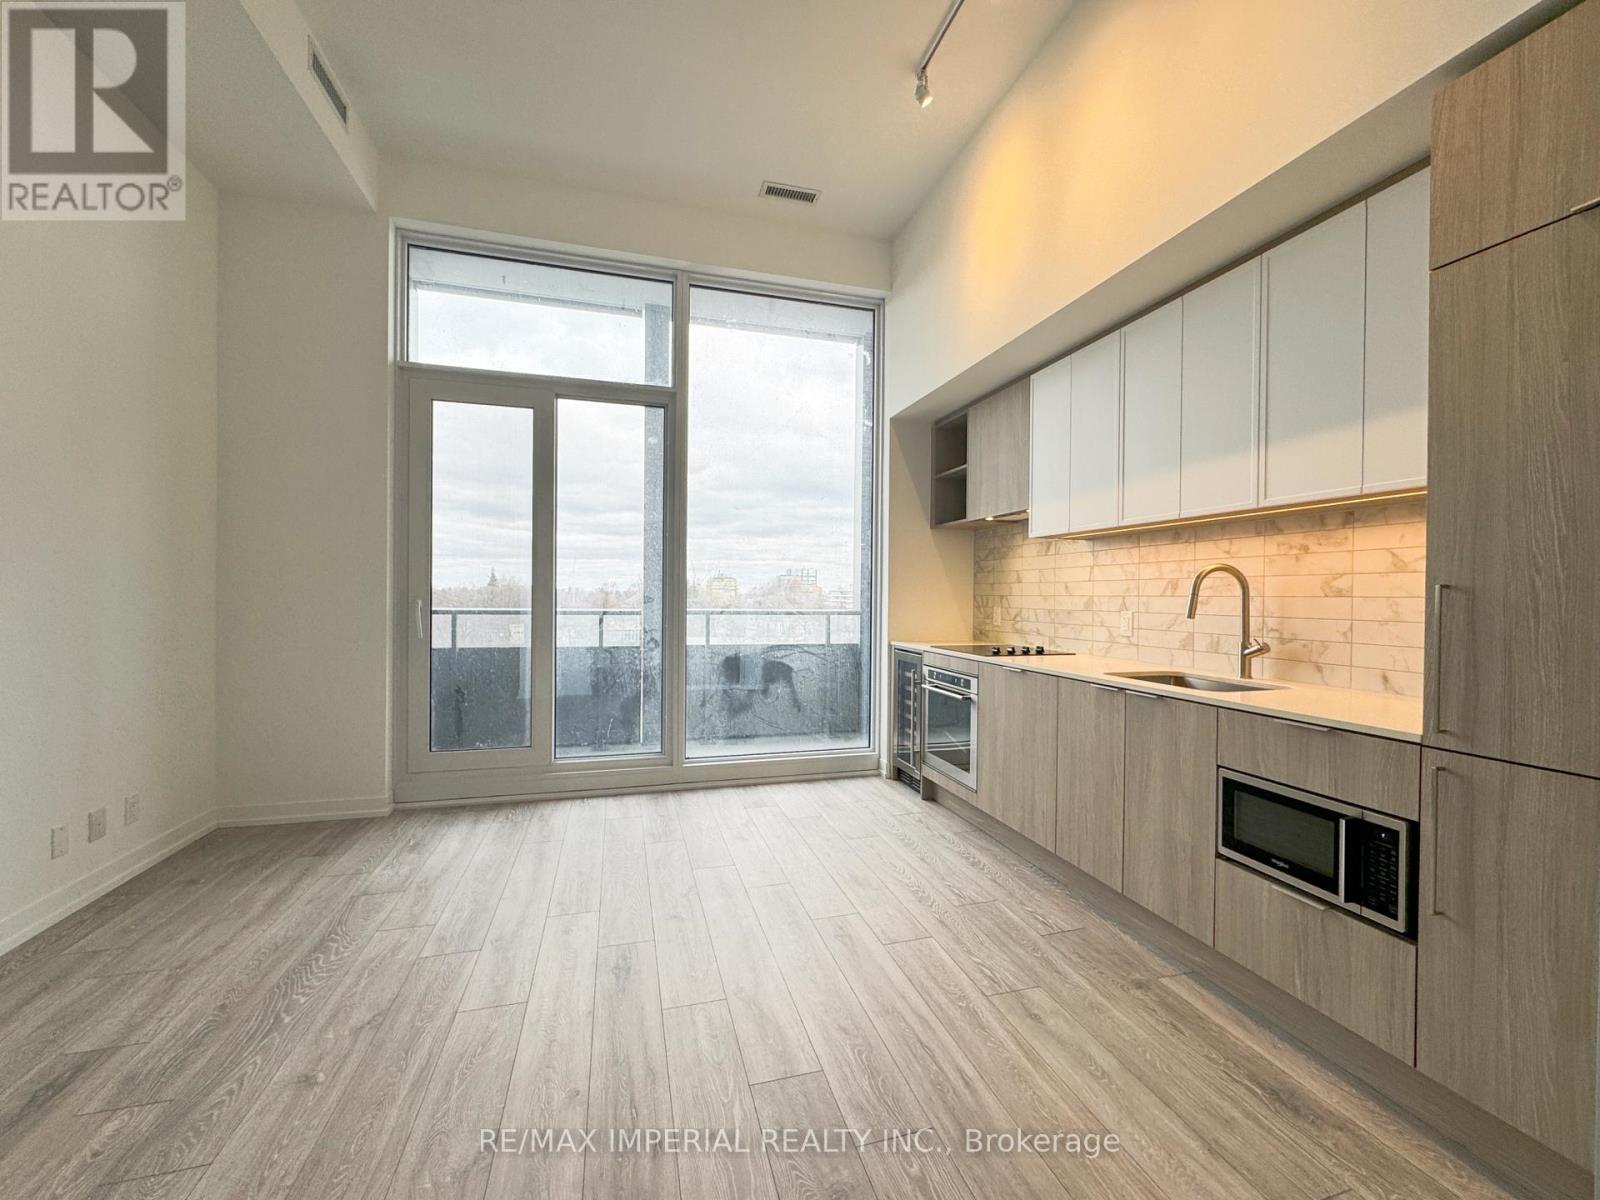
1005 - 2020 Bathurst Street
Toronto, Ontario
A newly constructed residential building that combines modern design, quality construction, and unparalleled convenience. This pristine unit offers a spacious open-concept layout, with a stylish kitchen equipped with high-end built-in appliances . The kitchen flows seamlessly into a cozy living room, which features a walkout balcony and breathtaking floor-to-ceiling windows that flood the space with natural light and provide tranquil views of the surrounding neighborhood. The building's location is conveniently situated along the future route of the Light Rail Transit (LRT), ensuring direct and easy access to public transportation for residents.***10Ft Ceiling***. (id:49269)
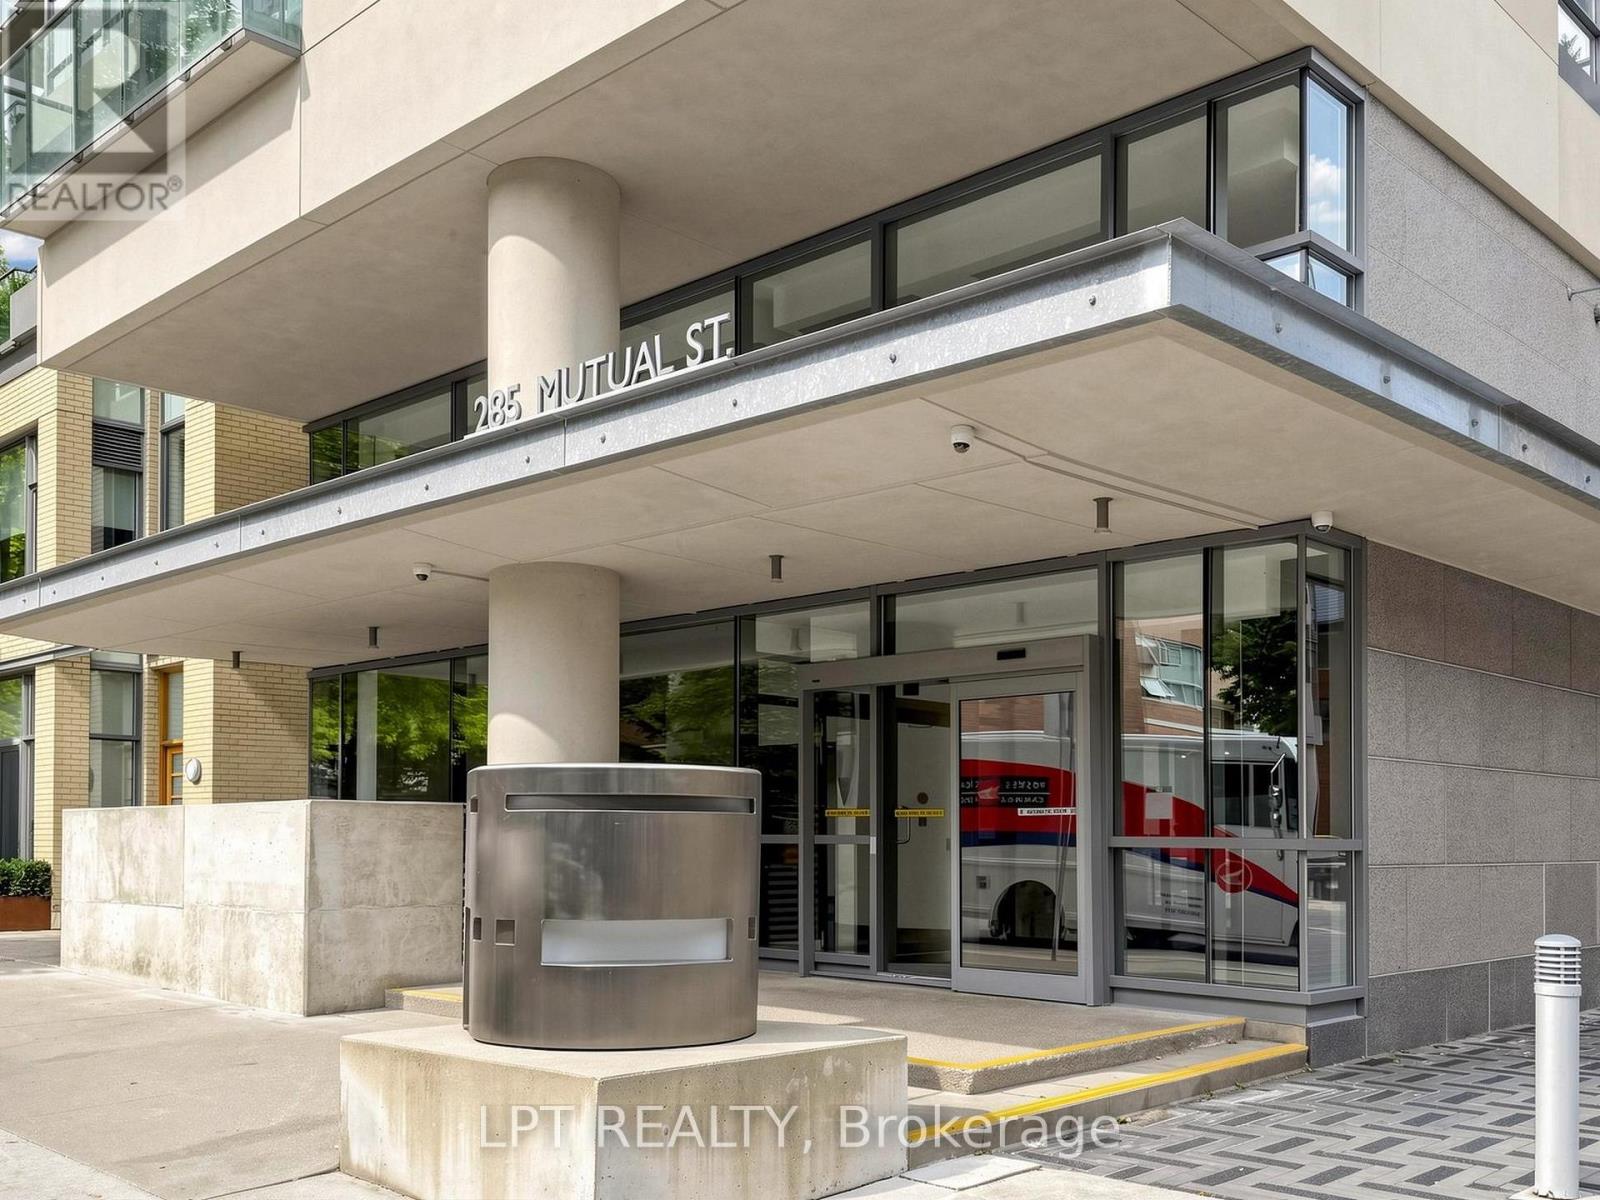
1108 - 285 Mutual Street
Toronto, Ontario
Coveted S/W Corner 2-bedroom suite at radioCITY, reimagined with a movable-wall system that gives you two floor plans in one. Open the wall and the second bedroom flows straight into the kitchen and living areas - instant office/den with room for a Murphy bed. Close it, and you've got a fully enclosed, fully functioning second bedroom. Same suite, two answers to "where will guests sleep?"Approx. 845sf of sun-soaked soft-loft living: exposed concrete, 9' ceilings, and an oversized chef's kitchen built with gas stove, and lots of cupboards. Private primary bedroom with 4-pc ensuite and generous separate closet spaces. Step out to an oversized SW-facing balcony with a gas BBQ line (BBQ included)- dinner with a view, no propane tank required.Amenities include 24-hr concierge, gym and separate cardio rooms, and a multi-purpose entertainer's party room with lounge, games room & kitchen. The guest suites are full apartments with kitchens and living room. Steps to Loblaws, TTC, the Eaton Centre, the Financial District, theatres, libraries, bars & restaurants. Owned parking + locker included.radioCITY doesn't come up like this often. Engineered wood floors (id:49269)
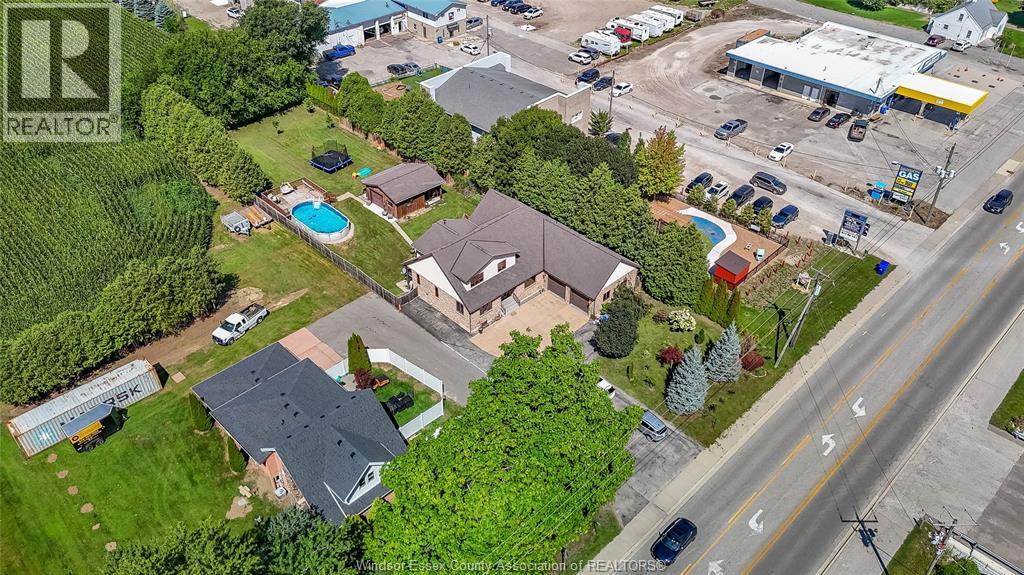
1709 Division Road
Kingsville, Ontario
Ideally located just minutes from downtown, with easy access to the bypass and city, this exceptional property is close to grocery stores, coffee shops, shopping, gas stations, school, daycare, nursing home and countless other amenities half-acre lot surrounded by mature trees, 4 bedrooms, with the flexibility for a 5th sleeping area, and 4 bathrooms, this spacious home provides room for the entire family large open concept kitchen with granite counter tops, Culligan soft water system, large pantry, tile and hardwood floors throughout the home. The patio is off the kitchen/dining area which leads right to the backyard. Quick connect gas for BBQ and hot water tap are right on the deck. Spacious master with his and her closets, ensuite bathroom. The finished basement is an entertainer’s dream, complete with a theatre area, surround sound, wet bar and an abundance of storage. An Advanced Basement Systems flood-prevention system is in place and professionally maintained yearly, providing added peace of Lifetime warranty on house roof and the outdoor pool house/shed. Inground sprinkler system. huge above-ground pool, pool house has a full bathroom with shower, toilet and sink. Invisible fence installed and security one home monitor system two-car garage with grade entrance, UV light filtration system on the furnace A blower system installed professionally to force air for improved circulation to the upper level. Blown insulation in the attic and window tint professionally installed for temperature control and privacy. The list of features and upgrades is extensive. (id:49269)
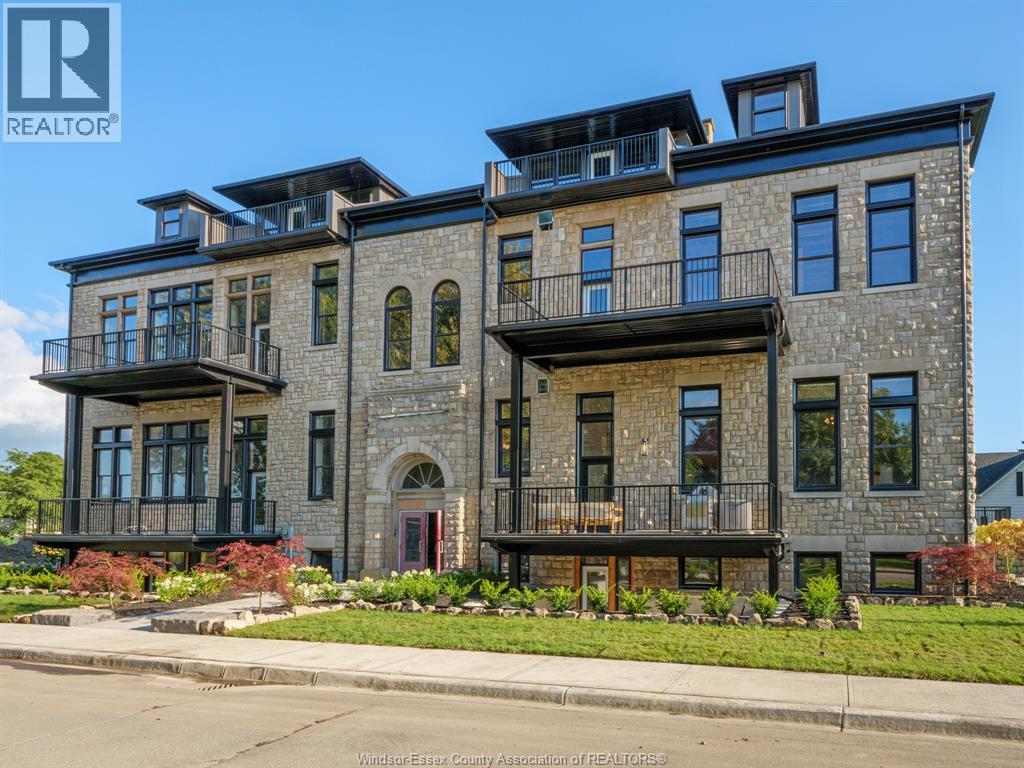
247 Brock Street Unit# 403
Amherstburg, Ontario
LEASE AVAILABLE, MINIMUM 1 YR TERM. RENTAL APP, CREDET CHECK, PROOF OF INCOME, AND FIRST & LAST REQUIRED. TENANT PAYS UTILITIES. LANDLORD PAYS THE CONDO FEES. THE 1755 SQFT GENERAL BROCK MODEL AT THE HIGHLY ANTICIPATED LOFTS AT ST. ANTHONY. ENJOY THE PERFECT BLEND OF OLD WORLD CHARM & MODERN LUXURY WITH THIS UNIQUE LOFT STYLE CONDO. FEATURING GLEAMING ENGINEERED HARDWOOD FLOORS, QUARTZ COUNTER TOPS IN THE SPACIOUS MODERN KITCHEN FEATURING LARGE CENTRE ISLAND AND FULL APPLIANCE PACKAGE. 2 SPACIOUS BEDROOMS INCLUDING PRIMARY SUITE WITH WALK IN CLOSET AND BEAUTIFUL 5 PIECE ENSUITE BATHROOM. IN SUITE LAUNDRY. BRIGHT AIRY LIVING ROOM WITH PLENTY OF WINDOWS. PRIVATE BALCONY WITH BBQ HOOKUP. THIS ONE OF A KIND UNIT FEATURES SOARING CEILINGS & PLENTY OF ORIGINAL EXPOSED BRICK AND STONE. SITUATED IN A PRIME AMHERSTBURG LOCATION WALKING DISTANCE TO ALL AMENITIES INCLUDING AMHERSTBURG'S DESIRABLE DOWNTOWN CORE. (id:49269)
RE/MAX Preferred Realty Ltd. - 586
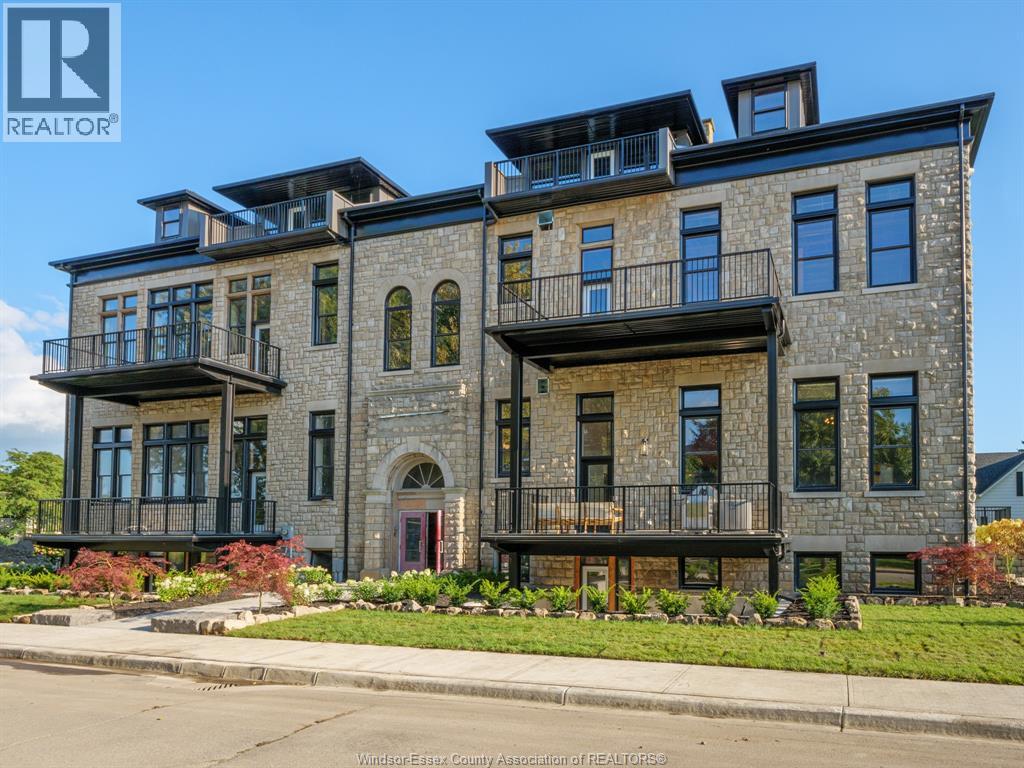
247 Brock Street Unit# 103
Amherstburg, Ontario
WELCOME TO THE 1471 SOFT LIEUTENANT MODEL AT THE HIGHLY ANTICIPATED LOFTS AT ST. ANTHONY. ENJOY THE PERFECT BLEND OF OLD WORLD CHARM & MODERN LUXURY WITH THIS UNIQUE LOFT STYLE CONDO. FEATURING GLEAMING ENGINEERED HARDWOOD FLOORS, QUARTZ COUNTER TOPS IN THE SPACIOUS MODERN KITCHEN FEATURING LARGE CENTRE ISLAND AND FULL APPLIANCE PACKAGE. 1 SPACIOUS PRIMARY SUITE WITH ENSUITE BATH & WALK IN CLOSET. ADDITIONAL HALF BATH. IN SUITE LAUNDRY. BRIGHT AIRY LIVING ROOM WITH PLENTY OF WINDOWS. PRIVATE 295 SQ FT WALK OUT TERRACE WITH BBQ HOOK UP. THIS ONE OF A KIND UNIT FEATURES PLENTY OF ORIGINAL EXPOSED BRICK AND STONE. SITUATED IN A PRIME AMHERSTBURG LOCATION WALKING DISTANCE TO ALL AMENITIES INCLUDING AMHERSTBURG 'S DESIRABLE DOWNTOWN CORE. DON'T MISS YOUR CHANCE TO BE PART OF THIS STUNNING DEVELOPMENT. LEASE AVAILABLE. MINIMUM 1 YR TERM. RENTAL APP, CREDIT CHECK, PROOF OF INCOME AND FIRST & LAST REQUIRED. TENANT PAYS UTILITIES, LANDLORD PAYS CONDO FEES. (id:49269)
RE/MAX Preferred Realty Ltd. - 586
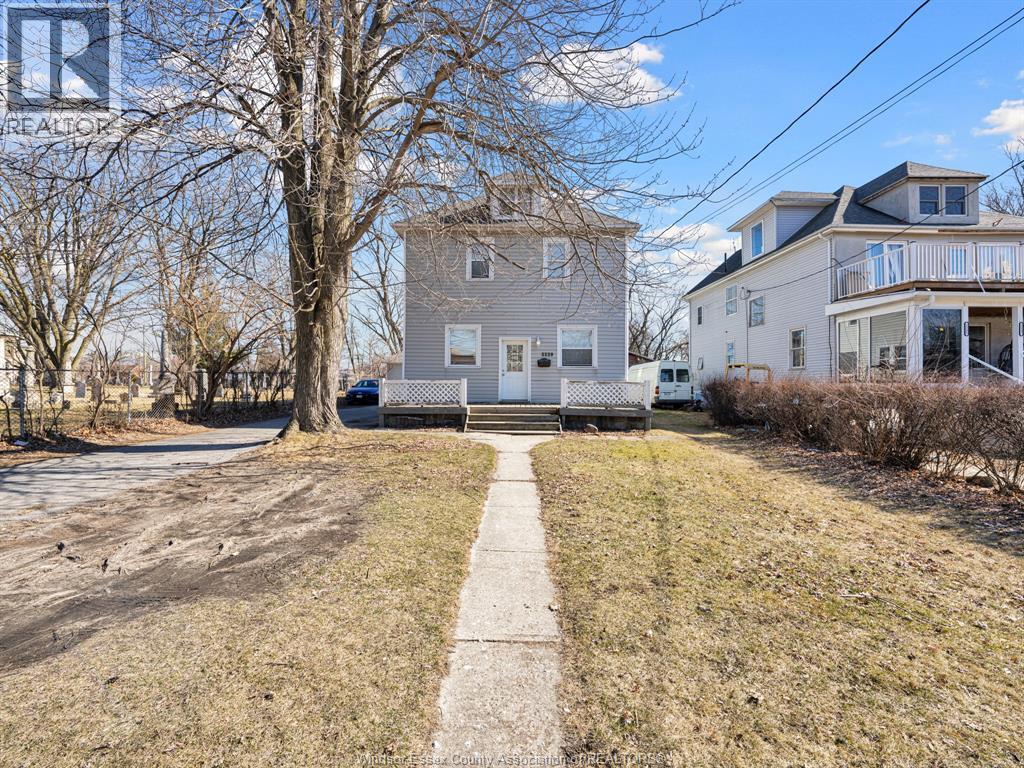
3329 Sandwich Street
Windsor, Ontario
Excellent investment opportunity featuring a legal triplex plus a detached, self-contained 1-bedroom unit. Main, upper and lower units offer 3, 3 and 2 bedrooms respectively, each with its own kitchen and laundry. Garage unit includes kitchen and full bath. Recent upgrades include fresh paint and new kitchen flooring in the main unit. Minutes to the University of Windsor, downtown and all three border crossings. (id:49269)
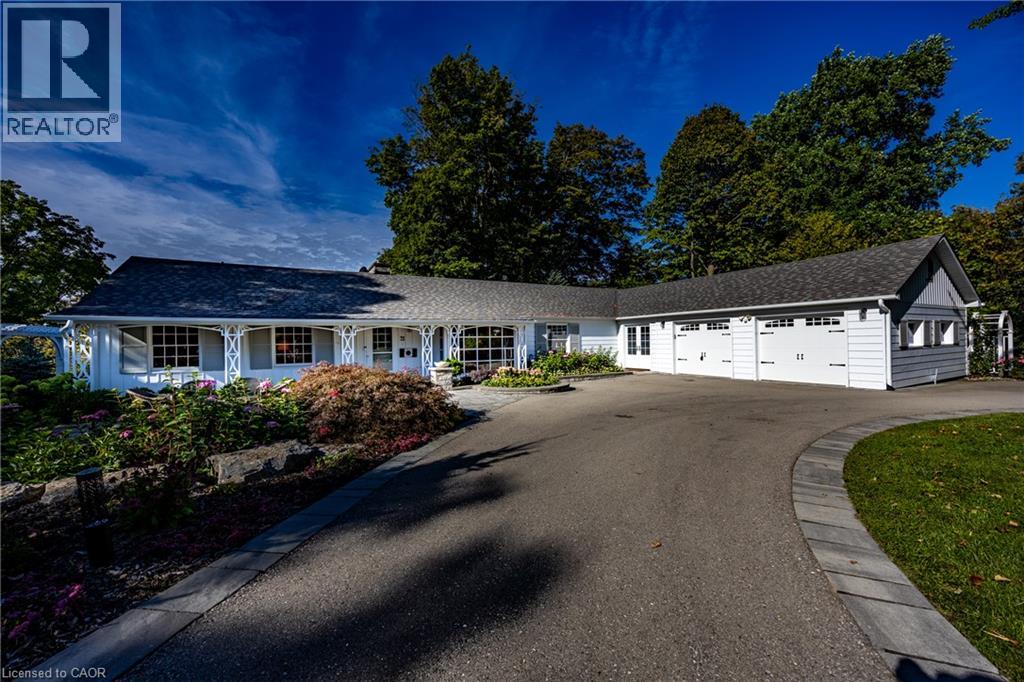
75 Prospect Street
Port Dover, Ontario
Welcome to 75 Prospect Street., originally owned by one of the founders of The Arbor and situated on one of Port Dover’s most sought-after and prestigious neighbourhoods. Perfectly positioned just minutes from vibrant downtown shops, local restaurants, sandy Lake Erie beaches, and marinas, this waterfront estate offers an exceptional waterfront lifestyle. Set on an impressive 310-foot deep lot, the property features 100 feet of waterfront views along Silver Lake, surrounded by mature trees and manicured grounds. The gently sloping topography creates a picturesque setting, taking full advantage of captivating water views and offering an unrivaled outdoor entertaining space. Gather on the elevated rear deck with glass railings, relax on the multi-tiered stone patio with its custom built-in fire pit, or unwind under the pergola surrounded by stone walls. Inside, this home offers over 3,500 square feet of total finished space with 5 bedrooms and 3 full bathrooms. While rich wood paneling, pegged hardwood flooring and gas fireplace with classic brick hearth preserve timeless warmth and character in parts of the home, key high-end renovations elevate daily living. Highlights include an updated kitchen with granite countertops, a sunroom framing scenic vistas, and a main-floor primary retreat featuring a private walk-out deck and custom ensuite. The fully finished walk-out lower level serves as a host's dream, featuring a vast recreation room, fireplace (wood burning), lounge area, and a spa-like bathroom with a custom steam shower. Extensive mechanical and exterior updates—including a resurfaced U shaped driveway providing extra parking, heat pump (2023), modern windows (2022), roof (2020), and comprehensive foundation drainage and waterproofing (2022)—provide total peace of mind. Blending classic character with high-end waterfront living, sweeping views, and unmatched entertaining spaces make 75 Prospect a one-of-a-kind property. (id:49269)
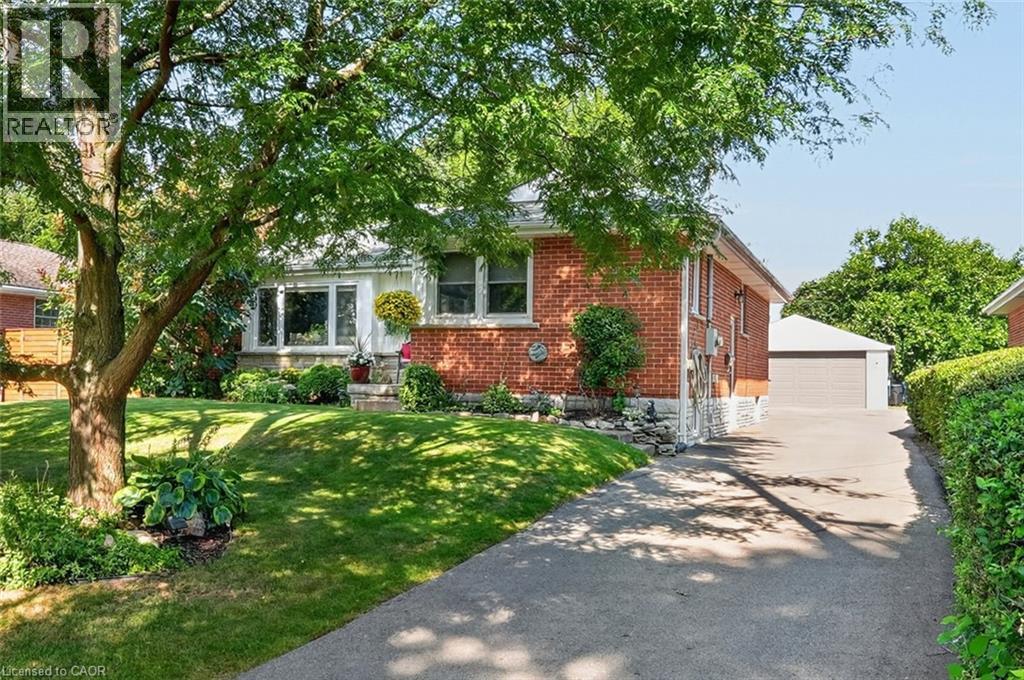
465 Springbank Crescent
Burlington, Ontario
SERENE, PARK-LIKE SETTING … Settle into a home where everyday comfort, generous outdoor space and an established Burlington neighbourhood come together at 465 Springbank Cres. Tucked away on a lush and mature 55' x 137' landscaped property, this 3+1 bedroom, 2-bathroom, FULLY FINISHED BUNGALOW gives you room to gather, unwind and make the most of every season. Original hardwood adds warmth throughout much of the main level, while the spacious living room is anchored by a cozy electric fireplace with stone surround, mantel and built-in shelving. The updated eat-in kitchen features QUARTZ counters, pantry storage, under-cabinet lighting and a built-in bench with storage - a welcoming place for morning coffee, casual meals and conversation. The main-floor includes three bedrooms - generous primary with double closet – and an updated 4-pc bathroom. Downstairs, the FINISHED BASEMENT extends your living space with a rec room, games/office area, bedroom, laundry and an updated 3-pc bath. Step outside and discover a beautiful backyard complete with a POND and gazebo - your own peaceful space to relax or entertain. A detached DOUBLE GARAGE with storage loft and an impressive driveway with parking for up to 10 vehicles add exceptional practicality. Other updates include newer windows, washer & dryer, furnace/A/C & owned HWT. Close to schools, parks, malls, Costco and everyday amenities, and with convenient access to Aldershot GO and Burlington’s major highway network, this location keeps work, school and weekend activities within easy reach. Some images virtually staged. CLICK ON MULTIMEDIA for virtual tour, drone photos, floor plans & more. (id:49269)
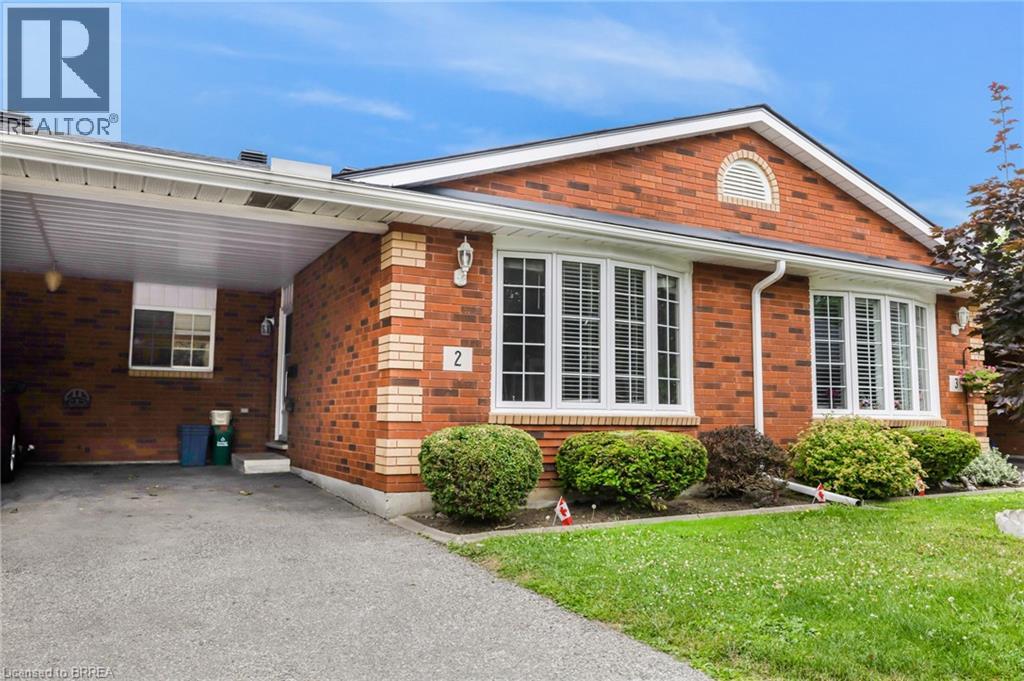
570 West Street Unit# 2
Brantford, Ontario
Welcome to this beautiful and spacious 3-bedroom, 2-bathroom bungalow-style Townhouse, offering the perfect blend of comfort and convenience. This well-maintained Townhouse offers a bright and spacious open-concept main floor, seamlessly connecting the living and dining areas—ideal for both entertaining guests and enjoying quiet family time. The living room features a large window and skylight that floods the space with natural light, creating a warm and inviting atmosphere. The functional kitchen provides ample cupboard space and an efficient layout, making meal prep a breeze for all your culinary needs. One of the unique features of this home is the potential for two primary bedrooms—one on the main level and one on the fully finished lower level—both offering walk-in closets for added convenience. The secondary bedroom on the main floor includes sliding patio doors that leads directly to the backyard deck, perfect for enjoying your morning coffee or hosting evening barbecues, with a natural gas line already in place for your grill. Downstairs, the fully finished lower level offers a generous recreation room along with a spacious additional bedroom that could easily serve as a second primary suite, home office, guest quarters, or a dedicated hobby space—giving you flexibility to suit your lifestyle. Ideally located in Brantford’s highly sought-after North End, this home is just minutes from top-rated schools, beautiful parks, major amenities, and offers quick and easy access to Highway 403. Whether you're a first-time buyer, downsizer, or investor, this charming Townhouse is a fantastic opportunity in a prime neighbourhood. (id:49269)
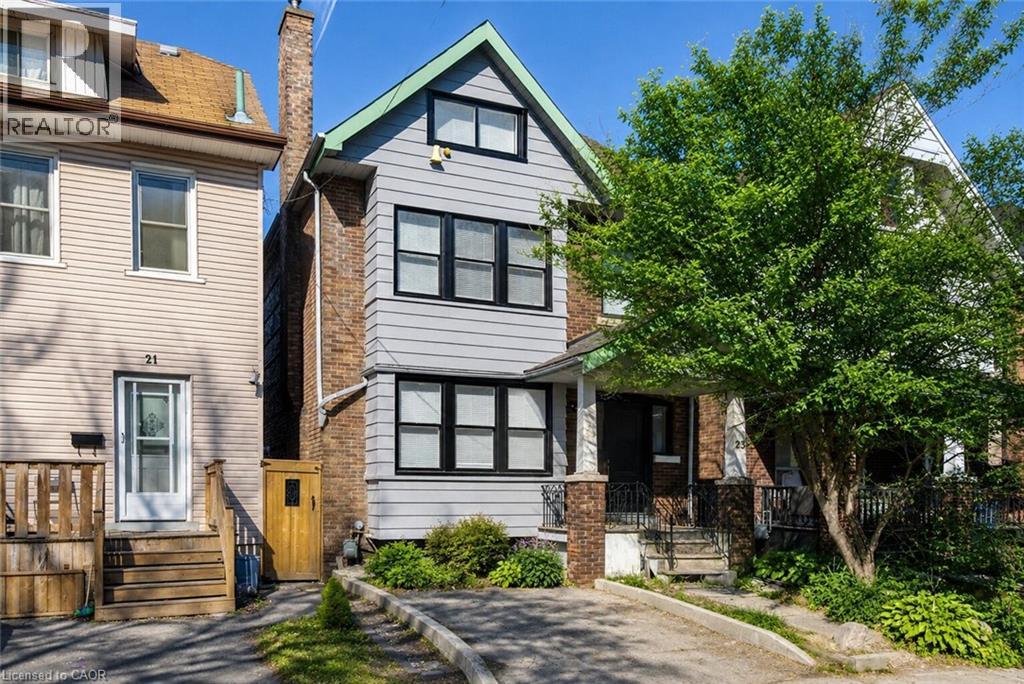
23 Gibson Avenue
Hamilton, Ontario
Welcome to 23 Gibson Avenue, an exceptional investment opportunity in Hamilton’s Gibson/Stipley neighbourhood. This extensively renovated 2.5-storey property features three self-contained units, offering an attractive combination of established rental income and immediate upside with one unit currently vacant. Renovated extensively back to the studs, this property provides investors with the benefit of major improvements already completed while offering a versatile multi-unit layout. The lower level features a tenanted 1-bedroom unit currently generating $1,001/month. The vacant main-floor 1-bedroom unit was previously rented for $1,600/month, providing the opportunity to secure a new tenant or accommodate an owner-occupier. The upper unit spans the second floor and loft, offering two bedrooms and currently generating $1,900/month. With the two occupied units producing $2,901 in monthly rental income and the potential for approximately $4,501/month based on the previous rent of the vacant unit, this is a compelling opportunity for both seasoned and first-time investors. Located in the established Gibson/Stipley neighbourhood, close to transit, shopping, schools, parks, and Hamilton’s downtown core, 23 Gibson Avenue offers convenient access to the amenities tenants value. Whether you're looking to expand your portfolio, enter the investment market, or explore an owner occupied opportunity while generating rental income, this extensively renovated three-unit property deserves your attention. Book your private showing today! (id:49269)
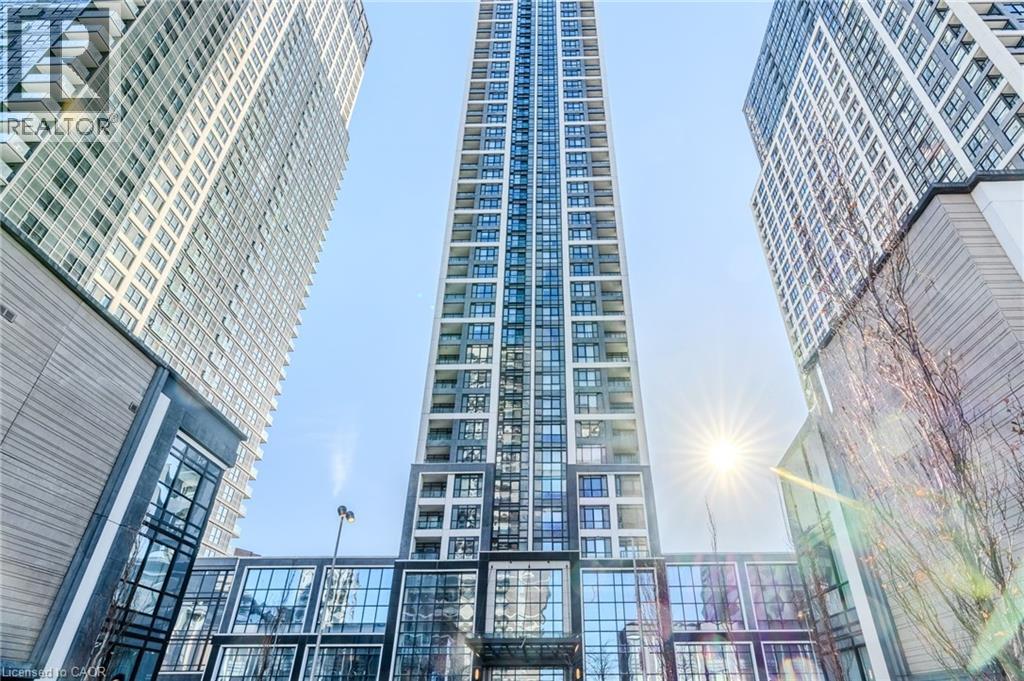
7 Mabelle Avenue Unit# Ph07
Toronto, Ontario
A rare opportunity to lease a beautifully upgraded penthouse with exceptional views and top tier amenities! Welcome to this stunning, fully renovated 2 bedroom plus den, 2 bathroom penthouse suite. Offering approximately 750 sq. ft. of thoughtfully designed living space, this bright and modern unit features beautiful light flooring and functional layout ideal for professionals or small families. Enjoy breathtaking, unobstructed views of Lake Ontario and the Toronto skyline from your elevated private retreat - and incredible backdrop for both day and night. The open-concept living and dining area flows seamlessly into a sleek, updated kitchen, perfect for entertaining or relaxing at home. The versatile den provides an excellent space for a home office or additional living area. Residents enjoy access to premium building amenities, including a state-of-the-art fitness centre, games room, entertainment lounge, and kid's play area. The elegant lobby offers a hotel-inspired arrival experience that reflects the building's upscale feel. Book your showing today! (id:49269)
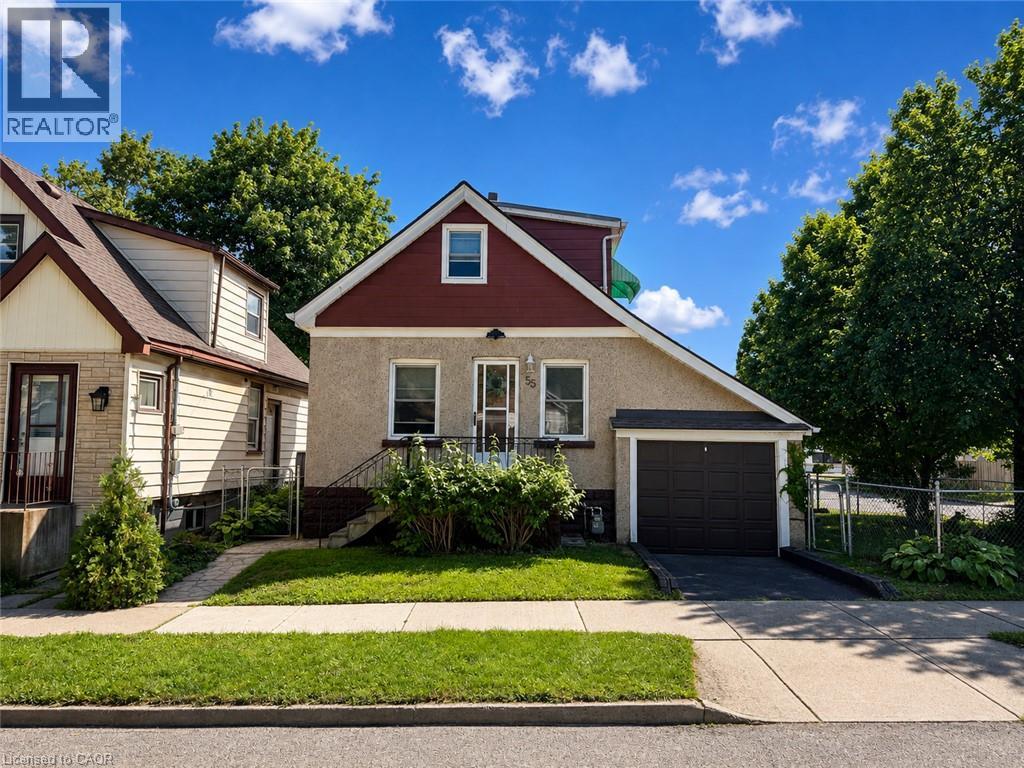
55 Holmes Avenue
Hamilton, Ontario
Set on a corner lot, only 2 minutes to McMaster University. This two storey detached home offers two bedrooms up plus a third on the finished lower level and a 4 piece main floor bathroom, the home pairs a practical layout with a west Hamilton location that puts campus, and everyday amenities within walking distance. The main floor features a living room, an open concept kitchen and dining area, and a mud room with its own side entrance. Upstairs are two bedrooms, the back bedroom with a walkout to a large balcony with escarpment views. The finished lower level adds a third bedroom, a recreation room, a wood fireplace, laundry, and a cold room, offering space for an additional bedroom. An attached single garage and a private driveway space provide parking for two vehicles, and the property is on municipal water and sewer. The corner lot has a large side yard perfect for future expansion. A bus stop sits at Whitney Avenue and Leland Street leading you to a 2 minute trip into campus. (id:49269)
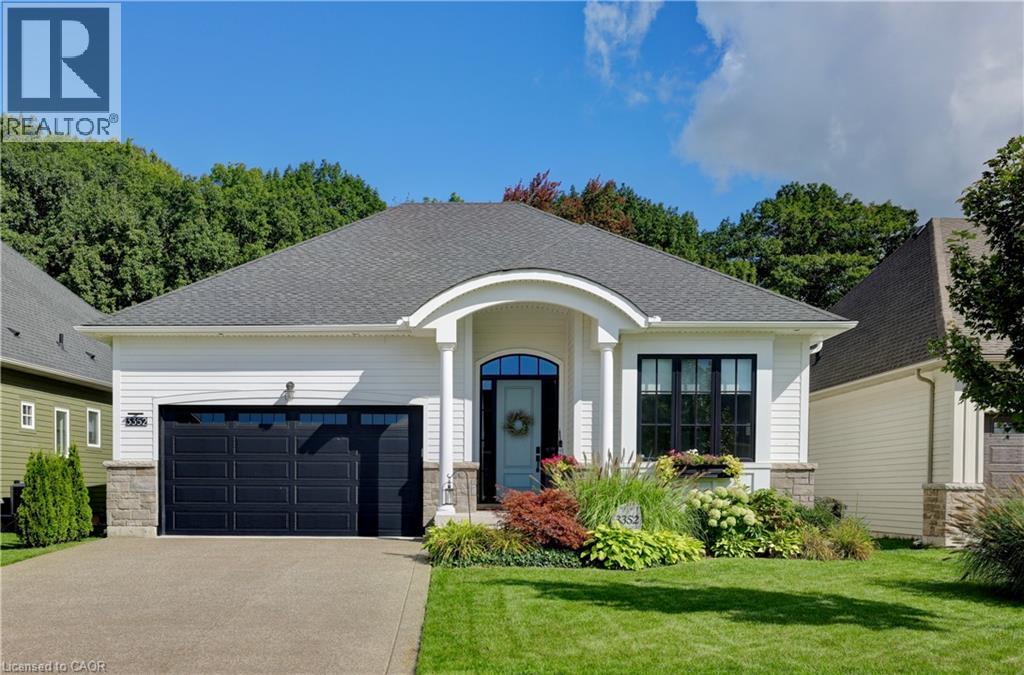
3352 Whispering Wood Trail
Ridgeway, Ontario
Exceptional from the moment you arrive. Welcome to The Windsong, an impeccably upgraded modern farmhouse-inspired home set on a beautifully landscaped 49.44' x 115.45' lot. Offering approximately 1,980 sq. ft. on the main floor plus a fully finished 1,300 sq. ft. lower level, this beautifully appointed home delivers sophisticated style, exceptional finishes and remarkable flexibility. The main floor features two bedrooms, with the front bedroom currently being enjoyed as a stylish den — ideal for a home office, library or quiet retreat. The luxurious primary suite is a true escape, featuring a spa-inspired ensuite with freestanding tub, double sinks, glass shower with triple niche and a beautiful linear gas fireplace. The heart of the home is the spectacular kitchen, featuring upgraded cabinetry, quartz countertops and backsplash, high-end appliances, undermount Bristol sink, gas range hookup and waterline to the refrigerator. The open-concept great room provides the perfect setting for entertaining, highlighted by a dramatic floor-to-ceiling shiplap gas fireplace with custom wood mantel. The beautifully finished lower level provides approximately 1,300 sq. ft. of additional living space with approximately 9' ceilings, a gorgeous recreation room, full bedroom and bathroom. Perfect for guests, extended family, teenagers or those looking for a private secondary living space. Outside, the beautifully landscaped 49.44' x 115.45' lot creates an exceptional outdoor retreat, featuring a stunning covered porch/terrace, private garden patio, privacy screening, irrigation and sod. A gas BBQ line makes outdoor entertaining effortless. Additional highlights include luxury vinyl plank flooring throughout the main floor, upgraded carpeting on the stairs and lower level, quartz countertops in the bathrooms, pantry and laundry, extensive LED pot lighting, under-cabinet kitchen lighting, energy recovery ventilator and Desert Spring humidifier. A sophisticated, turnkey home! (id:49269)
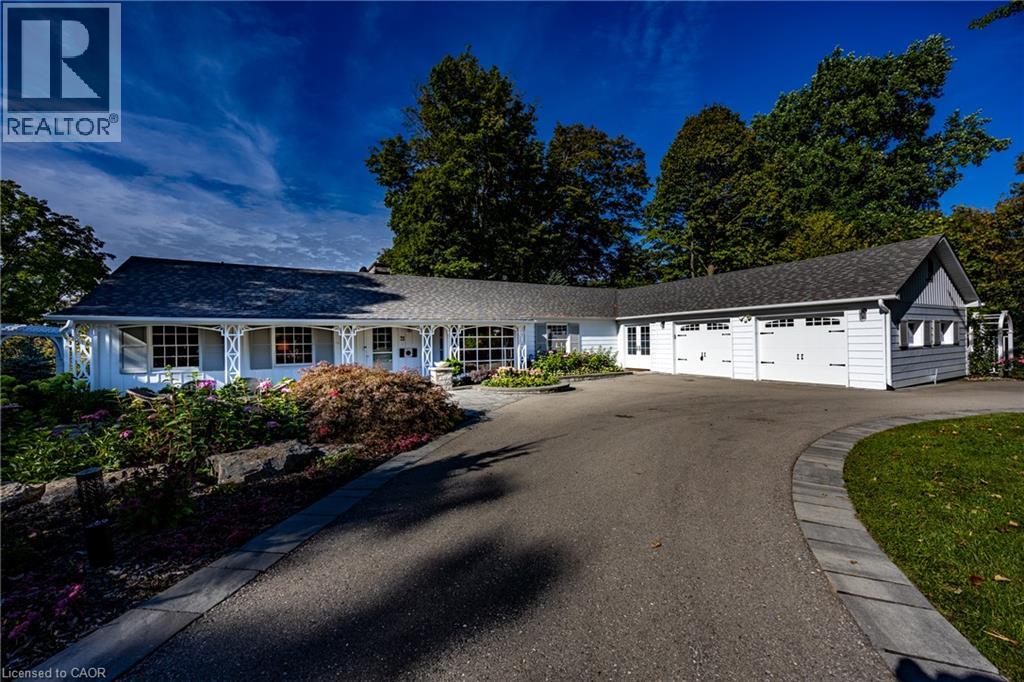
73 & 75 Prospect Street
Port Dover, Ontario
Welcome to 73 (Vacant Lot) & 75 Prospect Street., originally owned by one of the founders of The Arbor and situated on one of Port Dover’s most sought-after and prestigious neighbourhoods. Perfectly positioned just minutes from vibrant downtown shops, local restaurants, sandy Lake Erie beaches, and marinas, this waterfront estate offers an exceptional waterfront lifestyle. Set on an impressive 310-foot deep lot, the property features 100 feet of waterfront views along Silver Lake, surrounded by mature trees and manicured grounds. The gently sloping topography creates a picturesque setting, taking full advantage of captivating water views and offering an unrivaled outdoor entertaining space. Gather on the elevated rear deck with glass railings, relax on the multi-tiered stone patio with its custom built-in fire pit, or unwind under the pergola surrounded by stone walls. Inside, this home offers over 3,500 square feet of total finished space with 5 bedrooms and 3 full bathrooms. While rich wood paneling, pegged hardwood flooring and gas fireplace with classic brick hearth preserve timeless warmth and character in parts of the home, key high-end renovations elevate daily living. Highlights include an updated kitchen with granite countertops, a sunroom framing scenic vistas, and a main-floor primary retreat featuring a private walk-out deck and custom ensuite. The fully finished walk-out lower level serves as a host's dream, featuring a vast recreation room, fireplace (wood burning), lounge area, and a spa-like bathroom with a custom steam shower. Extensive mechanical and exterior updates—including a resurfaced U shaped driveway providing extra parking, heat pump (2023), modern windows (2022), roof (2020), and comprehensive foundation drainage and waterproofing (2022)—provide total peace of mind. Blending classic character with high-end waterfront living, the remarkable lot, sweeping views, and unmatched entertaining spaces make 75 Prospect a one-of-a-kind property. (id:49269)
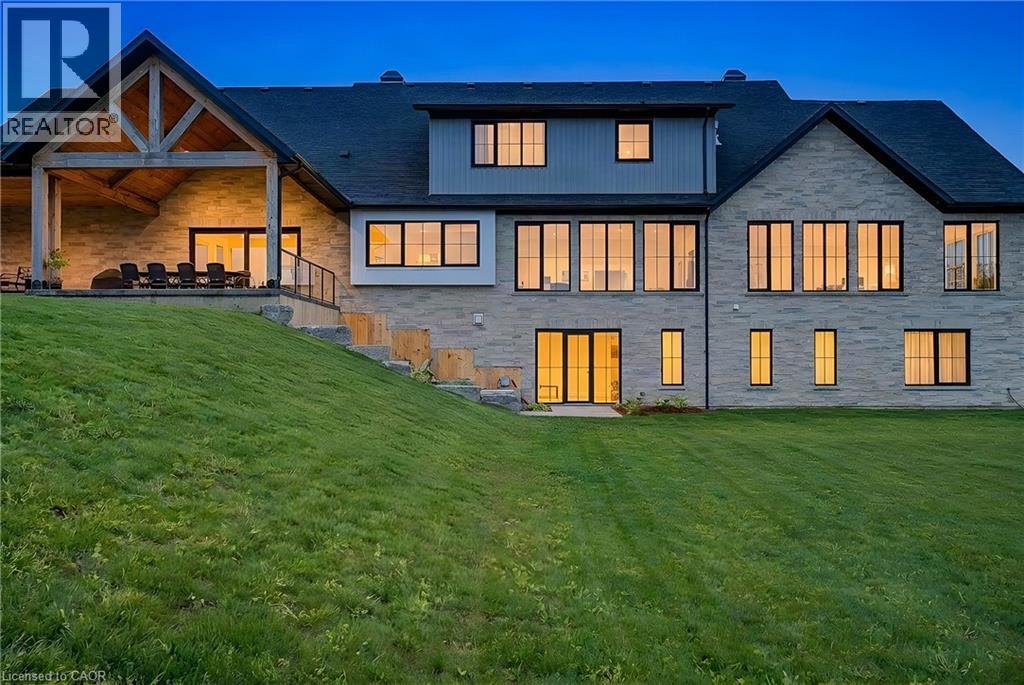
742 Country Squire Road
Waterloo, Ontario
French Chateau–inspired country estate set in WATERLOO, offering nearly 8,400 sq. ft. of finished living space blending timeless craftsmanship with modern luxury. Just under 22 acres are agricultural, offering opportunities for personal farming, livestock, greenhouse use & cash crops, with soybeans currently planted. The residence features a hand-rocked stone exterior, steeply pitched rooflines, symmetrical facade & soaring chimneys. A long private drive leads to a circular gravel courtyard, while oversized windows capture panoramic views from sunrise to sunset. Ideally located on prestigious Country Squire, with the Grand River at one end & Canada’s tech hub at the other. A custom 9-ft mahogany door opens to 10-ft ceilings, wide-plank oak floors, vaulted tongue-and-groove ceilings, exposed Douglas Fir beams & iron accents. The light-filled dining room is ideal for entertaining, while the gourmet kitchen features double islands, quartz counters, beverage fridge & Thermador appliances, including gas range, double ovens & full-size fridge/freezer, plus pot filler & farmhouse sink. The home offers 5 bedrooms & 6 bathrooms, including 4 ensuites with heated floors. The main-floor primary suite features vaulted ceilings, fireplace, hidden sunroom & spa-like ensuite with walnut vanity, glass shower & soaker tub. A loft leads to a private suite & lounge. The finished walkout basement includes a fireplace, gym, sauna rough-in, 3 ensuite bedrooms & large rec room. A secondary staircase connects to the 6-car garage with EV rough-in. Premium systems include 600-amp service, Viessmann boiler, natural gas & 4-zone HVAC, with in-floor heating through key areas. Four fireplaces & a timber-framed rear porch enhance indoor-outdoor living. The grounds offer endless potential for a luxury landscape or private retreat, while a detached 3-bay garage provides space for 6 more vehicles. (id:49269)
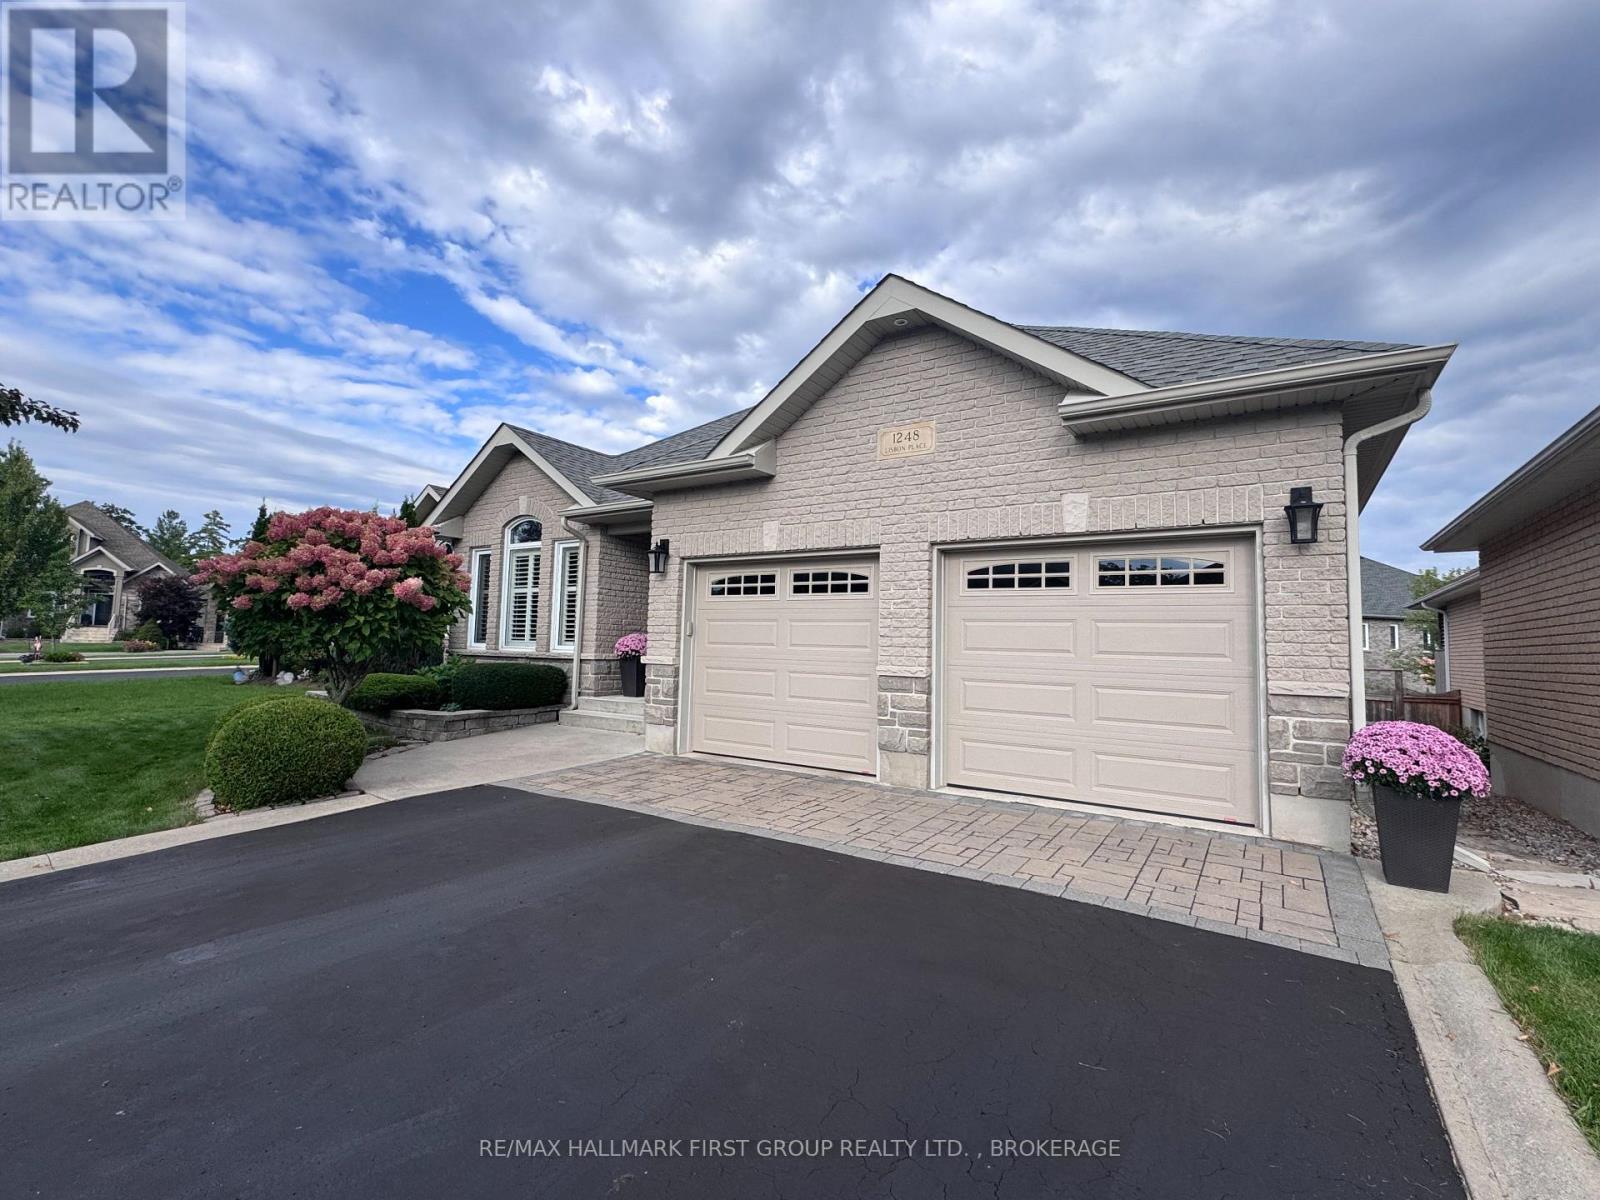
1248 Lisbon Place
Kingston, Ontario
Welcome to this impressive custom-built V. Marques home tucked away on a quiet crescent in a desirable Kingston neighbourhood. Offering 3100 sq. ft. of finished living space, this meticulously maintained executive bungalow combines thoughtful design, quality finishes and exceptional living space. Perfectly located minutes from shopping and amenities with easy access to the 401. From the moment you step inside, the attention to detail is evident. A spacious entrance with gleaming ceramic flooring leads to rich mahogany hardwood and an elegant, open-concept interior enhanced by custom tray ceilings. Designed for comfortable living and entertaining, the expansive living and dining areas flow into a beautifully appointed kitchen featuring granite countertops and backsplash, abundant cabinetry, spacious island, and a walk-in pantry. A gas fireplace adds warmth and ambience to this space. The main level offers two generous bedrooms and two bathrooms. The primary suite features a walk-in closet and spacious ensuite with jetted tub, separate shower and double sinks. Convenient main-floor laundry. Walk out to the covered deck - private and perfect for morning coffee or relaxing at the end of the day. The finished lower level is equally impressive. Oversized windows fill the space with natural light, creating a bright extension of the home. A generous recreation and entertaining area offers plenty of room to gather, complimented by a second gas fireplace. An additional bedroom with walk-in closet and 4-piece bathroom provides excellent space for guests or extended family. The lower level also features substantial storage and workspace complete with a workbench and utility sink-ideal for hobbies, projects and organization. A fully insulated double-car garage completes this exceptionally well-cared for property. Custom built, beautifully maintained and thoughtfully designed from top to bottom. This is a home that has been cherished since day one and it shows. (id:49269)
48 Nanport Street
Brampton, Ontario
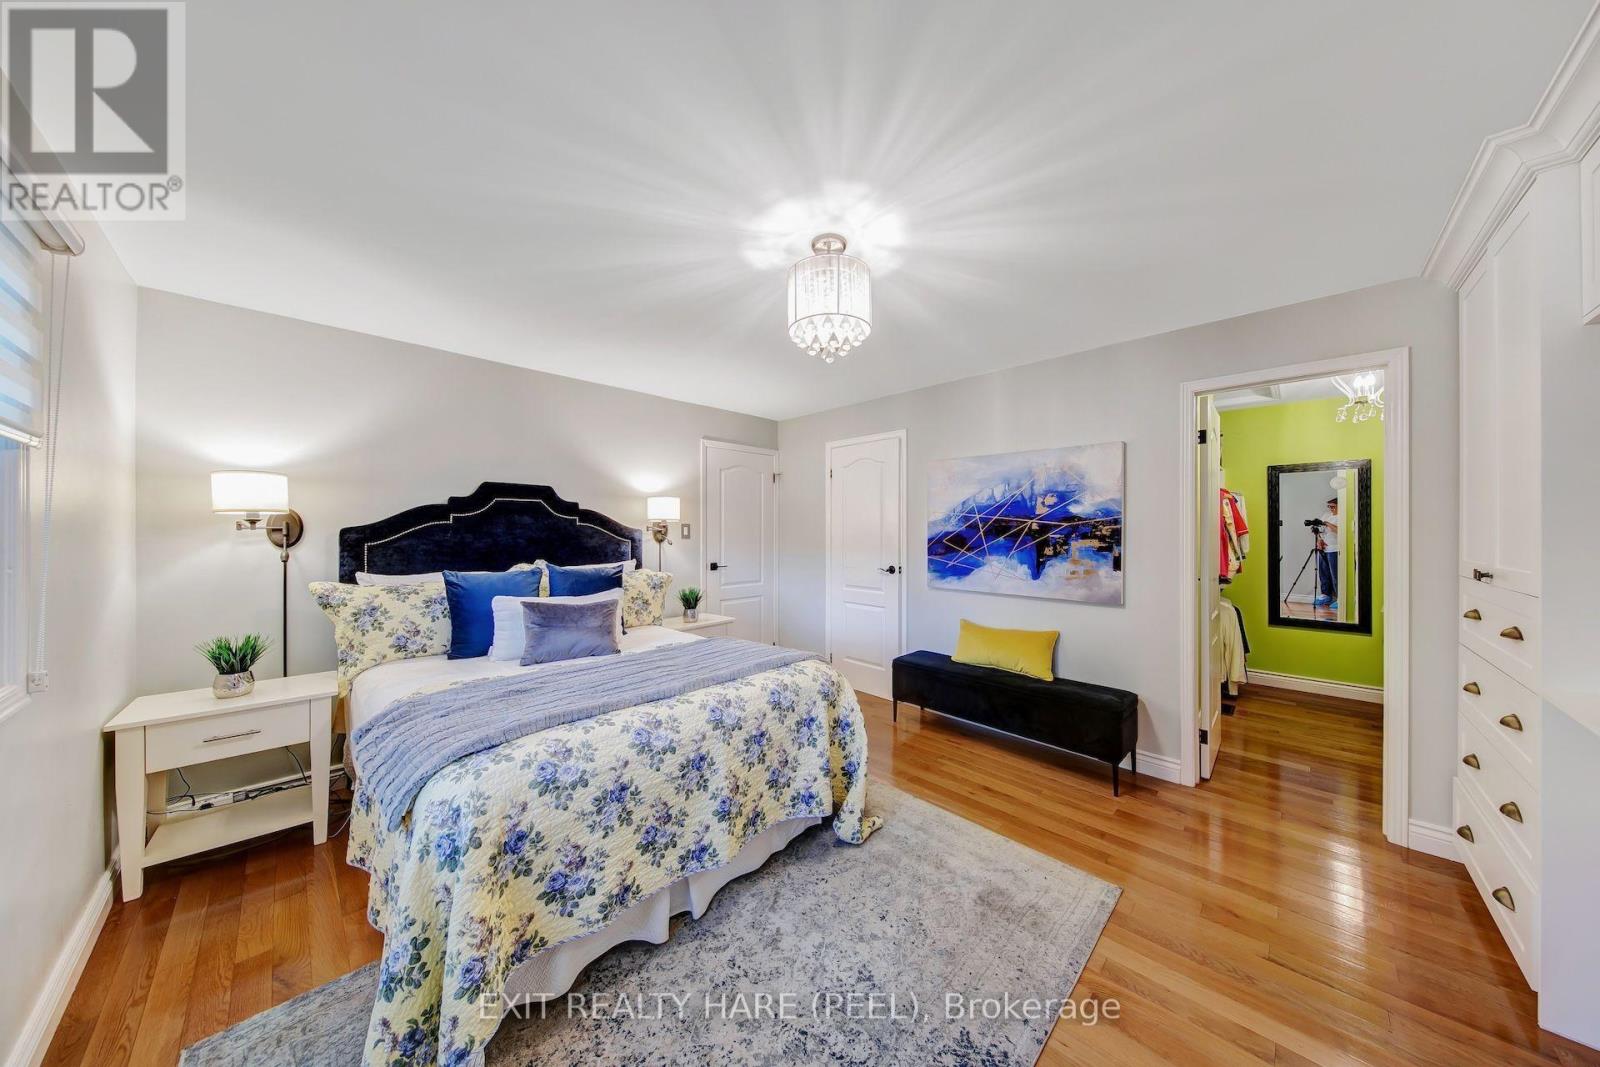
Welcome to Your Next Chapter! This beautifully maintained and freshly painted raised bungalow offers an incredible blend of comfort, convenience, and endless potential in a highly sought-after neighbourhood. Main Level Features: Spacious Layout: Featuring 3 generously sized bedrooms and 2 well-appointed washrooms. Living Spaces: Warm hardwood floors flow through the main living and dining areas, complemented by a spacious, functional kitchen ready for everyday living and entertaining. Lower Level & Exterior: Walk-Out Basement: A convenient walk-out basement provides fantastic potential to easily convert the lower level into a comfortable in-law suite, offering wonderful flexibility for extended family living. Prime Location: Enjoy the tranquility of backing directly onto lush parkland with no rear neighbours. Unbeatable Convenience: Situated within walking distance to local schools, places of worship, and public transit (including the nearby Bramalea GO station and transit links). Just minutes from shopping at Bramalea City Centre, major highways, and local community hubs. Whether you are looking to settle into a peaceful, family-friendly pocket or accommodating multi-generational living, this home is move-in ready and packed with opportunity. Book your private showing today! (id:49269)
746 Yarfield Crescent
Newmarket, Ontario
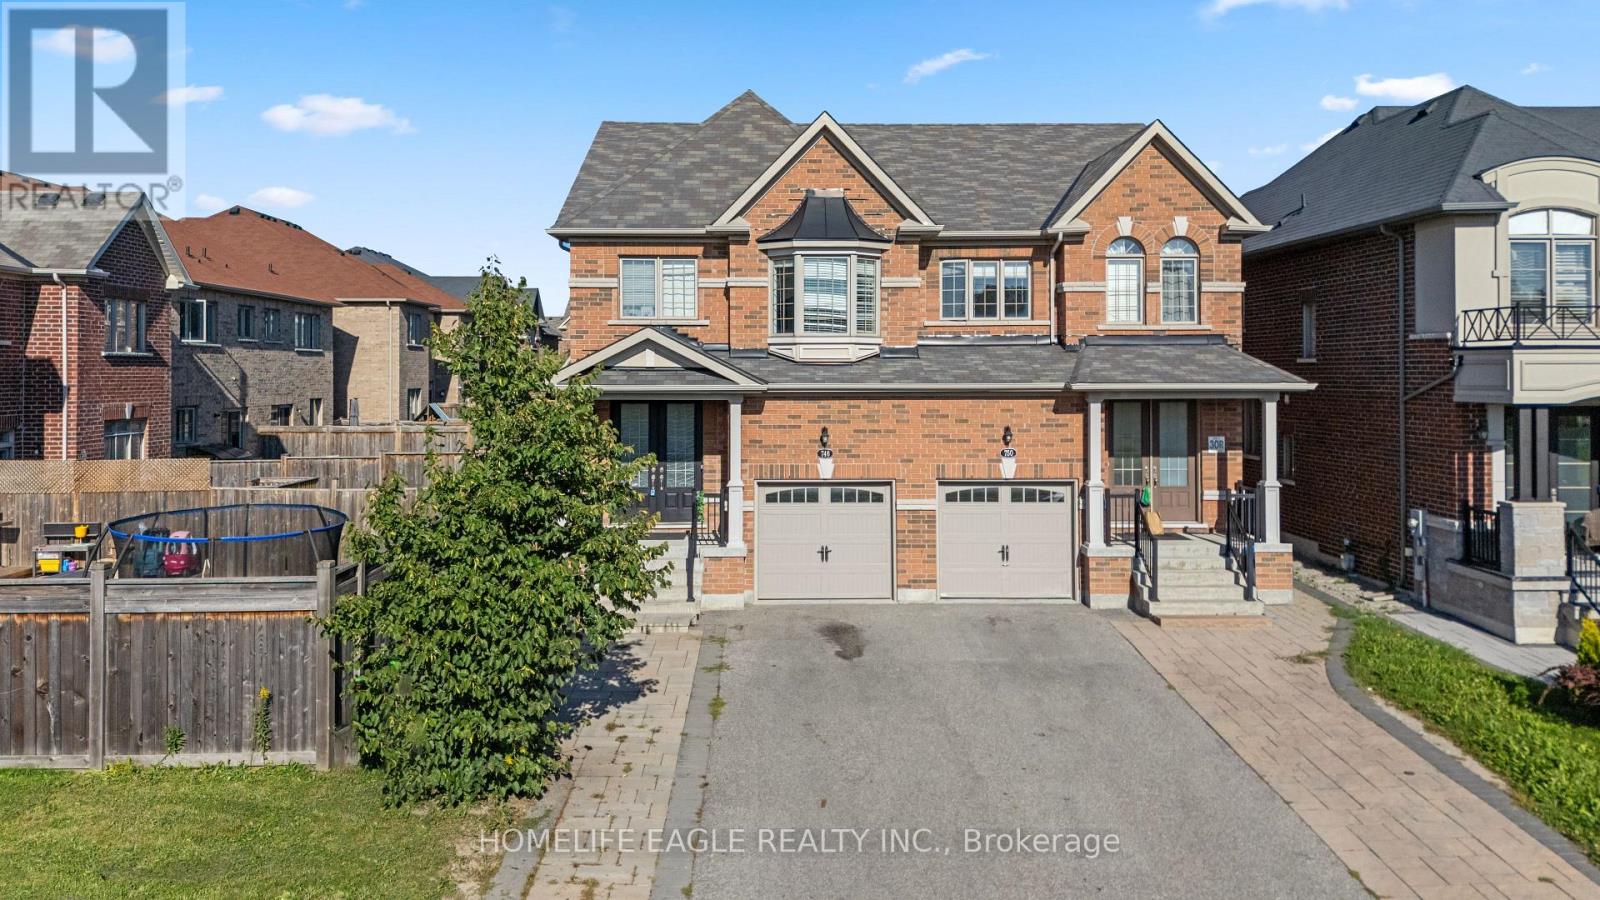
The Perfect Semi-Detached - Best Of Both Worlds! * Live Upstairs 3 Bed & 3 Bath PLUS Lease Legal Basement Apartment W/ 2 Bed & 1 Bath * Featuring An Impressive Double-Door Entry & 9-Foot Ceilings On The Main Fl * Inviting Grand Family Room Combined W/ Dining * Oversized Kitchen & Breakfast That Walks Out To Your Grand Backyard * 2nd Floor Grand Primary Bed Rm. W/ 5-Pc Ensuite Plus Two More Oversized Bedrooms Overlooking The Front Of The Property With Views Of Open Park & Trail * The Legal Professionally Finished Basement Offers Exceptional Versatility With A Separate Entrance, Two Additional Bedrooms, A Full Kitchen, A 3-Piece Bathroom & Full Laundry, Ideal For Extended Family, Potential Income Or Business Opportunities * This Move-In-Ready Home Is Located Within A Family-Friendly Community Featuring A Private Children's Playground * Enjoy An Unbeatable Location Just Steps To Transit, VIVA Transit, Upper Canada Mall, Parks, And Top-Rated Schools * Highway 400 Only Minutes Away, Commuting Is A Breeze * A Rare Opportunity To Own A Turnkey Home In One Of The Area's Most Desirable Communities * Don't Miss It! (id:49269)
134 Main Street S
Wellington North, Ontario
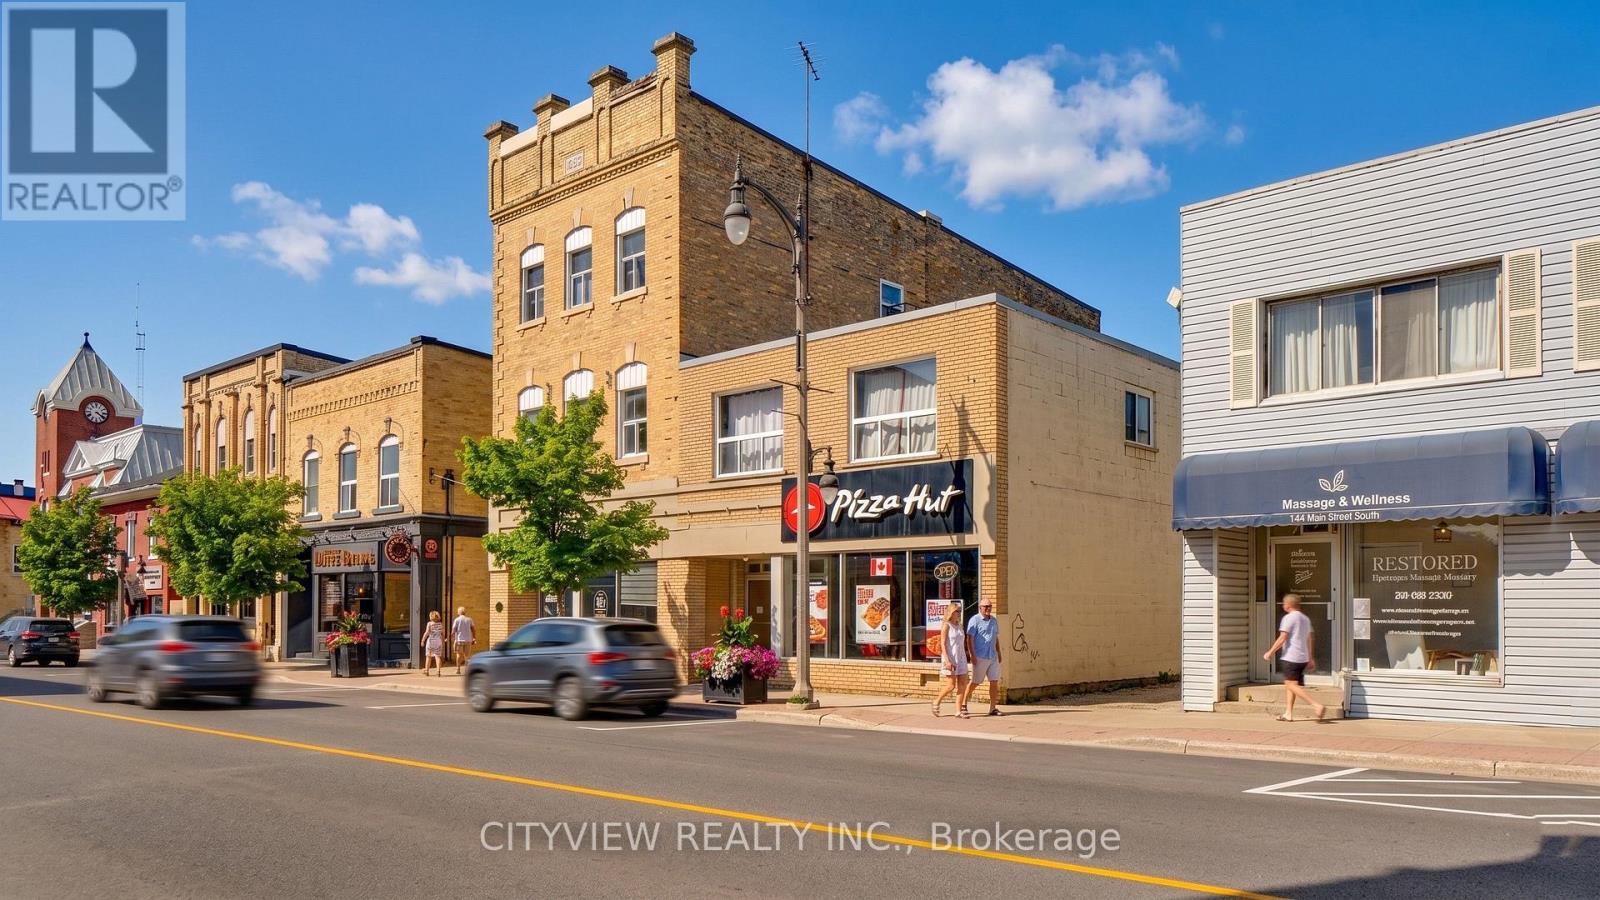
Exceptional mixed-use investment opportunity in the heart of Mount Forest. Originally constructed circa 1903, this well-maintained and extensively renovated 10-unit building features 2 commercial units and 8 residential apartments. The property offers approximately 3,000 sq. ft. of main floor commercial space, a full high and dry basement, excellent signage, forced air gas heating, central air conditioning, rear parking, storage lockers, and coin-operated laundry. The building has been extensively renovated over the years, with the roof replaced in 2013. Long-term commercial tenants, including Pizza Hut, together with stable residential occupancy, provide reliable cash flow and excellent future upside. (id:49269)
607 - 121 King Street E
Hamilton, Ontario
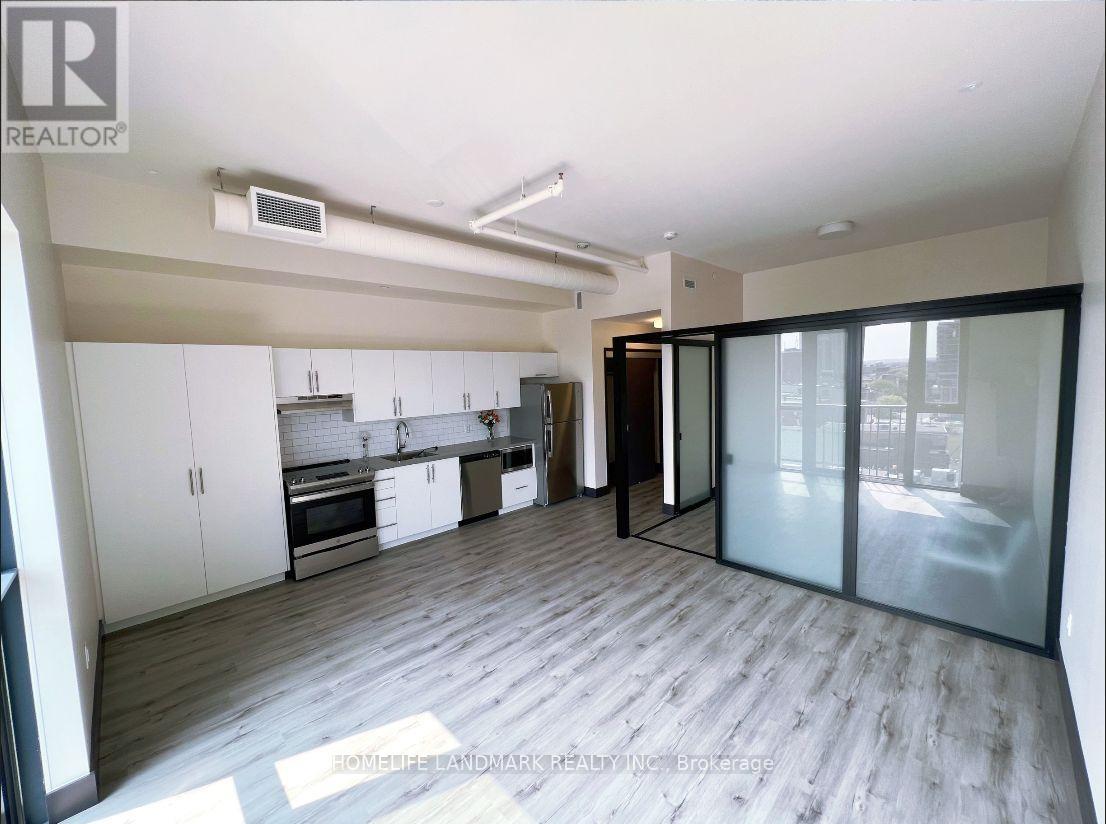
Welcome To This Brand New 1 Bed And 1 Bath Condo Located At Gore Park Lofts. The Unit Features High Ceilings And A Modern Design With Over 600 Sqft. Brand New S/S Fridge, Stove, B/I Dishwasher, Microwave, Washer & Dryer. Close To Grocery Stores, Bus Stops, First Ontario Center, Bayfront Park, Go Station And Many Restaurants. International Students Are Also Welcome. No Smoking. Tenants Pay Utilities. Available Now. (id:49269)
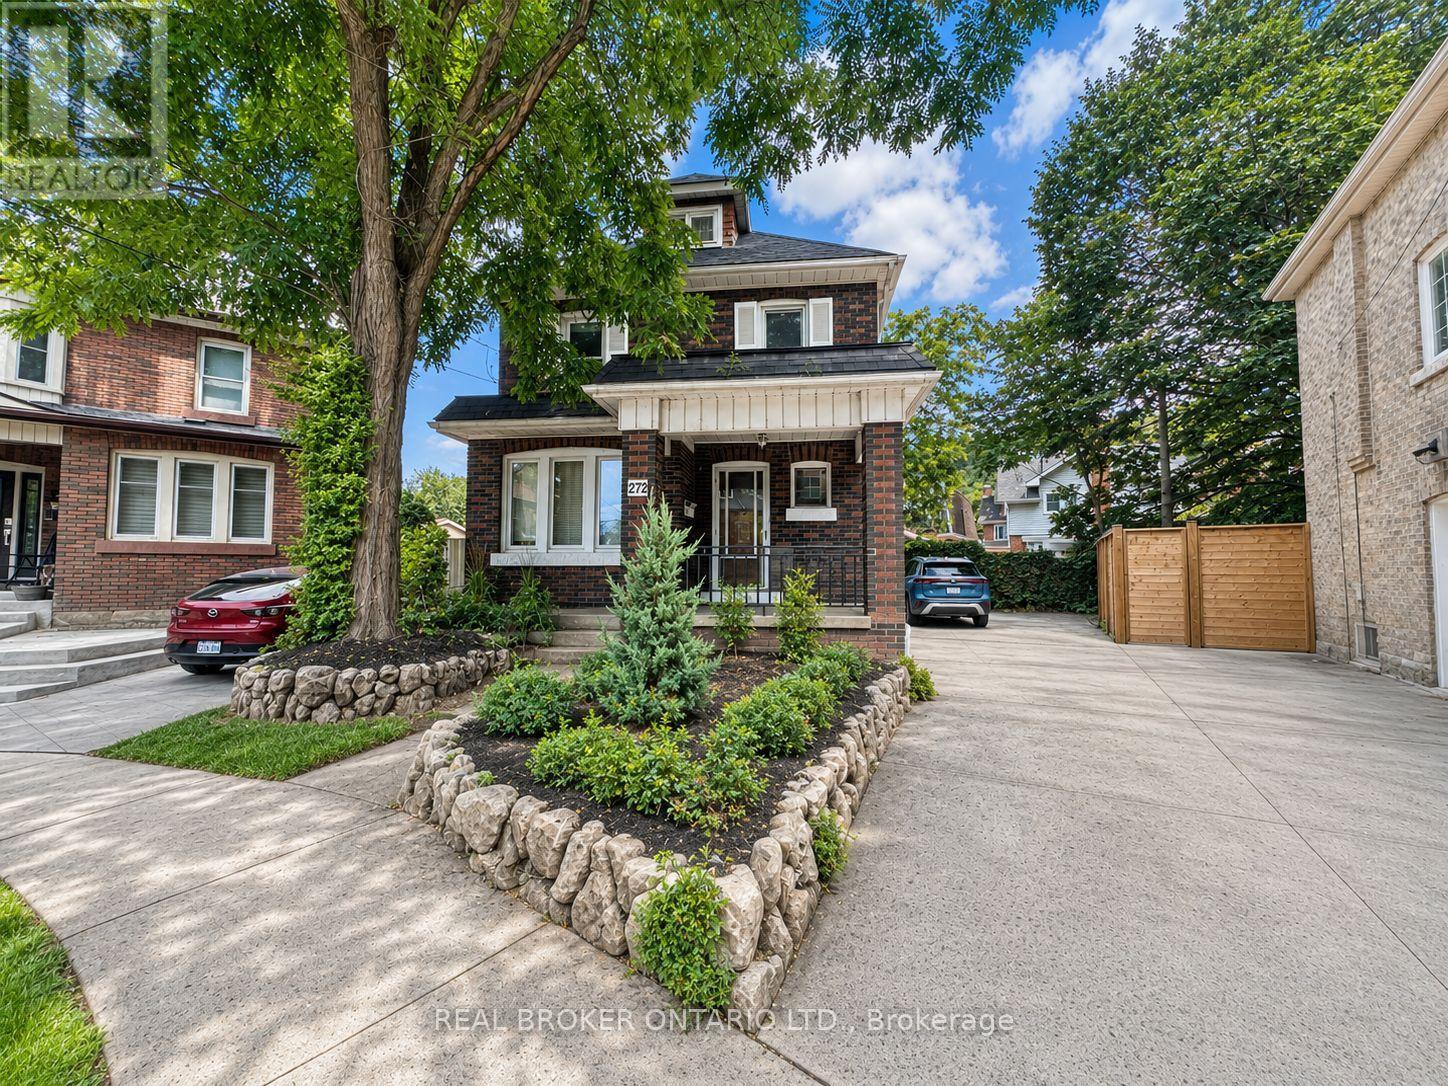
Upper - 272 Stinson Crescent
Hamilton, Ontario
Welcome to Unit 1 at 272 Stinson Crescent, a spacious main- and upper-level residence situated at the end of a quiet, dead-end crescent with no through traffic. This character-filled home offers three bedrooms, one full bathroom and a large modern loft-ideal as a fourth bedroom, primary retreat, home office, playroom or additional storage.The main floor features a bright living room, separate dining room, functional kitchen and convenient in-suite laundry. Enjoy a cozy rear deck, parking for three or more vehicles and generous living space throughout.Ideally located within walking distance of public transit, shopping, parks, recreation, Tim Hortons, the Wentworth Mountain Stairs and the paved Escarpment Rail Trail-perfect for walking, running and cycling.Available for $2,450 per month, plus 70% of utilities. (id:49269)
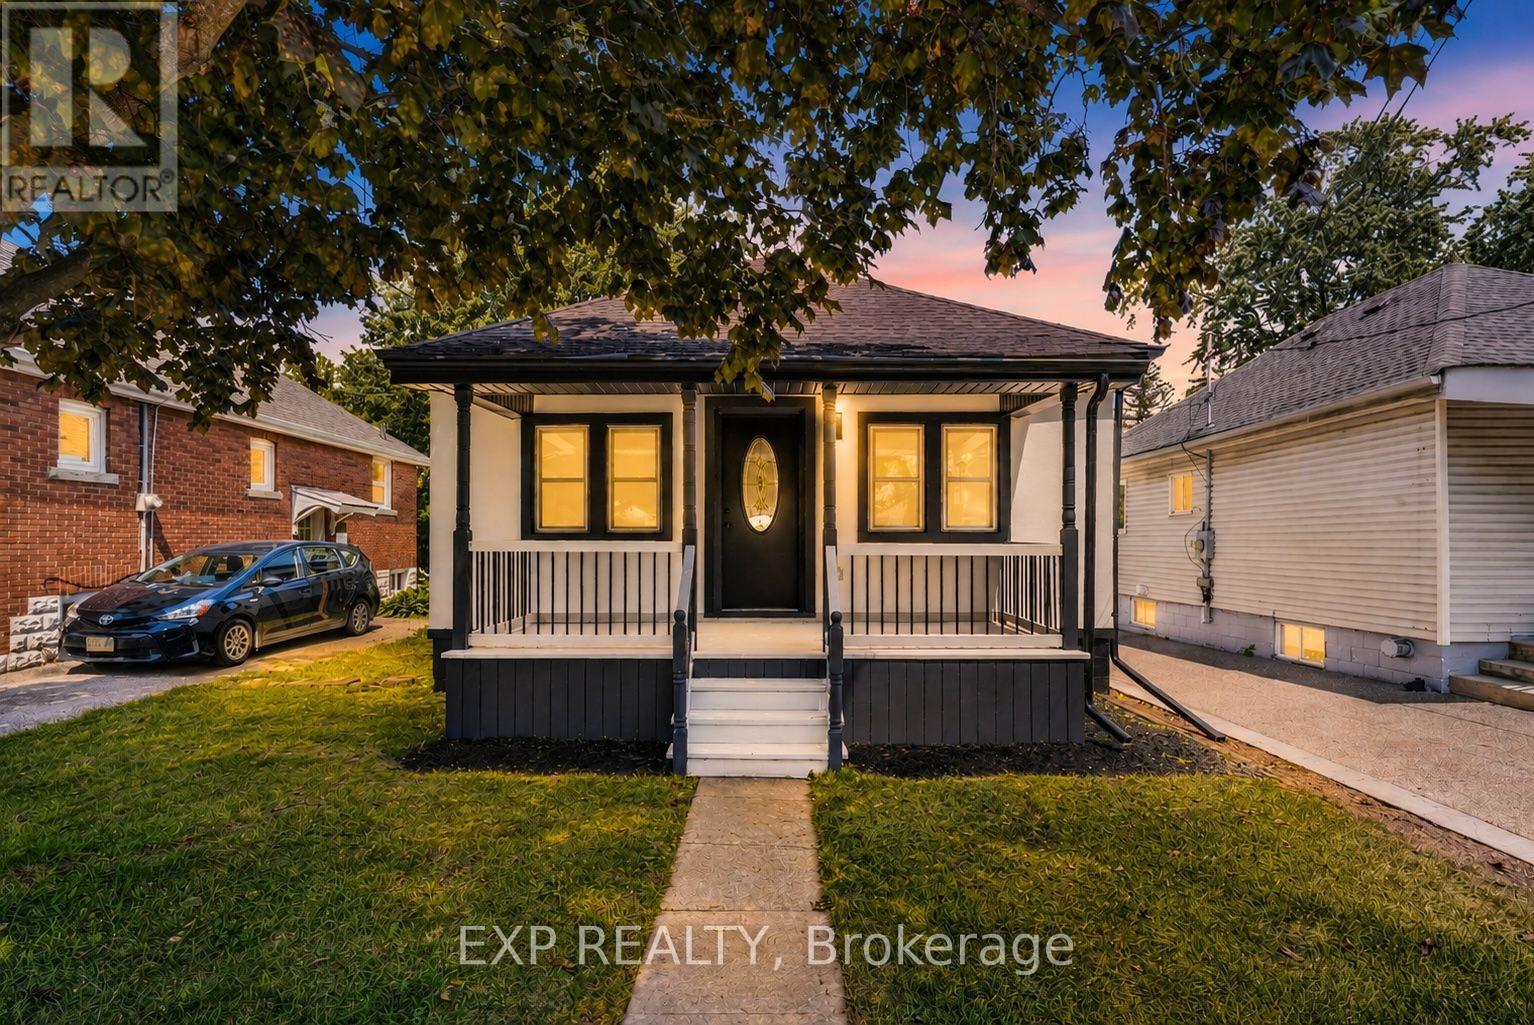
43 Brucedale Avenue E
Hamilton, Ontario
Welcome to 43 Brucedale Ave E, a home that has been thoughtfully reimagined to be enjoyed by its next owners. Offering over1,600 sq. ft. of finished living space, this beautifully renovated home combines luxury, comfort, and functionality with a spacious backyard perfect for everyday living and entertaining. From the moment you arrive, you're greeted by a stunning exterior finished in warm, natural tones that create exceptional curb appeal. Step through the front door into an open-concept living space filled with natural light, where a gorgeous custom kitchen takes center stage, complete with quartz countertops and brand-new stainless steel appliances. The main level features two bedrooms, including a spacious primary bedroom with a beautiful accent wall and a large closet with double glass-panel doors. Continue through the home to the dining area and a luxurious main-floor bathroom, where laundry hookups have already been provided should you choose to have your laundry on the main level. With a separate rear entrance, this home offers excellent flexibility and the potential to create two separate living spaces for additional income or an in-law setup. Step outside to enjoy the large deck, which has been completely resurfaced, along with rear parking and a spacious backyard complete with a large storage shed. The fully finished basement expands the living space even further, offering an additional bedroom and bathroom, making it ideal for extended family, guests, or additional living space. Conveniently located close to parks, recreation, and just minutes from Upper James Street and major highways, this home also features new electrical, new plumbing, and many other upgrades, making it truly move-in ready. (id:49269)
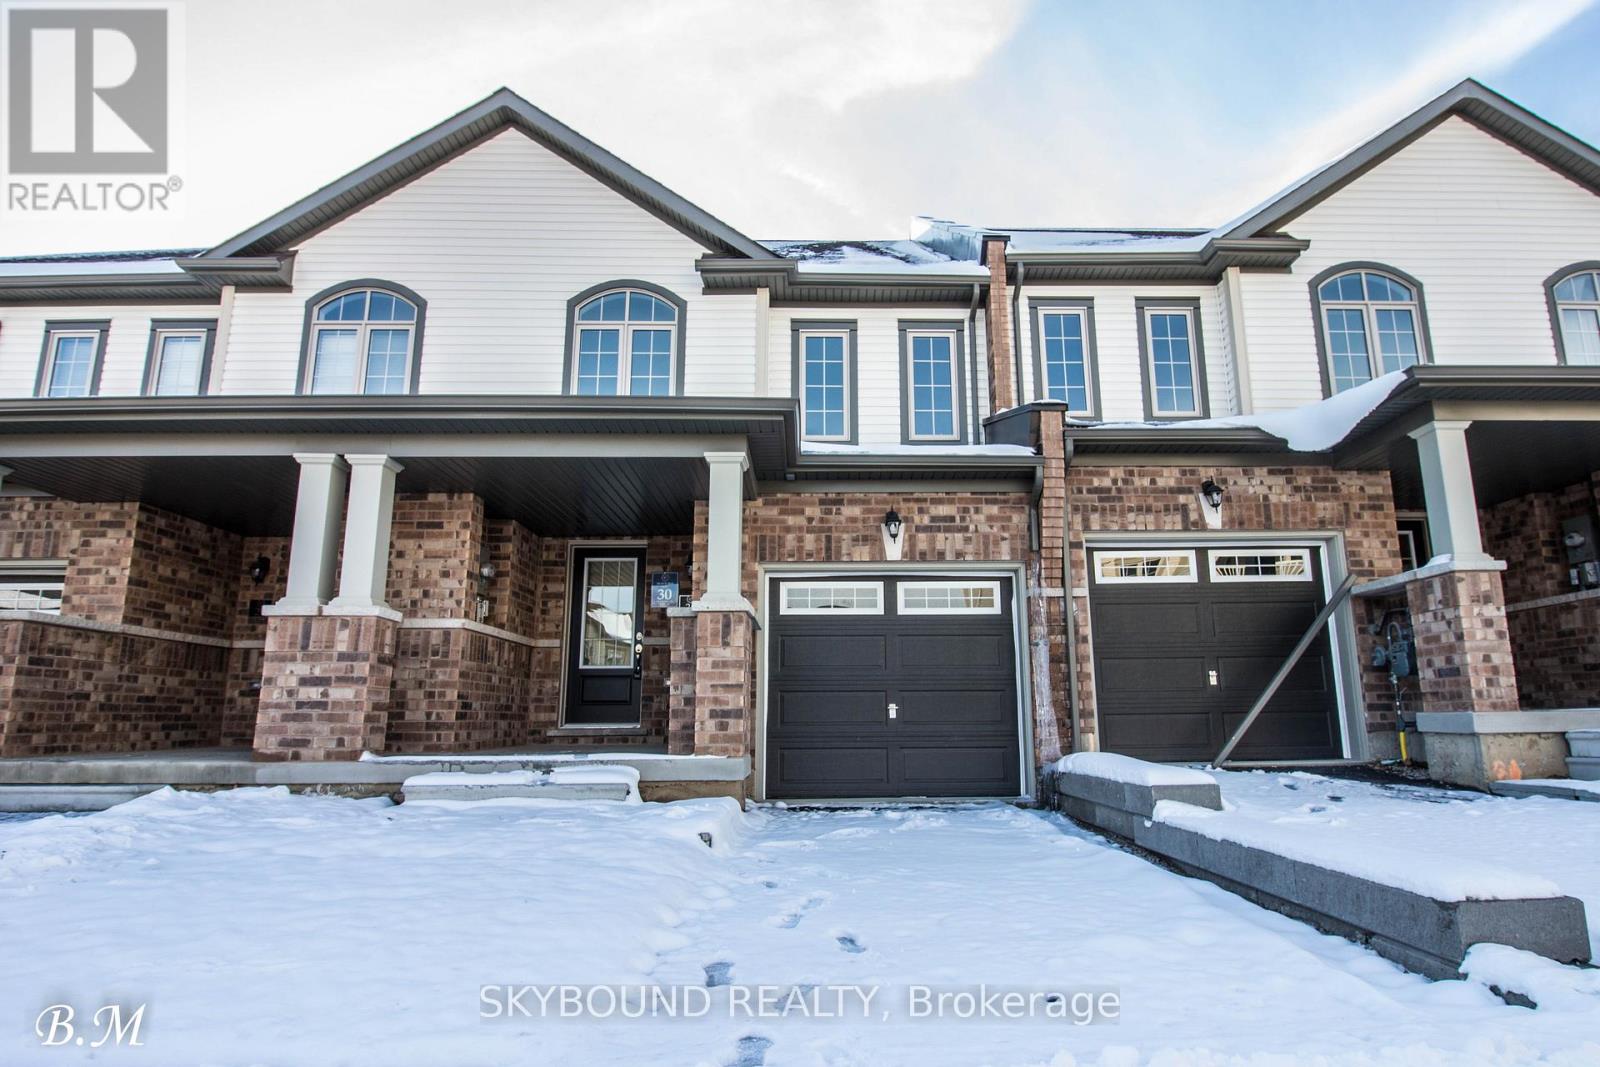
30 - 755 Linden Drive
Cambridge, Ontario
Beautiful Townhouse Located In A Very High Demand Area In Cambridge, Minutes Form 401 Hwy, Minutes From Conestoga Collage, 3 Spacious Bdrms, Access to garage. (id:49269)
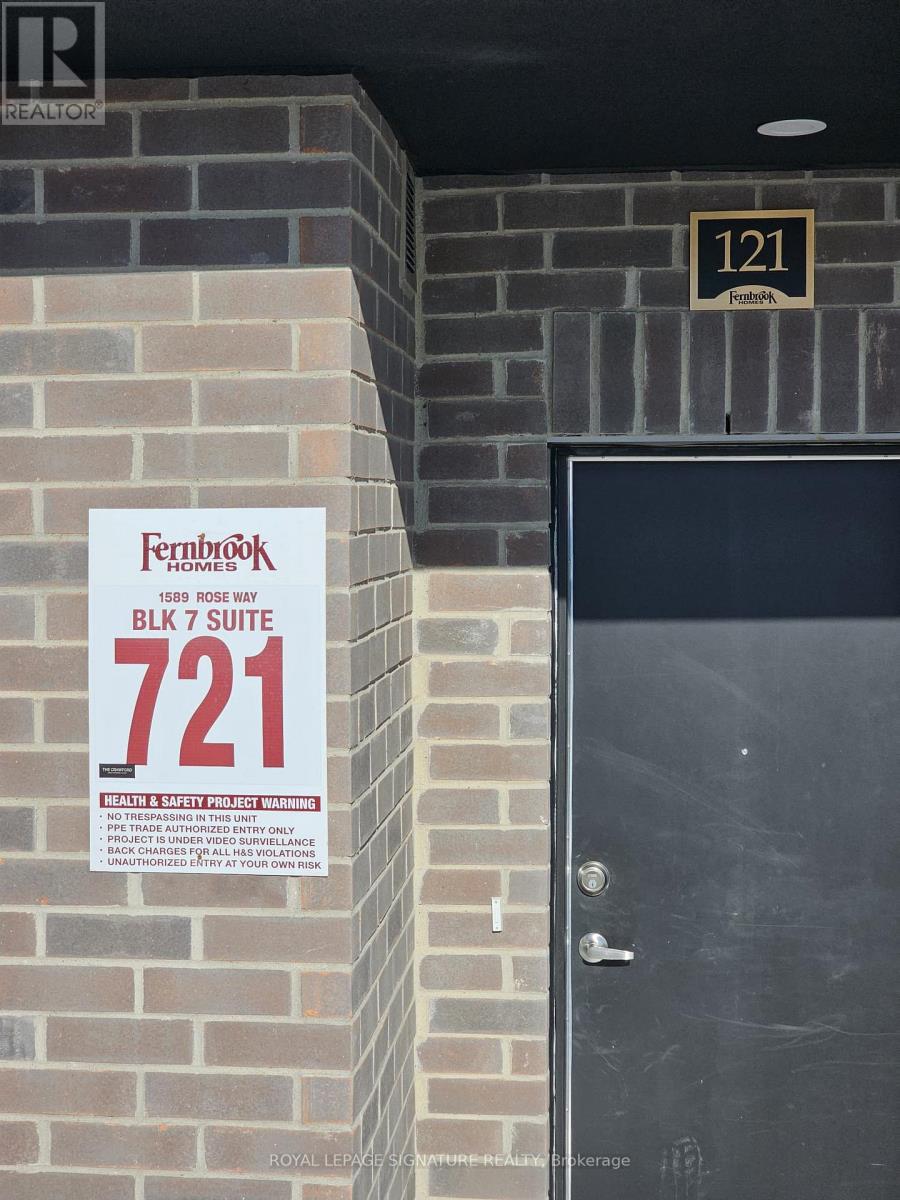
121 - 1589 Rose Way
Milton, Ontario
Welcome to modern living in this stunning 1,040 SF, 2-bedroom, 2-bathroom stacked townhome inMilton's desirable Cobban community. One of the larger units available, this bright andspacious home features an open-concept layout with oversized patio doors bringing in anabundance of natural light. The contemporary kitchen boasts quartz countertops, stainless steelappliances and ample cabinetry, overlooking the spacious living and dining areas with walk-outto a private patio. The generous primary bedroom features a large closet and a luxurious4-piece ensuite, while the second bedroom offers excellent space for family, guests or a homeoffice. Enjoy the convenience of ensuite laundry, a 4-piece main bathroom, one undergroundparking space and one locker. Ideally located close to parks, trails, schools, shopping,restaurants, golf courses and major highways including the 401 & 407, this beautiful homeoffers comfort, style and convenience in one of Milton's growing communities. (id:49269)
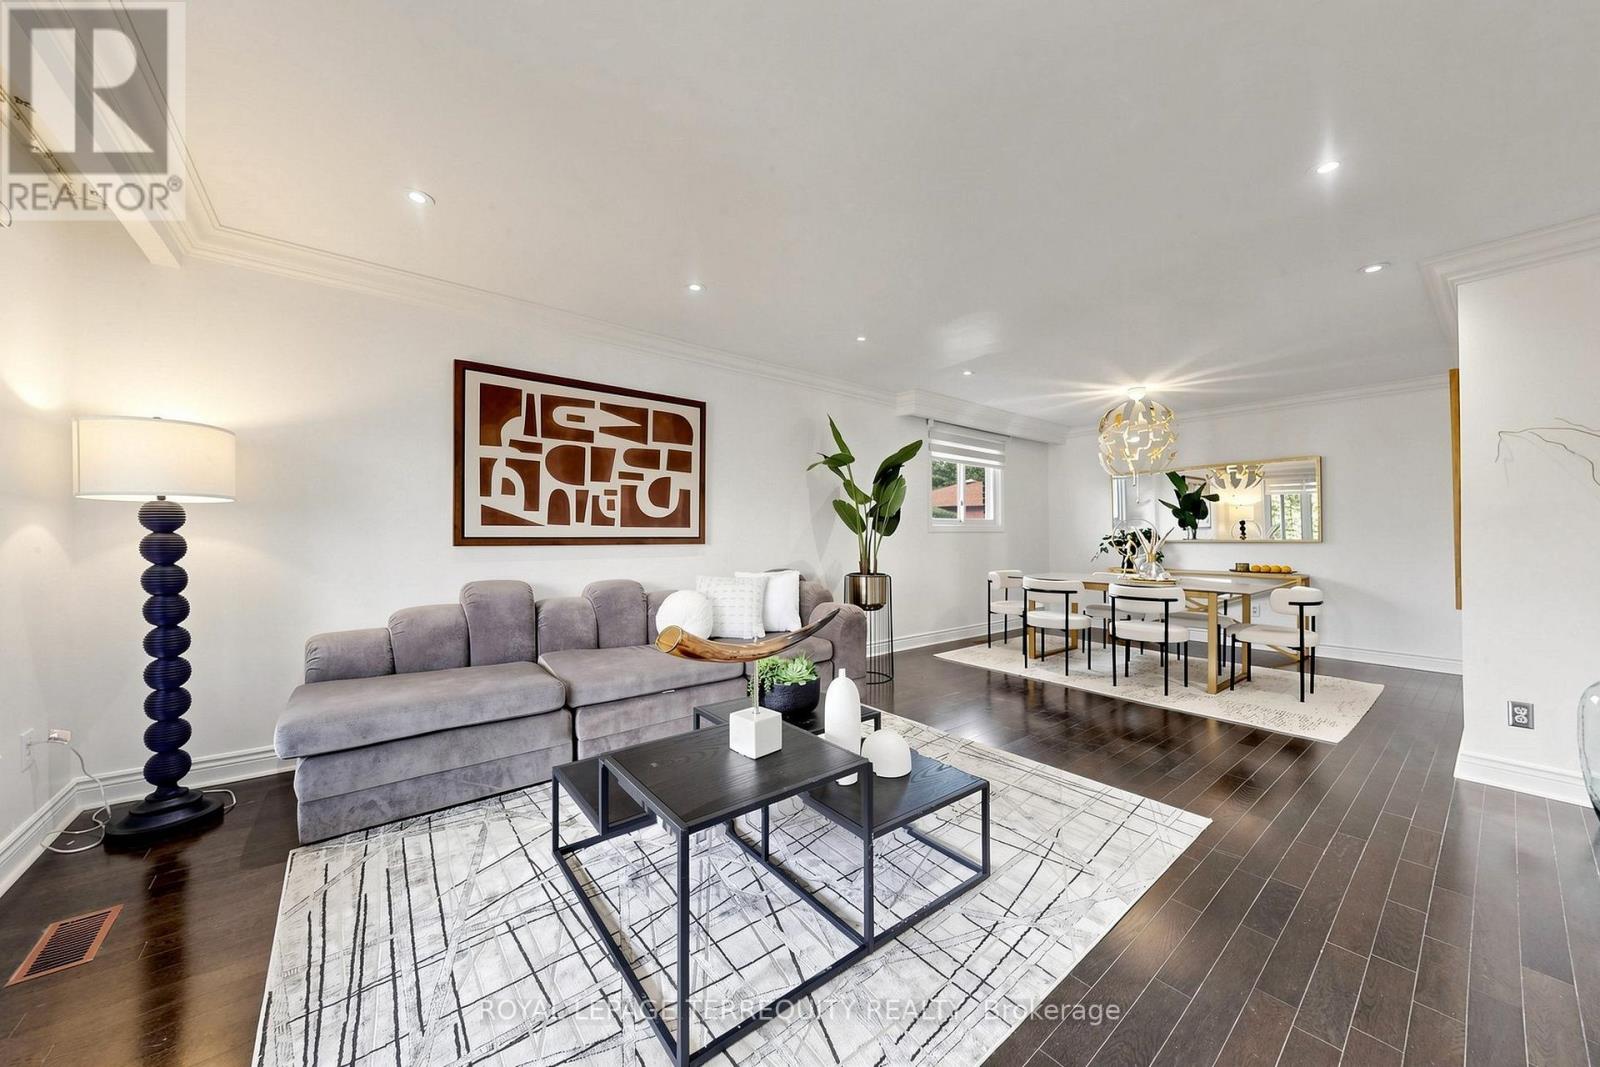
6 Fulwell Crescent
Toronto, Ontario
Rare Ravine-Lot Opportunity! Discover this spacious 4-level backsplit detached home offering 5 bedrooms, 4 washrooms, double garage & parking for up to 6 vehicles. Freshly painted & move-in ready, this versatile property is perfect for families or investors. The bright family room features a theatre/entertainment system & walkout to a large deck overlooking the private, fully fenced ravine backyard-ideal for entertaining or relaxing. Numerous updates include Owned Hot Water Tank (2025), Dryer (2025), Washer (2024), Window Coverings (2025), Basement Hardwood Flooring (2024), Left Fence (2024), Basement Windows (2022) & Front Glass Balcony (2022). Spacious crawl space provides valuable additional storage. Separate entrance offers flexibility for extended family or potential rental. Don't Miss Your Opportunity To View This Gorgeous Home! (id:49269)
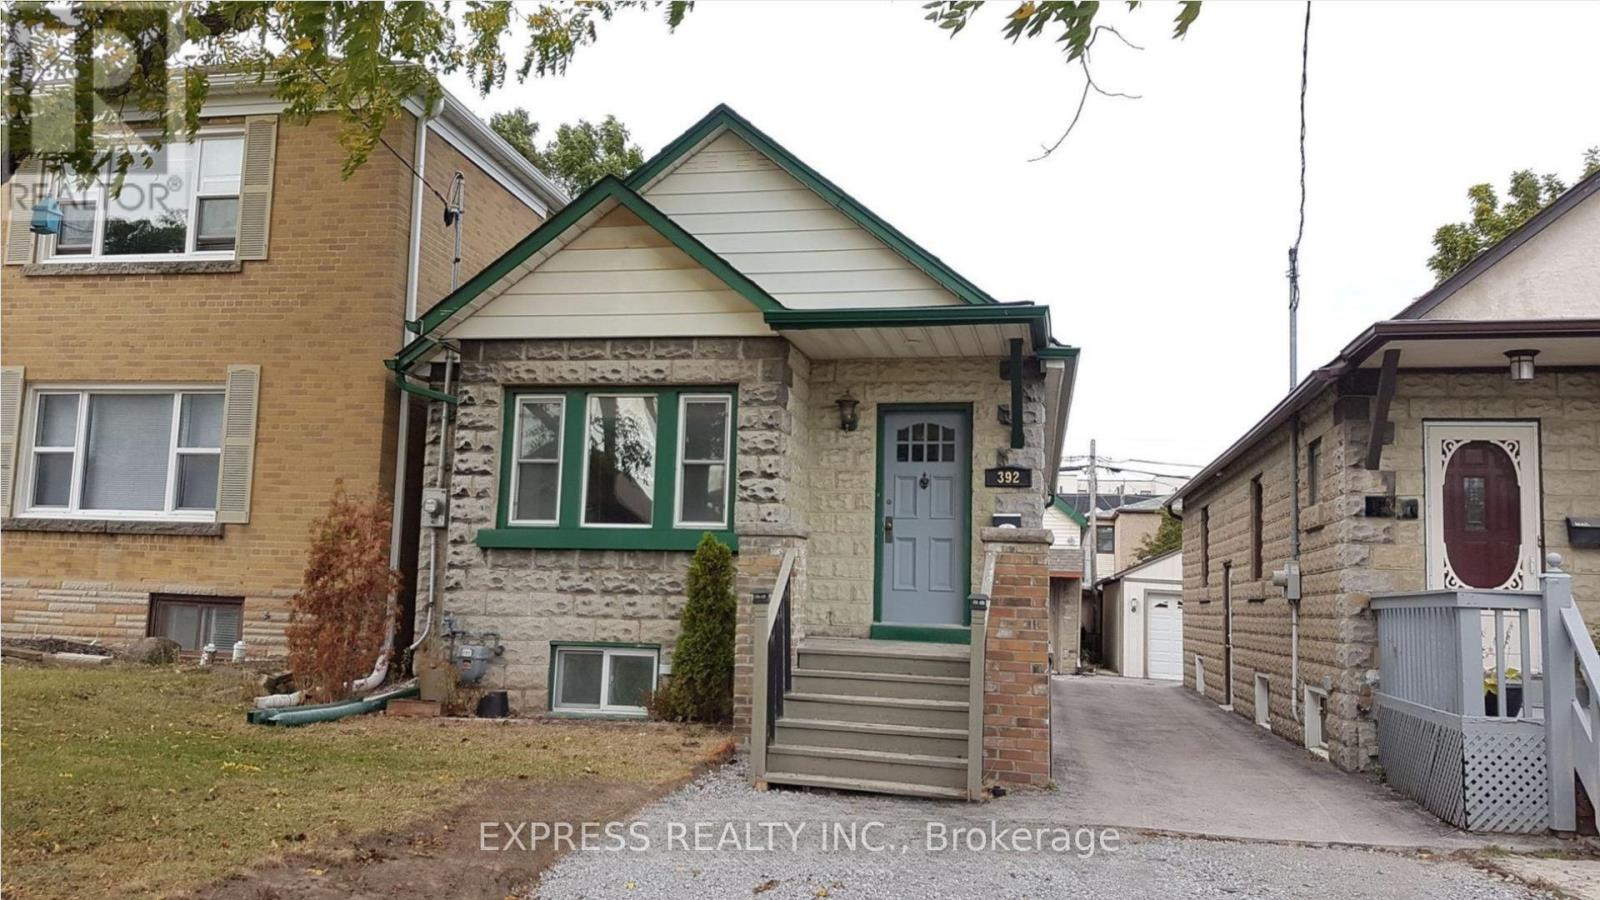
Bsmt - 392 Whitmore Avenue N
Toronto, Ontario
Great Neighbourhood! Well-maintained 2 Br Basement Apt - Amazing Condo Alternative With Lots Of Space! Brightly Lit With Windows In Every Room. Great Location - Steps From Eglinton West Subway AndFuture Lrt, Schools, Restaurants & Access To All Major Highways. 1 Full Bathroom. Open Kitchen. Pot Lights In Living, Dining And Kitchen. (id:49269)
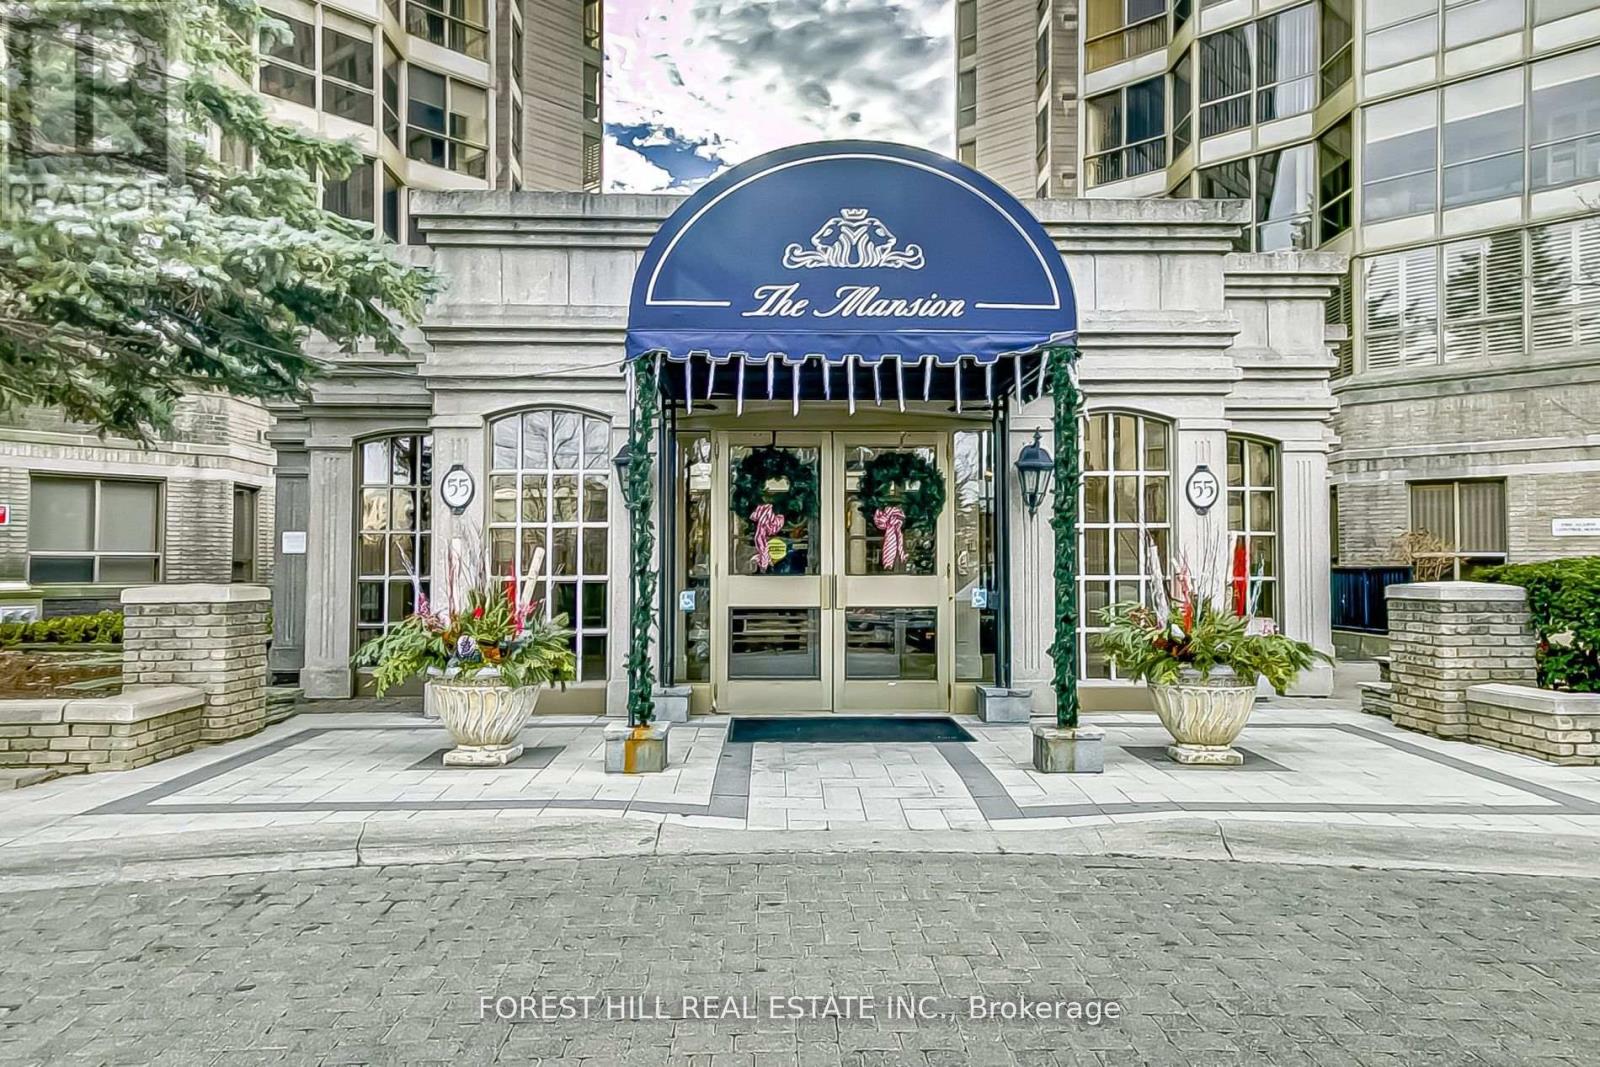
Ph7 - 55 Kingsbridge Garden Circle
Mississauga, Ontario
An exceptionally RARE OPPORTUNITY to own a breathtaking Penthouse in the prestigious "Mansion." This sun-drenched residence welcomes you with a gracious foyer and an expansive layout framed by floor-to-ceiling windows showcasing spectacular panoramic views of Lake Ontario, the Toronto skyline, and Mississauga's vibrant "Manhattan" cityscape.Designed for both elegant entertaining and comfortable everyday living, the sophisticated floor plan features formal living and dining rooms, complemented by a warm and inviting family room/den with fireplace. The luxurious primary retreat offers generous space, beautifully organized his-and-hers closets, and a spa-inspired ensuite complete with a large jacuzzi tub and separate glass shower.Step out from the living room to a spacious private balcony-an ideal setting to unwind, soak in the sunshine, and take in stunning south, east, and west views stretching across the city and lake.Residents enjoy exceptional building amenities including attentive concierge service, abundant visitor parking, beautifully landscaped grounds, and an elegant welcoming lobby. Perfectly located just steps to transit and minutes to major highways, Square One, the upcoming LRT, fine dining, shopping, and every urban convenience. A lovely Penthouse offering luxury, space, and unforgettable views - truly a place to call home (id:49269)
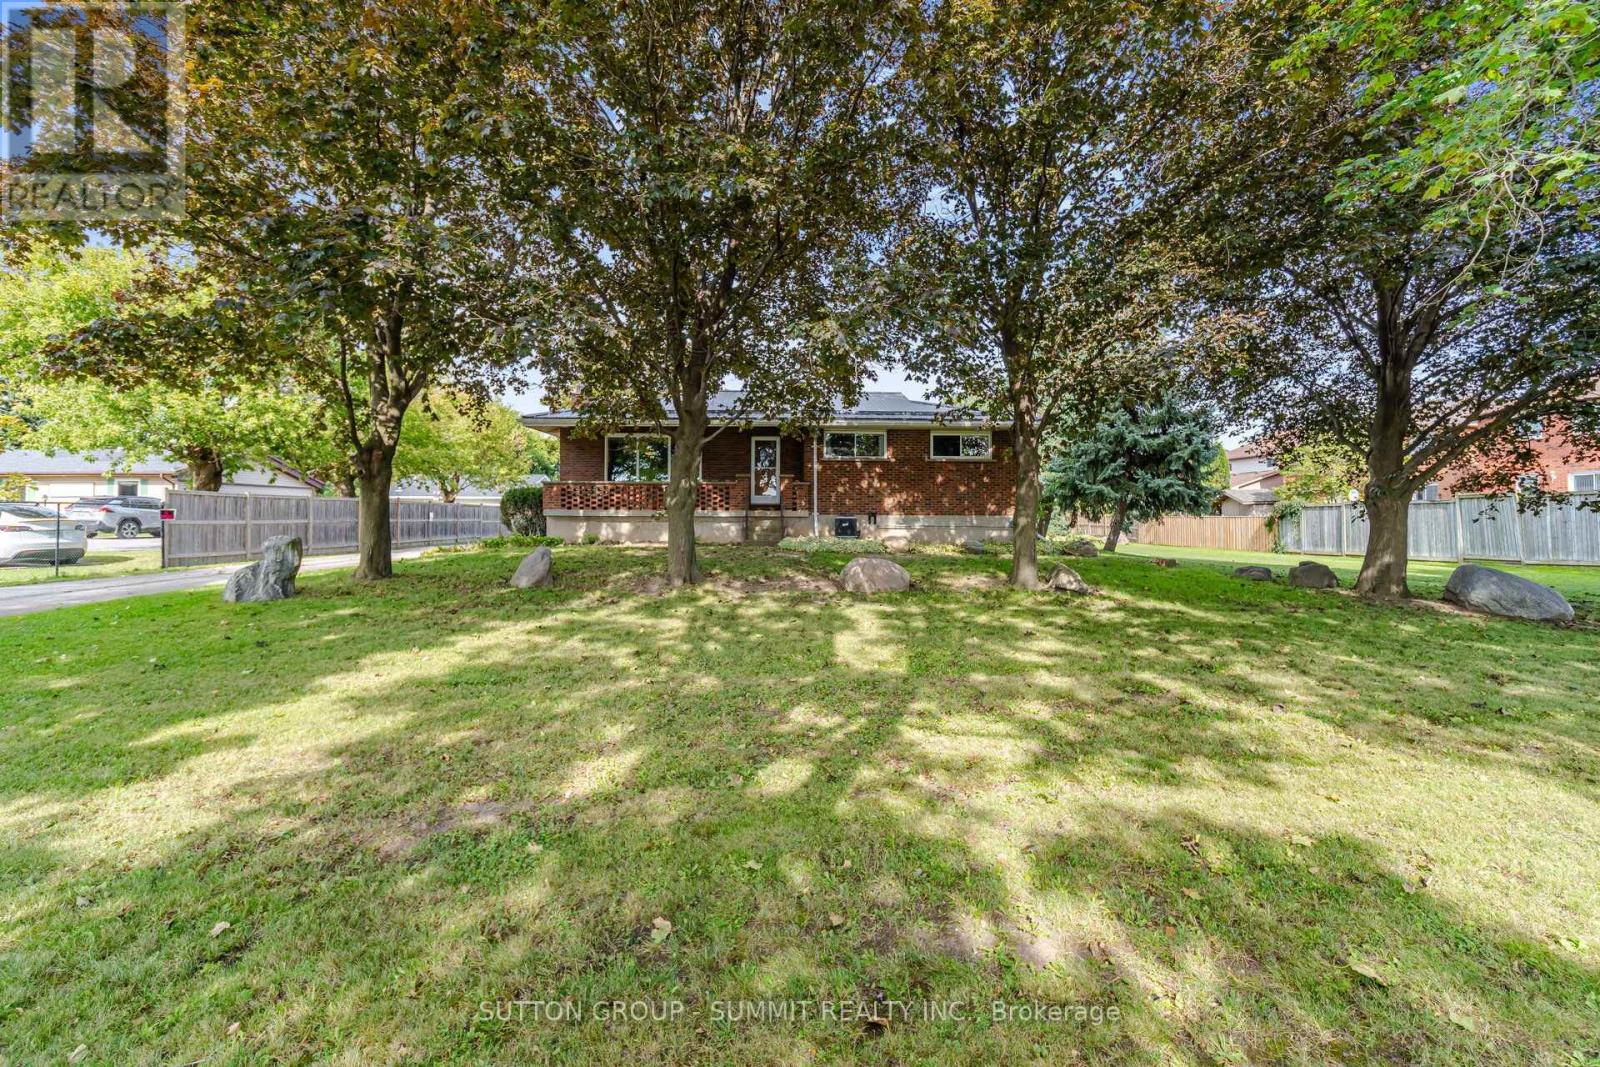
6543 Ninth Line
Mississauga, Ontario
Calling All Investors, Builders, Mechanics, Welders, Tradespeople & Home-Based Business Owners! Here is your opportunity to own an exceptional 132 x 223 ft lot in Mississauga, featuring a charming detached bungalow, an impressive 40 x 34 ft detached garage/workshop, and a commercial-grade driveway with parking for at least 12 vehicles. The oversized detached garage accommodates up to 4 cars and features a dedicated office, mezzanine, and workshop area. Previously used for a mechanic's home business, this versatile space offers tremendous potential. An enclosed porch provides convenient access to the rear yard, while two sheds offer additional storage, including one piped for gas. The charming bungalow offers plenty of character, with a rustic interior featuring a gorgeous picture window, wood panelling, and exposed brick accents. The living room flows seamlessly into the dining room and kitchen area. Three bedrooms are located on the main floor, with a fourth bedroom downstairs. The finished basement also features a spacious and versatile recreation room that can easily be used as a family room, home gym, office, or potential fifth bedroom. Situated directly on Ninth Line in Mississauga, with close proximity to schools, parks, shopping, grocery stores, restaurants, public transportation, and major 400-series highways, this property offers a truly unique opportunity and exceptional versatility for investors, builders, tradespeople, and entrepreneurs alike. (id:49269)
385 Melvin Avenue Unit# 205
Hamilton, Ontario
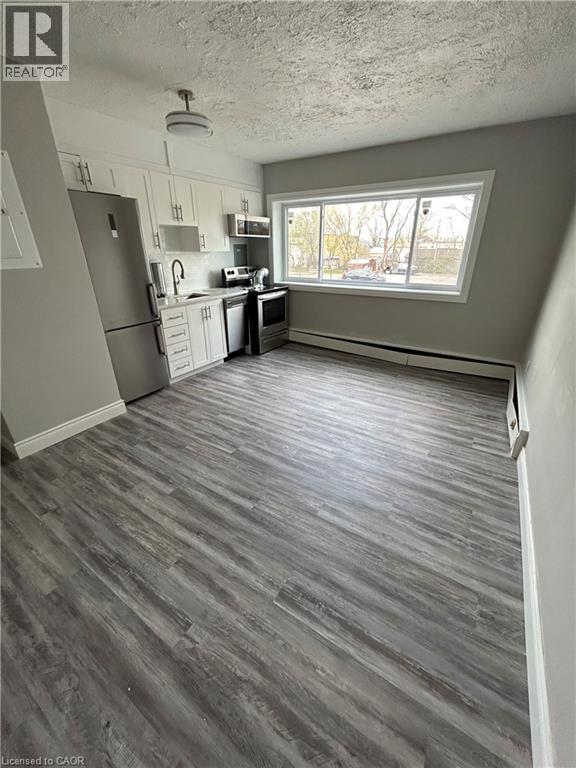
Spacious Open Concept 1 Bedroom -- You will love this 1 bedroom rental with wide plank flooring and big windows that allow natural light to flood your open concept living space. Picture yourself cooking in this beautiful white kitchen that offers 4 stainless steel appliances including dishwasher and microwave. This rental has stylish fixtures and a large open living area to dine, lounge or read a book in. Featuring a large bedroom that will easily fit a queen size bed and still allow space for a dresser in addition to a generous closet. In-suite laundry will save you time and money as opposed to going to the laundromat and a 4 piece bathroom with vanity that is great for all your toiletries and towels. This rental is located close to schools, transit, restaurants and shopping. $1395 Plus hydro and includes 1 parking spot FREE MONTHS RENT INCENTIVE (id:49269)
122 Courtland Avenue E Unit# 1
Kitchener, Ontario
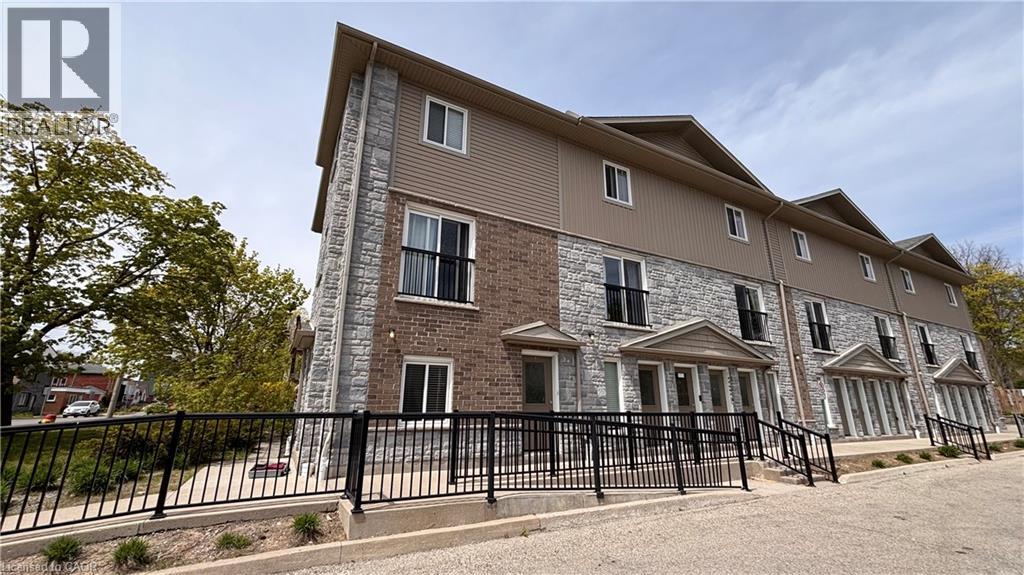
End unit townhouse. Welcome to urban living at its finest! Perfect for first-time buyers, savvy investors, or those looking to downsize without compromising on style. This meticulously maintained ground-floor attached townhome is nestled in the heart of downtown Kitchener, offering a perfect blend of modern luxury and unbeatable convenience. Step inside to discover a carpet-free, open-concept layout featuring high-end laminate flooring that flows seamlessly throughout. The kitchen is a true showstopper, boasting upgraded cabinetry, sleek granite countertops, and a full suite of stainless steel appliances—making it as functional as it is beautiful. One of the highlights of this home is the walk-out patio—your private outdoor oasis, ideal for summer BBQs or enjoying a quiet morning coffee with friends. The unit also features the highly sought-after convenience of in-suite laundry, adding ease to your daily routine. Located on the ground floor with easy access, this home is move-in ready and waiting for you. With one assigned parking spot included and immediate access to all amenities—transit, shops, dining, and entertainment—this is downtown living at its most effortless. (id:49269)
655 Townline Road W
Cayuga, Ontario
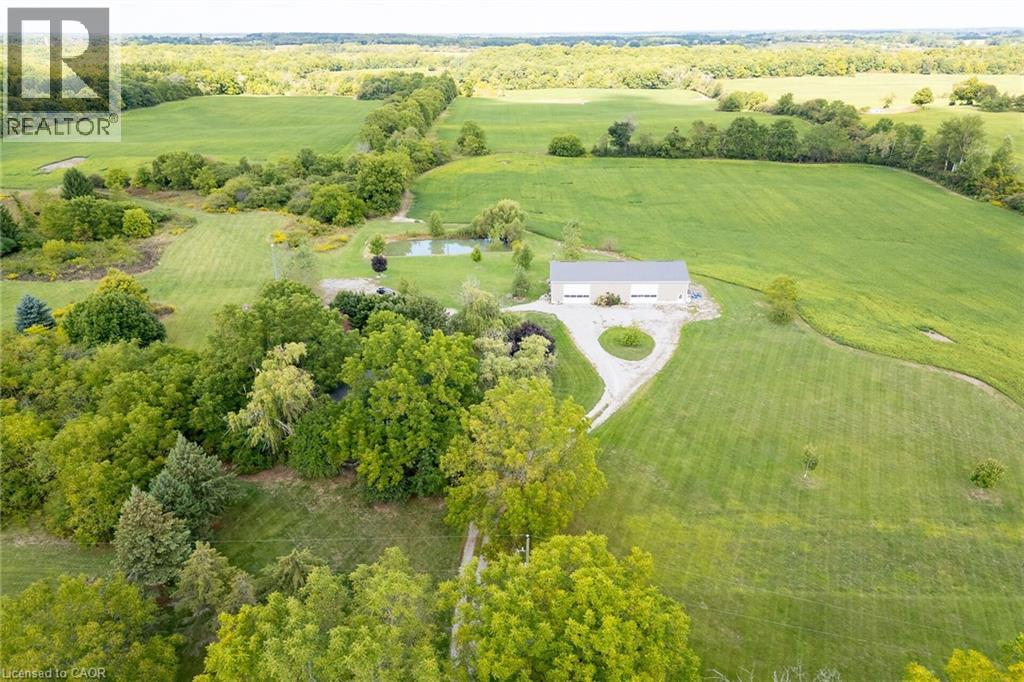
Extremely rare opportunity to own this beautiful 100 acre farm in the desired Oneida area of Haldimand County. Offers 58 acres of rolling farmland with the opportunity to add 10-15 acres more with the removal of fence rows, orchard and grass areas. Recreational enthusiasts will appreciate the beautiful hardwood bush, walking trails and two ponds. Incredible 40 x 80 newer outbuilding is sure to impress. One side is fully insulated with a kitchen, woodstove, propane furnace, plywood walls, the perfect spot for large family gatherings. Right side has two large overhead doors which provides plenty of room for your farming equipment or storage. Charming 3 bedroom 1.5 bath house with eat-in kitchen, centre island, wood stove and included appliances. Bright large family room with original pine plank flooring with double patio doors to private side yard. Upper level has 3 roomy bedrooms, an updated 4 piece bath and a handy laundry area. Don't miss out on this opportunity to acquire this 100 acre farm, they don't come up very often! (id:49269)
655 Townline Road W
Cayuga, Ontario
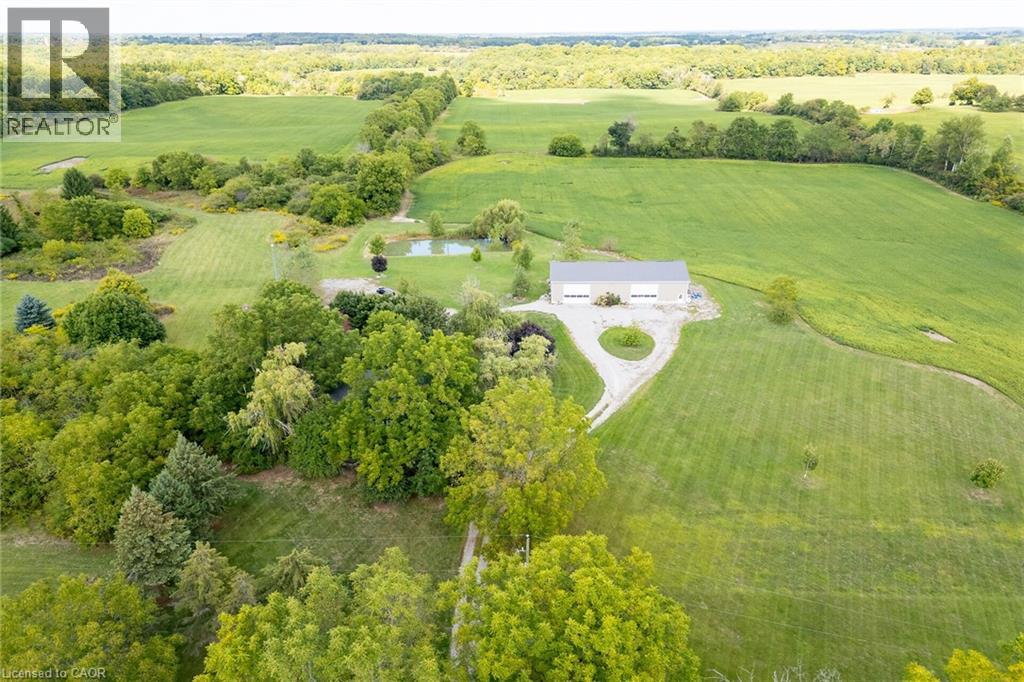
Extremely rare opportunity to own this beautiful 100 acre farm in the desired Oneida area of Haldimand County. Offers 58 acres of rolling farmland with the opportunity to add 10-15 acres more with the removal of fence rows, orchard and grass areas. Recreational enthusiasts will appreciate the beautiful hardwood bush, walking trails and two ponds. Incredible 40 x 80 newer outbuilding is sure to impress. One side is fully insulated with a kitchen, woodstove, propane furnace, plywood walls, the perfect spot for large family gatherings. Right side has two large overhead doors which provides plenty of room for your farming equipment or storage. Charming 3 bedroom&1.5 bath house with eat-in kitchen, centre island, wood stove and included appliances. Bright large family room with original pine plank flooring with double patio doors to private side yard. Upper level has 3 roomy bedrooms, an updated 4 piece bath and a handy laundry area. Don't miss out on this opportunity to acquire this 100 acre farm, they don't come up very often! (id:49269)

Lower 2 - 178 High Park Avenue
Toronto, Ontario
Welcome To 178 High Park Ave, A Charming 1800's Victorian Home Featuring A Stylish, Well-Appointed Basement Apartment That Perfectly Blends Historic Character With Modern Comforts. This Inviting Newly Renovated Basement Space Boasts Stunning Exposed Brick Walls, Sleek Pot Lights, Gas Stovetop Kitchen Appliances, And A Stylish White Subway Tiled Bathroom. Enjoy Truly Effortless, All-Inclusive Living With Internet, Heat, Hydro, And Water Included. Just Outside Your Door, Enjoy The Best Of High Park, Bloor West Village, And The Junction, With Renowned Restaurants, Cafés, Boutique Shops, and TTC subway Access Only Moments Away. Don't Miss This Unique Opportunity To Live In A Distinctive Home That Combines Timeless Charm With Urban Convenience. (id:49269)
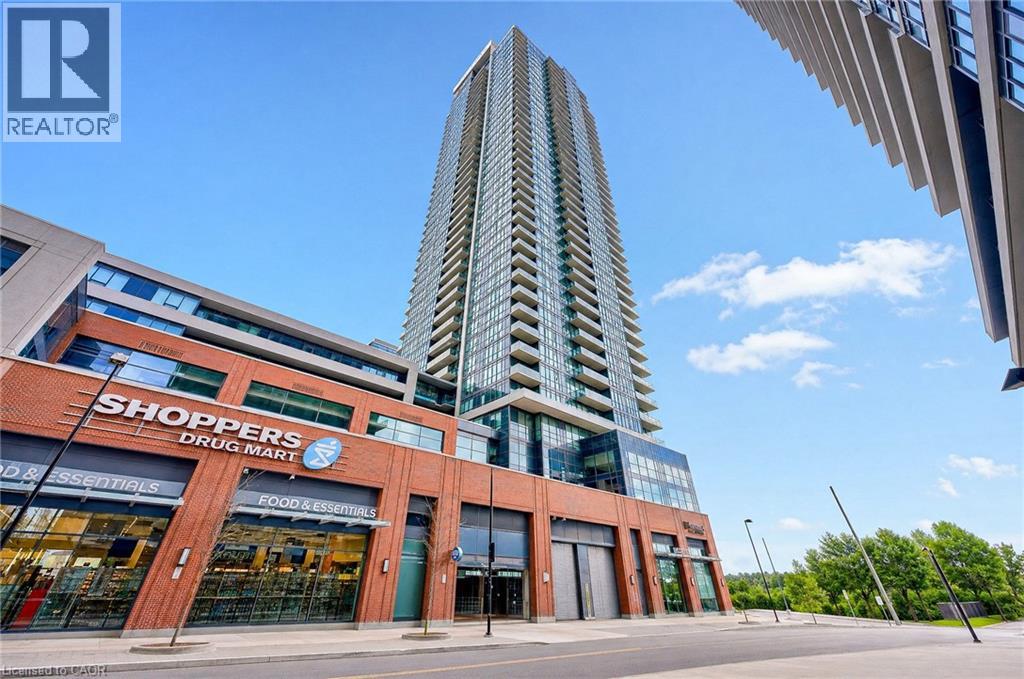
2200 Lake Shore Boulevard Unit# 605
Toronto, Ontario
Enjoy the best of city convenience and waterfront living in this bright and inviting 1 bed 1, bath suite at Westlake Village in the heart of Humber Bay Shores. Offering a functional open-concept layout, this well-designed condo extends outdoors to a private balcony - the perfect spot to enjoy your morning coffee or unwind at the end of the day. One underground parking spot and two lockers are also included. What truly sets this location apart is the incredible convenience right at your doorstep. Metro, Shoppers Drug Mart and LCBO are all located within the Westlake Village complex, along with Starbucks, banks, restaurants and other everyday essentials. Groceries, prescriptions, dining and more are all just steps from your door, with no need to get in the car. Residents also enjoy an impressive collection of resort-style amenities including 24-hour concierge, indoor pool and whirlpool, sauna and steam room, fully equipped fitness centre, yoga studio, squash court, theatre room, party and games rooms, guest suites, rooftop terrace with BBQs, visitor parking and more. When you do want to get out, some of the city's best waterfront living is just steps away. Walk or bike along the trails of Humber Bay Shores and Humber Bay Park, enjoy the lakefront, or explore the restaurants and amenities throughout Mimico. TTC is right outside, while quick access to the Gardiner Expressway makes commuting downtown and around the GTA a breeze. A fantastic opportunity to enjoy a low-maintenance lifestyle where groceries, shopping, transit, recreation, the waterfront and everyday conveniences are all within easy reach. (id:49269)
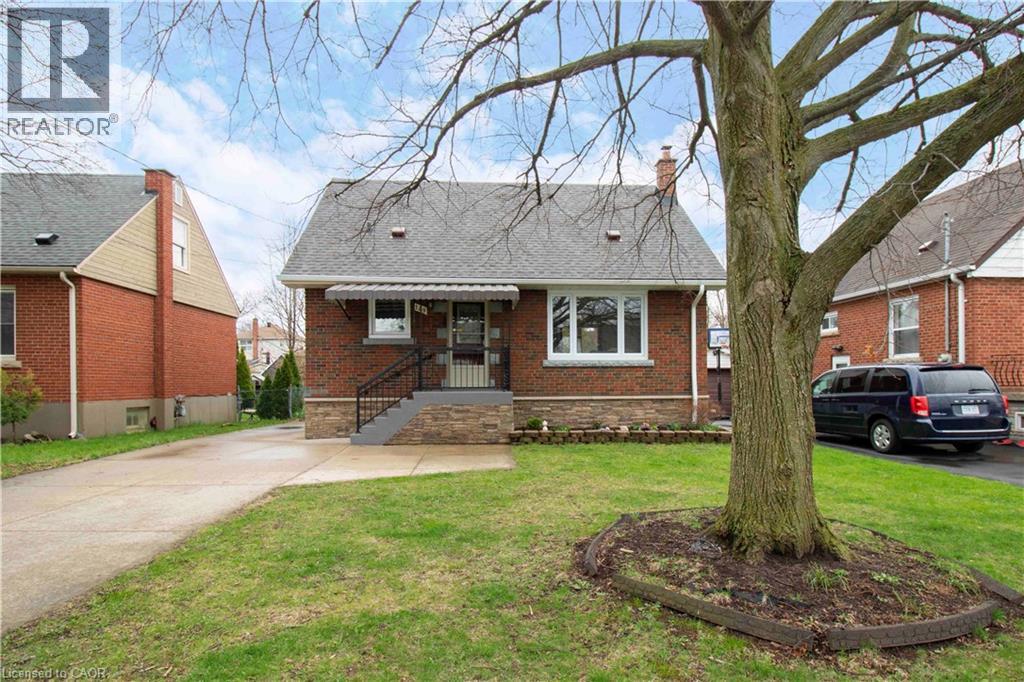
149 East 34th Street
Hamilton, Ontario
Beautifully updated detached home featuring 3 bedrooms, 2 full baths, and a finished basement. Bright and functional layout with modern finishes throughout. Recent upgrades include new windows, a new roof, new flooring, and an owned tankless water heater. Enjoy the large private backyard with a rare detached garage. Situated on a quiet street close to schools, parks, and amenities. Turnkey and ready to move in, with all major updates already completed. (id:49269)
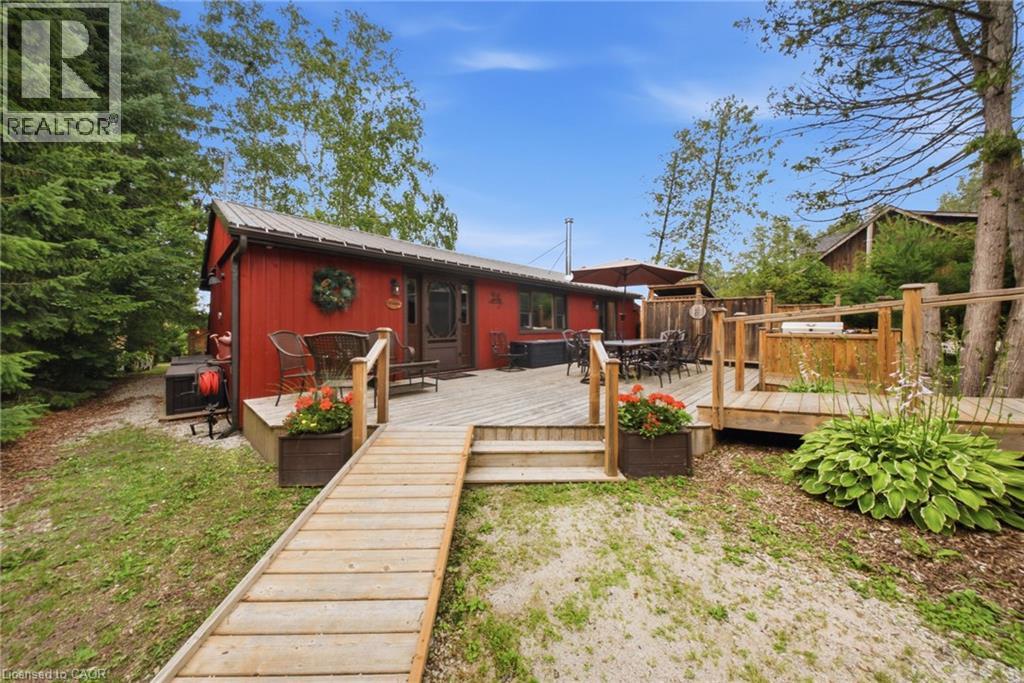
111 Wilson Drive
Georgian Bluffs, Ontario
Discover the ultimate four-season waterfront retreat at 111 Wilson Drive, an immaculately maintained and fully renovated property set on the pristine shoreline of Colpoys Bay in Georgian Bluffs. Nestled on a private, flat, tree-lined 70' x 204' lot with breathtaking views of the Niagara Escarpment, this turn-key property offers a sandy walk-out beach, multiple watercraft racks, a beach firepit, and a fully equipped Beach House-creating an unmatched setting for swimming, paddling, boating, and family fun. The beautifully updated 1,000 sq ft main home showcases cedar and pine construction, high ceilings, refinished original wood floors, a stunning stone gas fireplace, a high-functioning wood-burning stove, and an open-concept kitchen with custom cabinetry, premium appliances, and a 9'4 island. Thoughtfully upgraded throughout, the home features new windows and doors, insulated steel roofing, municipal water with RO system, hot-water-on-demand, a 2018 septic system, updated electrical and plumbing, fully refinished bathroom, extensive insulation, tile drainage, and a Napoleon natural gas furnace for year-round comfort. Expansive outdoor decking, an 8'x8' deluxe outdoor shower, a designated outdoor cooking deck, an 8-person hot tub, and multiple outbuildings-including a Cabin, a two-level Fort, a Utility Cabin, and the Beach House-enhance the lifestyle experience. Located just minutes from Wiarton, close to golf, trails, beaches, and marinas, this rare offering combines peaceful seclusion with exceptional recreation. A truly turn-key waterfront paradise where memories are made and cherished for generations. (id:49269)
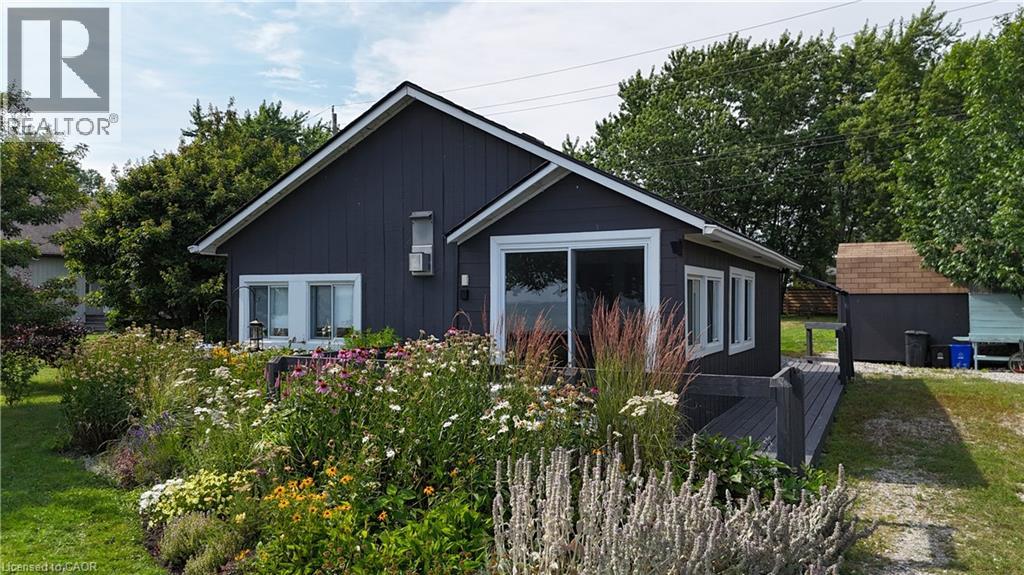
39 Blue Water Parkway
Selkirk, Ontario
Enjoy panoramic Lake Erie views from this charming two-bedroom retreat, perfectly suited for year-round living or as a summer escape in a welcoming cottage-style community. The inviting front porch captures miles of unobstructed lake vistas, while the spacious rear yard offers private, tree-lined serenity with raised garden beds, a large deck with gazebo, an assortment of wildflowers and a generous shed for all your water toys. 39 Blue Water Parkway has been extensively renovated from top to bottom, thoughtfully updated to reflect its idyllic lakefront setting. The bright, open-concept living and kitchen area, finished in crisp white with a gas stove and cozy fireplace, is ideal for entertaining or relaxing with a book as refreshing lake breezes drift through. (id:49269)
1507 - 830 Lawrence Avenue W
Toronto, Ontario
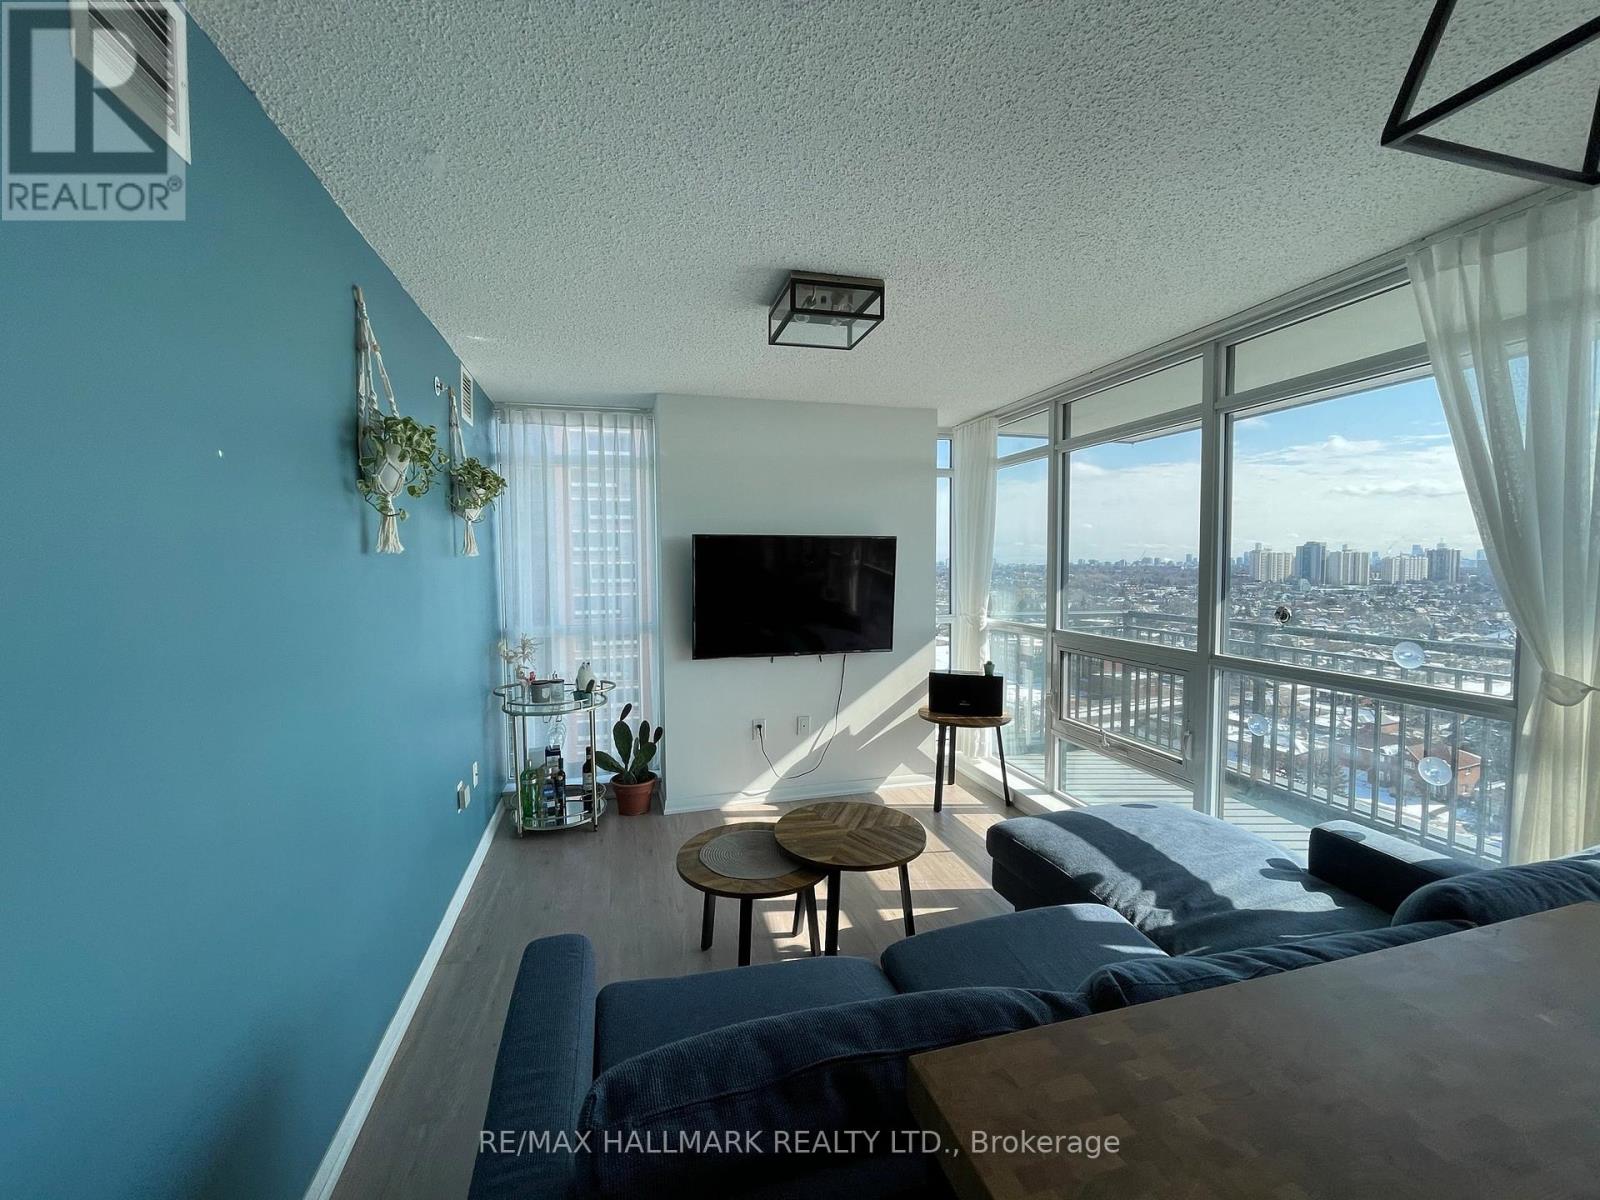
Welcome to your bright future at 830 Lawrence Ave West, an exquisite corner unit flooded with natural light through large windows, offering breathtaking views that inspire. This 600 sq ft 1-bedroom, 1-bathroom condo elevates living with its smart layout and captivating scenery. Perfect for those seeking a blend of style, comfort, and panoramic perspectives right from their living room. This unit also includes 1 parking and 1 locker! (id:49269)
Lower Level - 14 Gooch Court
Toronto, Ontario
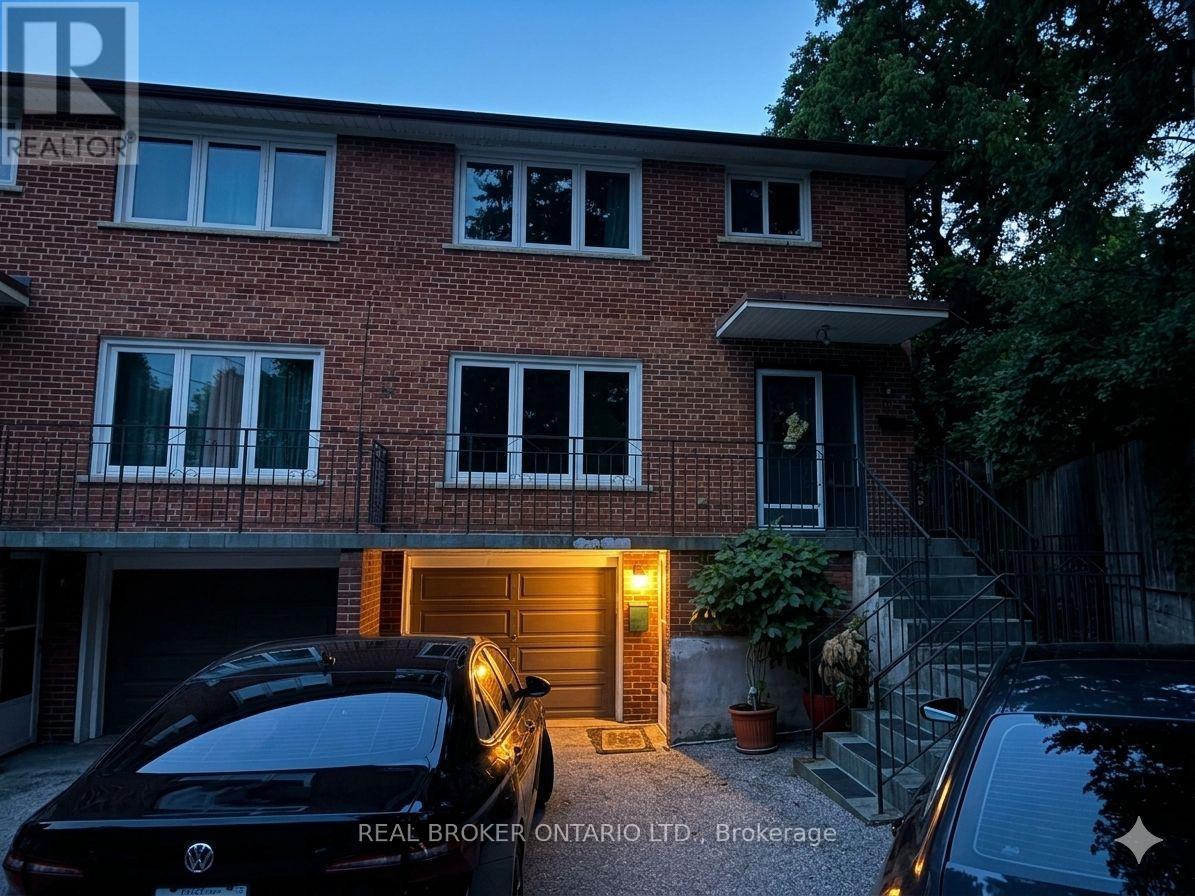
Walk right into this newly painted, lower-level suite in the quiet Lambton Baby Point neighborhood. Offering professionals a turnkey, all-inclusive living experience on a peaceful cul-de-sac. Available either fully furnished for immediate move-in or empty for a personalized, distraction-free setup, the unit includes an in-unit washer and dryer, all essential utilities covered under one lease payment, and a private, lush side patio designed for unwinding after a demanding day. (id:49269)
3282 County 16 Road
North Dundas, Ontario
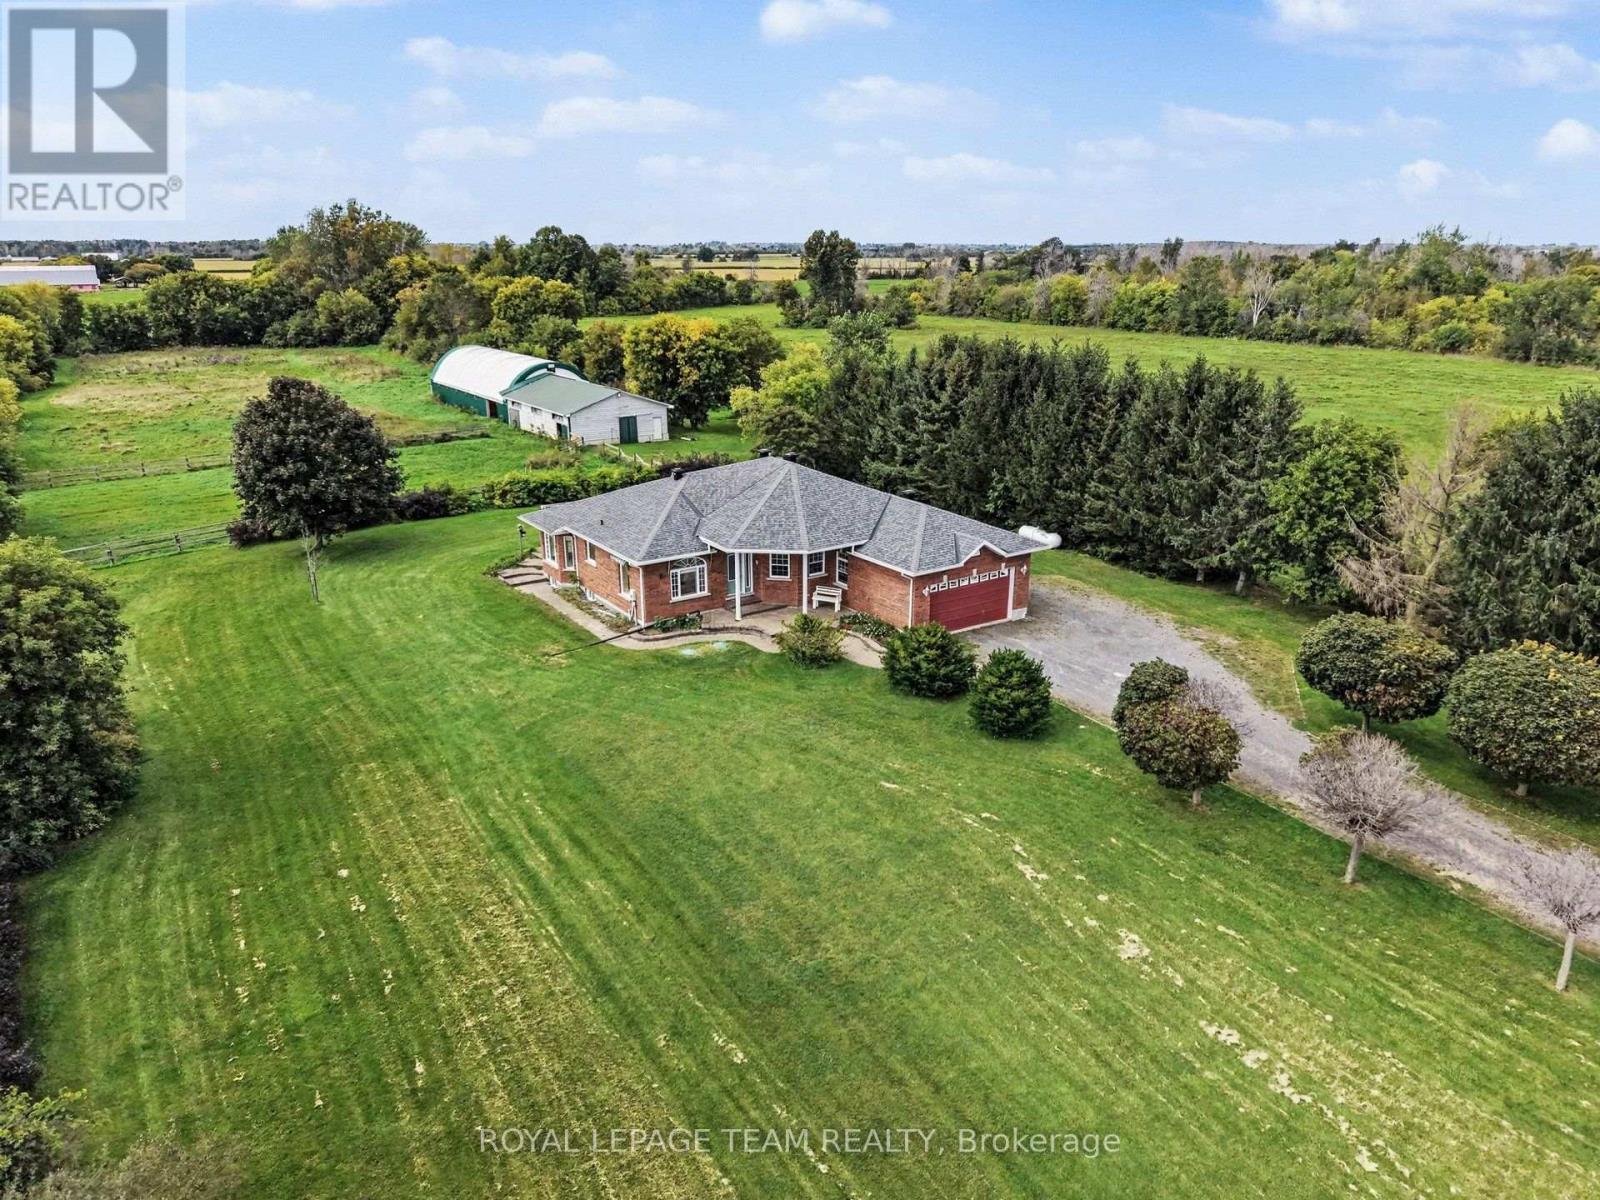
Stunning! There's a lot to love with this 2002 built 3 bedroom 2 bathroom home a two car attached garage sitting comfortably on almost 16 acres of country paradise! Whether you are looking for an equestrian property, hobby farm or just a family home, this is the one for you. Drive up the tree-lined laneway to the all brick bungalow. Catch a glance of the picturesque views surrounding the home, as it sits high and dry. The home welcomes you with a spacious foyer with tall ceilings and tile flooring. The kitchen has bamboo flooring, oak cabinets with plenty of storage, and updated countertops and appliances. Off the kitchen is a sitting room with beautiful views of the back yard, plus a spacious living room that is bright with tons of natural light. The primary bedroom has room for all your furniture, a walk-in closet, 4 piece ensuite bathroom and access to the backyard. There are two more sizeable bedrooms as well as a full main bathroom on the main level. You'll love the cozy radiant floor heat throughout the main level. The basement is the perfect spot for hobbies, storage, or a kid's hangout! Head outside to see the barn with 7 stalls, ready for horses or small animals, and leads out to the coverall towards the fenced paddocks, one of which used to be a sand ring. But that is not all! Walk along the 10 acre field to discover your own personal quarry at the back end of the property, which offers endless potential for those who love the outdoors. It truly is a one of a kind property! (id:49269)
25 Wellington Street S Unit# 1909
Kitchener, Ontario
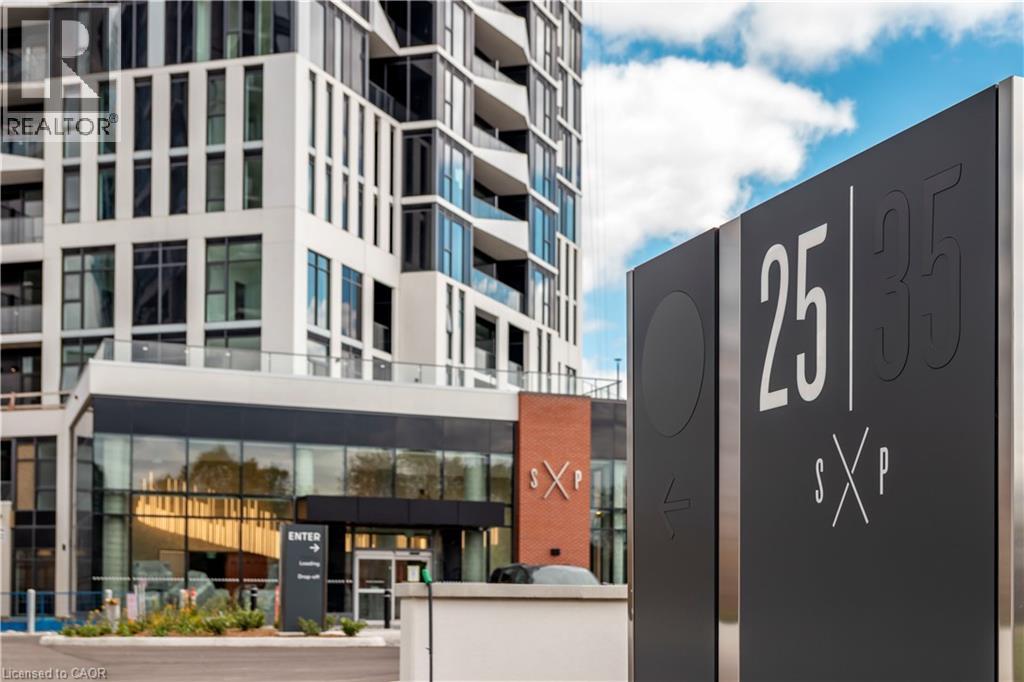
Spacious 1 bed + den suite at DUO Tower C, Station Park. 561 sf interior + balcony. Open living/dining with modern kitchen featuring quartz counters & stainless steel appliances. Den offers ideal work-from-home flexibility as a private space with a closing glass door off the kitchen. In-suite laundry. Enjoy Station Parks premium amenities: peloton studio, bowling, aqua spa & hot tub, fitness, SkyDeck outdoor gym & yoga deck, sauna & much more. Steps to shops, restaurants, schools, transit, Google & Innovation District. (id:49269)
293 Musquosh River Shore
Georgian Bay, Ontario
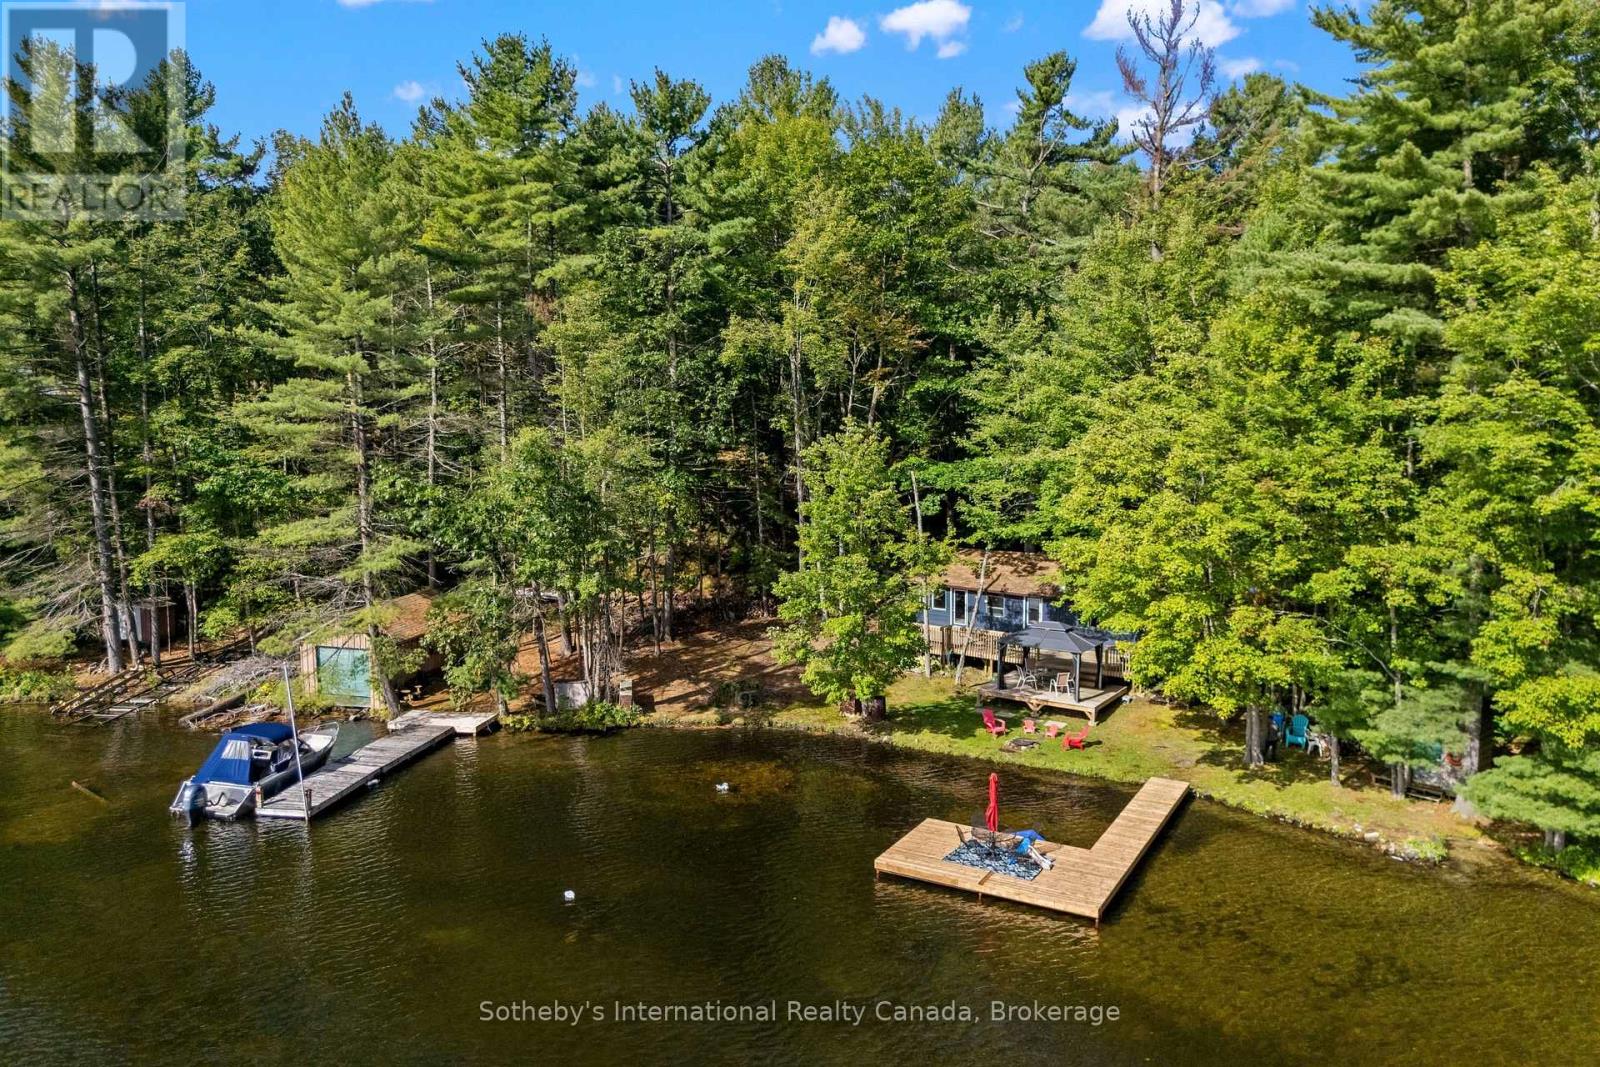
Escape to Go Home Lake with this classic boat-access retreat combining modern comfort, endless privacy, and year-round adventure - just 1 hour and 40 minutes from the GTA. Situated on 184 feet of pristine shoreline with a rare, level walk from the cottage down to a sandy beach, this fully furnished property features a bright 3-bedroom main layout with open-concept kitchen, dining, and living rooms, a separate family room, and a 3-piece bathroom. Outside, exceptional living space includes a newer front deck, a lower gazebo deck, a brand-new large dock added in Spring 2026, a dry single-slip boathouse for tool and toy storage, and a separate sleeping cabin complete with its own private deck. Convenient amenities include a dedicated outhouse fitted with running water, a sink, and a conventional toilet in addition to the 3 pce bathroom in the cottage. Backing onto miles of undisturbed Crown land, the property offers direct access to hiking trails leading to the Go Home Lake Dam and 3 Rock Falls, as well as portage routes onto the Musquosh and Gibson River systems for extended canoe and kayak trips. Located just a short 5-minute boat ride from the marina. Winter access is available by following a trail over the lake and through the surrounding woodland. This property offers a great spot to start your cottage lifestyle. (id:49269)
1289 Graham Road
Gravenhurst, Ontario
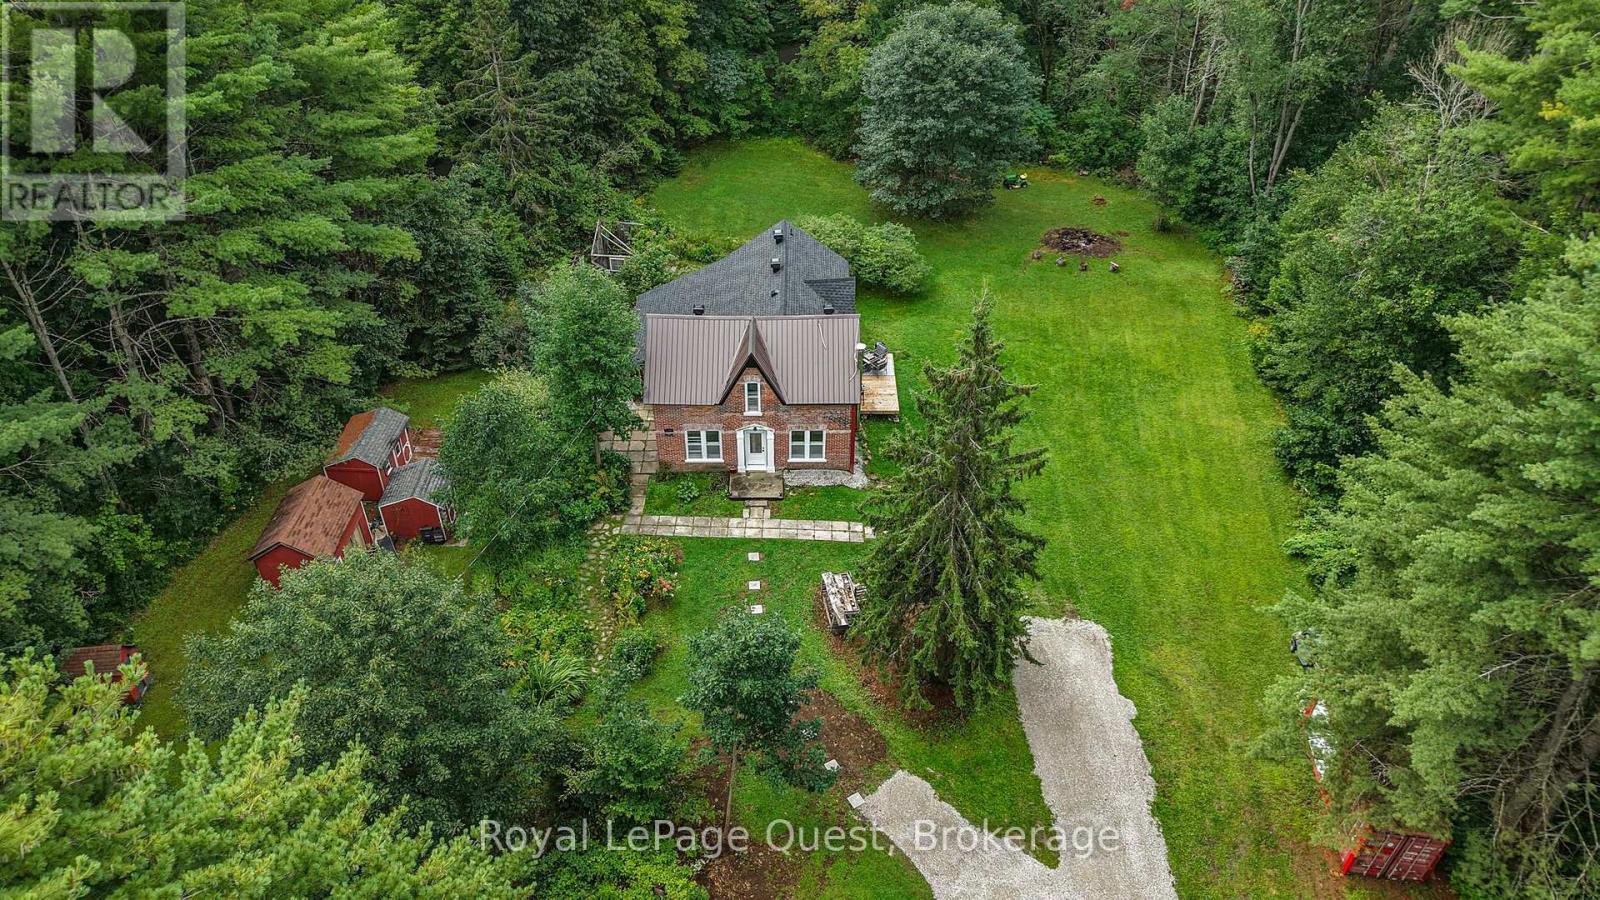
SEEN A HOME LIKE THIS? Step into a home where history, character and the Muskoka lifestyle come together. Nestled on approximately 2 acres in the heart of cottage country, this enchanting century home offers something increasingly rare, a property with personality, space and a story to tell. The property is made for enjoying the outdoors, featuring bunkies, gardens, a shed, fire pit and ample parking, all surrounded by peaceful countryside just minutes from Sparrow Lake and Grass Lake. Spend summer days boating, fishing and exploring the lakes, then come home and unwind in your own private country retreat. Inside, original character blends beautifully with thoughtful modern updates. The bright living room features 9-ft ceilings, while the kitchen offers granite countertops, updated appliances and a walkout. The upgraded sunroom is a wonderful place to enjoy your morning coffee, curl up with a book or simply take in the surrounding property, with a panoramic view bringing the outdoors in. Recent improvements include an asphalt roof, soffit & eavestrough, front door, boiler, new gravel driveway, updated kitchen and appliances, spray-foam insulation and many more. Located in the Severn Bridge community, you're close to marinas, beaches, hiking and all that Muskoka has to offer, while still being conveniently located near Washago, Orillia and Gravenhurst. If you are looking for a home that feels different from the ordinary with a private peaceful lifestyle, this is it. A charming piece of Muskoka where you can slow down, spread out and create memories for years to come. Come experience it for yourself. (id:49269)
119 Norfolk Street S
Simcoe, Ontario
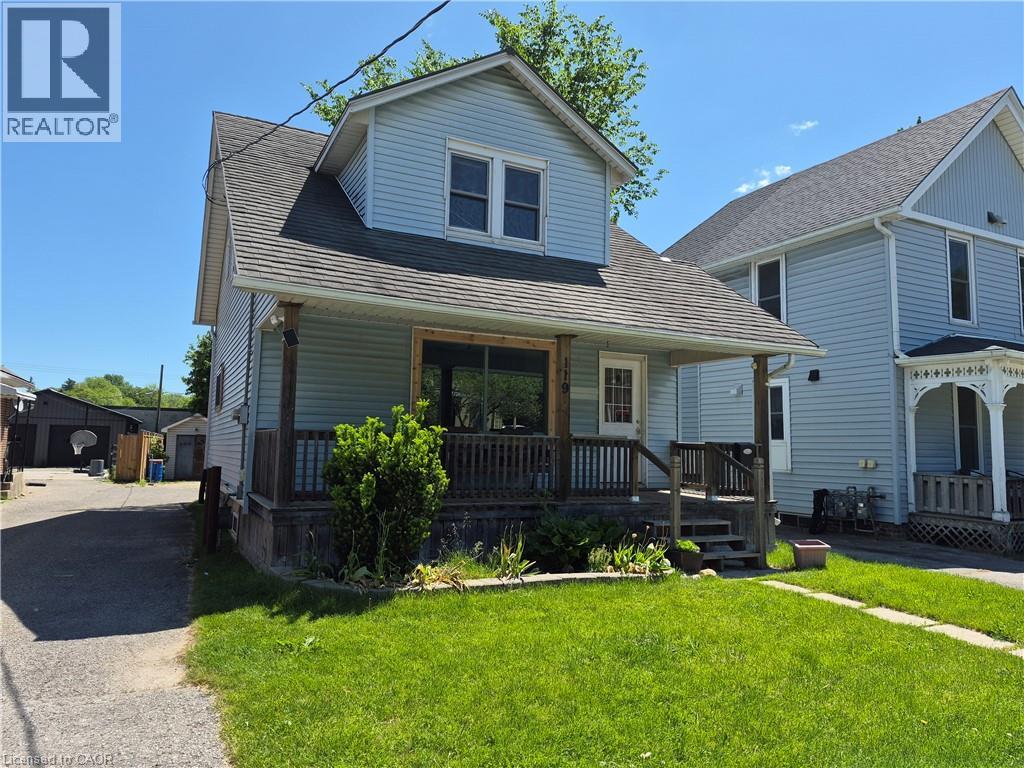
Whether you are looking to start your home ownership journey, grow your family or build your real estate portfolio, 119 Norfolk Street South is the perfect home. Situated in an ideal location, this home is walking distance to shopping, restaurants, schools and more. Step inside the home and be greeted by a blend of modern touches and original charm. The main floor boasts a spacious living room, dining room with space for the whole family to eat and a galley kitchen with lots of cupboards and counter space. Off the dining room, step out the patio doors on to your rear deck overlooking the private backyard. Upstairs have peace of mind with all 3 bedrooms on one level and a freshly refinished full bathroom as well. This home also features a full basement with lots of storage, laundry room and potential for additional living space for the right family. Outside, this home offers ample parking with a long driveway which extends partially behind the home. Beyond this, the deep lot also boasts a great backyard space fenced on three sides with lots of room for the kids to play. Notable updates include new stove and dishwasher (2026), furnace motor (2026), ducts cleaned (2026), Bathroom and kitchen refinished within last 5 years, main floor windows replaced within last 5 years. (id:49269)
684 Commonwealth Crescent
Kitchener, Ontario
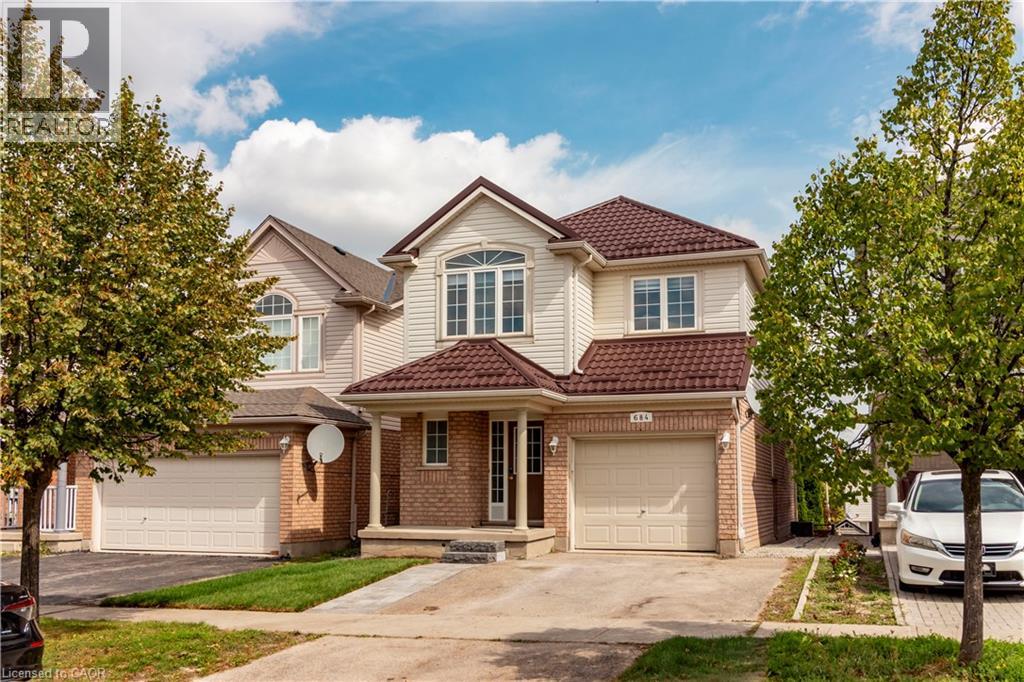
This rarely offered single detached home in Kitchener's sought-after Activa neighborhood is perfect for a growing family, offering convenience and comfort in equal measure. With four generously sized bedrooms, three full bathrooms, and one half bathroom, it provides ample living space. The main floor features separate and spacious living and dining rooms, along with a large eat-in kitchen that opens to a newly refinished deck, overlooking a refreshed backyard complete with new patio stones and planned new sod installation. The fully fenced yard is ideal for family enjoyment. Upstairs, you'll find the four bedrooms, two full bathrooms, and a conveniently located laundry area. The basement is designed for additional comfort with a full three-piece bathroom, oversized windows, and a walkout to the patio and backyard. Situated within walking distance of schools, shops, restaurants, and other amenities, and providing easy access to Highway 7, the location is both practical and desirable. The carpet-free interior ensures ease of maintenance, making this home a wonderful space for every family member to enjoy their own comfort and privacy. (id:49269)
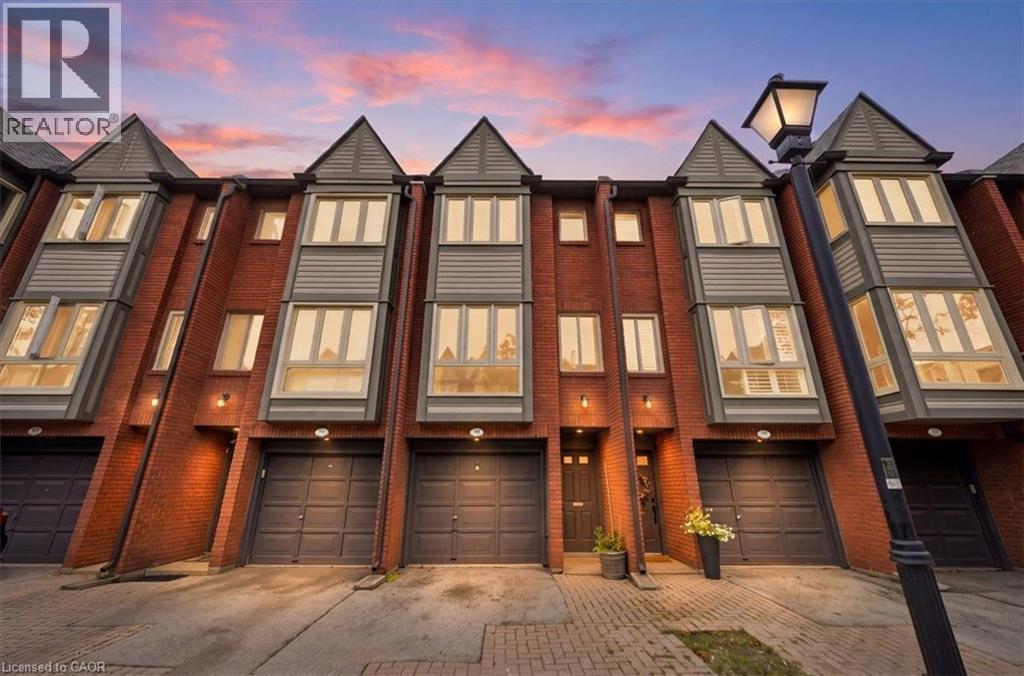
895 Maple Avenue Unit# 331
Burlington, Ontario
Recently updated and beautifully maintained, this spacious 2-bedroom, 1.5-bathroom townhome offers almost 1,200 sq. ft. plus a fully finished lower level and a private backyard. Located in the sought-after Brownstone complex in central Burlington, this home features an oversized floorplan, generous principal rooms, and plenty of natural light throughout. The main level offers a large living and dining room combination, ideal for both everyday living and entertaining. Upstairs, two generously sized bedrooms provide ample storage and share a 4-piece bathroom. The finished lower level adds valuable living space with a spacious recreation room or gym, separate laundry area, 2-piece bathroom, and convenient inside entry to the garage. Freshly painted with new flooring throughout, this home is move-in ready. Ideally situated within the Brant community, the elegant townhome complex fronts onto mature trees and common green space, with visitor parking, bike paths, and walking trails just steps away. Enjoy close proximity to Mapleview Mall, Spencer Smith Park, schools, restaurants, GO Transit, and major highways. A wonderful opportunity to own a beautifully appointed townhome in a highly convenient Burlington location. (id:49269)
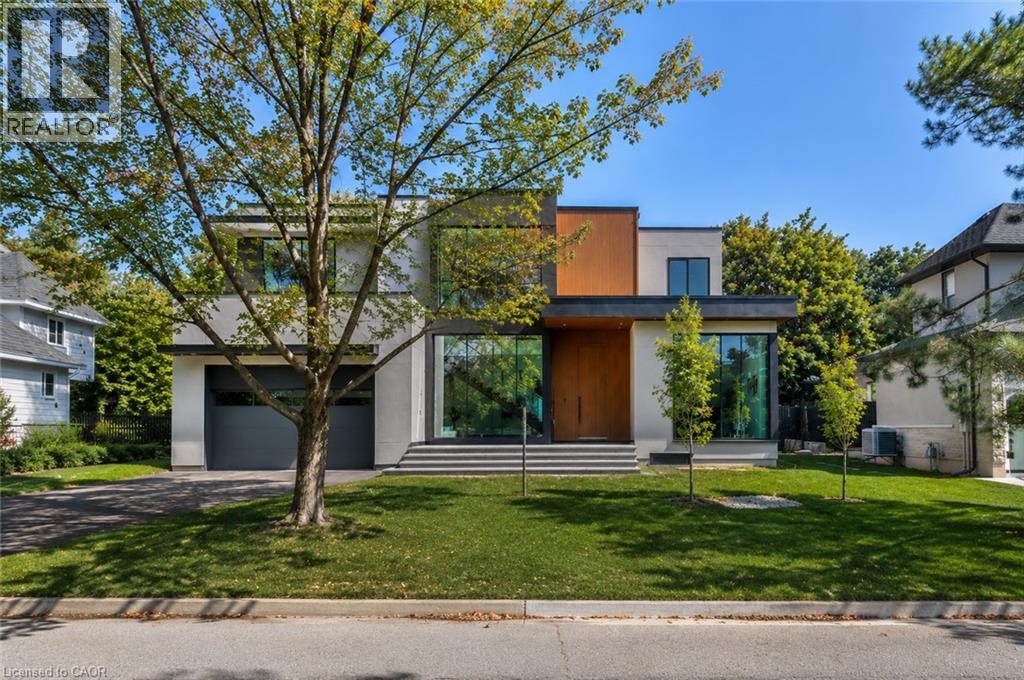
1277 Hillview Crescent
Oakville, Ontario
Some homes are found. This one is discovered. Tucked away on one of Falgarwood's quietest streets, surrounded by mature trees, new builds and walking trails, 1277 Hillview Crescent is Oakville's best kept architectural secret: a custom residence with 4,725 sq ft, 5 bedrooms and 7 bathrooms. Main floor: 11.5 foot ceilings, double-height foyer, 4 skylights, floor to ceiling glazing, and 10 foot aluminum front door with 3 point locking system. Large format sintered stone flows from exterior façade through main floor, basement/front porch, with sintered stone countertops/fireplace surrounds, extensive custom millwork, integrated doors with concealed hinges, and imported European doors with concealed hinges. Main floor office suite has ensuite and separate exterior access for private office, guest suite or fifth bedroom. Solid iron staircase with open risers and crystal clear glass treads has integrated LED lighting at every step and handrail; visible through expansive walls of glass, an architectural centrepiece visible from interior/exterior. Upstairs: primary bedroom with hidden closet and custom stone sink ensuite; 2 additional bedrooms, each with its own 3 piece/4 piece ensuite and integrated custom closets; dedicated laundry room, 19mm engineered hardwood, nearly double standard thickness, throughout. Lower level: glass enclosed gym with shock absorbing rubber flooring, custom built-in infrared sauna, media room ready for theatre addition, guest suite with 3 piece ensuite, second 2 piece bathroom, and second washer/dryer. Also: enhanced basement insulation, added sound insulation and insulated doors at every bedroom, triple glazed aluminum windows, 2 independent air conditioning zones, built-in interior/backyard audio, full smart home integration with electric blinds, commercial grade garage door opener, and provisions for future second floor terrace off primary bedroom. Architectural statement, perfected down to the last detail, waiting to be discovered. (id:49269)
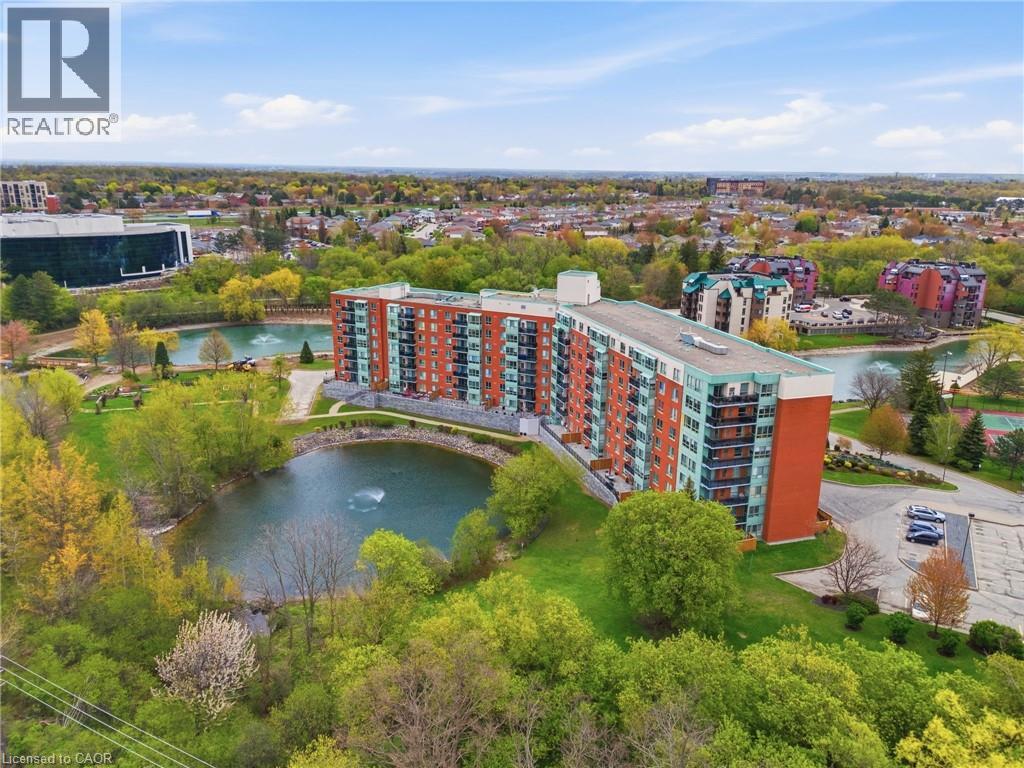
30 Blue Springs Drive Unit# 215
Waterloo, Ontario
LAKEFRONT LIVING. CITY CONVENIENCE. Welcome to the highly desirable Waterford community, where peaceful lakeside living meets the best of urban convenience. This bright and spacious 2-bedroom, 2-full-bath suite offers over 1,000 sq. ft. of thoughtfully designed open-concept living space, featuring a desirable split-bedroom layout for added privacy and beautiful views overlooking Four Wells Lake and the surrounding green space. The kitchen and inviting living areas are designed for both comfortable everyday living and effortless entertaining, complemented by thoughtful upgrades including wide-plank laminate flooring, quartz countertops in the kitchen and both bathrooms, and a recently replaced owned HVAC system for added comfort and peace of mind. Step outside and enjoy what makes this community truly special, with access to scenic local trails and a private lakefront boardwalk. Residents also enjoy an impressive array of amenities, including a party room with kitchen, guest suites, library, bike storage, rooftop terrace with gas BBQ, and ample visitor parking. Perfectly positioned near the Forwell Trail and minutes from No Frills, Farm Boy, Conestoga Mall, restaurants, the University of Waterloo, and Wilfrid Laurier University, everything you need is close at hand. Additional highlights include in-suite laundry, one underground parking space, and an exclusive-use storage locker. Whether you’re entering the market, simplifying your lifestyle, or looking for an investment opportunity, this is a rare chance to enjoy lakefront living with all the conveniences of city life. **Building has access to local trails and private lakefront boardwalk. (id:49269)