
8183 Tinkerville Road
Port Hope, Ontario
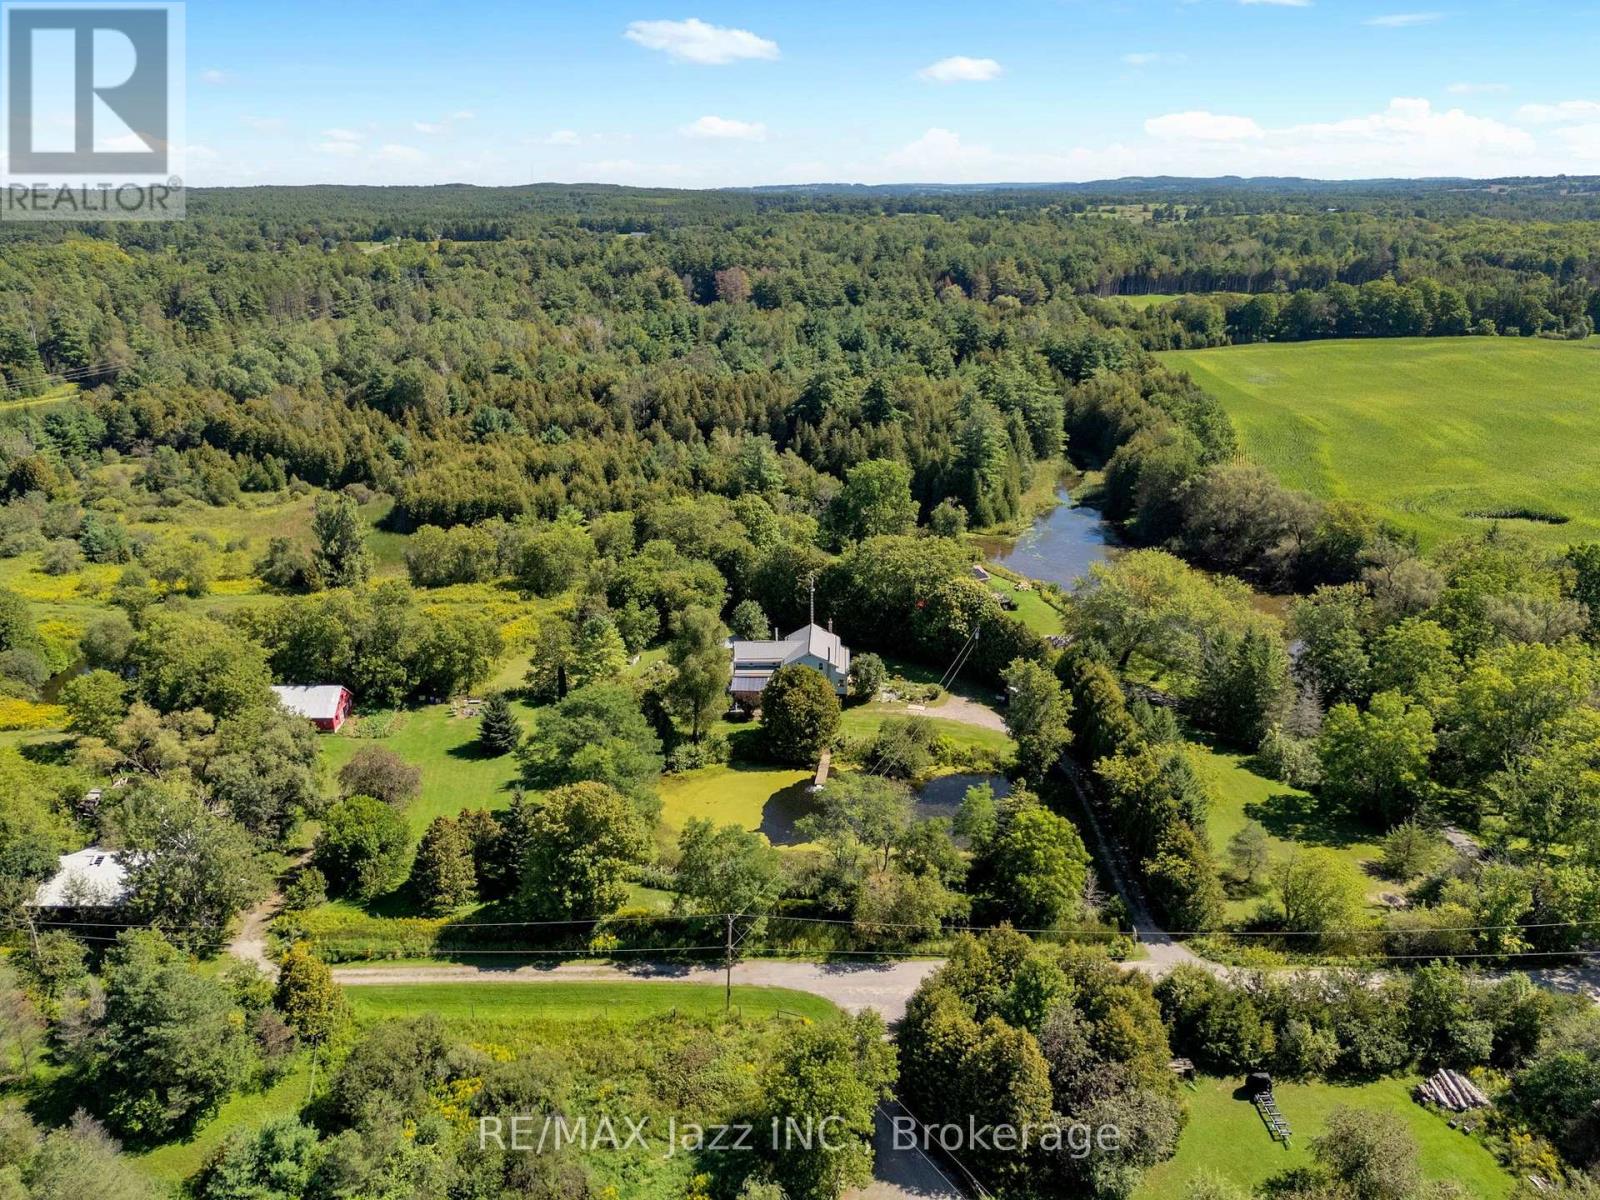
You need to watch the video of this one! Motivated Seller has already purchased another property. Set on 25 beautiful acres at the end of a quiet dead-end road, this charming 5-bedroom, 2-bath century home offers privacy, space and an incredible connection to the outdoors. Inside, you'll find plenty of character, including a classic Elmira Stove Works cook stove and a huge, private primary bedroom, with two walk in closets! A wonderful retreat tucked away from the rest of the home. A durable metal roof and strong artesian well increase buyer confidence as reliable property features. Ponds, pasture and a 5-stall horse barn create a wonderful setting for horses, hobby farming or simply enjoying your own piece of the countryside. For the equestrian-minded buyer, the Seller previously kept as many as five horses on the property at one time. Step outside and head down the open road allowance for walking, cycling, dog walking, four-wheeling or snowmobiling, with the Ganaraska Forest right there to explore - leave home and head out for an adventure without ever getting in the car! Geothermal heating and air conditioning provides economical year-round comfort. Savings continue with Conservation Authority property tax incentive. After approximately 40 years with the same owner, it's simply time for someone new to call this special place home. Peaceful and private yet exceptionally convenient, with easy access to the 407 and 401 for commuting in virtually any direction. A century home, 25 acres, barn, pasture, ponds and the Ganaraska Forest at your doorstep - properties offering this combination don't come along every day at this price! (id:49269)

105 - 2185 Walker Avenue
Peterborough, Ontario
MAIN FLOOR LIVING! Welcome to easy, maintenance-free living in this beautifully designed main-level condo, ideally located in the east end of Peterborough. Walk straight in the building and right into your new condo featuring 2 bedrooms, 1 full bathroom aswell as a Full private ensuite in the primary bedroom, this home offers both comfort and functionality. Enjoy the convenience of ground-floor living, in-suite laundry and a walkout to your own private patio-perfect for morning coffee or relaxing evenings. Just minutes from Beavermead Park, Rogers Cove, and the Canadian Canoe Museum, this location offers the perfect blend of nature and convenience. Ideal for downsizers, first-time buyers, or anyone looking for low-maintenance living without compromise. (id:49269)
218 - 129b South Street
Gananoque, Ontario
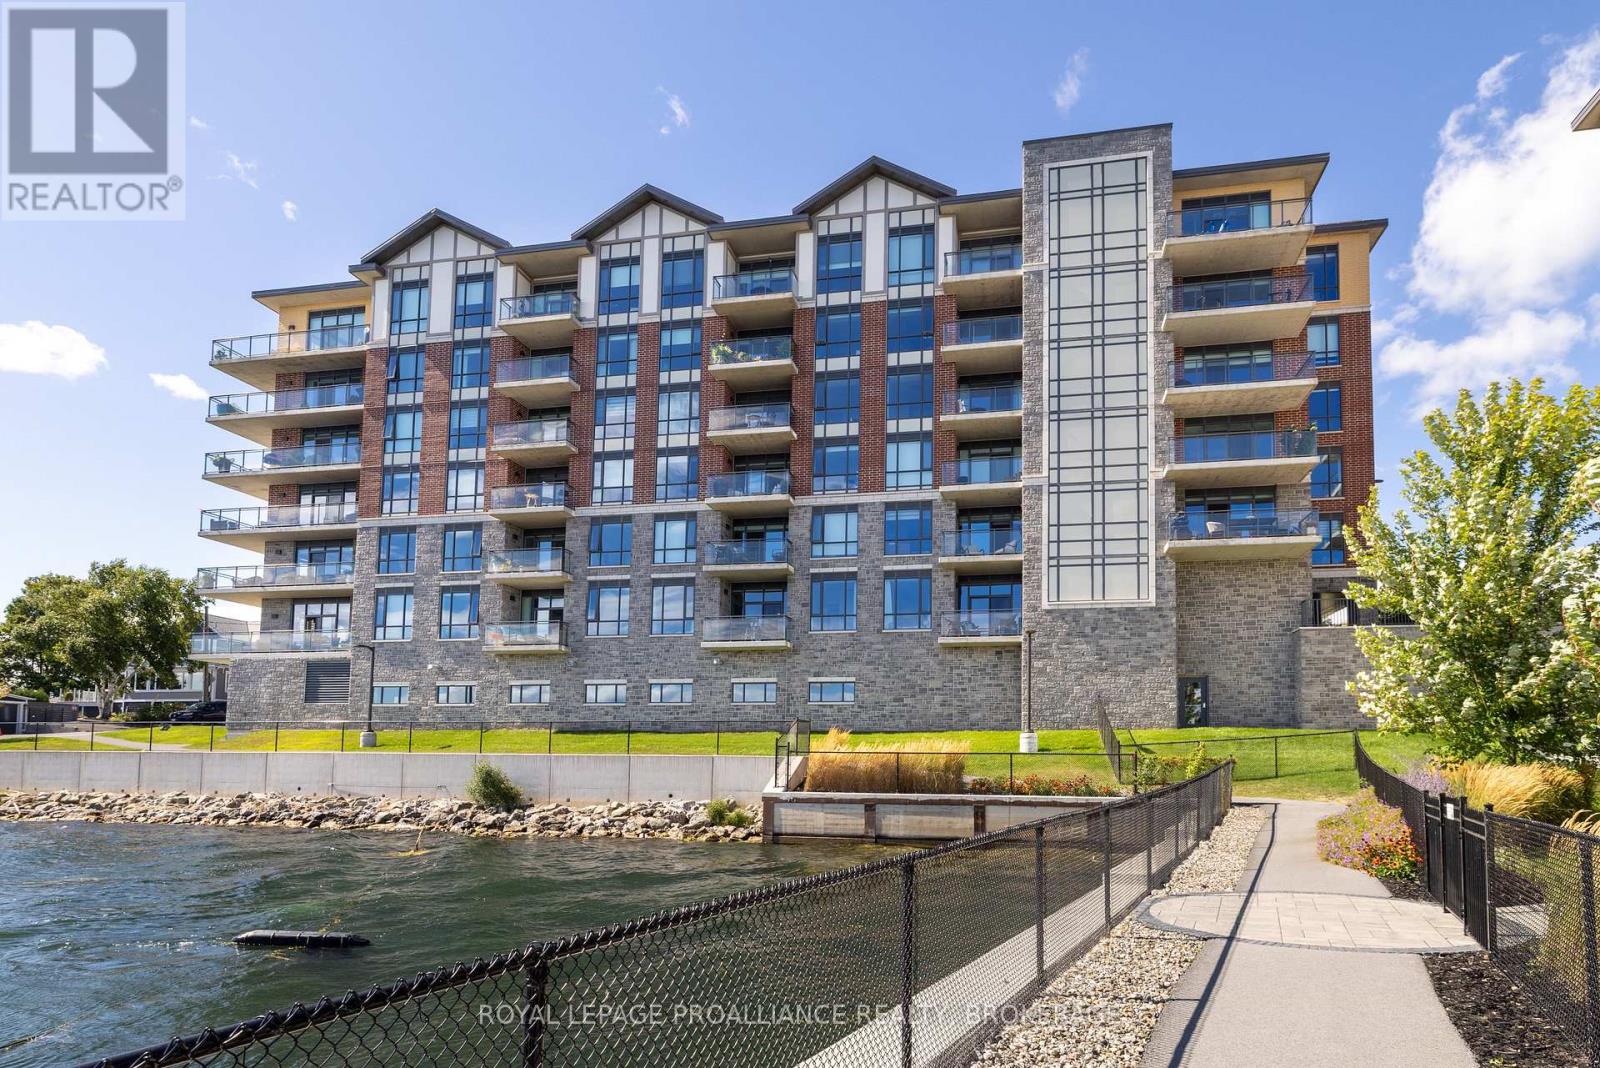
Welcome to carefree waterfront living Gananoque, nestled along the stunning St. Lawrence River. This beautifully appointed1-bedroom plus den condo offers an exceptional lifestyle in a newer, upscale building just steps from the water. Designed with comfort and style in mind, the open-concept layout features an upgraded kitchen with quality finishes, seamlessly flowing into the bright living and dining areas. Engineered hardwood floors run throughout, creating a completely carpet-free space that is both elegant and easy to maintain. The spacious primary bedroom is complemented by a full ensuite bathroom, while a convenient powder room adds flexibility for guests. The den provides the perfect spot for a home office, reading nook, or overnight visitors. Residents enjoy outstanding amenities, including a waterfront park, dock and scenic walking trail, a well-equipped gym, and a fantastic community party room complete with a pool table and full kitchen - ideal for entertaining. A communal BBQ area invites outdoor gatherings, and secured underground parking offers added convenience and peace of mind. All of this within walking distance to the restaurants, shopping and the renowned Thousand Islands Playhouse. An exceptional opportunity to enjoy low-maintenance living in one of Eastern Ontario's most picturesque communities. Please note: property taxes are currently being reassessed and are expected to be reduced - call for further details. (id:49269)
39 Lakewood Crescent
Quinte West, Ontario
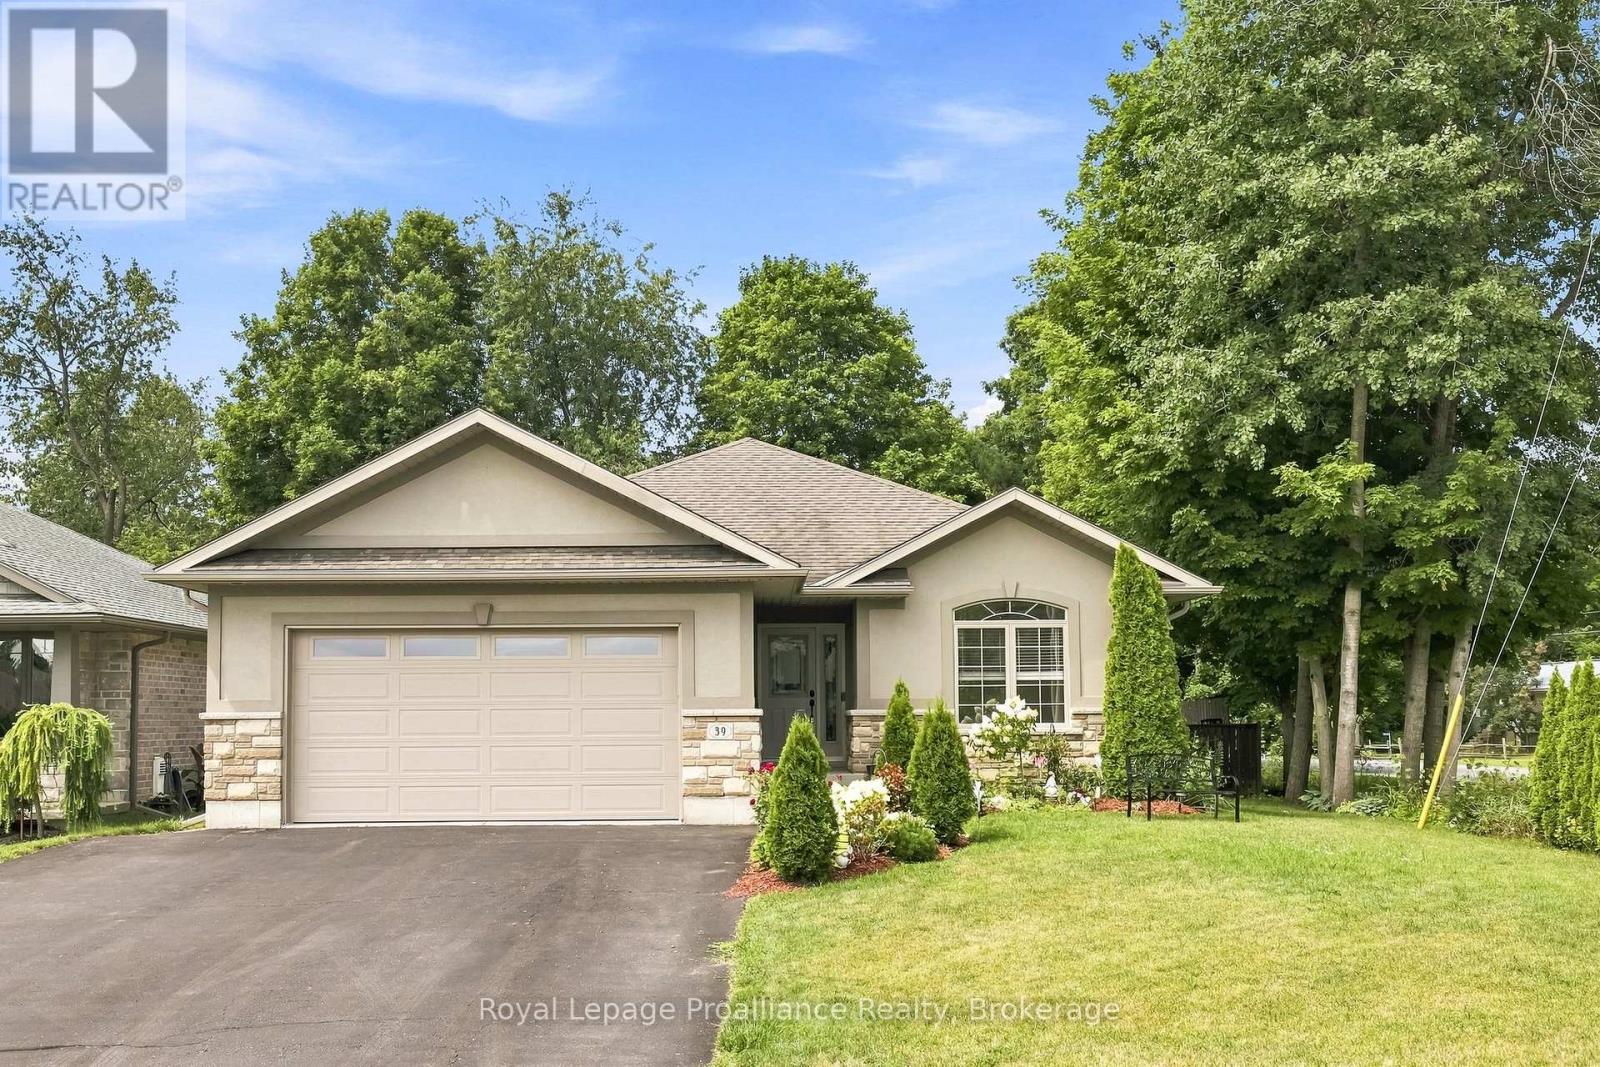
Nestled on a serene, quiet crescent at the edge of Trenton right beside Temur Lake, this immaculate four-bedroom stone & brick bungalow offers the perfect blend of luxury, comfort and functionality. Designed with a stunning, spacious open-concept layout, this home is truly move-in ready for its next chapter with you! The gorgeous, gourmet kitchen serves as the heart of the home, featuring an oversized island with a breakfast bar, ample pantry space, SS appliances and an abundance of cabinetry for all your storage needs. Seamlessly transition from indoor to outdoor living through elegant garden doors that open from the dining room into your own private backyard oasis. Surrounded by beautifully manicured landscaping, this retreat is designed for relaxation and enjoyment, showcasing an extensive deck, a rejuvenating hot tub, garden shed and a fully fenced yard. The convenient BBQ gas line adds to the outdoor space, perfect for al fresco cooking, dining and summer gatherings. The Primary suite is a peaceful sanctuary, complete with a luxurious ensuite bathroom featuring a relaxing jacuzzi tub, WI shower and a spacious walk-in closet. The lower level space holds excellent potential for an in-law suite-as it includes two additional generously sized bedrooms, a full four-piece bathroom and a cozy Rec room showcasing a beautiful bar area that is perfect for hosting guests. Practicality meets convenience with an attached two-car garage that provides direct access to the kitchen, ensuring effortless grocery hauls. Notables include: new furnace, new flooring, new frost-free bibs, central vac rough-in, freshly painted through-out! Located in a friendly neighbourhood close to downtown, conservation trails, public boat launches, marina, the Bay of Quinte with fabulous fishing and boating, and a short drive to Prince Edward County's wineries, breweries & sandy beaches - this home offers comfort, convenience and lifestyle all in one! (id:49269)
10 - 68 Blossom Court
Trent Hills, Ontario
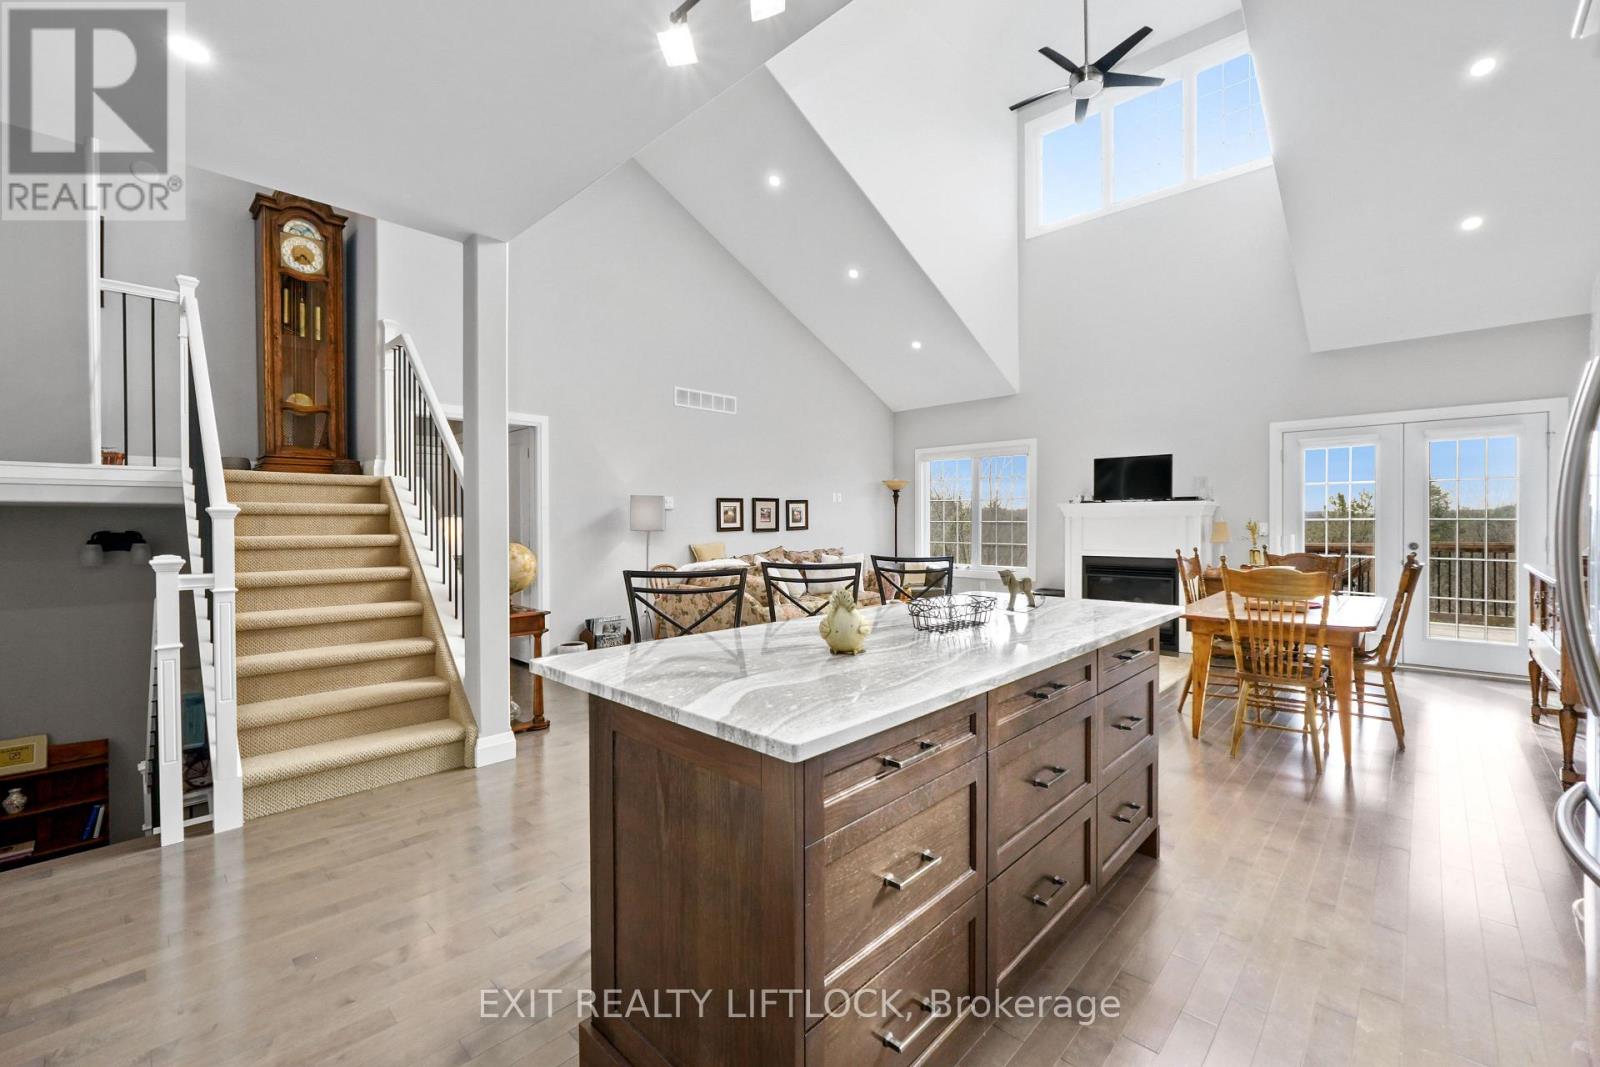
Welcome to this charming 2-bedroom, 2-bathroom condo nestled on the edge of Warkworth, offering the perfect blend of small-town living and modern convenience. This well-maintained one owner home features an open concept main living, updated kitchen. The bright upper loft area, ideal for a home office or cozy reading nook. The private primary bedroom has plenty of natural light, double closets and private ensuite. The unfinished basement provides endless potential, complete with a 3 piece bathroom rough-in, ready for your personal touch, and a walk out to your secluded deck. Located within walking distance to all amenities, this property offers both comfort and convenience in a peaceful setting. Don't miss your chance to enjoy easy living in this desirable location. (id:49269)
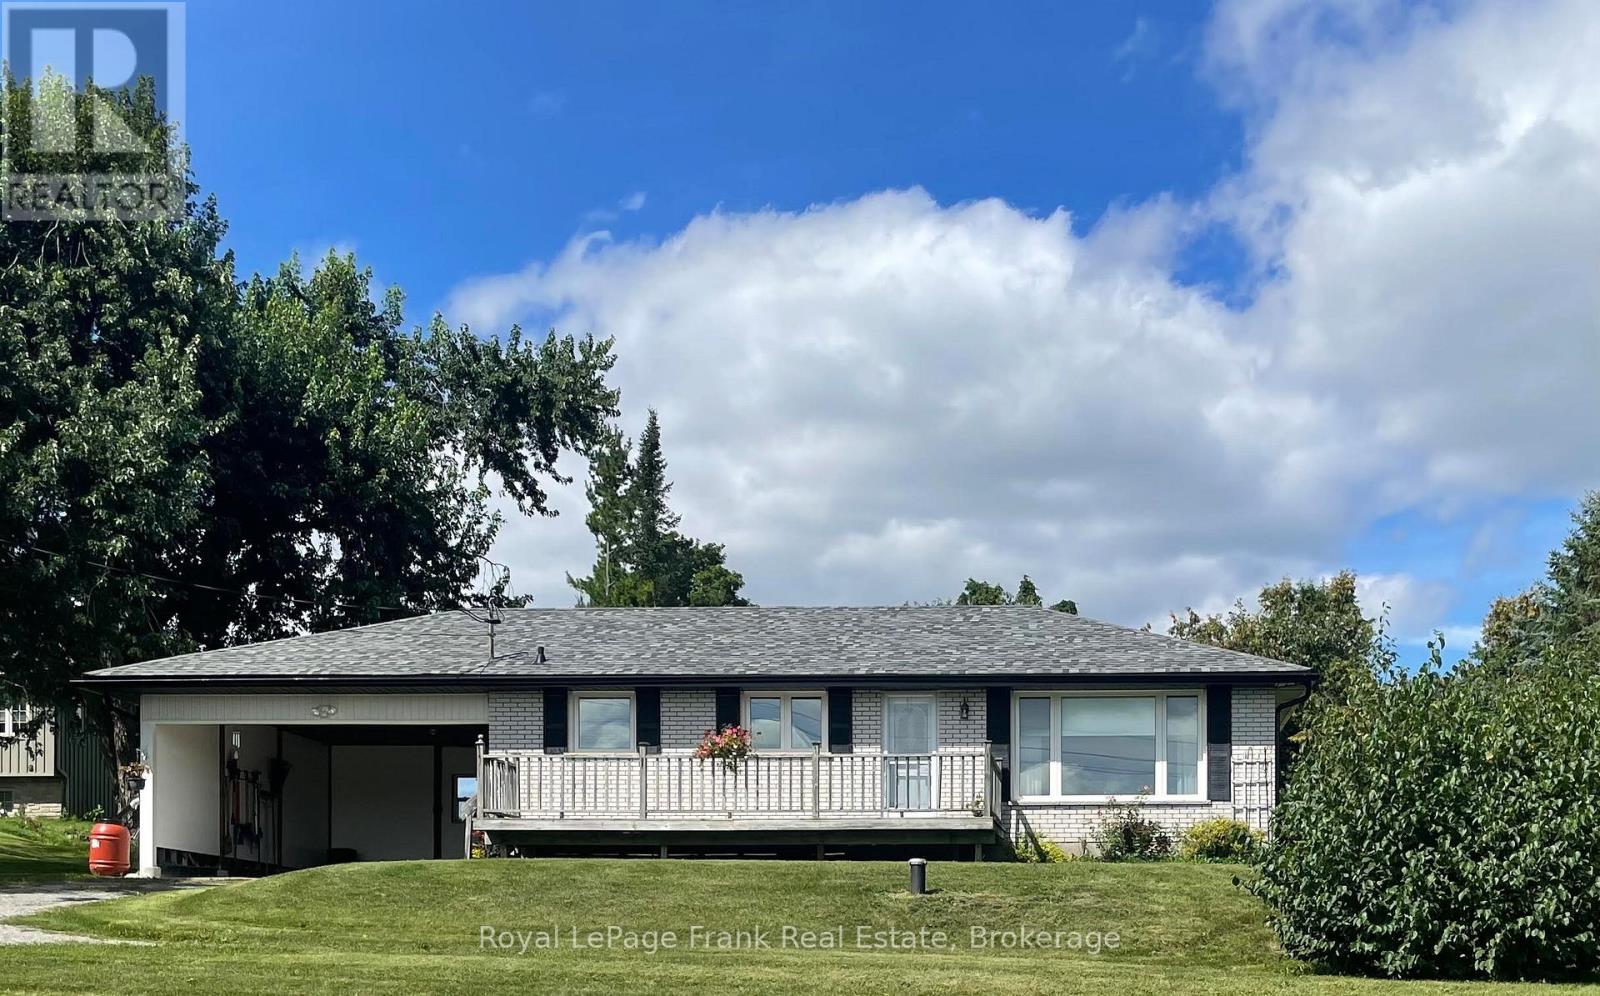
1834 7th Line
Selwyn, Ontario
Enjoy the "best of both worlds" in this "almost country" spacious 1391 sq ft bungalow that has a million dollar view of nature for you to enjoy while sitting on your living room couch. Just 5 minutes to Trent University and 3 minutes to Lakefield. Immediate possession is available. 3 bedrooms, an eat-in kitchen, a bright and spacious living room, and a large lower-level family room featuring a propane stove (currently not hooked up because oxygen was in the house). Updates include new eavestroughs (2024), as well as new windows, an enclosed carport, roof updates, and garage improvements completed in May 2025. (id:49269)
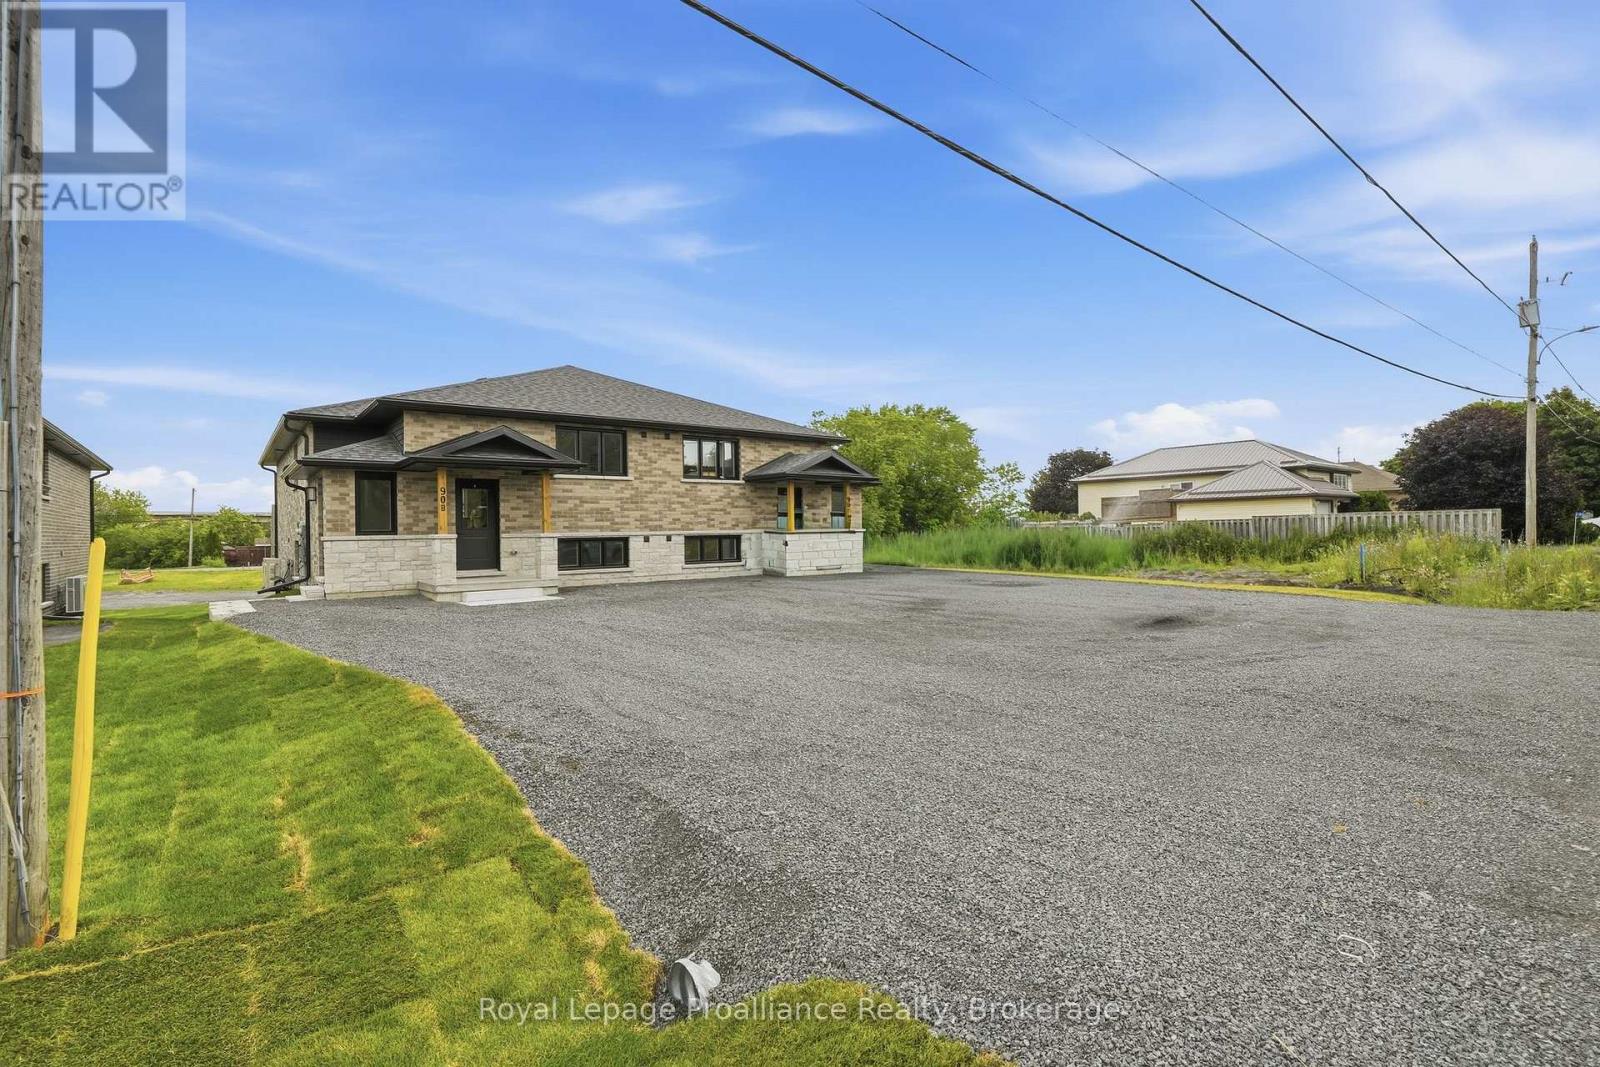
Lower - 90b Lywood Street
Belleville, Ontario
Be the first to reside in this brand new build! Thoughtfully designed and beautifully finished, this all brick lower level residence offers a fresh, modern space with a private side entrance and a comfortable functional layout. The bright kitchen features crisp white cabinetry, a detached island and luxurious dekton countertops complemented by stainless steel appliances. Seamless neutral tone flooring flows throughout, creating a cohesive and contemporary feel. Large windows fill the space with natural light, while the sliding glass door walkout provides direct access to a covered patio, an inviting extension of the living space.Two great sized bedrooms, large laundry / storage area & full bath. Two dedicated parking spaces add everyday convenience & full-size washer and dryer are included. A stylish, energy efficient, move-in-ready rental offering the appeal of brand new construction, private outdoor space and thoughtful finishes throughout. Grass cutting is the responsibility of the landlord. Snow removal is the responsibility of the tenant. Water is included, all other utilities are the tenants responsibility. Rental application required prior to viewing. Required: full credit report, employment letter, lease agreement, references, first & last months rent & ID. (id:49269)
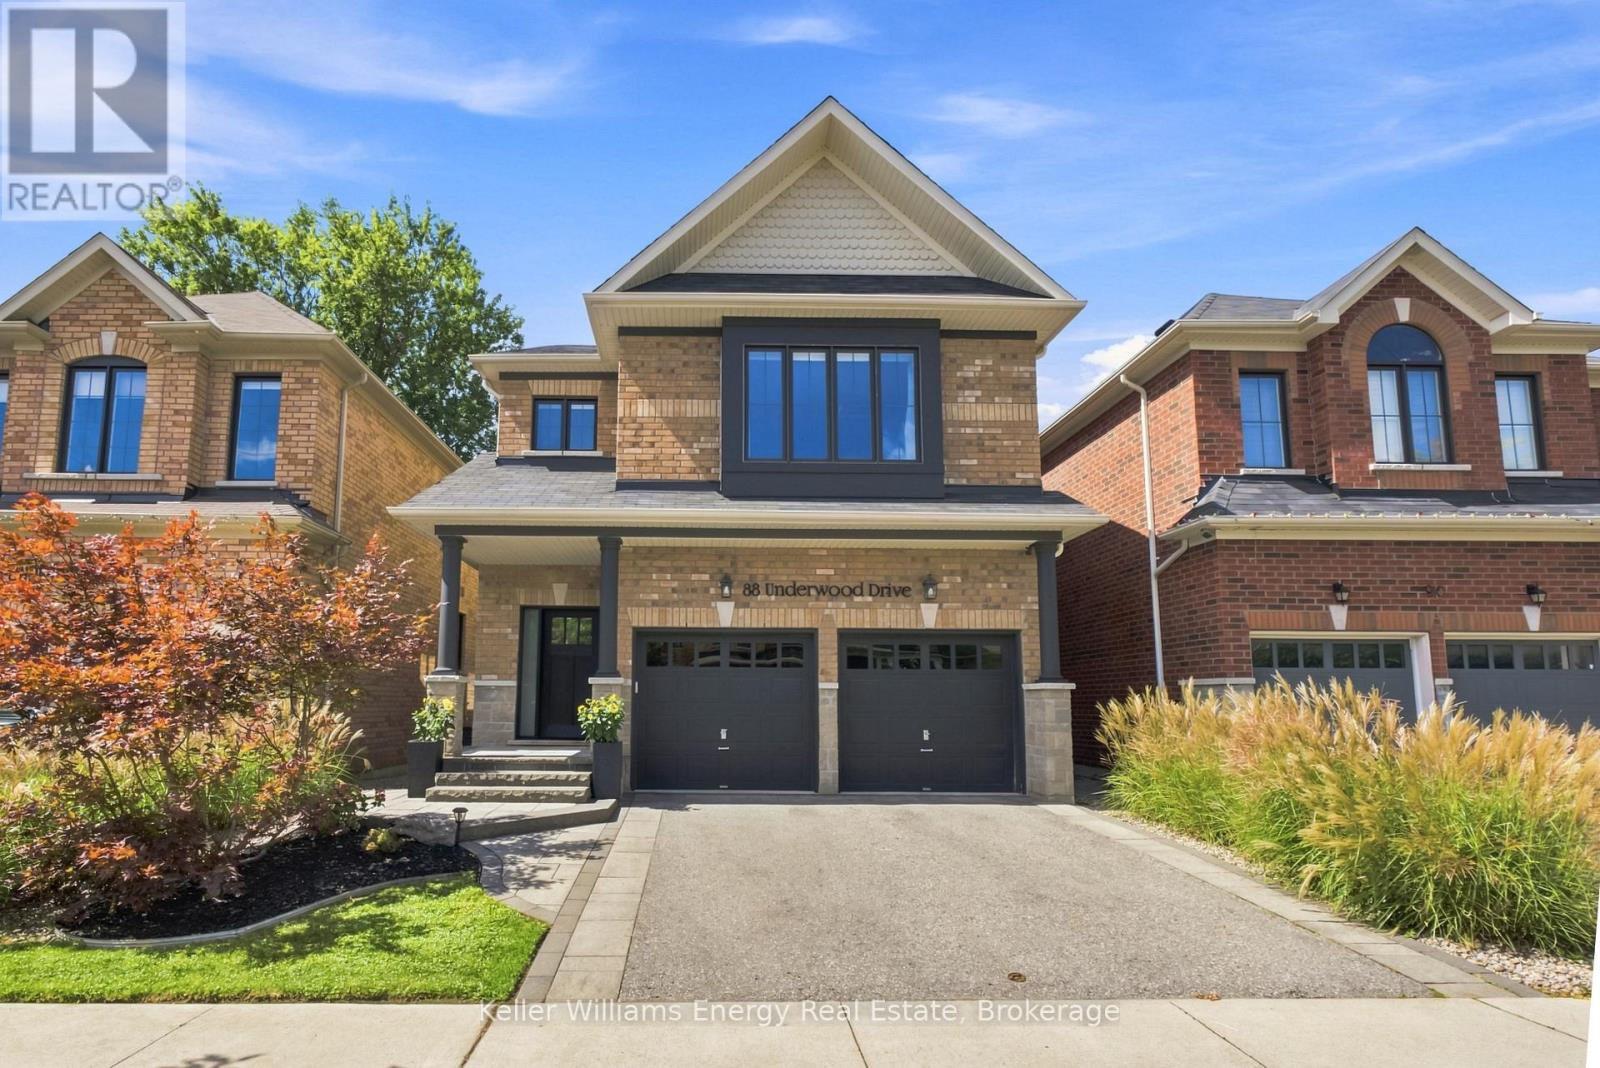
88 Underwood Drive
Whitby, Ontario
Backing Onto Green Space, Private Backyard & Room For The Whole Family, Welcome Home To This Move-In-Ready Brooklin Beauty! Nestled On A Quiet, Family-Friendly Street, This Home Offers Curb Appeal W/ Beautiful Landscaping On The Exterior & The Perfect Combination Of Style, Space & Privacy. The Main Level Feat. A Spacious Front Entry, Engineered Hardwood Flooring, Soaring Ceilings & A Versatile Flex Room That Can Be Used As An Office Or Playroom. The Heart Of The Home Is The Bright, Open-Concept Living Space, Where The Kitchen Takes Centre Stage Feat. A Large Island W/ Seating Overlooking The Living Room & Dining Area. The Living Room Is Filled W/ Natural Light & Anchored By A Beautiful Fireplace, While The Dining Area Feat. A Striking Feature Wall & W / O To The Backyard. A Convenient Powder Room & Direct Garage Access Complete The Main Level. Upstairs, You'll Find Four Generously Sized Bedrooms, Including The Primary, Offering A W/ I Closet & Five-Piece Ensuite. Three Additional Bedrooms Feat. Large Windows, Ample Closet Space, & Plenty Of Natural Light, Along With A Convenient Main Bathroom To Complete The Upper Level. The Finished Basement Feat. A Spacious Rec Room, Laundry Room, And Additional Bathroom W/ Walk-In Shower, Perfect For Guests, Movie Nights, Or A Growing Family. Step Outside & Discover A Backyard Designed For Relaxing And Entertaining. The Composite Deck Leads Down To A Beautiful Interlock Patio & Firepit Area, Manicured Gardens & Gazebo. Backing Onto Peaceful Greenspace W/ Walking Path, This Private Backyard Offers The Perfect Setting For Morning Coffee, Summer Gatherings, & Evenings Around The Fire. With Beautiful Finishes, A Functional Family-Friendly Layout, & Private Backyard, This Home Offers The Perfect Blend Of Comfort & Style. EXTRAS: Basement Carpet 2026, Kitchen Update 2026, Stairs 2022, Electric Fireplace 2021, Built-Ins 2021, Front Land 2021, Exterior Painting 2020, Landscaping 2020, New Front Door 2020, Carpet In Bedrooms 2019 (id:49269)
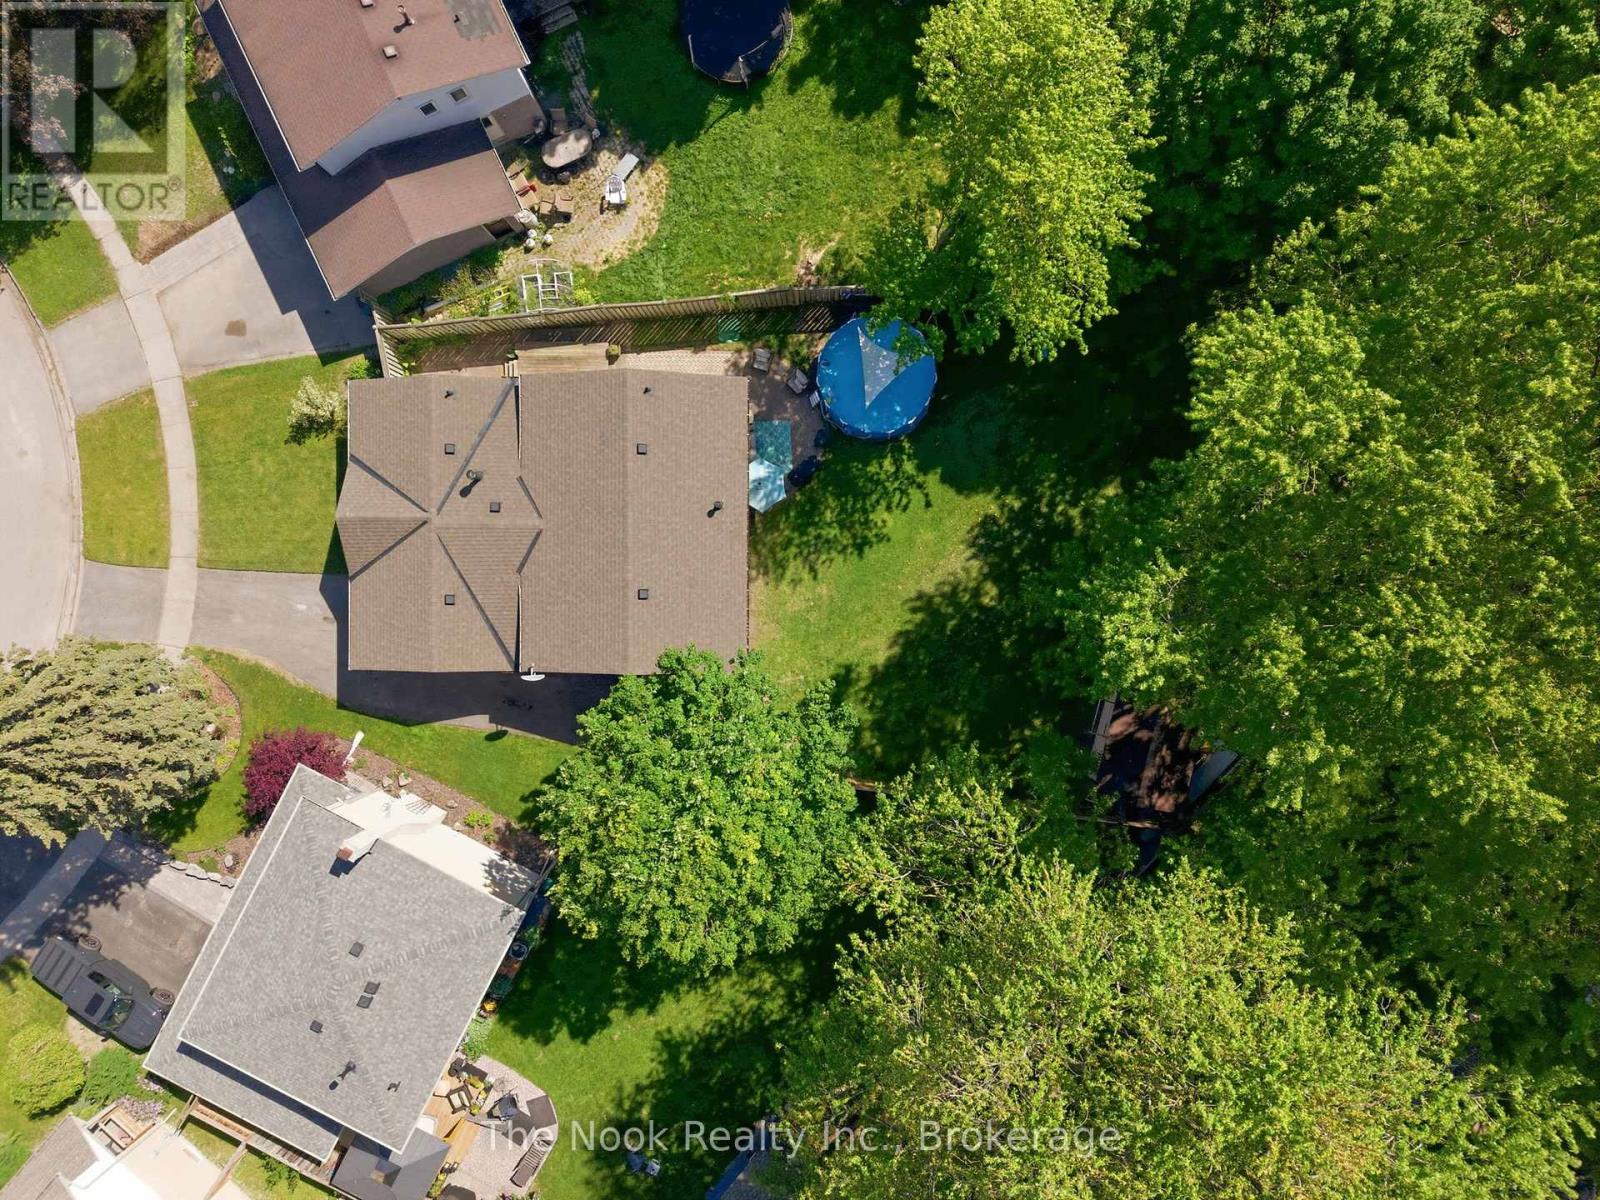
30 Deerpark Crescent
Clarington, Ontario
One Of The Biggest Backyards In Bowmanville! Set On An Oversized Pie-Shaped Lot In A Quiet, Established Neighbourhood, This Beautifully Updated 3-Level Backsplit Offers A Rare Amount Of Outdoor Space That Feels More Like Country Living Than City Life. Surrounded By Mature Trees And Featuring A Recently Installed Above-Ground Pool (2025), This Incredible Backyard Provides Room To Entertain, Play, Garden Or Simply Enjoy The Privacy And Peaceful Setting. Inside, A Vaulted Foyer Creates An Impressive First Impression. The Main Level Is Bright And Welcoming With Large Front Windows, A Spacious Living Room Anchored By A Gas Fireplace With Updated Mantle And Built-In Shelving, A Dedicated Dining Area And A Kitchen Featuring A Professional-Grade Gas Range. A Bonus Pantry Nook Adds Valuable Counter Space And Storage. The Upper Level Offers 3 Bedrooms And An Updated 4-Piece Bathroom With A Newer Acrylic Tub Surround. Fresh Paint, Modern Lighting, New Vinyl Plank Flooring Throughout The Main And Lower Levels, And Brand New Carpeting Upstairs Make This Home Move-In Ready! The Finished Lower Level With Large Above-Grade Windows Fills The Recreation Room With Natural Light! This Level Also Features A 4th Bedroom Currently Used As A Home Office, A Utility/Storage Room With Potential For A Future Second Bathroom, And Access To A Massive Crawlspace Beneath The Main Floor Offering An Abundance Of Storage Space. The Unique Shape Of The Lot Also Allows For Exceptional Driveway Parking Rarely Found In Town! The Covered Carport Is Complemented By A Separate Workshop/Storage Room, Providing Excellent Space For Hobbies, Tools, Seasonal Items Or Household Storage. Conveniently Located Close To Great Schools, Parks, Amenities And Highway 401, This Is A Unique Opportunity To Own A Home With An Extraordinary Backyard In One Of Bowmanville's Most Desirable Family Communities. (id:49269)

4 Moray Place
Toronto, Ontario
Opportunity Knocks In The Heart Of Wexford! This Solid Brick Bungalow Is Tucked Away On A Quiet, Family-Friendly Cul-De-Sac And Sits On A Fantastic 43' x 125' Lot With A Large, Private Backyard. Offering Incredible Potential For End-Users, Renovators, Investors And Multi-Generational Families Alike, This Home Features A Separate Basement Entrance And A Spacious Lower Level perfect for a variety of uses. The Main Floor Features Hardwood Flooring, Fresh Paint And New Vinyl Flooring In The Kitchen, While A Newer Driveway, Single-Car Garage And Parking For 4 Cars Add Everyday Convenience. Move In, Renovate, Expand Or Reimagine - The Possibilities Are Endless! Located In The Established Wexford-Maryvale Community, Surrounded By Parks, Schools, Shopping, Restaurants And Everyday Amenities, With Convenient TTC Access And Easy Connections To The DVP And Highway 401. A Solid Home, A Great Lot And Outstanding Potential In A Family-Friendly Neighborhood! (id:49269)
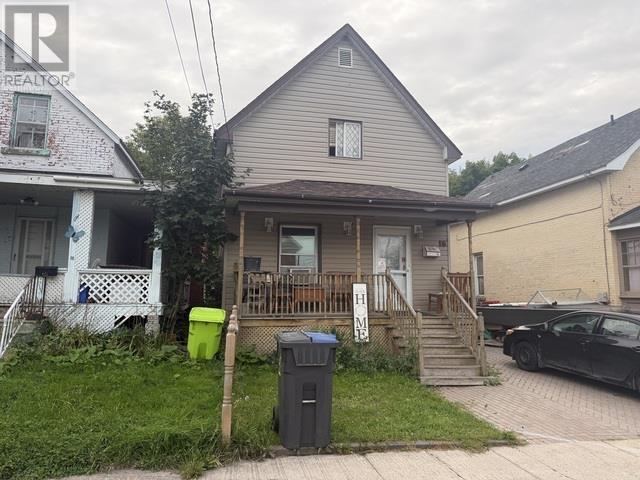
16 Abbott St
Sault Ste. Marie, Ontario
Welcome to 16 Abbott Street, an affordable 3-bedroom, 1-bathroom home in the downtown core of Sault Ste. Marie. Currently tenanted, this property offers a convenient location close to city transit, shopping, restaurants, and many everyday amenities. With its attractive price point and central location, this home presents an appealing option for investors looking to add to their portfolio or buyers seeking an entry into the market. Don't miss your opportunity to explore the potential this downtown property has to offer. Call today for a viewing! (id:49269)
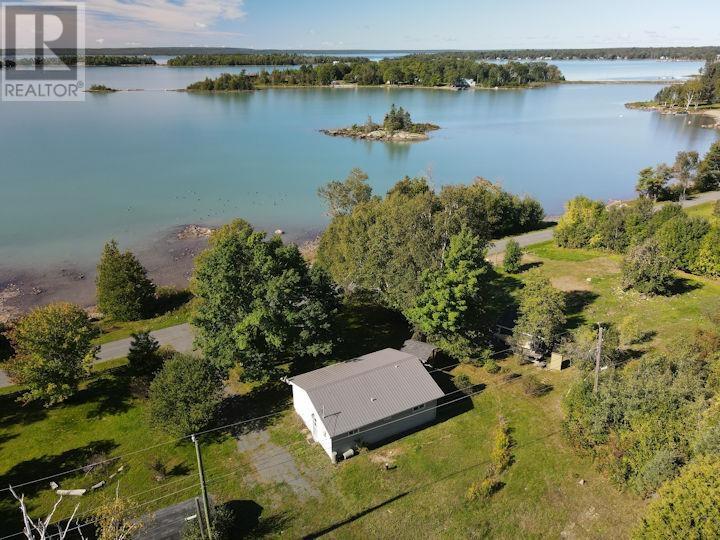
18 Water St
Bruce Mines, Ontario
894 sq ft 2 bedroom, single bathroom bungalow on a gorgeous double lot in Bruce Mines. The lot has a great view of Lake Huron, overlooking Jack's Island. A waterfront view without the tax! Metal roof, well & septic done within the last 6 years. Inside of the home needs TLC. Add your own personal touch to make this a cozy home. Property being sold in "as is, where is" condition. (id:49269)
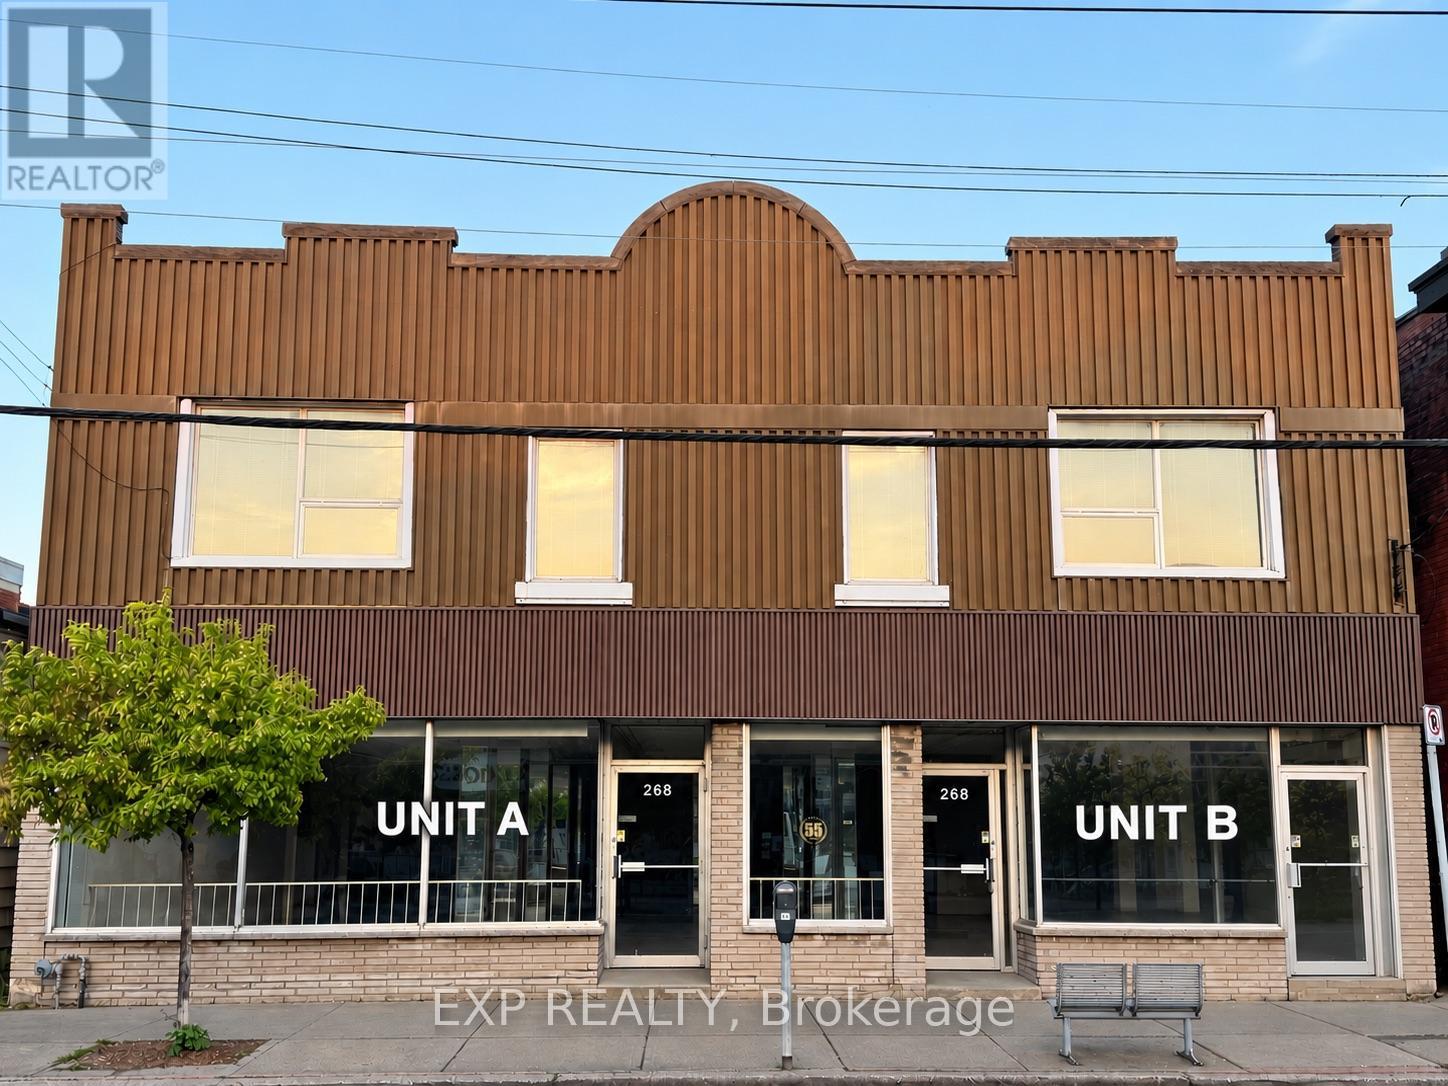
A And B - 264-268 Ottawa Street N
Hamilton, Ontario
Welcome to 264-268 Ottawa Street North, a fantastic commercial space in Hamilton's bustling Crown Point neighborhood. Offering two separate units, A& B each with space coverage for 1459 sq. ft. & 1537 sq. ft of open-concept space with soaring 12 ft. ceilings, this unit features expansive floor-to-ceiling windows, providing excellent street exposure in one of Hamilton's most vibrant commercial corridors.Ottawa Street North is known for its high pedestrian traffic and dynamic mix of local shops, restaurants, and residential buildings, making it the perfect location for your business. With zoning C5A, this space is versatile and can accommodate a variety of uses, including retail, gym/fitness, spa, medical/dental, restaurant, grocery, real estate brokerage, lawyers or mortgage office, professional offices, and more (Buyer/Tenant to verify).Each unit includes a private washroom rough-ins and more than 1000 sq. ft. dry basement, offering ample storage space and ample parking space in the front and back of the property.Located near Tim Hortons Field and with easy access to public transit, this property is easily accessible for both clients and staff. Whether you're starting a new venture or expanding, this location offers everything you need to succeed. (id:49269)
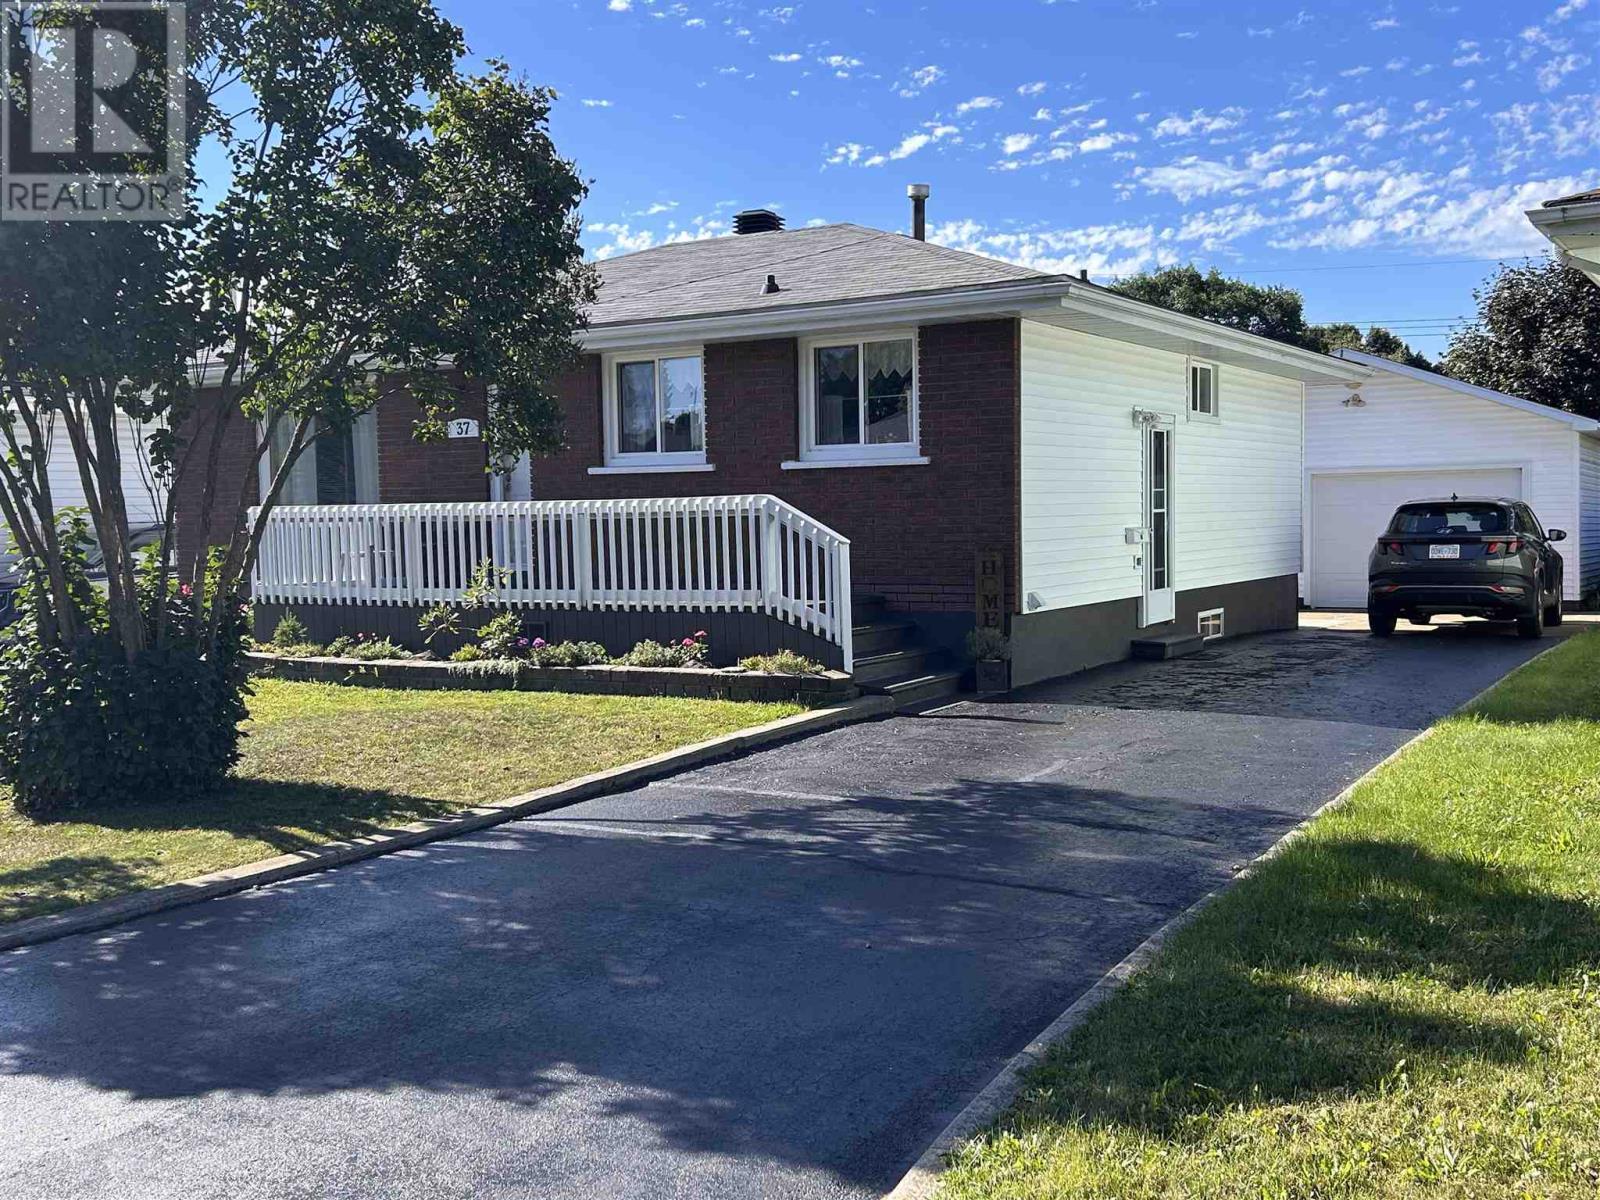
37 South Market St
Sault Ste Marie, Ontario
Welcome to 37 South Market St.! Located in the desirable East End, this 3-bedroom, 2-bathroom home offers a great combination of comfort, space, and convenience. Situated just around the corner from the golf course, the location is ideal for those who enjoy easy access to recreation while still being close to everyday amenities. The partially finished basement provides additional space for a rec room, home office, or storage, while the impressive 27' x 20' garage offers plenty of room for vehicles, toys, hobbies, or a workshop. With a functional layout and plenty of potential, this is one you won’t want to miss! (id:49269)
799 Hwy 552 W
Goulais River, Ontario
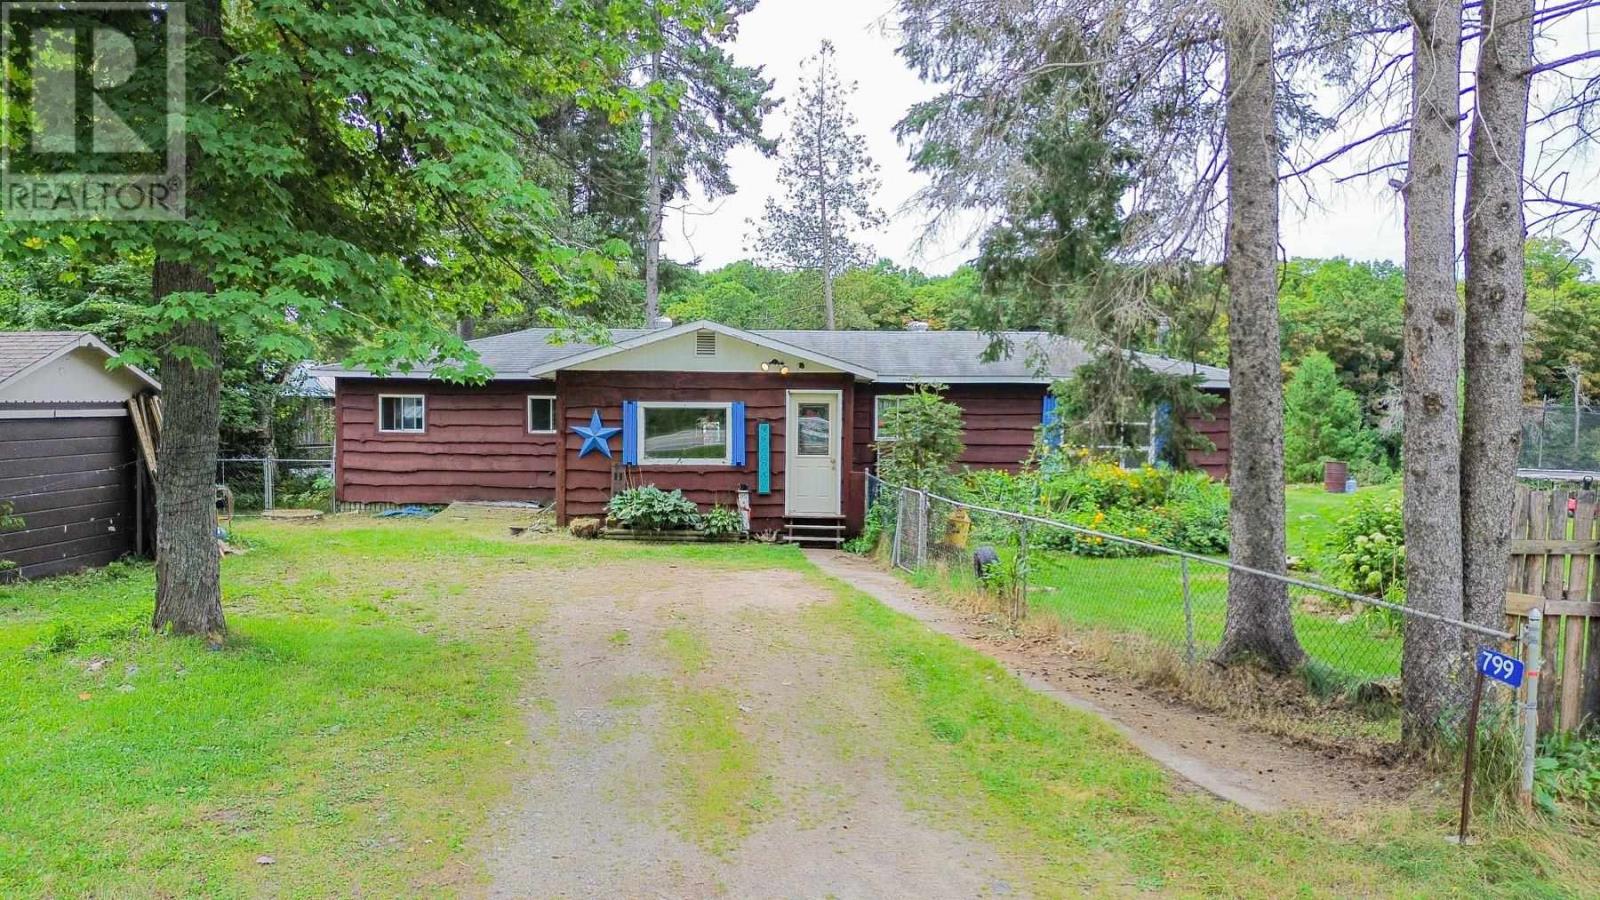
If you've been looking for a home for a little while now within your budget and want to live on Goulais River, then come check out 799 ON HWY 552! A 3-bed, 1-bath home with a big mudroom area, cozy pellet stove to warm you during the winter, a large yard, and deck to look out as you are high above the river. With some TLC to the house and garage this can be your haven to rural living while still only being within 30 minutes to the Soo, plus the Captain Tilley Community Centre is nearby for all your social events. A short distance down from the backyard gets you to the riverfront where you can swim across and lay out on the beach. Sellers have an accepted offer on another property so if you want a home before the winter, now is the time to act. Call today! (id:49269)
14400 Tecumseh Road Unit# 212
Tecumseh, Ontario
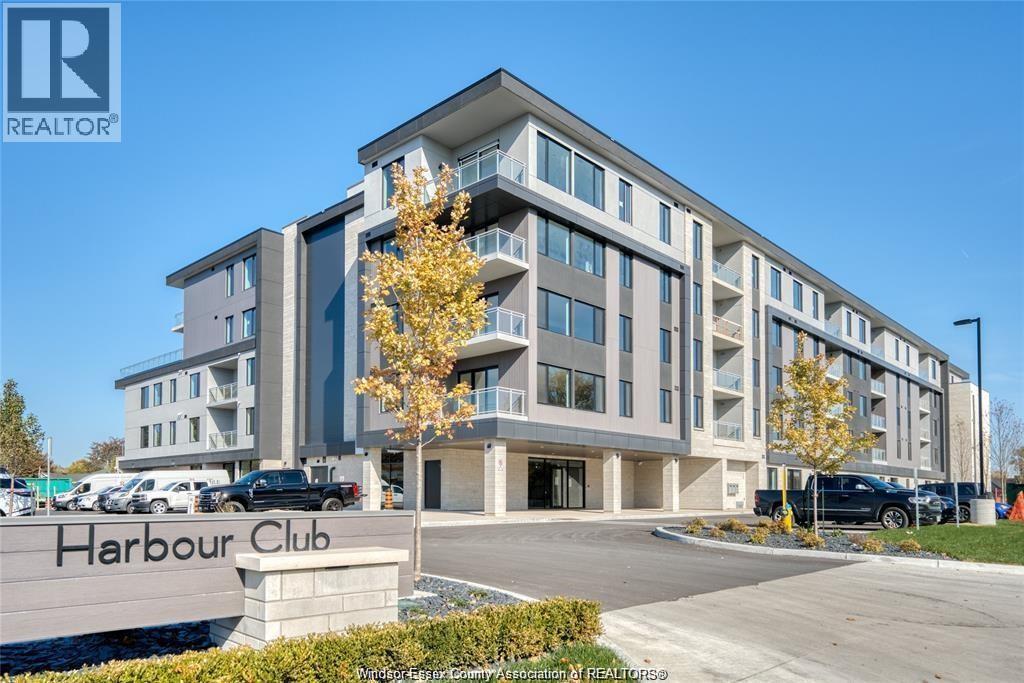
Luxury and elegance awaits you. Welcome to St. Clair Beach's new boutique condo, Harbour Club. Enjoy an effortless lifestyle on the quiet waterfront steps away from Lake St. Clair. Grand lobby entrance perfect for socializing, state of the art fitness room, and open waterside lounge. Over 1,400 sq ft of gorgeous modern living space, 2 spacious bedrooms on opposite ends, 2 bathrooms, and private balcony with upgraded built-in BBQ. Primary bedroom features an en-suite and walk-in closet. Boasting 9 ft ceilings, expansive windows, European door systems, and upgraded finishes throughout. Situated in a vibrant quiet neighbourhood yet full of life and community. With everything at your fingertips, there is truly none other like Harbour Club in the region. (id:49269)

3 Sunningdale Drive
Leamington, Ontario
Welcome to 3 Sunningdale Drive, an elegantly designed 4-bedroom, 3-bathroom home built in 2023 with exceptional attention to detail throughout. Thoughtfully designed to balance sophisticated style with everyday family living, this impressive home showcases high-end finishes at every turn. The stunning kitchen features a hidden walk-in pantry, while a striking stone fireplace anchors the living space and the beautifully finished primary suite continues the home's elevated feel with a luxurious ensuite and impressive double shower. Step outside to a beautifully landscaped backyard along with a covered patio perfect for relaxing or entertaining. The finished basement adds even more family-friendly living space, complete with a custom-built children's playground for kids to enjoy year-round. With a double garage and carefully considered details inside and out, this exceptional home combines modern luxury, craftsmanship, and functionality. (id:49269)
205 - 4 Anchorage Crescent
Collingwood, Ontario
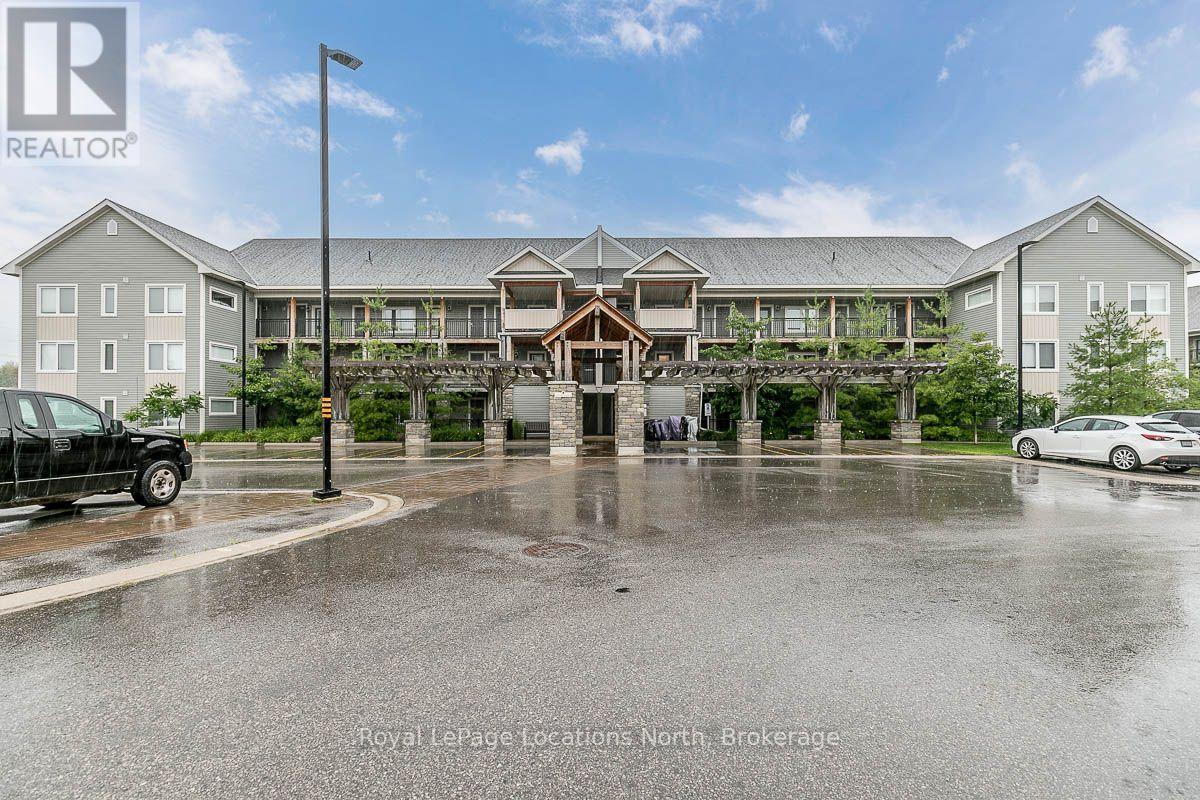
Furnished Annual or Seasonal Lease available at Wyldewood Cove! This charming One Bedroom, plus den, offers a cozy living space with stylish decor, granite countertops, and stainless steel appliances. Enjoy the convenience of main floor laundry and a gas fireplace for those colder nights. The den serves as an additional bedroom, with a door for added privacy. Step out onto your private West facing balcony and enjoy breathtaking views of Blue Mountain. The property offers a range of on-site amenities, including a year-round heated outdoor pool, fitness center, dock, pergola, and picturesque walking trails. With golf, skiing, and unlimited outdoor activities nearby, you'll never run out of activities to enjoy! A storage locker and one parking space are also included. (id:49269)
4014 Jarvis Crescent
Burlington, Ontario
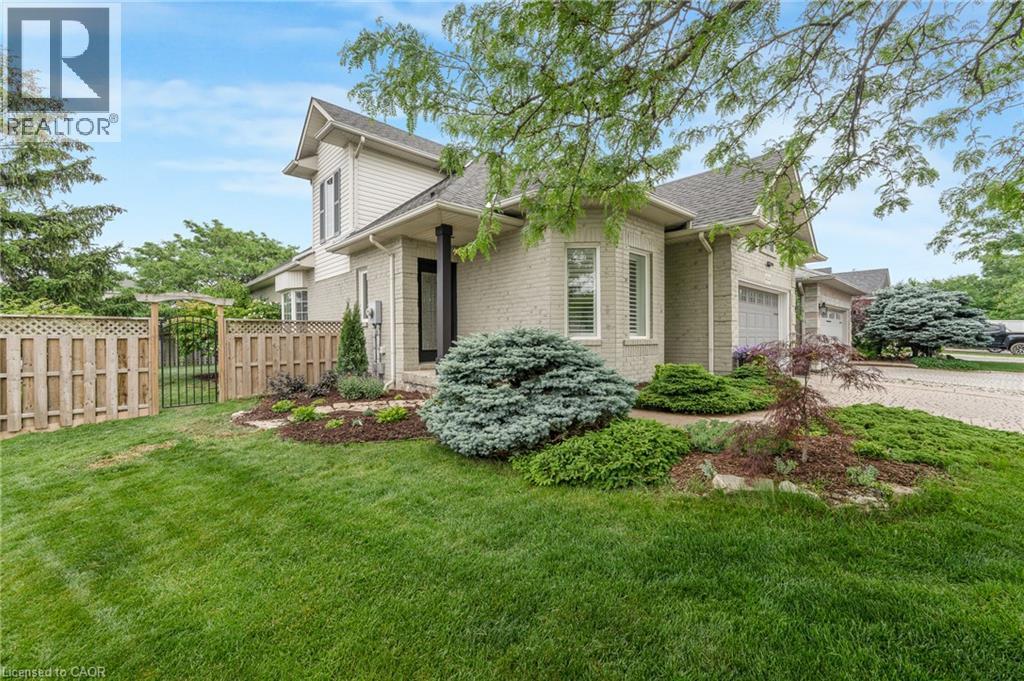
Welcome to this extensively renovated Millcroft bungaloft—where the work has been done, the details have been considered, and all that’s left is to move in and enjoy. The main floor features a spacious primary bedroom with a renovated ensuite and walk-in closet, along with a fully redesigned kitchen featuring custom cabinetry, contemporary finishes, and appliances replaced in 2023. Designed as a dedicated culinary space, the kitchen offers excellent functionality while maintaining the defined living areas and natural light that make this home so inviting. The Main floor also offers a laundry room with garage access. Upstairs, the layout has been reconfigured to include a third bedroom, oversized walk-in closet, and full bathroom, providing flexibility for family, guests, or a home office. And then there’s the backyard. Set on an oversized lot, this private outdoor retreat features a newly built poured concrete patio, covered gazebo, fireplace insert, and TV. Picture summer evenings gathered around the fire, dinner outdoors with friends, or a quiet morning enjoying your own private space. It’s an extension of the home you’ll look forward to using. Located in sought-after Millcroft, close to parks, shopping, dining, golf, everyday amenities, and some of Burlington’s top-rated schools. **A home that’s been renovated throughout, offers space to live and entertain, and is ready for you to move in and make it your own.** (id:49269)
64 Summerfeldt Crescent
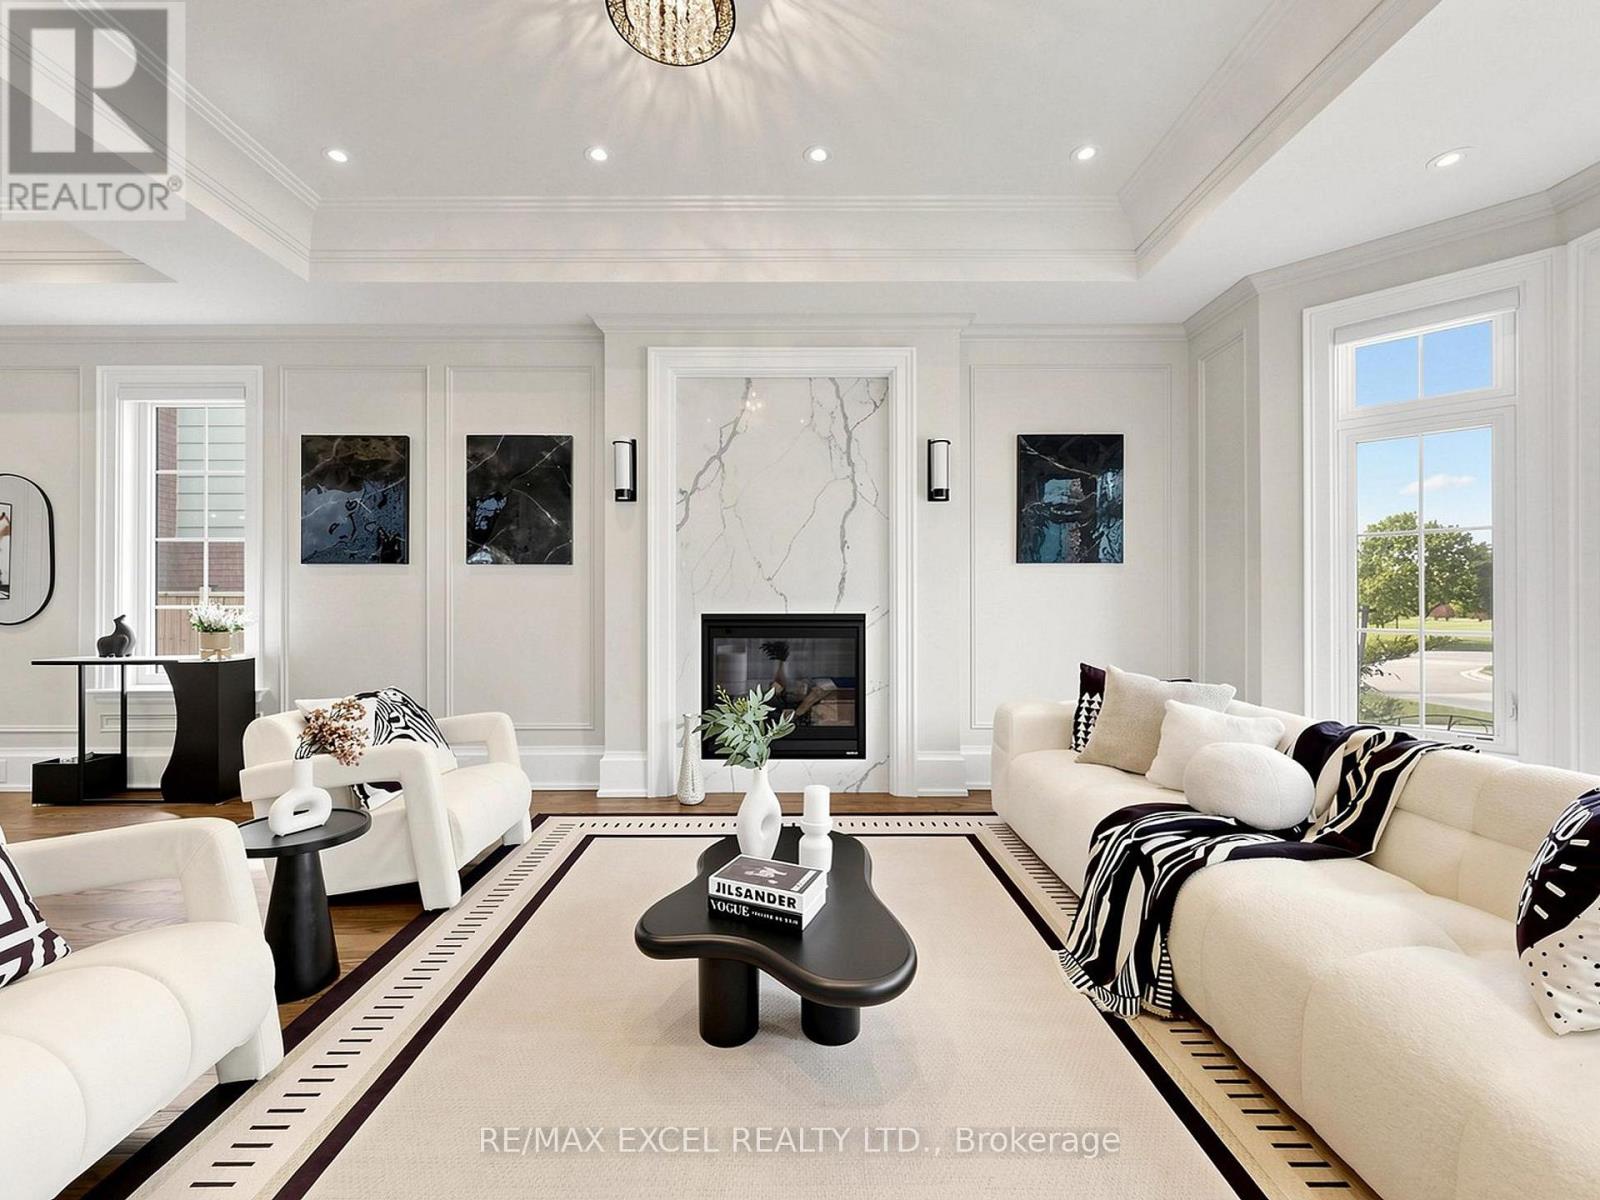
Markham, Ontario
Welcome to this custom-built luxury home nestled in the prestigious Unionville community. It showcases modern & elegant architecture with over 5000 sq.ft. of living space. Featuring 10' ceilings & built-in speakers on both main and 11' ceiling 2nd floors, the home offers an exceptional sense of space and grandeur throughout.The traditional layout begins with a formal living and dining room, highlighted by detailed ceiling designs and a cozy fireplace that adds warmth and sophistication. The chef-inspired kitchen is equipped with built-in appliances, a stunning oversized two-tone island, and custom cabinetry, while the beautifully designed built-ins in the family room add a grand finishing touch. A private office on main floor provides ideal space for WFH.An impressive curved staircase with iron railings, complemented by a large skylight above, brings abundant natural light. The second floor features four spacious bedrooms, each with ensuite bathroom & walk-in closets.The luxurious primary suite is exceptionally spacious and bright, featuring double sink, a separate glass shower & soaking tub, as well as a custom walk-in closet with skylight. The second-floor laundry room adds everyday convenience.The professionally finished basement is designed for entertaining, featuring a refined wine shelf & wet bar, along with an extra bedroom and bathroom. Heated floors provide enhanced comfort throughout the basement & primary bathroom on the 2nd floor. The walk-up basement offers direct access to the exquisite landscaped backyard. While the large, private backyard provides excellent outdoor enjoyment, the Carlton Park across the tree sets reminiscent of a private park. Just 2 mins walk to top-ranking William Berczy Elementary School, 10 mins walk to Too Good Pond. Close to supermarkets, banks, restaurants all essential amenities. (Unionville High School & St Augustine Catholic High School boundary) (id:49269)
14 St Margarets Drive
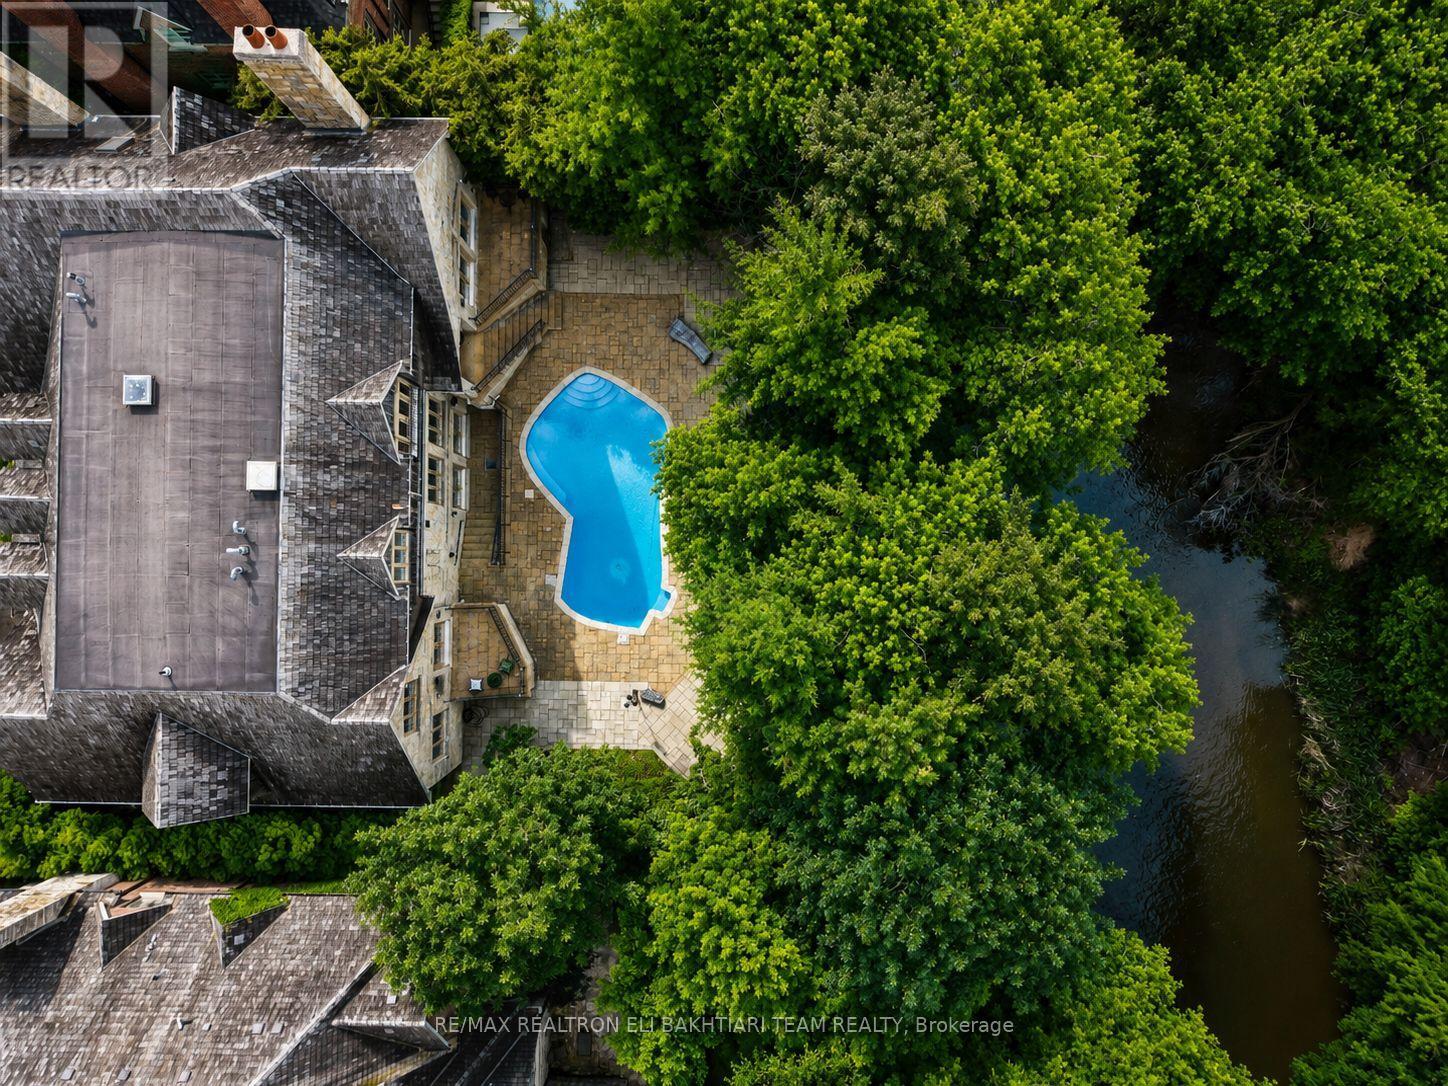
Toronto, Ontario
Nestled on one of **Hoggs Hollow's** most prestigious streets, this * European-inspired *limestone and Tyndall stone estate backs onto the **Don River**, offering exceptional privacy, breathtaking natural beauty, and timeless elegance. Inspired by Tuscany and masterfully designed by an Italian architect, this residence is rich in old-world craftsmanship and refined luxury. A grand foyer with stained glass detailing welcomes you into elegant principal rooms, including a formal living room with a custom European-inspired fireplace and a sophisticated dining room highlighted by a copper ceiling and exquisite raised-panel wood detailing. The spectacular family room features soaring cathedral ceilings, exposed wood beams, wrought-iron chandeliers, and a dramatic floor-to-ceiling stone fireplace, all over/l gardens, pool, and river. The Italian-inspired chef's kitchen is a true showpiece, featuring premium appliances, and a separate prep kit designed for effortless entertaining. A richly finished private study-featuring leather flooring, a stunning copper ceiling, custom built-in shelving, and a balcony overlooking the *Don River-offers a one-of-a-kind retreat. Upstairs, beautiful Italian lighting leads to a grand hallway and six generously sized ensuite bedrooms, crowned by an extraordinary primary retreat featuring a fireplace, a boutique-style walk-in closet, and tranquil views overlooking the lush gardens and the Don River beyond-creating a true private sanctuary. The fully finished lower level extends the home's exceptional living space with a spacious recreation lounge featuring a fireplace , wet bar, glass-enclosed gym, custom wine cellar, second kitchen, nanny suite, and walk-in cedar room. Large walkouts open directly to a spectacular resort-style backyard with a *heated pool, outdoor fireplace, built-in BBQ, wood-fired pizza oven, elegant stone terraces, mature trees, and professionally landscaped grounds-all overlooking the tranquil beauty of the Don River. (id:49269)
128 Starwood Drive
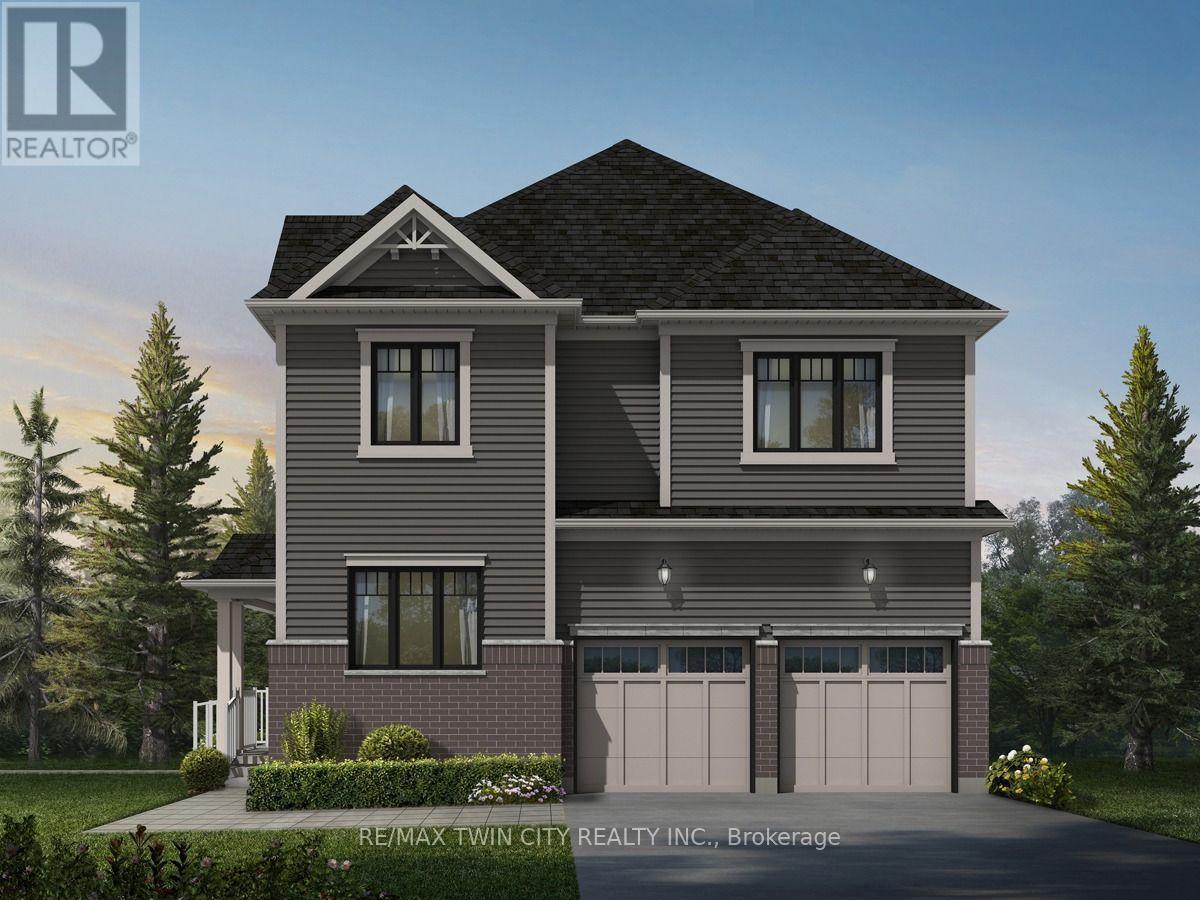
Guelph, Ontario
Welcome to 128 Starwood Drive, Guelph, a stunning King A Model by the renowned Fusion Homes, offering a beautifully crafted family home featuring 4 spacious bedrooms, 3.5 bathrooms, and parking for 4 vehicles with a double-car garage and double private driveway. Designed with both style and functionality in mind, this exceptional residence showcases quality construction, modern finishes, and energy-efficient features throughout. The inviting main floor boasts impressive 9-foot ceilings, elegant California ceilings, premium finishes, and upgraded flooring, creating a bright and sophisticated atmosphere. The spacious layout is ideal for growing families and everyday living, while the luxurious primary bedroom retreat features a well-appointed ensuite bathroom designed for comfort and privacy. All bathrooms are enhanced with ceramic tile finishes, upgraded fixtures, and thoughtful design elements. The gourmet kitchen features beautiful quartz countertops, soft-close cabinetry, ceramic tile flooring, a double stainless steel undermount sink, and modern finishes that make meal preparation and entertaining effortless. Energy efficiency is a standout feature with low-E argon-filled windows, a programmable digital thermostat, water-saving fixtures, enhanced insulation and a high-efficiency furnace, helping promote year-round comfort and improved indoor air quality. The unfinished basement offers excellent future potential with a spacious layout and a rough-in for a future three-piece bathroom. The exterior offers excellent curb appeal with attractive brick accents and upgraded exterior details. Combining quality craftsmanship, premium finishes, energy-conscious construction, and a highly desirable layout, 128 Starwood Drive presents an incredible opportunity to own a beautiful family home in one of Guelph's sought-after communities (id:49269)
1 - 91 Wentworth Street S
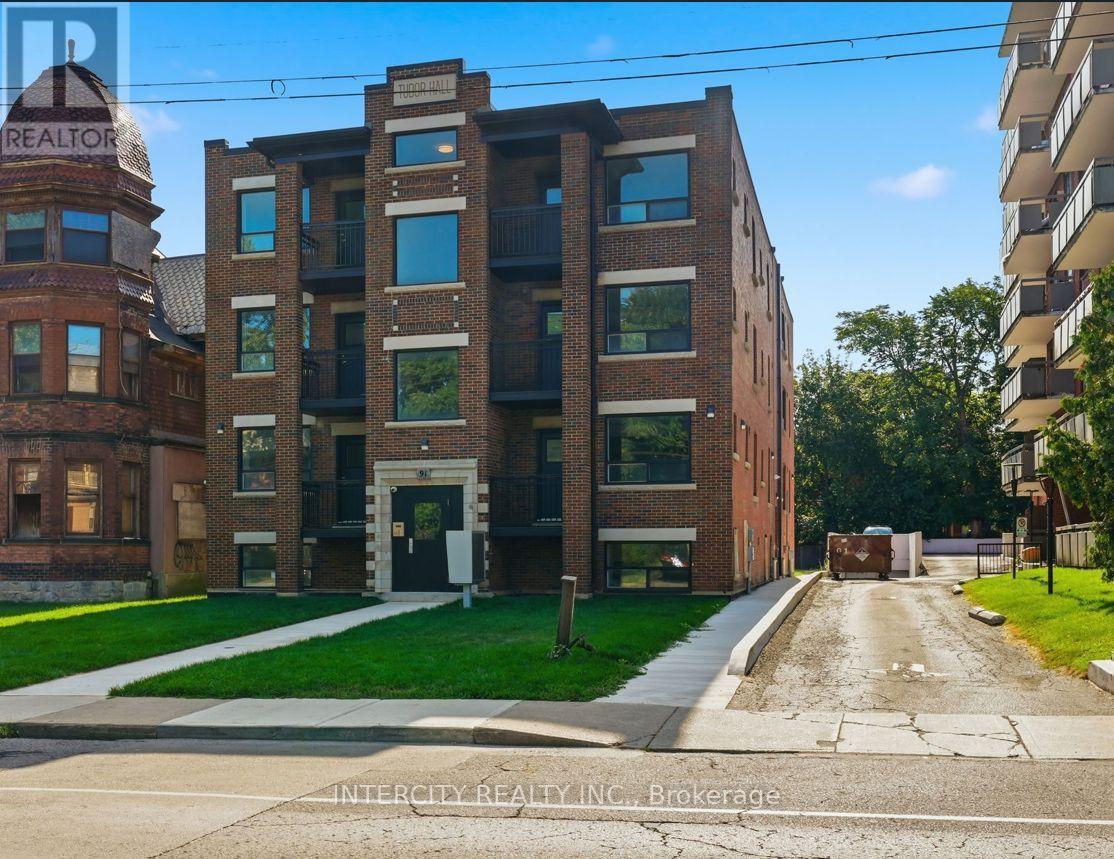
Hamilton, Ontario
Experience the perfect blend of historic charm and contemporary luxury in this beautifully renovated apartment located within a distinguished heritage building. Meticulously restored from top to bottom, the residence offers brand-new, modern interiors while preserving the timeless architectural character that makes the building truly unique. Enjoy sleek finishes, designer fixtures, and a thoughtfully updated layout all while carefully retaining its heritage details. The stunning new kitchen and bathroom complement the bright, open living space. This is a great opportunity to enjoy the charm of a historic site with all the comforts and conveniences of a completely modern renovation. Less Than 10 Minutes To Go Station, Grocery, Shopping, Banking, Restaurants, Hospital And More. (id:49269)
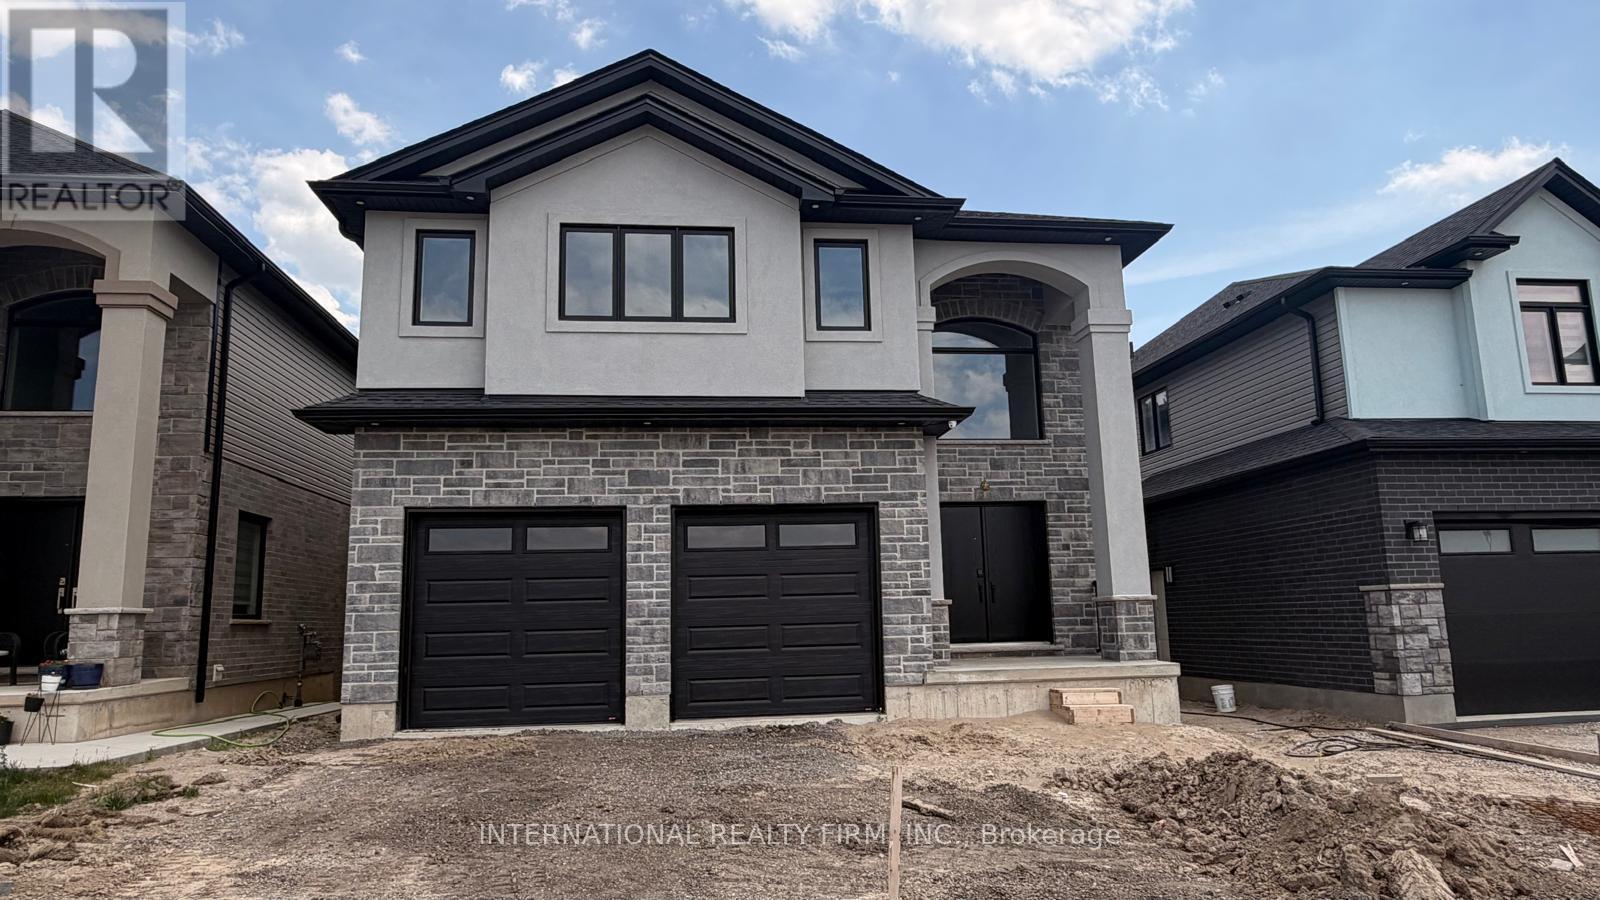
Basement - 891 Darnley Boulevard
London South, Ontario
Welcome home to this spectacular, brand new 2-bedroom, 1-bathroom walkout basement apartment situated in one of the community's most desirable and family-friendly neighbourhoods. Bypassing the traditional constraints of lower-level living, this property stands out with its premium grade-level walkout configuration. Flooded with an abundance of natural light through oversized, sun-filled egress windows and rear french doors, the space feels exceptionally open, airy, and indistinguishable from a main-floor layout.Step inside through a completely private, secure side-walkway leading to your independent exterior entrance. The interior showcases master craftsmanship throughout. It features a bright, expansive open-concept living and dining area highlighted by modern, energy-efficient LED pot lights and sleek, high-grade luxury vinyl plank flooring.The chef-inspired modular kitchen serves as the heart of the basement. It comes fully equipped with pristine, lightly-used stainless steel appliances, a modern ceramic tile backsplash, premium quartz countertops, and ample cabinetry for all your storage needs.Both bedrooms offer generous square footage, complete with large windows and designated closets. The luxurious three-piece bathroom features premium porcelain tile work, a modern floating vanity, and a spa-like glass-enclosed shower stall.Enjoy the ultimate convenience of a dedicated, private in-suite laundry room with a brand-new full-sized washer and dryer-no shared facilities or schedules required.The rental package includes one designated parking space on the driveway. Positioned close to major commuter routes, local transit systems, top-tier schools, local parks, and major retail grocery options, this legal high-standard lower-level unit is the perfect fit for small families or working professionals seeking modern, maintenance-free living. Just turn the key and move right in. (id:49269)