
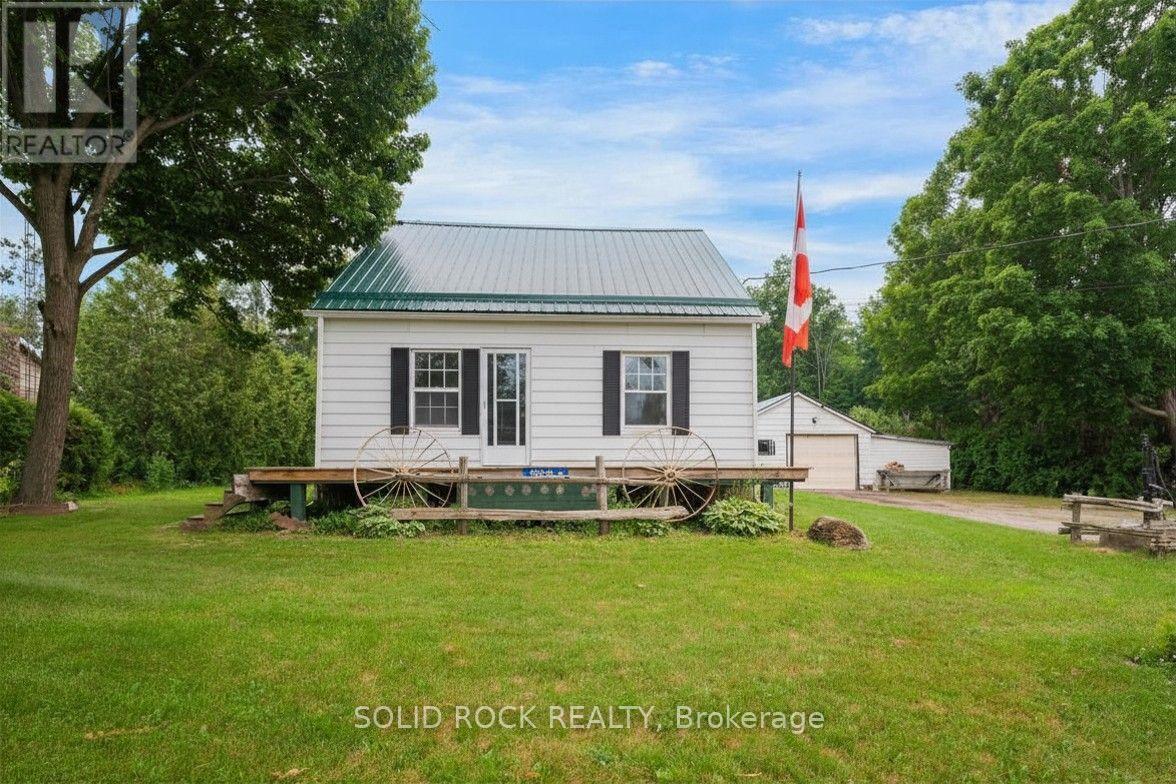
8699 Dale Road
Hamilton Township, Ontario
Talk about serious potential!! This absolutely charming 1.5 storey home sits on a fantastic lot just north of Cobourg. With fantastic decks in both the front and the back, you will be able to enjoy the warm summer and fall evenings to come! The main floor layout is versatile- with a large kitchen that overlooks both the livingroom and the bonus mud/room, PLUS a main floor family room. There is also a bedroom on the main floor that could be the primary- or it could be your guest room/ office! There are 2 more bedrooms on the 2nd floor- so make this space work for you and your family! There's an unfinished basemetn, plus a detached, oversized garage and other outbuildings for storage. This property is waiting for you to make your mark through upgrades. Just a 12 minute drive to downtown Cobourg, you get the peace of being outside the city, but the convenience of being close to amenities. Book your showing today. Taxes per Geowarehouse. Sold under power of sale. Sold As-Is, Where Is. Seller does not warranty any aspects of property, including but not limited to: sizes, taxes or condition. (id:49269)
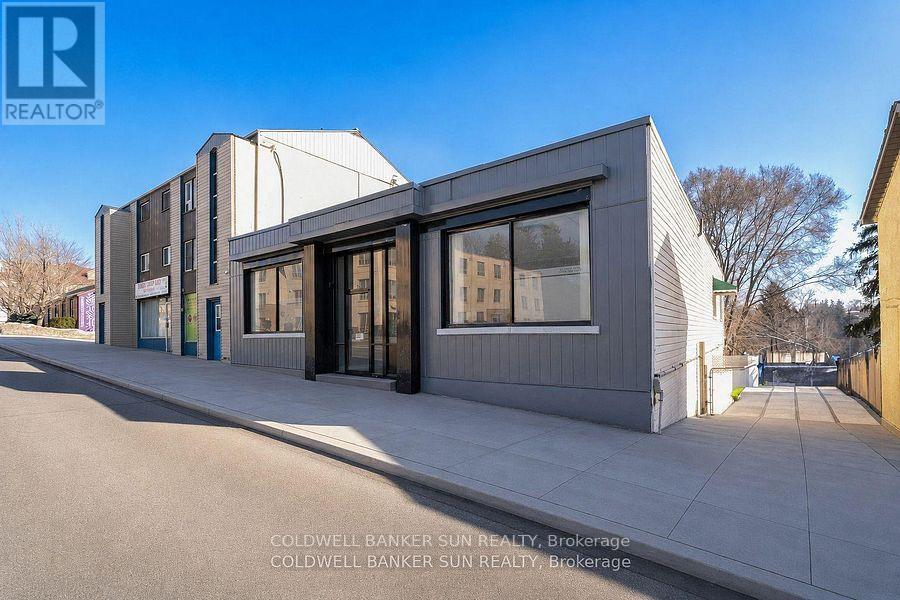
290 Dundas Street
Woodstock, Ontario
Beautifully Renovated Central Commercial Zone C5 Unit with Mixed-Use Zoning! This spacious 3487.50 sq. ft. main-floor unit offers multiple offices, a reception area, a common work area, a meeting room, a filing room, A rough in kitchenette two bathrooms, and two staircases leading to city-approved indoor 5 +legal parking. Over $300,000 has been invested in renovations, including five legal indoor parking spots equipped with two HRVs, a CO sensor, an automatic door opener, and a separate heated furnace. an additional 5-10 permanent parking spaces available at the front of the property, which will be provided by the neighbouring property. Additional upgrades include a new flat roof with warranty, a new furnace, a new garage door, updated flooring, fresh paint, and more. A fantastic opportunity for a versatile commercial space! The current zoning allows the following uses Doctors Office with Pharmacy, an appliance sales and service shop, an artist studio, an assembly hall, an automobile service station a bake shop, a Bank or financial institution, a bar or nightclub, a brewers retail outlet, a business or professional office, a catalogue store, a commercial club, a commercial school, a convenience store, a customer contact centre office, a department store, a drug store, a dry cleaner's distribution station, a dry cleaning establishment, an eating establishment, a finance office, a florist shop, a fraternal lodge or association, a furniture store, a health club, a laundry shop, a medical clinic. Total building area (excluding finished parking area), featuring walk-out access to the rear alley. (id:49269)
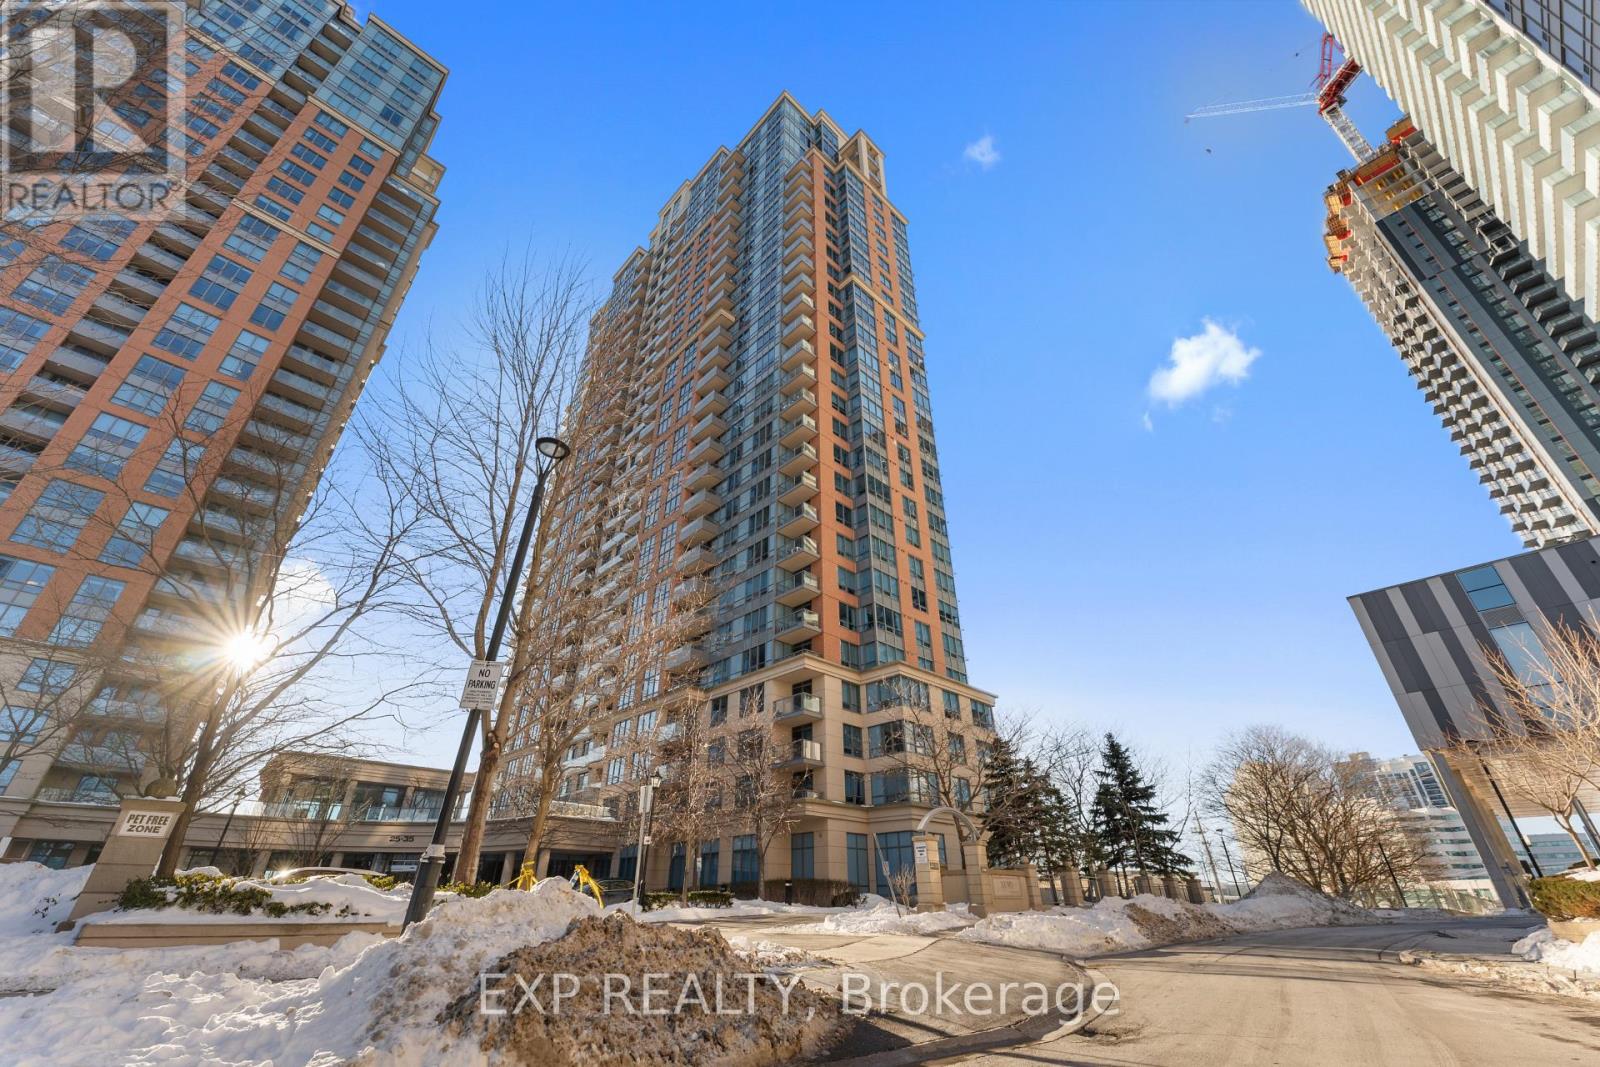
436 - 35 Viking Lane
Toronto, Ontario
Welcome to 35 Viking Lane, a Tridel-built, bright and modern residence in a prime Etobicoke location. Here are five reasons you'll fall in love: 1) Updated Modern Kitchen: A sleek, contemporary kitchen with modern finishes. 2) Spacious & Functional Layout: Features a walk-in California closet, plenty of additional closet space, and a separate laundry room for everyday organization. 3) Sun-Filled Living Space: Large windows bring in an abundance of natural light, creating a bright and airy atmosphere throughout. 4) Unbeatable Transit Access: Just a short 3-minute walk to TTC, MiWay, and GO Transit, located directly across from Kipling Station with frequent shuttle service to Pearson International Airport. 5) Amenities & Lifestyle: Enjoy excellent building amenities: BBQ, Billiards Room, Common Room (formerly card room/library), Dining Room, Guest Suites, Gym 24/7, Party Room Pool & Whirlpool, Sauna, Theatre Room, Virtual Golf /Ping Pong; a 24-hour concierge, and the convenience of nearby grocery options including Farm Boy, Shoppers Drug Mart, and local markets (id:49269)
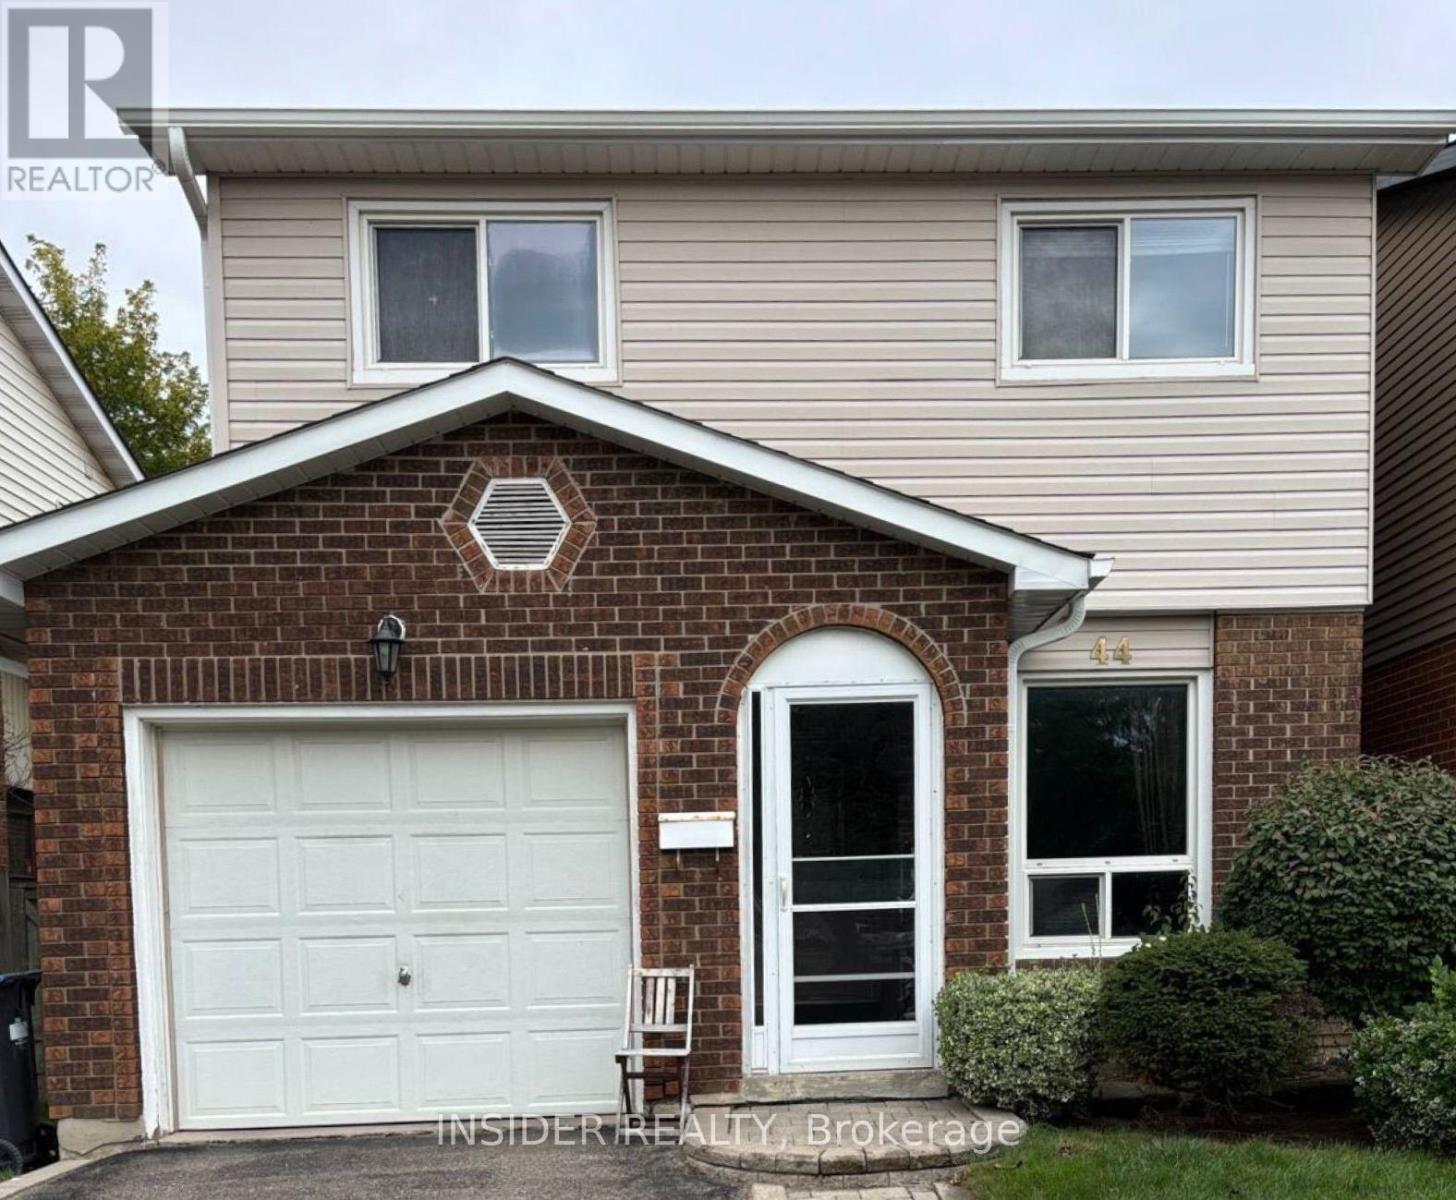
44 Lindridge Avenue
Brampton, Ontario
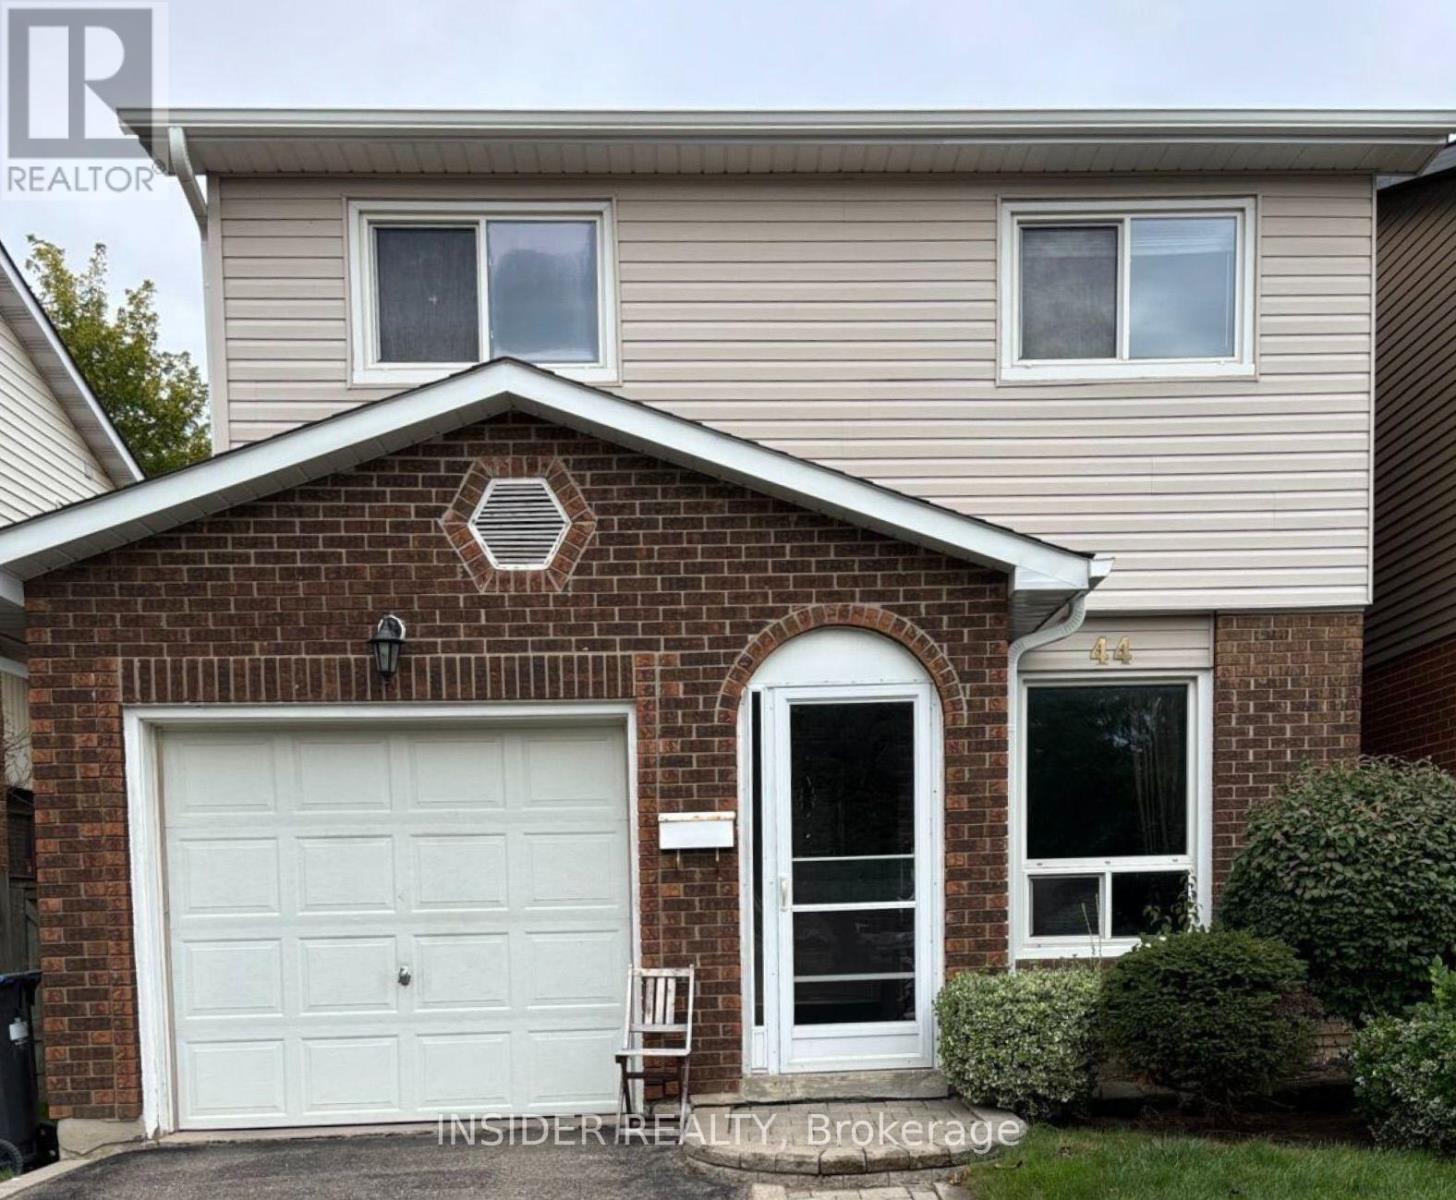
Spacious 3+1 Bedroom Detached 5-Level Backsplit - Prime Brampton Location! Welcome to this well-maintained and spacious 3+1 bedroom detached home, offering plenty of room for comfortable family living. This unique 5-level backsplit provides multiple living areas, generous bedroom space, and excellent functionality for a growing family.Featuring 2 bathrooms, a single-car garage, and a private 2-car driveway, the home also offers a private backyard with a deck, perfect for outdoor enjoyment and entertaining.Ideally located on a quiet, family-friendly street, with convenient access to Highway 410, public transit, schools, shopping, parks, and everyday amenities.A great opportunity to lease a spacious detached home in a convenient and desirable Brampton location. Long-term AAA tenants preferably1year lease and family who will take pride in caring for the home, with good credit, references, job are welcomed. ** This is a linked property.** (id:49269)
Lower - 148 Ascot Avenue
Toronto, Ontario
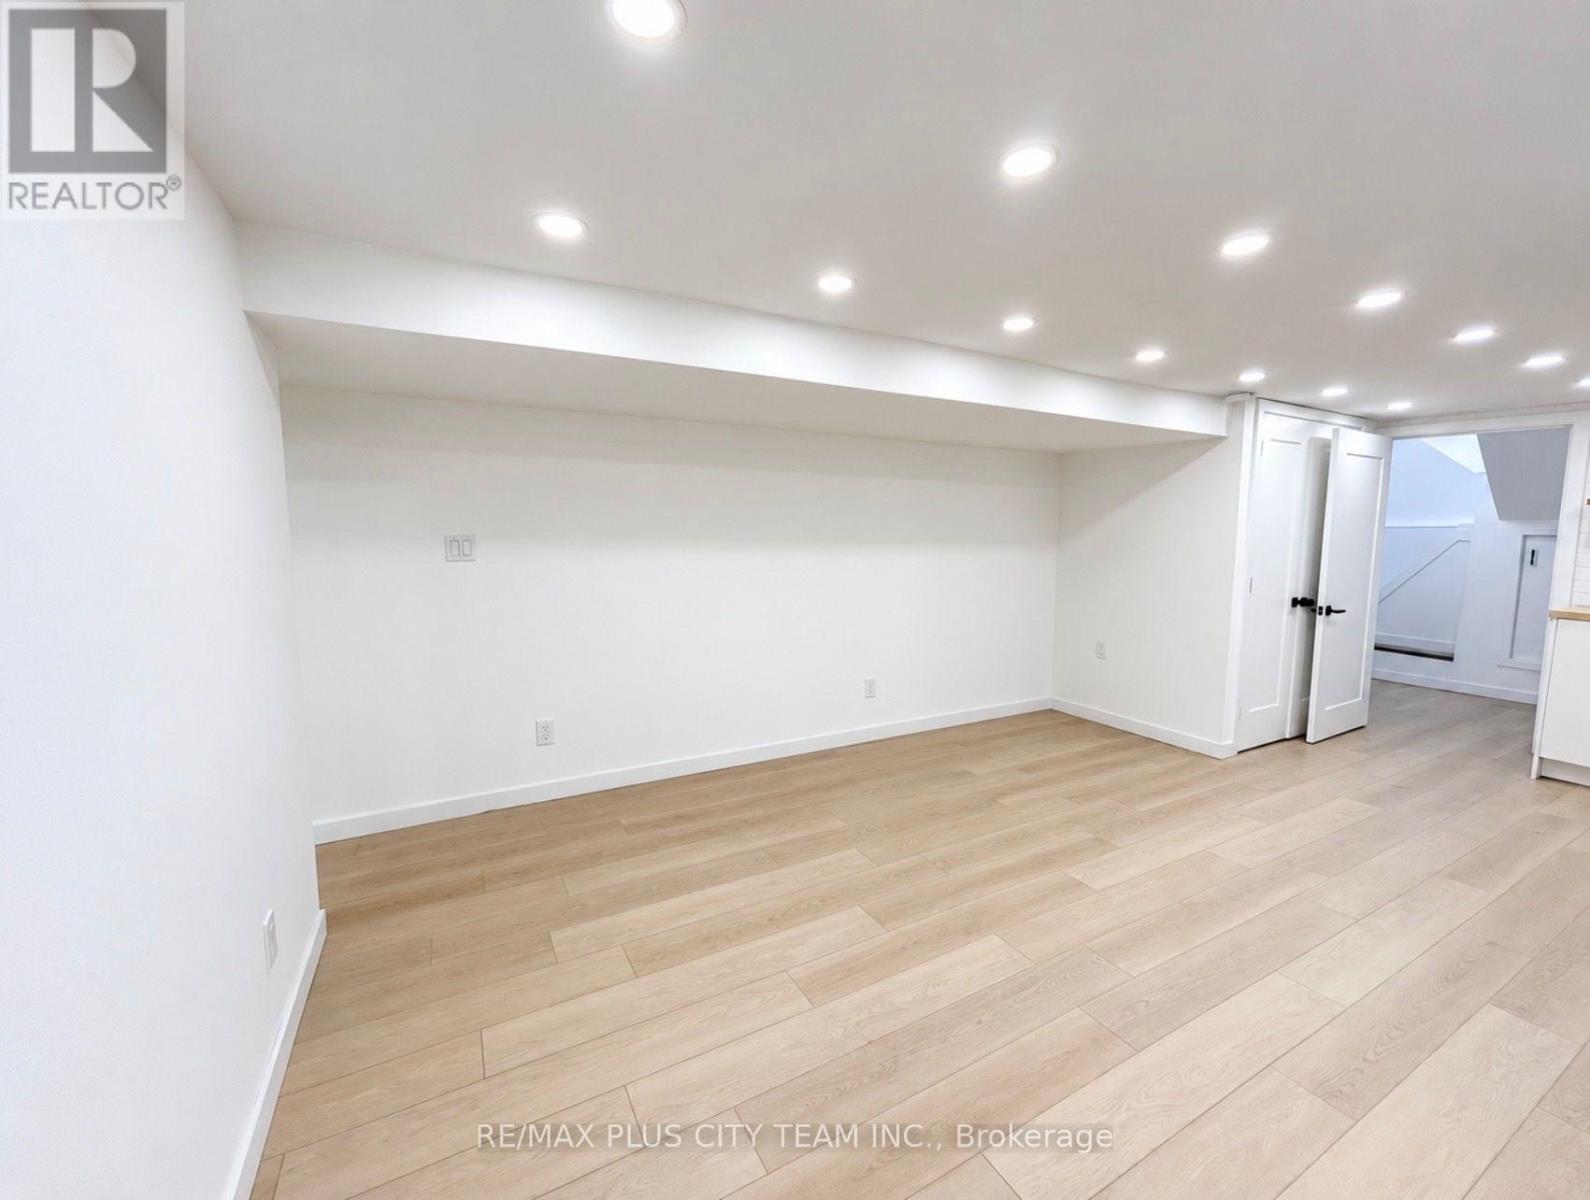
A thoughtfully renovated 1-bedroom + den basement apartment in the heart of Corso Italia, offering a comfortable and well-designed living space with its own private entrance. The separate den provides a bright, naturally lit space ideal for working from home, while the private foyer offers additional storage. The unit also features its own in-suite washer and dryer, a newly updated kitchen and bathroom, and brand-new appliances throughout. Set on a quiet residential street less than a 5-minute walk from St. Clair Ave W. Excellent transit connections provide easy access to both Line 1 and Line 2. Cafés, Italian bakeries, restaurants, shops and everyday essentials are all close by. Earlscourt Park and the nearby community centre are also just a short walk away, with access to a pool, gym, skating rink, and other recreation facilities. It's a highly walkable neighbourhood with a strong community feel and plenty to do close to home. (id:49269)
44 Lindridge Avenue
Brampton, Ontario
Welcome to this beautifully maintained 5-level backsplit, ideally situated in a desirable L-section neighbourhood close to major amenities. This bright and spacious home offers an exceptional layout designed for comfortable family living and entertaining. Featuring over 1,700 sq. ft. of living space, this home boasts 3 generous bedrooms, 2.5 bathrooms, a bright eat-in kitchen with a front window, B/I dishwasher, The formal dining room showcases elegant strip hardwood flooring, while the impressive separate living room offers a walk-out to the deck and overlooks the fully fenced backyard.The 5-level design provides excellent separation of living spaces, including a spacious family room with fireplace. Roof replaced Jun 2018, New furnace Sep 2021, New Washer 2024. A wonderful opportunity for buyers seeking space, functionality, and a well-cared-for home in an established family-friendly neighbourhood. ** This is a linked property.** (id:49269)
110 - 1471 Maple Avenue N
Milton, Ontario
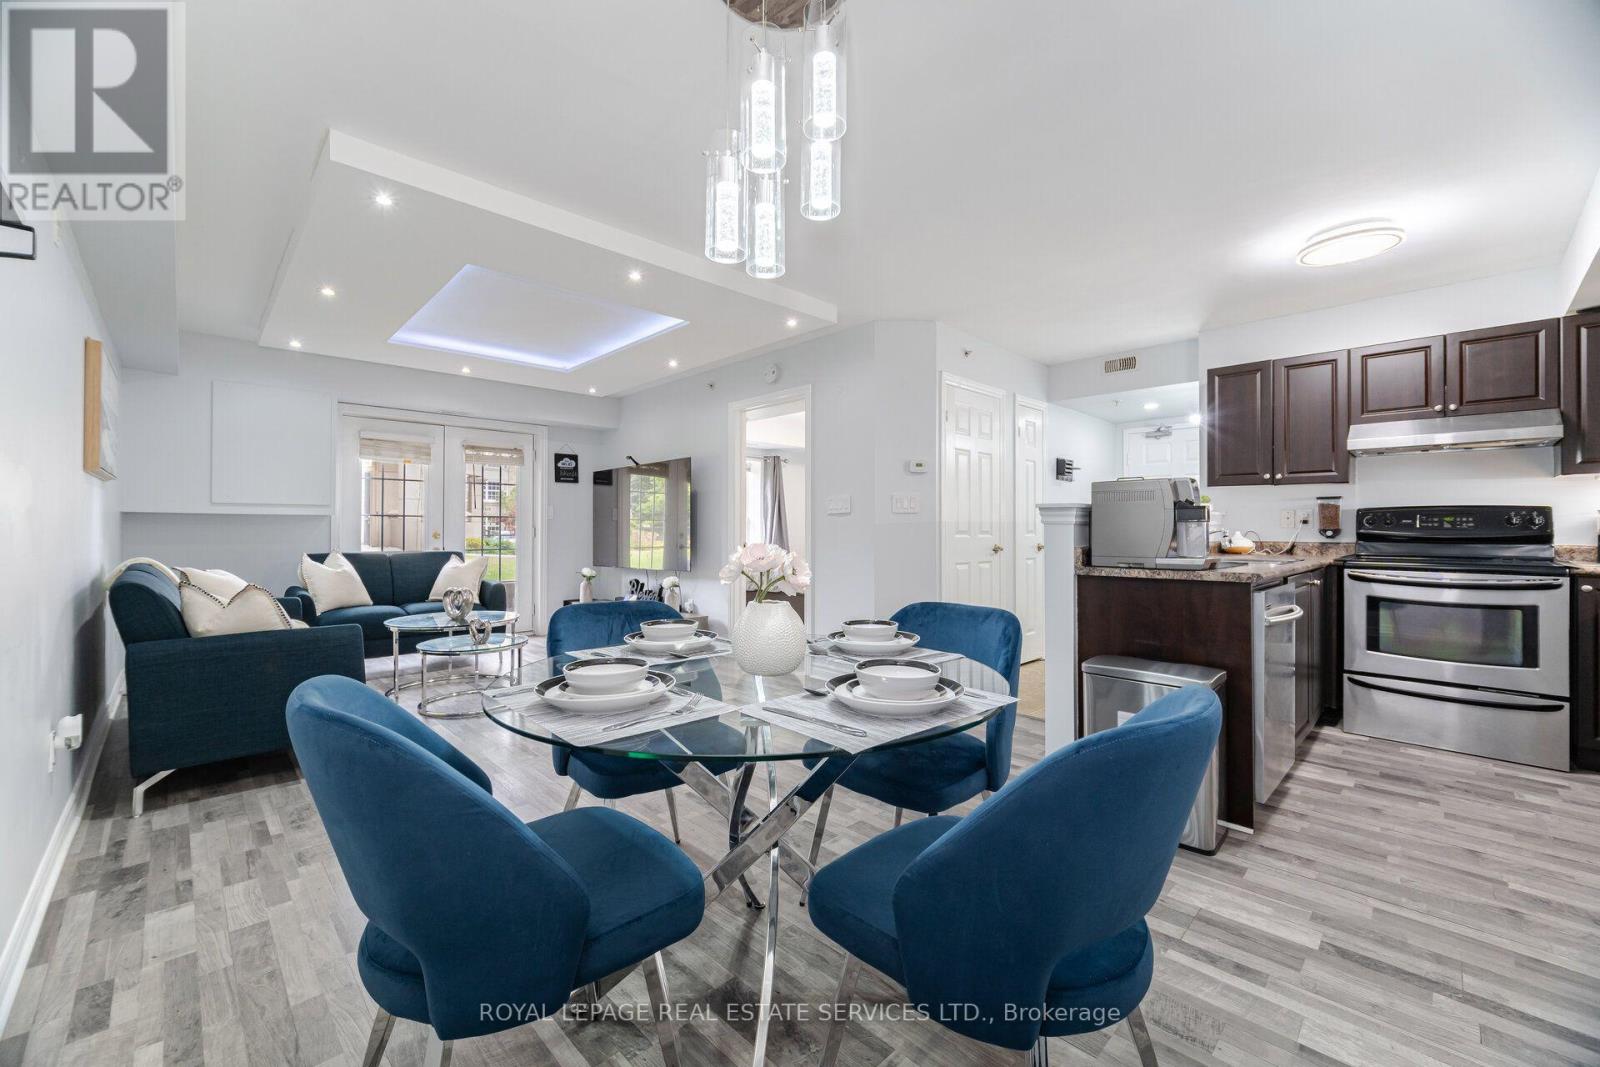
Welcome to this beautifully Freshly painted and Upgraded one-bedroom condo located in the vibrant Dempsey neighbourhood of Milton. Offering over 650 sq ft of functional living space, this home is ideal for first-time buyers, commuters, or investors. The kitchen features dark, elegant cabinetry and generous storage. The bright open-concept layout flows into a spacious living area with a walk-out to a private balcony looking over a greenery open space with a pot lights with a droop ceiling all over the living room, and upgraded light fixture with smart light switch. The primary bedroom includes a large closet and ample natural light. A full 3-piece bathroom and in-suite laundry add comfort and convenience. This well-managed building offers excellent amenities including a gym, party room/club house and visitor parking. The Maple Crossing Condominiums Sought After By Commuters & Those Seeking Convenience At Their Doorstep. You'll Be Down The Street From Hwy 401, Milton Go, Starbucks, Restaurants, Milton Cineplex Theater, Grocery Stores & More. This Ground-Floor Unit Provides Convenient Outside Access & A Private Balcony, You'll Enjoy All The Extras Here, Underground Parking With Car Wash Bays, A Separate Storage Locker - Great For All Of Your Seasonal Belongings, This Is A Wonderful Opportunity & Overall Tremendous Value For Anyone Downsizing, Investing, Or First-Time Buyers Looking For Affordable Real Estate. We're Delighted To Present You To 1471 Maple Ave & Welcome You To Visit Today! (id:49269)
247 Linwood Crescent
Burlington, Ontario
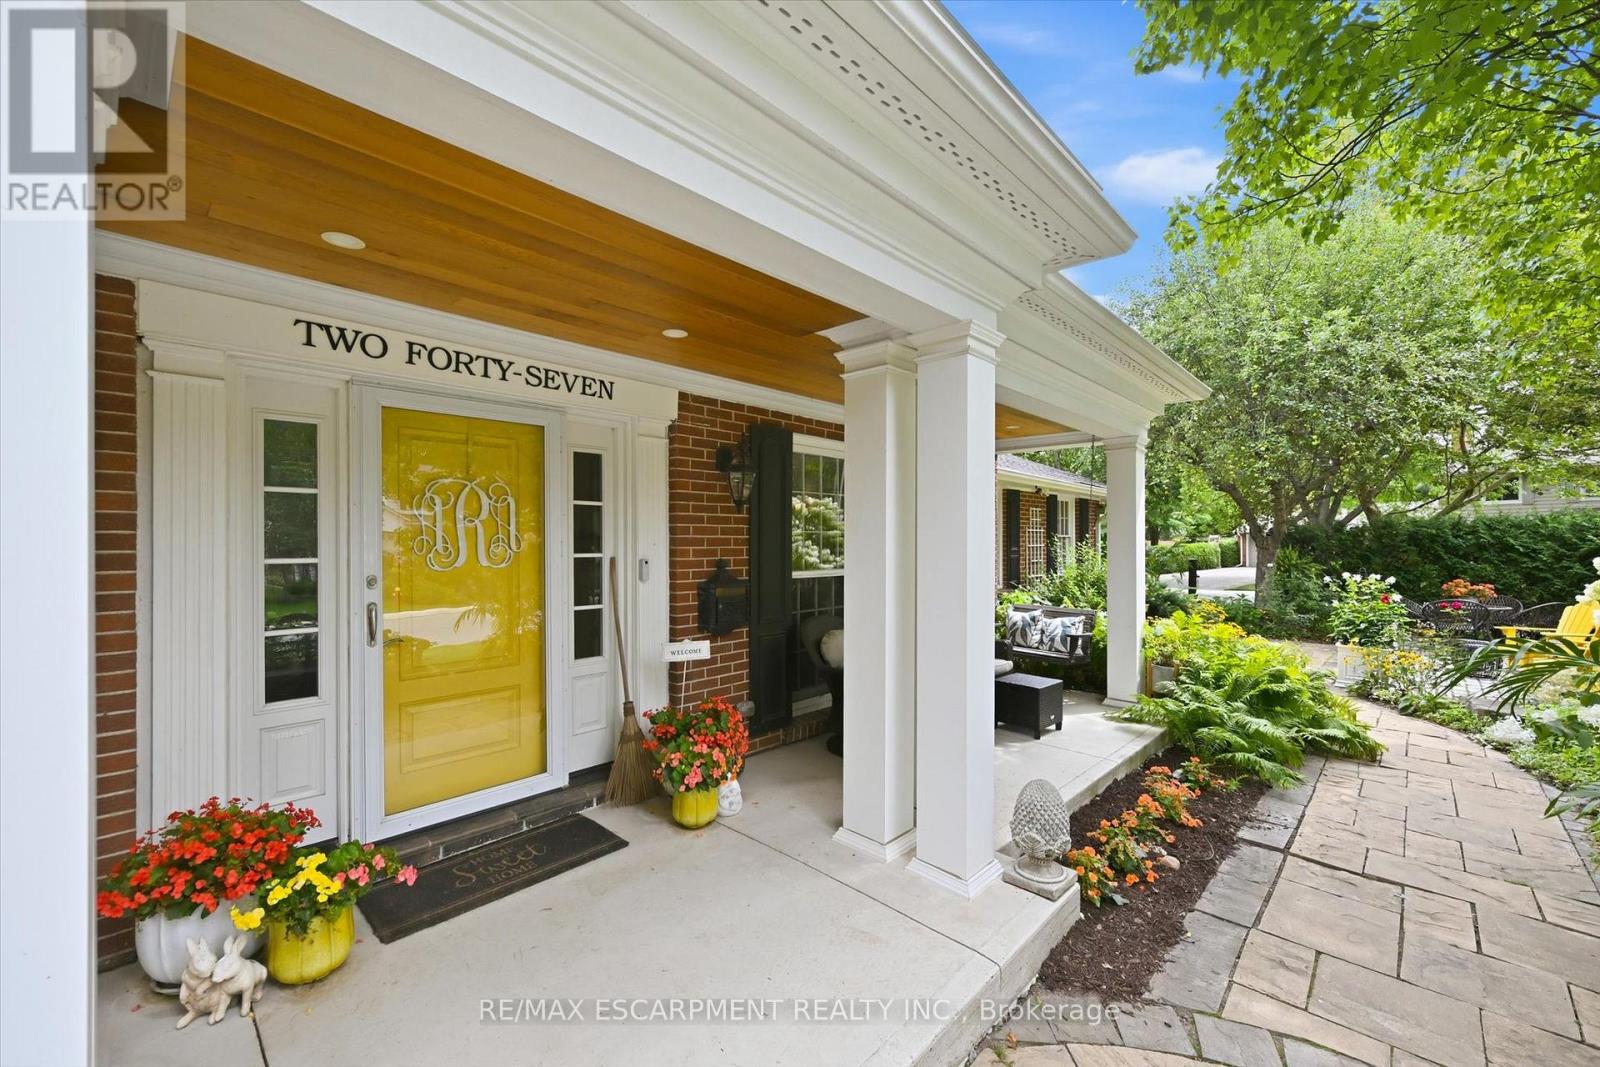
Sought-after street in south Burlington where you will feel like you have entered a park with mature trees lining the quiet, sought after cul-de-sac, steps to parks and the lake. Sweeping front porch, classic centre hall design, and beautiful, modern updates. The Main level is perfect for casual family time or entertaining. Bright formal living room, custom gourmet kitchen with a large granite island, open concept dining and family room w/ gas fireplace. Completing the main level is a powder room, walk out to a 3-season room and a main floor office with built in cabinetry.4 bedrooms upstairs, including a generous primary suite with a spa-like bath and cozy fireplace and via a pocket door is the 4th bedroom, ideal for a nursery, office or even a dream dressing room. Spacious rec room includes a 5th bedroom w/ walk up access to the garage and a 3-piece washroom. Ideal for teens, nanny suite or company. Professionally landscaped, every part of the property has a spot to relax, play and entertain in privacy. (id:49269)
909 - 700 Dynes Road
Burlington, Ontario
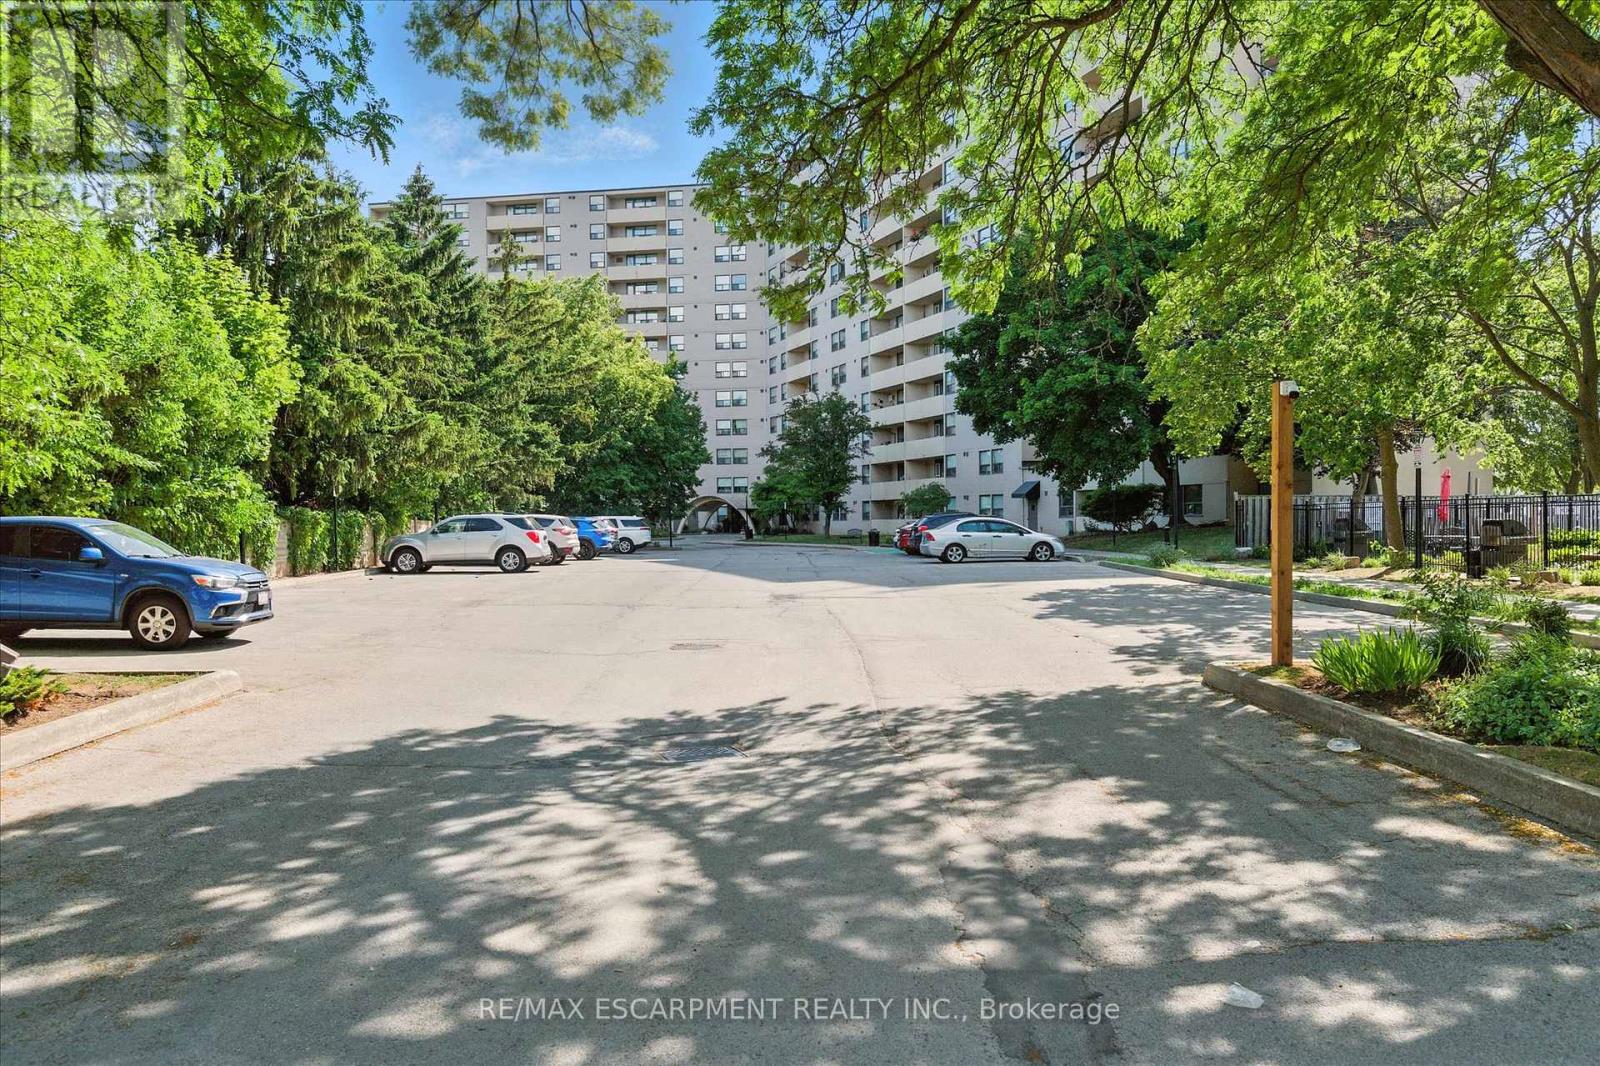
Welcome Home! Fully renovated over the past 3 years, including new electrical, new kitchen with quartz countertops and plenty of storage, updated bathrooms, engineered hardwood, removal of a wall in the living room to create extra space, addition of a solid pine mantle, California shutters, modern light fixtures, elevated trim, doors and hardware, and freshly painted throughout, this suite is beautifully designed to maximize style and space. Featuring a large primary suite with walk in closet modern ensuite, a 2ndspacious bedroom with cozy new broadloom, 3-piece primary bath, in suite laundry with extra storage, and a generous balcony with unobstructed south facing views, over quiet treed neighbourhoods. Imagine yourself stopping at the Farmer's market across the street or taking a walk along the nearby trail to downtown and the lake and then coming home to your beautiful home in a quiet, friendly building. 700 Dynes is the perfect place for First time buyers or downsizers! (id:49269)
301 - 393 Perth Avenue
Toronto, Ontario
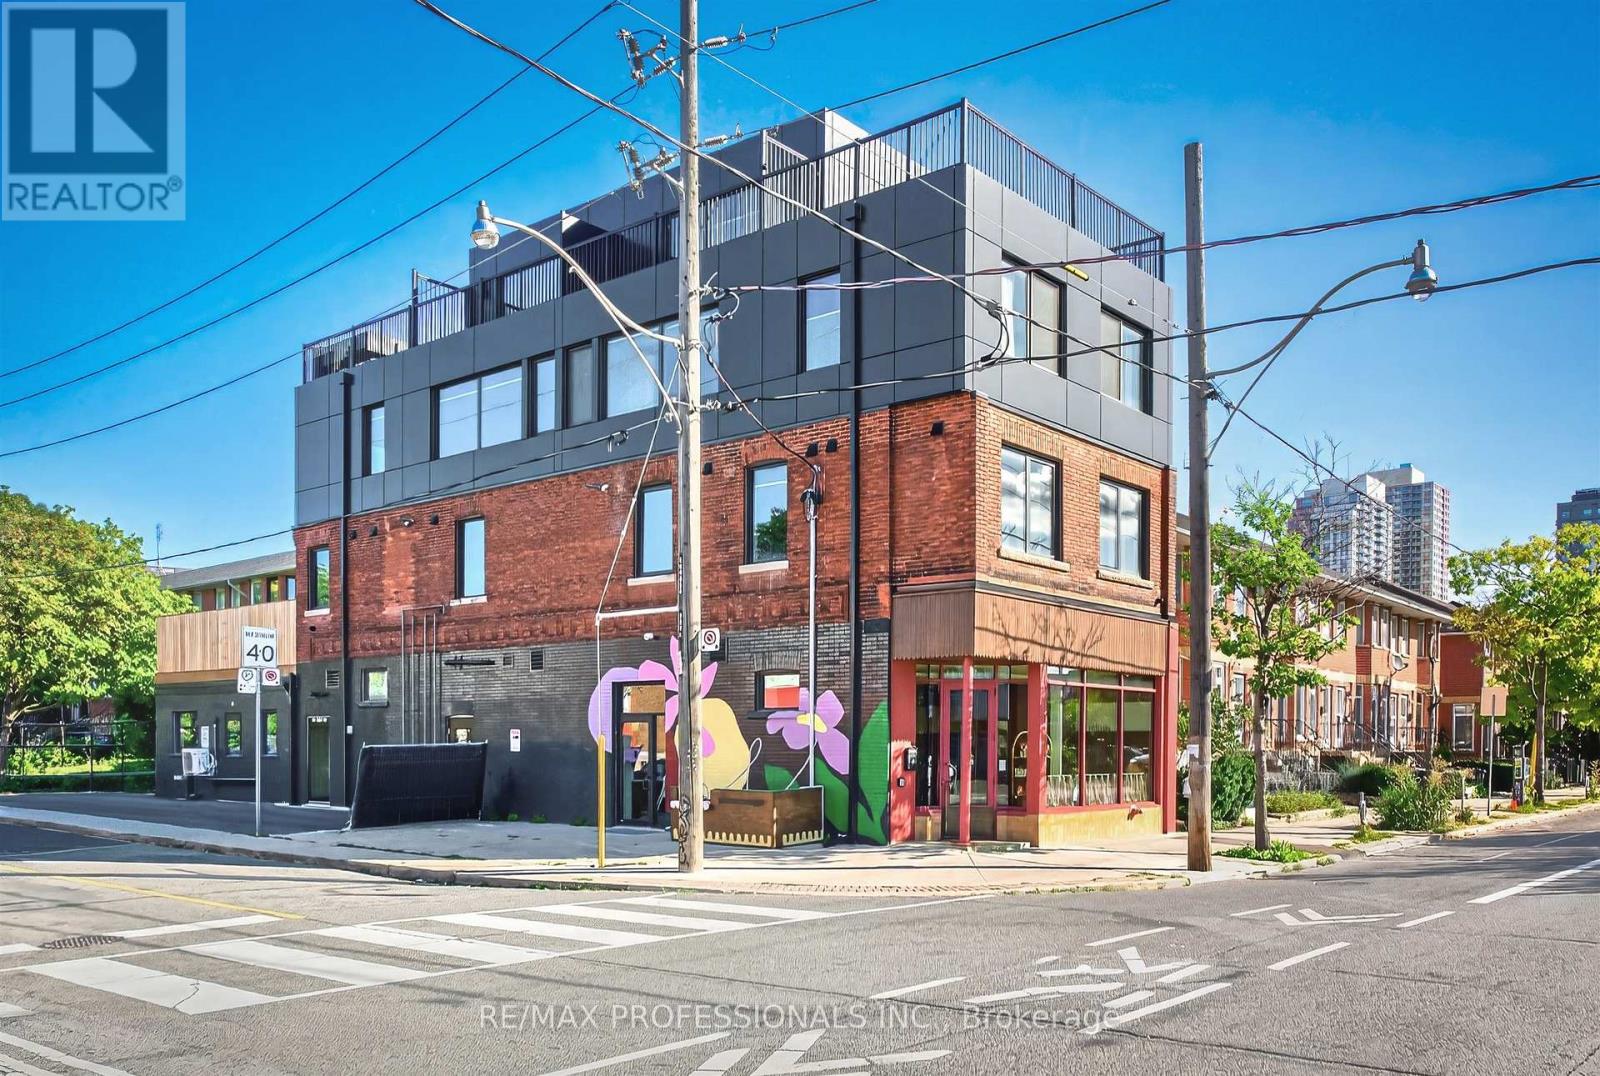
Brand new and never lived in! This beautifully finished two-bedroom, two-level suite offering modern premium finishes, a unique layout and impressive private outdoor space. The main level features a contemporary kitchen with brand-new appliances, two bedrooms, a stylish 4-piece bathroom and convenient ensuite laundry. Upstairs, a spacious additional living area offers plenty of flexibility for a home office, family room or entertaining space, complete with built-in storage and an abundance of natural light. Large glass doors open directly onto the private deck, creating a seamless extension of the living space with open neighbourhood views and plenty of room to relax or dine outdoors. Ideally situated in the vibrant Junction Triangle neighbourhood, close to TTC, shops, cafes, restaurants, parks, schools and everyday amenities, with easy access to everything Toronto's west end has to offer. Some photos virtually staged. (id:49269)
1201 - 251 Manitoba Street
Toronto, Ontario
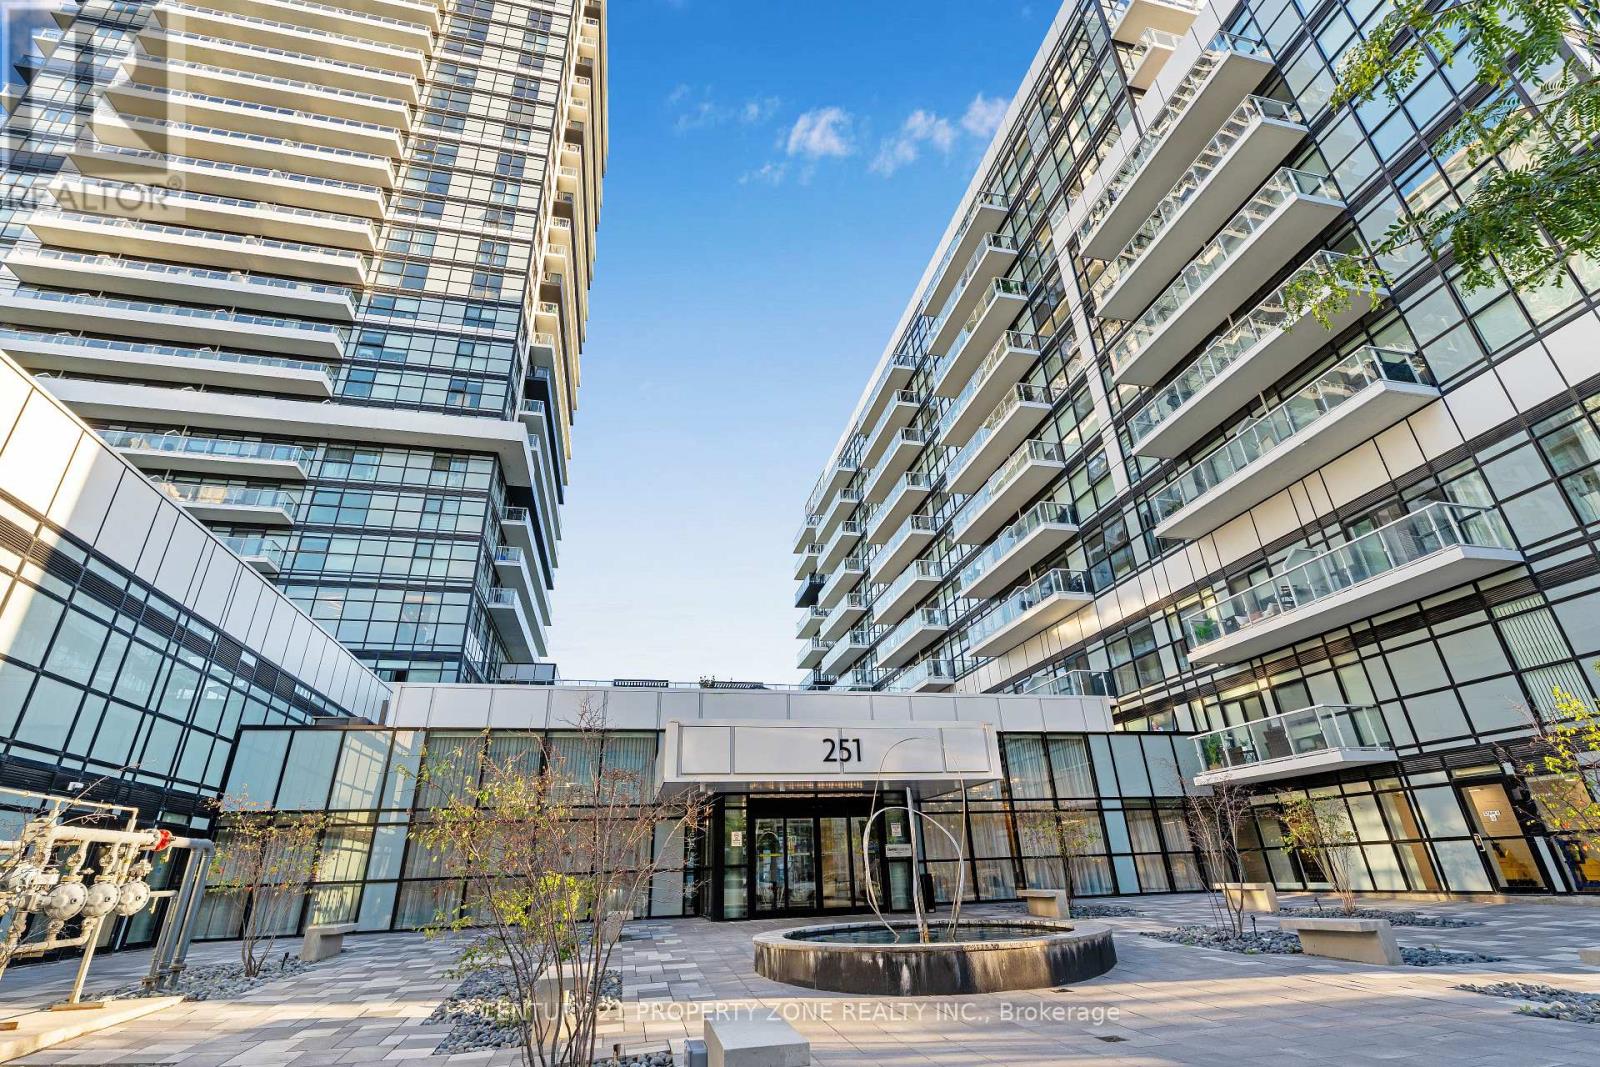
Welcome to this stunning 1-bedroom condo in the highly sought-after Lakeshore Blvd W & Parklawn Drive area! Featuring a bright open-concept layout, 9-foot ceilings, a fully equipped modern kitchen, spacious living and dining area, Closet, 3-piece bathroom, and an impressive 95 sq. ft. north-facing balcony with open views. Enjoy exceptional building amenities including an outdoor pool, gym, sauna, rooftop patio, party room, concierge and visitor parking. Perfectly located just minutes from the waterfront, Humber Bay Park, scenic trails, cafés, restaurants, grocery stores and the Yacht Club, with easy access to TTC and a short walk to Mimico GO Station. Pets are welcome and the tenant is responsible for utilities. Don't miss this opportunity to live in a beautiful waterfront community-message today to book your private viewing and make this condo your new home! (id:49269)

11 Yarrow Road
Toronto, Ontario
Welcome to 11 Yarrow Road, located on a charming street in a wonderful, family friendly neighbourhood. This well maintained, detached solid brick home offers comfortable living space and plenty of versatility. The main floor features an open concept eat-in kitchen, a multi purpose 3rd bedroom/office, and an inviting living room with a large picture window that fills the space with natural light. Upstairs, you'll find two additional bedrooms with closets. A convenient side entrance leads to the finished basement, which has a spacious recreation room, kitchenette, laundry with sink, and a 4 pc bathroom-ideal for family, guests, or additional living space. The backyard includes a garden area, covered patio space, garage, and shed, creating a lovely outdoor setting with excellent storage. A wonderful opportunity to own a solid, lovingly maintained home with charm, character, and room to make it your own. (id:49269)