
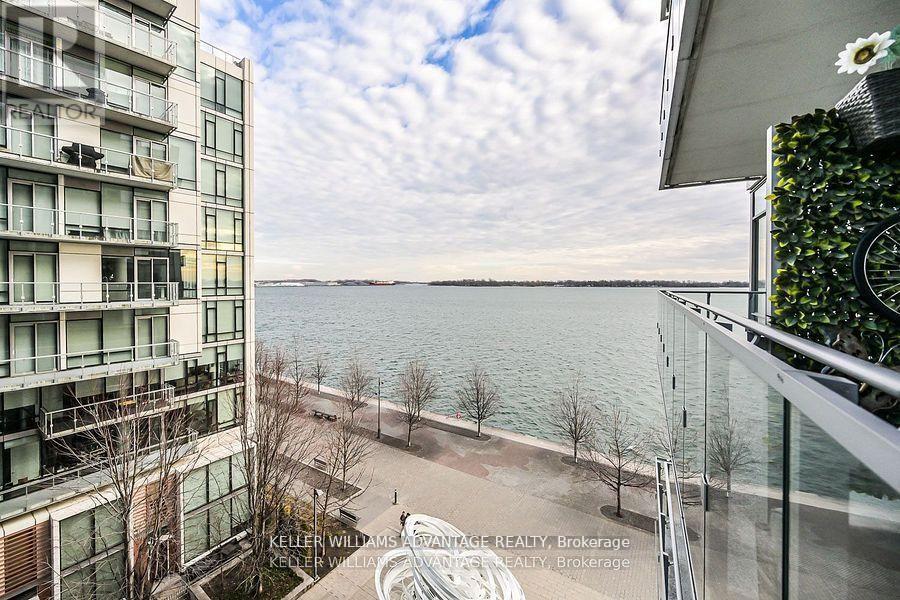
616 - 29 Queens Quay E
Toronto, Ontario
Experience luxury living in this stunning 3 bedroom, 3 bathroom condo at Pier 27, featuring breathtaking lake views wake up to spectacular sunrises over the water. With 10' high ceilings, hardwood floors, and floor-to-ceiling windows, this unit is bathed in natural light. The gourmet Miele kitchen boasts quartz countertops, extended cabinetry, a gas cooktop, and valance lighting. The master suite offers a spa-like 5-piece ensuite, a walk-in closet, and balcony access, while the second bedroom includes its own ensuite. Enjoy a large balcony with serene lake views. Residents have access to 5-star amenities, including 24-hour concierge, indoor and outdoor pools, sauna, steam room, gym, and a party/meeting room. Sunrise lake waterfront views. (id:49269)
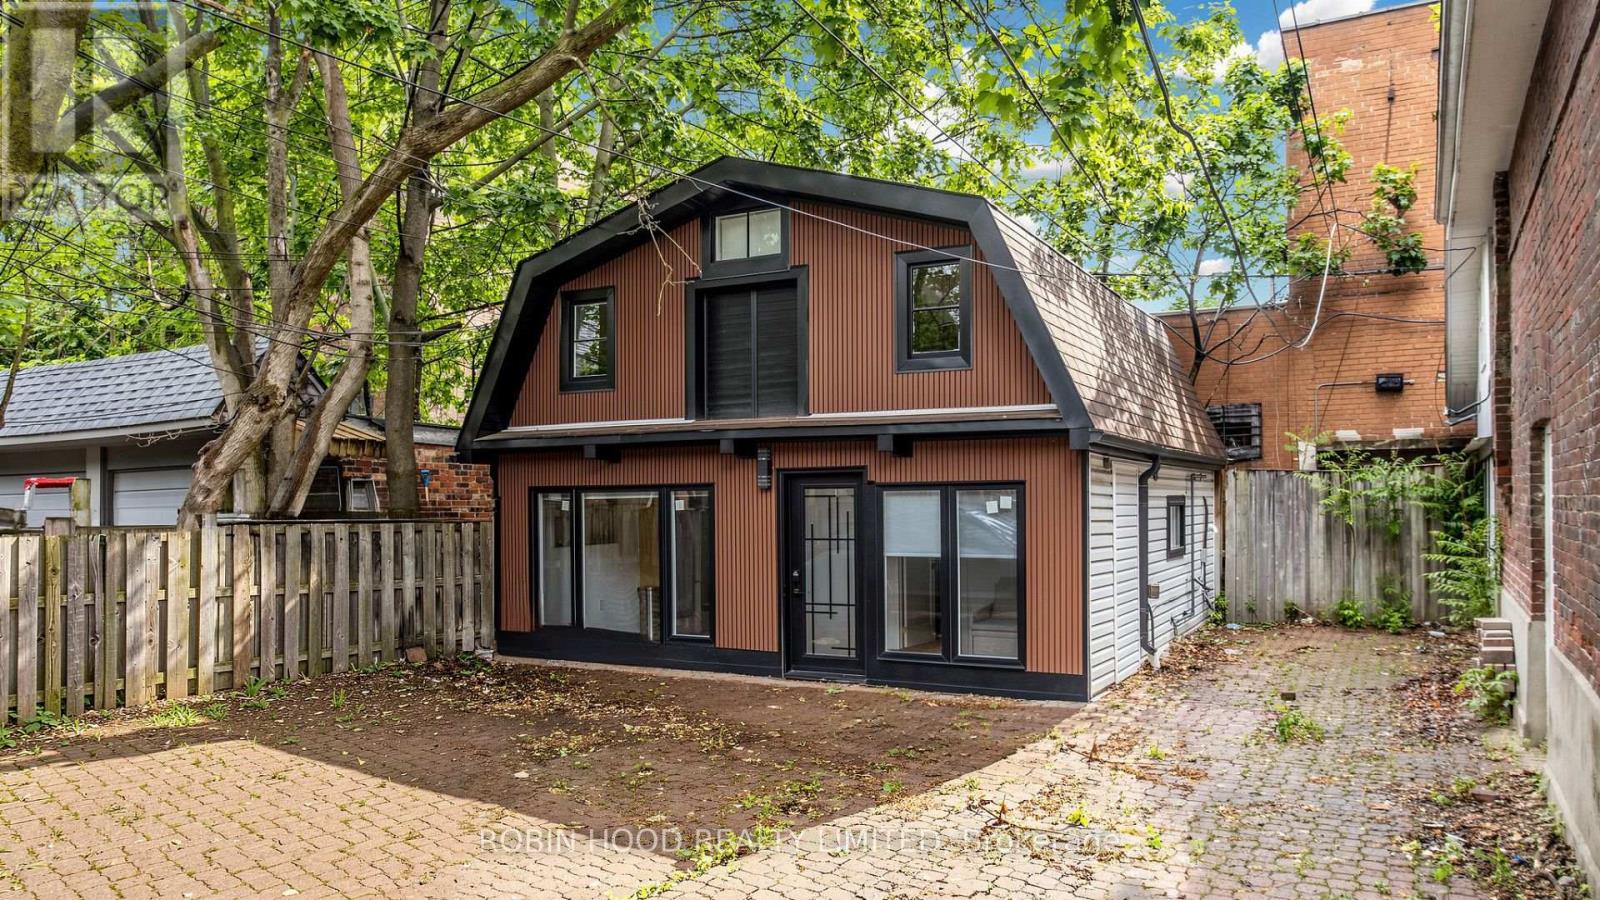
Garden Suite - 8 Laxton Avenue
Toronto, Ontario
*** Additional Listing Details - Click Brochure Link *** Brand new detached garden suite offering 3 bedrooms and 3 bathrooms in a private setting just steps from Queen Street West. This bright, modern home features large windows, an open-concept layout, stainless steel appliances, dishwasher, and in-suite laundry. All utilities are included, parking is available, pets are welcome, and furnished options can be provided. Conveniently located within walking distance to the streetcar, transit, restaurants, cafés, parks, and everyday amenities, with quick access to Downtown Toronto. ** This is a linked property.** (id:49269)
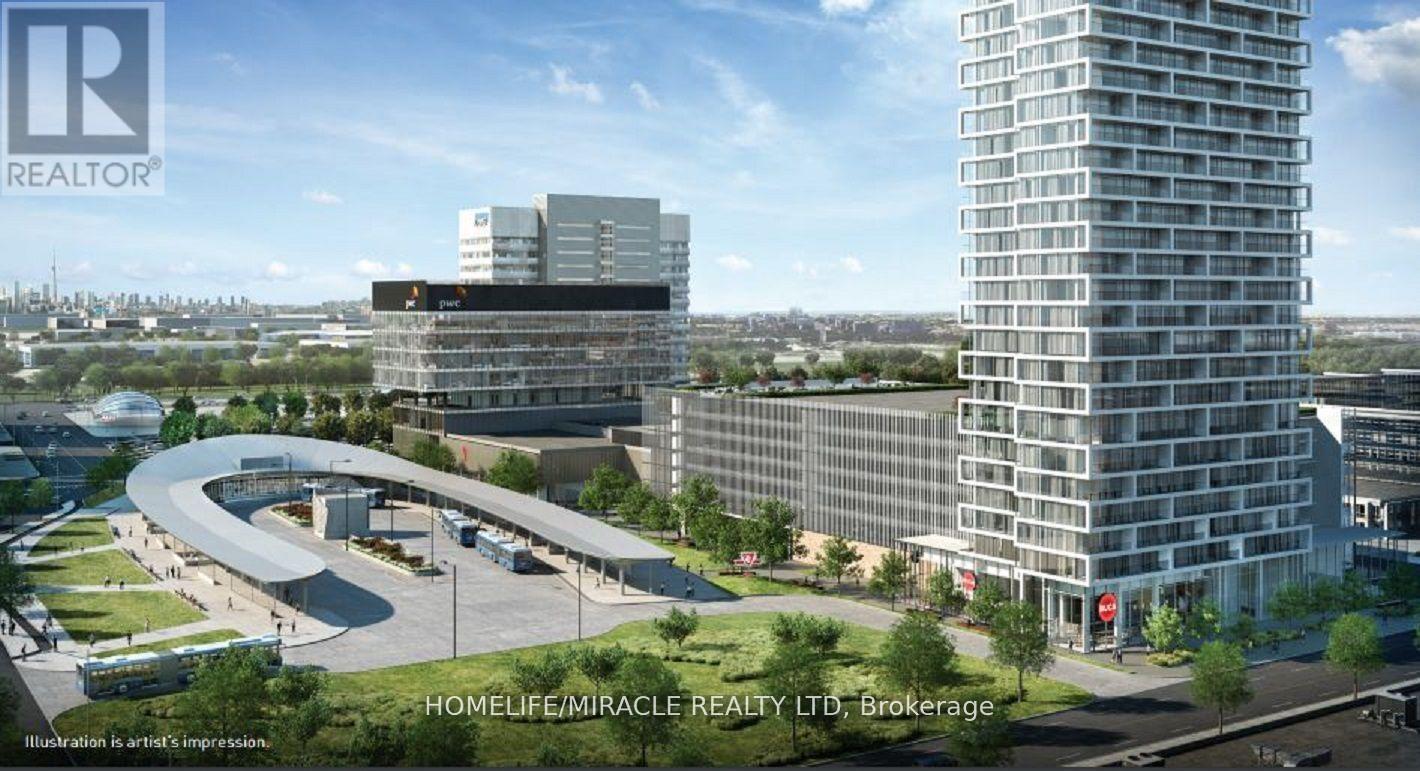
2002 - 5 Buttermill Avenue
Vaughan, Ontario
Must See!Bright & Spacious 3 Bedrooms + 2 Bathrooms Corner Unit With Breathtaking Northeast Views In The Heart Of Vaughan Metropolitan Centre.Approximately 950 Sq. Ft.Plus 170 Sq. Ft.Balcony.One Parking & One Locker; Features 9'Smooth Ceilings,Floor-To-Ceiling Windows,Open Concept Layout,Modern Kitchen With Stainless Steel Appliances,And Abundant Natural Light Throughout.Located Steps To The VMC Subway Station And Bus Terminal For Easy Commuting. 24-Hour Concierge, Party Room, BBQ Outdoor Terrace, Lounge, And More.Minutes to Vaughan Mills Mall, Go Train, Highway 400, York University. Dont Miss Out On This Incredible Opportunity! (id:49269)
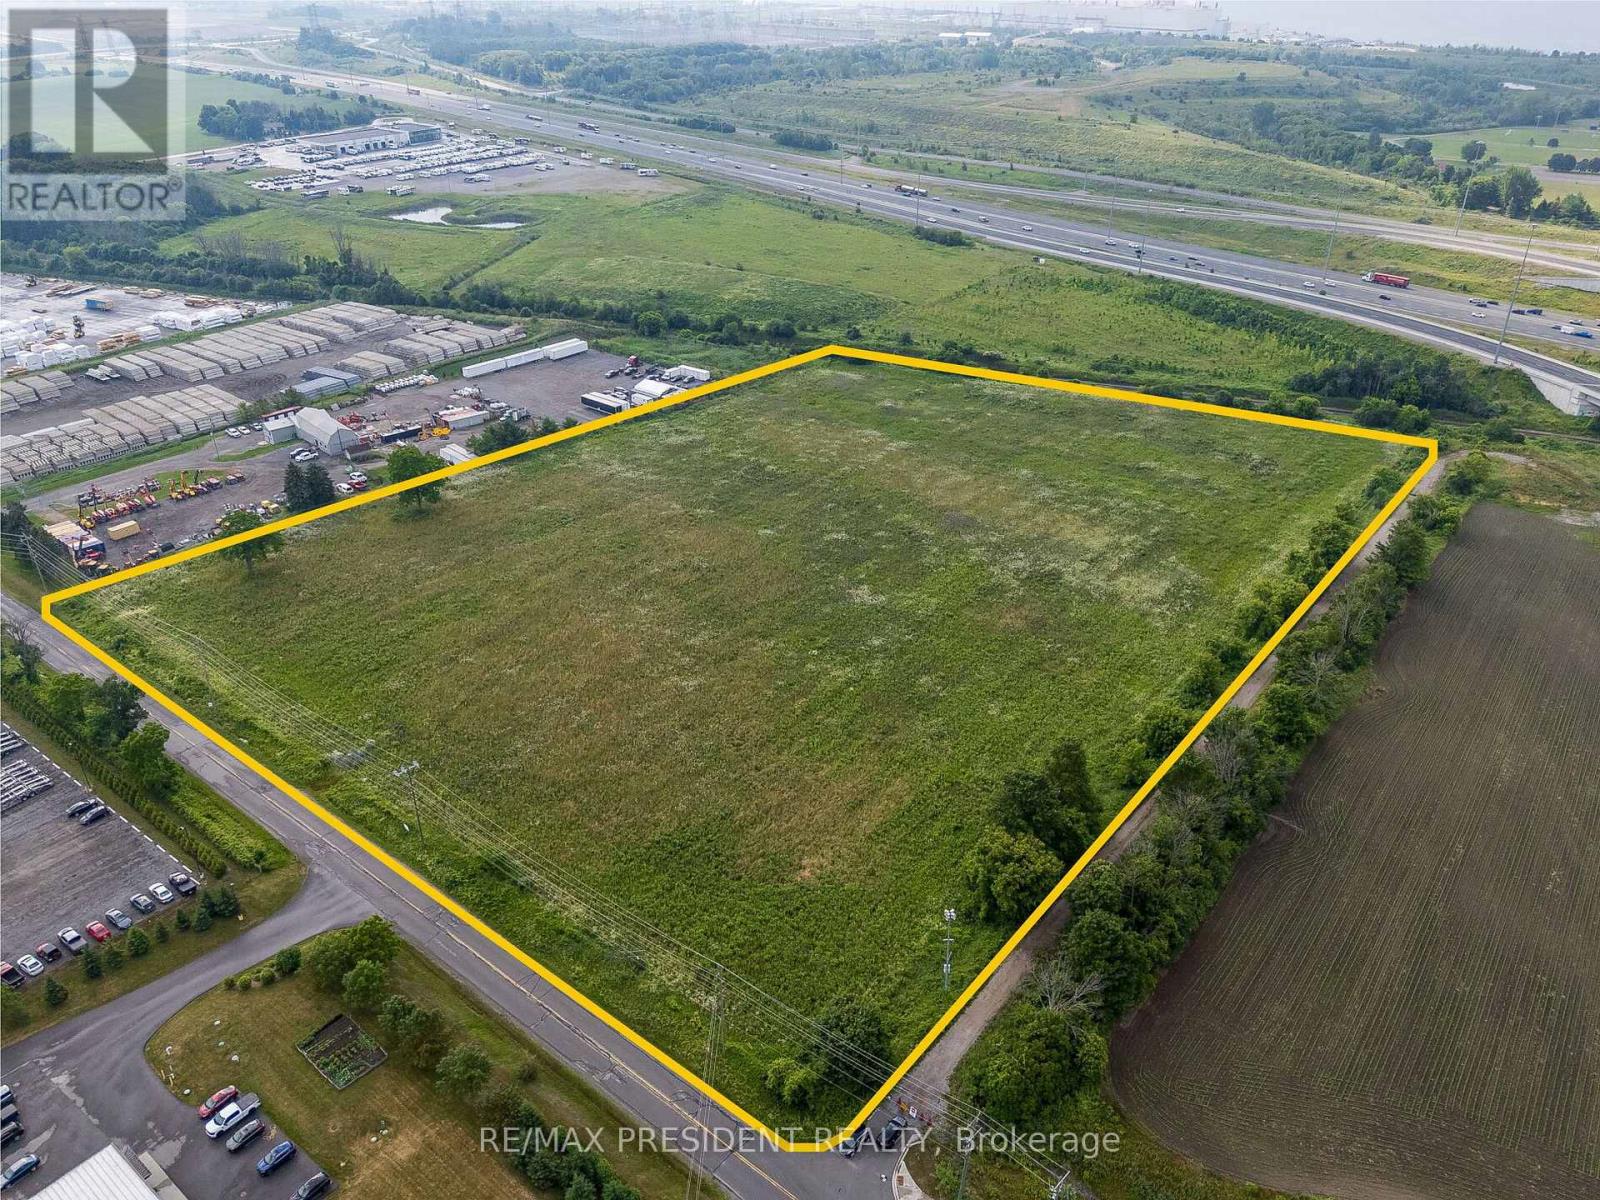
103 - 321 Carlaw Avenue
Toronto, Ontario
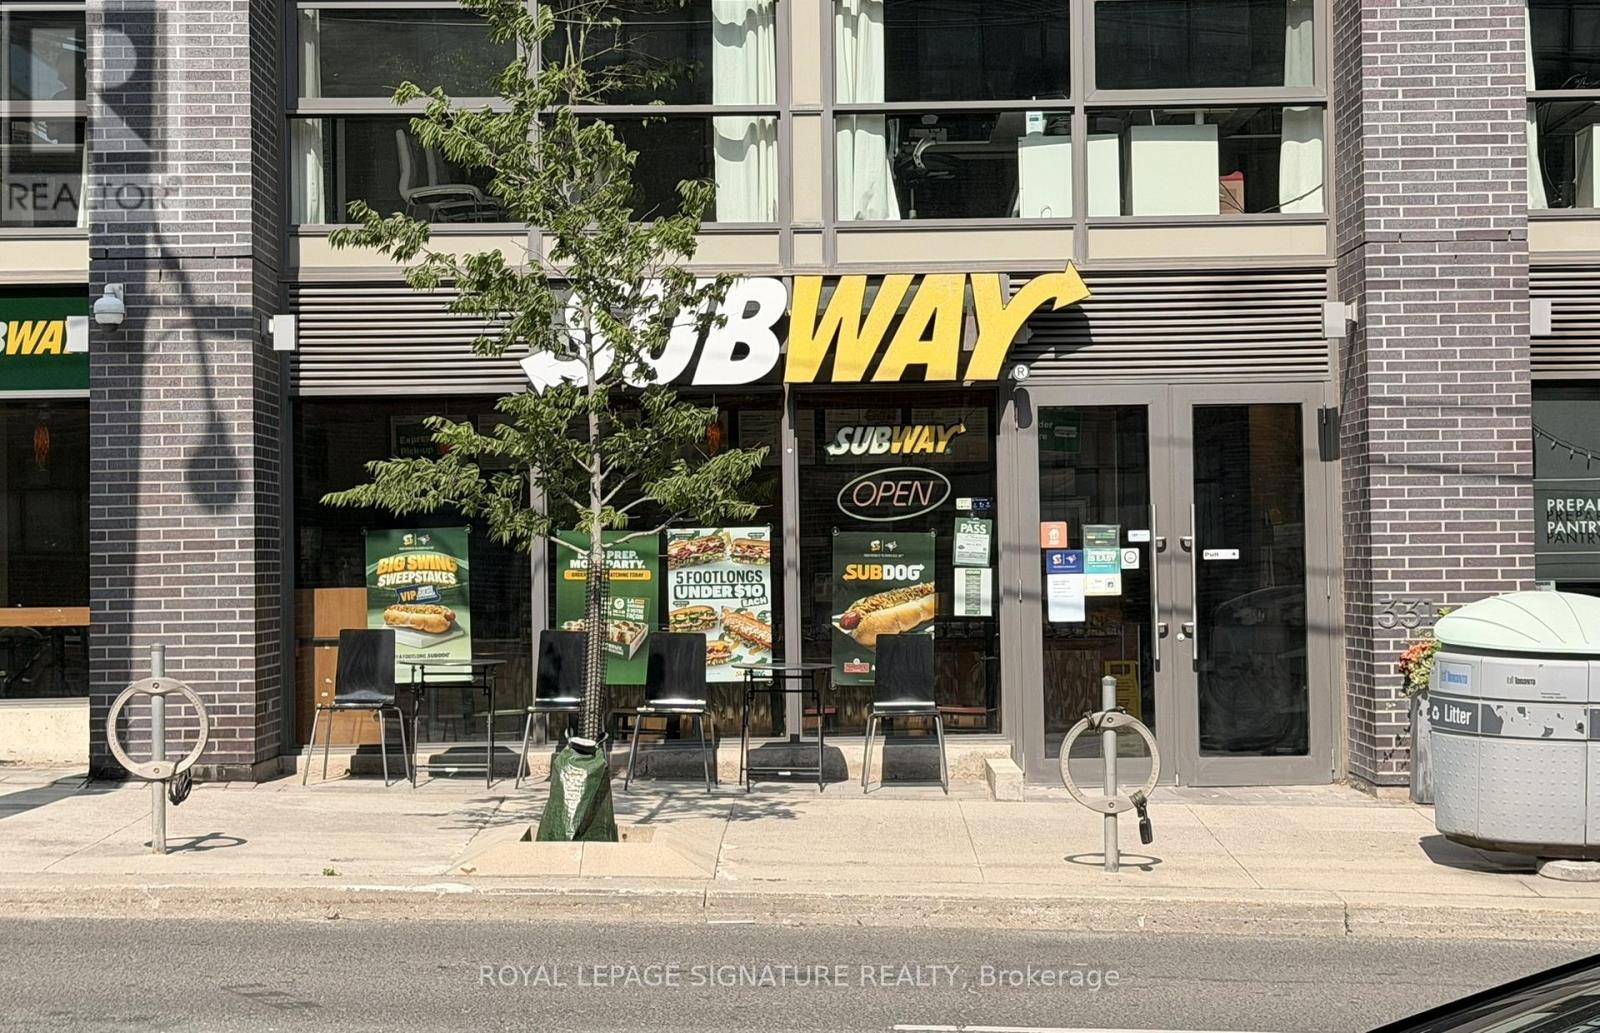
Exceptional, high-yield income property in South Riverdale-one of Toronto's most vibrant, rapidly evolving, and culturally diverse communities. This prime 1,292 sq. ft. corner commercial condominium unit commands an enviable street presence, generating massive foot and vehicular traffic. Perfectly positioned amid a high-density mix of residential, corporate office, and retail spaces, the location ensures a non-stop stream of daily passersby. Fully leased to an established, highly successful operator with over 13 years of strong history and community goodwill at this exact location. A true hands-off, secure addition to any investment portfolio. (id:49269)
102 - 172 Eighth Street
Collingwood, Ontario
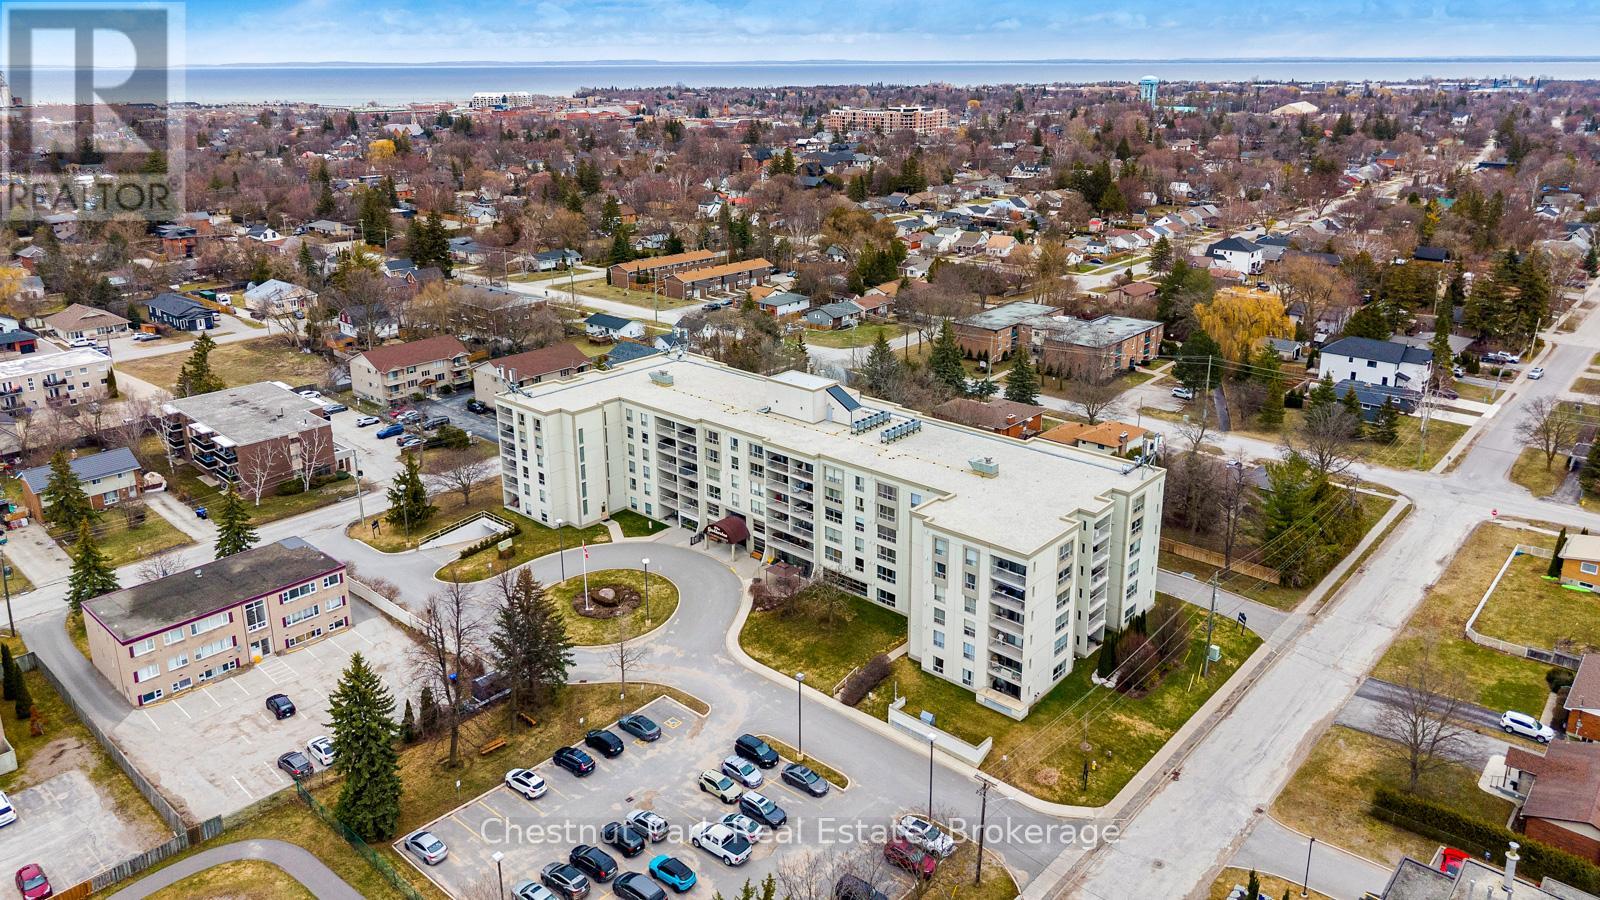
Bright and light 2 bedroom condo on the main floor in The Galleries. This west facing unit boasts ample space with over 1100 sqft; newly installed vinyl plank flooring; and freshly painted. Easy access to the secure front entrance with concierge service or keyless fob side entry to the building, no elevator is needed! Enjoy the convenience of main floor living, easy access to the sauna/fitness/games room, the social room/library, the guest suite (rental rates apply), and your locker. Your heated underground parking space #27 is conveniently located near your unit, access it using the stairs closest to your unit or the elevator just down the hall. Your condominium fees conveniently include heating, air conditioning, water and parking. The building is pet friendly for small pets. Located on the town bus route, giving you access to all in town amenities ~ downtown, shoppes, grocery stores, Georgian Bay, and a short drive to Blue Mountain Resort. This move in ready condominium offers something for everyone, comfort, convenience, and camaraderie! Enjoy the westerly sunshine and escarpment views from your new home. (id:49269)
1b - 1329 Gardiners Road
Kingston, Ontario
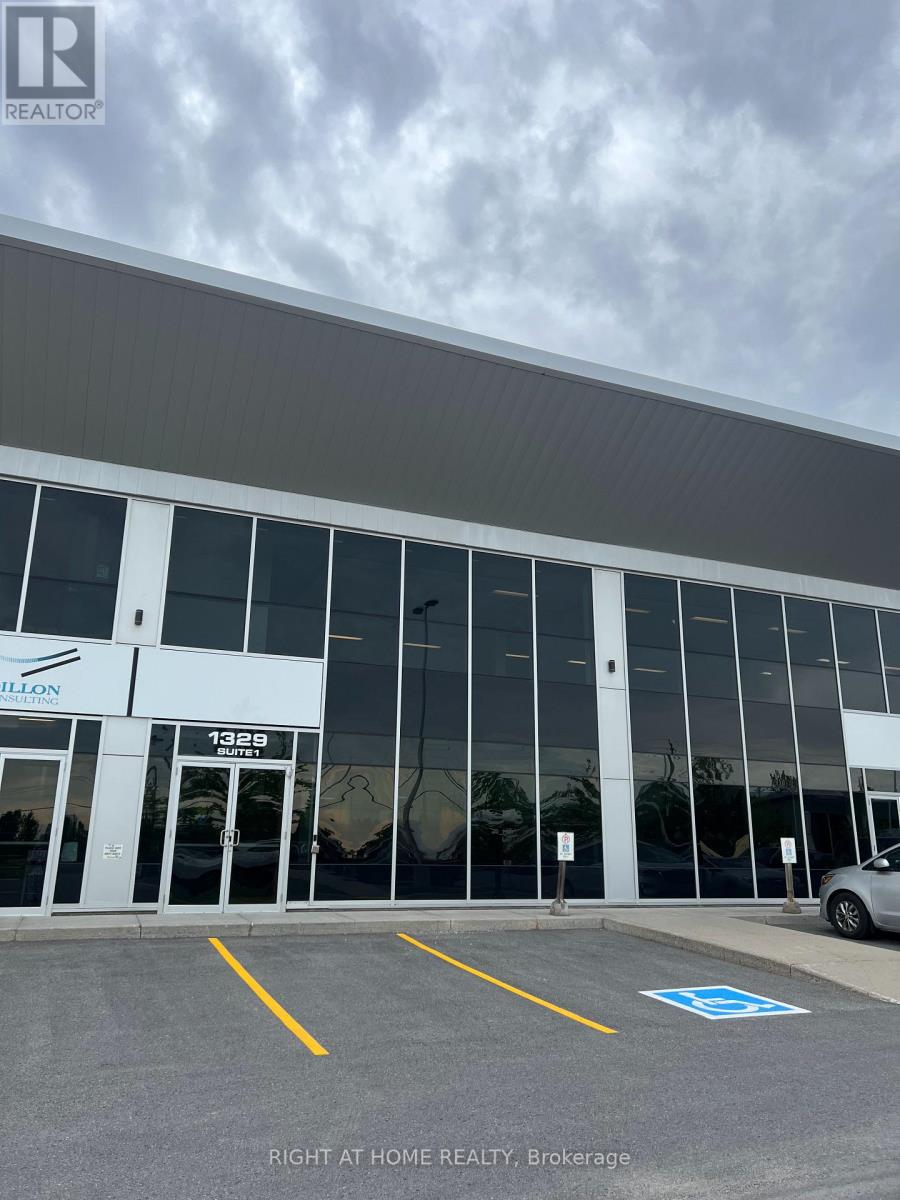
Ideally located just off Highway 401 in Kingston, this 6,193 SF commercial space spans two floors and features professionally finished office space, making it well suited for a variety of business operations. Zoned M1, the property permits a wide range of uses, including call centres, catering services, offices, production studios, and research establishments. Offering excellent accessibility and flexibility, this property is an ideal opportunity for businesses seeking a functional, move-in-ready space on Gardiners Road. Additional rent is estimated at $12 PSF. (id:49269)
00 Mckinlay Road
Hamilton Township, Ontario
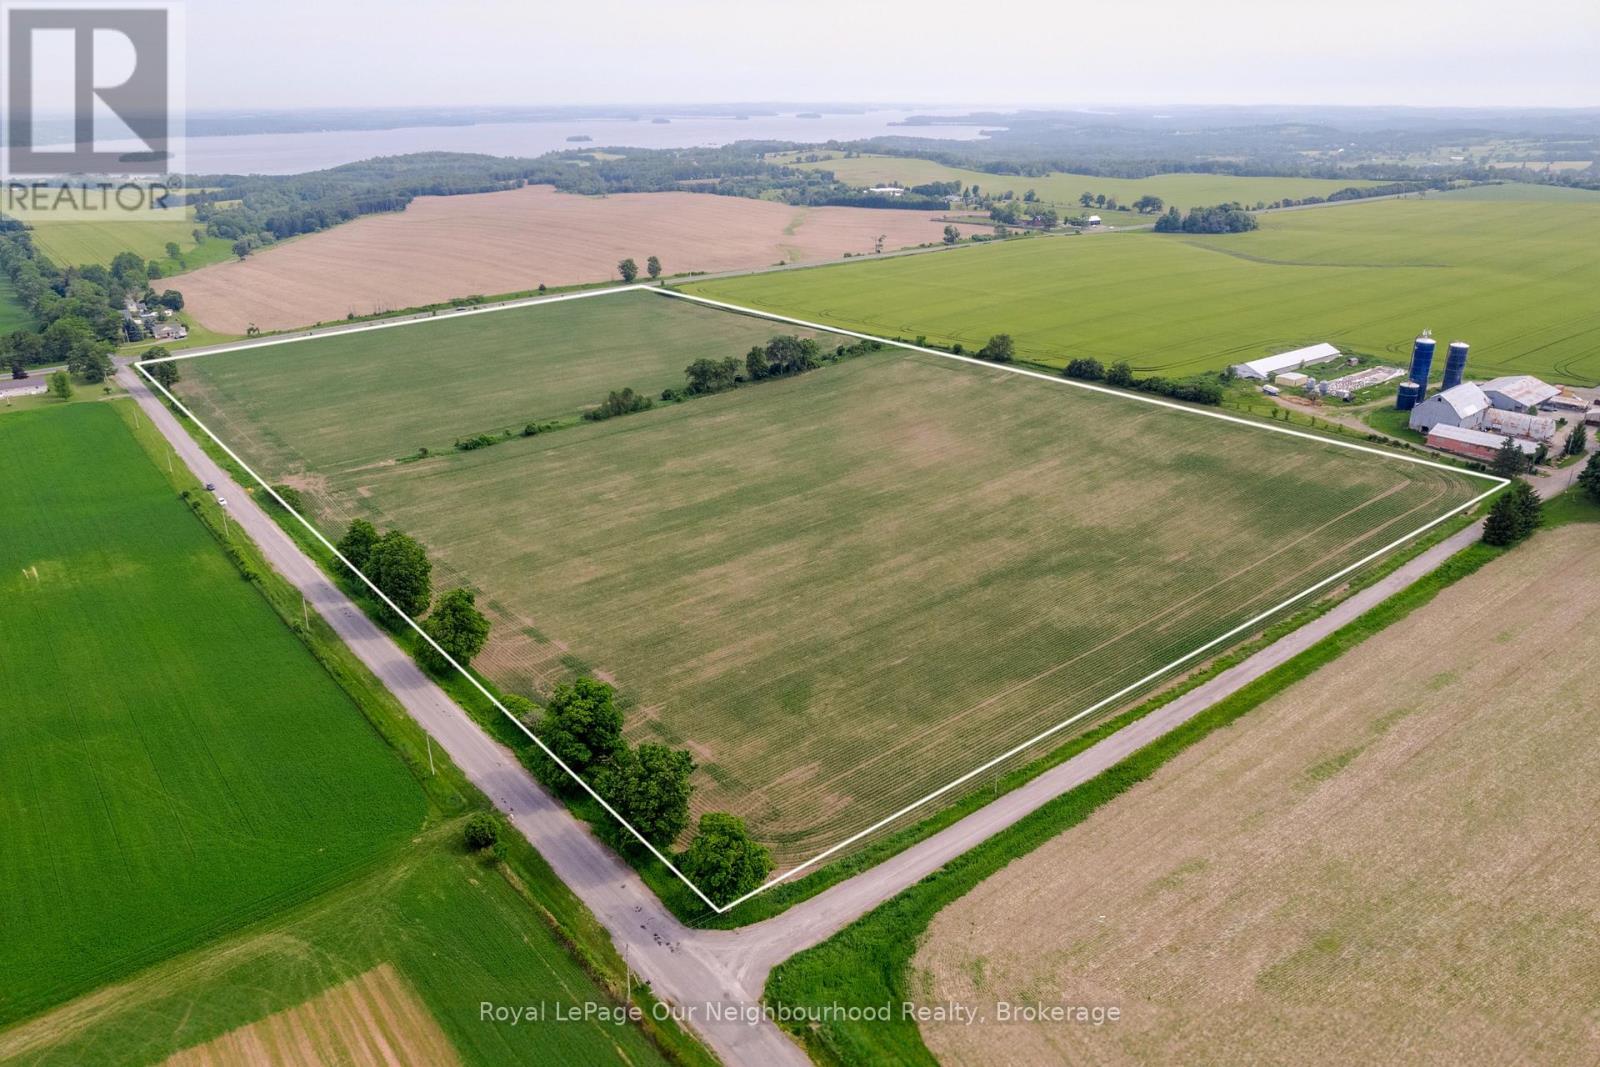
Build Your Dream Home & Hobby Farm on 32 Scenic Acres. Discover the perfect blend of rural tranquility and convenient access with this 32-acre parcel of prime agricultural land in desirable Hamilton Township, just minutes north of Cobourg and a short drive to the stunning shores of Rice Lake. This newly severed property offers a rare opportunity to create your dream country side lifestyle ideal for building a custom home with ample space for gardens, animals, and a small-scale hobby farm. Enjoy open skies, fertile soil, and the freedom to shape your surroundings. The land is currently leased to a local farmer for cash crop cultivation at a rate of $110/acre, presenting an optional income stream with minimal effort. Let the tenant continue farming part or all of the acreage while you plan your future. Whether you're dreaming of country living, homesteading, or simply want more room to roam, this property is ready to make your vision a reality. EXTRAS: HST is applicable to the sale price. As per MPAC no new roll # is issued for property until sold. Township only issues one tax bill for corresponding roll numbers. See attachments (id:49269)
210 Bowman Drive
Middlesex Centre, Ontario
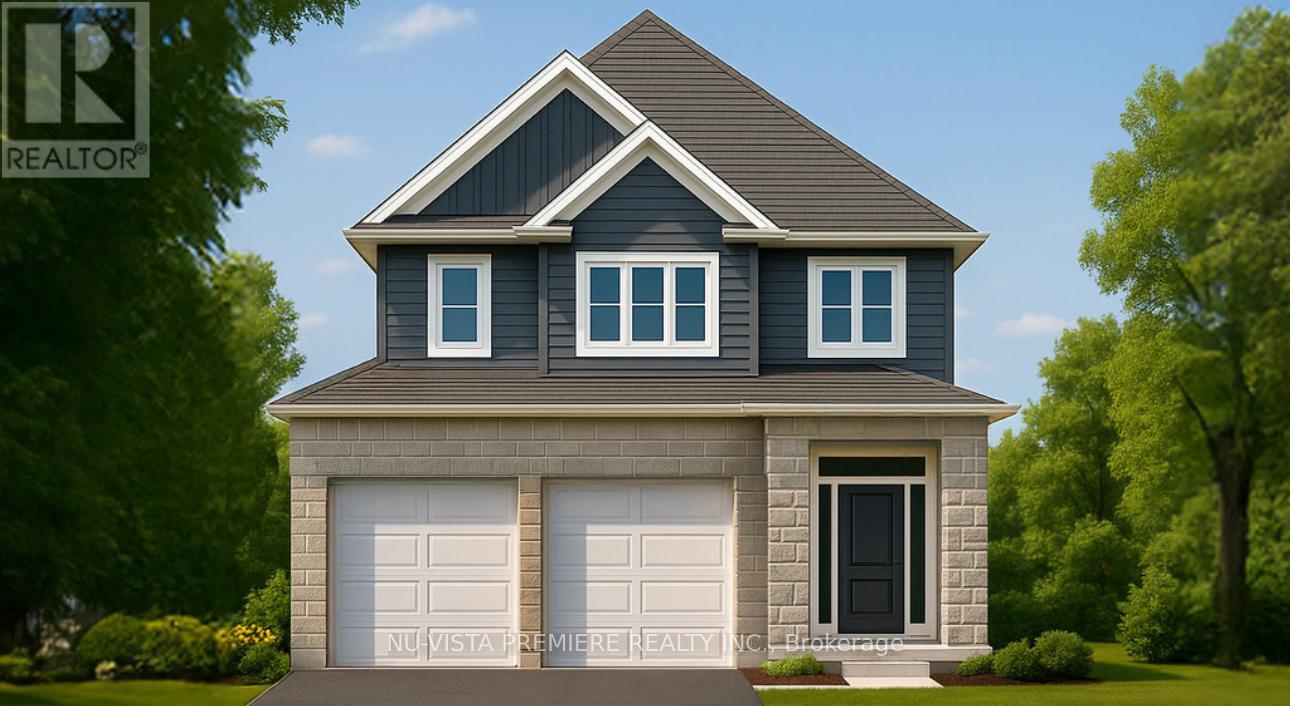
Welcome to The Leeds II presented by Richfield Custom Homes; a stunning 3-bedroom, 2.5-bathroom home offering 1,687 sqft. of beautifully designed living space. With its open, functional layout and attention to detail, this home is designed to complement todays modern lifestyle. The main floor features 9-foot ceilings and an inviting, open-concept living area perfect for entertaining or relaxing with family. The kitchen includes full-height cabinetry and elegant stone countertops, offering style and practicality in equal measure.Upstairs, the spacious primary suite provides a private retreat complete with an ensuite bathroom and walk-in closet. Two additional bedrooms, a full main bath, and a convenient second-floor laundry complete the upper level.With a two-car garage, thoughtful design, and quality craftsmanship throughout, The Leeds II delivers comfort, versatility, and timeless appeal, ideal for families and professionals alike. Visit us at our Model Home at 71 Basil Cres. on Saturdays & Sundays from 2-4pm. (id:49269)
206 Bowman Drive
Middlesex Centre, Ontario
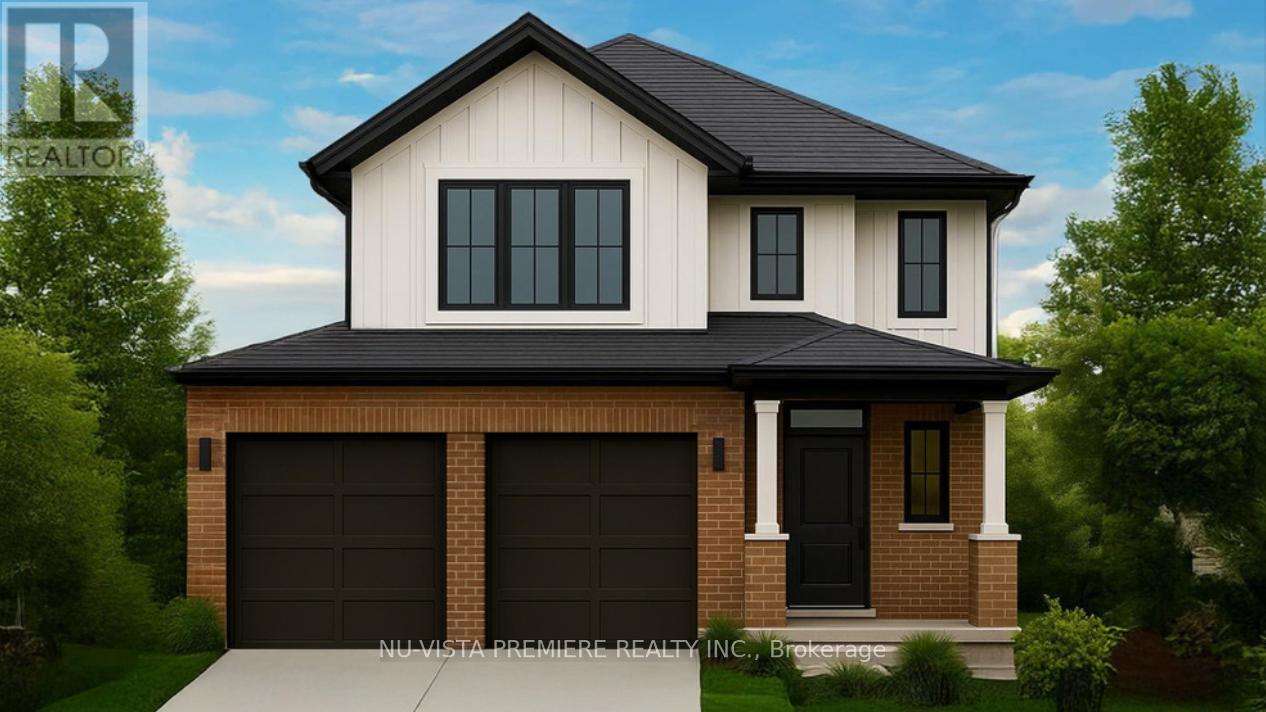
Discover The Sheffield II presented by Richfield Custom Homes, a thoughtfully designed 3-bedroom, 2.5-bathroom home offering 1,466 square feet of modern living space on a 40-foot lot. This model combines functionality, style, and comfort, perfect for families or first-time homeowners.Step inside to an open-concept main floor featuring 9-foot ceilings and a spacious layout that seamlessly connects the kitchen, dining, and living areas, ideal for entertaining or relaxing at home. The kitchen offers ample cabinetry and elegant stone countertops throughout, blending design and practicality. Upstairs, you'll find three generously sized bedrooms, including a primary suite with an ensuite bathroom and walk-in closet. A convenient second-floor laundry and full main bathroom complete the upper level. With a two-car garage, efficient use of space, and timeless architectural design, The Sheffield II delivers the perfect balance of comfort and sophistication tailored to meet your lifestyle needs. Visit us at our Model Home at 71 Basil Cres. on Saturdays & Sundays from 2-4pm. (id:49269)
1 - 1 Tara Park Court
Brampton, Ontario
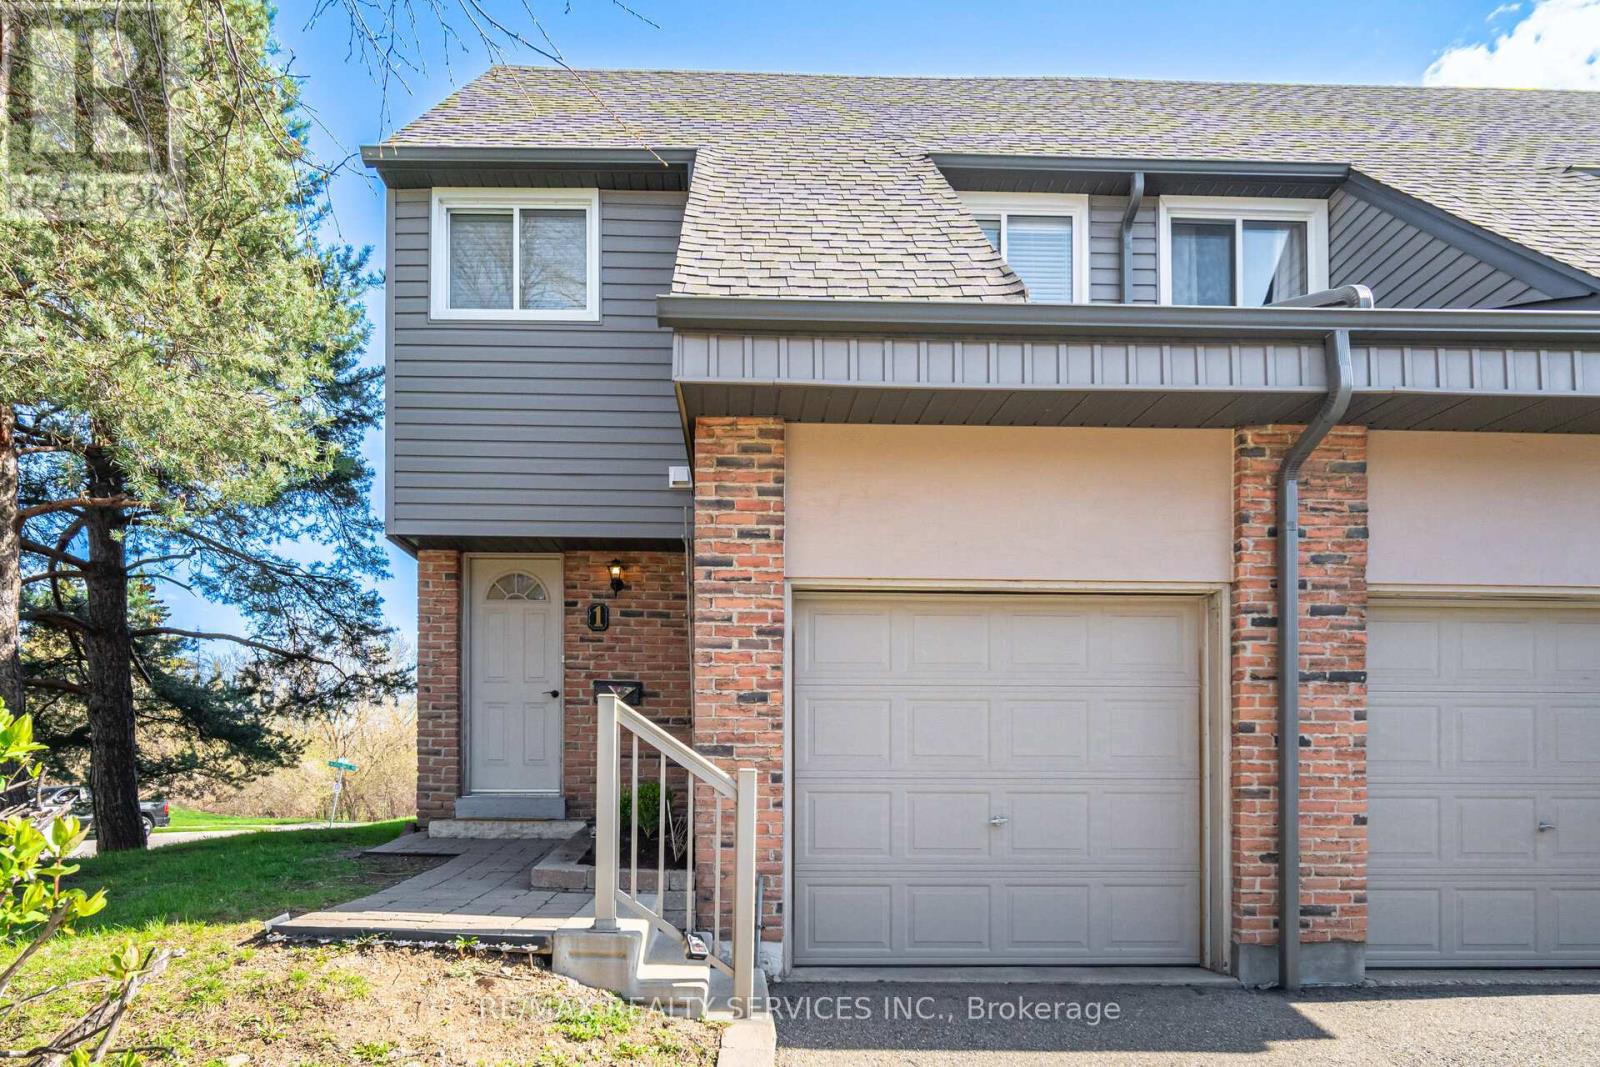
Rare 4-bedroom end-unit townhouse located on a quiet family-friendly court of only 10 homes, backing onto Etobicoke Creek trails with no rear neighbours. Ideal for growing families, multigenerational living, or work-from-home flexibility, this well-maintained home offers a fully fenced backyard, nearby GO Train access, transit a block away, and quick Highway 410 access. Home includes a brand new (Feb 2026) washer, dryer and dishwasher. Major recent updates include furnace and central air replacement (2024), while the well-managed condominium corporation has completed significant exterior improvements in recent years including roofing, siding, fencing, walkways and steps.This move-in ready property features a bright and functional layout with spacious living and dining area, perfect for everyday living and entertaining. The kitchen offers great countertops space, along with Stainless Steel appliances with a Breakfast Bar. Hardwood flooring through-out the home. Upstairs features generously sized 4 bedrooms with Hardwood floors, bright windows and Plenty of storge space. a renovated bathroom showcasing Soaker tub, a newer vanity, with access to the primary bedroom . The finished basement offers additional living space with laminate flooring ideal for a recreation room, home office, or a theater room. A true turnkey home-just move in and enjoy! This well-kept home is perfect for first-time buyers or anyone looking for a warm, inviting space to call their own. Homes like this don't come around often - come see it and make it yours. Internet and 118 channel cable TV included in maintenance fees. (id:49269)
Lt 221 Friesian Court
Oro-Medonte, Ontario
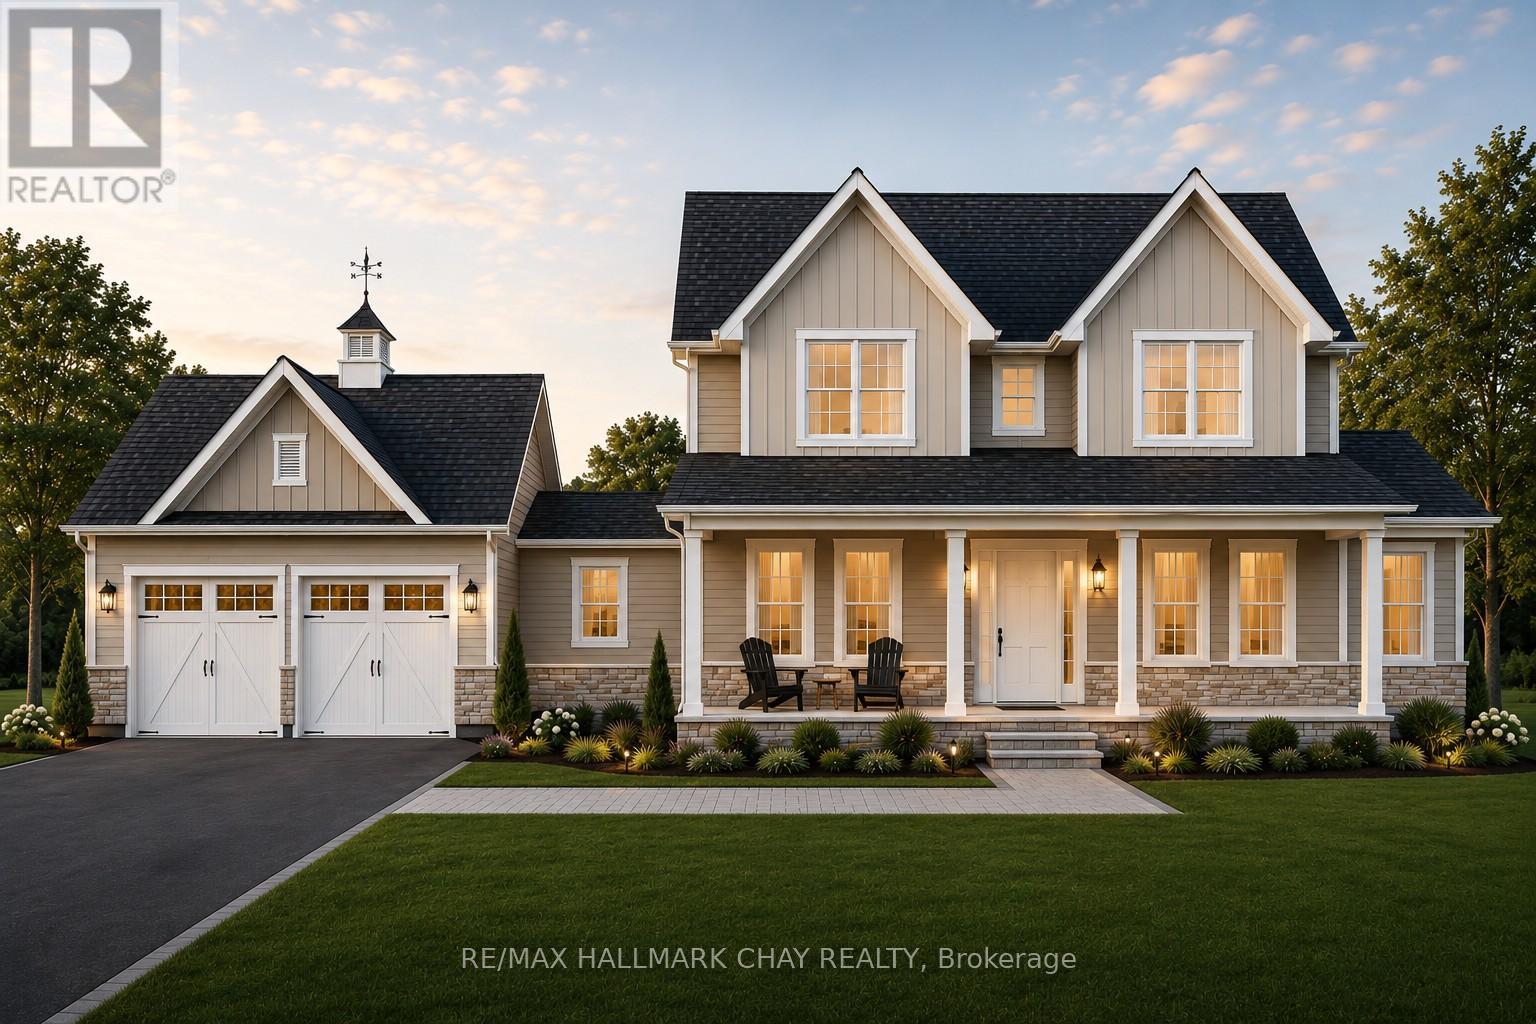
DON'T MISS THE OPPORTUNITY to build your dream home in Oro-Medonte. Just seven premium estate lots remain in Braestone Estates, the award-winning community by local builder and developer Georgian Communities. Today, nearly the entire community has been completed, with homeowners already enjoying what many call "Braestone Life." These homesites are set within a private enclave on generous estate lots of 1/2 acre or more, offering a peaceful countryside setting with nature nearby and access to the neighbouring Braestone Farm through the community trail network. Braestone is presently offering a substantial decor credit and is open to reviewing customization requests to help tailor your home to your needs. The list price reflects std finishes and lot cost. Featured here is the Oldenburg model, a 3,235 sq. ft. 2 storey with a two-car garage. A sampling of standard finishes includes: James Hardie siding, fiberglass shingles, stone accents (model specific), front porch with composite decking, dramatic open-concept floorplans, 9' smooth ceilings on the main floor, 35" Napoleon gas fireplace in the great room, 5" engineered wood plank flooring in the main hall, great room, dining room, office, and kitchen, stone countertops in the kitchen, tile-enclosed showers with frameless glass, and a high-efficiency gas furnace with HRV and humidifier. Full list of standards available. Many optional features are available, including a third garage bay, finished basement, coach house, covered rear porch or deck, and more. The builder will also consider floorplan modifications. Residents enjoy kilometres of walking trails and access to amenities at Braestone Farm, including pond skating, baseball, seasonal fruits and vegetables, maple syrup tapping, and numerous community and farm events throughout the year. Located between Barrie & Orillia, and approx 1 hr from Toronto. Skiing, hiking, biking, golf, dining, Horseshoe Resort minutes away. (id:49269)
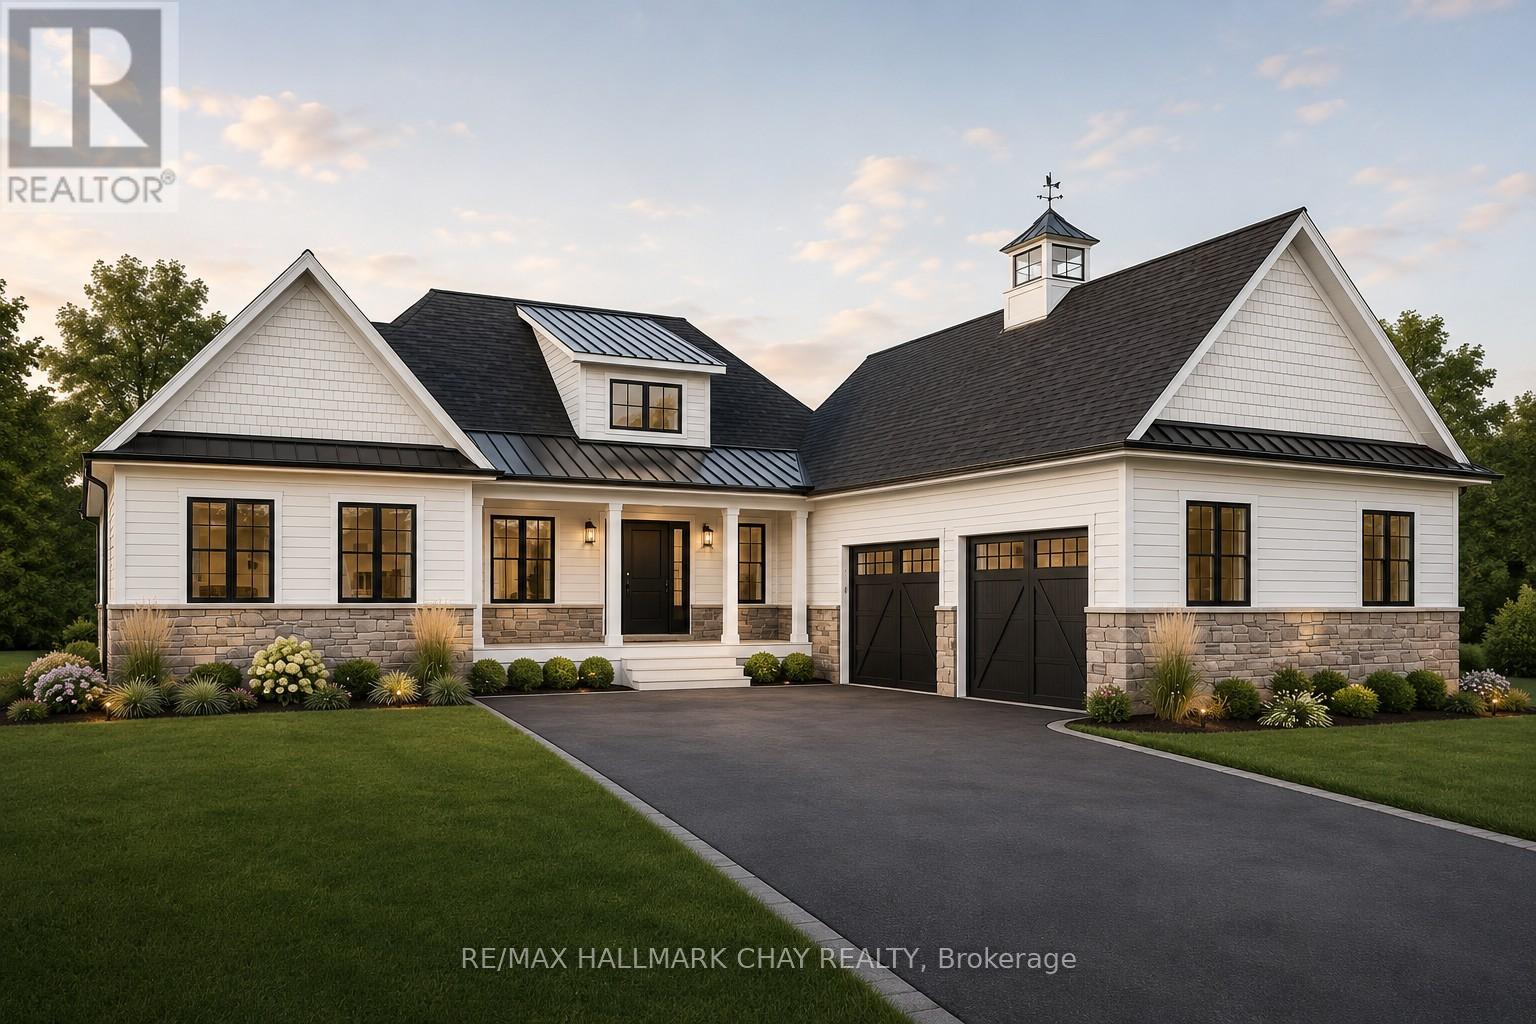
Lt 220 Friesian Court
Oro-Medonte, Ontario
DON'T MISS THE OPPORTUNITY to build your dream home in Oro-Medonte. Just seven premium estate lots remain in Braestone Estates, the award-winning community by local builder and developer Georgian Communities. Today, nearly the entire community has been completed, with homeowners already enjoying what many call "Braestone Life." These homesites are set within a private enclave on generous estate lots of 1/2 acre or more, offering a peaceful countryside setting with nature nearby and access to the neighbouring Braestone Farm through the community trail network. Braestone is presently offering a substantial decor credit and is open to reviewing customization requests to help tailor your home to your needs. The list price reflects standard finishes and lot cost. Featured here is the Carolina model, a 2,346 sq. ft. bungalow with a two-car garage. A sampling of std finishes includes:James Hardie siding, fiberglass shingles, stone accents (model specific), front porch with composite decking, dramatic open-concept floorplans, 9' ceilings on main floor, 5" engineered wood plank flooring in the main hall, great room, dining room, office, and kitchen, stone countertops in the kitchen, tile-enclosed showers with frameless glass, and a high-efficiency gas furnace with HRV and humidifier. Full list of standards available. Many optional features are available, including a third garage bay, finished basement, coach house, covered rear porch or deck, and more. The builder will also consider floorplan modifications. Residents enjoy kilometres of walking trails and access to amenities at Braestone Farm, including pond skating, baseball, seasonal fruits and vegetables, maple syrup tapping, and numerous community and farm events throughout the year. Located between Barrie & Orillia, and approx 1 hr from Toronto. Skiing, hiking, biking, golf, dining, Horseshoe Resort minutes away. (id:49269)
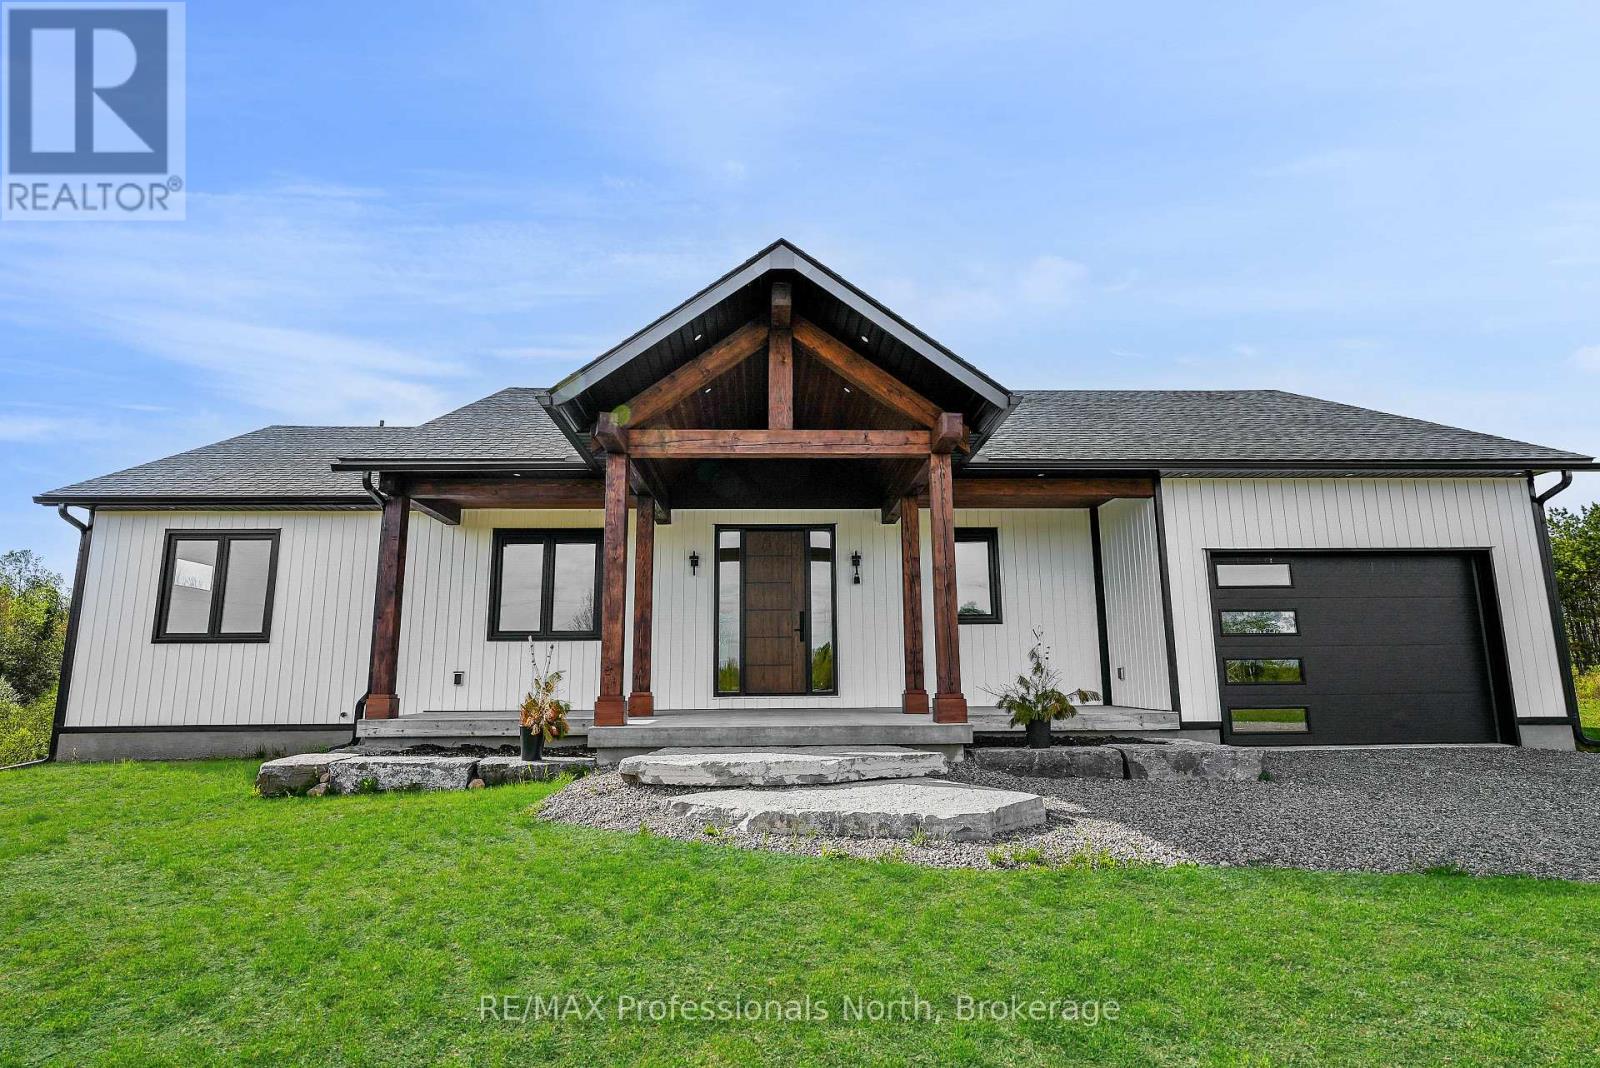
1058 Piper Glen Road
Minden Hills, Ontario
This beautifully built, custom home offers a perfect blend of craftsmanship, comfort, and natural beauty. Featuring 3 spacious bedrooms and 2 bathrooms, the home is thoughtfully designed for functional, everyday living. The main-floor laundry adds convenience, while the bright open-concept kitchen, living, and dining area creates an inviting space ideal for entertaining or relaxing with family.Quality finishes are showcased throughout, including white oak hardwood flooring and fine custom details. The home welcomes you with a stunning timber-frame entry, complemented by a timber-frame porch at the rear, perfect for enjoying the peaceful surroundings. An attached garage with direct access to a mudroom provides practicality in all seasons. Set on a private 2-acre lot surrounded by wilderness, this property offers exceptional privacy and a true connection to nature. Despite its serene setting, the home enjoys a convenient location between Minden and Haliburton, providing easy access to amenities while maintaining a tranquil lifestyle. As a bonus, this home comes with Tarion Warranty Coverage! This home also qualifies for the Enhanced new housing rebate for purchasers buying as their primary residence. List price includes hst. (id:49269)
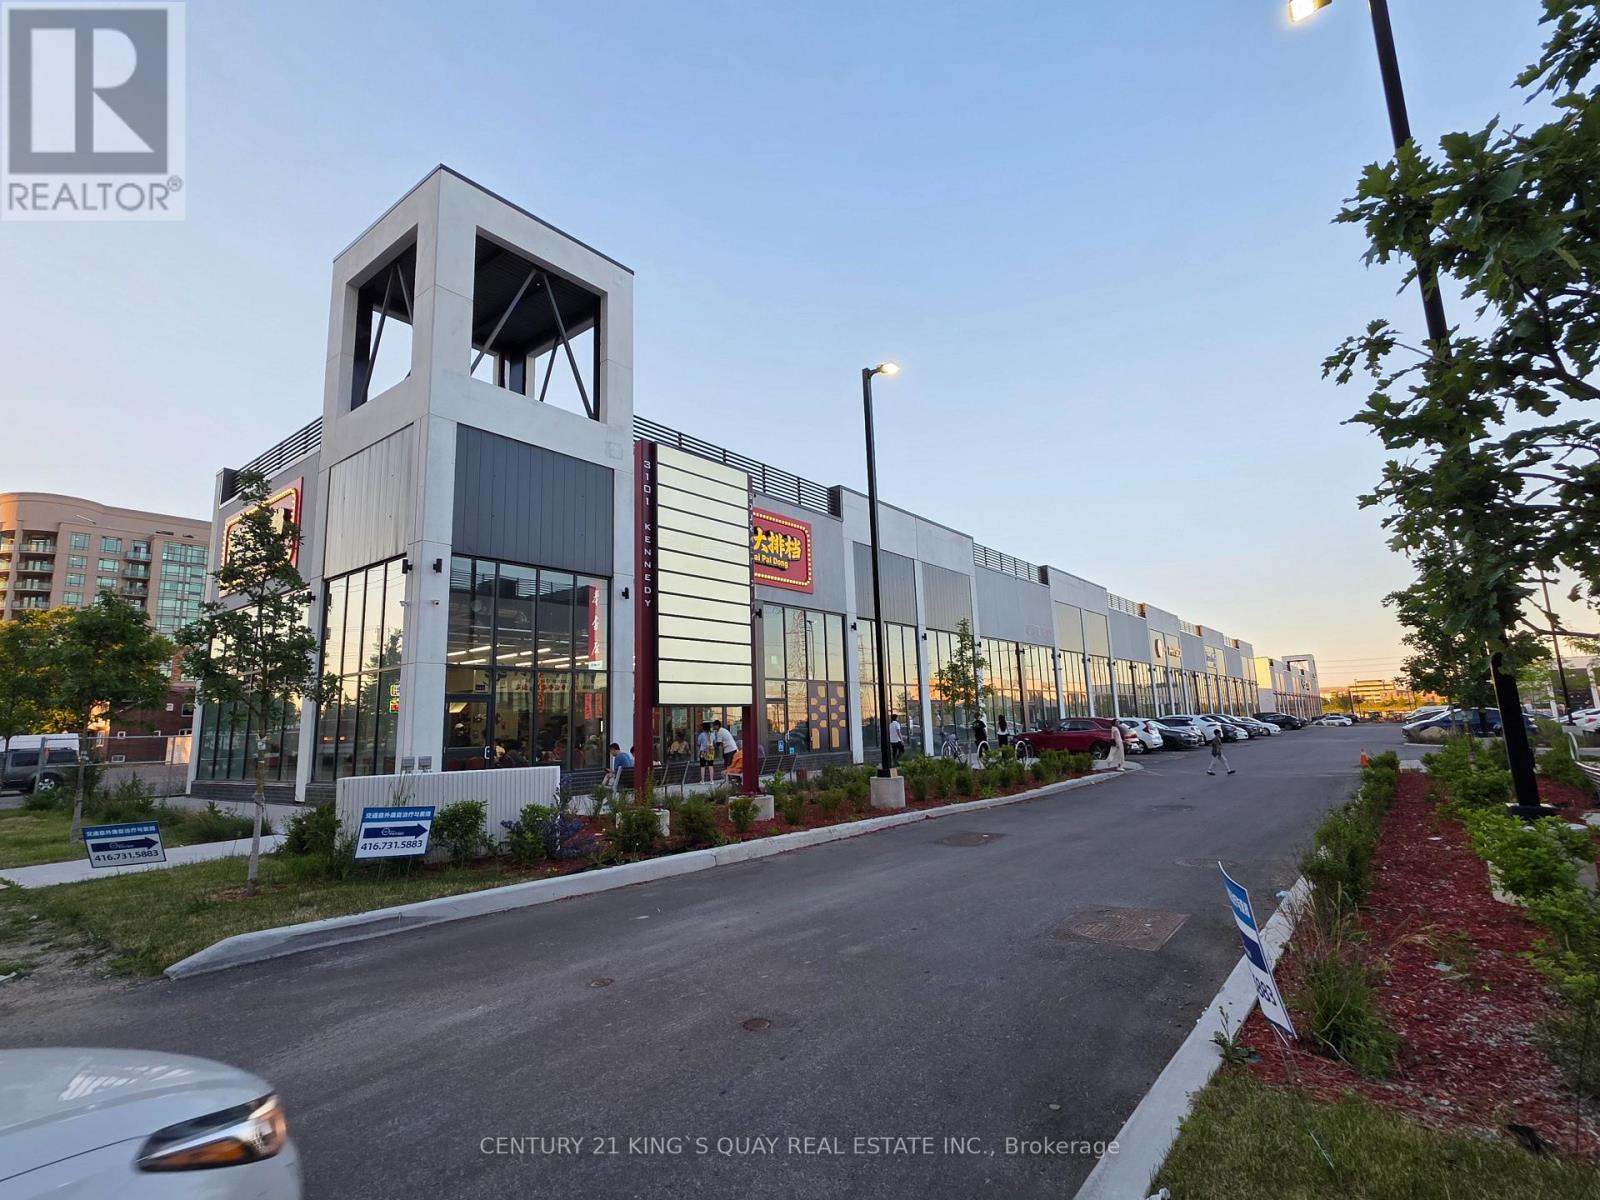
B8 - 3101 Kennedy Road
Toronto, Ontario
Prime retail space for rent, located in a blooming 100% commercial retail plaza of Scarborough, steps to Milliken Go train station and high density residential districts, this unit offering over 1000 sqft premium space, with mezzanine at second level (landlord will put the cut off stair back in place at request), Exceptional potential for any type of business subject to condo corp. (id:49269)
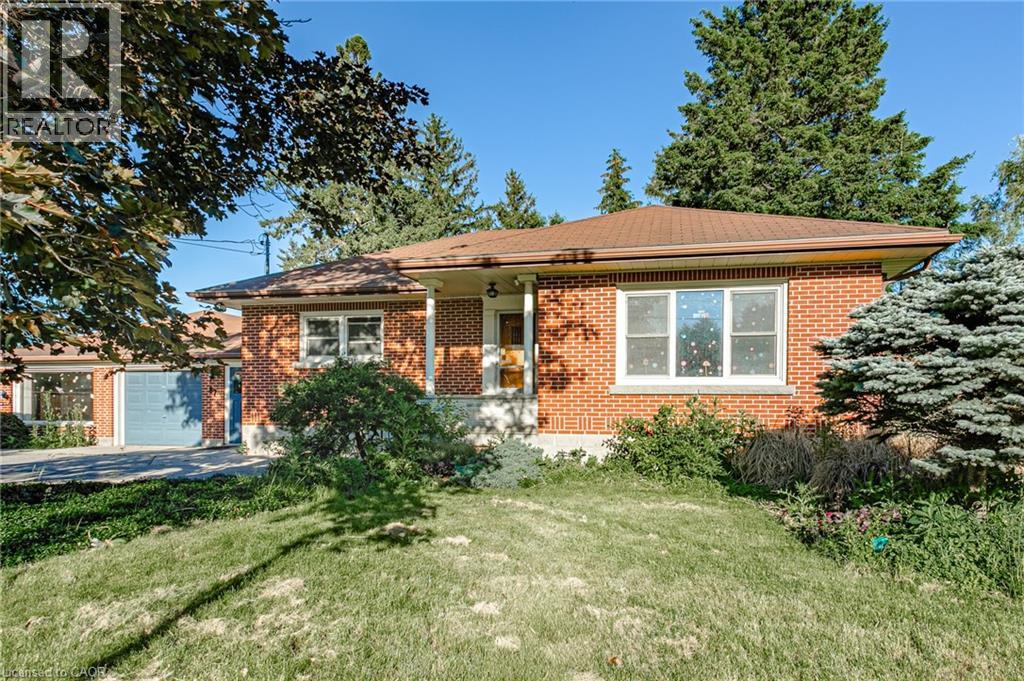
87 Blandford Street
Innerkip, Ontario
Position your business for success at 87 Blandford Street, a well-appointed commercial property offering a flexible layout and outstanding potential. Previously operating as a private school, the space features three large classrooms and is approved for an occupancy of up to 62 people, making it ideal for educational, childcare, office, medical, wellness, or professional service uses. Centrally located with excellent exposure and convenient access, this property is designed to accommodate a variety of business needs. Central Commercial zoning provides flexibility for numerous permitted uses, giving tenants the opportunity to tailor the space to their vision. A rare leasing opportunity in a high-visibility location ready for its next chapter. (id:49269)
1263 Mosley Street
Wasaga Beach, Ontario
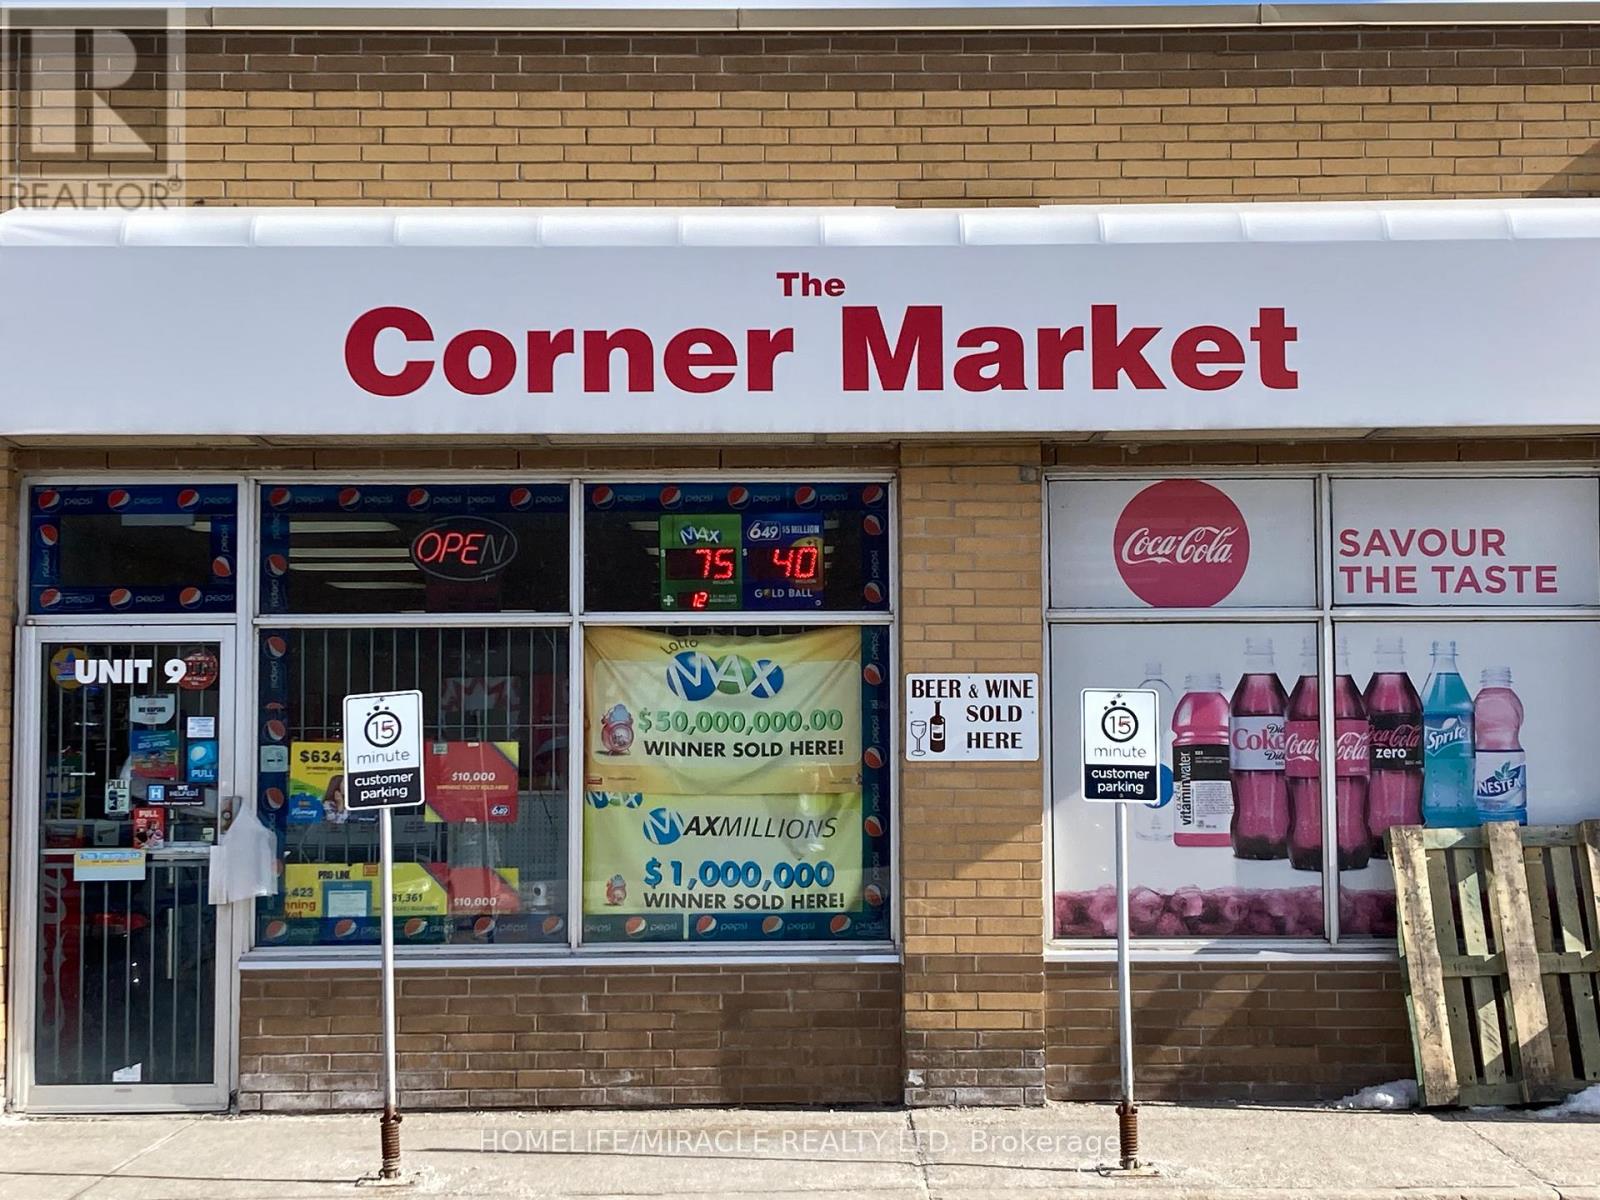
Turnkey business opportunity! THE CORNER MARKET in Wasaga Beach is For Sale. This "Lucky Store" has sold $50M & $1M jackpots and is a Top 5 OLG Lottery retailer in Simcoe County. Located in a high-traffic AAA plaza anchored by Tim Hortons, McDonald's, Dollarama, Anytime Fitness, & Scotia Bank. Surrounded by residential neighbourhoods in a rapidly expanding gateway town with major new developments underway, including a new Costco, Hotels, and a revitalized Downtown core. Same owner for 9 years; store established for over 30 years. Inside sales are actively growing with beer, wine, and RTD beverage options. Monthly Convenience Sales: Approx. $60,000 to $65,000 (45% tobacco / 55% other). Lotto Commission: $120,000/annually. Rent: $5,300/mo including TMI with a solid 1 + 5 Year Option to Renew. Great growth potential to add a Vape Store, ATM, and Bitcoin kiosk. (id:49269)
Bsmt - 99 Cherrywood Drive
Newmarket, Ontario
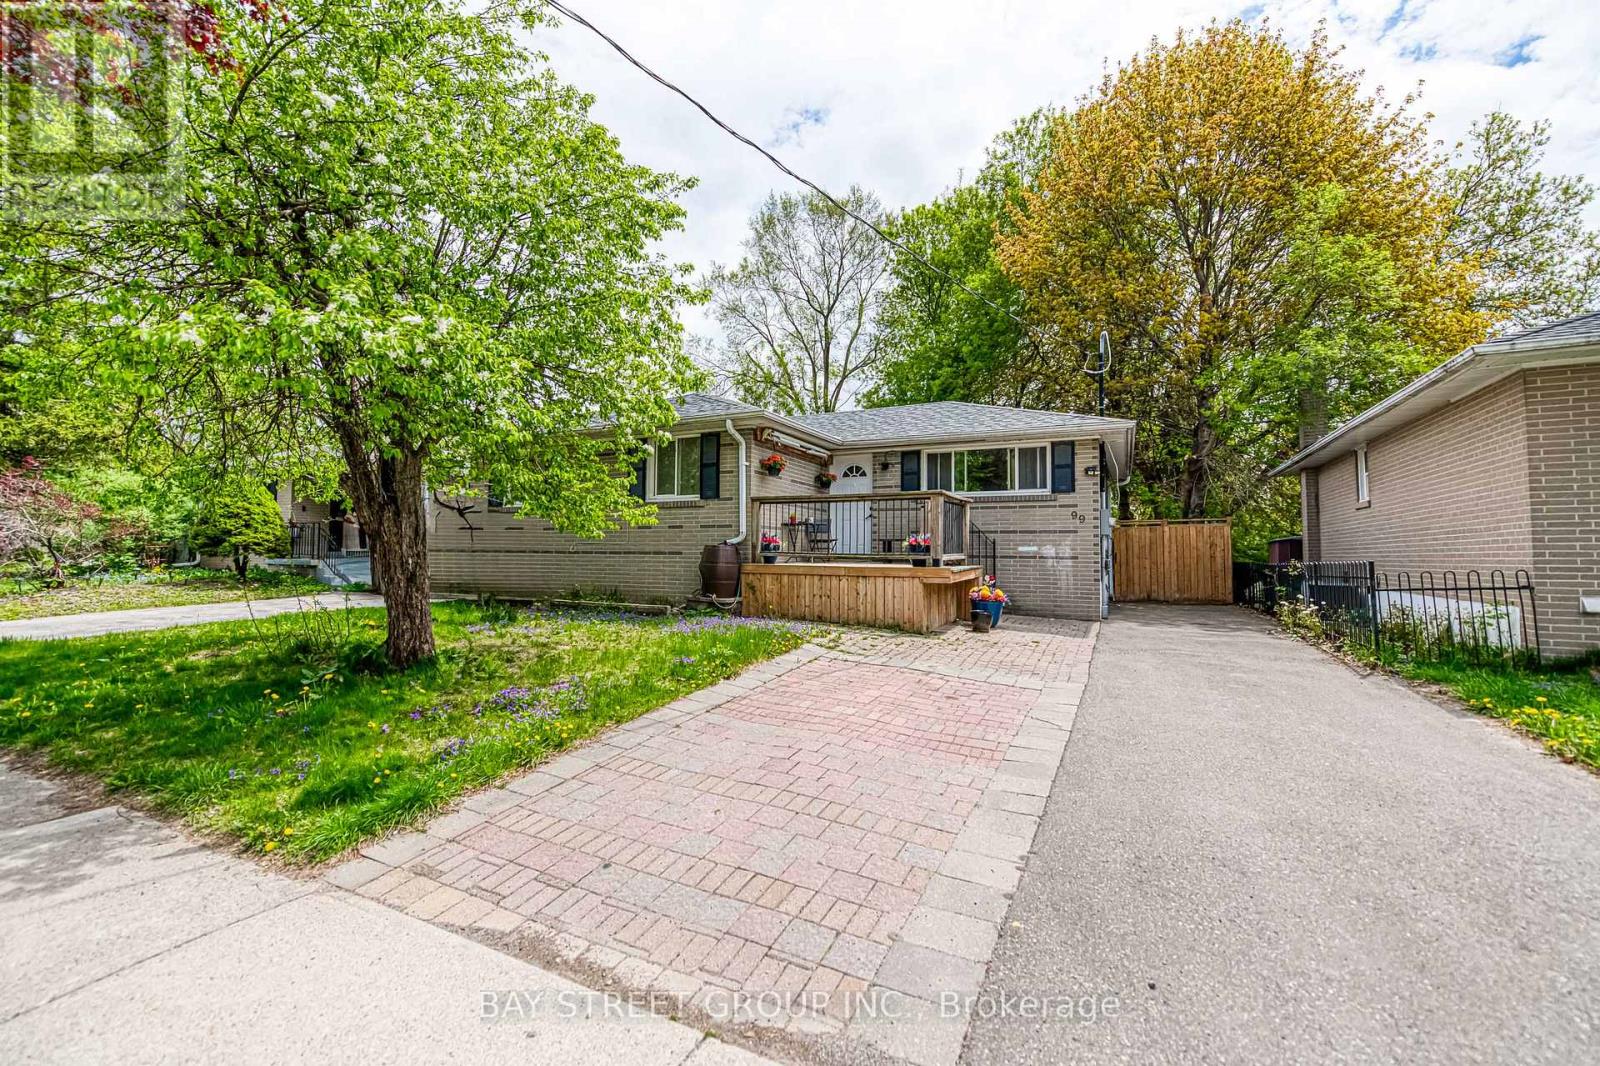
Clean, bright, and move-in ready basement apartment in one of Newmarket's most convenient areas. This beautifully renovated basement apartment has everything you need for comfortable living. With two good-sized bedrooms, a modern kitchen, open living space, and a private bathroom, this unit is perfect for a small family, a couple, or working professionals.Private separate entrance/pot lights and vinyl floors throughout/Open-concept layout/Access to a huge backyard/Family-friendly neighbourhood with quiet, safe surroundings/steps to Yonge/Minutes to Upper Canada Mall, public transit, restaurants, and parks/Easy access to schools and all everyday essentials (id:49269)
Unit 2 - 362 Gatfield Avenue
Welland, Ontario
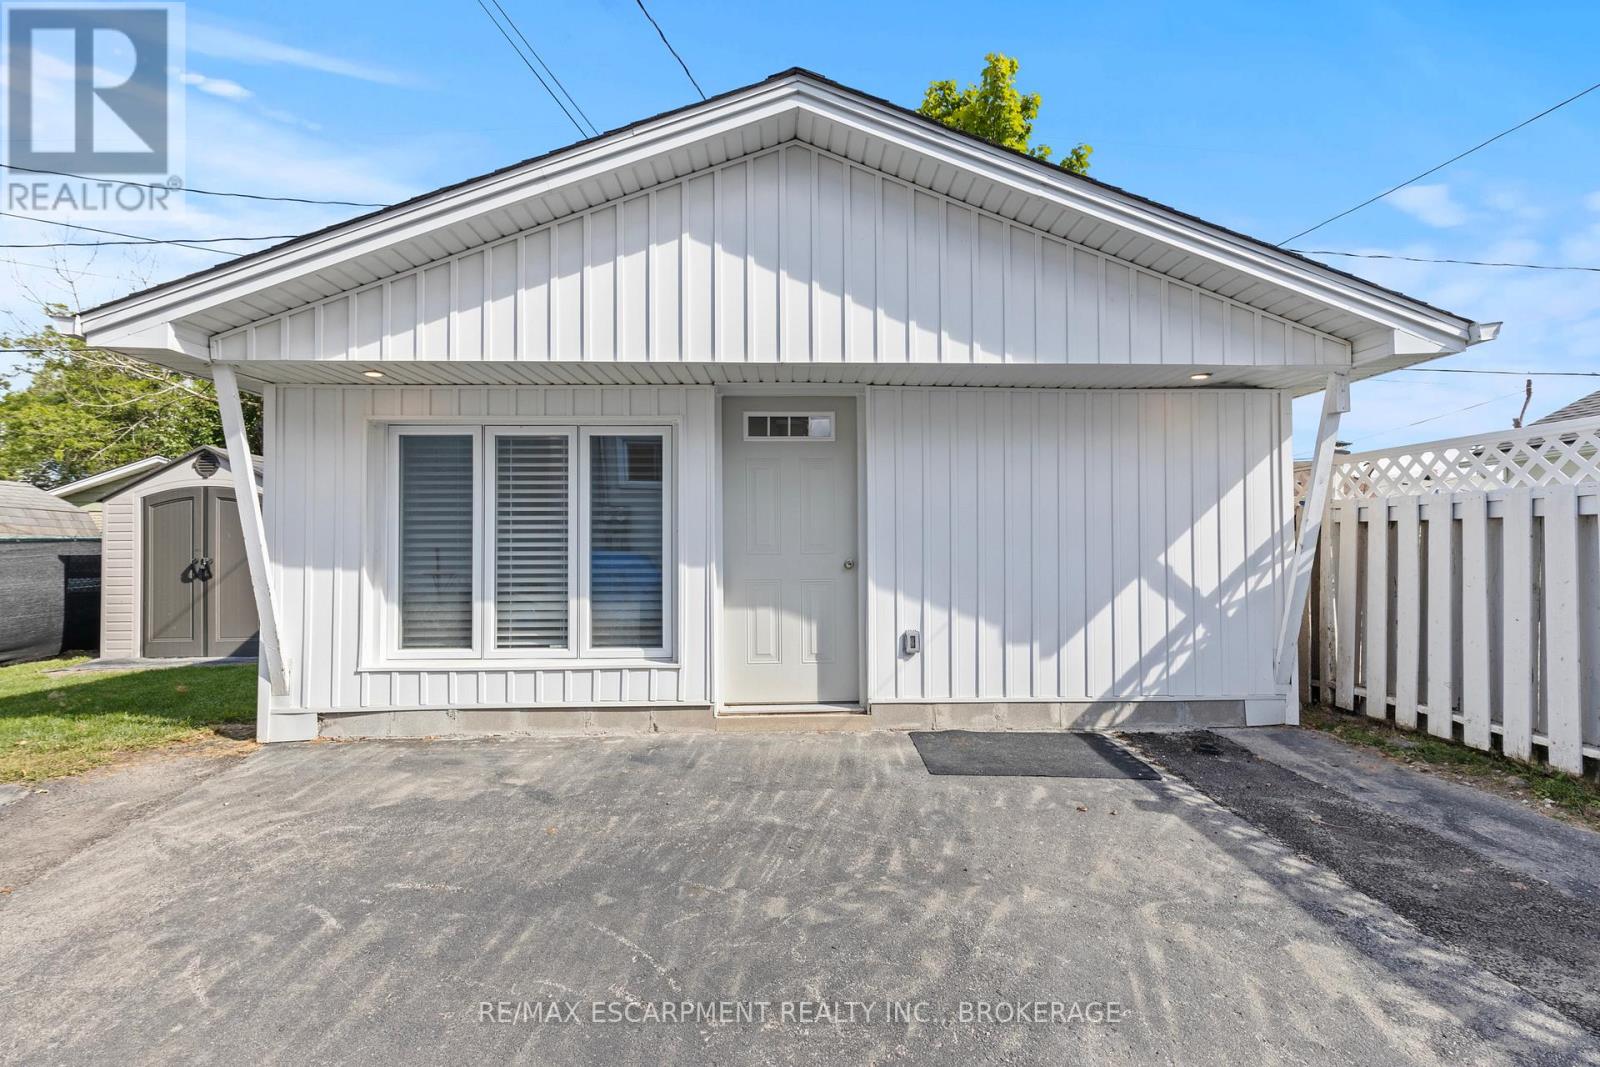
Welcome to this beautifully renovated 1-bedroom detached apartment in Welland! Bright and inviting, this unit offers an open-concept kitchen and living area with a large window that fills the space with natural light. The modern kitchen is equipped with brand-new, full-sized stainless steel appliances, while the convenience of in-suite laundry and a private entrance adds to the appeal. Nestled in a quiet neighbourhood, youll enjoy easy access to Highway 406, Memorial Park, schools, shopping, restaurants, and grocery stores. A perfect blend of comfort and convenience. (id:49269)
8 Butternut Crescent
Fort Erie, Ontario
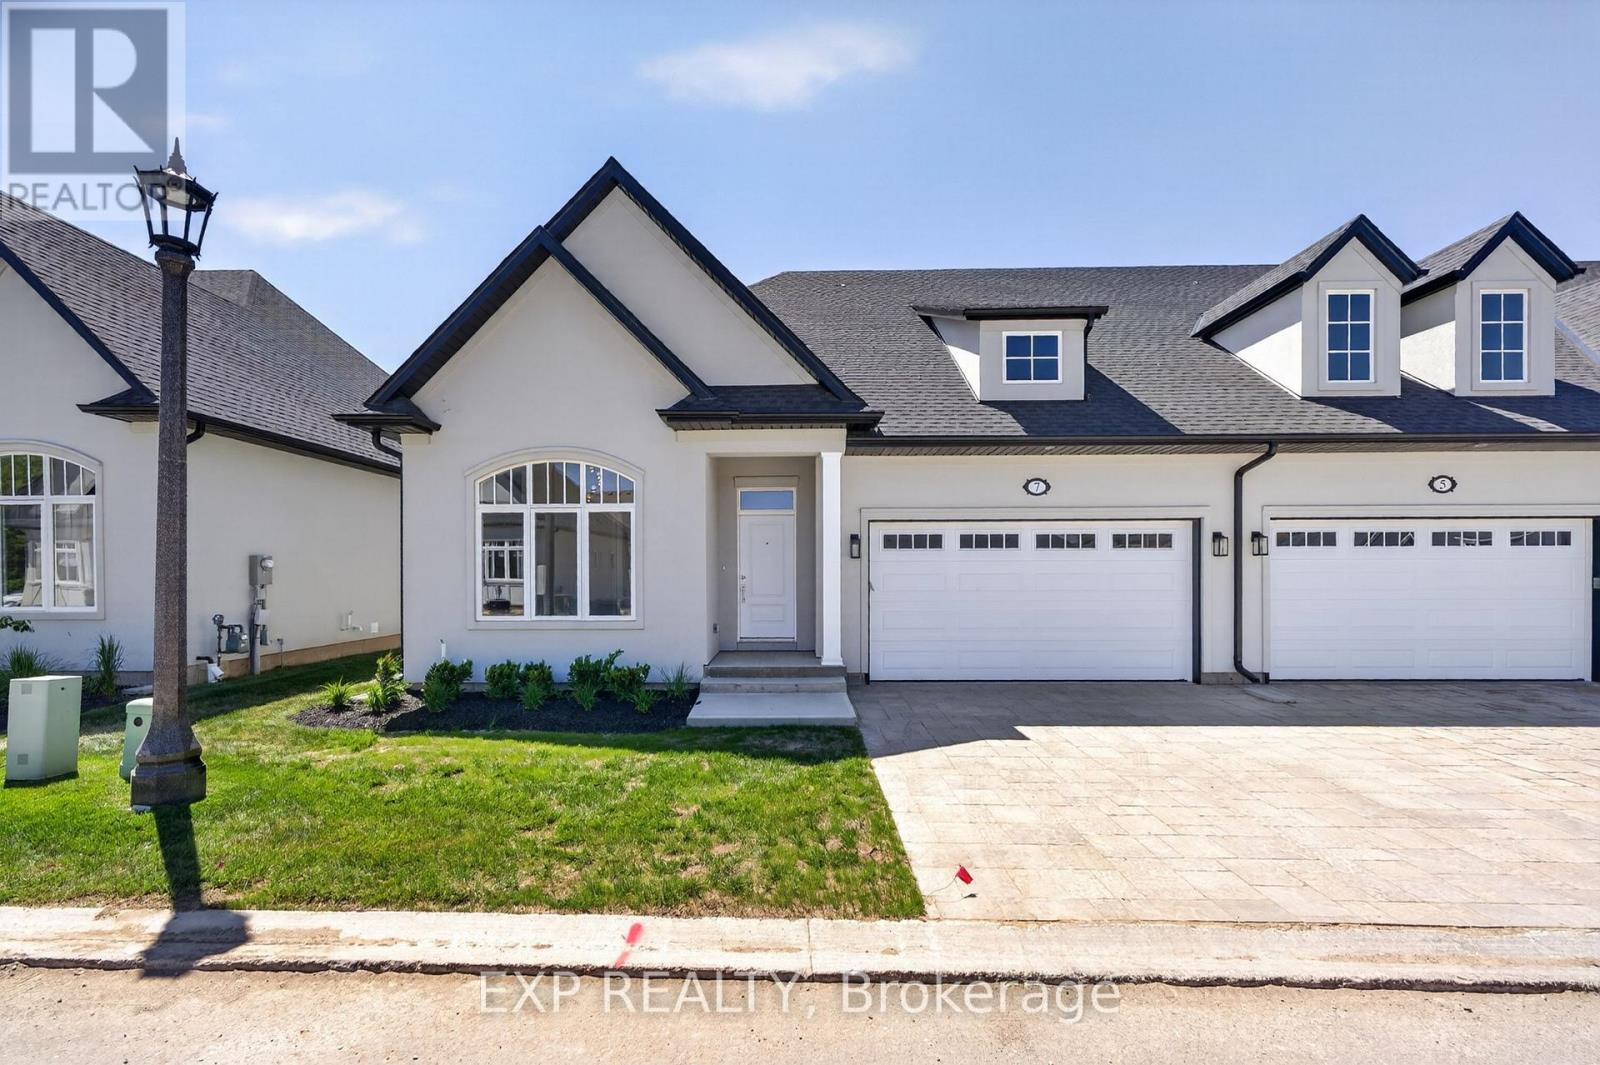
Welcome to The Oaks at Six Mile Creek, an exclusive adult-oriented community by Blythwood Homes in the charming town of Ridgeway. Backing onto protected conservation lands and just minutes from the waterfront, this sought-after neighbourhood offers a low-maintenance lifestyle in a beautiful natural setting.This to-be-built end-unit townhome offers 1,435 sq. ft. of thoughtfully designed main-floor living, featuring 2 bedrooms and 2 bathrooms. The open-concept layout showcases soaring 10-foot vaulted ceilings, a cozy fireplace in the great room, and a beautifully appointed kitchen with quartz countertops and a large island. The spacious primary suite includes a walk-in closet and private ensuite, while patio doors lead to a covered rear deck, perfect for relaxing or entertaining outdoors.The full basement provides excellent potential for future customization and additional living space to suit your needs. Buyers may also have the opportunity to personalize select finishes and features, allowing them to create a home that reflects their individual style and preferences.Outside, residents will appreciate professionally landscaped front and rear yards, privacy screening, irrigation systems, fully sodded lots, a concrete front walkway, and a double-wide paver stone driveway leading to the attached 2-car garage. As a condominium townhome, ownership at The Oaks means freedom from exterior maintenance, including lawn care, irrigation, and snow removal, allowing for worry-free travel and easy living. Located within walking distance of Lake Erie, the historic shops and restaurants of downtown Ridgeway, and the scenic Friendship Trail, this home is also just a short drive from Crystal Beach and all it has to offer. Save HST off sticker price subject to eligibility. (id:49269)
6152 Curlin Crescent
Niagara Falls, Ontario
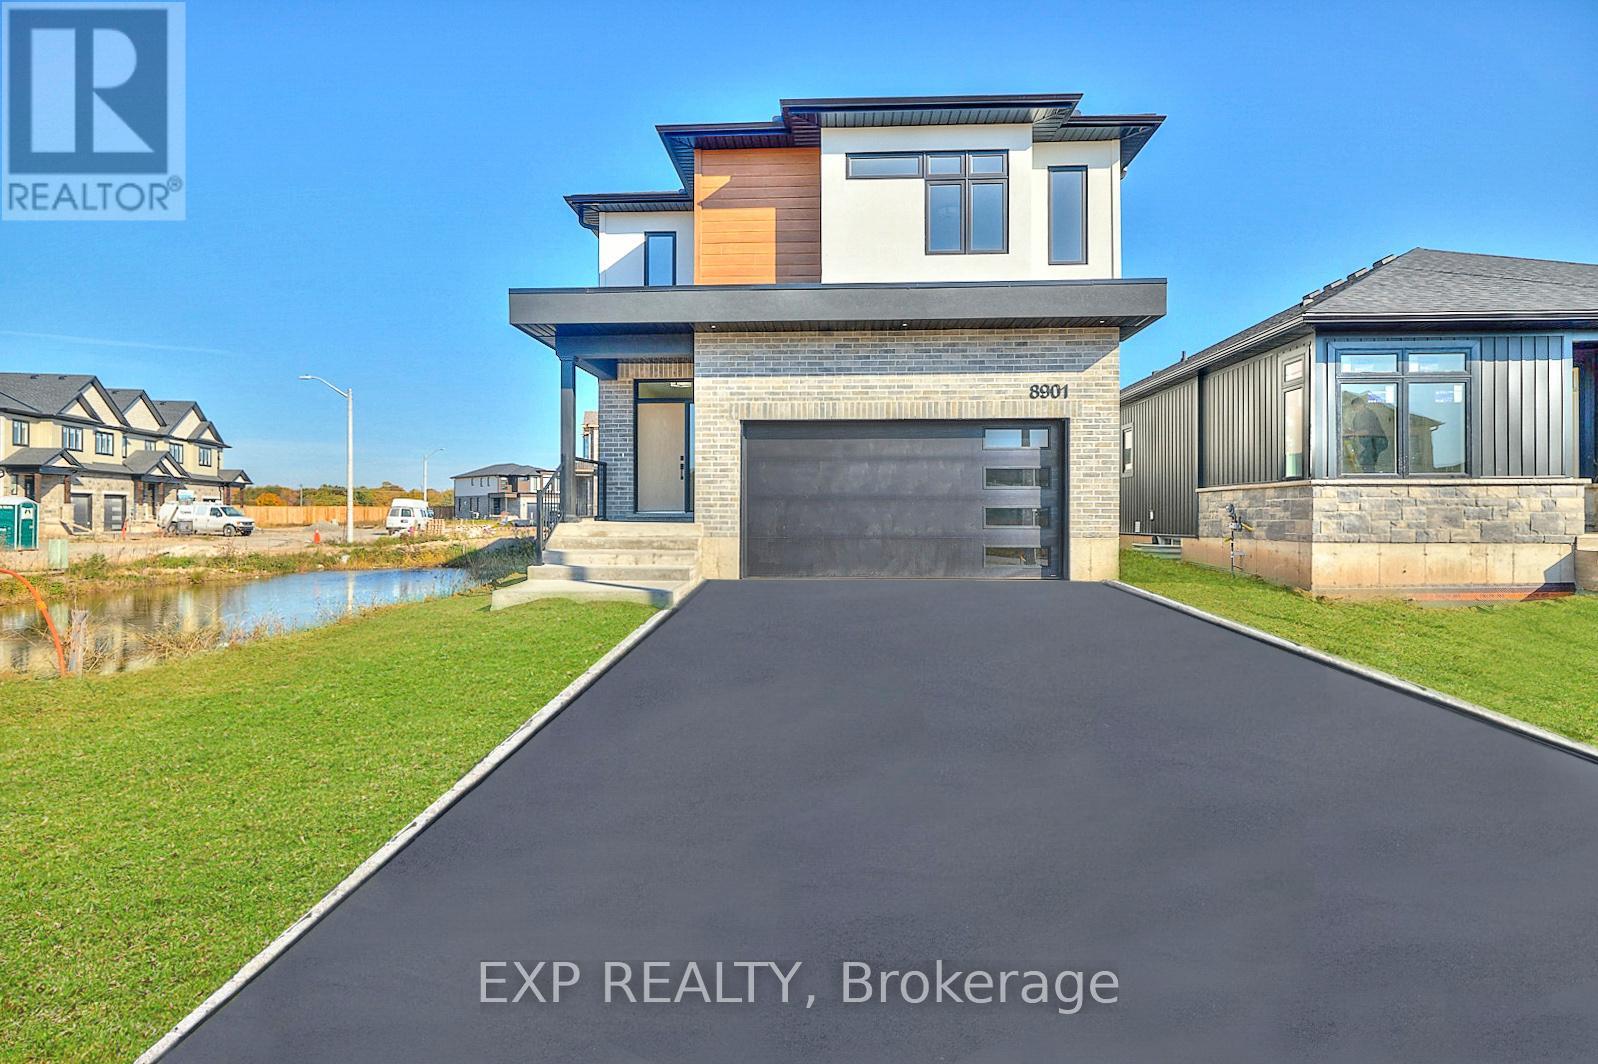
Welcome to your future dream home by Blythwood Homes, a leading quality home builder in Niagara. This thoughtfully designed two-storey residence offering modern elegance, functional living spaces and over 2,260 square feet of above grade living space in a growing, family-friendly community. The main floor showcases a bright open-concept layout with a spacious kitchen overlooking the living and dining areas. Quality finishes throughout include 9-foot ceilings on the main floor, 8-foot ceilings on the second level, kitchen with quartz countertops and soft close drawers and a walk-in pantry that adds both elegance and practicality. Other fantastic features include oversized casement windows adding an abundance of natural light and a choice between premium luxury vinyl plank flooring or engineered hardwood from the builders samples on the main floor. Buyers also have the option to upgrade with a finished basement, offering additional living space tailored to their needs, there is also a separate side entrance, providing excellent potential for a future income suite. Quality craftsmanship and modern finishes throughout, along with Tarion warranty coverage for added peace of mind. Photos are of a prior model with the same builder and may include upgrades, finishes, and features that are not included in the base price. Build your dream home at 6152 Curlin Crescent - reach out for further details! Save HST off sticker price subject to eligibility. (id:49269)
2 - 2964 Islington Avenue
Toronto, Ontario
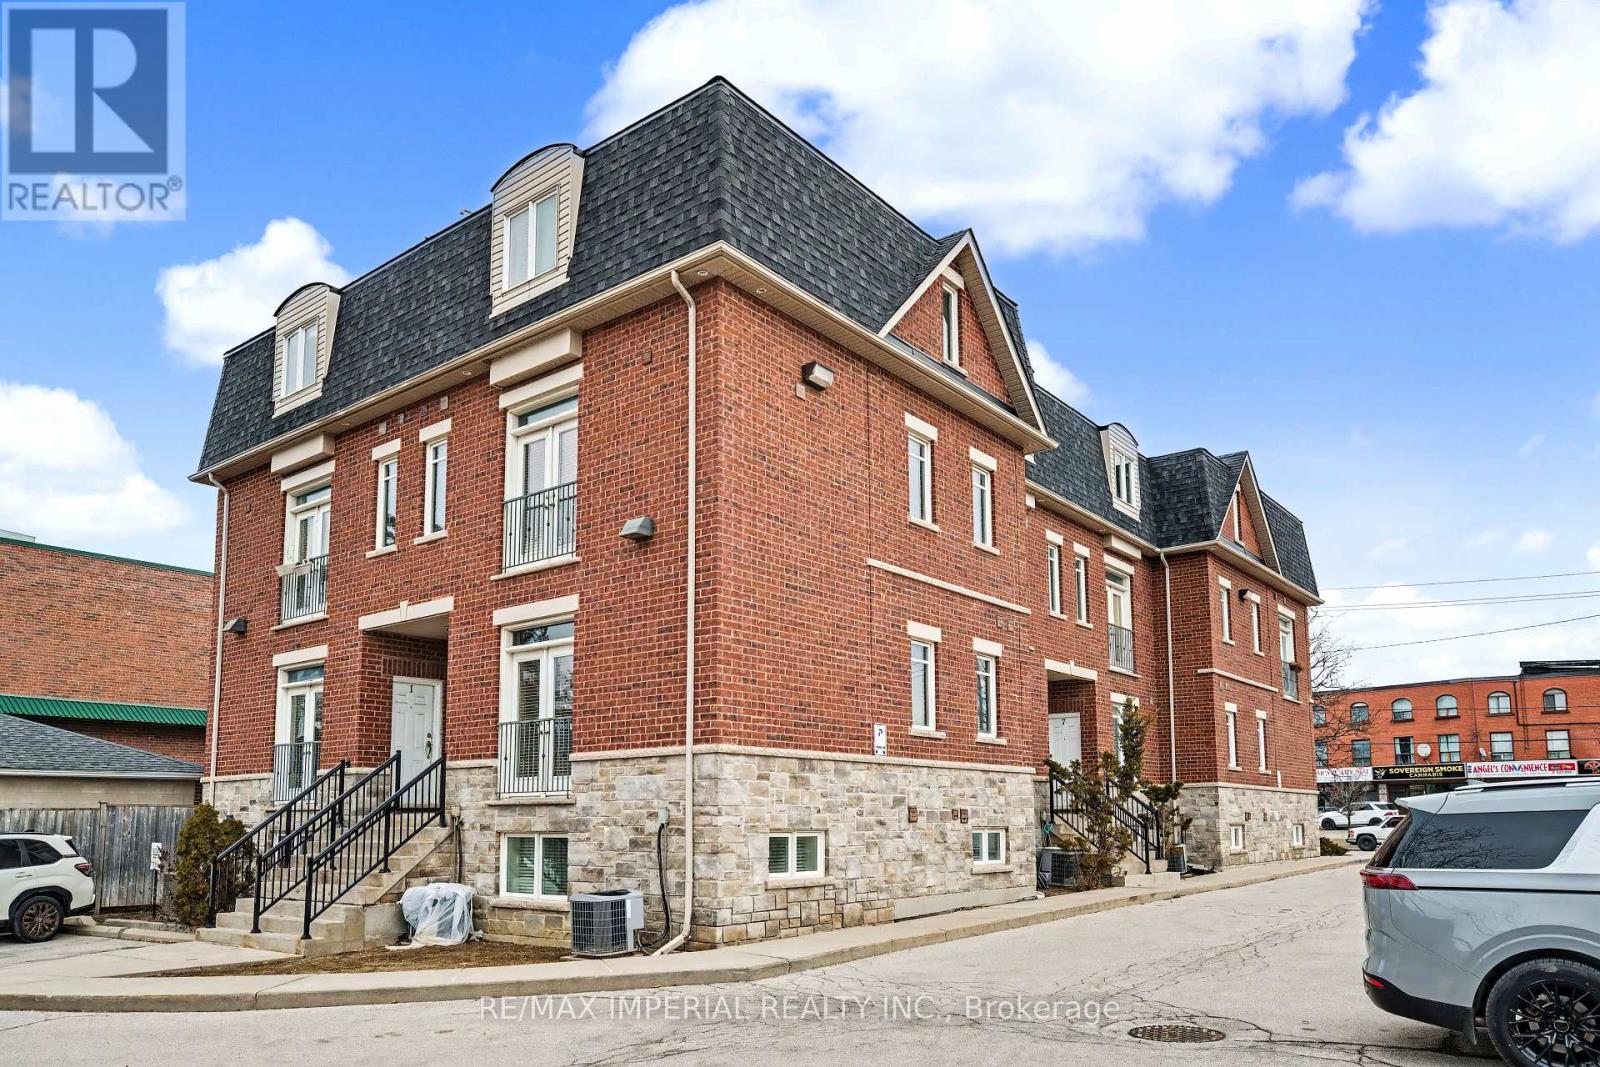
This Fabulous 2 Bedrs 2 Bthrs Townhouse Presents An Incredible Opportunity To Secure A Property In A Prime Location, At A Price Point That's Becoming Increasingly Rare! Clean, Well Maintained , Functional , Spacious And Bright , It Features Beautiful Open Concept Kitchen With Stainless Steel Appliances And Breakfast Bar. The L Shaped Living And Dining Area Provides An Open Atmosphere Perfect For Entertaining Or Relaxing At The End Of Day. Gleaming Hardwood Floors And Pot lights Throughout. Facing West Provides More Privacy And Clear View! Rare 2 Parking Spots!!! Close To All Amenities And Hwy 401.This Property Delivers An Outstanding Potential At An Unbeatable Value. (id:49269)
240 Wellington Street E
Barrie, Ontario
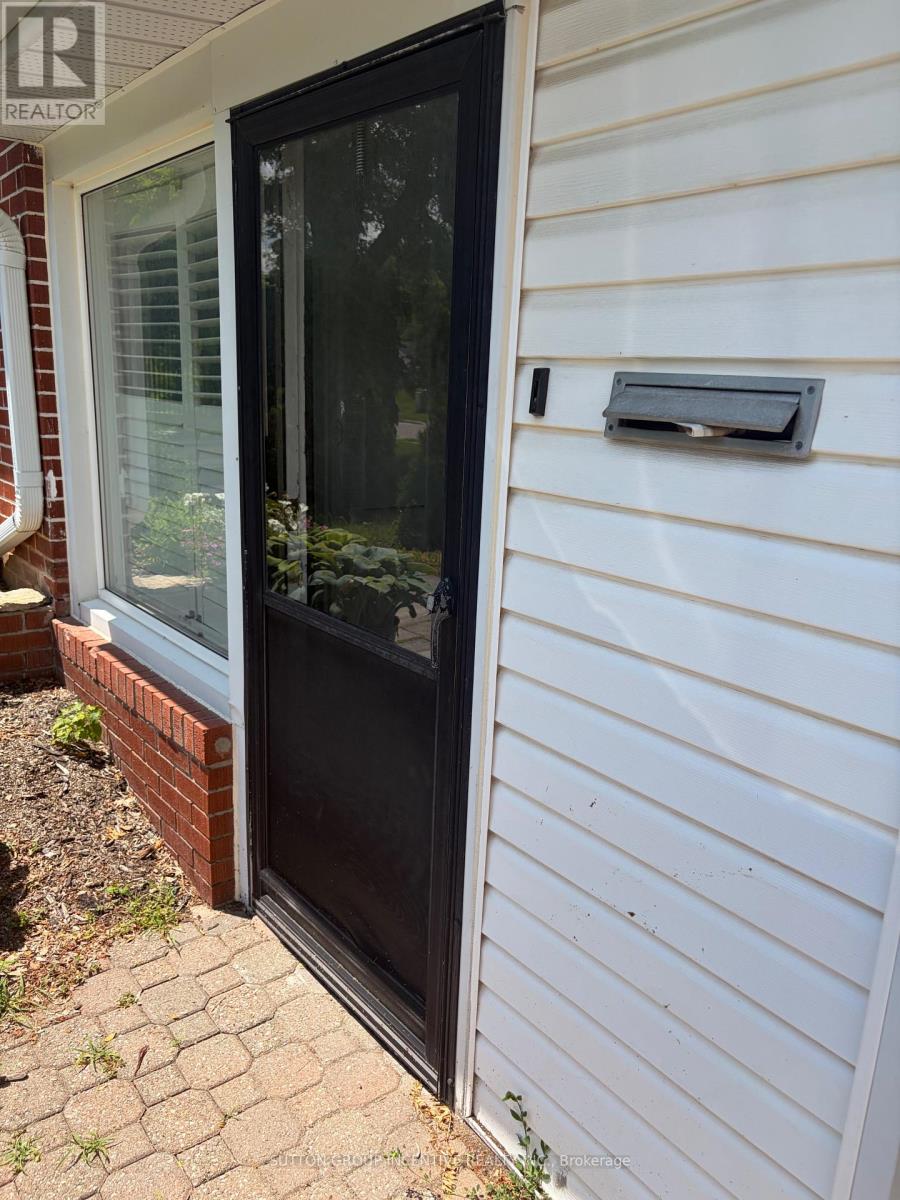
Are you a AAA Tenant and looking for a place to call home? This one bedroom, one bath, in unit private laundry, FULLY LEGAL and REGISTERED WITH THE CITY OF BARRIE basement apartment is waiting for you. Tandem 2 car parking, close to all the Barrie Amenities, bus traffic, walk to downtown, quiet neighbor hood. Classy East End living, Newly renovated, large kitchen, full separate entry. This home is looking for the perfect person(s) to call it home. Great landlord and management company. We will require full recent credit report, financial statements, employee record and confirmation, Orea rental application, references, all leases to be completed on Ontario landlord Tenant Forms. This is a 1 year lease with renewal if agreed by both parties. (id:49269)
2229 Kingston Road
Toronto, Ontario
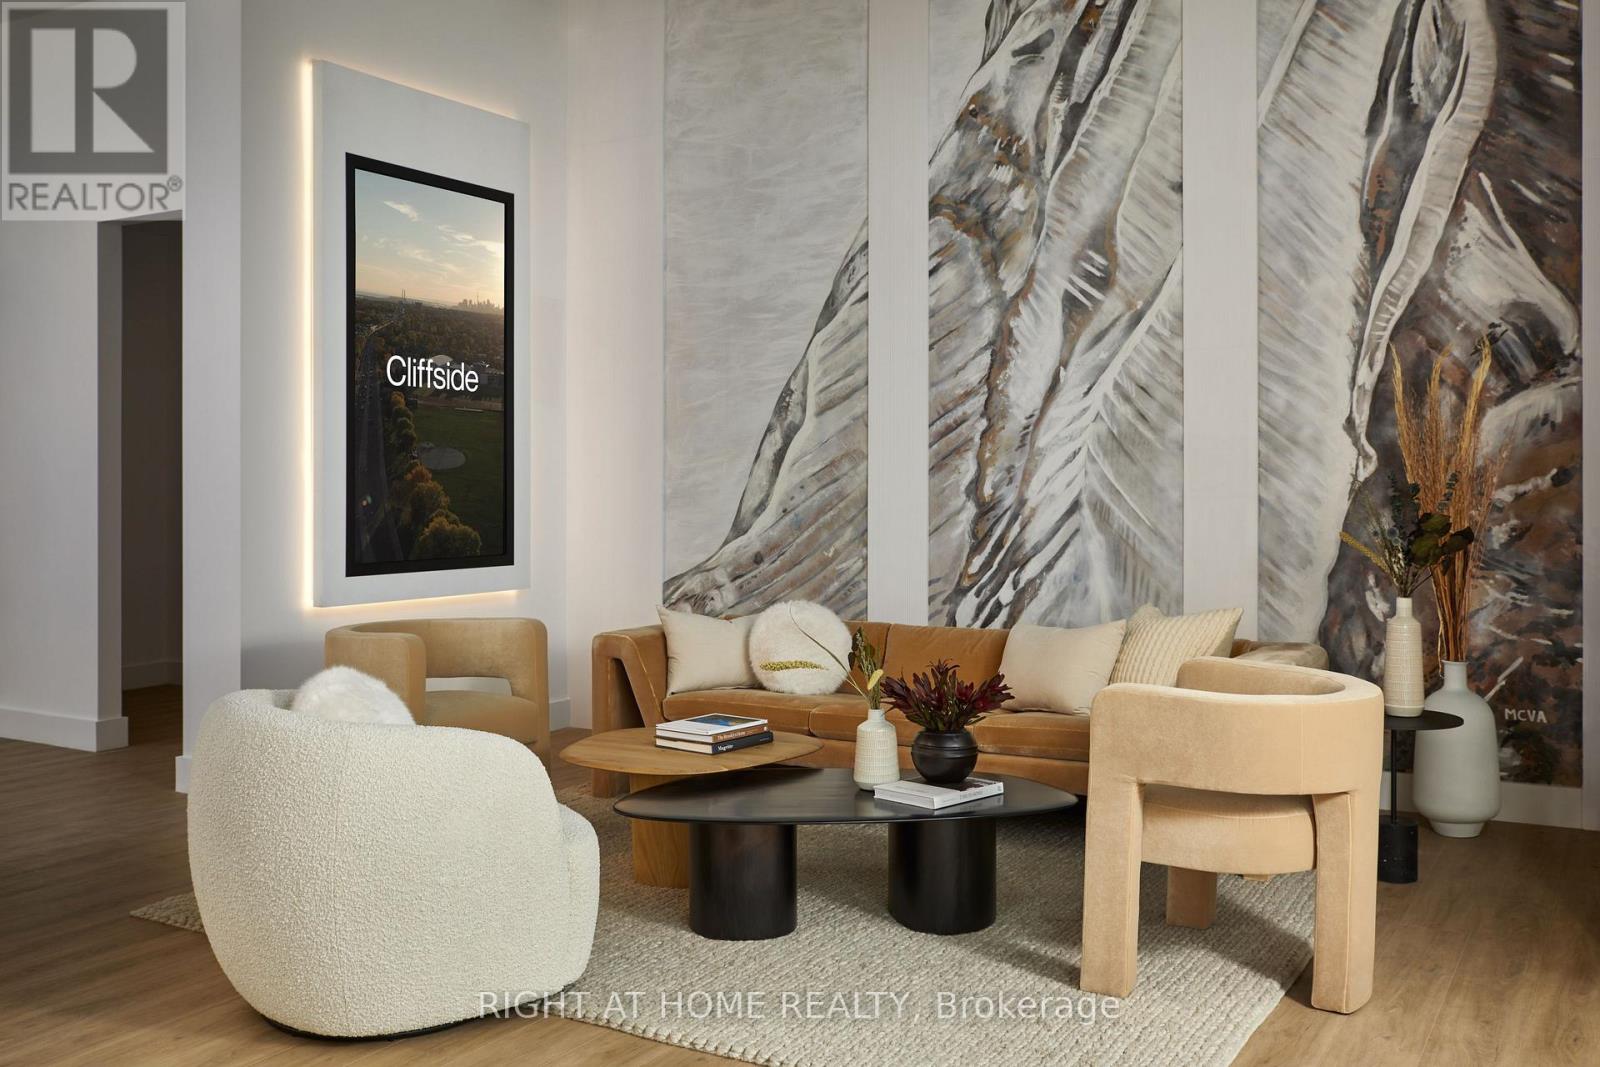
Located in the trendy area of Cliffside Village. This space has been fully renovated with high-quality finishes. The space was previously a sales center for a condo project. High-traffic intersection with many new condos and apartment buildings under development. This versatile space offers excellent exposure, accessibility, and one washroom, making it ideal for a variety of businesses such as a doctor's office, pharmacy, law or real estate office, sales centre, spa, and more. Cliffside Village is a diverse community with abundant shopping, dining, and recreational opportunities. This location attracts both local residents and commuters with easy access to the Bluffs, Beaches, Go Train and downtown. Parking available to rent.Semi-Gross Lease. (id:49269)