
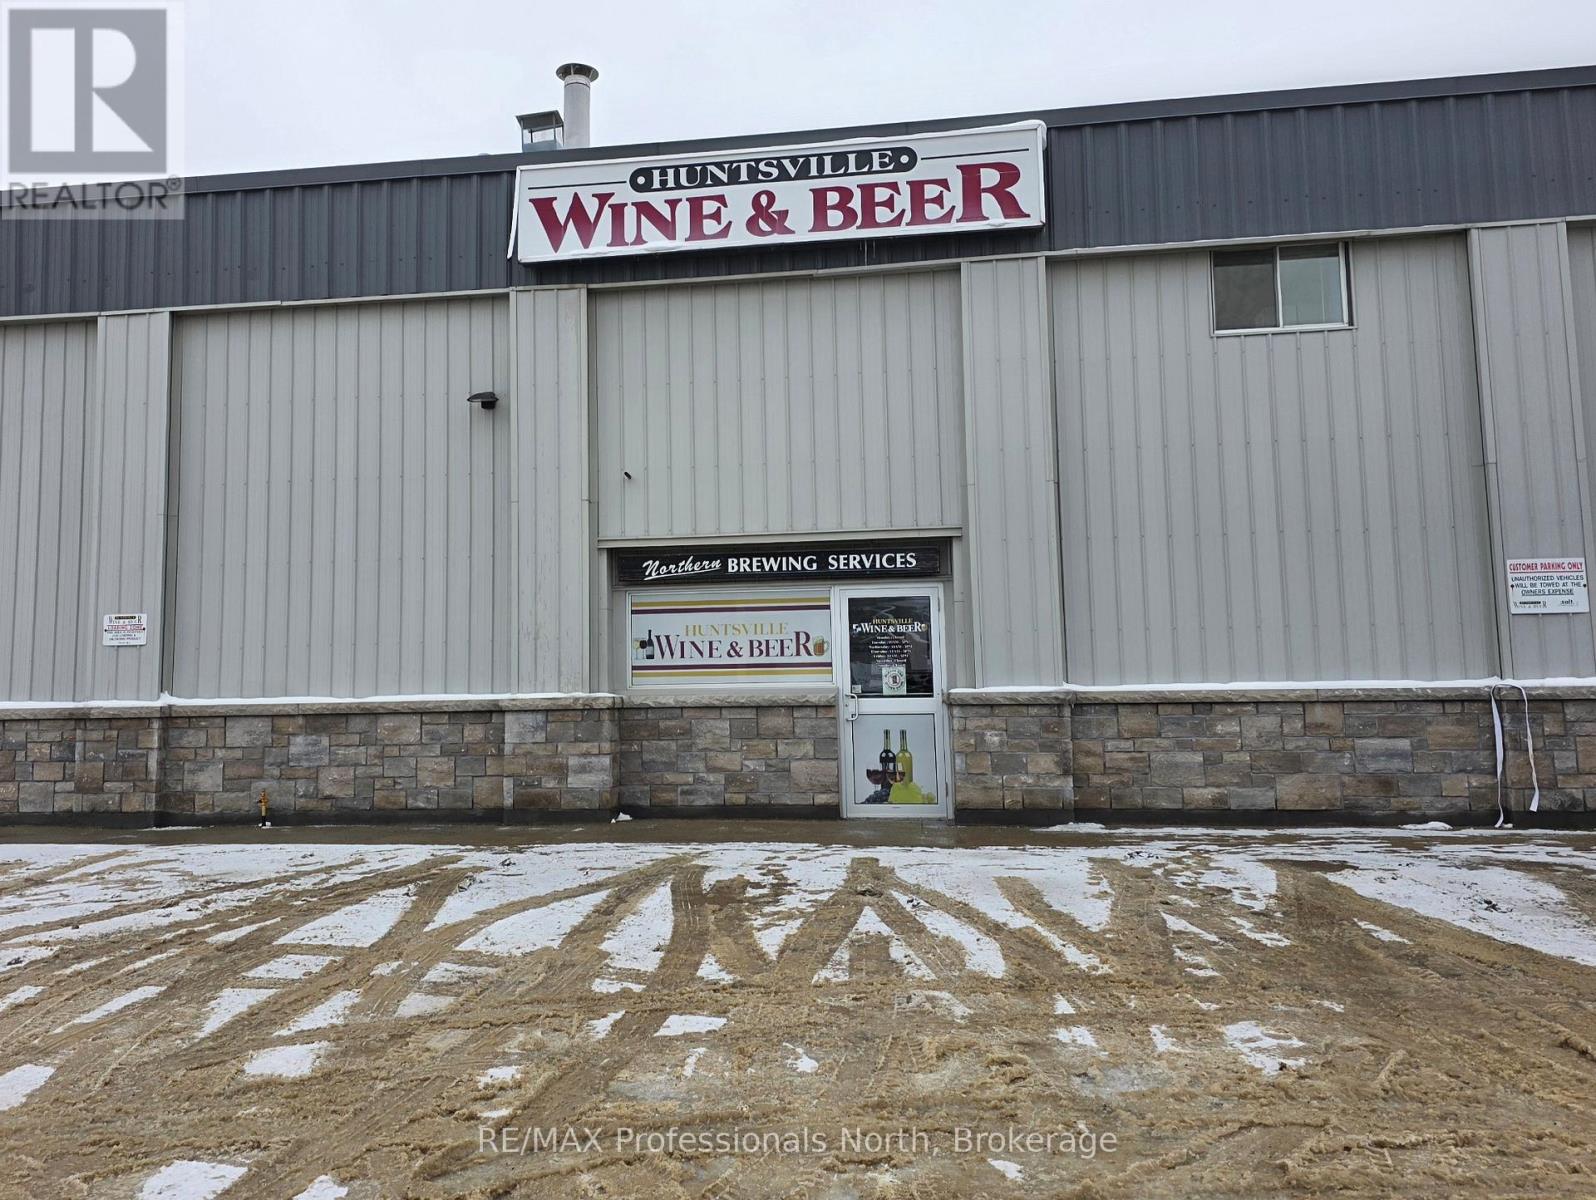
6 - 28 Dairy Lane
Huntsville, Ontario
This large ground floor unit will be available for March 1, 2026. Bring your ideas! The unit has front and rear entrance doors as well as a garage door for receiving shipments and materials. There is a two piece washroom at the front and a new heat pump will be installed to compliment the separate electrical service. (id:49269)
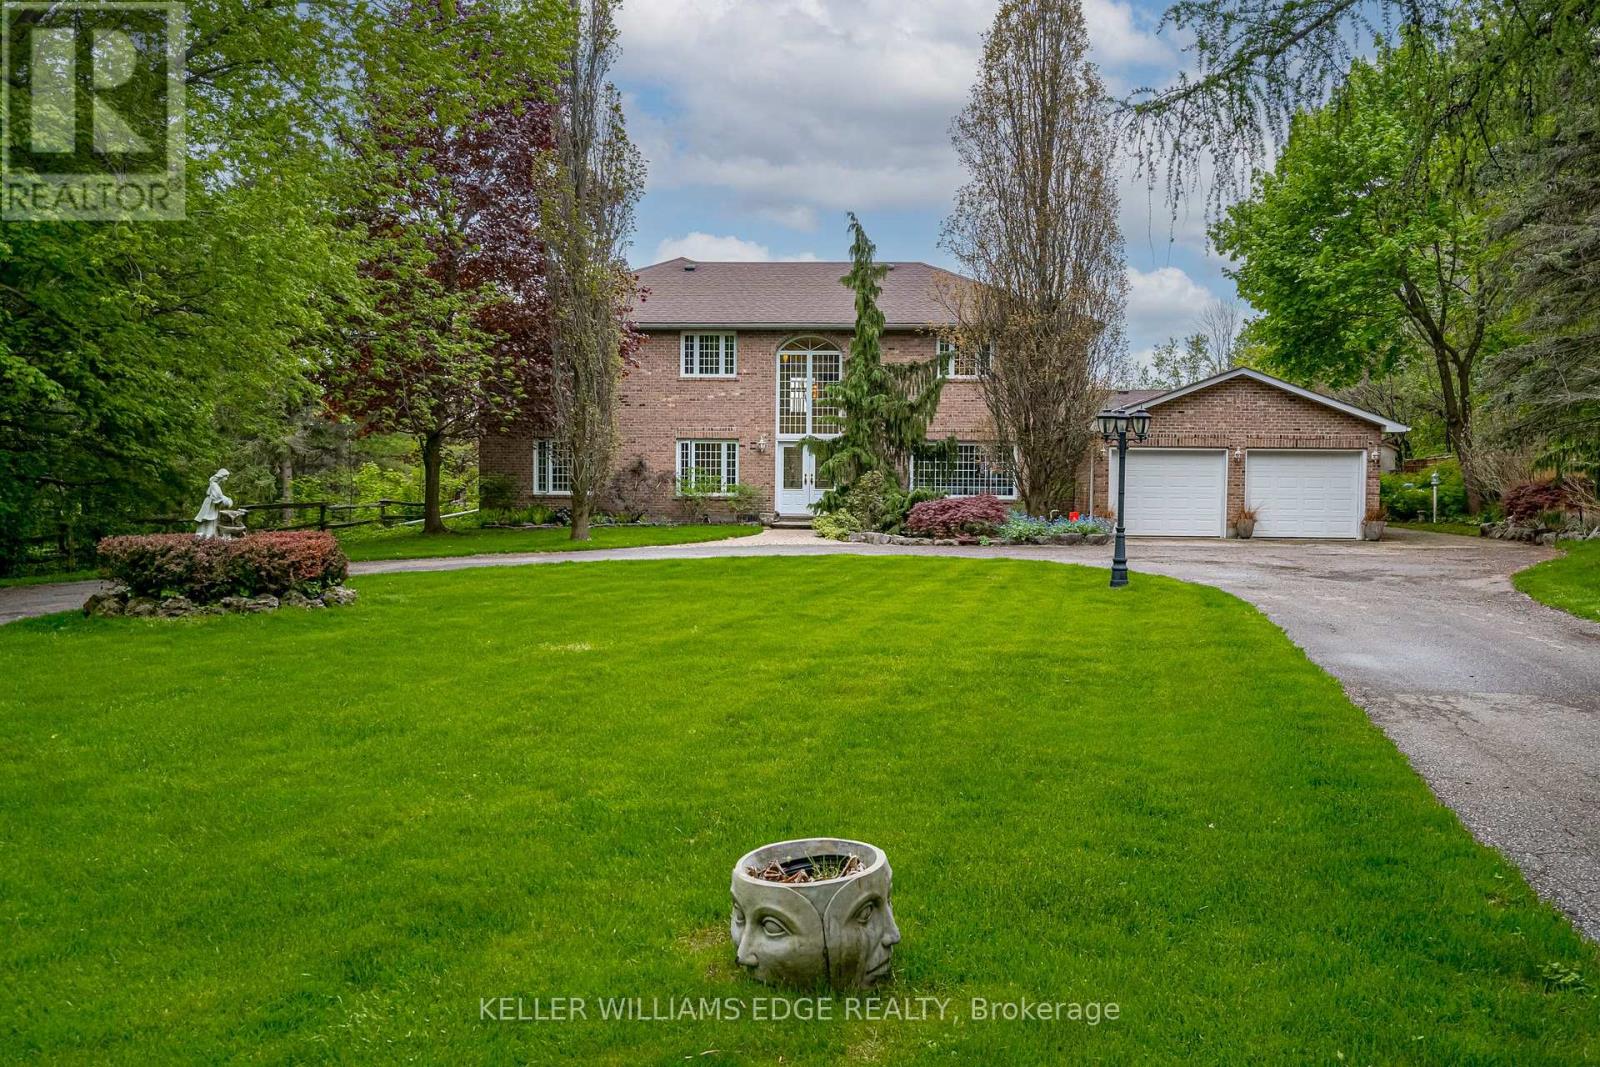
57 Kennedy Road
Caledon, Ontario
Experience the perfect balance of luxury, nature, and convenience. This property will appeal to the discerning buyer seeking something truly special. Inside 6,500 square feet of thoughtfully blends open-concept living with cozy private retreats. Nestled on a unique, secluded 1.88-acre lot, this is not just another estate - it's an exclusive haven waiting to be yours. Bask in natural light in the stunning 2-story great room flowing seamlessly into the well appointed kitchen that offers space for multiple cooks and seamless entertaining. The 2nd story primary suite is a private retreat, complete with a luxurious five-piece ensuite and a massive walk-in closet. Two additional bedrooms on this floor each feature their own ensuite baths and walk-in closets, ensuring comfort and privacy for family or guests. A fourth bedroom, conveniently located on the main floor, offers its own adjacent 3-piece bath. Need more flexibility? Two main-floor offices provide ideal work-from-home setups or creative spaces. The fully finished walk-up basement is a world of possibilities. With a second kitchen, exercise room, media room, 2-piece bath, and ample storage, it's ready to be transformed into the ultimate entertainment space or in-law suite. Outside is your private paradise, where the lush yard and pool are surrounded by mature trees, offering complete tranquility. A sweeping drive and 3-car garage in the front. An outdoor living space tailored for unforgettable gatherings, featuring an inground pool, a cabana with a 2-piece bath, expansive patios, and deck areas for dining, lounging, and family fun in the back. Beyond the property, the Caledon Trailway, Credit River and the quaint village of Cheltenham are nearby, or explore local gems like Terra Cotta and Belfountain. With Pearson Airport only 30 minutes and downtown Toronto an hour's drive, this property offers countryside living without compromise. (id:49269)
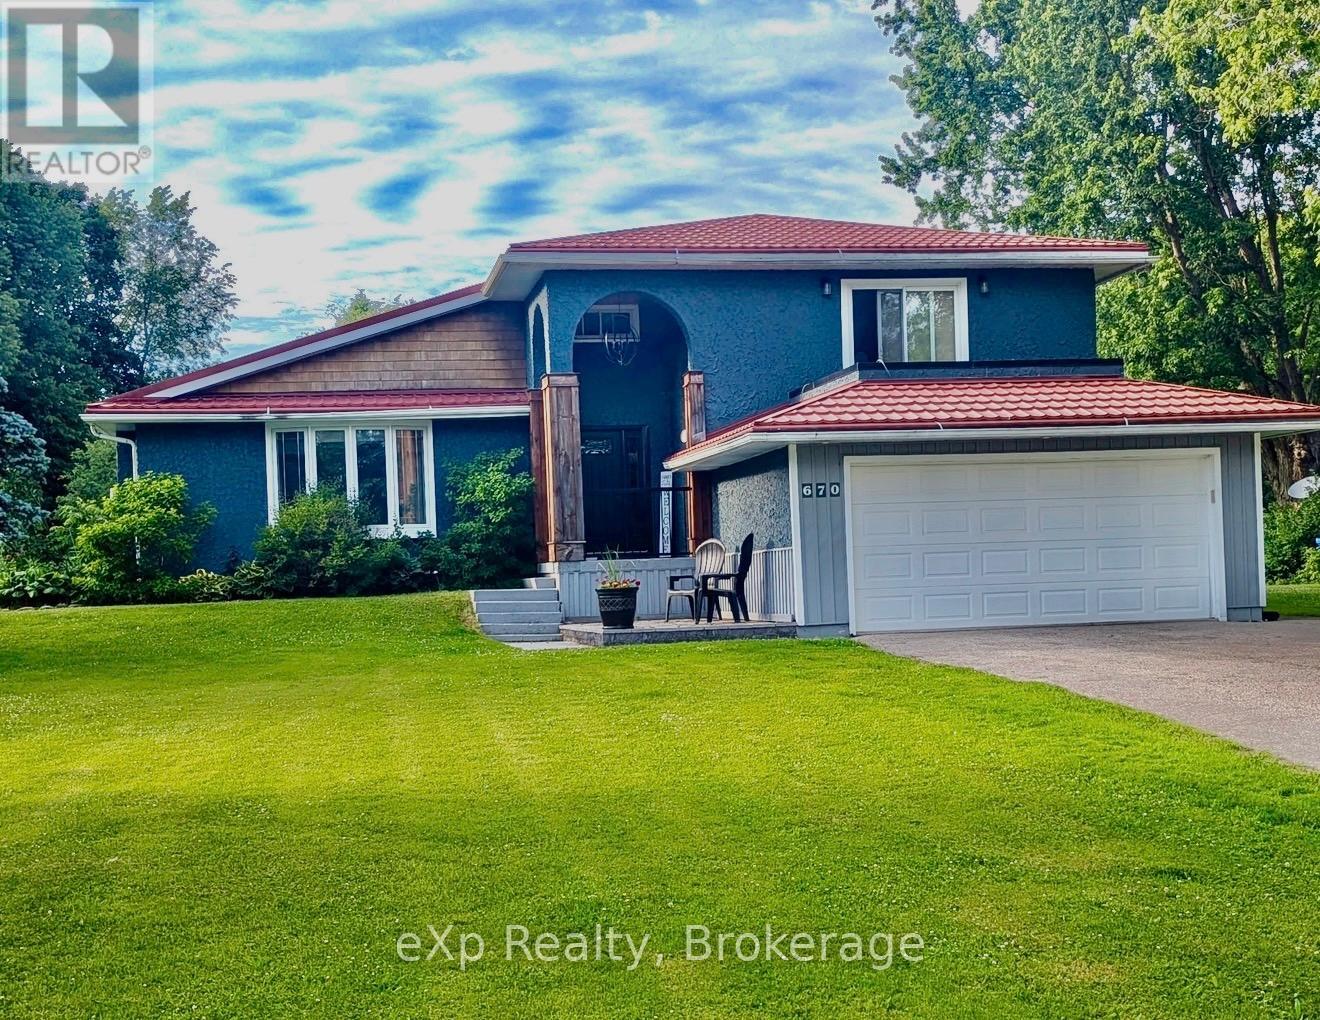
670 Joynt Street
Georgian Bluffs, Ontario
Welcome to this impressive 4-bedroom, 2.5-bath home offering the perfect blend of comfort and executive-style living. Situated on a large lot in a quiet, family-friendly neighbourhood in the sought-after community of Shallow Lake, this beautifully maintained property is move-in ready and designed to impress.Step inside the spacious foyer and immediately appreciate the generous layout-offering the openness and functionality of a larger home while still maintaining a warm, inviting atmosphere. Tastefully decorated throughout, every space has been thoughtfully designed for both everyday living and effortless entertaining.Ideally located just a short 15-minute drive to Owen Sound or the sandy shores of Sauble Beach, this home also offers the convenience of being within walking distance to the Shallow Lake Community Centre and local amenities.Whether you're raising a family or looking to enjoy a quieter lifestyle without sacrificing convenience, this exceptional property delivers on all fronts. (id:49269)
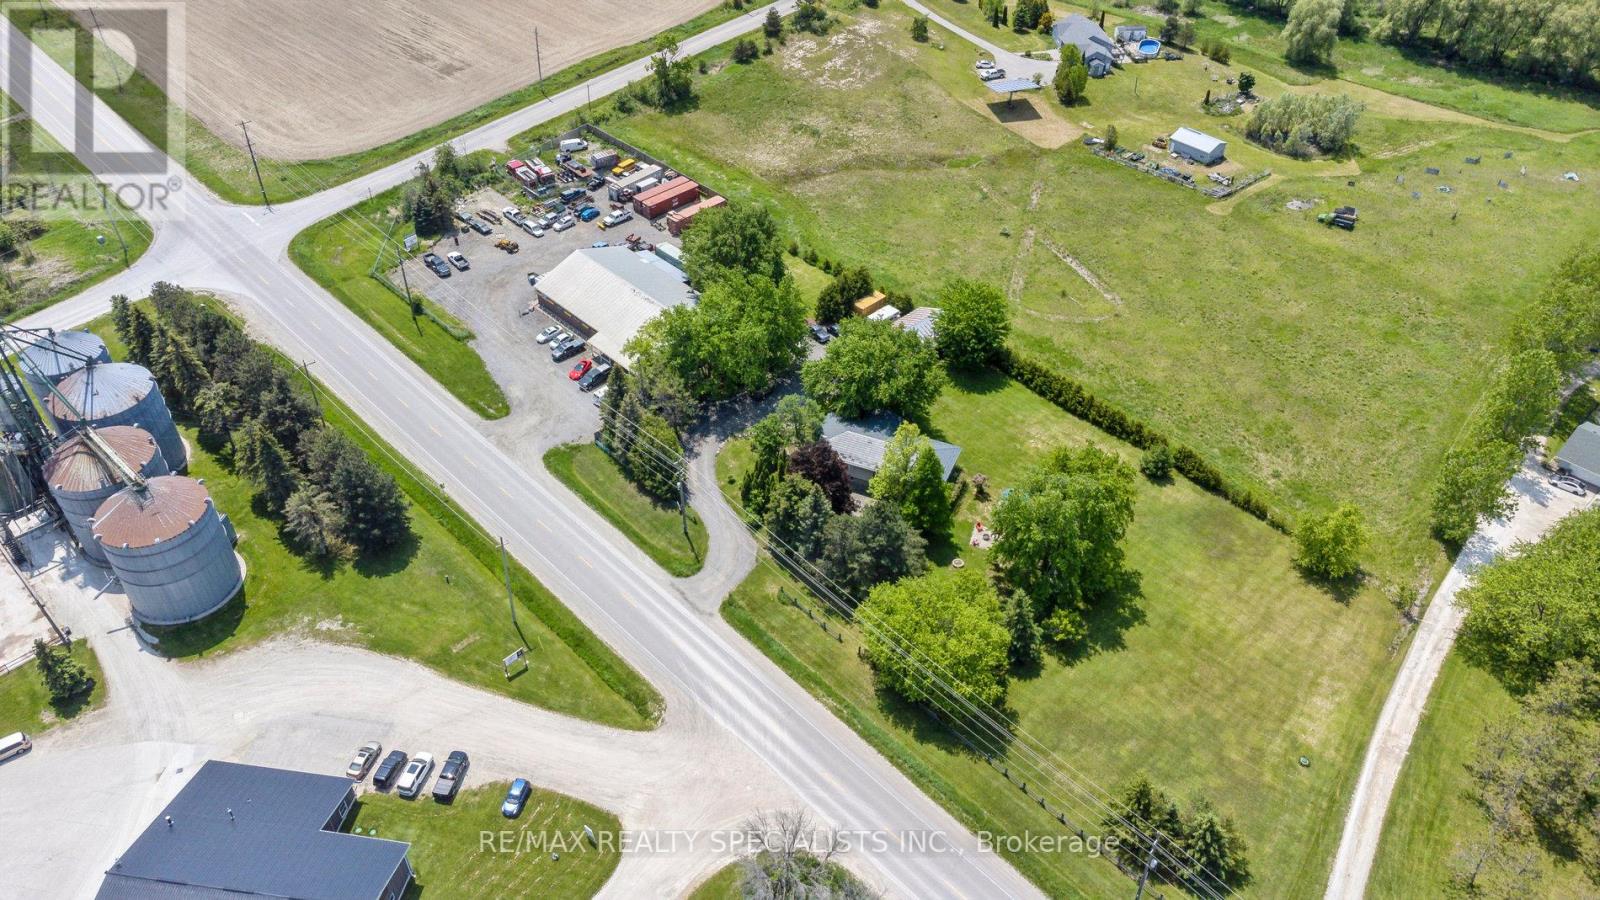
2698 Tottenham Road
New Tecumseth, Ontario
**Exceptional Commercial Opportunity on 2.6 Acres!** Prime Tottenham Road location offering outstanding exposure, easy access, and endless possibilities for owner-users and investors alike. This versatile property features a well-maintained industrial/commercial shop with office, reception area, and ample workspace, plus a large fenced yard ideal for equipment, fleet vehicles, outdoor storage, and future expansion.Perfect for contractors, steel fabrication, welding, automotive repair, landscaping, excavation, construction companies, HVAC, plumbing, electrical, manufacturing, warehousing, logistics, equipment sales and service, agricultural support businesses, and other industrial or commercial uses (subject to permitted uses).Strategically located just minutes to Tottenham, Beeton, Alliston, and major transportation routes, this property offers the flexibility businesses need with the space to grow. Rare opportunity to own a commercial property combining shop, office, and usable acreage in one exceptional package. Excellent investment potential for owner-operators or commercial investors seeking a high-exposure location in a rapidly growing area. On the property you will also find a beautiful 3 bedroom bungalow with a fully finish basement including its own entrance. For an owner operator this is ideal or if you a looking to have an extra income (id:49269)
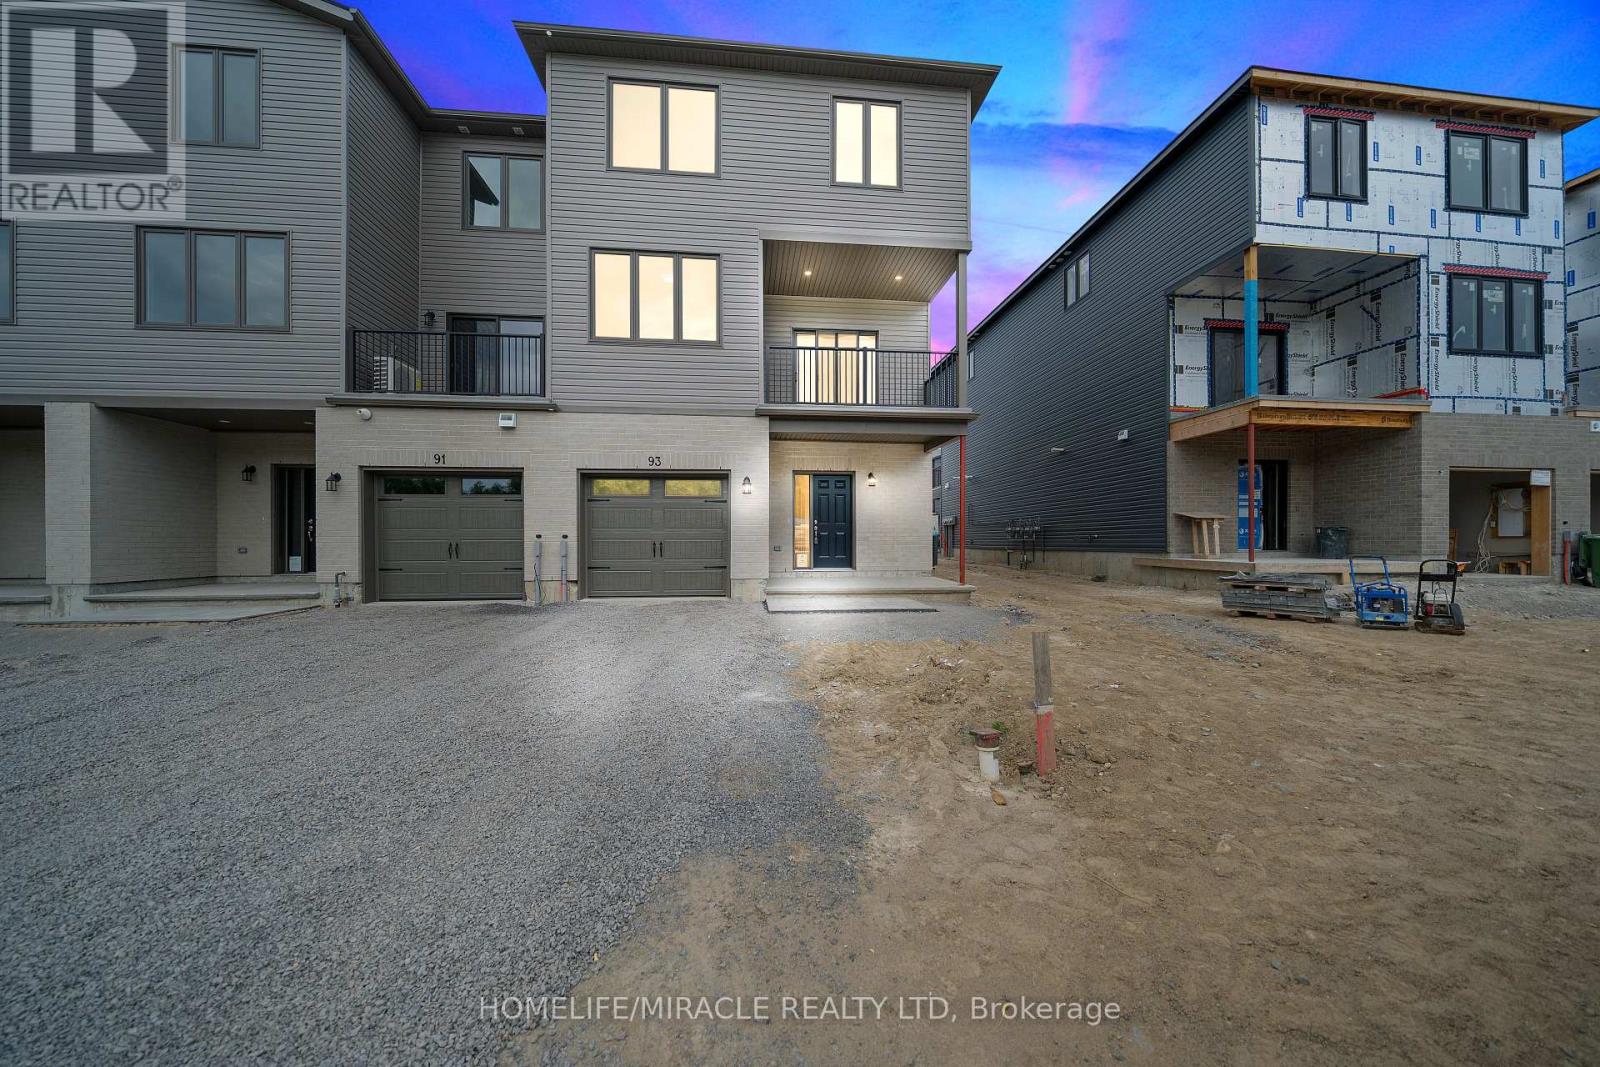
93 Buchanan Avenue
Prince Edward County, Ontario
Absolutely Stunning 1 Year Old End Unit Townhome Available For Lease In The High Demand Talbot On The Trail Community. This Lovely Home Features 3 Bed, 2.5 Bath With Approx. 1700 Sq. Ft. Of Livable Space. Upon Entering The Home You Have Access To The Garage On Your Left Side. There Is An Additional Two Rooms Which Can Be Great For Extra Storage. Ascending Upstairs You Will Find An Open Concept Layout With S/S Appliances In The Kitchen. Enjoy A Convenient Walkout To The Balcony Where You Can Enjoy Your Morning Coffee. Nice & Large Windows Throughout The Home For Ample Amount Of Natural Sunlight. Upstairs You Will Find The Primary Bedroom With His/Her Closet & 4 Piece Ensuite. You Have A Washer/Dryer Closet Just Arms Length Away From All The Bedrooms. Never Take Your Laundry To The Basement Again!! Great Location Close To Downtown Picton, Schools, Banks, Post Office, Restaurants & Only 25 Min Drive To Napanee & Belleville. (id:49269)
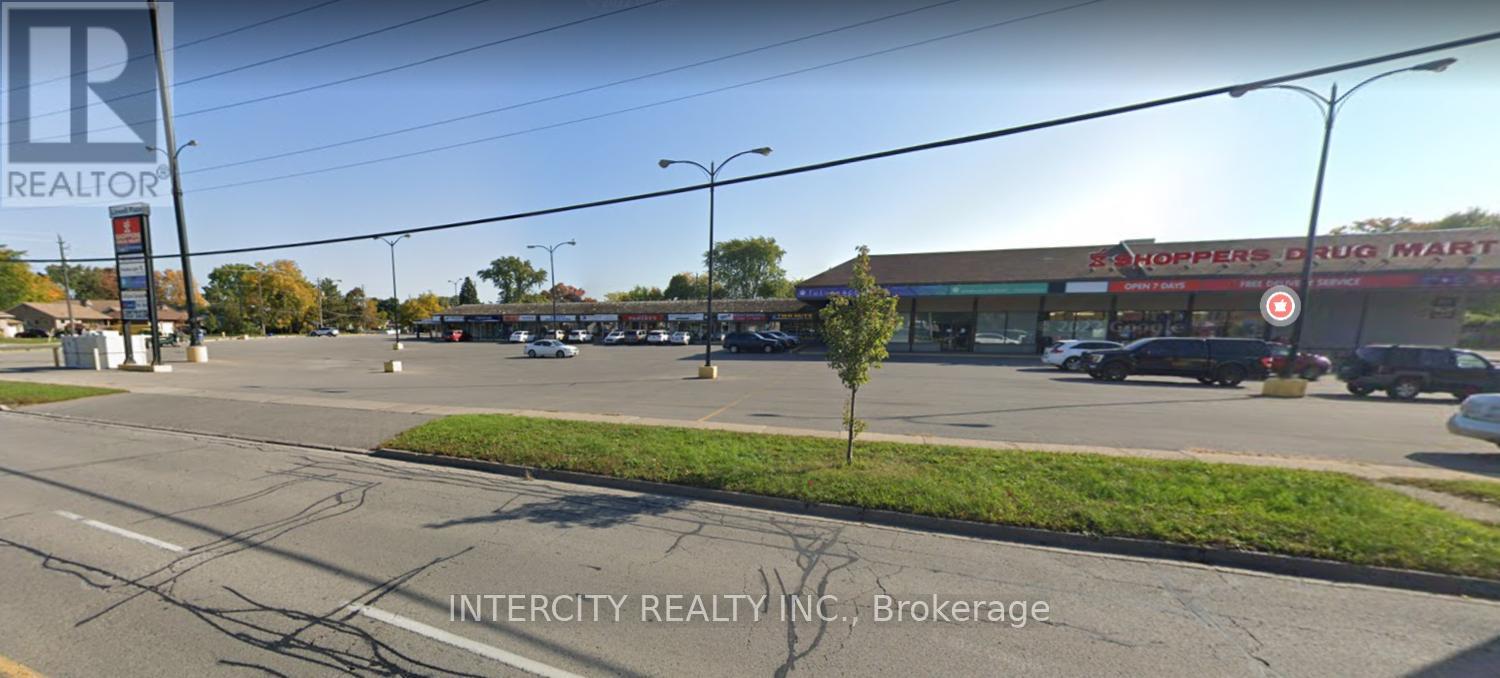
Bsmt - 486 Grantham Avenue
St. Catharines, Ontario
Large open concept unit ** Multi Purpose ** High Traffic & Well-Maintained Plaza ** Excellent Street Visibility ** Steps from Public Transportation ** Ample Parking Included ** Plaza includes National Tenants such as McDonalds and Shoppers Drug Mart **** The unit in question is well suited for services, medical, office, gym, training etc ** (id:49269)
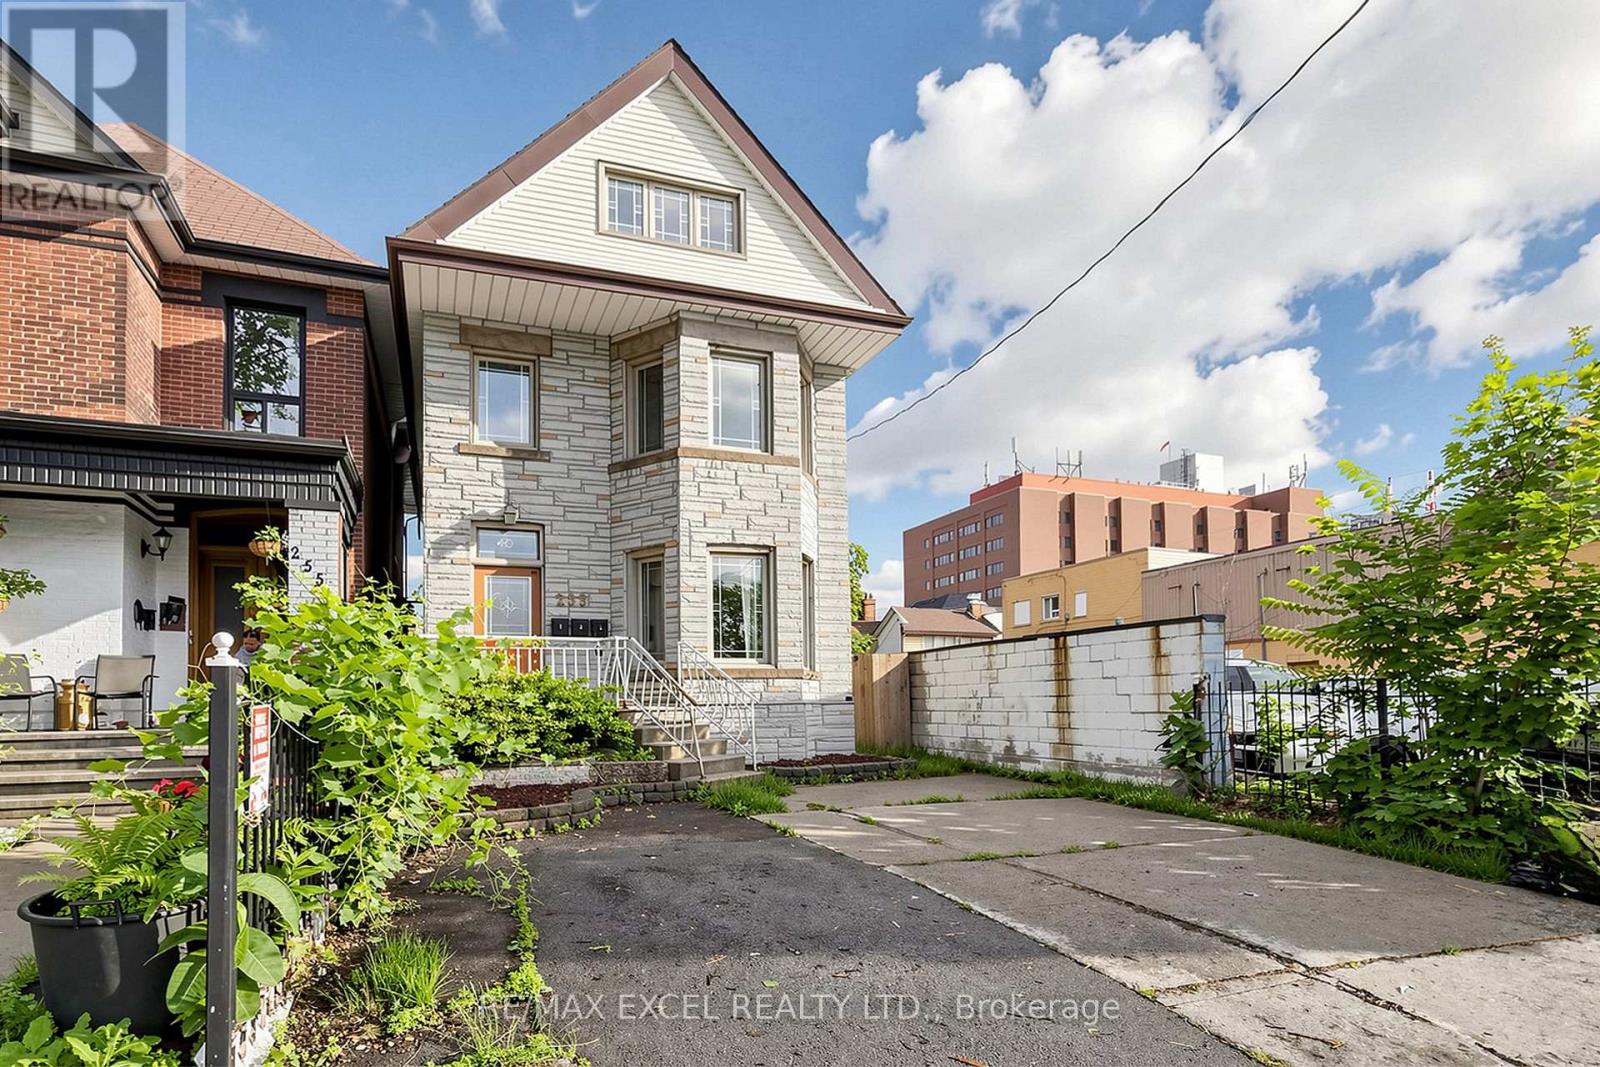
Third - 259 Victoria Avenue N
Hamilton, Ontario
1 Bedroom (Third Floor) For Lease in Prime Location. Separate Entrance. Freshly Painted. Spacious Living and Dining Area. Extra Parking $50/mo. Water Included. Tenant to pay Hydro. Coin Laundry in Basement. Located just steps from Hamilton General Hospital and Ron Joyce Children's Health Centre, Conveniently close to Shoppers Drug Mart, Food Basics, Canadian Tire, public transit, schools, parks, and other everyday amenities, with easy access to major highways and downtown Hamilton. (id:49269)
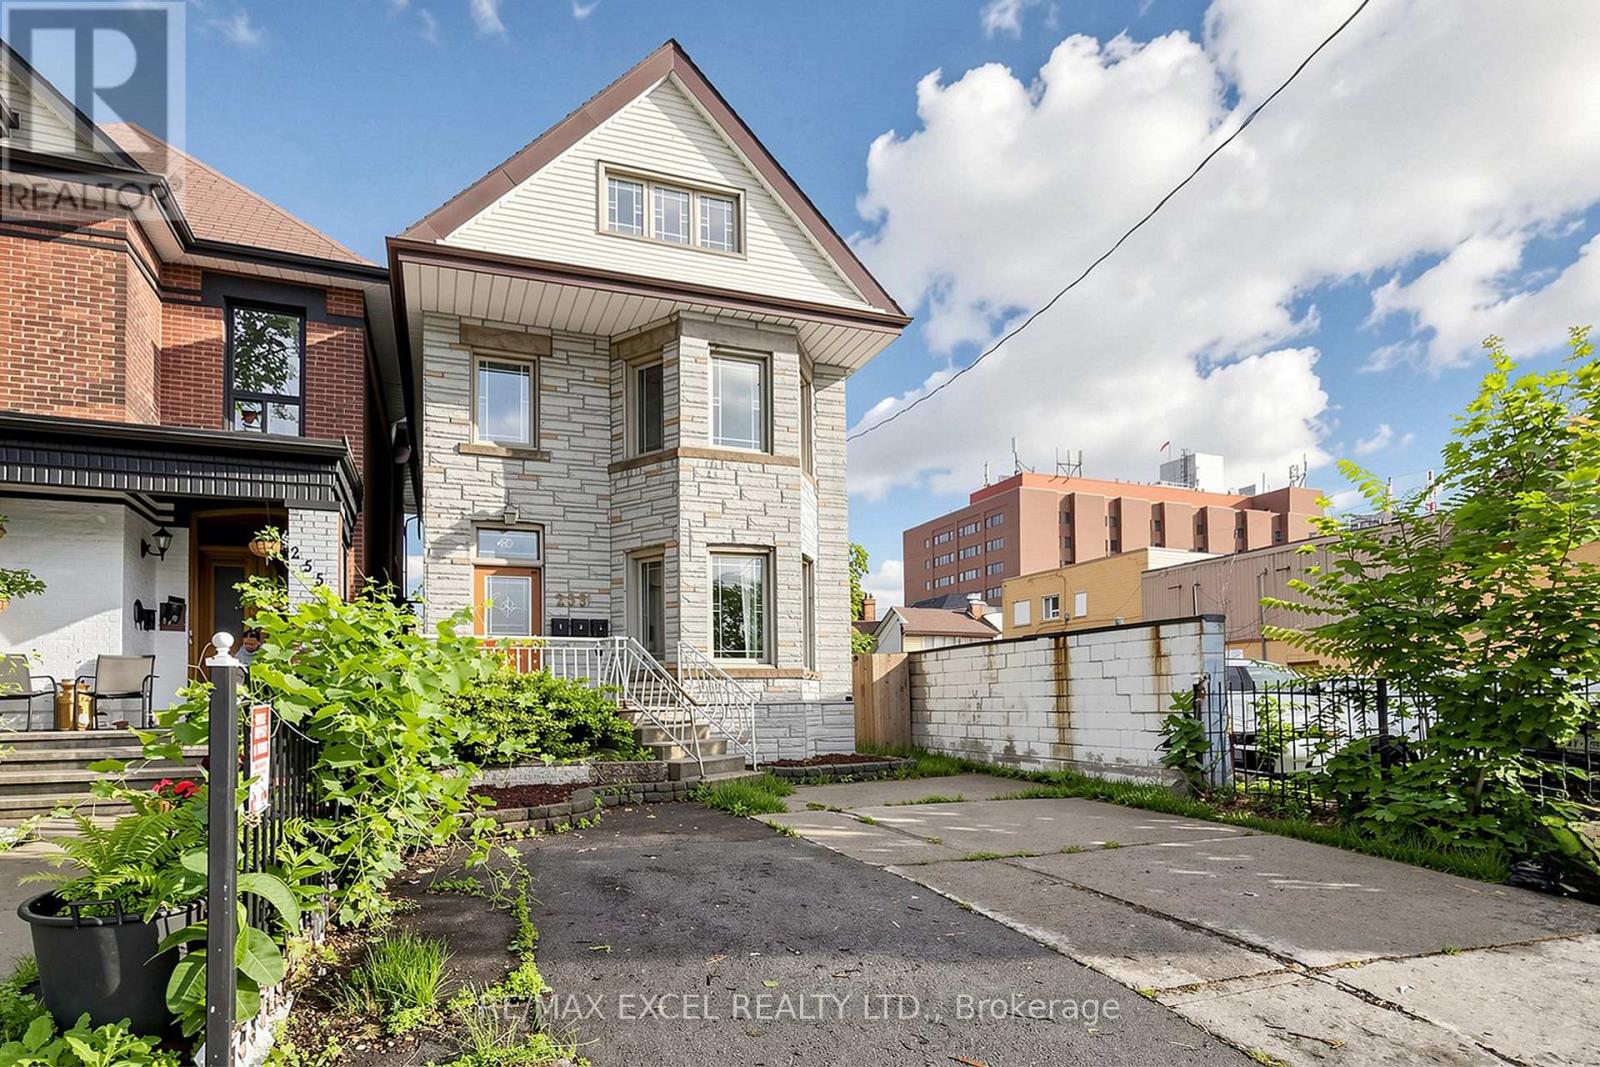
Upper - 259 Victoria Avenue N
Hamilton, Ontario
2 Bedroom (2nd Floor) For Lease in Prime Location. Separate Entrance. Freshly Painted. Spacious Living and Dining Area. Large Windows. Extra Parking $50/mo. Water Included. Tenant to pay Hydro. Coin Laundry in Basement. Located just steps from Hamilton General Hospital and Ron Joyce Children's Health Centre, Conveniently close to Shoppers Drug Mart, Food Basics, Canadian Tire, public transit, schools, parks, and other everyday amenities, with easy access to major highways and downtown Hamilton. (id:49269)
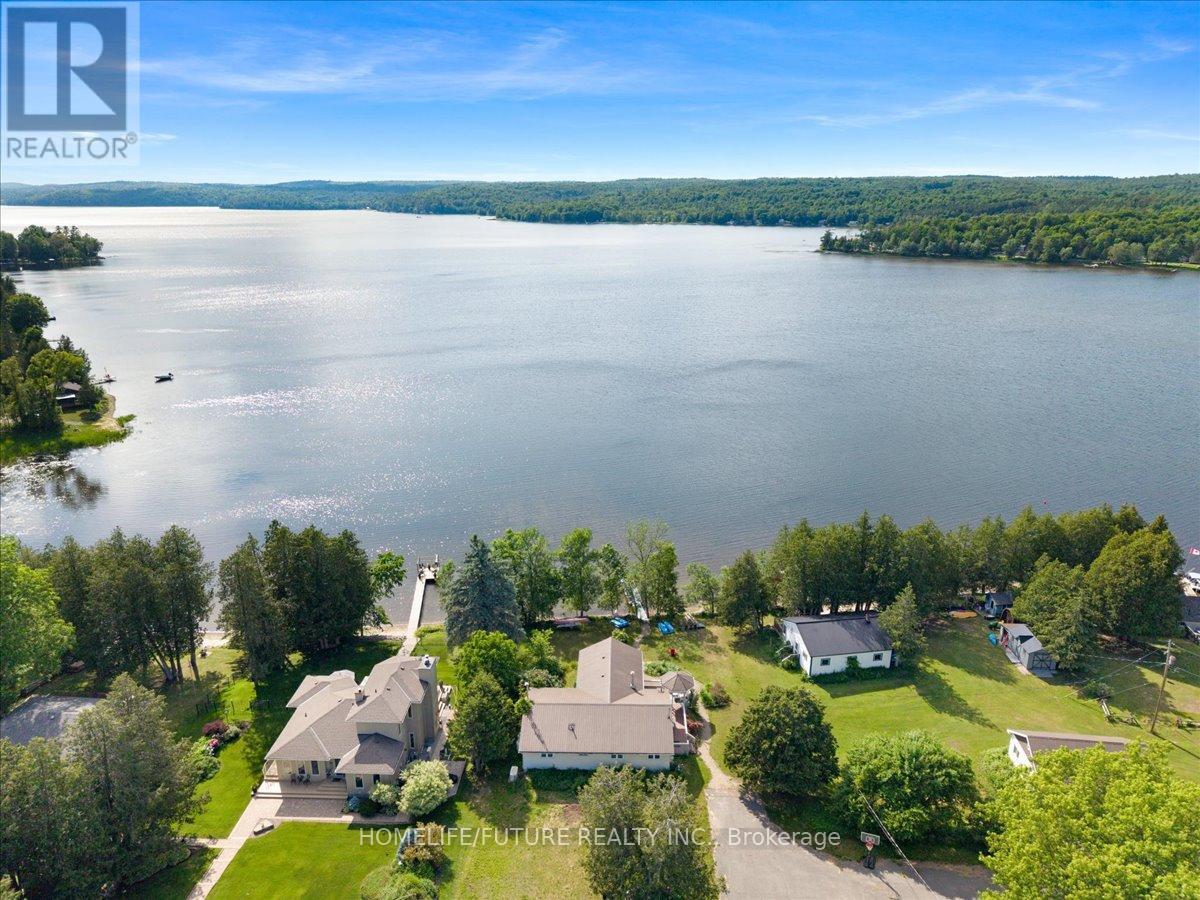
442 Hall Shore Drive
Lanark Highlands, Ontario
Welcome to this beautifully fully renovated 4+2-bedroom, 3-bathroom waterfront cottage, situated on one of the largest lots in the area. This exceptional property includes One additional cottages, making it a perfect opportunity for personal enjoyment and investment. The main cottage features modern finishes, spacious living areas, and stunning waterfront views. One additional cottage is currently well suited as a rental, generating approximately $2,000 per month in income. The second cottage offers excellent potential as a high-performing, year-round short-term rental, creating even greater revenue opportunities. Enjoy a large private lot with direct waterfront access, plenty of outdoor space for entertaining, and endless possibilities for family gatherings or future expansion (subject to applicable approvals). Whether you're looking for a year-round waterfront home, a family retreat, or an income-producing investment property, this unique offering has it all. Property Highlights:* Fully renovated 4+2 bedroom, 3-bathroom * Two additional self-contained cottages * Large waterfront lot * Higend volatge generator * Rental income potential * Year-round enjoyment * Ideal for investors, families, or multi-generational living. This is a rare opportunity to own a waterfront property that combines luxury living with outstanding income potential. Schedule your private showing today! Meticulously updated with close 150k in premium renovations and upgrades ,this turnkey cottage showcases quality craftsmanship, modern finishes, and exceptional attention. (id:49269)
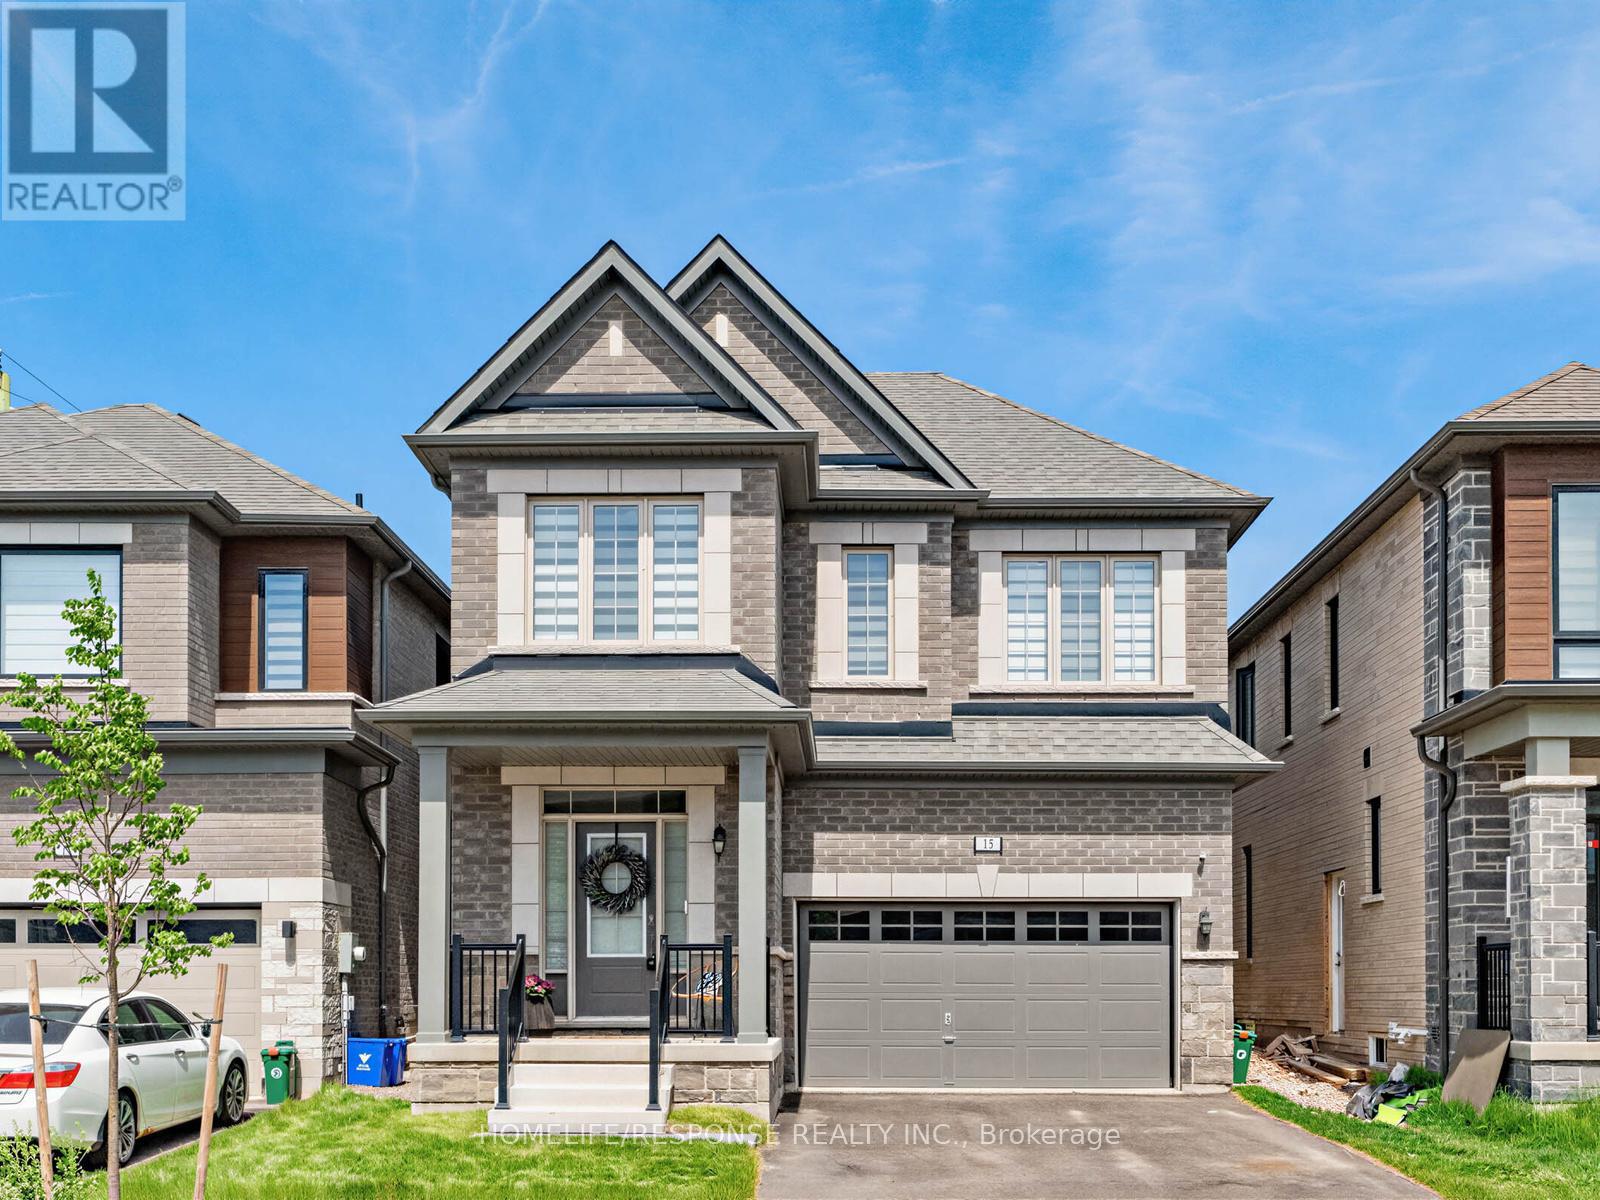
13 Stanley Leitch Drive
Erin, Ontario
Welcome to this exceptional executive residence in one of Erin's most sought-after family communities. Built in 2025 and offering 2,383 sq. ft. above grade, this thoughtfully designed 4-bedroom home showcases premium finishes, spacious principal rooms, and the rare convenience of a private ensuite bathroom for every bedroom. The bright and inviting main floor features 9-foot ceilings, stunning natural white oak hardwood flooring throughout, and a seamless open-concept layout designed for modern living. At the heart of the home is a beautifully appointed kitchen with an oversized centre island, abundant cabinetry, and generous prep space, flowing effortlessly into the spacious living room anchored by a cozy gas fireplace. A separate formal dining room provides the perfect setting for family gatherings, holiday dinners, and entertaining guests. Convenient interior access from the double car garage leads into a practical mudroom area, while the second level offers the added convenience of an upper-level laundry room. The impressive primary suite serves as a private retreat, featuring tray ceilings, a large walk-in closet with custom organizers, an additional closet, and a luxurious 5-piece ensuite complete with a soaker tub and separate glass shower. The unfinished basement benefits from oversized upgraded windows, allowing an abundance of natural light while providing endless potential for additional living space, a recreation room, home gym, or in-law suite. Enjoy all the benefits of a nearly new home without the wait in the charming Town of Erin, surrounded by parks, trails, schools, and small-town character while remaining conveniently connected to the GTA. (id:49269)
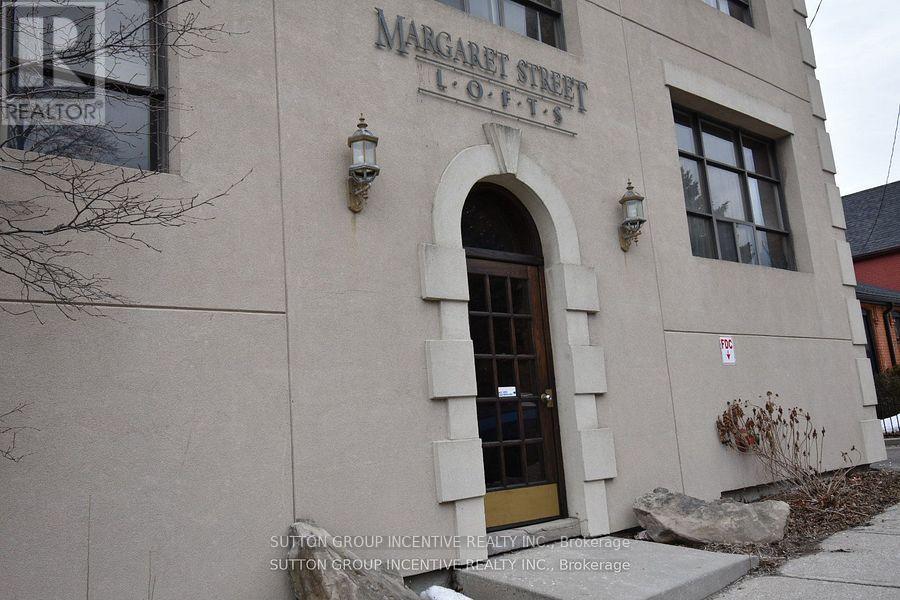
24 - 36 Margaret Street
Hamilton, Ontario
Beautiful New York style loft is just steps away from Hamilton's trendy Locke Street with a variety of restaurants and shops. Over 1100 sq ft with soaring ceiling, huge warehouse style windows, immaculate natural finish hardwood flooring, exposed brick and wood beams. The open concept living/dining grant you complete creative control to layout your space to match your lifestyle. Complete with a gas fireplace. Great space for entertaining! Large Master Bedroom with loads of closet space. Ensuite Laundry. Common patio area. Beautifully maintained property! Easy mountain access and close to both McMaster University and St. Joe's hospital. Just up the street from Victoria Park - known for its lush grassy areas, community basketball, tennis and squash courts. Quick highway access and LRT line on King street. This home shows amazing and offers the perfect urban lifestyle! (id:49269)
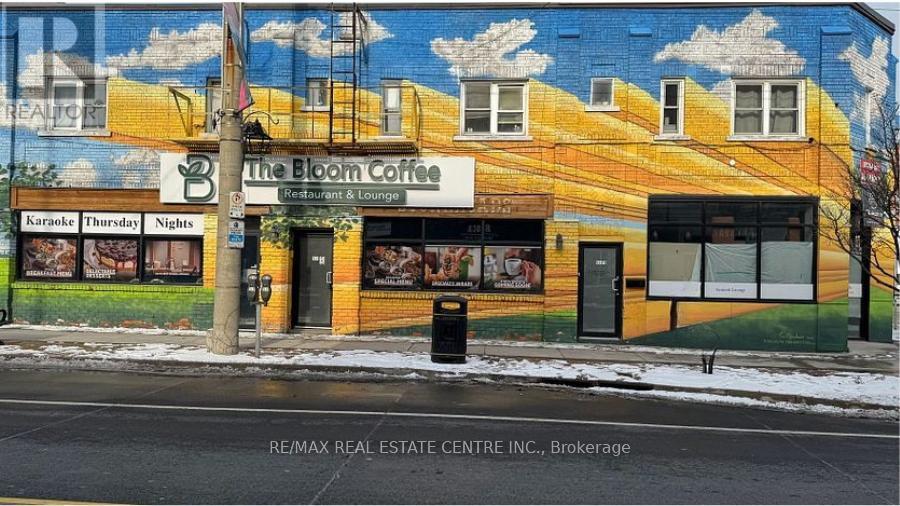
533 Concession Street
Hamilton, Ontario
Excellent opportunity to own a fully equipped restaurant, café, coffee shop in a high-traffic Hamilton Mountain commercial corridor. This turnkey spaceincludes a 12 ft commercial hood, walk-in cooler and walk-in freezer, and a 22 ft wide bar,making it suitable for a wide range of hospitality concepts. It also offers exclusive use of arear patio for additional seating and a basement area (not included in total square footage)for storage or operational use. The interior features custom seating and an inviting Arabic-style lounge setup, providing a unique and versatile atmosphere. The business can operateunder the existing franchise name "The Bloom Coffee" or be rebranded under a new name,offering flexibility for new or experienced operators. Located on a busy commercial streetwith strong visibility and consistent traffic, this location presents excellent growthpotential. Lease is secured until 2034 with an option to renew for two additional 5-yearterms, with current rent approximately $4,350/month plus TMI, making it a strong valueopportunity for entrepreneurs looking to establish or expand in the hospitality sector. (id:49269)
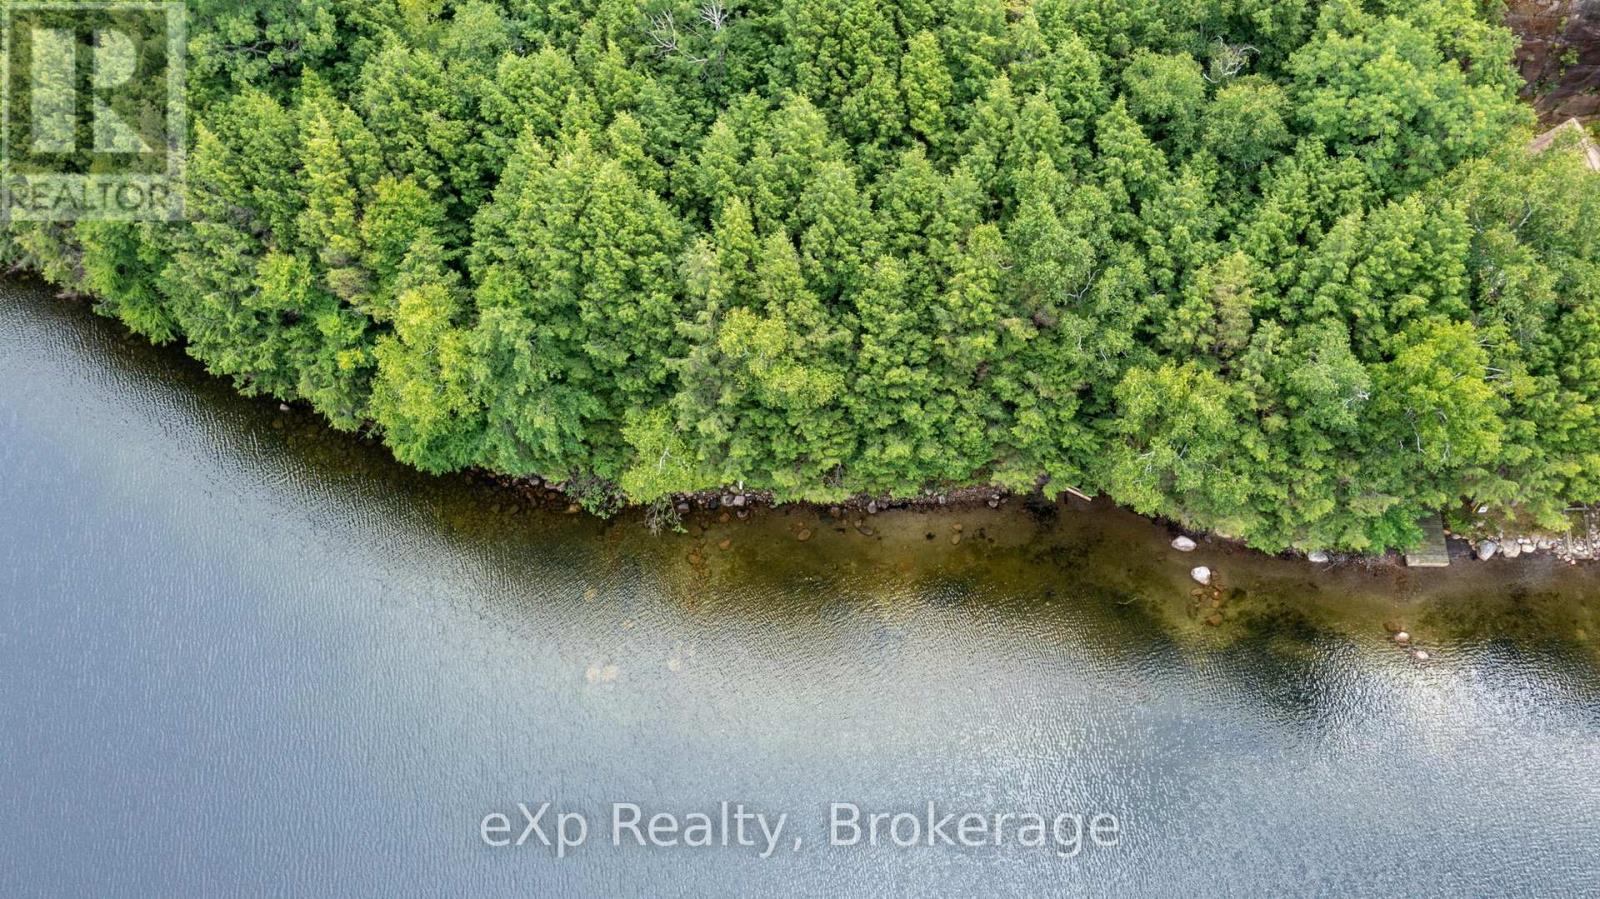
27 Wa Loon Bay
Carling, Ontario
Imagine arriving at your own 4.43-acre waterfront escape, where the sheltered waters of Loon Bay welcome you home. With 191 feet (58.5 metres) of clean, sandy Georgian Bay shoreline and Crown land bordering the south side of the property, this exceptional water-access parcel offers a rare sense of privacy, with protected natural surroundings enhancing the peaceful setting. Stroll the property and choose from multiple building sites-perhaps tucked near the water's edge or elevated to capture breathtaking views across the islands of Georgian Bay. Hydro is available, and the shoreline offers excellent depth to accommodate a substantial dock for larger boats. Your mornings begin with coffee overlooking the bay, your afternoons might include a boat ride to the nearby golf course, and your evenings could find you cruising into Parry Sound for waterfront dining or tying up at the town docks before walking to the Charles W. Stockey Centre for an unforgettable performance. The Township of Carling adds even more to the lifestyle with its welcoming community hall, year-round events, tennis, pickleball and basketball in the summer, and outdoor skating in the winter. When adventure calls, Georgian Bay becomes your playground, with thousands of kilometres of spectacular shoreline to explore, while the Trent-Severn Waterway and St. Lawrence Seaway connect these waters to the Atlantic Ocean and beyond. Whether arriving by your own boat, from a nearby marina, or by water taxi, this is more than a vacant lot-it's an opportunity to create a legacy property in one of Georgian Bay's most peaceful and private settings, where every day begins with possibility and every journey starts from your own shoreline. What are you waiting for? It's time to Be Where You Want To Be! (id:49269)
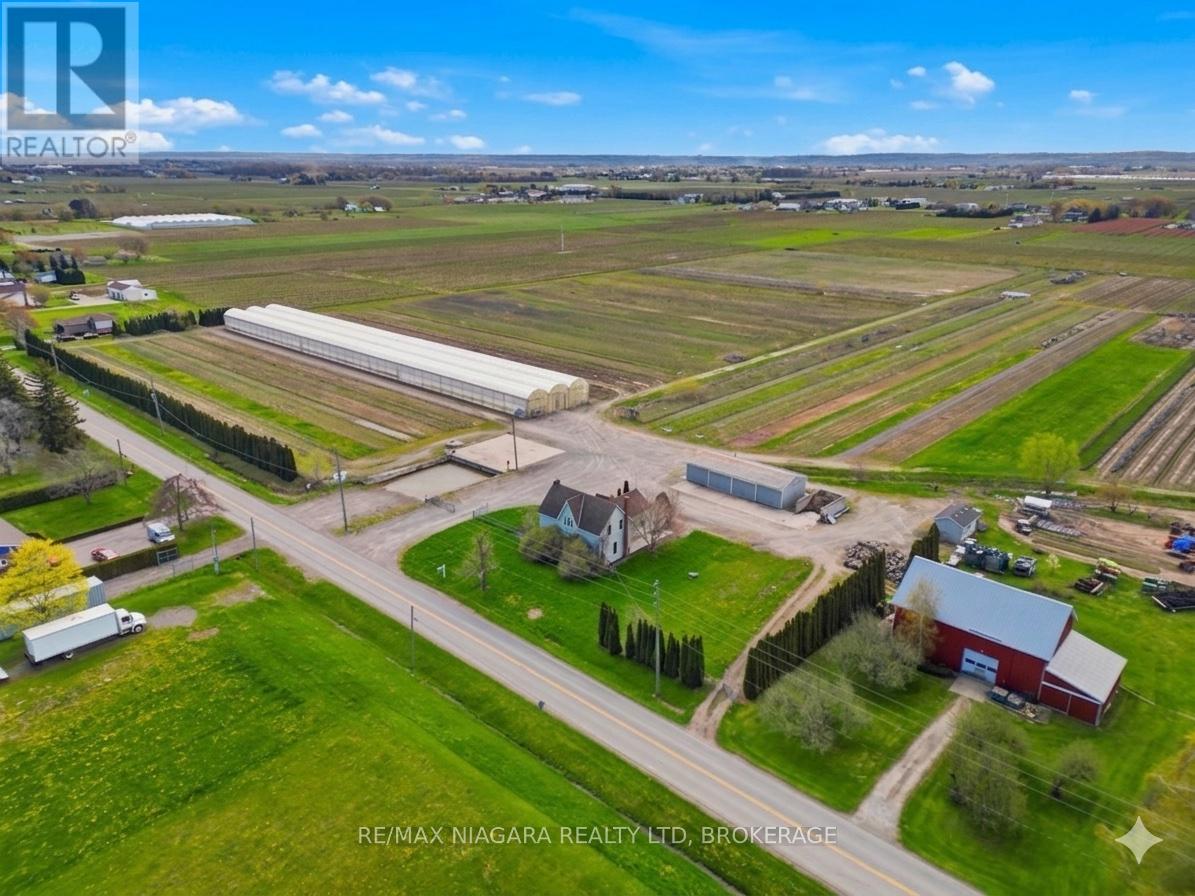
855 Line 1 Road
Niagara-On-The-Lake, Ontario
This is a rare chance to own just under 24 acres right in the heart of Virgil, one of the most sought-after areas in Niagara-on-the-Lake. Opportunities like this don't come up often-especially with this kind of scale, infrastructure, and potential.The property is set just outside the urban boundary and features a fully functional agricultural setup with a +/- 2,160 sq. ft. home, a main greenhouse (approx. 32,000 sq. ft.), and an impressive footprint of polyhouse structures totaling roughly 261,600 sq. ft. There's also a 30 x 80 pole barn, additional outbuildings including a bunkie/office with washroom, and a dedicated loading area with a loading dock and gravel grade access.Serviced with septic, 220V, 200 amp single-phase power, and zoned agricultural, this property opens the door to a wide range of uses-whether you're expanding an existing operation, starting something new, or land banking in one of the most desirable pockets of Niagara. (id:49269)
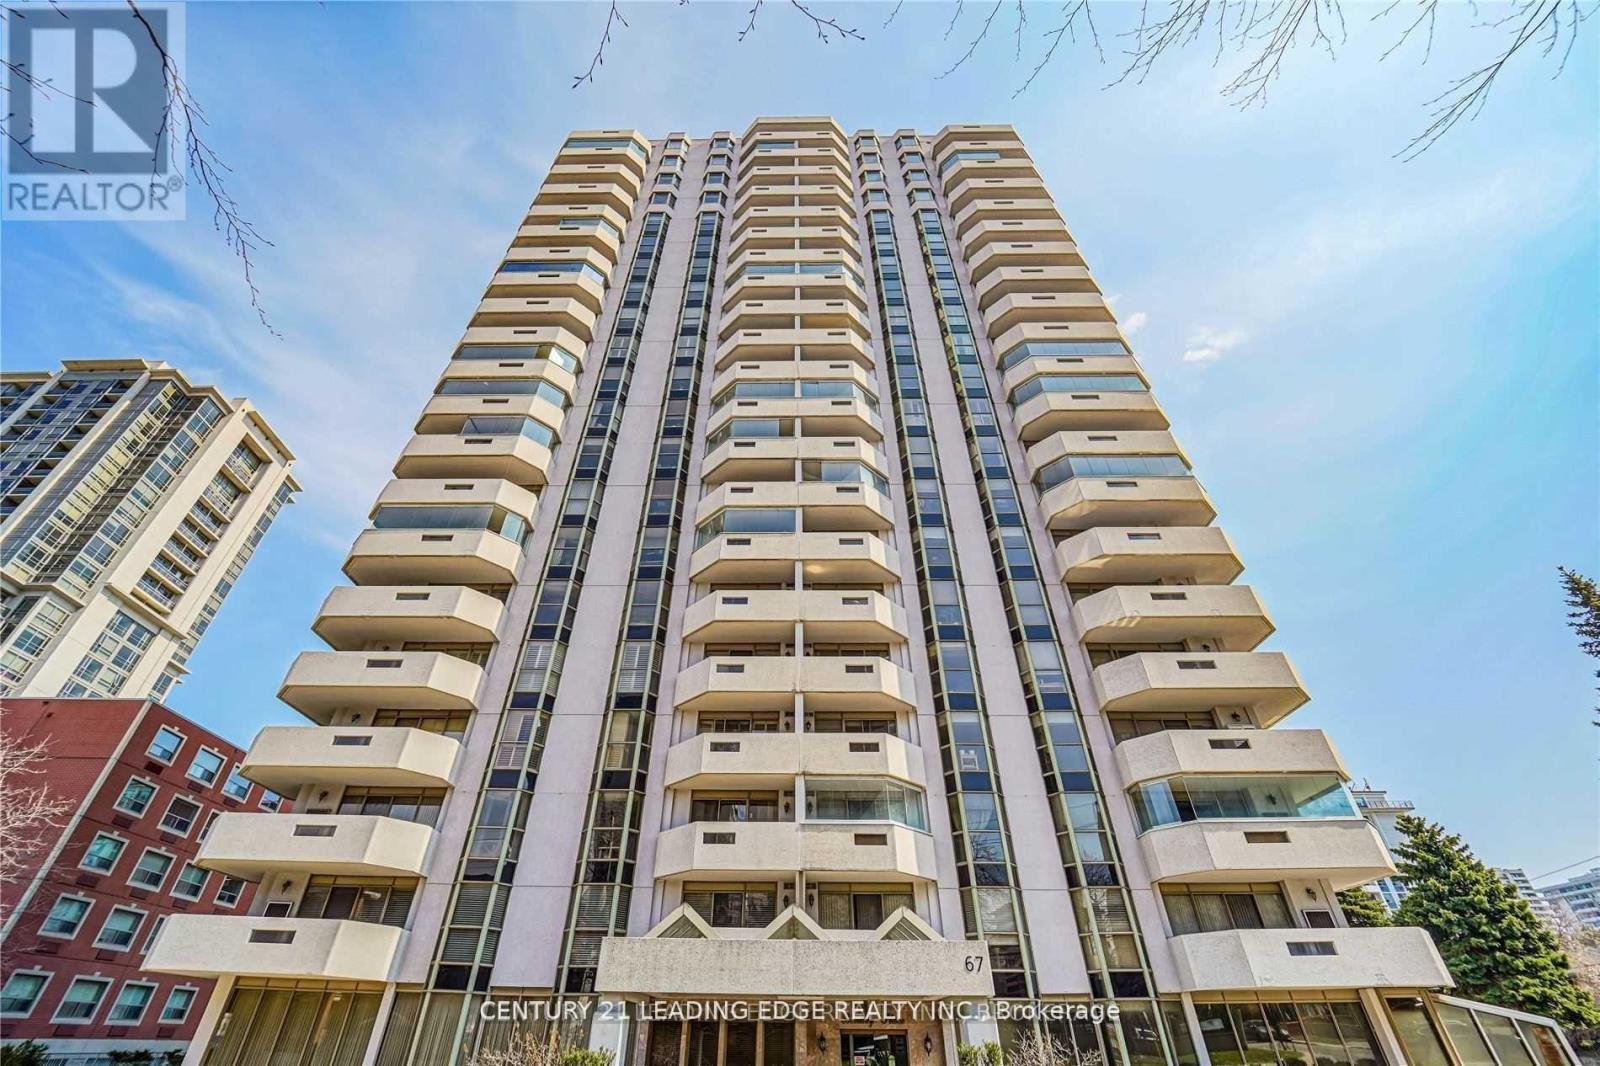
8a - 67 Caroline Street S
Hamilton, Ontario
Bright & Spacious Condo In Bentley Place In The Heart Of Hamilton!2 Bdrm 2 Full Wshrm Condo W/2 Walk-In Closets.Enjoy The Unobstructed View From The Balcony Of Central Hamilton W/Floor To Ceiling Windows From All Rooms.5 Pc Ensuite W/ A Jacuzzi Tub & Standing Shower In Master & A Huge Ensuite Laundry W/Tons Of Storage.Steps To Bus Stops,Hamilton Go Centre,Banks,Mcmaster Family Practice,Arts Centre,Library,Farmers Market,Jackson Sq,St Josephs Hospital & School. Tenant Pays Hydro And Hot Water Rental. (id:49269)
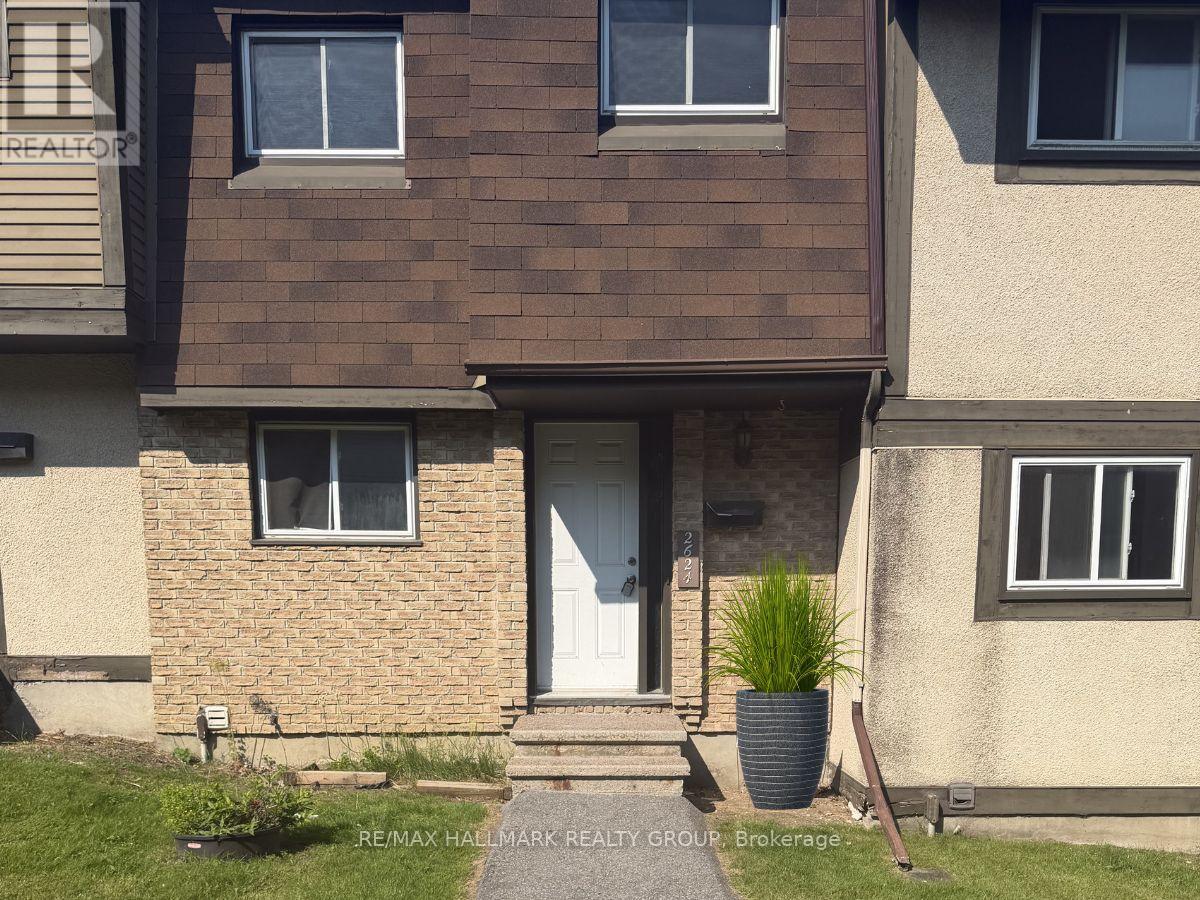
122 - 2624 Pimlico Crescent
Ottawa, Ontario
OPEN HOUSE: Sun. July 5, 2-4 PM. Welcome to 2624 Pimlico Crescent - an updated three-bedroom, two-bathroom townhouse ideally located near shopping, transit, parks, and schools. The main level offers a functional kitchen, open living and dining area, a convenient powder room, and access to a private, fully fenced backyard overlooking a parkette and play structure. The upper level features three well-sized bedrooms with sliding-door closets, a linen closet, and a full bathroom. The finished lower level includes a laminate-floor recreation room and a separate laundry area. The complex offers excellent amenities, including a pool, tennis courts, and a tobogganing area. Book your showing today. (id:49269)
215 Crane Lake Water
The Archipelago, Ontario
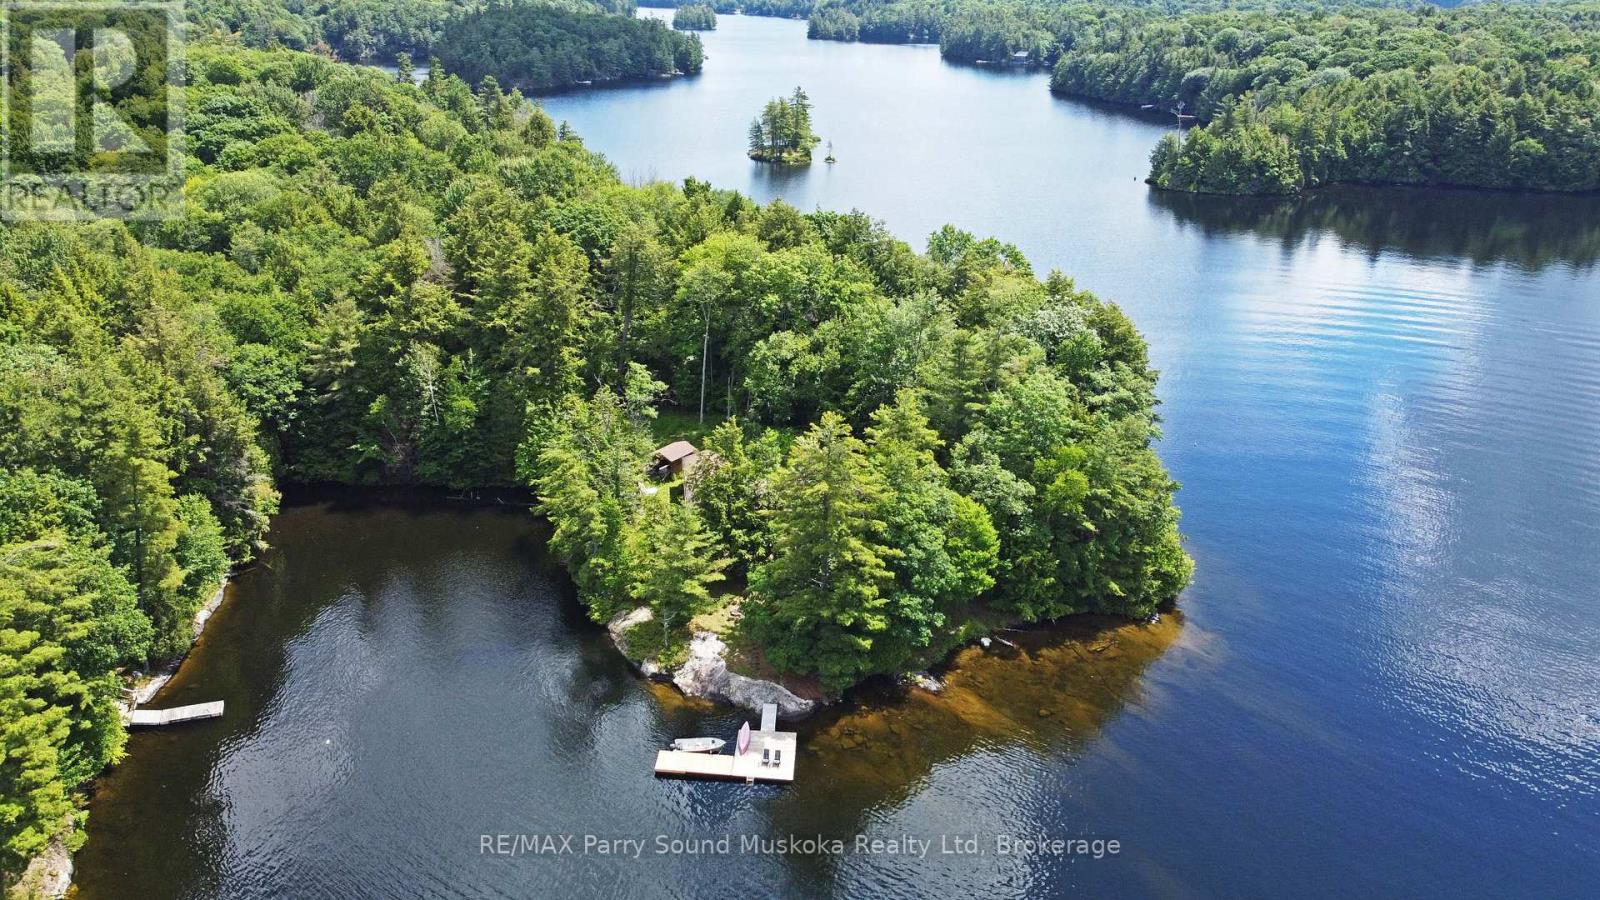
CRANE LAKE OUTSTANDING LAKEFRONT RETREAT! 685 ft PRIME SOUTH WEST FACING WATERFRONT! 1.3 Acres of privacy, 2,392 sq. ft. Pan-Abode log home offers 5 bedrooms, 2 baths, Newer custom kitchen with large island open to Great Room, Classic floor to ceiling stone Fireplace, Main floor family/media room, Generous size principal bedroom, walkout to expansive deck, Guest bedrooms with 5 pc bath are in their own separate Wing, which is just ideal for privacy. Breathtaking lake views that bring the outdoors in. Pan-abode quality construction, completely reconstructed on site in 2019, Spray foam insulated crawl space, two minute boat ride from private landing access through a gated entry. Private parking and your own dock area for only $200 per year! Unbelievable value! Situated on picturesque Crane Lake, you'll enjoy boating, fishing, swimming, and unforgettable sunsets from your own piece of Northern Ontario paradise. Whether you're seeking a seasonal getaway or a year-round waterfront escape, this rare offering combines rustic charm, with all the conveniences of home! Breathtaking Sunsets are yours! Let Cottage life begin here!! (id:49269)
855 Line 1 Road
Niagara-On-The-Lake, Ontario
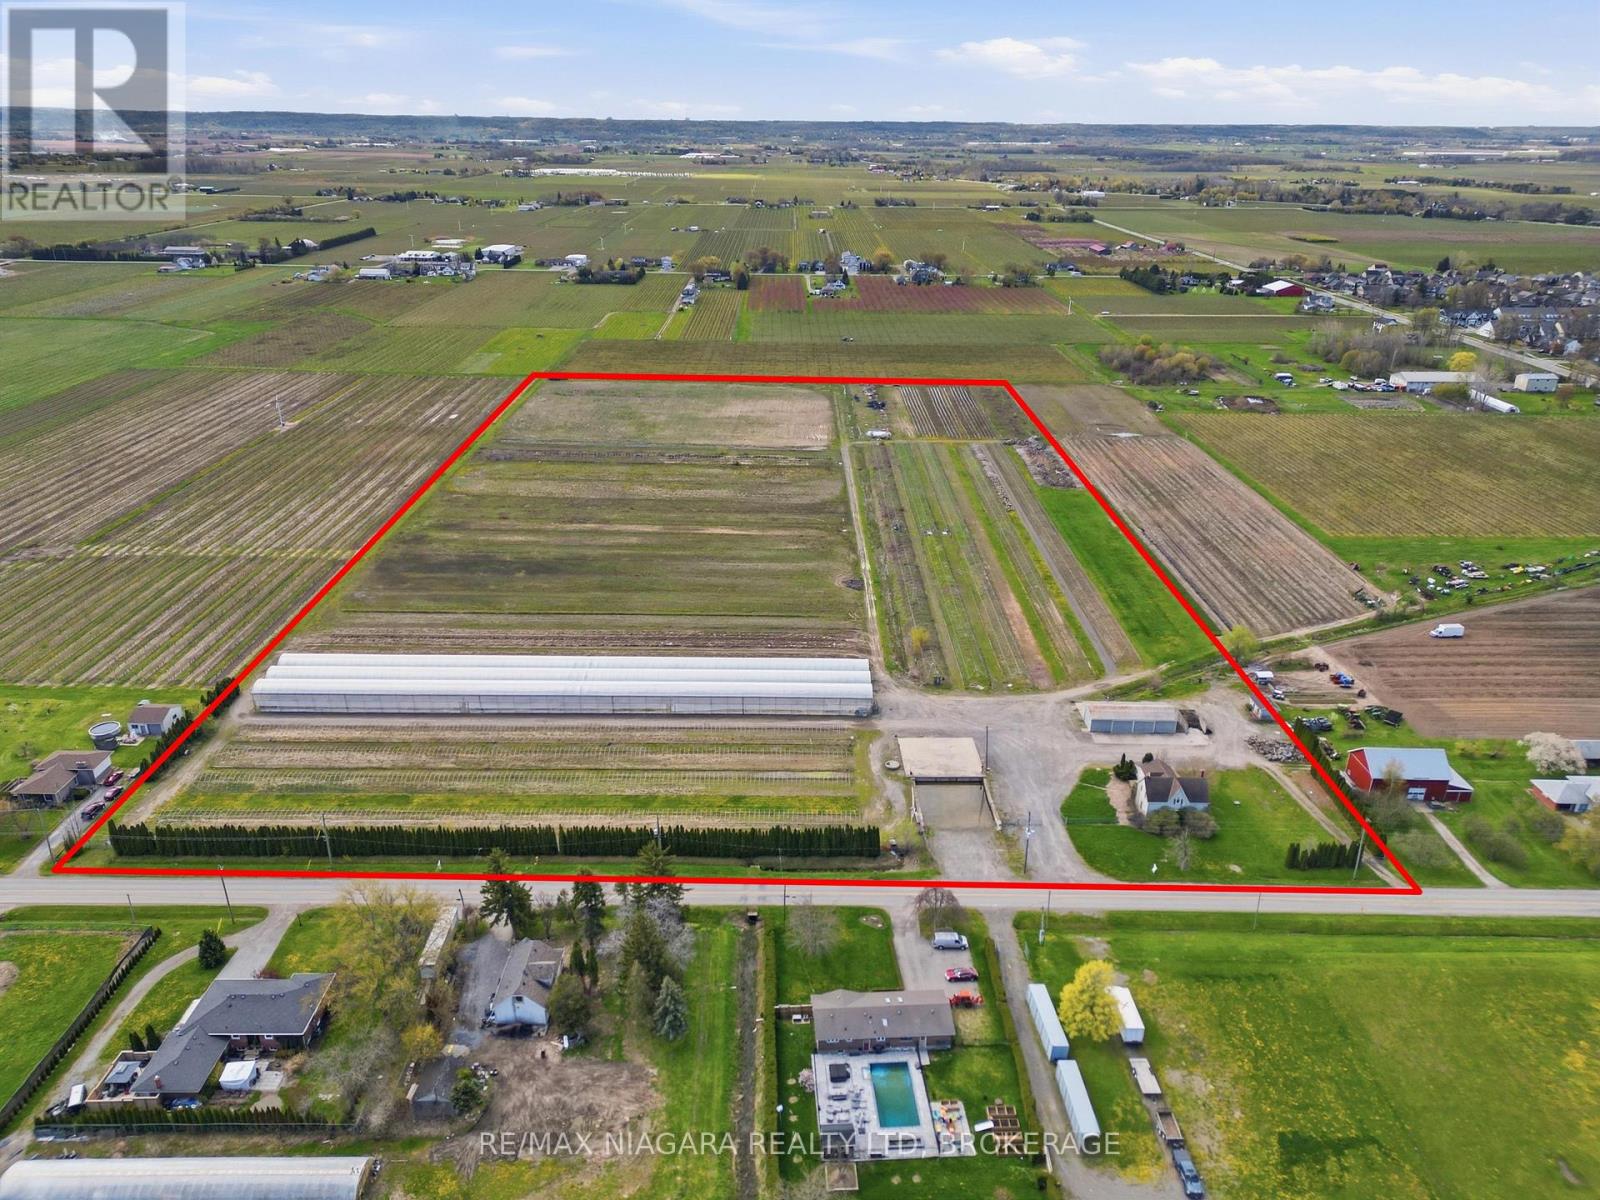
This is a rare chance to own just under 24 acres right in the heart of Virgil, one of the most sought-after areas in Niagara-on-the-Lake. Opportunities like this don't come up often-especially with this kind of scale, infrastructure, and potential.The property is set just outside the urban boundary and features a fully functional agricultural setup with a +/- 2,160 sq. ft. home, a main greenhouse (approx. 32,000 sq. ft.), and an impressive footprint of polyhouse structures totaling roughly 261,600 sq. ft. There's also a 30 x 80 pole barn, additional outbuildings including a bunkie/office with washroom, and a dedicated loading area with a loading dock and gravel grade access.Serviced with septic, 220V, 200 amp single-phase power, and zoned agricultural, this property opens the door to a wide range of uses-whether you're expanding an existing operation, starting something new, or land banking in one of the most desirable pockets of Niagara. (id:49269)
Lot 12 Part 3 10th Line
Blue Mountains, Ontario
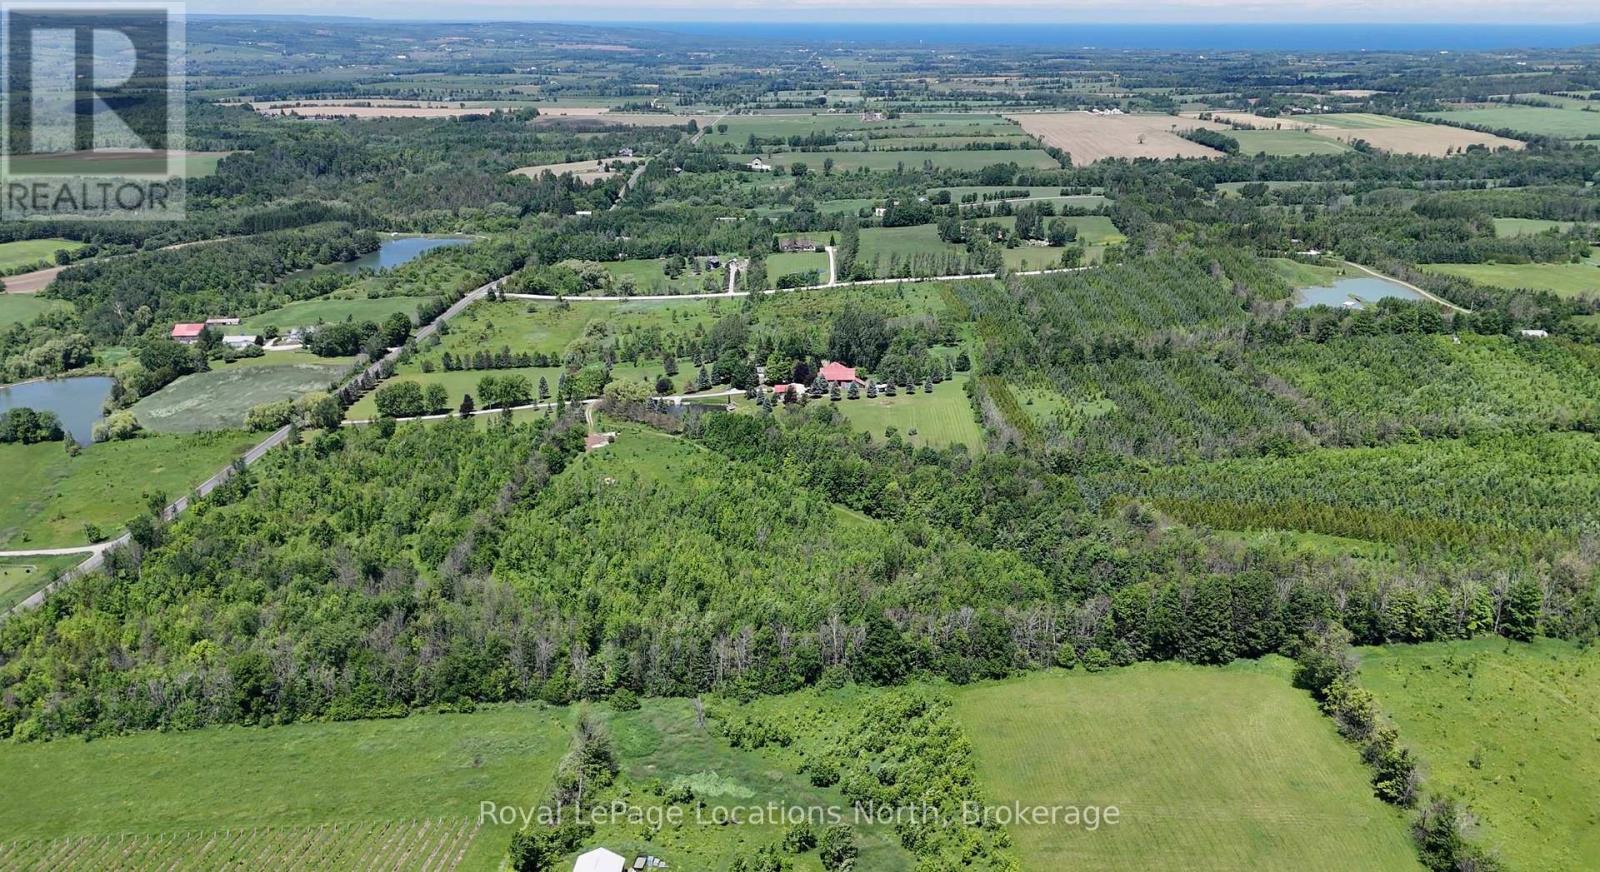
Discover 19 acres of exceptional land in the heart of The Blue Mountains, offering the perfect setting to create your dream home, country retreat, hobby farm, or private estate. This beautiful property features rolling terrain, mature trees, a network of maintained trails winding throughout the property, and numerous potential building sites that invite exploration and imagination. The established trail network allows for year-round enjoyment of the land, whether you're hiking through the forest, snowshoeing after a fresh snowfall, or exploring by ATV.Choose to build deeper within the property on the highest elevations, where panoramic views stretch across the valley and toward Georgian Bay. Surrounded by picturesque farmland and breathtaking sunsets, the setting offers a rare combination of privacy, natural beauty, and convenience. Perfectly situated in the countryside, yet located on a paved road, you'll enjoy the peacefulness of rural living without sacrificing accessibility. Located in the centre of Southern Georgian Bay's four-season playground, you're just minutes from private ski clubs, championship golf courses, Blue Mountain Village, renowned wineries and cideries, hiking trails, cycling routes, and countless outdoor adventures. Enjoy easy access to downtown Thornbury's shops, restaurants, and marina in just 14 minutes, vibrant downtown Collingwood in 23 minutes, and the top of Blue Mountain's ski hills in only 12 minutes. Properties of this size and location are becoming increasingly difficult to find. Whether you're envisioning a custom home surrounded by nature or simply looking for room to breathe and grow, this is an opportunity to secure a truly special piece of The Blue Mountains. The adjacent farm property is also available for purchase MLS X13476634, offering additional possibilities for those seeking a larger landholding. (id:49269)
Lot 53/54 West Back Line
Chatsworth, Ontario
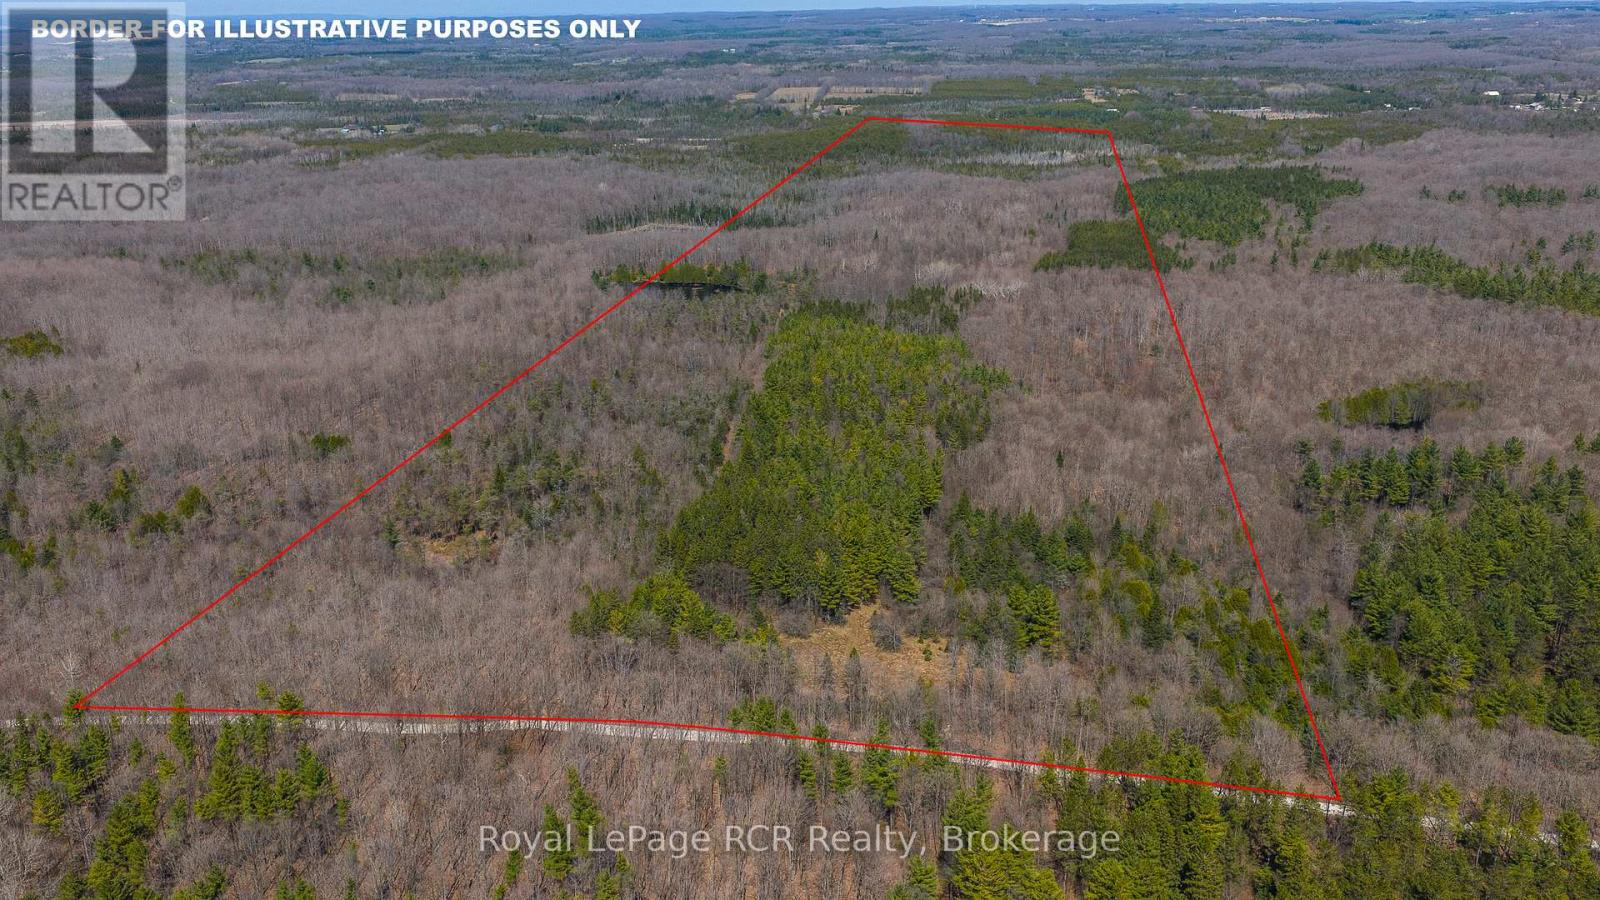
134 acre bush lot with a very large natural pond, located on a quiet country road. This property which was a farm many decades ago is now fully treed with some natural regrowth, reforestation and a large hardwood bush lot. This property backs onto the Grey County CP Rail Trail. (id:49269)
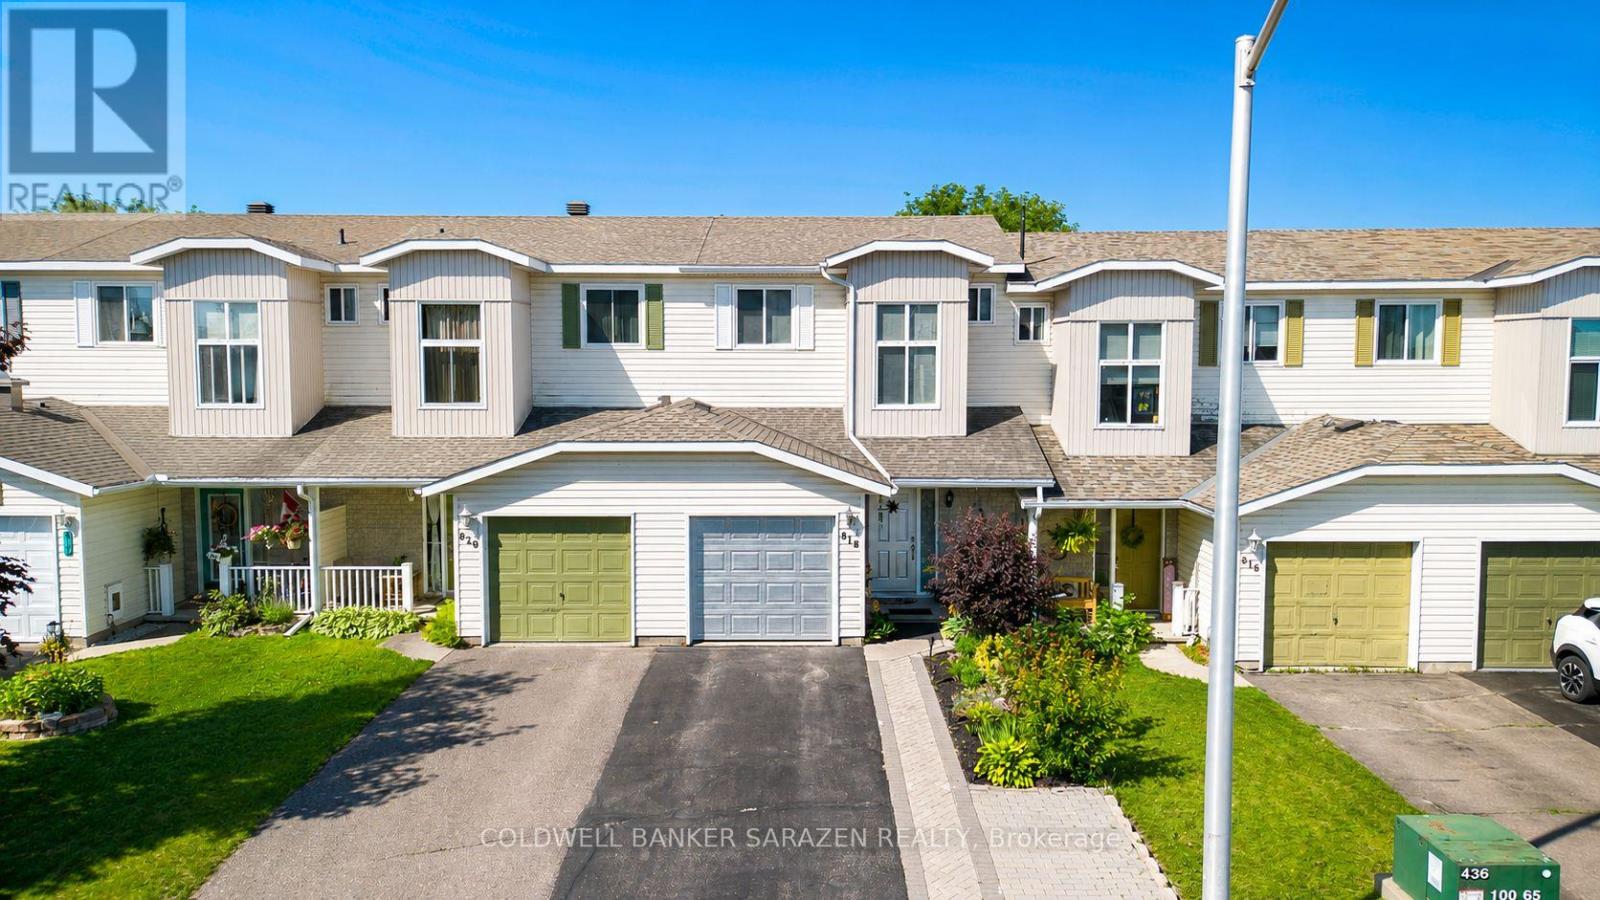
818 Eighth Street
Renfrew, Ontario
Welcome to 818 Eighth Street, a freshly renovated 2-storey townhome in the heart of Renfrew. Extensively renovated in 2019, this home was thoughtfully redesigned with a functional reconfigured layout, an updated kitchen, new appliances and numerous interior updates. This carpet free home offers 2 bedrooms upstairs with hardwood floors throughout the second floor, plus a jack and jill bathroom connecting the primary bedroom and second bedroom. The large walk in closet offers convenient in-unit laundry hookups, adding to the flexible upstairs living space. The kitchen was designed with a cook in mind, featuring stainless steel appliances and abundant cupboard space. Storage has been thoughtfully organized throughout the home, from every closet to the kitchen to the garden shed out back. The main floor also includes a dining room, living room, and a 2 piece bath. Downstairs, the finished lower level offers a family room and office, ideal for remote work or extra living space. Outside, enjoy a landscaped, fenced yard with a deck, canopy, and garden shed. Charming raised garden beds tucked into the yard, ready for your green thumb. The attached garage is partially insulated and fits one car, plus you have two more parking spots in the driveway. Walking distance to Algonquin Trail and all the amenities you need. A great fit for first time buyers, downsizers, or investors looking for a low maintenance home in a fantastic Renfrew location. (id:49269)
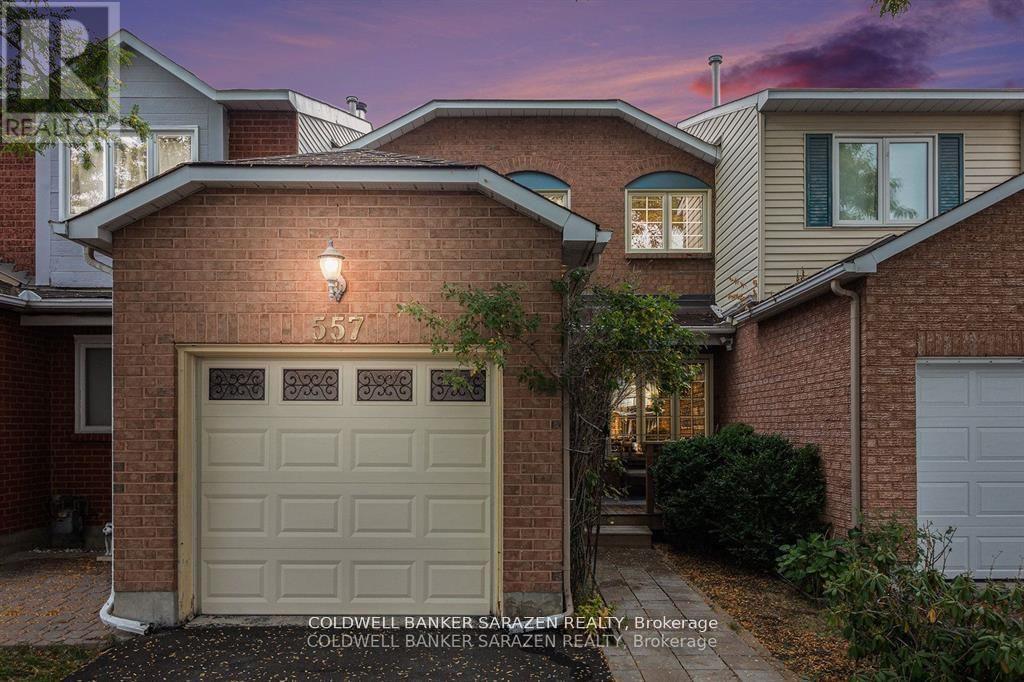
557 Latour Crescent
Ottawa, Ontario
Stylish Exec 3 bdrm/3 bath Spacious Att home with Eat in kitch, grande masterbdrm with ensuite bath and walk in closet, huge feature windows, front porch, back deck, private fenced yard, attach garage and fin basement with recrm, fireplace and laundry. Close to shopping, services and transit. Probate complete and home being sold as is. (id:49269)
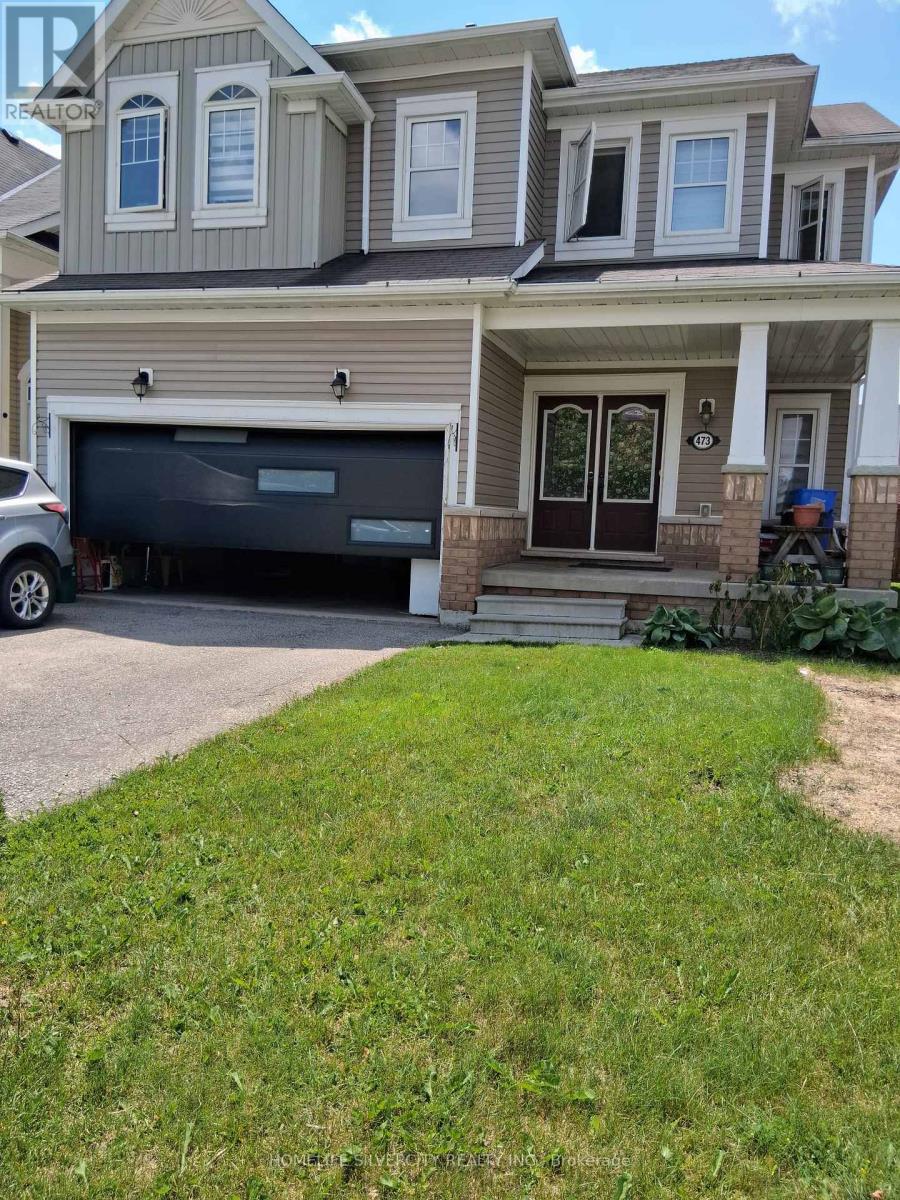
473 Tansley Street
Shelburne, Ontario
Breathtaking 4 Bedroom 3 Washroom Home In High Demand Area Of Shelburne! Double door entry leads you into a Fantastic Open Concept Main floor Layout Infused With an Abundance Of Light. The Modern Kitchen is A Chef's Dream With Stainless Steel Appliances, Centre island And Plenty Of Storage. Oak Staircase leads to Spacious Primary Bedroom w/ 4 pc ensuite. Located At Prime Location Just Minutes From School, Plazas, Transit And All Amenities. (id:49269)
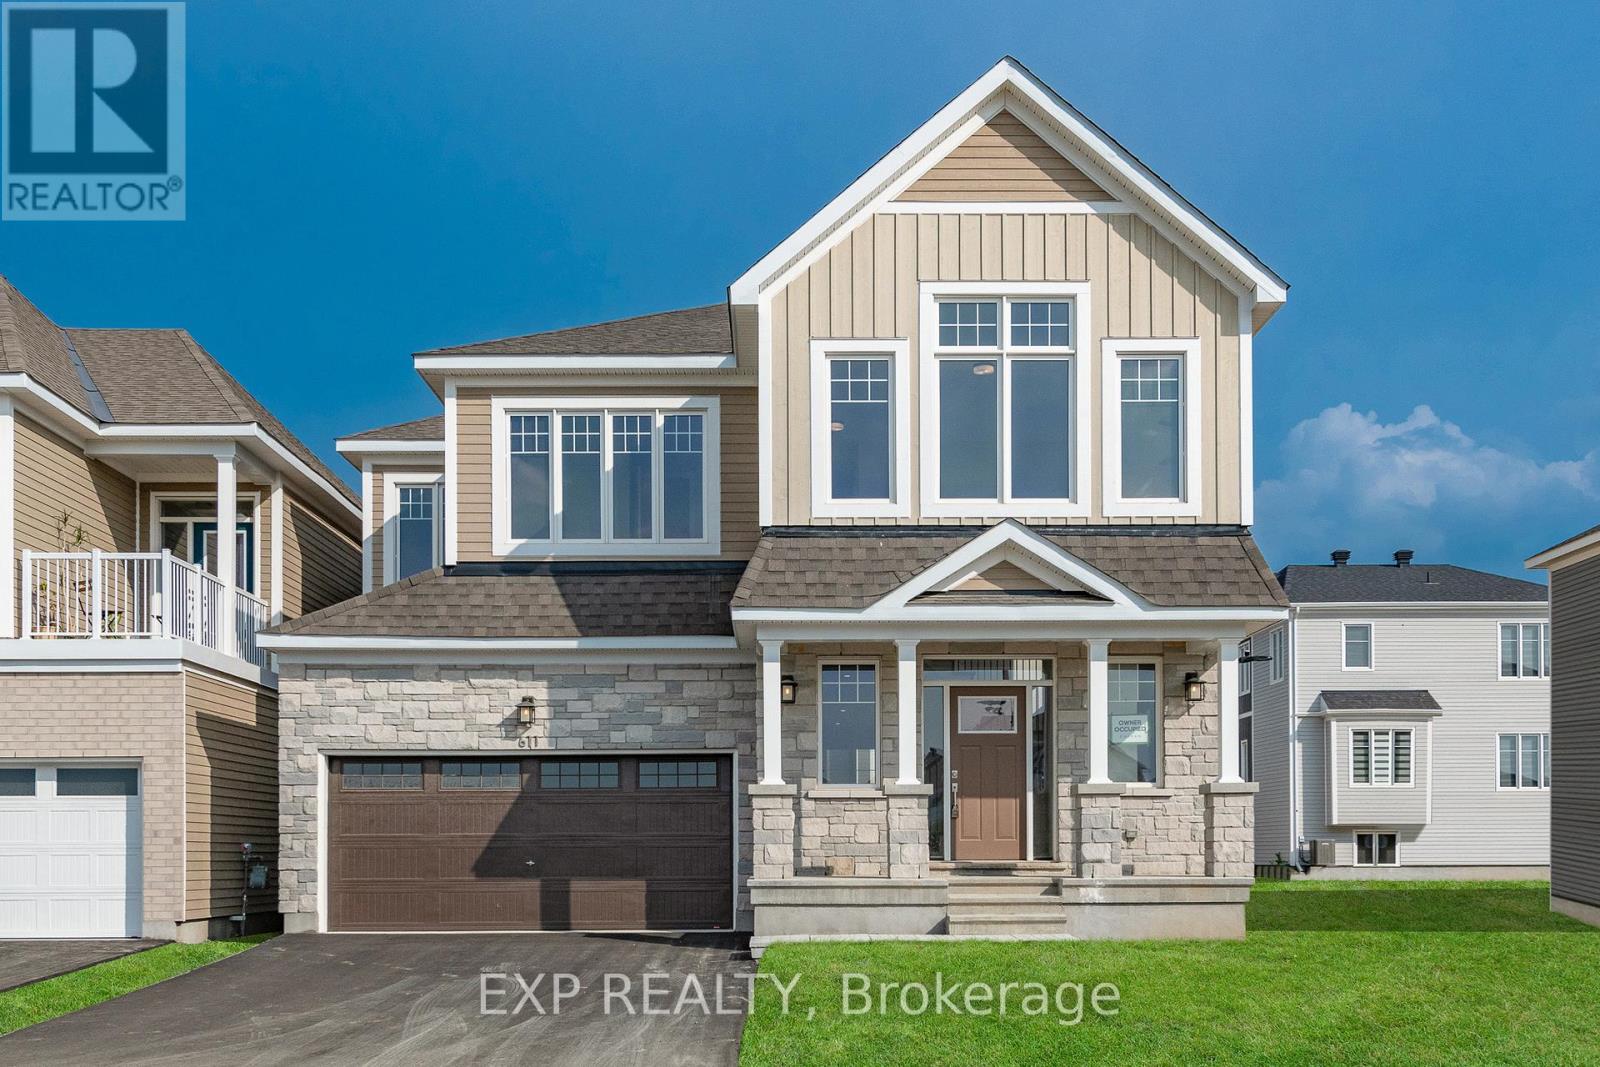
611 Terrier Circle
Ottawa, Ontario
Welcome to 611 Terrier Circle in Richmond, an executive home on a premium oversized corner lot directly facing a park, offering the perfect setting for families. Boasting over 4,100 sq. ft. of finished living space, including a fully finished basement, this exceptional home showcases more than $80,000 in upgrades designed for comfort and modern living. The spacious main level features a versatile den, expansive principal rooms, and an open-concept layout where the well-appointed kitchen flows seamlessly into the dining and living areas, making it ideal for everyday living and entertaining. Upstairs, rare 9-foot ceilings create a bright, airy feel, while a cozy loft with vaulted ceilings overlooks the park, providing the perfect space to relax or work from home. The luxurious primary suite features a premium 5-piece ensuite with a freestanding spa-inspired soaker tub, separate glass shower, and elegant finishes. Three additional generously sized bedrooms and well-appointed bathrooms complete the upper level. The fully finished basement expands the living space with an oversized recreation room featuring a rough-in for a built-in home theatre audio system, ideal for movie nights, games, or a fitness area, along with a full bathroom. Additional upgrades include a rare hot-water feed in the garage for added convenience. Located in a sought-after family-friendly community close to parks, schools, walking trails, and everyday amenities, this remarkable home offers the perfect combination of luxury, functionality, and space. (id:49269)