
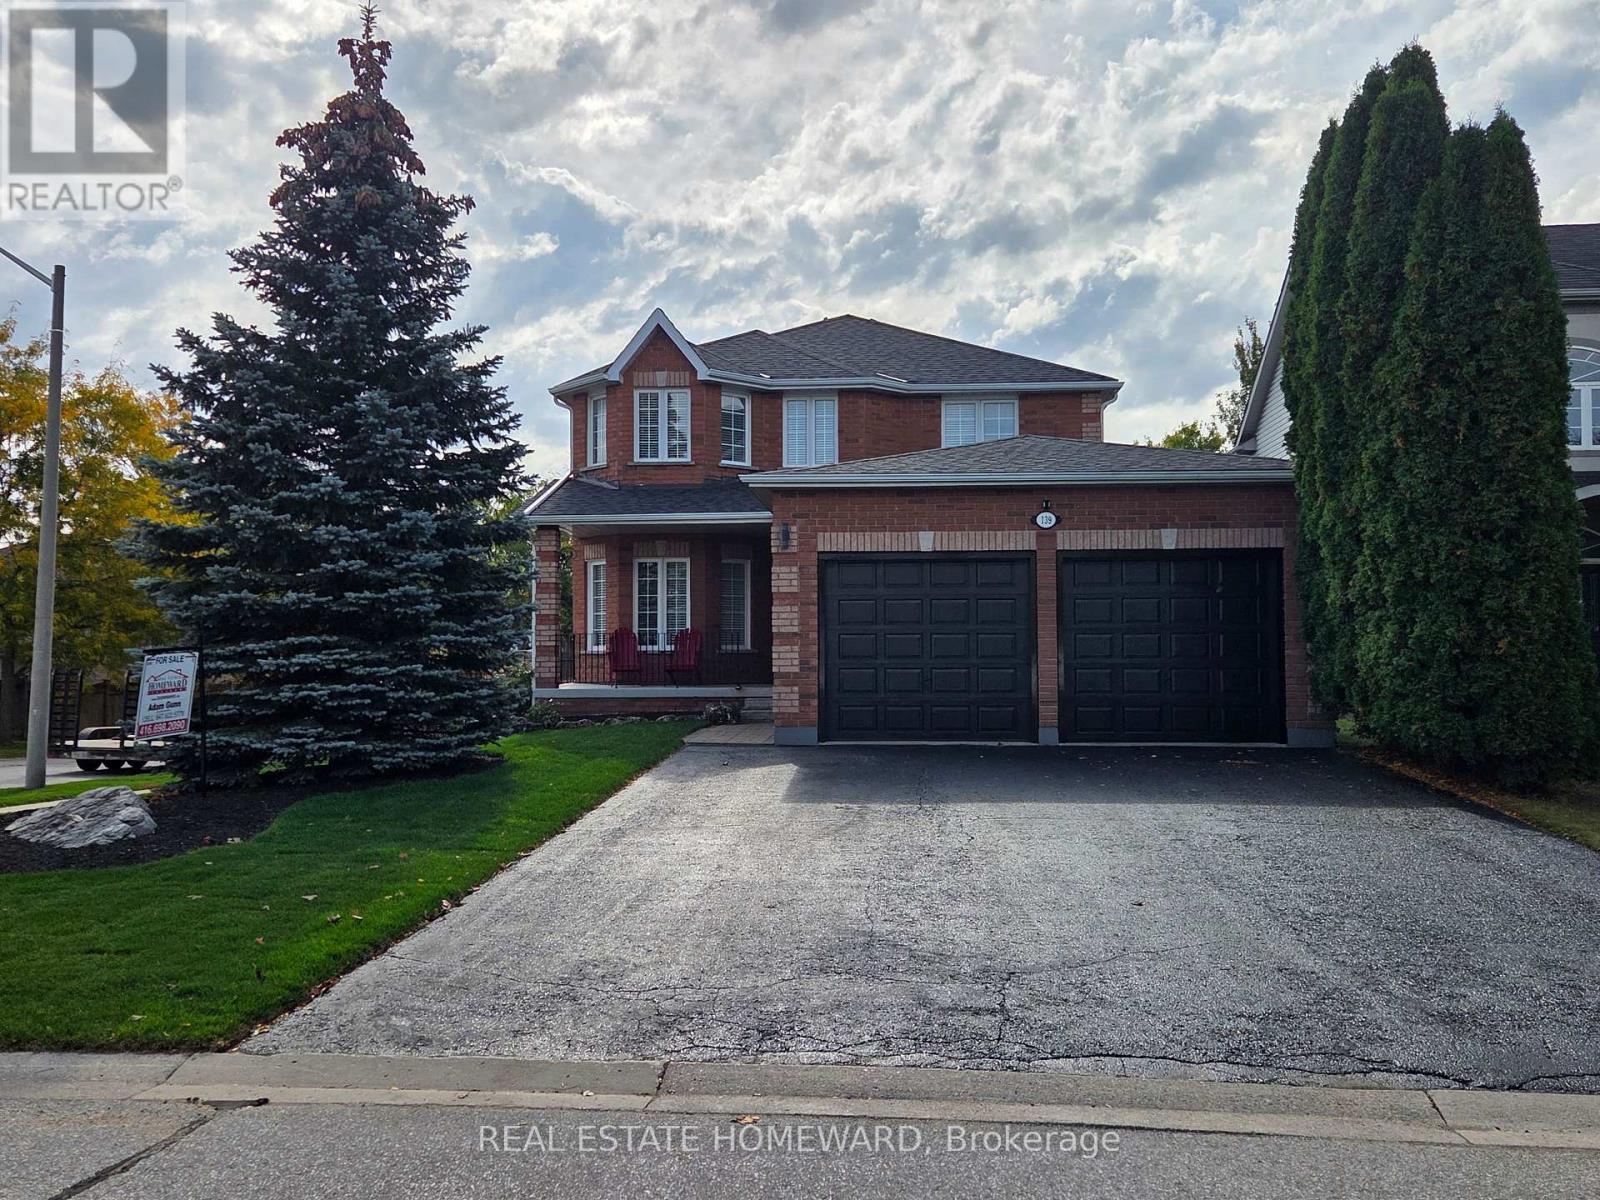
139 Birkhall Place
Barrie, Ontario
One owner, immaculately cared for 4 bedroom 4 bathroom all brick home. Corner lot for extra space, light and privacy. Grand entrance with sweeping staircase and large skylight over stairs bringing in natural light throughout the upstairs and downstairs. 9' ceilings on the main floor. Main floor laundry. Large master bedroom with walk in closet and en suite bathroom with soaker tub. Walkout basement with 2 bedrooms, and roughed in ready to go kitchen or bar possibility. South facing backyard perfect for a pool or garden, car/trailer size gate in fence for bringing in a trailer, landscaping machines or to build a pool. On the no sidewalk side of the street for privacy, easier snow removal and extra parking (up to 6 in the driveway and 2 in the garage). So many extras: Oversized garage doors for easy parking and extended garage for your cars, big toys or hobbies/workshop (garage upgraded from builder's 16'x19' to 22'x24') Garage has easy access to the house and yard with a door into the backyard and a door into the house. New roof in 2021. Gas hookup on deck for bbq. 2 gas fireplaces. Both gas and electric availability for drier. Large tub in master bedroom en suite, California knockdown ceilings and central vacuum. Both electric and gas stove options in the kitchen. Large deck. South facing backyard, and a large cold room. (id:49269)
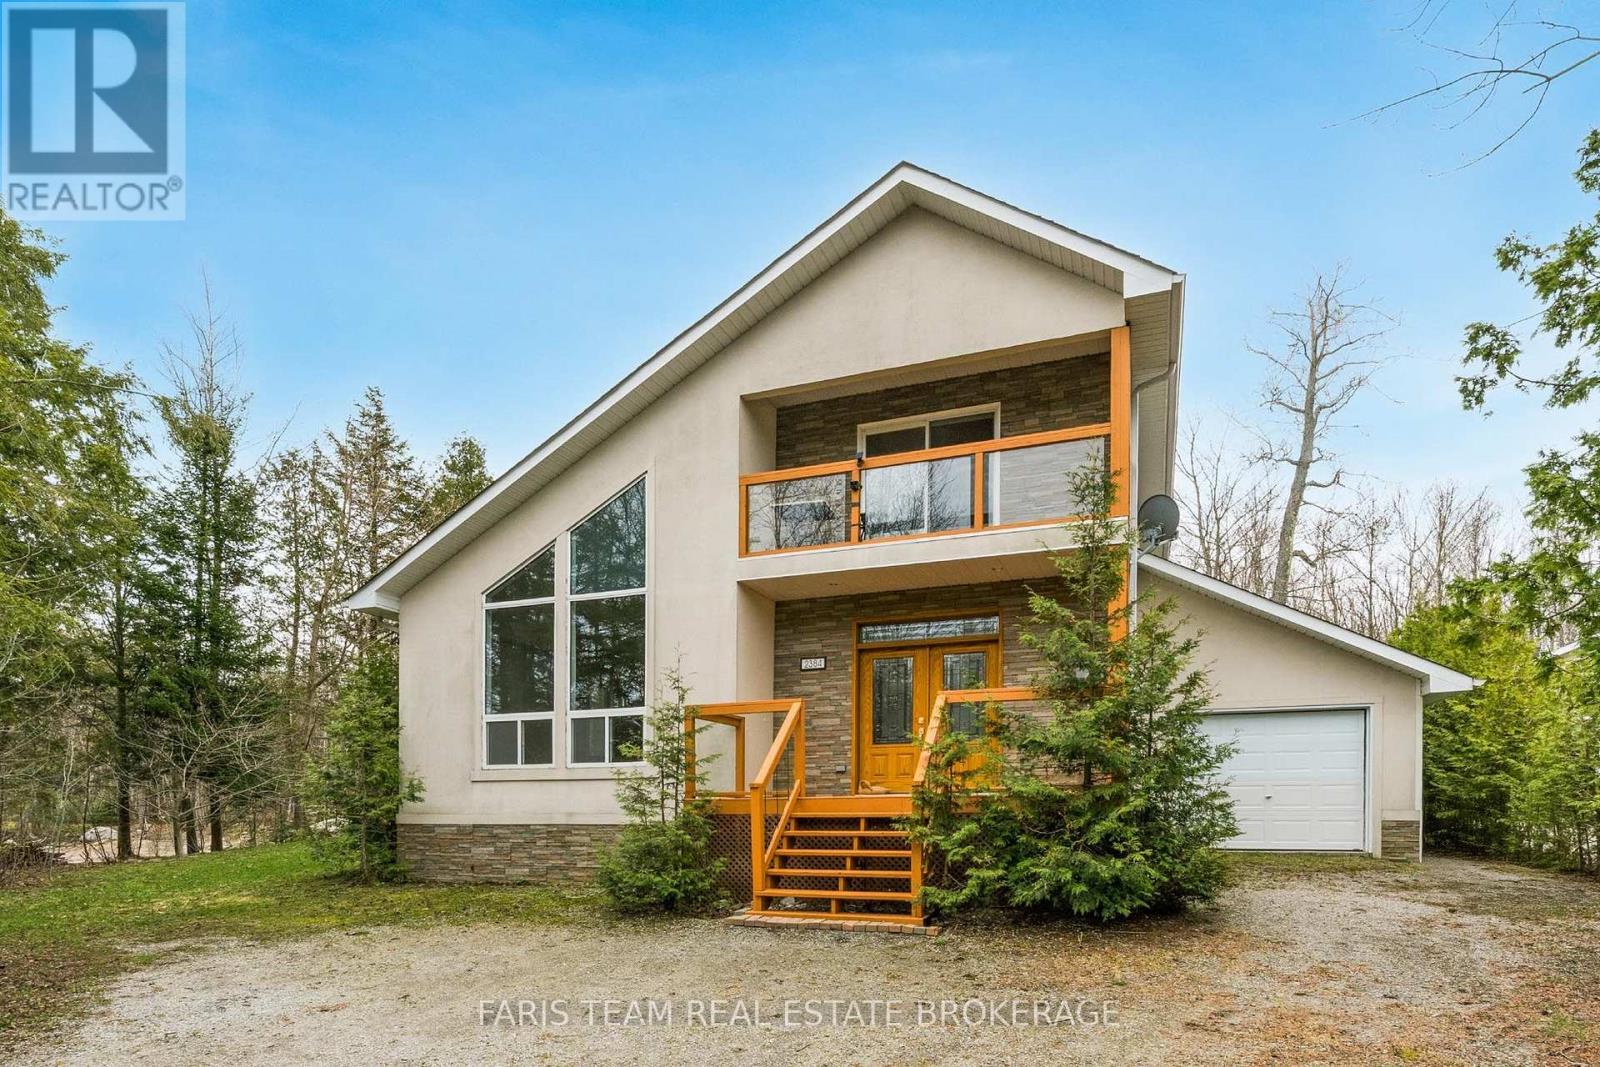
2384 Champlain Road
Tiny, Ontario
Top 5 Reasons You Will Love This Home: 1) Custom-built and bathed in natural light, this welcoming four-season home offers a bright, open-concept design that invites easy living and effortless connection, all complemented by thoughtfully chosen, quality finishes throughout 2) The heart of the home features a beautifully appointed kitchen with premium stainless-steel appliances, recessed lights, a large window, and a breakfast bar, flowing seamlessly into the expansive living room highlighted by new engineered hardwood floors and a striking two-sided fireplace 3) Everyday living is elevated through mindful details, from the convenience of main level laundry to the indulgence of a private sauna, while the spacious primary bedroom offers a peaceful retreat with a walkout to the balcony, the perfect place to relax, breathe in the fresh air, and take in the surrounding views 4) Completely updated and truly turn-key, with a newer roof, furnace, flooring, interior doors, fresh paint, and refreshed outdoor spaces, including the deck, balcony, and porch 5) Set in a highly desirable neighbourhood just a short stroll to the lake and minutes from Awenda Provincial Park and several beautiful beaches. 1,853 fin.sq.ft. *Please note some images have been virtually staged to show the potential of the home. (id:49269)
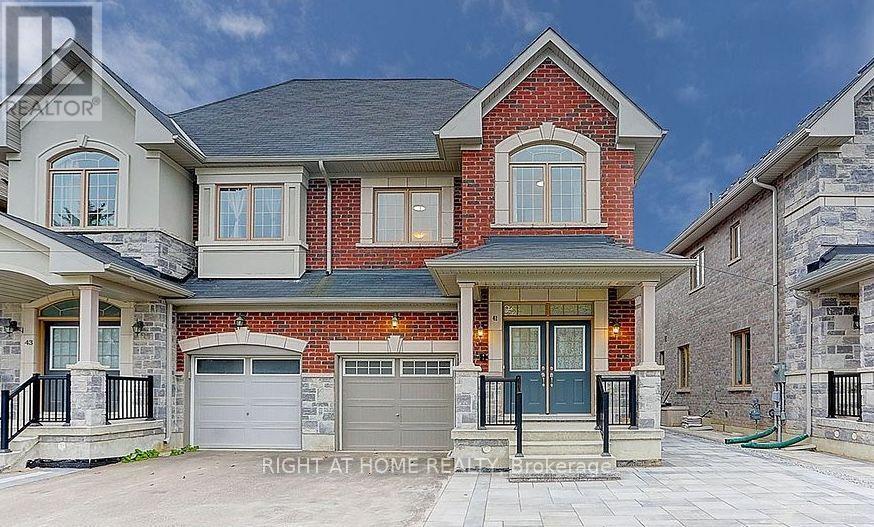
Basement - 41 Portage Avenue
Richmond Hill, Ontario
newly finished, modern 1-bedroom, 1-bathroom basement unit Apartment in Oak Ridges ! This bright and inviting space features a private separate entrance, brand new kitchen with stylish cabinetry, freshly painted walls, upgraded windows, new flooring, and modern lighting throughout.Enjoy a clean, contemporary look with all new finishes, thoughtfully designed for comfort and style.Located in a prime Oak Ridges neighborhood - just minutes to parks, schools, transit, shopping, and more!Move in and enjoy everything (id:49269)
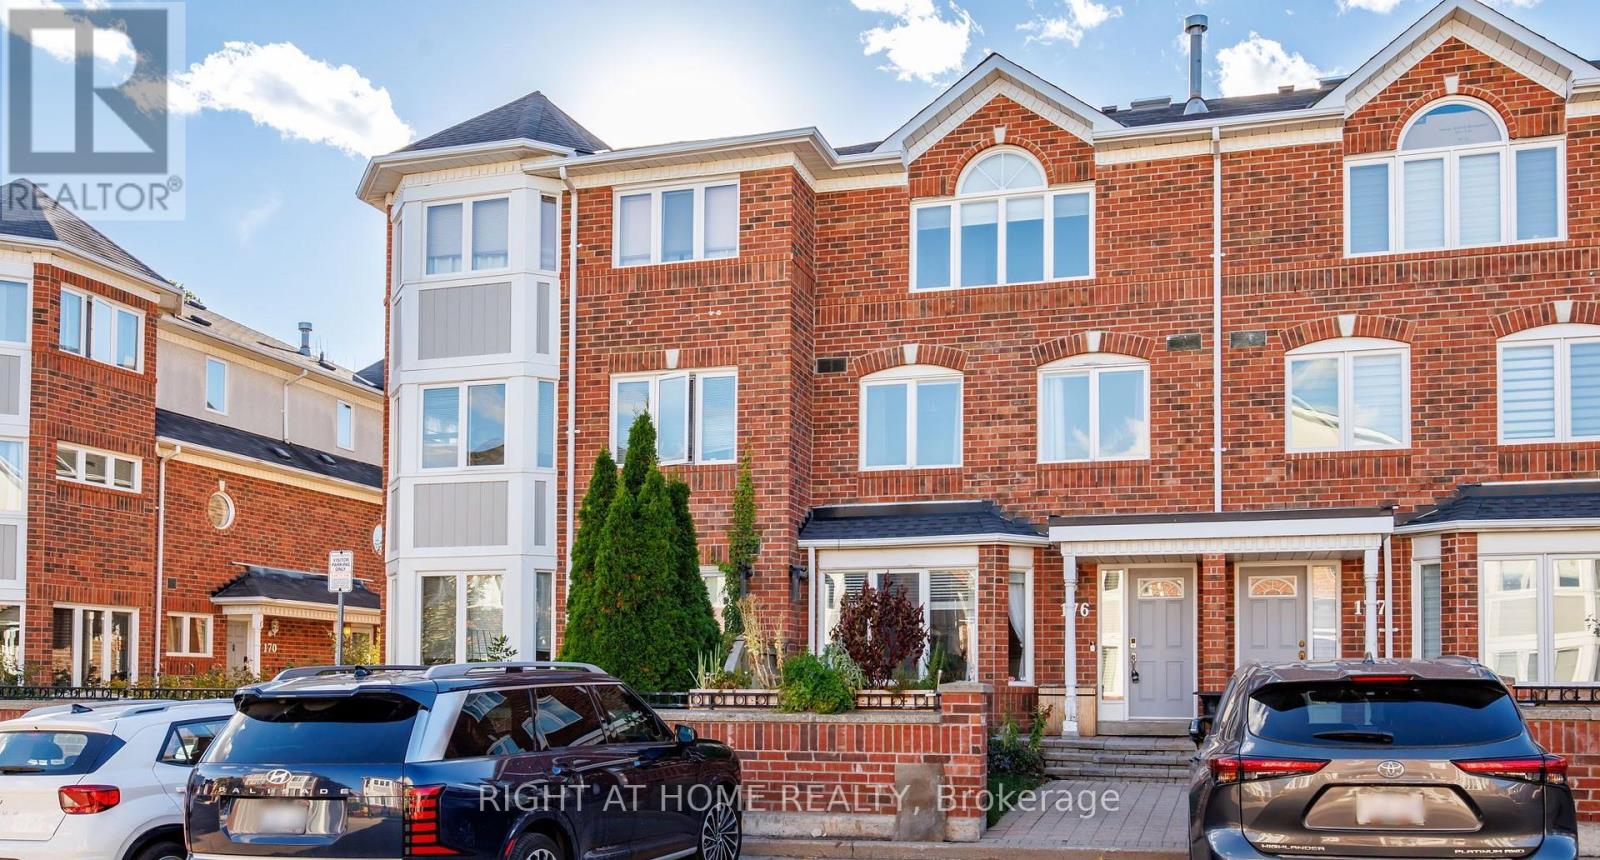
176 - 18 Clark Avenue W
Vaughan, Ontario
Beautiful 3-bedroom, 3-bathroom, 3-storey condo townhouse in a highly desirable Thornhill community. Located in a secure gated community with 24-hour staffed security, this approximately 1,438 sq. ft. unit features hardwood flooring, freshly painted interiors, and is move-in ready. Enjoy direct basement access to underground parking, plus plenty of visitor parking both underground and above ground. The spacious front courtyard is perfect for BBQs and outdoor entertaining. Conveniently located just steps from Yonge Street, VIVA Blue and YRT transit, parks, shopping, restaurants, and PAT Thornhill Market. Close to Thornhill Public School and Thornhill Secondary School, with easy access to everyday amenities and major roads. Enjoy the added benefit of the planned future Clark Avenue Subway Station, providing exciting future transit connectivity. High-speed internet and cable TV included, along with landscaping and snow removal. Pets permitted with restrictions. (id:49269)
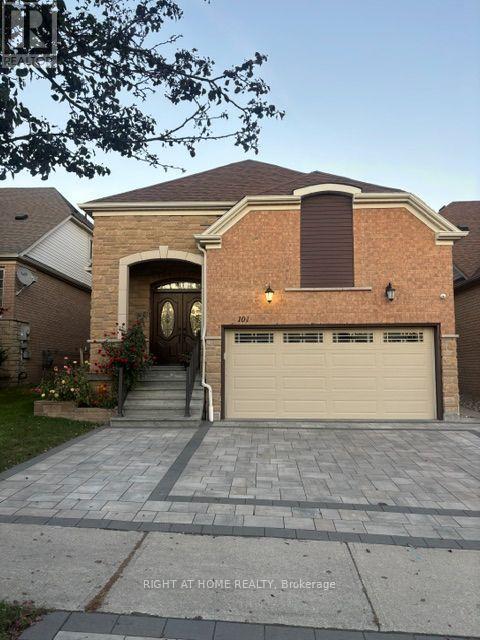
101 Mackey Drive
Whitby, Ontario
Welcome To This Bright And Spacious 1-Bedroom Basement Apartment In Whitby, Offering Comfort, Privacy, And Convenience. This Well-Maintained Unit Features A Functional Open-Concept Living Area, Modern Kitchen, Generously Sized Bedroom, And A 3-Piece Bathroom. Enjoy The Convenience Of A Private Entrance And Ensuite Laundry.Perfect For A Professional Or Couple Seeking A Clean, Comfortable, And Convenient Place To Call Home. Don't Miss This Great Opportunity. Book A Showing Today! Tenant pays 40% Utilities. (id:49269)
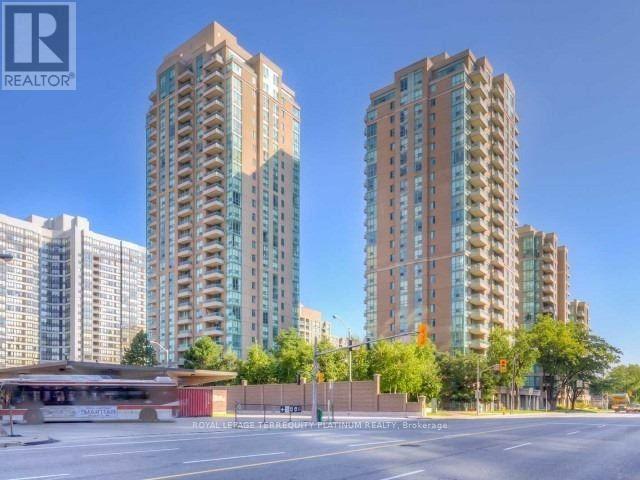
1805 - 1 Pemberton Avenue
Toronto, Ontario
Welcome to Park Lane I at 1 Pemberton Avenue! Enjoy bright, comfortable condominium living in this inviting 1-bedroom suite offering 558 square feet of efficiently designed living space. An open northeast-facing view provides an elevated outlook and beautiful natural light, adding to the appeal of this well-proportioned residence. An excellent opportunity for first-time buyers, professionals, or investors seeking a well-located property in the heart of North York. Ideally situated just steps to Finch Subway Station, TTC, shopping, restaurants, cafes, and everyday conveniences along Yonge Street. Enjoy the benefits of an established condominium community, with easy access to major commuter routes and an array of neighbourhood amenities. Maintenance fees include utilities such as hydro, heat, and water, plus more, adding exceptional value and convenience to everyday living. Includes one underground parking space and a locker. A fantastic opportunity to own in a highly desirable and convenient Yonge & Finch location! (id:49269)
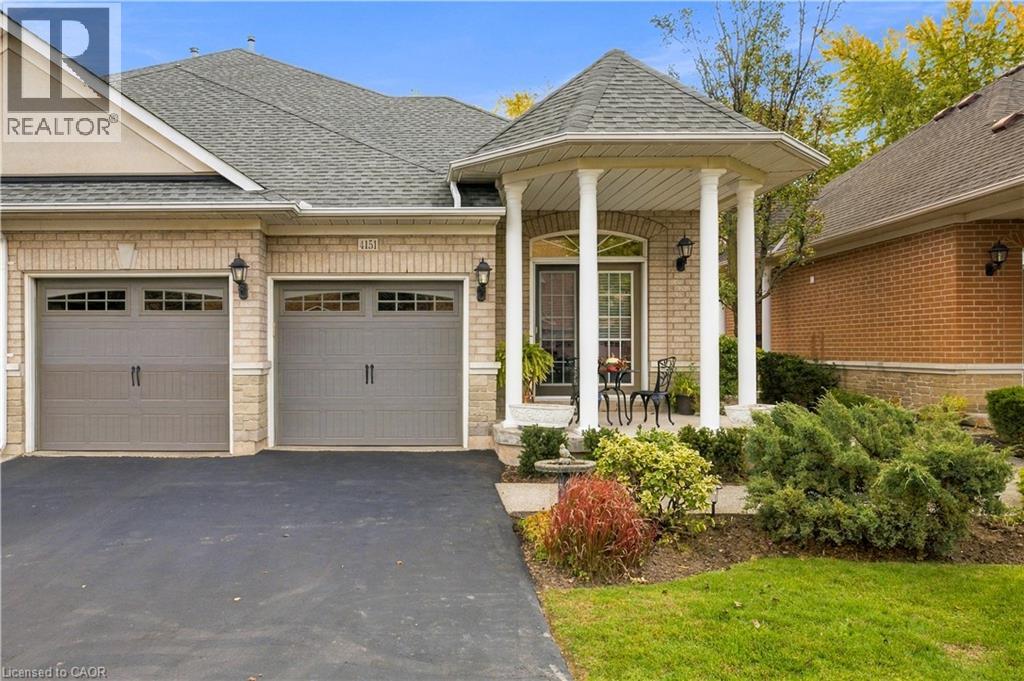
4151 Stonebridge Crescent
Burlington, Ontario
Act quickly on the tremendous opportunity to own this spacious 2300sf Bungaloft located in a Millcroft exclusive enclave known as Stonebridge Estates, where a premium lifestyle and low maintenance living intersect. Step into this immaculately cared for end unit townhome and you'll be drawn to its long list of striking features and updates. The main level boasts enhanced spaciousness with vaulted ceilings in both the living and dining areas, a gas fireplace to add a warm glow on cool evenings, beautiful hardwood flooring, and a fully updated eat-in kitchen with a complete complement of stainless steel appliances. An abundance of windows throughout keep each room bright and inviting. The main level Primary Bedroom features a large walk-in closet and fully updated 5pc ensuite with premium bath fixtures and heated flooring. Enjoy your coffee and a good book in the comfort of your cozy sunroom. The laundry room on the mail level offers great convenience, and includes entry to and from the double car garage. Outdoor relaxation and entertaining comes easy, with a large deck off of the living room, and a front porch off the eat-in kitchen. The upstairs loft adds additional living space in the comfortable den with skylight, office space, 3pc bath and a 2nd Bedroom with a walk out to a balcony deck adding to the outdoor living experience. The unfinished Basement provides great storage capacity, or bring your vision for future additional living space. This home is in a prime location, close to great shopping, dining, golf and easy highway access. (id:49269)
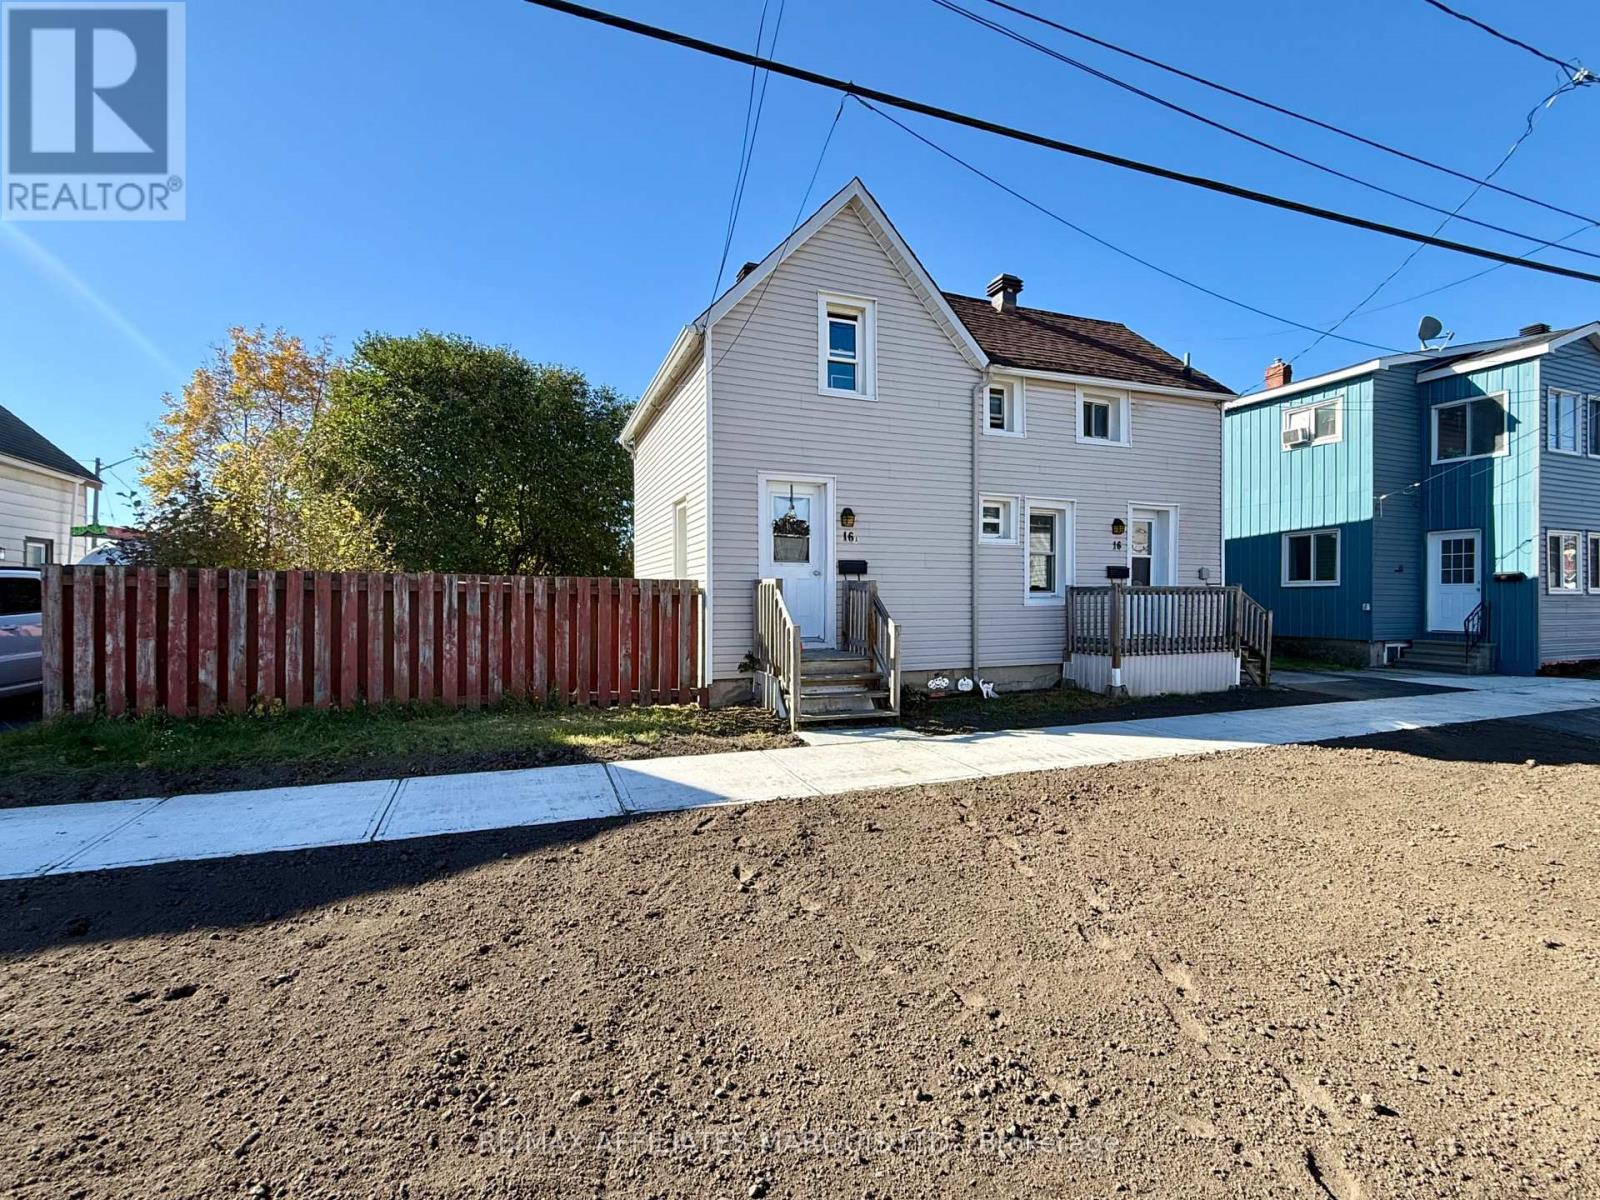
16-16a Seymour Avenue
Cornwall, Ontario
Two units, plenty of possibilities at 16 Seymour Avenue in Cornwall, offered at $314,900. This clean, mostly furnished side-by-side duplex includes a single-storey bachelor unit and a two-storey, three-bedroom unit. Conveniently located near shopping, schools, public transit and everyday amenities, it offers both flexibility and income potential.The three bedroom is currently rented by the room, the property generates a reported total monthly rental income of $2,650. Continue using it as an investment or live in one unit while renting the other for additional income.The property is being sold fully furnished, including televisions and existing furnishings. Additional features include a fully fenced in back yard, a natural gas forced-air furnace installed in 2022, a tankless hot water system approximately four years old, shingles 3 yrs old and updated electrical outlets and switches throughout. Central air conditioning is approximately ten years old. Electric $1736/2026, natural gas $1465/2025, property tax $2507/2025, water/sewer $1145/2025. Book your private viewing today and explore the possibilities (id:49269)
1481 Cerceau Private
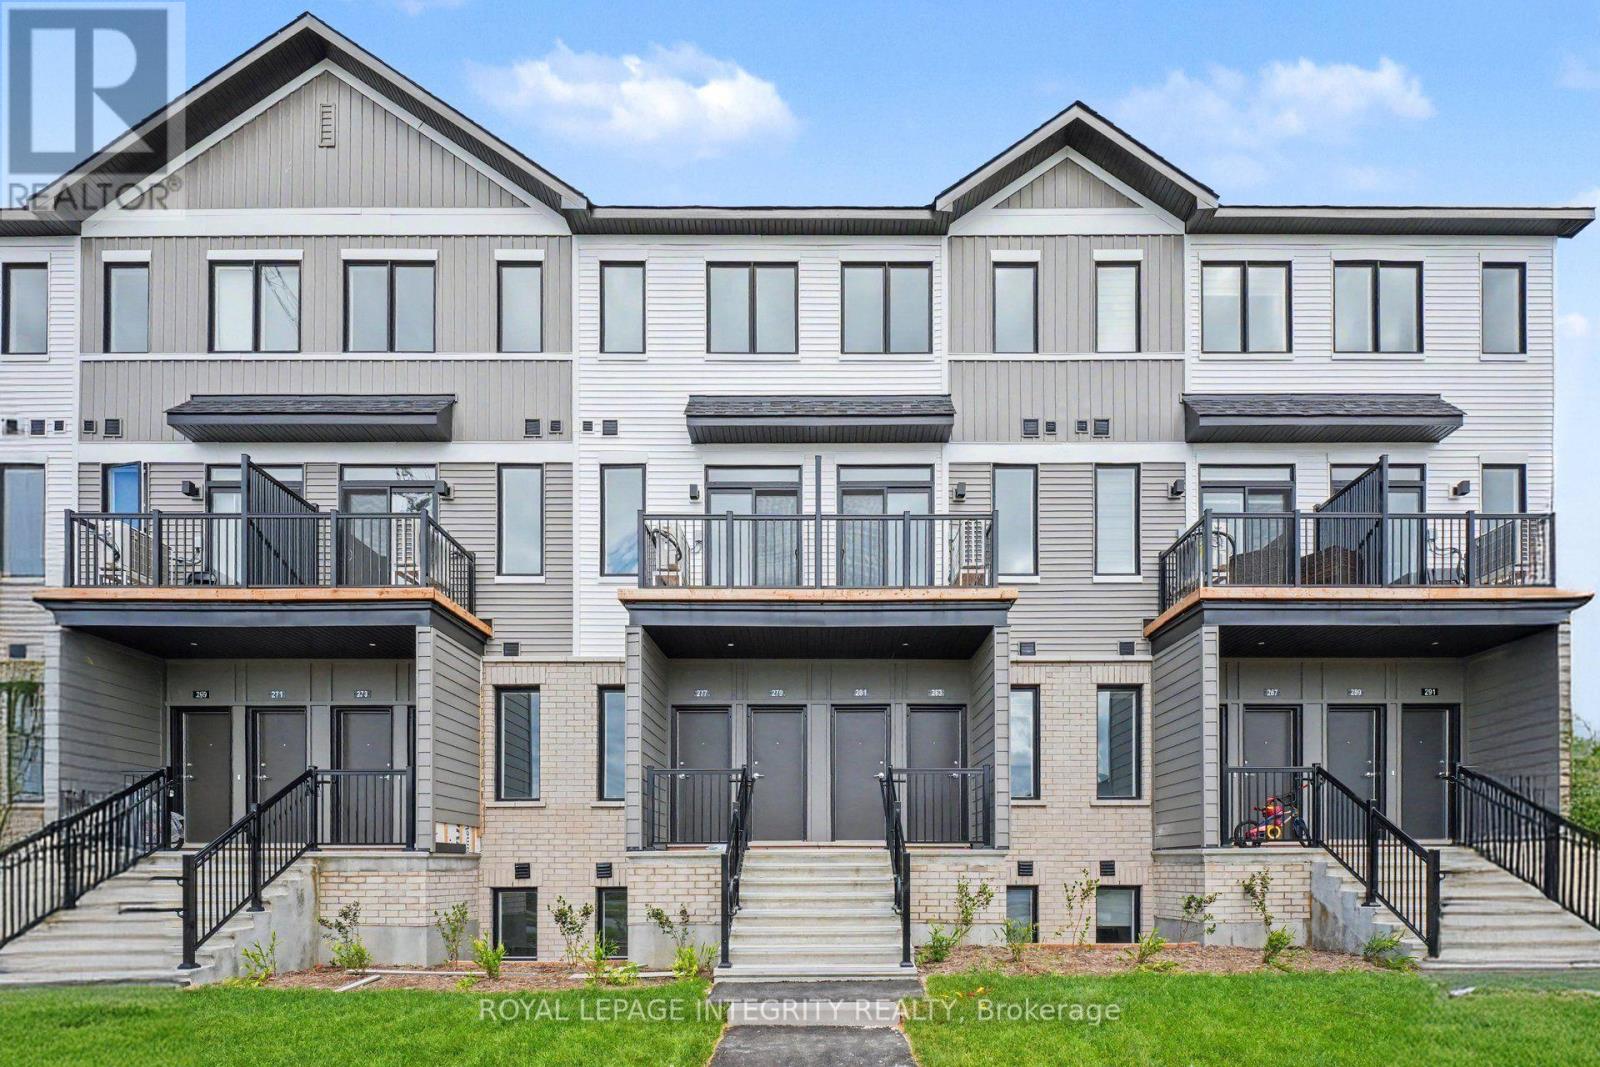
Ottawa, Ontario
Welcome home to 1481 Cerceau Private, a BRAND NEW lower-level residence in the highly sought-after Orléans Village community! Never before lived in, this beautifully designed home offers the perfect combination of modern finishes, comfortable living space and an incredibly convenient location. Step inside to a bright, contemporary open-concept main living area featuring a stylish kitchen with chic countertops, modern cabinetry, stainless steel appliances and a sleek backsplash, all overlooking the spacious living and dining areas. Large windows bring in plenty of natural light, while the warm-toned flooring creates a welcoming and modern feel throughout. The lower level offers two generously sized bedrooms, a full bathroom and convenient in-unit laundry, providing an ideal layout for comfortable everyday living. Not to mention, one of the standout features is the private outdoor space, with a rear deck - perfect for enjoying your morning coffee, getting some fresh air or having a quiet place to unwind. Plus, one dedicated parking space is included, adding everyday convenience to an already well-connected location! And then there's the neighbourhood - truly the cherry on top! Located in Orléans Village, you're surrounded by an exciting community with an abundance of green space, walking paths and parks. The area is designed with outdoor living in mind, with trails, parks and natural spaces nearby for walking, running and cycling. For everyday convenience, Innes Road is just around the corner, offering an excellent selection of grocery stores, restaurants, cafés, fitness studios, services and entertainment. The location also provides easy access to Highway 417 and Highway 174, making commuting throughout Ottawa a breeze, while public transit options are conveniently nearby. If you're looking for a brand-new home in a vibrant, growing and exceptionally convenient east-end community, this one is not to be missed! Some photos may have been virtually staged. (id:49269)
Unknown Address
,
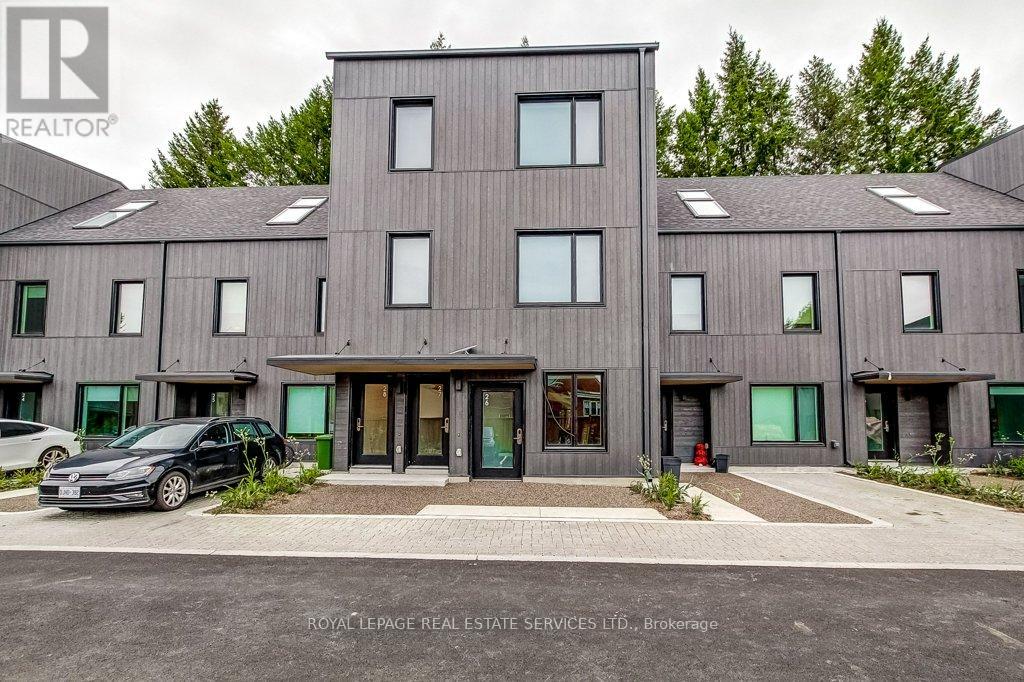
Welcome to The Grindstone in Waterdown, 308 Parkside Drive. Where design, sustainability, and community come together naturally. Architecture sets the tone. Each detail is considered. This Bright 2 Bedroom Suite is built to live well. Rooms are calm and inviting. Finishes bring warmth. The Layout lets the day move naturally - morning coffee, shared meals, a moment to yourself.Outside, life stays connected, with schools, parks, daily essentials, and Aldershot GO just minutes away. Beneath it all, efficient thermal systems keep comfort steady and bills low.Better design. Better living. Zero compromises. Shaped around the way days naturally unfold. A true retreat, quiet, elevated, and distinctly your own. Induction cooktops and five full-size appliances make routines easier in the Open Kitchen. Laundry is in-suite, conveniently in the hall closet. Intentional design, proven daily. Here, community isn't a concept. It's how the place works.There are shared outdoor spaces designed for gathering, with picnic tables and BBQs that make it easy to linger. A community garden gives the seasons a presence. A playground brings movement and laughter. On-site daycare simplifies mornings and shortens the day.Beyond the front door, Waterdown keeps pace. Schools, parks, cafés, and local shops sit close. Easy to reach. Easy to return from. Trails along Grindstone Creek and the Niagara Escarpment are minutes away.When the day needs to stretch, Aldershot GO Station is nearby. Quick, direct, uncomplicated. (id:49269)
527 Pine Point Lane
Centre Hastings, Ontario
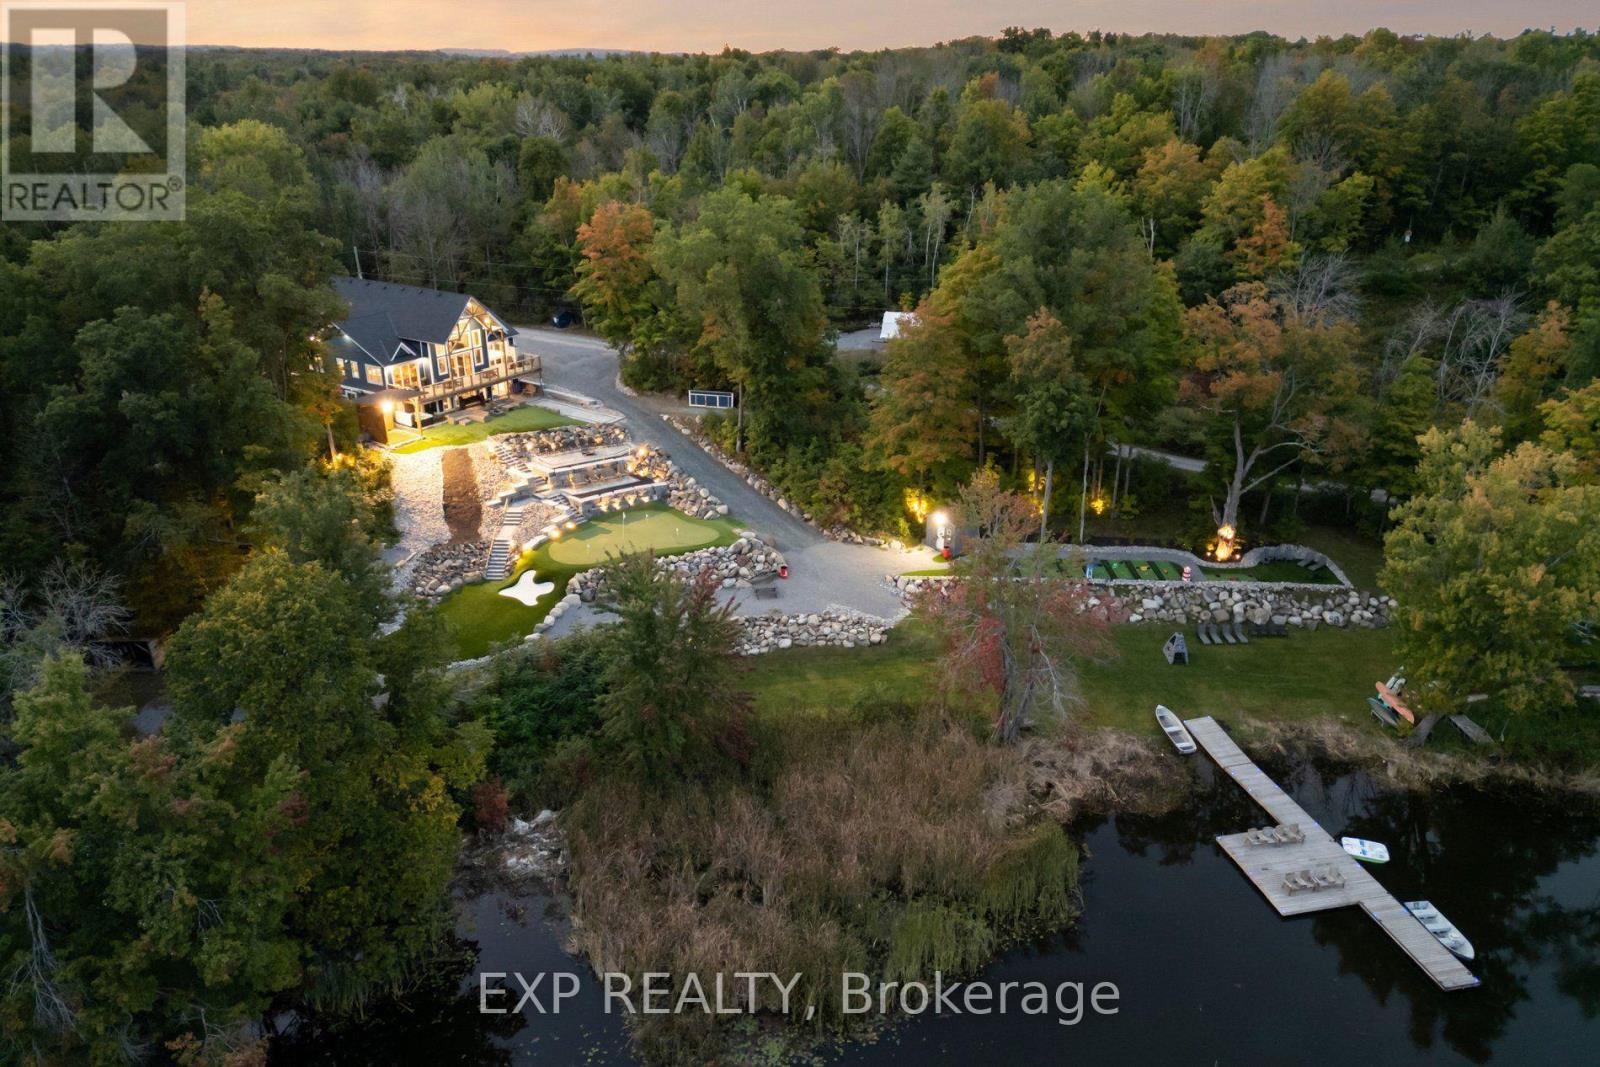
Welcome to 527 Pine Point Lane, an exceptional waterfront retreat where luxury, privacy, and four-seasons living come together! Set on a beautifully landscaped 13-acre private lot surrounded by mature trees, peaceful views of Moira Lake, and 1,000 feet of exclusive waterfront. The entire parcel boasts a unique investment opportunity for the potential severance of 3 additional building lots. This stunning custom home offers a true resort-style experience. The impressive interior features soaring vaulted ceilings, floor-to-ceiling windows, and an abundance of natural light. The open-concept main level is ideal for entertaining, with a striking stone fireplace, warm wood accents, and seamless flow into the well-appointed gourmet kitchen with massive island, ample cabinetry, and generous space for family and guests. Multiple bedrooms and lavish bathrooms provide comfortable accommodations, while the expansive lower level offers a fantastic recreation and entertainment space with lounge areas, a wet bar, and walk-out access to the grounds. Step outside to your own private oasis, complete with a state-of-the-art par 3 golf hole with artificial turf, separate 9-hole mini putt course, extensive decking, manicured lawns, stone terraces, and a firepit. The waterfront is the true highlight, featuring a private 100-foot dock with 20x20 platform to enjoy boating, fishing, swimming, your morning coffee, or sunset gatherings. Only 5 minutes to local amenities in Madoc Village, including shopping, dining, parks, medical clinic, and more. Within an hour's drive to picturesque tourist areas of Prince Edward County, including over 40 wineries, the beaches of Sandbanks Provincial Park, and a thriving culinary and arts scene. Don't miss this rare opportunity to own a turn-key luxury waterfront escape designed for unforgettable moments! (id:49269)
1812 - 3900 Confederation Parkway
Mississauga, Ontario
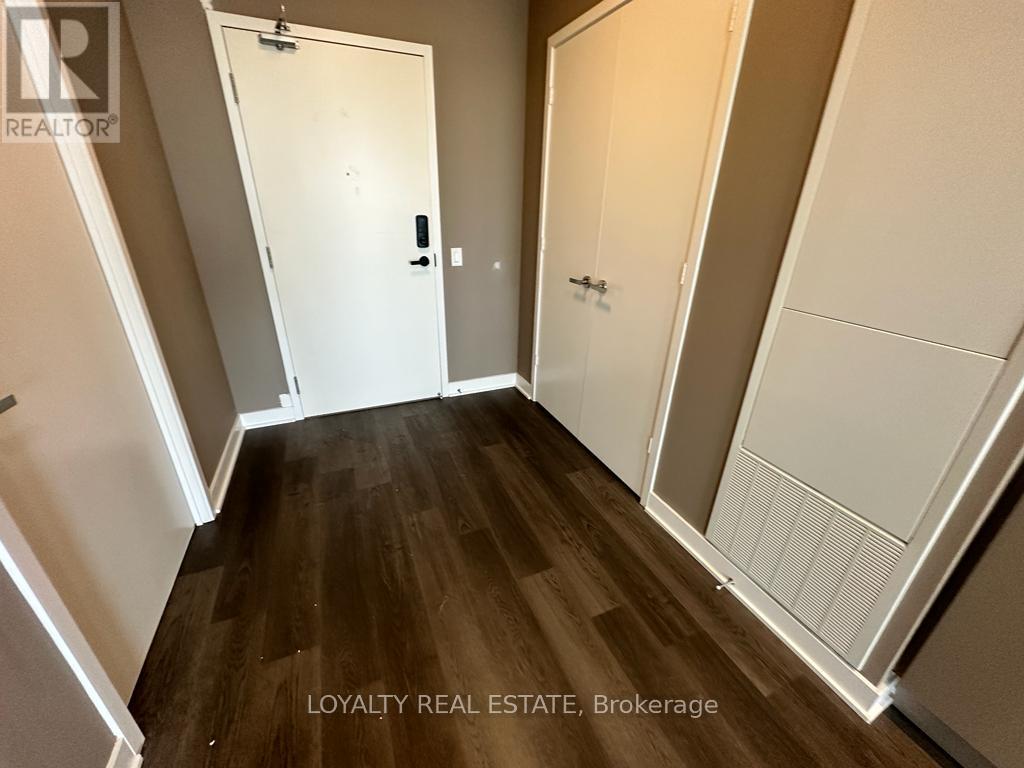
Luxury M2 Condos With This Stunning 1-Bedroom + Den Condo, Perfect exceptional Urban Lifestyle. The Brand-New Unit Boasts ~9' Ceilings, Floor-To-Ceiling Windows, Modern Kitchen Complete With Stainless Steel Appliances And Backsplash and Quartz Countertop. The Spacious Bedroom Features A Large Closet, And The Stylish Washroom Offers A Bathtub. Enjoy Breathtaking Views Of Nature and park from window, plus CN tower and lake Ontario. Building offers exclusive amenities: Rooftop pool overlooking M Park below, Movie Theatre, fitness centre, children play area, party room and more. Conveniently Situated Near Cooksville Go Station, and Square One Shopping Mall You'll Have Easy Access To Shopping, Dining, And Leisure Activities. (id:49269)