
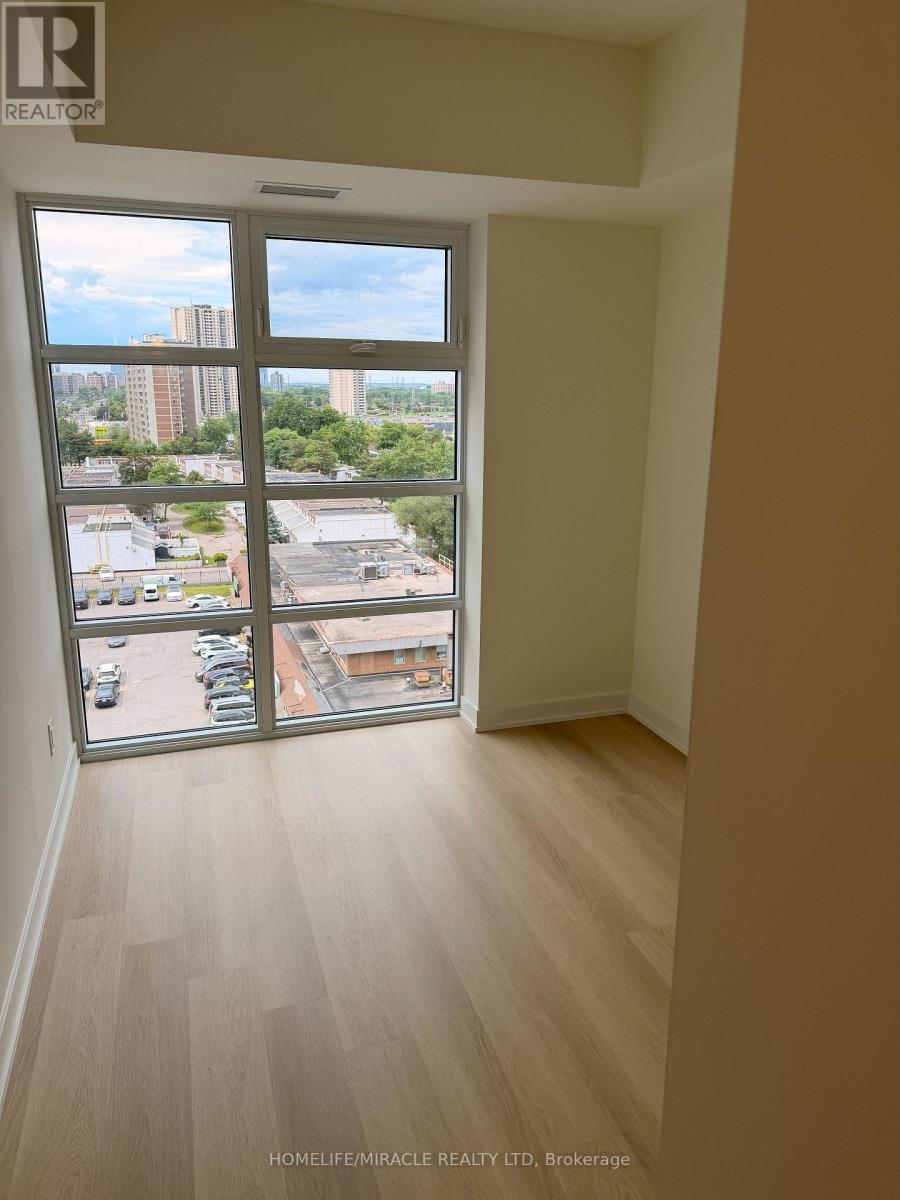
903 - 2825 Jane Street
Toronto, Ontario
Brand new 2 Bedrooms, 2 Bathrooms condo unit with one parking available for rent immediately. A very well laid out, spacouis unit near all amenities i.e., School, Grocery, Store, Park, Major highways and much more. (id:49269)
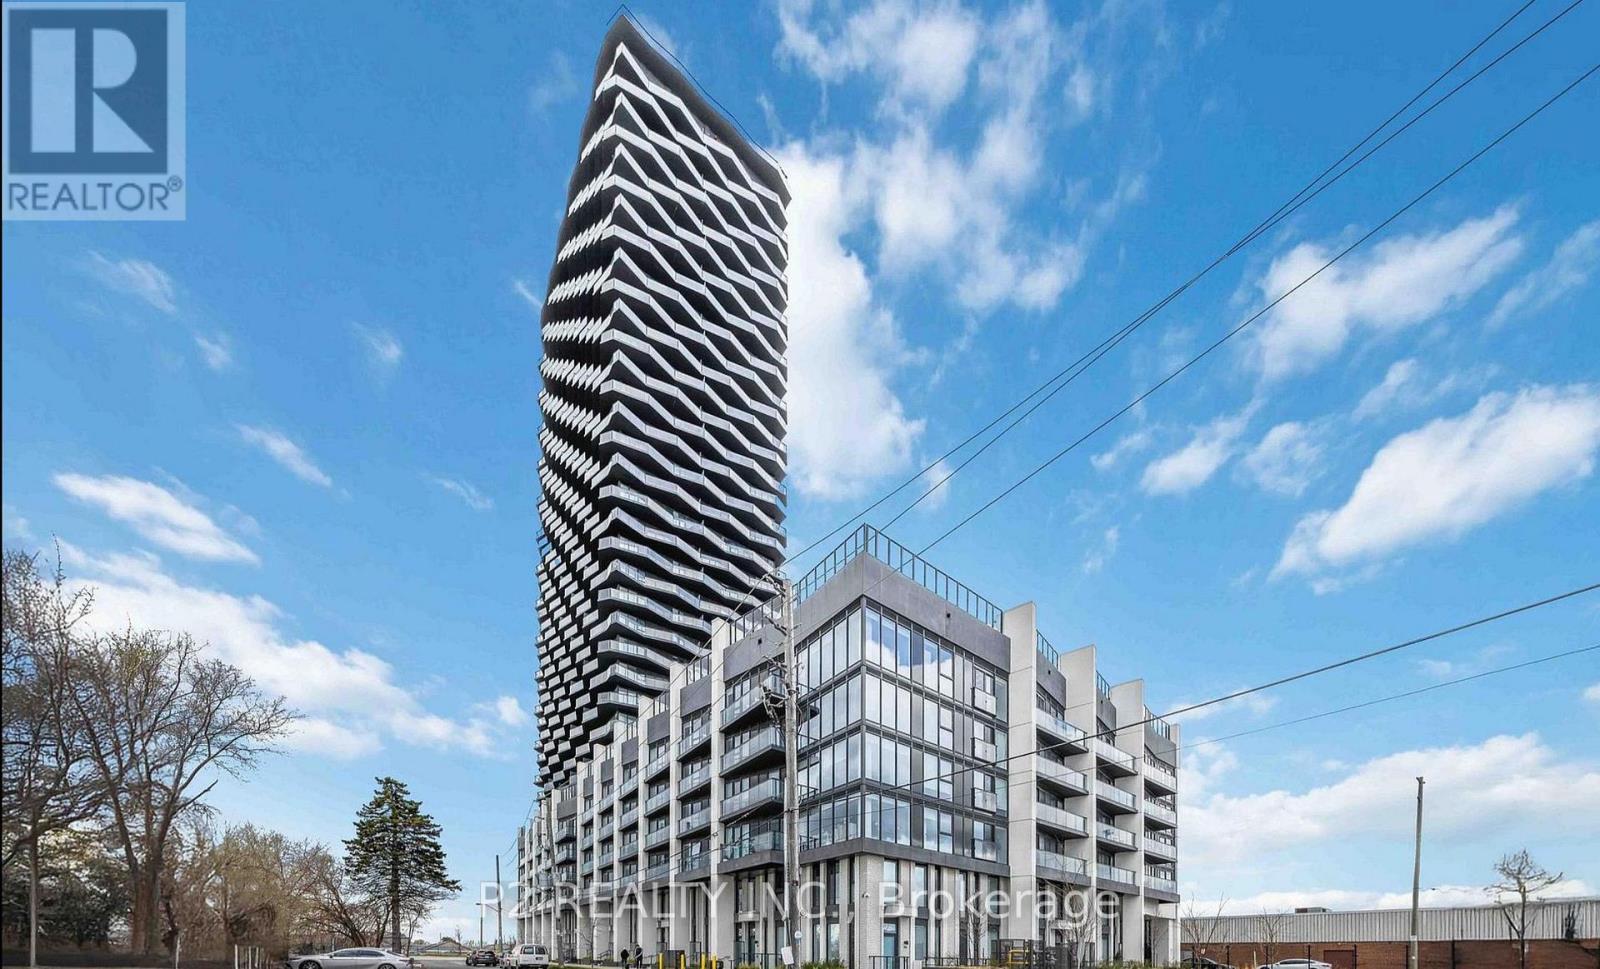
3510 - 36 Zorra Street
Toronto, Ontario
Welcome to 36 Zorra, The Ultimate In Urban Living. Amazing Opportunity To Live In The Heart Of The Vibrant South Etobicoke Community. Oversize Floor To Ceiling Windows, 9 Foot Smooth Ceilings, Ensuite Laundry, Spacious Bedrooms, & Beautiful Views. Incredible Building Amenities Include Rooftop Pool Deck, Sauna, Fitness Centre, BBQ Area, Games Room, 24/7 Concierge & Guest Rooms. (id:49269)
Sutton Group-Admiral Realty Inc.
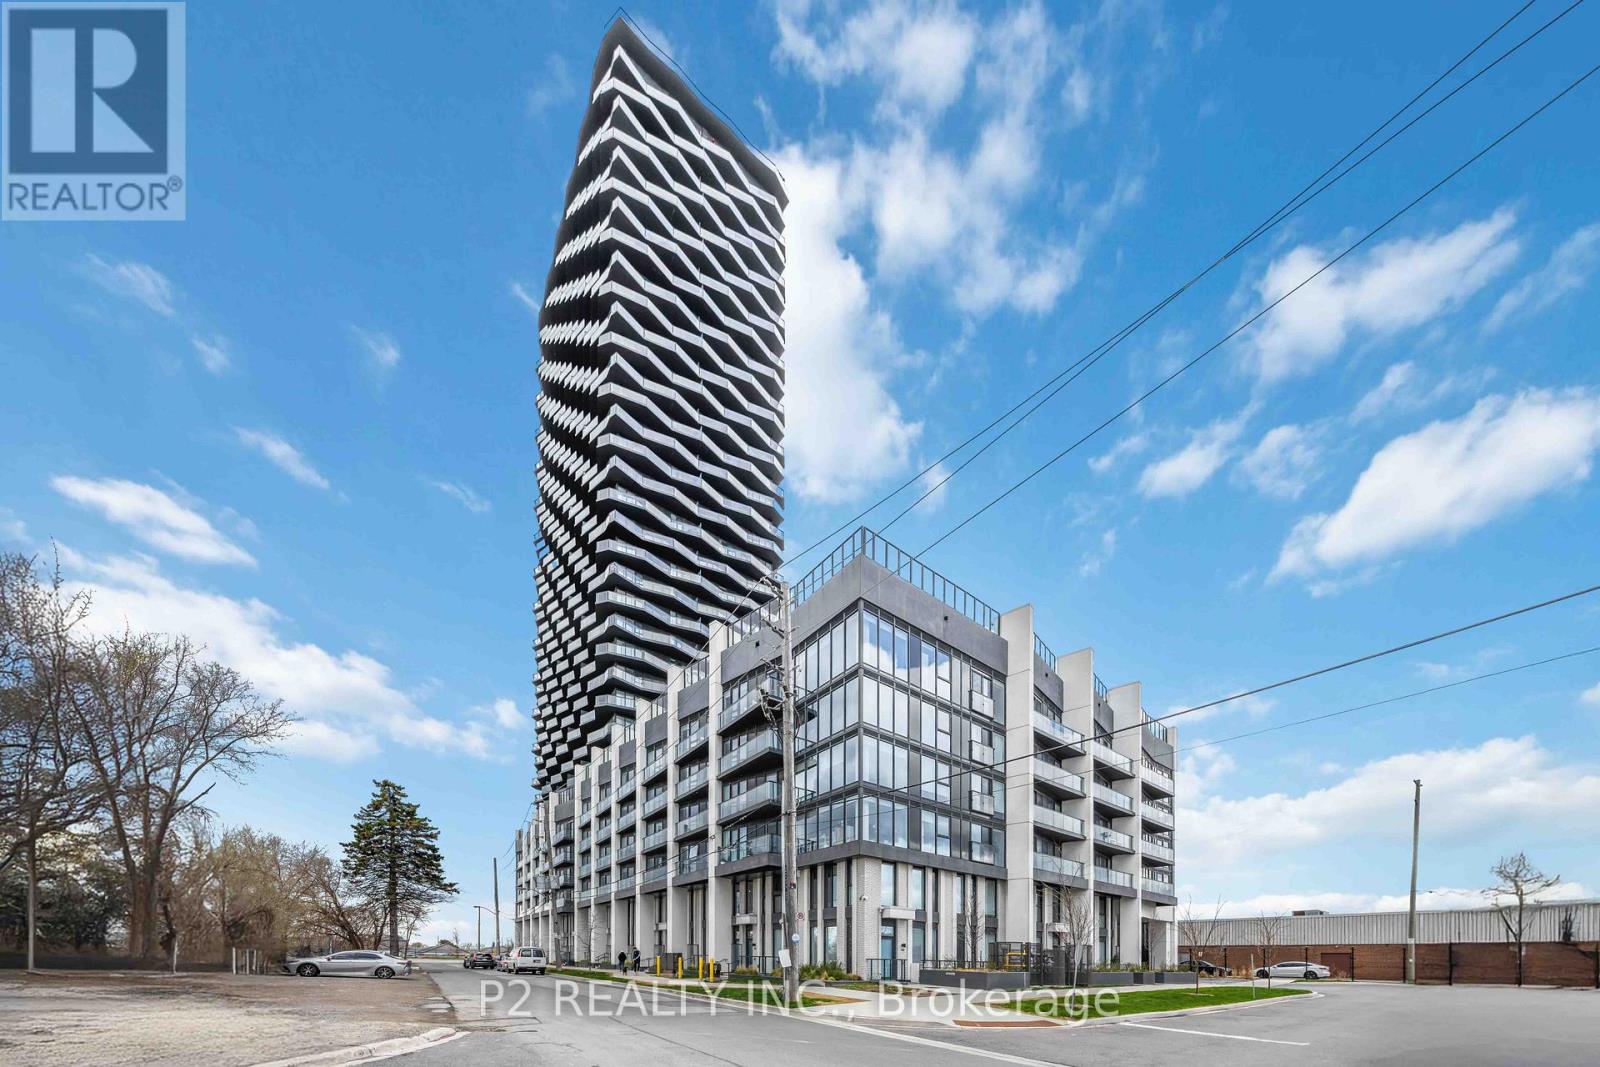
3310 - 36 Zorra Street
Toronto, Ontario
Bright, airy studio featuring an open-concept layout and a spacious balcony. Thoughtfully designed and ideally located in the heart of South Etobicoke, this suite is surrounded by vibrant energy, everyday conveniences and a true sense of community. Enjoy floor-to-ceiling windows, 9-foot smooth ceilings, in-suite laundry and beautiful views that elevate your everyday living. residents have access to premium amenities including a rooftop pool and terrace, sauna, fully equipped fitness centre, BBQ areas, games room, 24-hour concierge and guest suites. A fantastic opportunity to live in one of the area's most dynamic and well connected communities! (id:49269)
Sutton Group-Admiral Realty Inc.
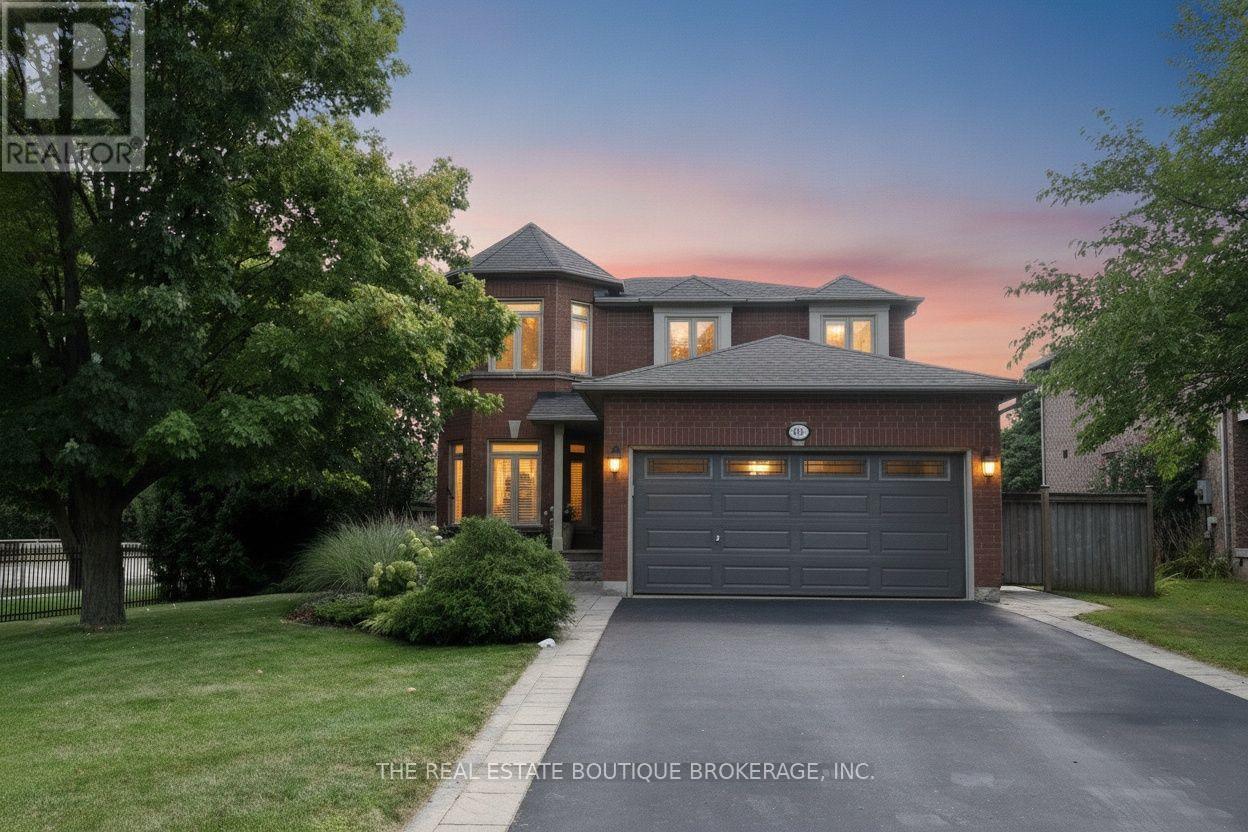
470 Amanda Crescent
Burlington, Ontario
Over 3,000 sq. ft. of finished living space designed for everyday comfort and effortless entertaining. Beautifully appointed with Better Homes & Gardens-inspired décor, hardwood floors and staircase, generous principal rooms and a sought-after main-floor den, ideal for today's work-from-home lifestyle.At the heart of the home is a gourmet kitchen with a centre island, stone countertops and plenty of space to gather, cook and entertain. A stately walkout leads to more than 1,000 sq. ft. of stone patio overlooking the deep ravine setting, complete with a private gazebo and outdoor sitting area that creates a peaceful backyard retreat.The bedroom level is equally impressive. The spacious primary suite features an entire wall of built-in closets, a dedicated makeup area, an additional walk-in closet offering plenty of his-and-hers storage, and a lavish ensuite with a corner tub. Three additional well-appointed bedrooms provide excellent space for family, guests or additional office needs. The fully finished lower level adds even more versatility with a full bathroom, beautiful family room, exercise area and an abundance of storage. With exceptional entertaining space, an impressive 180-foot-deep ravine lot and a sought-after South Burlington location, this is a home that offers much more than you expect from the moment you walk through the door. Note: The lower-level fireplace is not compliant and is not Wett Certified. (id:49269)
11 Beverly Lane
Halton Hills, Ontario
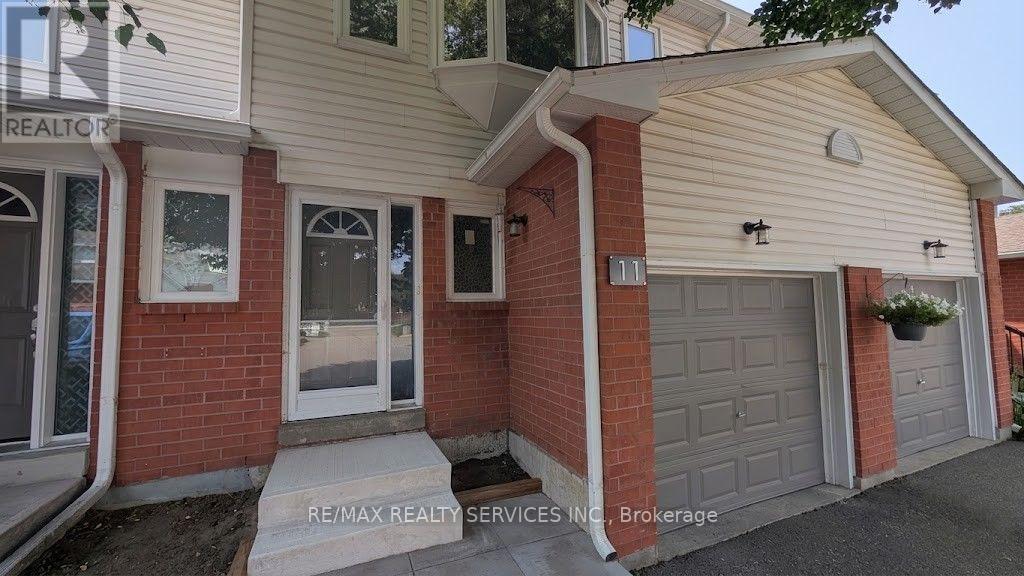
Welcome to Beverly Lane - a quiet, dead-end street in one of Georgetown's most sought-after communities. This 3-bedroom, 3-bathroom condo townhouse offers a functional layout across three levels, including a finished basement with a recreation room, 3-piece bathroom, and laundry. The main floor features an open-concept living and dining area with direct garage access and a 2-piece powder room. Three bedrooms and a full 4-piece bathroom complete the upper level. With an attached garage and private driveway, you have room for two vehicles. Beverly Lane's dead-end location means minimal traffic - ideal for families. Walk to the Georgetown GO Station, explore two nearby parkettes, or take in the boutique shops and restaurants of historic downtown Georgetown. (id:49269)
5189 Eighth Line
Milton, Ontario
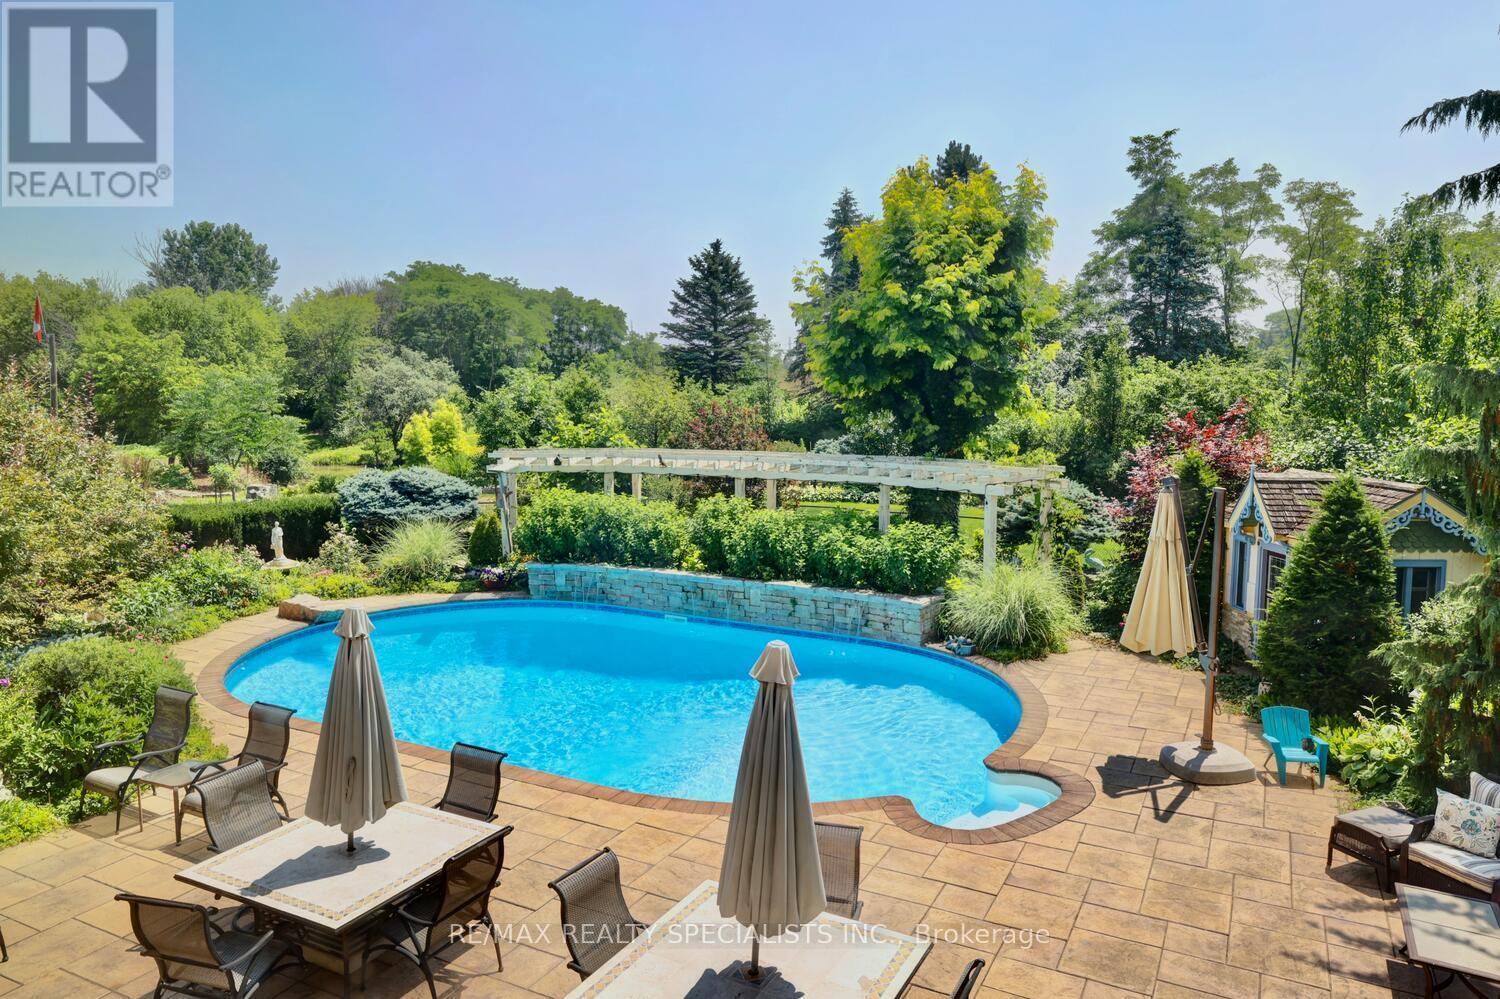
Strategic buy: 10-acre hobby farm, spacious, lofted bungalow+fully finished walkout lower level. Completely renovated, immaculate move-in ready home. I have a dream: 2 acres of professionally designed, ever-blooming gardens, w/sculptures, blooms welcoming guests through a stunning entryway; Of room to roam, space 4 family, hobbies, organic vegetables, animals & trophy collections; A home that is quiet, completely private, filled w/birdsong, flower aroma & gentle breezes swooshing through the windows; Of hosting family weddings w/500 guests, parking for 100 cars-every- memory unfolding under open skies; Of running my business from home with no more long commutes Of beating the heat in a 39' x 22' inground pool w/waterfalls, oversized stone deck, surrounded by perennials; Of a main-floor bdrms: no more stairs; Of a home ready to move in. Just pure enjoyment from Day One Of living in the Greater Toronto Area, just minutes to shopping, arenas, community centre, doctors, highways transit. The border of Mississauga, ideally. That one day, when the kids grow up, I'll sell this paradise for umpteen million $ & never have to work again. 5189 8th Line: PARADISE FOUND: 10 acres fully renovated, high-quality construction. Spacious bungalow w/loft. Practical main-floor living layout. 2 acres of lush, professional landscaping. 40'x32' barn w/2 10' double doors. Parking for 100+ vehicles. Resort-style pool w/waterfalls, oversized stone deck. Zoned Future Strategic Employment Lands. Massive upside potential! Enjoy serenity today. Build equity 4 tomorrow. Live your dream 5189 8th Line where lifestyle meets legacy. PERMITTED USES: A1*Agricultural operation *Agricultural Rural *Boarding kennel *Cannabis Production *Processing Facility *Cottage Industry *Detached dwelling *Equestrian center *Forestry use *Home industry *Home occupation *Horticultural nursery *Shared Housing *Short-Term Rental *Storage Building for Agricultural Equipment/Produce *Veterinary Clinic *Veterinary Hospital. (id:49269)
6 - 531 Big Bay Point
Barrie, Ontario
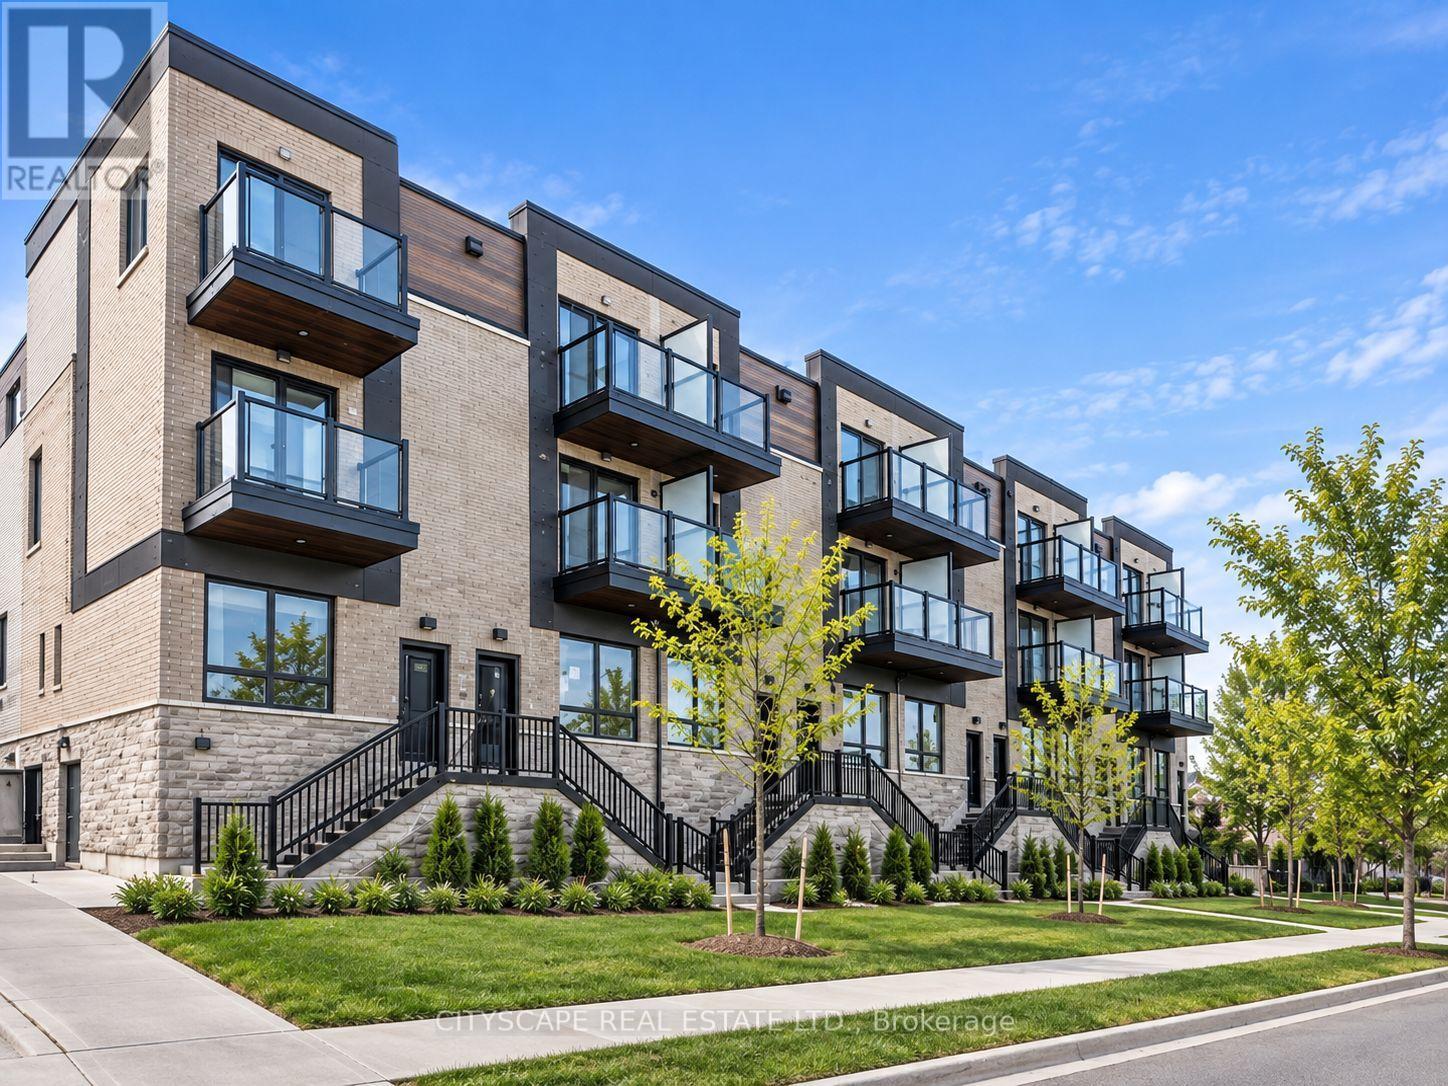
This 3 bed, 3 bath townhome, situated in the heart of Barrie has never been lived in.Open concept layout is suitable for young professionals, couples and families alike.The main floor offers a living, dining, and kitchen with quartz countertops, brand new stainless steel appliances and hardwood flooring. Both the second and third floor offer balconies, closets in bedrooms and a double vanity in both bathrooms. Extras include: A smart thermostat for convenient access to cooling and heating remotely. The third floor offers a skylight and a versatile space that can be furnished as an office, playroom or bedroom. One underground parking spot.Conveniently located near to Highway 400, the Barrie South GO area, Lake Simcoe beaches, the Barrie Boardwalk, and the premier golf and dining at Friday Harbour Resort, this property is a must see! (id:49269)
7 - 531 Big Bay Point
Barrie, Ontario
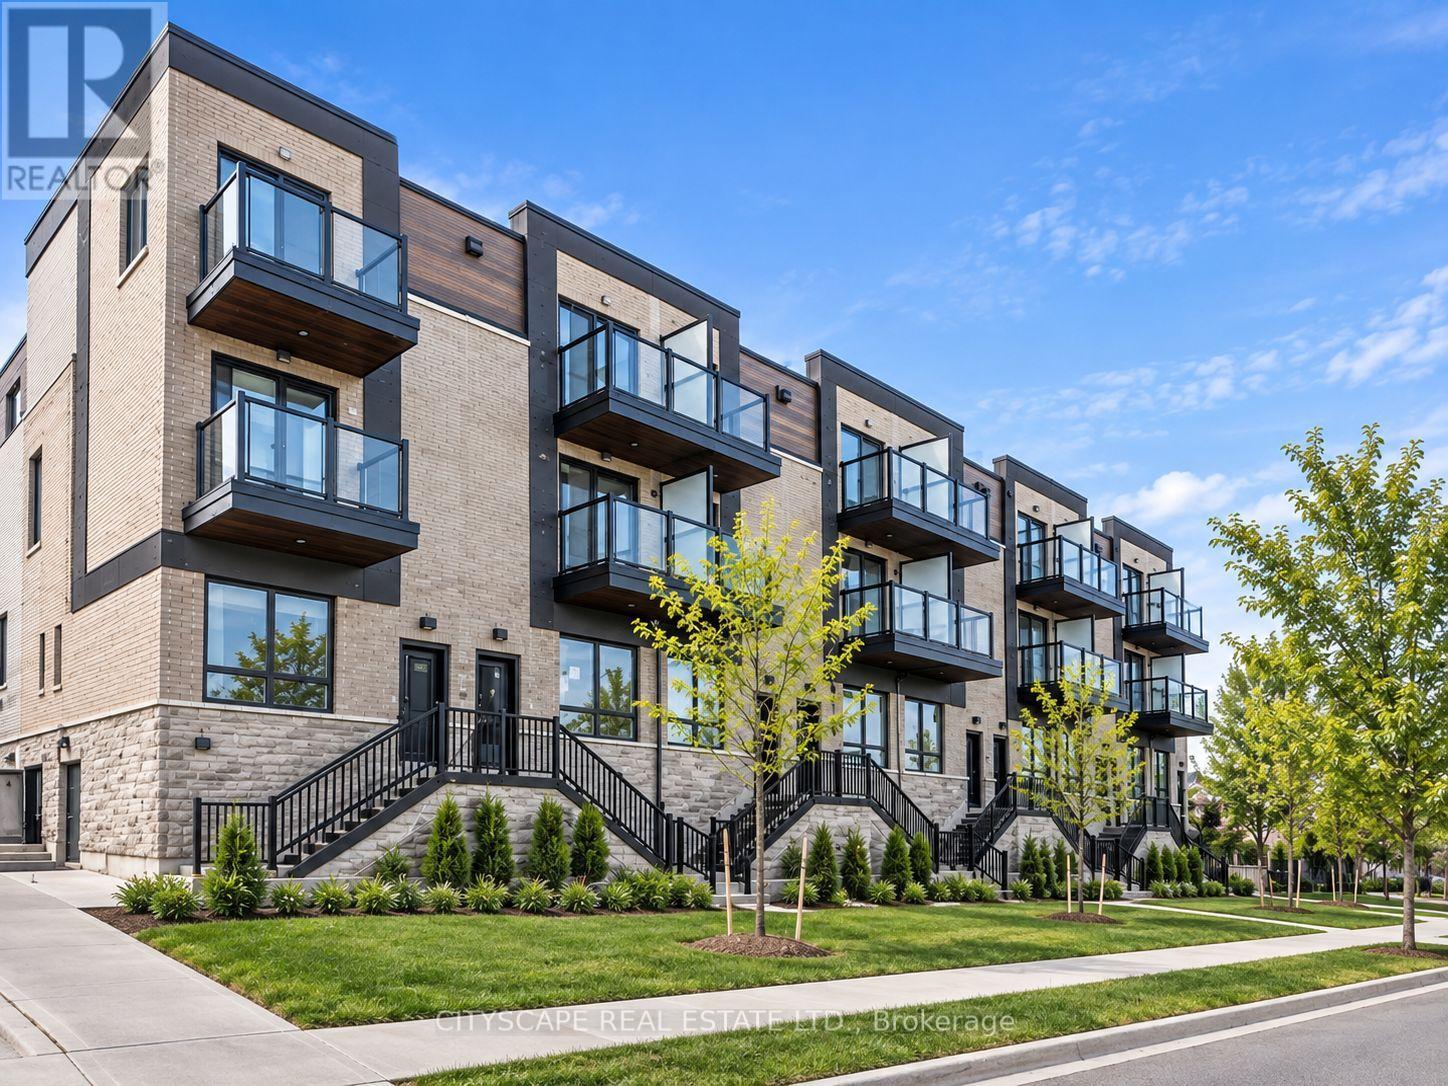
This 3 bed, 3 bath townhome, situated in the heart of Barrie has never been lived in. Open concept layout is suitable for young professionals, couples and families alike. The main floor offers a living, dining, and kitchen with quartz countertops, brand new stainless steel appliances and hardwood flooring. Both the second and third floor offer balconies, closets in bedrooms and a double vanity in both bathrooms. Extras include: A smart thermostat for convenient access to cooling and heating remotely. The third floor offers a skylight and a versatile space that can be furnished as an office, playroom or bedroom. One underground parking spot. Conveniently located near to Highway 400, the Barrie South GO area, Lake Simcoe beaches, the Barrie Boardwalk, and the premier golf and dining at Friday Harbour Resort, this property is a must see! (id:49269)
4 - 127 Victoria Street W
New Tecumseth, Ontario
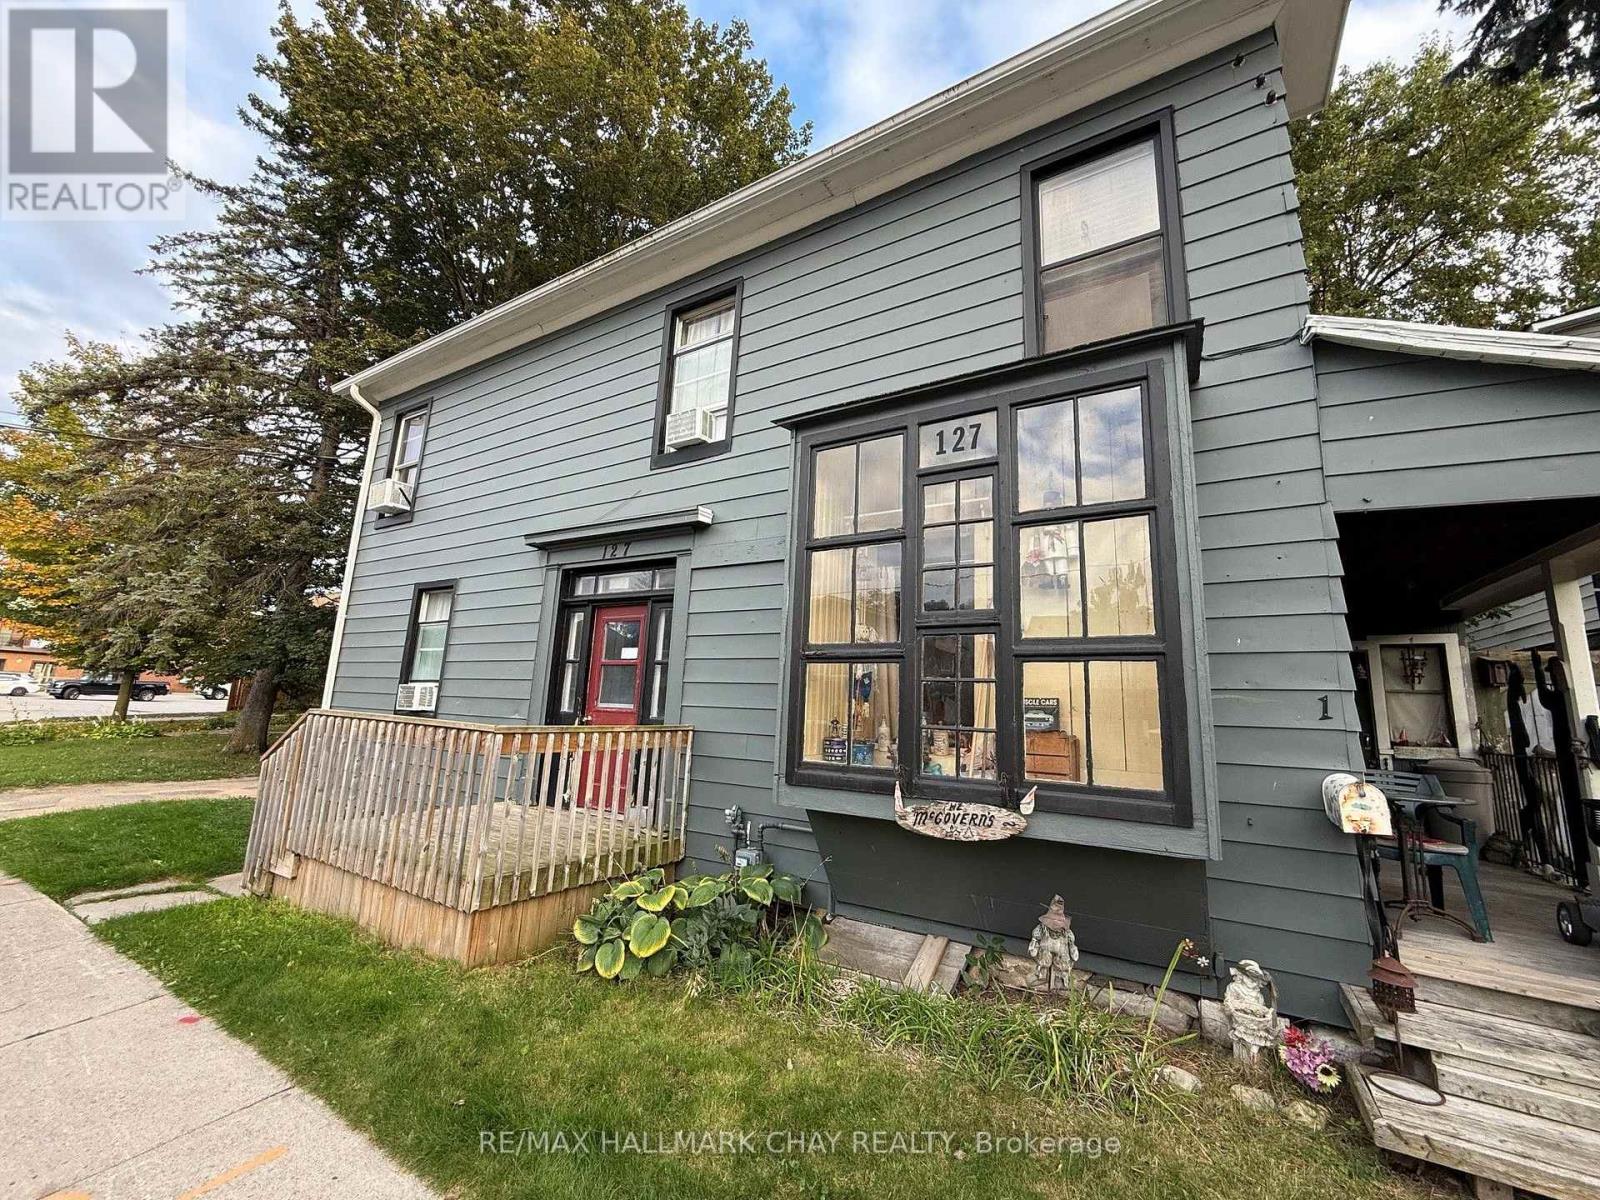
Large Bachelor Unit w/ Two Rooms; 1x Large Bedroom/ Family w/ Bright Window Overlooking The Downtown & 1x Kitchen w/ Walk-In Pantry & Window Overlooking Trees & Nature!! There's Also An Updated 3 Piece Bathroom w/ Shower To Complete The Great Space. The Bedroom Has An Existing Bed w/ Under storage & Memory Foam Mattress That Can Stay For New Tenant. AAA Tenants for AAA Location on Main Victoria St. W., Minutes Walk to The Shops In Downtown Alliston In One Direction & Minutes Walk to Zehrs Grocery Store & Amenities In The Other Direction!! Can't Beat This Spot For Convenience & Amenities!! Less Than 10 Minute Drive To Honda Plant. A MUST SEE SPOT!! (id:49269)
512 - 81 Townsgate Drive
Vaughan, Ontario
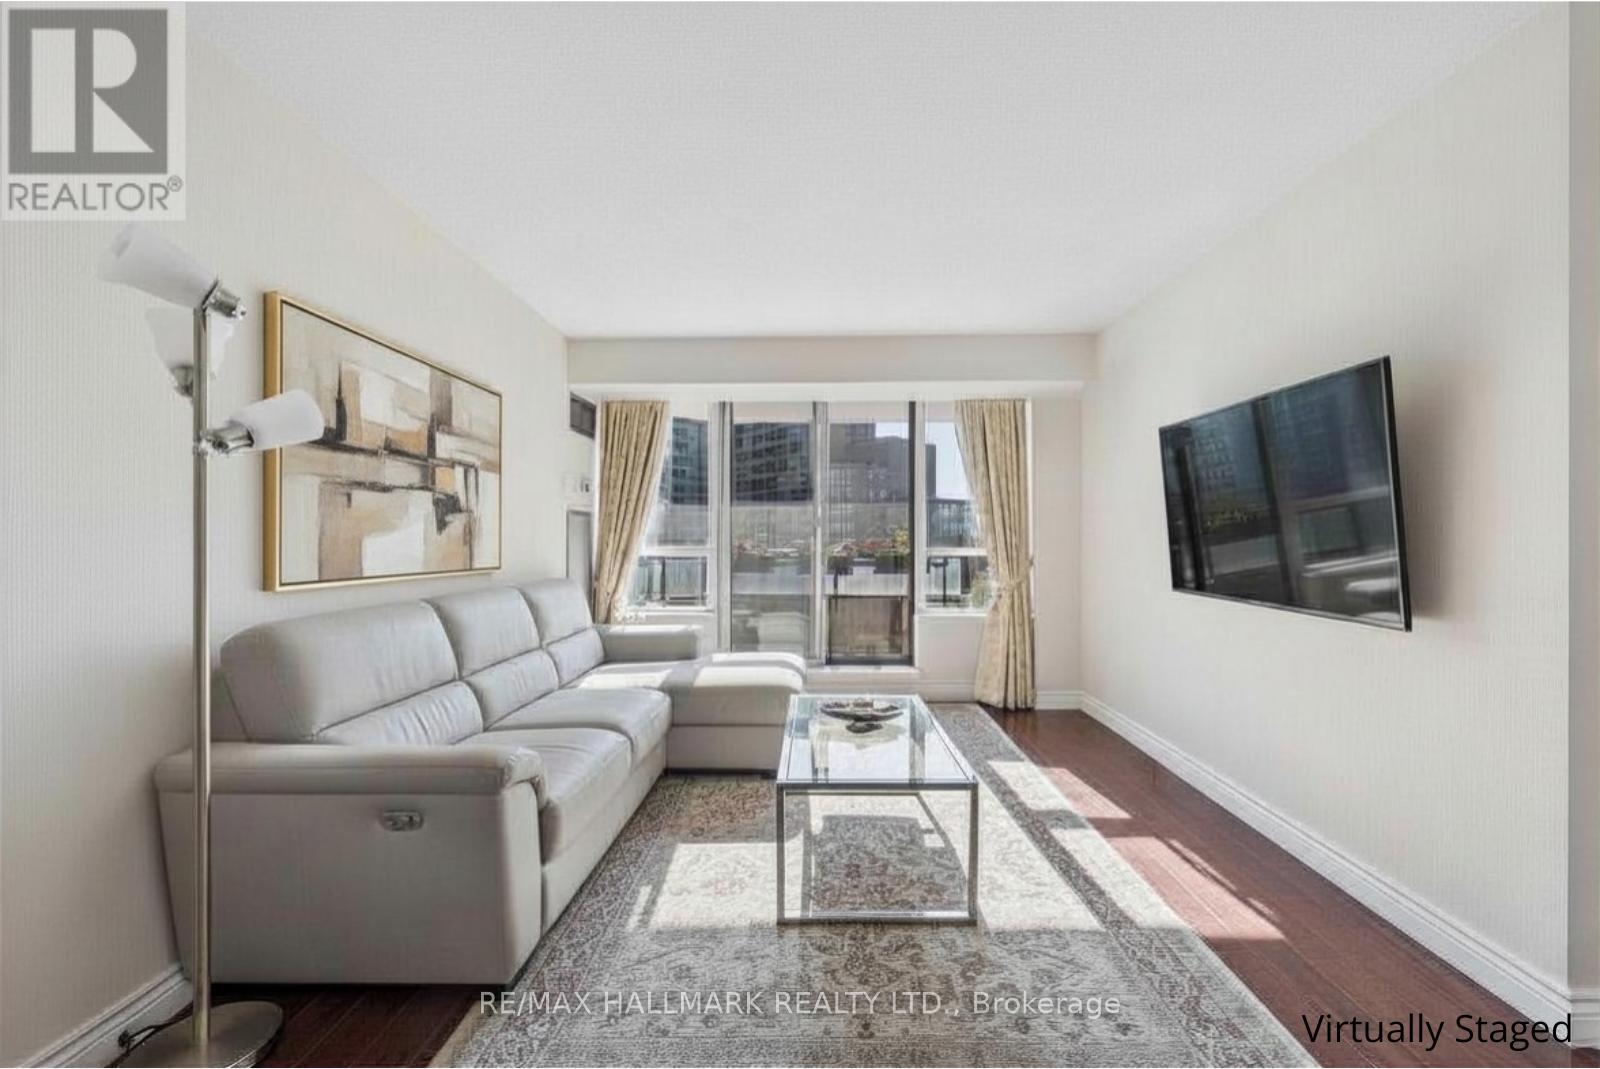
Golden Afternoon Sunlight Fills This West-Facing Two-Bedroom Suite, Featuring A Thoughtfully Designed Split Layout, Plus All-Inclusive Maintenance Fees For Truly Worry-Free Living. The Modern Kitchen Is Equipped With Granite Countertops, Stone Backsplash, Breakfast Bar, And Top-Of-The-Line Stainless Steel Appliances, Seamlessly Connecting To The Open-Concept Living And Dining Area, Ideal For Entertaining Or Everyday Living. The Bright Living Space Walks Out To A Generously Sized West-Facing Balcony, Perfect For Enjoying Sunsets And Evenings Outdoors. Laminate Flooring Runs Throughout, Complemented By Designer Paint, Upscale Light Fixtures, And Custom Drapery, Creating A Clean And Move-In Ready Feel. The Bathroom Features An Acrylic Tub And An Oversized Vanity With Granite Countertop. Both Bedrooms Are Well-Sized, With The Primary Bedroom Offering Direct Access To The Balcony... A Private Retreat To Unwind At The End Of The Day. Same-Level Parking And An Exclusive Locker Provide Added Everyday Convenience. Enjoy Easy Access To Everyday Amenities Just Steps From The Building, With Highways 404 And 407 And Promenade Mall Only Minutes Away. Where Natural Light, Smart Design, And Everyday Convenience Come Together Beautifully-Ready For You To Enjoy! (id:49269)
3 Castlehill Road
Vaughan, Ontario
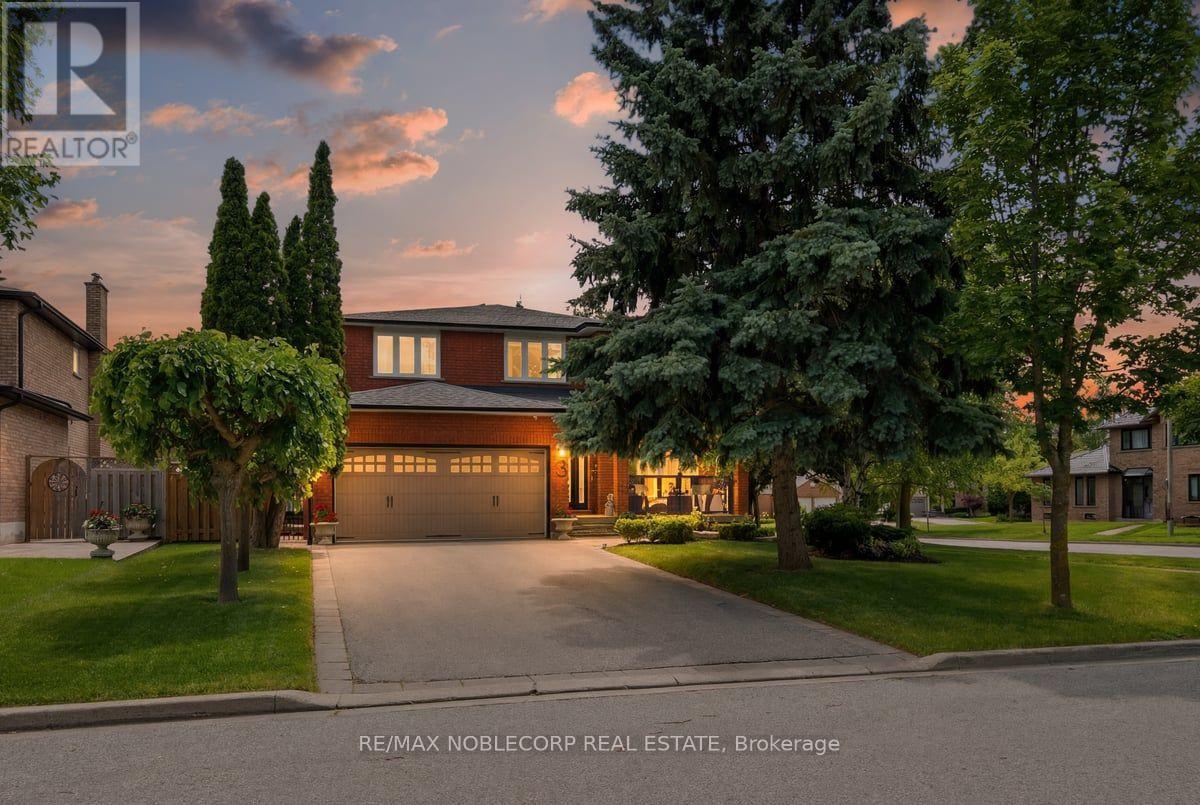
Welcome To This Beautifully Maintained Greenpark Built Detached Home, Lovingly Cared For By It's Original Owners Since Day One. Offering 2,585 sq. ft. above grade, This Elegant 4-Bedroom Home Sits On An Impressive 62 Foot-wide, South-Facing Corner Lot, Providing Exceptional Privacy, Abundant Natural Light, And Outstanding Curb Appeal. Step Inside To A Bright, Open Foyer Where Neutral Décor, Solid Hardwood Flooring Throughout, Custom Wall Mouldings, And Beautifully Renovated Finishes Create A Warm Yet Sophisticated Atmosphere. The Spacious Family Room Features A Stunning Fireplace With Custom Mantle, While The Renovated Kitchen Is Equipped With Premium KitchenAid Stainless Steel Appliances, A Newer Bosch Dishwasher, And An Ideal Layout For Everyday Living And Entertaining. The Oversized Primary Retreat Offers A Peaceful Escape, Complete With A Generous Walk-In Closet And A Beautifully Appointed Ensuite. Large Sun-filled Bedrooms And Picturesque Views From Every Window Make Every Space Feel Bright, Inviting, And Private. The finished Basement Provides Exceptional Additional Living Space For Family Gatherings, Recreation, Or A Home Office. Outside, Enjoy Your Own Backyard Oasis. The Professionally Landscaped Grounds, Extensive Stonework, Custom Front Entry, Side Walkway, And Upgraded Railings On The Front, Side, And Rear Porches Showcase The Pride Of Ownership And Significant Investment Throughout The Property. Relax Beneath The Retractable Awning On The Expansive Two-tier Deck While Listening To The Birds In The Mature Trees That Surround This Peaceful Setting. Additional features include a fully fenced yard, long private driveway with no sidewalk, roof replaced approximately six years ago, French doors leading to the backyard, no carpet throughout, and meticulous landscaping from front to back. Located in one of Maple's most desirable family neighbourhoods, close to the hospital, Go Train and a ton of Amenities. (id:49269)
1802 - 225 Commerce Street
Vaughan, Ontario
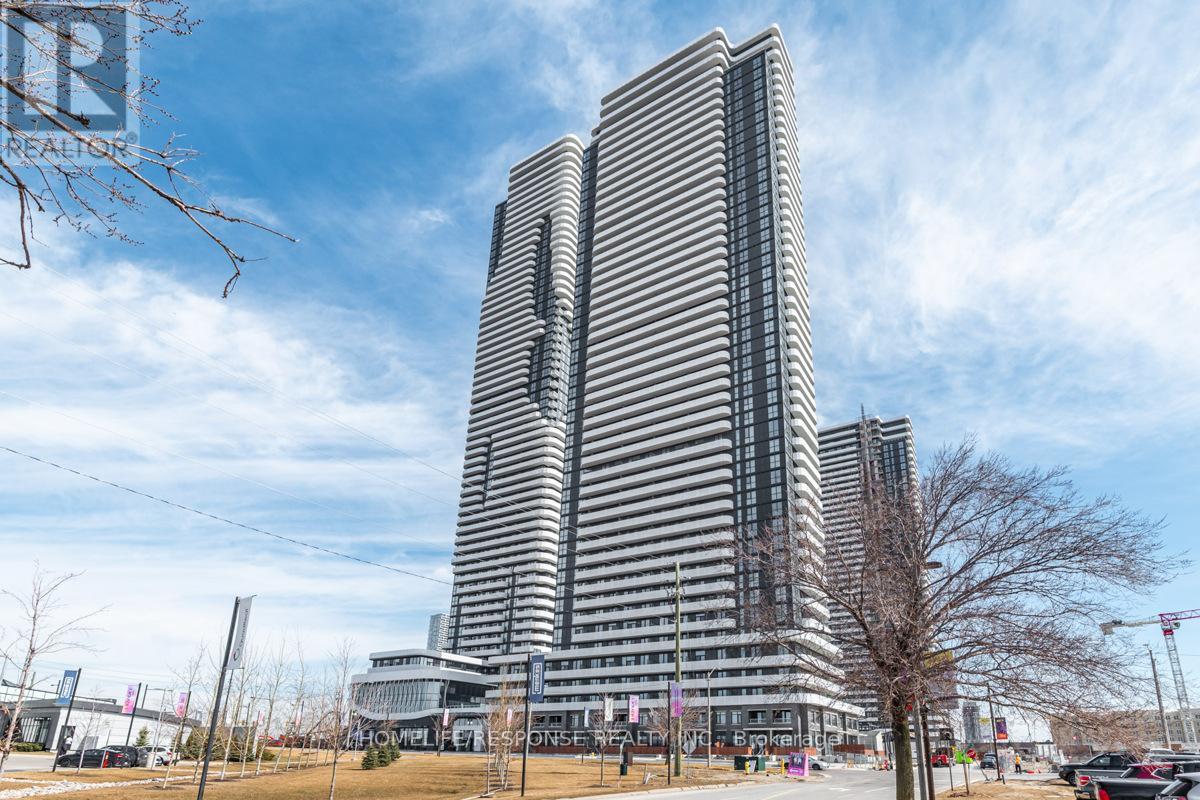
Welcome to this modern corner suite at The Festival Condos! This 2 bedroom 2 bathroom corner unit features a panoramic view of the city, perfect for modern living. Both bedrooms have doors and floor-to-ceiling windows. Enjoy an open concept layout boasting oversized floor-to ceiling windows that gleam natural light through the entire unit. The primary bedroom features an en-suite washroom and a walkout to your wrap-around balcony. The massive wraparound balcony features 2 walk-outs and offers incredible views of the city! 1 Underground parking spot included. New amenities will include indoor pool, gym, rooftop garden, party room& more! Minutes away from highway 400/407/401, public transit, York university, vibrant dining, nightlife, shopping & entertainment! Book your viewing today (id:49269)