
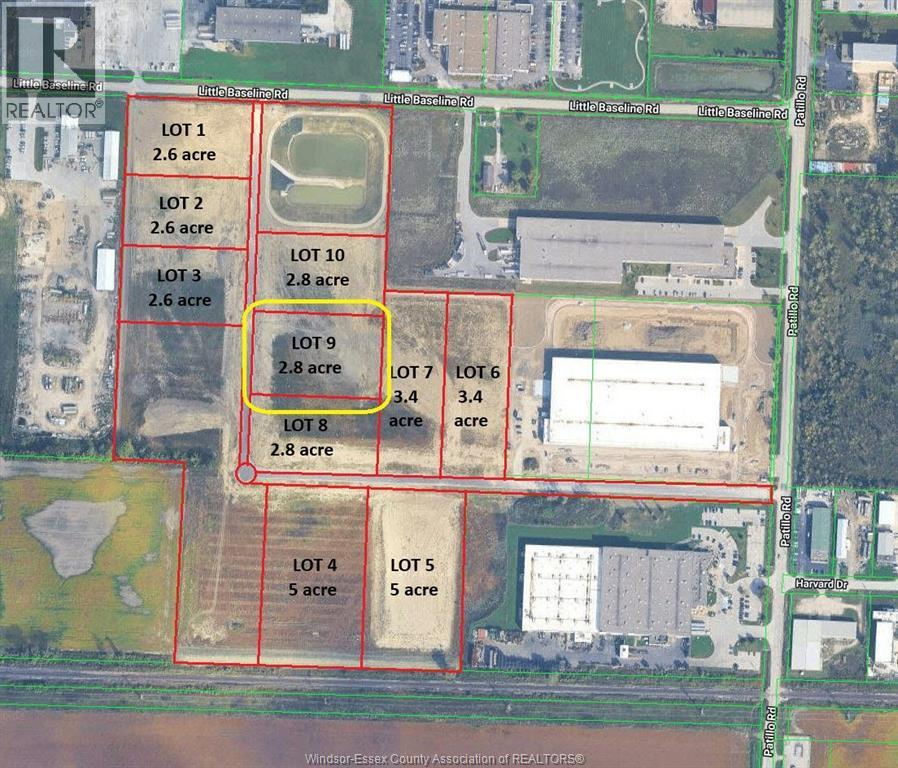
608 High Tech Drive
Lakeshore, Ontario
LOT 9 in the New HIGH TECH INDUSTRIAL PARK in the Municipality of Lakeshore. Located just south of the EC Row Expressway off Patillo Rd. Lot 9 is a 2.8 acre parcel of land is located near the corner of High Tech Drive and Patillo Rd. The High Tech Industrial Park has different size lots ranging in size from 2.6 acres to 5.5 acres all Lots are fully serviced industrial lots, There is a total of 10 Lots of different sizes in the sub-division many of which can be combined together to create larger acreages. The park is Zoned M1 Industrial, Many permitted uses, ranging from Trucking and Transportation, Warehousing, Public Storage, Automotive Repair, Building Supply, Manufacturing Both Light and Heavy, Call Centre, Contractors Yard, Batching Plant, recycling both concrete and asphalt, plus many other uses. The entire Industrial Park has sewage capacity. Contact L/S for further details. (id:49269)
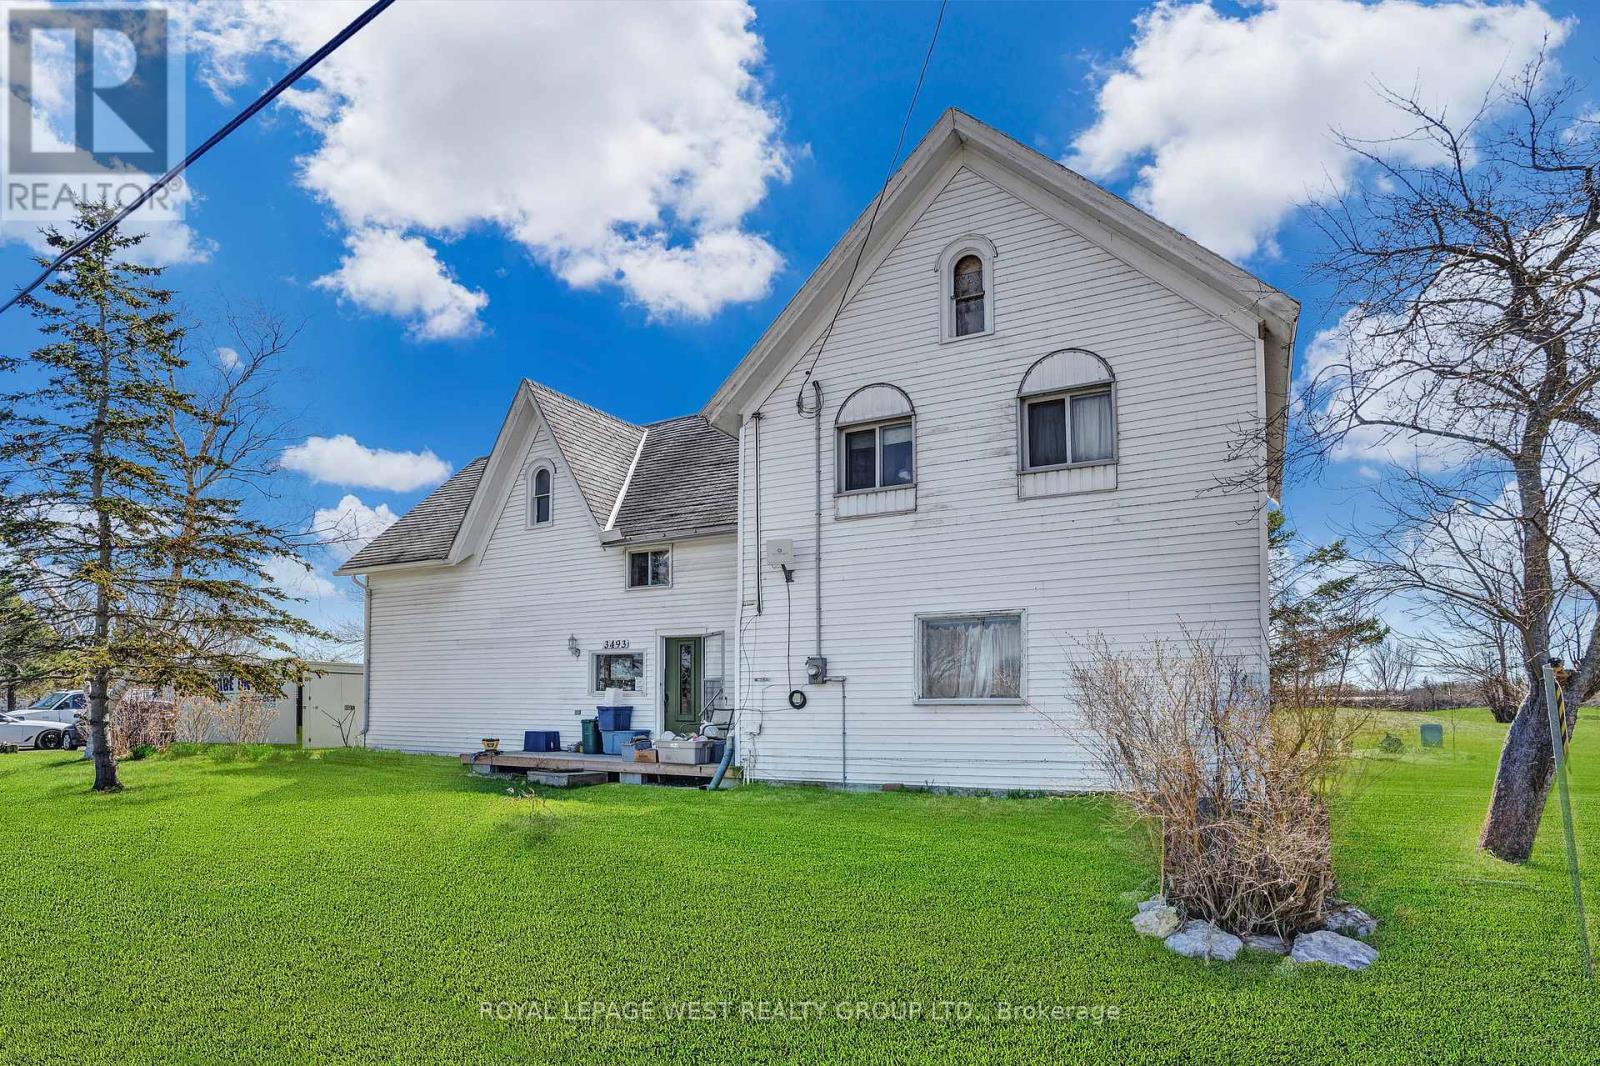
3493 Highway 3
Port Colborne, Ontario
Just Listed! 2-Storey Legal Duplex on 2.4 Acres. An exceptional opportunity awaits with this well-built 2.5-storey century farmhouse, situated on a 2.4-acre double lot offering endless potential. Rich in character and space, this property lends itself to a wide range of possibilities-from gardening and greenhouses to future development, severance, or building your dream home(s). Conveniently located near Sherkston and the sandy beaches of Lake Erie, and just minutes from Niagara's renowned wineries, this growing community is truly one of the province's hidden gems. Positioned directly on Highway 3, the property provides excellent street exposure, making it ideal for a live-work setup or investment opportunity. Currently zoned as a legal duplex, the home offers the flexibility to renovate, accommodate extended family, live in one unit and rent the other, or pursue a full rebuild. Close to Niagara Falls, shopping, the U.S. border, wineries, horseback riding, and more, this property presents a rare blend of location, land, and potential. Key improvements already completed include an updated electrical panel and a new water treatment and softening system. (id:49269)
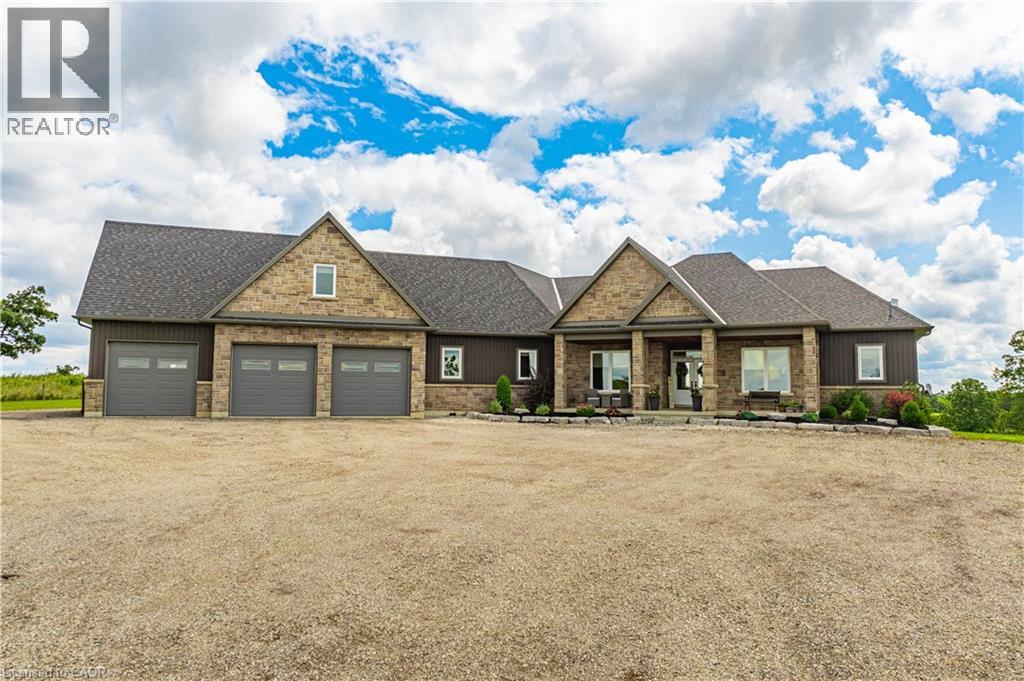
4 Middleport Road
Onondaga, Ontario
Welcome to your dream estate! This custom-built bungalow offers over 5,500 sq ft of luxurious living space, set on 43 acres of picturesque land. The meticulously designed home boasts three distinct living spaces, perfect for intergenerational living or hosting guests. The main floor features an open concept layout with a high-end kitchen flowing into the great room. A natural gas double-sided fireplace enhances the living room and outdoor balcony, that overlooks the heated saltwater pool. Four generously sized bedrooms include a primary suite with a 5-piece ensuite and walk-in closet, plus three more bedrooms, one with a 3-piece ensuite and two sharing a Jack and Jill 5-piece bathroom. The upstairs loft offers a private escape with a kitchenette, bedroom, 3-piece bath, and separate entrance. The basement features a separate entrance as well, two bedrooms, 3-piece bath, kitchenette, and large living area. It also connects to a lower 4th garage with a 2-piece bathroom. Property highlights include a 50' x 84' barn, perfect hobby farm set-up and a 5,659 sq ft shop with offices and a spacious workshop. The shop includes two washrooms and a spacious loft for storage. This home offers many rare amenities and is a must-see. Contact us today for more details and don't miss out on the opportunity to own this one-of-a-kind property! Additional features available in supplements. (id:49269)
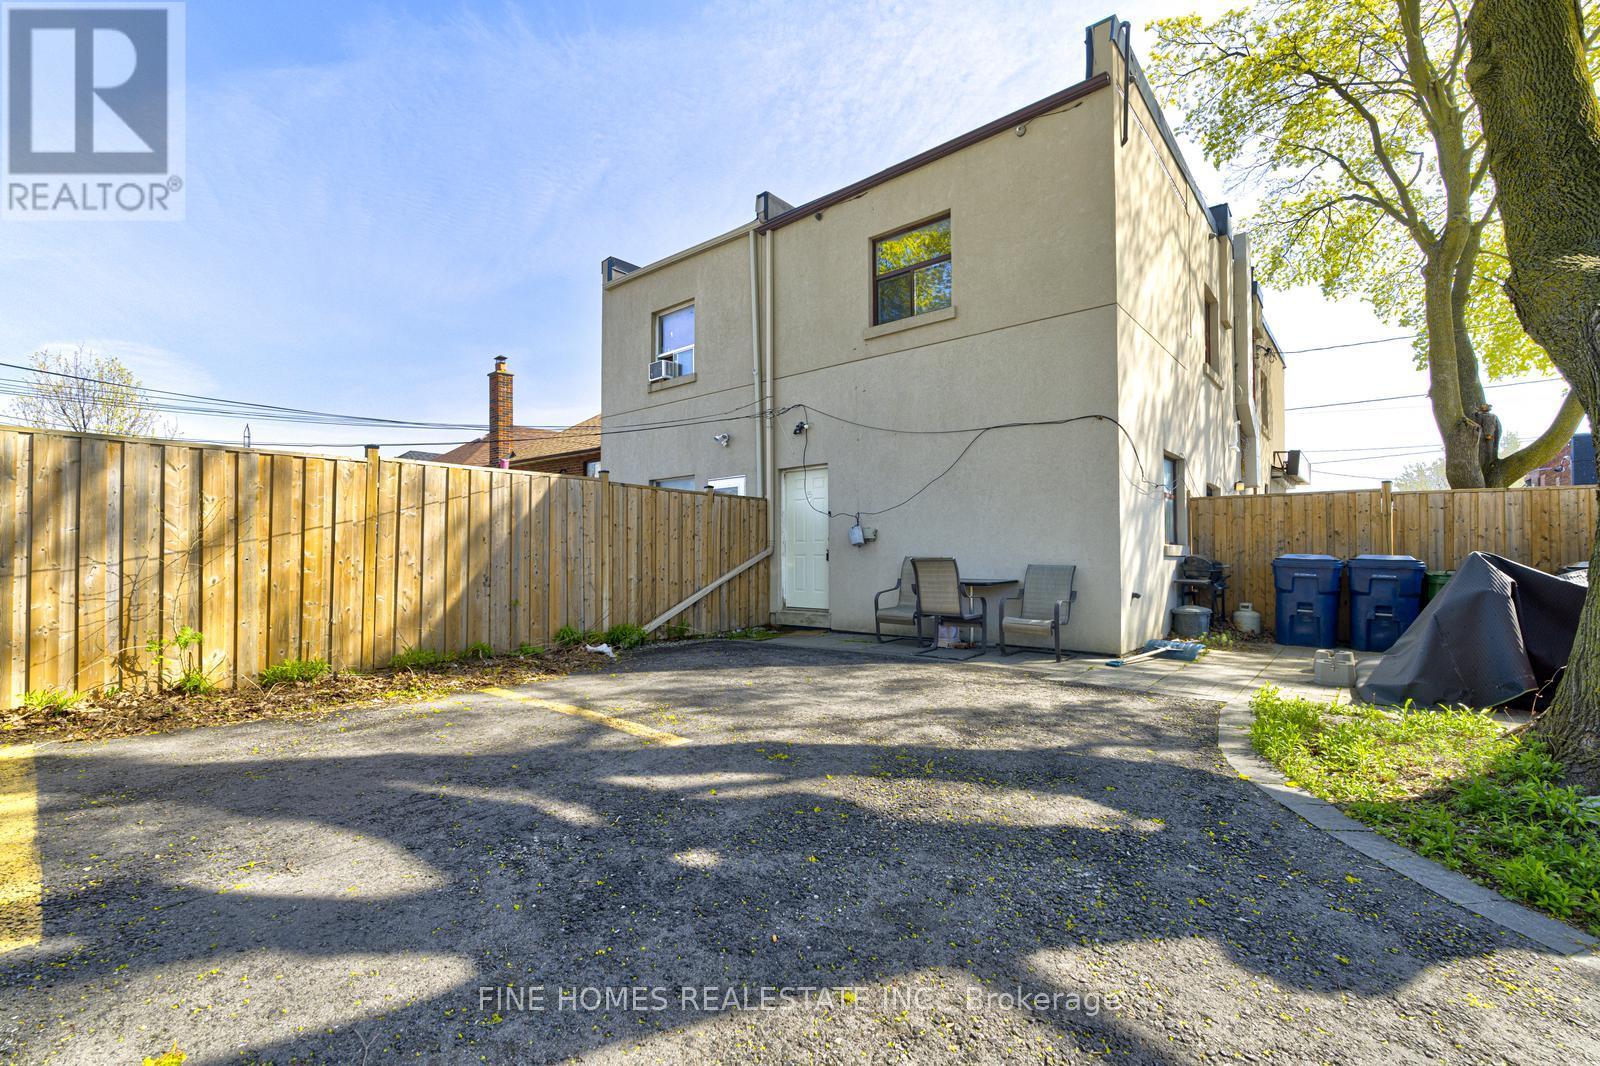
3 - 1762 Keele Street
Toronto, Ontario
Welcome to 1762 Keele Street! This bright and well-maintained 1-bedroom unit offers a functional layout with comfortable living space, perfect for first-time buyers or investors. Ideally located with easy access to public transit, including TTC and nearby subway connections, making commuting effortless. Surrounded by shops, restaurants, parks, and everyday amenities, this unit combines convenience with value in a growing Toronto neighborhood. (id:49269)
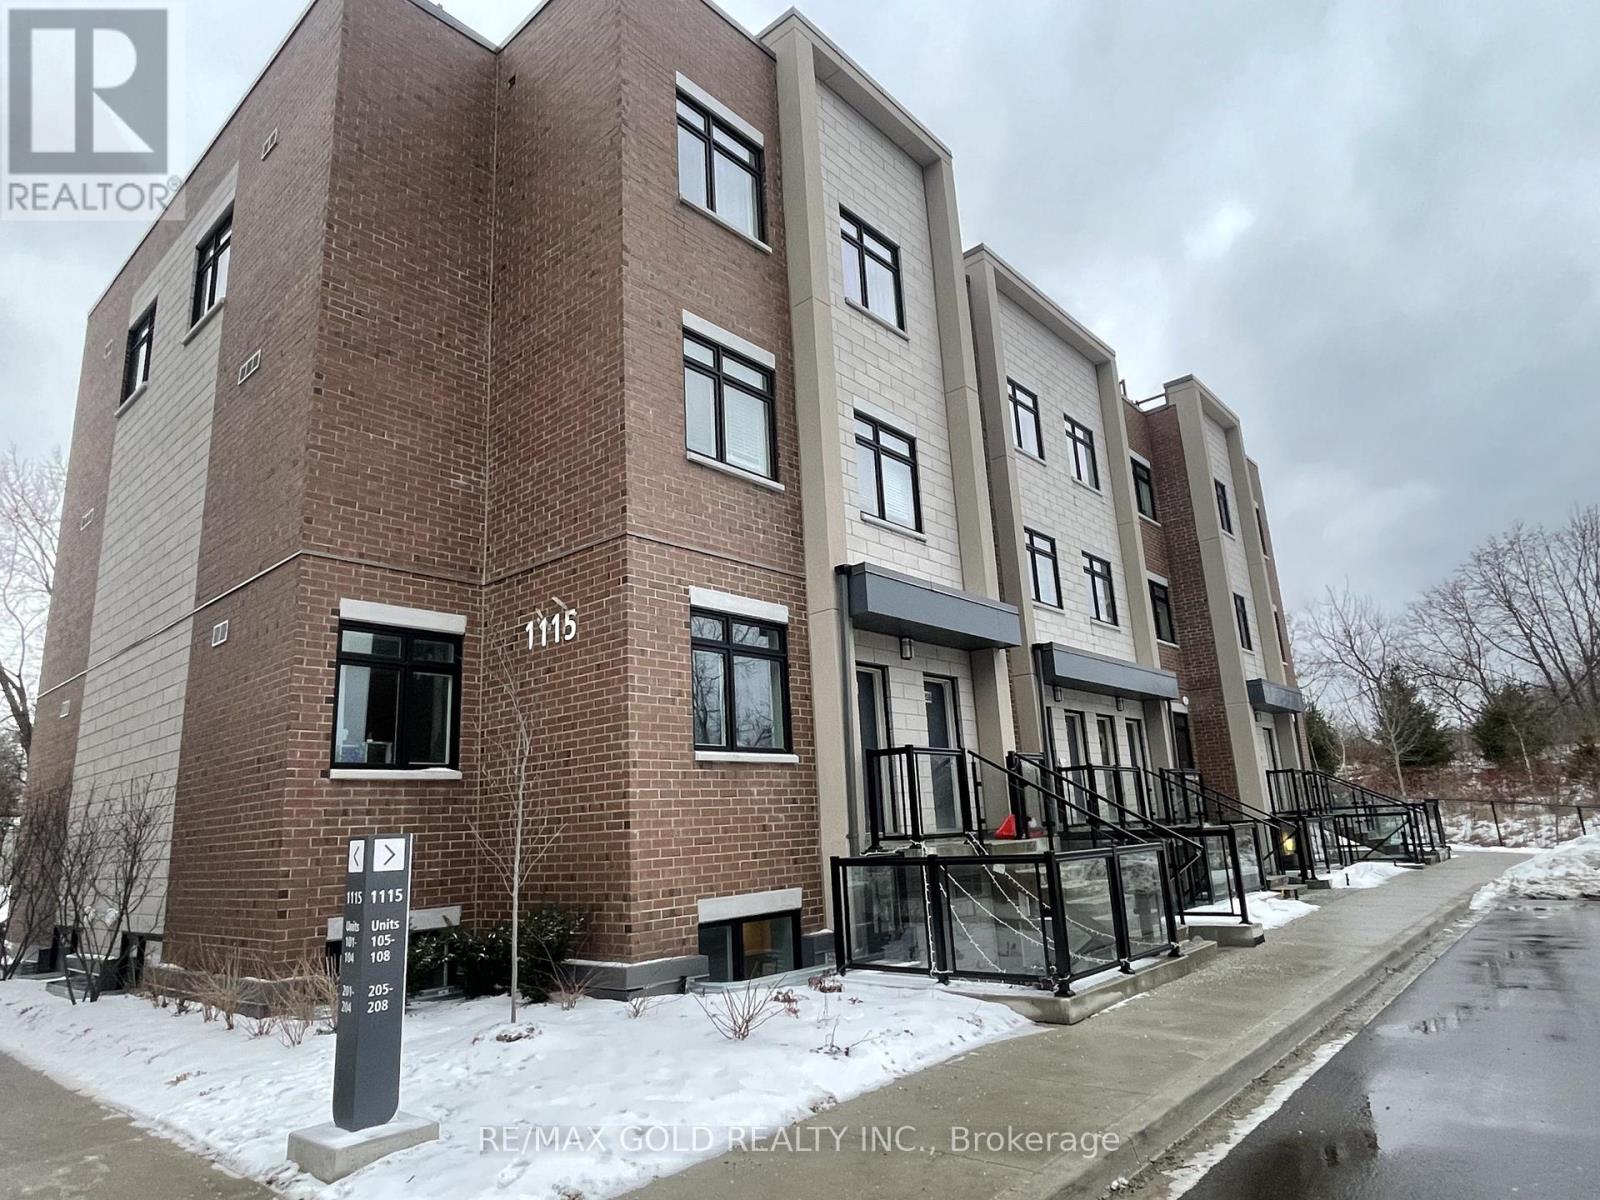
102 - 1115 Douglas Mccurdy Comm Drive E
Mississauga, Ontario
Located In Heart of Mississauga, Port Credit. Spacious Two Bed Unit With Two Full Washrooms. Walk-in Closet w/Master Bedroom. Only Mins to Hyws, Schools & Library, Easy Access To 401. Quartz Counter &Undermount Sink & Centre Island, Ensuite Laundry. 1 Parking. Walk Out to Park! (id:49269)
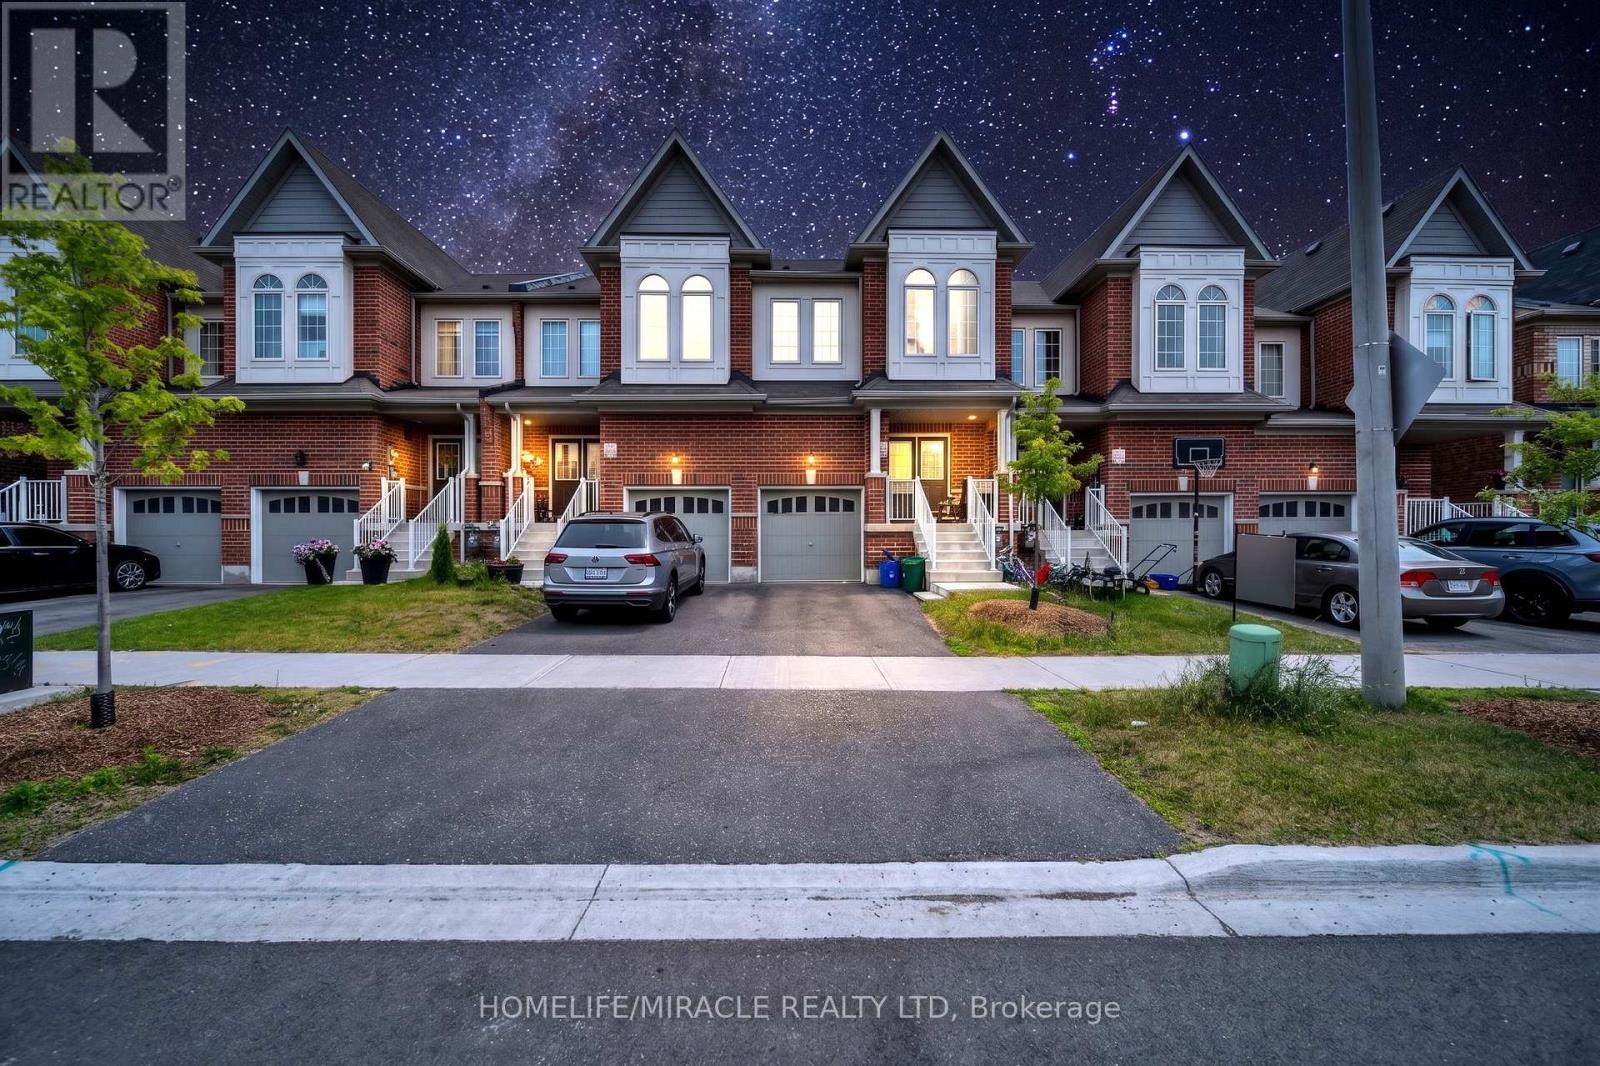
1195 Kettering Drive
Oshawa, Ontario
Welcome to this stunning freehold two-storey townhouse offering approximately 2,200 sq. ft. of finished living space. This beautifully maintained home features an open-concept layout with upgraded flooring, hardwood throughout the main floor, and a modern kitchen with quality stainless steel appliances, ample counter space, and a spacious breakfast area. The second floor offers four generously sized bedrooms, including a primary suite with a walk-in closet and a spa-inspired ensuite. The builder-finished basement adds valuable living space and includes a 3-piece bathroom. Enjoy a deep backyard with a walkout, perfect for summer entertaining. Ideally located close to Kettering Park, Walmart, Home Depot, Durham College, East dale Vocational Institute, schools, shopping, and all major amenities. A perfect home for families seeking space, comfort, and convenience. (id:49269)
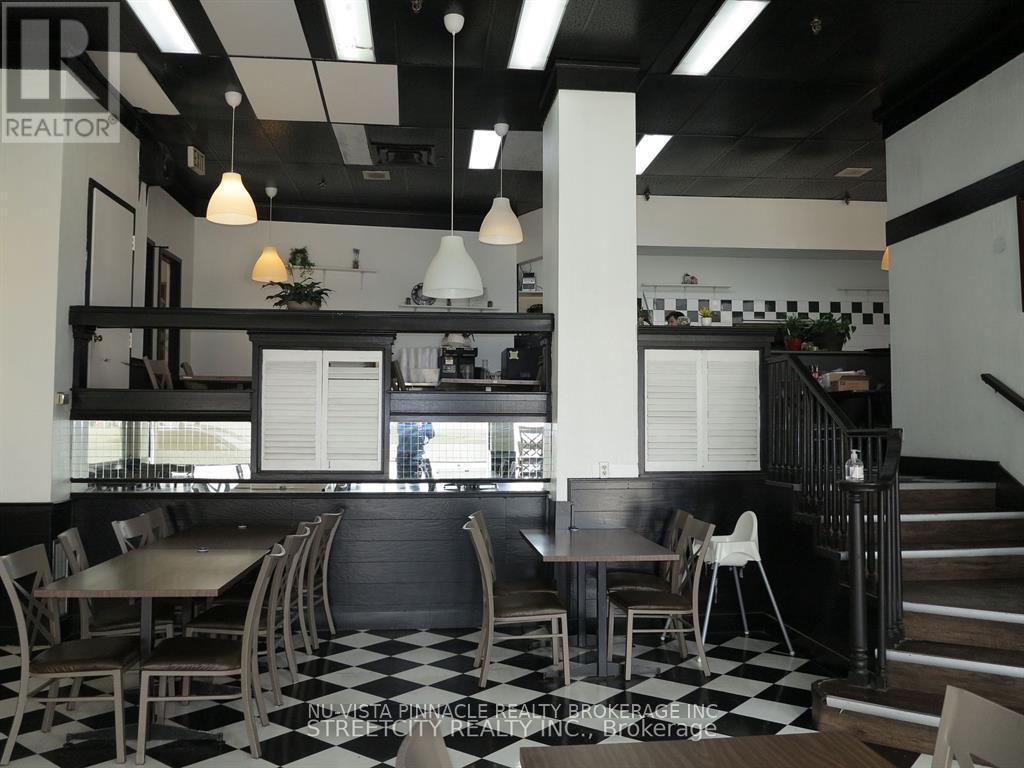
L10 - 186 King Street
London East, Ontario
Amazing opportunity to own a thriving restaurant in the heart of downtown London, located in one of the best high-traffic areas surrounded by residential buildings, government offices, banks, and Fanshawe College's downtown campus. The unit offers approximately 1,587 sq. ft. with 55 seats plus additional storage, and comes with a gross lease that includes all utilities such as heating, A/C and water running until March 31, 2028, with an additional 5-year renewal option. The brand is not included, giving you the freedom to bring your own concept. Add your favorite cuisine, rebrand as you like, and take full advantage of the existing setup, including all chattels already in place and included in the price. (id:49269)
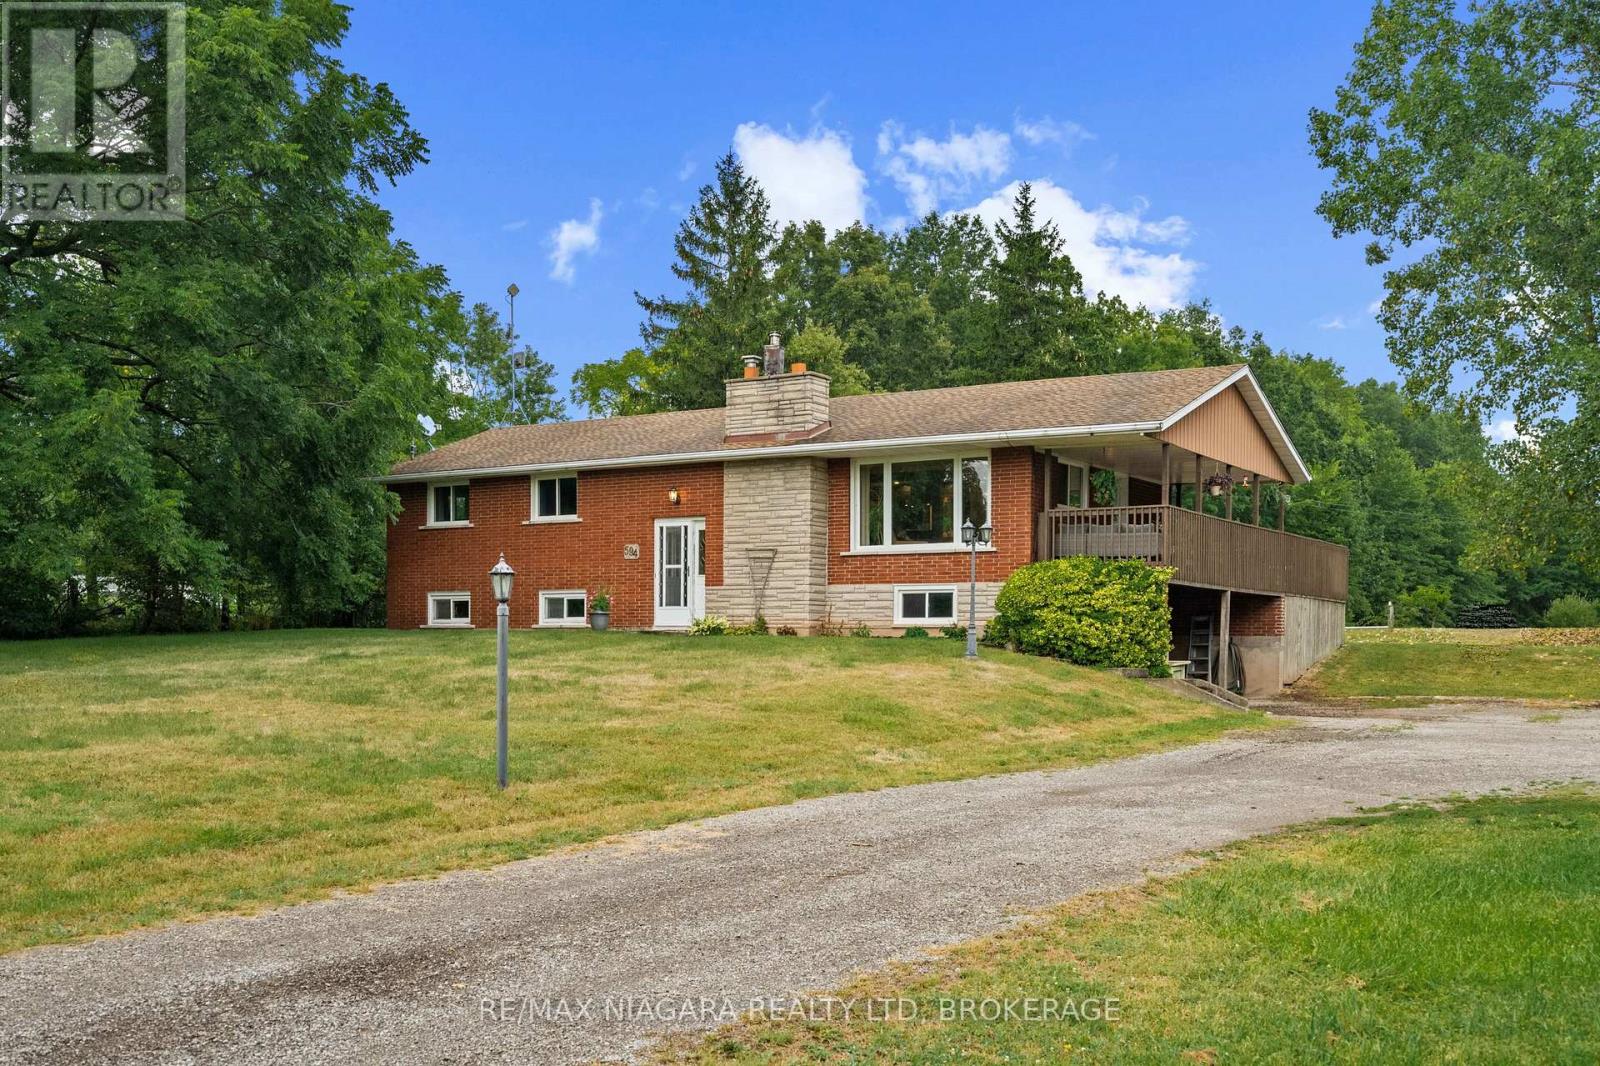
594 Doans Ridge Road
Welland, Ontario
Enjoy the privacy of country living with this stylishly updated all-brick bi-level home set on six scenic acres with a pond and wooded walking trails. An expansive wrap-around deck with covered section offers the perfect place to relax and take in the peaceful setting. Inside, the renovated open-concept kitchen features a quartz island with breakfast bar, gas cooktop, and prep sink overlooking the living room with wood-burning fireplace. The main level includes three bedrooms and a spa-inspired bathroom featuring an air bubble tub.The finished lower level offers a large rec room with gas fireplace, flexible space for a guest room or office, an updated three-piece bath, laundry, and cold cellar.The attached double garage has been converted to a storage room with a lower-level mudroom but can easily be returned to its original use. A large storage shed and steel barn provide additional space for hobby farming or equipment. Peaceful rural living just minutes from city amenities. (id:49269)
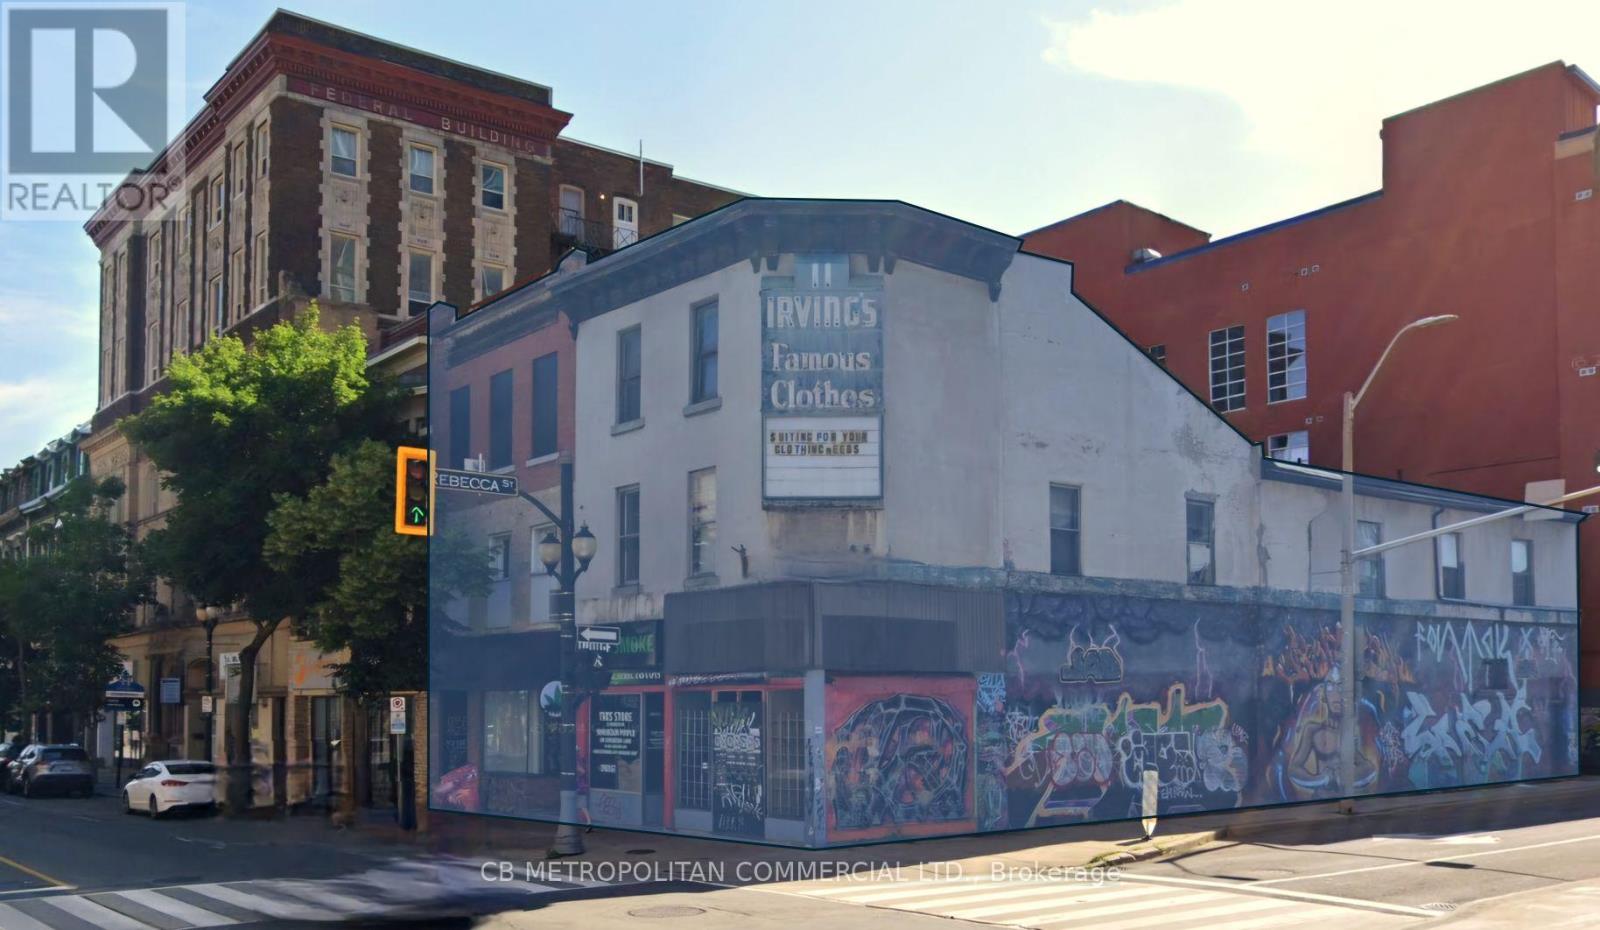
62-66 James Street N
Hamilton, Ontario
Power of Sale Opportunity in Prime Downtown Hamilton. 62-66 James St. N presents a unique opportunity to acquire two highly visible properties on a prominent hard corner in Downtown Hamilton. Situated directly across from the transformative Hamilton Centre development, these vacant properties are offered below replacement value. The ground floor features three retail units, while the second floor boasts large floor plates and high ceilings, offering exceptional flexibility for customization and strong value-add potential. Located in a rapidly intensifying and gentrifying neighborhood, the properties are within close proximity to First Ontario Centre, Jackson Square, Hamilton Farmer's Market, and the city's vibrant emerging food scene. The D2 zone aims to foster a vibrant downtown area with a mix of uses, pedestrian-friendly design, and a variety of activities, allowing for a wide range of possibilities. (id:49269)

6305 Heathwoods Avenue
London South, Ontario
Residential building lot for sale in South West London's Magnolia Fields, fully serviced and permit ready. Awaiting your creativity to design and build your dream home! Lots like this are rarely offered to the public. Measuring approximately 36.16 ft wide x 124.69/114.52 ft deep. You have the option to purchase this Lot and build your own home or hire a builder of your choosing to do it for you! Don't wait, this won't last long! (id:49269)

Lot 11 Osler Court
Cobourg, Ontario
LOT 11 Osler Court is a wonderful building lot sited in the prestigious lakeside neighborhood of "Cedar Shore". Located At The Western Boundary Of The Town Of Cobourg, On The Picturesque, North Shore Of Lake Ontario; The site is A Short Drive To Cobourg's Renowned Waterfront With: The Majestic Victoria Park, Marina, Sandy Beach & Boardwalk. If You're Searching For A Unique Lot To Build Your "Dream Home", LOT 11 Osler Court Is For You. (id:49269)
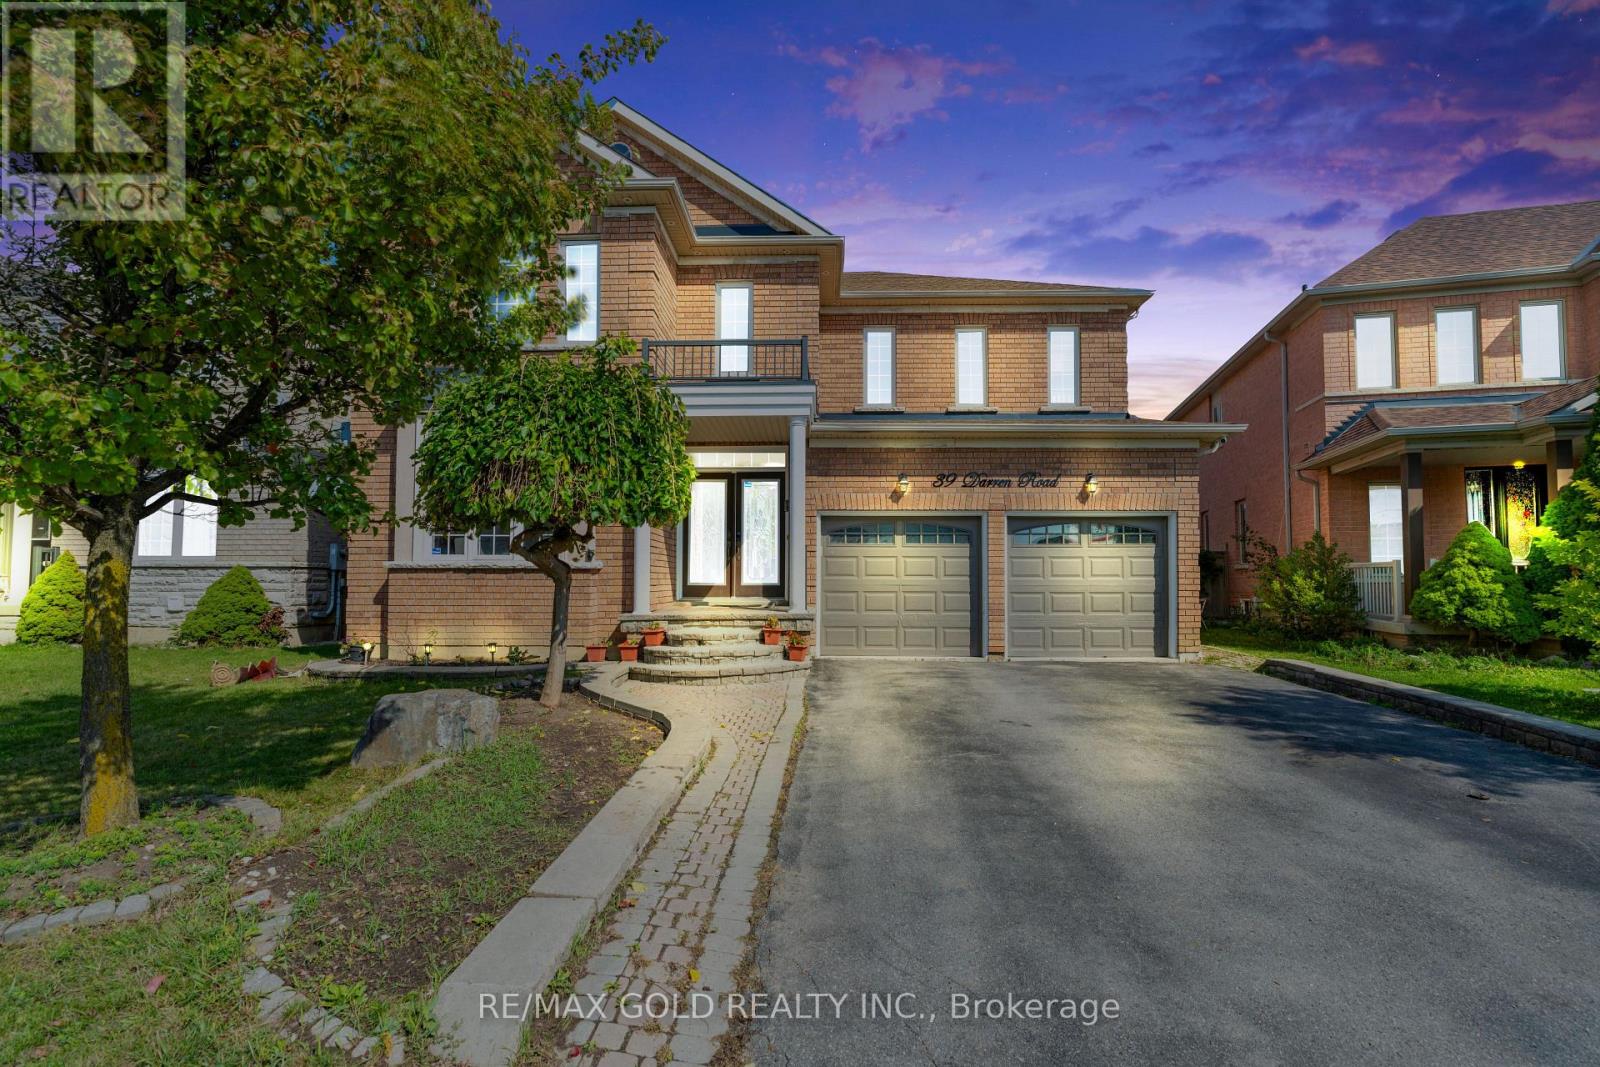
39 Darren Road
Brampton, Ontario
Welcome to this bright and spacious residence, perfectly situated on a quiet and family friendly street in the prestigious Vales of Castlemore community. This beautifully maintained home offers a functional layout with generous living areas, ideal for both everyday living and entertaining. The grand Oak kitchen is a true highlight, featuring elegant granite countertops, premium stainless steel appliances, and hardwood flooring throughout the Main floor and full Second floor. Oak Staircase. The home also includes a spacious 2-bedroom basement with a separate entrance, full kitchen, and washroom perfect for extended family living or potential rental income. (id:49269)
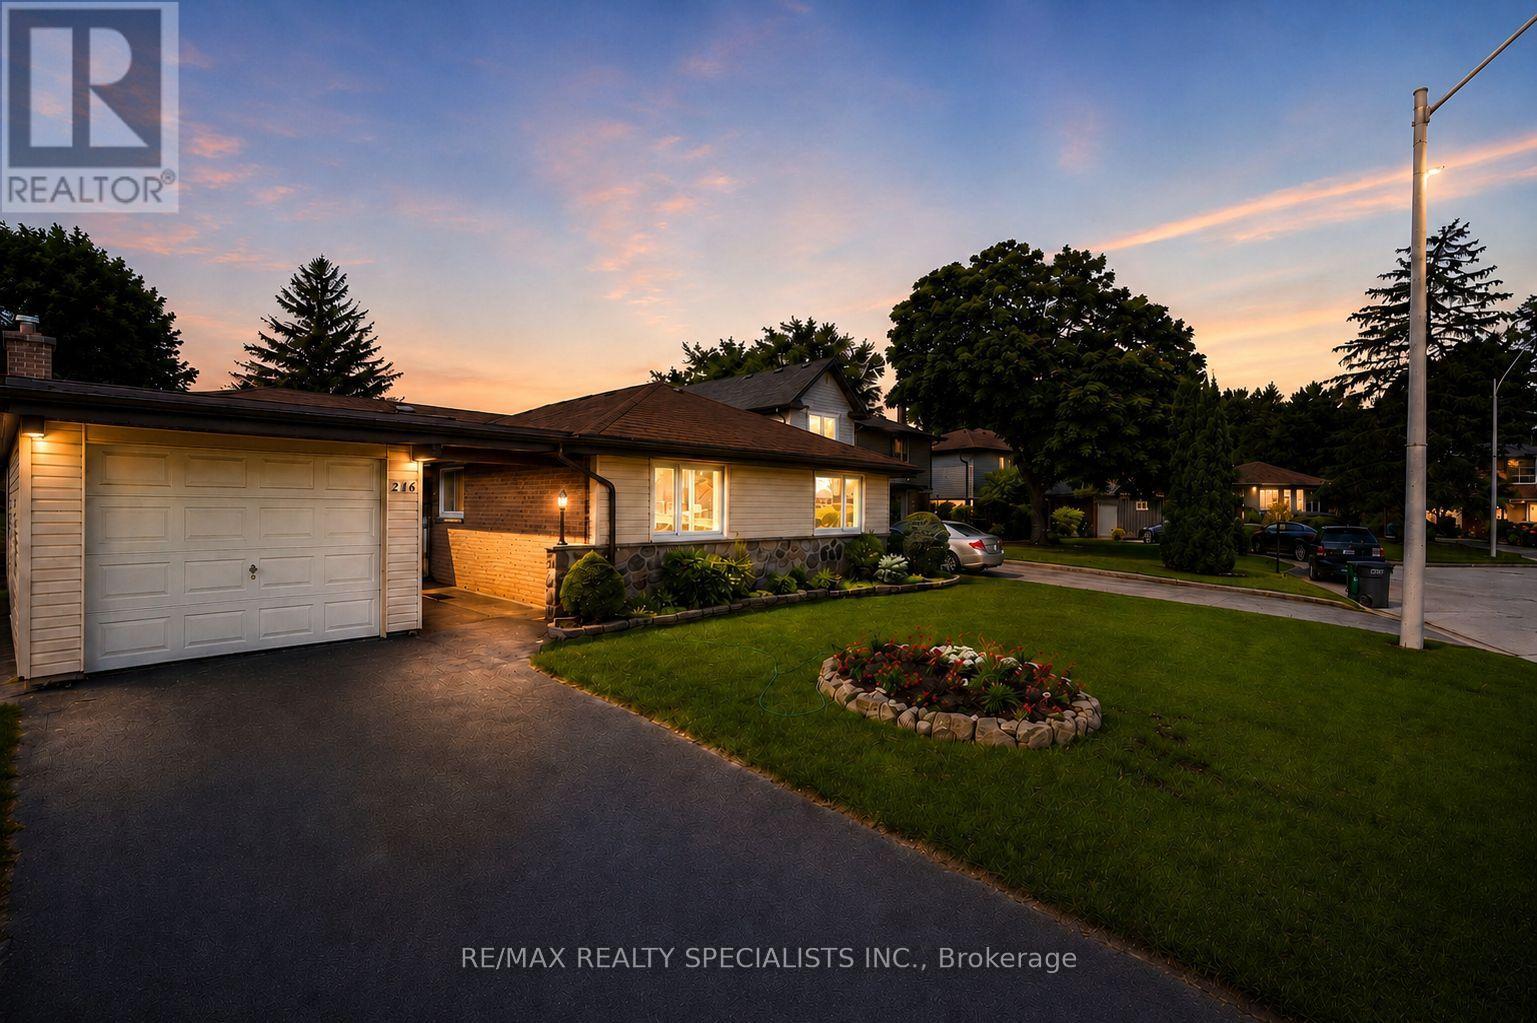
26 Allendale Road
Brampton, Ontario
Pending (id:49269)
7-8 - 1200 Lorimar Drive
Mississauga, Ontario
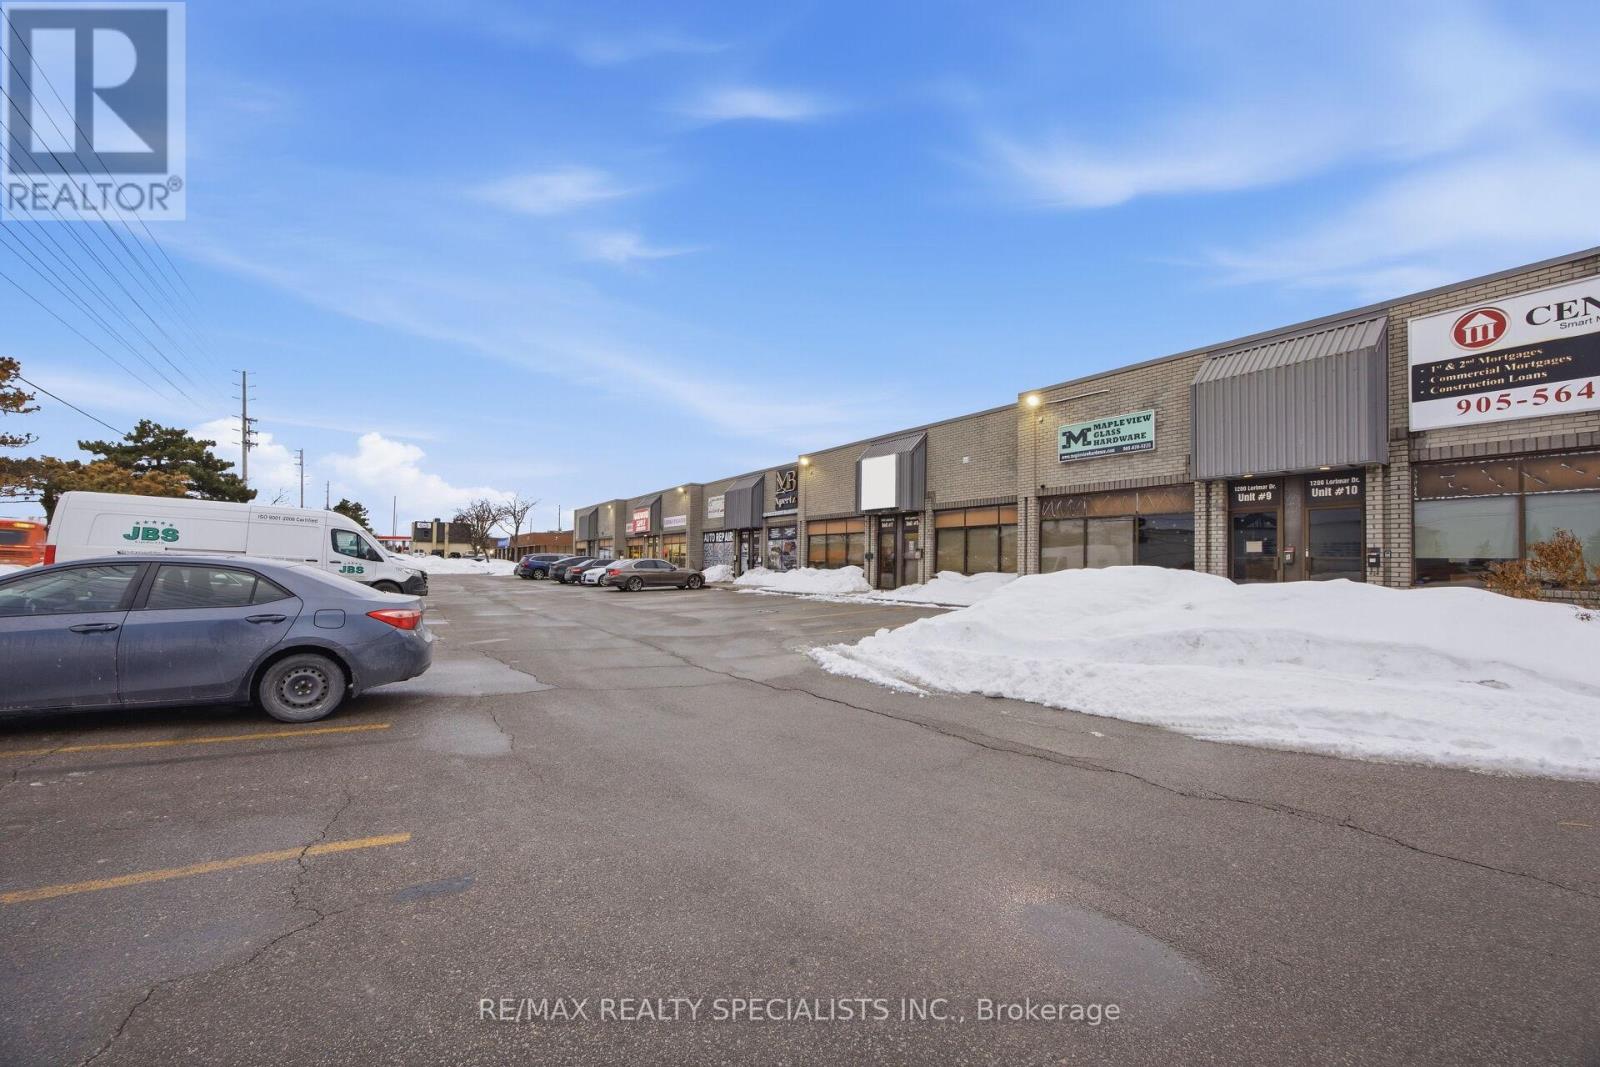
An exceptional dual-unit offering 3,671 sq ft in a prime location with excellent Derry Road exposure and quick access to Highway 410/401, Facing (40ft front w/windows) to Derry Rd, close to Dixie Rd Sikh Temple, just minutes from Toronto Pearson Airport. Situated in a clean, well-maintained complex within a thriving commercial corridor on the border of Mississauga and Brampton, this property includes two units (1,804 sq ft and 1,867 sq ft - total 3,671 sq ft, Option to sell/buy both spearately) with a washroom, offering flexibility for investors or end-users** Electrical AMP for heavy duty usage** Zoned E2, the property permits a wide range of uses including restaurants, recreational facilities, manufacturing, office, warehouse/distribution, light industrial, science & technology facilities, commercial schools, financial institutions, service establishments, and accessory retail. Designed for efficient operations and shipping, the unit features two drive-in doors, including one with approximately 14+ ft clearance to accommodate large trucks and trailers**The generous layout allows easy maneuvering and turnaround for transport vehicles. Currently operating as a woodworking door and window business(Business not for sale), this versatile space is ideal for a wide range of industrial and commercial applications including office, warehouse/distribution, light manufacturing, science & technology facilities, commercial schools, financial institutions, service establishments, and accessory retail uses** Taxes & Condo fee combined for both units** (id:49269)
162-180 First Street
Collingwood, Ontario
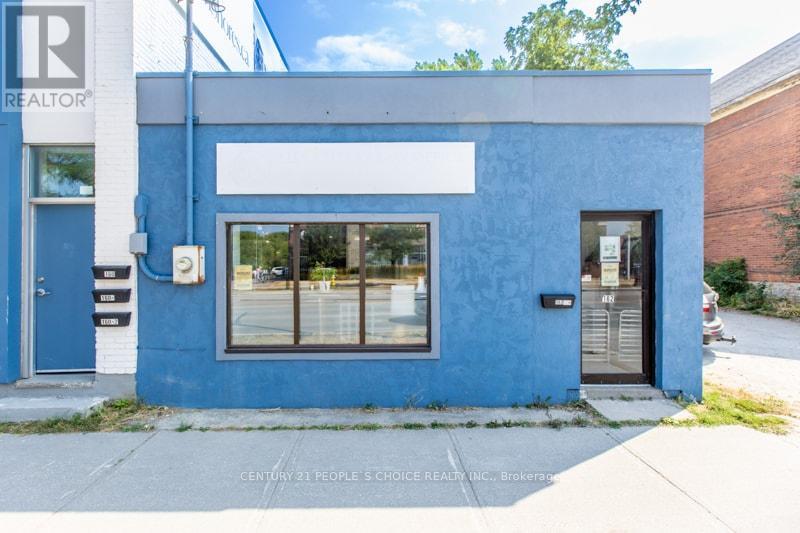
Power of Sale Prime Redevelopment Opportunity in the Heart of Collingwood. An exceptional chance to secure five adjoining properties 162, 170, 172 & 180 First Street offering nearly 160 ft. of high-visibility frontage on bustling First Street, with traffic counts of approximately 25,000 vehicles per day. This rare, high-traffic corner location provides outstanding exposure and long-term redevelopment potential under C-4 mixed- use zoning. C-4 mixed-use commercial zoning allows a wide variety of redevelopment possibilities. 162 First Street Approx. 1,000 sq. ft. of ground-floor commercial space with one bathroom and a Commercial tenant in place. 170 First Street Duplex with: 2-bedroom, 1-bath unit 3-bedroom, 1-bath unit and has 2 tenants. 172 First Street Detached home with 2 bedrooms and 1 bathroom and is vacant. 180 First Street Five plex featuring: Two 1-bed/1-bath units One 2-bed/1-bath unit Two bachelor units (each with 1 bath) Three units are tenanted and two units are vacant. There is immediate rental income as you plan your redevelopment vision. (SEVERANCE REQUIRED FOR INDIVIDUAL SALES). This is a rare offering of prime commercial land and income properties in sought-after Collingwood, ideal for investors, developers, or businesses seeking a flagship location. For additional phots go to FOR 162 https://otido.com/162first/ FOR 170 https://otido.com/170first/ FOR 172 https://otido.com/172first/ FOR 180 https://otido.com/180first/ (id:49269)
000 - 521 Danforth Avenue
Toronto, Ontario
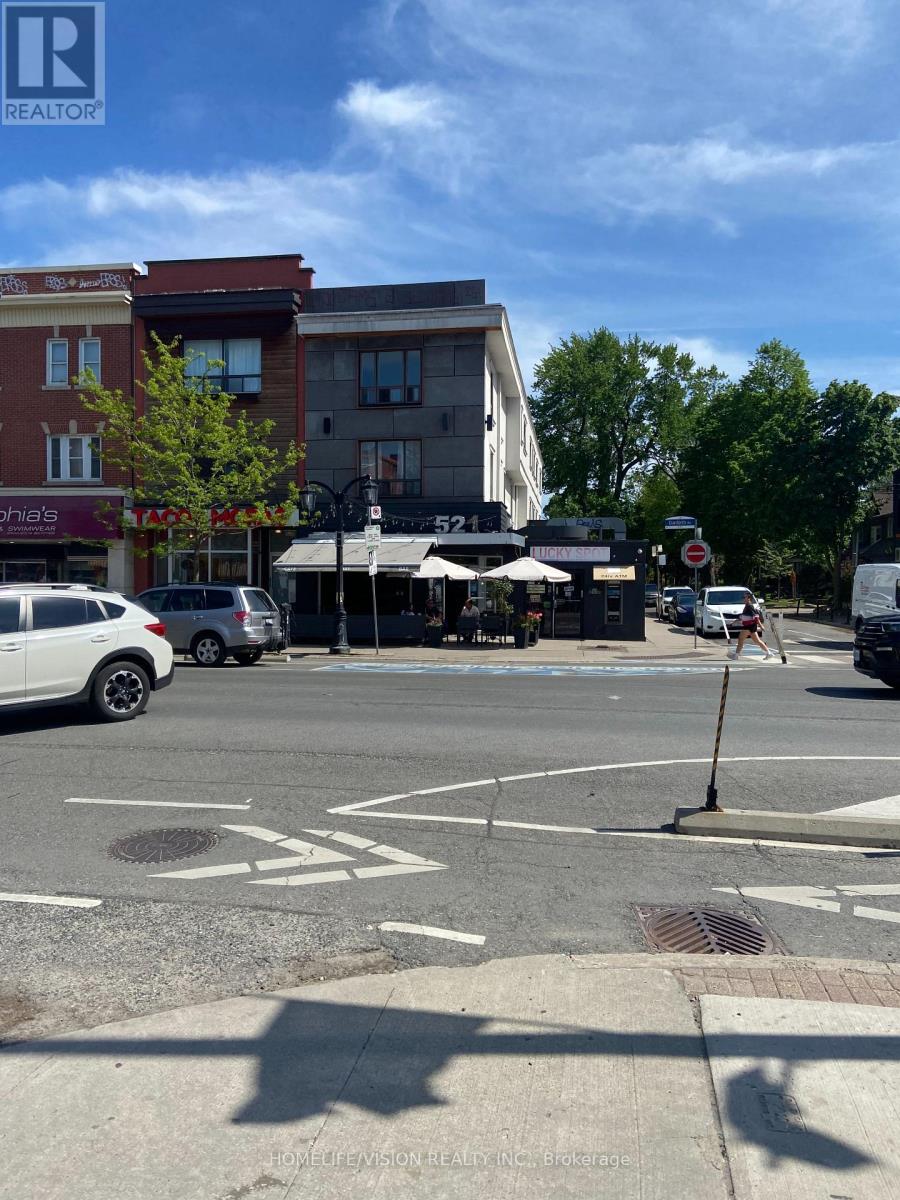
Existing business for 30 years the same owner. Corner location in Danforth Village. Has 2 patios one at front and one on the side street. (id:49269)

379 Dundas Street Unit# 218
London, Ontario
Own instead of rent in the heart of downtown London. This 322 SF commercial condo at London Towers offers strong exposure at Dundas and Colborne, close to hotels, Canada Life Place, Victoria Park, Richmond Row, restaurants, retail, and business services. This unit is ideal for, professionals, or owner-users seeking a central downtown location. Features include underground parking, signage potential, secure fob access, elevators, wheelchair accessibility, shared washrooms, and building amenities such as a pool, fitness centre, sauna, party room, and rooftop area. (id:49269)
3414 Dominion Avenue
Windsor, Ontario
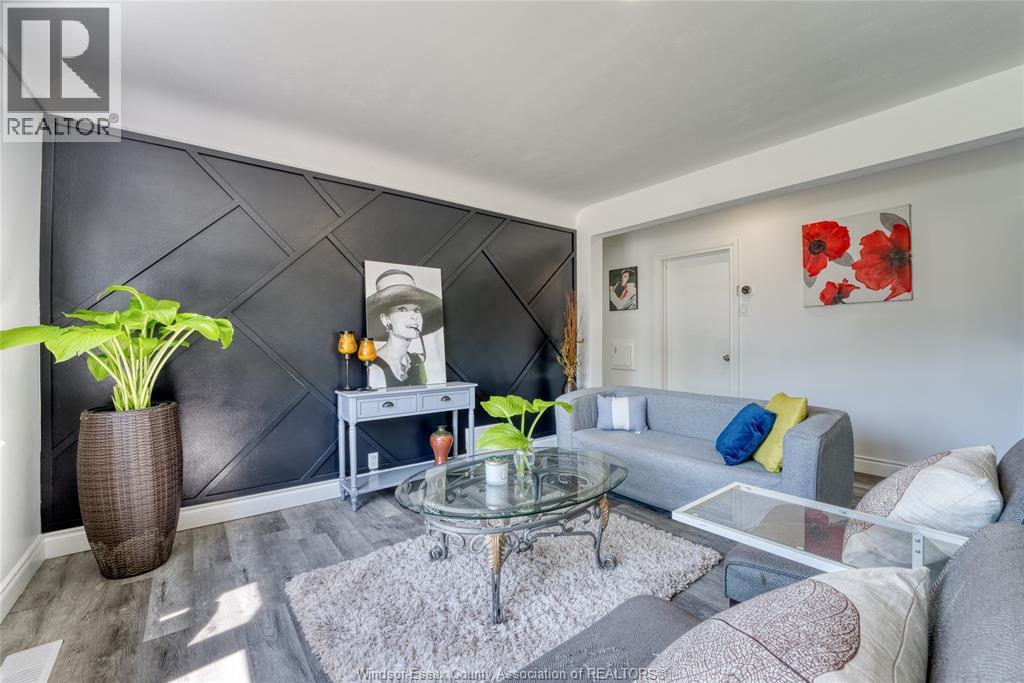
WELCOME TO 3414 DOMINION, A BEAUTIFUL BUNGALOW LOCATED IN PRESTIGIOUS SOUTH WINDSOR. THIS HOME FEATURES 3+3 BDRMS, 2 BATHS, UPDATED KITCHEN , LRG OPEN CONCEPT LIVING/DINING AREA. FINISHED BSMT W/3 FULL BEDROOMS,LIVING/DINING ROOM, 2ND KITCHEN AND BATH. SEPERATE LAUNDRY ON BOTH LEVELS. DETACHED 2 CAR GARAGE. CLOSE TO SCHOOLS, PARKS, SHOPPING, PERFECT FOR FIRST TIME HOME BUYERS, RETIREES OR INVESTORS. ABSOLUTELY NOTHING TO DO BUT MOVE IN & ENJOY. (id:49269)
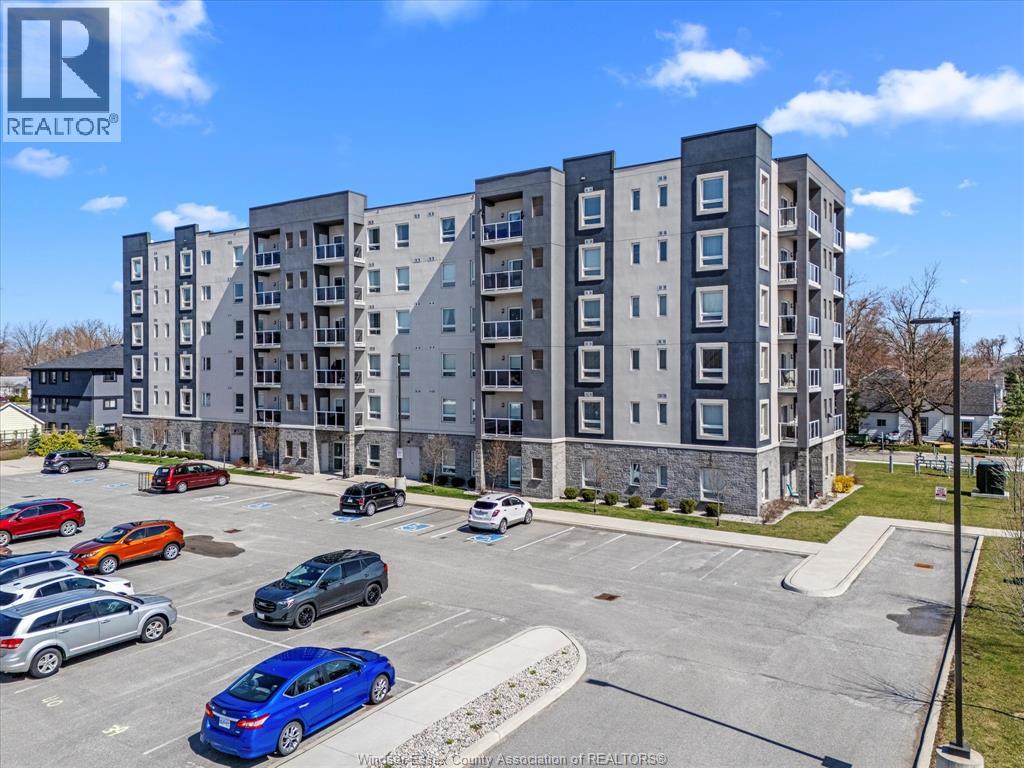
22 Victor Street Unit# 509
Essex, Ontario
Experience maintenance-free living in the heart of downtown Essex at the Weston Apartments. This spacious 999 sq. ft. 2-bedroom, 2-bathroom apartment features a bright, open-concept layout with modern finishes throughout. The impressive primary suite offers a private ensuite and a massive walk-in closet, while the second bedroom includes a double closet. The kitchen is equipped with stainless steel appliances and opens to the living and dining area, perfect for everyday living. Enjoy the convenience of in-suite laundry, independent furnace and central air, a private balcony, elevator access, designated parking, and an on-site property manager. Located just steps from shopping, restaurants, parks, walking trails, and other amenities, this apartment combines comfort, convenience, and low-maintenance living. Photos are of a similar unit and may not reflect the exact suite available. (id:49269)
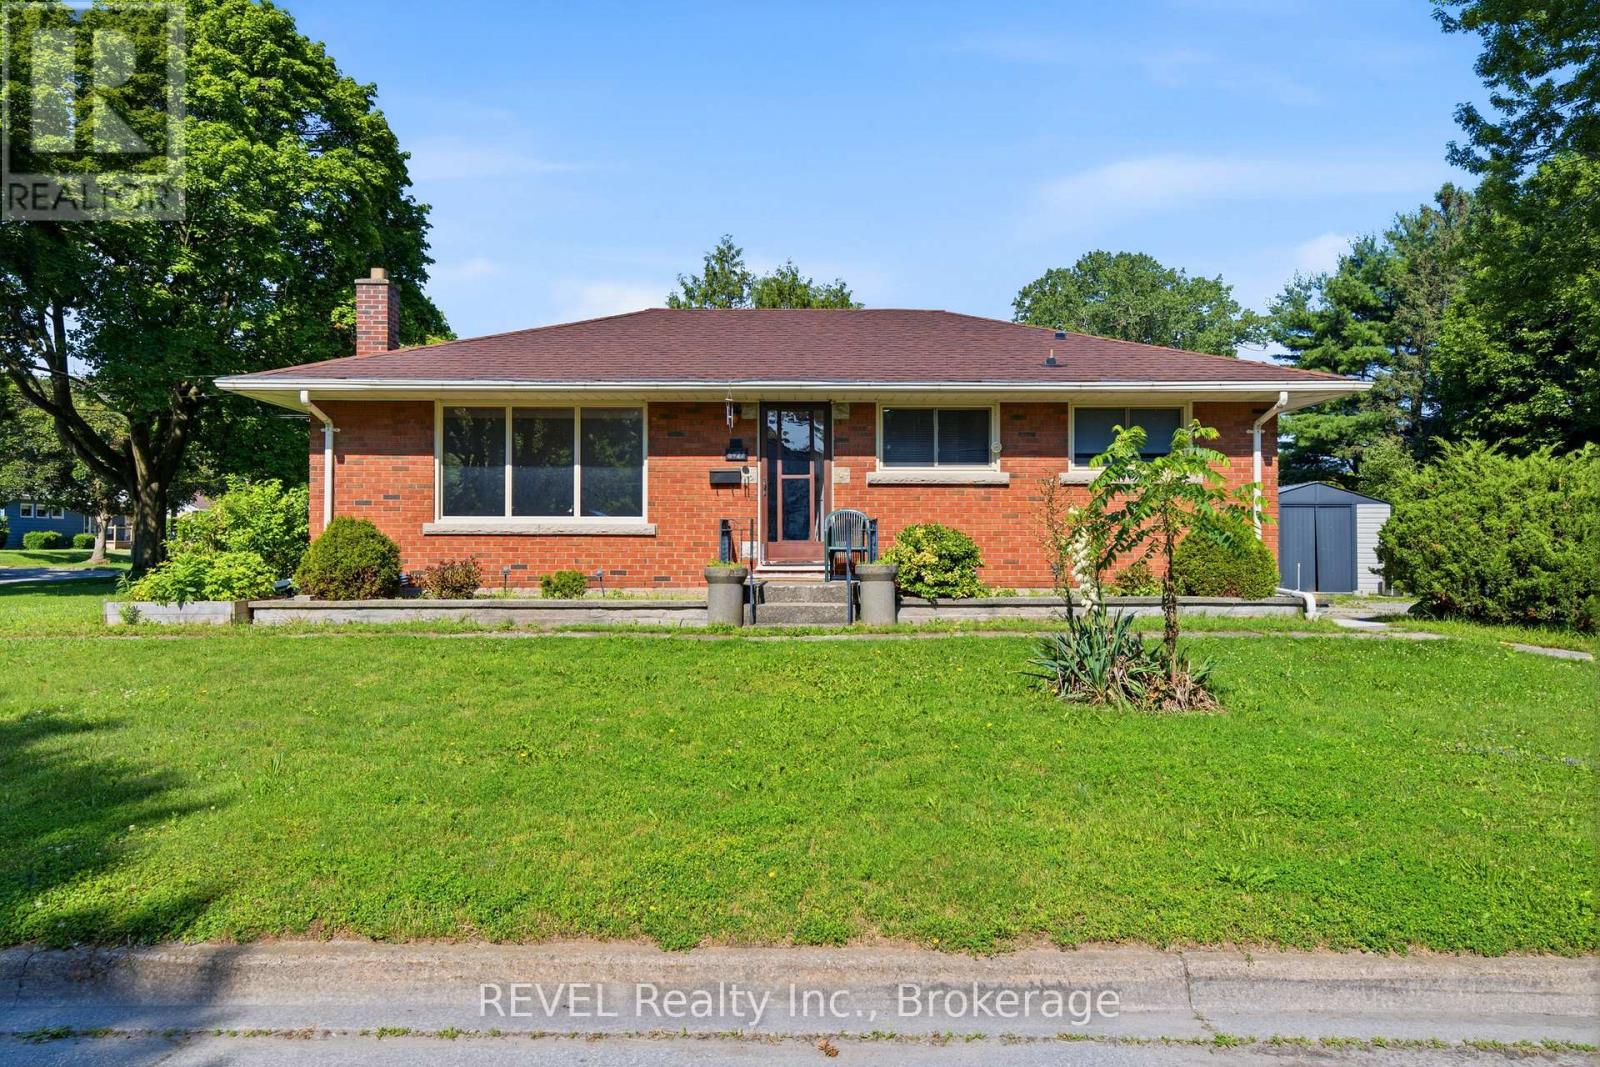
6427 Burdette Drive
Niagara Falls, Ontario
Enjoy the comfort of main-floor living in this bright and well-kept 3-bedroom bungalow, ideally located in a convenient Niagara Falls neighbourhood close to everything you need. Thoughtfully designed with a spacious living room, generous-sized bedrooms, in-suite laundry, and plenty of natural light, this home offers a welcoming space for families and professionals alike.The location is hard to beat-shopping, restaurants, schools, parks, public transit, and everyday conveniences are all just minutes away.Immediate occupancy available. (id:49269)
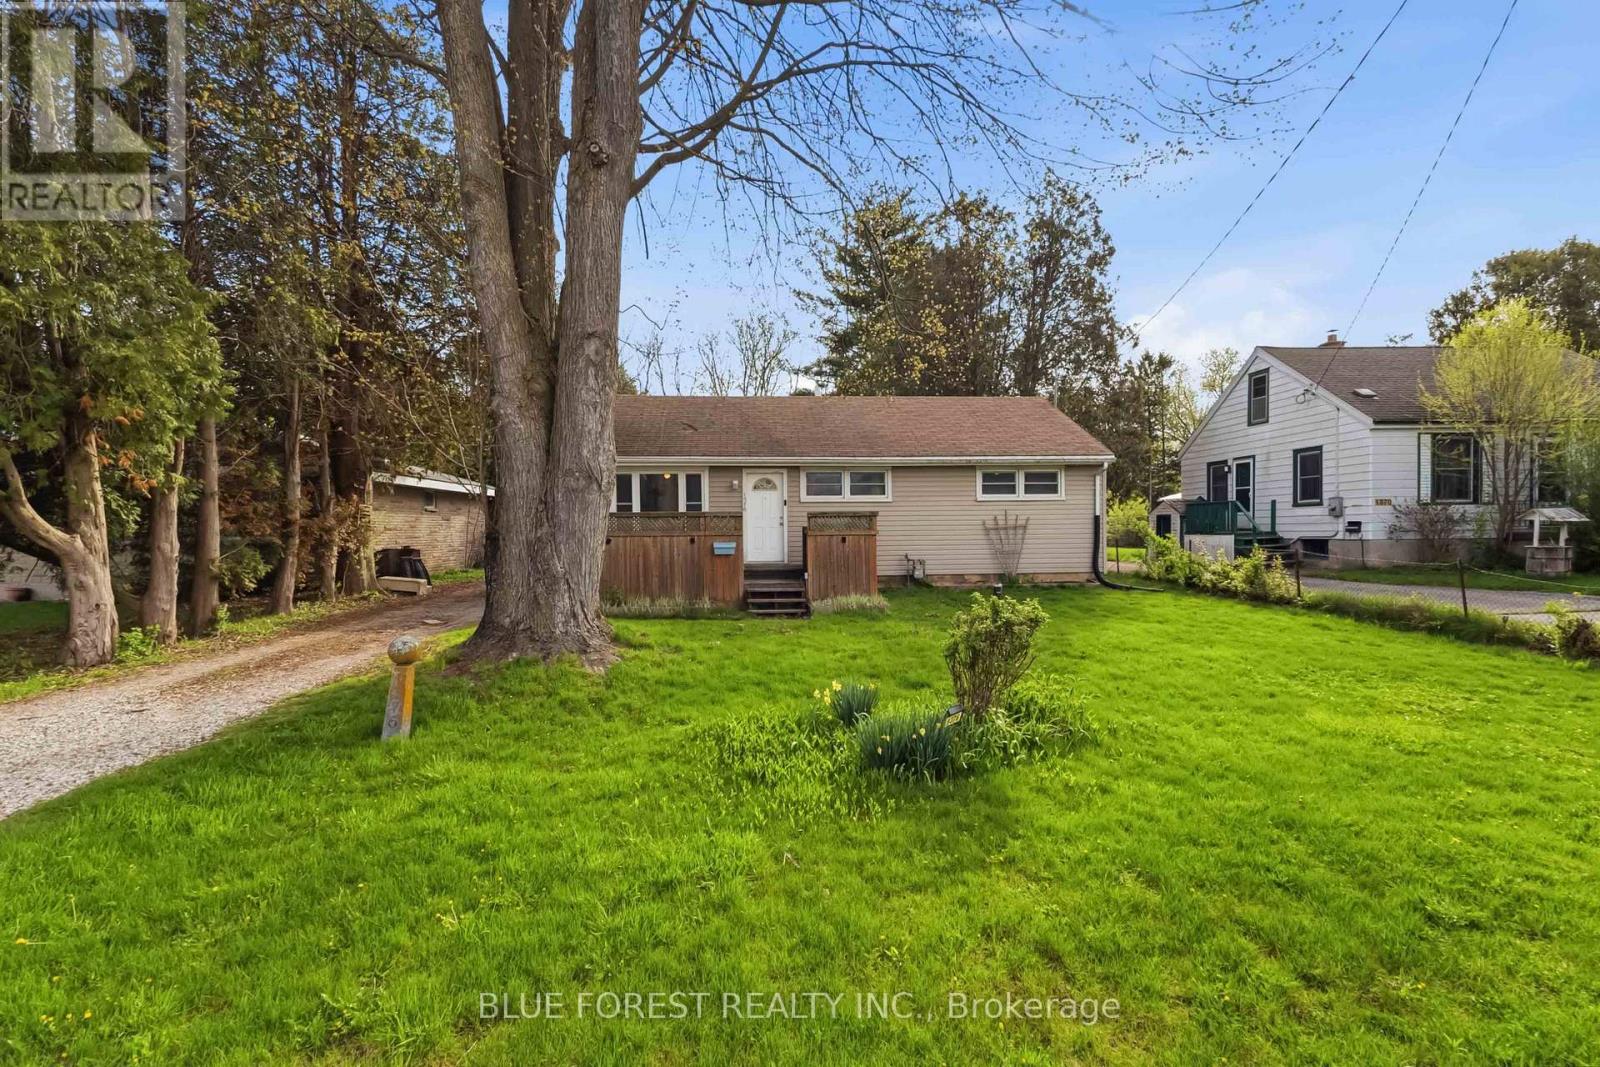
1376 Kostis Avenue
London East, Ontario
A rare chance to own a sizeable lot offering privacy and peaceful views. Tucked away on a quiet dead-end street and backing onto farmland with no rear neighbours, this 3-bedroom, 1-bathroom home sits on a generous 0.29-acre lot. With a functional layout, this home presents a great opportunity for buyers looking to add value and personalize a space to their own taste. This home features a detached garage, newer vinyl flooring throughout, and a brand new washer and dryer. Whether you're a first-time buyer or investor, this property offers plenty of potential. (id:49269)
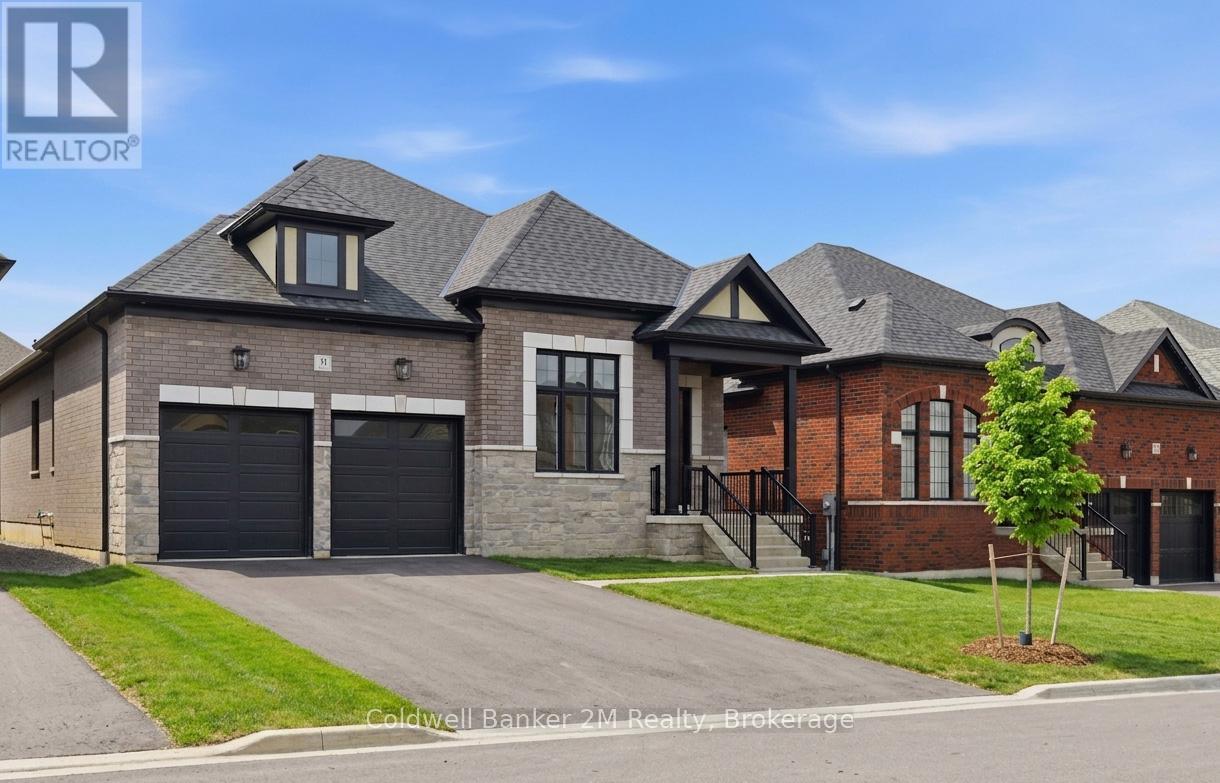
31 Lonetto Street
Whitby, Ontario
LIST PRICE IS NET OF THE APPLICABLE HST HOUSING REBATE, SUBJECT TO PURCHASER ELIGIBILITY. Built by award-winning Delta-Rae Homes, this beautifully designed bungalow features 10' smooth ceilings on the main floor, an open-concept layout, and quality finishes throughout. The kitchen and bathroom vanities include quartz countertops from the builder's premium selections, along with stylish trim and thoughtful details.Enjoy the convenience of main-floor laundry and a functional layout ideal for everyday living and entertaining.The finished basement adds valuable extra living space, complete with a large recreation area perfect for family gatherings, a home office, gym, or guest space. Located in an established neighbourhood close to schools, transit, amenities, and Hwy 407. Includes premium upgrade packages throughout. Quality. Comfort. Delta-Rae Craftsmanship. (id:49269)
4 Middleport Road
Onondaga, Ontario
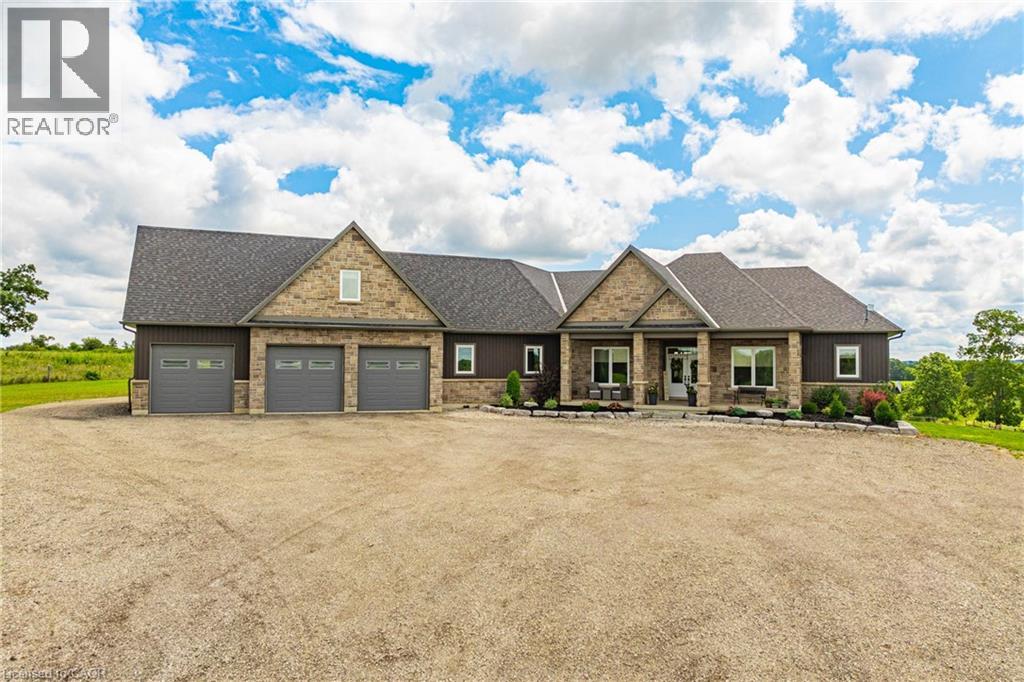
Welcome to your dream estate! This custom-built bungalow offers over 5,500 sq ft of luxurious living space, set on 43 acres of picturesque land. The meticulously designed home boasts three distinct living spaces, perfect for intergenerational living or hosting guests. The main floor features an open concept layout with a high-end kitchen flowing into the great room. A natural gas double-sided fireplace enhances the living room and outdoor balcony, that overlooks the heated saltwater pool. Four generously sized bedrooms include a primary suite with a 5-piece ensuite and walk-in closet, plus three more bedrooms, one with a 3-piece ensuite and two sharing a Jack and Jill 5-piece bathroom. The upstairs loft offers a private escape with a kitchenette, bedroom, 3-piece bath, and separate entrance. The basement features a separate entrance as well, two bedrooms, 3-piece bath, kitchenette, and large living area. It also connects to a lower 4th garage with a 2-piece bathroom. Property highlights include a 50' x 84' barn, perfect hobby farm set-up and a 5,659 sq ft shop with offices and a spacious workshop. The shop includes two washrooms and a spacious loft for storage. This home offers many rare amenities and is a must-see. Contact us today for more details and don't miss out on the opportunity to own this one-of-a-kind property! Additional features available in supplements. (id:49269)
14 - 2480 Post Road
Oakville, Ontario
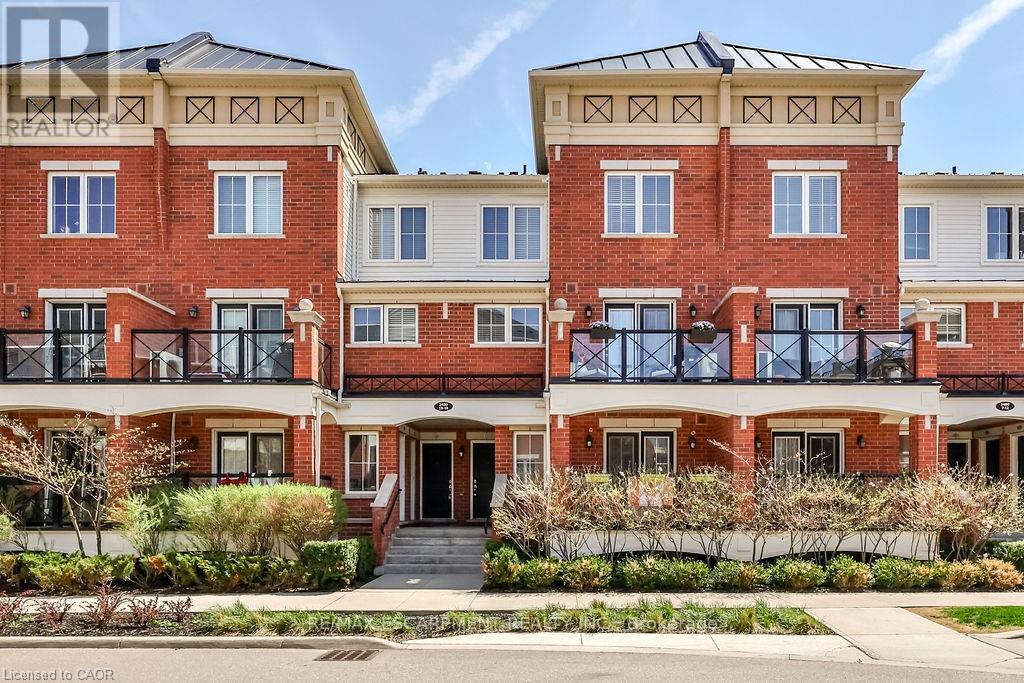
Welcome to this stunning stacked townhouse, offering the ideal blend of condo convenience with the comfort of townhouse living, located at 2480 Post Rd Unit 14 in the heart of Oakville. Boasting nearly 1,000 sq. ft. of thoughtfully designed space, this home features two spacious bedrooms and two bathrooms, including a convenient main-level powder room perfect for guests. The bright, open-concept main floor invites you in with laminate floors, a cozy living area, and a modern chef's kitchen with stainless steel appliances, granite countertops, and ample cabinetry. Upstairs, you'll find a serene master bedroom and a second bedroom ideal as a nursery or home office. Positioned near Oakvilles top schools and premier shopping at Dundas and Trafalgar, this home is steps away from Canadian Superstore, Walmart, and public transit. Complete with a private balcony for morning coffee or evening relaxation, as well as underground parking and your own locker, this townhouse offers the perfect hassle-free lifestyle. Move-in ready and ideal for first-time homebuyers or investors don't miss this Oakville gem! (id:49269)