
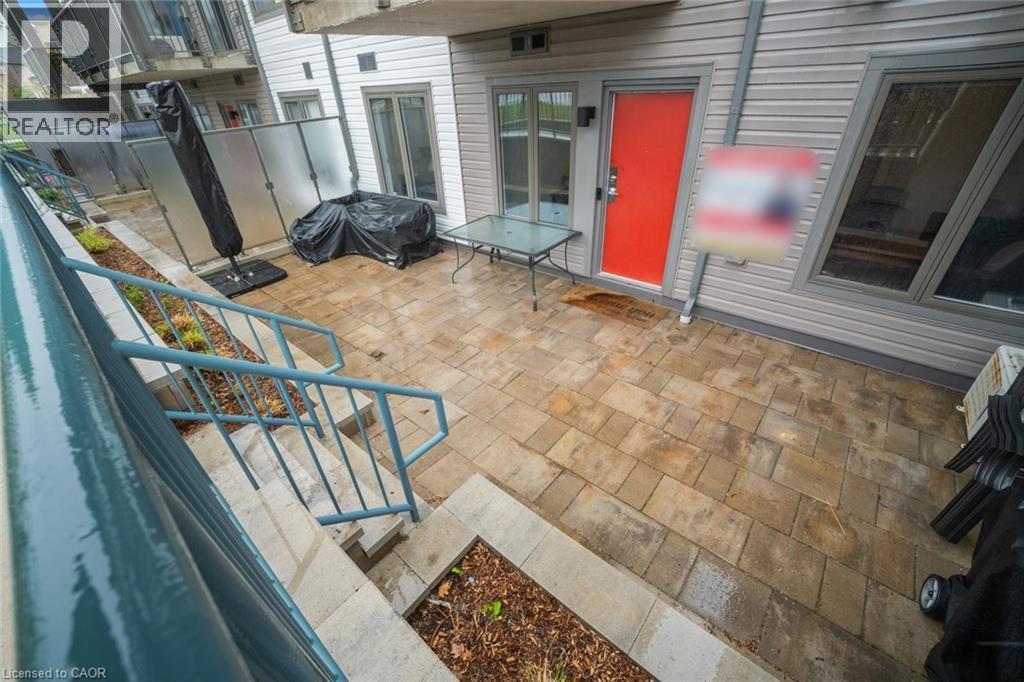
2635 William Jackson Drive Unit# 705
Pickering, Ontario
Discover effortless living in this beautifully designed 2-bedroom + den, 2-bathroom condo townhome nestled in one of Pickering’s most sought-after communities overlooking the scenic view. Offering approximately 1,090 sqft of thoughtfully designed living space all on one level with no stairs inside, this bright and modern home is perfect for first-time buyers, downsizers, or savvy investors. Step inside to find soaring 9ft ceilings and a spacious open-concept layout that seamlessly connects the living, dining, and kitchen areas — ideal for both everyday living and entertaining. Walk out to your private patio and enjoy peaceful, unobstructed views that extend your living space outdoors. The stylish contemporary kitchen features stainless steel appliances, a centre island, and ample cabinetry, combining functionality with modern elegance. Both bedrooms are generously sized and filled with natural light, including a spacious primary retreat complete with a large walk-in closet and a 3-piece ensuite featuring a custom glass shower enclosure. A versatile den offers the perfect setup for a home office, study area, or cozy reading nook. Enjoy the added convenience of direct access to your parking space located right beside the unit entrance with no outdoor walking required. One parking spot is included, with an option to purchase a second space directly from the builder. With the Low condo Maintenance fee, one can enjoy ample use of Internet, Water and Gas which is included in the maintenance fees. Its Conveniently located close to Highways 401 & 407, golf course, shopping mall, Top rated Schools, Attractive Parks, Amazing Restaurants, and all essential amenities, this exceptional home offers the perfect blend of comfort, convenience, and lifestyle living. (id:49269)
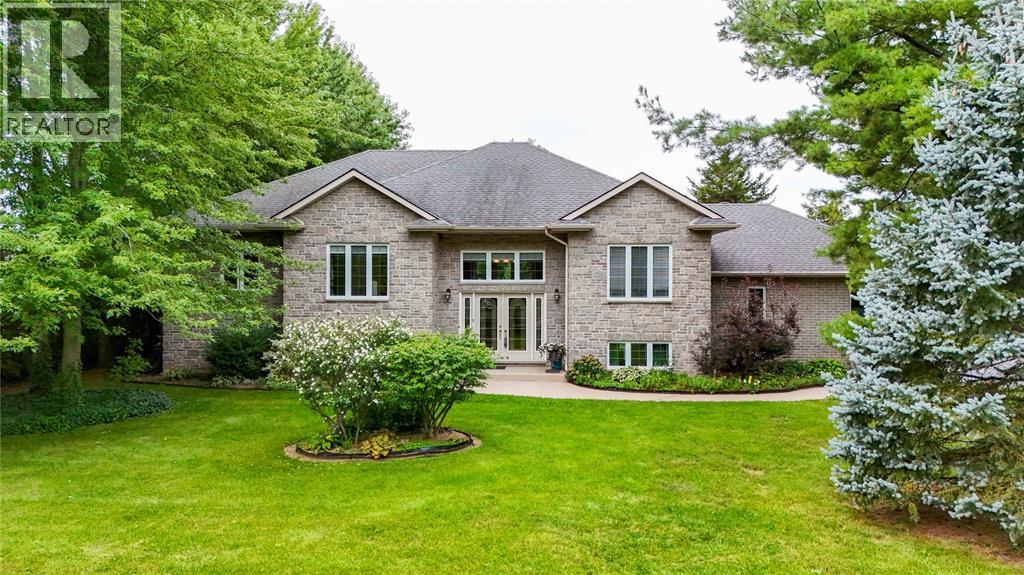
8653 Vance Drive
Lambton Shores, Ontario
Discover the perfect blend of luxury, privacy and country living in beautiful Lambton Shores. Set on just under 1.25 acres with access to Lake Huron and just minutes from Forest, this custom-built home offers quality craftsmanship and an exceptional lifestyle. Featuring 3+1 bedrooms and 3 bathrooms, the bright, open-concept kitchen and dining area overlooks the beautiful private backyard, creating an inviting space for everyday living and entertaining. The fully finished lower level with in-floor heating offers a spacious family room, 3-piece bathroom and potential 4th bedroom—ideal for guests, a growing family or home office. Enjoy peaceful country surroundings with Lake Huron access, Ipperwash Beach just a short drive away, five nearby golf courses and all the amenities of Forest close at hand. A rare opportunity to enjoy space, privacy and lake access in one of Lambton Shores’ desirable country locations. (id:49269)
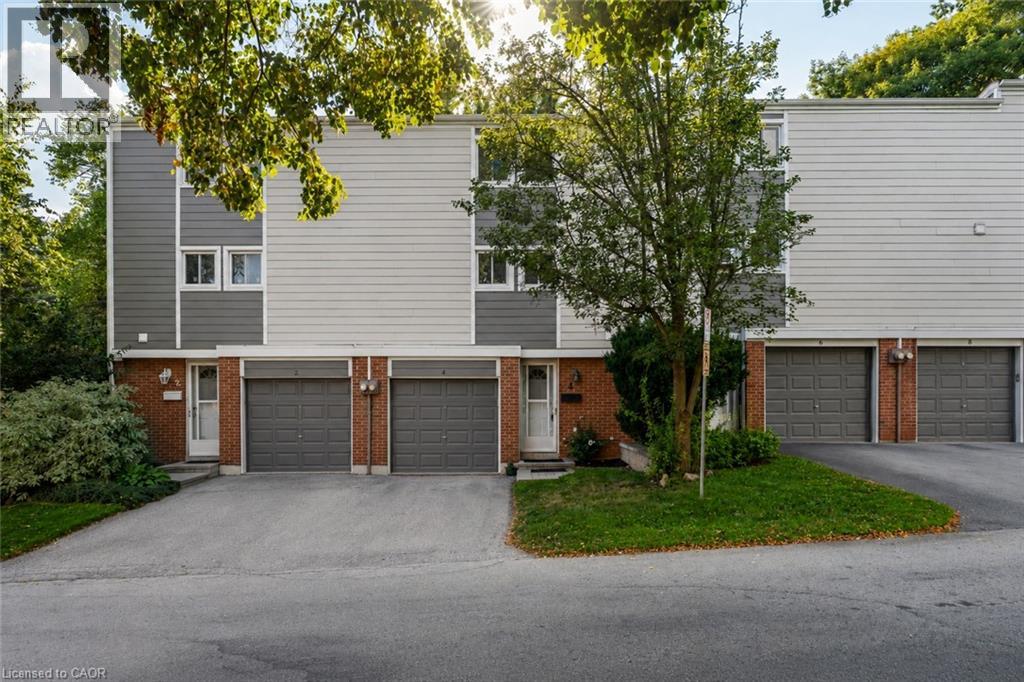
4 Patrice Court
Dundas, Ontario
Welcome to this well-maintained 3-storey townhouse offering a functional layout, generous living space, and a private outdoor retreat. The carpet-free main floor provides an inviting setting for everyday living and entertaining, complemented by the convenience of main-floor laundry. The upper floor offers three comfortable bedrooms and a full bathroom, providing plenty of space for family, guests, or a home office. The lower level extends the living space with a generous recreation room/family room, a convenient powder room, and a walkout to the private rear yard. The seamless connection to the outdoors creates a wonderful space for quiet mornings, casual gatherings, or simply enjoying your own private outdoor setting. Parking is exceptionally convenient with an attached one-car garage, private driveway parking, and additional visitor parking. Notable exterior improvements include replacement of the siding and insulation behind it in Fall 2020, adding to the home's appeal and peace of mind. This home is an inviting opportunity to enjoy three levels of well-planned living, three bedrooms, flexible recreation space, excellent parking, and a private outdoor area—all thoughtfully arranged for everyday living. (id:49269)
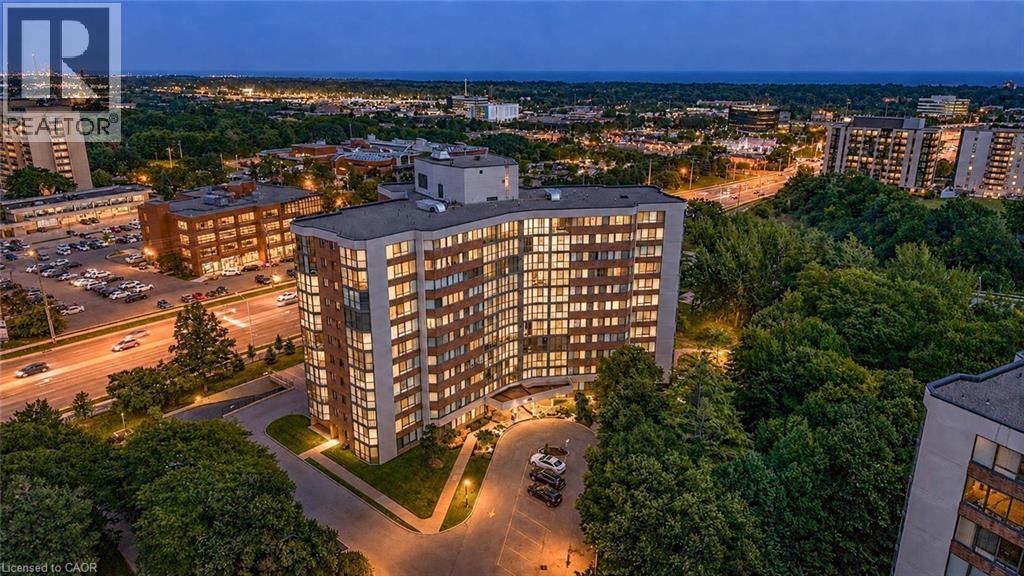
1230 Marlborough Court Unit# 202
Oakville, Ontario
Welcome to this exceptionally spacious 1-bedroom condominium in the heart of Oakville's established College Park community. Offering an impressive 968 sq. ft. of living space, this bright corner suite features desirable east and south exposures, providing abundant natural light and a comfortable layout rarely found in today's condos. Step inside and immediately appreciate the generous proportions and functional design. The spacious living and dining areas provide plenty of room to relax, entertain, or create a dedicated work-from-home space. Continue into the eat-in-kitchen, offering ample cabinetry and everything needed for comfortable everyday living. The generously sized bedroom provides a peaceful retreat, while the full bathroom and convenient in-suite laundry add to the suite's functionality. An enclosed balcony extends the living space and offers a versatile spot to enjoy throughout the seasons. An exclusive locker and one underground parking space provide additional convenience. Residents enjoy access to building amenities including an exercise room, games room, elevator, and visitor parking. With the suite currently vacant and immediate possession available, buyers can move in and make it their own without delay. Ideally situated close to parks, playgrounds, schools, shopping, public transit, Sheridan College, and everyday amenities, this location offers excellent accessibility throughout Oakville and beyond. Whether you're a first-time buyer, downsizer, or investor, this spacious condo presents an excellent opportunity to own in a convenient and well-established Oakville community. Condo fees include telephone, cable, heat, water, high speed internet & common elements. Photos are virtually staged. (id:49269)
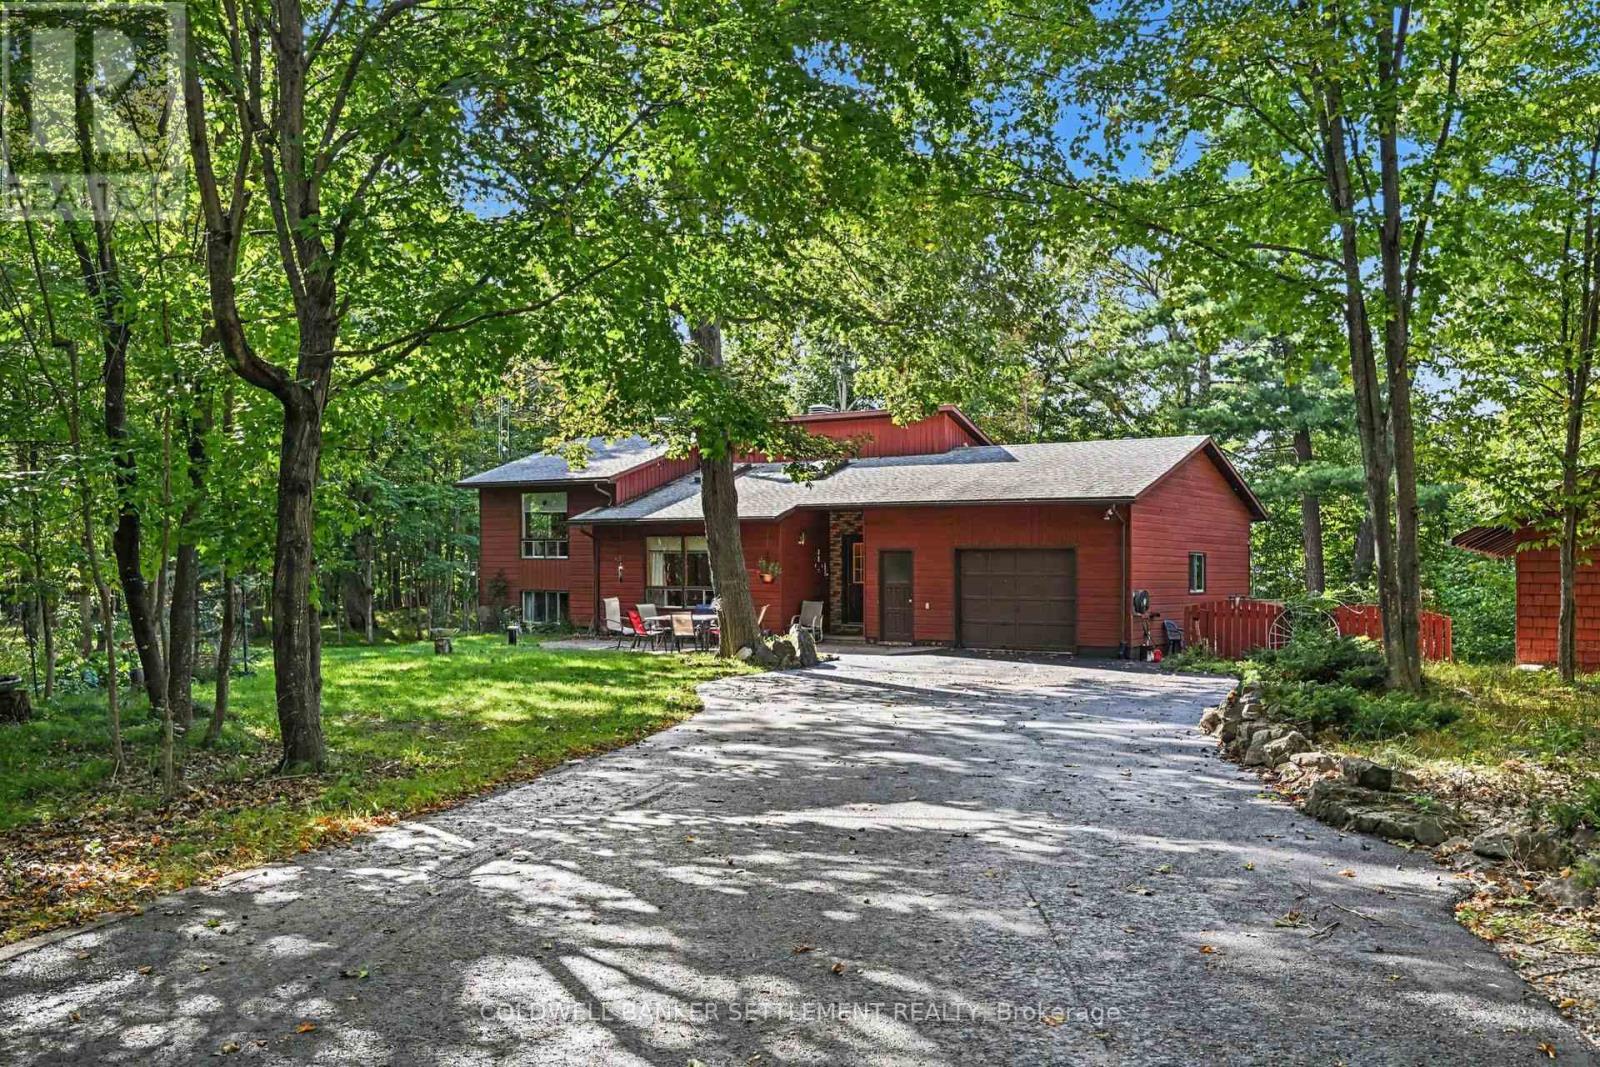
254 Lakewood Road
Tay Valley, Ontario
Welcome to 54 Lakewood Road, located in the sought-after Burgesswood community (minutes from Perth) where residents share ownership of approximately 200 acres and thousands of feet of beautiful waterfront on Otty Lake. Enjoy scenic hiking trails, numerous private waterfront coves, a beach area and your own personal boat slip-the perfect setting for swimming, boating and exploring the lake. The home is set on more than two acres and offers a lovely combination of gardens, mature trees and open lawn, with a peaceful natural pond at the rear. A detached building provides exciting possibilities as an artist's studio, workshop, hobby space or guest retreat. The backsplit home features an attached garage and a welcoming foyer leading into the comfortable living room with a cozy fireplace. The lower level includes three bedrooms, a four-piece bathroom, laundry facilities and a convenient walkout to the backyard. Upstairs, you'll find a two-piece bathroom, pantry and spacious eat-in kitchen, along with separate dining and family room. From here, step into the charming three-season room or onto the back deck, both overlooking the beautiful grounds. A wonderful opportunity to enjoy privacy, nature and an exceptional community waterfront lifestyle of Burgesswood on Otty Lake. (Garage measurement is 22'7"x15'10"/Detached building 31'5"x20'). (id:49269)

241 Main Street
Erin, Ontario
Possibility for a 3rd Bedroom! A rare offering in the coveted village of Erin, 241 Main Street pairs timeless board-and-batten character with a comprehensive list of modern updates. Set on an exceptional 89 x 131 ft lot, this two-storey home delivers approximately 1,300 sq ft of beautifully maintained living space, two bedrooms, and two baths.The recent improvements speak for themselves: new engineered hardwood flooring and a new staircase upstairs, updated HVAC, and newer appliances throughout - offering genuine peace of mind. The kitchen features a striking brick-detailed island with seating, while a wraparound covered porch and an expansive rear deck create seamless indoor-outdoor living.The grounds are the showpiece. A private, mature-treed backyard oasis offers space to garden, gather, and unwind, complemented by two sheds and parking for up to 12 vehicles - a near-impossible find on Main Street. Steps from the shops, cafes, and natural beauty of one of Wellington County's most beloved communities, with effortless access to Guelph and the Greater Toronto Area. A distinguished home in a truly walkable setting. Upstairs Floors and Stairs(2026)Fridge(2025)Washer/Dryer(2025)Stove(2024)AC(2026) Furnace(2017) (id:49269)

404 Equestrian Way
Cambridge, Ontario
Welcome to this beautifully upgraded 4-bedrm , 4-bath detached Mattamy-built home, situated on a rare $$PREMIUM LOT$$ in the sought-after River Mill community of Cambridge. Offering the feel of a corner property with only one neighbouring home, this exceptional lot backs onto a peaceful forested area with a ravine along the east side, providing an incredible sense of privacy, space and connection to nature. Step inside to a bright, open-concept main floor featuring impressive 9ft ceilings, hardwood flooring and an extensive selection of builder upgrades throughout. Designed for modern living & effortless entertaining, the spacious layout offers a seamless flow between the principal living areas. The kitchen features beautiful granite countertops, stainless steel appliances & built in wall oven. Plenty of space for everyday living and entertaining. Hardwood stairs lead to the 2nd floor, where you'll find Four generously sized bedrooms & the convenience of a laundry room. The Primary retreat features a massive walk-in closet & private ensuite with a glass shower & double sinks. A double-car garage w/ direct access to home. A large unfinished basement w/ limitless potential to create additional living space or rental potential. Enjoy the tranquility of this premium, nature-backed setting without sacrificing convenience, with shopping, schools, major highways and the Waterloo Inter. Airport all nearby. An exceptional opportunity to own a thoughtfully upgraded home offering the perfect balance of privacy, accessibility and modern living in one of Cambridge's most desirable communities. (id:49269)
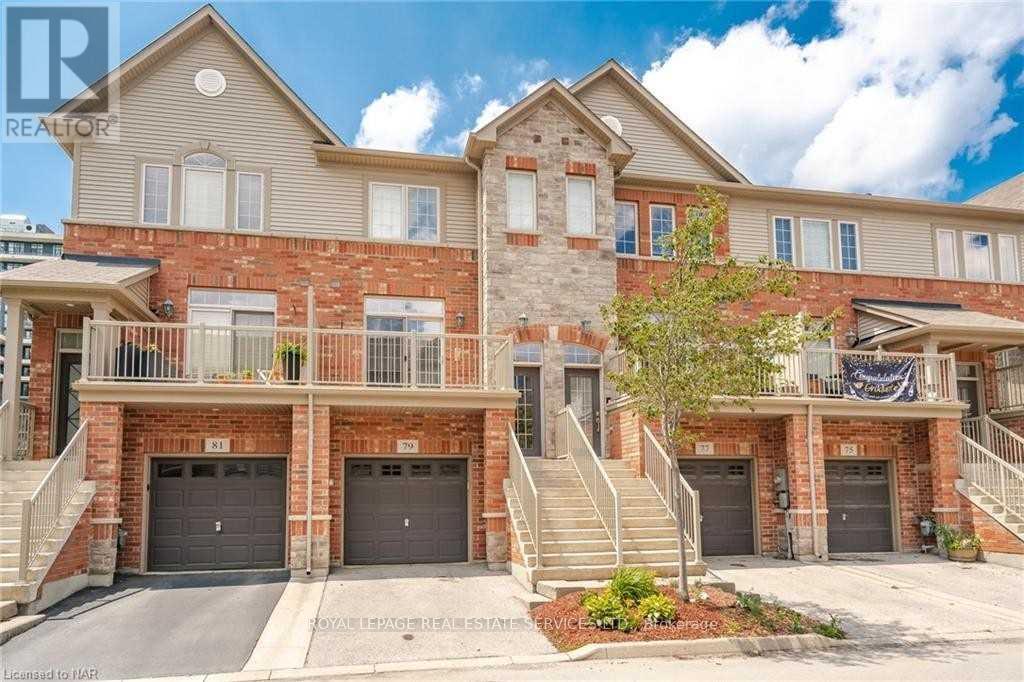
79 - 541 Winston Road
Grimsby, Ontario
Welcome to One of the Largest Townhouse in the Complex with 1,693 Sq Feet Above Ground Level; 2Spacious Bedrooms Each with Its Own Bath, Open Concept Upgraded Kitchen with Granite Counters, Overlooking Living/Dining Area on the Main Level; Huge Open Concept Ground Floor with DirectAccess from Garage on the Front & Walk-Out to the Patio, Park, Playground, Ravine and Lake Ontario at the Back; the Ground Floor Can be Used as Family Room, 3rd Bedroom or Home Office. Spacious Unfinished Basement can be used as Recreation Area or Storage Space. (id:49269)
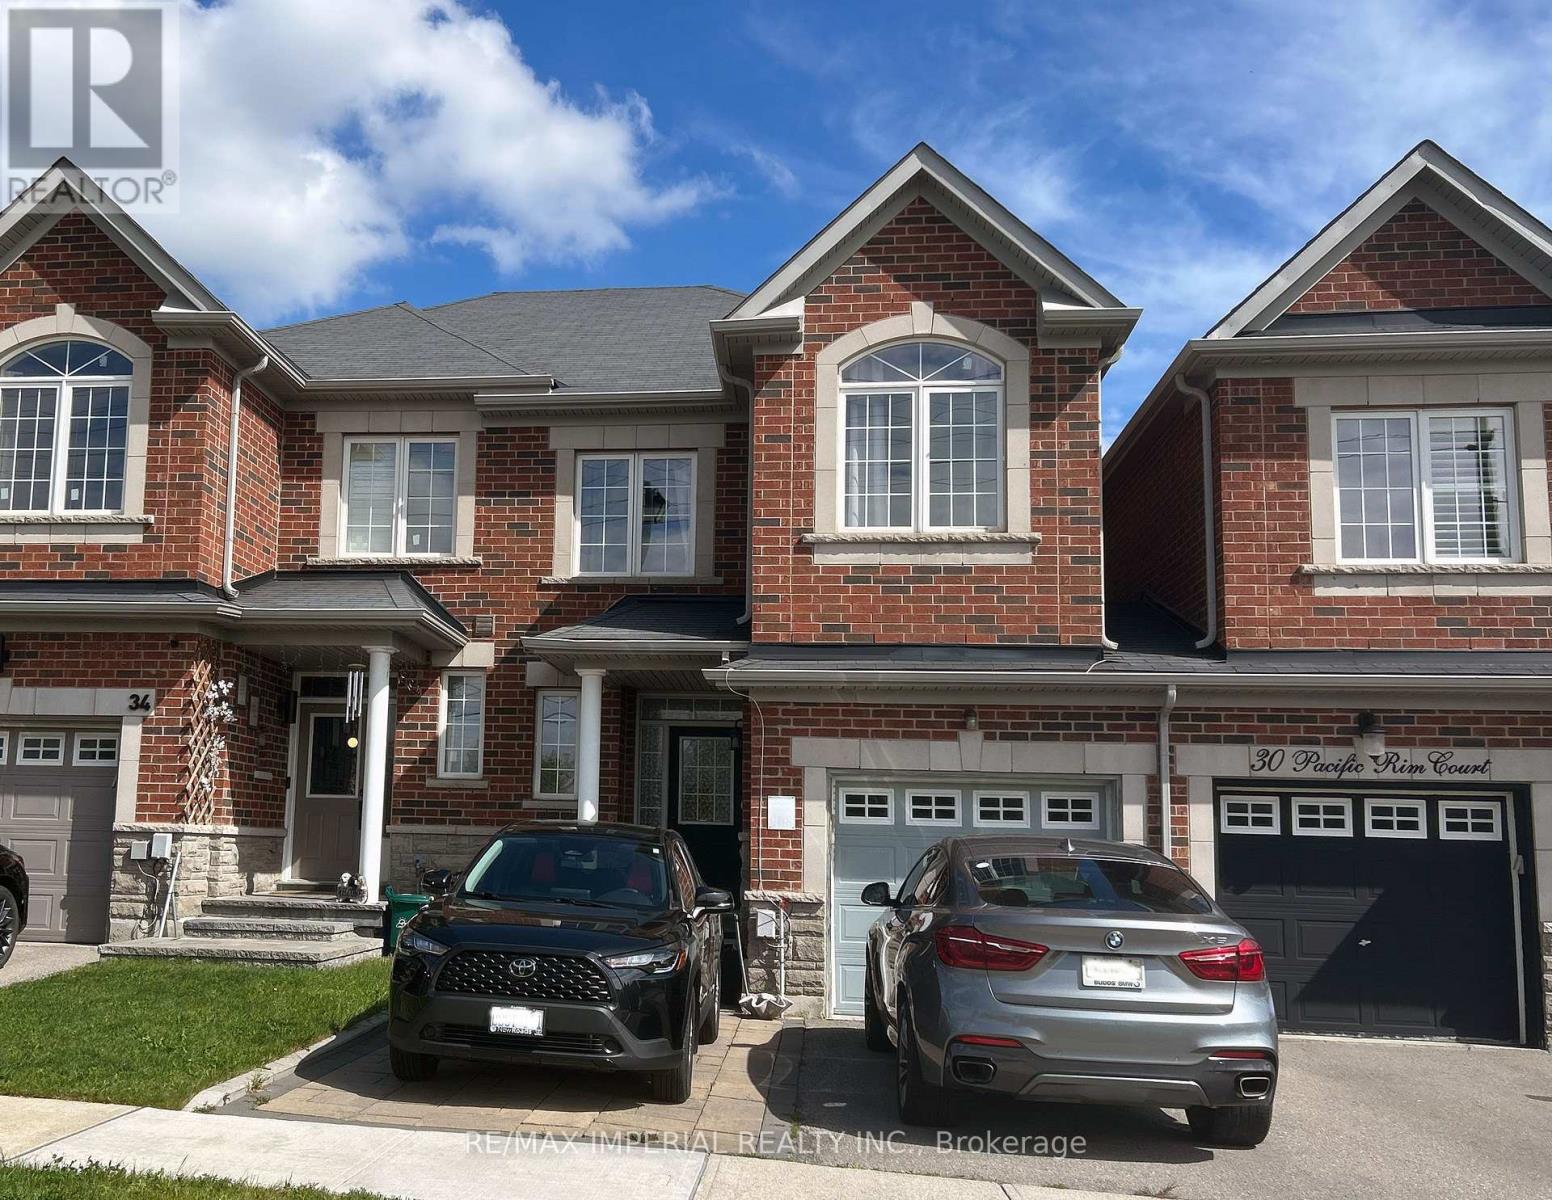
Upper Floor - 32 Pacific Rim Court
Richmond Hill, Ontario
Stunning Free-Hold Town Home Main Floor and Second Floor For Lease In High Demand - Jefferson Community. Hardwood Floor Through Main Level, 9' Ceiling On Main Floor W/ Large Windows. W/O To Deck And Backyard, Modern Kitchen W/S/S Appliances. Under Mount Sink. Perfect Size Den In Second Floor Can Be Used As Office. Garage Door Opener. Separate Entrance. Richmond Hill High School And Other Good Reputed Schools District.Pictures taken before Occupancy. (id:49269)

617 Grays Road
Hamilton, Ontario
Experience luxury living in one of Stoney Creek's most sought-after communities. This meticulously renovated 2-storey home by Benchwood Builders, showcases exceptional craftsmanship, high-end finishes, and thoughtful design throughout. Featuring 4 spacious bedrooms, 3 updated bathrooms and parking for 6 vehicles total. This extensively renovated property offers the perfect blend of elegance and functionality. Ideally located just steps from Lake Ontario, this home delivers an active lifestyle in a premium location. Having the waterfront trail, pickleball courts, marina and the local recreation centre at your finger tips for easy lifestyle enjoyment. Inside, you'll find luxurious living spaces designed for both everyday comfort and entertaining, while the stunning outdoor cabana creates the perfect private retreat for relaxing or hosting guests. The versatile layout also offers in-law suite potential for multi-generational living or future flexibility. Enjoy a built-in dog bath for your loving animals as well. This move in ready Stoney Creek home is a rare opportunity for families, retirees and anyone seeking a beautifully updated property in an exceptional lakeside neighbourhood. Combining luxury, location and lifestyle - this is living at its finest. (id:49269)
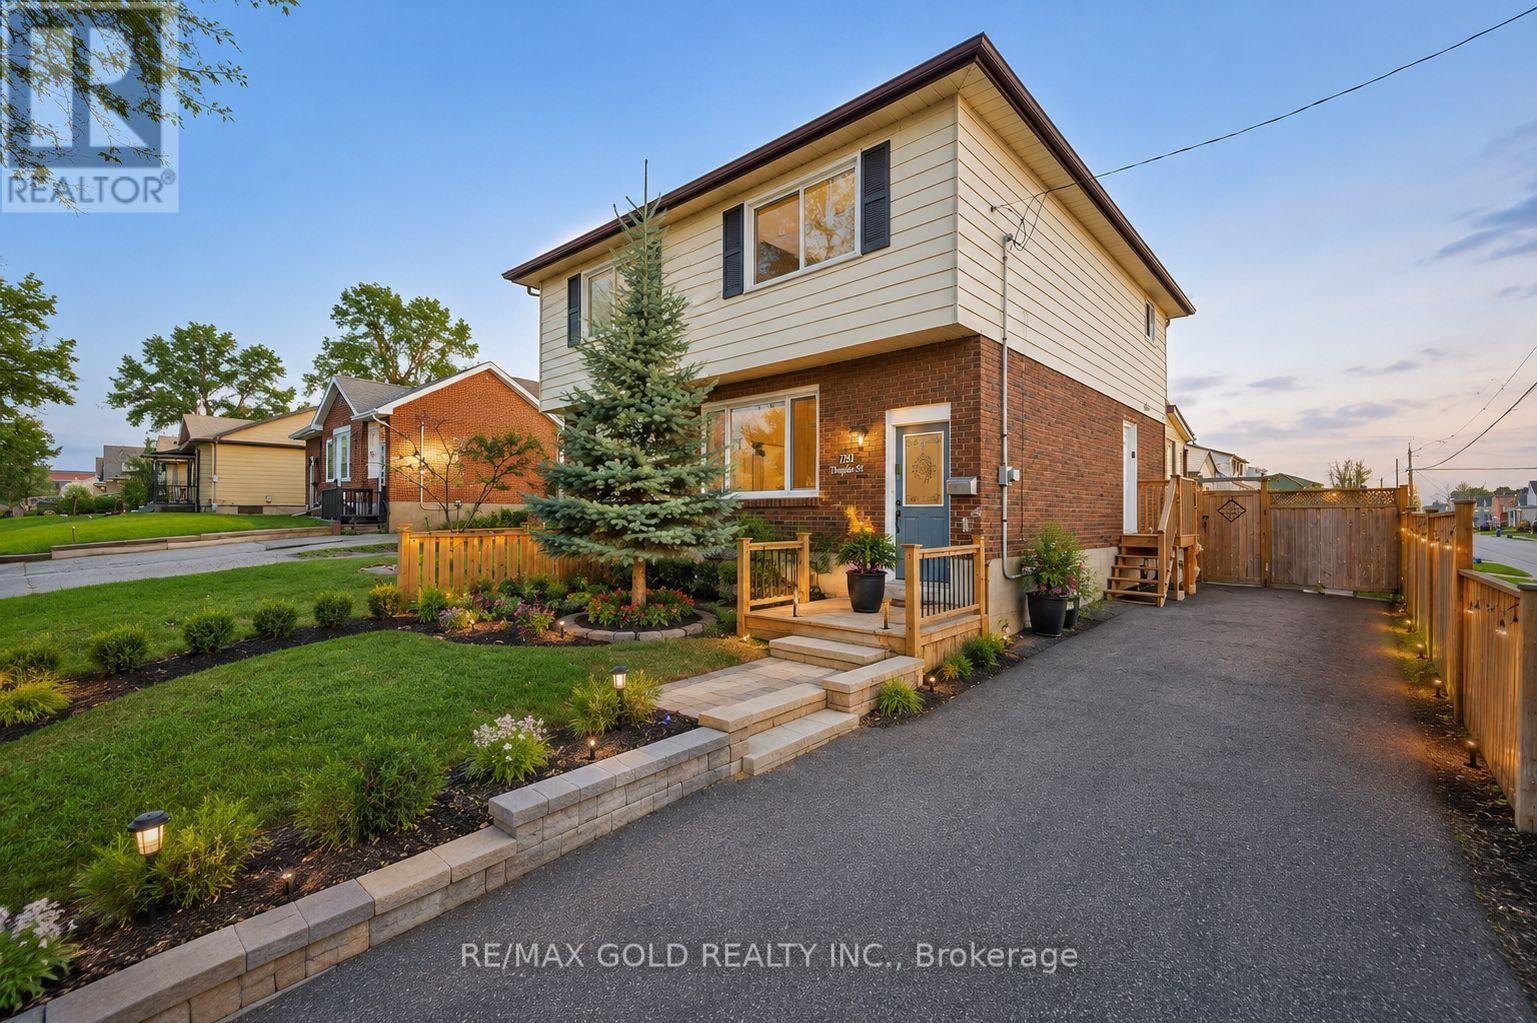
784 Douglas Street
Oshawa, Ontario
Semi-Detached Corner Home 3 Bedrooms with finished basement.Everything has been done for you here! Best priced in the neighbourhood. Freshly painted and completely renovated throughout, with newer windows, roof, updated furnace and A/C - the big-ticket items are all checked off. Outside, 18-ft deck with seating and a privacy fence creates the perfect entertaining space, while the 3-season sunroom adds a bonus living area. Downstairs, the complete finished basement with a separate entrance offers a bedroom, 4 piece washroom, kitchen, bedroom and serious income potential. Top it all off with an unbeatable Oshawa location - steps from Harman Park Arena, near lakeview park beach, schools, oshawa centre mall, grocery stores, great restaurants, plazas, and convenient public transit. A lifestyle upgrade and a smart investment all in one! (id:49269)

1 Newport Lane
Norfolk, Ontario
Welcome to 1 Newport Lane, an exceptional property on a lot and a half featuring a 165' x 73' irregular, lush, landscaped lot offering privacy in one of Port Dover's most sought-after neighbourhoods-just a 2-minute drive or 12-minute walk to the beach, with golf and lakeside strip nearby. Offering 4,671 sq. ft. of living space, this maintained home features 5 beds 4 baths, designed for family living, entertaining, or multigenerational use. The carpet-free upper level includes a versatile second-floor rec. room with walk-in closet, easily used as a bedroom or guest suite. The kitchen impresses with luxury appliances, stone countertops, gas fireplace in attached dining room, and seamless backyard access for indoor-outdoor living. The main-floor primary offers a walk-in closet and 4-piece ensuite. The fully finished basement with separate entrance adds flexibility, featuring a second kitchen (with fridge), updated 3-piece bath, and gas fireplace-ideal for extended family, guests or a possible tenant. Step outside to a private resort-style backyard surrounded by mature landscaping. Enjoy an 18' x 36' saltwater pool (3-9 ft deep) with waterfall feature, new liner (2025), newer safety cover (2019), LED lighting, robot vacuum (2026), stamped concrete walkways, steel fencing, and Chlorine Oxygenation system. The outdoor living area includes a fully equipped kitchen with commercial fridge, gas BBQ, beverage fridge, sauna, Sonos speakers, and outdoor TV included. Car and boating enthusiasts will appreciate the heated 40' x 26' three-car garage with cathedral ceiling and indoor parking for 4+ vehicles, serviced by two separate driveways. (This space is currently being used as a recording studio and extra living space). Additional features include 200-amp service, Rain Bird irrigation, owned hot water heater (2012), gas generator (2011), central air (2021), furnace (2025), California shutters, Levelor blinds, central vacuum (2017), updated lighting and plumbing fixtures. (id:49269)