
6 Jane Street
Augusta, Ontario
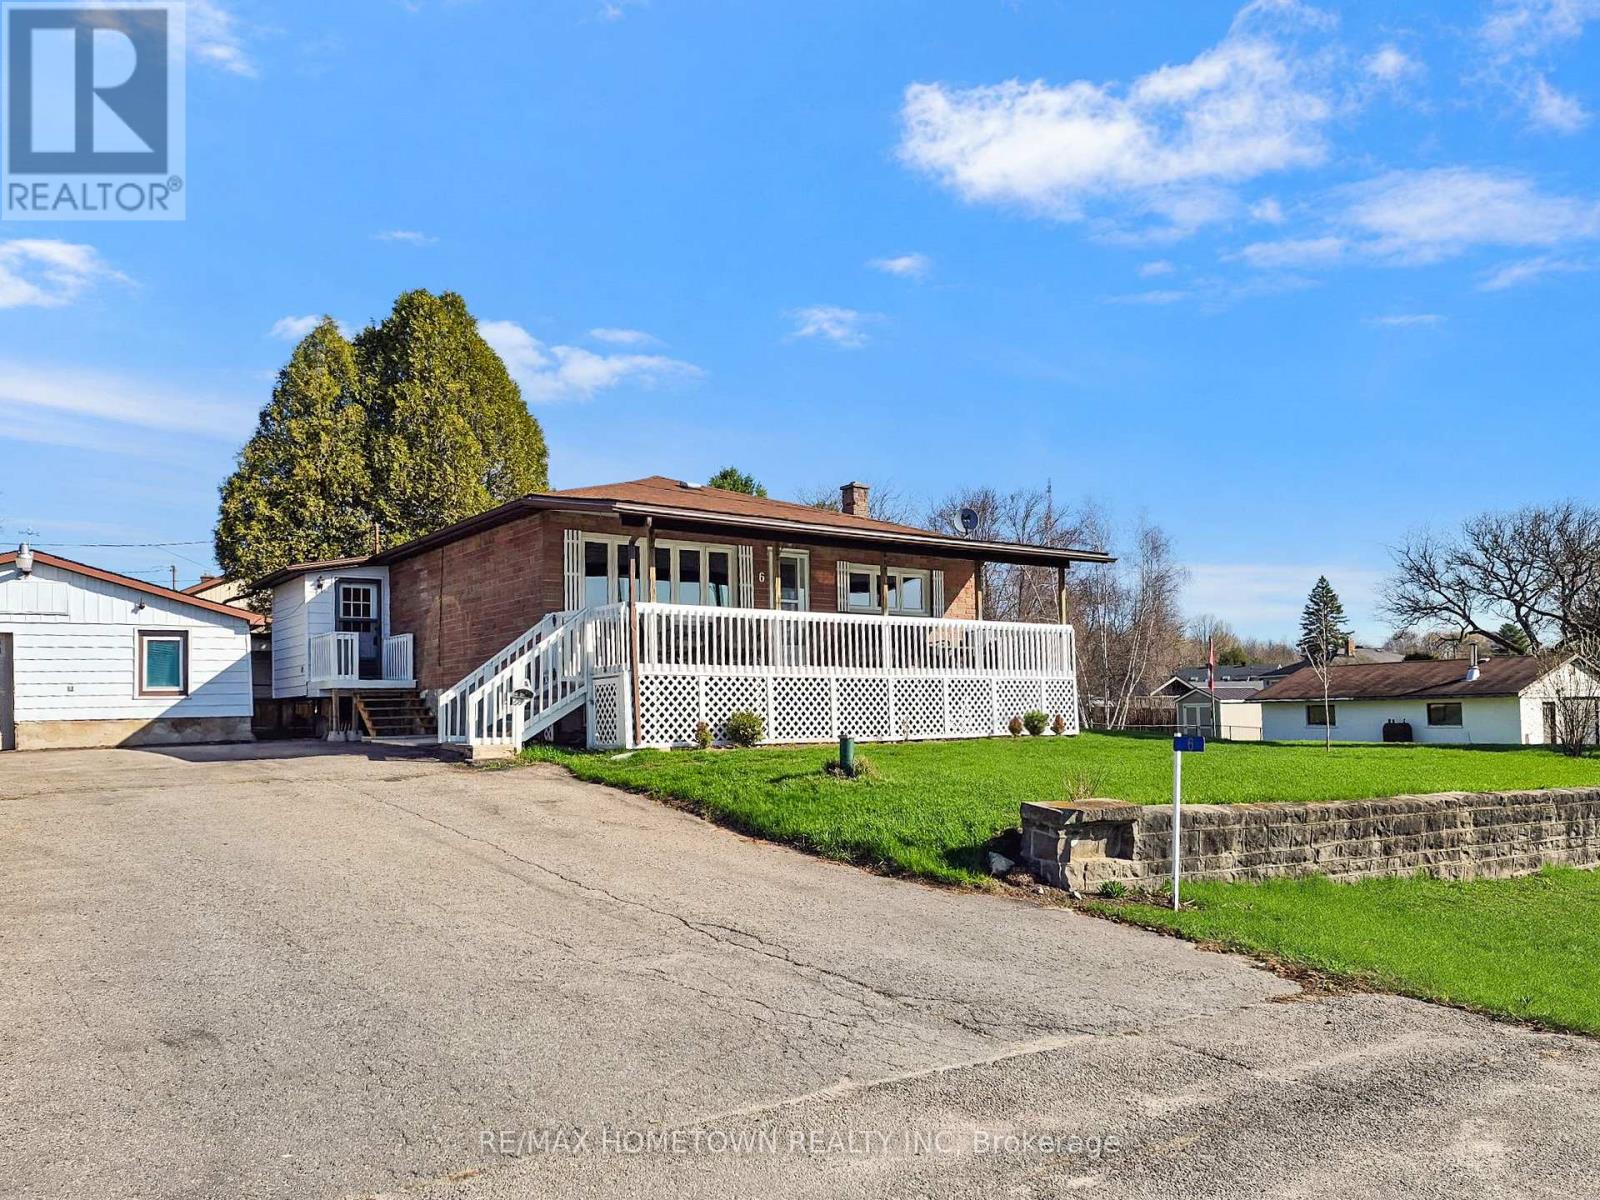
If you're looking to downsize or purchase your first home in a wonderful neighborhood, this could be the perfect fit. Conveniently located just a short drive to Brockville, Prescott, and Highway 401, you get both comfort and accessibility. This all-brick bungalow situated on a double lot hosts 3 bedrooms and 1 bathroom and offers the space you need for everyday living. Head up the front steps to the large covered veranda, a perfect spot to relax after a long day or enjoy the warmer months. Step inside to a bright and spacious living room that flows into an eat-in kitchen, creating a welcoming and functional layout. This level also features three bedrooms and a full bathroom. The lower level adds even more living space with a finished family room, ideal for entertaining or giving everyone room to spread out. You'll also find laundry, utility, and storage areas to complete the space. Outside, this property really stands out with not one, but two garages. On the west side, there is a single-car garage with convenient access to the home. On the east side, a second two-car garage offers excellent space for vehicles, toys, or a workshop to enjoy your hobbies. Don't miss your chance to check out this versatile and well-located home. (id:49269)
325840 Norwich Road
Norwich, Ontario
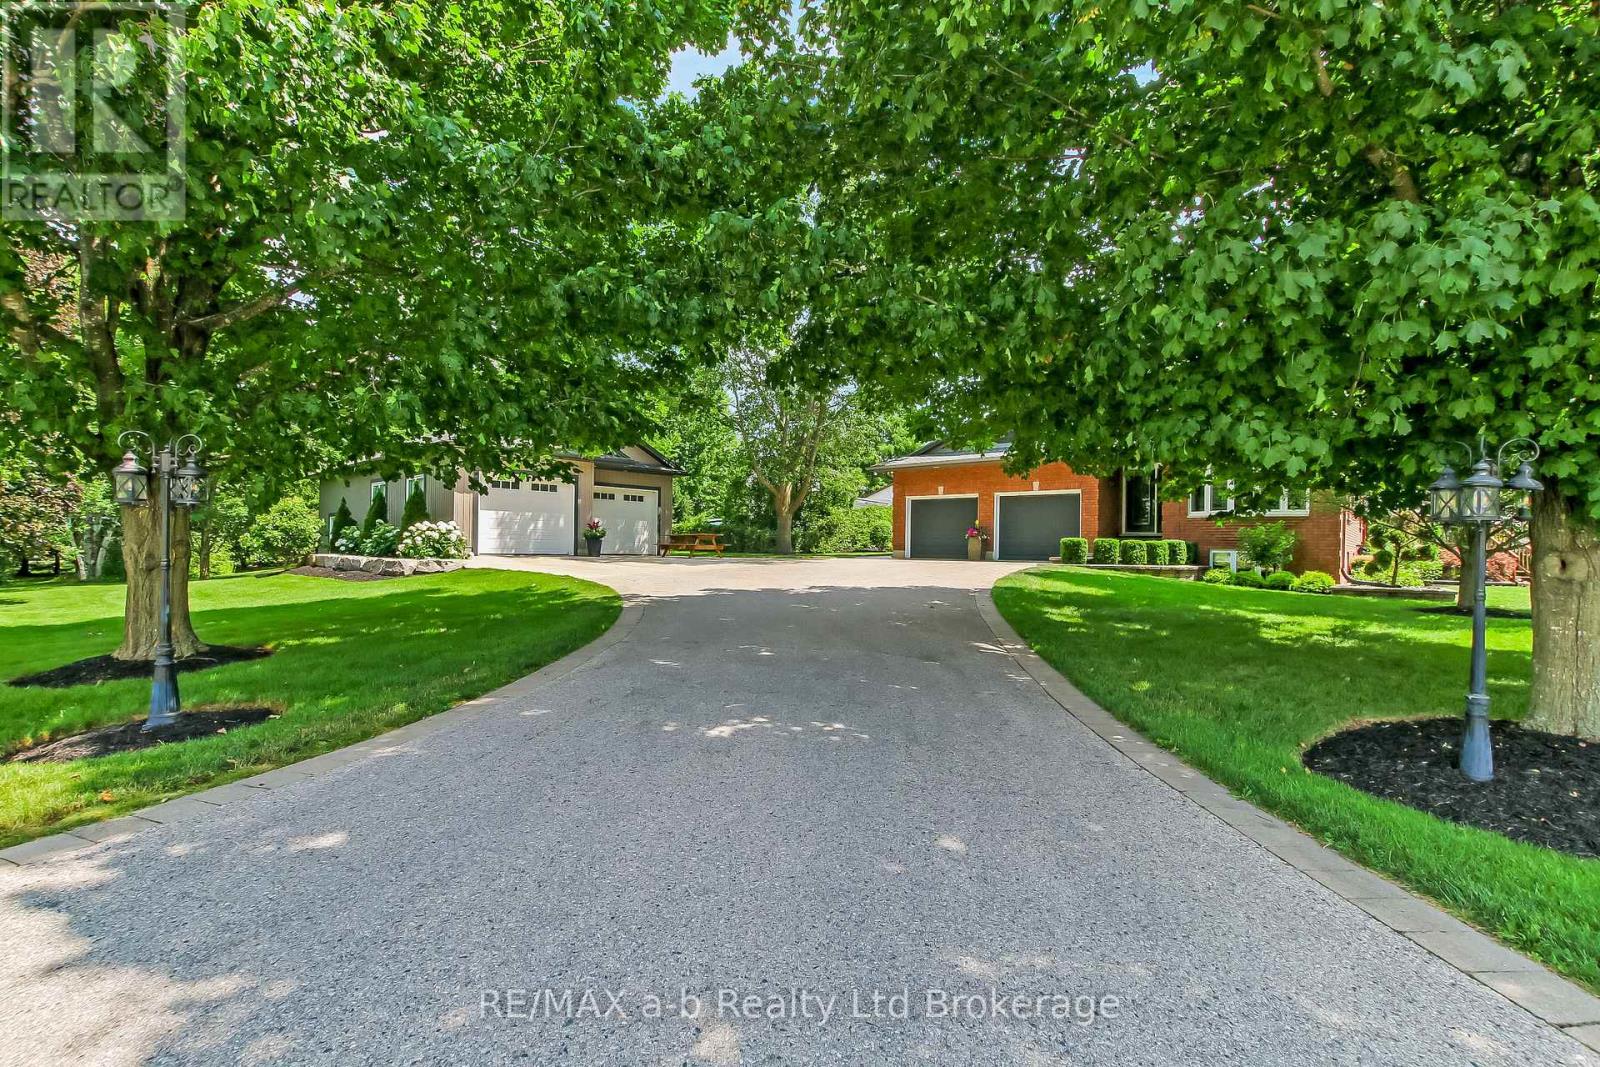
Enjoy the best of country living just east of Norwich on this beautifully maintained rural property featuring a heated 28' x 50' detached shop with two large overhead doors, a separate utility room with its own exterior access, and a paved driveway. The outdoor living space is designed for relaxation and entertaining, complete with multiple patios, a hot tub, and a children's play centre, all surrounded by mature trees for added privacy. The well-appointed bungalow offers convenient main floor living with an attached double-car garage. Inside, you'll find a bright and welcoming living room, an open kitchen and dining area overlooking the backyard, and two spacious bedrooms, including a primary suite with cheater access to a 4-piece bathroom. The finished basement expands the living space with a third bedroom featuring a large window, a spacious recreation room with a dry bar, and an additional family room filled with natural light from its large south- and west-facing windows. Set back from the main road with a private driveway, this exceptional country property offers the perfect combination of peaceful surroundings, functional outbuildings, and comfortable family living-all in a truly picturesque setting. (id:49269)
802 - 1950 Main Street W
Hamilton, Ontario
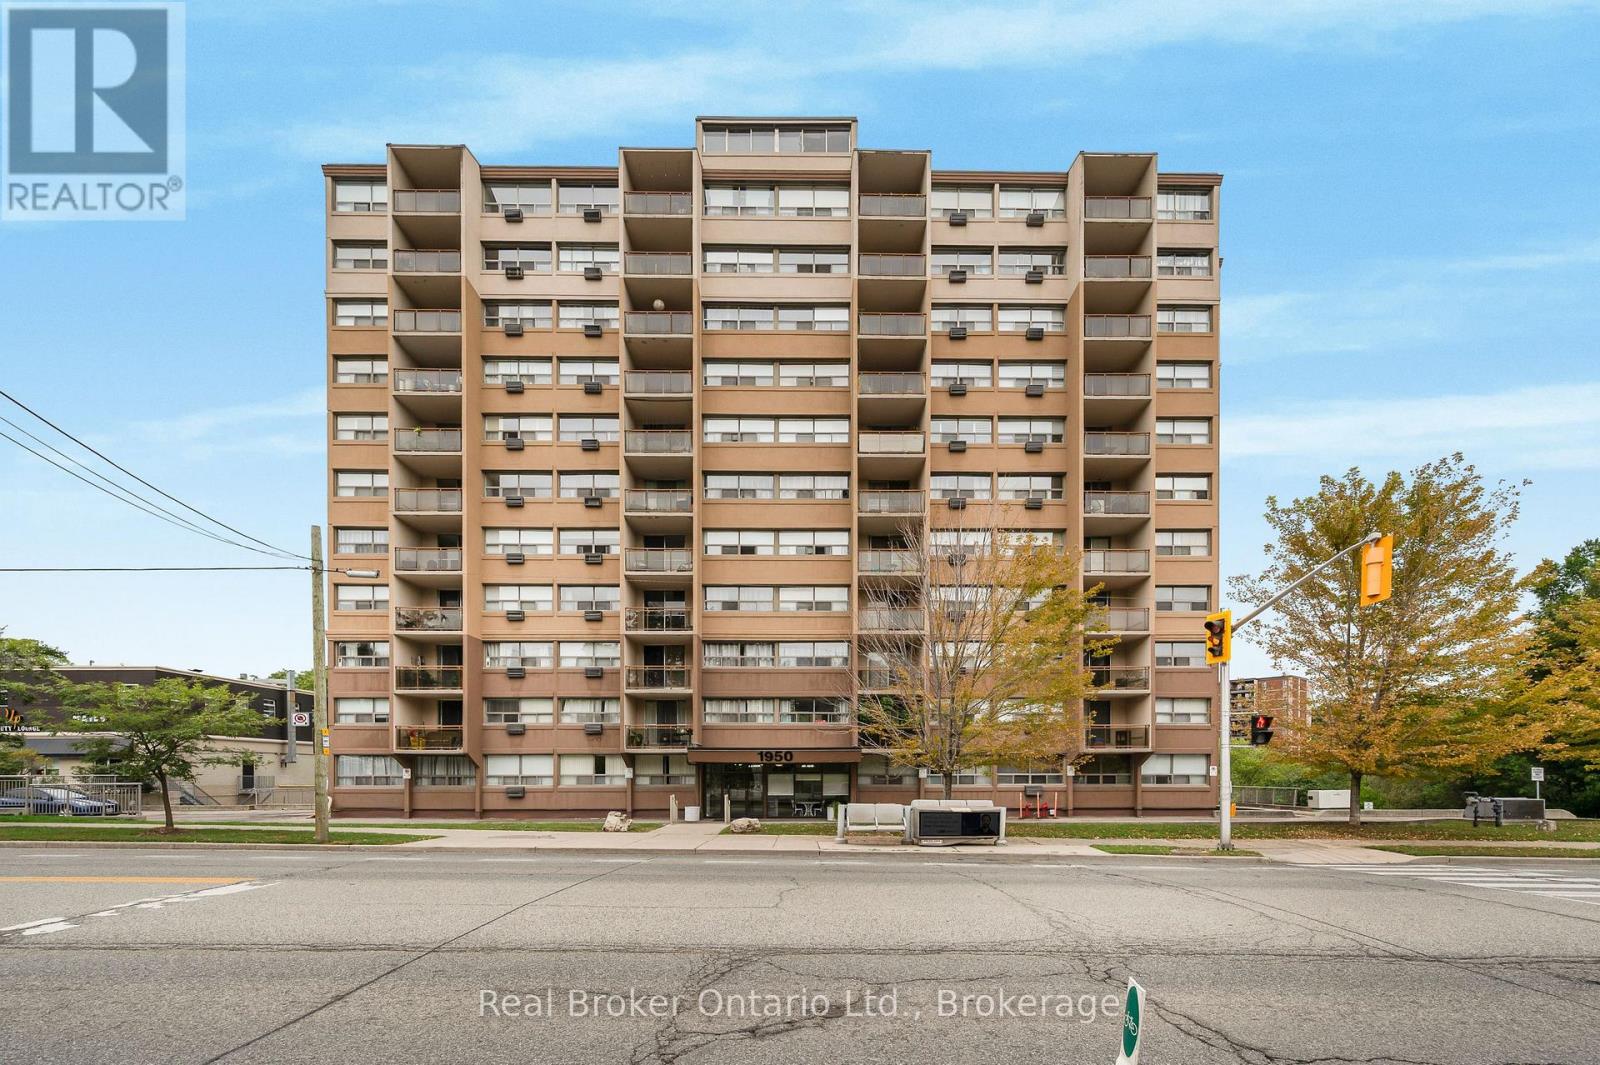
Welcome to this bright and spacious one-bedroom condo offering comfortable, low-maintenance living with beautiful escarpment views. Recently refreshed in bright, neutral tones, the unit features newer luxury vinyl plank flooring throughout and an abundance of natural light. The generous living room opens to a spacious private balcony-the perfect place to relax and enjoy the view. A dedicated dining area sits just off the well-designed galley kitchen, complete with stainless steel appliances, ample counter space and plenty of cabinetry. The spacious bedroom and full four-piece bathroom complete the functional layout. Additional conveniences include an owned underground parking space and storage locker. Set on lush grounds backing onto the Dundas Valley, this location offers convenient access to conservation trails, McMaster University and Hospital, Westdale Village, University Plaza, restaurants, shopping and everyday amenities. HSR transit is available directly outside the building, while nearby Highway 403 and McMaster's GO Bus Terminal make commuting throughout Hamilton and the GTHA easy. Public-school catchments include Cootes Paradise Elementary and Westdale Secondary. An excellent opportunity for first-time buyers, downsizers, professionals or investors-book your private showing today! (id:49269)
601 - 7711 Green Vista Gate
Niagara Falls, Ontario
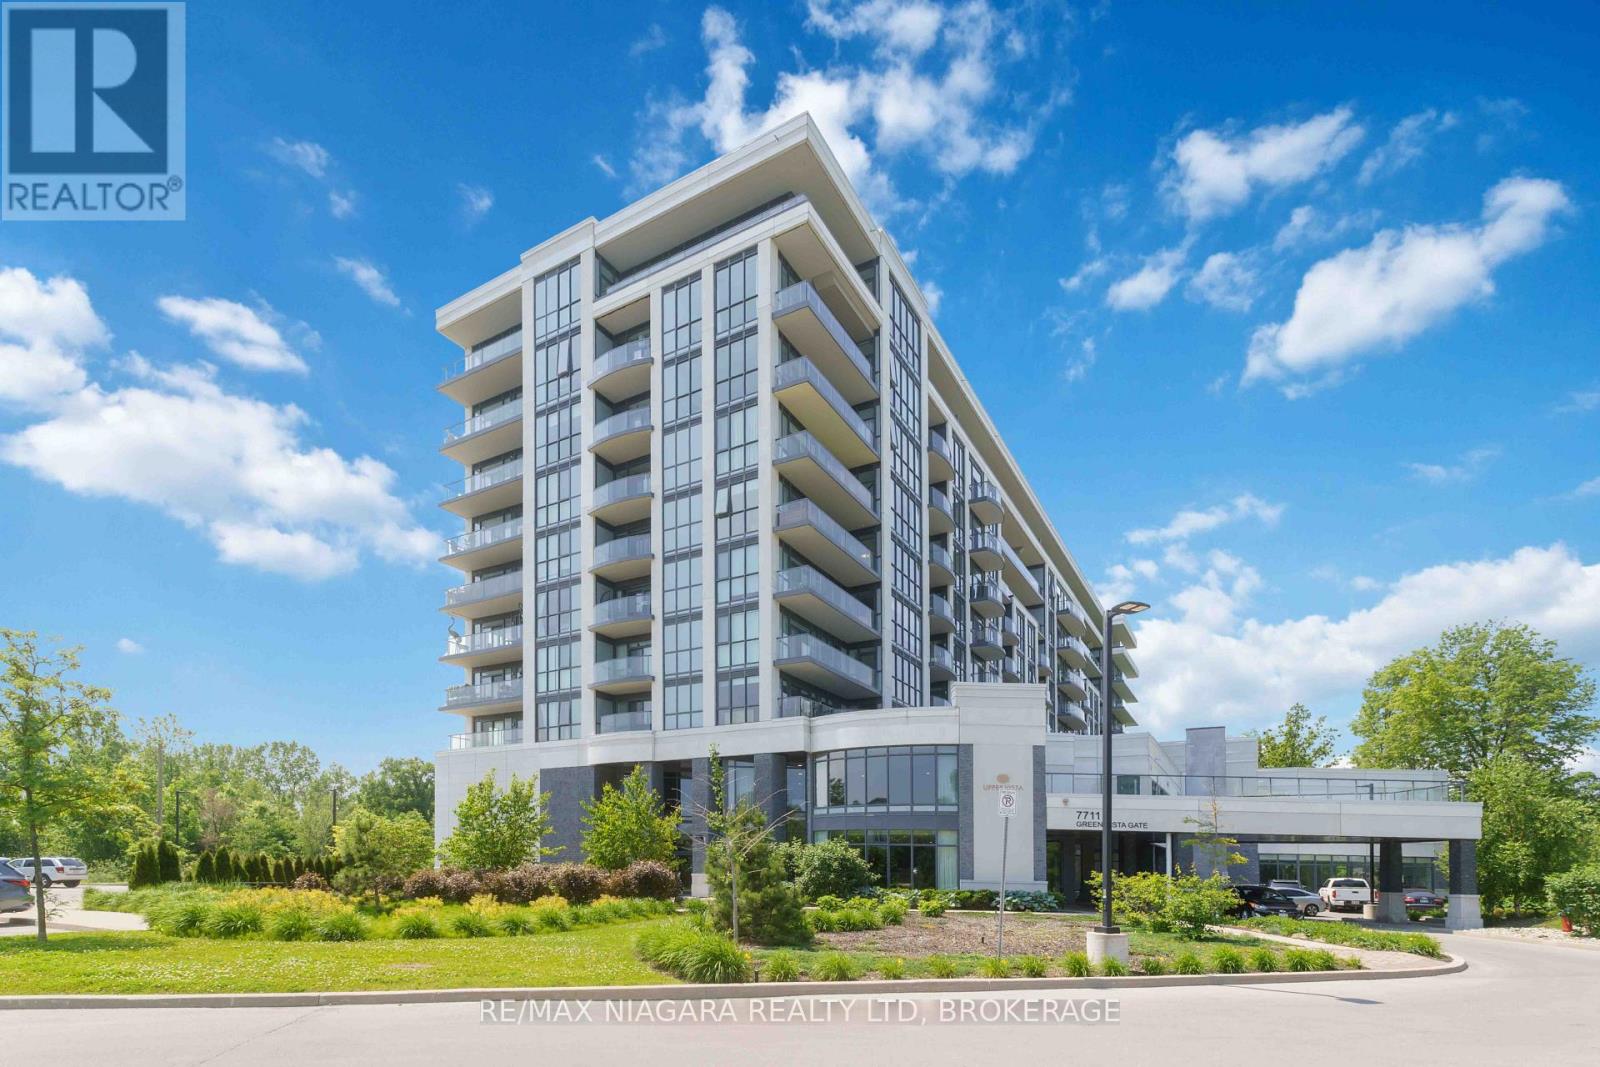
FULLY FURNISHED !!! Stylish 1059 sq.ft 1-Bedroom Condo with Golf Course Views!Enjoy modern living in this beautifully upgraded CORNER UNIT with floor to ceiling windows, offering an open, airy layout and serene views of the golf course and tranquil pond in every room. Originally a 2-bedroom, the second bedroom has been thoughtfully converted into a spacious formal dining room, perfect for entertaining or working from home. The kitchen features contemporary finishes, stainless steel appliances, and ample storage. The generous living area walks out to a private large balcony where you can relax and take in the picturesque landscape. The large primary bedroom includes double closets and plenty of natural light, a 3 piece ensuite and laundry area. Also a walk in closet. Office area and tons of hanging space, drawers, fold out ironing board, storage and lighted glass displays. A rare opportunity for golf lovers or anyone seeking peaceful surroundings without sacrificing style and convenience! This well-maintained unit is perfect for down sizers, seniors seeking a quiet lifestyle****1 indoor parking space is included in the monthly rent. A second indoor parking space is available for an additional $100/month, bringing the total monthly rent to $2,900 with two parking spaces. (id:49269)
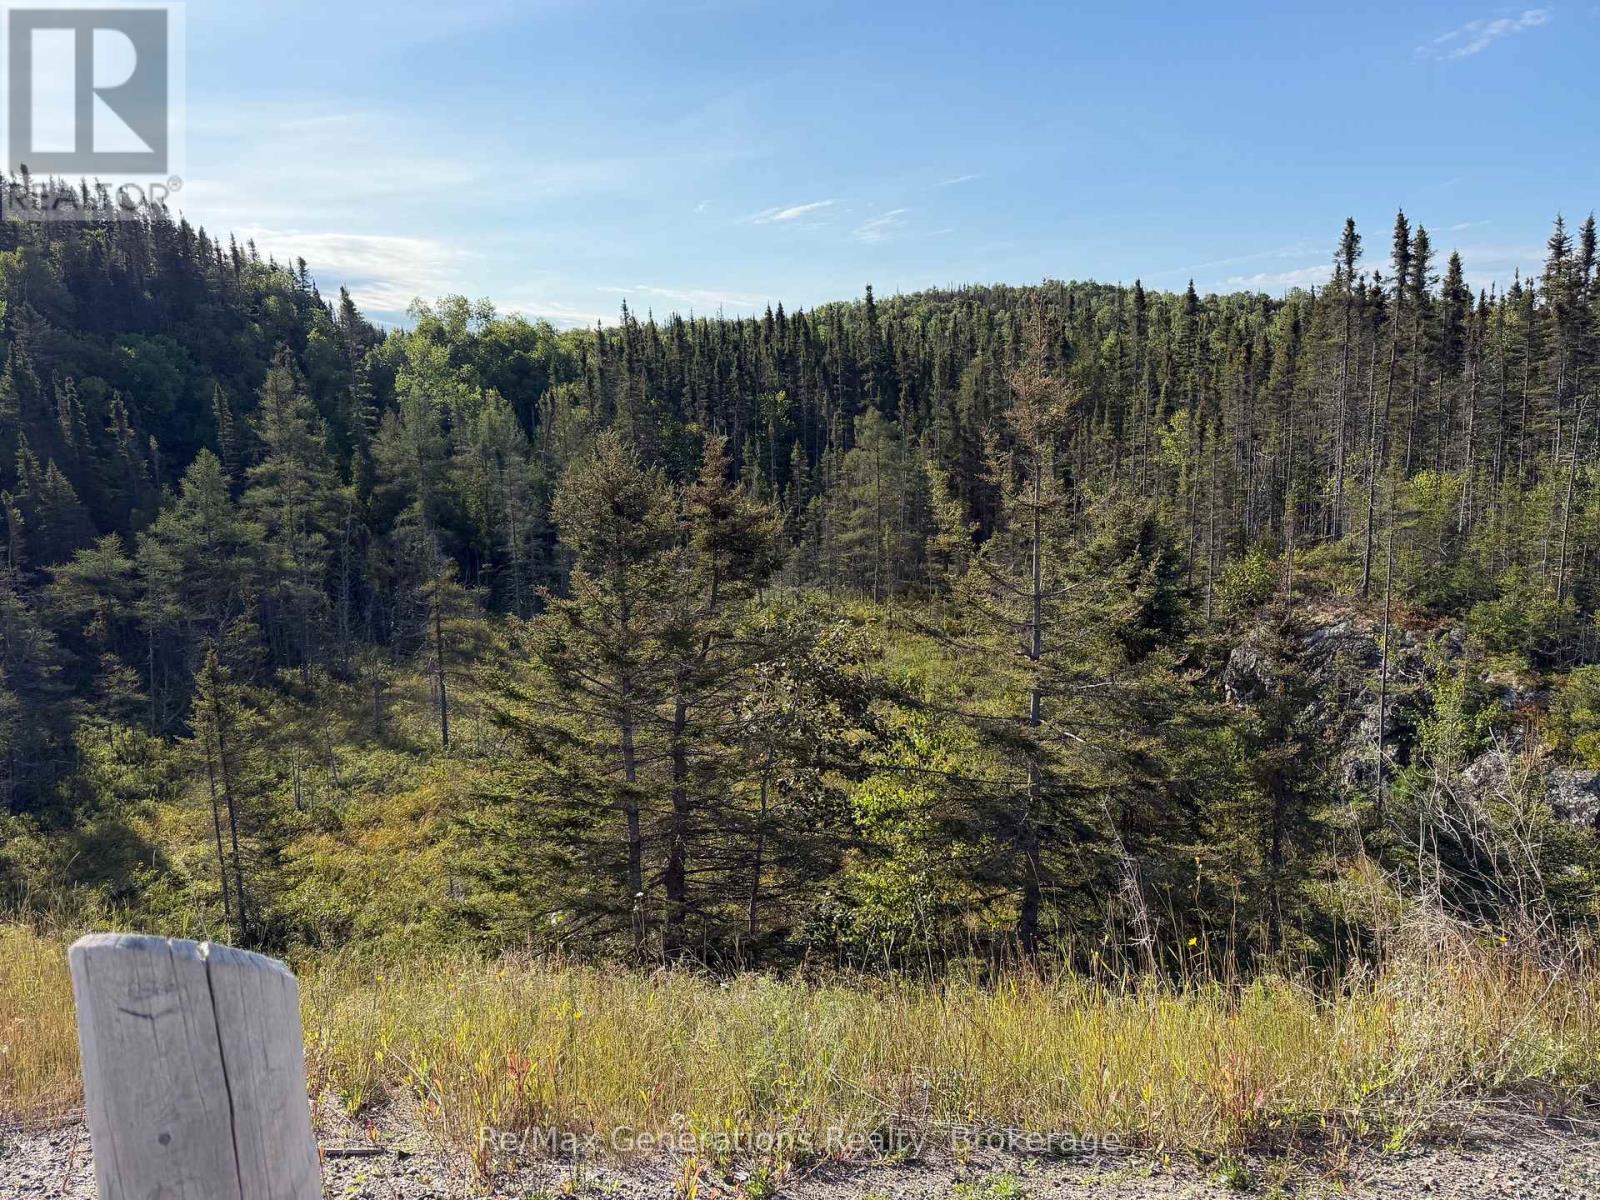
0 Off Hwy 17 S
Schreiber, Ontario
A unique opportunity offering 34.37 acres of commercially zoned vacant land with potential for the right buyer.The property is currently landlocked, with access from Highway 17 requiring the crossing of Crown land. An old road was put in approximately 20 years ago and is still visible from Highway 17, although it has become grown in over the years.With over 34 acres to work with, this could be an interesting opportunity for an investor or buyer looking for a sizeable commercial parcel. There is no deeded easement or right of way to cross the crown land to the property. (id:49269)
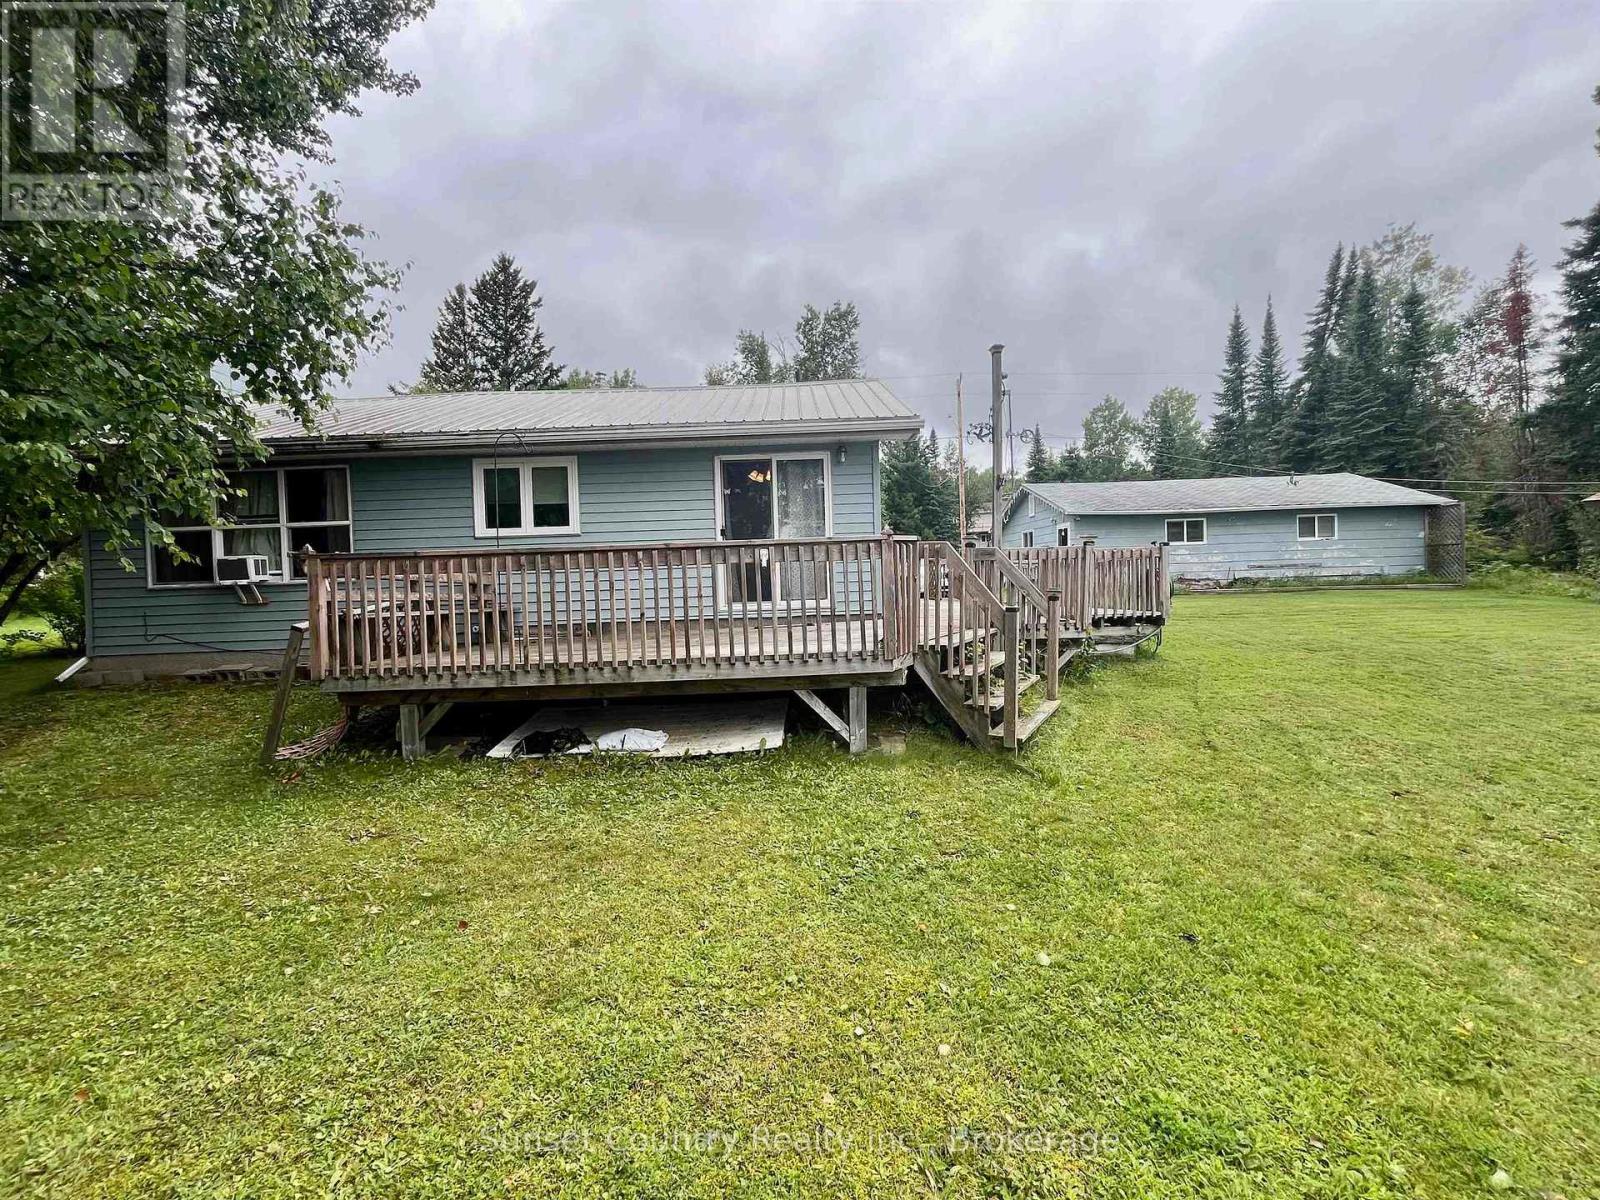
206 Mcmillan Crescent
Dryden, Ontario
Here?s a chance to live on Wabigoon Lake, this 1224 sq. ft 3 bedroom, 1 bath bungalow is situated in an East facing bay. The main floor consists of a combined kitchen/dining room with patio doors to the outside deck. Through the kitchen is a large living room, down the hallway are the 3 bedrooms, 4-piece bathroom and main floor laundry. There is also a partial unfinished basement with Natural Gas forced air furnace, hot water tank and lake water pump system. A detached 36? x 24? three car garage offers ample parking space. A great sized deck has nice views of the lake. Round about driveway. Shed. Wabigoon Lake has a great walleye, muskie, smallmouth bass, crappie, and northern pike fishery. (id:49269)
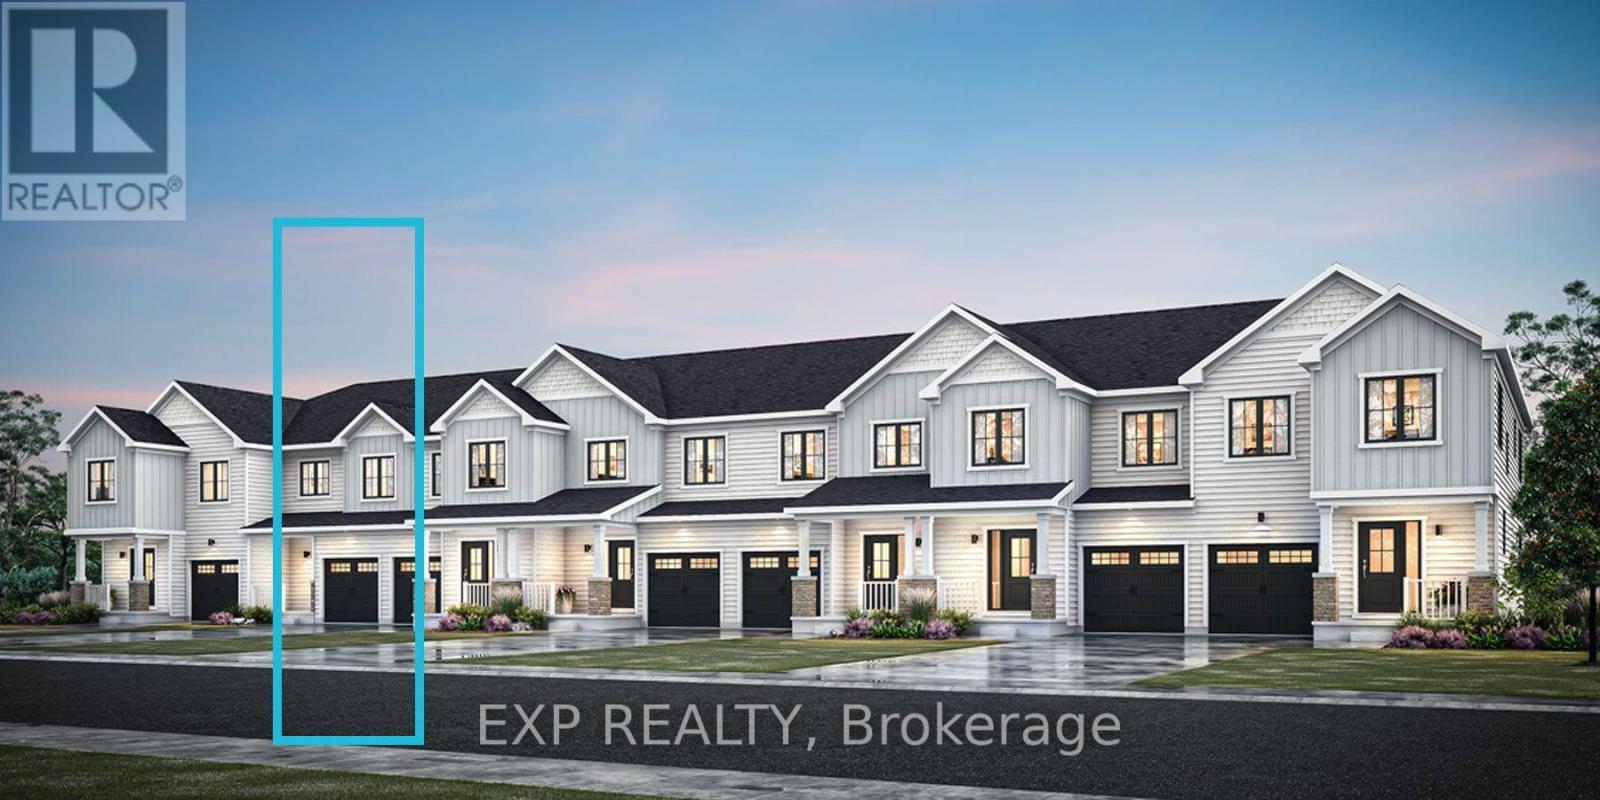
Lot# 6536 Homecraft Street
Ottawa, Ontario
BRAND NEW! Mattamy Homes Nexus model offers 1,474 sq. ft. of thoughtfully designed above-grade living space the desirable Richmond Meadows community by Mattamy Homes. Featuring 3 bedrooms, 2.5 bathrooms, an attached 1-car garage, and a finished basement with a 3 piece plumbing rough-in. Personalize your new home with a $15,000 Design Studio Bonus, and enjoy the convenience of a 3-appliance voucher (fridge, stove, and dishwasher) plus an owned tankless hot water tank. The bright, open-concept main floor showcases 9-foot ceilings, hardwood flooring, a modern kitchen with quartz countertops, a spacious living and dining area, a versatile flex room, and a convenient 2-piece powder room. Upstairs, the primary suite is a private retreat featuring a walk-in closet and a spa-inspired oasis ensuite, while two additional bedrooms, a full bathroom, and a second-floor laundry room complete the level. The new finished basement and 3 piece plumbing rough-in provides excellent potential for additional living space, a recreation room, or extra storage. Ideally located in the growing community of Richmond Meadows, this exceptional home offers quality craftsmanship, stylish finishes, and outstanding value close to parks, schools, shopping, and everyday amenities. (id:49269)
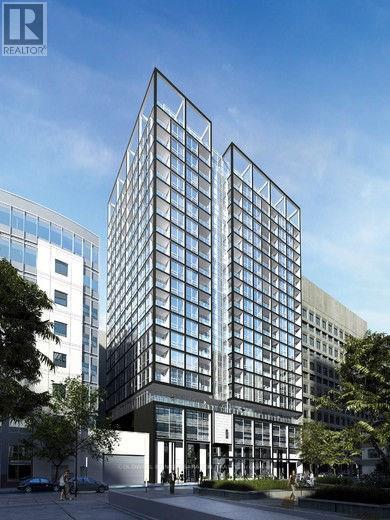
1405 - 199 Slater Street
Ottawa, Ontario
Luxury studio for rent in the heart of downtown(Slater/bank) Ottawa. It includes hardwoodand tile throughout, designer finishes, 9 foot ceilings, In-suite washer, dryer, and stainless steel appliancesand a storage locker. (id:49269)
273 Route 600 Route
The Nation, Ontario
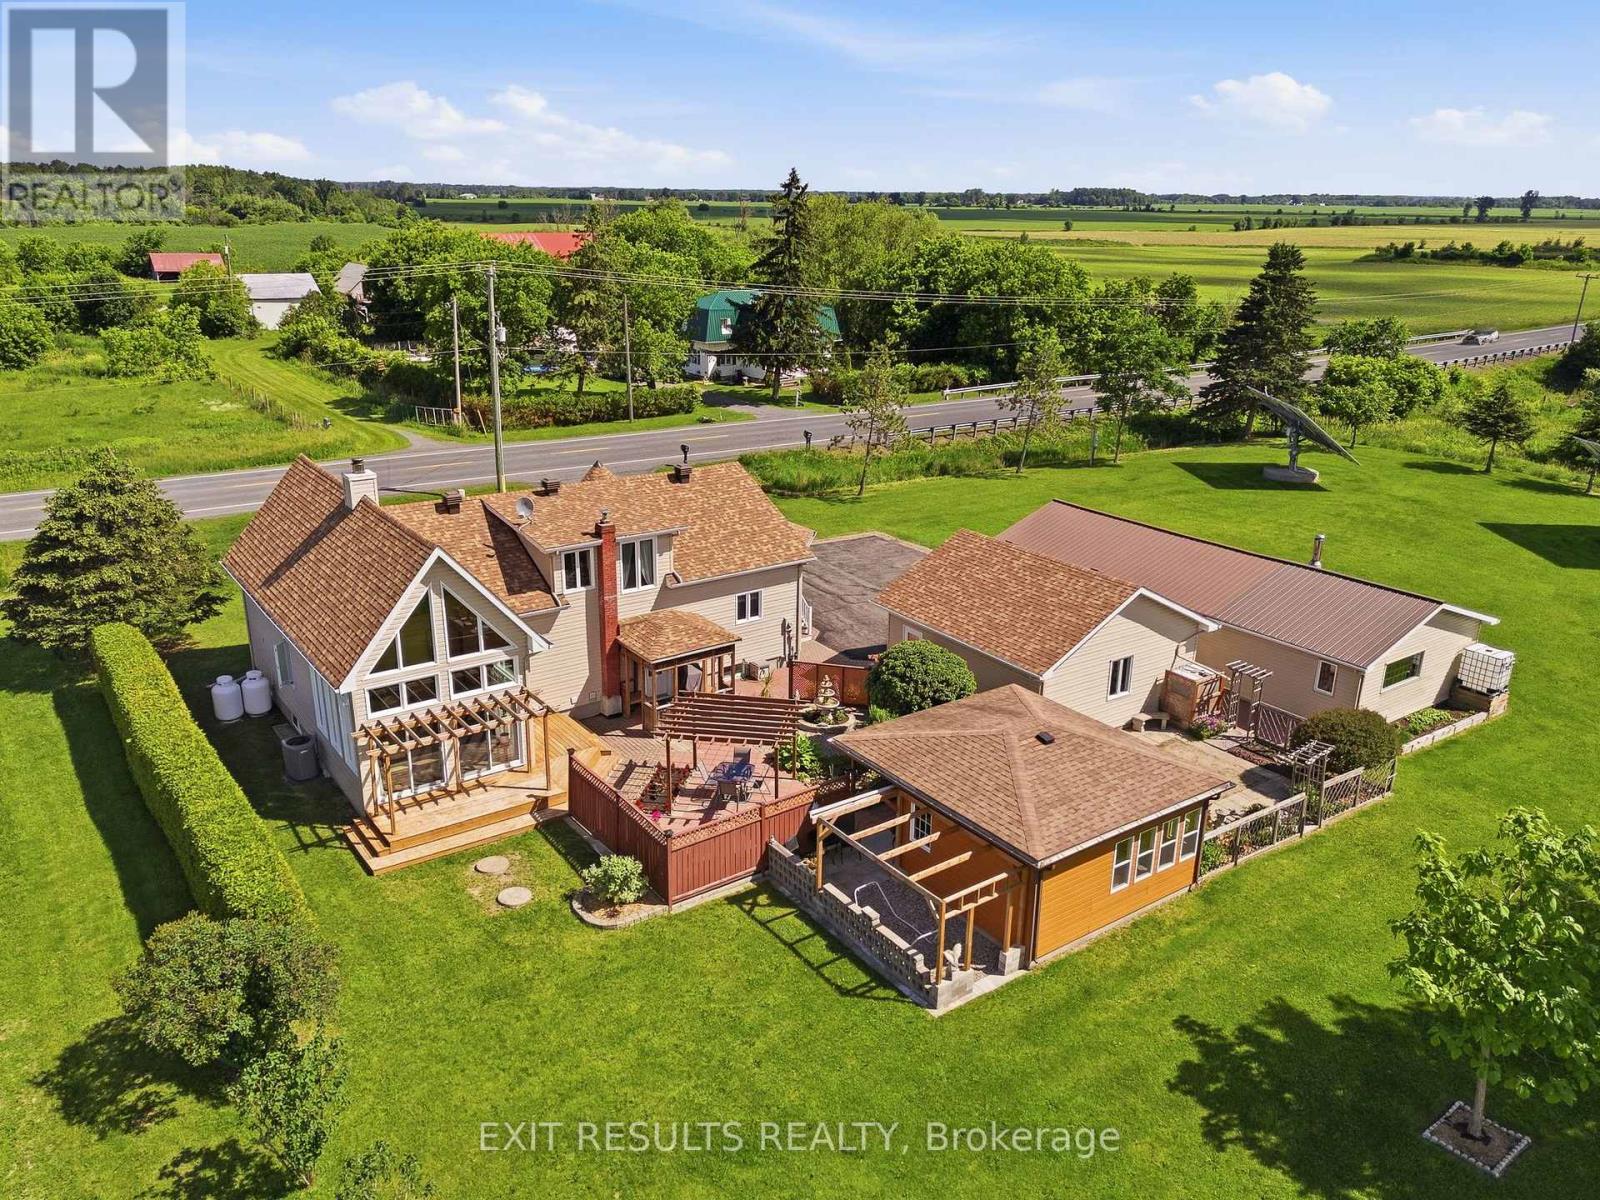
Escape the ordinary and embrace the country lifestyle at 273 Route 600 E! Set on a peaceful rural property, this charming and thoughtfully maintained home offers the space, privacy and versatility you've been looking for-perfect for gardeners, hobbyists, and anyone ready to enjoy a quieter way of life. Inside, the main floor offers a spacious primary bedroom, convenient main-floor laundry, and a bright sunroom with impressive high ceilings overlooking the property. Upstairs, you'll find two additional bedrooms and a convenient half bath. Numerous updates and renovations provide modern comfort while preserving the home's warmth and character. The finished basement adds flexible living space and features a wood stove, creating a cozy retreat for relaxing on cooler evenings. Outside is where this property truly shines! Gardeners will appreciate the multiple established garden beds, with a variety of fruits and vegetables ready to enjoy. Relax with your morning coffee or entertain friends on the patio beneath the pergola, or unwind in the charming 3-season gazebo while taking in the peaceful surroundings. For the hobbyist, entrepreneur or DIY enthusiast, the detached two-car garage and large workshop offer plenty of room for projects, equipment and storage. Additional features include a French drain system and two large solar panels generating additional income through the energy buy-back program. If you've been dreaming of a property where you can garden, create, entertain, work on your projects and simply enjoy more space and privacy, 273 Route 600 E offers a rare opportunity to make that lifestyle your own. (id:49269)
27 Allan Street
Carleton Place, Ontario
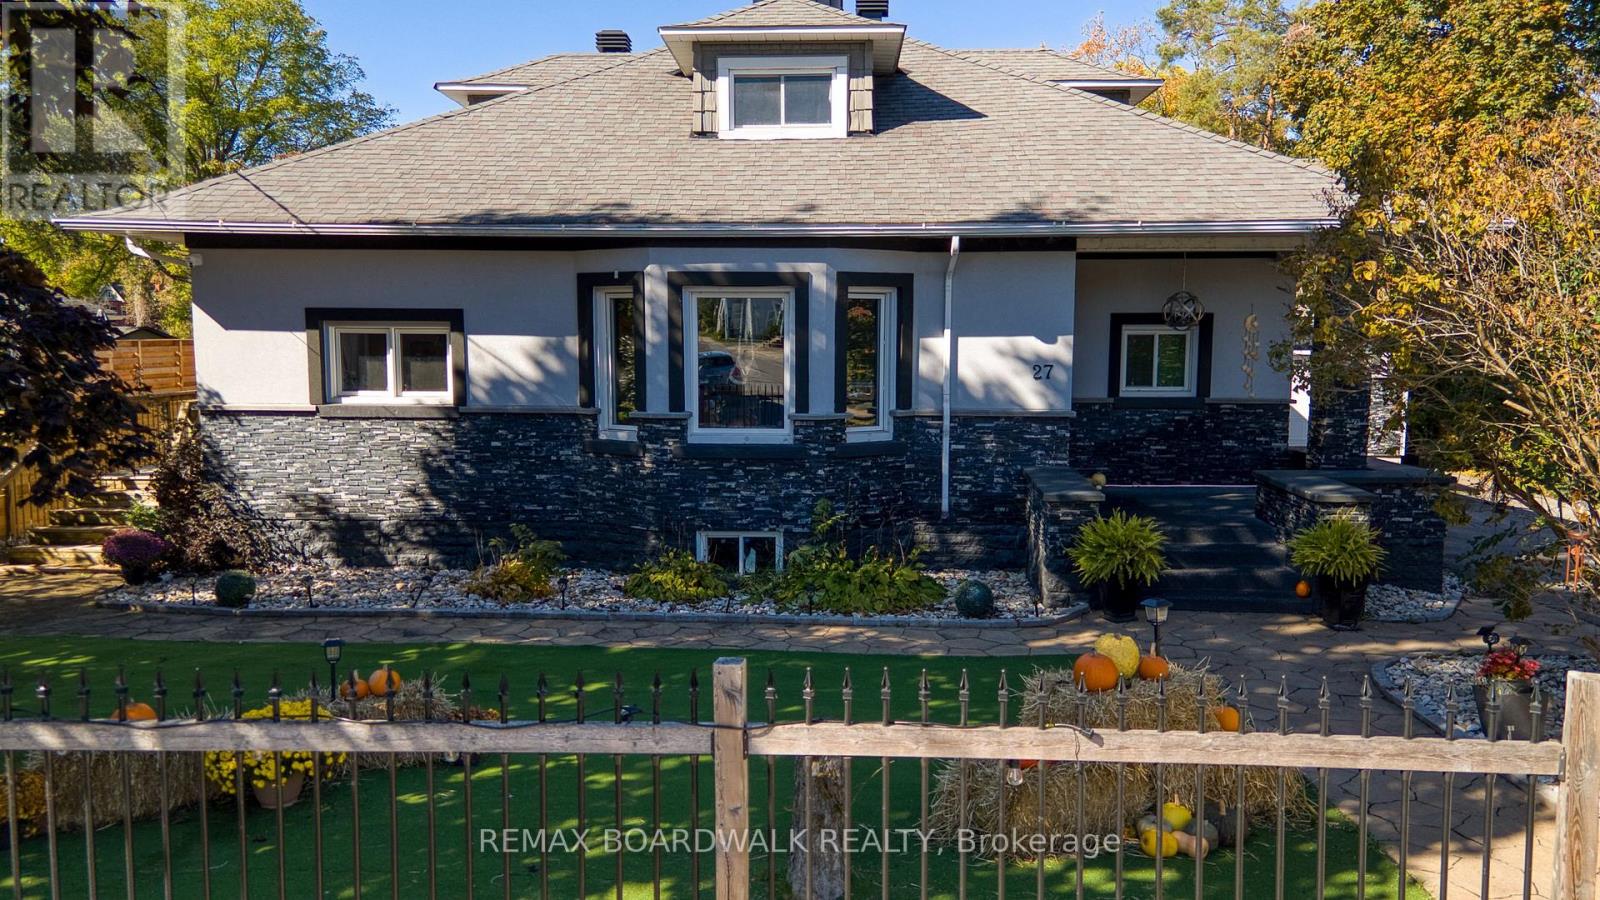
Welcome to 27 Allan St. A truly exceptional waterfront property in the heart of Carleton Place. This fully renovated residence sits on a generous half acre lot along the scenic Mississippi River, with boat access to Mississippi Lake, offering a rare blend of heritage charm and modern upgrades. Over the course of 15 years, every detail has been carefully enhanced while preserving unique features like original stone accents andcharming exterior details. Designed for both relaxed living and vibrant entertaining, the property boasts a resort-style backyard oasis. Enjoy the large in ground pool complete with a deep end, and diving board, a spacious covered poolside area (60 x 12 feet) perfect for any weather, and multiple decks that offer delightful views and flexible outdoor living spaces. The creative layout includes custom bars on wheels and versatile athletic amenities from basketball and volleyball to tennis and pickleball ensuring endless fun for family and friends. In addition to the main residence, a fully renovated, insulated waterfront cabin enhances the appeal, offering a separate space that's perfect for guests or extended family use. With ramp access for vehicles or equipment and a custom-designed dock featuring unique built-ins, this property truly embraces its small-town resort lifestyle while being only twenty minutes from downtown Ottawa. This home is an extraordinary opportunity to create lasting memories in an inviting, private setting that caters to both luxury and functionality. Don't miss the chance to experience the perfect balance of heritage appeal and modern convenience at 27 Allan St. (id:49269)
806 - 900 Dynes Road
Ottawa, Ontario
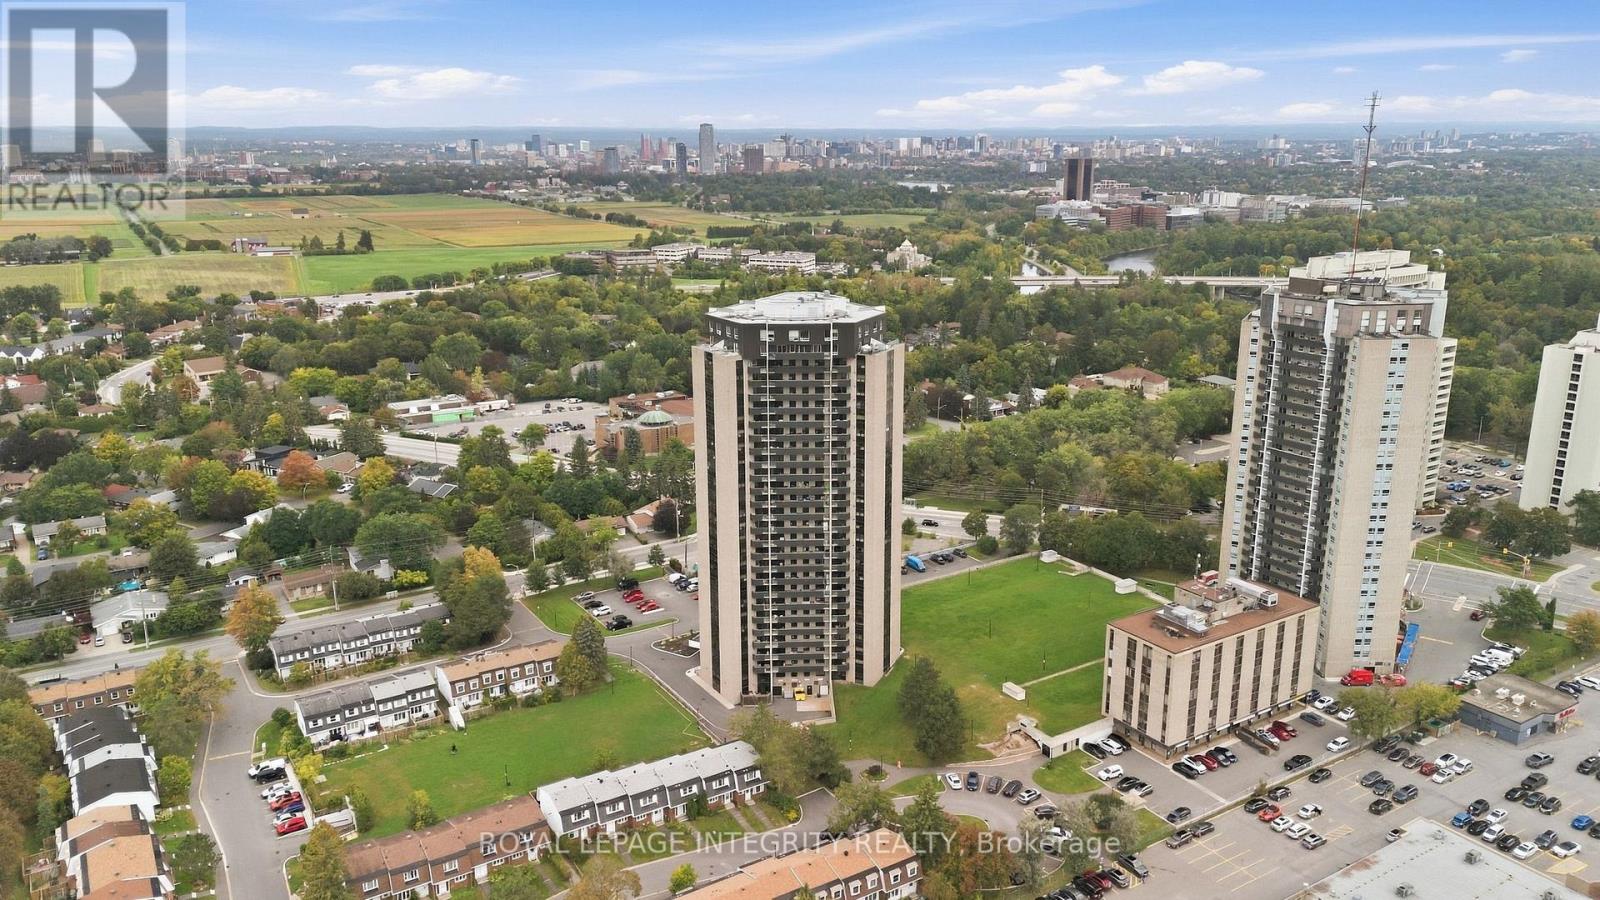
Welcome to this tastefully decorated 2-bedroom, 1-bathroom condominium located at 900 Dynes Road in Carleton Heights. Featuring a desirable south-west exposure, this clean and bright unit is flooded with natural sunlight throughout the day. Inside, you will find updated flooring and a refreshed bathroom highlighted by custom glass shower doors installed in 2022.The monthly condo fees conveniently cover all utilities, including heat, hydro, and water. This unit comes complete with one secure underground parking space and access to building amenities such as an indoor pool. Located in an excellent location for commuting, you are just steps away from Hog's Back Park and Mooney's Bay Beach. Easy to show on short notice with a very flexible closing date to accommodate any buyer. (id:49269)
Lot# 6539 Homecraft Street
Ottawa, Ontario
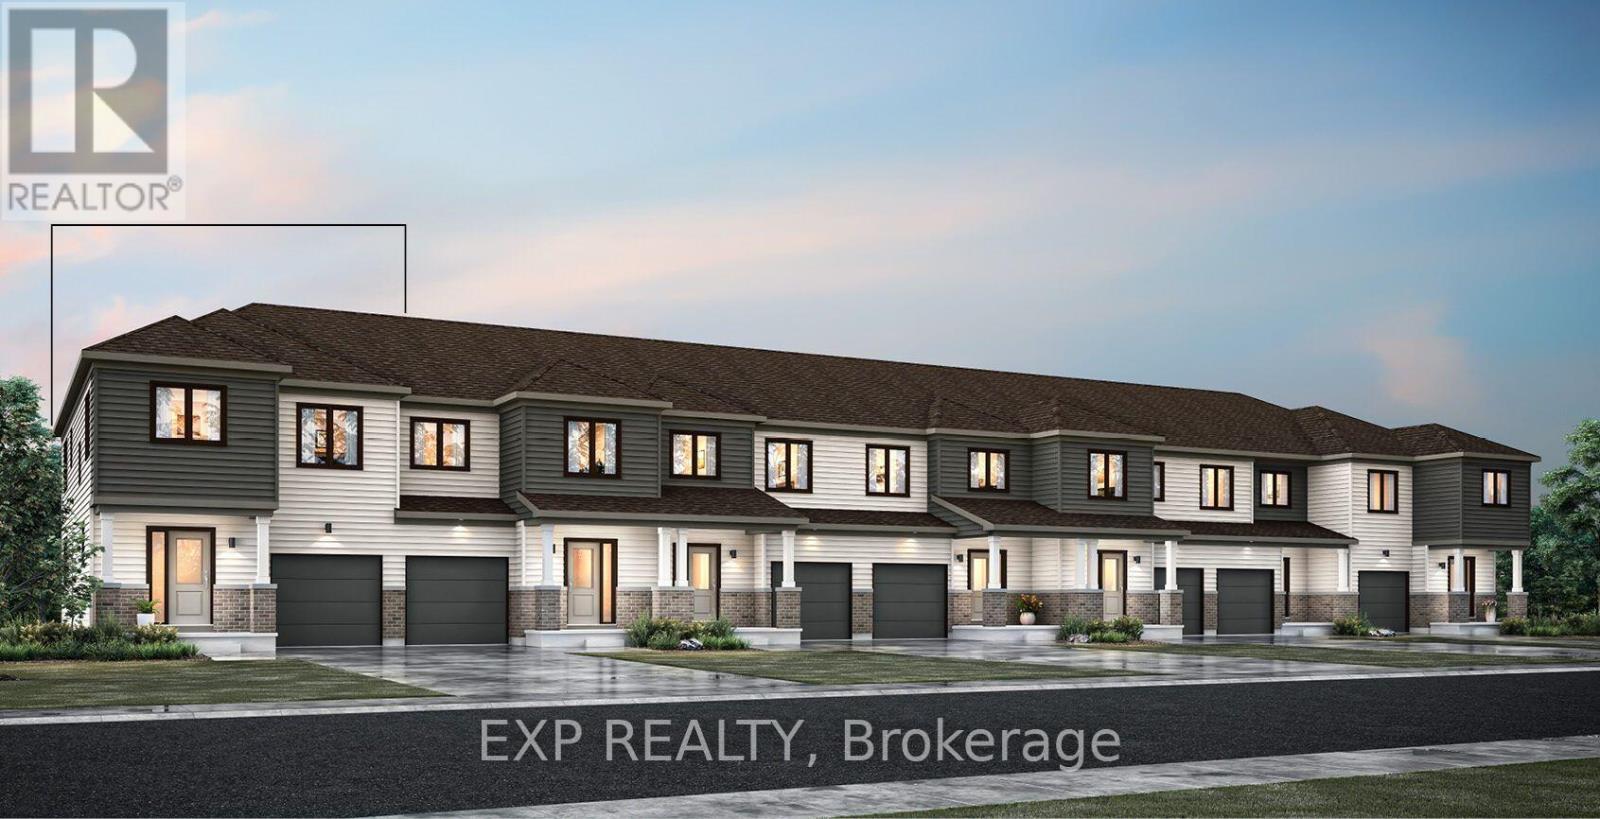
RAND NEW! Welcome to the Nova End II, a beautifully designed end-unit townhome situated on a corner lot in the desirable Richmond Meadows community by Mattamy Homes. Offering 1,780 sq. ft. of above-grade living space, this home features 3 bedrooms, 2 bathrooms, a finished basement, with a 3 piece plumbing rough-in and a bright, open-concept layout designed for modern family living. The main level showcases 9-foot ceilings, hardwood flooring, a versatile flex room ideal for a home office or sitting area, and a convenient mudroom. At the heart of the home is the upgraded Chef's Kitchen, featuring quartz countertops and overlooking the spacious living and dining areas-perfect for everyday living and entertaining. Upstairs, the spacious primary suite offers a walk-in closet and private ensuite, while two additional generously sized bedrooms, a full bathroom, and convenient second-floor laundry complete the level. The finished basement provides valuable additional living space, ideal for a recreation room, home gym, playroom, or office, and includes a 3-piece bathroom plumbing rough-in for future potential. Additional highlights include an owned tankless hot water tank, a voucher for three kitchen appliances (fridge, stove, and dishwasher), and a $15,000 Design Studio Credit to personalize your finishes. Possession is scheduled for April 1, 2027. An outstanding opportunity to own a brand-new Mattamy home close to parks, schools, trails, everyday amenities, and convenient access to Ottawa. (id:49269)