

52 Sunshine Street
South River, Ontario
Perfectly situated in the Village of South River, this 3-bedroom bungalow (approx. 1500 sq feet) offers the ideal blend of quiet country living with "in-town" convenience. Whether you're a first-time buyer or looking to downsize, this home provides a functional layout with massive potential to grow. The heart of the home features a seamless flow between the kitchen, dining, and living areas-perfect for family gatherings and entertaining. Three bright bedrooms and a full 4-piece washroom are conveniently located on the main level. The basement features excellent ceiling height and is a blank canvas, and it is ready to be transformed into a large rec room, home office, or additional bedrooms. Walk out from the dining area to a massive 24' x 10' deck, ideal for BBQs and enjoy the private surroundings. Stay comfortable year-round with a natural gas forced air furnace (2017) and central air conditioning. The property is serviced by a drilled well and a septic system (installed 2008). The 200 amp hydro panel keeps the home running smoothly. Enjoy the best of the Almaguin Highlands. You are only minutes away from local Public Schools and Village amenities. Quick access to Hwy 11 for an easy commute to North Bay or Huntsville; and local lakes, trails, and the gateway to Algonquin Park. Move-in ready with the opportunity to build instant equity, schedule your viewing today! (id:49269)
201 - 785 Southwood Way
Woodstock, Ontario
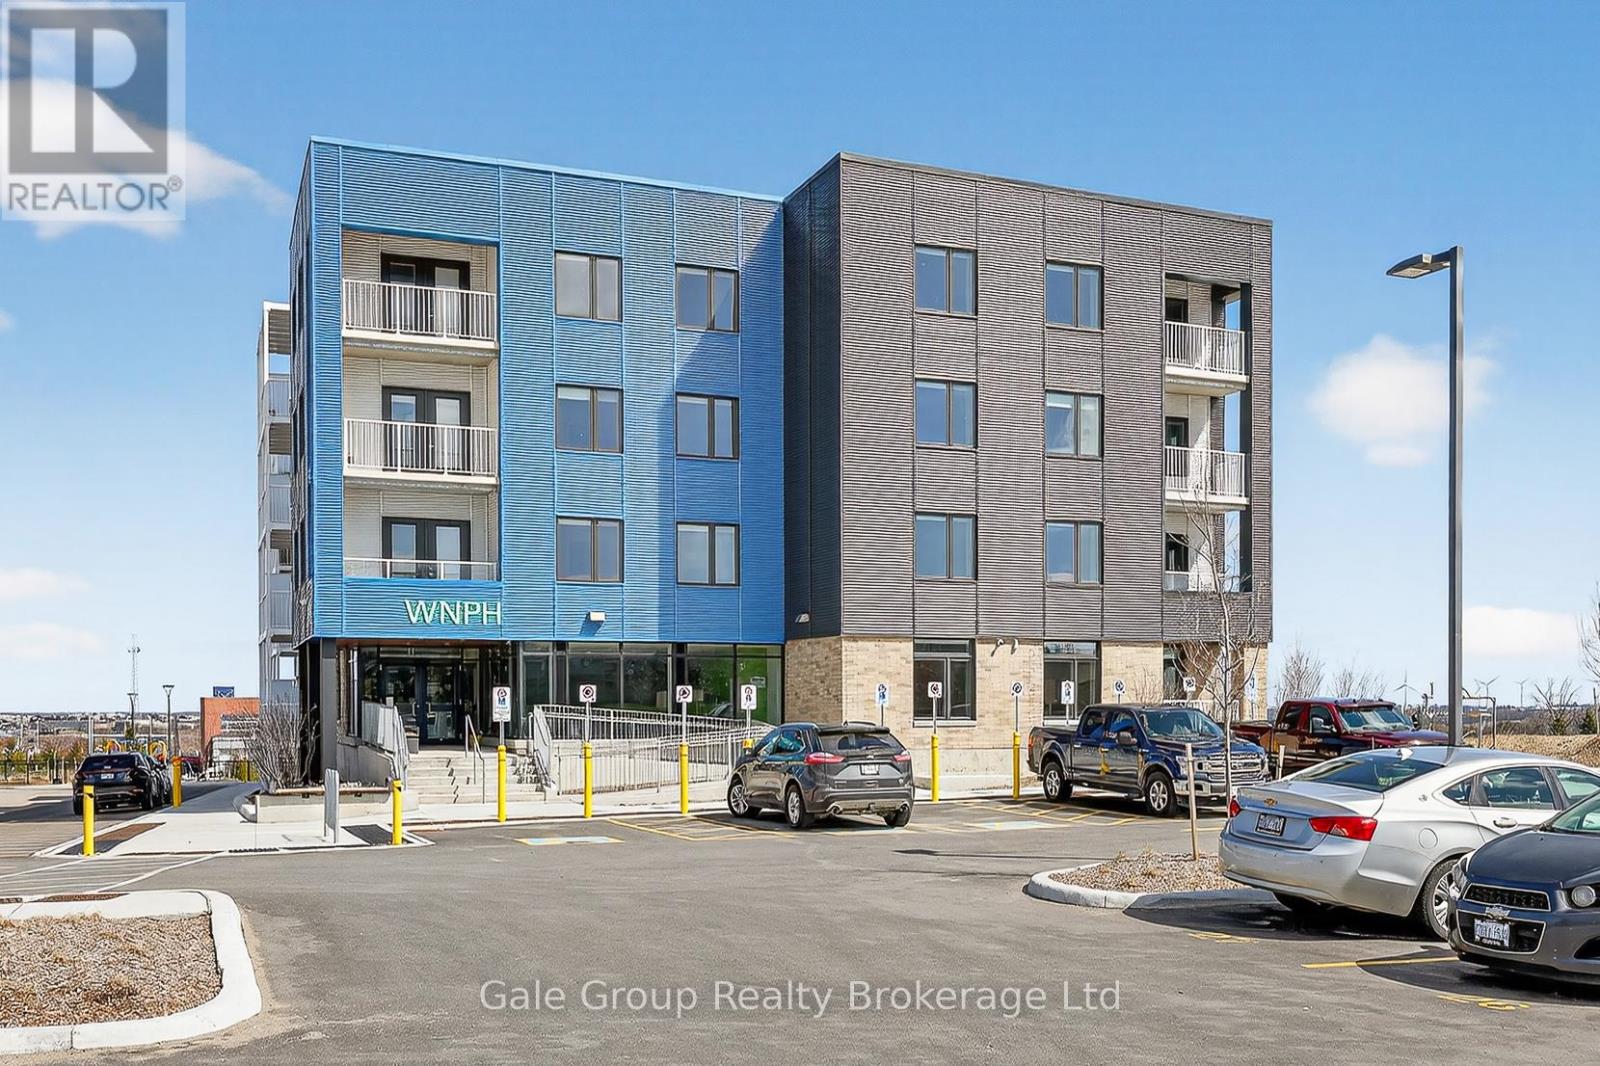
Applicants will only be considered if they are 55 years of age or older. Welcome to comfortable, carefree living in this beautifully maintained apartment community. This bright, carpet free, exceptionally clean unit offers a peaceful retreat with a functional layout designed for ease and convenience. Enjoy a spacious living area filled with natural light, a well-appointed kitchen with ample storage, your own private balcony, and a generous bedroom with plenty of closet space. Thoughtful features throughout the unit provide both comfort and practicality, making it an ideal place to call home. This quiet, well-managed building fosters a friendly and respectful atmosphere, perfect for those seeking a relaxed lifestyle. Residents enjoy access to a variety of on-site amenities including a welcoming common room with kitchen-ideal for social gatherings-as well as convenient in-building coin-operated laundry and elevators for easy access throughout. The property also features beautifully maintained outdoor spaces, including a picnic area and a children's play area-perfect for when family comes to visit. One dedicated parking space is included for added convenience. Barrier Free options available in 1,2, or 3 bedroom configurations. Ideally located close to major highways, shopping, and everyday essentials, everything you need is just minutes away. A wonderful opportunity to enjoy low-maintenance living in a welcoming and established community. (id:49269)
724 Line 3 Road S
Niagara-On-The-Lake, Ontario
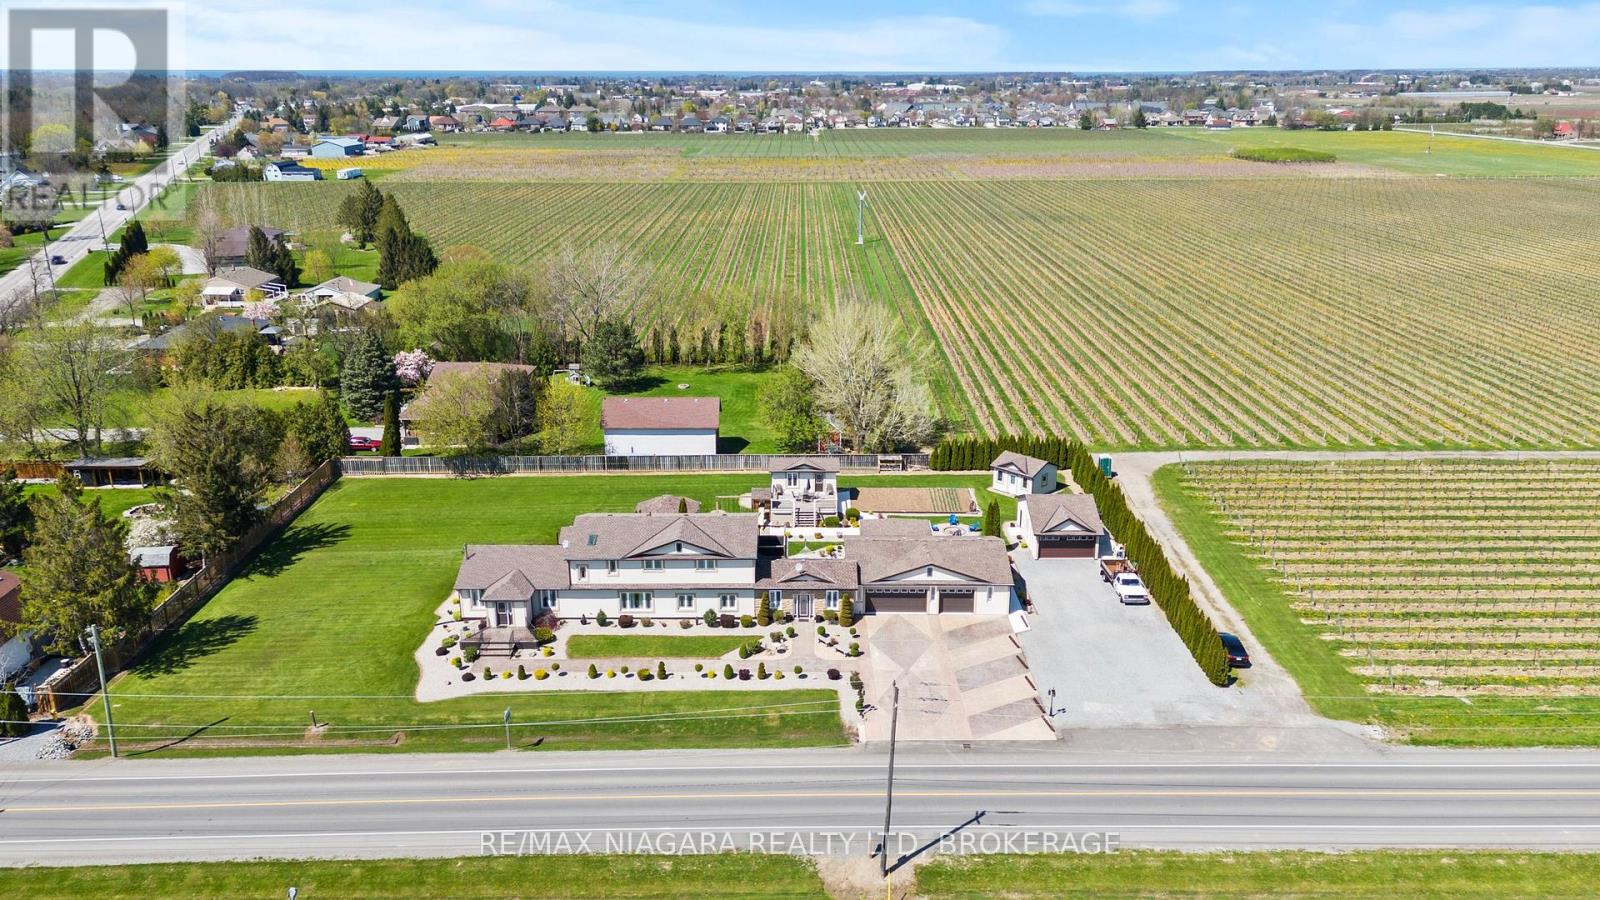
A remarkable opportunity to own a true legacy property in the heart of Niagara-on-the-Lake's renowned wine country-offered at an exceptional price for a home of this size, setting, and acreage.Surrounded by picturesque vineyards and peaceful countryside, this impressive 3,700 sq. ft. two-storey home sits on a full one-acre lot, offering an incredible combination of space, privacy, and long-term potential. Featuring four bedrooms, two-and-a-half bathrooms, multiple living areas, and generously sized principal rooms, the home provides a comfortable and versatile layout for family living, entertaining, and future customization.The spacious kitchen connects naturally with the main living areas, while the oversized garage and ample parking provide plenty of room for vehicles, recreational equipment, hobbies, or additional storage.Outside, mature landscaping, productive vegetable gardens, and several useful outbuildings add even more character and functionality. These spaces could be used as workshops, studios, hobby areas, or extra storage.Properties of this scale and character are increasingly rare in Niagara-on-the-Lake. With its substantial home, one-acre setting, versatile outbuildings, and remarkable price point, this is a unique opportunity to secure a countryside property that can be enjoyed for generations. (id:49269)
13 Erie Heights Line
Haldimand, Ontario
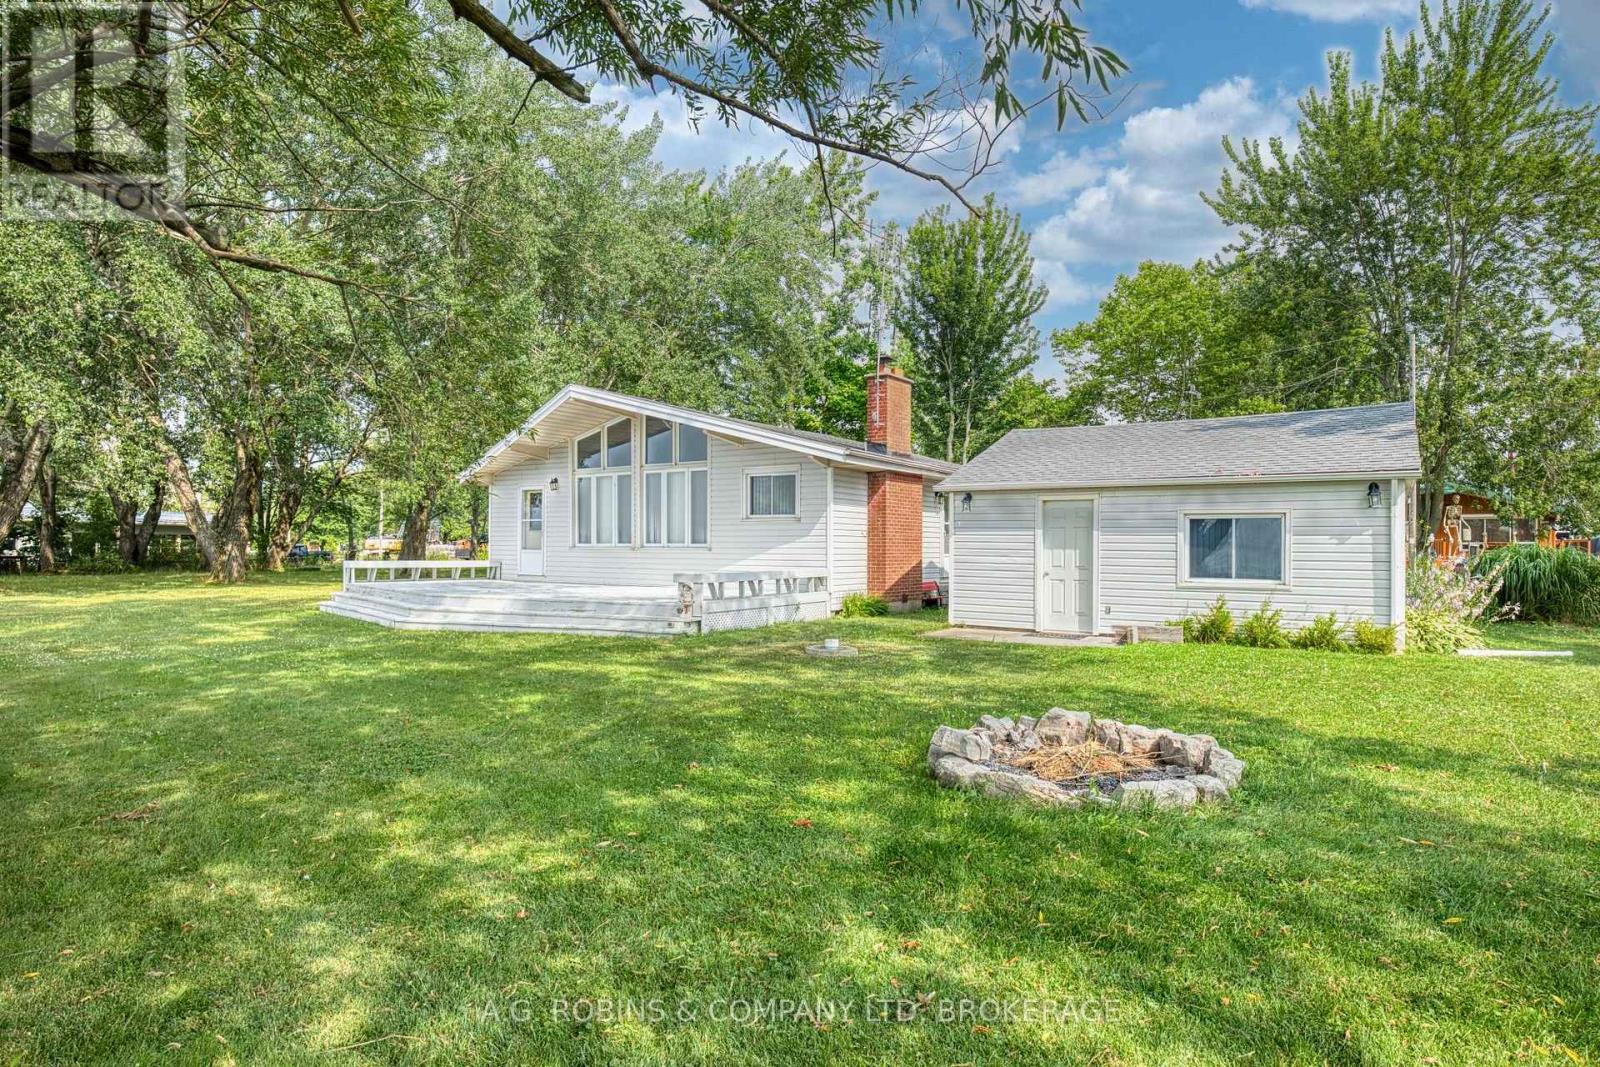
Welcome to your classic waterfront escape in the peaceful lakeside community of Lowbanks. This charming 3-bedroom, 1-bath THREE SEASON cottage offers the kind of relaxed lifestyle that's getting harder to find - where the days feel longer, the views are unforgettable, and summer memories come naturally.Set on a spacious lot, the property features jaw-dropping water views and ample parking for family and guests. Inside, the cottage showcases a cozy fireplace, vaulted ceilings, warm wood finishes throughout, and a bright open-concept floor plan that perfectly captures the cozy cottage feel while maximizing natural light and lake views.A large detached workshop/garage provides excellent storage for tools, water toys, and outdoor equipment, making the property as functional as it is charming. Located in a quiet, rural neighbourhood that harkens back to simpler times.. Come experience cottage living the way it was meant to be! (id:49269)
15013 Main Line
Bothwell, Ontario
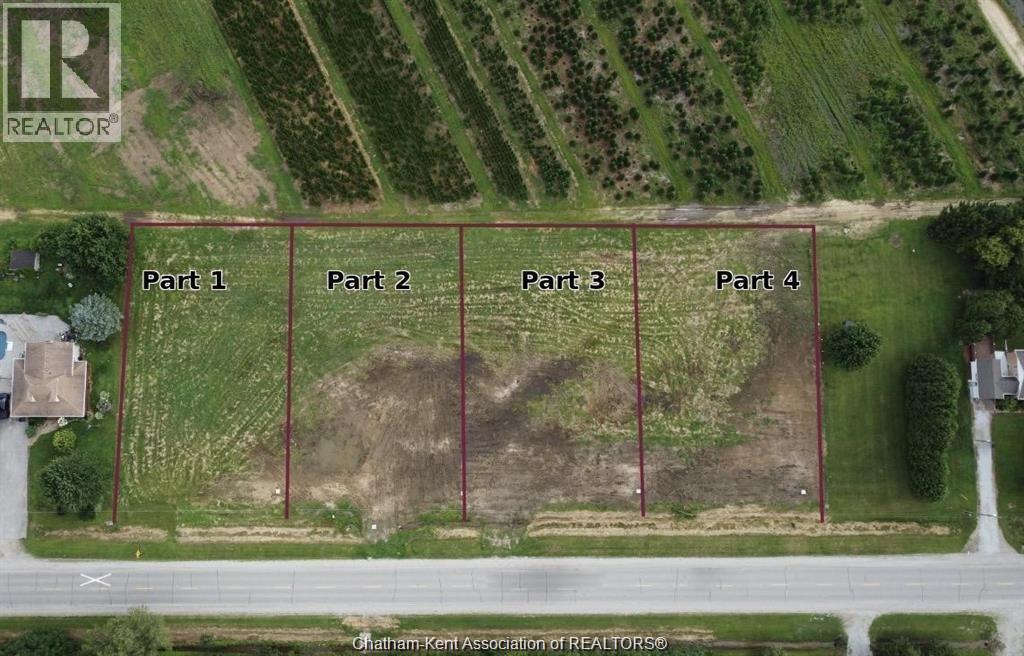
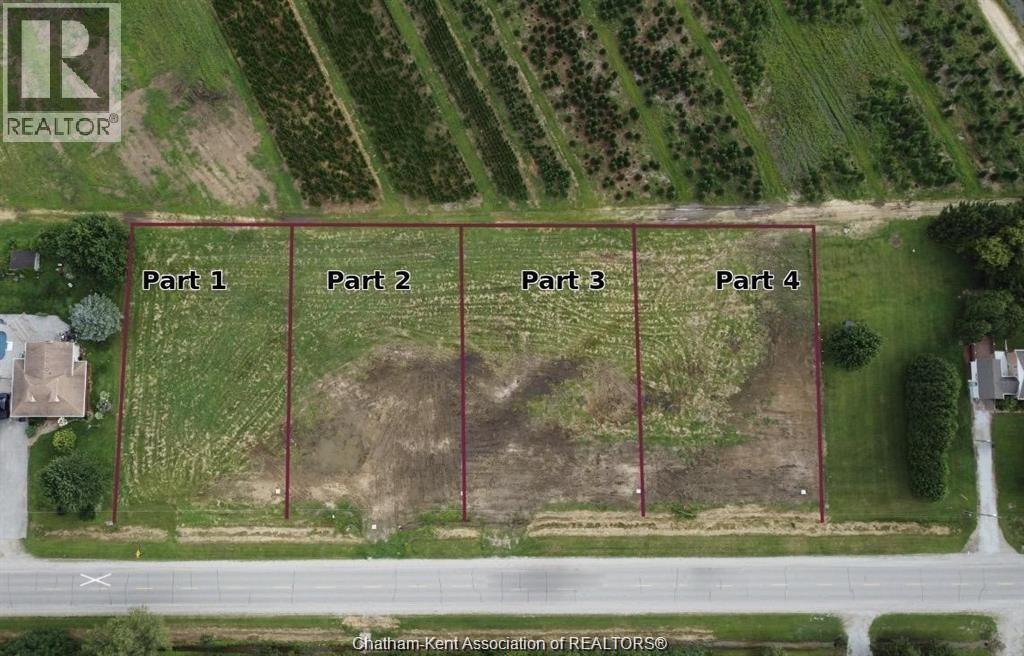
Now is the time to build your custom dream home and take advantage of the new HST rebate offering huge potential savings on new construction! This picturesque 1/2-acre residential building lot is nestled in a serene country-like setting just minutes from the charming Town of Bothwell. This double-sized lot located on “Part 1” (see photo) backs onto 10-foot-high black cedars along with acres of private wooded landscape, offering exceptional privacy. Buyer to verify all services and connection costs, approvals, permits, zoning and any costs associated with building in the Buyer’s sole discretion. Natural gas and hydro available at the road. Septic system and well are required. Land could be subject to HST. Plan of Survey available. Located just 30 minutes to Chatham and 1 hour to London. (id:49269)
15013 Main Line
Bothwell, Ontario
Now is the time to build your custom dream home and take advantage of the new HST rebate offering huge potential savings on new construction! This picturesque 1/2-acre residential building lot is nestled in a serene country-like setting just minutes from the charming Town of Bothwell. This double-sized lot located on “Part 1” (see photo) backs onto 10-foot-high black cedars along with acres of private wooded landscape, offering exceptional privacy. Buyer to verify all services and connection costs, approvals, permits, zoning and any costs associated with building in the Buyer’s sole discretion. Natural gas and hydro available at the road. Septic system and well are required. Land could be subject to HST. Plan of Survey available. Located just 30 minutes to Chatham and 1 hour to London. (id:49269)
643 New Liskeard Crescent
Ottawa, Ontario
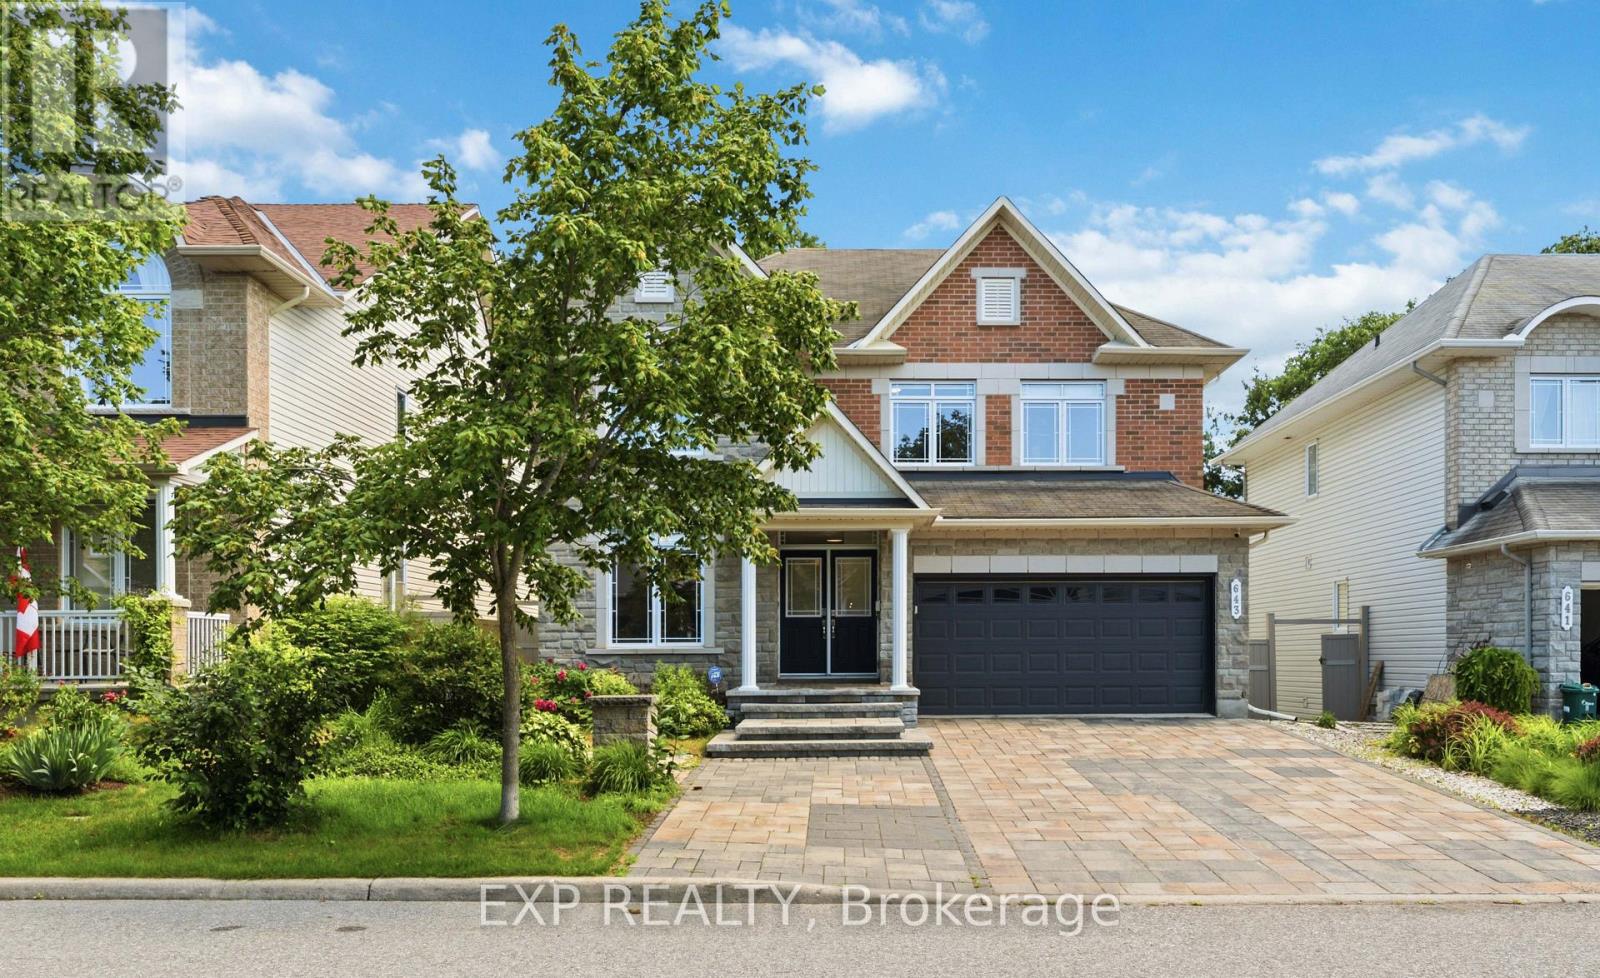
Nestled on a quiet crescent this exceptional south-facing home is rare opportunity to own a premium WALKOUT property, situated on a premium deep lot with No REAR NEIGHBOURS, offering over 4200 Sqf luxury living space with tons of upgrades and unique Basketball court, in the highly sought-after Chapman Mills community.The main level features a bright open-concept layout enhanced by 9-foot smooth ceilings, pot lights, and expansive south-facing windows that fill the home with natural light. The chef's kitchen is a standout, showcasing custom cabinetry, granite countertops, premium Thermador appliances/gas range and a large island. Step outside to the impressive 13' x 19' deck with glass railings, the perfect setting for outdoor dining and summer gatherings.A spacious home office and convenient main-floor laundry complete this level. A graceful curved hardwood staircase leads to the second floor, where a generous loft provides flexible living space.The luxurious primary suite features a custom walk-in closet and a spa-inspired ensuite with double vanities, a Jacuzzi tub, and a glass-enclosed shower.The second bedroom enjoys its own private ensuite, while two additional well-sized bedrooms share a full family 4-piece bathroom with newly renovated glass standup shower.The fully finished WALKOUT Basement offers outstanding versatility and income or multigenerational living potential.Featuring a private entrance, two bedrooms, a wet bar, a 3-piece bathroom, a separate laundry room, and a spacious recreation area , this level is ideal for extended family, guests, or a in-law suite with Separate Hydro meter.Outside, the beautifully landscaped backyard is a private retreat complete with mature trees, stone patio, Basketball court, the perfect backdrop for relaxation and entertaining. Just minutes from great schools, parks, transit, shopping, this remarkable home offers an exceptional blend of space, privacy, and functionality for growing families. List of upgrades attached. (id:49269)
494 Lawler Crescent
Ottawa, Ontario
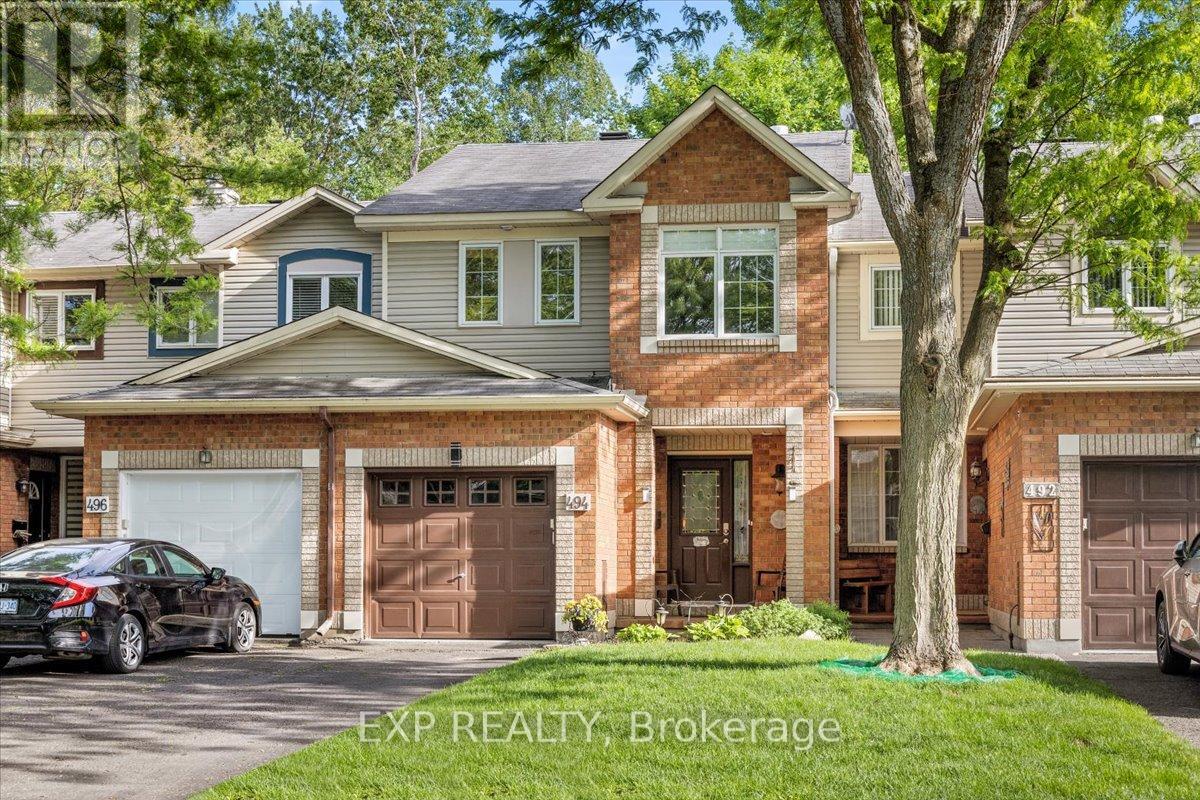
Welcome to 494 Lawler Crescent, a beautifully maintained home in the heart of Orleans, offering the perfect combination of comfort, privacy, and convenience and 2,000 square feet of finished living space. Situated on a premium lot with no rear neighbours, this property provides a peaceful setting and enhanced privacy rarely found in suburban living. Step inside to discover bright, welcoming living spaces designed for both everyday living and entertaining. The functional floor plan offers generous principal rooms filled with natural light, creating a warm and inviting atmosphere throughout. Whether hosting family gatherings or enjoying a quiet evening at home, this residence offers the space and versatility to suit your lifestyle. The well-appointed kitchen serves as the heart of the home, featuring ample cabinetry, generous workspace, and a layout that flows seamlessly into the adjoining living and dining areas. Thoughtfully designed for modern family living, the home offers comfortable accommodations and flexible spaces to meet the needs of growing families, professionals, or those working from home. One of the property's most desirable features is the private backyard with no rear neighbours, creating a tranquil outdoor retreat perfect for relaxing, entertaining, gardening, or enjoying time with family and friends. The unobstructed rear setting provides a sense of space and privacy that is increasingly difficult to find. Ideally located in a family-friendly Orleans neighbourhood, you'll enjoy easy access to parks, schools, walking paths, shopping, restaurants, recreation facilities, and public transit. With a convenient location and a private backyard setting, this home offers an exceptional opportunity to enjoy the best of suburban living. A wonderful place to call home, offering comfort, privacy, and a sought-after location close to everything Orleans has to offer. Walking distance to the Ottawa River, with paths and just around the corner from the beach. (id:49269)
112 Kerscott Heights Way
Ottawa, Ontario
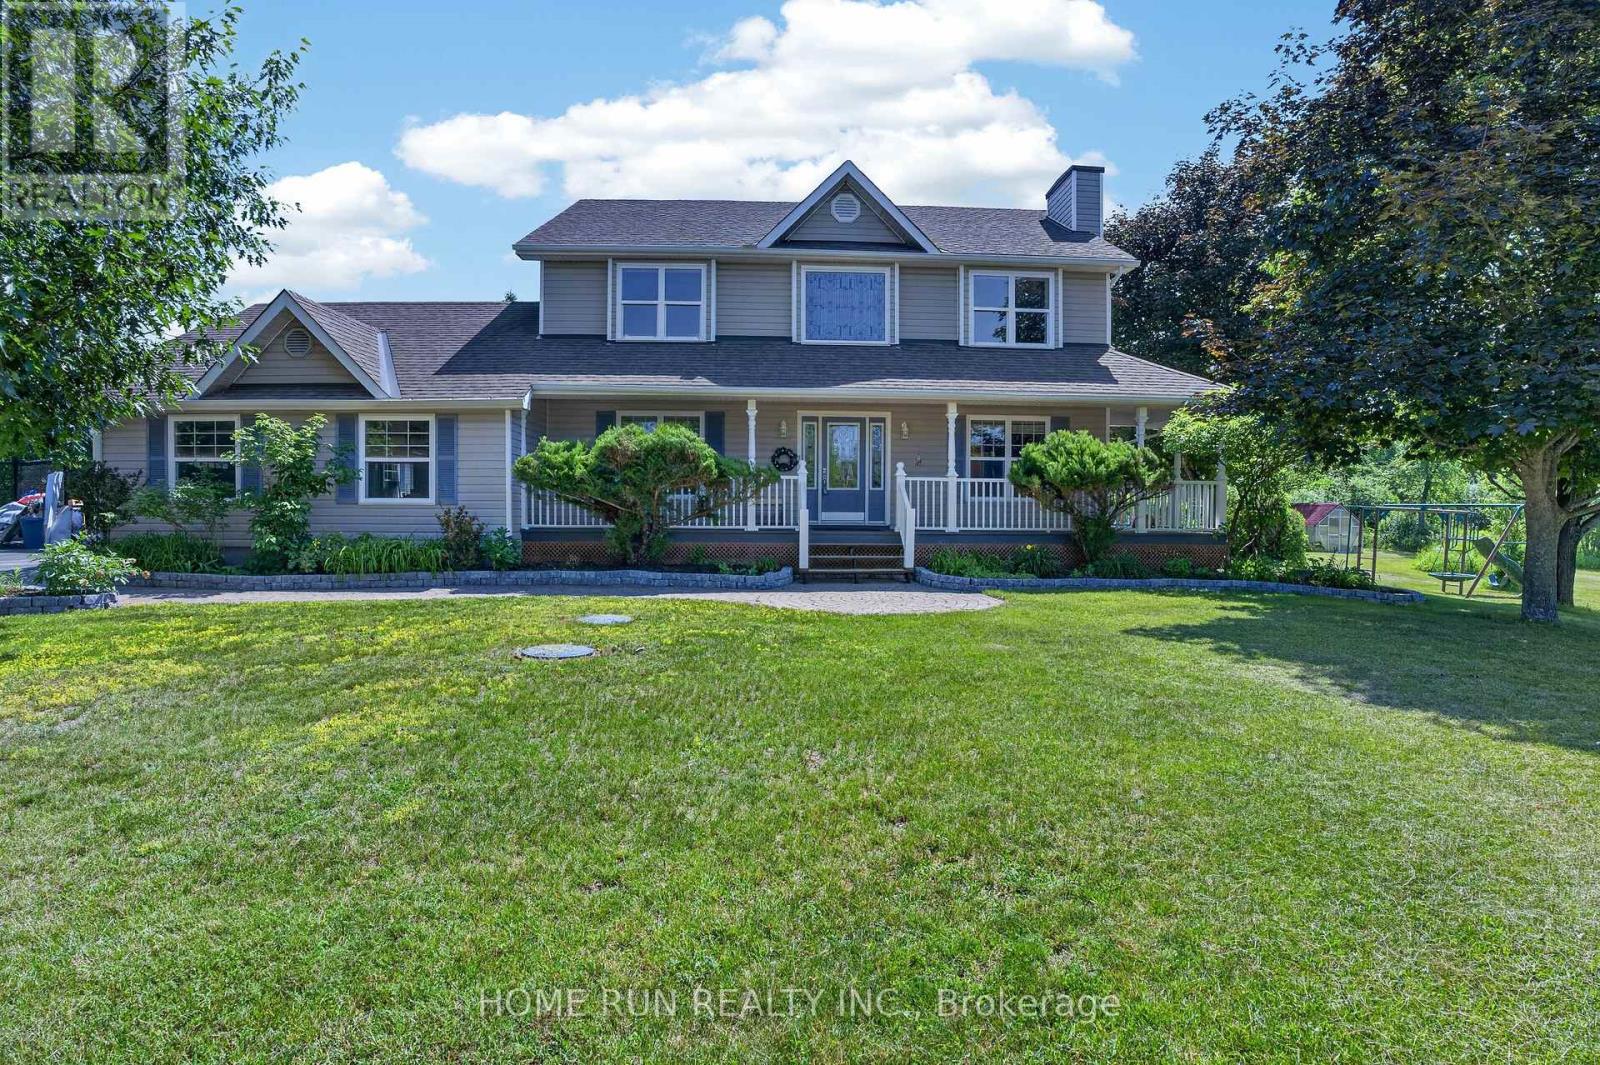
Stunning almost 2 acre home 20 Mins to Kanata! Welcome to this immaculate 3+1 bedroom executive property offering the perfect blend of country peace and city convenience.Step across gleaming hardwood floors into a gourmet eat-in kitchen, fully equipped with premium granite countertops and rich cherry-wood shaker cabinets. The inviting family room features a cozy wood-burning fireplace and frames stunning views of your backyard paradise. Heated inground swimming pool, hot tub(as is), and a spacious deck. Upstairs, the expansive primary suite complete with a walk-in closet and ensuite. Two additional generous bedrooms offer large windows and ample storage. Finished basement adds incredible versatility with a dedicated office, a fourth bedroom, and a full bathroom.In addition to attached two car garages, a detached heated garage offers the ultimate canvas for a dream workshop. Bell internet. Turn-key ready. (id:49269)

1462 Rideau River Road
Montague, Ontario
Welcome to your ultimate 19-acre rural retreat, perfectly blending rustic log-home charm with extensive modern luxury! This gracious 4-bedroom, 2-bathroom log home welcomes you with a covered front deck opening into bright, soaring spaces with pine plank floors. The main level features a cozy family room with a stone fireplace, a formal dining room with stunning Algonquin glass windows, and a den with a certified woodstove. The heart of the home is the harvest-sized, eat-in kitchen boasting an extra-long granite counter, breakfast bar, and 16' ceilings open to the upper level. Upstairs, a massive hallway leads to a custom library/office loft, a charming bedroom with a hexagon window, and a spacious primary bedroom with a walk-in closet and cheater ensuite. Outside, experience a true staycation paradise featuring a massive 20x40 Inground pool (fully updated 2022-2025) with a pool house, gazebo, pergola, and a custom outdoor theater setup (2025) amidst private hiking trails. The estate also includes a double garage with hydro and a two-stall barn/workshop with a finished "man-cave." Enjoy total peace of mind with unprecedented turn-key upgrades, including New Septic (47K - 2025); Heat Pump (2024); Propane Furnace (2026); Hot Water Heater (2022); Water Softener (2022); Well Pump (2024); Pool Liner (2022); Pool Cement (2023); Pool Fence (2024); Pool Pump (2025); Upstairs Bath Refresh (2026); Custom Railings (2022); Outdoor Theatre (2025); 2 Hexagon Windows (2023); Dishwasher (2024). Perfectly situated in the desirable Montague school catchment area (with lower taxes), and just 2 km to the boat launch and Rideau Canal Locks, this deeply loved family treasure is ready for its next spectacular chapter! (id:49269)
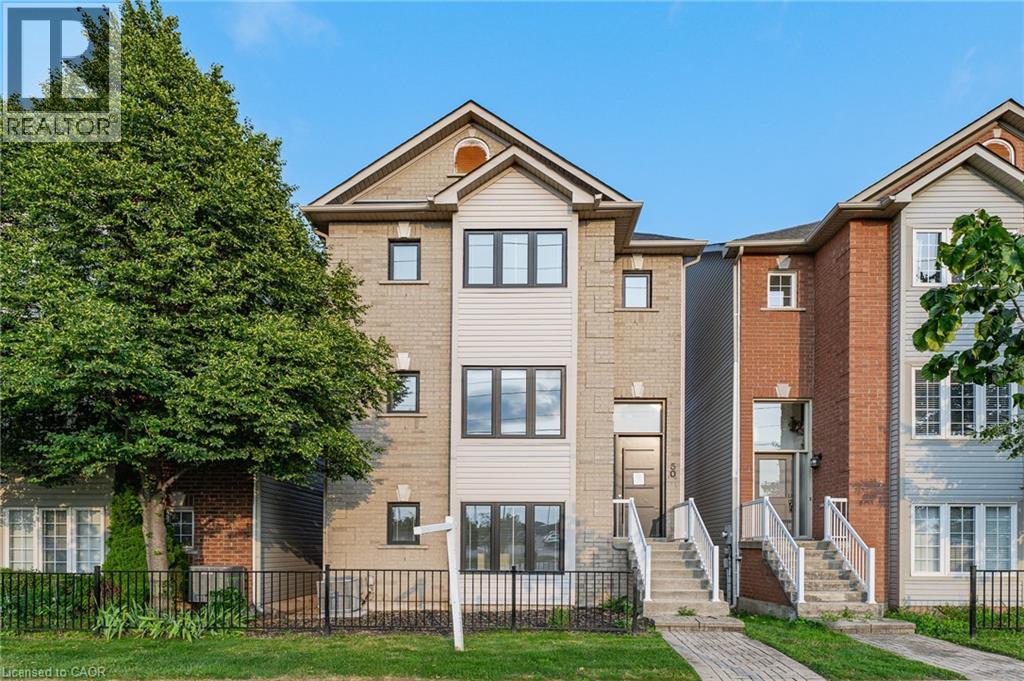
5090 Fairview Street Unit# 50
Burlington, Ontario
Fully renovated detached home at an exceptional price point. Whether you're a first-time buyer ready to make the leap or looking to up-size without the stress of renovations, this move-in-ready home offers the perfect blend of luxury, space, and convenience. Offering over 2,100 sq. ft. above grade, this beautifully redesigned residence features 3 bedrooms, 4 bathrooms, and thoughtfully curated, high-end finishes throughout. The open-concept living and dining area is filled with natural light, highlighted by wide-plank white oak flooring and a stunning feature wall finished with imported Italian tile. Step out onto the covered balcony—the perfect place to enjoy your morning coffee or unwind in the evening. The custom chef's kitchen is both stylish and functional, featuring Nero Marquina quartz countertops, walnut upper cabinetry, Black Berry Melamine lower cabinetry with ample storage, a black penny-round backsplash, and a granite sink. Overlooking the bright breakfast area, it's perfectly designed for everyday living and effortless entertainment. The primary suite is a true retreat, complete with a spa-inspired ensuite featuring heated floors and even a heated shower floor—an exceptional touch of everyday luxury. Ideally located just steps from Appleby GO Station, commuting to downtown Toronto is quick and convenient. With easy access to major highways, top-rated schools, parks, shopping, and everyday amenities, this location is ideal for commuters and families alike. Fully renovated from top to bottom and completely move-in ready, this exceptional home offers the perfect combination of modern design, quality craftsmanship, and an unbeatable location. Simply move in and enjoy. (id:49269)
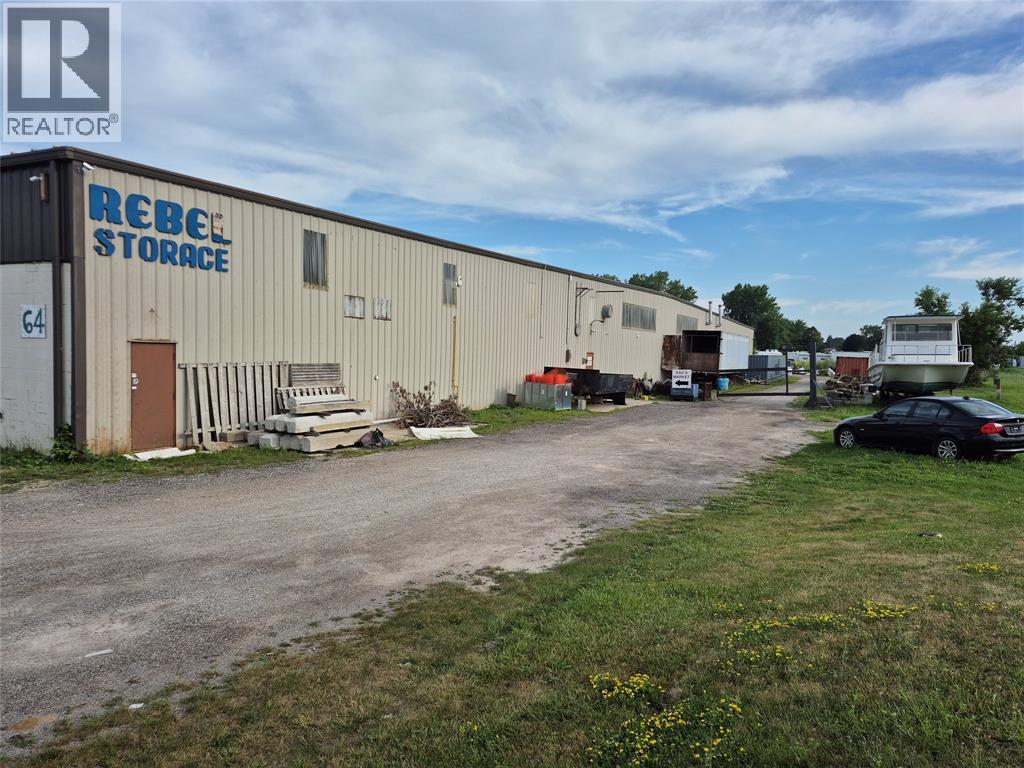
64 Garnet Street North East
Wallaceburg, Ontario
Rare opportunity to acquire a large M1-zoned industrial property at an affordable price. Approximately 30,000 sq. ft. is usable and being used for winter storage and as trading market. An additional 25,000 sq. ft. requires major rehabilitation or demolition. Ideal for manufacturing, warehousing, fabrication, contractors, and industrial services. Generous yard space, skilled workforce, and excellent access to the Sarnia and Windsor border crossings make this a compelling value-add investment. (id:49269)
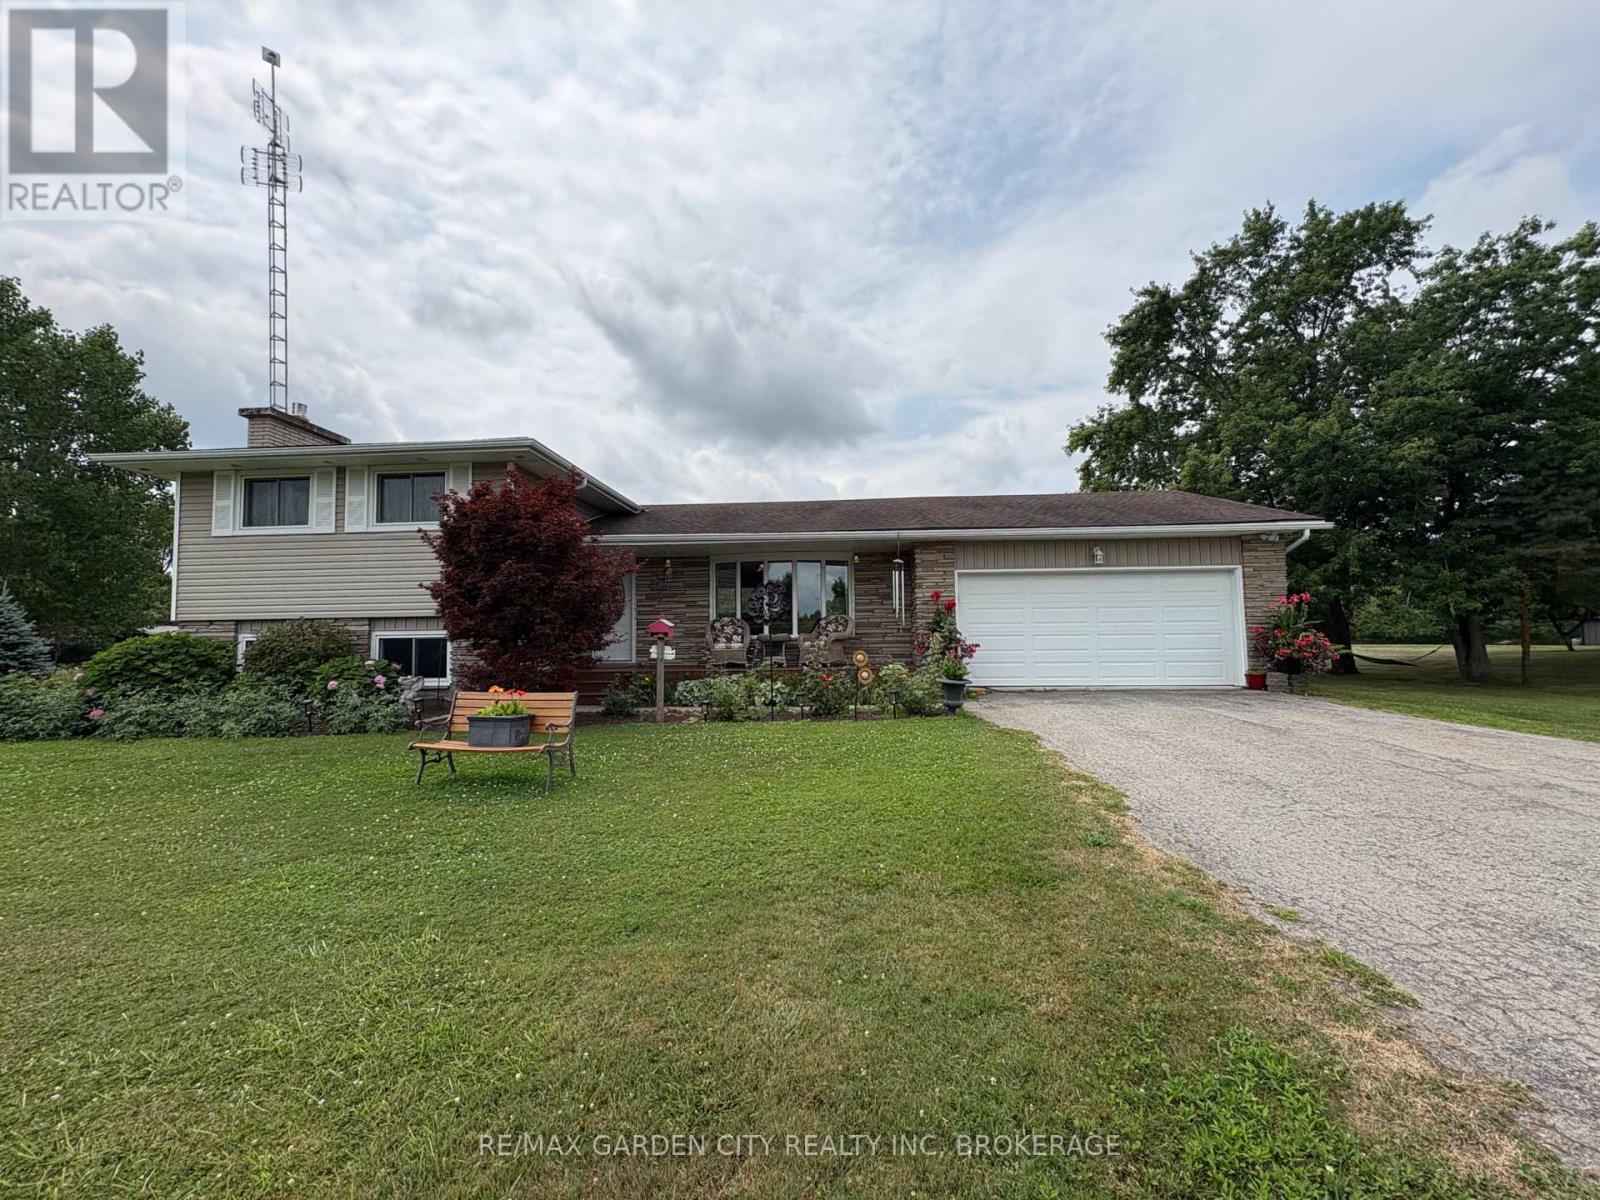
147 Cairns Crescent
Fort Erie, Ontario
Parkway living without the price tag! Situated meters form the Niagara Pkwy. and the mighty Niagara River on just over an acre. Completely renovated side split perfect for family life with an open concept main level and 3-season sunroom overlooking nature . A few short steps to the upper level and the spacious Master bedroom, two additional bedrooms and a 4-piece bath. And if that's not enough, a lower level features a cozy den with gas fireplace and a bright office. You also have a 3-piece bath on the lower level for a quick shower after yard work or a ride down the nearby bike trail. And the basement level offers loads of storage. Lower level walk-out, no rear neighbours and so much more. Recent updates include carpet and gas fireplace. Marina nearby. This one is a must see. (id:49269)
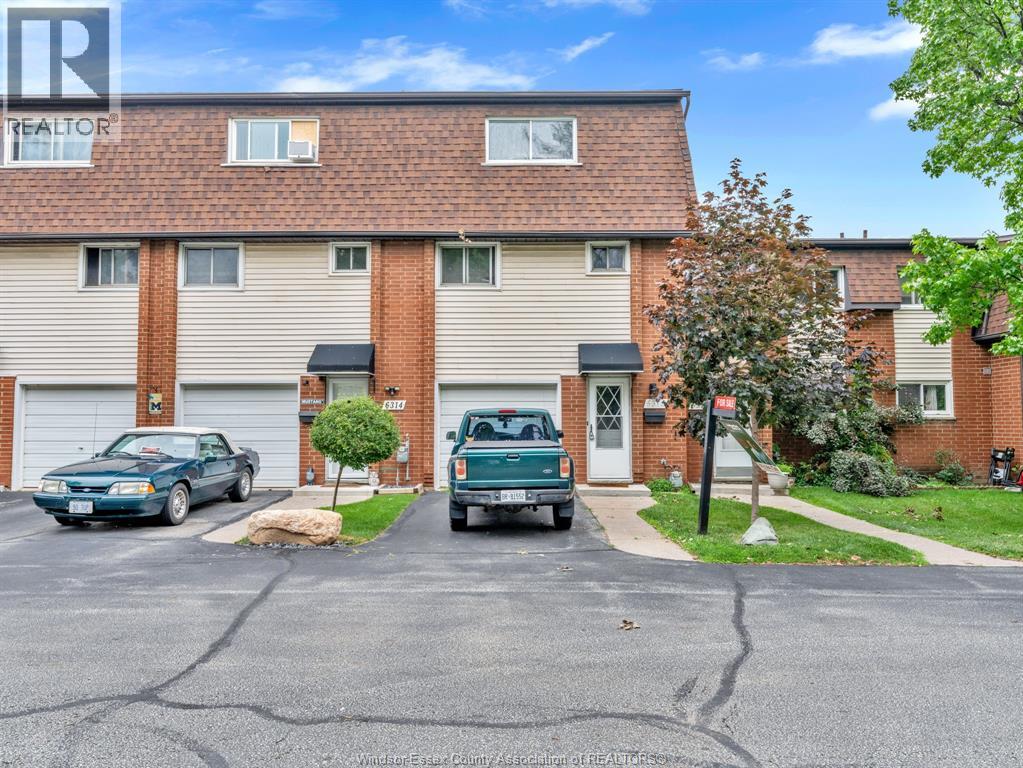
6312 Thornberry
Windsor, Ontario
PRICED TO SELL!!! Welcome to this beautifully maintained 3-bed, 1.5-bath townhouse-style condo in desirable East Windsor. Featuring a private attached garage with additional driveway parking and main-floor laundry with direct garage access, this move-in ready home offers both comfort and convenience. Enjoy efficient forced-air heating and central air, low condo fees, and an unbeatable location close to schools, parks, shopping, and a newly planned Costco just minutes away. Ideal for first-time buyers, downsizers, or investors seeking strong value in a growing area. (id:49269)
8410 Little River Unit# 5
Windsor, Ontario
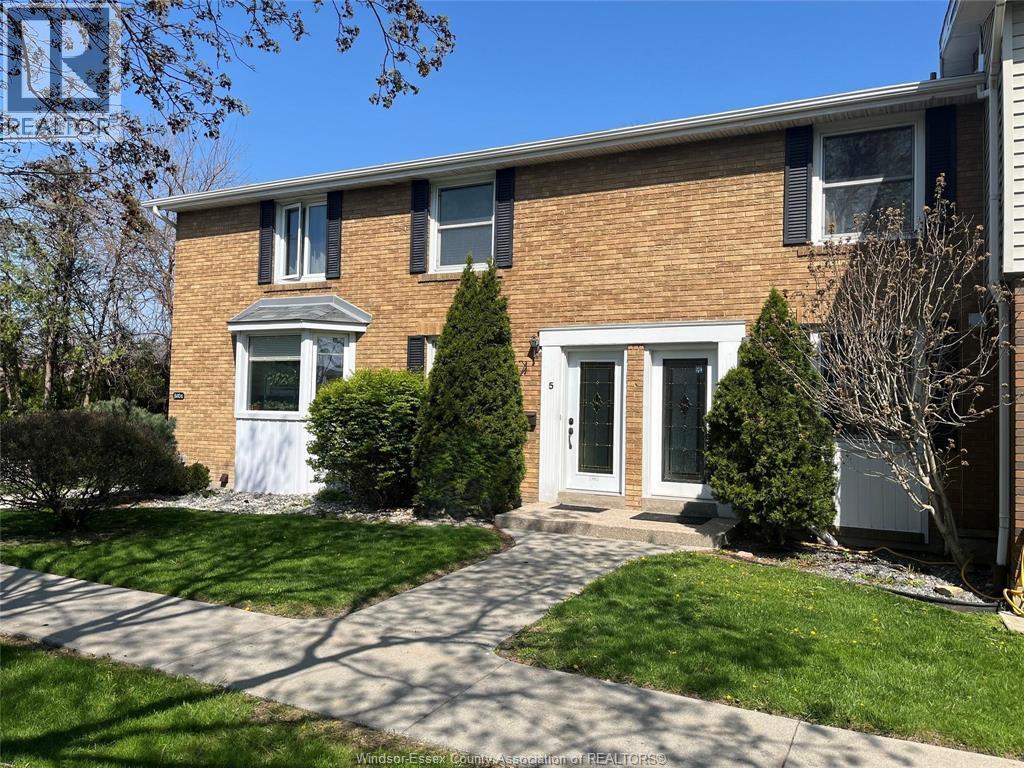
Fantastic 2BR/2 Bath condo located in beautiful PEACHTREE VILLAGE in prime RIVERSIDE. You will fall in love with the impeccably landscaped grounds and in-ground pool! This well cared for unit sits across from pool with a great close parking spot! Offers gas fireplace in living/dining area. Basement finished with bath, rec room, lots of storage. Very economical heat pump system (Low heating AND COOLING costs). Walk to trails and playground. BRAND NEW UPGRADED ELECTRICAL PANEL Check out parking spot B2! (id:49269)
6297 Sunset Road
Central Elgin, Ontario
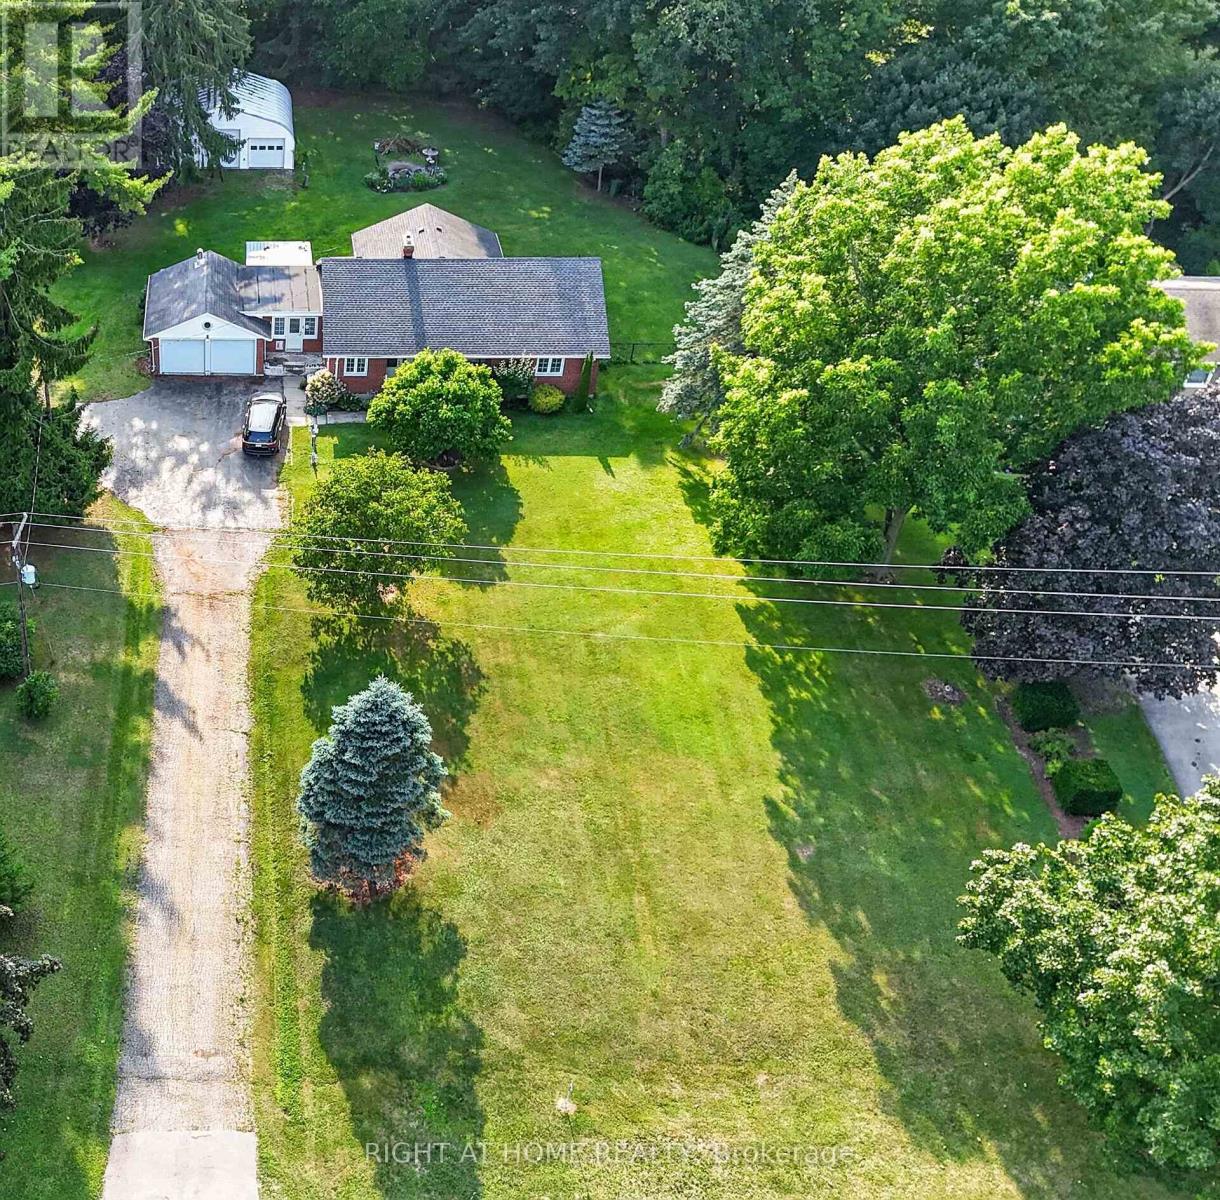
Welcome to this beautifully maintained bungalow situated on a spectacular 0.87-acre ravine lot in the charming community of Union. This unique property offers the perfect blend of country living and convenience, located just 5 minutes to the St. Thomas Golf & Country Club, 5 minutes to the award-winning beaches of Port Stanley, & only minutes from St. Thomas. A standout feature of this property is the incredible heated double-car garage & the impressive 30.5' x 25.2' detached workshop, providing endless possibilities for hobbyists, car enthusiasts, contractors, or anyone needing exceptional storage. With parking for up to 10 vehicles, there's plenty of room for trailers, recreational vehicles, or guests.Inside, the main floor offers a spacious and functional layout featuring a bright kitchen, separate dining room, inviting living room with a cozy wood-burning fireplace, convenient main floor laundry, & a 2-piece powder room. The stunning sunroom overlooks the peaceful ravine and is the perfect space for a home office, reading room, or additional family room where you can enjoy watching local wildlife year-round.The home also features a generous secondary bedroom and a spacious primary bedroom with direct access to the backyard, offering beautiful views of the ravine. A well-appointed 4-piece bathroom completes the main level.The unfinished lower level provides outstanding potential to create additional living space. With its separate side entrance, it's ideally suited for a future in-law suite, recreation room, additional bedrooms, or multi-generational living. Outside, you'll enjoy a private backyard complete with a fire pit, mature trees, & tranquil ravine views. A hot tub (currently not in working order but already wired), central air, well, & septic system add to the home's value and functionality. If you've been searching for a property that offers privacy, incredible outdoor space, an outstanding workshop, and room to grow this might be your new home! (id:49269)
1 Acorn Trail
St. Thomas, Ontario
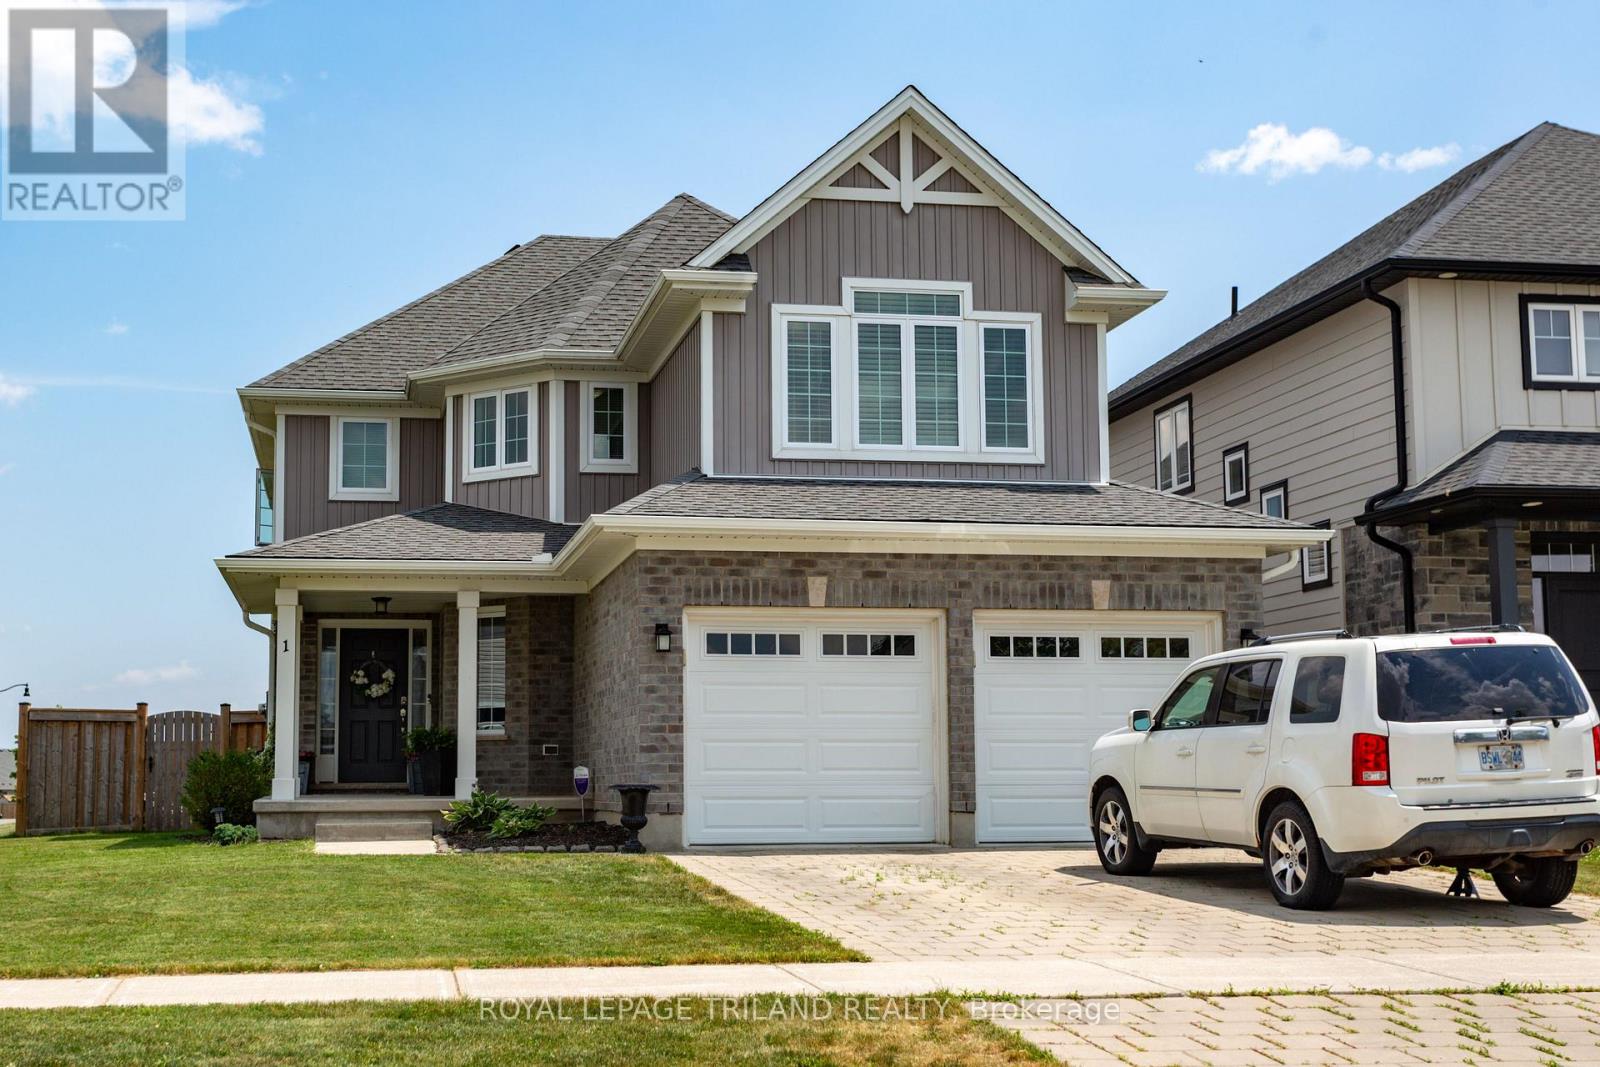
Modern two-story dream family home awaits you! This stunning four-bedroom, four-bathroom home offers the perfect blend of style and functionality. The beautiful kitchen features a gas cooktop, built-in double ovens, and an open layout that's perfect for gathering with family and friends. Step outside to a fully fenced backyard, offering plenty of room for kids, pets, and summer get-togethers. Located in a great area with easy access to Highway 401, and close to parks and schools. A great value! (id:49269)
392 Larry Street
Central Elgin, Ontario
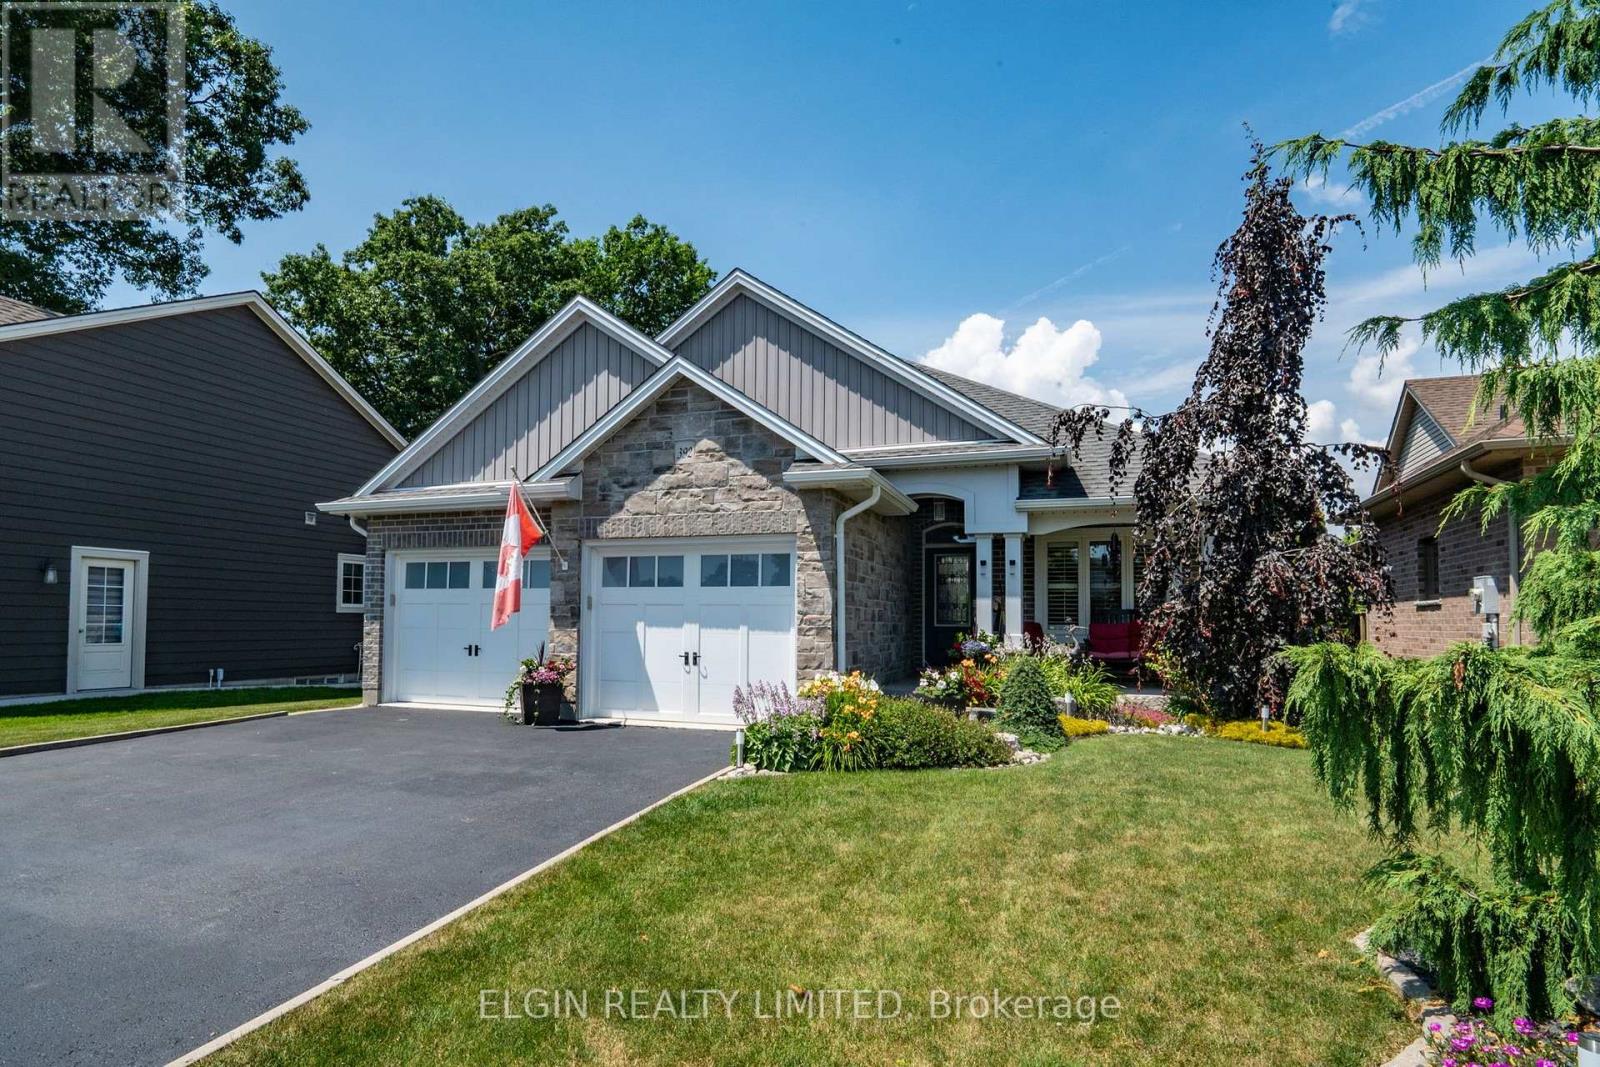
Welcome to this beautifully maintained Donwest-built bungalow in the highly sought-after lakeside village of Port Stanley, celebrated for its sandy beaches, boating, fishing, charming boutiques and restaurants. This home is sure to impress showcasing outstanding curb appeal with all-brick construction, attractive stone accents, a paved driveway, and professionally landscaped grounds enclosed by a stylish blend of wrought iron fencing. Step inside to discover a bright, open-concept layout enhanced by cathedral ceilings, transom windows that flood the home with natural light, laminate flooring throughout and stylish decorative feature walls. The spacious living area is highlighted by an oversized Wi-Fi-enabled ceiling fan, ethanol fireplace, and a remote-controlled shade over the great room window for added comfort and energy efficiency. The kitchen offers a walk-in pantry, while upgraded Wi-Fi lighting, an Ecobee smart thermostat, whole-home surge protection, waste-water heat recovery, and generator hookup provide modern convenience. Offering 2+2 bedrooms and 2.5 bathrooms, the spacious primary suite features a tray ceiling, and ensuite. Combining both functionality and convenience the walk-in closet allows access from both the ensuite and laundry room. The finished lower level includes two generous sized bedrooms with walk-in closets, a Murphy bed, and an incredible recreation room complete with fireplace, projector, surround sound, and a 110" screen-perfect for movie nights. The oversized heated double garage boasts epoxy floors and a ceiling fan. Outside, enjoy your private backyard retreat featuring a three-person saltwater hot tub, two inviting decks (one covered and one partially covered with sunshade and privacy fencing), two storage sheds, gutter guards, and thoughtful landscaping designed for easy enjoyment. This is a rare opportunity to own a feature-rich home in one of Ontario's most desirable lakeside communities. (id:49269)
8 Croatia Court
St. Thomas, Ontario
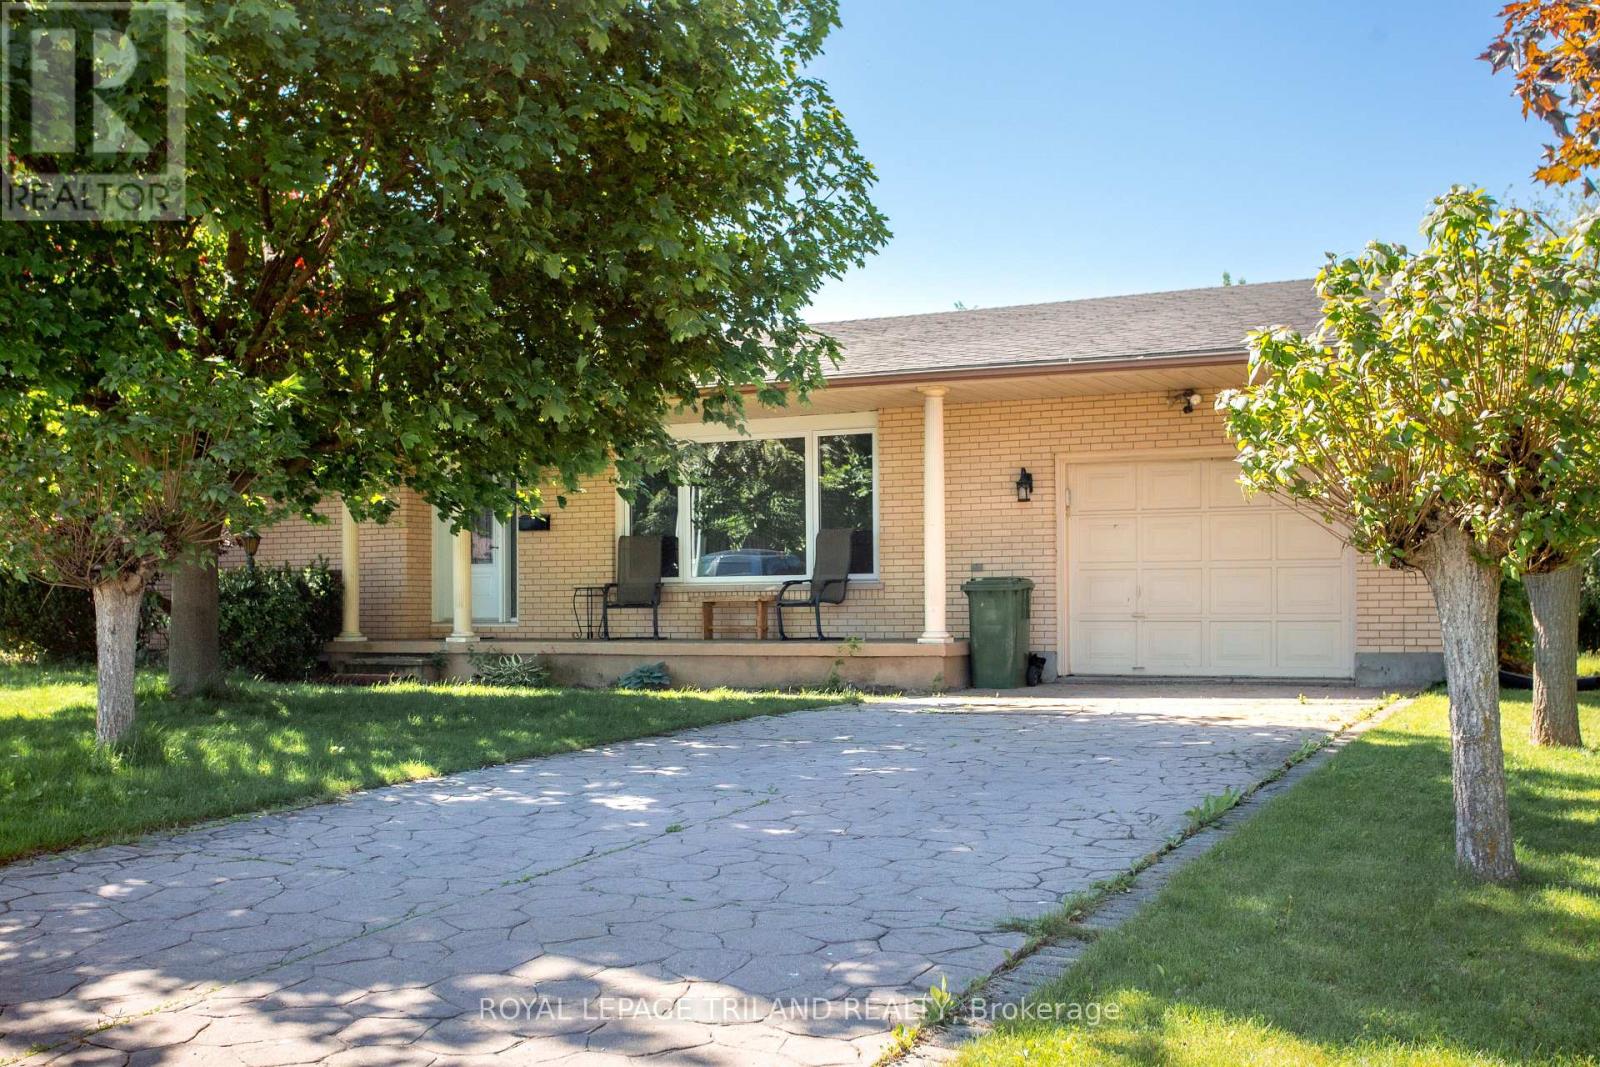
Welcome to this spacious 4 level side split located on a quiet street in desirable south end of St. Thomas. This well-maintained home offers plenty of room for a growing family. Bright and inviting living space throughout. Enjoy the relaxation in the sunroom overlooking a private back yard. Conveniently located close to Parks and Elgin Mall. Some of the photos have been virtually staged. (id:49269)
266 Pauline Tom Avenue
Kingston, Ontario
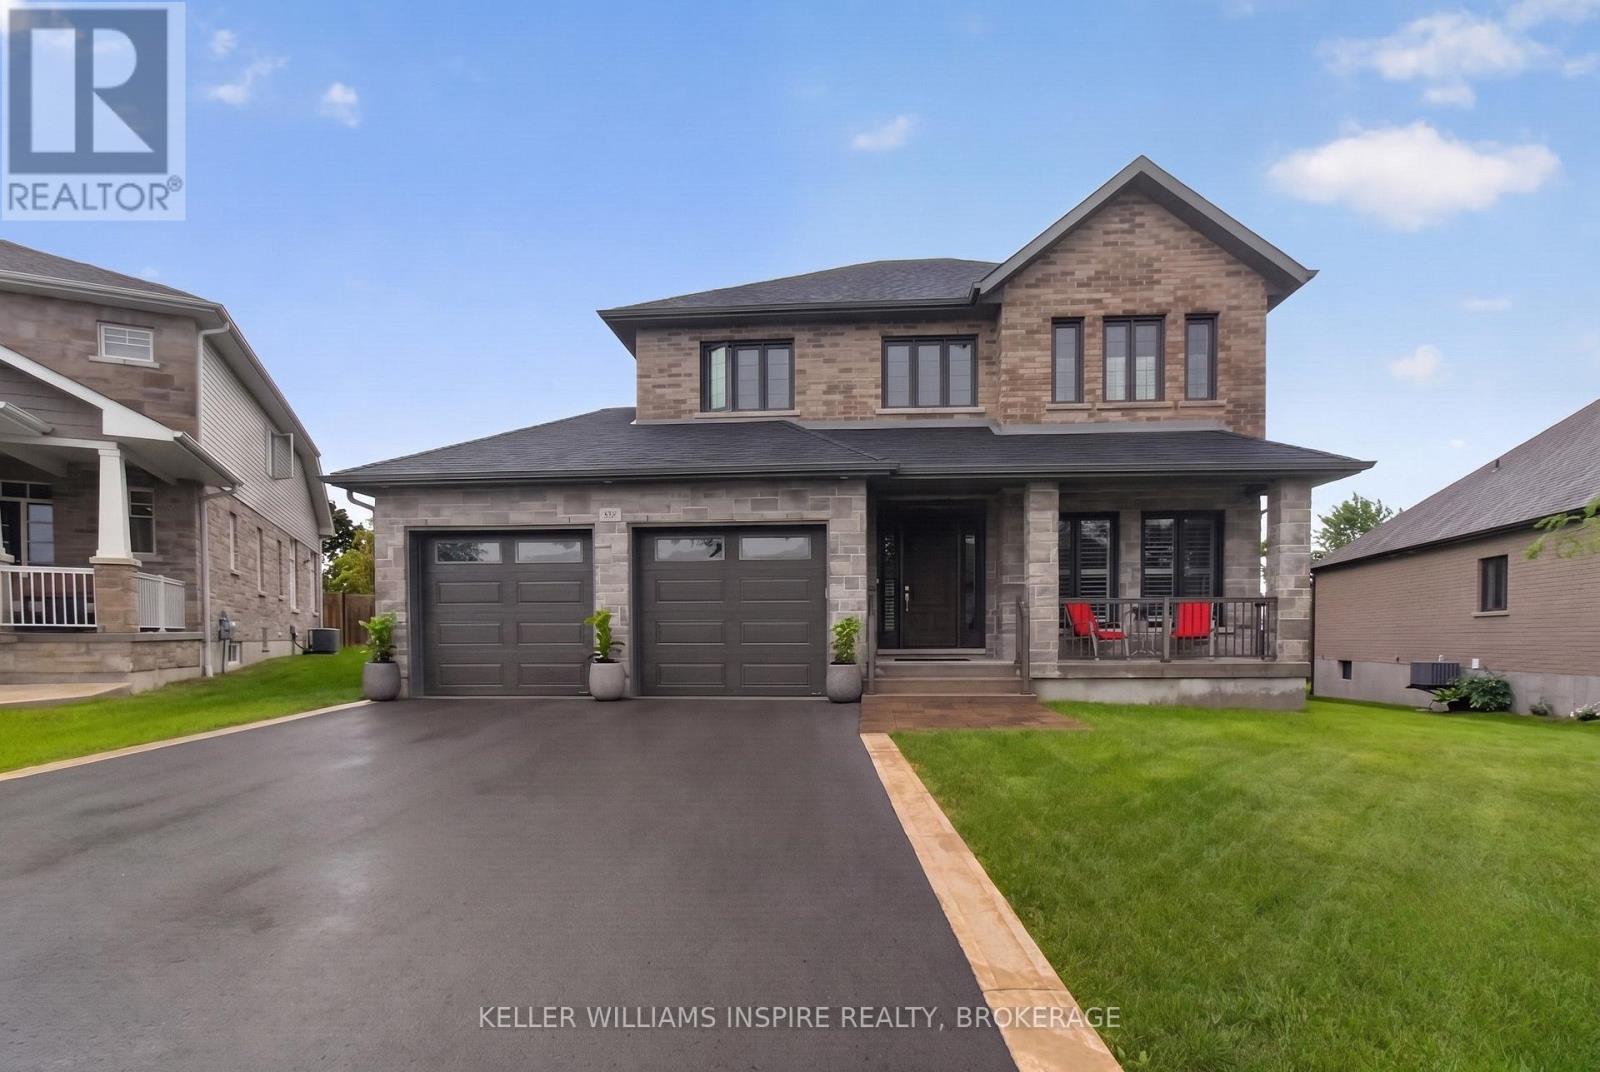
Welcome to 266 Pauline Tom Avenue - where your next chapter begins. Some homes simply check the boxes. Others invite you to imagine the life you'll build within them. This is one of those homes. Nestled on a quiet, family-friendly street, this stunning executive home offers the perfect balance of elegance, functionality, and future potential. With four spacious bedrooms, a double-car garage, and thoughtfully designed living spaces, there's room for growing families, professionals working from home, and everyone in between. The heart of the home is made for gathering-whether it's busy weekday mornings, holiday celebrations, or quiet evenings together. Step outside to a fully fenced backyard where summer BBQs, children's laughter, family pets, and evenings star gazing become part of everyday life. The unfinished basement is already well on its way to becoming something extraordinary. Electrical wiring and receptacles are ready to be placed, insulation has been completed, bathroom rough in and the impressive ceiling height opens the door to endless possibilities-from the ultimate recreation room or home gym to a theatre, additional living space, or even the golf simulator you've always dreamed of. Location matters, and this one delivers. Enjoy the peace of a quiet neighbourhood while remaining just minutes from shopping, schools, the new Waaban Crossing, and Highway 401, making commuting across Kingston or beyond both quick and convenient. This isn't just another house - it's a home designed to grow with you, adapt to your lifestyle, and create lasting memories for years to come. Come experience 266 Pauline Tom Avenue and imagine what your next chapter could look like. (id:49269)
2388 Horning Road
Frontenac, Ontario
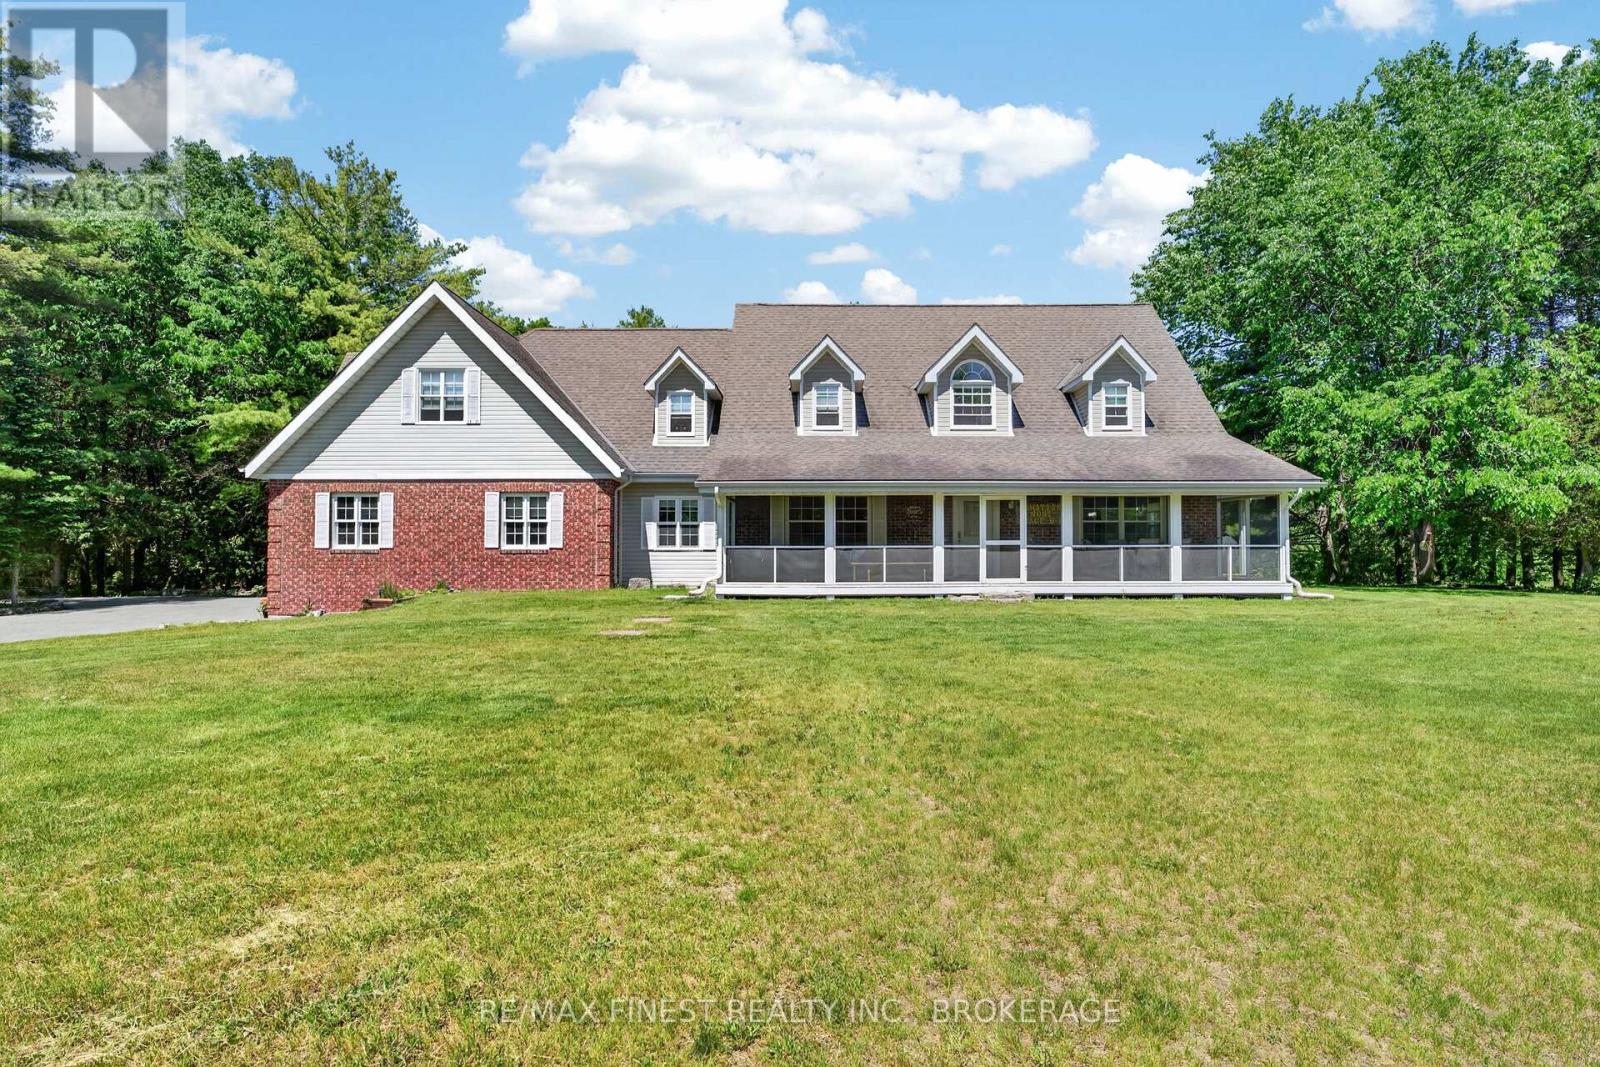
Escape to your own private country estate just north of Kingston, nestled on just under 10 acres of breathtaking land surrounded by mature forest and natural beauty. This stunning Cape Cod-style home offers the perfect blend of elegance, comfort, and privacy, creating a peaceful retreat while remaining within easy reach of city amenities. With an impressive 3600 square feet above grade this estate boasts 4 bedrooms and 4 bathrooms, the home features a spacious main-floor primary bedroom with separate bath and den with in-law suit potential, a dedicated home office, and an inviting open-concept kitchen and dining area ideal for entertaining family and friends. How about summer mornings with your coffee in your screened in porch or for those winter months your cedar sauna complete with a shower, then curl up with a good book and enjoy the warmth of the fireplace with floor to ceiling exposed chimney. An attached two-car garage adds everyday convenience, while outside, a massive 40' x 60' detached workshop is a dream come true for contractors, hobbyists, entrepreneurs, or anyone needing substantial storage and workspace. Surrounded by mature trees and set well back from the road, this remarkable property delivers unparalleled privacy and a true connection to nature. Whether you're seeking a family estate, a weekend retreat or simply room to breathe, this extraordinary property offers a lifestyle that is increasingly difficult to find. (id:49269)
Sutton Group-Masters Realty Inc.
1463 Apollo Terrace
Kingston, Ontario
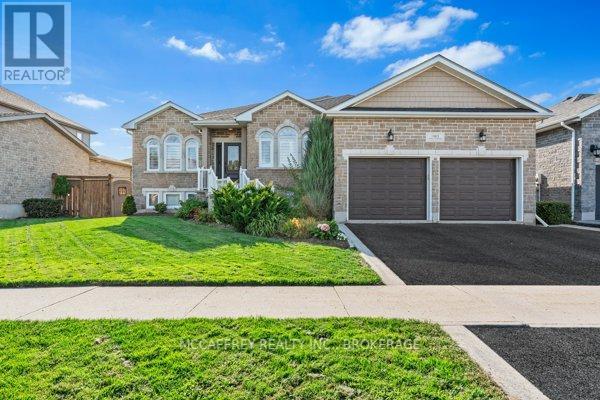
Luxurious, high-end all-brick bungalow nestled at the end of a quiet cul-de-sac is the epitome of elegance and modernity. Beautifully landscaped outdoor space along with a double wide paved driveway and a two-car attached garage offers ample space. The front yard also features an irrigation system, maintaining the greenery with pristine care. Step inside to be instantly captivated by the bright and airy open floor layout accentuated by inviting 9ft ceilings. Admire the exquisite, large white tile flooring that runs throughout this renovated beauty, giving it a fresh and contemporary feel. The home boasts an office and a spacious bedroom, both adorned with high-quality hardwood floors. The grand, chef-inspired kitchen steals the show with an enormous center island topped with stunning Granite countertops. Also featuring ultra-modern built-in appliances, sliding cupboard drawers, and a hideaway microwave - a blend of style and functionality. The adjacent dining room, equipped with patio doors, offers an irresistible view of the fully-fenced backyard. The sunken living room offers plenty of extra space for gatherings. The main floor further features a gold accented 3pc bath, convenient laundry space, large Primary bedroom with a walk-in closet, 4pc ensuite, and an additional bedroom. As you venture downstairs, you'll discover a fully finished rec room, ample storage space, the potential for a wet bar, an additional bedroom with an extra-large closet and an accessible utility room. The lower level also houses a separate in-law suite. This suite is immaculately finished and equipped with Quartz countertops in the kitchen, 4pc bath, designated laundry space, and double doors for privacy and convenience. This suite comes with its own exterior entry via a side pathway, offering easy access and Independent living options. 3pc bath' 25, In-law Suite' 23, Kitchen remodel '18, Main floor remodel '17 and much more! (id:49269)
606 Whites Point Road
Rideau Lakes, Ontario
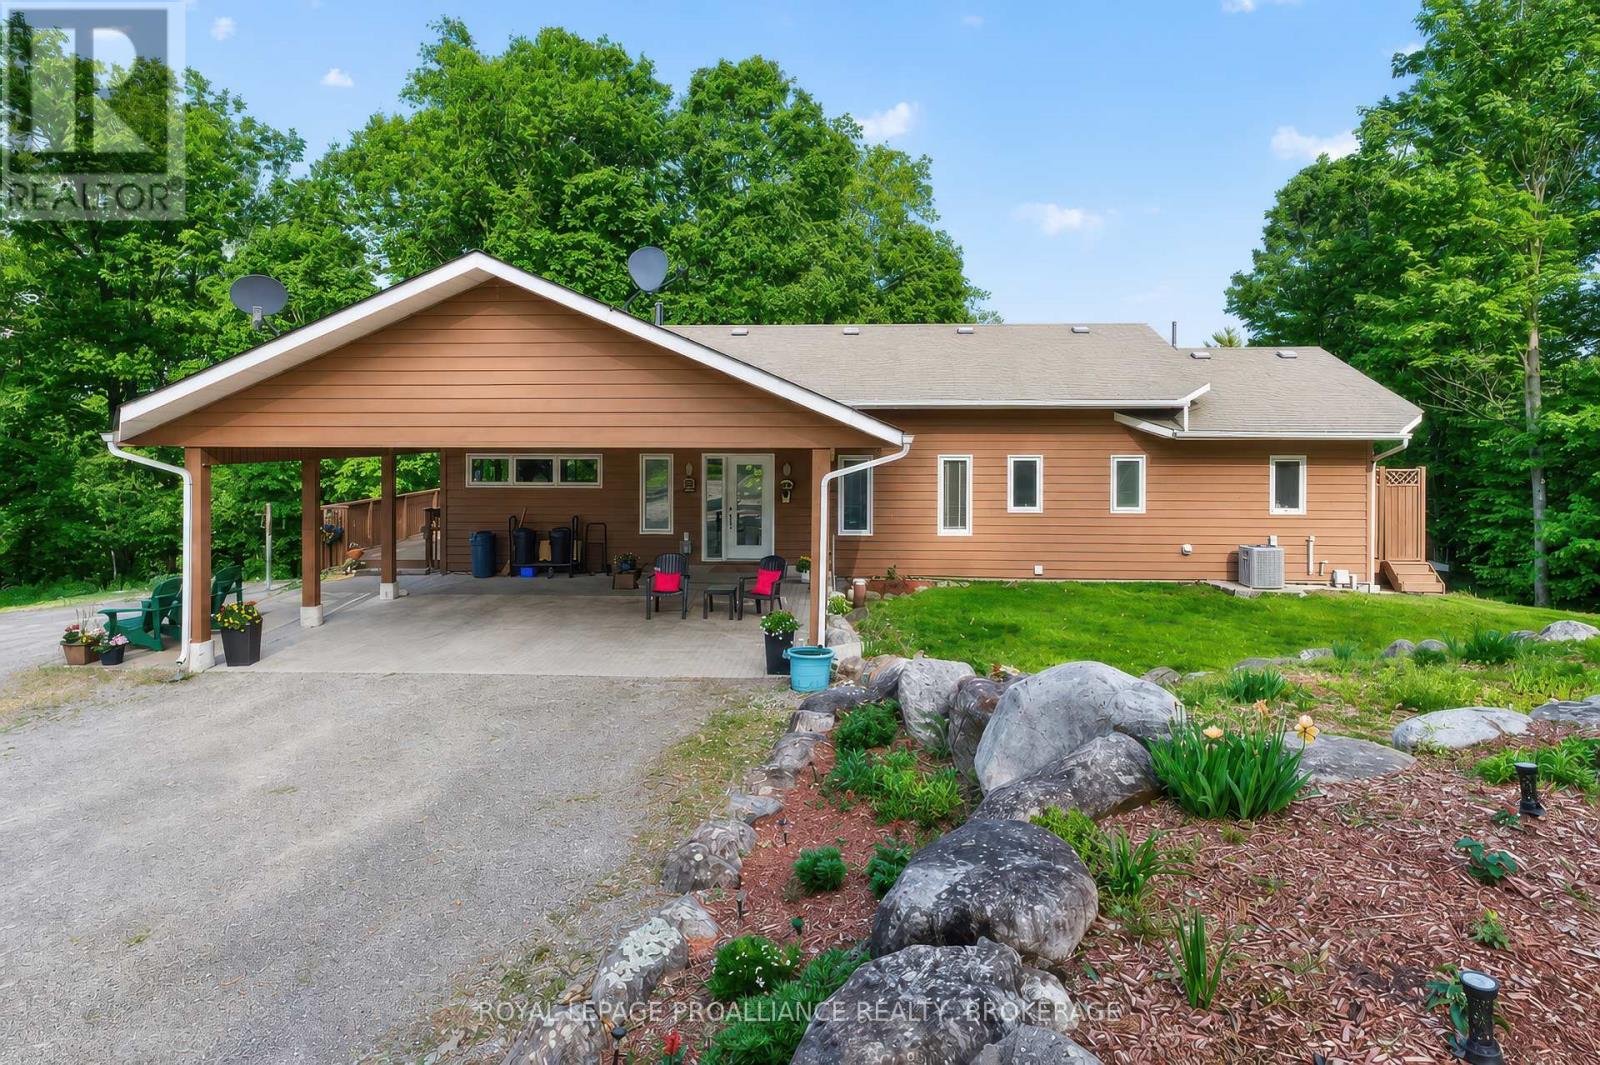
Private waterfront estate on Whitefish Lake - over 12 acres of unmatched serenity. Welcome to an extraordinary lakeside retreat offering total privacy and breathtaking natural beauty. Set on 12 acres of mature hardwood bush with an impressive 1,700 feet of pristine shoreline, this one-of-a-kind property delivers the ultimate waterfront lifestyle. Perched in an elevated position, the custom-built bungalow captures panoramic views of Whitefish Lake, with a gentle slope leading you down to the water's edge. Here, you will find the perfect combination of deep, clean waterfront and a rare sandy beach, ideal for swimming, boating, and relaxing in total seclusion. Inside, the home is designed to impress. A stunning cathedral ceiling crowns the open-concept living space, where expansive windows flood the interior with natural light and frame the spectacular lake views. The layout offers both comfort and functionality, featuring three spacious bedrooms and 2.5 bathrooms, perfect for family living or hosting guests. The fully finished walkout basement extends your living space and provides seamless access to the outdoors-ideal for entertaining or enjoying quiet evenings surrounded by nature. Additional features include a detached two-car garage, on-demand backup generator for peace of mind, gently sloping terrain providing easy access to the waterfront and absolute privacy in a tranquil, natural setting. This is a rare opportunity to own a legacy property on Whitefish Lake-where luxury, nature, and privacy come together in perfect harmony. (id:49269)
7 Holt Pl
Elliot Lake, Ontario
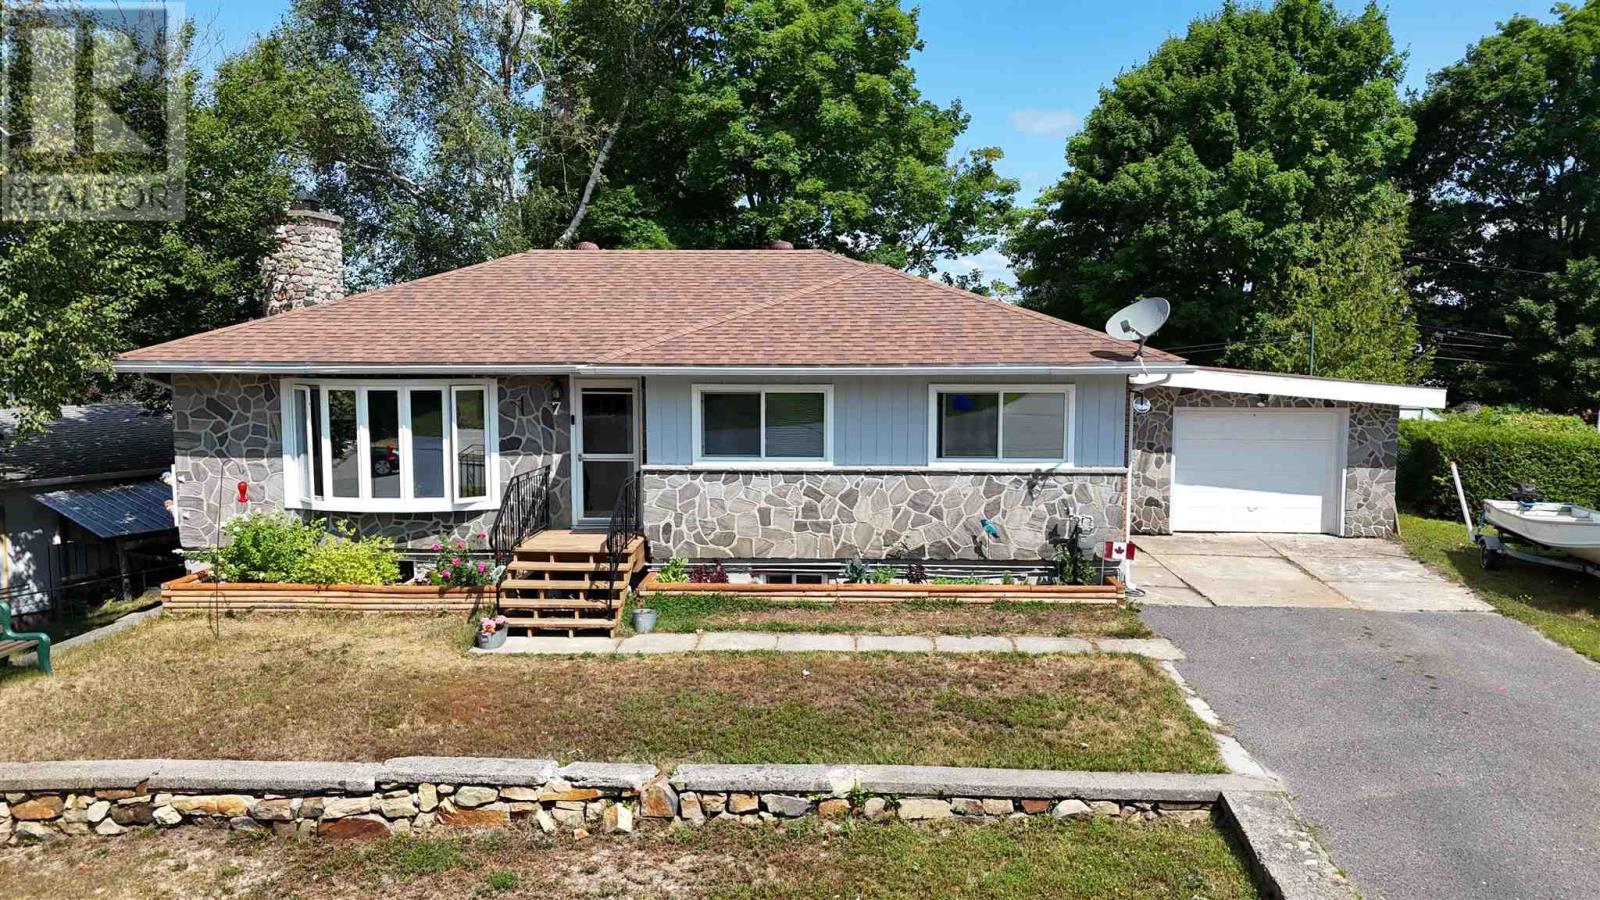
Nestled on a peaceful cul-de-sac, this beautifully maintained family home offers an exceptional blend of comfort, style, and functionality. Set on a stunning, park-like fully fenced lot, the private backyard provides the perfect backdrop for entertaining, family gatherings, or simply relaxing outdoors. The thoughtfully designed main level features a spacious open-concept kitchen and dining area, ideal for both everyday living and hosting guests. A bright, inviting living room showcases a striking feature wall, while newer luxury vinyl plank flooring and plush carpeting add warmth and contemporary appeal throughout the main floor. Offering three bedrooms and 1.5 bathrooms, this home provides ample space for a growing family. The finished lower-level recreation room is a welcoming retreat, highlighted by a beautiful stone-faced gas fireplace that creates a cozy ambiance year-round. An indoor sauna offers a luxurious space to unwind in the comfort of your own home. Additional features include efficient gas forced-air heating, central air conditioning, and a detached garage with plenty of room for parking and storage. Located in a sought-after, family-friendly neighborhood, this exceptional property combines timeless charm with modern updates in a tranquil setting! Don't miss out and call today! (id:49269)