
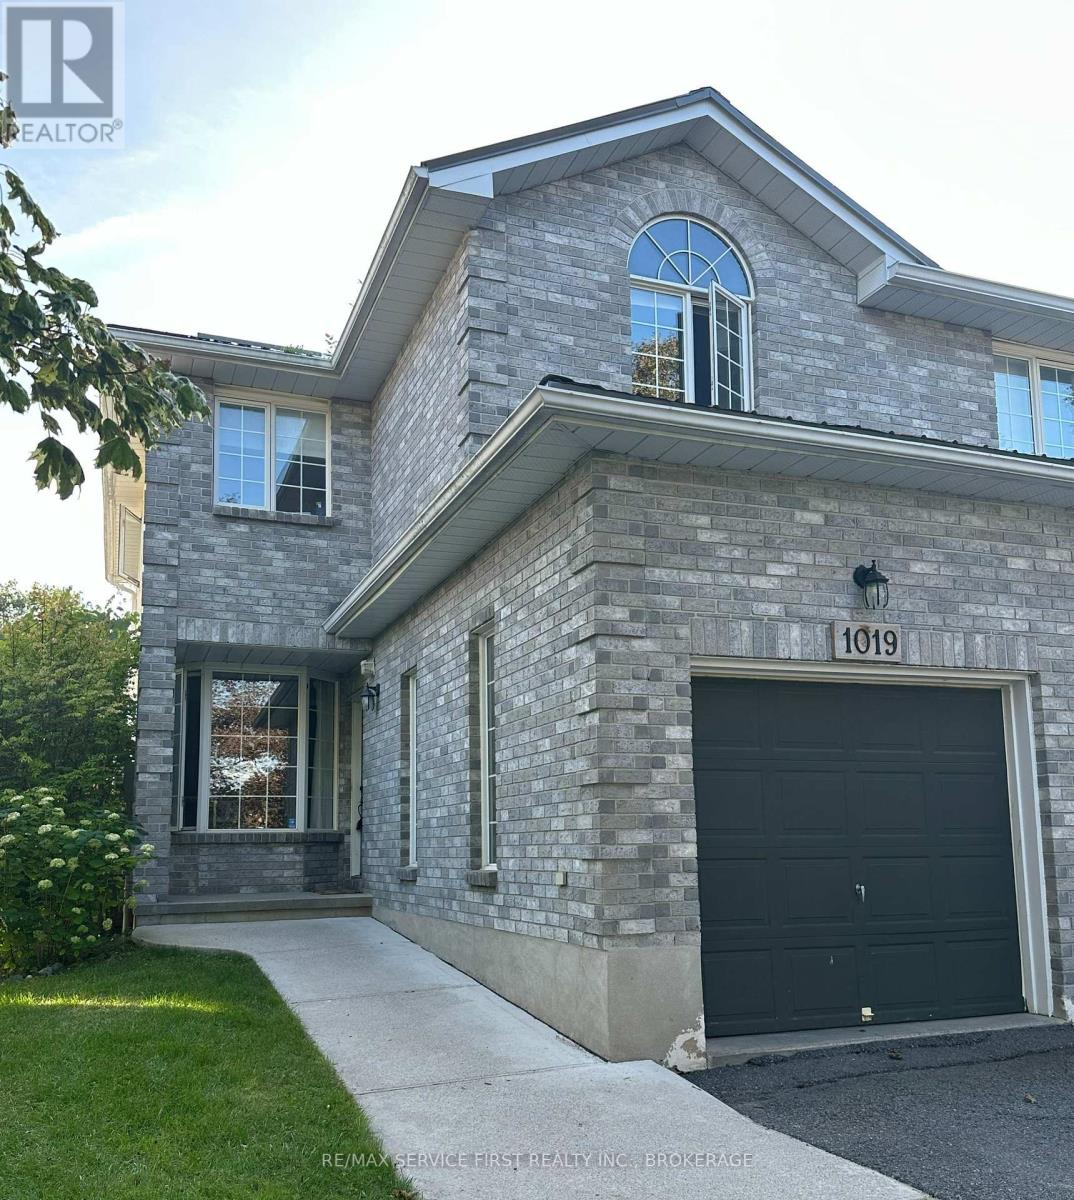
1019 Springfield Drive
Kingston, Ontario
Built in 1996 by SDB Contracting in a Popular West end Kingston subdivision, this home has undergone many upgrades over the last several years, including a metal roof (2023), a completely renovated kitchen (2024) with quartz counters and tile back plash plus a spacious island which doubles as a dining table and work table for this family as it is very open to all the main rooms of the home. A sunken family room with vaulted ceilings has a bright southern exposure and leads to a newer deck and gazebo area of the backyard. Being currently installed is a new privacy fence which completes the full fencing. Also newer to this home is a furnace (2021). This well maintained semi is well situated near Lemoines Point conservation area, schools, a community pool, nearby shopping and a short drive to Downtown Kingston, beaches, marinas, golf, hospitals and more. Being so centrally located and close to all these amenities, it is considered an excellent family neighbourhood. A very cozy finished basement has space for further hobbies, a gym area and a place to relax. Great neighbours too. (id:49269)
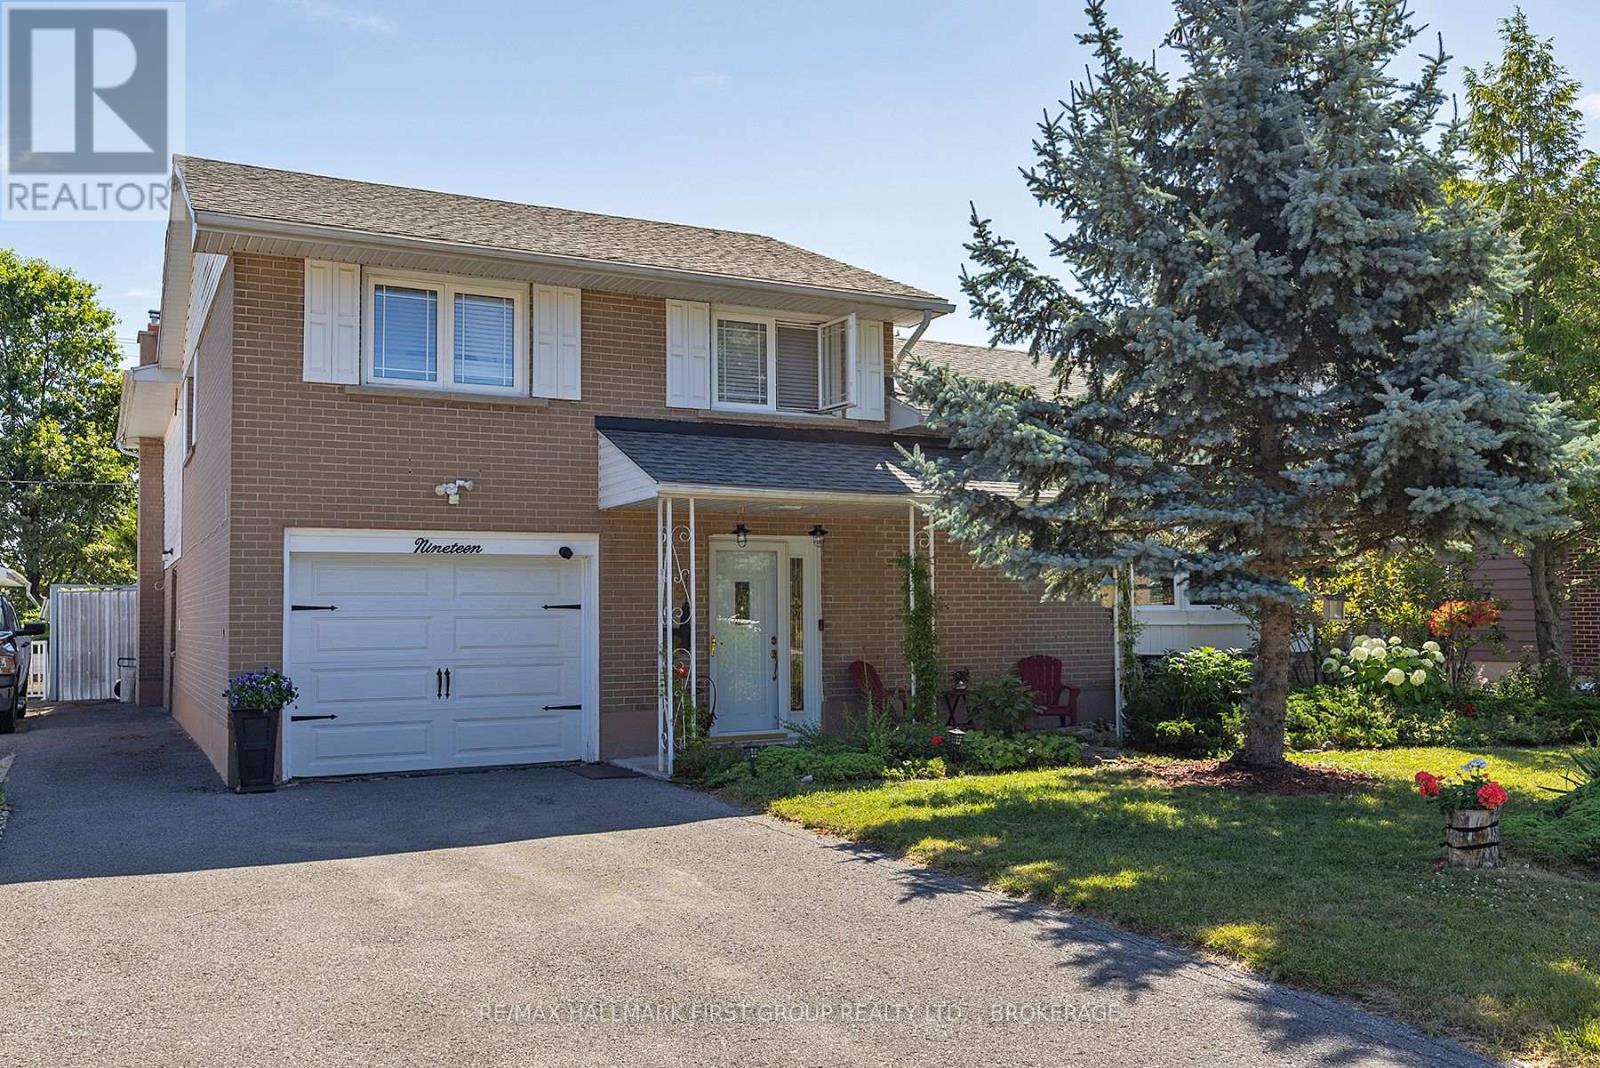
19 Dedrick Drive
Kingston, Ontario
Not like the others. This exceptional Calvin Park home offers a unique multi-level design, generous living spaces, and a backyard retreat that makes everyday living feel like a vacation. Much larger than it appears, this thoughtfully designed home provides room for the entire family while offering the warmth and character rarely found in today's homes. The bright and spacious living room features large windows and a wood-burning fireplace, creating an inviting gathering space that flows seamlessly into the dining area. The beautifully renovated kitchen, completed in 2025, combines style and functionality for everyday living and entertaining. The upper level offers four bedrooms, including a spacious primary suite complete with a walk-in closet, gas fireplace, and a private ensuite featuring a separate tub and shower. In-floor heating throughout the primary suite and ensuite provides an added touch of comfort. The main level includes a powder room, laundry area, and direct access to the backyard oasis. Step outside to discover a beautifully landscaped and private setting centered around an oversized inground saltwater pool, creating the perfect space for entertaining, relaxing, and enjoying summer with family and friends. Overlooking the backyard is a bright family room featuring a gas fireplace and in-floor heating, providing a comfortable space to gather year-round. An exercise room, extensive storage, and multiple flexible living areas further enhance the home's versatility. With three fireplaces, recent updates, exceptional storage, and a sought-after location close to schools, parks, shopping, recreation facilities, Queen's University, St. Lawrence College, and Kingston's west-end amenities, this is a rare opportunity to own a truly distinctive family home in one of Kingston's most established neighbourhoods. (id:49269)
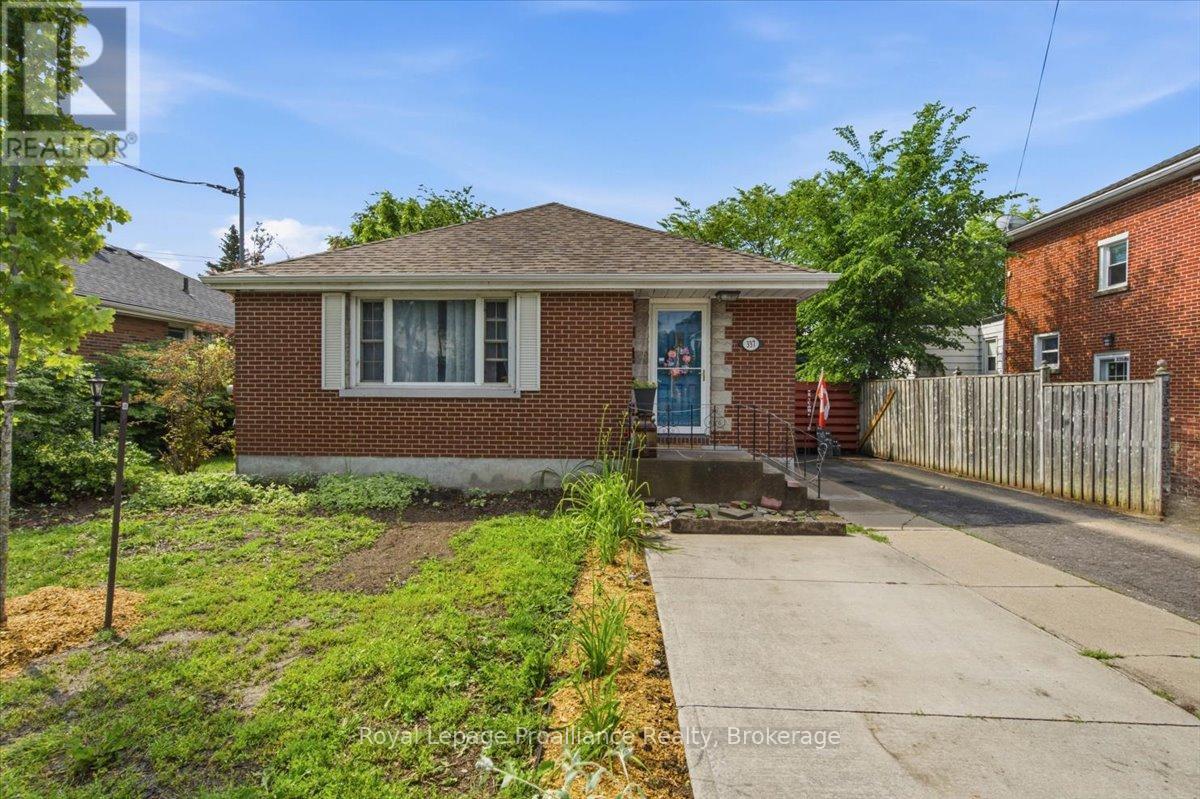
337 Bridge Street E
Belleville, Ontario
Perfect multigenerational home! This all-brick bungalow is the perfect multi family property with two separate living spaces andseparate entrance. Situated in a desirable East end neighbourhood in Belleville. Close to all amenities. Main level offers a large bright livingroom and dining room. Kitchen complete with oak cabinets, pantry and ample storage. 3 bedrooms and lovely 4pc bath. Lower level offers akitchenette, eat in dining and spacious living room. Newly added large bedroom and beautiful 3pc bath. Laundry and an abundance of storagethroughout. If you are looking for an investment opportunity or the ideal space for extended family, this home offers just that. Nice sizefenced yard, patio and shed. Improvements include furnace, a/c, shingles and upgraded attic insulation to R60, 2021. Further updates includeplumbing main sanitary/sewer line (fully replaced). Lower bedroom and bathroom. Exterior side door. This home is versatile with in law suitepotential or as a large family home. Ideal location. Walking distance to schools, shopping, parks and hospital. Minutes from 401. Come and see all this home has to offer. (id:49269)
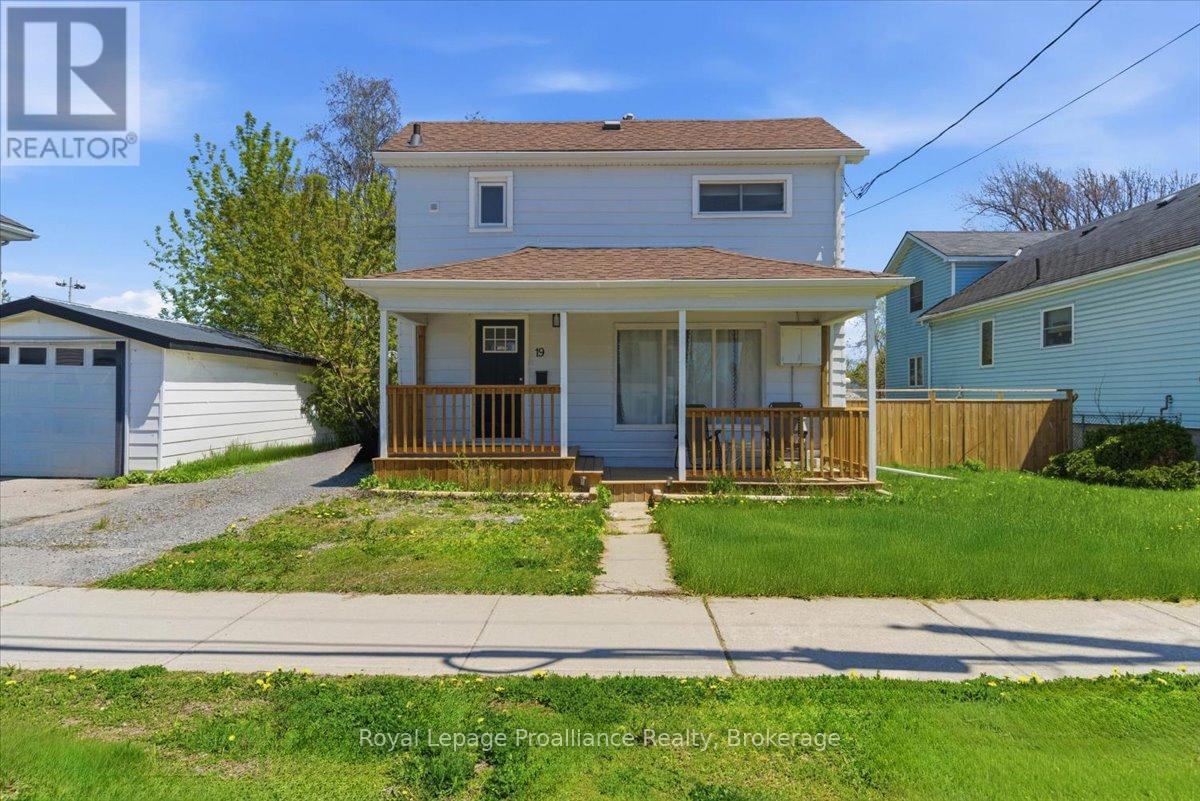
19 Boswell Street
Belleville, Ontario
Welcome to 19 Boswell Street. This affordable and charming updated 2 storey will surprise you when you see the space it offers. This lovely property has a large main floor, open dining and living area with an abundance of windows and light. Spacious updated kitchen, 2pc bath, main floor laundry and mudroom with walk out to the deck. Second level has 4 generous sized bedrooms and 4 pc bath. Recent updates to plumbing and electrical. Large covered front porch and great size deck to bbq and relax. Impressive size yard for in town and fenced. Situated in a central Belleville location, close to all amenities, schools, parks and shopping. Easy living in this home with room to grow! (id:49269)
22 - 311 Dundas Street E
Quinte West, Ontario
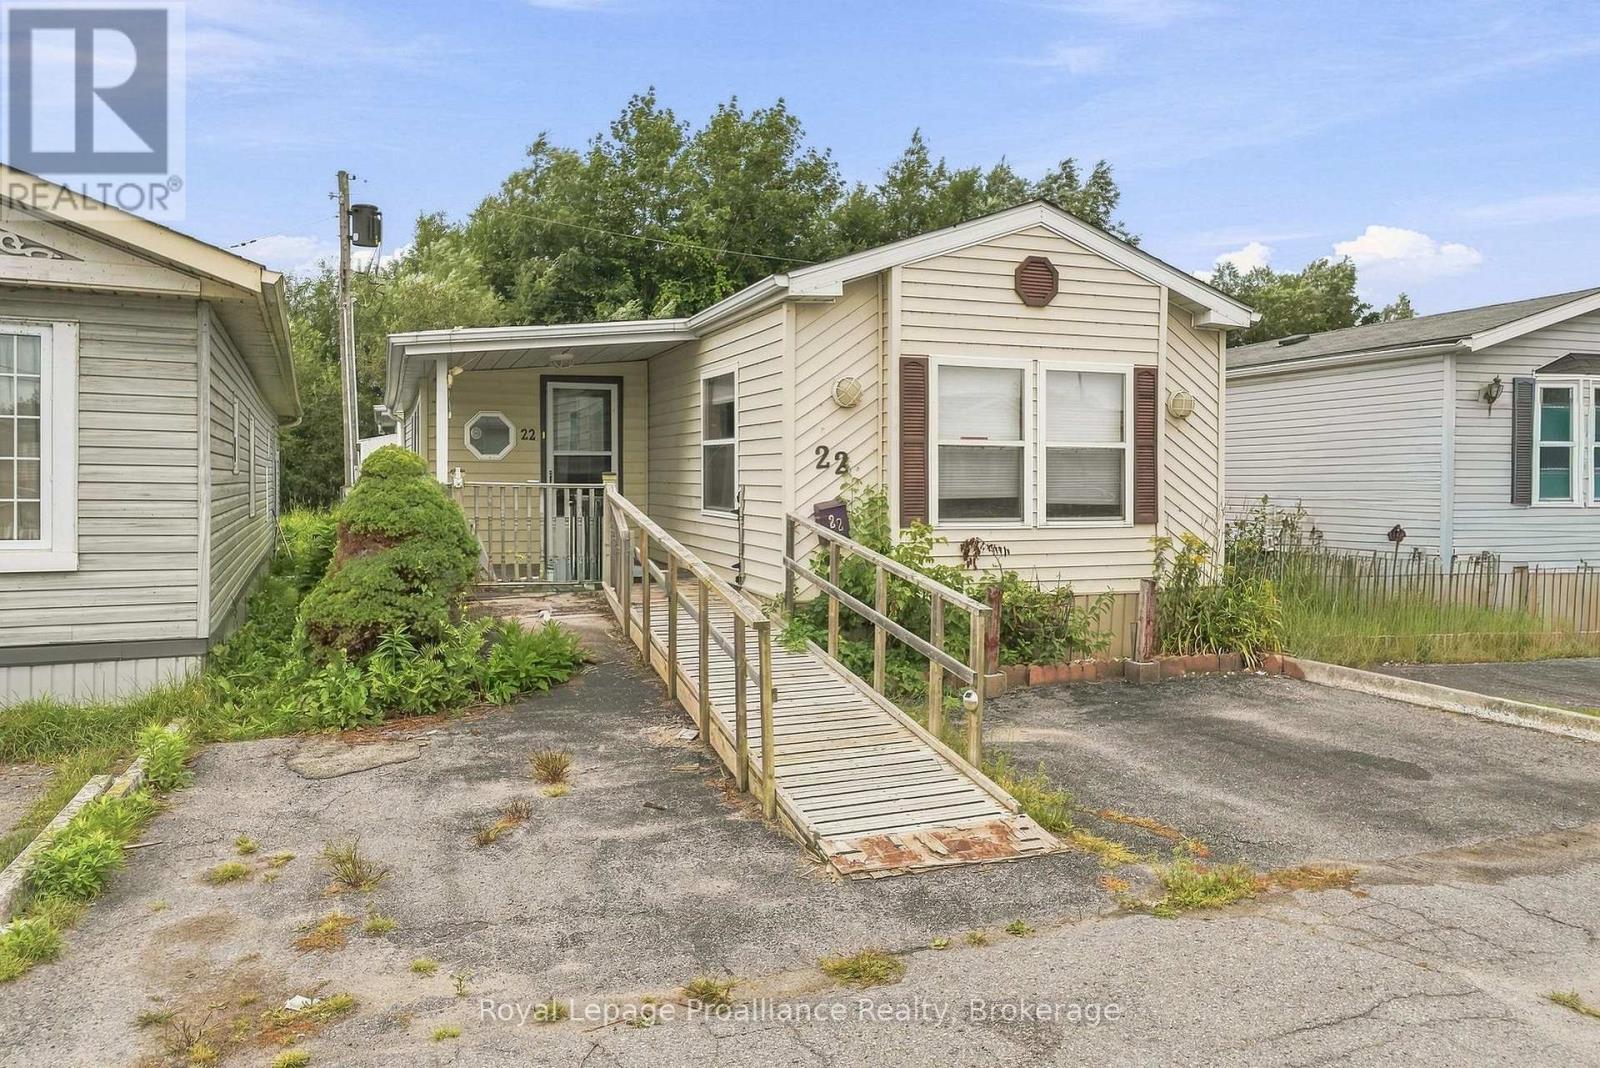
Welcome to this 2 bedroom, 1 bathroom mobile home in Sunpark Skyview Estates offering a fantastic opportunity for those looking for a property to fix up and create their perfect space. Enter in to a large mudroom with lots of closet space. As you step further inside, the open concept living room and kitchen with ample cupboards provides a comfy spacious feel. There is a dedicated laundry area and moving down the hall are 2 bedrooms, 4pc bath with walk in shower. The primary bedroom has double closets and patio doors to a deck with beautiful water views. An additional room can be used however you would like -- could be a den or additional bedroom. Covered front porch with a ramp entry, paved parking and a shed for extra storage. Home is being sold as is. Roof shingles 14 years old, furnace with heat pump, central air 2013, Come take a look -- seller is very motivated! (id:49269)
894 County Rd 41 Road
Greater Napanee, Ontario
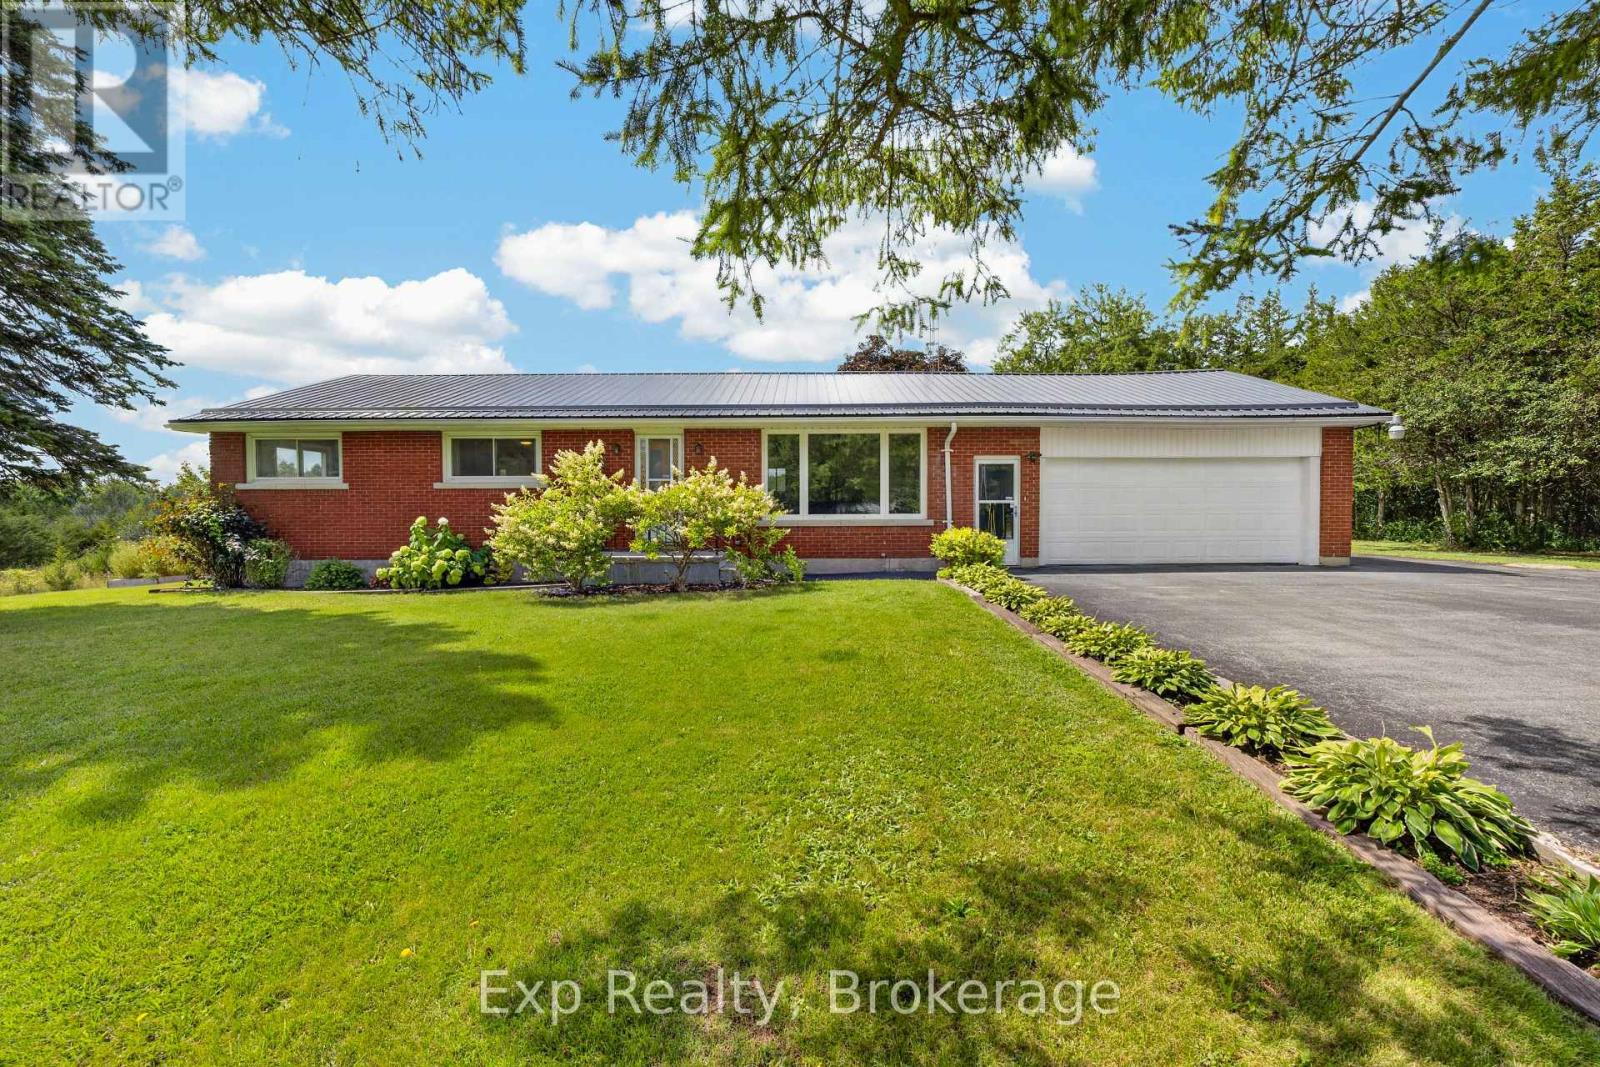
Updated. All Brick. Two-Car Garage. Minutes to Town! This beautifully updated 3-bedroom bungalow checks all the boxes! Offering comfortable one-level living with a full newly updated bathroom on the main floor, plus a spacious basement rec-room, living room, bar area, laundry and the added convenience of a second shower and sink. The classic all-brick exterior, durable metal roof, and attached two-car garage provide the perfect combination of curb appeal, functionality, and peace of mind. Move-in ready and thoughtfully updated, this is the kind of home that makes an impression from the moment you arrive. Conveniently located just minutes from town and close to everyday amenities-this one is a must-see! (id:49269)
11 - 101 Southgate Parkway
St. Thomas, Ontario
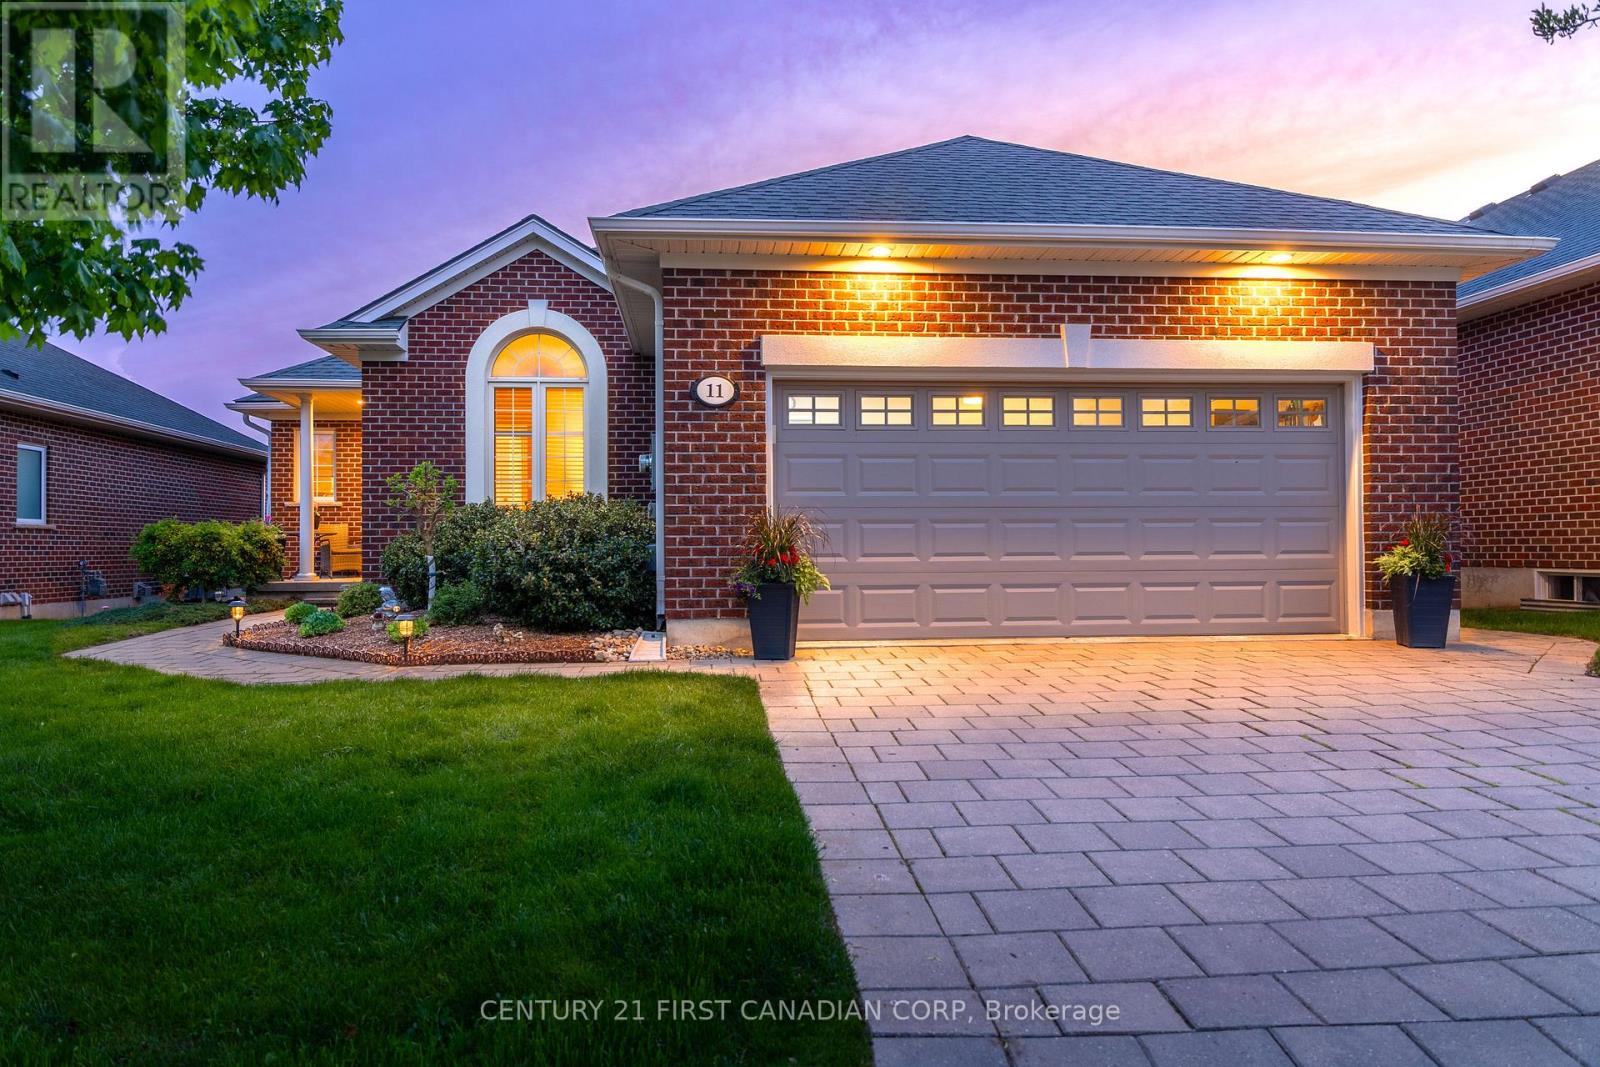
Located in the desirable south end of St. Thomas, just minutes from Port Stanley and a short drive to London, this beautifully maintained brick bungalow offers functional living with exceptional indoor and outdoor space. Featuring a double-wide driveway, attached two-car garage, large windows with transom uppers, and a covered rear deck with retractable privacy blind, the home is designed for both comfort and entertaining. Inside, you'll find 9-foot ceilings, crown moulding, vaulted ceilings in the dining room and front office, a bright open concept kitchen and dining area with deck access, and a welcoming living room with hardwood flooring and gas fireplace. The main floor includes a private primary suite with walk-in closet and ensuite, an additional bedroom, 4-piece bath, laundry room with custom wash basin, and versatile front sitting room or office. The fully finished basement adds even more living space with a large rec room featuring a second gas fireplace, an additional bedroom, 2-piece bath, craft room, hobby room, and ample storage. Additional updates and features include California shutters and power blinds, natural gas BBQ hookup, roof (2020), hot water tank (2023), furnace and A/C (2026), and updated fridge, dishwasher, washer, and dryer (2024). (id:49269)

380 Quarry Pond Court
Kingston, Ontario
Welcome to 380 Quarry Pond Court, a spacious and beautifully maintained elevated bungalow tucked away on a quiet court in Kingston's desirable east end. Offering 3+1 bedrooms and 3 full bathrooms, this home provides an impressive combination of space, comfort and functionality for today's busy family. The bright main level features hardwood flooring throughout the principal living areas, with tile in the kitchen and foyer. At the heart of the home is a generous eat-in kitchen offering an abundance of cabinetry, plenty of workspace and newer appliances. Convenient main-floor laundry/mudroom adds to the practicality of the layout. The spacious primary bedroom is complete with a private 5-piece ensuite, while two additional bedrooms and another full bathroom complete the main level. A beautiful curved hardwood staircase, open to the main floor, leads to the fully finished lower level where you'll find an inviting recreation room with a cozy gas fireplace, a fourth bedroom, full bathroom and plenty of additional living space. Outside, enjoy the large rear deck-perfect for summer entertaining and relaxing in the backyard. Numerous updates provide added peace of mind, including roof (2020), owned tankless hot water system (2019), high-efficiency furnace and A/C (2019), taps and fixtures (2021), hardwood staircase (2022), concrete walkway (2020), newer deck area, newer appliances and fresh paint. A spacious, move-in-ready home in a convenient east-end location close to schools, parks, shopping, CFB Kingston and everyday amenities. (id:49269)
6074 Bank Street
Frontenac, Ontario
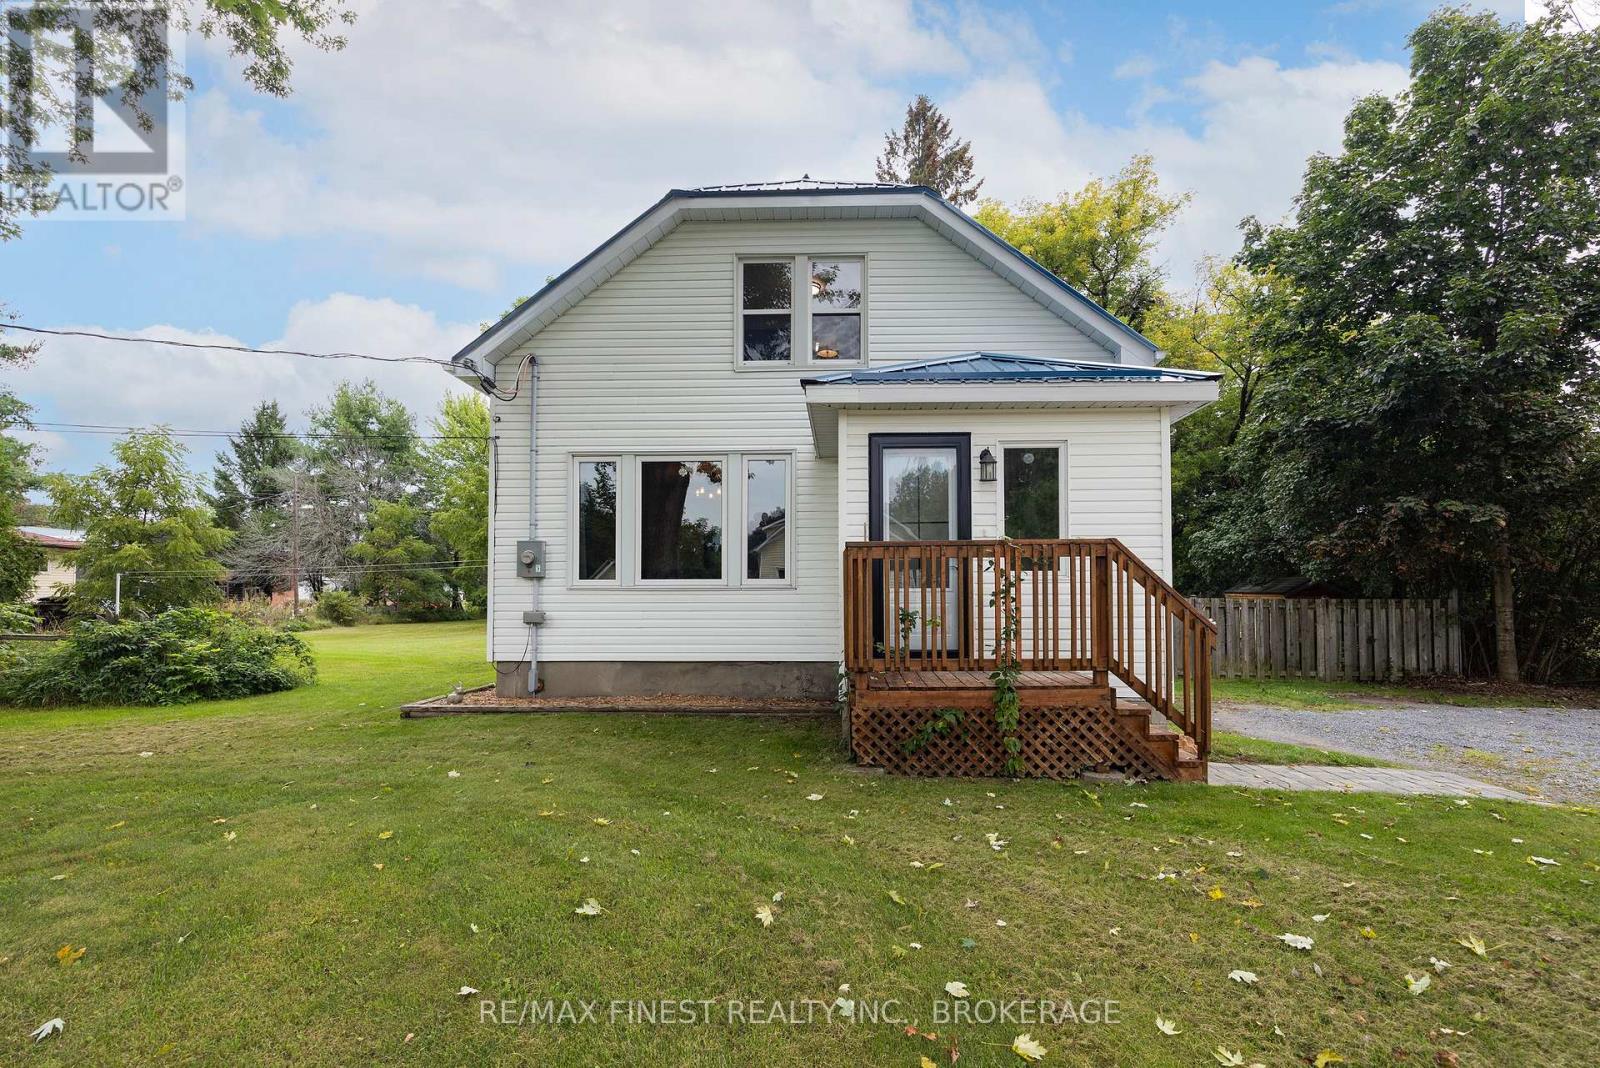
Escape to the country and enjoy the space, privacy, and lifestyle opportunities this beautifully updated Verona property has to offer. Situated on 1.39 acres and offering approximately 1,204 sq. ft. of living space, this move-in-ready home combines the comfort of modern updates with the freedom of a generous country lot, easy access to village amenities and all within approximately 20 minutes of Kingston. The property is surrounded by mature trees, creating a private and peaceful setting with plenty of room to enjoy the outdoors. The level lot offers excellent potential for those interested in gardening, growing their own fruits and vegetables, planting trees, or creating a backyard retreat. There is also plenty of space to consider future additions such as a greenhouse, workshop, detached garage, or other outbuildings. A fenced yard, new side gate, refreshed driveway, interlock walkway, and new deck completed in 2025 further enhance the outdoor space. Spend more time in nature with the close proximity of the KP Trail, just steps away. Inside, the immaculate and well maintained home offers a bright and inviting layout with three bedrooms and two fully updated bathrooms. Extensive renovations and improvements allow you to move in and begin enjoying country living right away. Peace of mind comes with numerous important updates, including a new heat pump and propane furnace installed in 2023, upgraded 200-amp electrical service, updated plumbing lines, UV filtration and sediment filters for the water system, and professionally spray-foamed basement insulation for improved efficiency. Additional exterior updates include fascia and eavestrough improvements and durable steel roofing elements. If you have been searching for a property that offers privacy, usable land, modern updates, and the opportunity to enjoy a more relaxed country lifestyle, this home truly checks all the boxes. (id:49269)
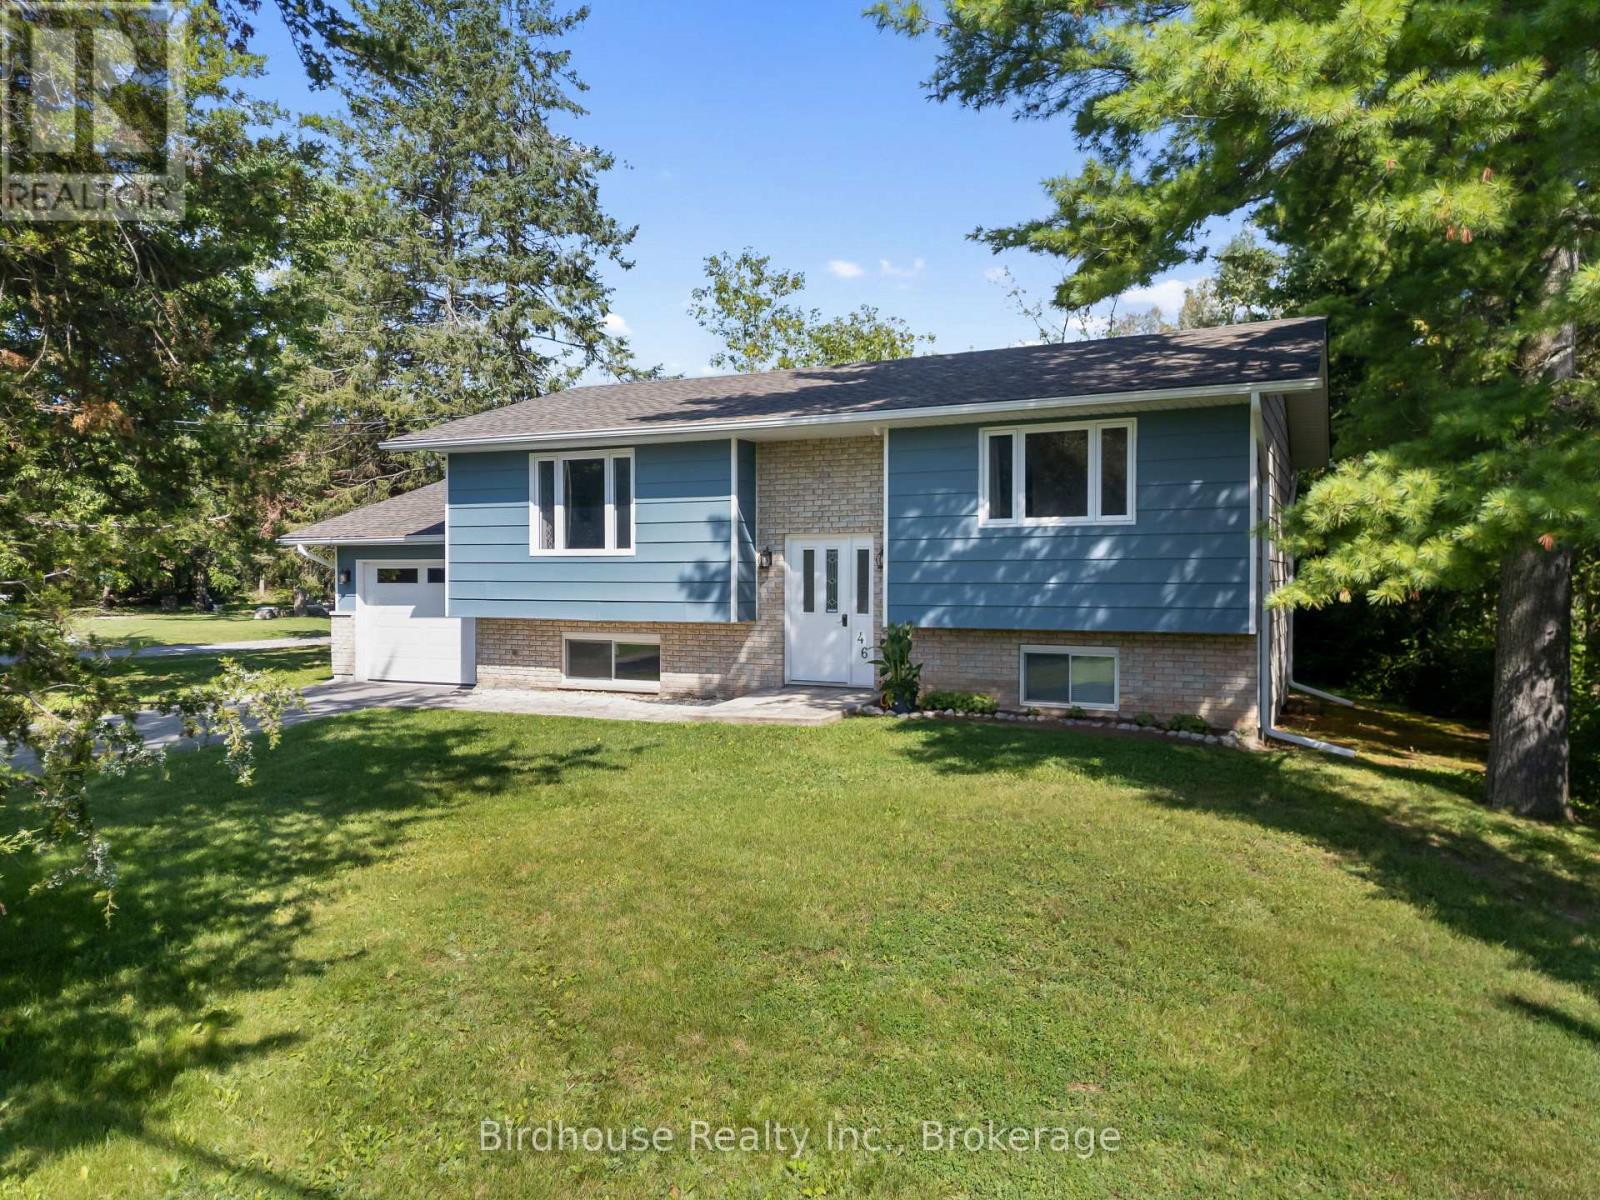
46 Riverside Drive
Kawartha Lakes, Ontario
Welcome to this charming raised bungalow in desirable Bobcaygeon! This well maintained home offers 2+1 bedrooms and 1.5 bathrooms.The main floor features a bright and spacious living room, an eat-in kitchen with a walk-out to the private backyard, and a convenient 4 pc bathroom. The finished lower level provides additional living space with a comfortable rec room, propane fireplace, third bedroom, and 2-piece bathroom with a rough-in for a shower. Enjoy the convenience of municipal services, along with a drilled well and exterior tap perfect for watering gardens and outdoor spaces. The property also features an attached single car garage. Situated on a desirable street, this home offers privacy while remaining close to the lake and just a short distance from all of Bobcaygeon's amenities. A great opportunity to enjoy the charm and lifestyle of this sought after community! Natural gas is expected to be available in Bobcaygeon in the near future. New roof and eavestrough of the house and garage-2025. New windows and patio door. New garage door with remote. New dishwasher. (id:49269)
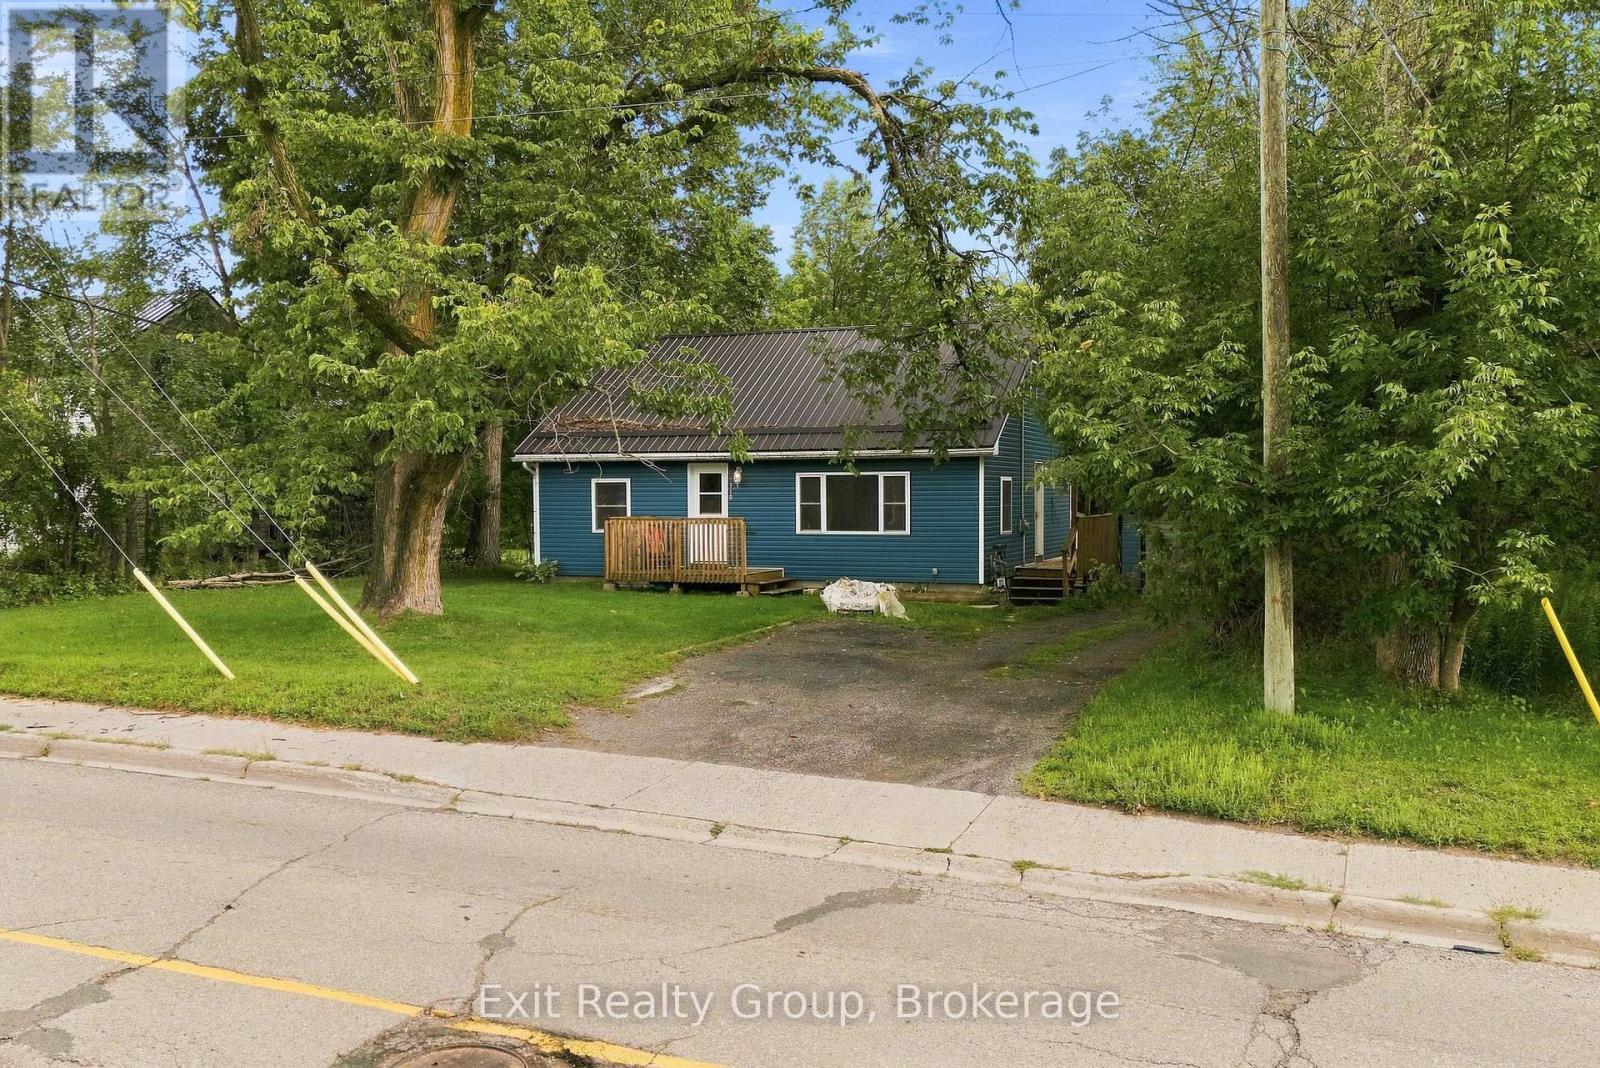
110 Forsyth Street
Marmora And Lake, Ontario
Welcome to 110 Forsyth Street in the charming town of Marmora! This charming home has been well cared for and updated over the last several years. The main floor has a bright new kitchen with a walkout to a deck (2023) and bathroom (2024) and a new steel roof to keep you dry (2024). A new AC was installed in 2025 as well as a gazebo in the private back yard. The living room has a lovely accent wall which is open to the dining room. The Primary bedroom rounds out the first floor. On the second floor you have two good sized bedrooms making this a wonderful home for a growing family. (id:49269)
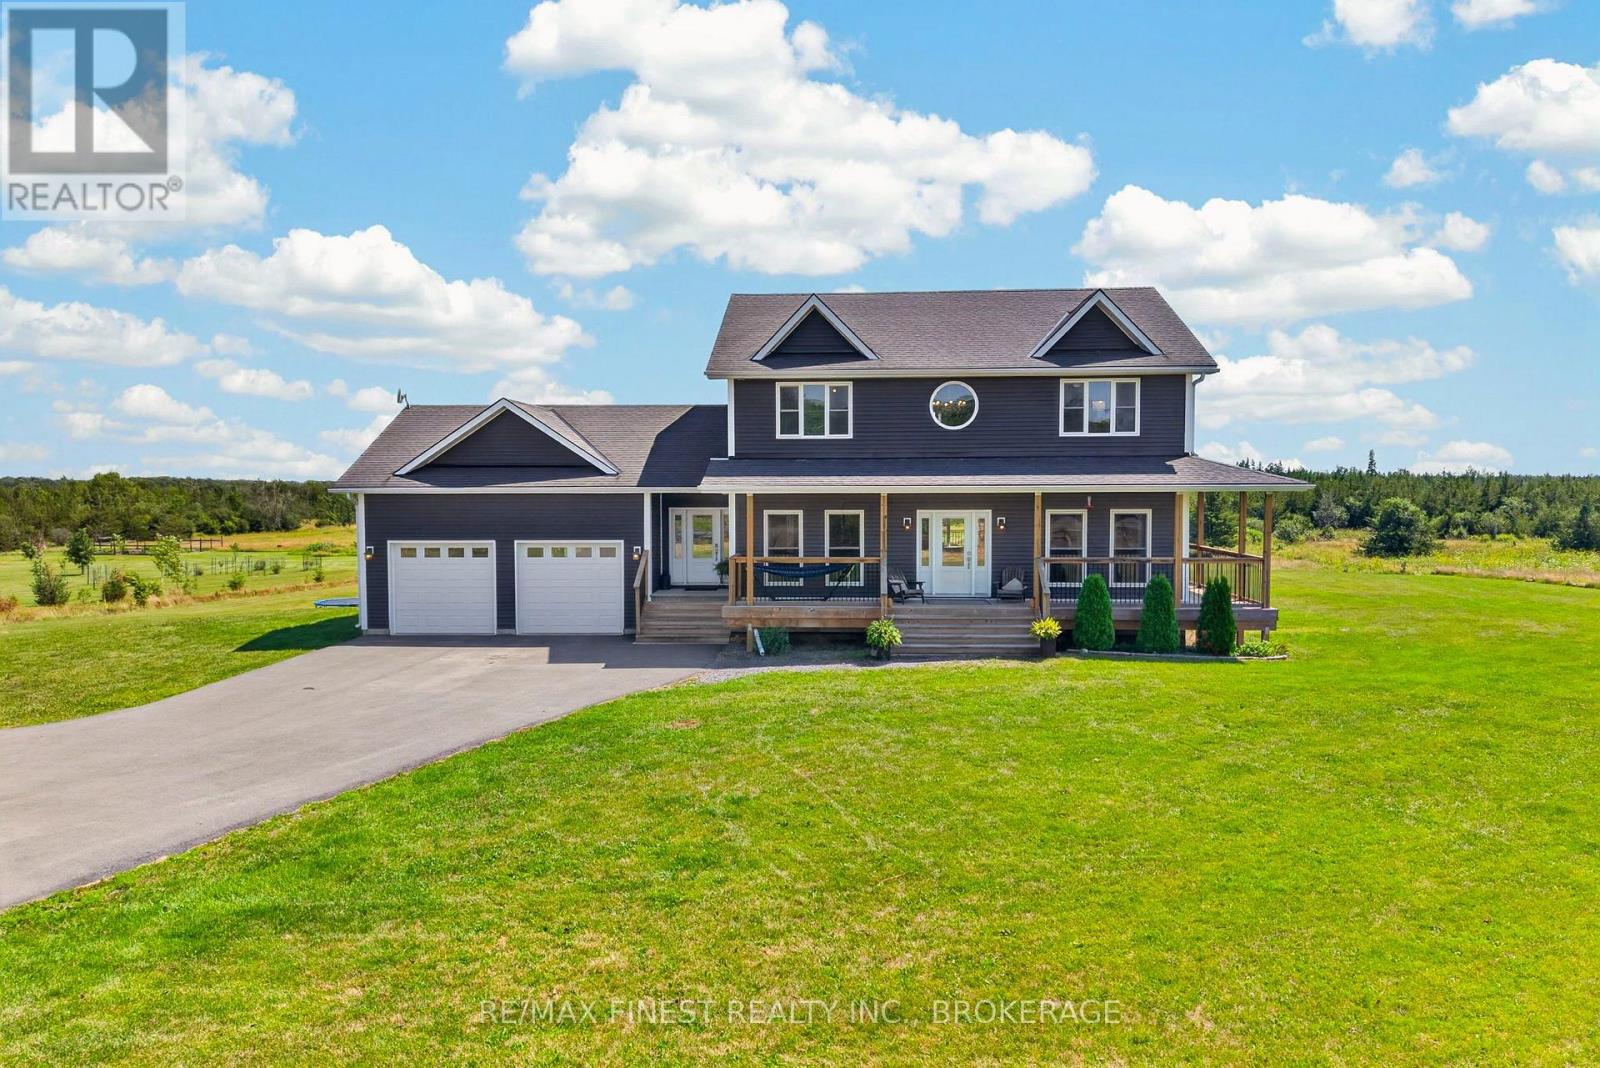
292 Glennelm Road
Greater Napanee, Ontario
Welcome to your ultimate rural sanctuary at 292 Glennelm Road in Roblin! Built in 2018, this breathtaking 2 storey home offers 3,875 sq ft of finished living space set on 4.16 sprawling acres of pristine countryside all conveniently located under 20 minutes to Napanee! Designed with space, functionality, and adventure in mind, this home features a thoughtful 7 bedroom, 3.5 bathroom layout including 4 spacious bedrooms on the upper level, 1 bedroom on the main floor ideal for guests or a home office, and 2 additional bedrooms in the finished lower level.Step inside to a light filled main level crafted for daily living and easy hosting, flowing effortlessly down to a bright walk out basement that opens directly onto your private backyard retreat. Outside, your personal resort awaits with an above ground pool and a relaxing hot tub perfect for summer evenings. Adventure lovers will be thrilled by the private dirt bike track custom built in the back portion of the property. Completing this exceptional home is a massive 2 car attached garage equipped with a modern EV charger. Combining quality 2018 construction, sprawling acreage, key town proximity, and unmatched lifestyle amenities, this property is a rare find! Schedule your private tour today! (id:49269)