

276 Lech Walesa Drive
Mississauga, Ontario
Immaculate detached home in the heart of Mississauga. This home has been beautifully maintained, featuring exceptional, curb, appeal, and professionally landscape grounds. This spacious residence offers four generously sized bedrooms, four bathrooms, and a fully finished basement complete with the recreation room, kitchen, bar area, and a convenient two-piece bathroom.-perfect for entertaining or extended family. The main and second floor showcase, elegant hardwood, and Parquet flooring, complemented by classic oak staircase. The stunning Eat-in kitchen features upgraded stainless steel appliances, quartz countertops, and a bright breakfast area with walkout access to a wooden deck and a fully landscape backyard oasis. The spacious primary bedroom, boasts a luxurious four piece ensuite bathroom and separate his and hers closets. Thoughtfully upgraded throughout this home, combines style, comfort, and functionality in one of Mississauga's most desirable locations . Book your private showing today . Don't miss this opportunity to own this phenomenal home. (id:49269)
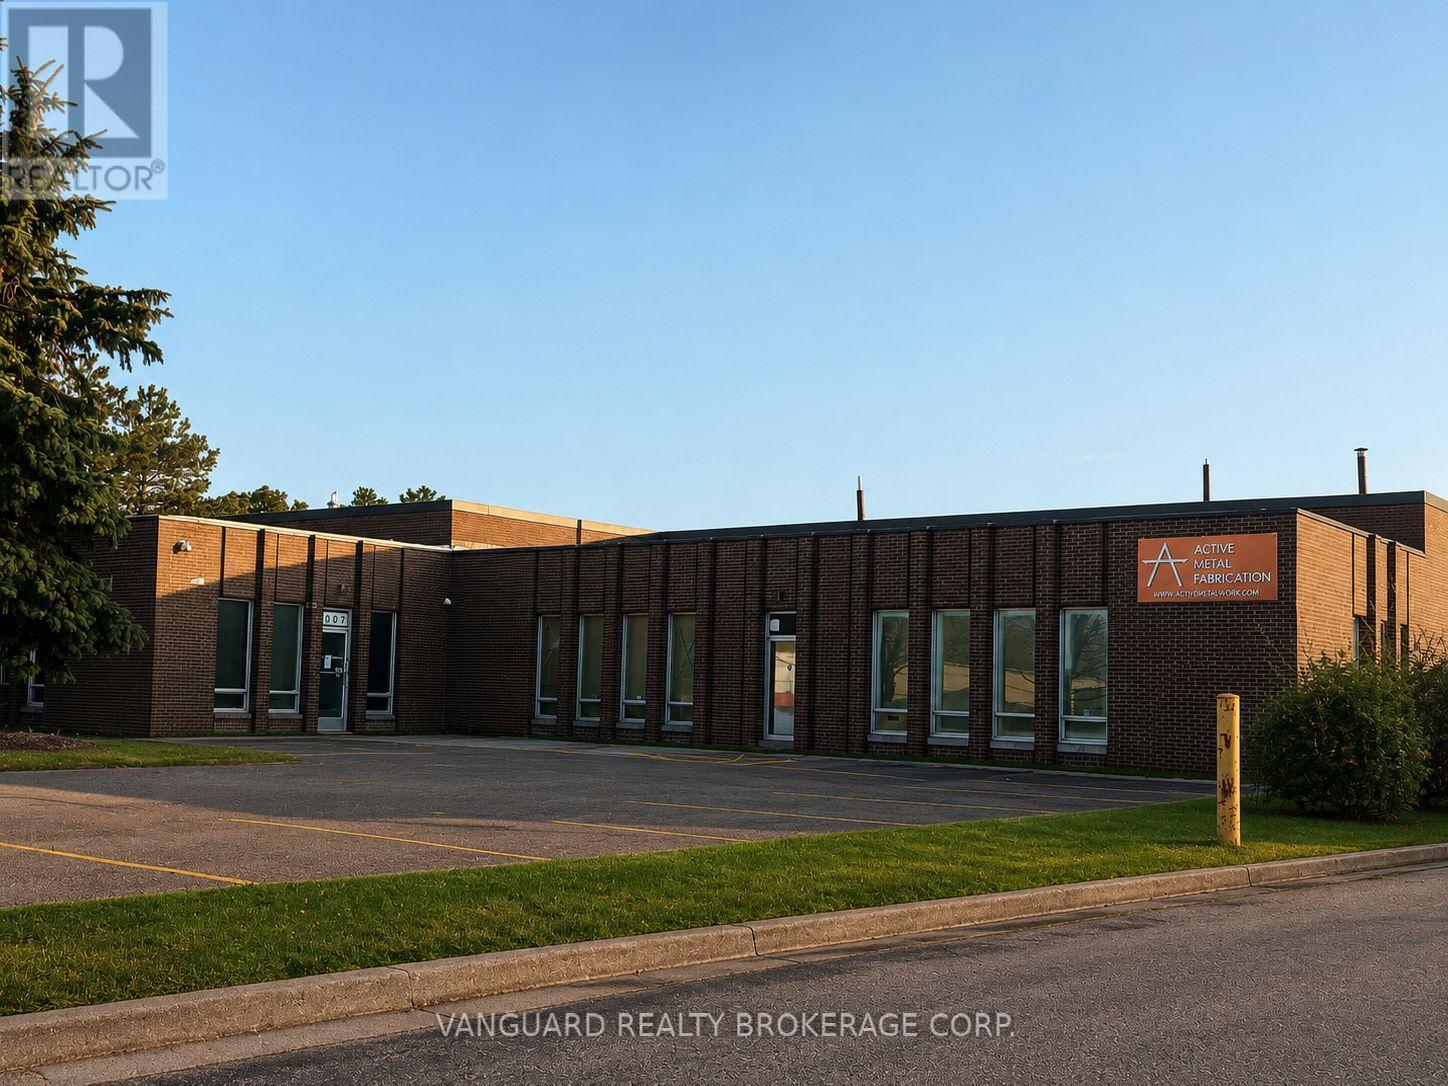
1001 Flint Road
Toronto, Ontario
Unit is newly and fully renovated, including new kitchen, bathrooms, paint, hardwood flooring in the office area, new HVAC and new electrical. 3 washrooms, 2 in warehouse and 1 in office space. (id:49269)
271 Chelsea Road
Kingston, Ontario
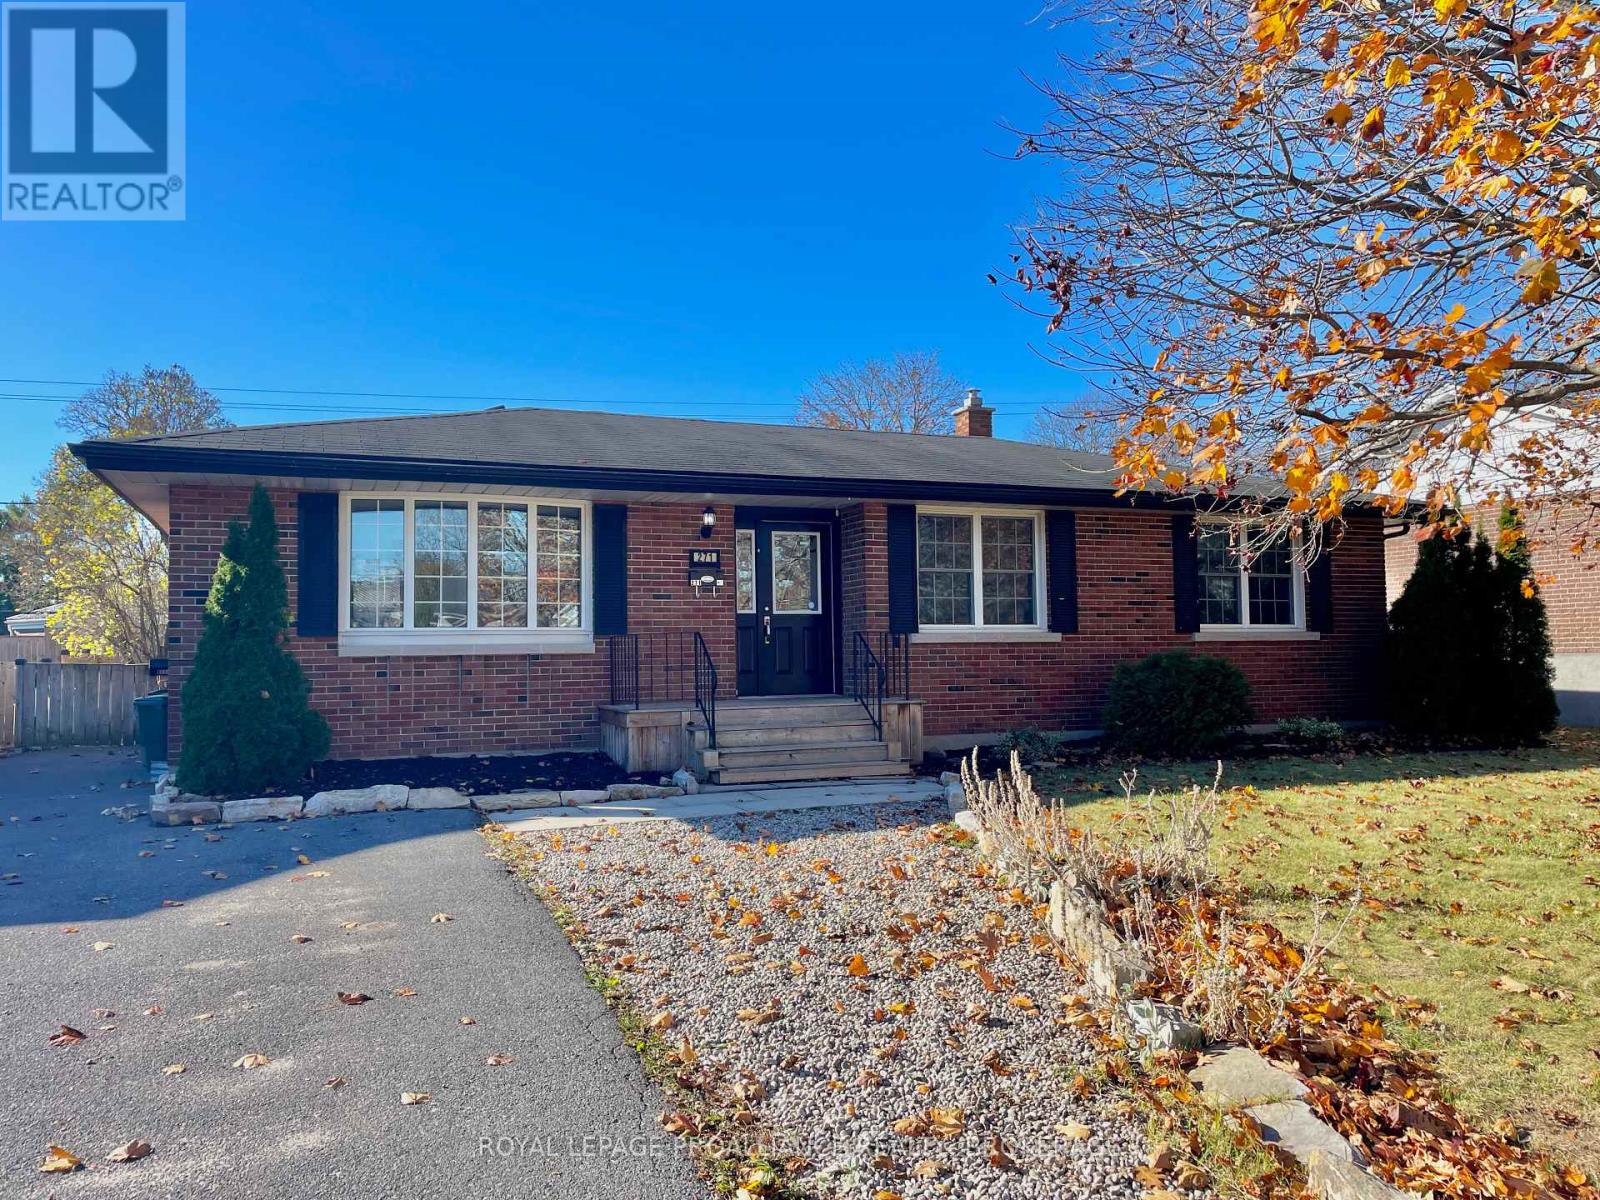
271 Chelsea Road offers a versatile and well maintained home in the highly regarded Henderson Place neighbourhood. The main level features three comfortable bedrooms, an updated bathroom, and a practical layout that supports both everyday living and entertaining. The lower level is fully finished and includes a self contained in law suite with its own entrance, providing excellent flexibility for extended family or income generation. This level includes two additional bedrooms, a den, a kitchen/dining area, and a spacious living room, creating a complete secondary living space. The backyard is a standout feature, offering a deck and a generous outdoor area ideal for relaxing or hosting gatherings. Recent improvements include updated flooring in the lower unit, enhancements to the main floor bathroom (backsplash and shower plumbing), a reconfigured primary bedroom closet, and a new sump pump installed in 2025. The property generates strong income, with Unit 1 rented at $2,295/month inclusive and Unit 2 rented at $1,795/month inclusive, offering a reliable revenue stream and making this an appealing option for investors or those seeking a flexible multi generational living arrangement in a desirable west end location. (id:49269)
22 - 375 Canarctic Drive
Toronto, Ontario
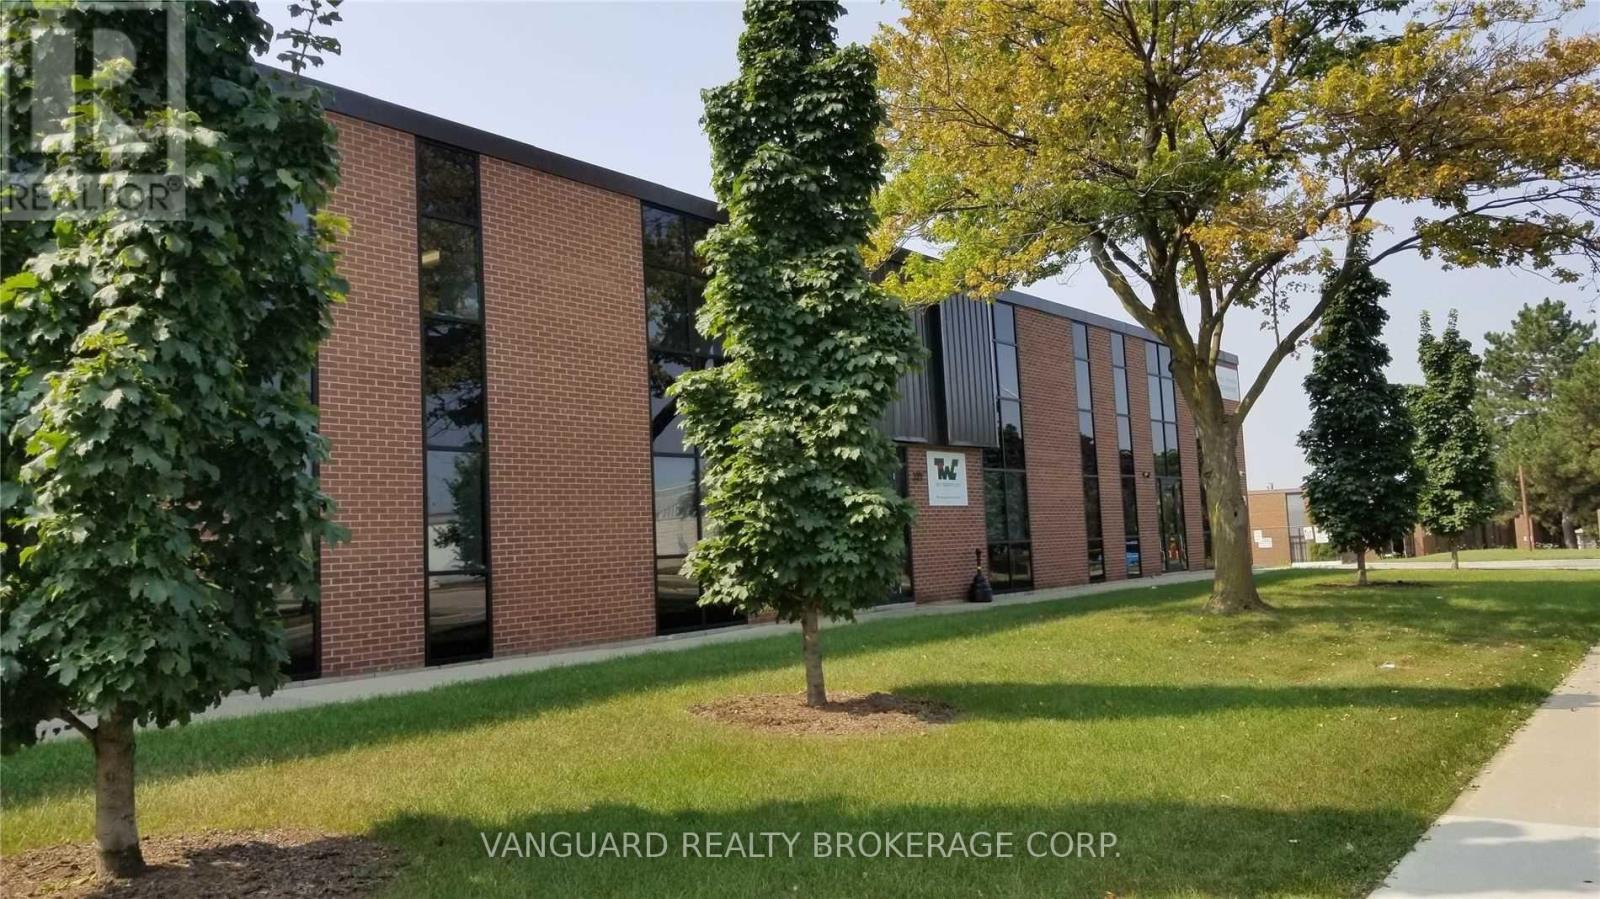
Bright second-floor office space available for lease in a professionally maintained two-storey building. Excellent location with convenient access to Highways 401 and 407. Walking distance to public transit, including bus routes and the Toronto Subway Line 1 near York University. Quality office space with ample on-site parking and access to a strong surrounding labour pool. Suitable for a wide variety of professional and commercial uses. (id:49269)
1611 - 2545 Erin Centre Boulevard
Mississauga, Ontario
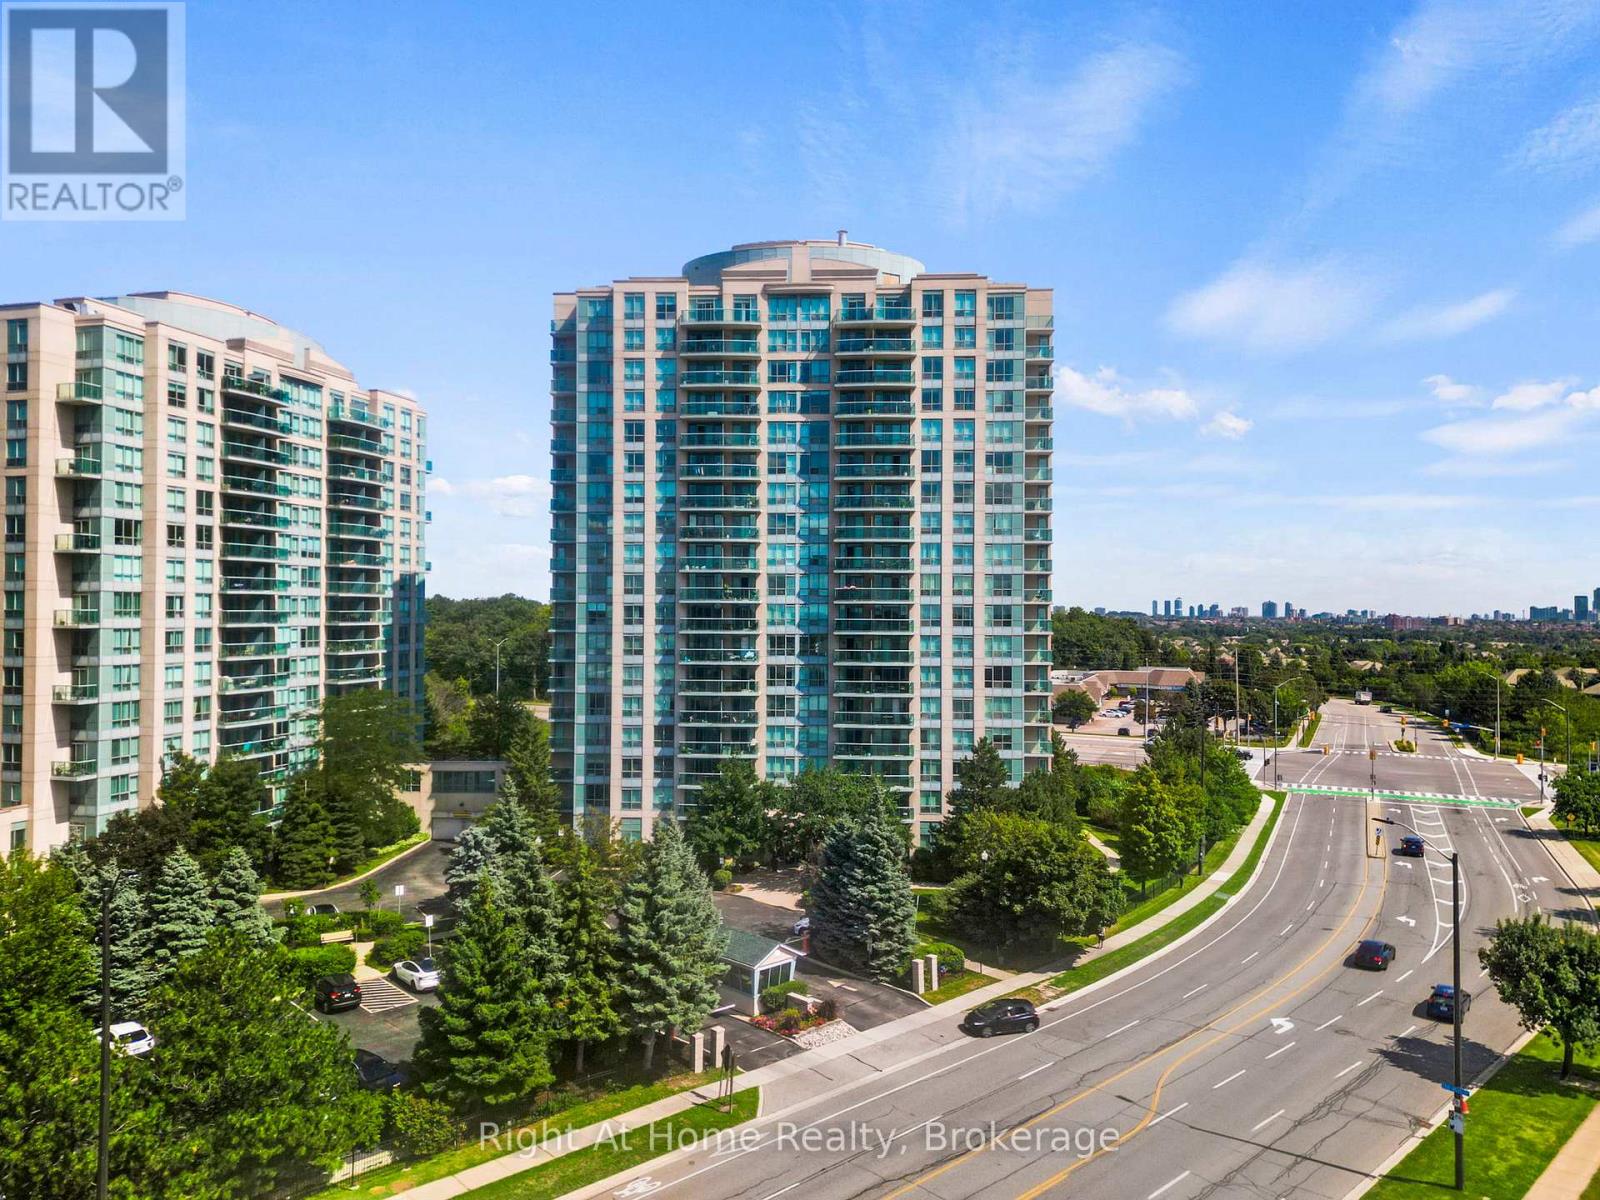
Experience More Than a Home- Embrace the Lifestyle! Welcome to Parkway Place III, Where Style, Comfort, and Convenience Come Together. This Stunning 1-Bedroom Condo is Perfect for First-Time Buyers, Young Professionals, and Downsizers Who Value Location and Lifestyle. Prime Location for Urban Living Nestled in the Heart of Mississauga, This Home Puts Everything at Your Fingertips: Erin Mills Town Centre, Grocery Stores, and Endless Dining Options Just Minutes Away. Walking Distance to Parks, Scenic Trails, and the Library. Within the Highly-Ranked John Fraser Secondary School District. Commuter's Dream: Under 5 Minutes to Hwy 403, Quick Access to Streetsville GO, and a Transit Stop Steps Away Stylish, Move-In Ready Interiors- Enjoy a Sun-Filled Layout, Freshly Painted Walls, and Upgraded Features Throughout: Modern Kitchen With Quartz Countertops, Subway Tile Backsplash, SS Appliances, and Breakfast Bar Seating. Hardwood Floors (Living & Bedrooms), Tile Floor (Kitchen), Upgraded Lighting and California Shutters, Spa-Inspired Bath with Glass Shower. Private Balcony with Unobstructed Skyline and CN Tower Views- Your Perfect Spot for Sunrises, Sunsets, or Fireworks Nights. 1 Underground Parking Space, and Locker Included Resort-Style Amenities- Take Advantage of Premium Amenities Including: Indoor Swimming Pool, Sauna, Tennis Courts, and Gazebo, Fitness Rooms, Billiards, Card Room, Party Room for Entertaining, 24-Hour Security for Peace of Mind. Bonus Value: This Home Comes Fully Furnished with Stylish, Functional Pieces: Leather Reclining Sofa (3 Seats, Power), Extendable Dining Table & Chairs, Bookshelf Storage Unit, Buffet Cabinet, Coffee Bar. Queen Bed with King Koil Mattress, Writing Desk, Shoe Cabinet, TV Cabinet. Appliances Included: SS Fridge, Stove, BI Dishwasher, Microwave, Washer/Dryer (2023)Don't Miss This Opportunity to Own a Sophisticated Condo in One of Mississauga's Most Desirable Communities! (id:49269)
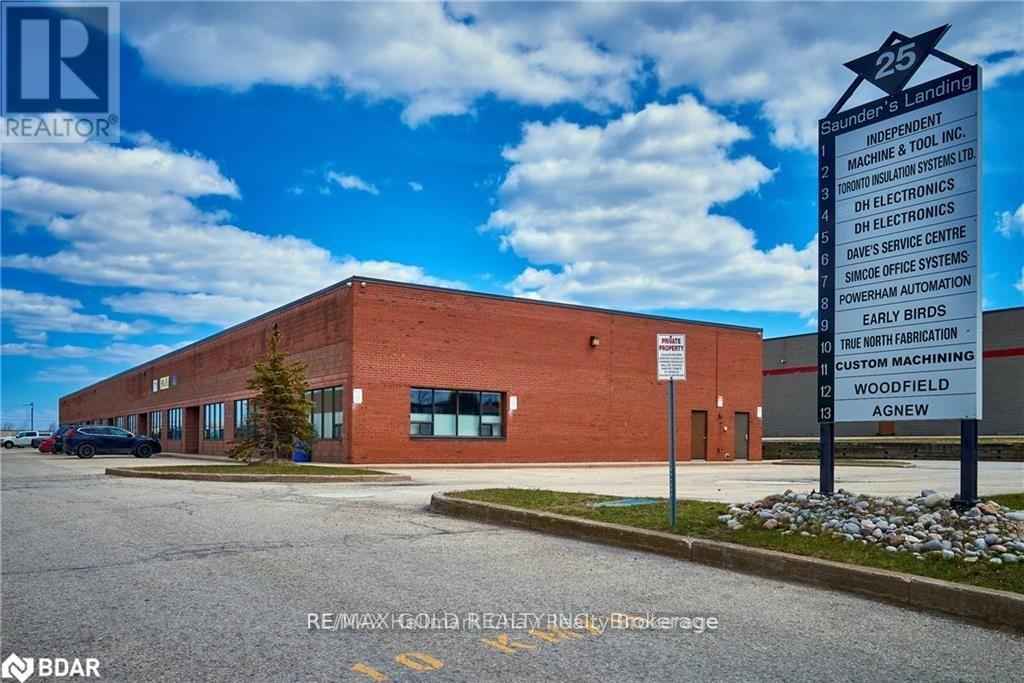
2 - 25 Saunders Road
Barrie, Ontario
$$$$$ Restaurant 1st time offered for Sale $$$$$ Offering a Perfectly Sized space just 1.9 KM from Highway 400. The unit has been meticulously renovated and is move-in ready for all Office, Showroom, and Restaurant uses, with the added bonus of a Mezzanine Storage area. The unit fully renovated with office space and industrial area/ warehouse area , Including an Upper Mezzanine of Approximately 775 sq. ft. Infrastructure highlights include 600-volt, 3-phase power, a 45 KVA transformer, 12 ft. x 12 ft. drive-in truck-level door at the rear, 18 ft. clear ceiling height to the bottom of open-web steel joists, provides excellent exposure and high traffic visibility. EM4 zoning allows for a wide range of permitted business uses. Opportunities like this are rare-don't miss out. (id:49269)

107 - 12 Woodstream Boulevard
Vaughan, Ontario
End-Unit Loft 2+1 First Floor Open Concept, Upgraded Staircase, Upgraded Countertops, Master Has A Walk-In Closet And A Mirrored Closet, 2 Complete Washrooms On The 2nd Floor, And A Powder Room On The Main Floor, a good-sized backyard to enjoy the summer. 2 Parking and 2 Lockers. The owner built the following: 2 Pantries one by the entrance and one by the kitchen, and in the Master BR, installed a Larger Window and a mirrored closet (id:49269)
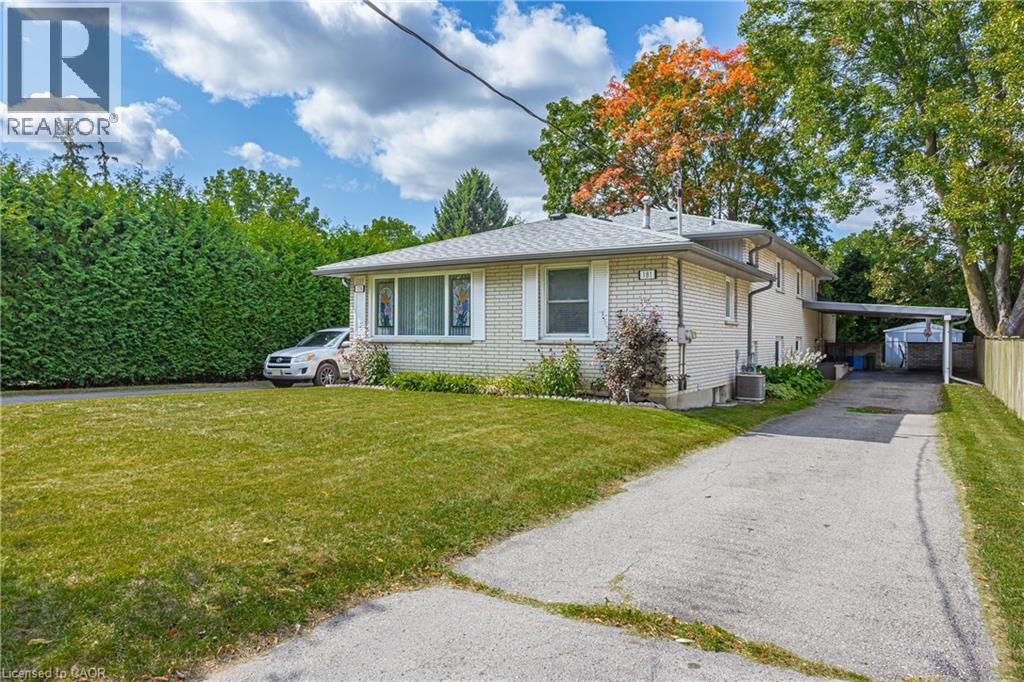
179-181 Vancouver Street
London, Ontario
OWN BOTH SIDES OF A SEMI-DETACHED HOME! Excellent investment opportunity in London! This home features both sides of a semi-detached being sold together, offering two spacious 3-bedroom units with AAA tenants already in place. Both units are occupied by reliable tenants who take great care of their homes. Each unit offers generous living space, exterior access to the basement with potential for future rental expansion, and three parking spaces each. Tenants pay their own utilities, providing immediate cash flow and minimal overhead. Recent updates include the roof air condition, and flooring. Located close to Fanshawe College, and with R1-7 zoning, this property is ideally positioned for steady demand and long-term growth. (id:49269)
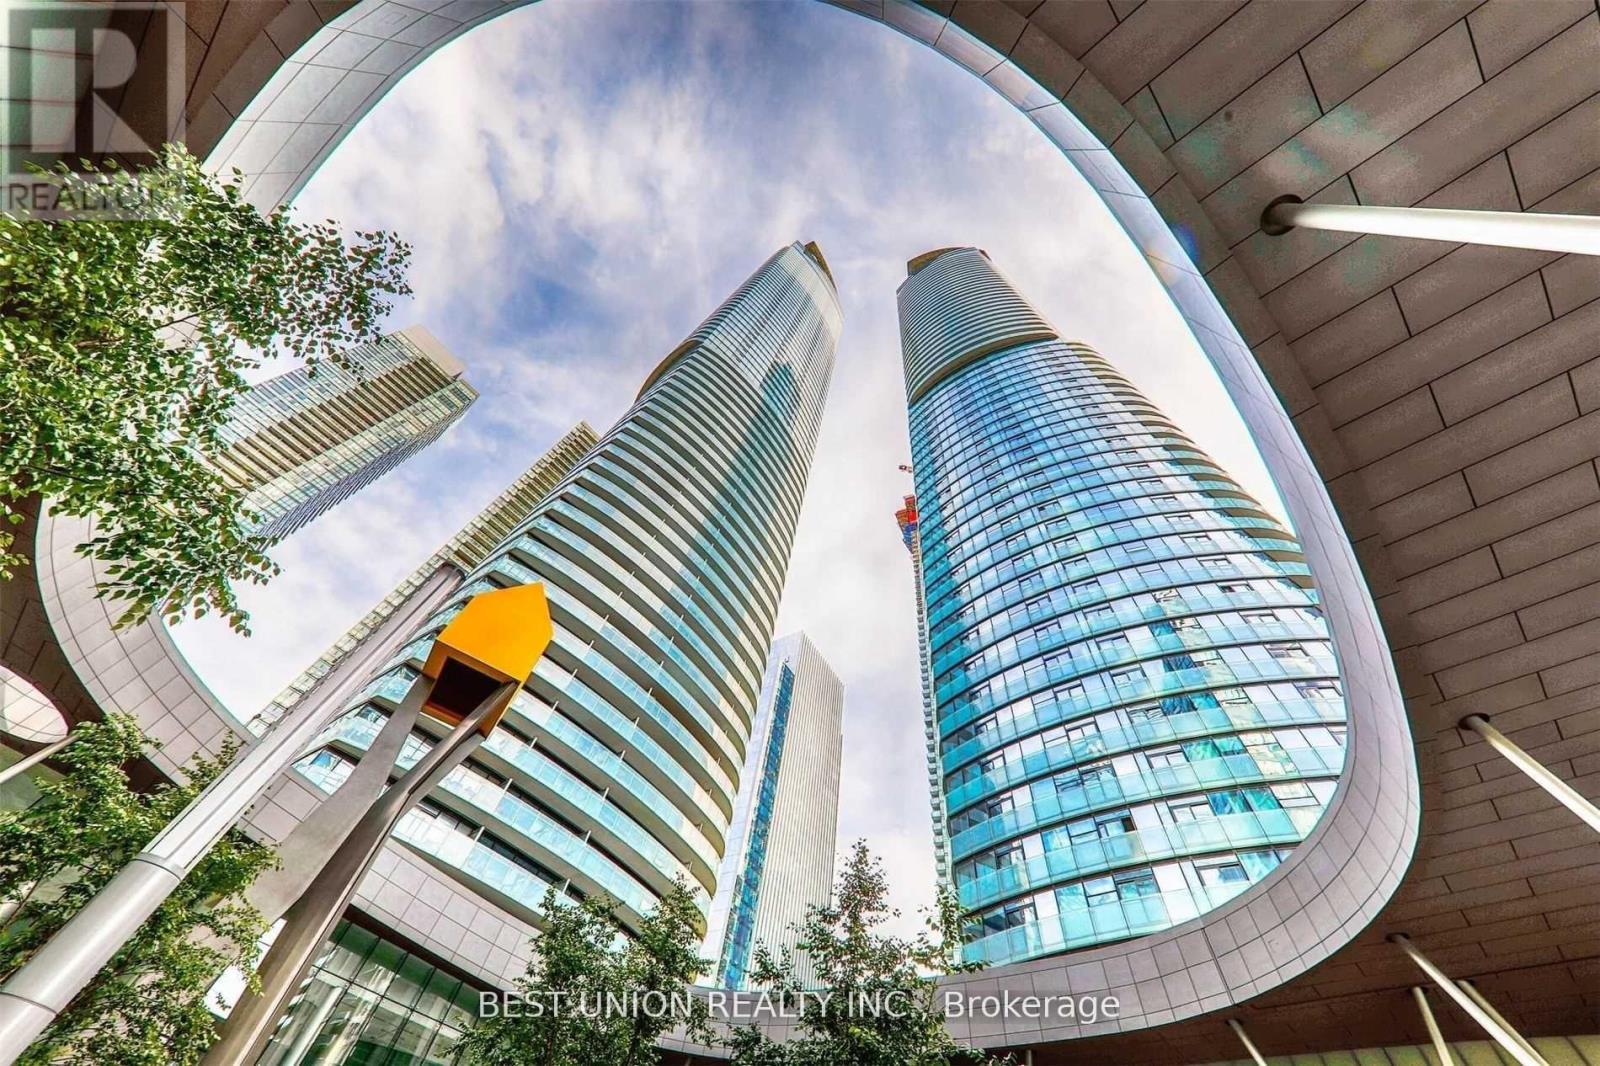
5706 - 14 York Street
Toronto, Ontario
Welcome to ICE Condo 2 at York Centre, an inspired luxury residence combining urban living with waterfront tranquility. This rare 57th-floor unit offers 677 square feet of thoughtfully designed space featuring a premium 1+1 layout, easily convertible into a functional two-bedroom setup. Perched high above the city, the unit showcases breathtaking panoramic views of the Toronto skyline and mesmerizing city lights at night. Finished with hardwood flooring throughout, this unit includes one parking space and one locker for added convenience. Enjoy soaring 9-foot ceilings, floor-to-ceiling windows, and unobstructed west-facing views of the CN Tower and downtown core. The modern kitchen is equipped with high-end finishes, perfectly suited for contemporary lifestyles. Direct PATH access connects you effortlessly to Union Station, Rogers Centre, and other downtown landmarks. Exceptional amenities include a fitness centre, indoor pool, sauna, party room, and 24-hour concierge service. An outstanding opportunity to experience elevated living in one of Torontos most iconic developments. (id:49269)
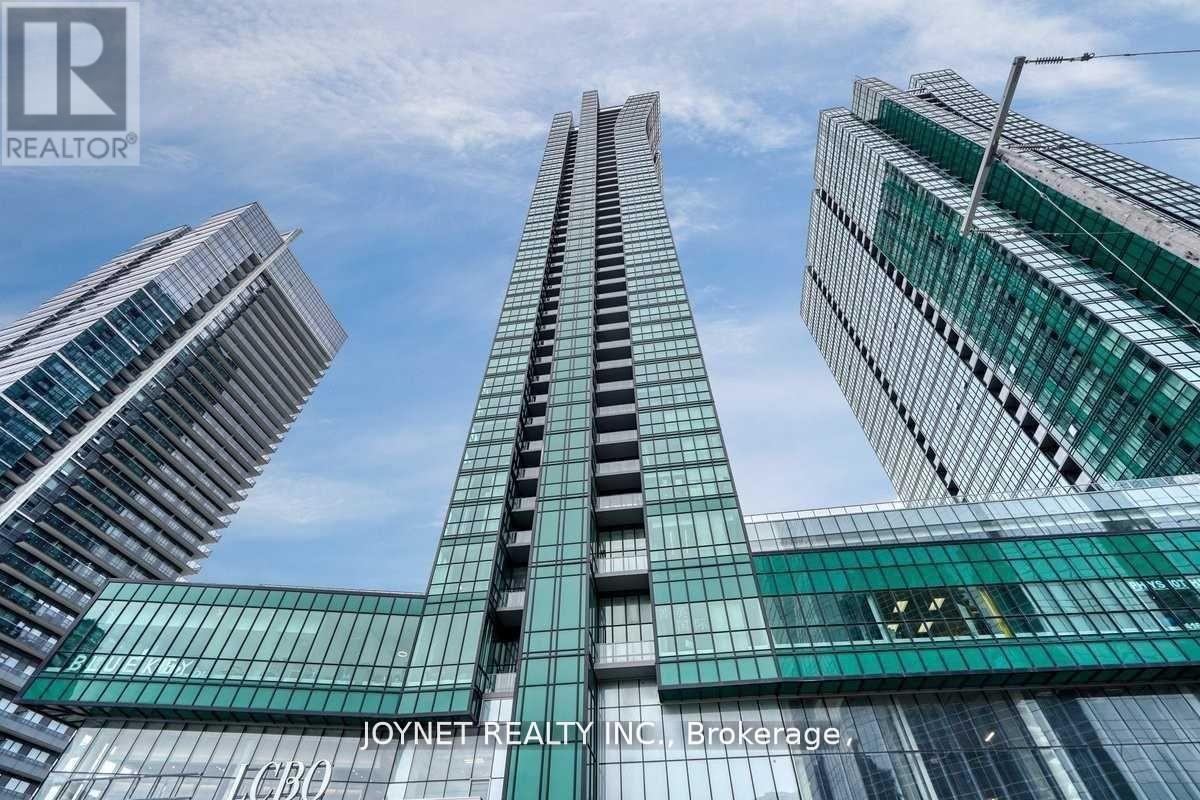
2807 - 9 Bogert Avenue
Toronto, Ontario
Seller is very Motivated!!! Located in the highly desirable North York area at Yonge and Sheppard. This luxurious, bright, and spacious 2-bedroom + 1 den unit offers 2 full bathrooms and a breathtaking northwest view. The open-concept layout includes a private balcony, with luxurious 9 Ft Ceilings and flooding it with natural light. Finished with high-end luxury touches, it features integrated appliances, sleek interior doors, and glass-enclosed showers. Residents can enjoy a range of amenities, including an indoor pool, gym, party and billiard rooms, and 24/7 concierge services. Convenient in-building access to the TTC subway, food court, Food Basics and LCBO. (id:49269)
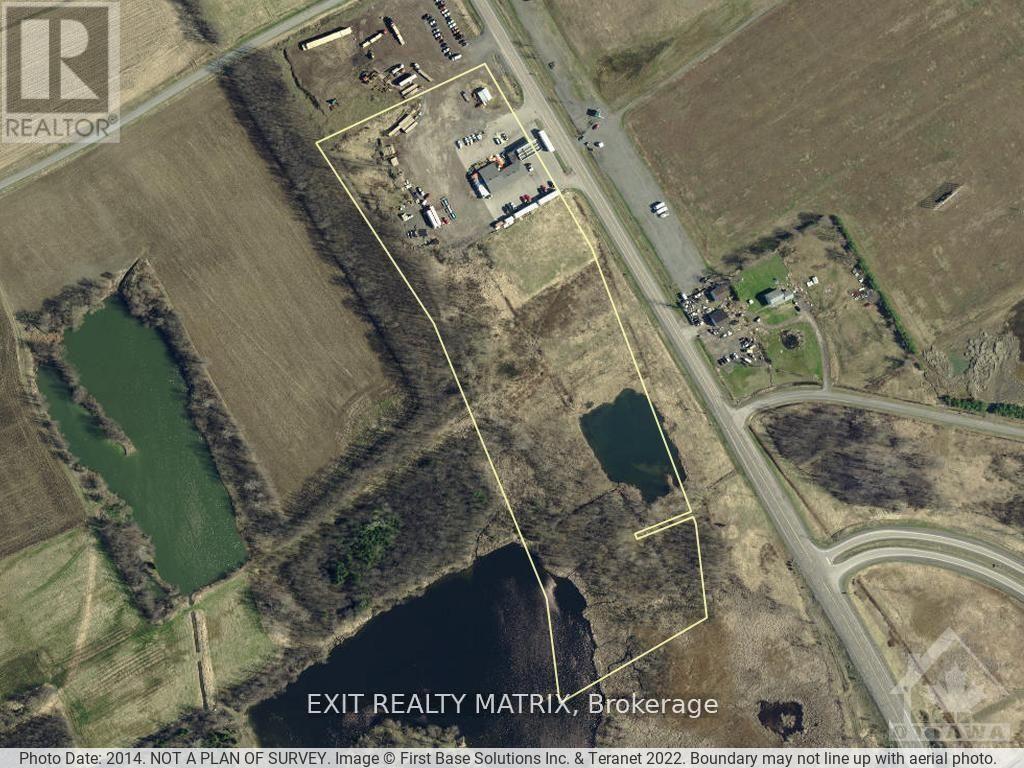
5210 Highway 31 Road
South Dundas, Ontario
This is an incredible opportunity to own an amazing piece of land that could be the perfect location for your business operations. This 17-acre lot is located right off highway 401 at exit 750 and Hwy 31 (Bank St). It has an amazing location with great visibility, making it the perfect spot for investors and developers alike. Highway Commercial zoning allows for various permitted uses, giving you the flexibility to customize the land to your needs. The area is growing and this property provides an excellent opportunity to capitalize on that growth. Please contact the listing agent for financing options. (id:49269)
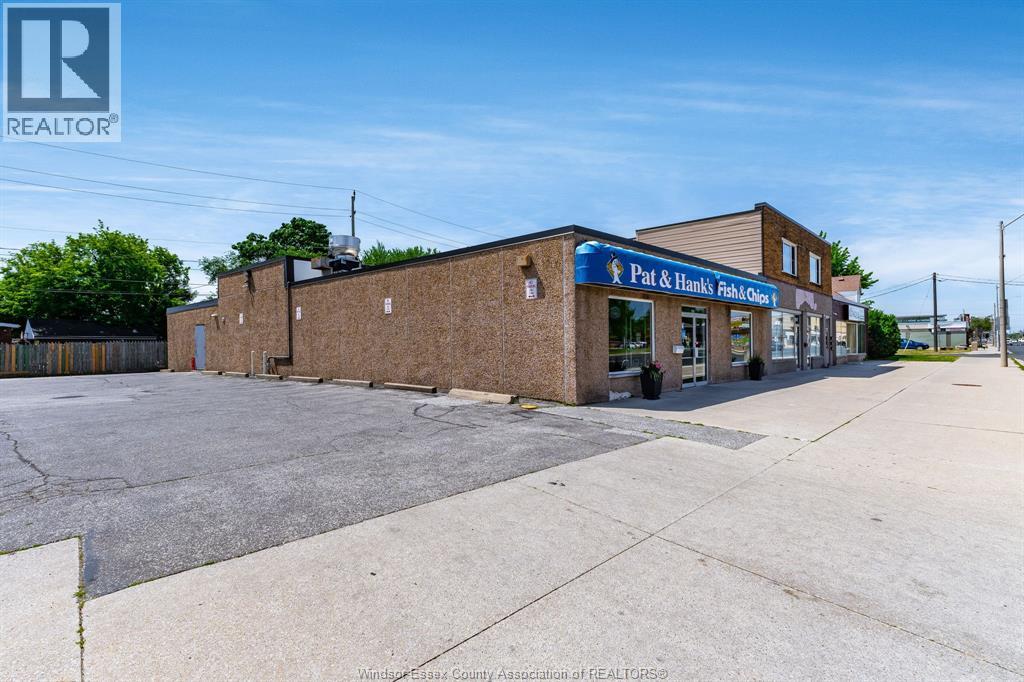
3163 Tecumseh Road East
Windsor, Ontario
Freestanding commercial restaurant building at 3163 Tecumseh Rd East, on the established Tecumseh Rd East commercial corridor. The approximately 3,059 sq ft building sits on a 0.192-acre lot with roughly 85 feet of frontage on Tecumseh Rd East and an attached private parking lot. The space is currently owner-operated as a restaurant and can be delivered vacant, making it a fit for an owner-operator restaurant or for conversion to another permitted commercial use. The interior is fully built out, with a large dining area, a dedicated take-out area, a full commercial kitchen, a separate prep room, a prep and service area, a dishwash station, a walk-in freezer, a walk-in cooler, three washrooms, and utility and storage rooms. Three-phase electrical service supports heavy commercial and kitchen equipment. A complete commercial kitchen equipment package is available and negotiable, giving a buyer the choice to take the space ready to operate or as a clean shell for a new concept. Zoned CD2.1 Commercial District under City of Windsor Zoning By-law 8600, which permits a broad range of uses including restaurant, restaurant with drive-through, food outlet. retail store, business office, medical office, personal service shop, micro-brewery, professional studio, and more. Buyers should confirm permitted uses and any change of use with the City Of Windsor. Positioned on a busy stretch of Tecumseh Road East in Windsor with on-site private parking makes this a practical opportunity in a well-located Windsor commercial corridor. For details or a private viewing, contact the listing agent. (id:49269)
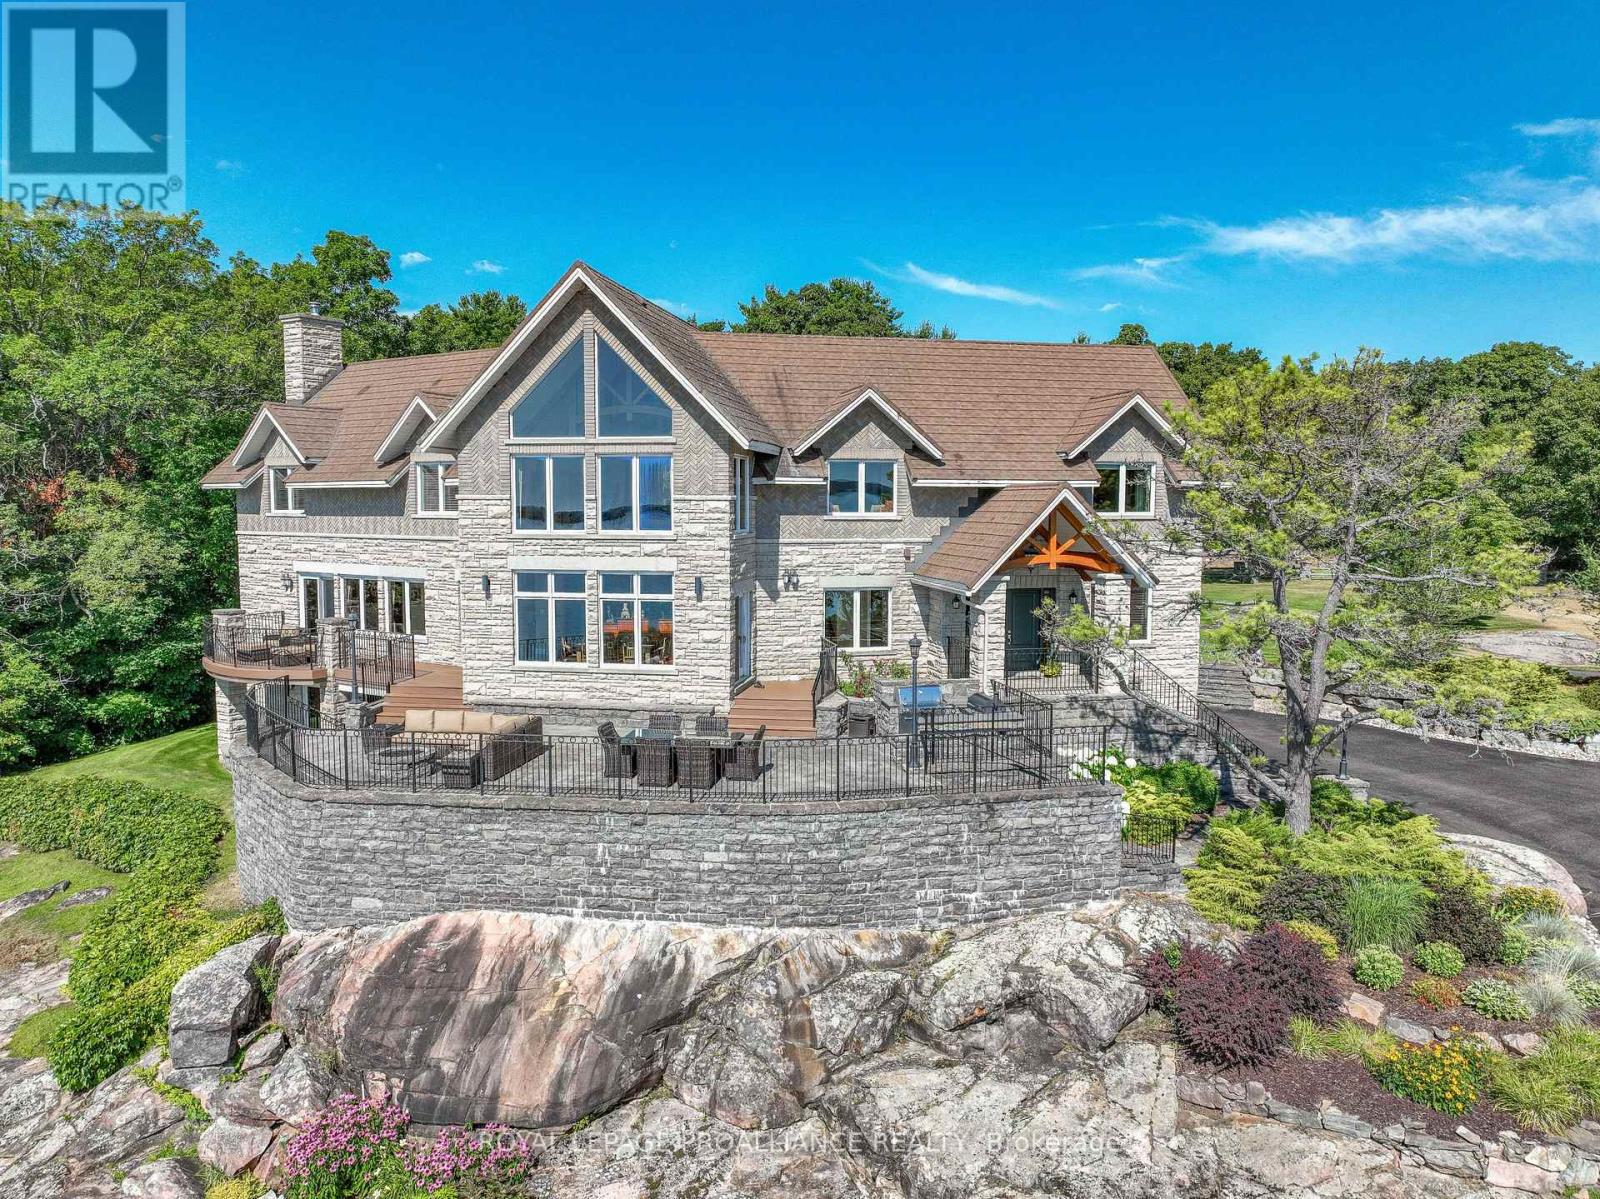
1188 1000 Islands Parkway
Front Of Yonge, Ontario
Level 2nd access from Old River Road. Perched high above the St. Lawrence River in the heart of the world-renowned 1000 Islands, this exceptional custom-built estate offers breathtaking panoramic views stretching to the iconic Singer Castle. A rare combination of timeless design, elevated privacy, and refined outdoor living, this is waterfront living at its finest. Spanning approximately 6,000 sq. ft., the home is designed to maximize light and scenery, with expansive floor-to-ceiling windows framing the ever-changing river views. Inside, rich Brazilian cherry hardwood and marble flooring, along with handcrafted Hubbardton Forge lighting, create a warm yet sophisticated atmosphere. Floor to ceiling stone fireplace with air tight wood insert, perfect for both relaxing and entertaining. The gourmet kitchen features custom cherry cabinetry, a Wolf gas stove, and two Dacor ovens, family room with custom built-ins and stunning water views. The principal suite offers a private retreat with a spa-inspired ensuite and picturesque outlook, while two additional bedrooms each include their own ensuite for added comfort and privacy. The walk-out lower level, complete with 10-foot ceilings and in-floor heating, provides exceptional additional living space with a rec room, wet bar, office, and exercise area. Outdoors, professionally landscaped grounds showcase extensive stonework, stamped concrete, and maintenance-free decking. Multiple entertaining areas, including a built-in BBQ and smoker, create the perfect setting to enjoy the riverfront backdrop. A wrought iron gated entrance and fencing add both elegance and security, with additional access from Old River Road. Additional features include a steel roof, two central air units, and direct access to 37 km of paved walking and cycling trails leading to Gananoque. A truly rare offering in one of Canada's most iconic waterfront settings - this is more than a home, it's a landmark 1000 Islands estate. (id:49269)
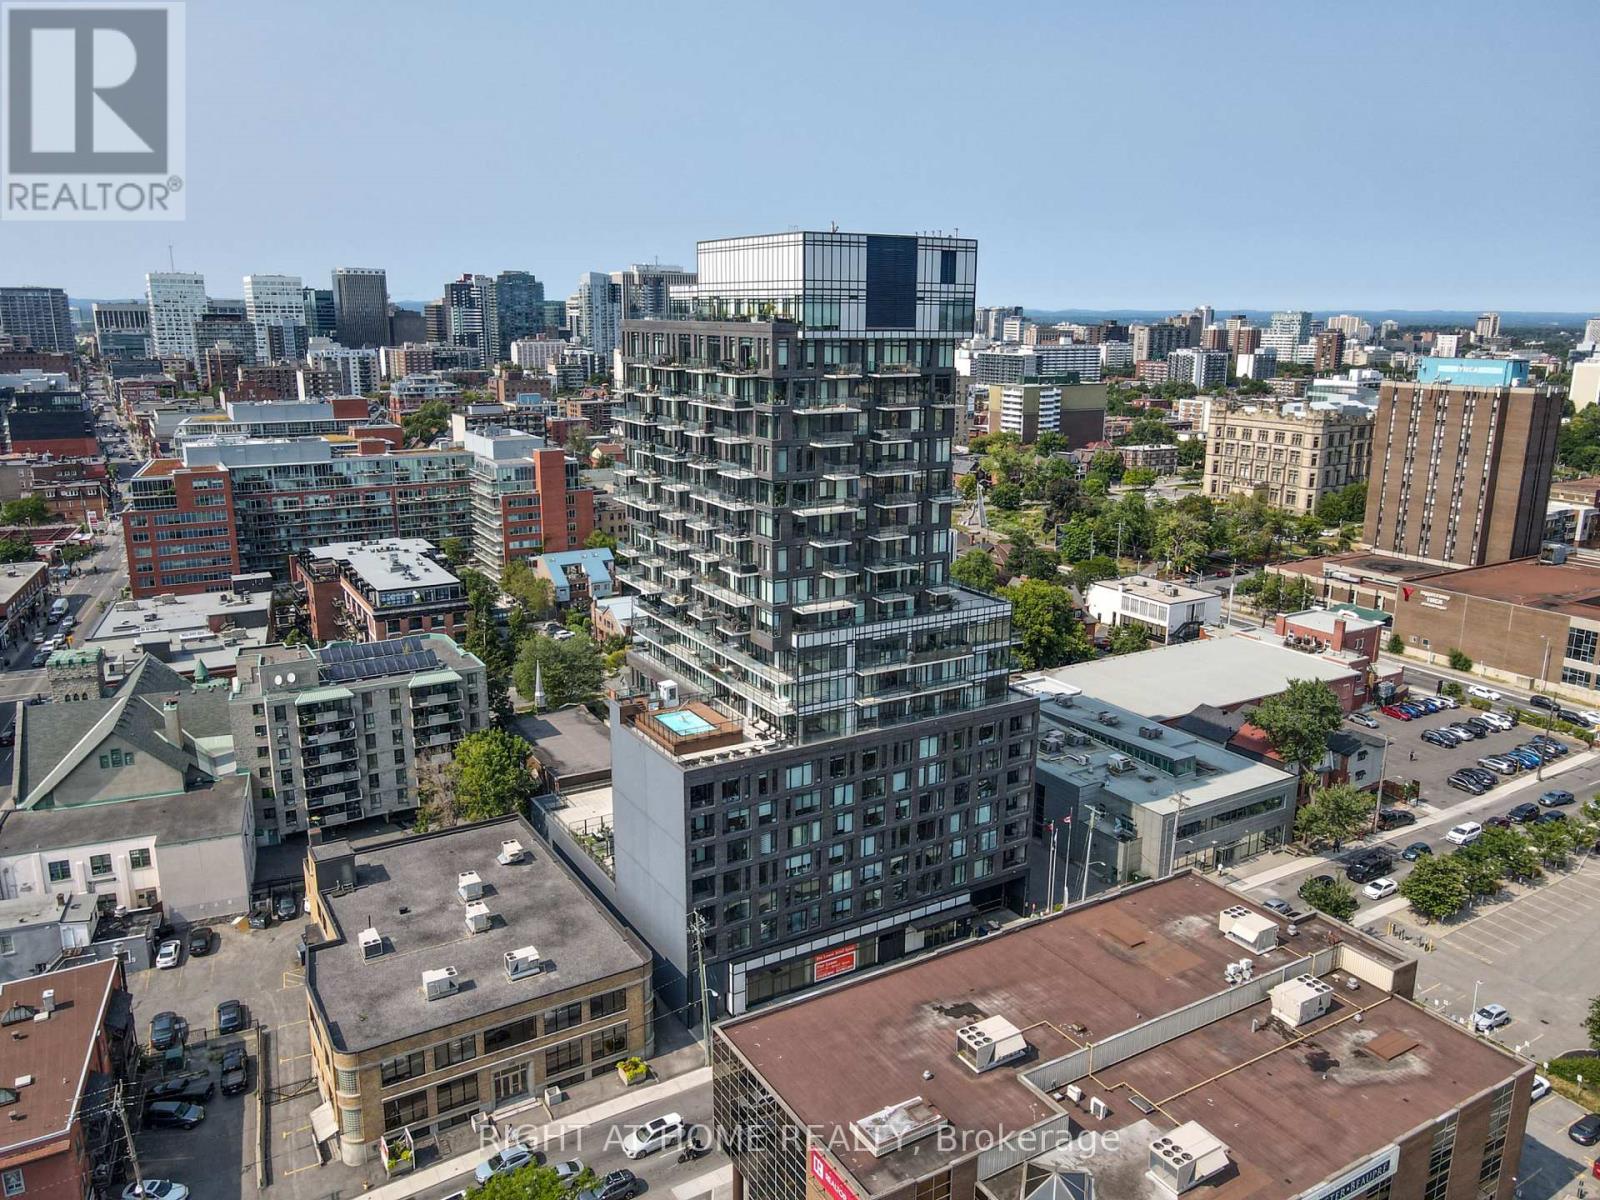
1804 - 203 Catherine Street
Ottawa, Ontario
Welcome to SoBa, one of Ottawa's most sought after Condominiums. This west facing 1 bedroom, 1 bath unit features floor to ceiling windows, 9 foot exposed concrete ceilings, European style kitchen with stainless steel appliances, gas cooktop, built-in oven & quartz countertops. Engineered hardwood floors and motorized window blinds. Enjoy the stunning views and sunsets from your balcony. Walk to Transit, shops and restaurants in Centretown and The Glebe. Building amenities include concierge, party room, rooftop pool, exercise room. Storage locker included. ---Parking is available to rent long term for $300,- per month.--- (id:49269)
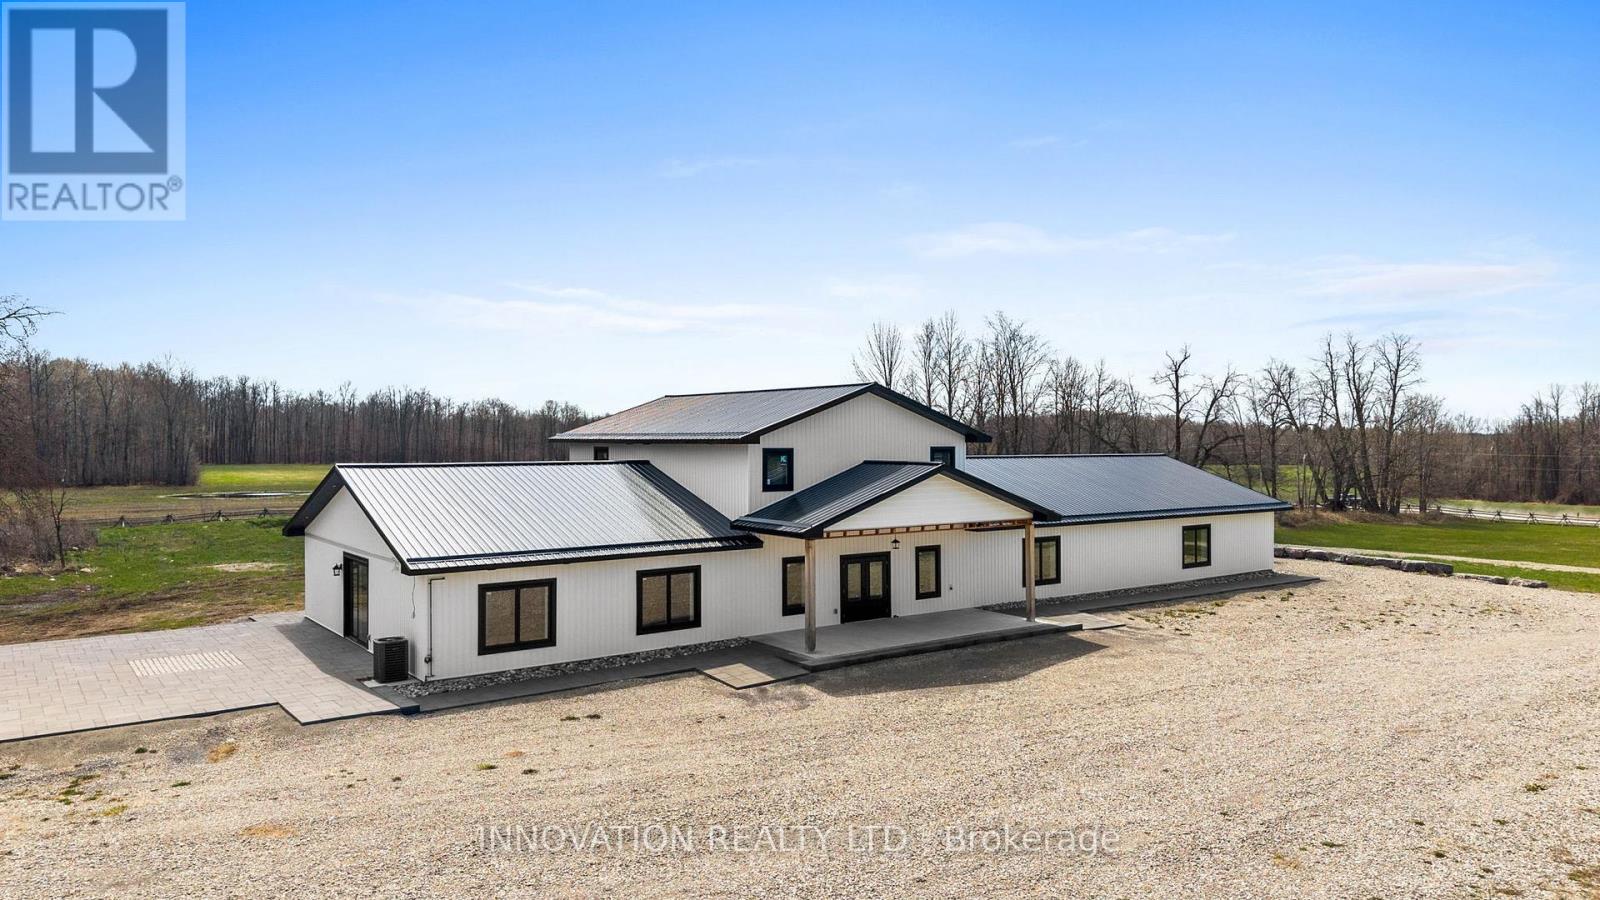
800 Ford Road
Montague, Ontario
Set on 7.6 acres in the Township of Montague, this unique commercial property for sale offers exceptional versatility just 30 minutes from Ottawa and only 20 minutes to Perth and Carleton Place. This impressive 5,000 sq ft retrofitted barn blends rustic charm with modern functionality, making it ideal for a wide range of uses. Zoned rural with additional permissions for a greenhouse operation or place of assembly, this property is perfectly suited for entrepreneurs, investors, or those looking to establish an event venue, agricultural business, cannabis cultivation, flower production farm, dog kennel or home business close to Ottawa. The building is serviced with natural gas and includes a 2 bedroom apartment above with open concept floor plan and 3 piece bathroom. At the rear of the property are two existing concrete pads originally planned for greenhouses. Surrounded by open countryside, this Smiths Falls commercial property delivers privacy, flexibility, and opportunity while remaining within easy reach of the City of Ottawa. This property offers unlimited potential in a growing and accessible location! Reach out today for more info! (id:49269)
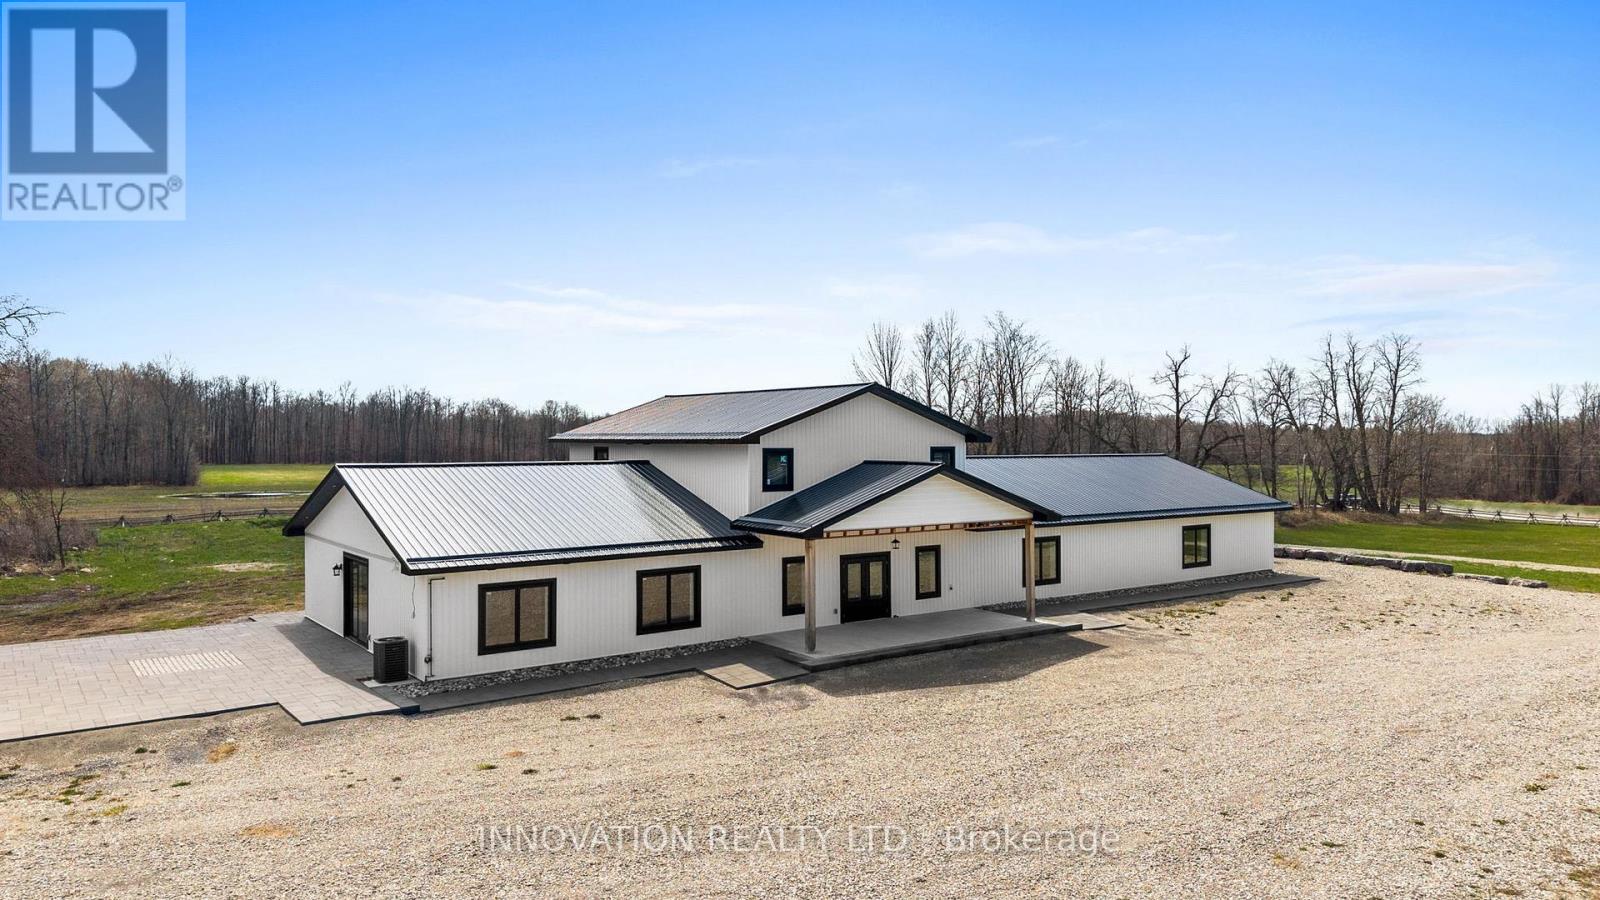
800 Ford Road
Montague, Ontario
Set on 7.6 acres in the Township of Montague, this unique property offers an incredible opportunity for those dreaming of a barn conversion home just 30 minutes from Ottawa and 20 minutes to Perth and Carleton Place.This original barn has already undergone a thoughtful retrofit, creating a solid foundation for a truly one-of-a-kind residence. With elevated ceilings and open space, this building is perfectly suited for those looking to design a custom modern farmhouse, barndominium, or live-work space. The upper level includes a 2 bedroom apartment complete with 3 piece bathroom and beautiful open concept kitchen and living space. Zoned rural with additional permissions for a greenhouse or place of assembly (maybe a wedding venue), the property also offers flexibility for home-based business potential like a dog kennel (buyer to verify all permitted uses). Two existing concrete pads for greenhouses at the rear of the property are ideal for hobby farming. Surrounded by open countryside, this is a rare opportunity to create a truly personalized space. Reach out today for more details! (id:49269)
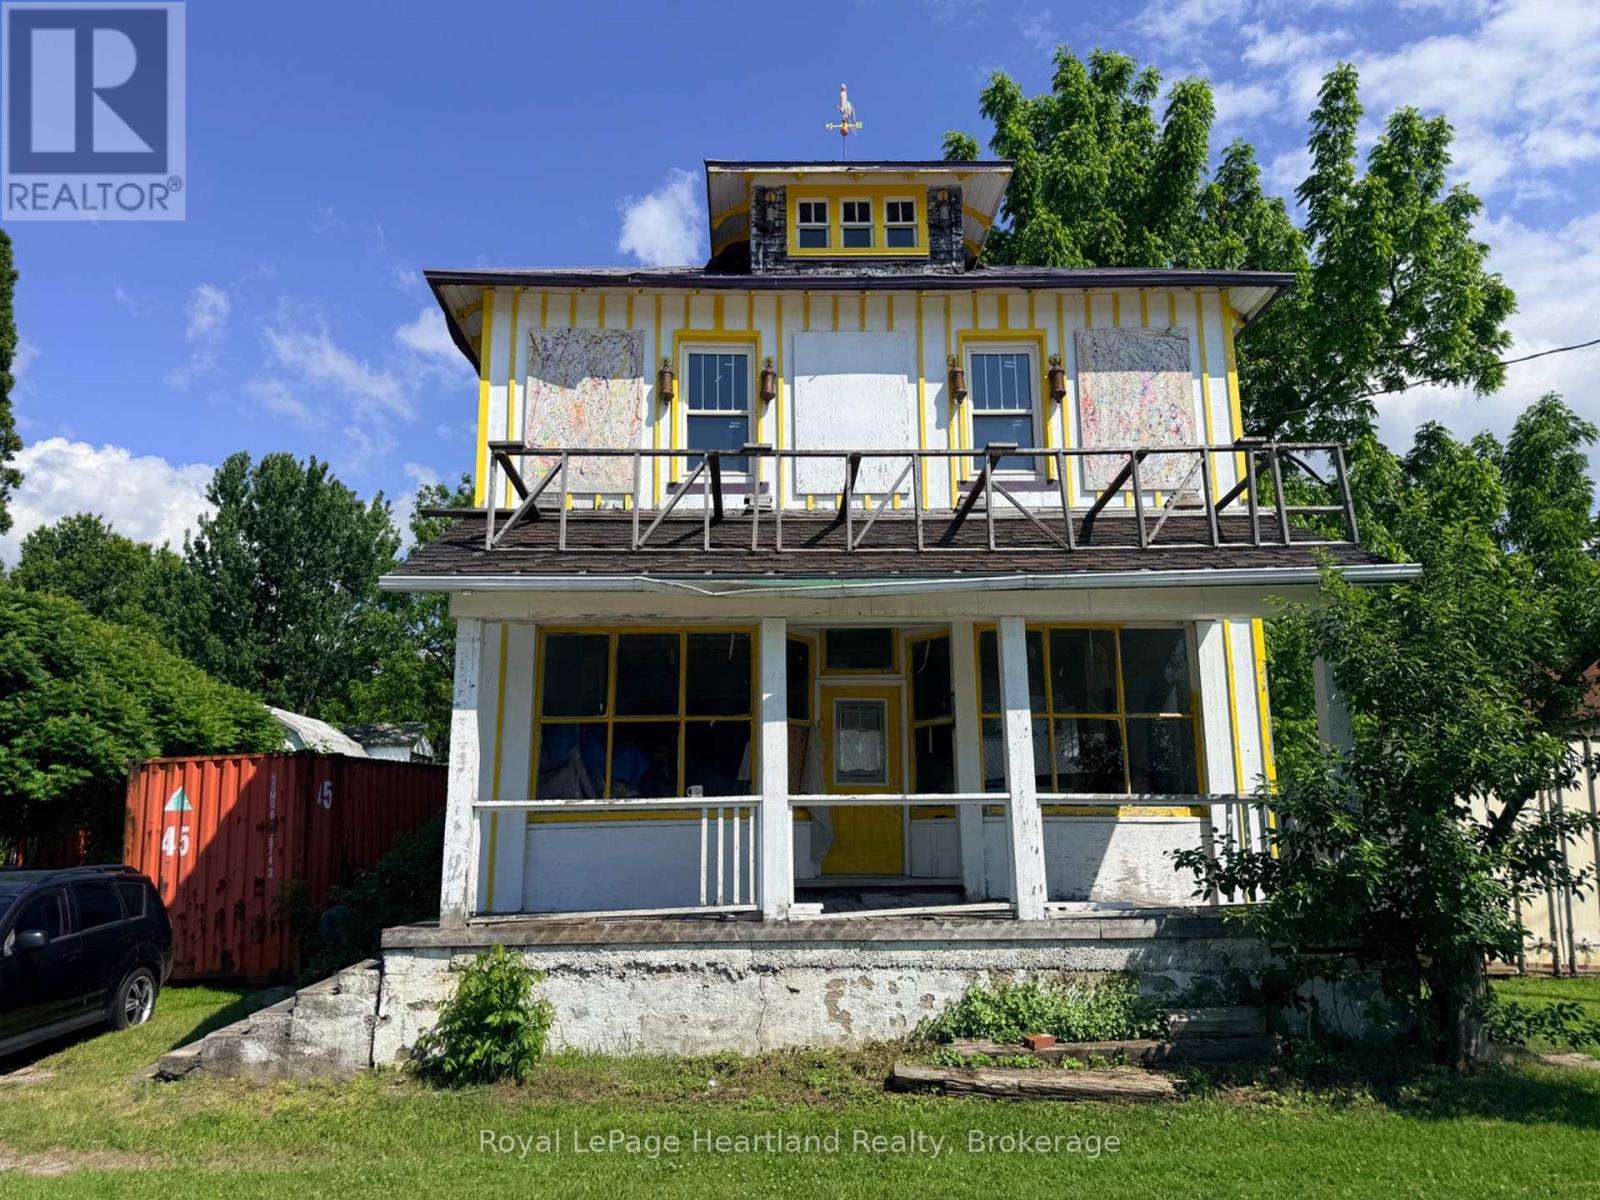
3007 Perth Road 180 Road
West Perth, Ontario
Calling all contractors and renovation enthusiasts! The Historic Cromarty Store is ready for its next chapter. This property requires significant work but offers plenty of potential for those with vision and ambition. The current owner has completed some updates, including portions of the electrical wiring and plumbing, but the project remains unfinished and will require extensive renovation.Features include a full basement, original hardwood flooring, some updated windows, and a hip-roof barn that could provide workshop or storage space. Zoning permits both commercial and residential uses, creating a variety of possibilities for future redevelopment or restoration.Buyers are strongly encouraged to complete their own due diligence and contact the Municipality of West Perth regarding permitted uses and future plans for the property.Property is being sold strictly in "AS IS, WHERE IS" condition with no representations or warranties by the Seller. (id:49269)
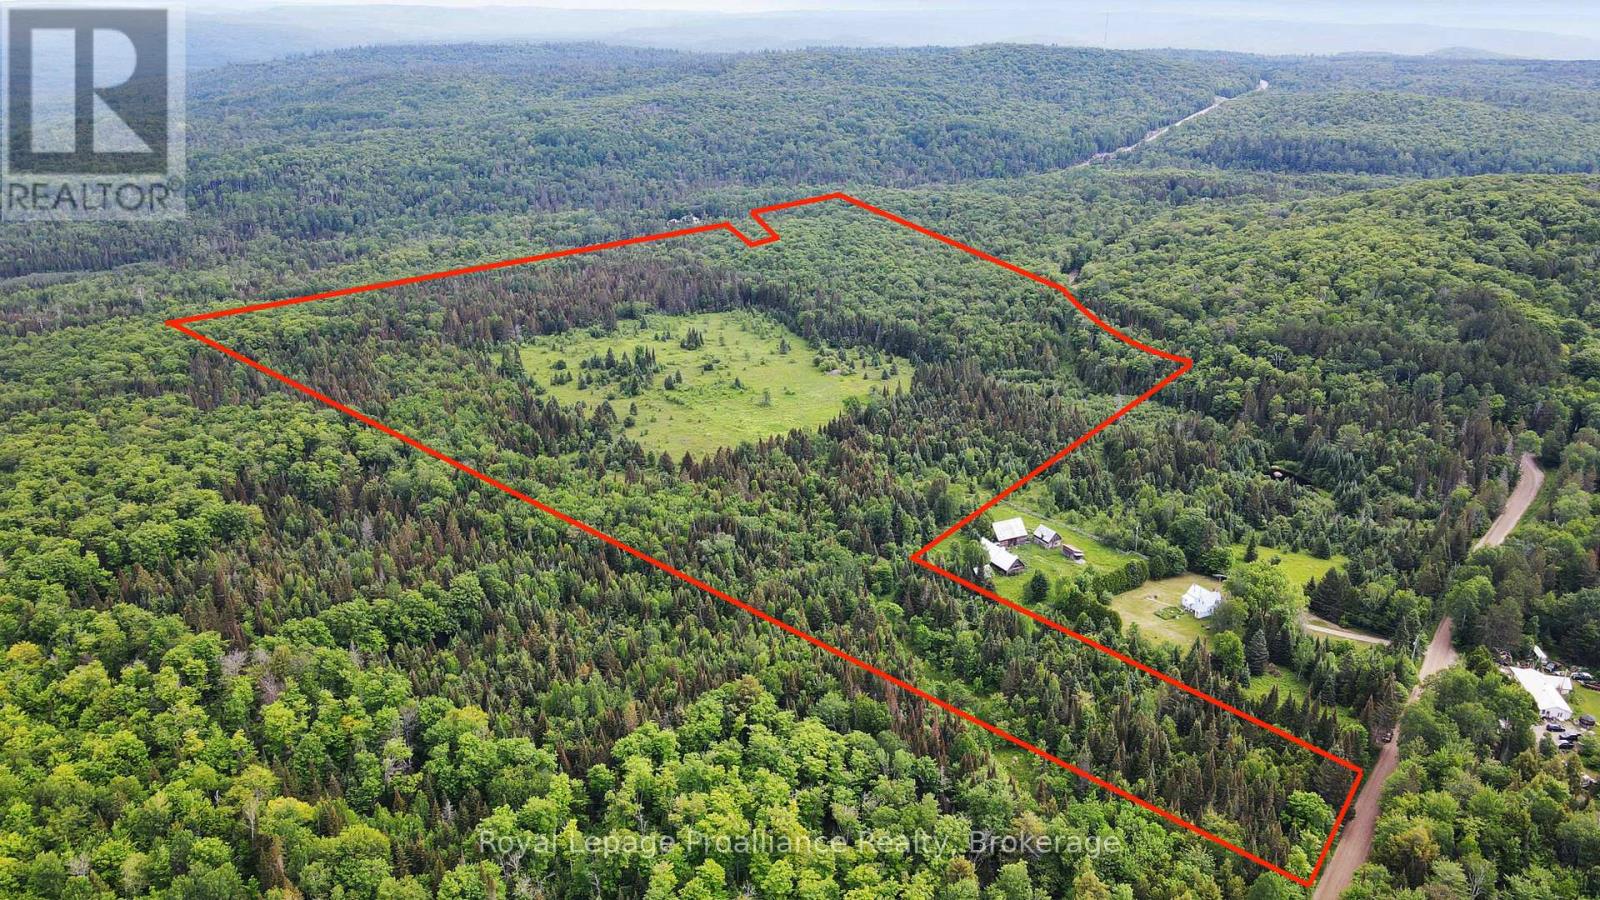
26643 Highway 60
South Algonquin, Ontario
Discover over 100 acres of pristine wooded land just east of Algonquin Park, offering an exceptional opportunity for outdoor enthusiasts, hunters, and those seeking a private recreational retreat. With frontage on both Highway 60 and Paplinskie Road, this expansive property provides excellent access while maintaining the peace and privacy of a true wilderness setting. Surrounded by nature and abundant wildlife, the property is ideal for hunting, hiking, ATVing, snowmobiling, or simply enjoying the tranquility of the great outdoors. Towering trees, open space and natural forest cover create a picturesque setting for a seasonal getaway, hunting camp, or future recreational use. Located within easy reach of Algonquin Park's world renowned lakes, trails, and outdoor attractions, this property offers the perfect balance of seclusion and accessibility. Whether you're looking to escape the hustle and bustle of city life, establish a private family retreat, or invest in a large parcel of recreational land, this offering delivers endless possibilities. A unique chance to own a substantial acreage in a highly desirable area known for its natural beauty and outdoor recreation. (id:49269)
Royal LePage Team Realty
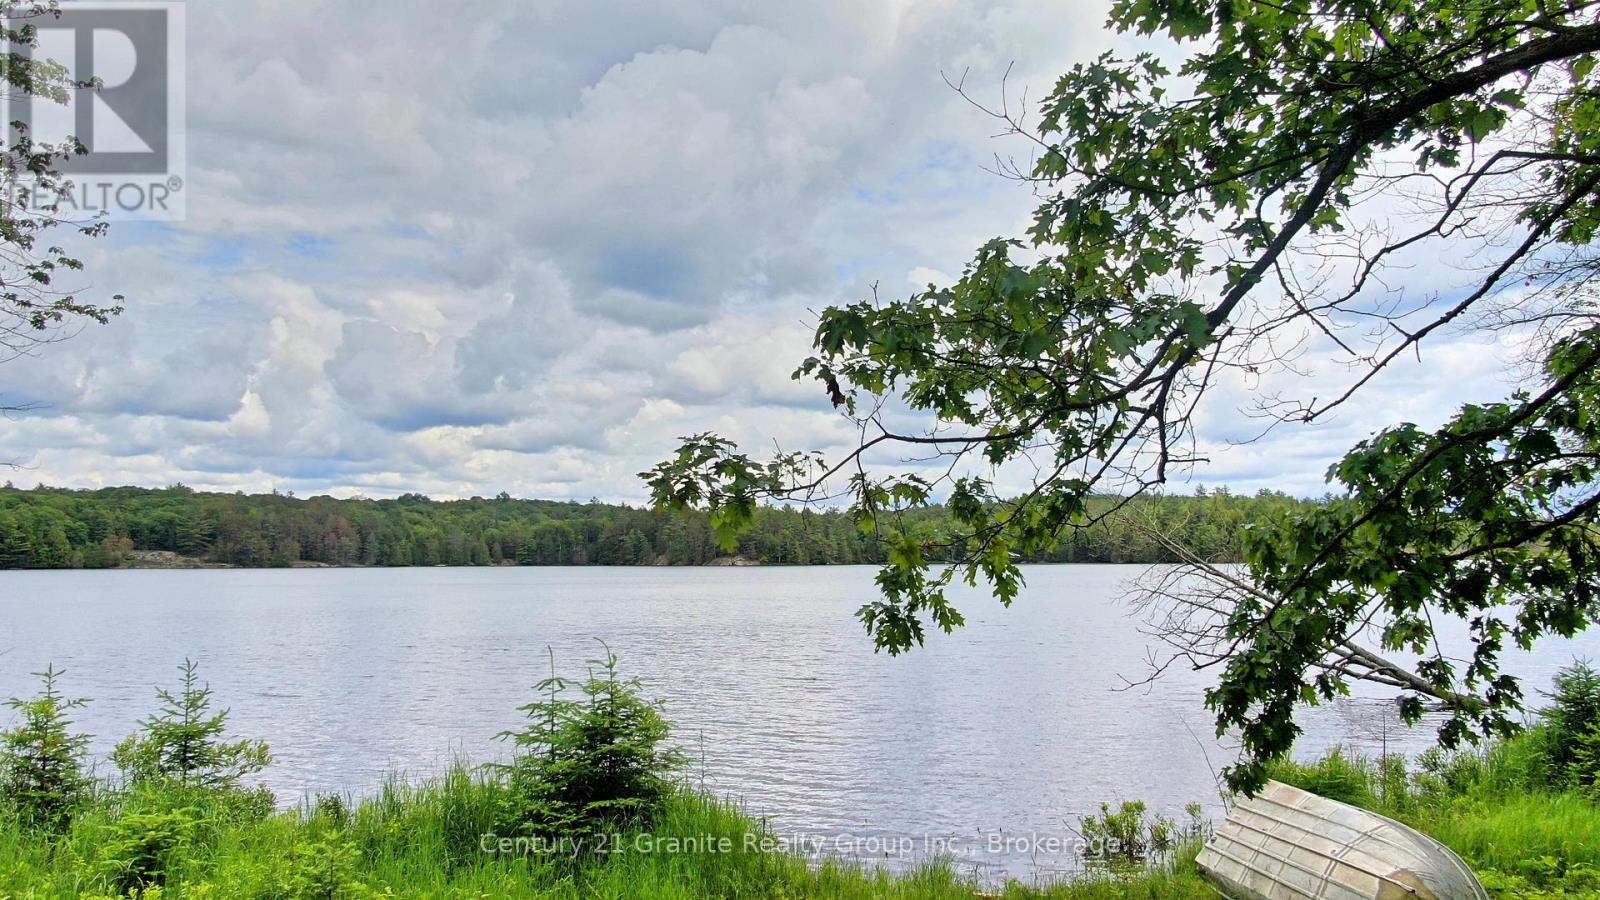
0 West Eels Lake Road
North Kawartha, Ontario
A Rare Wilderness Legacy Property - Higgins Lake Lake with 277 Acres .Opportunities like this are becoming increasingly rare. Imagine having a 60 acre lake surrounded by 277 acres of pristine mixed forest, where the only sounds are the haunting calls of loons echoing across the water and the gentle rustle of leaves in the breeze. Accessed by a year-round road, this remarkable property offers the perfect balance of convenience and complete seclusion. Explore your own network of ATV trails winding through towering trees, open clearings, and untouched wilderness. Wildlife is abundant, with moose, deer, and countless other animals regularly visiting the property, creating a true outdoor paradise for nature lovers, hunters, and outdoor enthusiasts alike. Spend your evenings in the charming rustic trapper's cabin, falling asleep to the sounds of nature and waking to fresh northern air and breathtaking lake views. Cast a line into your private lake and enjoy excellent fishing just steps from your door. Adding to its incredible appeal, the property and lake is bordered by hundreds of acres of Crown land, dramatically expanding your recreational opportunities and ensuring the surrounding natural beauty remains protected for generations to come. Whether you're seeking the ultimate recreational retreat, a family wilderness compound, or a once-in-a-lifetime investment in Ontario's natural heritage, this extraordinary property delivers an experience that simply cannot be replicated. Total Privacy. Vast acreage. Endless Crown land. Opportunities like this are disappearing fast. Come experience a piece of true Canadian wilderness before it's gone forever. (id:49269)
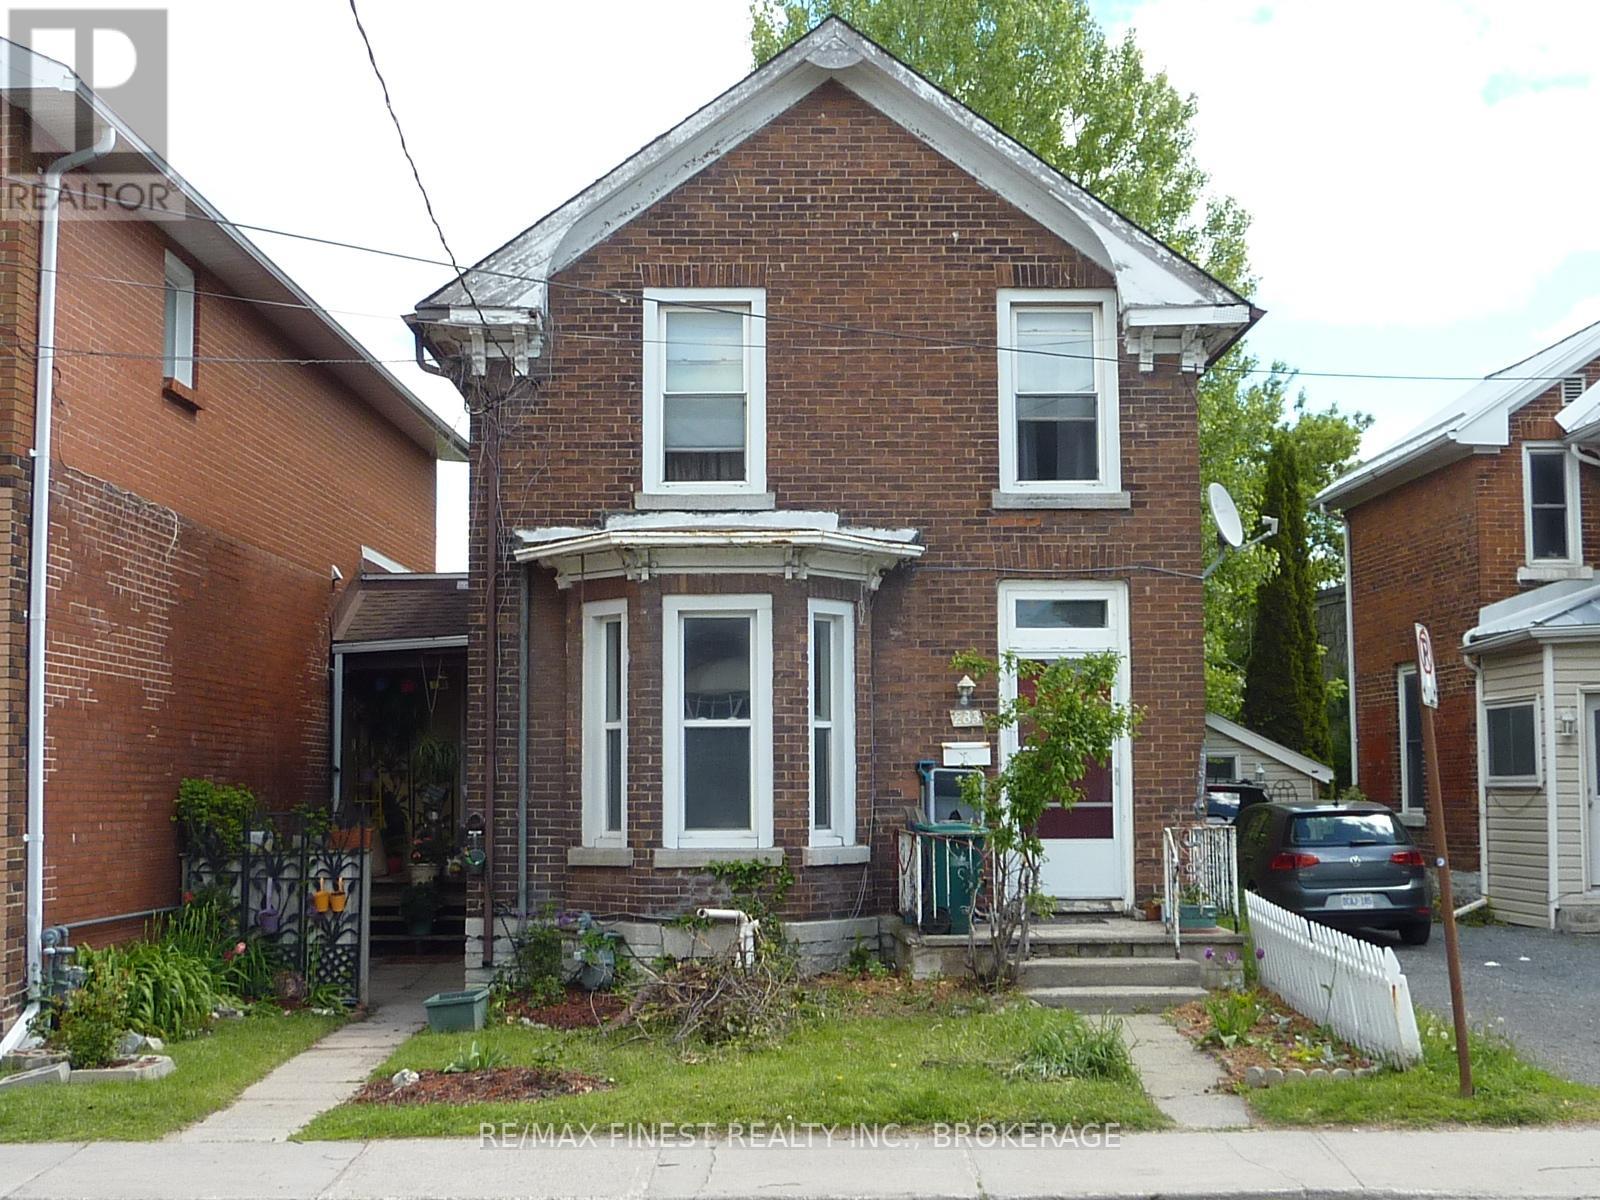
283 Montreal Street
Kingston, Ontario
A duplex is a wonderful thing; for tenants and owners. 283 Montreal Street, Kingston has been just that for decades and decades. Finally, it's time for a new owner to benefit. This duplex is comprised of a one-bedroom apartment up and two-bed apartment down. Living spaces are bright and roomy. The very long-term tenants will stay with the building through till closing, when a new new-owner can keep the income flowing or chart their own course. (id:49269)
Sutton Group-Masters Realty Inc.
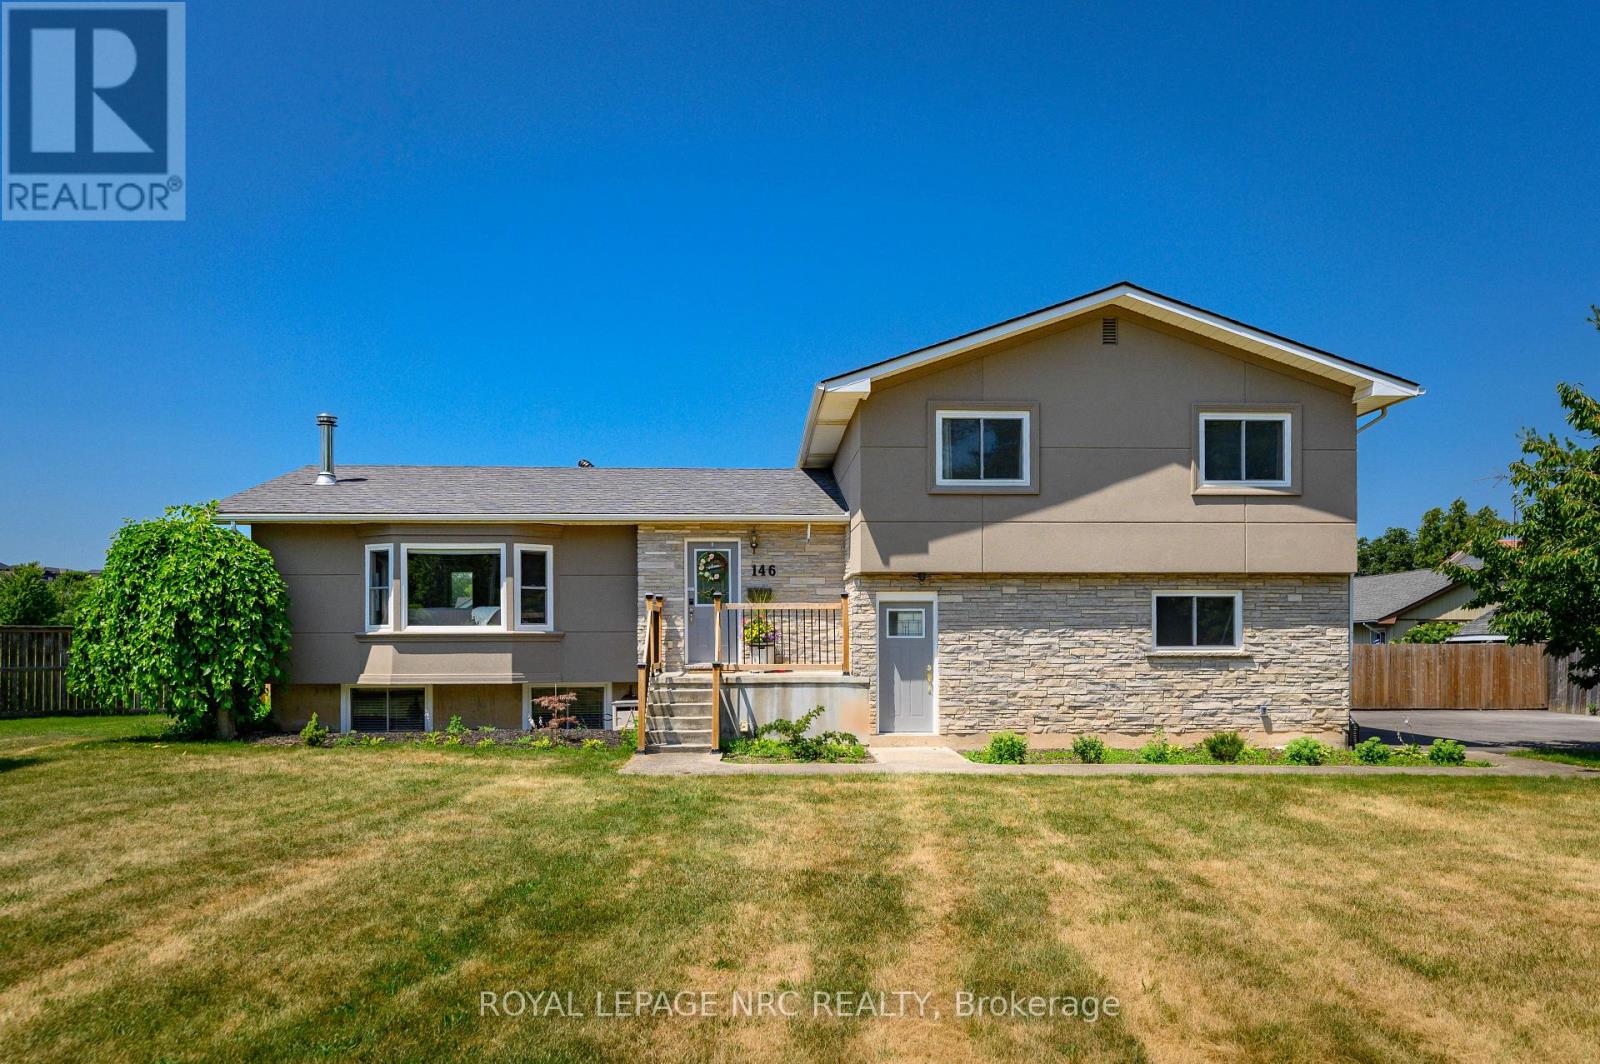
146 Four Mile Creek Road
Niagara-On-The-Lake, Ontario
Prime Niagara-on-the-Lake (St. David's)! A rare opportunity to own a beautifully updated home on an impressive 103 ft x 180 ft lot in one of NOTL's most desirable neighbourhoods. This bright and welcoming 4 bedroom, 3.5 bathroom residence offers over 2,500 sq ft of finished living space, featuring large windows that flood the home with natural light and warmth throughout.Currently operating as a licensed Airbnb, this property provides excellent potential for investors or buyers seeking a turnkey short-term rental in a world-class destination.Extensive upgrades include new asphalt driveway (2021), garage concrete pad (2021), garage door, new windows (2021), stucco exterior (2021), and a 200-amp electrical panel. The kitchen and bathrooms were refreshed (2021), complemented by a complete set of newer kitchen appliances. Major mechanical improvements include an owned hot water tank (2023) and owned heat pump (2023).Step outside to enjoy a large inground pool, perfect for summer entertaining and relaxing. Pool updates include a repainted pool, new piping, and new skimmer (2024).Enjoy the convenience of a double car garage plus 6 additional parking spaces (8 total). The outdoor setting is low-maintenance and offers beautiful open neighbourhood views. The spacious primary bedroom features a 3-piece ensuite and a private balcony overlooking the clear view-perfect for morning coffee or evening relaxation.Just minutes to award-winning wineries, golf, and the charm of historic Niagara-on-the-Lake. (id:49269)
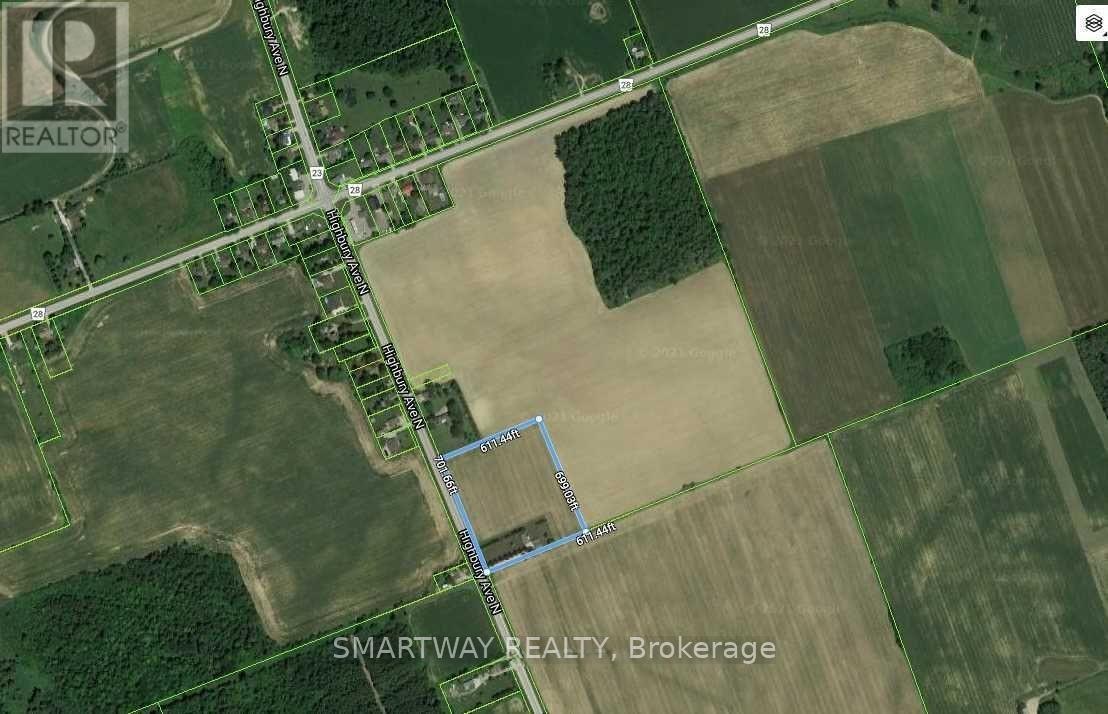
21436 Highbury Avenue N
London North, Ontario
Attention All Investors, Builders & Developers! Don't miss this exceptional opportunity to own over 9 acres of prime land located on the edge of London, Ontario. This outstanding property offers incredible potential for future residential development and a variety of other investment opportunities. The property includes a well-maintained 3-bedroom bungalow with a finished basement, a heated garage, and ample storage space, making it ideal for immediate occupancy or rental income while planning future development. Neighbouring properties are already being acquired by investors, and development applications are underway in the surrounding area. Secure your position in this rapidly growing location before it's too late. A rare investment opportunity with exceptional future potential-act fast before it's gone! (id:49269)
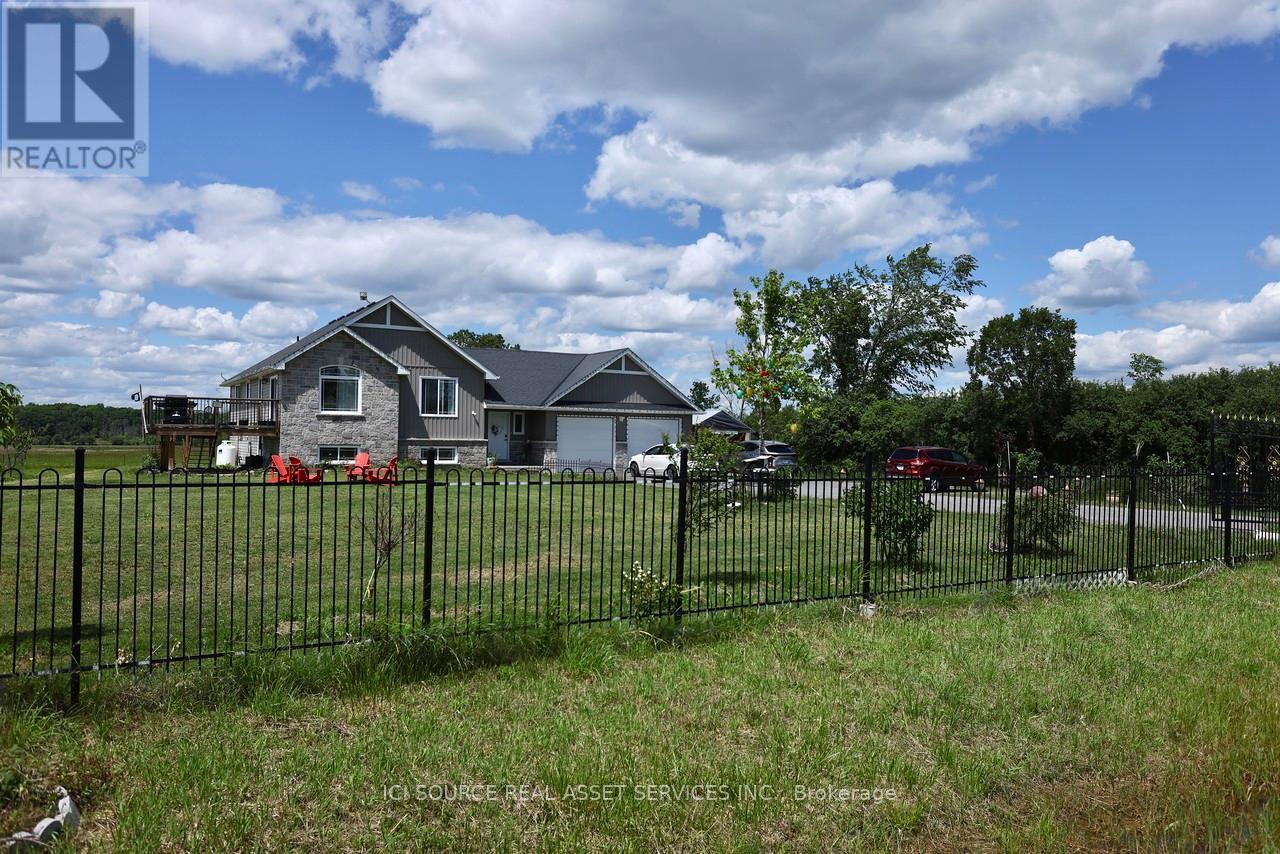
1611 Harmony Road
Belleville, Ontario
This beautiful bungalow is situated on a spacious country lot, offering rural privacy while just a 15-minute drive from Belleville. Family living home features a bright, open-concept kitchen, dining, and living area, complete with large windows, vaulted ceilings, and patio doors that lead to a deck. The kitchen boasts quartz countertops, under-cabinet lighting, and a pantry with a sink. The generous primary suite includes a walk-in closet and a bathroom with double sinks and a quartz countertop. There are also two additional bedrooms. The basement offers two bedrooms, a full bathroom, a 120" screen with a projector and Boss sound system, and a laundry room. The property is secured by a 20-foot metal gate with a remote opener and enclosed by a metal fence. Additionally, there is a 1020-ft board-and-batten shed on the premises. Stainless Steel Appliances, Water Treatment, Garage Door Opener, Water Heater, Water Softener. EV Charger in Garage. *For Additional Property Details Click The Brochure Icon Below* (id:49269)
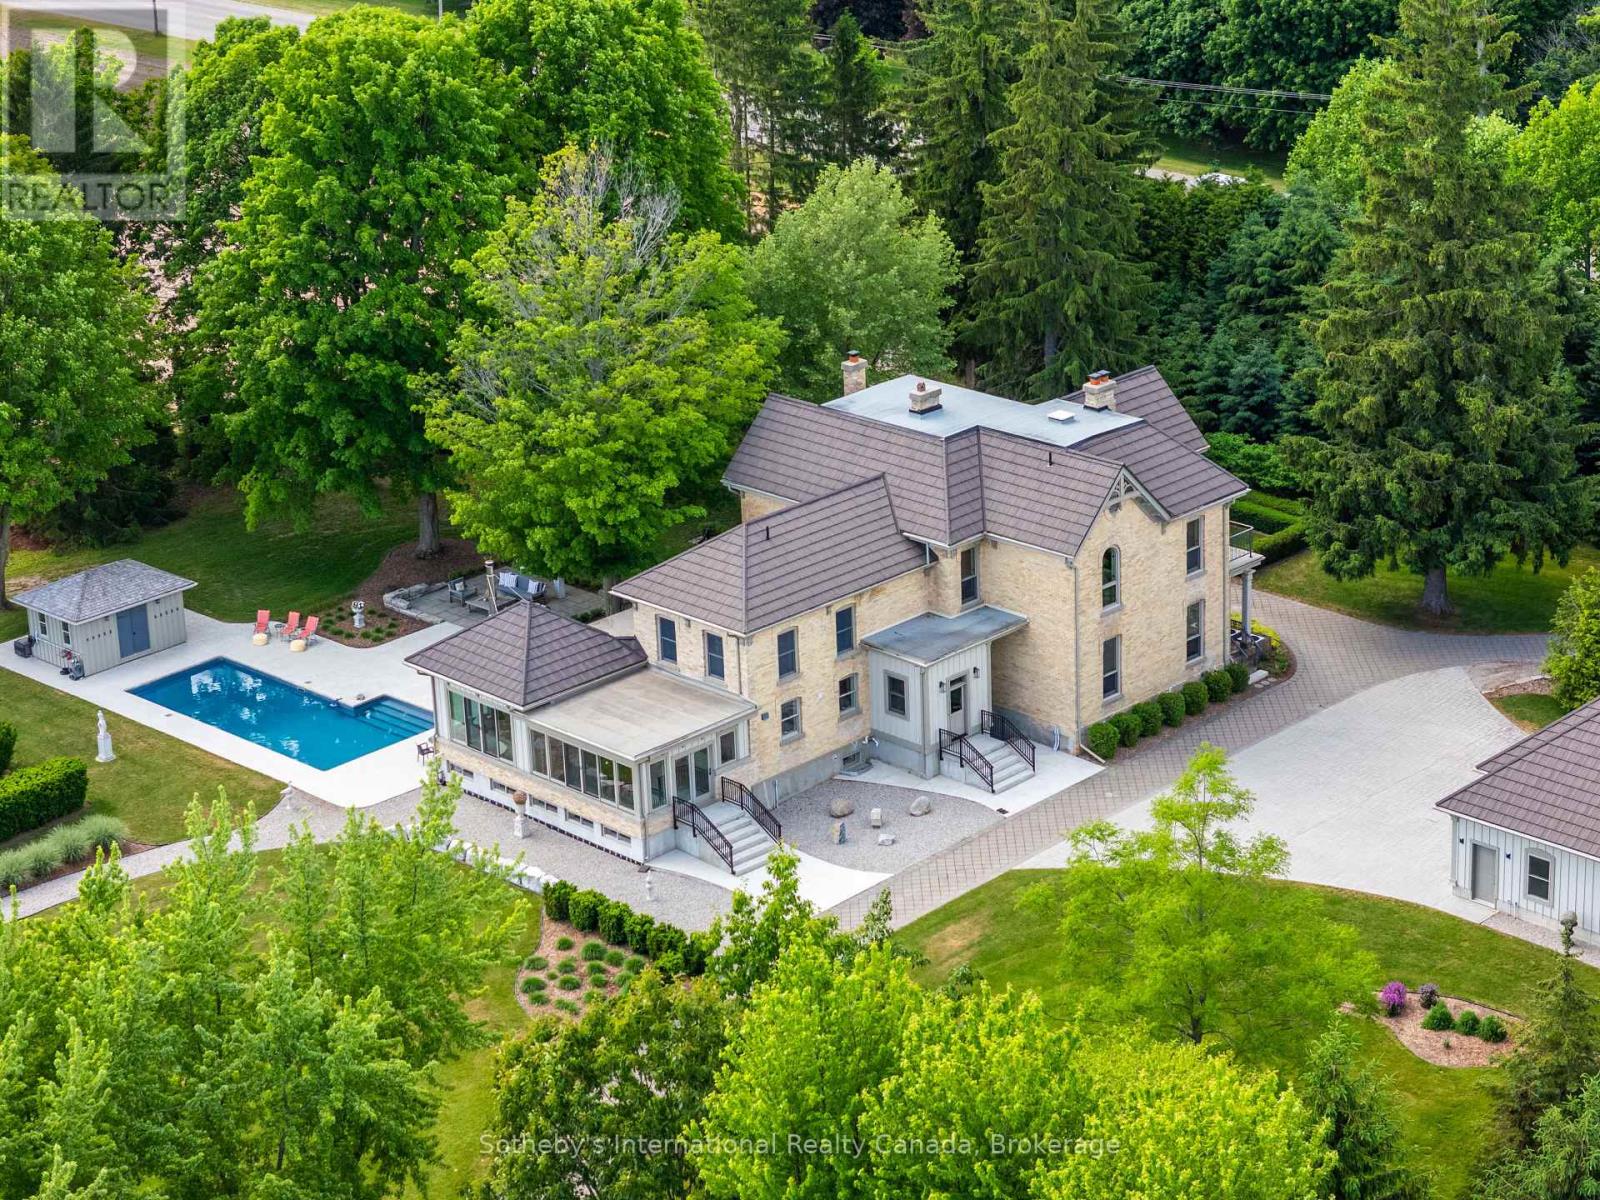
50005 John Wise Line
Malahide, Ontario
A rare offering of timeless character and modern country luxury, 50005 John Wise Line is an impeccably restored approx. 7,500 sq. ft. 1862 yellow-brick residence set on 3.07 manicured acres just minutes from Aylmer, St. Thomas, Lake Erie and Port Stanley. Thoughtfully curated from top to bottom while preserving its pre-Confederation and Italianate charm, this remarkable estate blends historic architecture with exceptional modern comfort, infrastructure and lifestyle amenities. The home showcases soaring detailed ceilings, original pine floors, heated ceramic tile, custom millwork, exposed brick and stone, multiple fireplaces, formal parlour, refined library, gracious dining room, open-concept family room with field views and a custom kitchen with cherry lacquered cabinetry and Bosch appliances. Offering 5 bedrooms and 5 bathrooms, including a dramatic primary suite with walk-in change room and luxurious ensuite, plus a fully finished lower level with double recreation rooms, wet bar and original exposed stone walls. The outdoor setting is exceptional, with mature trees, privacy fencing, treed berms, extensive landscaping, screened porch, WiFi-controlled exterior lighting, trenched water outlets, heated 42' x 16' in-ground pool, concrete patio, gas fire table and pool house with outdoor shower controls. Major features include restored brick, Hardie board siding, steel roof, 3-car detached garage, 30+ parking spaces, security gate, EV rough-in, 400 amp service, 20kW Kohler generator, 3 natural gas furnaces, full A/C, on-demand hot water, all-new plumbing, new septic, deep well and full smart-home integration. Additional outbuildings include a 40' x 60' heated insulated workshop, greenhouse and 800 sq. ft. drive shed. Perfect in every detail, come and experience this truly turnkey country estate in one of East Elgin's most desirable rural settings. (id:49269)