
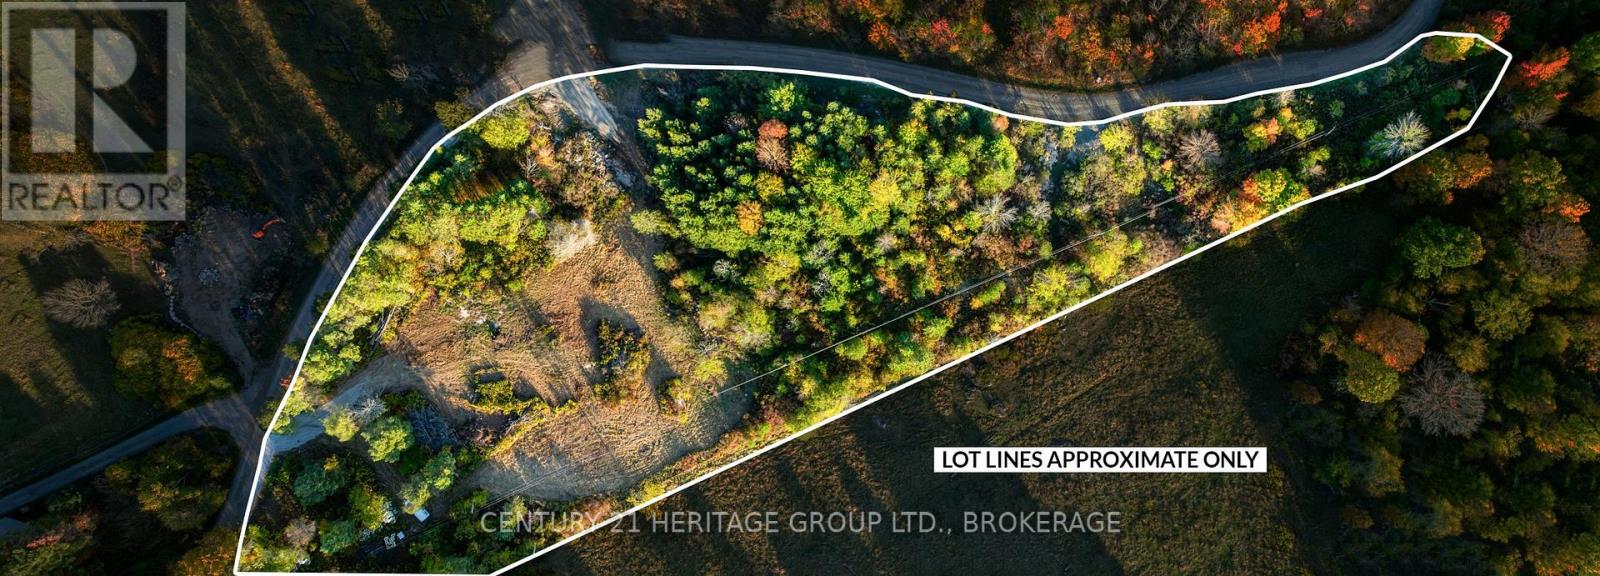
00000 Hideaway Lane
Frontenac, Ontario
Welcome to an incredible opportunity to own 5.5 acres in a desirable Kingston-area location. Whether you're looking to build your dream home, create a private retreat, or invest in land, this property offers endless potential. A portion of the lot has already been cleared, providing a great head start while still maintaining the privacy and natural beauty of the surrounding landscape. Enjoy access to a shared beach, with Dog Lake Beach just a short drive away, offering the perfect setting for swimming, boating, and enjoying everything this sought-after area has to offer. This is your chance to create something truly special in a peaceful setting while remaining just minutes from the amenities of Kingston. (id:49269)
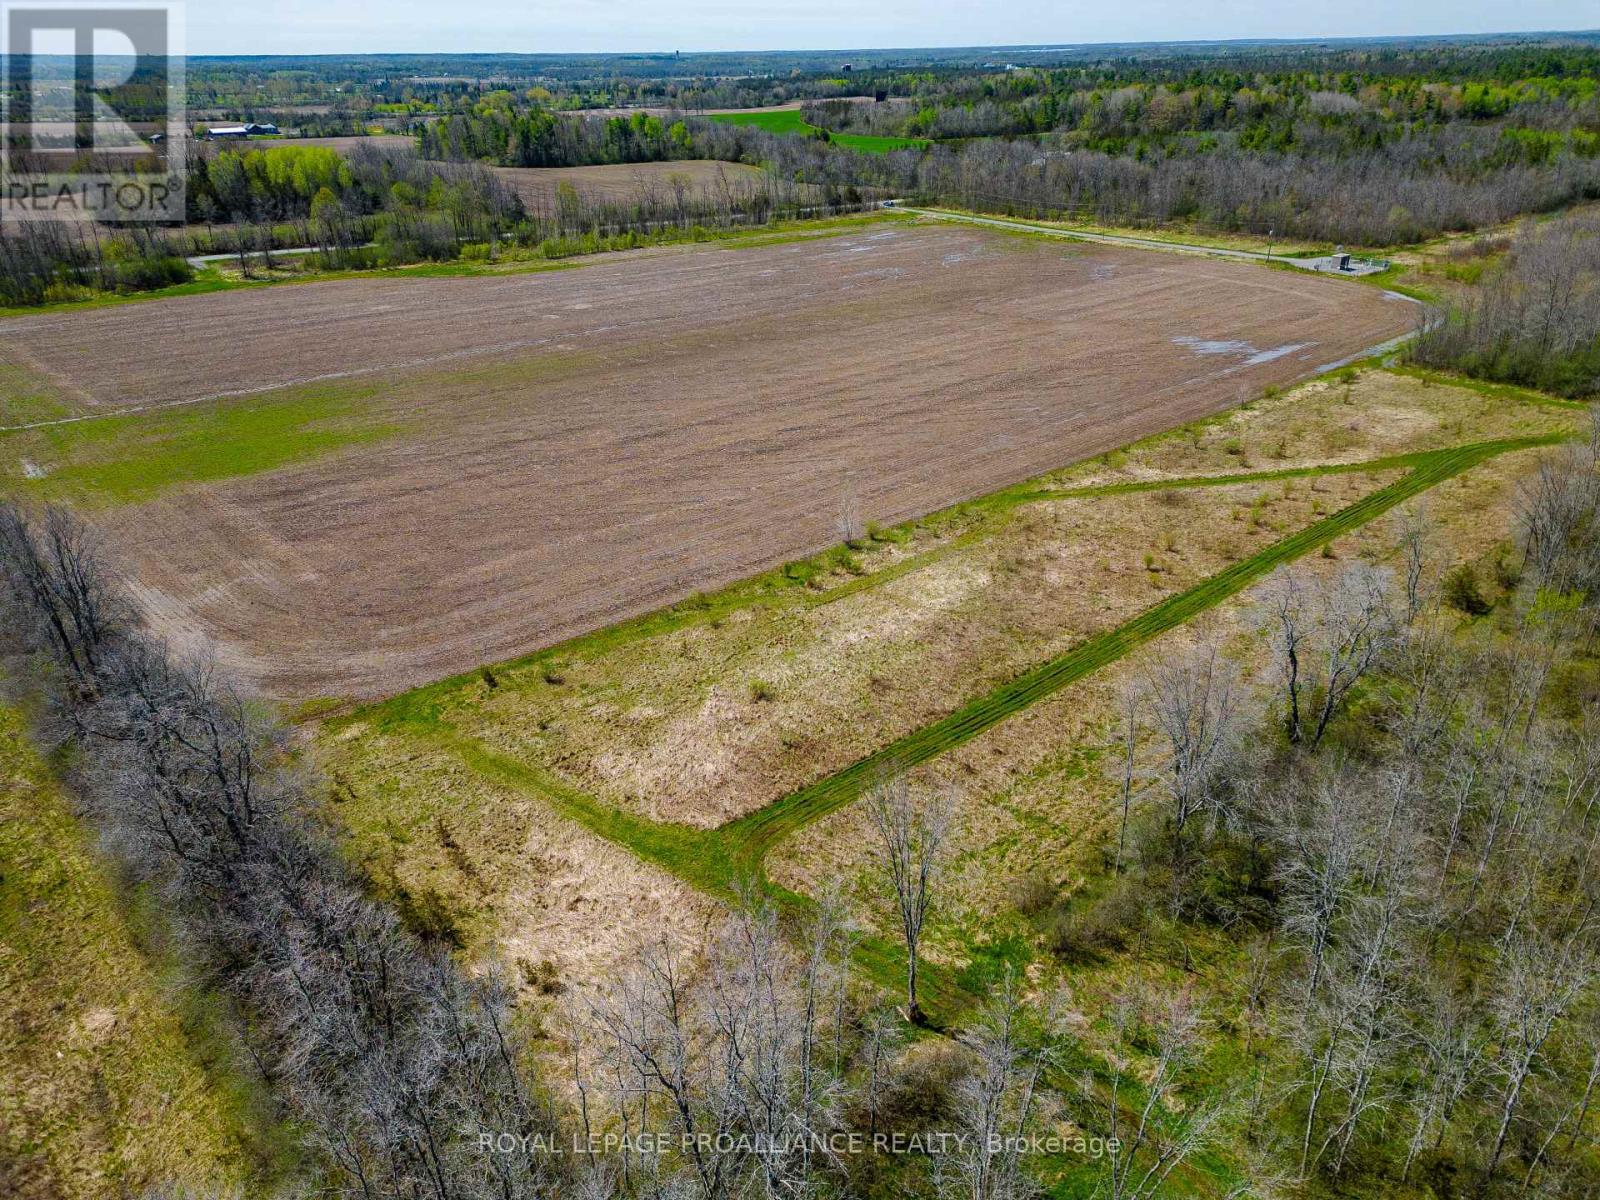
00 Callaghan Road
Tyendinaga, Ontario
"Ready to Build" Build your dream home on this beautiful level 12+ acre parcel in Marysville between Shannonville and Napanee just north of the 401 on Callaghan Road. ( Marysville) Zoning is rural residential with lots of room to build your home and a large shop if so desired. Builders welcome. Possible VTB for qualified purchaser. Recently severed with current survey. (id:49269)

0 Callaghan Road
Tyendinaga, Ontario
"Ready to Build" Remarkable Nature Lover's Paradise spanning 50+ acres recently severed. White tails and turkey's in abundance in the fields and wooded area's of this expansive lot. Located close to 401, Bay of Quinte and 20 minutes to Belleville 40 minutes to Kingston. Looking for a place to build your Dream home and a large shop? Possibly a hobby farm, there's lots of room here. Level walking terrain with trails for walking and ATV. Marginal Agricultural zoning. Buyer to perform due diligence for allowed uses. West limit starts at Plumb rd and Easterly limit is at the two severance signs posted together. (id:49269)
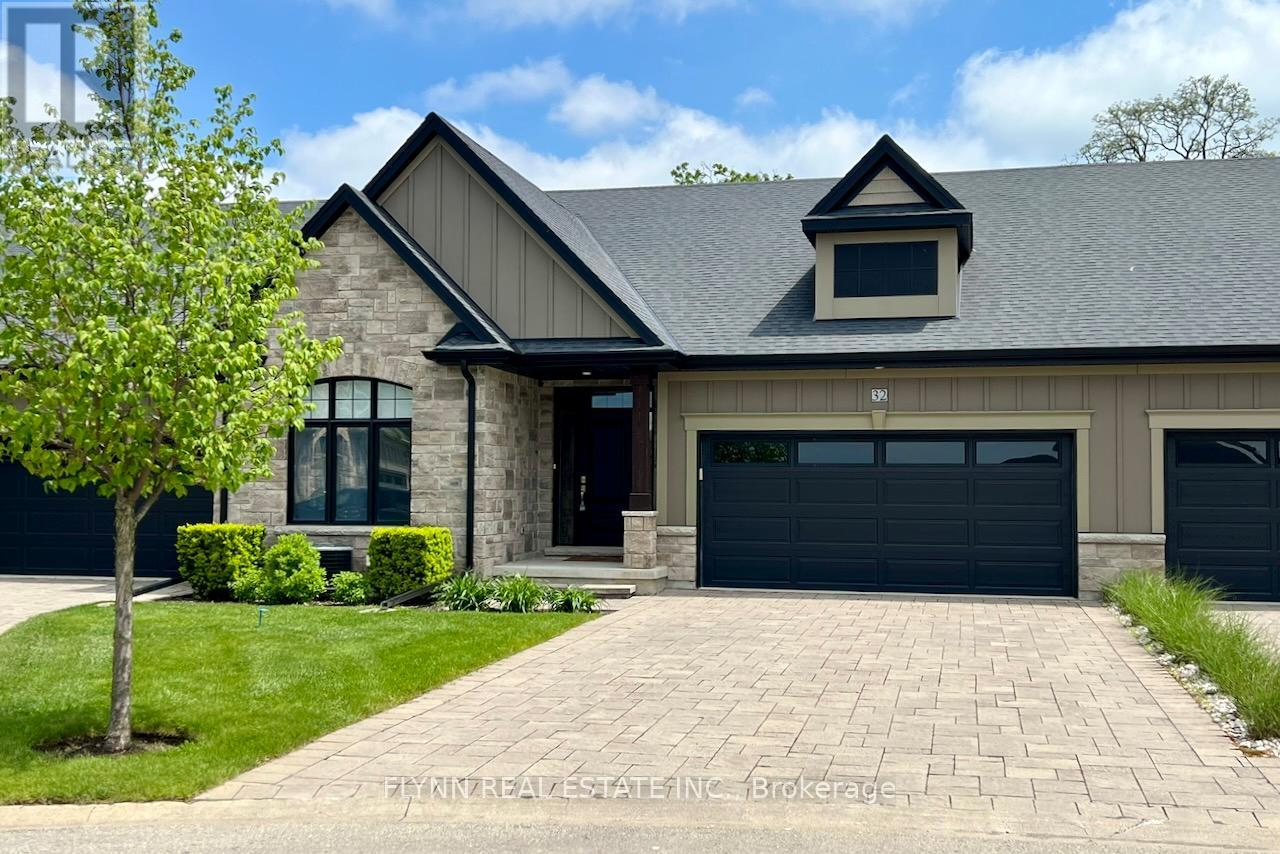
32 Ridgeview Crescent
Niagara-On-The-Lake, Ontario
Luxurious bungalow townhome offering elegant living with 3 bedrooms, 3 bathrooms, and stunning Niagara Escarpment views. This open-concept gem features a chef's kitchen with quartz counters, stainless steel appliances, and a large island; a sunlit living/dining area with gas fireplace; a spacious primary suite with spa-like ensuite; and a finished lower level with recreation space and walk-out patio. Enjoy low-maintenance living (fees include Bell Fibe TV and Bell Fibe Unlimited Internet, all lawn and garden maintenance, and snow removal from the roadway up to the front door.) in this exclusive enclave of just 22 units by Grey Forest Homes, steps from historic sites, top wineries, trails, schools, and easy access to Niagara's finest amenities-perfect for retirees or snowbirds seeking timeless elegance in one of Ontario's most historic and scenic villages. (id:49269)
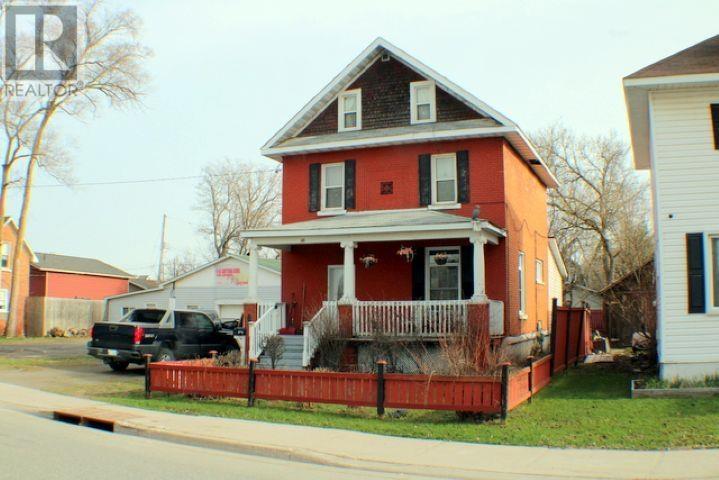
86 St Andrews Terr
Sault Ste Marie, Ontario
Charming turn of the Century, the home features 6 bedroom in all, 4 piece and 2-2 piece bathrooms, gas forced air 2019, shingles 2012 main 2025 on addition, main floor windows 2015, front door 2015,sewer back check valve 2019 basement repaired 2019- no further leaking, fenced yard 2017, shed and more. THIS IS TRUE VALUE YOU MAY NOT WANT TO MISS. CALL TODAY FOR YOUR APPOINTMENT (id:49269)
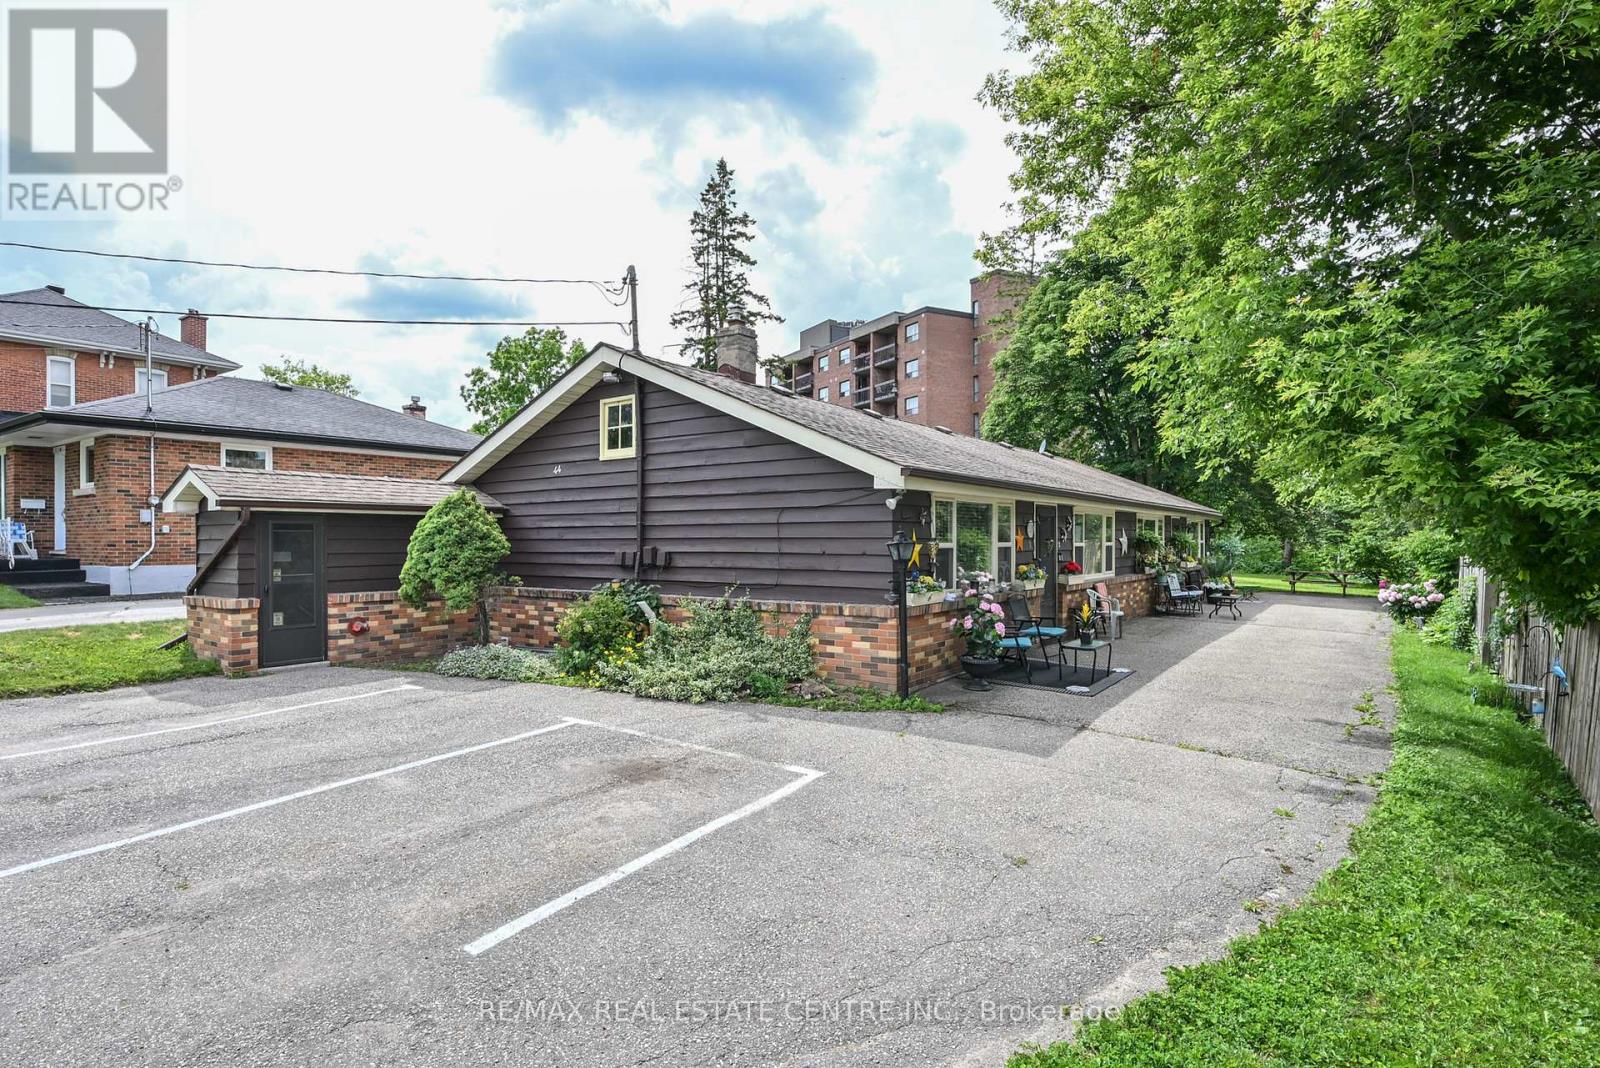
44 Church Street
Orangeville, Ontario
Exceptional opportunity with this fully rented four plex in a great Orangeville location. Easy walking distance to all amenities (theatre, shopping, fine dining, parks, trails and more). Well maintained and upgraded bungalow style building with four one bedroom units. Each unit has separate hydro meters. Zoned RM2 multi residential. Lower level has coin operated laundry, storage, and private storage unit for each apartment. Awesome lot with private rear grounds. Very unique with a long waiting list. See list of extras and upgrades attached. (id:49269)
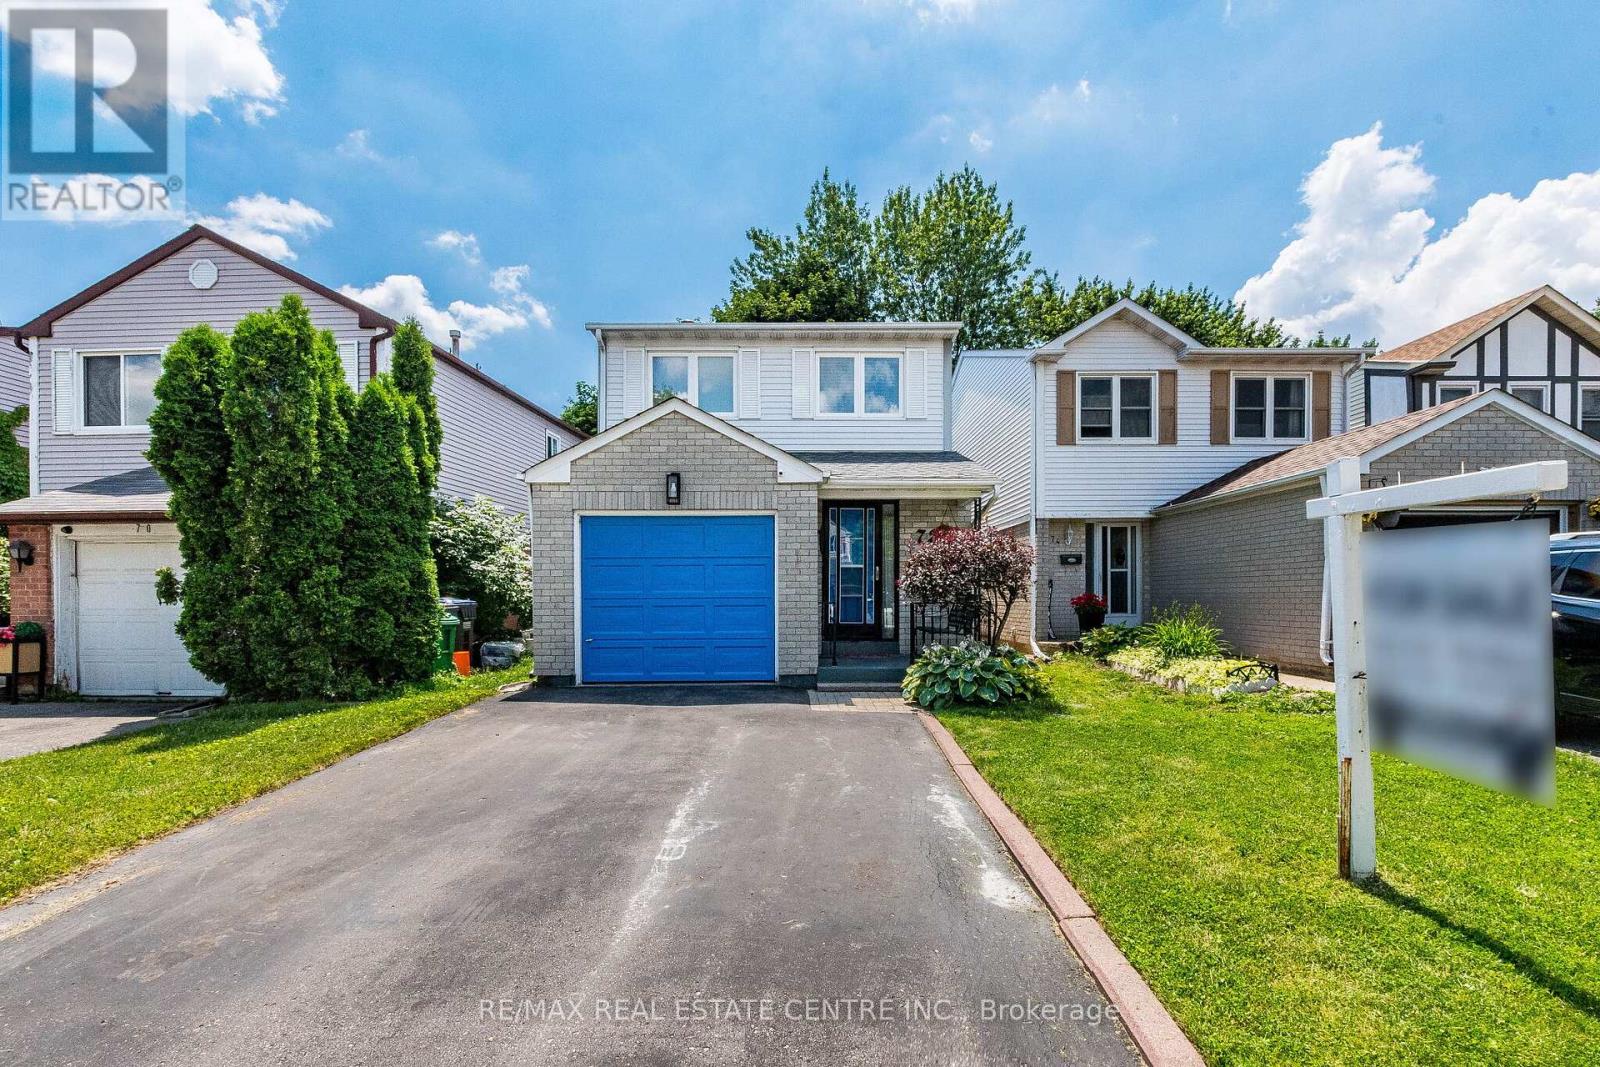
72 Malabar Crescent
Brampton, Ontario
Welcome to 72 Malabar Cres!! Located Brampton's desirable Central Park community, this well-maintained detached 2-storey home offers over 1,500 sq ft (excluding basement) of thoughtfully designed living space and a functional layout ideal for families.The main level is filled with natural light and showcases a spacious living and dining area, along with a modern kitchen complete with stainless steel appliances and quartz countertops. Upstairs you will find a primary bedroom equipped with a walk-in closet and 2-piece ensuite bath. The second floor is completed by two additional generous sized bedrooms and a full bathroom. The finished basement offers a versatile rec room with a wet bar, providing great space for entertaining or relaxing. There is potential for the basement to be reconfigured into an in-law suite or a basement apartment. Backing onto a ravine with no rear neighbours, the backyard offers tremendous privacy and features a deck perfect for enjoying the warmer months. Additional highlights include a private driveway with parking for two vehicles plus a garage space. Conveniently located within walking distance to schools of all levels, grocery stores, public transit, and just minutes to Brampton Civic Hospital and Highway 410! (id:49269)
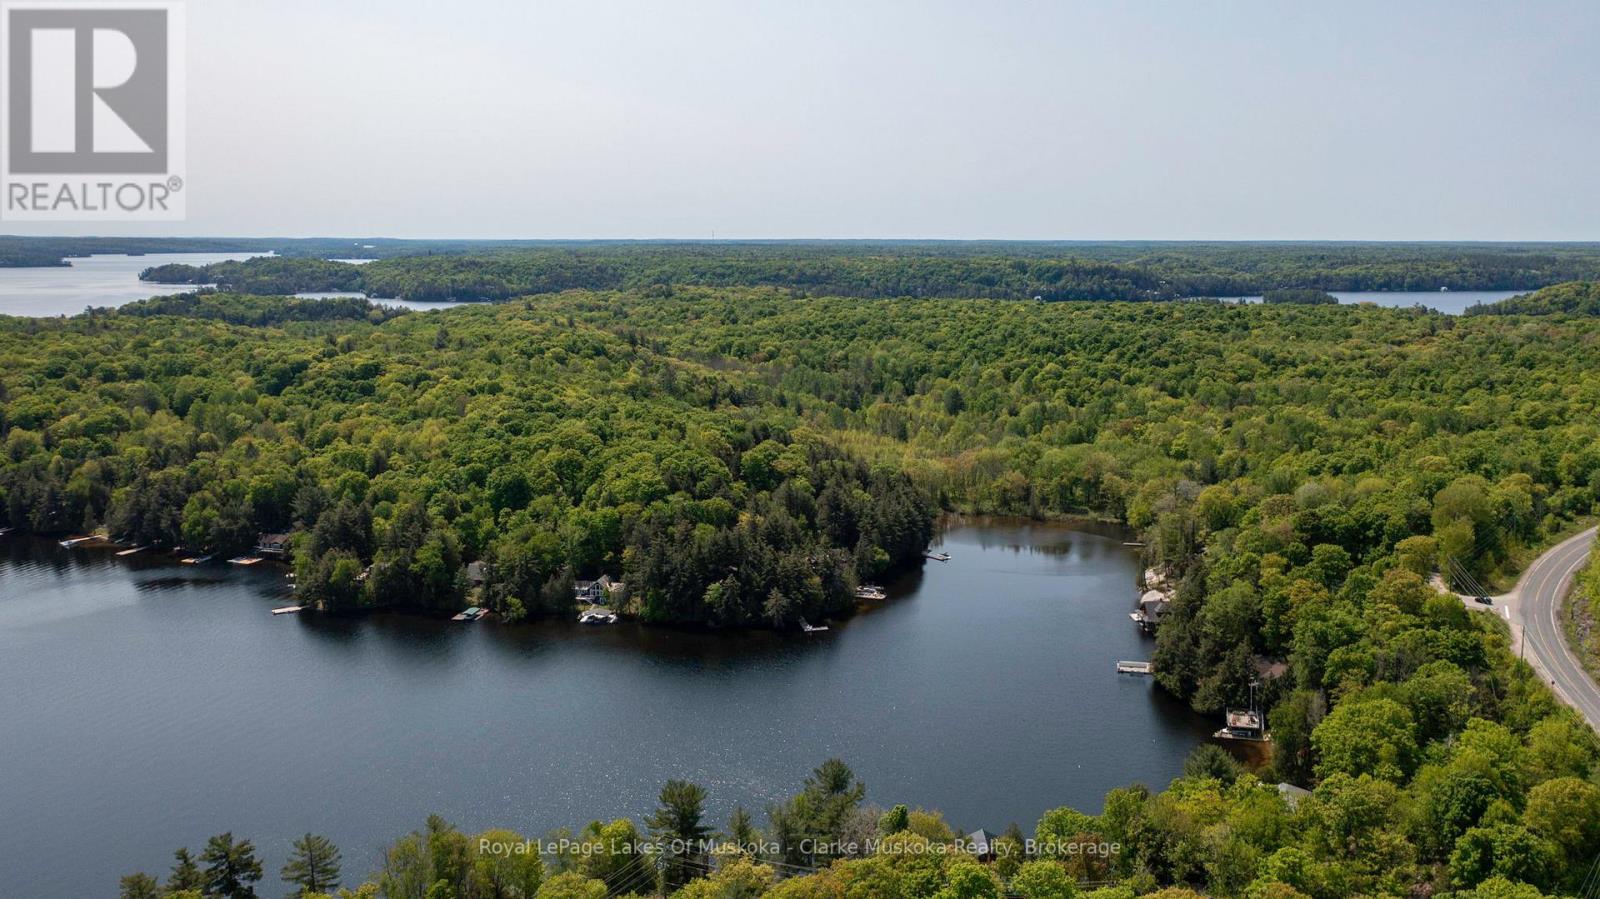
0 Maplehurst Road
Seguin, Ontario
Nestled along the coveted shores of Lake Rosseau, this newly severed waterfront parcel presents a rare opportunity to create your dream Muskoka retreat. Offering nearly 12 acres and 423 feet of shoreline, this exceptional property combines privacy, natural beauty, and endless potential. A gentle, level approach leads to the water's edge, where tranquil lake views and mature trees create a picturesque setting and natural seclusion.Adding to its appeal, the property already features a drilled well and an approved septic location, providing an excellent foundation for future development. Whether envisioning a luxury cottage or year-round residence, this remarkable property offers an ideal canvas in one of Muskoka's most sought-after locations.Surrounded by nature, you'll enjoy the peaceful sounds of, rustling of leaves, and the calm waters of Lake Rosseau just steps from your future retreat. Conveniently located near the charming village of Rosseau, one of Muskoka's most desirable cottage communities, you'll have easy access to local favourites including Crossroads Restaurant, Rosseau Bay Landing with its marina, shops and dining options, and the waterfront park, home to the renowned Rosseau Farmers' Market held weekly throughout the summer. Enjoy the perfect balance of privacy, natural beauty, and convenient access to the vibrant lifestyle that makes Lake Rosseau one of Canada's premier waterfront destinations. (id:49269)
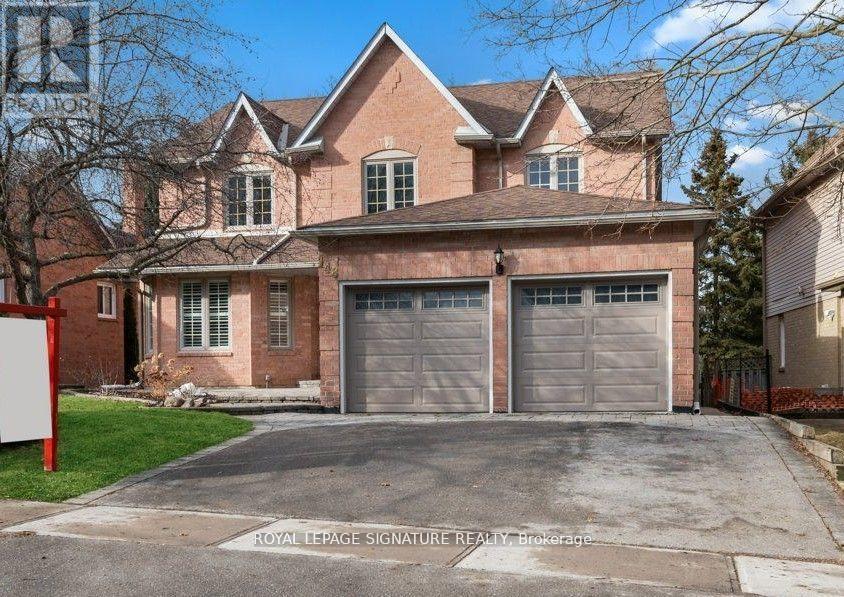
Bsmt - 148 Tamarac Trail
Aurora, Ontario
***Legal Basement Apartment*** with 2 large bedrooms in the highly sought-after Aurora Highlands! Over 1100 sqft of finished walk-up legal basement apartment. It features a spacious living room and dining room, offering plenty of space. There are 2 large bedrooms with walk-in closets and large windows. The lower unit has a private entrance. Ensuite washer and dryer. One parking space is available in the driveway. No smokers and no pets. The tenant is responsible for paying 34% of all utilities. Don't miss this opportunity! (id:49269)
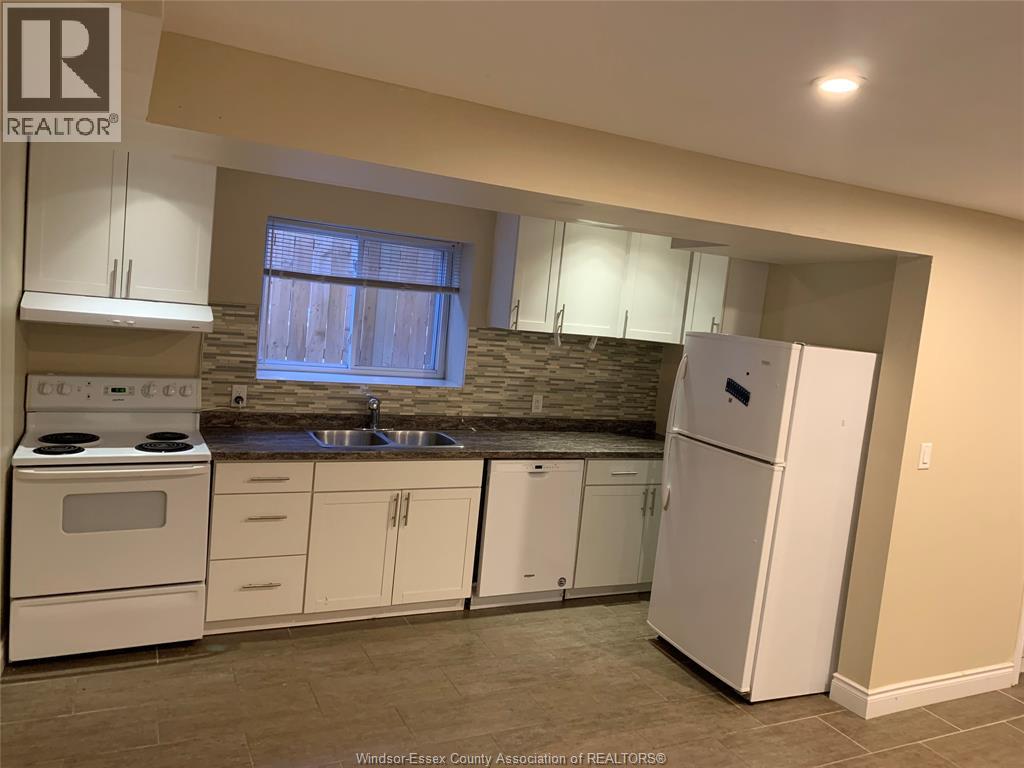
829 Arthur Avenue Unit# Basement
Windsor, Ontario
Spacious lower level unit available for rent. Featuring a private entrance, comfortable living space, and a functional lay out. Conveniently located close to schools, shopping and transit. Perfect for professionals or small families. Book your showing today. (id:49269)
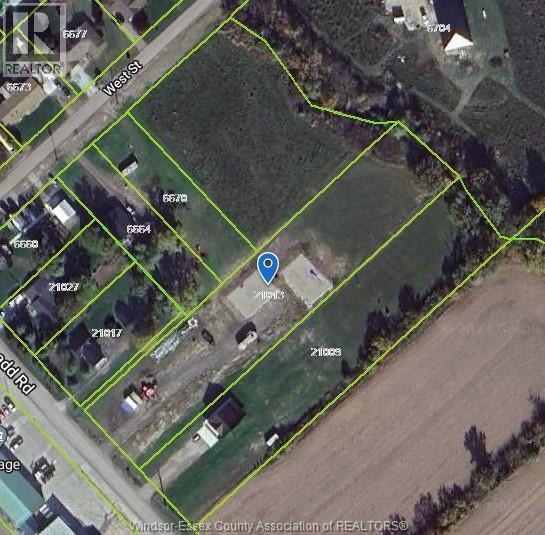
21013 A D Shadd
Chatham-Kent, Ontario
Vacant 1.68 acre site in South Buxton, very near Merlin. Site is 116.24' x 631.39' x 119.01' x 621.02'. The owners have done a ton of prep work including: WATER LINE IS RUN TO THE FRONT BASE, TEMPORARY ELECTRICAL SERVICE W/ LIVE POWER ON SITE (SET UP WITH 30AMP, 50 AMP AND 2 X 120AMP PLUGS), SITE EXCAVATION W/ GRAVEL DRIVE BASE, 2 GRAVEL BASES FOR FUTURE BUILD, SOME DRAINAGE/CLEARING AND CULVERT INSTALLED. NOTE: THERE ARE 1513.177 TONS OF GRADE A GRAVEL ON THE SITE, VALUE OF $60,600, CURRENTLY FORMING 2 x 40'x60' GRAVEL BASES WHICH CAN BE EXCAVATED AND REPURPOSED. Gas available. Treed area at the rear with stream. Don't miss out on this amazing opportunity to build your dream home! (id:49269)
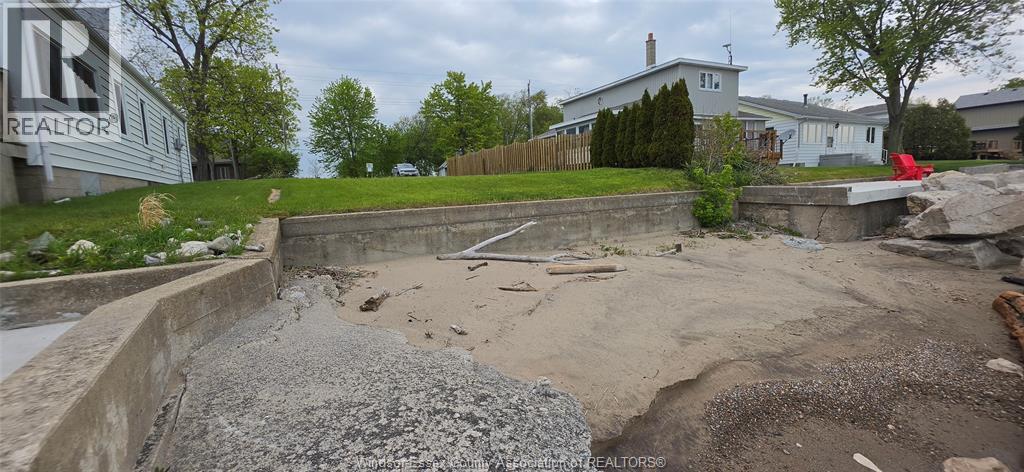
1535 Heritage Road
Kingsville, Ontario
Ready to build your dream lakefront home? This property is now available for sale in beautiful Cedar Beach, 10 minutes west of the Town of Kingsville, and just east of the Arner Townline. The lot offers a private gravel drive, concrete breakwall and sandy beach with armourstone jetty along the west side. Easy access to shopping, dining, wineries and golf. The Buyer is to satisfy themselves to all zoning, building codes, by-laws, ERCA regulations, etc. (id:49269)
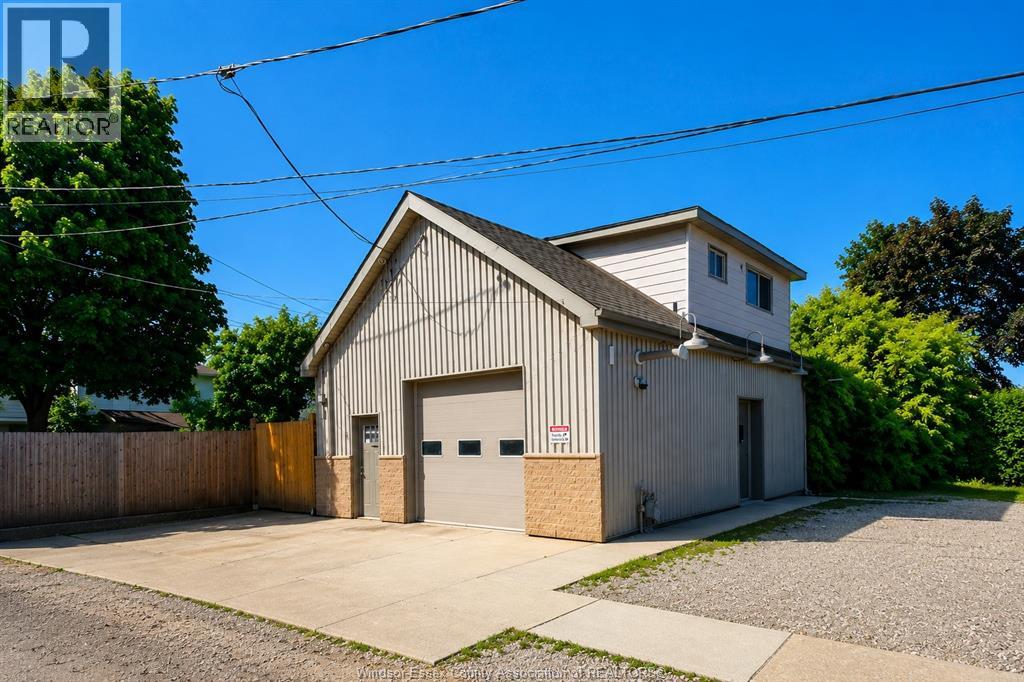
909 Maisonville
Windsor, Ontario
Approximately 1,400 sq. ft. on the main floor, this block building is available for lease and features overhead heat, second-floor office space, and a 2-piece bath on the upper level. The property offers lots of parking, including approximately 10–12 parking spots along the side of the building, a concrete driveway with access to the garage, and a gated side area that may be used for additional side storage if needed. Well suited for an auto paint/body shop, contractor storage, landscaping business storage, workshop, light industrial use, or similar uses. (id:49269)
445 County Road 50 East Unit# 4
Essex, Ontario
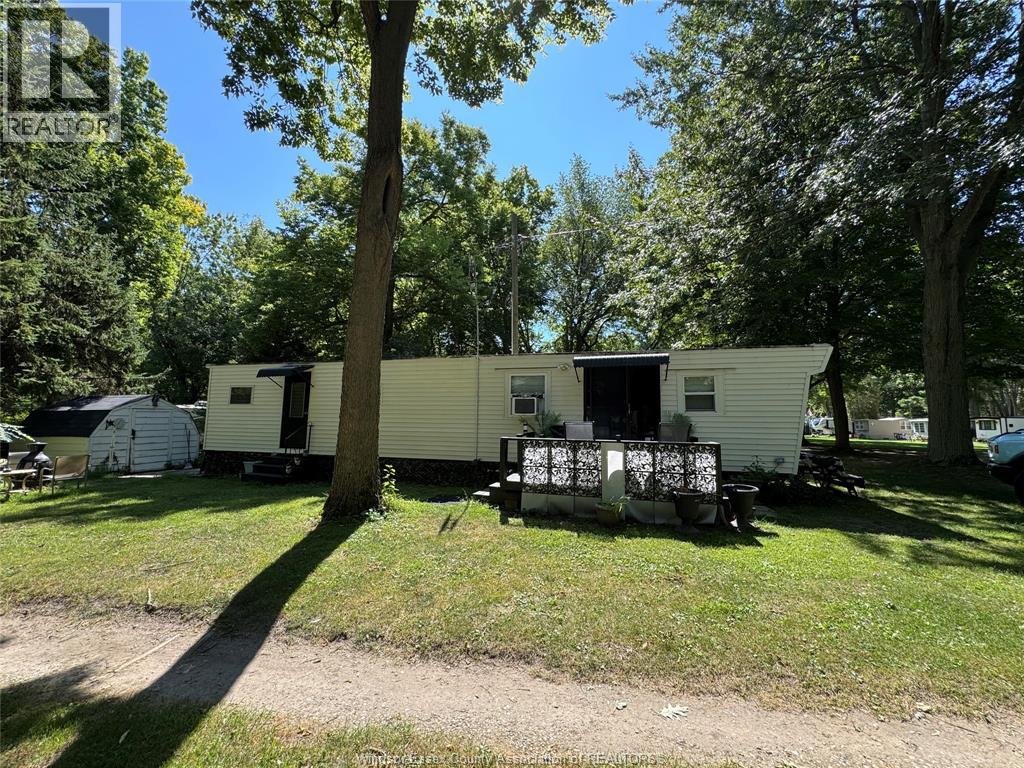
MOVE IN AND ENJOY THIS FURNISHED 2 BEDROOM, 1 BATHROOM 50FT MOBILE-HOME/COTTAGE IN RAVINE COTTAGES, A SEASONAL, FAMILY-OWNED 55+ PARK ON THE SHORES OF LAKE ERIE. THIS HOME FEATURES UPDATED FLOORING, PAINT AND BLINDS, A BRIGHT KITCHEN, AND A LIVING ROOM WITH AN ELECTRIC FIREPLACE. THERE IS A WINDOW AIR CONDITIONER AND A WALL FURNACE (THE CURRENT OWNER HAS NOT USED THE FURNACE, RELYING ON THE FIREPLACE IF EVER NEEDED). SIT BACK AND ENJOY THE LARGE SUNDECK, HAVE A BONFIRE IN THE FIRE PIT AND THERE'S A SHED FOR ADDITIONAL STORAGE. RELAX AMID NATURE WITH A SANDY BEACH, AN INGROUND POOL, AND A CLUBHOUSE OFFERING ACTIVITIES SUCH AS LIVE BANDS, GOLF TOURNAMENTS, BINGO, AND CARDS. LAND-LEASE/PARK FEES ARE APPROXIMATELY $4,810 FOR THE SEASON (MAY 1–OCTOBER 15), WITH AN EXTENDED SEASON AVAILABLE UNTIL OCTOBER 31 FOR $500. FEES INCLUDE WATER, TAXES, SEPTIC, AND PARK MAINTENANCE. COLCHESTER HARBOUR MARINA, BEACH, AND RESTAURANTS ARE ABOUT 5 MINUTES AWAY, AWARD-WINNING WINERIES ARE NEARBY, AND OXLEY BEACH GOLF COURSE IS WITHIN WALKING DISTANCE. PERFECT FOR SUMMER HOLIDAYS OR FOR ANYONE LOOKING TO SPEND THE SEASON AWAY FROM THE CITY. BUYERS WILL REQUIRE PARK APPROVAL. (id:49269)
212 - 55 Nugget Avenue
Toronto, Ontario
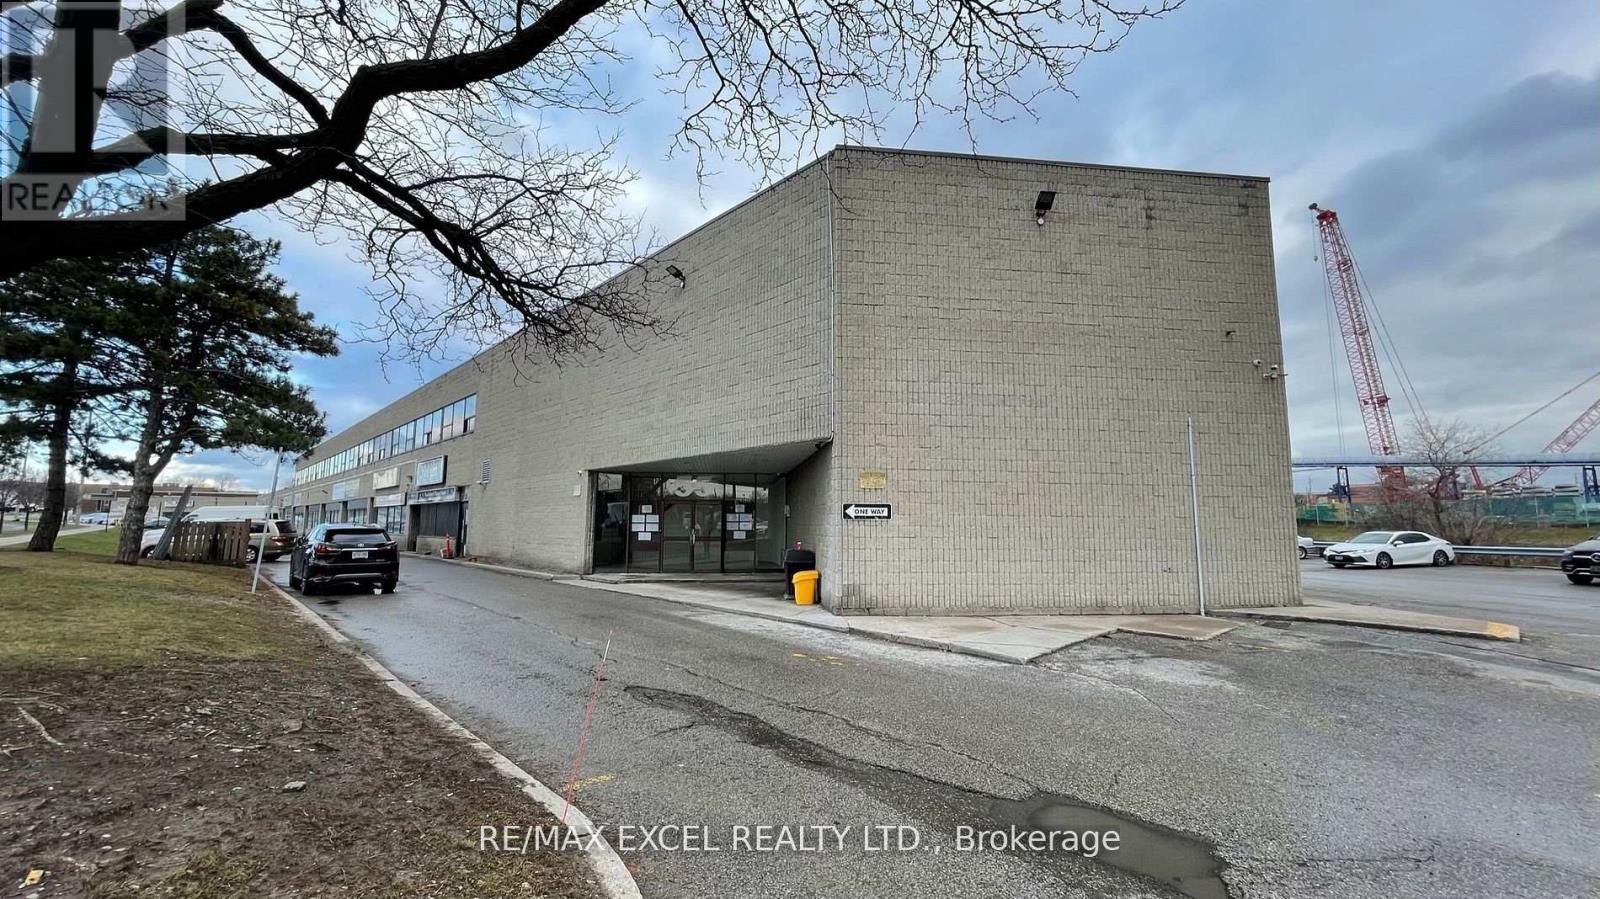
1,073Sft Of Beautiful Office Space Located On Sheppard And Mccowan, Minutes To Hwy 401. Lots Of lighting. Ideal For Many Uses. (id:49269)
102 - 55 Town Centre Court
Toronto, Ontario
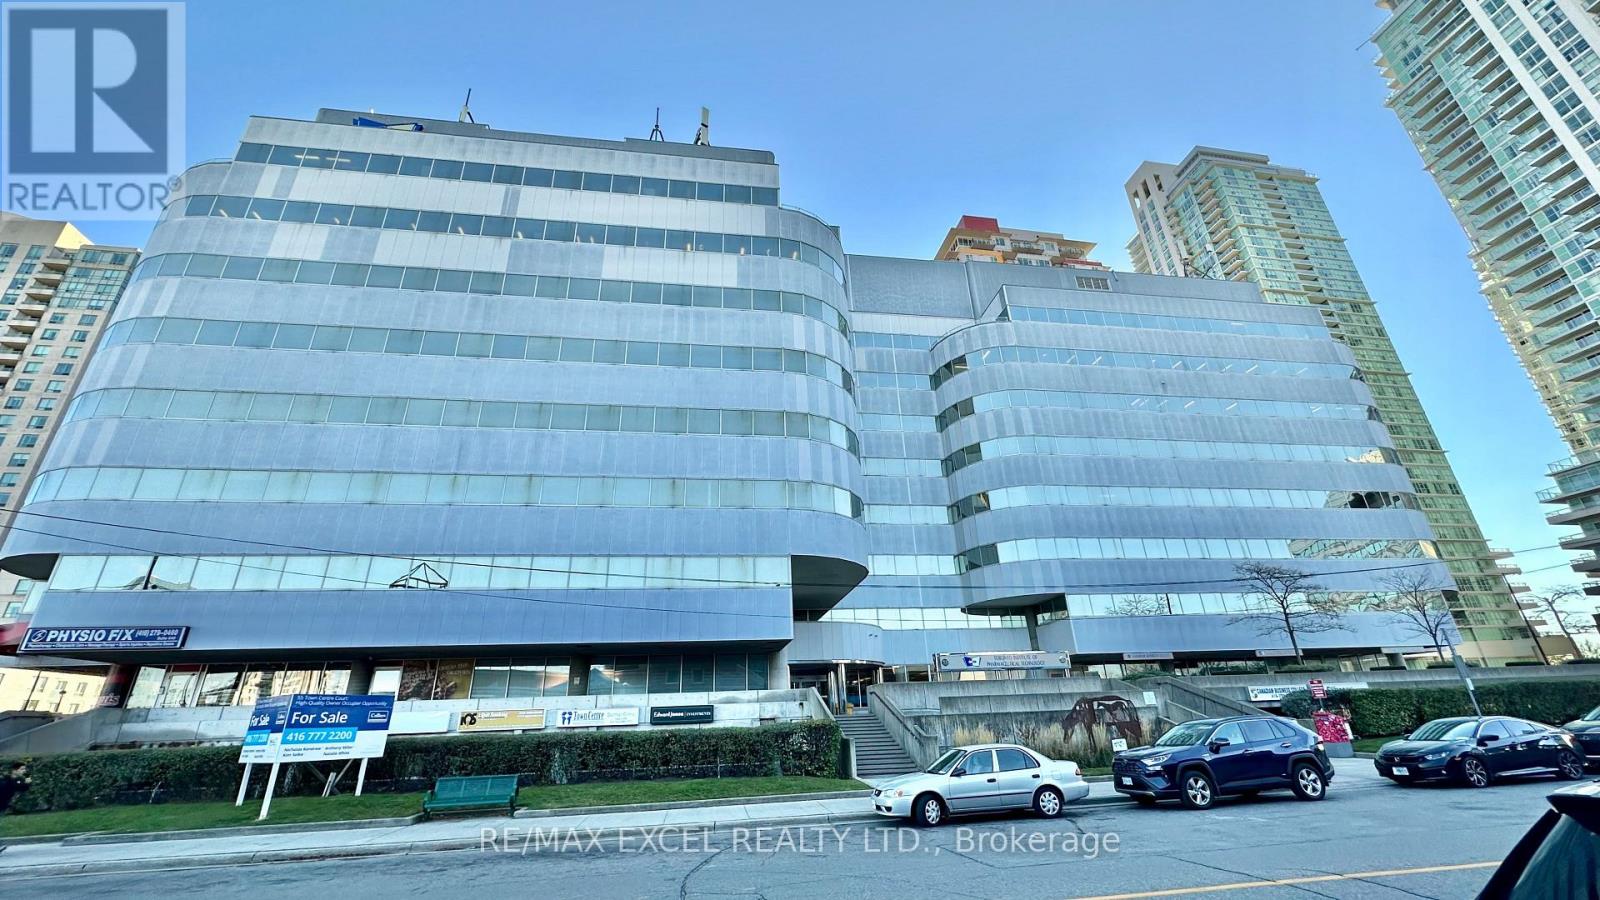
Just 3 minutes drive from the 401, this beautiful office building location offers its own entrance into a spacious lobby within a well-maintained building. Floor-to-ceiling windows with lots of natural lighting. Enjoy the convenience of on-site security, concierge, maintenance, and on-site management. 55 Town Centre is situated in a thriving business hub with major development planned in the immediate area. Suitable for convenience store, barber, dentist or any retail. Floor plan and layout in the photos. (id:49269)
301 Engleburn Avenue
Peterborough, Ontario
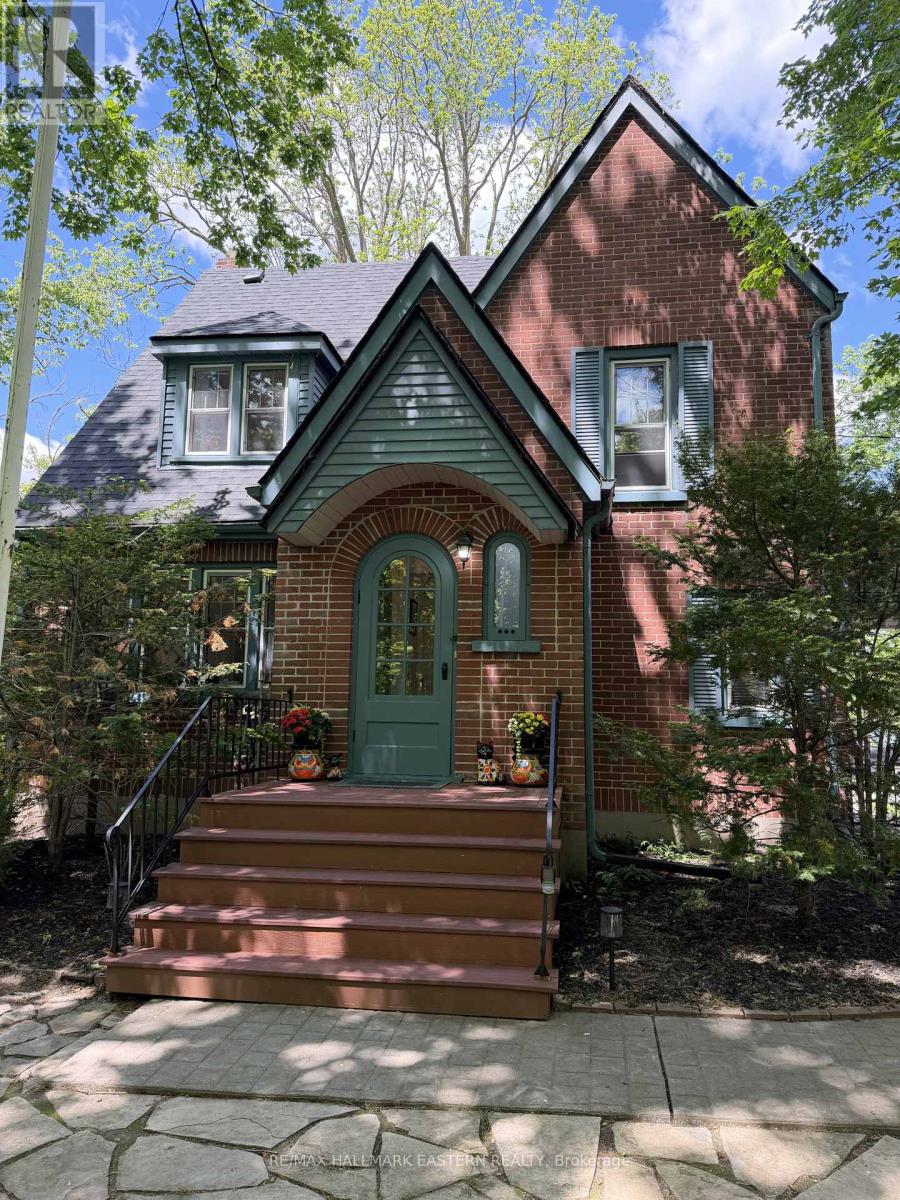
**Watch the Virtual Tour & Fall in Love with this East City Retreat! River Views & Sunset Evenings, 301 Engleburn Avenue is Located in the heart of Peterborough's sought-after East City Village, this beautifully restored and meticulously maintained home blends timeless character with modern updates and arguably the most walkable property in the city of Peterborough. Featuring 3 bedrooms, office/den, 2.5 renovated bathrooms, original hardwood floors, and a cozy fireplace, this home offers warmth, style, and flexibility for today's lifestyle.The recently renovated basement adds extra living space with a large family room, luxury vinyl flooring, and an updated 4-piece bath, ideal for guests or extended family. Outside, enjoy a private mature treed lot with river views, stunning sunsets, direct bike trail access, and a built-in screened gazebo perfect for relaxing or entertaining.Additional highlights include: New Roof (2025) Updated Windows & 100-Amp Electrical, Newly Finished 1-Car Garage with Bathroom - Great Gym/Studio Space, Large Shed / Art Studio insulated and heated, + 2 Additional Sheds, Paved Driveway with Ample Parking, Steps to Parks, Tennis Courts, Trails, Golf Course, Great Schools, Downtown, Coffee Shops & Local Amenities. Watch baseball games from your backyard and enjoy one of the best lifestyle locations in Peterborough. 301 Engleburn Avenue is more than a home - it's an East City lifestyle. (id:49269)
1 Elderberry Road
Thorold, Ontario
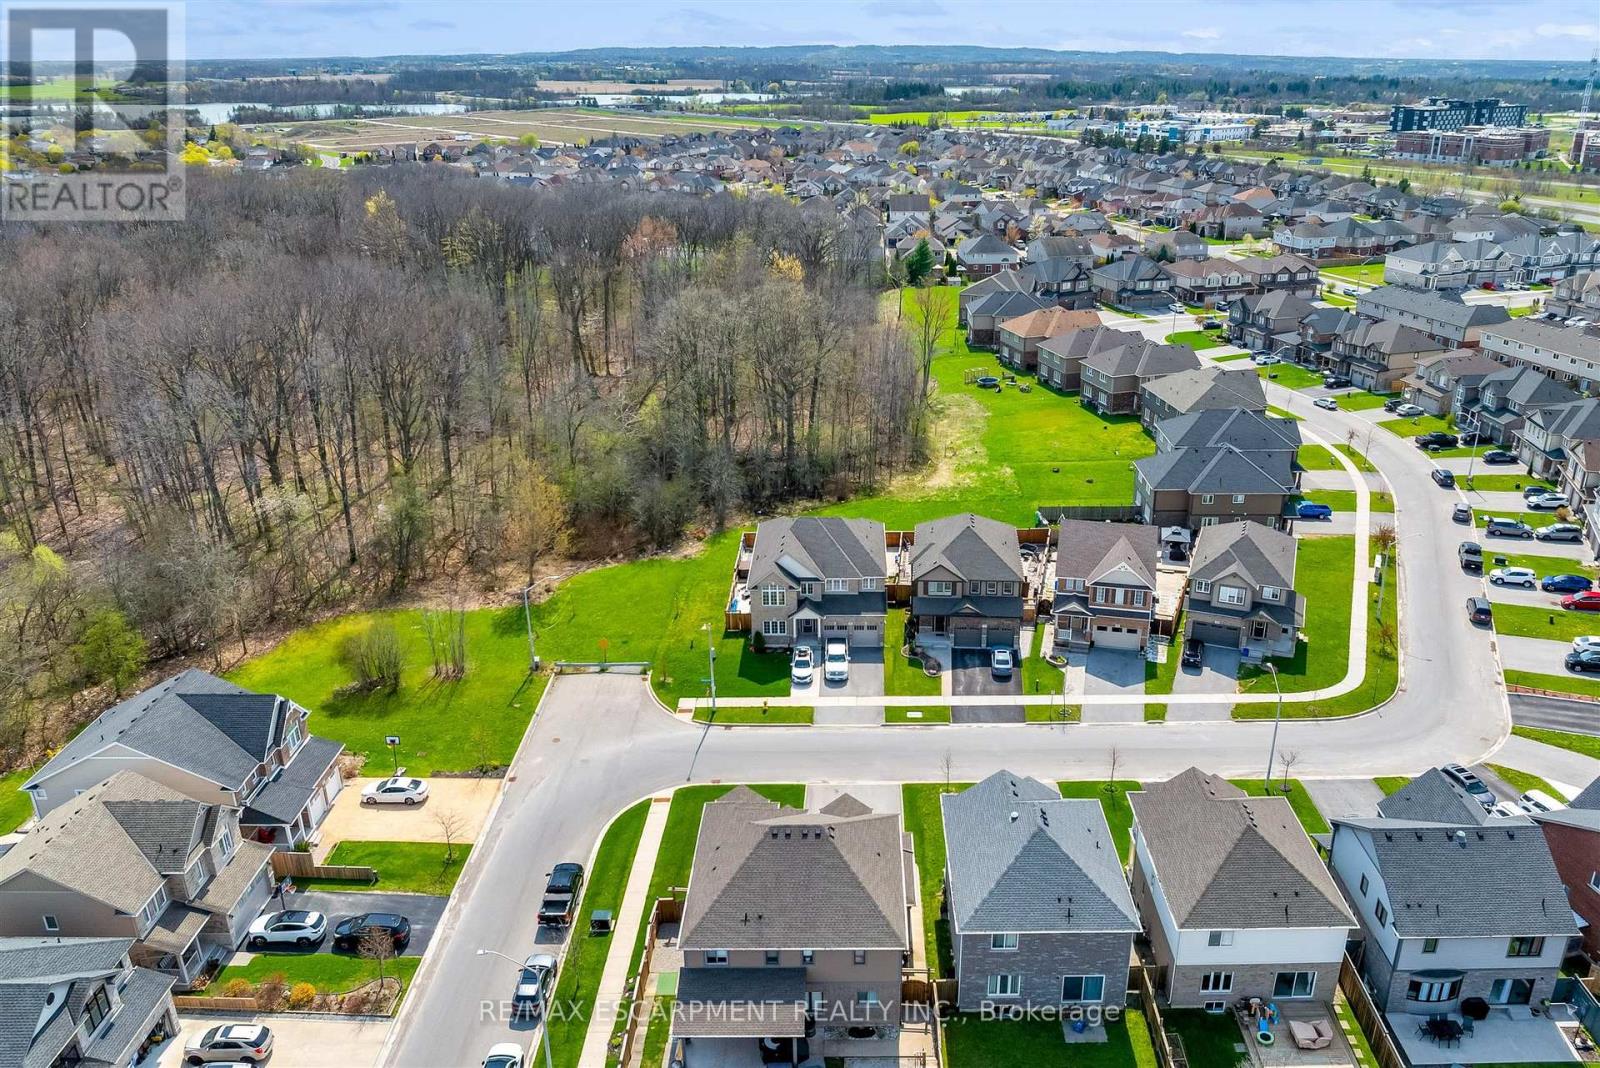
Welcome to an exceptional offering at 1 Elderberry Road in the heart of Thorold, where space, privacy, and versatility come together in one impressive package. Boasting over 4,000 square feet of beautifully finished living space across three levels, this expansive home is perfectly suited for large or multi-generational families seeking both comfort and flexibility. Immediately upon entering the front door, you are greeted by a bright and welcoming main floor, where southern exposure fills the home with natural sunlight throughout the day. This sun-drenched living space seamlessly extends to the backyard, creating a warm and inviting atmosphere ideal for both everyday living and entertaining. The main and upper levels feature a thoughtfully designed layout with generous principal rooms and an abundance of natural light throughout. Upstairs, you'll find four spacious bedrooms and three full bathrooms, highlighted by a grand primary suite that serves as a true retreat with ample space to unwind. The fully finished lower level offers incredible additional living space, complete with three bedrooms, two full bathrooms, and a rough-in for a second kitchen, providing excellent in-law or income potential. Set on a truly "one of a kind" subdivision lot backing onto a serene wooded area, this property offers rare privacy with only one neighbouring home. Complete with inground pool and hot tub, the peaceful, secluded setting creates a tranquil backdrop while still being conveniently located close to all amenities. Every inch of this home has been designed with space and functionality in mind, delivering a seamless blend of scale, comfort, and opportunity. A truly unique property that must be experienced to be fully appreciated. This one ticks all the boxes!! (id:49269)
9829 10 County Road
Clearview, Ontario
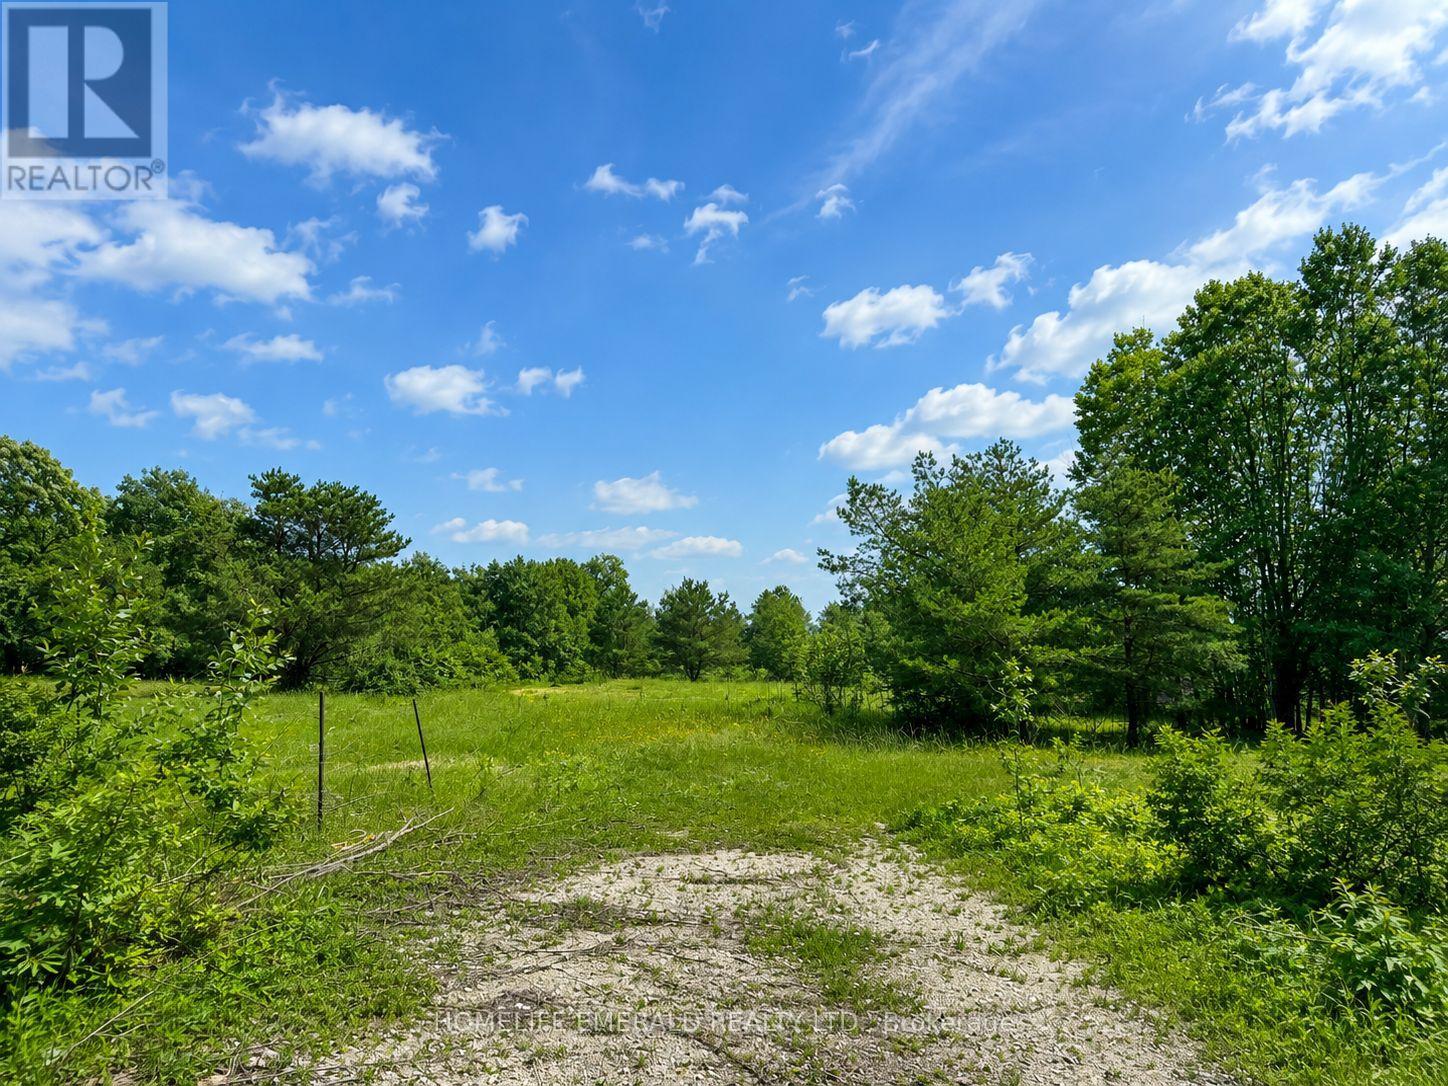
*Premium 1.8-Acre Building Lot* Discover the perfect location for your custom dream home on this beautifully treed 1.797 acre property with approx 142 ft of frontage & 555 ft of depth. This piece of land provides exceptional privacy & natural beauty, surrounded by mature trees & tranquil surroundings. Building permit available upon application to the proper authorities. This is an ideal opportunity for a discerning builder or homeowner seeking a beautiful country setting while still being within minutes to amenities & 20 minutes to HWY 400. (id:49269)
14 Talbot Street North
Essex, Ontario
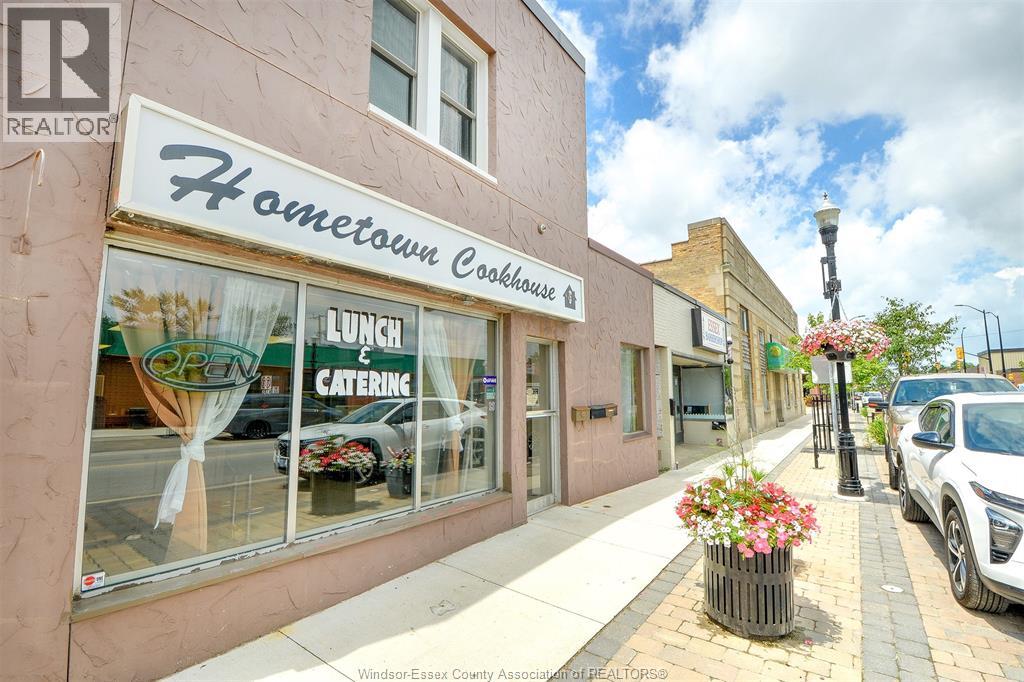
Imagine opening the doors to your own restaurant without the time and expense of building one from scratch. Create your menu, bring your vision, and start serving! This turnkey restaurant opportunity in the heart of downtown Essex provides the equipment, furniture, and fixtures needed for you to launch a new concept or continue an existing food operation. Located right on Talbot St. in Essex, you'll benefit from a prime downtown location surrounded by local businesses including Dollarama, Bank of Montreal, Shoppers Drug Mart and No Frills. Benefit from community events, and steady pedestrian traffic. Included in the sale are furnishings, merchandising coolers, shelving, POS equipment, and more allowing you to focus on creating great food and building your business. Contact the listing agents for a complete list of included items. Whether you've dreamed of opening a café, bakery, sandwich shop or takeout restaurant, this could be the opportunity you have been waiting for! (id:49269)
421 Fairview Drive Unit# 301
Brantford, Ontario
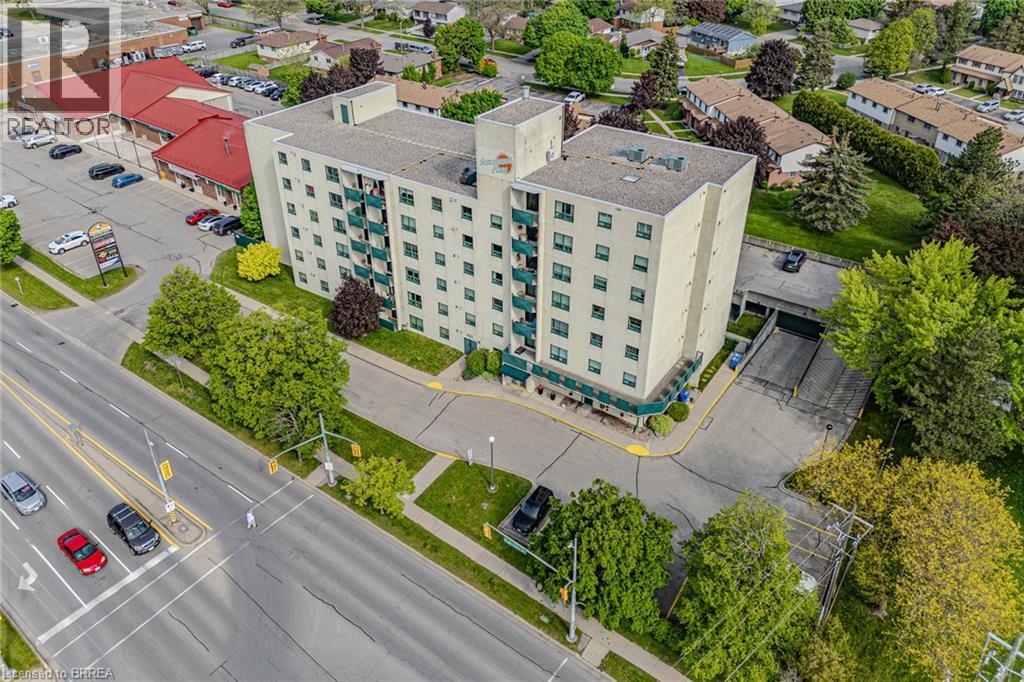
Welcome to Sommerset Place condominiums in the sought after north end of Brantford. This well situated unit boasts 2 generous sized bedrooms and 2 bathrooms. Freshly painted through out and move in ready! The large living/dining room combo is bright and spacious with a patio door walk out to a private balcony patio. The fully equipt kitchen offers, a built in dishwasher, range hood, lots of cabinetry and a ceramic tiled backsplash. All appliances stay with the unit (Fridge, Stove, microwave, Washer and Dryer!). Convenient in-suite laundry room is perfect for some storage as well. Main 4 pc bath in excellent condition. The principle bedroom is large and has double closets and a 2 pc ensuite. Parking space included with Underground parking available for an extra fee. This well run building has reasonable condo fees and is located in one of the most prime locations within walking distance to a plaza with Zehrs, Tim Hortons, Dollarama and TD bank and more. Close proximity to the Lynden Park Mall, Costco and HWY 403. Some photos are virtually staged. (id:49269)
Room 1 - 2776 Teak Crescent
Oakville, Ontario
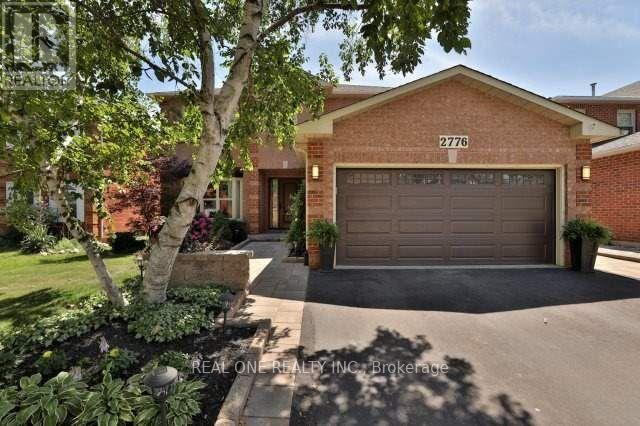
Spacious Primary Bedroom with a private 4-piece ensuite bathroom available for rent in a beautifully maintained home. Enjoy access to the stunning open-concept living space, where the custom-designed kitchen and dining area have been thoughtfully updated with premium high-end appliances,The oversized centre island serves as the heart of the home, providing the perfect setting for meal preparation, casual dining, and gathering with family or housemates. The bright breakfast nook overlooks a beautifully landscaped backyard, creating a peaceful setting to enjoy your morning coffee or unwind after a long day. Combining comfort, style, and functionality, this exceptional rental offers a welcoming atmosphere in a desirable location, close to parks, shopping, transit, and everyday amenities. Share common area with landlord and other tenants. Share all utilities. (id:49269)
Lot 50 Cape Hurd Road
Northern Bruce Peninsula, Ontario
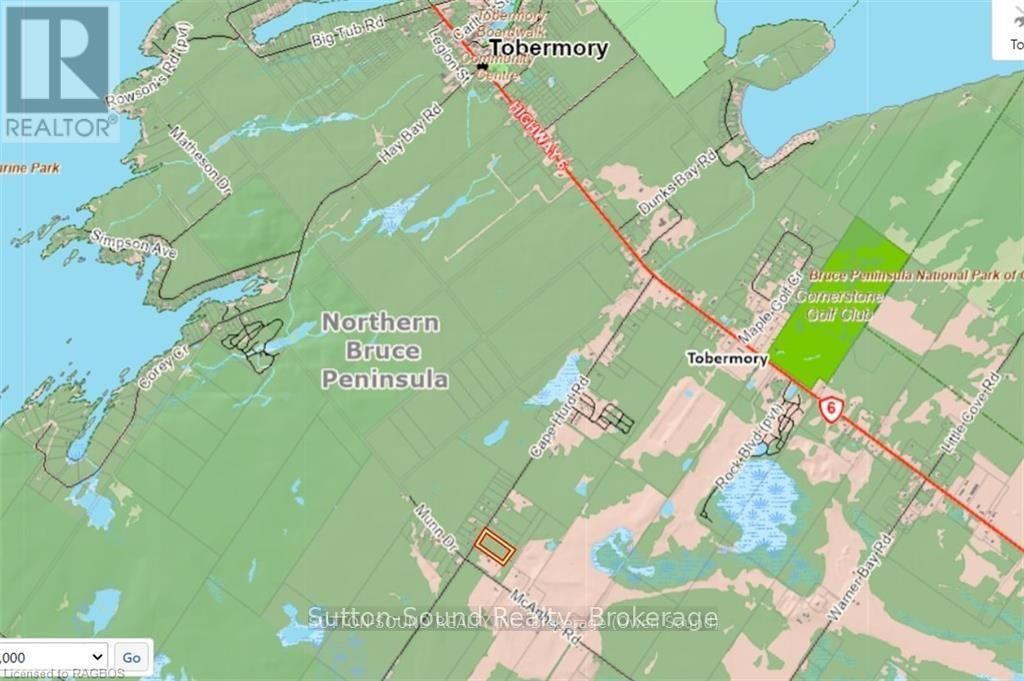
5 ACRES. WELL TREED. PRIME BUILDING LOT!! This could be your opportunity to build your dream home on a great lot in a neighborhood of nice homes. Beautiful 5 Acre building lot in a great area of Tobermory. Lot is elevated and well treed. This would make a great location as you are close to all of the amenities and attractions. Tobermory is one of the most sought after areas!!! Don't delay, call your REALTOR today! (id:49269)
254 County Road 44 Road
North Grenville, Ontario
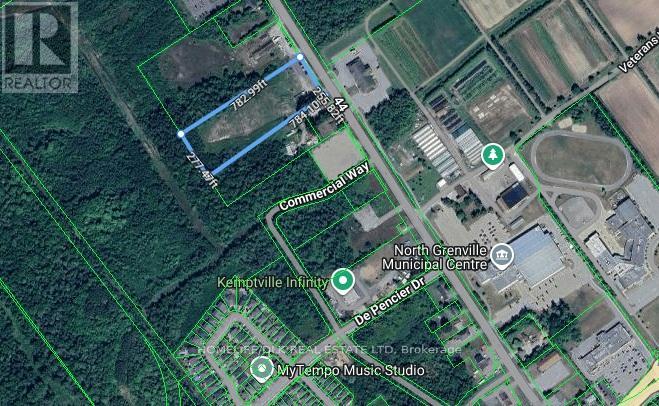
Exceptional commercial opportunity in the growing northwest quadrant of Kemptville! This 4.64-acre property offers prime exposure and accessibility with desirable CH (highway Commercial) zoning, making it ideal for a wide range of commercial uses. Water and Sewer has recently been installed across frontage. There may also be future potential for a mixed use redevelopment concept incorporating residential uses (low to medium density) subject to municipal approvals and planning considerations. With ample open space, excellent visibility, and convenient access to major routes and surrounding amenities, this property presents an outstanding future development opportunity in one of Eastern Ontario's expanding communities only 30 minutes south of Ottawa. (id:49269)