

81 D'arcy Street
Cobourg, Ontario
Prime Lakeside Living in the Heart of Cobourg! Just steps from the shores of Lake Ontario, this exceptionally maintained all-brick bungalow is perfectly situated in one of Cobourg's most desirable neighbourhoods. Enjoy a walkable lifestyle where you can stroll to the beach, explore the famous boardwalk, visit charming downtown boutiques, and dine at top-rated restaurants - all minutes from your front door. This bright and functional home features 3 main-floor bedrooms, a 4-piece bath, an eat-in kitchen, and a spacious 12' x 17' covered back deck - ideal for summer entertaining and enjoying beautiful sunsets. The lower level offers additional living space with a 4th bedroom, large recreation room, laundry area, and 2-piece bath. The layout provides flexibility for a potential in-law suite, home office, or accessory apartment. Set on a desirable corner lot across from Donegan Park, the property also includes a well-kept yard, paved driveway, and garden shed. Move-in ready and full of potential, this home combines comfort, convenience, and character - the perfect opportunity to enjoy Cobourg's premier lakeside community. (id:49269)
2 Pickwick Place
Guelph, Ontario
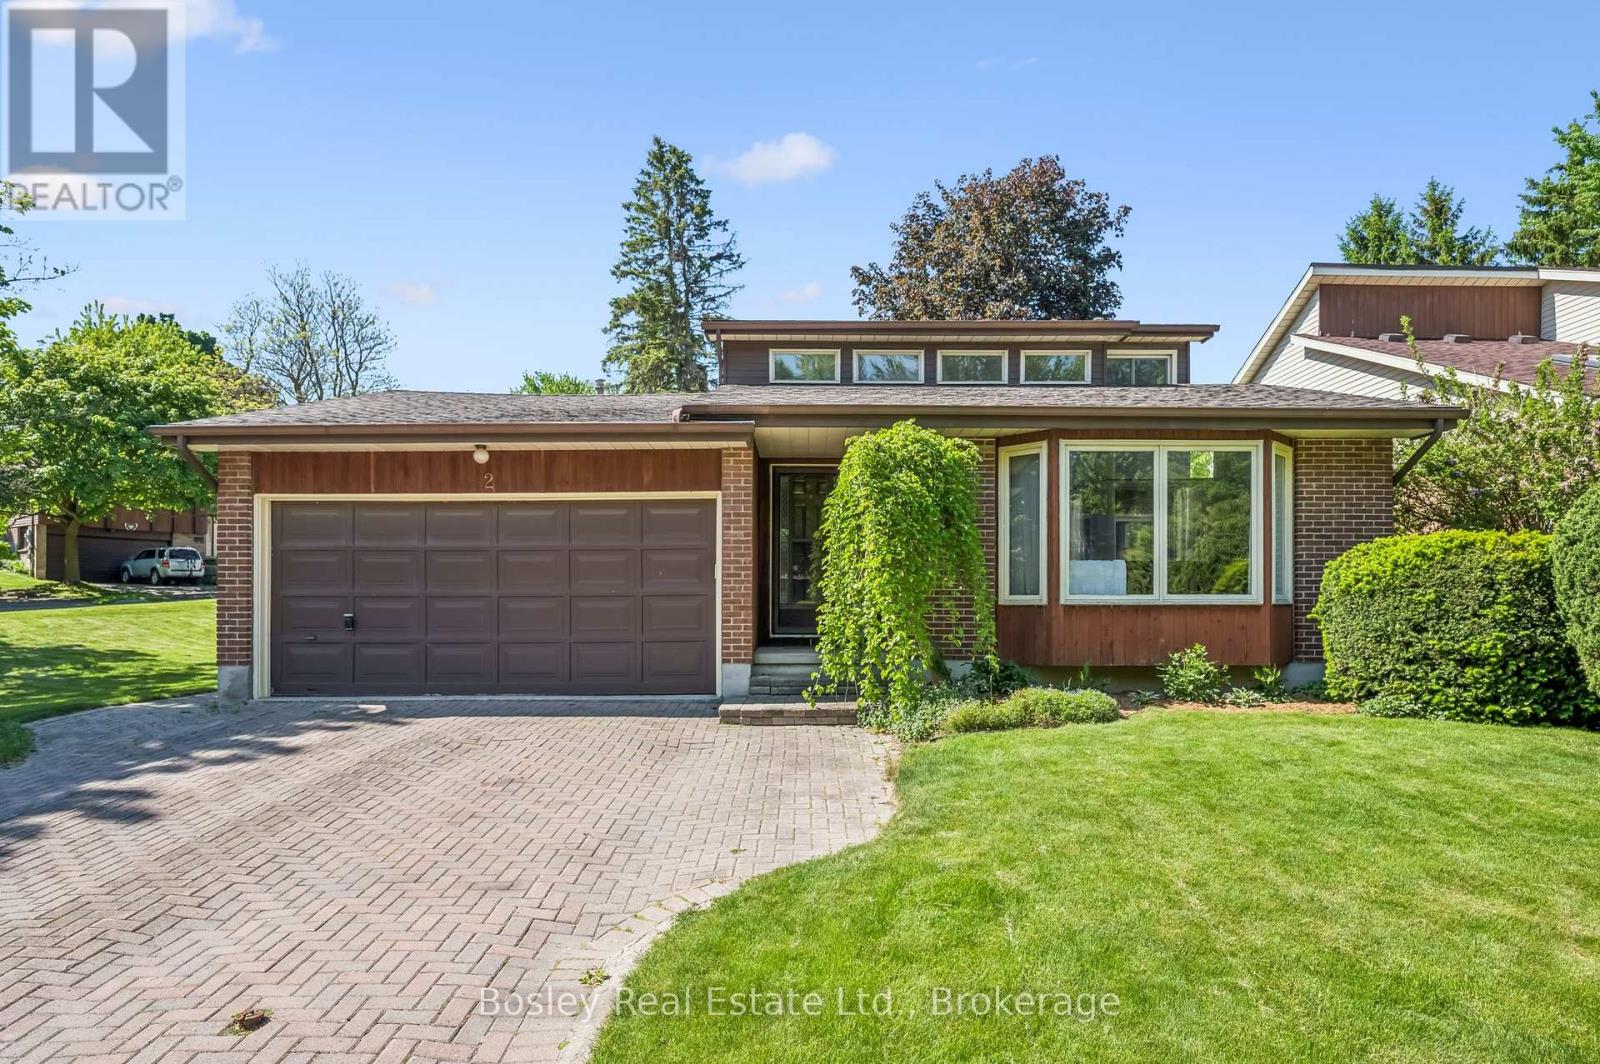
Beautiful new chapters are waiting to be penned in the much loved storybook of this handsome home which has been cherished by the same family since it was built in 1985. Adored by her owners, meticulously cared for and updated through the years, mechanically and structurally sound with a terrific layout, Pickwick Place is located in one of the most desirable and family friendly areas of the West End. Close to a choice of great schools, serene parks and trails, around the corner from the Rec Centre, with many A+ amenities within a short drive... this one ticks so many boxes. With huge windows, and almost 2000 square feet of finished living space the light flows seamlessly throughout. Designed with family living in mind, the sight lines are open and inviting. From the soaring vaulted ceiling in the dining room to the welcoming vibe of the lower family room, this is a home waiting to build new memories. The kitchen is the central heart of this home with a lovely breakfast nook for lazy morning coffee, or wander out to the deck to soak up the sun. Have the whole family over for shared meals in the friendly dining room, and let the kids play in the lower family room while the adults retreat to the cosy living room. Upstairs, the second level houses 2 spacious bedrooms and a shared 4 piece bathroom. The uppermost level is home to the generous primary suite, together with a lovely ensuite and loads of storage. The lowest level is a wide-open, unfinished space, with great ceiling height and the potential to create an exercise room, workshop, or studio... limited only by your imagination. Situated at the mouth of a quiet cul-de-sac on a large corner lot with mature trees and built-in privacy, Pickwick Place is not only a story book address, it just might herald a delightful new chapter in your own real estate novel. Let's get you in for a closer look soon. (id:49269)
4680 Anderson Street
Whitby, Ontario
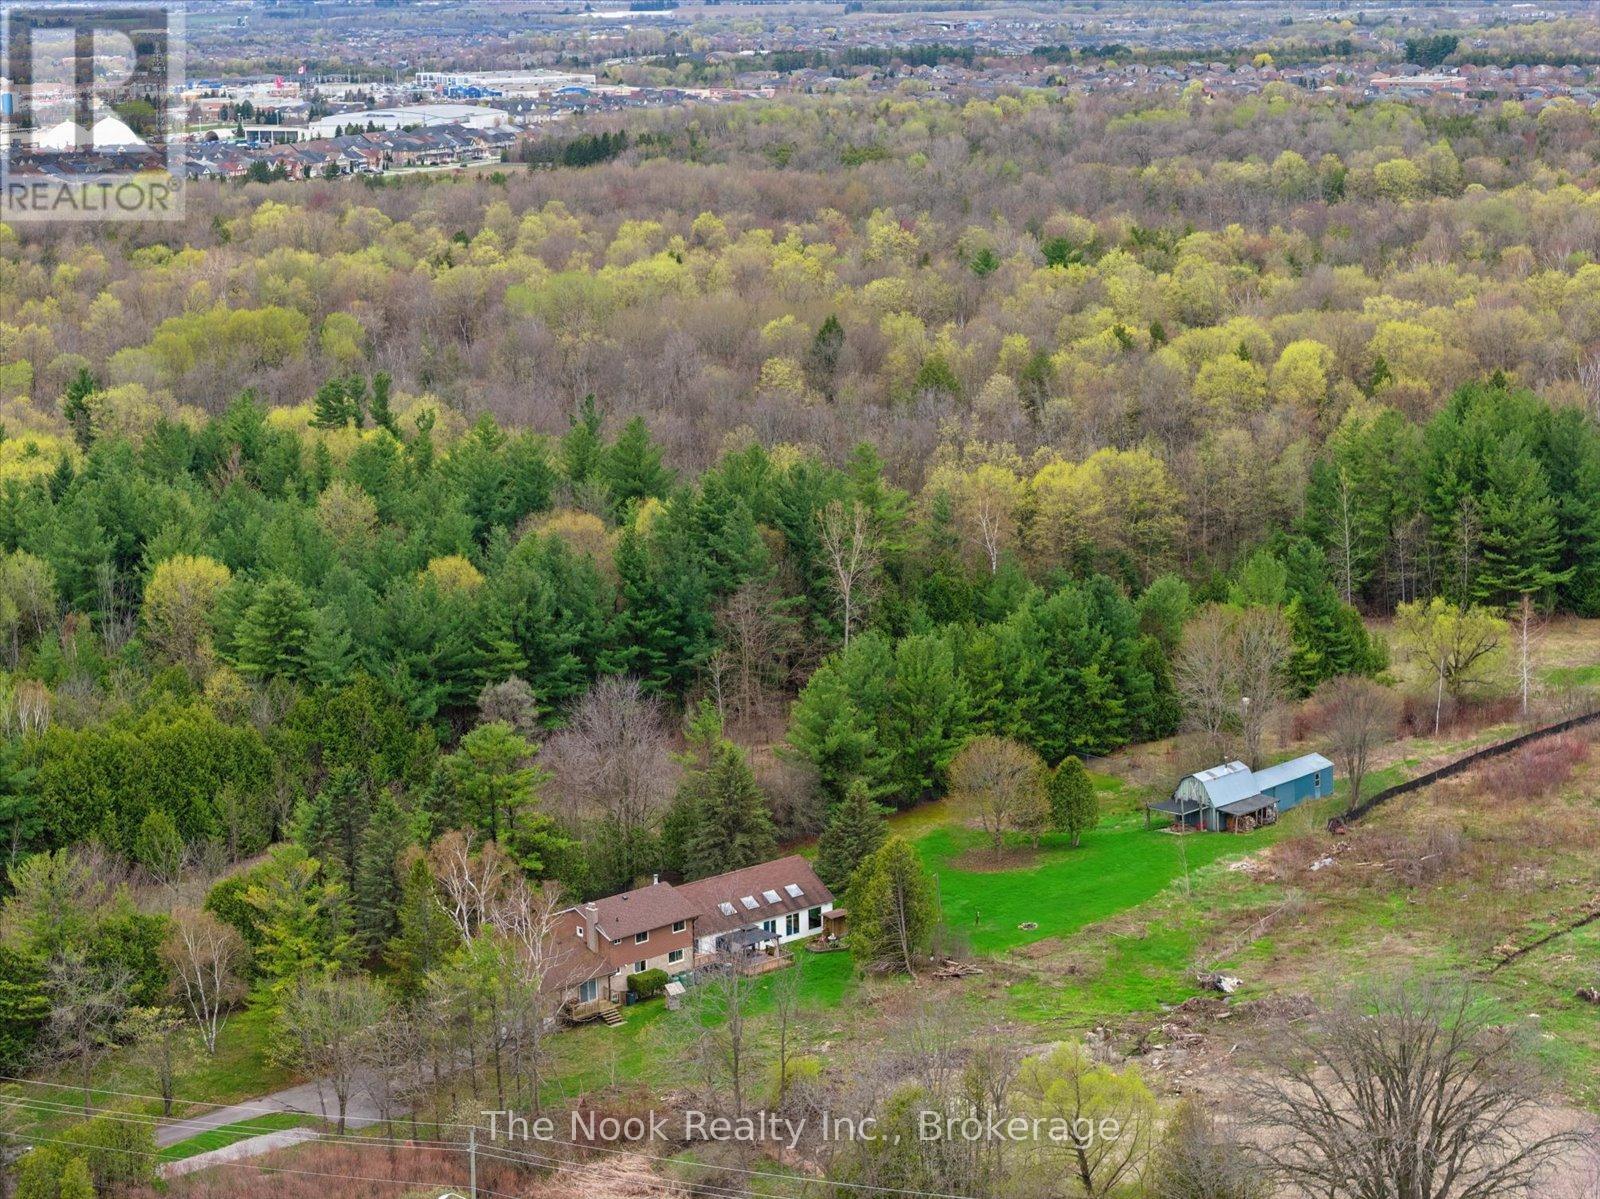
Incredible opportunity for peaceful country living with the convenience of nearby city amenities on this 2.5 acre property! Offering privacy, space, and versatility, this unique home delivers a true "country in the city" lifestyle, just minutes from schools, shopping, and everyday essentials. The main floor features multiple walk-outs, heated kitchen/entry/bathroom floors, 2 wood burning fireplaces, and access to a 3-season pool area where you can stave off the summer sun. In the winter, there is lots of room to entertain or relax with the family in the oversized family room. When it's time to rest, an expanded primary bedroom features a sitting area and His 'n Hers closets. The large driveway easily accommodates multiple cars and recreational vehicles. The multi-use outbuilding has power and supplementary heat, ideal for hobbyists, storage, workspace, or gardeners. If you've been searching for space, privacy, and rural charm without sacrificing proximity to amenities, this uncommon property offers the best of both worlds. Furnace 2023. Click the VIRTUAL TOUR link for a video tour. (id:49269)
21 Maple Street
Tay, Ontario
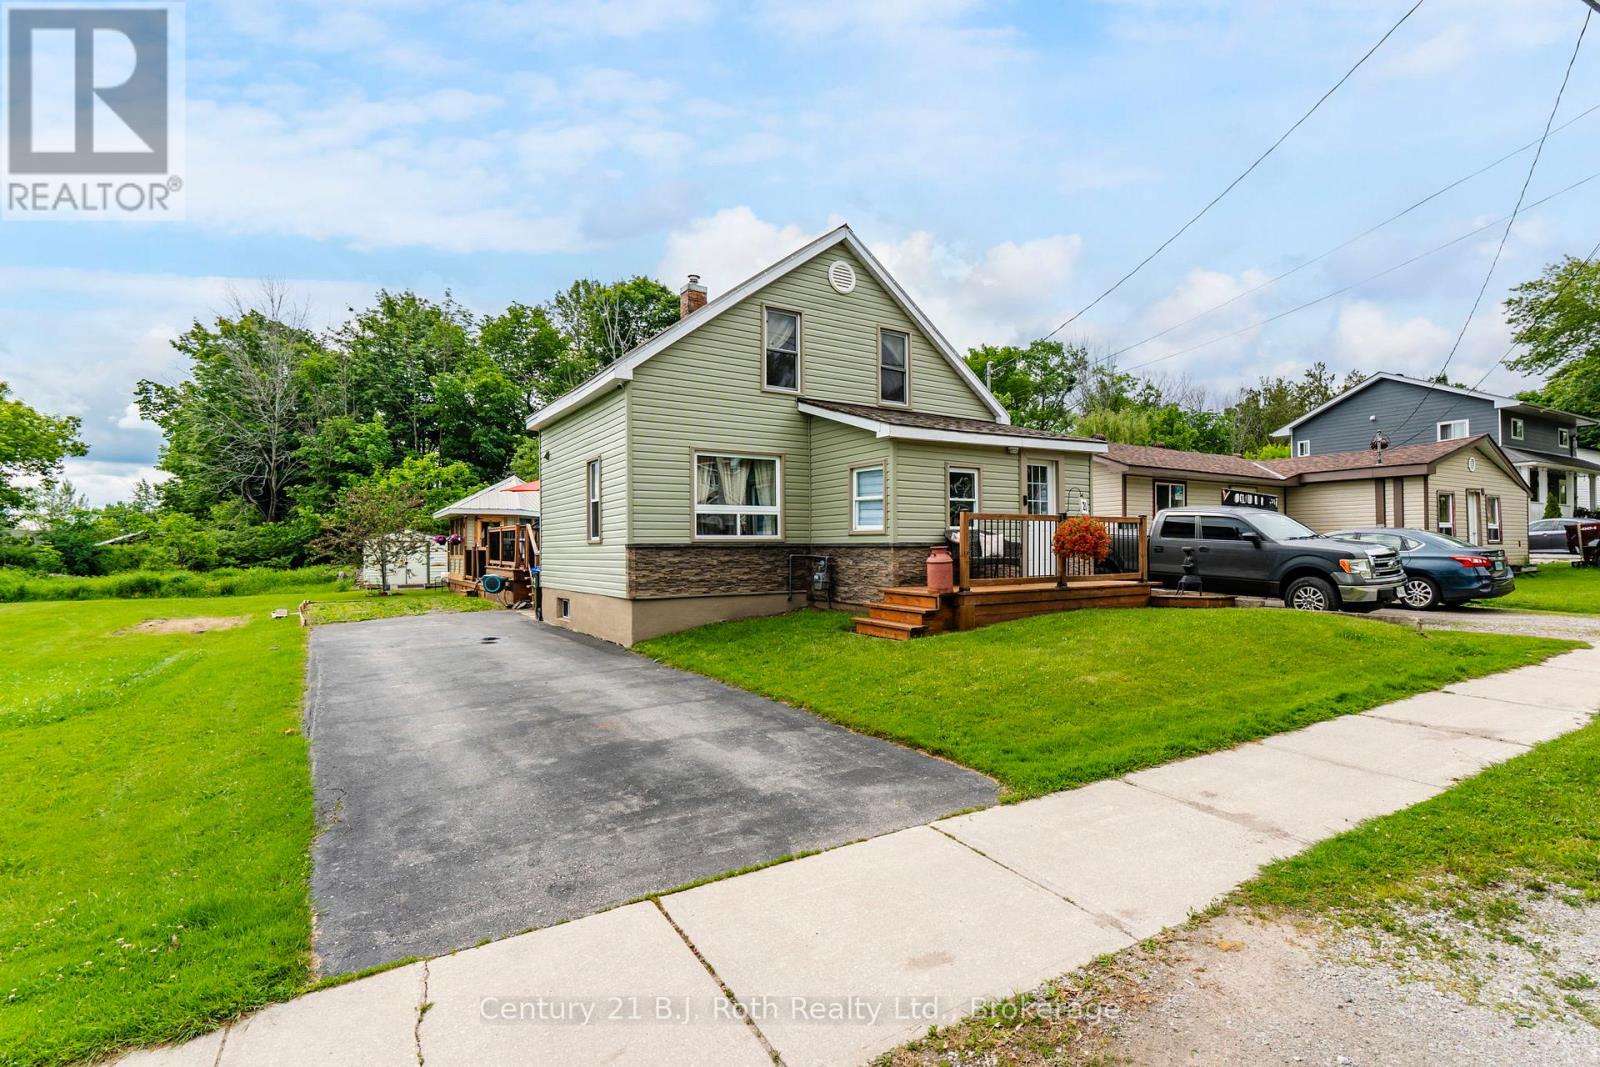
Welcome to 21 Maple Street in beautiful Victoria Harbour - a nicely updated home offering comfort, charm, and an incredible backyard lifestyle. Set in a peaceful and quiet neighbourhood, this well-maintained property is perfect for buyers looking for a move-in-ready home with space to relax, entertain, and enjoy the outdoors.Inside, the home features a bright and inviting layout with an updated kitchen, modernized bathroom, updated appliances, a comfortable living area, main-floor laundry, and three bedrooms on the upper level. The home has been thoughtfully finished throughout, giving it a clean, warm, and welcoming feel from the moment you walk in.Step outside and enjoy your own private backyard retreat. The spacious rear deck surrounds an above-ground outdoor pool, creating the perfect setting for summer days, family gatherings, BBQs, and weekend entertaining. Beside the pool, the gazebo adds an extra covered lounge area where you can relax, watch TV, enjoy your coffee, or spend evenings with friends and family. The backyard also offers a great recreation area with plenty of room to enjoy the outdoors.The property also benefits from a neighbour-free side at the moment, adding to the open and peaceful feel. Conveniently located close to Highway 12, Georgian Bay, local parks, trails, and everyday amenities, with Midland and Highway 400 only a short drive away, this home offers the perfect balance of small-town living, outdoor lifestyle, and commuter convenience.A beautifully maintained home, a great backyard setup, and a location that keeps you close to everything Victoria Harbour and Georgian Bay have to offer - 21 Maple Street is one you will want to see. (id:49269)
2832 Doyle Drive
London South, Ontario
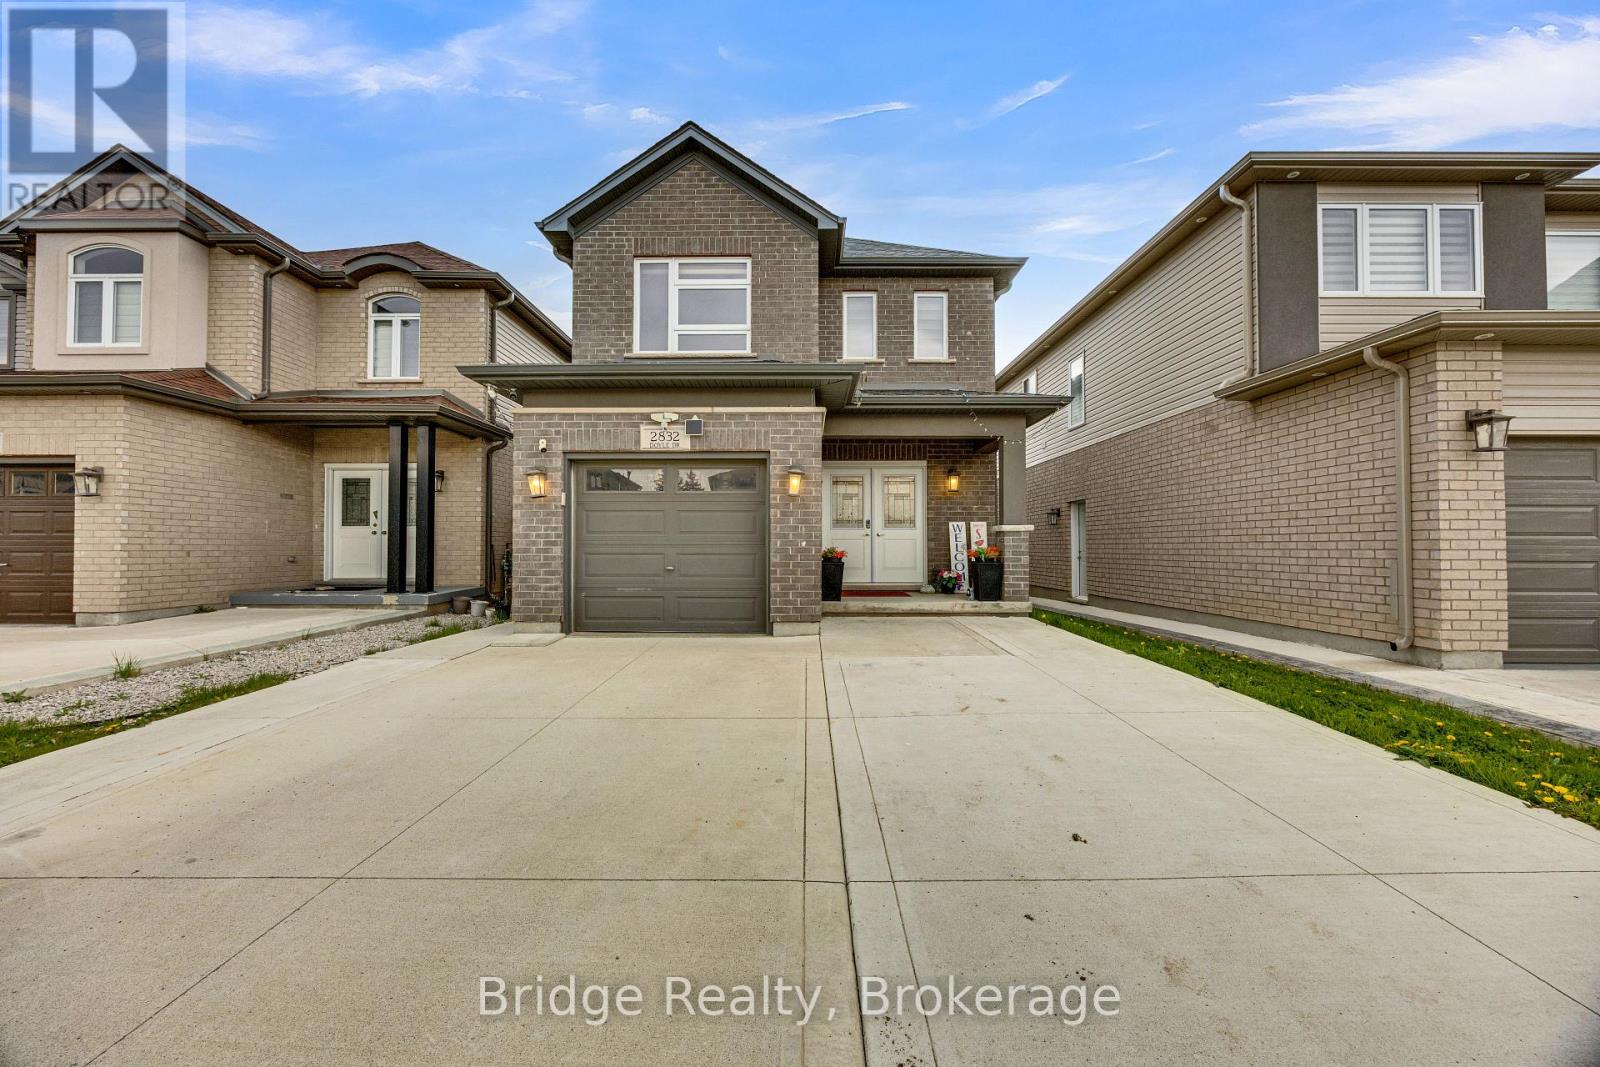
DETACHED HOME WITH LEGAL BASEMENT. Built in 2020 and thoughtfully designed for modern living and smart investing, this stunning home at 2832 Doyle Dr in London offers the perfect blend of style, functionality, and income potential. Featuring 3 spacious bedrooms and 2.5 bathrooms above grade, the home showcases a bright and contemporary layout ideal for families and professionals alike. The standout feature is the fully LEGAL BASEMENT with a SEPARATE ENTRANCE, full kitchen, and its own private laundry, perfect for generating rental income, accommodating extended family, or creating a flexible multi-generational living setup. The main home offers generous living spaces, a cozy family room with fireplace, modern finishes, and a seamless flow throughout. Outside, enjoy a fully fenced backyard ideal for kids, pets, and entertaining, along with a widened driveway that comfortably accommodates up to 4 vehicles, a rare and highly desirable feature. Located in a growing and family-friendly neighborhood close to schools, parks, shopping, and major amenities, this property is an exceptional opportunity for homeowners and investors looking for versatility, comfort, and long-term value in one complete package. (id:49269)
136 Dearing Drive
South Huron, Ontario
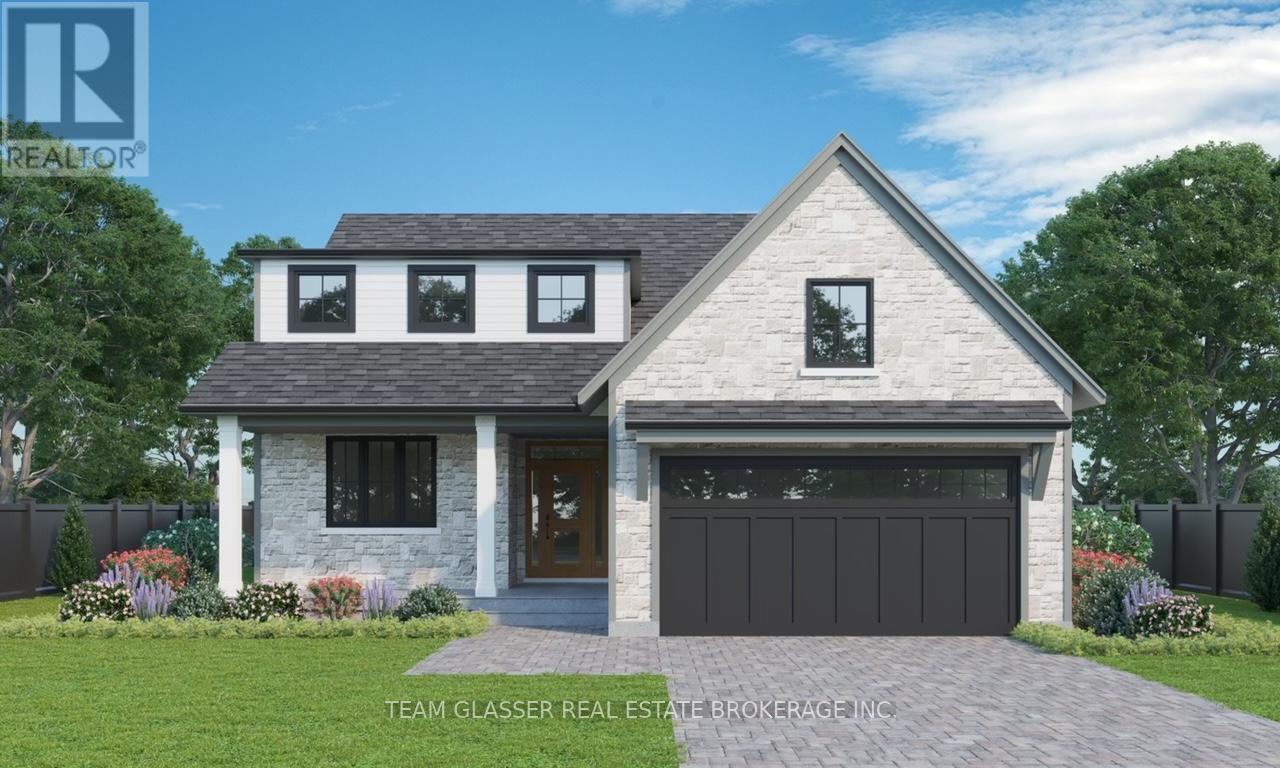
PRICE IS INCLUDING NEW HST REBATE FOR AGREEMENTS SIGNED BETWEEN APRIL 1 2026 TO MARCH 31ST 2027 FOR PRINCIPAL RESIDENCE HOMES. To BE BUILT! Tasteful Elegance.This Bungaloft is Magnus Home's PLUM Model. This home is priced with a Premium Lot #75 that is Pie-shaped and backs on to the wooded ravine area OR (save $135,000 Premium) It could sit nicely on a 49 ft standard lot in the New SOL HAVEN sub-division in Grand Bend. 2215 Square Foot Model has a MAIN FLOOR PRIMARY with a large stunning ensuite and walk in closet! It is a Bungaloft with two bedrooms, a four-piece bath and a sitting area upstairs overlooking the cozy great room. Great for hosting guests or family. The 3 bed, 2.5 bath Plum features a loft-style second-storey. The main-floor also has a front office space, main floor laundry and powder room plus a cozy, window filled great room with soaring 18 ft High Ceilings. Large windows in the Basement is left untouched with possibilities open for you future plans and side door access for In-Law set-up. Magnus Homes has more styles to choose from including bungalows, two-story models and Many larger Premium lots, backing onto trees like this one, ravine and trails to design your custom Home. Start to build your Home with Magnus Homes for summer '26 for Spring 2027 occupancy. Great Beach community with country feel - Close to the Golf course, restaurants, walk to the grocery store and the beach for Healthy living! The Pinery has Wooded trails & Plenty of community activities close-by. We'd love to help you Build the home you hope for - Note: Listing agent is related to the Builder/Seller. We're looking forward to a Spring start! Grand Bend - Sol Haven. Meet with Magnus today. Where Quality comes Standard & Never miss a Sunset! **Photos are other Magnus Homes beautiful Models**Ask us about near Net Zero possibilities for your new home! (id:49269)
118 - 384 Yonge Street
Toronto, Ontario
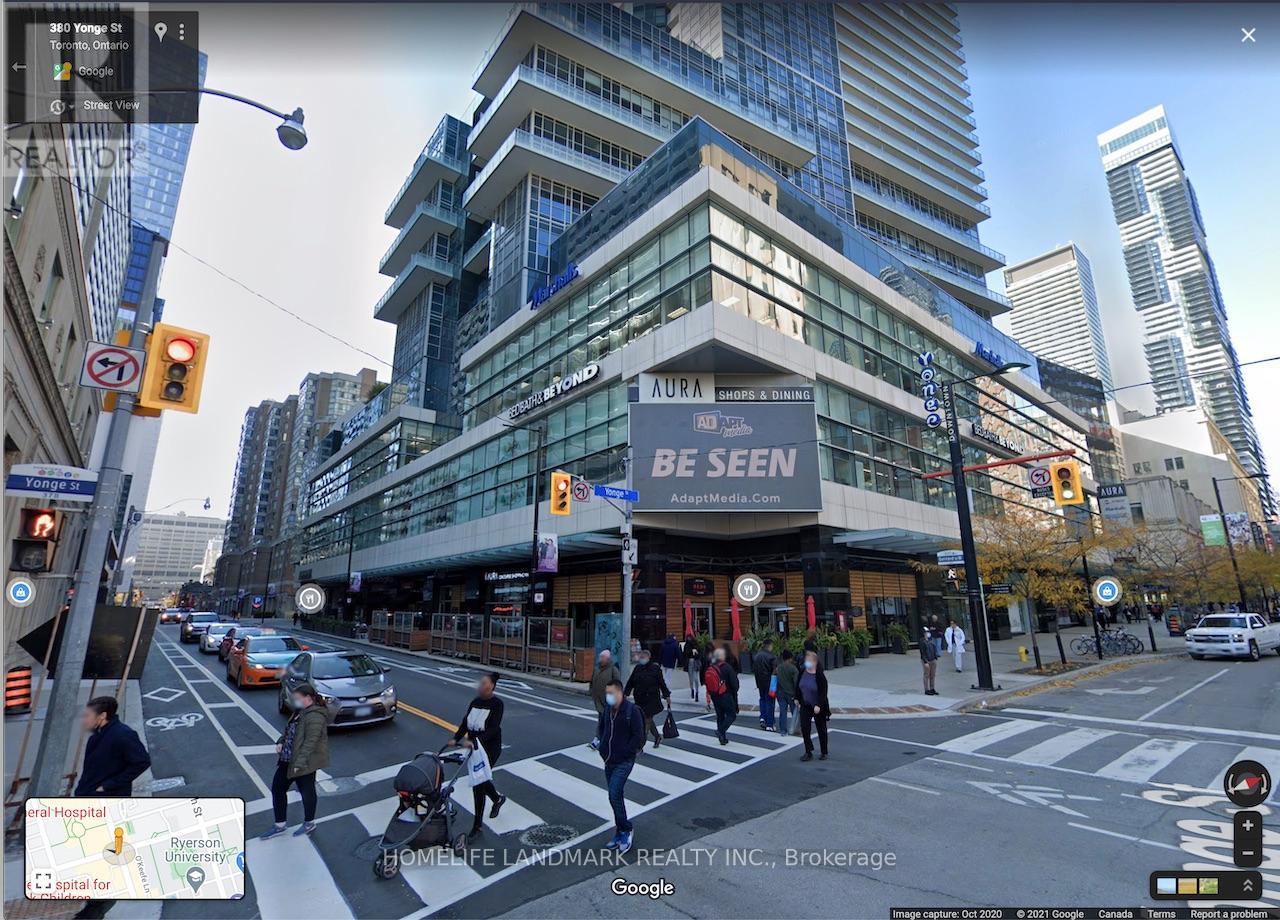
This is most affordable chance to get Cultural Food and Service business in Downtown Core, Yonge and Gerrard.. Ikea Store is the top of your store. Dense Condos residents plus heavy traffic on Yong and Gerrard streets. Unit 118 is in good location . It is also pre designed water supply and drain system . It will prefect for cultural fast food, Bubble tea , Fruit bar, beauty and nail , Clinic and other service shops. (id:49269)
144 Geneva Street
St. Catharines, Ontario
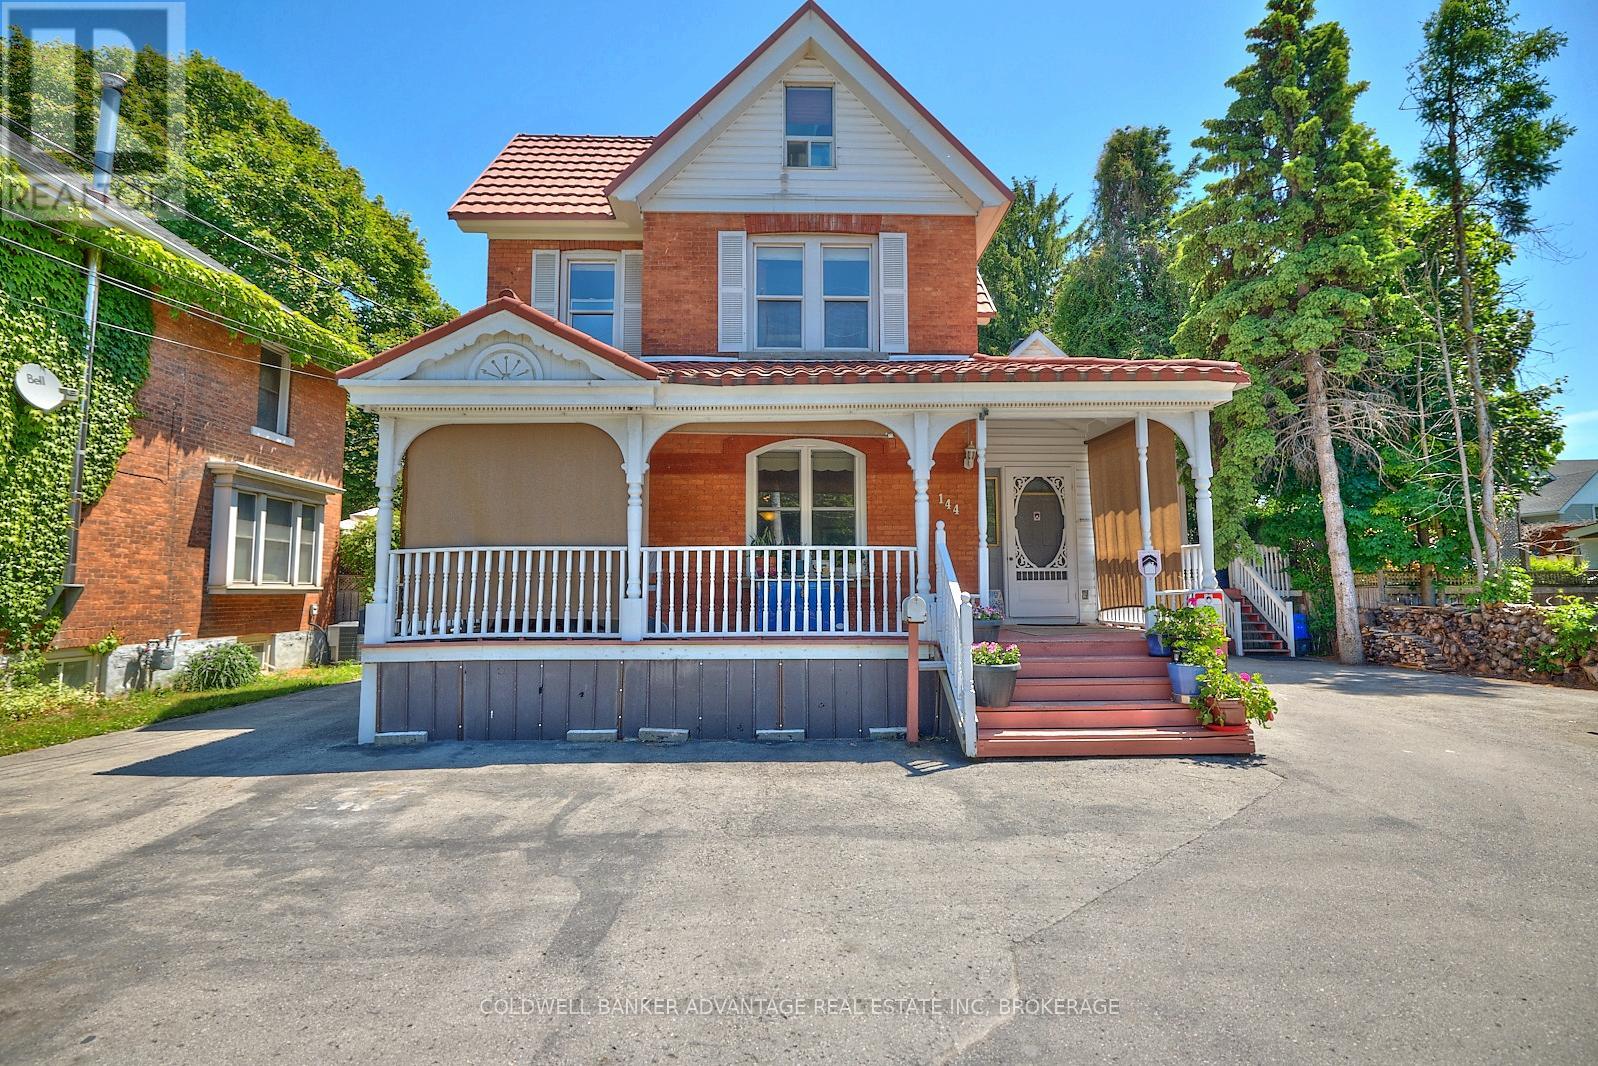
Welcome to this stunning century home situated on a rare quarter-acre lot in the heart of St. Catharines. Complementing the main residence is an attached building , thoughtfully designed with additional rooms that are all currently rented out. Nestled in a prime location in downtown St. Catharines, this unique property boasts a spacious lot of 66 x 165 feet, offering ample space and convenience. Main home features 3 bedrooms providing comfort and tranquility, along with 3 bathrooms. A versatile attic space perfect for a bedroom, home office, studio, or extra storage.Unwind in your private hot tub room, complete with a balcony for serene outdoor relaxation. Enjoy cooking in a kitchen featuring a charming brick wall and luxurious granite countertops.Zoned R3 triplex, offering potential for investment and rental income. A large, inviting porch perfect for enjoying your morning coffee or relaxing in the evening. Parking space for up to 9 vehicles, a rare find in this area. Durable steel roof with a 50-year warranty, ensuring peace of mind and low maintenance. This century home is not just a residence but a lifestyle. Whether you're looking for a family home or an investment property, this house offers endless possibilities. Don't miss out on this rare opportunity. (id:49269)
70 Benner Boulevard
Middlesex Centre, Ontario
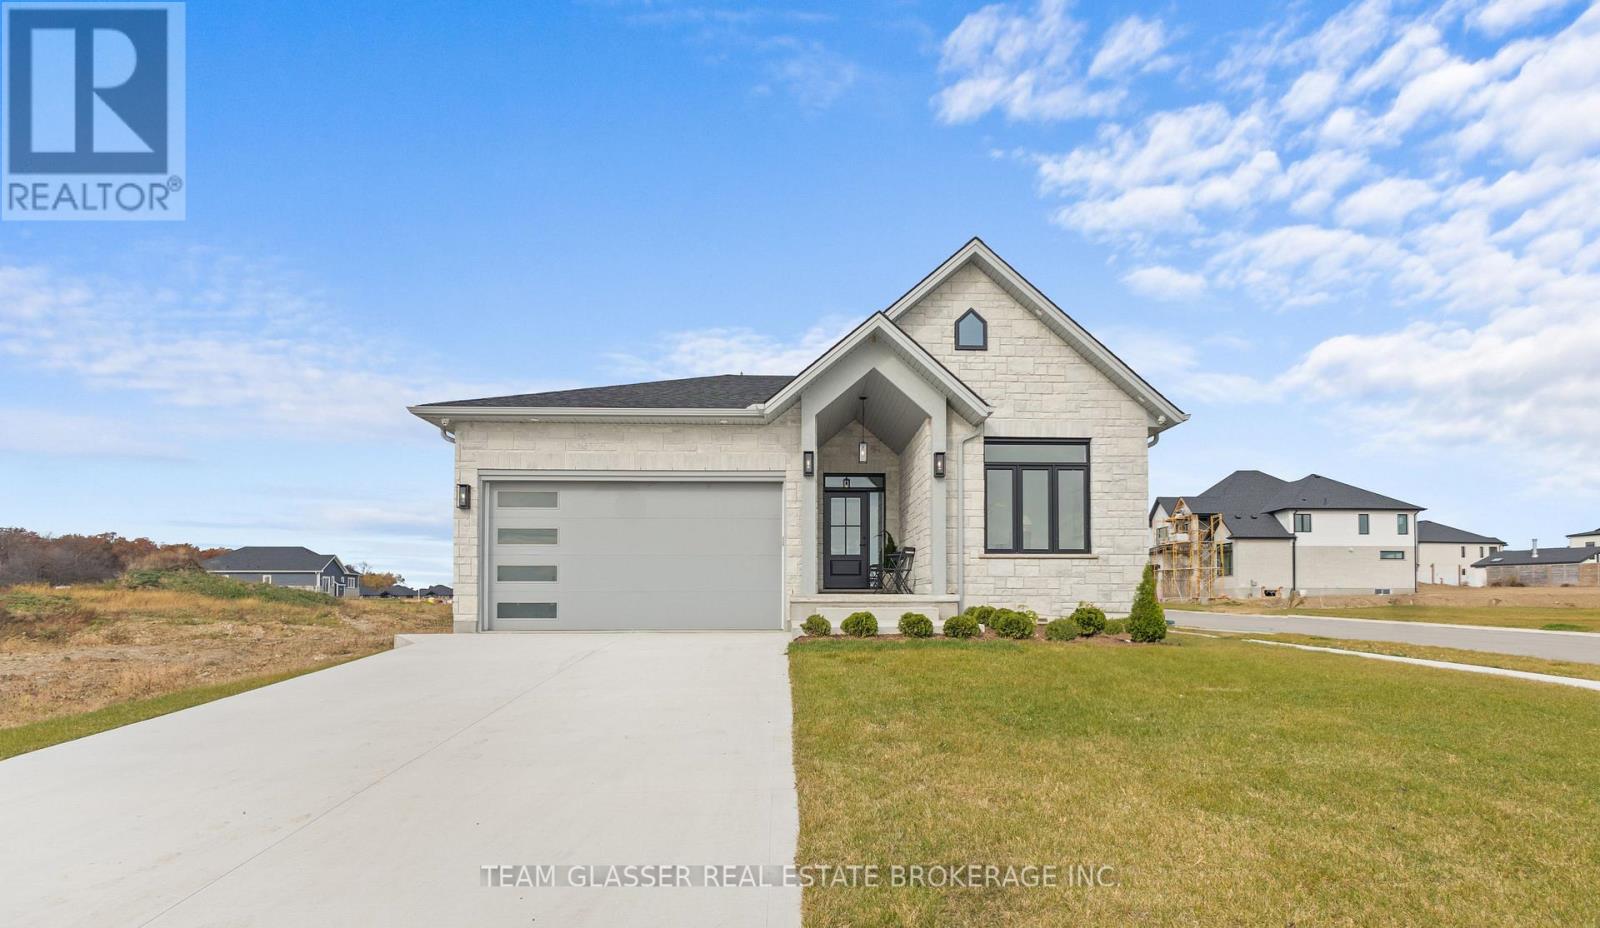
PRICE IS INCLUDING NEW HST REBATE FOR AGREEMENTS SIGNED BETWEEN APRIL 1 2026 TO MARCH 31ST 2027 FOR PRINCIPAL RESIDENCE HOMES. TO BE BUILT - Welcome to the 1,800 sq ft Orchid Model by award-winning Magnus Homes, to be built on a 45' standard lot in Kilworth Heights III. This 2024 award-winning design offers a functional one-floor layout with 3 bedrooms (or 2 + den) and 2 full baths. Bright open-concept great room, kitchen and dining area feature oversized windows, island kitchen, and sliding patio doors overlooking the backyard. Convenient separate side door access to basement allows for future in-law potential with high ceilings and abundant natural light. Choose from multiple Magnus floor plans, including bungalows (1600sqft+) and two-storey homes (1800-3000sqft), with various lot sizes and premium options available. Quality finishes include 9' ceilings, engineered hardwood on main and halls, quartz countertops throughout, and fully tiled bathrooms. Exterior finishes selected from builder samples (brick/stone/siding). Fully sodded lot, concrete or paverstone driveway, and attached 2-car garage included. Model homes available to view by appointment: Indigo Model, 72 Allister Dr., Kilworth Heights West, and a bungalow model at 6 Sullivan St., Sol Haven, Grand Bend. Enjoy a family-friendly neighbourhood with a country feel, close to trails, Komoka Ponds, river, and community centre. NEW in 2026- walk to grocery, pharmacy and commercial plaza as well as newly built primary school in the neighbourhood! Photos are of previous Magnus built home and may vary by model and upgrades. Build NEW to move in Spring 2027 and enjoy your new home! (id:49269)
960 Meadowlands Drive
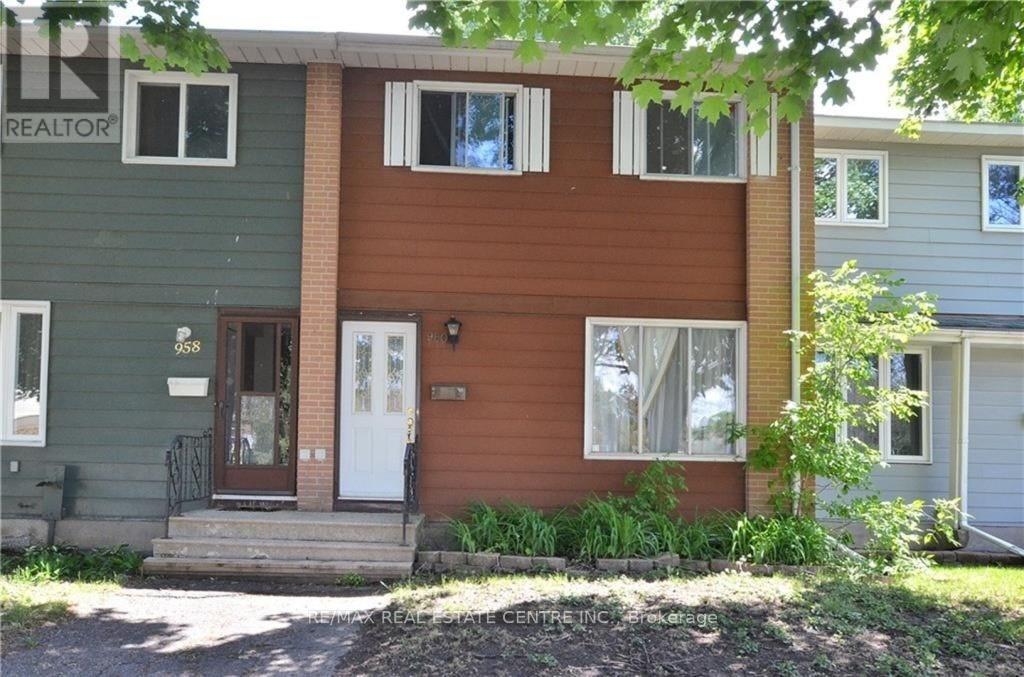
Ottawa, Ontario
Flooring: Vinyl, Flooring: Hardwood, Flooring: Carpet W/W & Mixed, Great investment opportunity and perfect for a first time buyer. This property offers wonderful space , a private, fenced yard and two parking spaces. Located at close proximity to Carleton University, it is appealing for mature students. No condo fees to pay only an annual fee of $900 for snow removal and maintenance of the parking area. The family room at the lower level could easily become a fourth bedroom. A legal size window has been installed at this level. Large laundry area in the basement and tons of storage space. The kitchen has an eat-in area and the living room is extra large and bright. Family renting month on month and have been great tenants. Some of the pics are virtually staged. (id:49269)
Ground Floor - 1454 Queen Street W
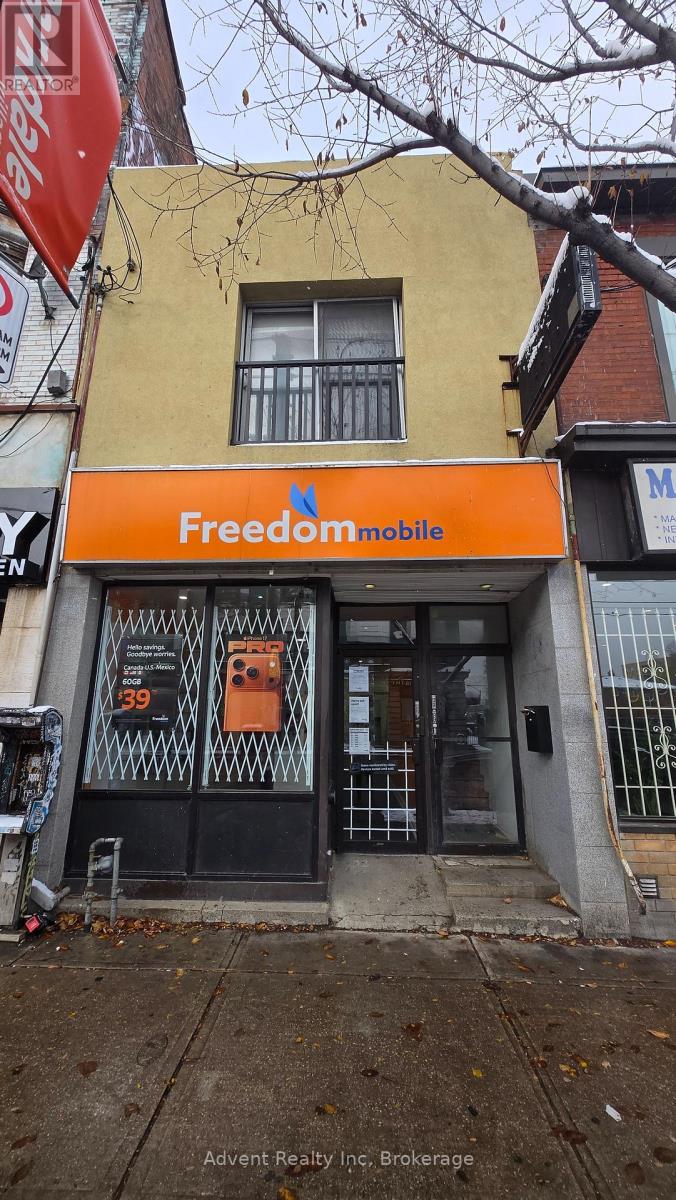
Toronto, Ontario
Prime Ground-Floor Retail/Office Space on Queen Street West. Exceptional opportunity to lease a highly visible ground-floor retail or office space in a sought-after Queen Street West location. Offering over 1,200 sq. ft. of functional, usable space, this property benefits from outstanding pedestrian and vehicular exposure, making it ideal for a wide range of retail, service, showroom, office, or commercial uses. Surrounded by established national brands, including Tim Hortons, Subway, and other high-traffic businesses, creating a built-in customer base and consistent foot traffic throughout the day. Take advantage of this outstanding location and establish your business in one of Toronto's most dynamic commercial corridors. (id:49269)
3176 Stocksbridge Avenue
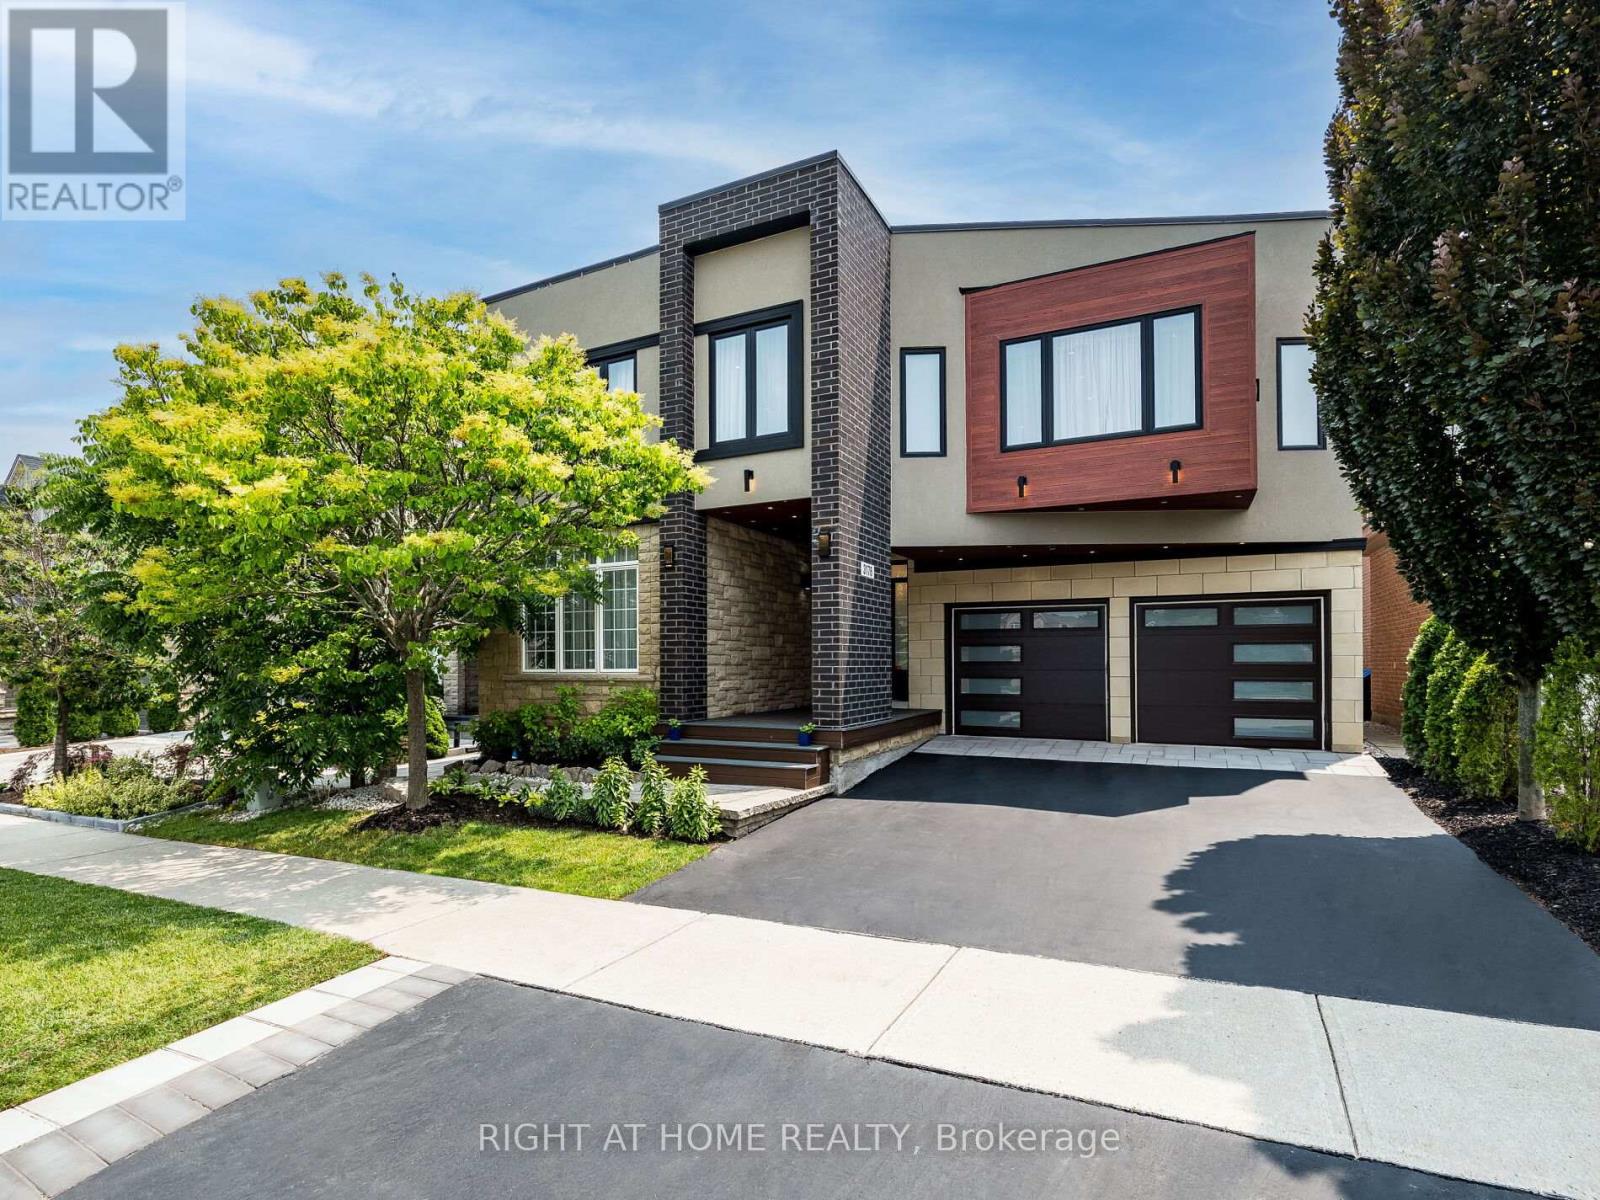
Oakville, Ontario
Imagine The Classical Family Home Taste, Dressed In Modern Fashion, Sparkled By The Home Automation Technology Where Meticulous Design is in place. Live and Raise your kids Among Professional Neighbors and in The Right Schools. Ravines, Parks, Walking Trails. Entertain The Oasis Inside out. 4 Full Bedroom Suites With Walk-In Closets Combined With Ensuite Washrooms, Wall Mount Toilets & In-Wall Tanks, Wall Floating Vanities With Quartz Tops & Vessel Sinks. Marble. Porcelain, Hardwood, Quartzite, 180 Pounds Chandeliers, LED Pot Light and much more luxury materials used to enrich that Gem. Two Hide-a-Hose Central Vacuum Systems. About 4550Sf Of Total Luxury Finished Living Space. Walking Distance to Bronte Creek Provincial Park with Hiking & Biking, 1.8 Acre Outdoor Swimming Pool, Family Camping, Disc Golf Course and lots more. (id:49269)
3641 Mcnicoll Avenue
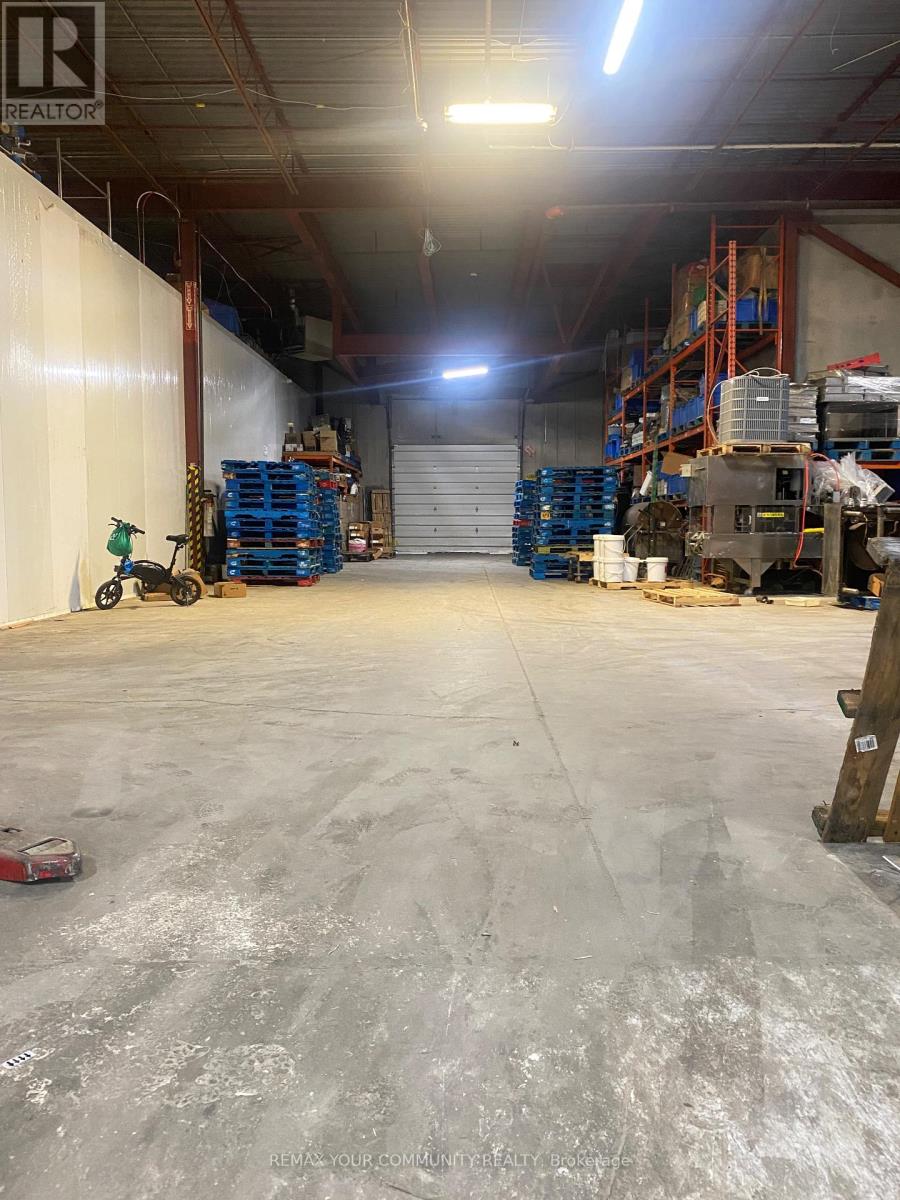
Toronto, Ontario
Great location-freestanding facility in the heart of Scarborough. 28000sf total, Divisible.Truck turning radius, Can easily accommodate 53' trailers. Closed to highways 407 & 401. Steps to Markham road. Previous was a fully equipped tofu & bean sprouts production and processing factory.(equipment could be removed or available for sale). 3 Industrial top quality freezers installed, Great for cold warehouse using. (id:49269)
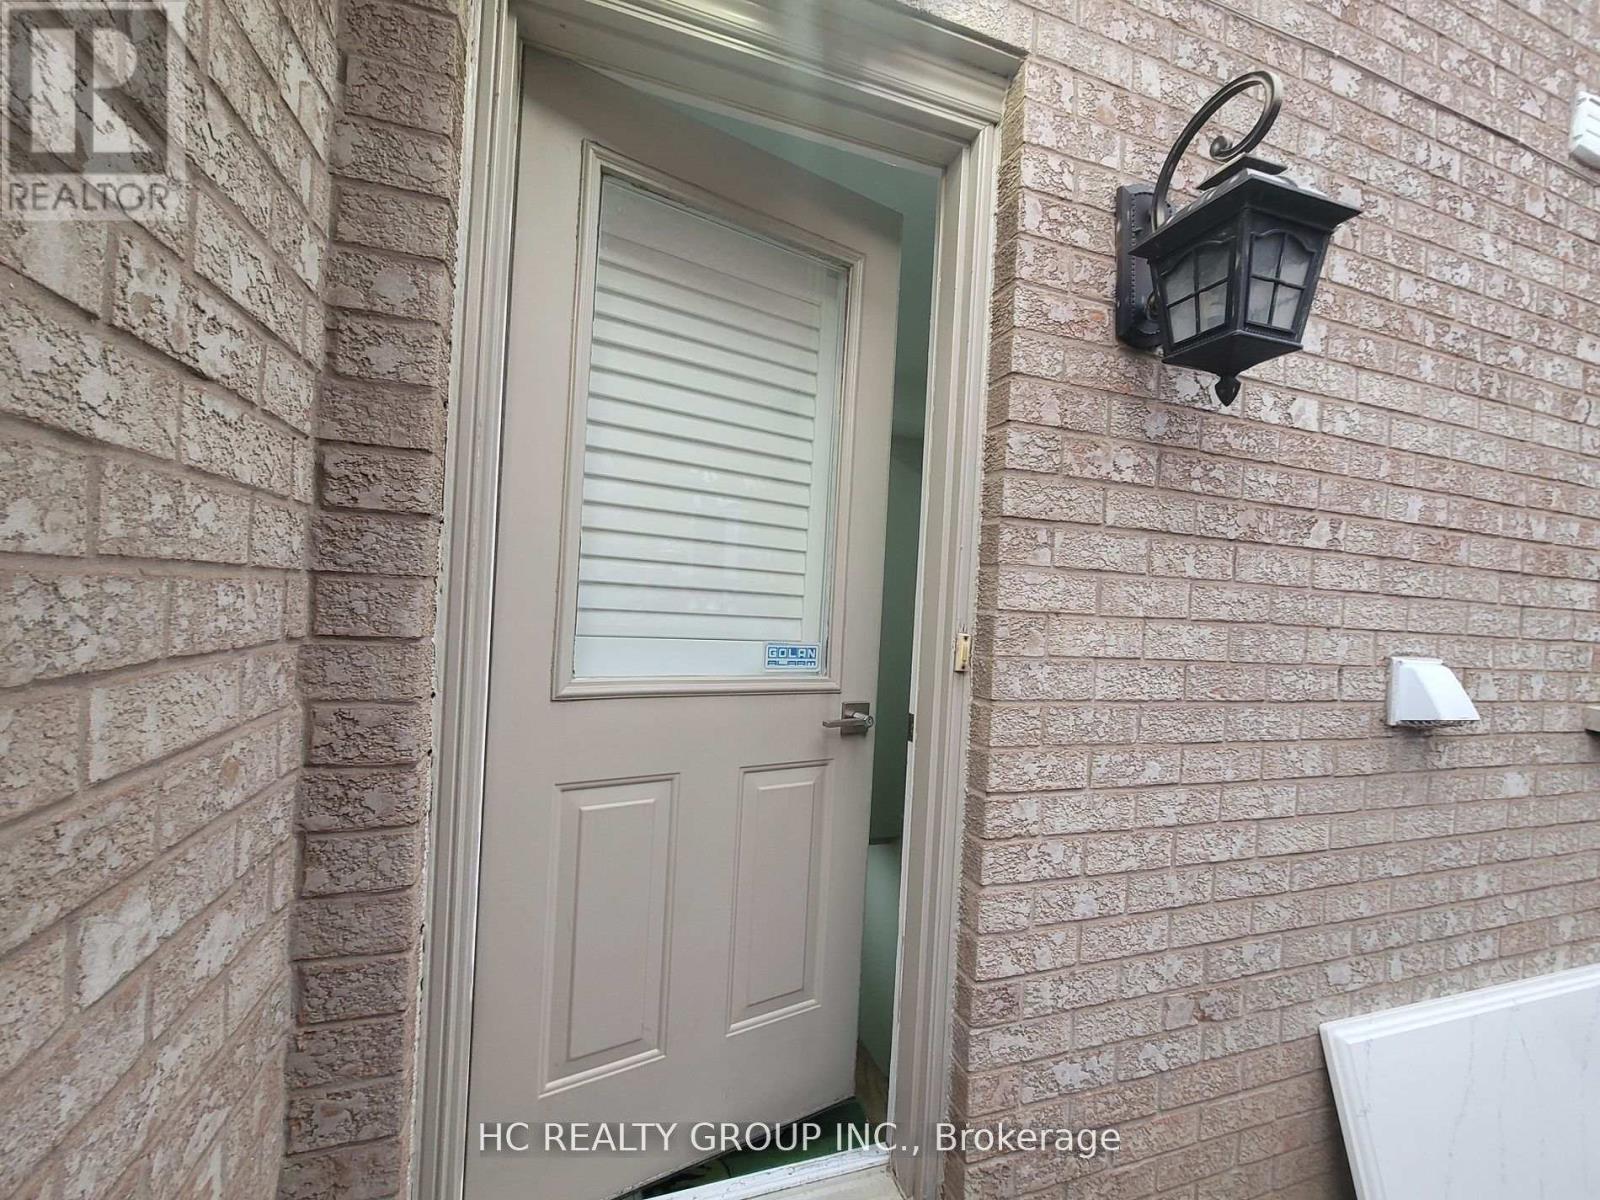
44 Dorothy Britton Drive
Markham, Ontario
Renovated Spacious Basement Apartment With 2 Bedroom & 2 Bathrooms. More Than 1000 S.F.. Separate Entrance With One Parking Space On Driveway, Open Concept Kitchen & Living/Dining Area, Granite Counter Top, 3 Pc Bathroom And Separate On-Site Laundry. Steps To Steeles/ Middlefield. Close To Schools, Parks, Steps To TTC, & Walk To Shopping. ***Only Consider Young Couple or Young Professionals With Good Credit History And Good Income Proof Or Small Family of "Three" people***Non Smokers And No Pet***Utilities Included*** (id:49269)
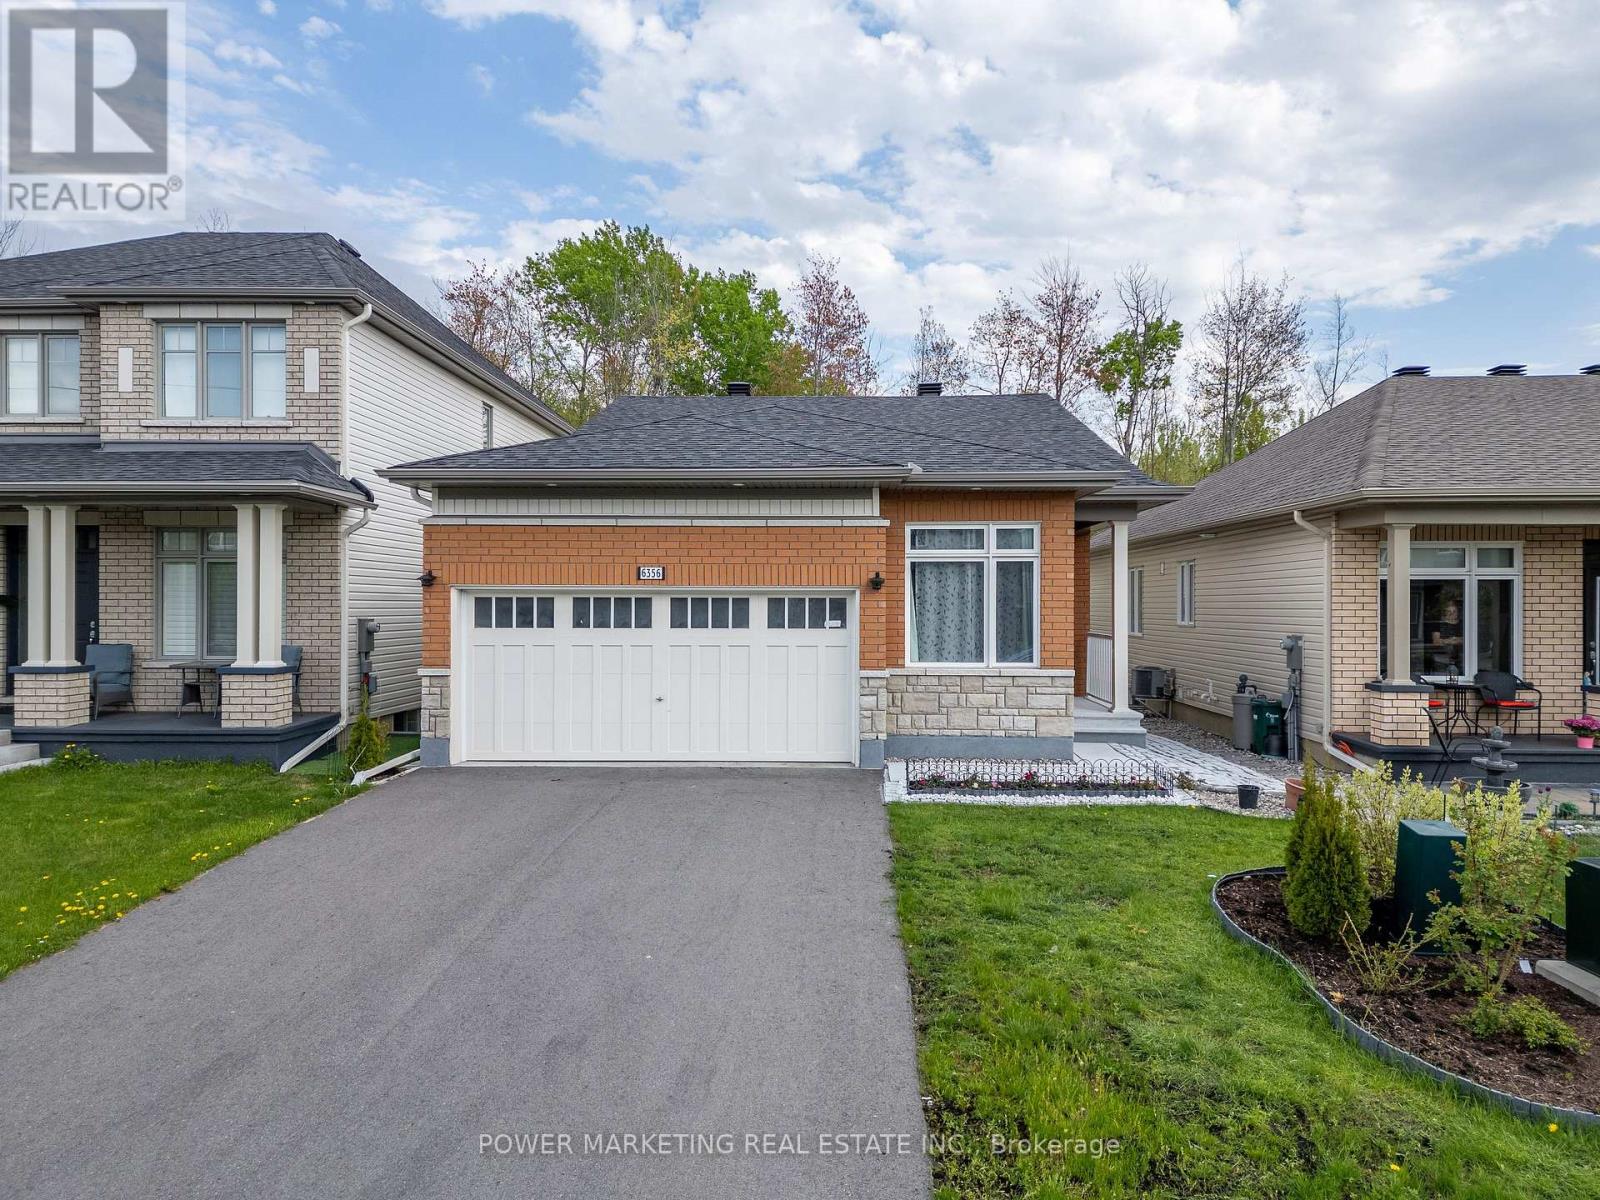
6356 Renaud Road
Ottawa, Ontario
Welcome to this beautifully maintained newer bungalow featuring a double-car garage in the sought-after community of Orléans. Situated on a fully landscaped lot with stunning gardens and extensive interlock patio stone, this home offers exceptional curb appeal and outdoor living. Inside, you'll find 2 spacious bedrooms and 3 full bathrooms. The primary suite features a large walk-in closet and a luxurious 4-piece ensuite with double sinks, granite countertops, and a glass walk-in shower. Designed for comfortable living and entertaining, the home offers a formal den and a bright family room with rich hardwood flooring and a cozy gas fireplace. The open-concept eat-in kitchen boasts abundant cabinetry and counter space, stainless steel appliances, and ceramic flooring. The partially finished basement expands your living space with a generous recreation room, a dedicated office, and a full bathroom-ideal for guests, hobbies, or working from home. Step outside to enjoy the fully fenced, private backyard with no rear neighbours, creating the perfect setting for relaxing or entertaining. Conveniently located within walking distance to parks, scenic trails, schools, public transit, and the Park & Ride station, this exceptional home offers the perfect blend of comfort, style, and convenience. ** This is a linked property.** (id:49269)
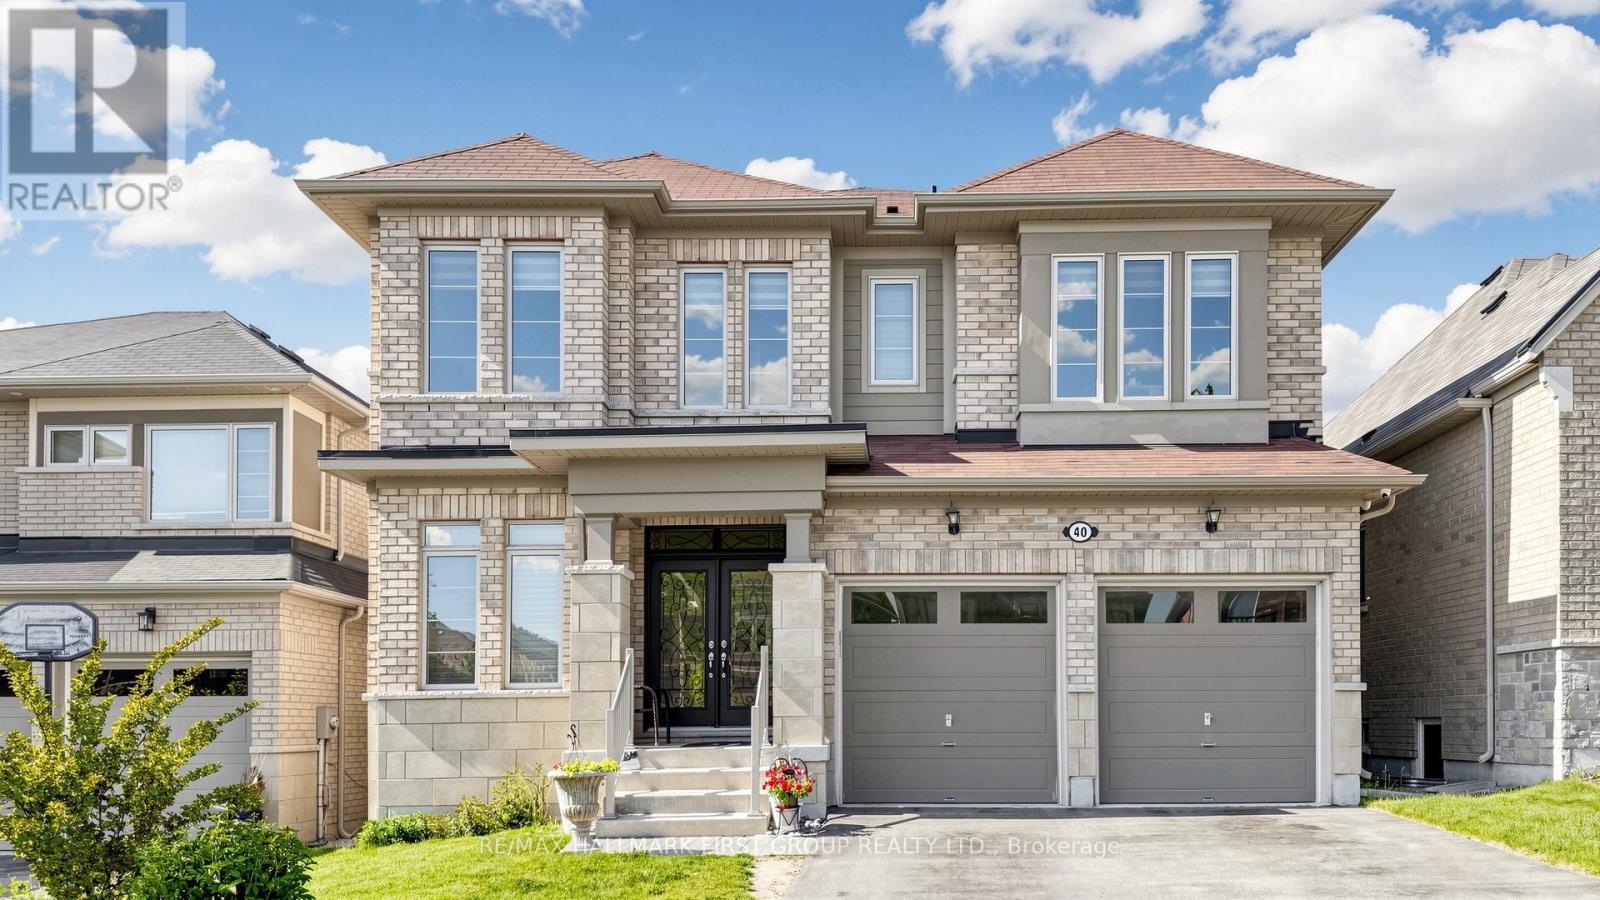
40 Hackett Street
East Gwillimbury, Ontario
Welcome To This Stunning Luxury Detached Home In Prestigious Sharon Village! Situated On A Premium Deep Ravine Lot Backing Onto Beautiful Woodlot & Nature Trails, This Exceptional Property Offers Privacy, Elegance, And Modern Family Living At Its Finest. Featuring A Rare 12' Ceiling On The Main Floor And 9' Ceiling On The Second Floor, The Open Concept Layout Is Bright, Spacious, And Perfect For Entertaining.Enjoy A Walk-Out Basement, Large Backyard, And A Gorgeous Private Balcony Off The Primary Bedroom With Scenic Ravine Views. Loaded With Upgrades Including Hardwood Floors Throughout Main & Second Floor, Smooth Ceilings, Pot Lights, Quartz Counters, And Oversized Windows Bringing In Plenty Of Natural Light.Located In One Of East Gwillimbury's Most Desirable And Family-Friendly Communities Surrounded By Luxury Homes, Parks, Green Space, And Executive Estate Properties. Conveniently Close To Hwy 404, East Gwillimbury GO Station, Upper Canada Mall, Costco, Restaurants, Community Centres, Golf Courses, And All Major Amenities.Excellent Schools Nearby Including Sharon Public School, Poplar Bank Public School, Huron Heights Secondary School, Sacred Heart Catholic High School, And French Immersion Programs. Perfect Community For Families Seeking Top-Rated Schools, Safe Neighborhoods, And Upscale Living.Minutes To Parks, Walking Trails, Sports Facilities, Shopping, And Future Growth Developments Making This An Excellent Lifestyle And Investment Opportunity. Rare Combination Of Luxury, Nature, Convenience, And Prestigious Location. Don't Miss This Exceptional Home!Sharon Village is known for its family-oriented atmosphere, access to Hwy 404 and GO Transit, scenic green spaces, and highly regarded schools. (id:49269)
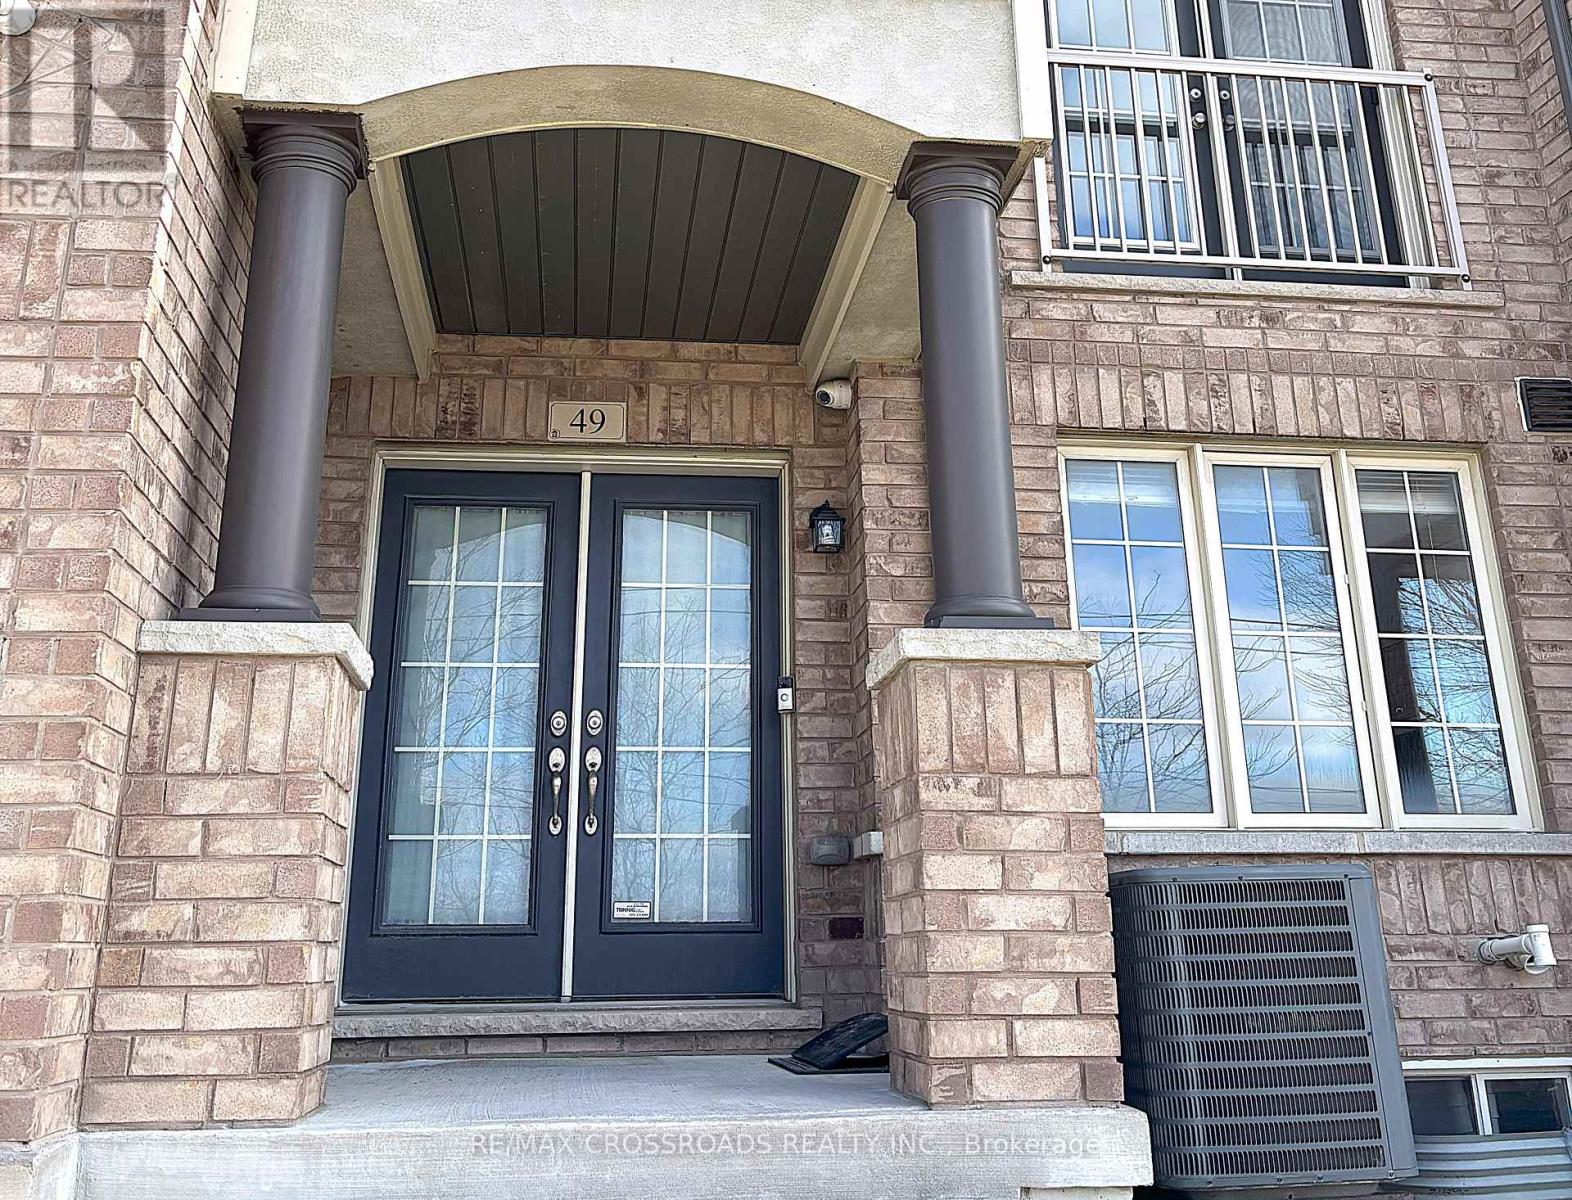
49 Memon Place
Markham, Ontario
This stunning 3-storey townhouse in the heart of Markham offers over 2,000 sq. ft. of stylish and functional living space, featuring 4 spacious bedrooms and 3.5 modern bathrooms. Designed with comfort and convenience in mind, the home boasts an open-concept layout ideal for both entertaining and everyday living, along with a sleek kitchen equipped with stainless steel appliances and direct access to a massive 17 ft. x 15 ft. terrace - perfect for outdoor dining, lounging, or hosting summer gatherings.The ground floor features a versatile room with a full bathroom, making it an ideal home office, guest suite, or private in-law space. The home also includes a rare extra-deep double car garage offering ample room for parking or storage. Situated in a family-friendly neighbourhood close to top-rated schools, parks, shopping, and convenient transit access, this property perfectly blends suburban charm with urban convenience - an exceptional opportunity not to be missed. (id:49269)
95 Naughton Drive
Richmond Hill, Ontario
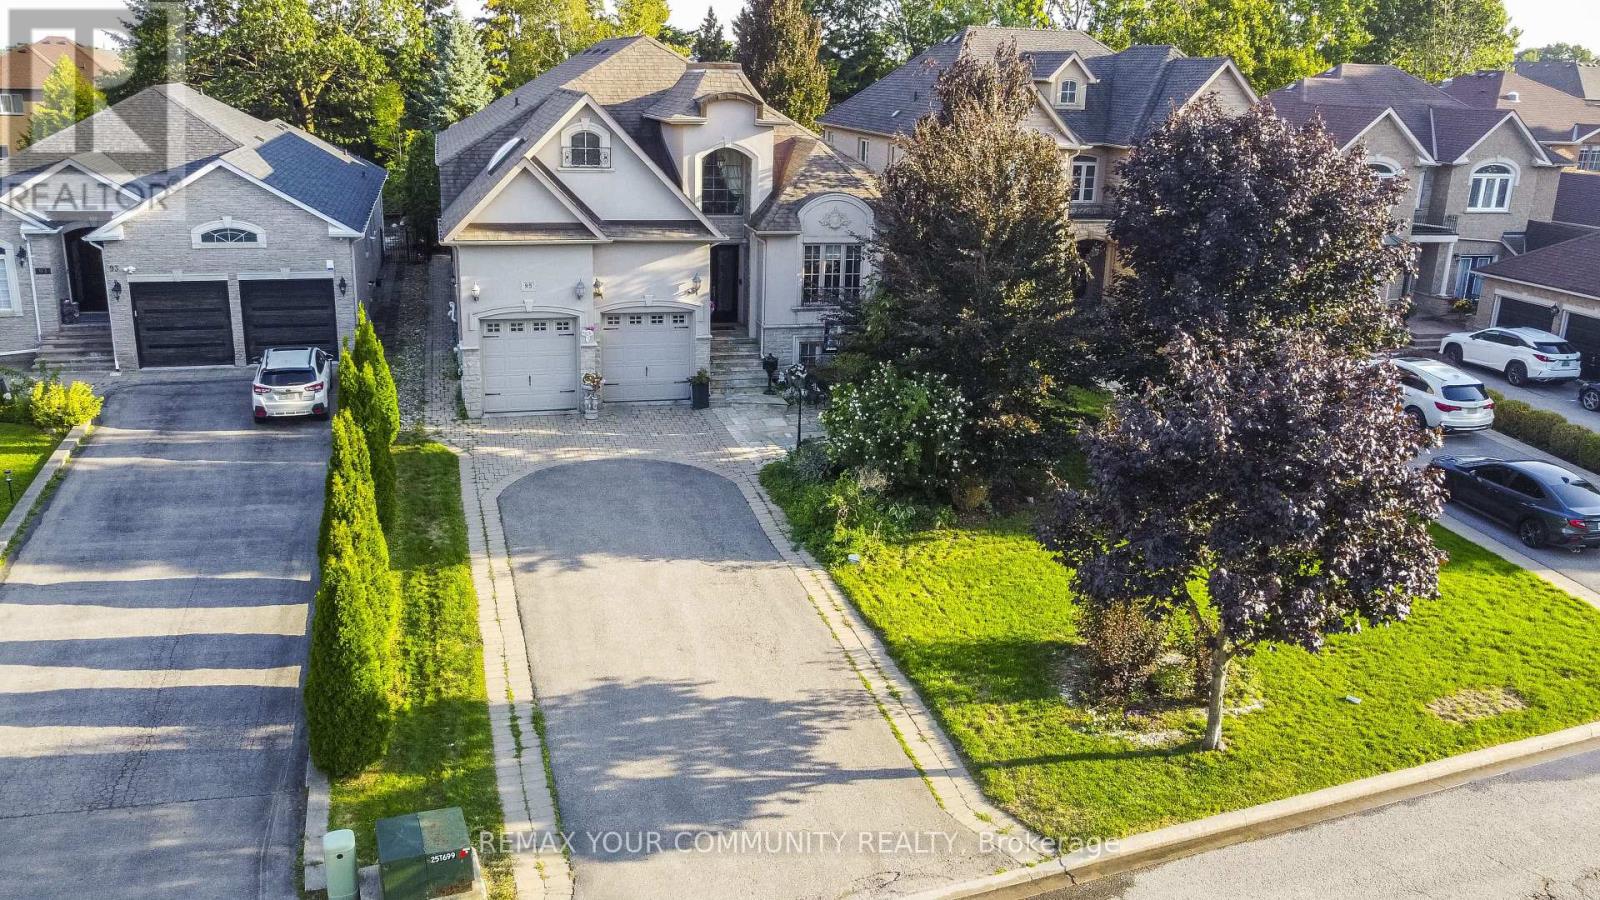
Rare Opportunity - Prestigious Custom-Built Home on a Massive 50 Ft x 209 Ft Lot!Nestled on a quiet cul-de-sac and surrounded by multi-million-dollar custom homes, this one-of-a-kind residence combines distinguished charm, elegance, and breathtaking curb appeal. Mature trees frame the property, creating a private and prestigious setting that is truly exceptional. A grand custom entry door opens to an awe-inspiring foyer with soaring ceilings that set the tone for the luxurious living spaces beyond. The main floor boasts 10-foot ceilings with waffled detailing, accented bulkheads, and plaster crown moldings. The newly renovated chef's kitchen is complete with built-in JennAir stainless steel appliances, dual sinks, a custom backsplash, a tailored grand island, and built-in wine storage with a wine fridge. The spacious main-floor primary suite features a spa-inspired five-piece ensuite with heated floors. Modern upgrades include a newer AC and furnace (2023) and a Tesla EV charger in the garage, while the third floor offers a loft space ideal for additional storage. The lower level provides an oversized, open-concept three-bedroom apartment with large windows, nine-foot ceilings, and a separate laundry, expanding the living space to nearly 6,000 square feet. Hydronic heated floors are installed (as-is, unused in recent years), adding another touch of comfort and quality. The backyard is a true oasis with a saltwater pool , fully landscaped grounds, and a sprinkler system (as-is). Private seating areas create the perfect atmosphere for entertaining family and friends, complemented by the convenience of a three-piece outdoor bath. Enjoy what this gorgeous home has to offer your family and friends ! (id:49269)
Pt 2-00 Herron Mills Road
Lanark Highlands, Ontario
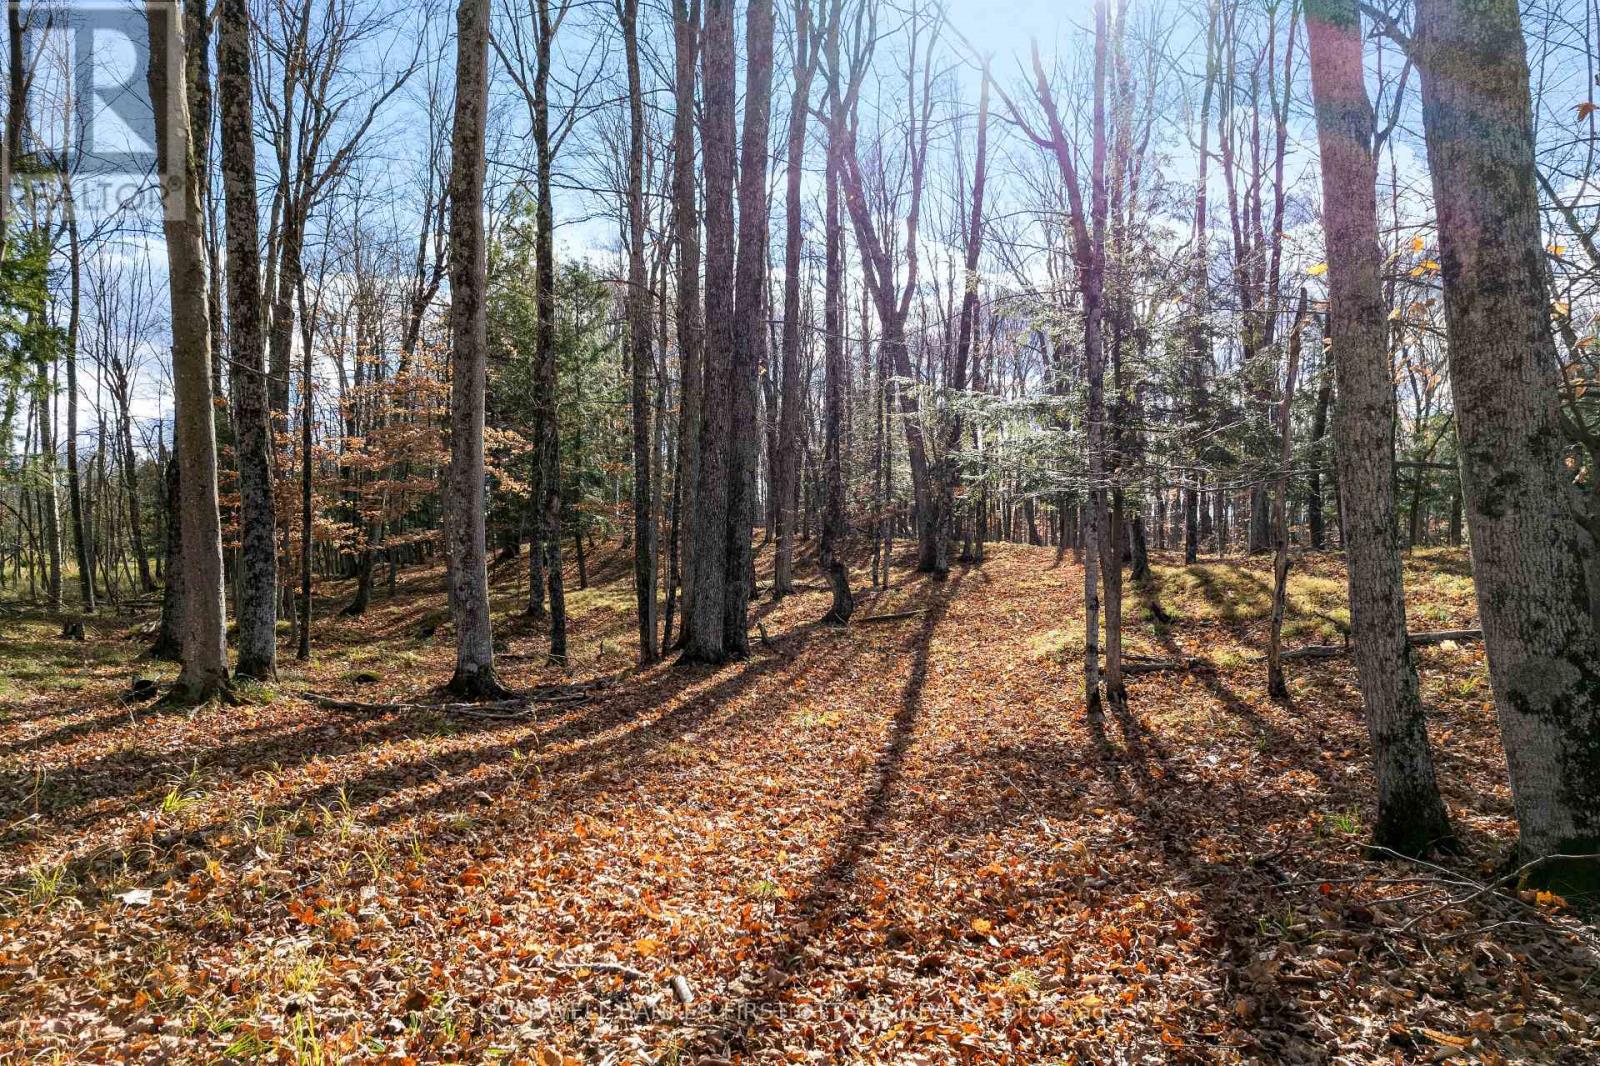
Discover the perfect blend of privacy, nature, and convenience with this beautiful, nearly 5 acre treed lot in the heart of the Lanark Highlands. This gently wooded property backs onto open farmland, providing year-round views and a peaceful setting for your future home. Drilled well already in place. A great opportunity to build in a quiet rural location while staying close to amenities - just 6 minutes to Lanark Village and 25 minutes to Perth. Only 4 minutes to the small town charm of Middleville with their strawberry socials, local fair and events. This exceptional rural lot is ready to bring your vision to life. (id:49269)
Pt 3-00 Herron Mills Road
Lanark Highlands, Ontario
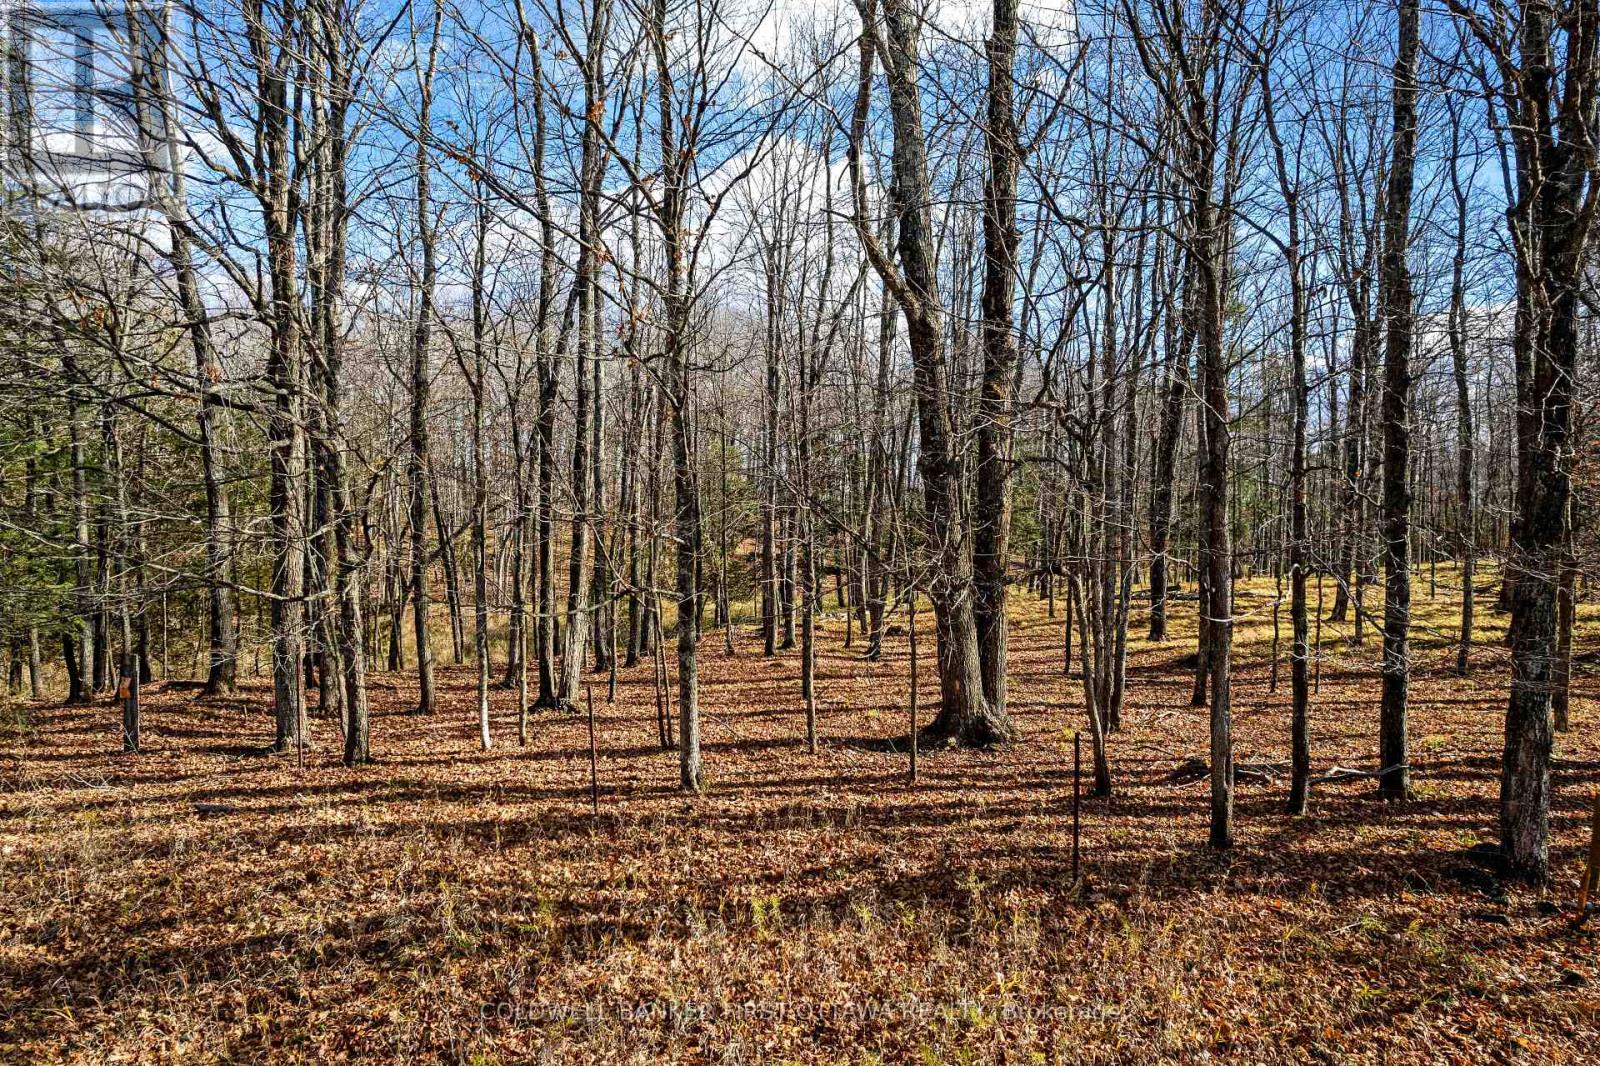
A rare opportunity to build your dream home in one of the most picturesque corners of Lanark Highlands, this nearly 5 acre wooded parcel backs onto open farmland, providing a peaceful backdrop and stunning seasonal views. With mature maple trees throughout the property, you can even tap your own maples, after all, this is the Maple Capital of Ontario! Enjoy nearby local favourites: Village Treats in Lanark for coffee, chocolates, and sandwiches or Rosetta Hills Alpacas & Mini Putt, just nine minutes away. All the small-town charm and essential amenities of Hopetown, Middleville & Lanark Village. If you're looking to build in harmony with nature while staying close to everything you need, this exceptional rural lot is ready to bring your vision to life. Build the home you've always imagined in a setting you'll never want to leave. (id:49269)
Pt 1-00 Herron Mills Road
Lanark Highlands, Ontario
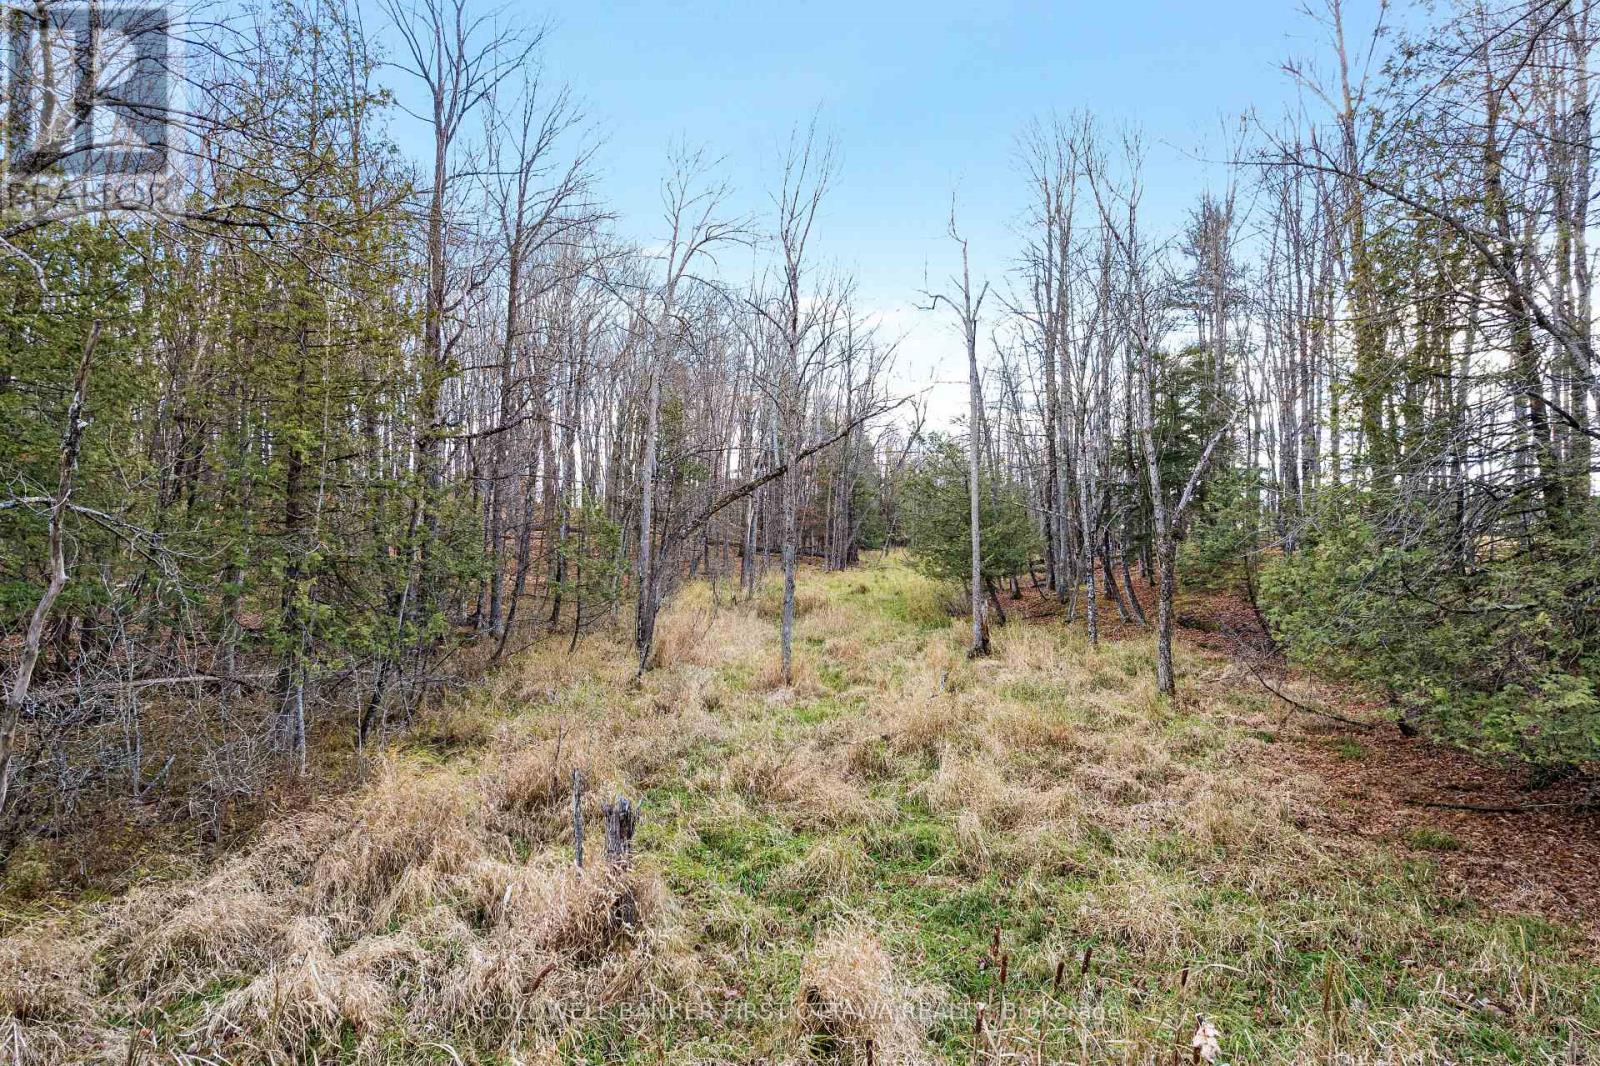
Just under 5 acres in the heart of the Lanark Highlands. Located on a paved township road just 4 minutes from Middleville, 6 minutes north of Lanark and 25 minutes from the amenities of Perth, this property offers the peace of country living without sacrificing easy access to town. A rare opportunity to build your dream home in one of the most picturesque corners of Lanark Highlands, this gently wooded parcel backs onto open farmland, providing a peaceful backdrop and stunning seasonal views. All the small-town charm and essential amenities of Lanark Village only 6 minutes from your door. Build the home you've always imagined in a setting you'll never want to leave. (id:49269)
4 - 160 Stanley Street
Norfolk, Ontario
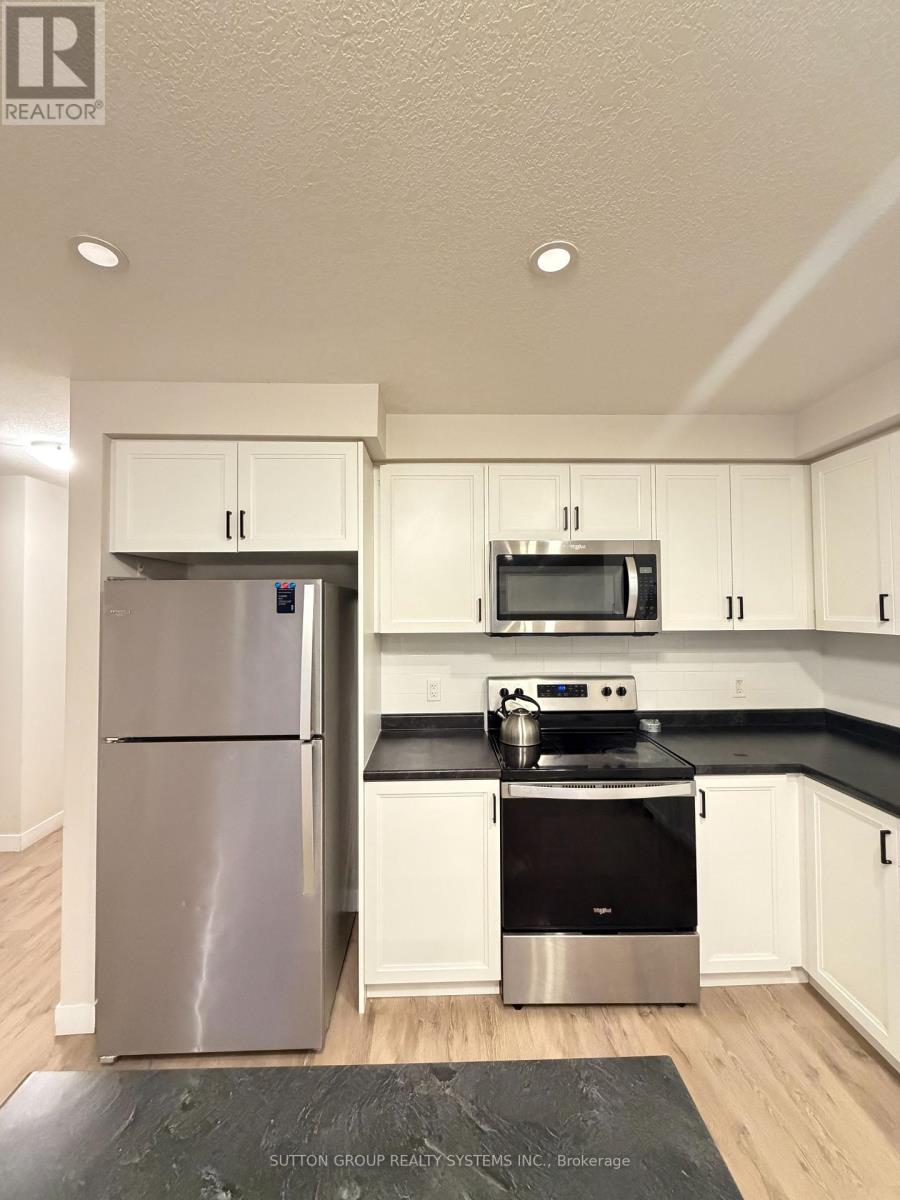
Presenting This Exceptional End Unit 3 Bedroom 2.5 Bathroom Townhome Located Ideally - In One Of The Sought After SIMCOE Locations. Enjoy The Open Concept, Practical & Spacious Layout With Lots Of Natural Light & Spacious Bedrooms. This Home Features A Modern Kitchen With S/S Appliances, Granite Counter Top & Lots Of Cabinet & Counter Space. A Primary Retreat With A Walk In Closet & En-Suite Bath. Two More Bedrooms & And An Extra Full Bath On the Second Floor, Perfect For A Growing Family. TWO Car Parking [ Tandem ] One Inside the Garage and ONE on the Driveway. Three Walk-In Closets, S/S Appliances, Granite Countertops, Open Concept, End Unit, Lots Of Storage In Basement, Mins To Highway 401. Close To Schools - Park - Shopping - Transit & Much More . The house has water softener. NO fenced backyard. (id:49269)
24 - 33 Berkley Drive
St. Catharines, Ontario
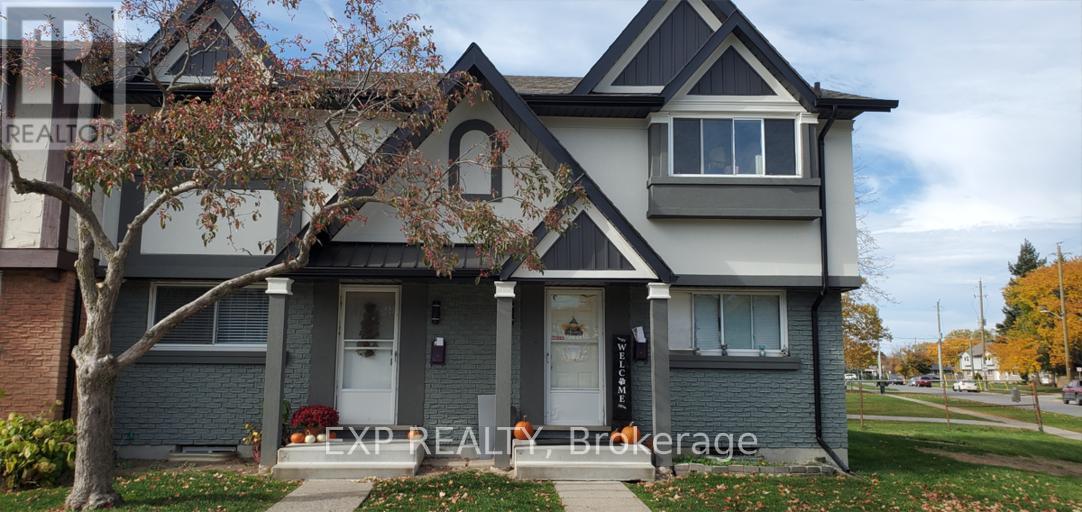
Available for lease, 33 Berkley offers a well maintained 2-bedroom townhouse designed for easy, comfortable living. This carpet free home features vinyl plank flooring, in-suite laundry, central air conditioning, and in-suite storage-everything you need in one functional space. Enjoy your own private yard, ideal for relaxing or entertaining. The home is pet friendly and conveniently located close to grocery stores, convenience shops, parks, schools, public transit, and the beach. A great option for professionals, couples, or small families looking for a clean, move in ready rental in a well connected neighborhood. (id:49269)
2306 - 340 Dixon Road
Toronto, Ontario
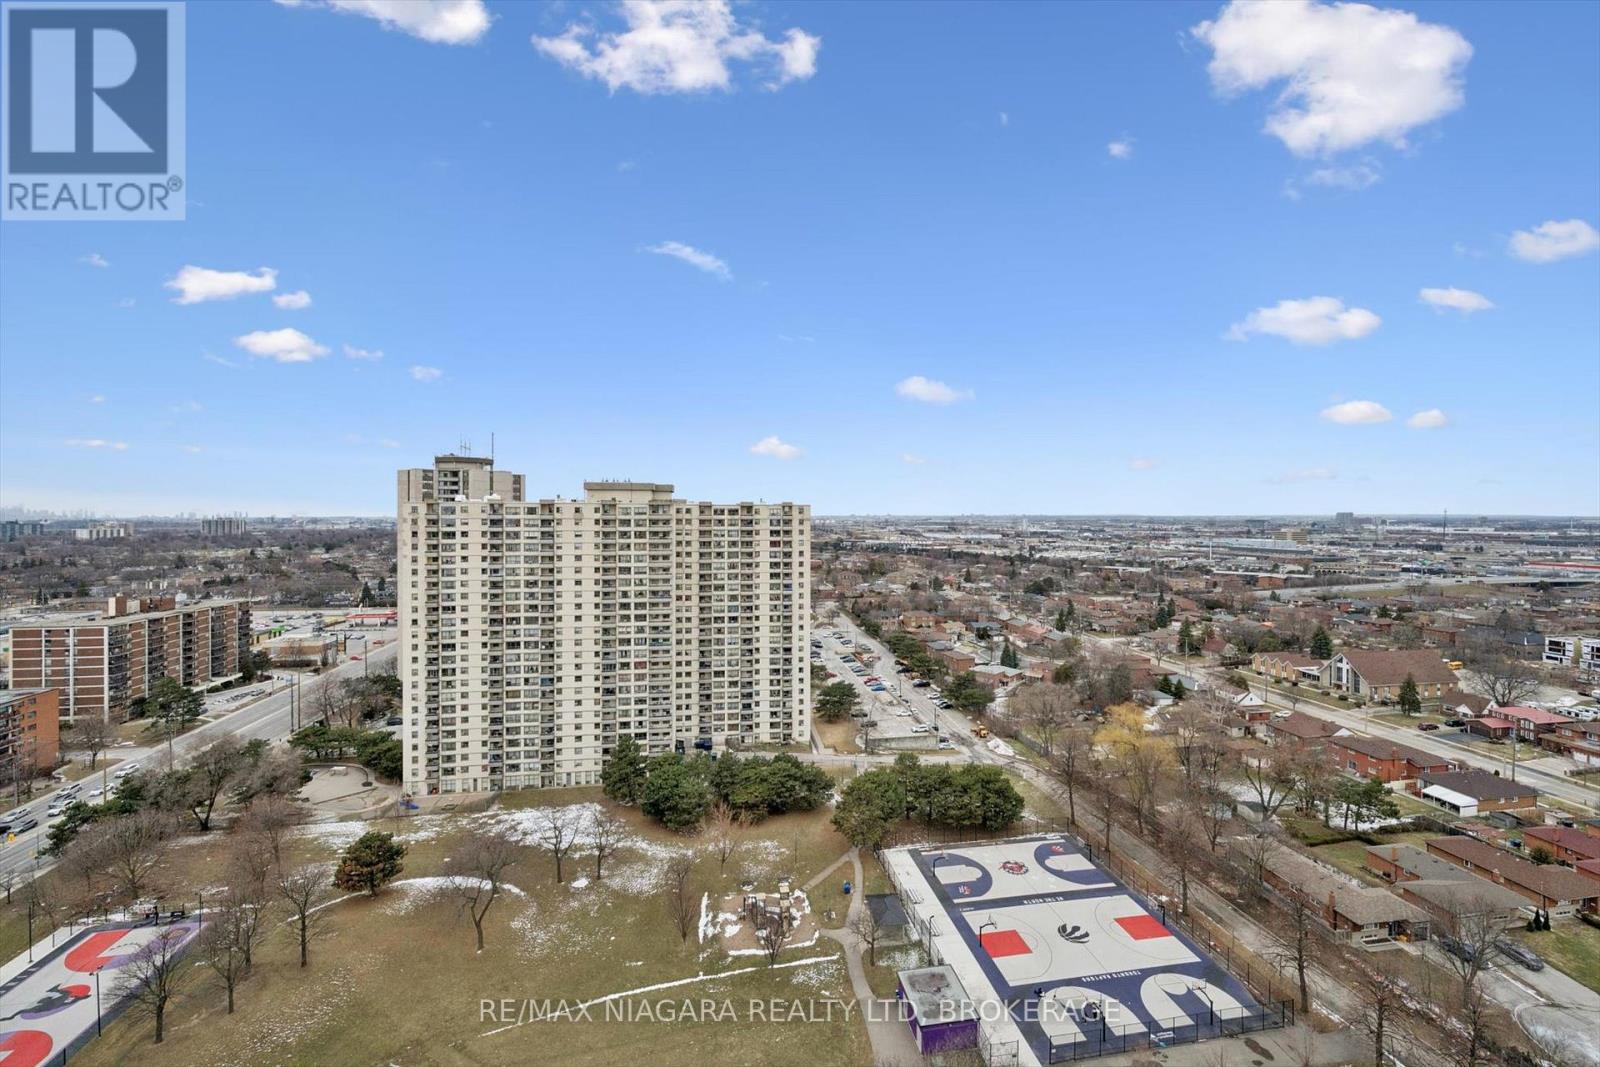
Welcome to this bright and spacious 2 Bedroom 1 Bathroom condo in the heart of Etobicoke! Located on the top floor, offering approximately 1,000 sq ft of well-designed living space, this turn-key unit offers a functional layout filled with natural light. Enjoy added convenience with in-suite laundry and one underground parking space.Ideally located just minutes from Highways 401, 427, and 409, public transit, and Toronto Pearson Airport, with shopping, schools, and parks all nearby. A perfect opportunity for first-time buyers, downsizers, or investors - don't miss it! (id:49269)