
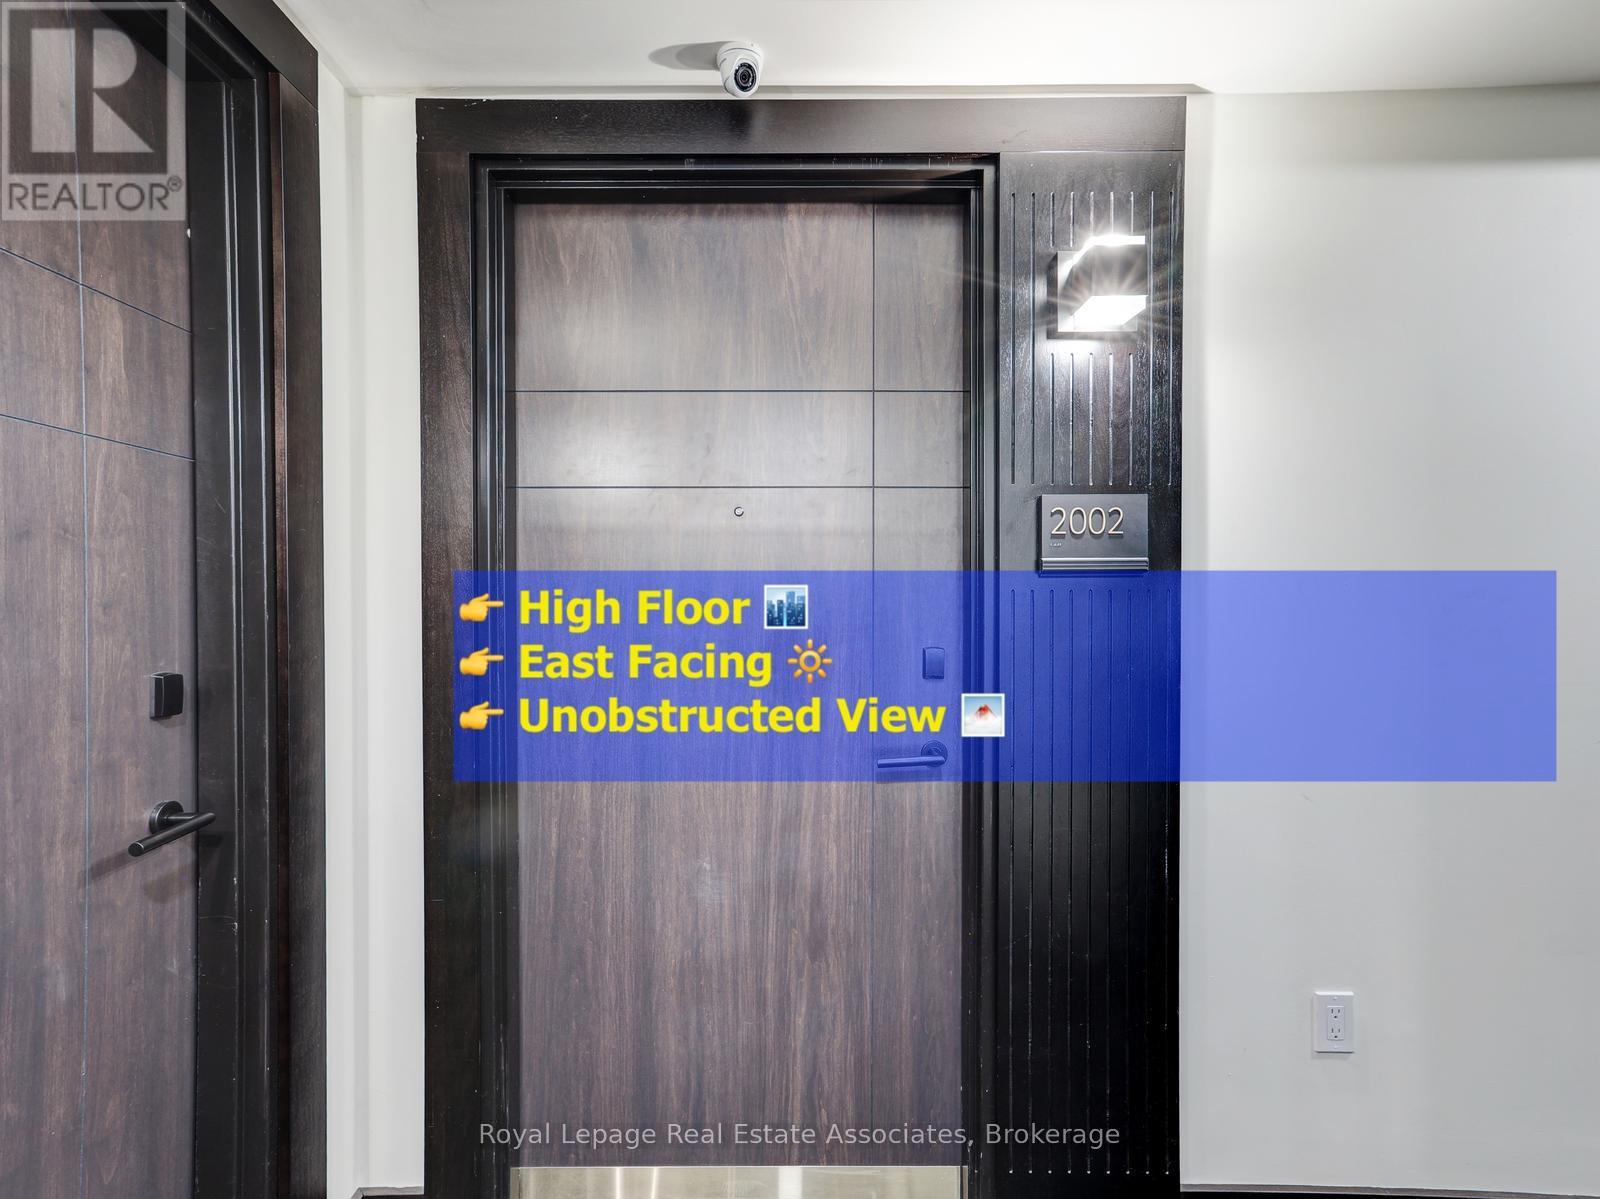
2002 - 145 Columbia Street W
Waterloo, Ontario
Get your daily dose of Vitamin D with east facing windows. Study, live, and thrive just steps from campus in this bright and thoughtfully designed 20th-floor 1+1 bedroom, 1 bathroom condo at 145 Columbia Street West, Waterloo. Ideally located minutes from Wilfrid Laurier University and the University of Waterloo, this home is perfectly suited for student living or savvy investment. This unit has been kept exceptionally well, offering a move-in-ready space that feels cared for and maintained. Enjoy east-facing exposure that brings beautiful morning sun into both the living area and bedroom, creating a warm and inviting space to start the day. The den offers flexible use as a private study, dedicated workspace, or extra storage-perfect for today's student lifestyle. The open-concept layout maximizes functionality and flow for modern, comfortable living.Residents enjoy access to an impressive selection of student-focused amenities, including a full fitness centre, indoor basketball court, group study rooms, lounge, and games room-designed to support both academic success and downtime. An excellent opportunity for those seeking quality housing or investors looking to own in one of Waterloo's most in-demand university neighbourhoods. Please note: parking can be rented directly from the management, estimated cost is $150 per month (id:49269)
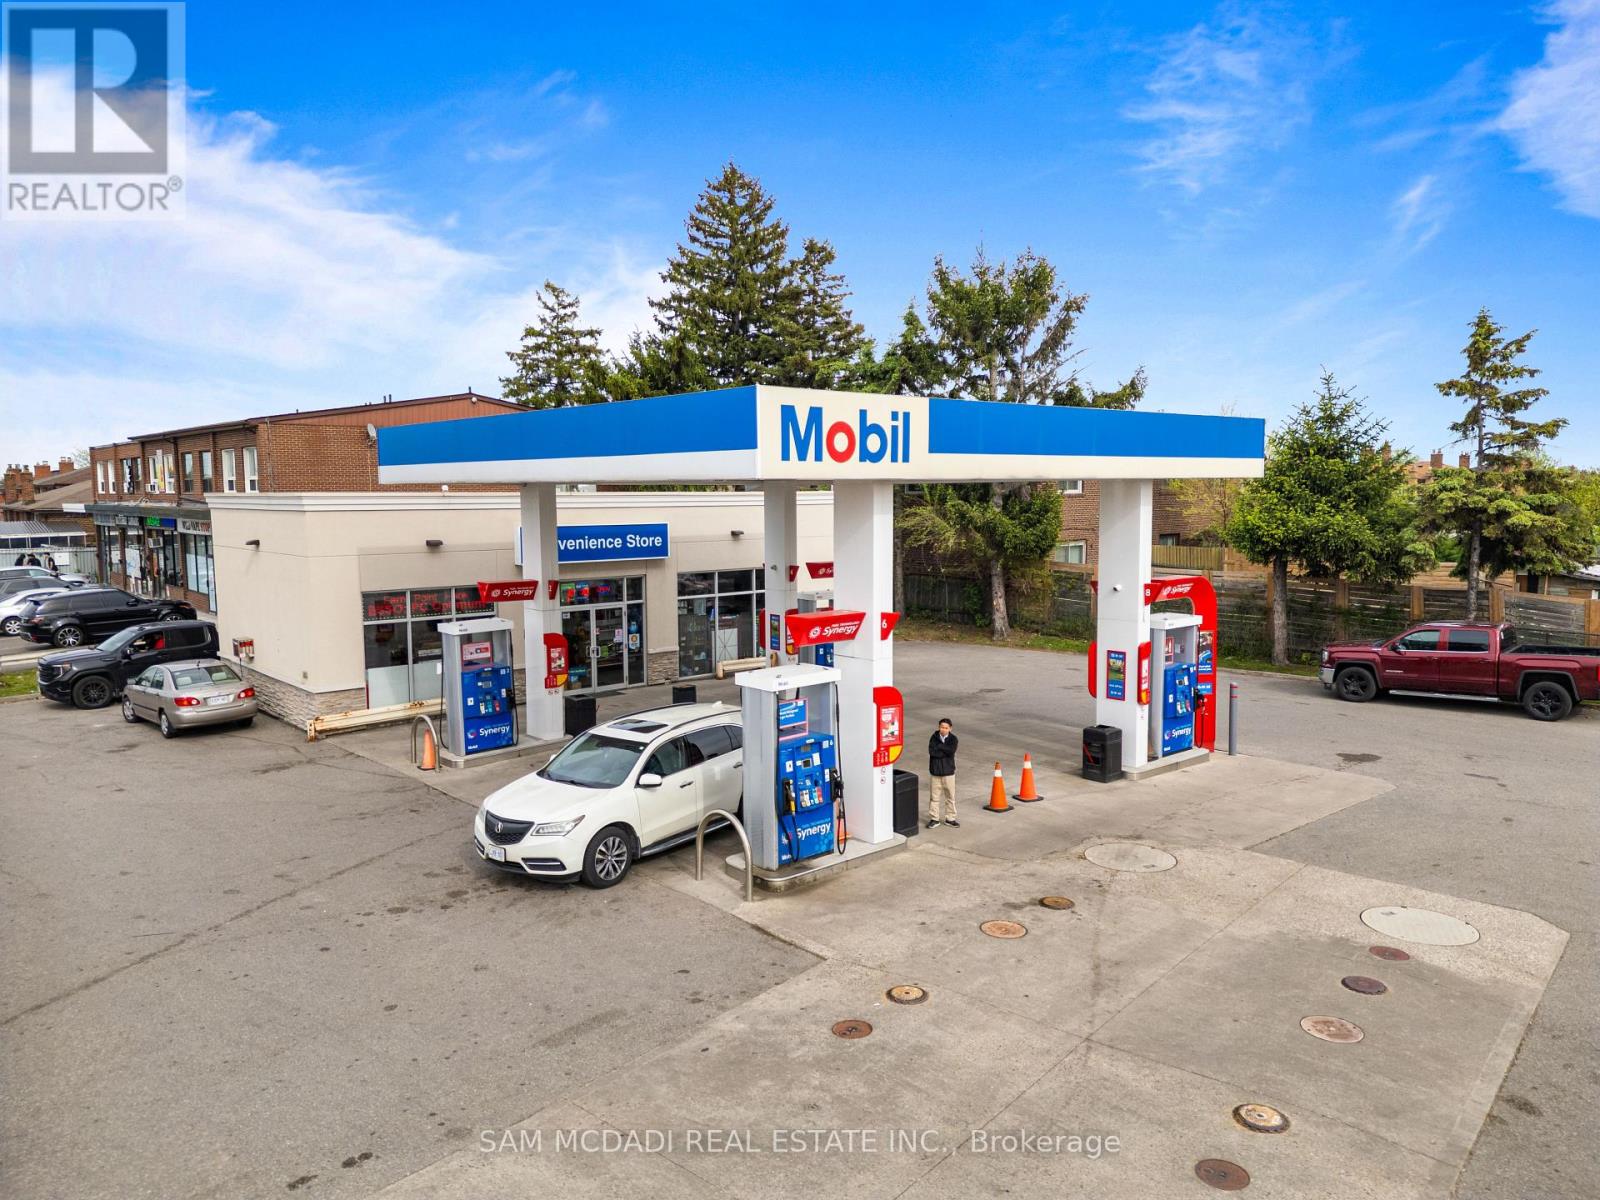
6199 Steeles Avenue W
Toronto, Ontario
A Rare Opportunity To Acquire A Branded Mobil Gas Station In One Of The GTA's Most Active Growth Corridors, Positioned At The High-Exposure Intersection Of Steeles Avenue West & Islington Avenue. This Property Sits On The Toronto/Vaughan Border, Directly Across From Significant Residential Intensification Already Underway & Surrounded By Multiple Proposed High-Rise & Mixed-Use Developments. This Is A Location Where Today's Fuel And Convenience Business Meets Tomorrow's Land And Redevelopment Upside.The Surrounding Area Is Undergoing A Major Transformation. PriMont Homes Is Bringing Thousands Of New Residential Units To The Area Including A Total Of 9 Mid To High Rise Towers. Further Strengthening The Long-Term Demand Profile For Fuel, Convenience, Retail, And Future Mixed-Use Intensification.This Asset Offers Multiple Layers Of Value: An Established Branded Gas Station Operation, Strong Street Exposure, Daily Traffic Visibility, Immediate Income Potential, & A Long-Term Strategic Land Play. For An Owner-Operator, It Is A Chance To Control A Recognizable Mobil-Branded Location In A Dense Urban Market. For An Investor Or Developer, It Is A Rare Land-Positioning Opportunity In A Corridor Already Experiencing Major Growth. With Thousands Of Future Residents Expected In The Surrounding Area, This Property Is Positioned To Benefit From Increasing Traffic, Population Density, Convenience Demand, And Future Redevelopment Momentum. Property is Zoned CR(Commerical Residential). Opportunities Of This Nature Are Extremely Limited. (id:49269)
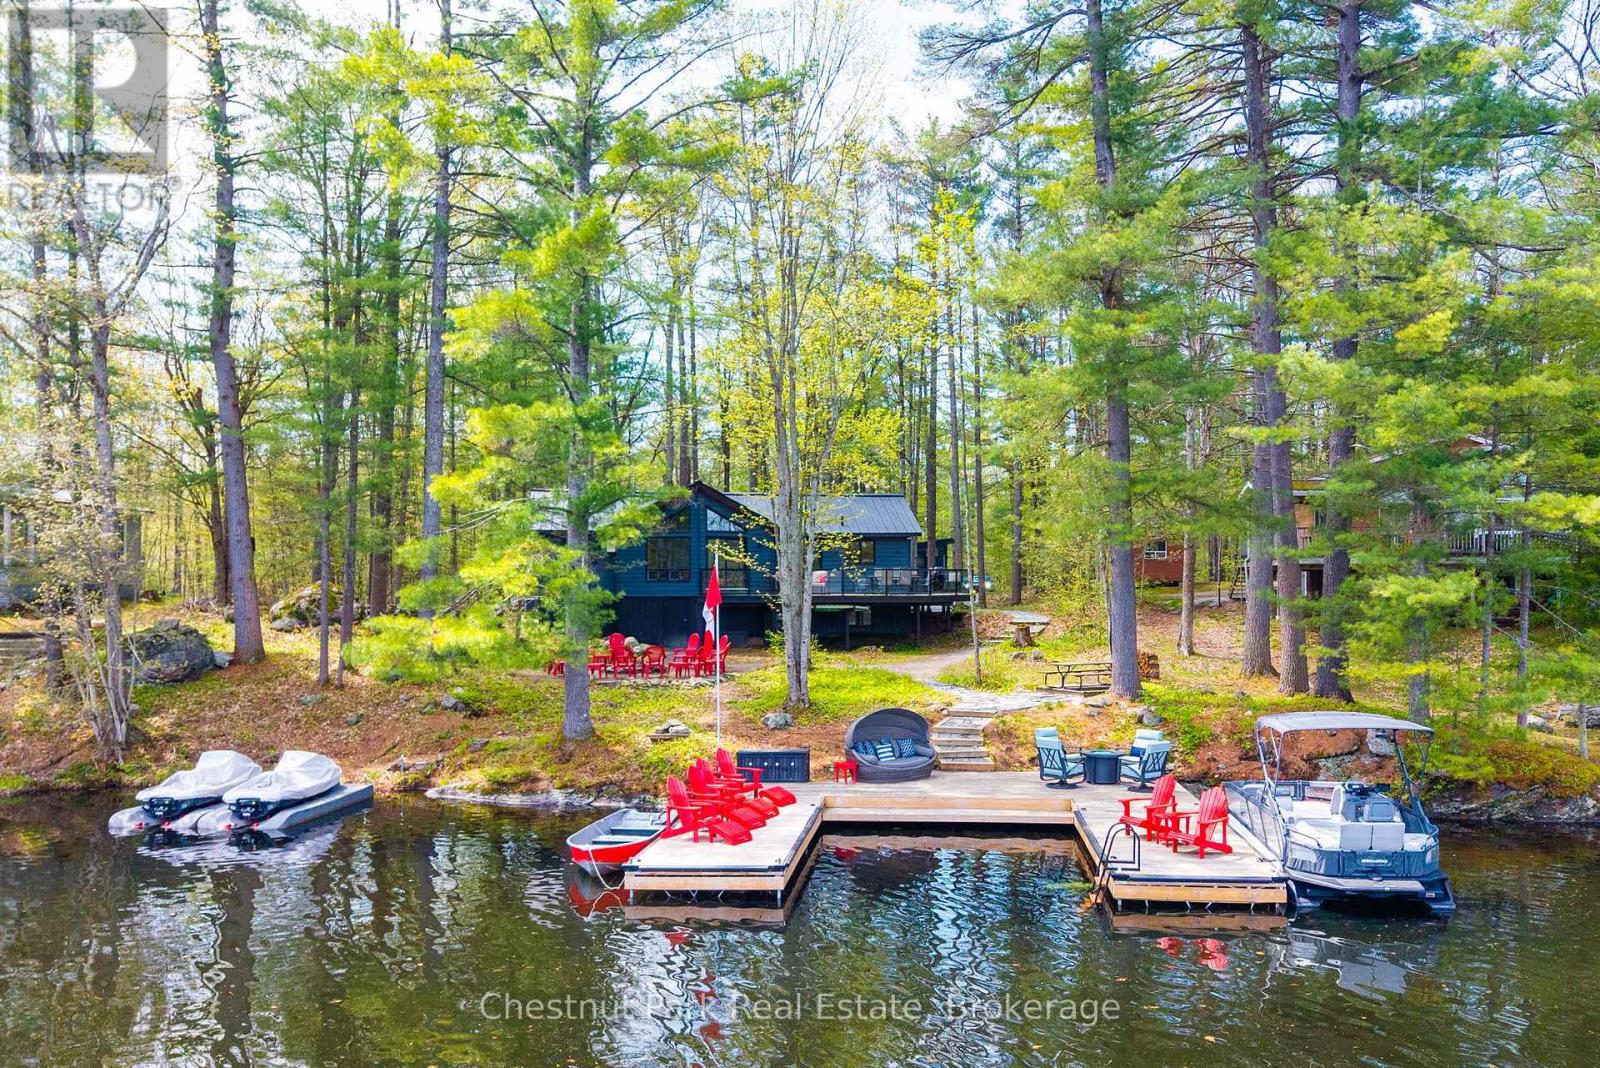
1117 Turtle Lake Road
Gravenhurst, Ontario
Welcome to your perfect Muskoka escape on the serene shores of Turtle Lake in Gravenhurst. Set on a level lot with 100 feet of waterfront, this charming three-bedroom cottage delivers the perfect year round cottage country experience. Just minutes from the shops, restaurants, and marina of beautiful downtown Gravenhurst, this property strikes the ideal balance between peaceful lakeside living and everyday convenience. Step inside to a bright, open-concept living space anchored by a wood-burning fireplace, finished with beautiful European craftsman woodwork throughout. Fully insulated for true year-round comfort, the cottage has been thoughtfully maintained with a new roof and all mechanicals new and upgraded. The kitchen flows seamlessly into the living area, making it a natural gathering space for family and friends. Three comfortable bedrooms, including a king primary and a fun triple bunk room, offer plenty of space for everyone. A fully equipped bunkie with two queen beds, heating, air conditioning, and a TV adds even more room for guests, comfortably sleeping 14. Outside, a large deck overlooks the water and serves as the perfect place to start and end the day. The level lot provides easy, effortless access to the water's edge, with a spacious new steel dock perfect for swimming, fishing, and launching into everything Turtle Lake has to offer. Whether you're looking for a personal retreat, a family gathering place, or a turn-key short-term rental opportunity, this Turtle Lake cottage checks every box. Properties like this - level, accessible, and move-in ready on a quiet Gravenhurst lake - don't last long. (id:49269)
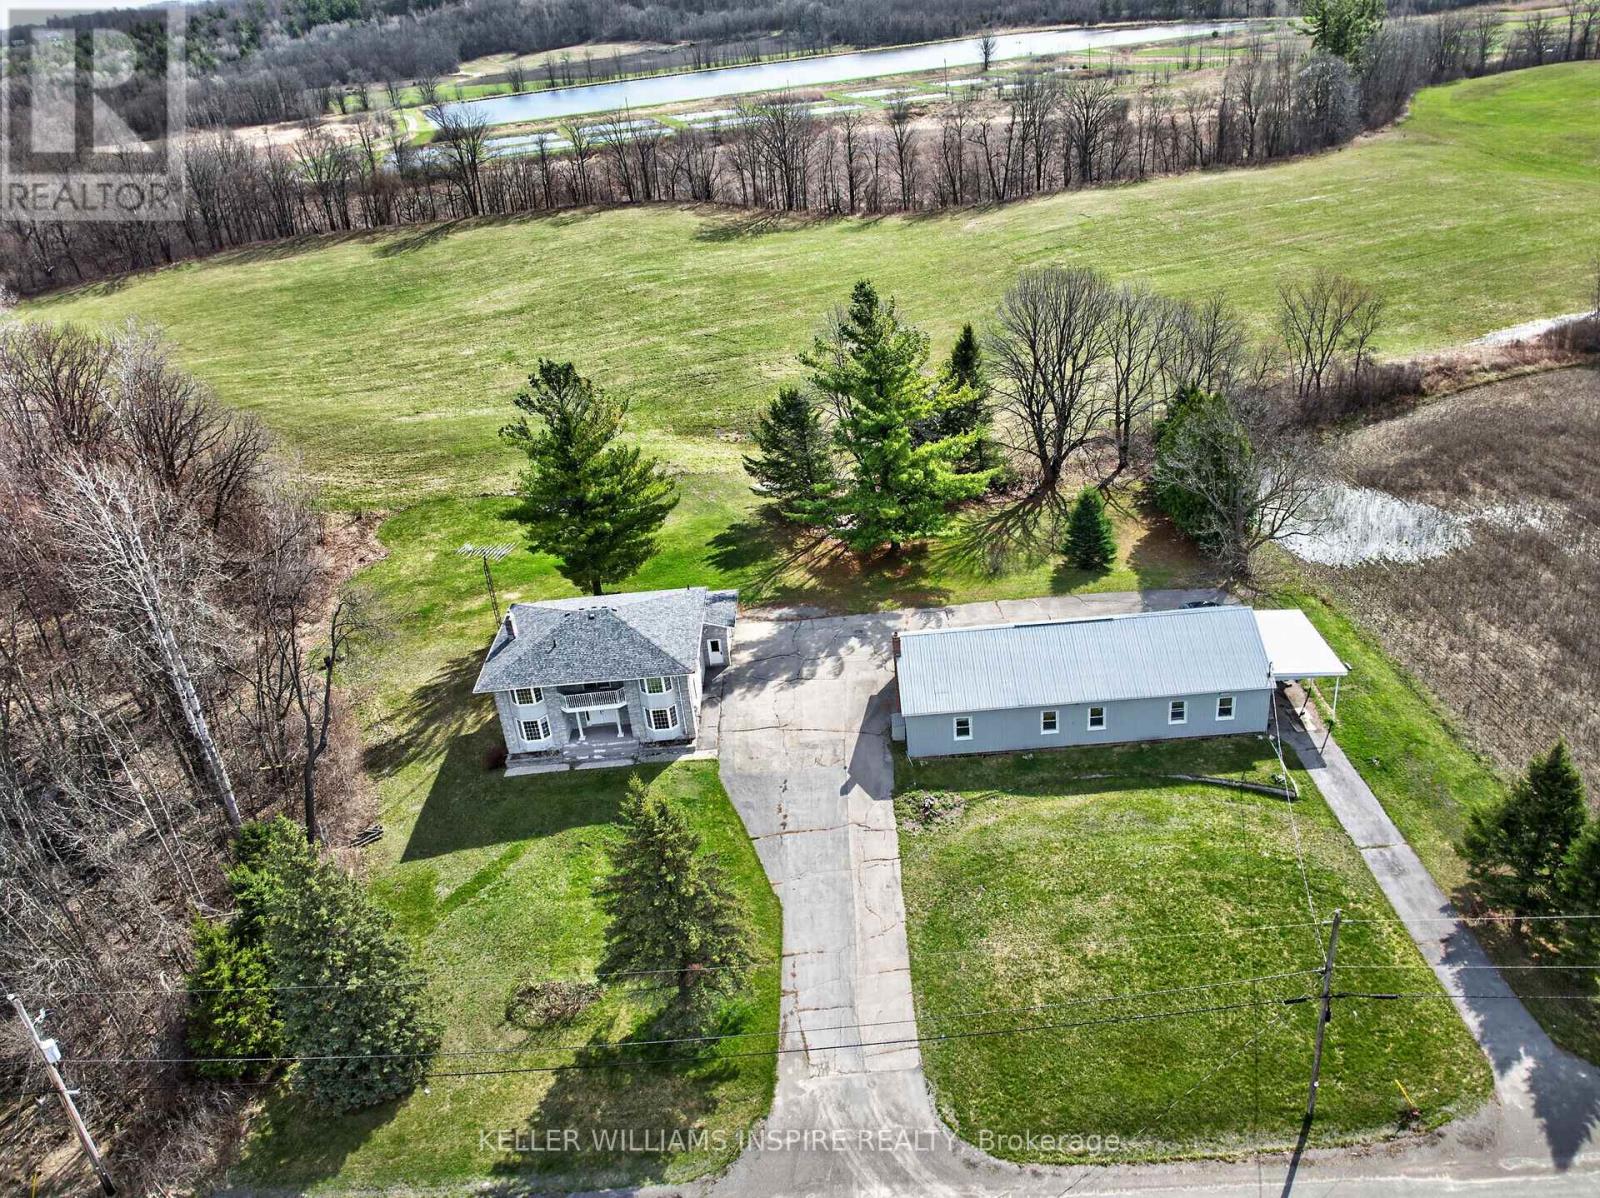
1866 Frankford-Stirling Road
Stirling-Rawdon, Ontario
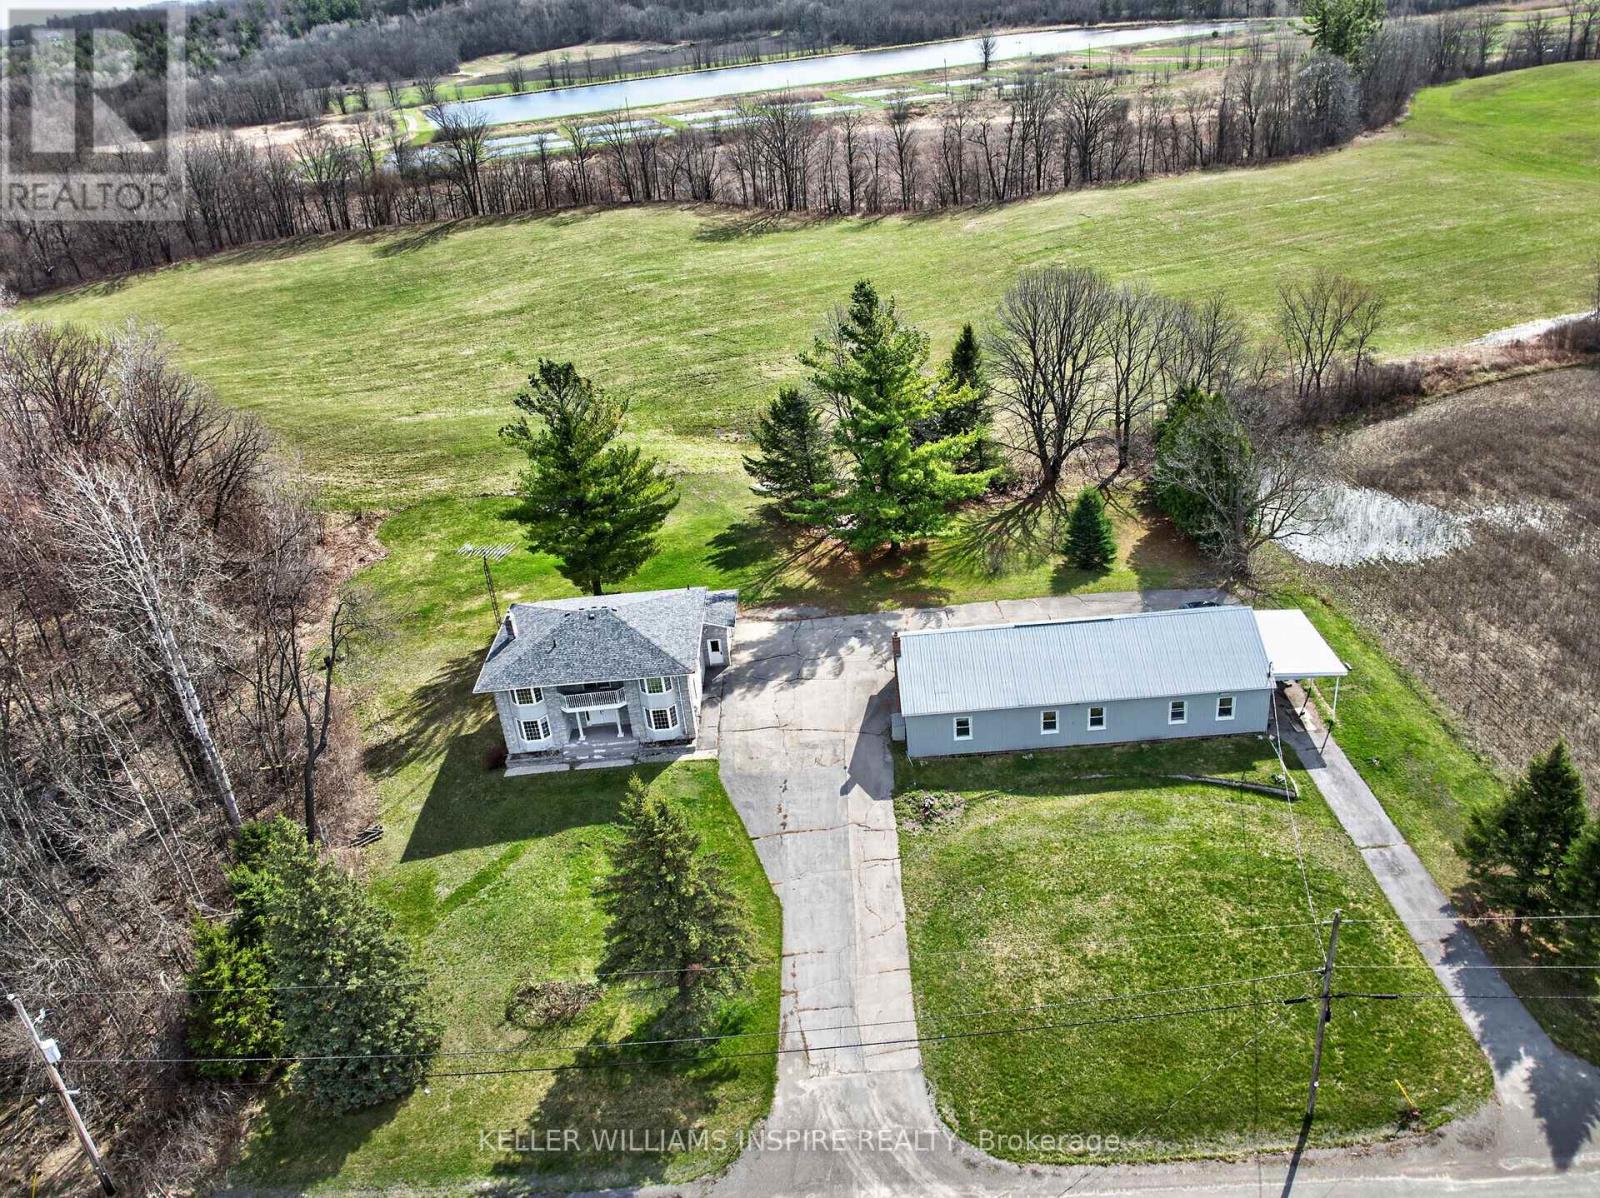
Welcome to your own private paradise just minutes from the charming Village of Stirling. Set on an incredible 10-acre property, this spacious 3-bedroom, 3-bathroom home offers the perfect blend of country living, business opportunity, and work-from-home convenience. Inside, you'll find a warm and inviting layout with generous living spaces, ideal for a growing family or those seeking room to spread out. The attached 1-car garage provides everyday convenience, while the additional detached garage opens the door to commercial business potential, workshop space, storage, or hobby use. For today's lifestyle, this property is perfectly suited for working from home, with plenty of space to create a dedicated office while enjoying peaceful views of nature right outside your window. Step onto the large deck or gather around the dining room table and take in the surrounding wildlife and tranquil scenery. The expansive 10 acres offer endless possibilities-create your own hobby farm, grow fresh produce, establish gardens, or use the land as pasture for animals. With so much space to explore and develop, this property is ready to support the lifestyle you've always imagined. The basement adds even more value with a wood room, cold room, and exciting potential for an additional bedroom or in-law suite, complete with a separate entrance through the garage. With a few cosmetic updates, this property could truly shine as a stunning family estate with endless possibilities to grow, create, and enjoy. Conveniently located close to all amenities while offering the privacy and serenity you've been dreaming of. Welcome home to country charm, opportunity, and lifestyle-all in one remarkable package. (id:49269)
1866 Frankford-Stirling Road
Stirling-Rawdon, Ontario
Welcome to your own private paradise just minutes from the charming Village of Stirling. Set on an incredible 10-acre property, this spacious 3-bedroom, 3-bathroom home offers the perfect blend of country living, business opportunity, and work-from-home convenience. Inside, you'll find a warm and inviting layout with generous living spaces, ideal for a growing family or those seeking room to spread out. The attached 1-car garage provides everyday convenience, while the additional detached garage opens the door to commercial business potential, workshop space, storage, or hobby use. For today's lifestyle, this property is perfectly suited for working from home, with plenty of space to create a dedicated office while enjoying peaceful views of nature right outside your window. Step onto the large deck or gather around the dining room table and take in the surrounding wildlife and tranquil scenery. The expansive 10 acres offer endless possibilities-create your own hobby farm, grow fresh produce, establish gardens, or use the land as pasture for animals. With so much space to explore and develop, this property is ready to support the lifestyle you've always imagined. The basement adds even more value with a wood room, cold room, and exciting potential for an additional bedroom or in-law suite, complete with a separate entrance through the garage. With a few cosmetic updates, this property could truly shine as a stunning family estate with endless possibilities to grow, create, and enjoy. Conveniently located close to all amenities while offering the privacy and serenity you've been dreaming of. Welcome home to country charm, opportunity, and lifestyle-all in one remarkable package. (id:49269)
6442 Taylor Street
Niagara Falls, Ontario
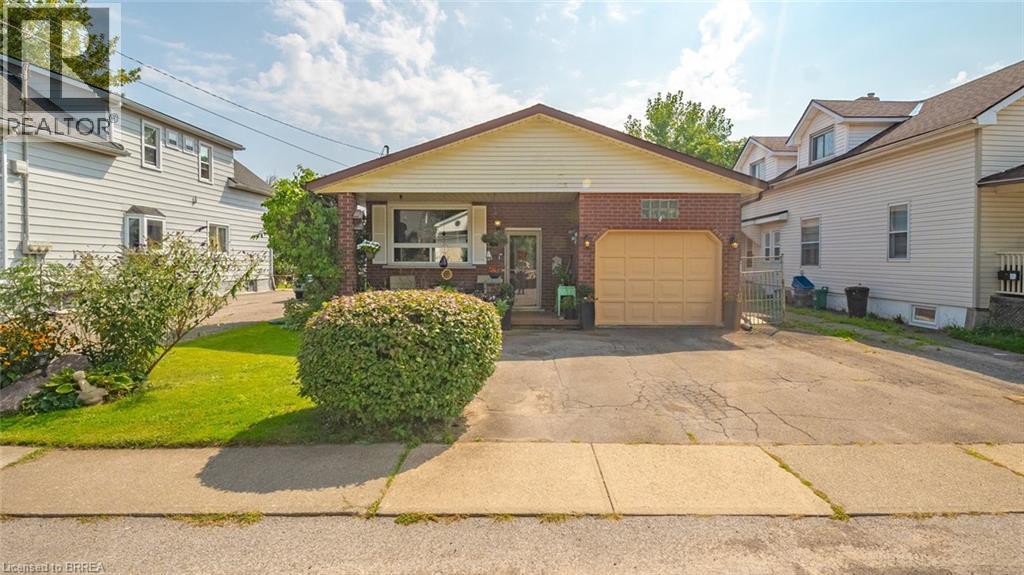
Welcome home to this updated bungalow with a practical layout and attached garage. Main level features a living/ dining room, renovated eat in kitchen, four piece bathroom and three bedrooms. One bedroom is currently being used as a den and has a walkout to back deck. Lower level offers a spacious recreation room, three piece bathroom, laundry room and storage space. Enjoy a fairy-tale backyard, perfect for relaxing or entertaining. Conveniently located near schools, shopping, and all Niagara Falls attractions. Features of the home include shingles replaced in 2020; Main bath redone in 2023, kitchen redone in 2025:Fridge,Stove,Dishwasher 2025 (id:49269)
606 George Kennedy Way
Lakeshore, Ontario
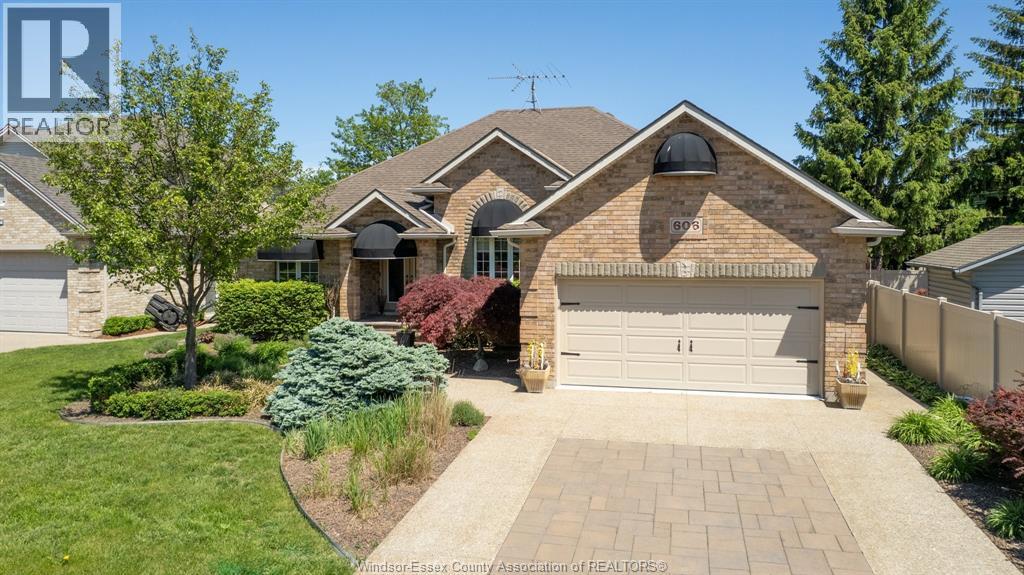
Stunning, well-designed, turn key, brick ranch on a quiet Lakeshore cul-de-sac featuring 3+2 bdrms & 3 1/2 baths. Bright open-concept layout w/chef-inspired kit w/Thermador 6-burner cooktop & grill, double ovens, & granite island w/generous prep space, liv rm w/fp & new light fixture, vaulted ceilings & elegant formal din rm w/new lighting at the center of the home. Lrg primary bed rm w/new lighting, walk-in w/Ikea closet system & a his/hers 4-pc ensuite on one side, w/2 bdrms & reno'd 4-pc bath on the opposite wing. Finished lwr lvl w/fantastic wet bar w/granite tops, huge fam/games rm w/fp, bdrm, den, 3-pc bath & storage. Backyard oasis w/Irg heated inground pool, fantastic 3-season screened-in covered awning spanning the entire rear of home w/fans, epoxy flr & enclosed TV viewing area, new gazebo, BBQ gas hook-up, heated 2-car gar w/2-pc bath - perfect for pool guests, int/ext surround sound, & 200 Amp back-up generator w/200 Amp whole house transfer switch for peace of mind! The kind of home that effortlessly blends comfort, style, & function. Perfect for both relaxed fam living & memorable entertaining. Gather around the chef-inspired kit w/coffee bar, the natural hub of the home. Host family dinners .Relax or play around the heated inground pool, entertain with ease, or enjoy peaceful moments under the awning spanning the rear of of the home. (id:49269)
2261 Dundas Street W
Toronto, Ontario
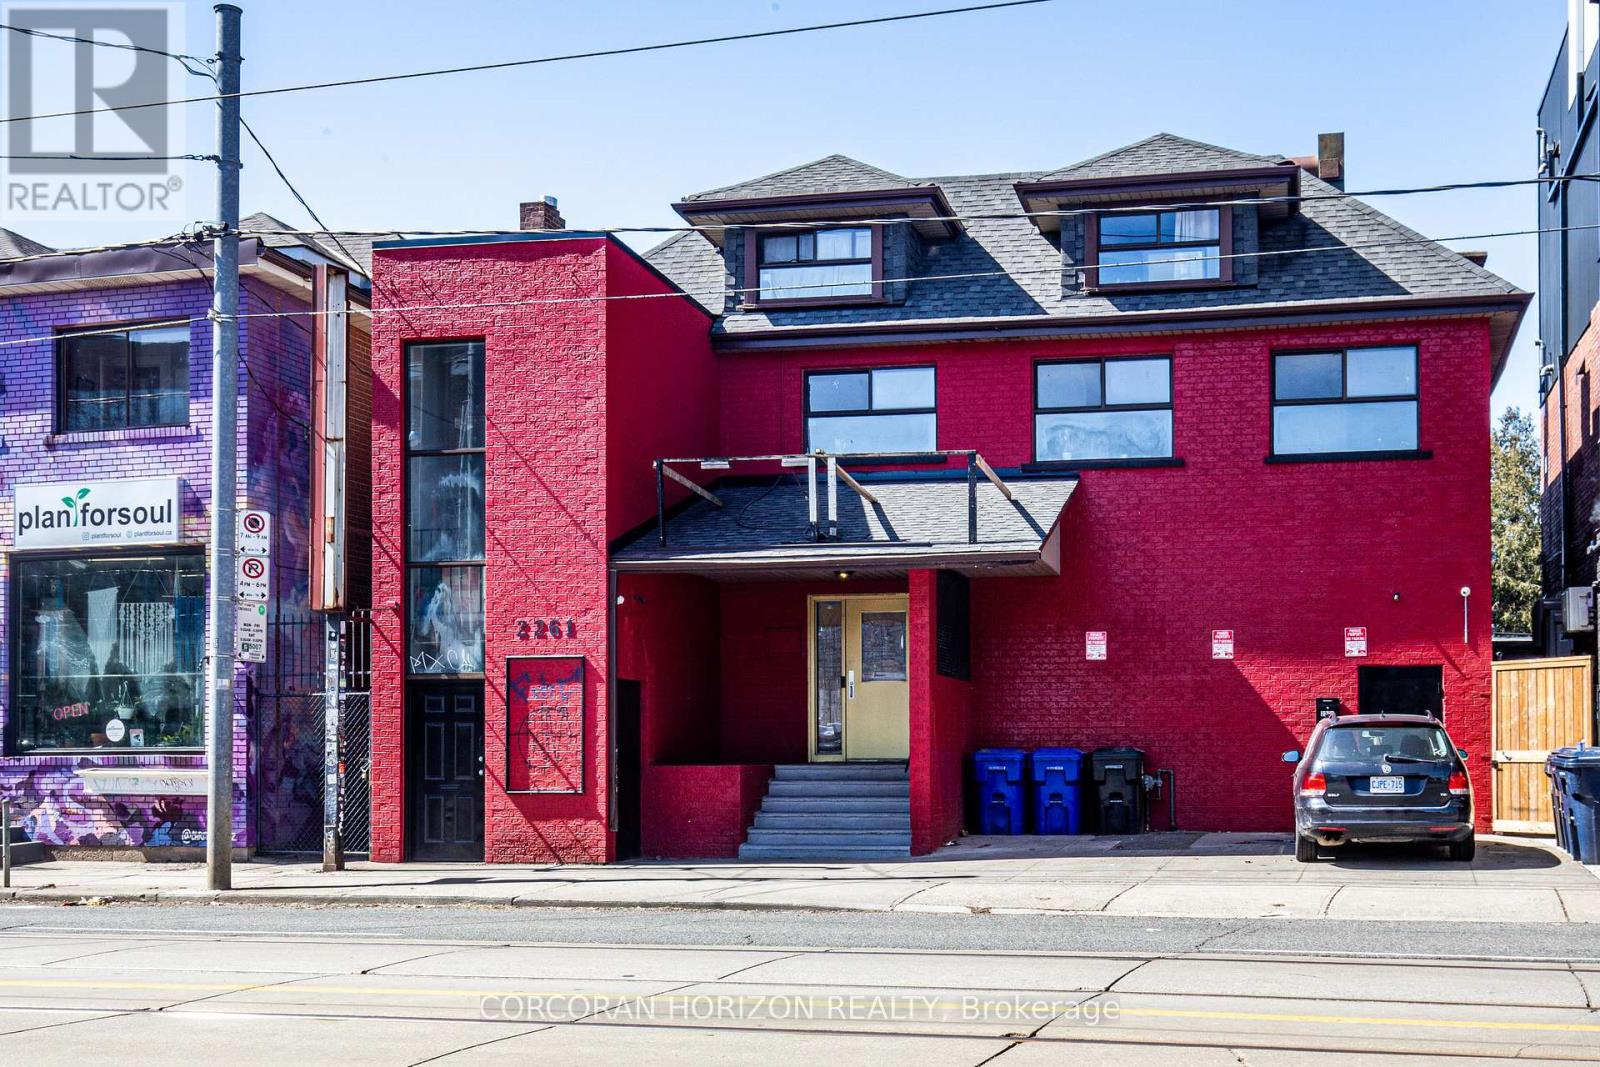
Prime Mixed-Use Investment & Development Opportunity in the Heart of Roncesvalles Village.Exceptional opportunity to acquire a landmark mixed-use building at 2261-2263 Dundas Street West, offering strong in-place income, significant upside potential, and future redevelopment opportunities in one of Toronto's most vibrant and sought-after neighbourhoods.The property features approximately 4,000 sq. ft. of street-level retail space plus a fully finished lower level complete with walk-in industrial freezer, storage areas, men's and women's washrooms, updated HVAC systems, and sprinkler infrastructure. Hundreds of thousands of dollars have been invested in building improvements, creating a turnkey opportunity for investors or owner-operators.Above the commercial space are two well-maintained 2-bedroom residential apartments, both occupied by long-term tenants and generating over $5,000 per month in rental income. The vacant retail component presents an excellent opportunity for owner occupancy or lease-up, with estimated rental potential of approximately $8,000-$10,000 per month, creating substantial income growth potential.Situated on a prominent stretch of Dundas Street West, the property benefits from exceptional visibility, strong pedestrian traffic, and proximity to transit, restaurants, cafés, and neighbourhood amenities. For developers, the site offers compelling long-term value with potential for redevelopment into a 6-storey mixed-use residential building with ground-floor retail, subject to buyer due diligence and municipal approvals.A rare opportunity to secure a high-exposure asset with immediate income, future leasing upside, and redevelopment potential in one of Toronto's strongest urban markets. (id:49269)

100 Walker Road W
Caledon, Ontario
Welcome to this stunning semi-detached home located in the highly desirable community of West Caledon. Offering 1,940 square feet of pristine main living space and a total of 2,500 square feet of finished area, this property perfectly blends modern elegance with ultimate functionality. Nestled on a generous 49.21 by 107.64-foot lot, the exterior features a single-car garage with a driveway that comfortably accommodates three additional vehicles. Step inside to an impressive main floor boasting soaring 9-foot and 10-foot ceilings, complemented by gleaming hardwood floors that run throughout both the first and second levels. The heart of the home is the chef-inspired kitchen, fully equipped with an expansive center island and premium granite countertops. Unwind in the inviting living room next to the sleek electric fireplace, or retreat upstairs to the three spacious bedrooms. This includes a luxurious recently updated primary suite featuring a massive walk-in closet and a spa-like 4-piece ensuite complete with a double sink and a spacious shower. The fully finished basement is an entertainer's paradise designed for modern lifestyles, offering a flexible fourth bedroom/office layout complete with its own separate bathroom. Enjoy cinematic experiences at home with the built-in projector and large movie screen, or host guests in the dedicated bar area with wine fridge. Step outside through the main level to a backyard oasis featuring a massive double-tiered deck, a refreshing above-ground pool, fire pit and a handy garden shed for extra storage. Enjoy absolute peace of mind for years to come with an extensive list of recent mechanical and structural upgrades. New roof (2024), AC (2025), water heater (2018), water softener (2023), water reverse osmosis purifier (2023), attic insulation (2018), humidifier. This turn-key property is completely ready for you to move in and enjoy. https://www.youtube.com/watch?v=Lv4eh1vcfkw (id:49269)

14 Quick Trail
Clarington, Ontario
Community of Clarington Must Have!!! Experience luxury living at its finest! This stunning 4+2 bedroom home offers 5.5 elegant washrooms, 2 Kitchens spacious living areas, and exceptional design throughout. Blending comfort, style, and sophistication, this beautiful property is perfect for modern family living. Located in a safe and friendly neighbourhood, close to major highways, restaurants, plazas, and everyday conveniences, this is more than a home, it's a lifestyle waiting for you. (id:49269)

1207 - 2 Anndale Drive
Toronto, Ontario
Location, Location, Location, Hullmark Centre in North York with direct access to subway, bright two bedrooms with 9 feet height ceiling, close to 401 and amenities. 24 hours concierge. (id:49269)
15 Rodman Street
St. Catharines, Ontario
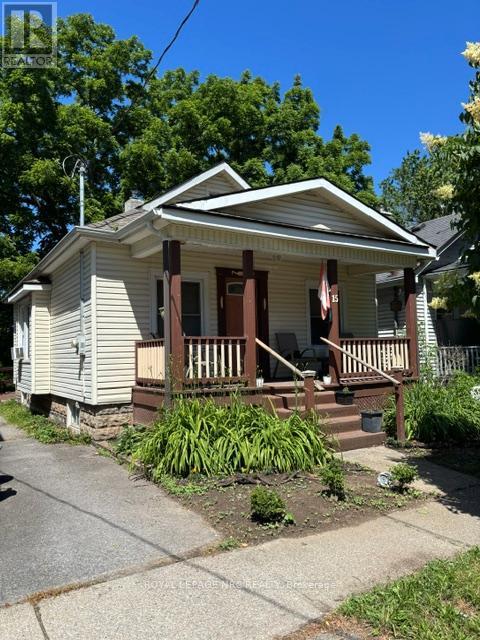
Ideal little bungalow for someone just starting to get into the market or for someone wanting easy care living and No condo fees. Backing onto Terry Fox Trail with a separate Zen room for quiet reflection and nature watching. Easy access to public transit and shopping. full width covered front porch . kitchen and bathroom upgrades separate entrance into potential finished basement. This is a diamond in the rough for someone who doesn't mind a little bit of work.4 pc. bath down and a 3 pc. ensuite bath on main floor have both been upgraded. Flexible closing with vacant immediate possession. (id:49269)
3 - 5556 Manotick Main Street
Ottawa, Ontario
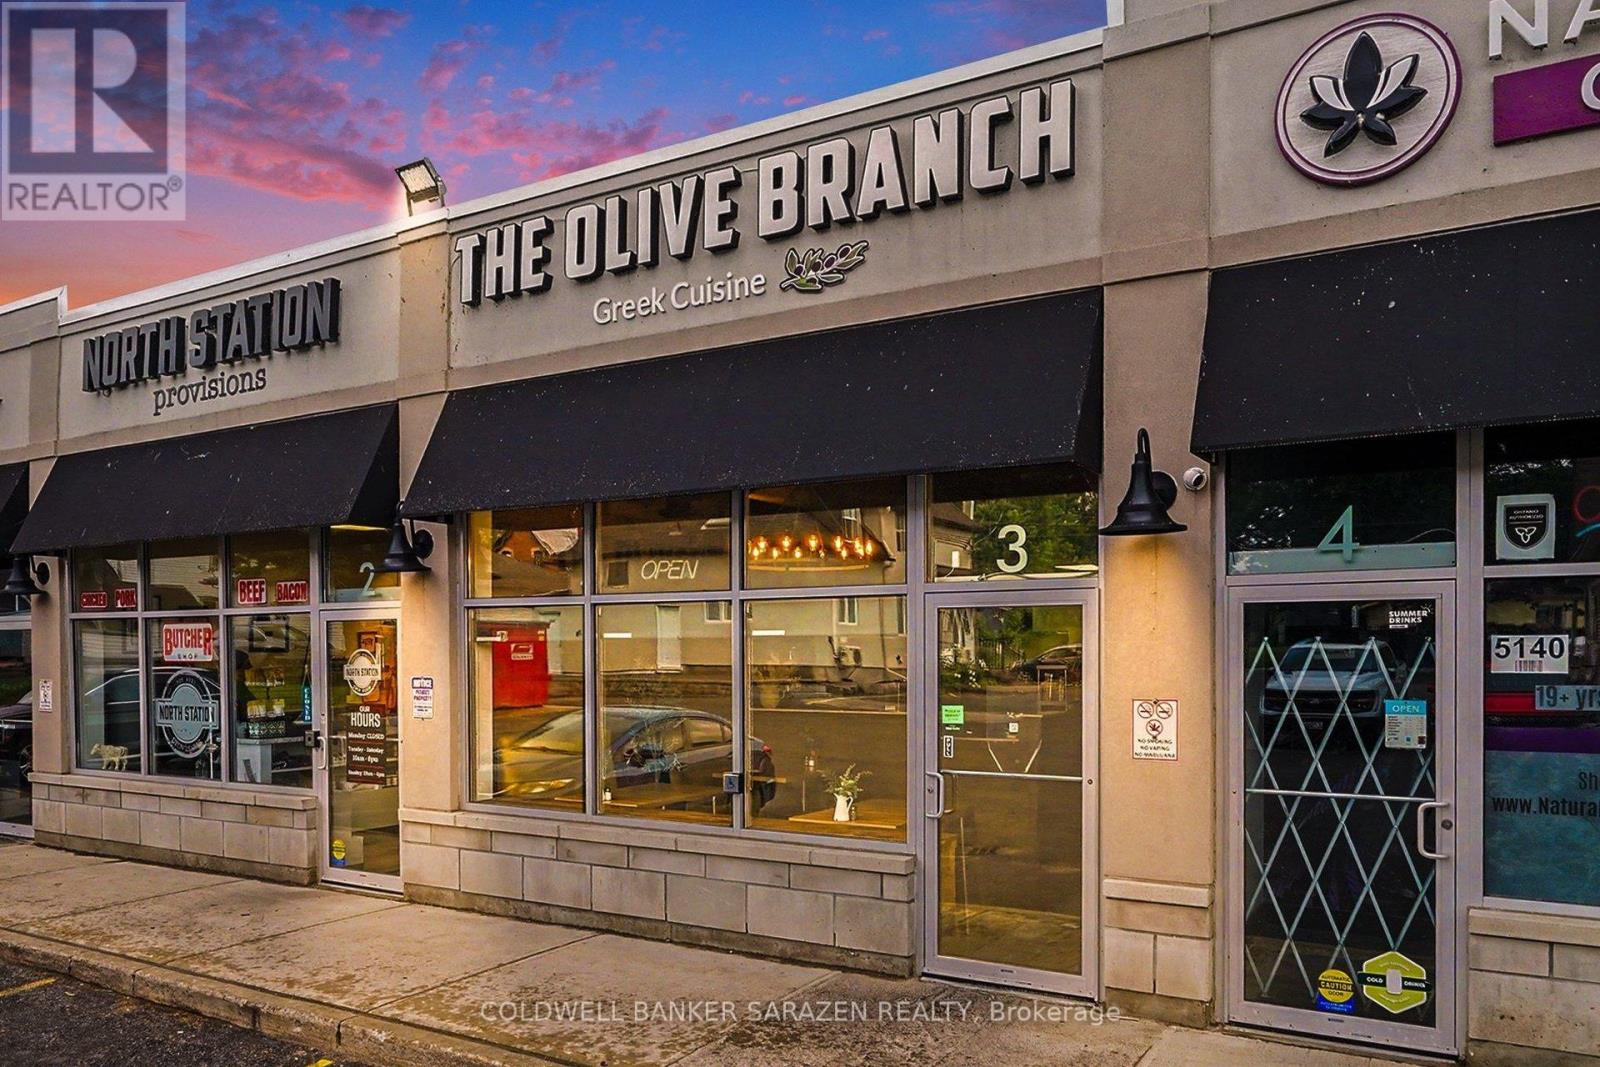
Exceptional Opportunity to Own a Thriving Restaurant Business! Welcome to Olive Branch, a highly successful and well-established restaurant located in the heart of Manotick. Renowned for its authentic Greek cuisine, family recipes, and outstanding customer experience, this popular destination has built a loyal customer base and a stellar reputation within the community.Generating over seven figures in annual gross sales, Olive Branch is a proven business with strong financial performance and consistent customer traffic. Known for its fresh ingredients, traditional flavors, and welcoming atmosphere, the restaurant enjoys impressive online ratings, including 4.8 stars on Google and 4.9 stars on Uber Eats, reflecting exceptional customer satisfaction and repeat business.This turnkey operation offers an outstanding opportunity for an owner-operator, investor, or hospitality group looking to acquire a profitable and respected brand. With its established systems, strong market presence, and highly recognizable name, Olive Branch presents significant growth potential, including opportunities for catering, expanded services, and future franchise or multi-location expansion.Don't miss your chance to acquire a thriving restaurant with a proven track record, strong brand identity, and tremendous potential for future growth. (id:49269)
165 Helen Street
Kingston, Ontario
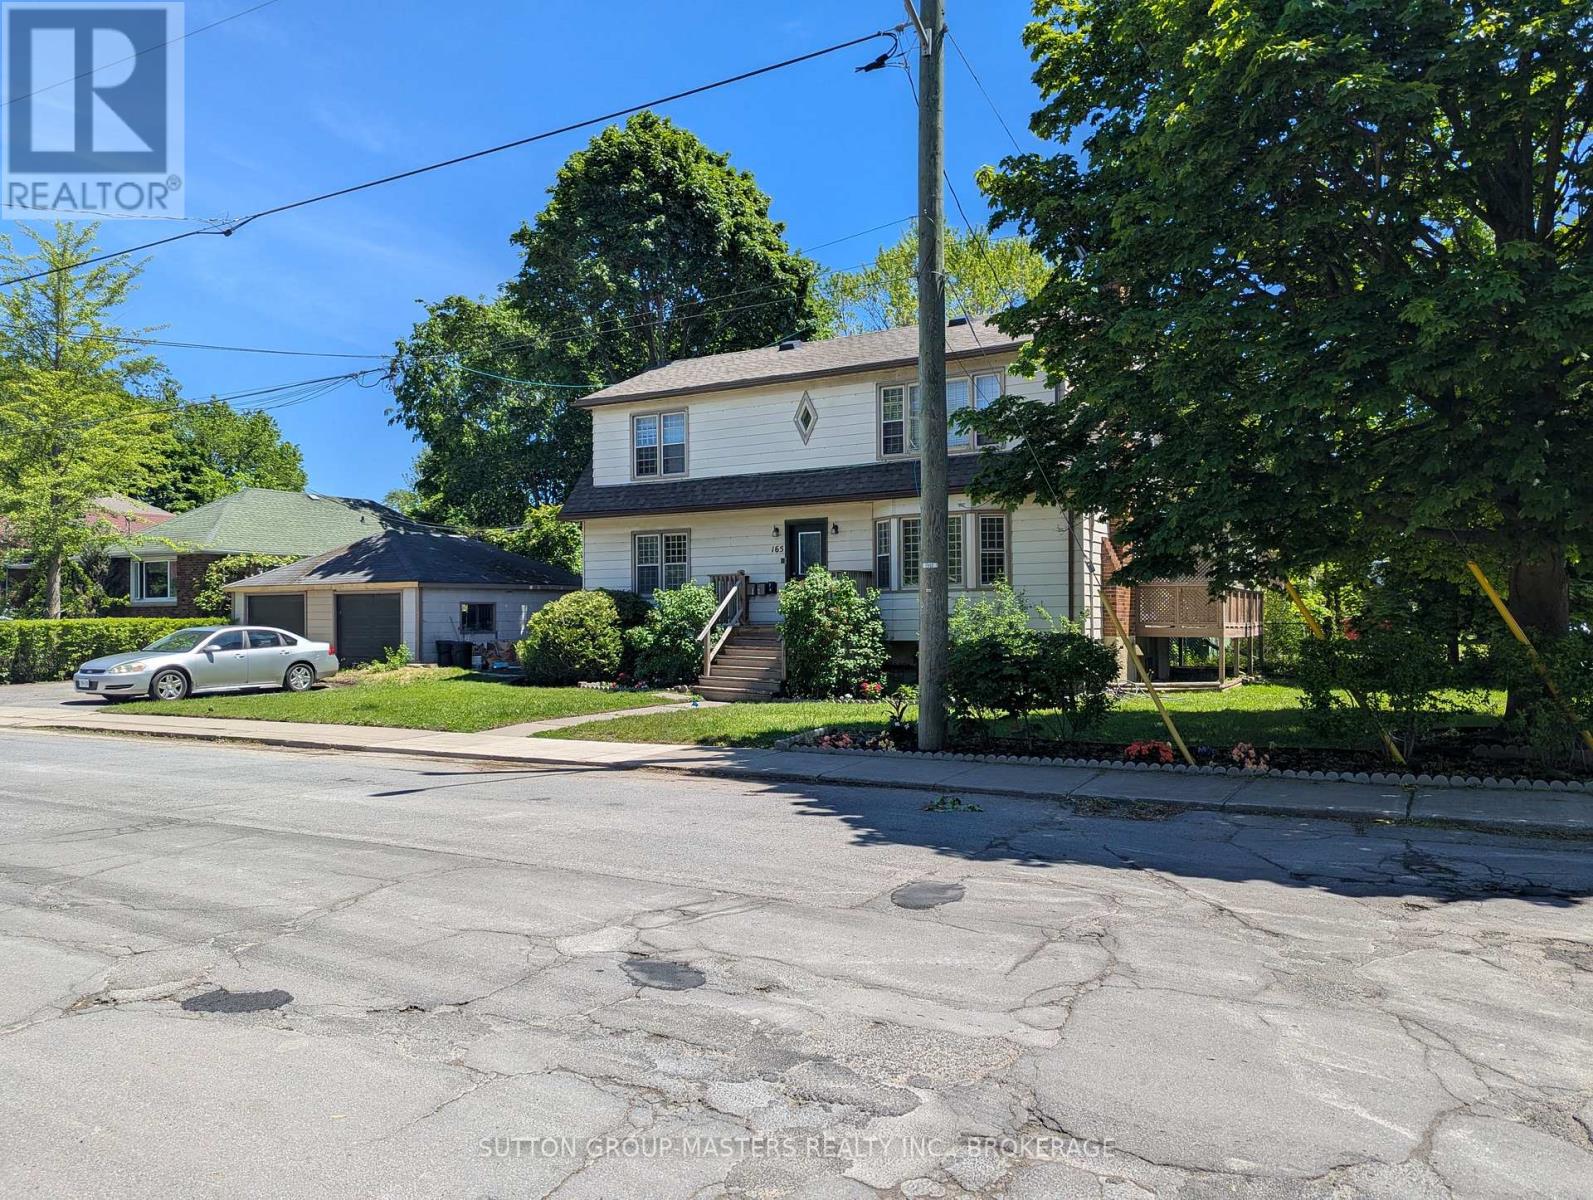
South Side Triplex across from Compton Park. Many recent renovation updates, including kitchens, bathrooms, and flooring. Top-floor 2-bedroom, long-term tenancy: $937+ hydro, lower level 1 bedroom $800 inclusive; and the main-level 2-bedroom is vacant to accommodate a buyer/ owner, should that be desired. Laundry on-site, 2-car detached garage. An excellent location in a great neighbourhood ensuring rentable units in tougher markets. (id:49269)
1701 Birchwood Drive
Mississauga, Ontario
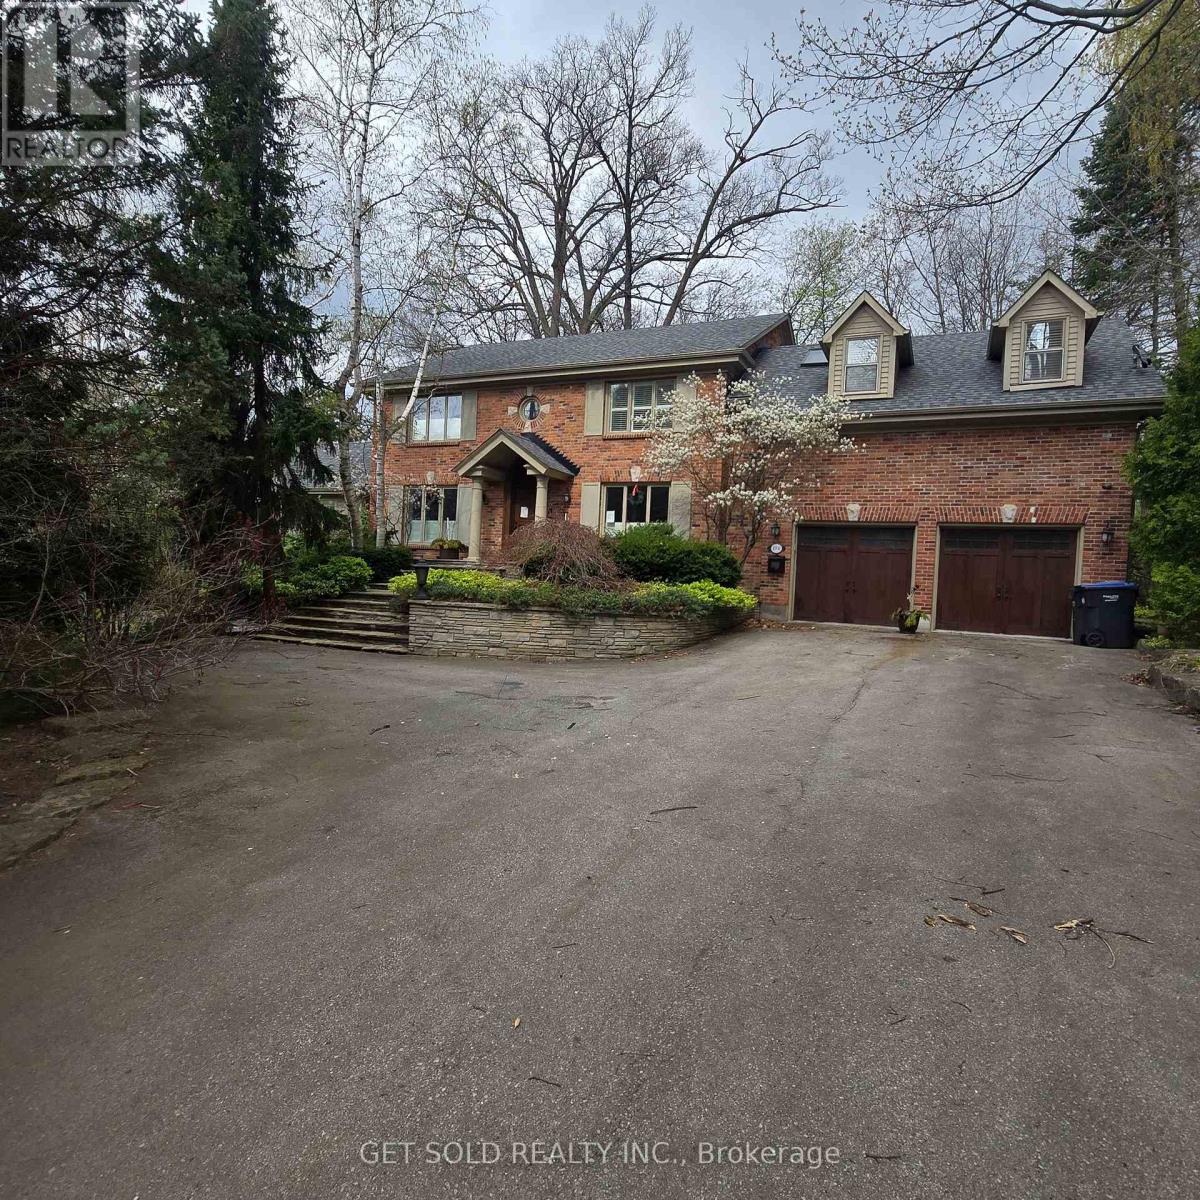
POWER OF SALE | Rare Opportunity in Prestigious Clarkson, Mississauga. An extraordinary offering on one of the largest and most private lots in the neighbourhood, boasting an impressive 235-ft frontage. Set well back from the street, this hidden gem delivers a truly rare blend of estate-like privacy and urban convenience-a cottage-style retreat right in the city. Step inside to a two-storey atrium highlighted by a striking circular staircase. The stunning family room features soaring floor-to-ceiling windows, original wood beams, and a two-way fireplace, flooding the space with natural light and warmth. A spacious living and dining area is seamlessly connected by the kitchen, ideal for eeveryday living. The second level offers a primary suite complete with a walk-in closet and 5-piece ensuite with skylight. Bedrooms two and three share a well-appointed 5-piece Jack & Jill bathroom. The fully finished lower level extends the living space with two additional bedrooms, a recreation room, and a 3-piece bath, Outdoors, unwind on the wraparound glass-railed deck overlooking a serene, tree-lined setting. Enjoy a built-in swim spa and gazebo, creating a private oasis ideal for year-round enjoyment. 3,727 sq. ft. above grade. Freshly and professionally painted throughout. A truly unique property offering exceptional value, space, and character in one of Mississauga's most sought-after niche communities of Lorne Park. (id:49269)
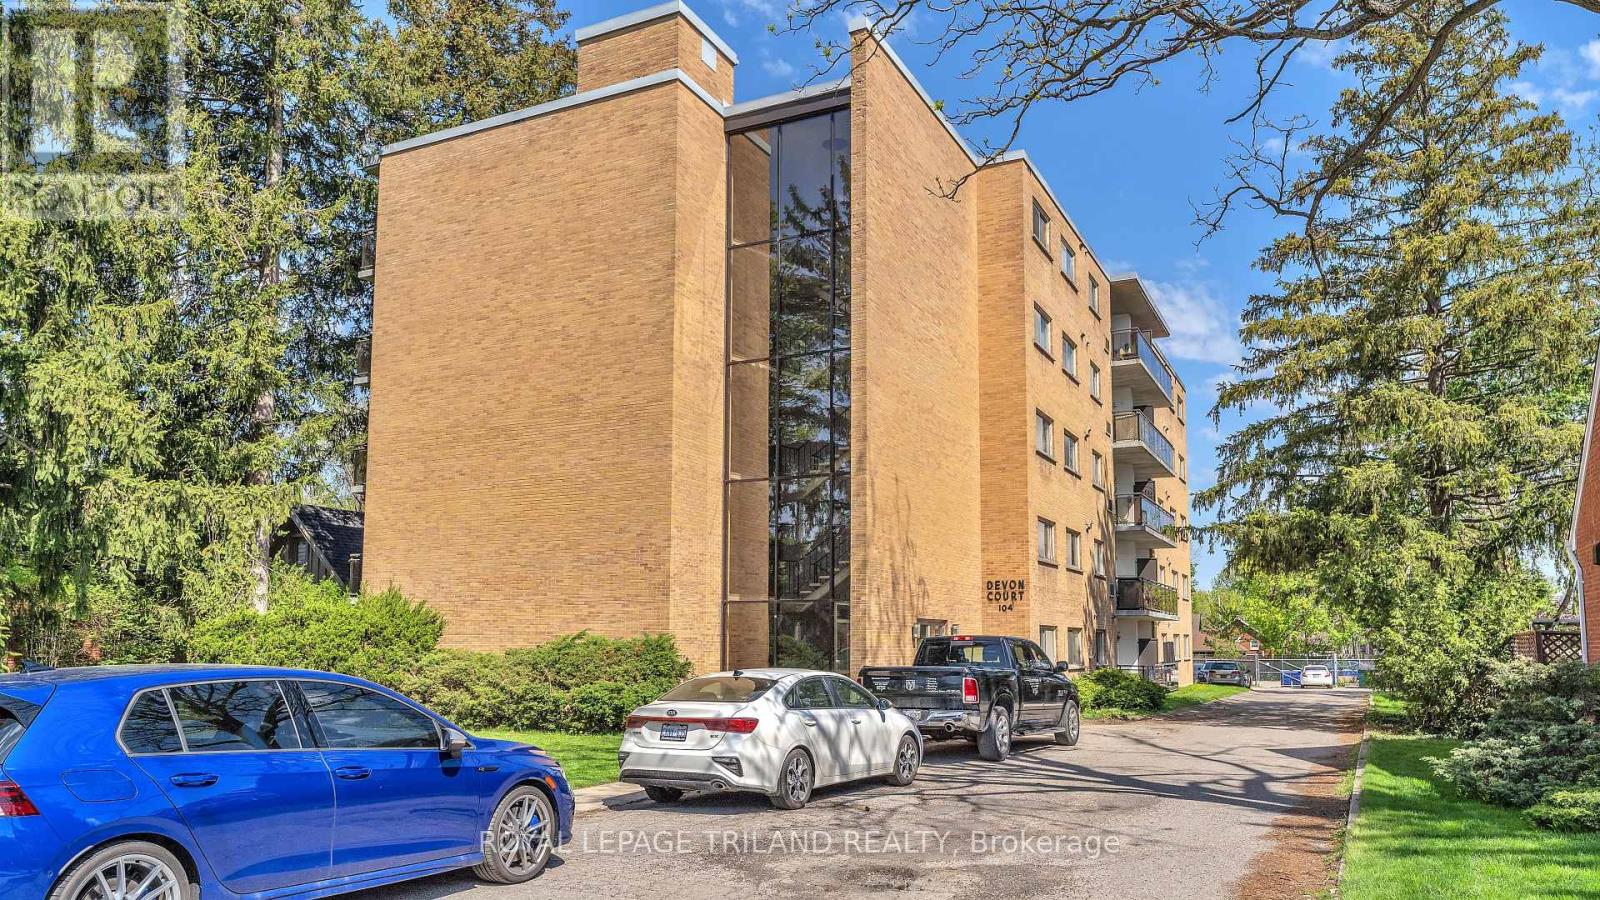
305 - 104 Devonshire Avenue
London South, Ontario
Beautifully renovated 2 bedroom unit located in the highly desirable Old South London neighbourhood. This bright and functional layout features spacious 2 bedrooms. The unit offers a modern kitchen with stainless steel appliances and quartz countertops, seamlessly connected to an open-concept living and dining area that leads to a private balcony, perfect for relaxing or enjoying fresh air. Easy-care laminate flooring throughout provides a clean, contemporary look and low-maintenance living. Large windows allow for plenty of natural light, creating a warm and inviting atmosphere. Situated in a well-maintained building with elevator access, on-site management, and clean shared laundry facilities, offering comfort, security, and convenience for everyday living. Located on a quiet, tree-lined street in one of London's most charming communities, just minutes from Wortley Village, where you'll find local cafes, restaurants, boutique shops, and everyday amenities. Enjoy convenient access to public transit and a short commute to downtown London. Ideally positioned for professionals working at Victoria Hospital, Parkwood Institute, or commuting to Western University. This location offers a perfect balance of peaceful residential living and urban accessibility. Vacant and move-in ready for immediate occupancy. Ideal for professionals or couples seeking a well-designed, comfortable home in a highly sought-after neighbourhood. Don't miss this opportunity-book your showing today. (id:49269)
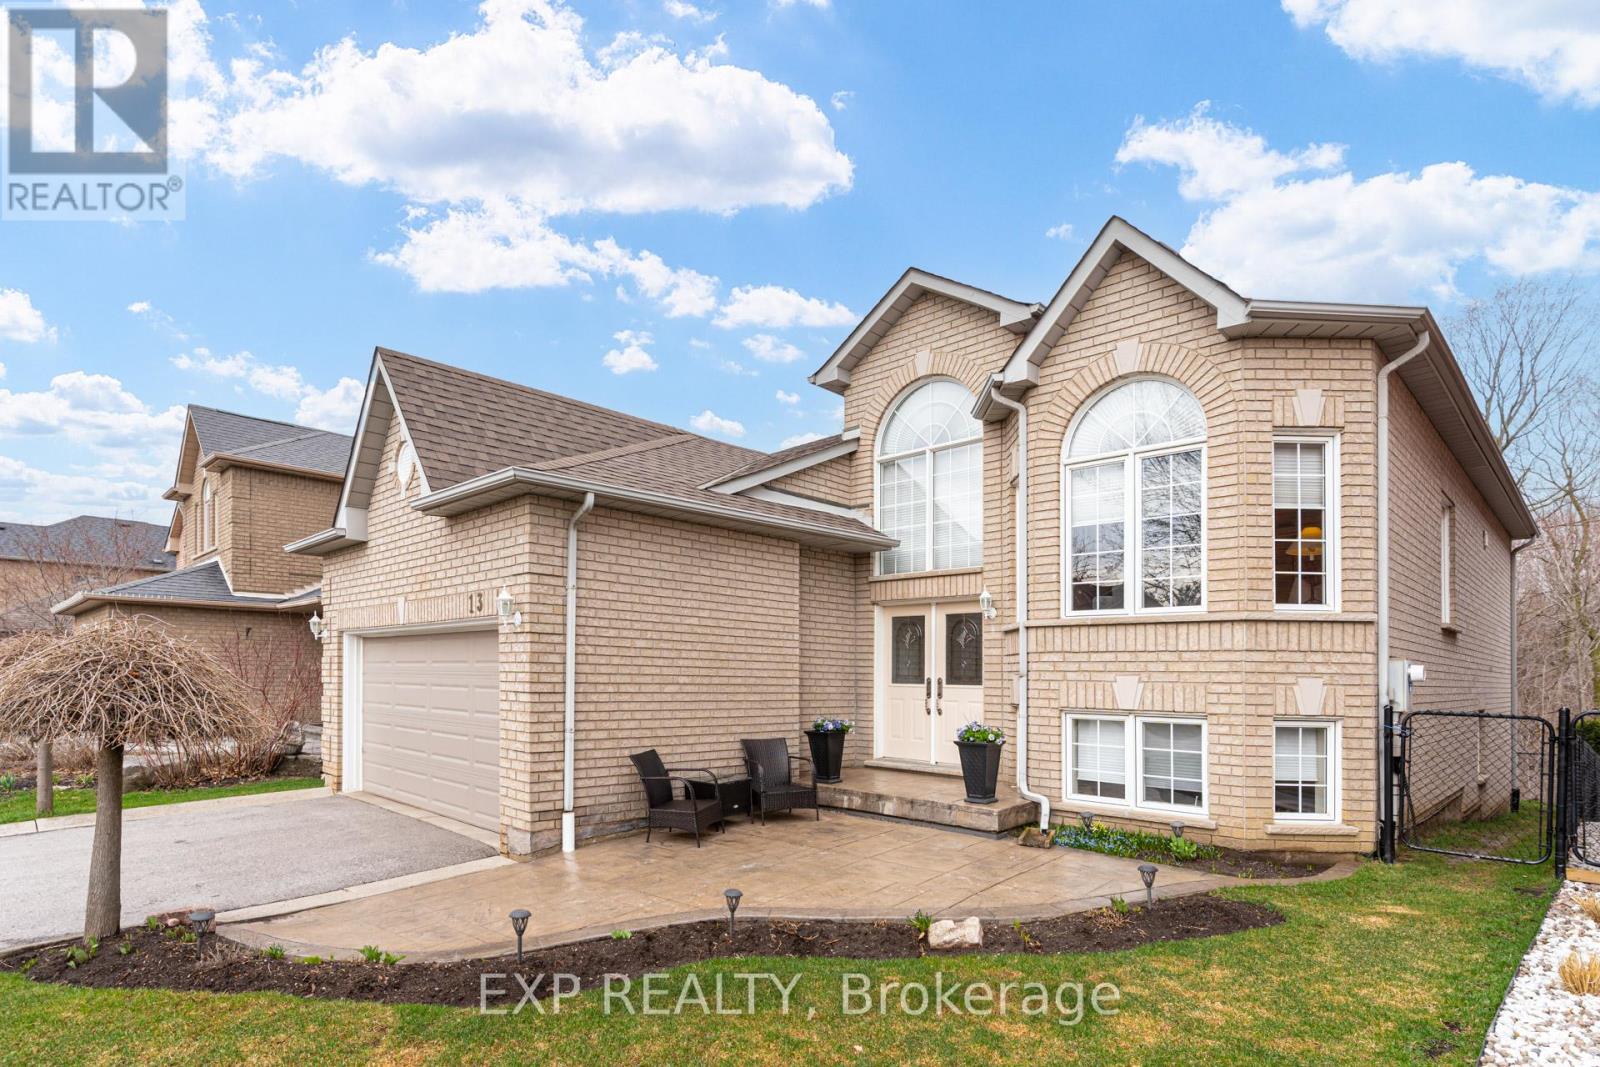
13 Blueberry Hill Court
Caledon, Ontario
Welcome to 13 Blueberry Hill Court - a beautifully maintained, all-brick raised bungalow on a quiet, family-friendly court in sought-after Bolton East, Caledon. This bright 3+1 bedroom, 3-bath detached bungalow offers easy main-floor living: sun-filled living and dining rooms, a functional eat-in kitchen, and generous principal rooms throughout.The fully finished lower level is the showstopper - a massive open-concept rec room, a 4th bedroom, and a cozy wood-burning stove, perfect for an in-law suite, multi-generational living, or income potential future income.Outside: a private double-car garage, parking for 6 cars, and a landscaped, fenced yard on a deep 116 ft lot. Minutes to top-rated schools, parks, trails, shopping, and Highway 50/427 for an easy GTA commute.A rare turn-key bungalow for sale in Bolton - in one of Caledon's most established neighbourhoods. (id:49269)
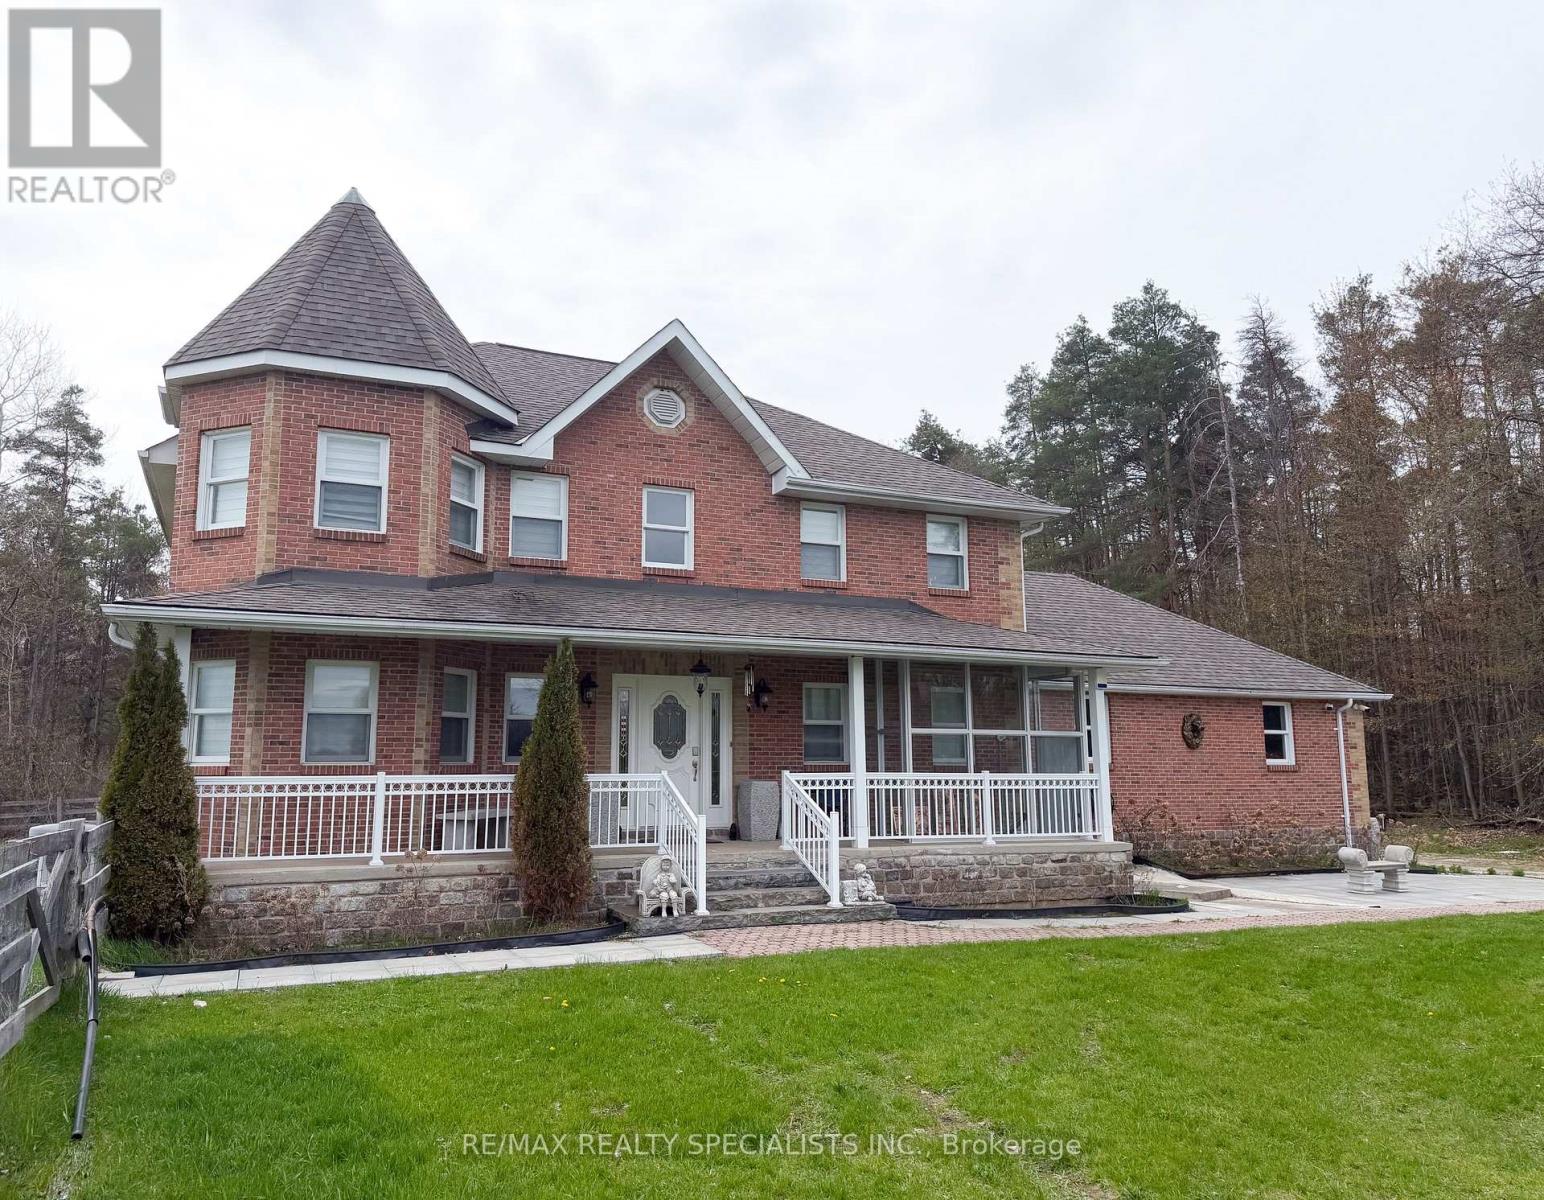
7107 11th Line
New Tecumseth, Ontario
Experience peaceful country living in this beautifully fully renovated 3-bedroom, 3-bathroom home, just 10 minutes from Alliston. This stunning property offers the perfect blend of comfort, privacy, and outdoor lifestyle. Surrounded by nature, the home backs onto a private forest with scenic trails right at your doorstep-ideal for walking, exploring, or simply unwinding. The spacious backyard is designed for relaxation and family enjoyment, featuring a private deck complete with a hot tub, BBQ, and a cozy fire pit for evening gatherings. Families will love the on-site playground, while outdoor enthusiasts will appreciate the included large paddock-perfect for those with an interest in country living or animals. Located next to a welcoming horse equestrian facility, tenants also have the unique opportunity to learn horseback riding just steps from home. If you're looking for a serene, move-in-ready home with modern updates and exceptional outdoor amenities, this property delivers it all. Main 2 Floors only & Utilities to be split 80/20 (id:49269)
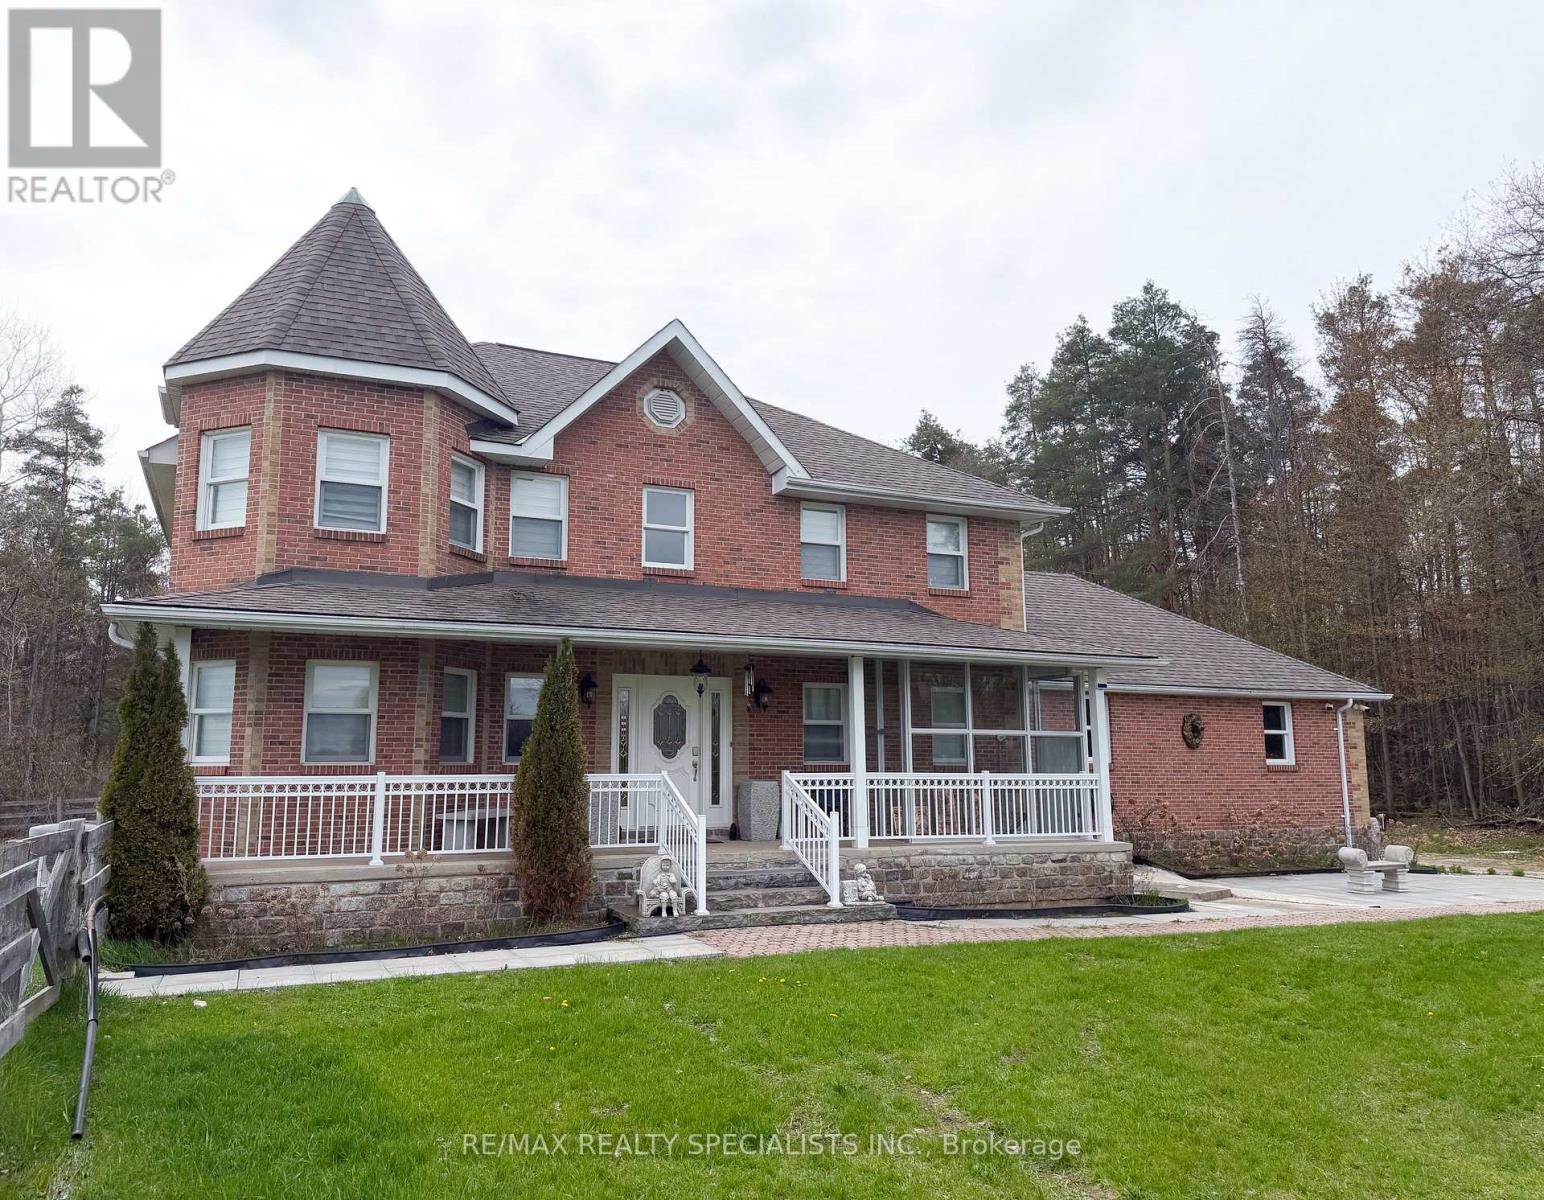
7107 11th Line
New Tecumseth, Ontario
Experience peaceful country living in this beautifully fully renovated 3-bedroom, 3-bathroom home, just 10 minutes from Alliston. This stunning property offers the perfect blend of comfort, privacy, and outdoor lifestyle. Surrounded by nature, the home backs onto a private forest with scenic trails right at your doorstep-ideal for walking, exploring, or simply unwinding. The spacious backyard is designed for relaxation and family enjoyment, featuring a private deck complete with a hot tub, BBQ, and a cozy fire pit for evening gatherings. Families will love the on-site playground, while outdoor enthusiasts will appreciate the included large paddock-perfect for those with an interest in country living or animals. Located next to a welcoming equestrian facility, tenants also have the unique opportunity to learn horseback riding just steps from home. If you're looking for a serene, move-in-ready home with modern updates and exceptional outdoor amenities, this property delivers it all. Main 2 Floors only & Utilities to be split 80/20 (id:49269)
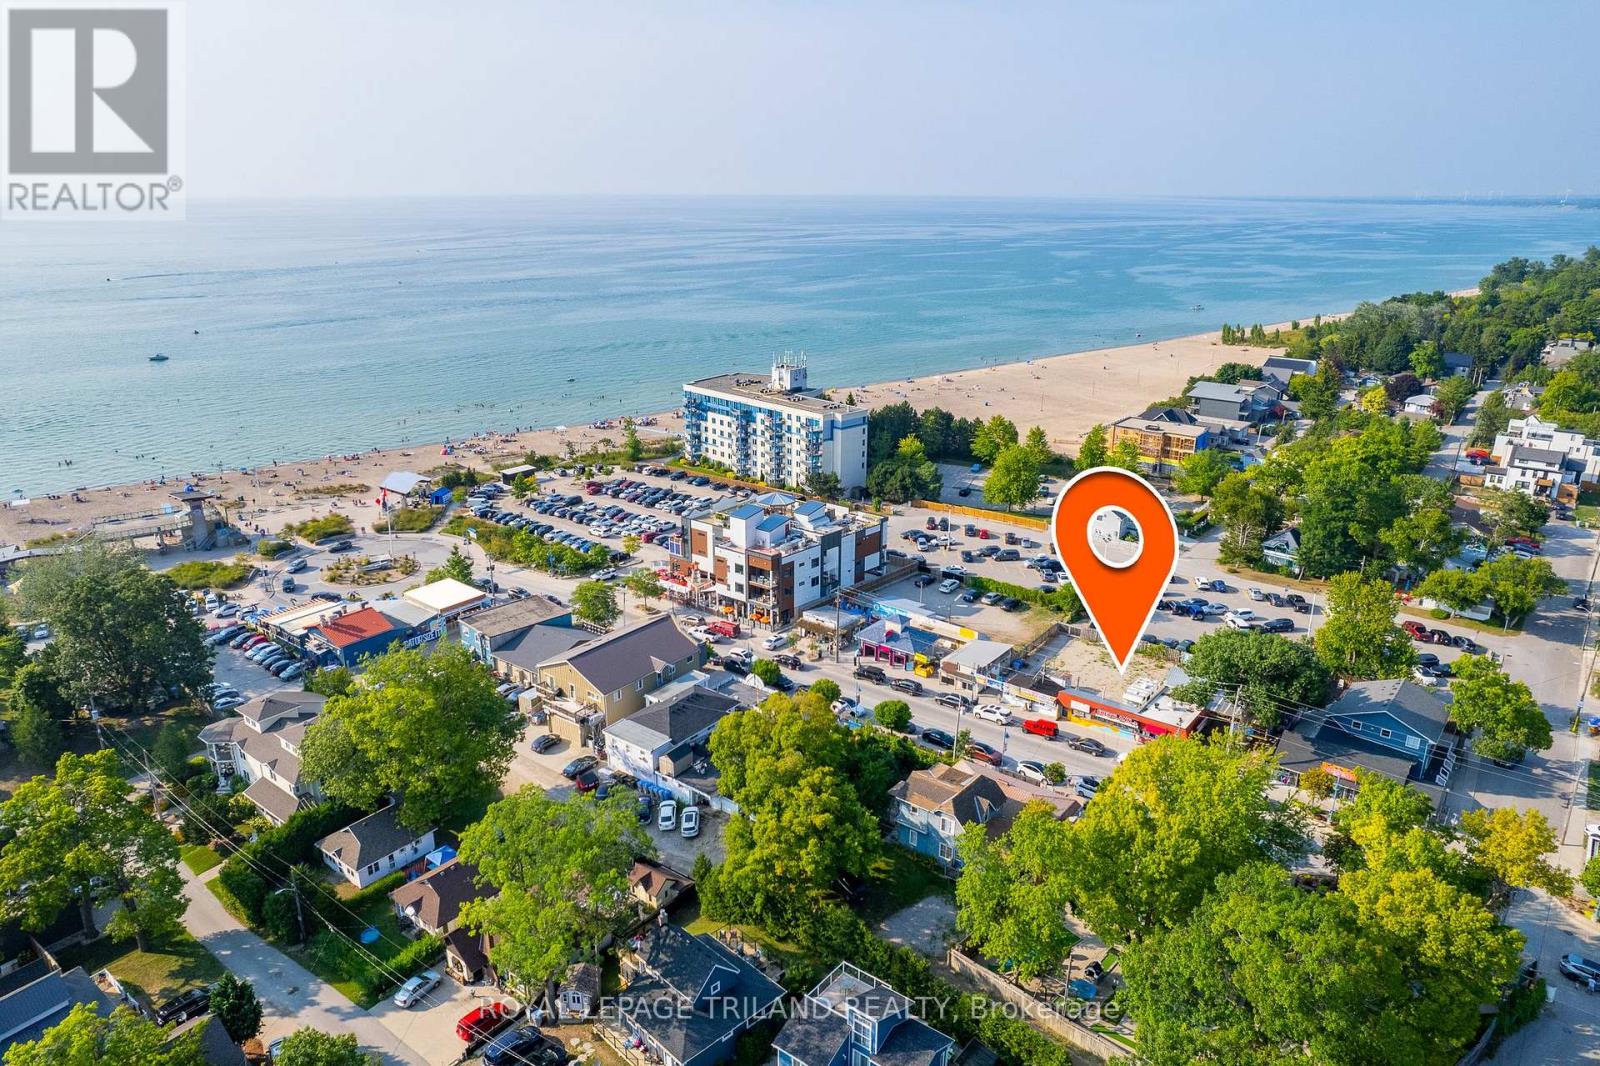
71 Main Street
Lambton Shores, Ontario
GRAND BEND COMMERCIAL LEGACY LOCATION | THE ORIGINAL HOME OF THE INCONIC CHERYL ANN RESTAURANT | PRIME DEVELOPMENT OPPORUTNITY $113,000 ANNUAL RENT TO CARRY PRE-DEVELOPMENT | STEPS TO THE 3RD BEST BEACH IN CANADA | SITUATED ON THE FINAL BLOCK OF GRAND BEND'S FAMOUS MAIN SRIP BEFORE THE LAKE | 79 FEET OF MAIN STREET FRONTAGE. This rare Grand Bend offering is zoned for 100% lot coverage in the most prosperous and fastest growing beach town in the province. Currently, the property is tenanted with a high quality year round lease and is home to a successful restaurant and the most popular local hot spot as a licensed bar & patio. This offering however is not about lease income - it's about a palpable development opportunity or a premium location for your incredible business idea. It's about having a commercial property in Ontario's fastest growing shoreline community with C10 zoning allowing multi-unit residential complexes over commercial space with 100% density to the lot lines! The current business owner/tenant is willing to turn over the tenancy with the sale of the property. So, step into a great business, or explore the variety of opportunities that encompass a robust list of permitted uses for a future mixed development with commercial and residential units. With Grand Bend now becoming a year round destination and with this being the most price-minded commercial site currently available on The Strip, your new business idea or investment dollars could be part of this growth community. Voted as having the 3rd best beach in the entire country and one of the best sunsets in the world, come out and see why everyone is spending their money in Grand Bend! This property may be available for purchase together with 77 Main St, Grand Bend, ON - inquire with your Realtor today. **EXTRAS** Contact your Realtor for more information. (id:49269)
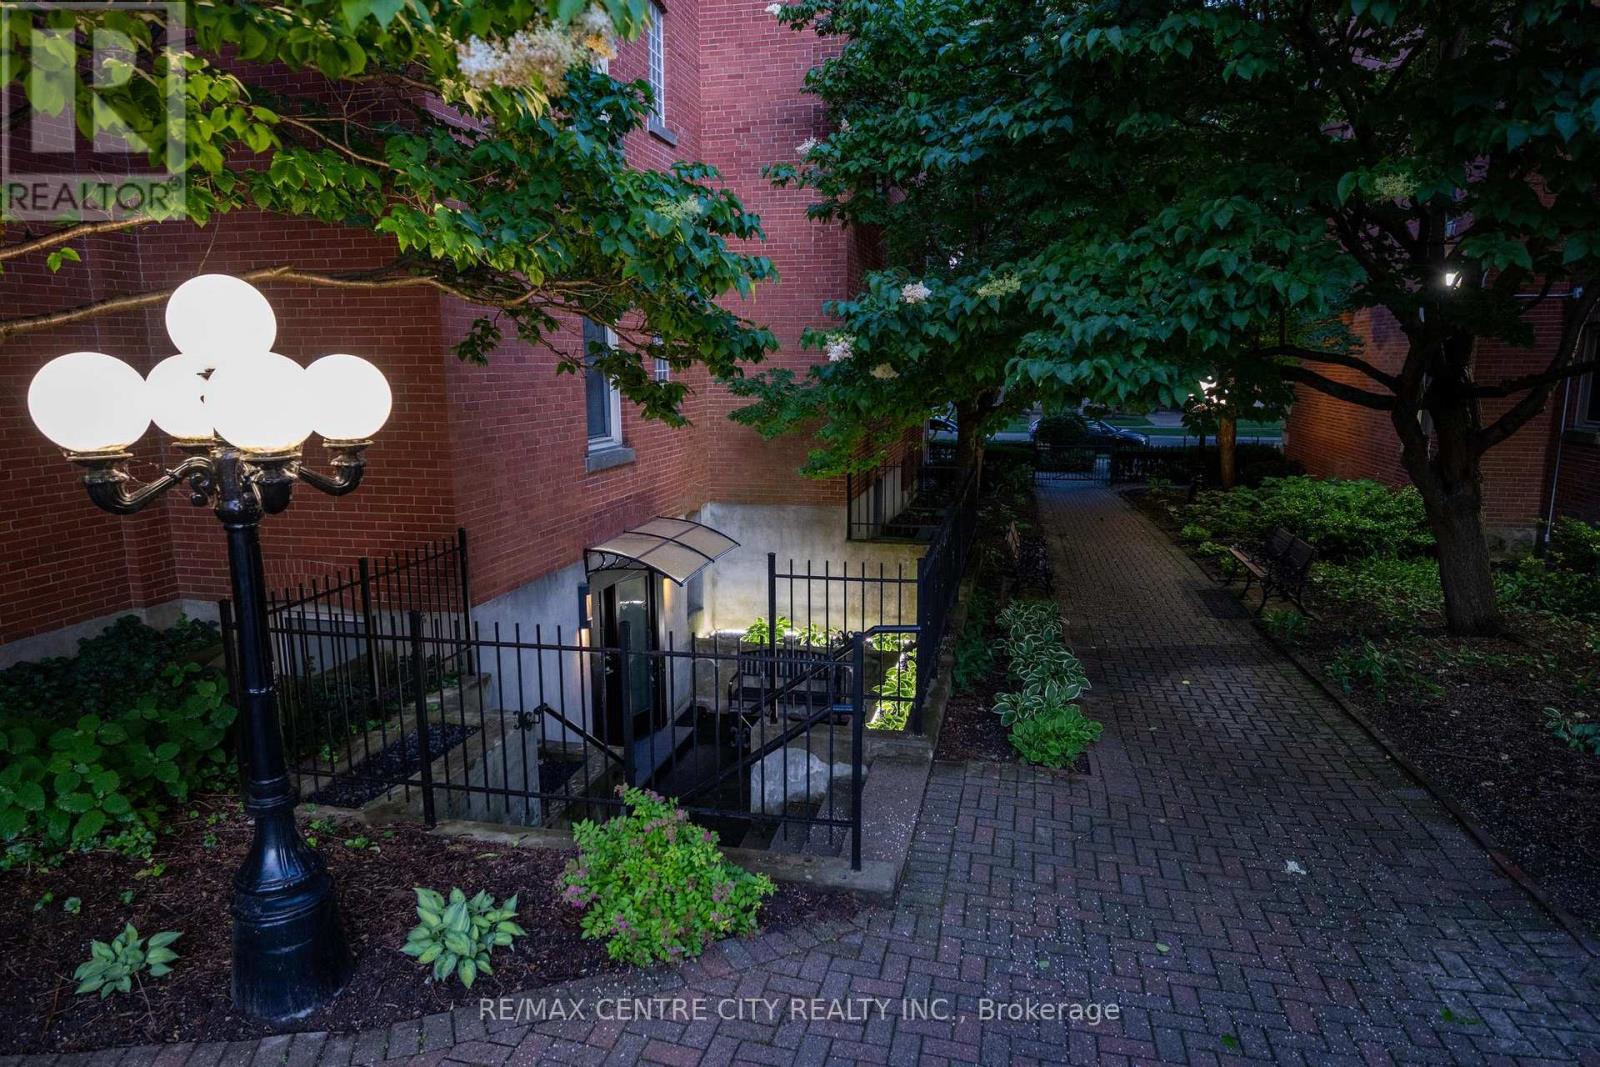
1 - 280 Queens Avenue
London East, Ontario
This is your dream urban retreat at London's highly sought-after Queens Court. Located at the prestigious 280 Queen Street, this spectacular, completely reimagined condominium offers a rare opportunity to own a virtually brand-new space without the exorbitant new-build price tag. Priced to sell, buyers can easily save hundreds of thousands of dollars compared to comparable new developments in the city. This particular unit is an absolute showstopper and has not been lived in since undergoing a comprehensive, top-to-bottom major renovation. Step inside and prepare to be captivated by high-end finishes at every single turn. The thoughtfully designed floor plan features a perfect mixture of strategically placed windows, ensuring an abundance of brilliant natural light while maintaining maximum privacy from the outside world. The Chef-Inspired Kitchen A culinary masterpiece boasting premium quartz countertops, sleek modern cabinetry, and state-of-the-art upgraded appliances. Modern Illumination: Brilliant in-ceiling lighting throughout the home creates a sophisticated ambiance and highlights the impeccable craftsmanship. Pristine Condition: Complete turn-key luxury that feels brand new, having never been lived in post-renovation. What truly makes this property a rare, one-of-a-kind gem is the exclusive exterior space. Escape the hustle and bustle of the city on your very own private outdoor patio area. Ambient Evening Entertaining: Features integrated built-in LED lighting, allowing you to comfortably entertain guests or unwind long after the sun goes down. Urban Gardening: A dedicated, built-in garden area brings a lush touch of nature directly to your doorstep. Ultimate Convenience: A quick-access entrance provides seamless indoor-outdoor living and an elevated level of privacy. Why wait for pre-construction when you can turn the key and move right into this immaculate masterpiece today? Don't miss your chance to experience the pinnacle of refined condo living. (id:49269)
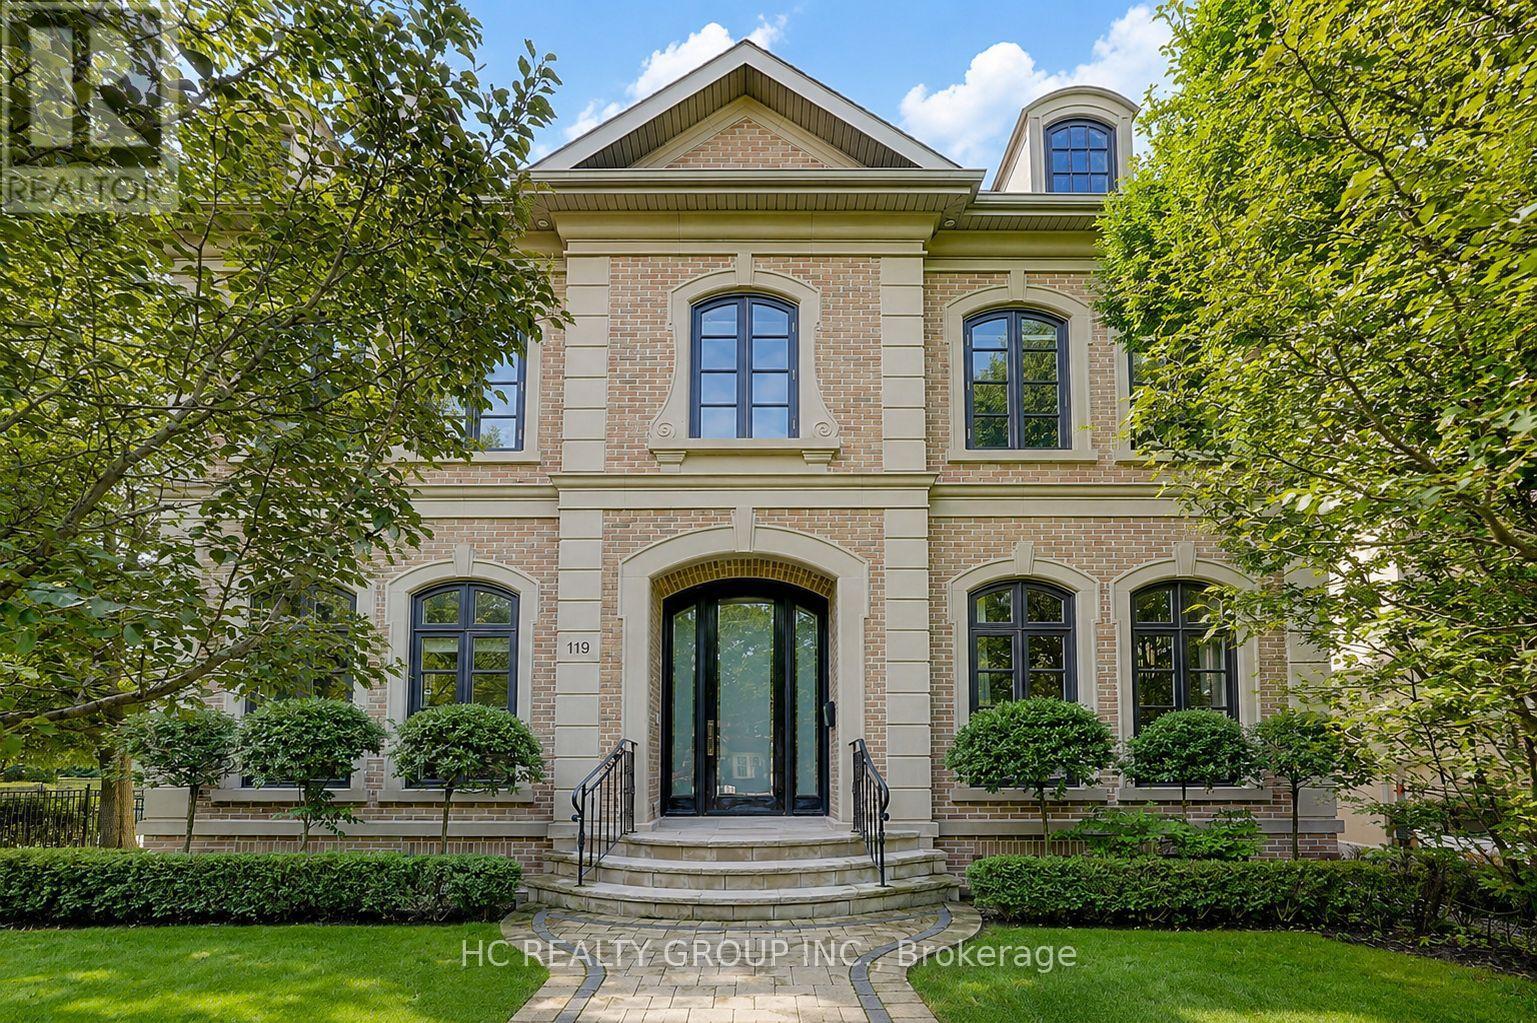
119 Strathallan Boulevard
Toronto, Ontario
Welcome to an extraordinary residence in the heart of prestigious Lytton Park, one of Toronto's most coveted and distinguished luxury neighbourhoods. Masterfully designed with impeccable craftsmanship and exceptional attention to detail, this magnificent home showcases timeless architecture, elegant finishes, and sophisticated living spaces tailored for modern family living. From the grand principal rooms and soaring ceilings to the thoughtfully designed layout, every element reflects a commitment to luxury, comfort, and functionality. The impressive 11-foot ceilings on the main level create an extraordinary sense of openness and grandeur, enhancing both natural light and everyday living. Expansive windows flood the home with sunlight, while designer finishes, premium materials, and beautifully appointed living and entertaining spaces create an atmosphere of refined elegance throughout.Situated on a quiet, tree-lined boulevard surrounded by grand custom homes, this exceptional property offers an unparalleled lifestyle in one of Midtown Toronto's most desirable enclaves. Residents enjoy convenient access to Avenue Road, Yonge Street, upscale boutiques, fine dining, private clubs, and an abundance of parks and recreational amenities. Ideally positioned within Toronto's premier educational corridor, the home is just minutes from many of the city's most prestigious independent schools and is also served by highly regarded public schools. This exceptional location offers families access to outstanding educational opportunities, making it one of the most sought-after neighbourhoods for those who value academic excellence and long-term community appeal. Combining an irreplaceable location, outstanding school access, and exquisite design, this remarkable residence presents a rare opportunity to enjoy luxury living in a neighbourhood renowned for its prestige, exclusivity, and enduring value. (id:49269)
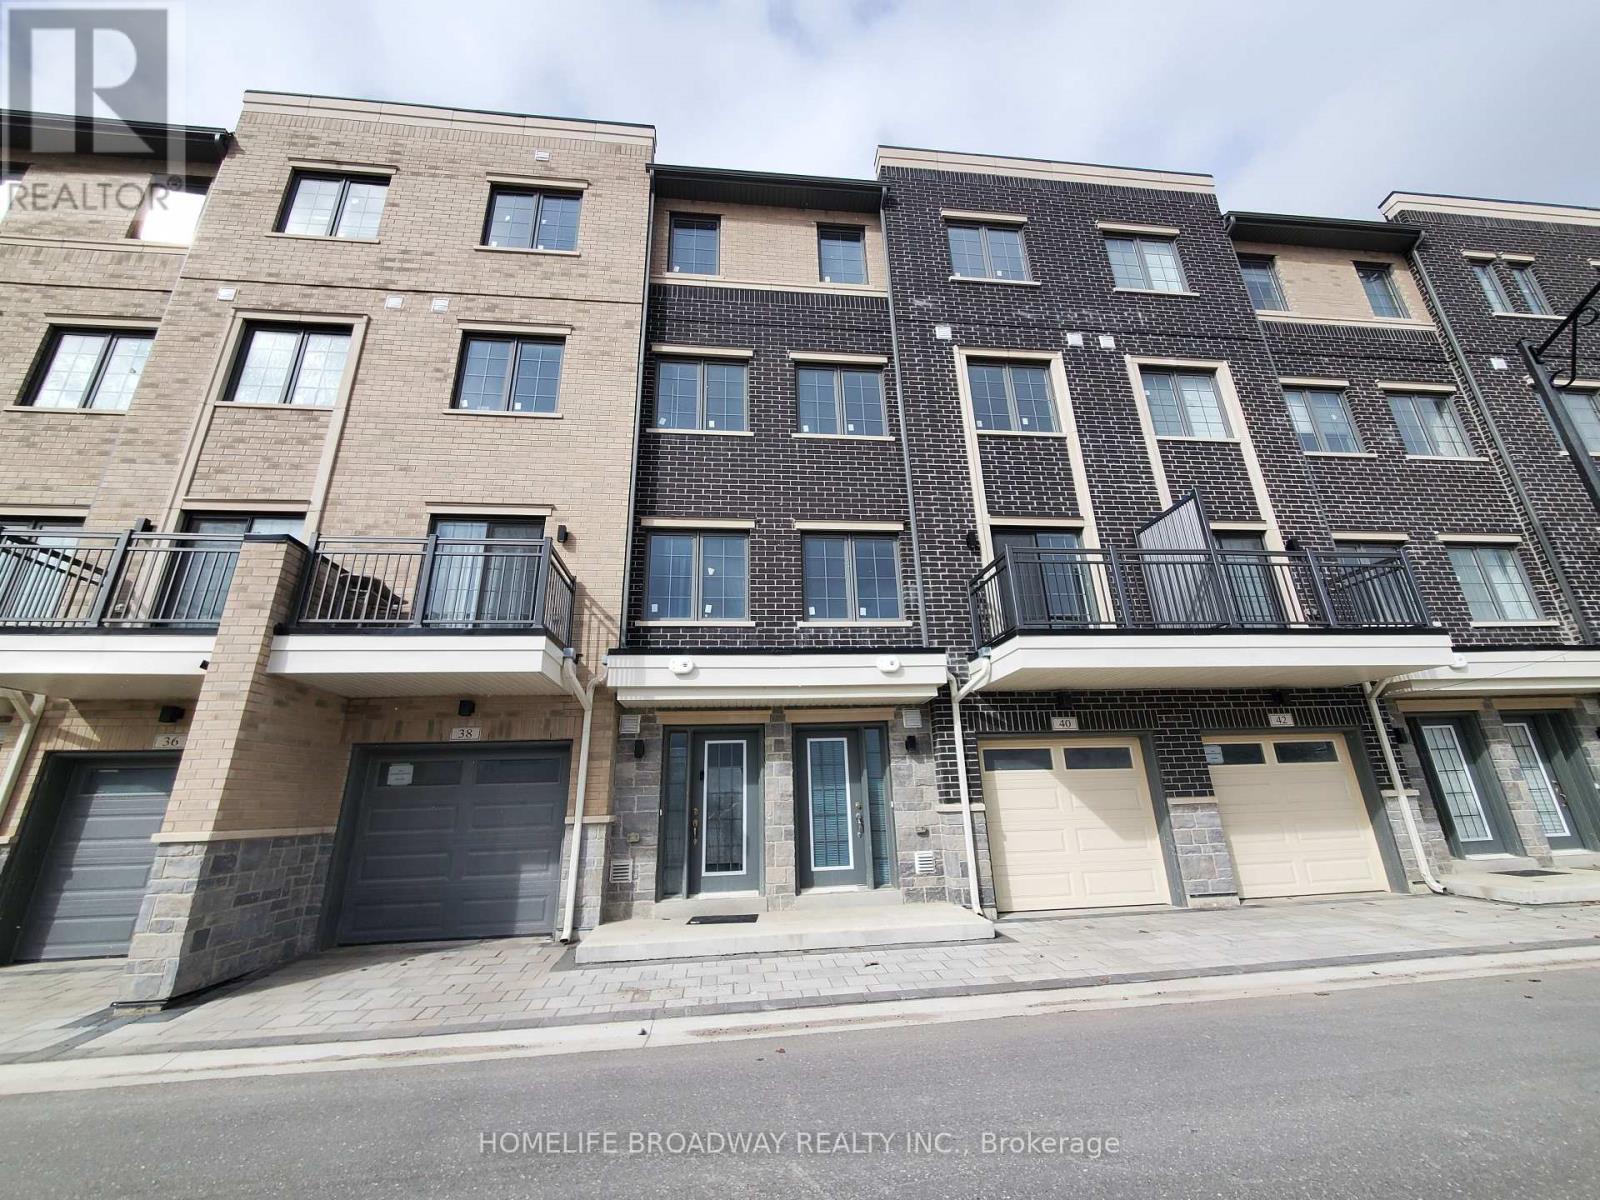
40 Clippers Crescent
Whitchurch-Stouffville, Ontario
Across from Stouffville Clippers Sport Complex, walking distance to Good Life fitness, No Frill and many, Stouffville District Secondary School. All bedrooms with 4 pc ensuite, granite countertop thru-out, extended upper cabinetry, backsplash, kitchen LED spotlights & tilted floor, engineering hardwood flooring thru-out, oak staircase with premium steel picket, 6' baseboards with 2.75" casing with door stops, open concept kitchen, tandem car garage, laundry on 2nd floor (id:49269)
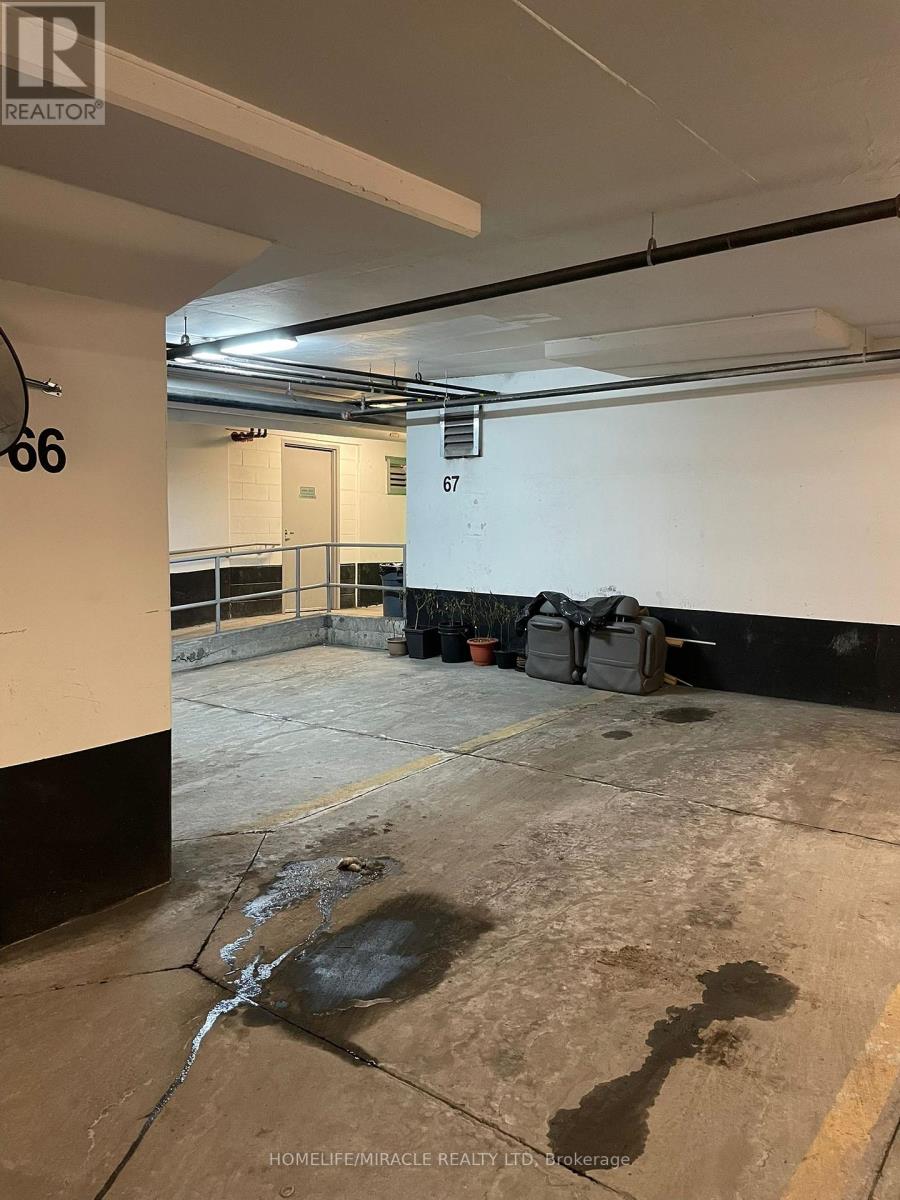
66 Parking - 1359 Neilson Road
Toronto, Ontario
Parking space available for sale at 1359 Neilson Rd. A great opportunity for existing suite owners to secure a parking space in this highly sought-after building. Buyer must be a registered owner in the building. (id:49269)