
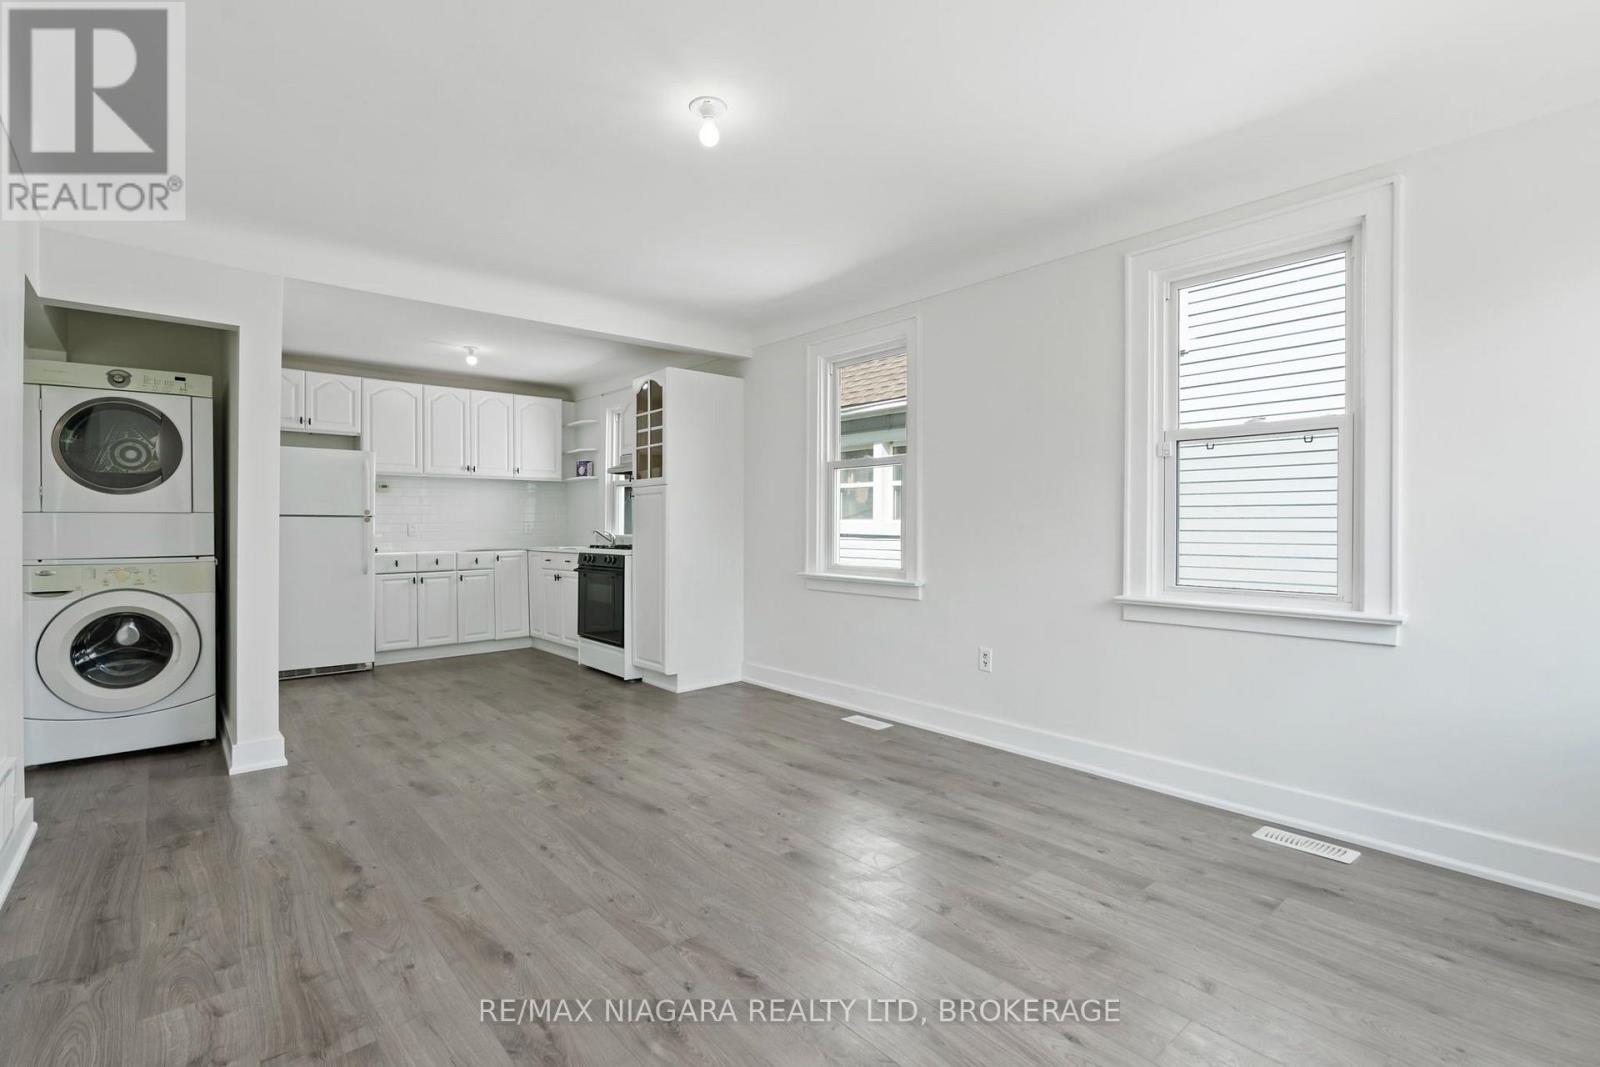
(Main Level) - 9 Prince Street
St. Catharines, Ontario
Don't miss out on this fresh, bright, & comfortable place! Welcome to 9 Prince Street, a fully renovated main-level 2-bedroom in a detached home. Filled with natural light & offering the added comfort of central A/C, in-suite laundry, brand new modern bathroom, it checks so many boxes. Bright white kitchen with ample cabinet space, featuring a gas stove & fridge. Large backyard to enjoy the outdoors. Private parking space for 1 car. Convenient location close to downtown. Steps to public transit Elementary school less than 1-minute walk. Excellent option for those who value comfort, convenience & affordability! P.S: The basement is unfinished & is not included (id:49269)

505 Oakwood Avenue
Toronto, Ontario
Client RemarksLooking for a retail, service or office space? This 525 sq foot unit plus 450 sq. foot basement is available immediately. Located in the busy, up-and-coming Oakwood Village, this unit offers great street visibility and high pedestrian traffic. Located at the corner of Oakwood and Vaughan, it's just a short walk to The Eglinton/CrossTown LRT. This unit was previously used as a dentist office and there may be an opportunity to purchase some of the dental equipment from the former tenant. This is a net lease - tenant pays 60% heat, hydro and water. Property taxes are extra. (id:49269)
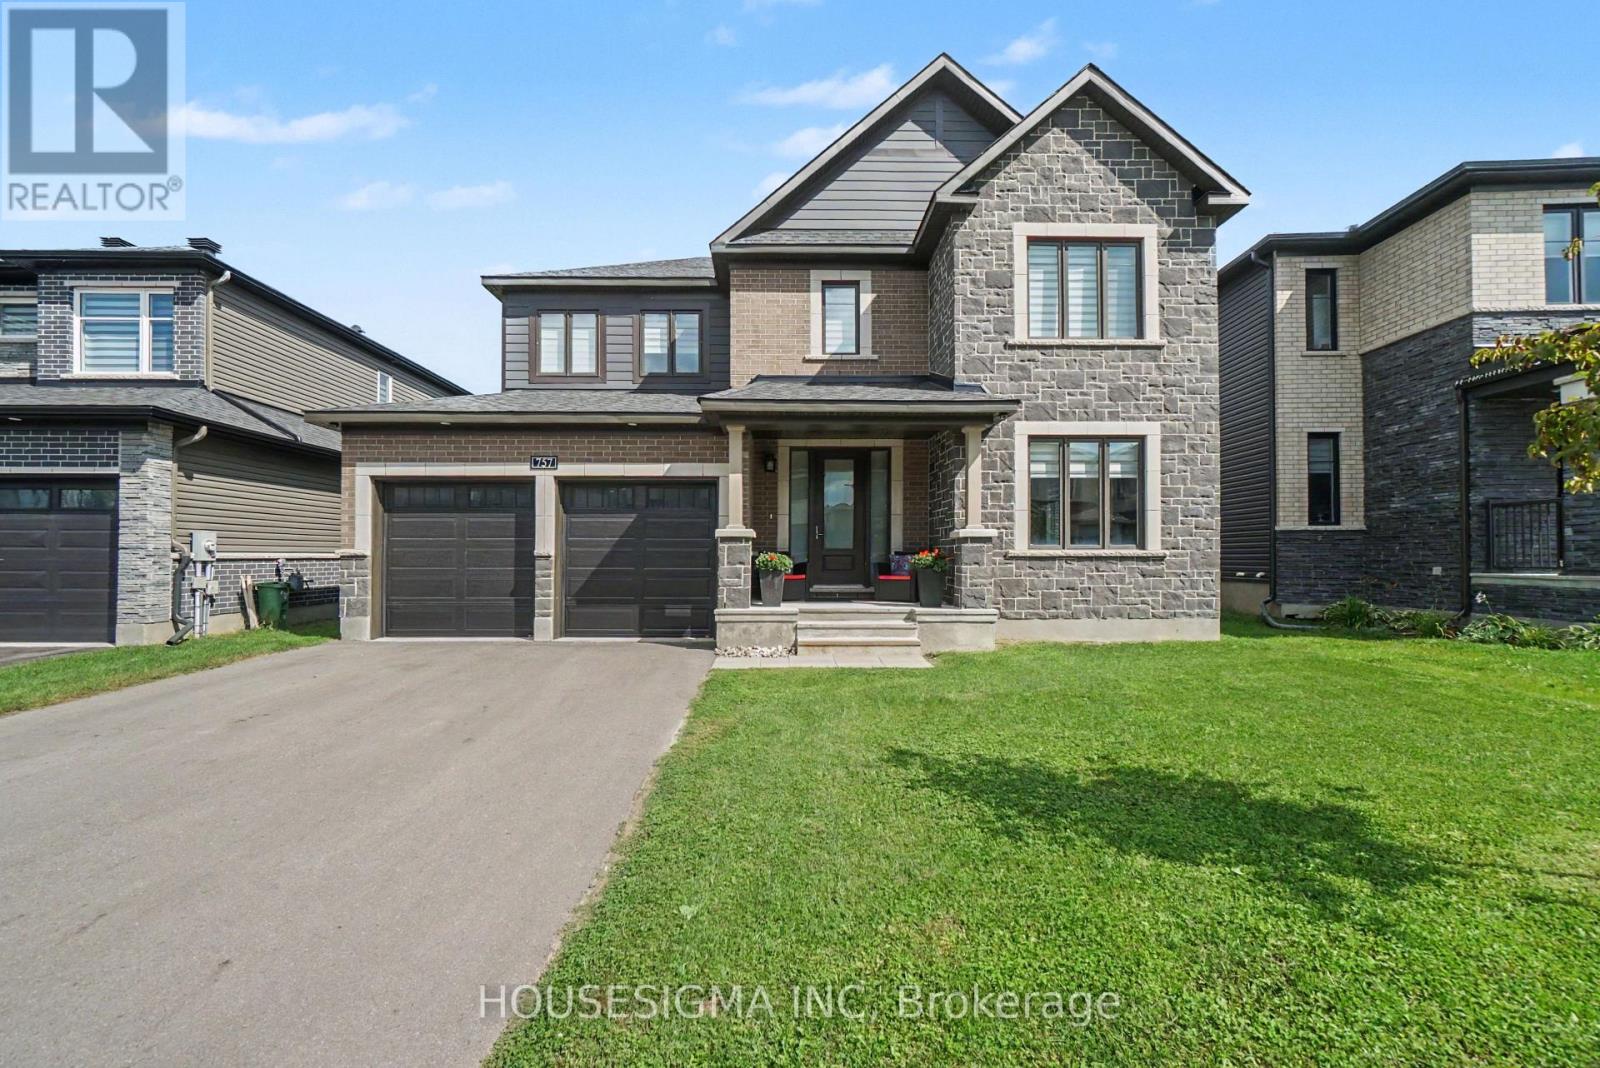
757 Shoal Street
Ottawa, Ontario
Built by Minto in one of Ottawa's most sought-after communities, this Mahogany home offers over 3,200 sq. ft. of above grade living space with five bedrooms, four full bathrooms, and a layout that genuinely works for modern family life.Step inside and the main floor welcomes you with rich hardwood flooring running wall to wall. The open-concept design connects the kitchen, dining, and living areas effortlessly, anchored by a breathtaking quartz island kitchen made for entertaining. A cozy fireplace warms the living space, while the stunning spiral hardwood staircase serves as the centrepiece of the home and leaves a lasting impression.Also on the main floor is a rare full bedroom and bathroom, ideal for multigenerational families. Whether it is a parent who has moved in, an adult child between chapters, or long-term guests, this space offers real privacy and independence without the stairs.Upstairs, four well-appointed bedrooms each have their own bathroom access, making busy mornings a thing of the past. Upper floor laundry adds a practical touch that anyone who has carried a basket downstairs will appreciate. All new appliances throughout mean this home is completely move-in ready.The unfinished basement and private backyard are a blank canvas waiting for your vision. Close to parks, shops and new schools, opportunities like this in Mahogany do not last long. (id:49269)
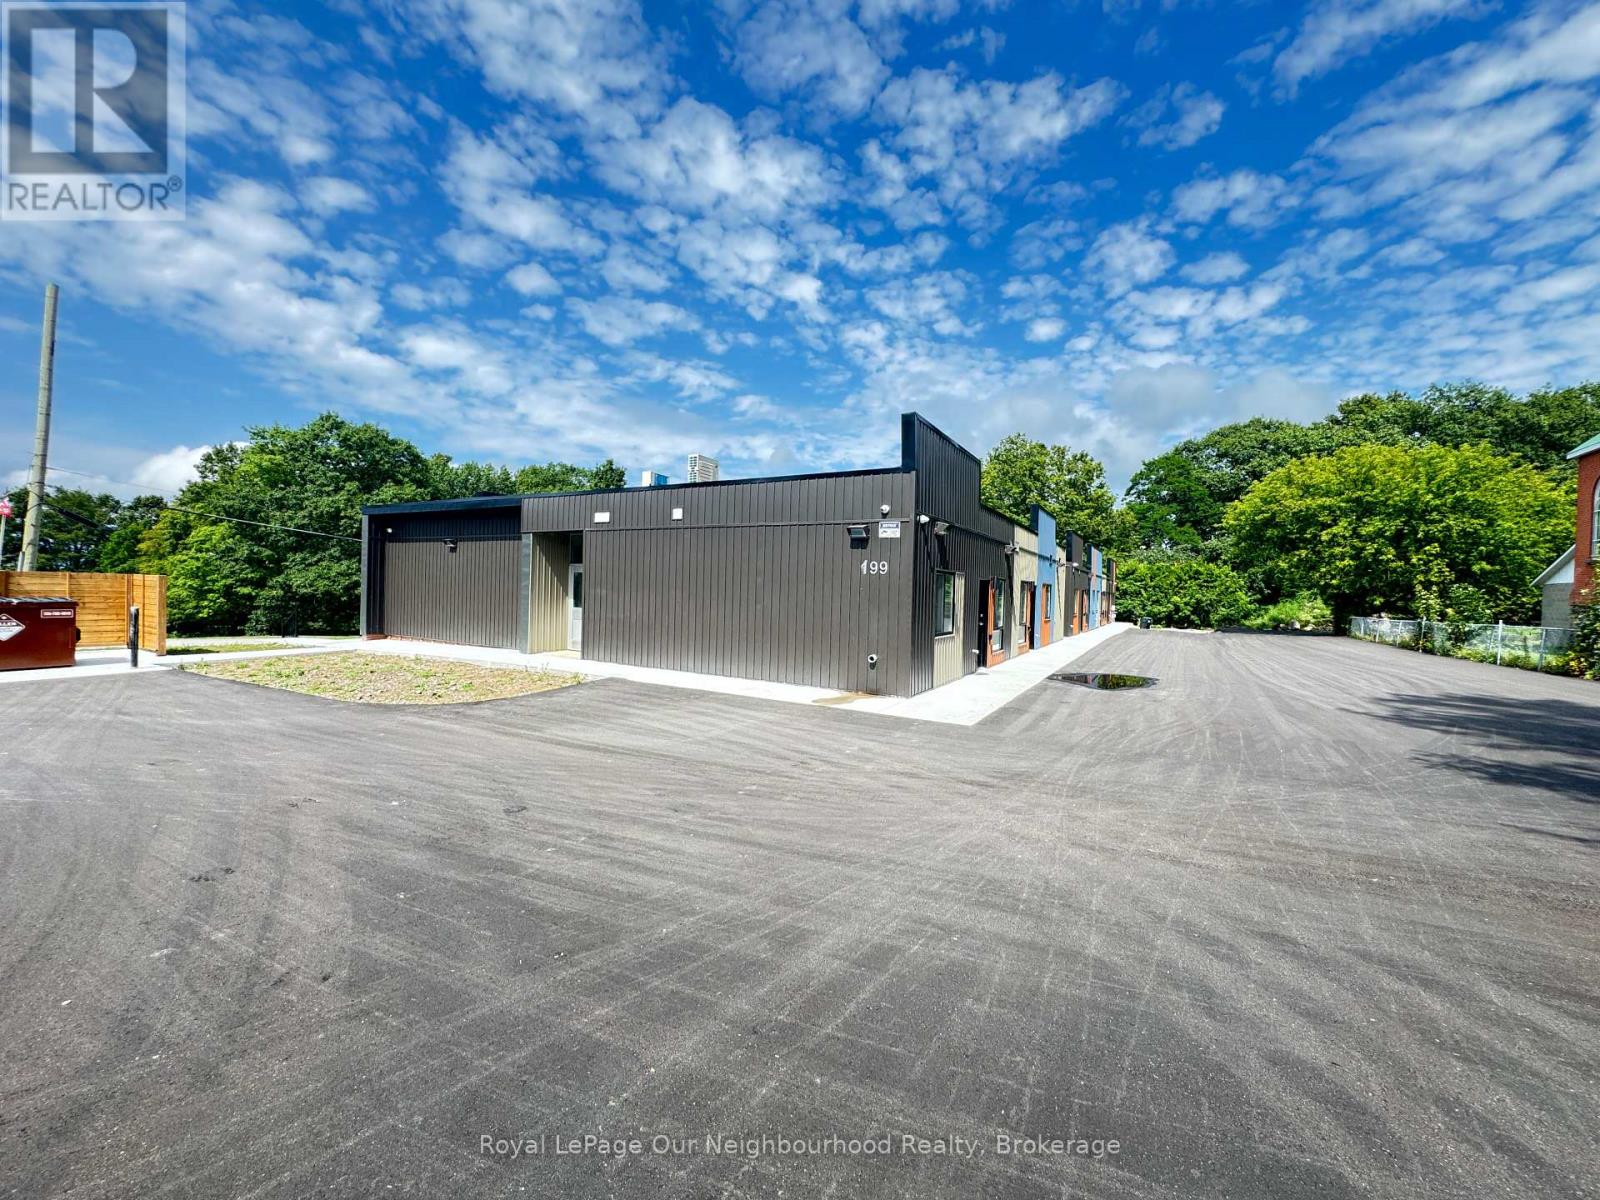
11 - 199 Pine Street
Tay, Ontario
Welcome to 199 Pine Street, a beautifully restored school conversion offering brand-new, never-lived-in apartments in the heart of Waubaushene.Thoughtfully designed to feel bright, spacious, and comfortable, this unique one-bedroom suite features soaring ceilings, oversized windows, and an open-concept layout that fills the home with natural light. The combination of modern finishes and the building's original character creates a home that feels both distinctive and inviting.The suite features a modern kitchen with stainless steel appliances, in-suite laundry, air conditioning, high ceilings, and dedicated parking. Residents also have access to a convenient on-site dog wash station, making life a little easier for four-legged family members. The property is professionally managed for added peace of mind.Located within walking distance of the Waubaushene Dock and waterfront, the suite is ideally situated for enjoying the best of Georgian Bay living. Spend summer days at nearby Waubaushene Beach or explore the scenic Tay Shore Trail, with opportunities for walking, running, and cycling right nearby. Boating, fishing, kayaking, and other year-round outdoor activities are also just minutes away.For everyday conveniences, Midland and Victoria Harbour are a short drive away, offering shopping, dining, and essential services. Highway 400 is also easily accessible, making travel to Barrie and the GTA convenient.199 Pine Street offers a unique blend of modern comfort, historic character, and small-town Georgian Bay living. With its bright, spacious interiors and fantastic access to the waterfront and surrounding recreation, this is a home with a character all its own. (id:49269)
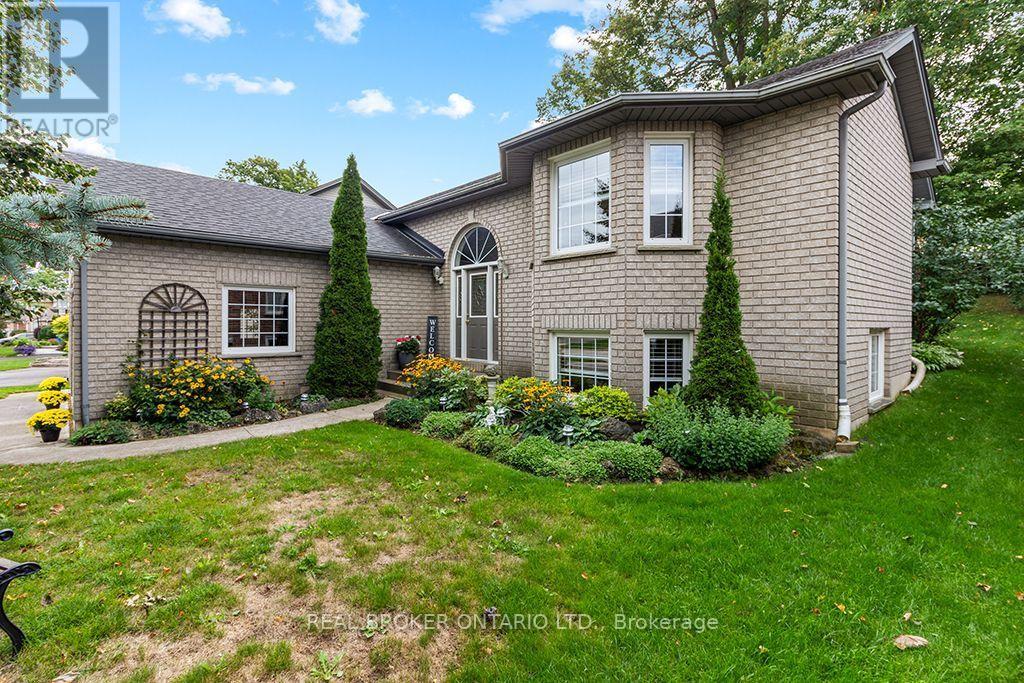
411 Olde Village Lane
Shelburne, Ontario
Imagine coming home to a place where the day seems to slow down the moment you arrive. The trees outside are beginning to turn, dinner is cooking in the kitchen and laughter drifts down the hall. Later, you gather around the table, sharing stories from your day, and before long someone is reaching for seconds while the conversation carries on.Weekend mornings start differently here. Coffee in hand, you stand at the kitchen window looking out over the gardens before the rest of the house wakes up. In the living room, the bay window draws your eyes outside to the mature trees, creating a view that feels peaceful and tucked away from the world around you. On warmer days, the garden doors open to the deck, and as fall arrives, those same views become a front-row seat to the changing season.When the day winds down, there are quiet spaces to retreat, close the door and settle in for a restful night's sleep. And when the temperature drops outside, downstairs may become the place everyone wants to be. Sink into the couch as the warmth of the fireplace fills the family room. Pull a favourite book from the built-in shelves, put on a movie, or spend an evening together with nowhere else you need to be. With two bedrooms downstairs as well, there's a welcoming place for weekend guests, teenagers wanting a little independence, or family coming home for the holidays.After dinner, step out for a walk through the neighbourhood, wander the nearby trails on a crisp fall afternoon, or head over to Greenwood Park. With schools, the rec centre, shops and everyday conveniences nearby, so much of what you need is just minutes away.And somewhere between morning coffee, dinners around the table, evenings by the fire and all those ordinary days spent together, something happens. A house stops feeling like just a house. It becomes home.411 Olde Village Lane. Where quiet moments become lasting memories. (id:49269)
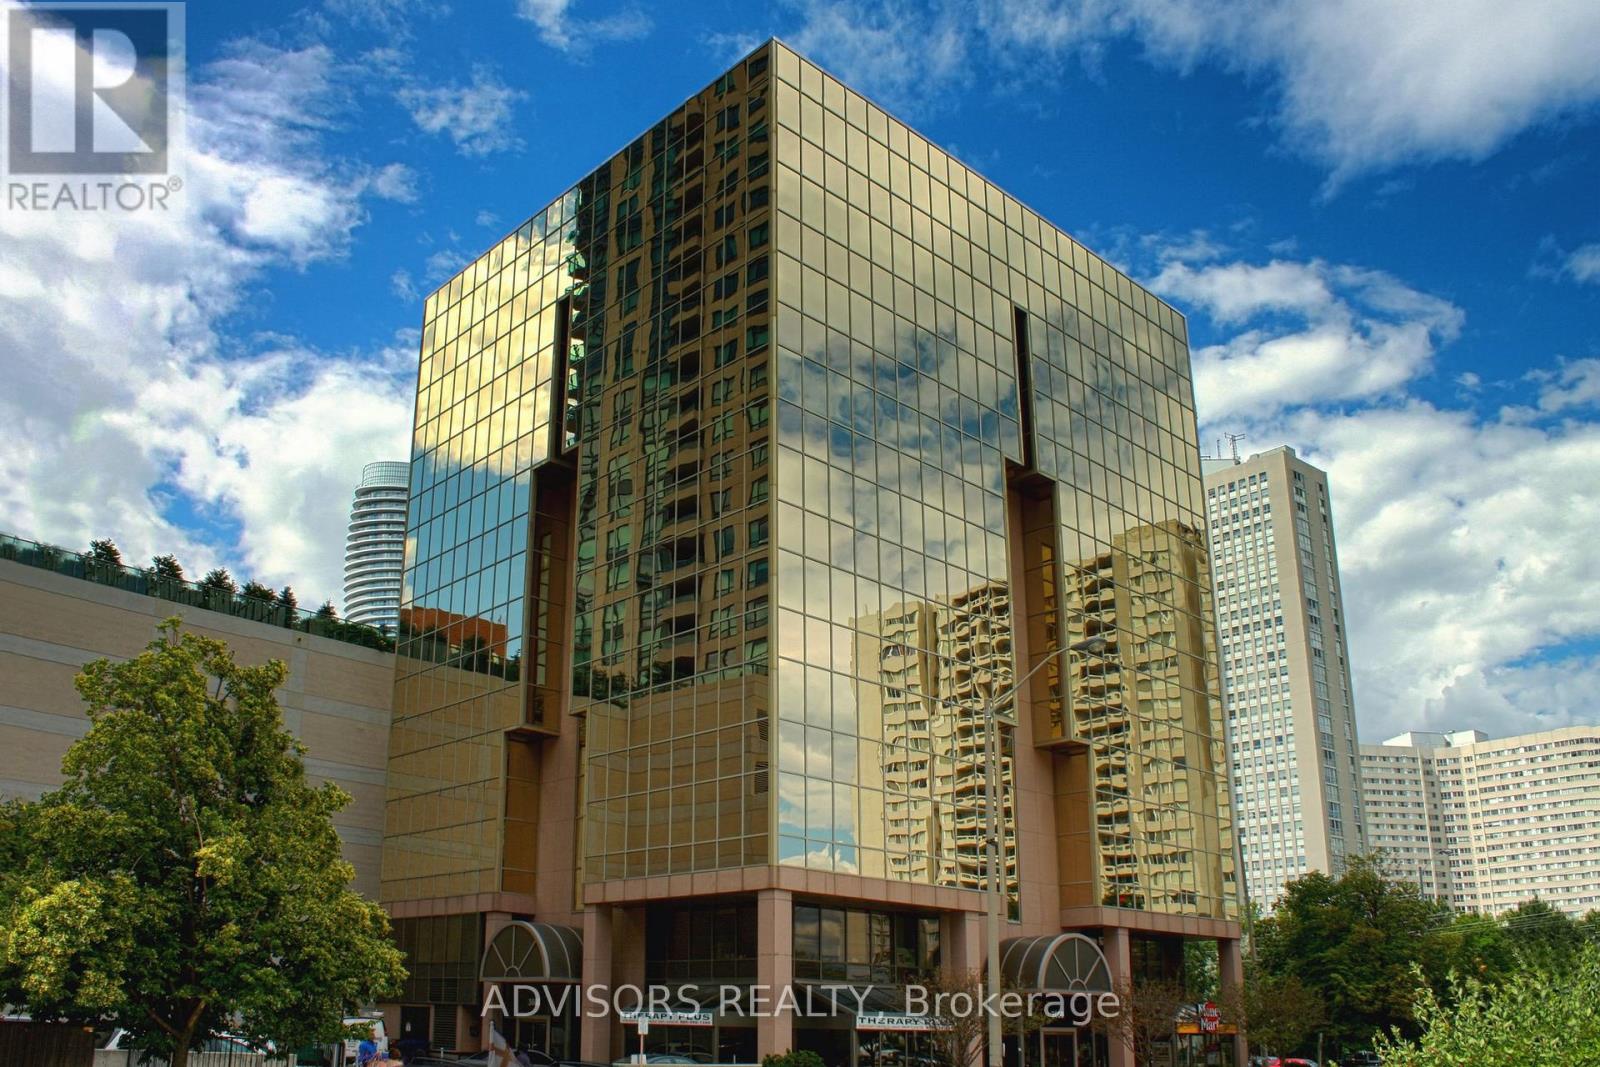
416a - 3660 Hurontario Street
Mississauga, Ontario
This single office space is graced with expansive windows, offering an unobstructed and captivating street view. Situated within a meticulously maintained, professionally owned, and managed 10-storey office building, this location finds itself strategically positioned in the heart of the bustling Mississauga City Centre area. The proximity to the renowned Square One Shopping Centre, as well as convenient access to Highways 403 and QEW, ensures both business efficiency and accessibility. Additionally, being near the city center gives a substantial SEO boost when users search for terms like "x in Mississauga" on Google. For your convenience, both underground and street-level parking options are at your disposal. Experience the perfect blend of functionality, convenience, and a vibrant city atmosphere in this exceptional office space. **EXTRAS** Bell Gigabit Fibe Internet Available for Only $25/Month (id:49269)
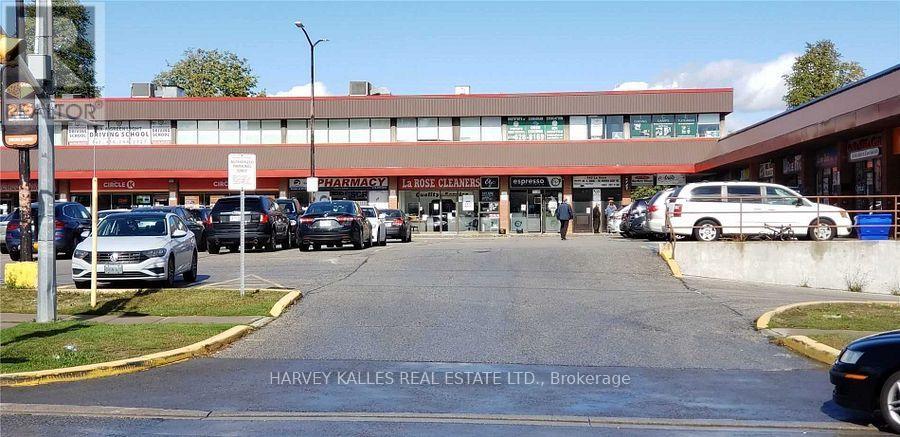
202 - 140 Larose Avenue
Toronto, Ontario
Second floor office in a busy plaza surrounded by Hi Rise residential and anchored by Royal Bank, La Rose Bakery , Pizza Pizza ,Subway Sandwiches and pharmacy.On public transit line. Suits administative , health , educational , professional office and service uses.Rate per month is plus utilities at $50.00 per month (id:49269)
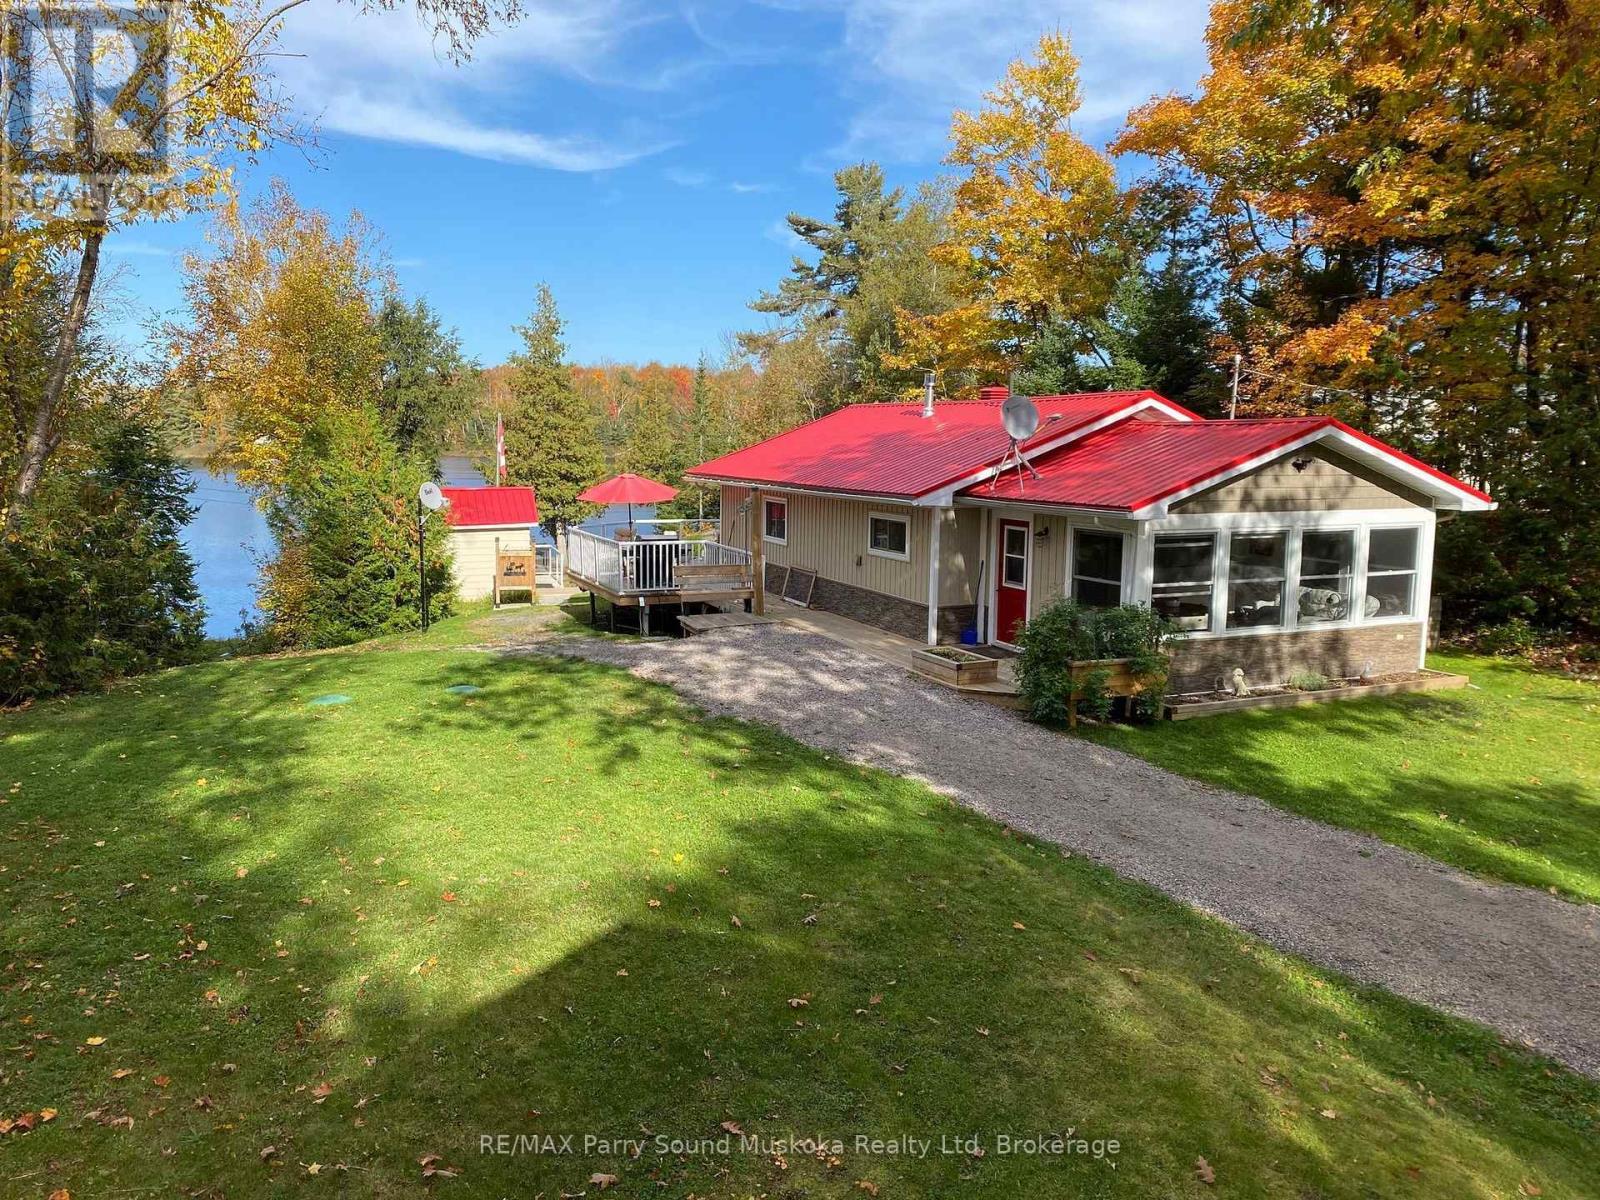
301 Farleys Road
Whitestone, Ontario
Welcome to Whitestone Lake! First time offered for sale, this inviting, extensively renovated, turn-key, four-season waterfront property is located on a year-round road and includes a new heated waterline. Offering a walk-in sandy beach, level lot and plenty of space for family and friends, the property is set on approximately .74 acres with 105' of shoreline. Offering approximately 1,500 sq. ft. of combined finished living space across the main cottage and legal guest accommodation, the property provides four bedrooms, den/sunroom, two bathrooms, two kitchens and two living areas. Approximately 990 sq. ft., 2-bedroom main cottage sits nestled amongst the trees, with the washer/dryer conveniently tucked away in a closet. Enter into a large den/sunroom, offering exceptional versatility as a games and media room, home office or additional overnight accommodation, with a sliding barn door added for privacy. Down the hall is the open-concept kitchen with stainless steel appliances and gas range. Turnkey, including furnishings, kitchenware and household contents. The combined dining and living area features large glass patio doors providing access to the wraparound deck - a great extension of the cottage for relaxing, dining and entertaining outdoors with beautiful lake views. Adding even more space is the extensively renovated detached garage, offering approximately 1040 sq. ft. between the upper and lower levels, with a 2-bedroom, 1-bath legal accommodation above, complete with an efficiency kitchen, living room and its own deck with great water views, providing comfortable additional space for extended family and guests. After a day of fun in the sun, enjoy the real-wood sauna with change room and private outdoor shower. Then relax on the deck by the water - the perfect place to unwind after a day on the lake. Currently licensed for short-term rental use with an established rental history. Rental information available to qualified buyers. (id:49269)
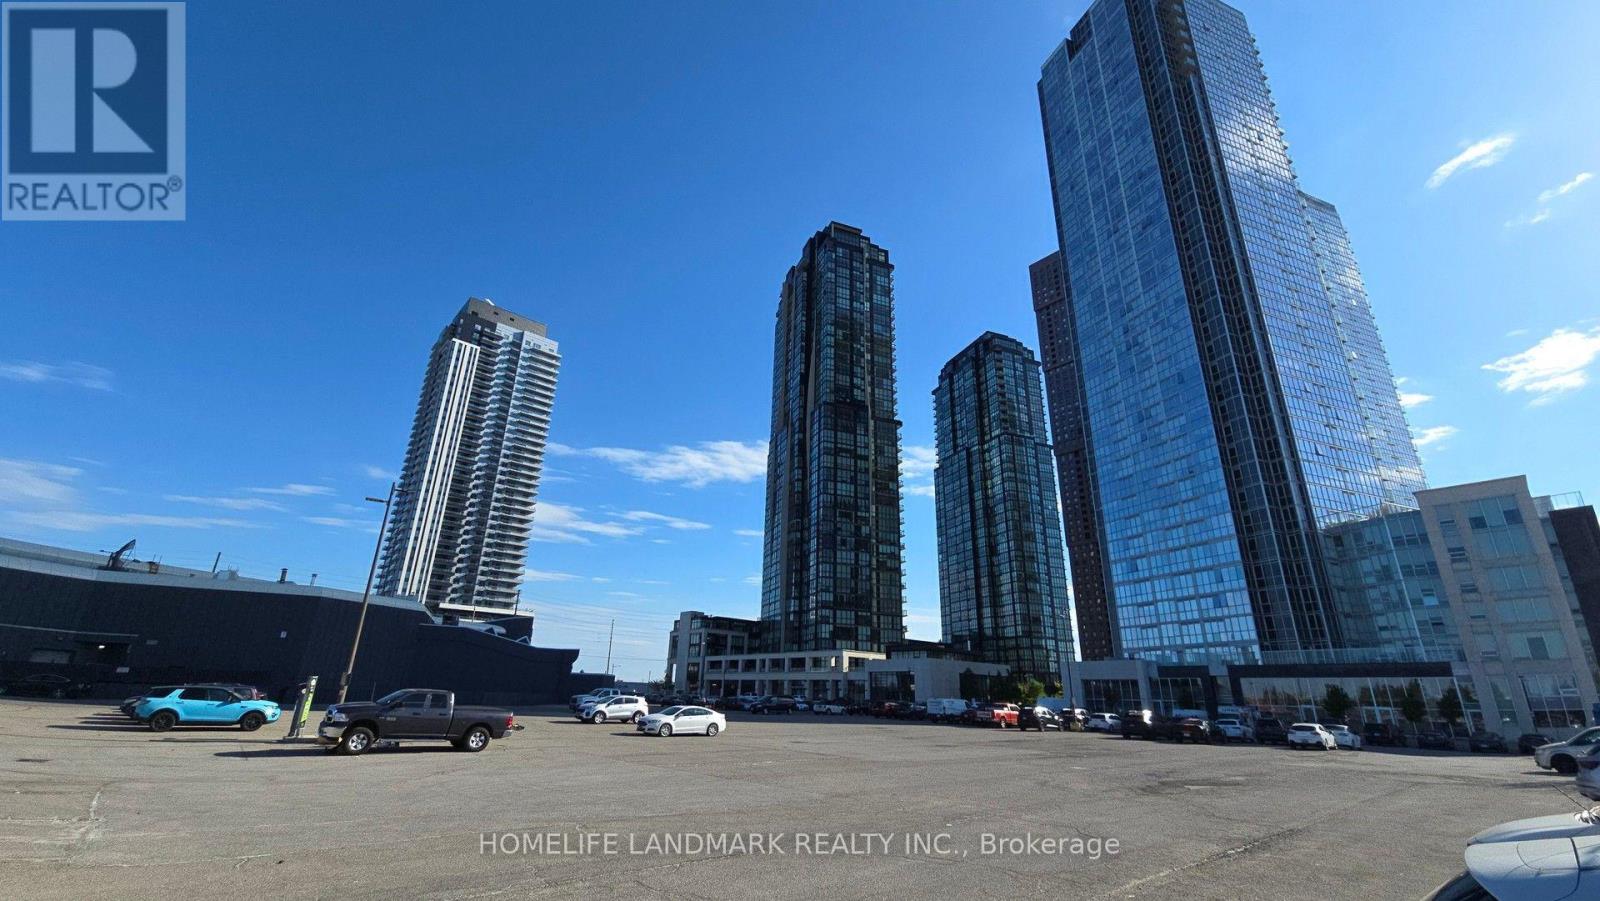
2205 - 2900 Highway 7 Road
Vaughan, Ontario
Magnificent Layout With Very Practical & Functional Floor Plan. 1 Bed + 1 Den With 2 Washrooms, West Exposure. Bright, Sun Filled Spectacular Clear View. 9Ft Ceilings . incredible floorplan boasts abundant natural light through floor-to-ceiling windows and features an oversized balcony perfect for relaxation or entertaining.minutes from public transit, major highways, shopping, dining, and more. Enjoy an array of premium building amenities, including a pool, gym, party room, BBQ deck, 24/7 security, and more. (id:49269)
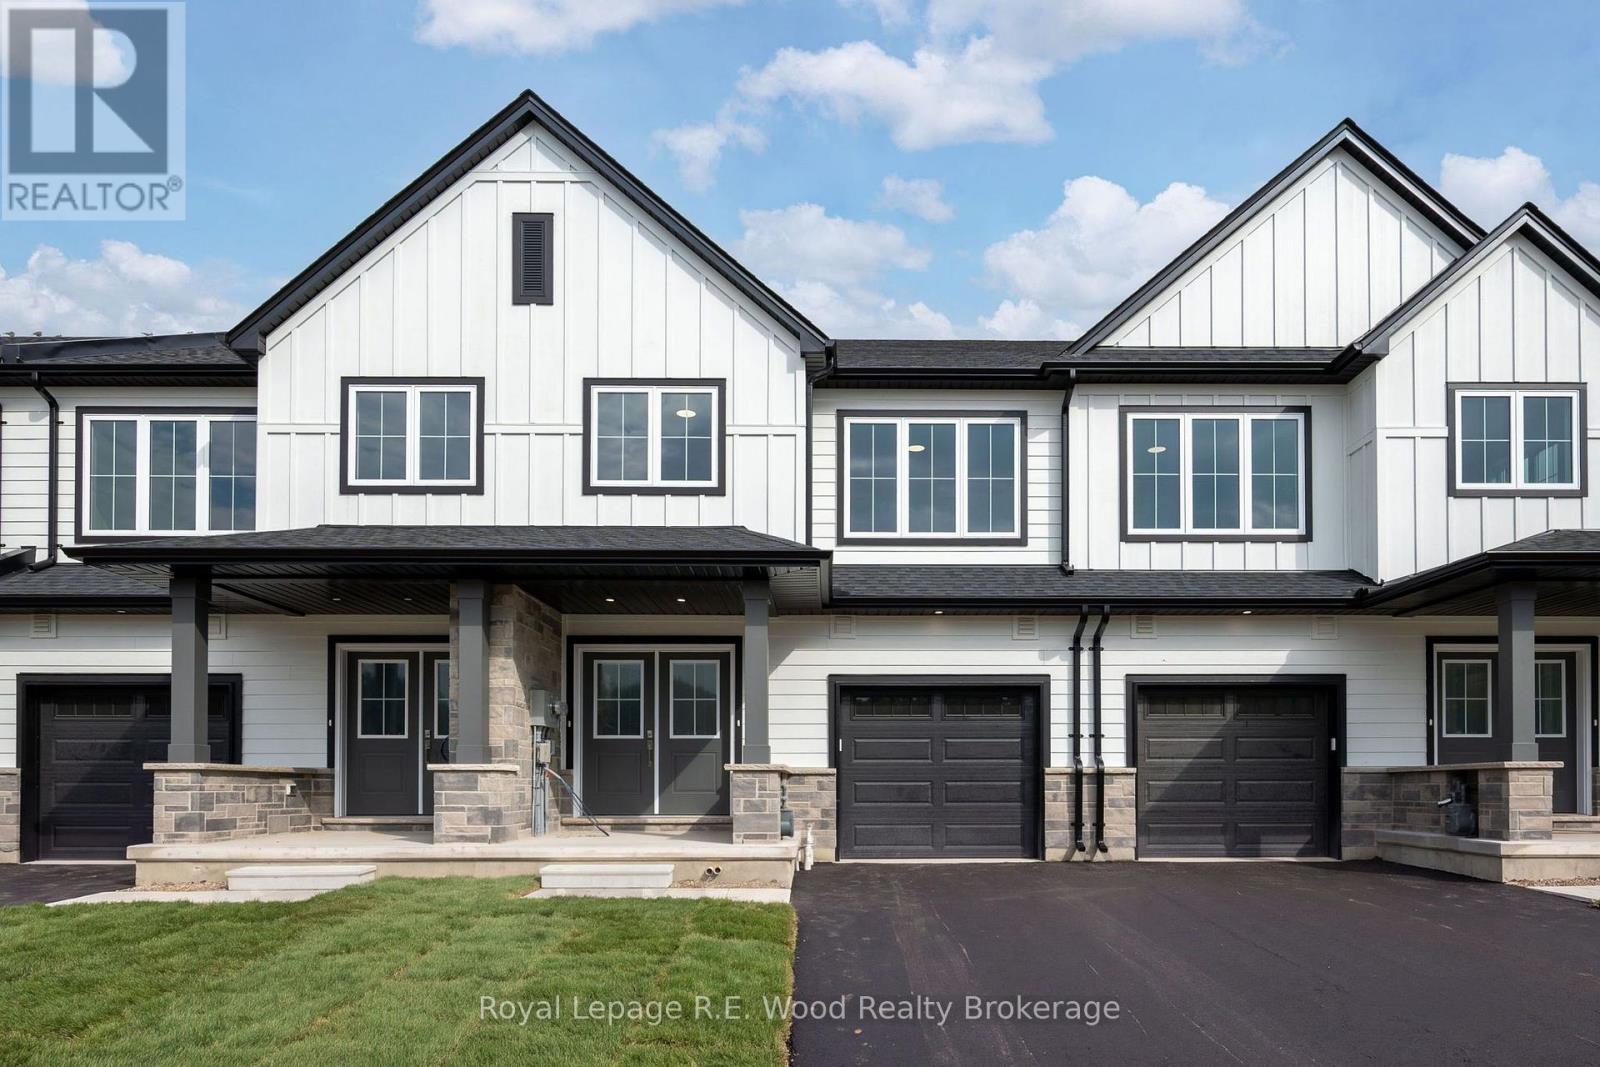
11 Hoylake Road
St. Thomas, Ontario
A new approach to home ownership has arrived in St. Thomas. This thoughtfully designed new-build residence was created for the modern housing market, combining a beautiful family home with a completely separate, legal 1-bedroom secondary dwelling. This isn't simply a finished basement- the approximately 700 sq. ft. lower residence was purpose-built as a self-contained living space, giving you incredible flexibility from day one. Live in the spacious 1,858 sq. ft. main residence while renting the lower unit, provide an independent home for a family member, or add a turnkey income property to your investment portfolio. At a time when both rents and mortgage payments have become increasingly expensive, the ability to generate substantial rental income from your own property offers a new solution to affordability. With over 2,500 sq. ft. of combined finished living space, these homes also feature 9' main-floor ceilings, impressive 8' doors, hard-surface countertops, walk-in closets, an attached garage and a dedicated work-from-home office. Located on a deep lot in desirable Shaw Valley, close to schools, childcare and just a short drive to Port Stanley. Two living spaces. One property. A smarter way to own. (id:49269)

50 - 2610 Draper Avenue
Ottawa, Ontario
Welcome to this spacious, newly renovated multi-level condo located in a convenient and sought-after rental area close to Algonquin College. This three-bedroom home offers a functional layout with generous principal bedrooms on the second floor, a newly renovated 4-piece family bathroom, and a lower-level third bedroom with access to a newly renovated 2-piece bathroom across the hall. The unit features a newer kitchen updated in 2025, along with separate laundry and storage areas for added convenience. One designated parking space is included. Ideally situated near Algonquin College and a variety of amenities, this home presents an excellent rental opportunity in a high-demand location. (id:49269)

512 - 570 De Mazenod Avenue
Ottawa, Ontario
Welcome to The River Terraces at Greystone Village where refined urban living meets the tranquility of nature. Just steps away from the Rideau River and Canal where you can enjoy the outdoors, scenic walking and biking paths, tennis courts, & playgrounds at Brantwood Park. Or a short stroll to the shops & restaurants on Main St. Looking to explore a bit more? Take a short walk to the Glebe Flora Footbridge. Everything you desire surrounds this captivating condo! Step inside this West facing sun filled 2 bedroom, 2 bathroom + den unit. The kitchen is a show stopper! Two tone cabinetry adds a little flare to a kitchen that allows you to cook up a storm on the built-in gas range while entertaining your guests. The large island offers plenty of counter space while housing the microwave and sleek hidden dishwasher. Floor to ceiling pantry to store your ingredients for the perfect meal! The thoughtfully designed floor plan provides separation between each bedroom. On the left you have a full bathroom / soaker tub, den for those who require a work space and a bedroom. The open concept living and dining area opens up to the large balcony that is the span of the whole condo. The balcony is spacious, allowing you to BBQ with natural gas on one side and take in the west facing view on the other. Relax in your primary suite on the right side of the condo. Closets flank the corridor as you enter the ensuite bathroom. Heated floors, double vanity, sizable shower with bench are sure to please. In unit laundry. The amenities in building offer something for everyone. A Party room with billiards table, patio, gym, yoga studio, additional laundry facility, bike work room, bike storage, pet spa, car wash bay. Guests are welcomed to enjoy your urban, tranquil lifestyle and stay in one of the guests suits the building has to offer. A storage locker and one underground parking space are included. Take a look at the Multimedia button for more photos & video (id:49269)