
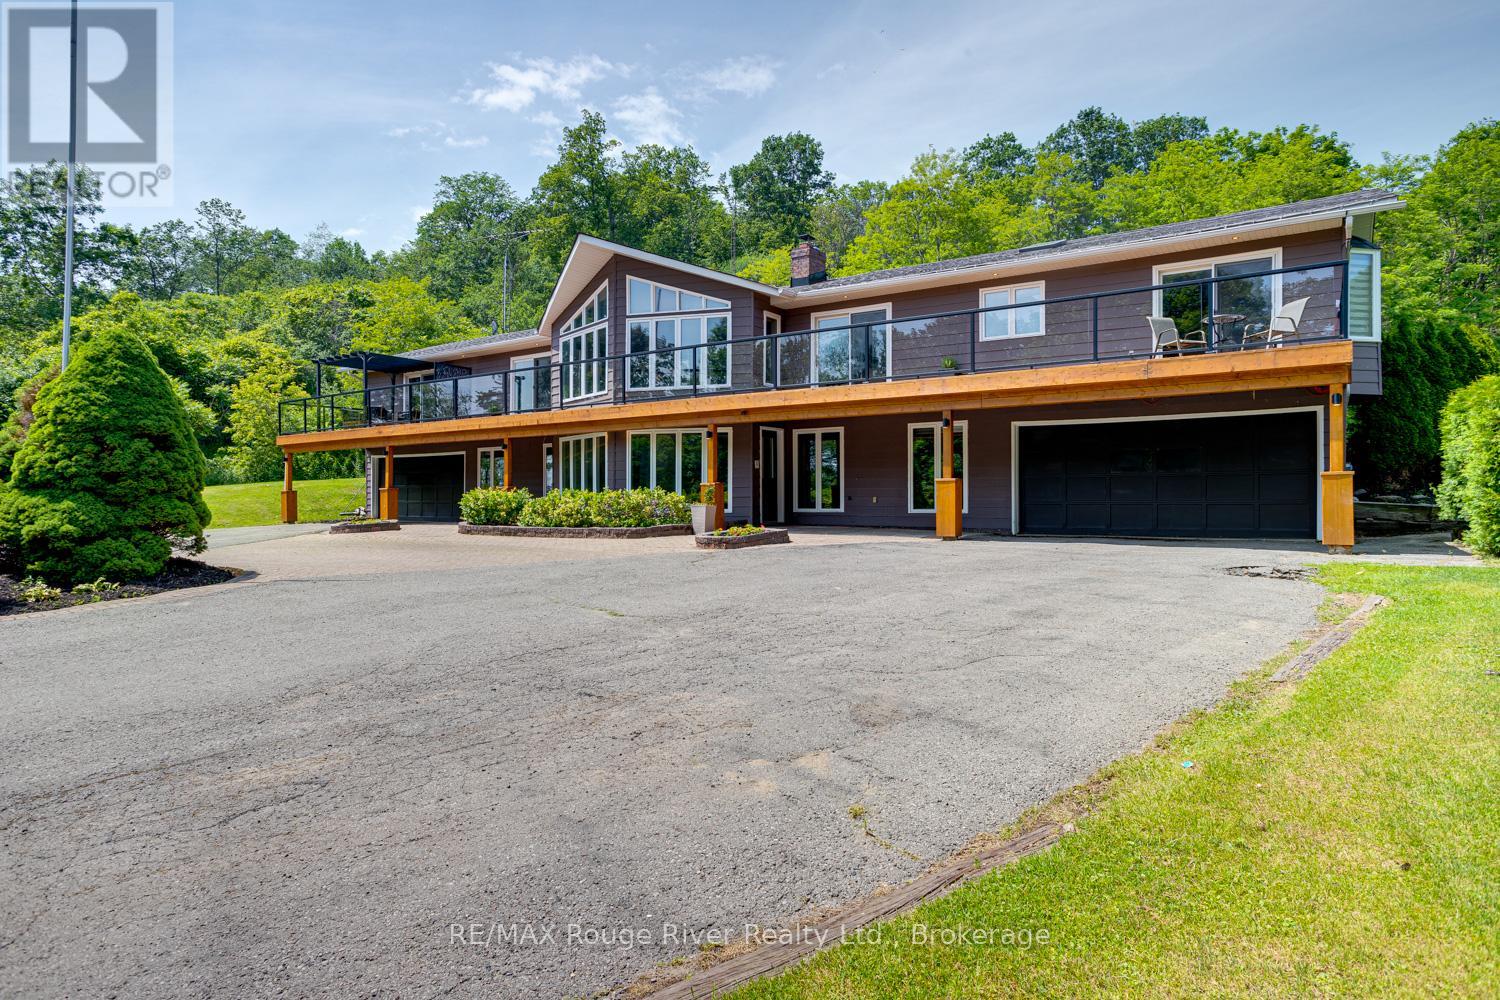
9780 County 2 Road
Hamilton Township, Ontario
Welcome to Grantwood Estates, an exceptional 10-acre country property offering privacy, space, and refined living in a picturesque setting. This impressive home features over 3,000 square feet on the main level, and approx. 2000 sq ft of finished basement space. The primary suite is a private retreat with two walk-in closets and a luxurious 6-piece ensuite, while the main floor also includes a dedicated office, den or exercise room, inviting family room, formal dining room, and an expansive living room with a striking double-sided fireplace shared with the dining area. The generous eat-in kitchen is ideal for gathering with family and friends. A full-length, south-facing balcony with sleek glass railings extends across the front of the home and is accessible from four separate locations, providing seamless indoor-outdoor living. Completing the main level is a generous laundry room with convenient exterior access and 2 pc bath. Two built-in double garages with direct access to the lower level is convenience on a new level. Perfectly suited for family or guests, the basement features three spacious bedrooms, including one with a private ensuite, while the remaining two share a well-appointed bathroom. An impressive foyer with a beautiful wood-burning fireplace creates a warm welcome, complemented by a kitchenette/bar area that makes the space ideal for entertaining or multi-generational living. A self-contained one-bedroom apartment with private entrance, full kitchen, living/dining area, four-piece bathroom with laundry hookups, makes it perfect for extended family, guests, or rental income. A separate detached two-car garage provides additional storage or workshop space, while numerous recent updates throughout the property (see attached feature list) enhance both style and efficiency. Combining luxury, versatility, and the serenity of country living, Grantwood Estates is a rare opportunity to own an extraordinary estate just waiting to welcome its next family. (id:49269)
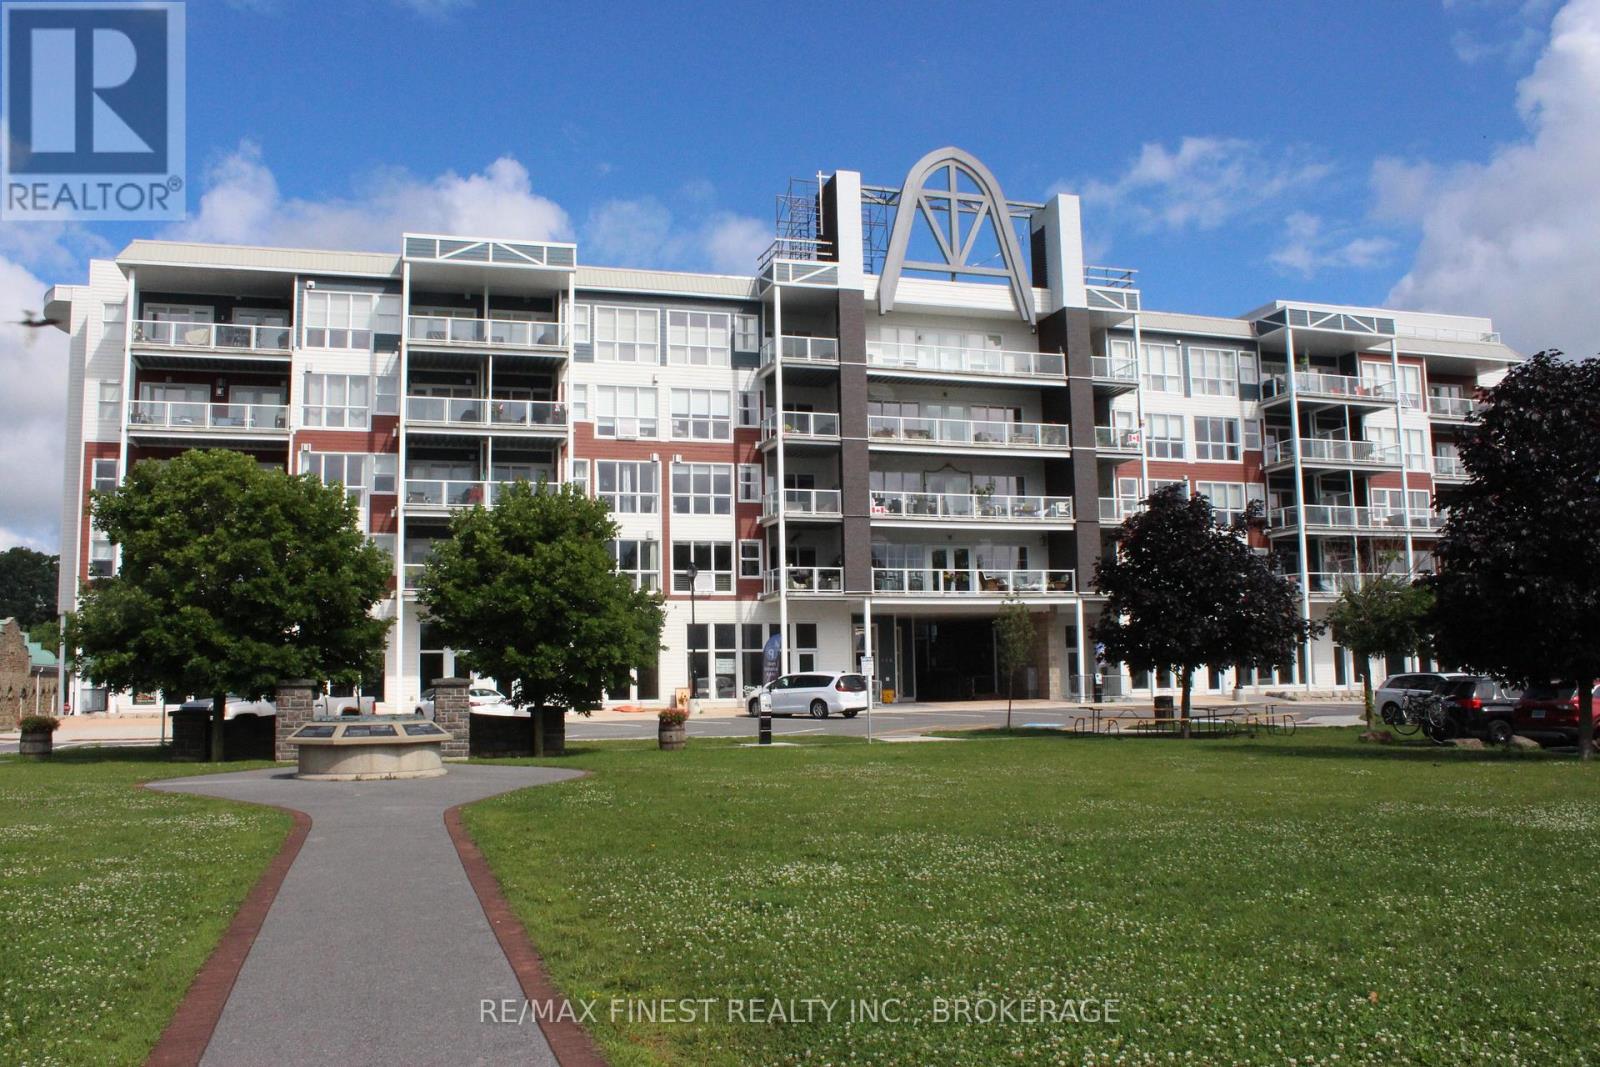
316 - 130 Water Street
Gananoque, Ontario
Are you searching for a maintenance free home, or an Investor looking for a fabulous year round rental? Look no further! This spacious 1400+ square foot 2 bedroom / 2 full bath is located on the shores of the St. Lawrence River in the heart of the Thousand Islands. Equipped with afront & back patio with river views on both sides, as well as from your living/dining room. Carpet free throughout, with plenty of storage. 2nd bedroom can be used as a den/office. This building boasts secured entrances, 2 elevators, heated underground parking, and communal library on each floor. A hop away from the Municipal Marina where you can dock your vessel seasonally. Launch your kayak steps from the front door, and enjoy summer concerts in Joel Stone park every weekend in the summer months. If you're an avid cyclist, the 1000 Island Parkway is just a short ride from the condo. This is the perfect place to live if you enjoy River life, mixed with an abundance of great restaurants, theatre, shopping, and much more. Quick possession available. Reliable Tenant currently in place, and managed by Bendale Property Management. (id:49269)
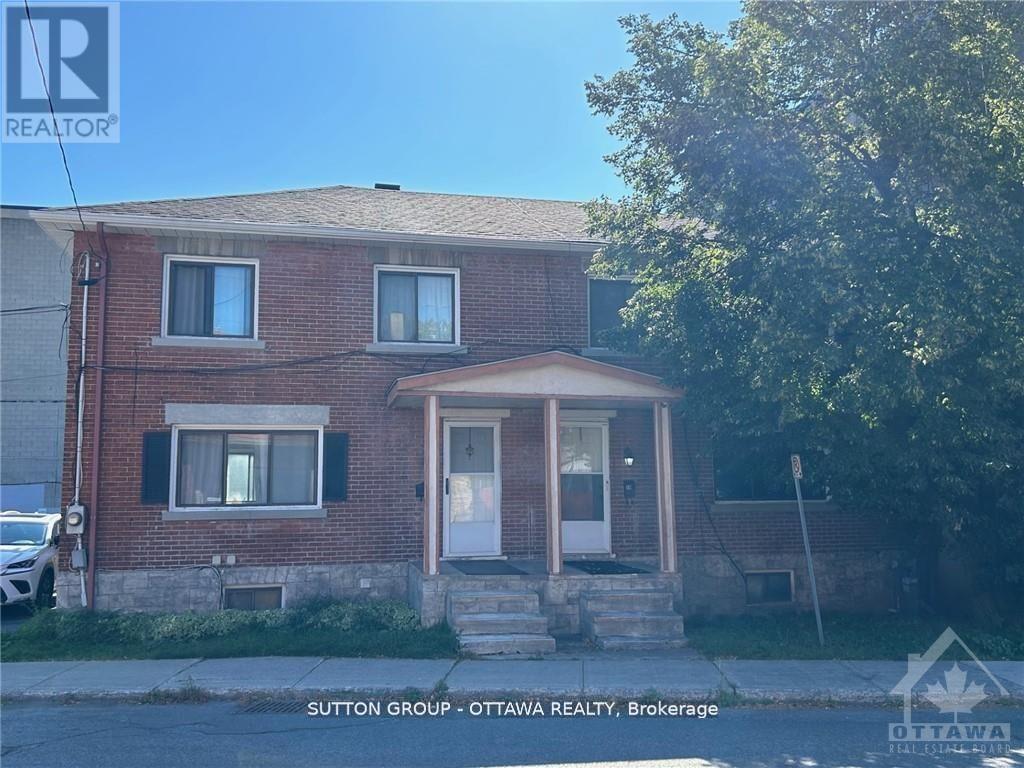
50 Armstrong Street
Ottawa, Ontario
Semi Detached 3 bedroom located in the popular neighborhood of Hintonburg. Floor plan layout consists of a large family room and dining room leading to the kitchen. Backyard access from the kitchen. Upper level has 3 bedroom and a newly renovated 3 piece bathroom Great location, close to public transit, shopping along Wellington St. West. (id:49269)
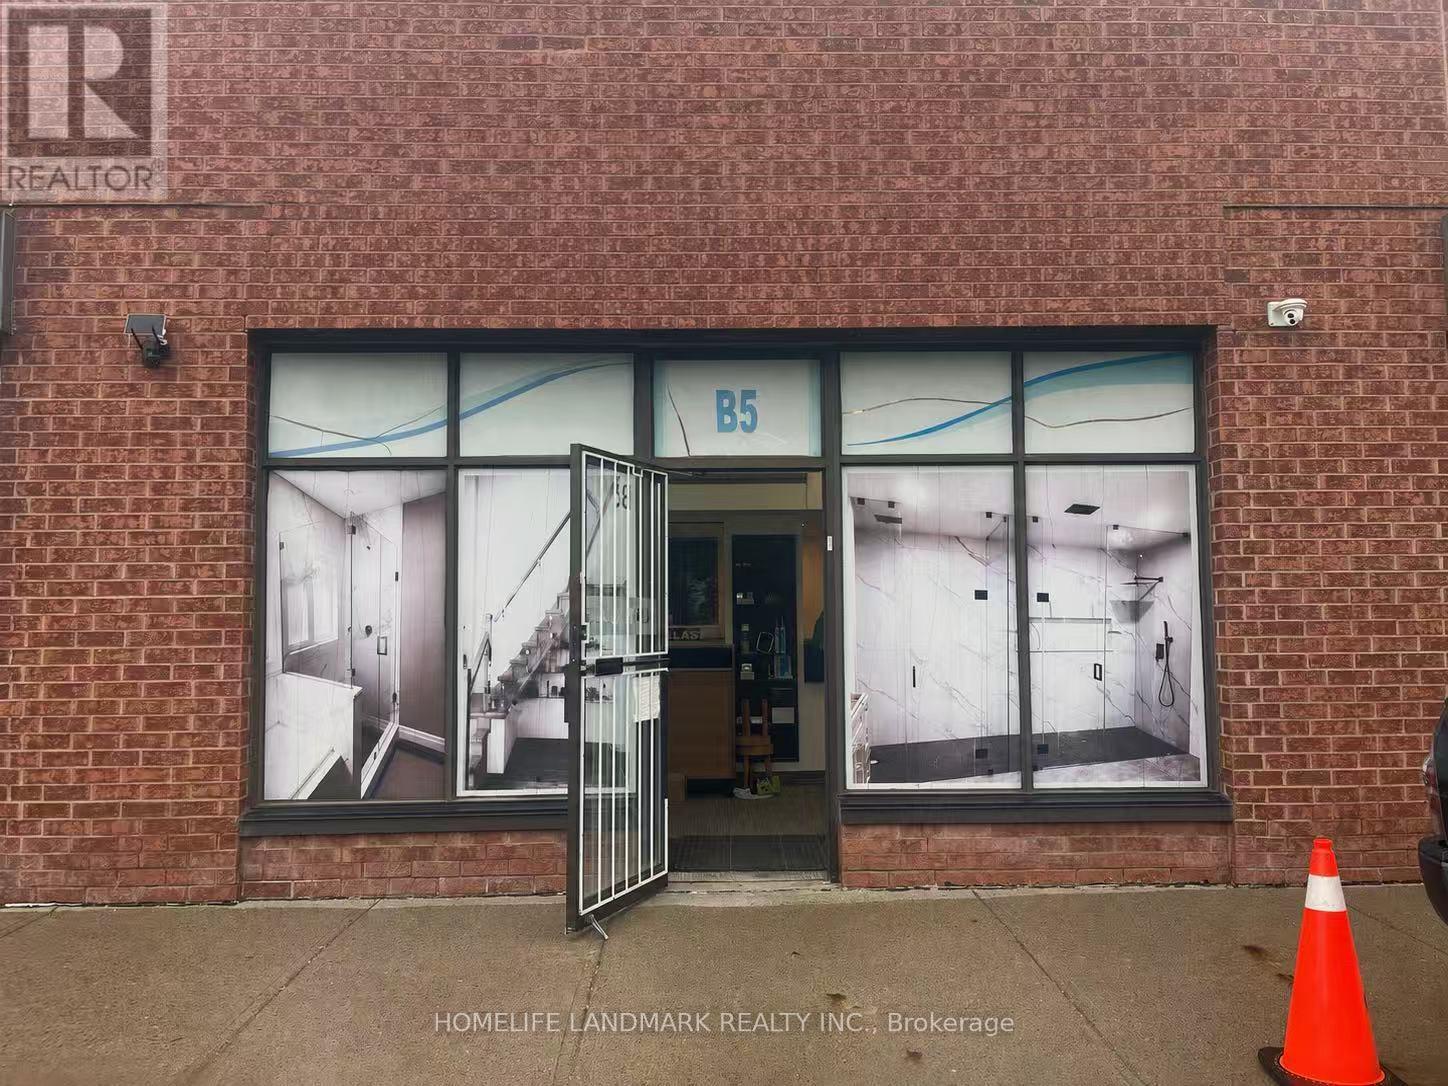
B5 - 63 Silver Star Boulevard
Toronto, Ontario
Rare Commercial/Industrial Condo Unit For Sale In A Highly Sought-After Business District! Prime Location Facing Silver Star Blvd. With Excellent Street Exposure. Versatile M Zoning Allows For A Wide Range Of Commercial And Industrial Uses. Features 16-Ft Clear Ceiling Height, A Spacious Open-Concept Layout, Drive-In Shipping With A Rear Loading Door. Professionally Upgraded Office Space With Modern Finishes Makes This Unit Truly Move-In Ready. Perfect For Owner-Users Or Investors Seeking A Prime Business Location. A Turnkey Opportunity Not To Be Missed! (id:49269)
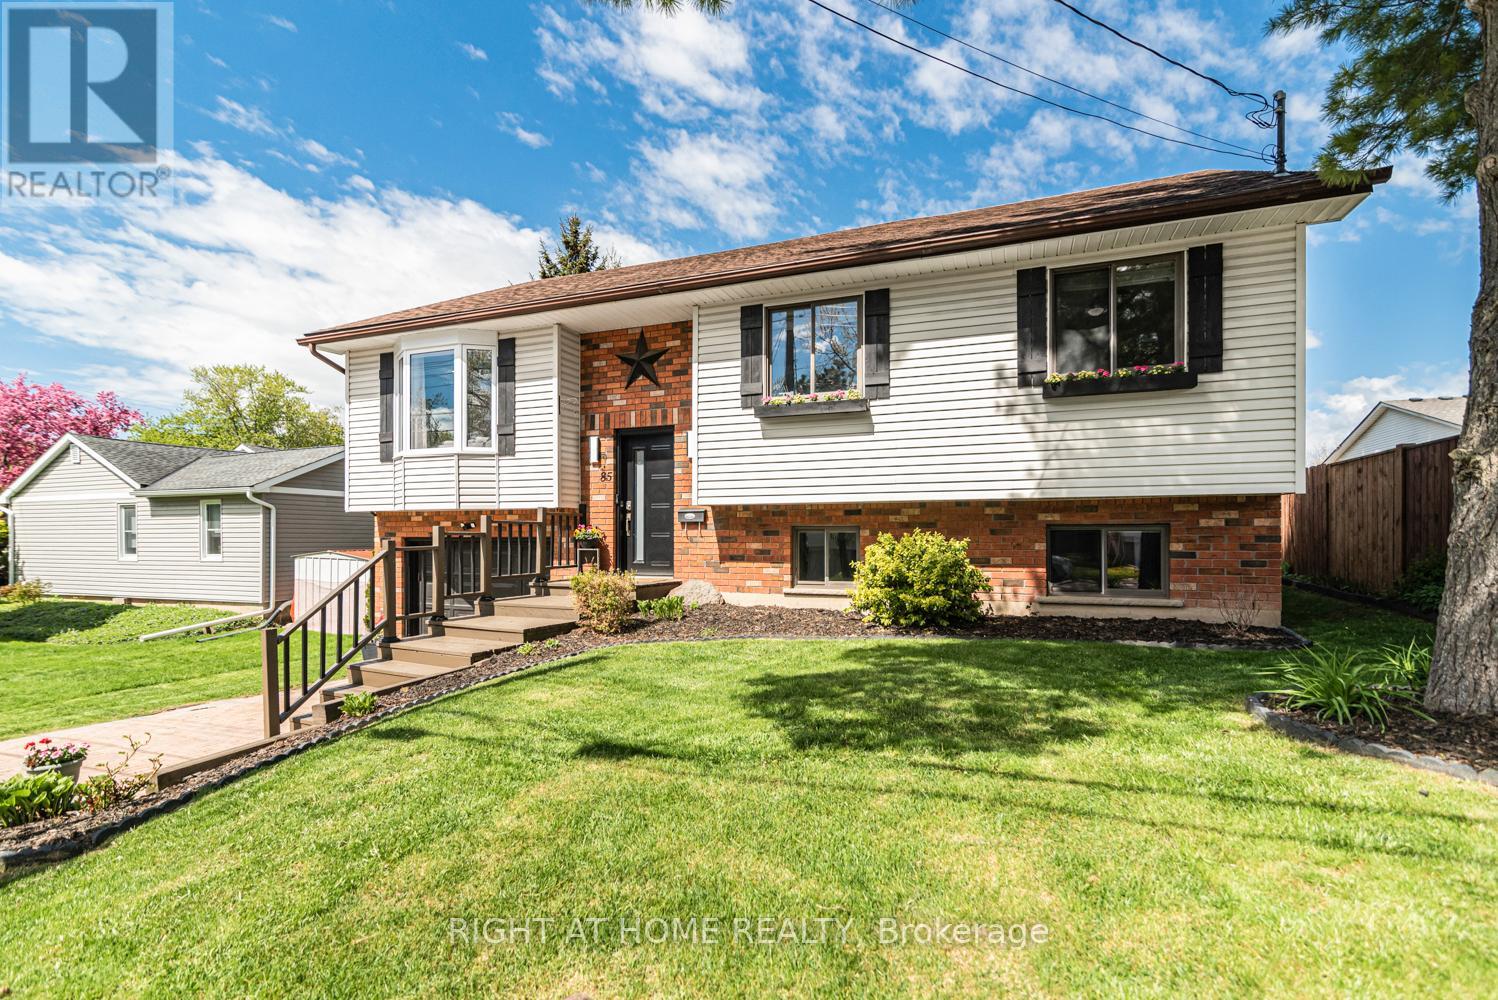
85 Aberdeen Street
Haldimand, Ontario
Client RemarksThis beautifully updated raised bungalow sits on a 50 foot lot in one of Caledonia's most sought after pockets, just steps from the scenic Grand River and the famous Caledonia Fairgrounds. Offering over 2,000 square feet of finished living space across two levels, this 3+1 home is ideal for multigenerational living, a growing family, or anyone needing that extra flexibility.The main floor features three bedrooms, a full bathroom, a spacious kitchen, a bright living room, and a dedicated dining area. The kitchen walks out to a stunning elevated back deck, perfect for entertaining. Completely renovated throughout with new flooring, custom crown moulding, pot lights, refinished cabinetry, new appliances, and a new backsplash. Both bathrooms have been fully renovated top to bottom. The home is quiet, car friendly, and surrounded by top rated elementary schools and daycares, with groceries and everyday amenities just minutes away.The lower level adds a generous fourth bedroom, a second full bathroom, and a large utility room, all with excellent ceiling height and natural light making it feel nothing like a typical basement.Caledonia is a charming community along the Grand River with a true small town feel. Parks, a library, recreation centre, and places of worship are all nearby. Highway 54 and Highway 6 keep you well connected to Hamilton, Brantford, and beyond. Attached garage, interlock driveway, and parking for three. (id:49269)
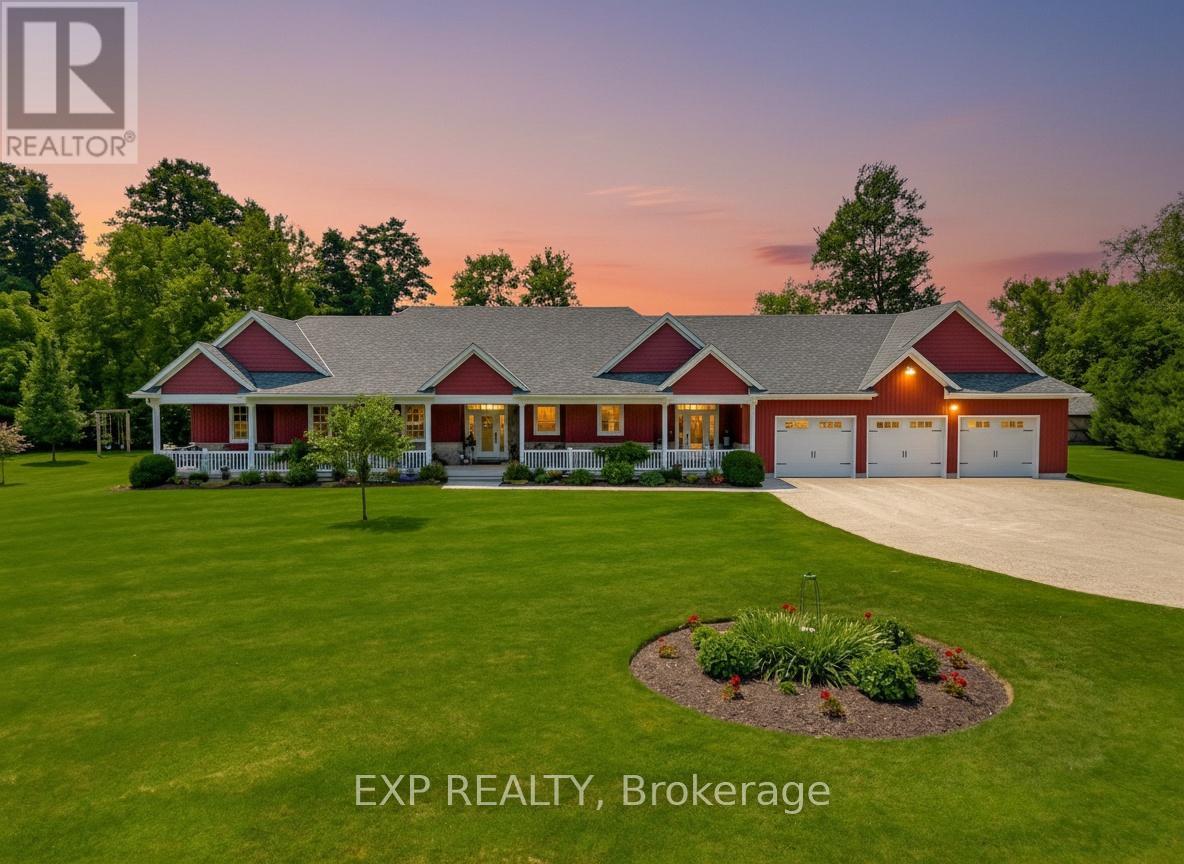
3034 Station Road
Howick, Ontario
Welcome to 3034 Station Road, Fordwich, where luxurious country living meets thoughtful design and functionality on 3.4 acres of beautifully landscaped land. This custom-built bungalow boasts over 3,000 sq. ft. above grade with accessibility in mind, offering wide hallways, doors, and a main-floor layout perfect for families or retirees alike. Inside, you'll find 4 bedrooms, 4 bathrooms, a gourmet kitchen with high-end appliances, and a sprawling dining area ideal for entertaining. The finished basement includes a massive rec room, extra bedroom, ample storage, and even a cold cellar. The heated attached triple garage and oversized workshop with separate heat, power, and water are a dream for hobbyists or entrepreneurs. Modern comforts include a high-efficiency propane furnace, central air, water treatment systems, partial generator, and smart layout with main-floor laundry and mudroom. Enjoy tranquil pond views, peaceful walking trails, and nature right outside your door, all while being minutes from the heart of Fordwich and nearby towns like Wingham and Listowel for shopping, schools, and healthcare. Whether you're raising a family, downsizing with style, or need space to grow your business from home, this stunning property offers unmatched versatility, privacy, and quality craftsmanship. Book your private showing today and discover everything this one-of-a-kind home has to offer! (id:49269)
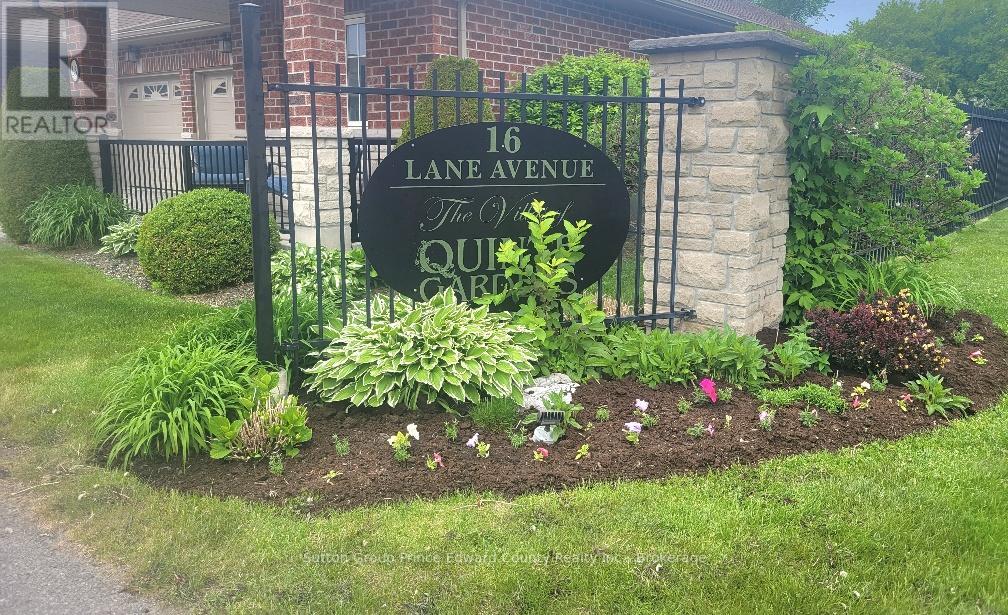
5 - 16 Lane Avenue
Belleville, Ontario
Sunshine fills the open concept living, dining, and kitchen areas, creating a bright and welcoming atmosphere throughout. The spacious kitchen offers abundant cupboard space, generous prep counters, and a centre island with breakfast bar, perfect for casual dining and entertaining.The large primary bedroom features warm broadloom, double closets, and ample wall space for multiple dressers. Its ensuite bathroom includes excellent storage and a molded tub surround with sturdy grab bars for added comfort and peace of mind. A second main floor bedroom offers flexibility as guest accommodation or a cozy front sitting room. The additional main floor bathroom features a walk-in tub, ideal for relaxing and pampering yourself. Convenient main floor laundry with laundry tub is located just off the living area. Downstairs, the finished lower level expands your living space with a comfortable family room featuring a wet bar and walkout access. Guests and family visiting for the holidays will appreciate the privacy of the queen-sized bedroom, 3-piece bathroom, and additional utility/exercise/multi-purpose space ready to suit your lifestyle needs.Outdoor living is equally enjoyable with a charming front porch perfect for two chairs and a side table, while the exceptionally private backyard features a large patio with room for six guests, surrounded by fencing and mature shrubbery for added seclusion. Additional features include an attached garage with inside entry and remote opener, 200 amp electrical service, central air conditioning, rough-in for central vacuum, double sinks, garburator, and two hot water tanks to ensure your walk-in tub is always ready when you are. Imagine a lifestyle with no snow to shovel and no grass to mow. This home is ideal for a senior, senior couple, or someone wishing to remain close to a loved one at Quinte Gardens just across the lane.You have worked hard for this stage of life. Now it's time to enjoy it. 65+ Community Only (id:49269)
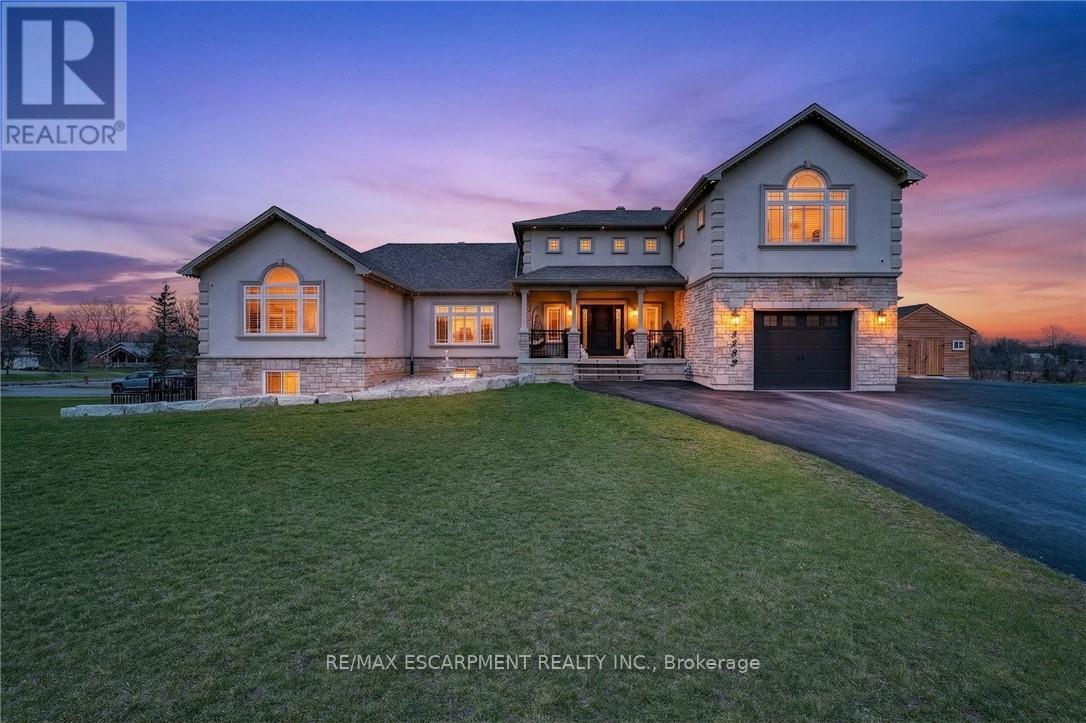
5499 Attema Crescent
West Lincoln, Ontario
This custom built home commands attention. Set on a spacious 1 acre lot in the community of St. Anns, this stunning 2-storey home delivers over 6,500 sq ft of living space and two in-law suites that are ideal for multi-generational living. This home combines scale, craftsmanship, and a level of interior finish rarely found at any price point in West Lincoln. From the moment you step inside, the level of craftsmanship is evident. A grand two-storey foyer features polished tile and a dark hardwood staircase with iron spindles. The main level flows seamlessly between the great room, kitchen, and dining area. The chef's kitchen is a true showpiece: custom soft-grey cabinetry, a large quartz island, professional-grade gas range, double wall oven, and built-in fridge/freezer - with direct walk-out access to a covered outdoor sitting area. Inside or outside, this space was built to entertain. The family room is anchored by a cathedral ceiling, arched transom window, gas fireplace, and built-in media cabinetry. The main floor also features a dedicated home office, den, 3-piece bathroom, laundry room & mud room. The generous primary suite has engineered hardwood floors and a spa-quality ensuite complete with a freestanding soaker tub, frameless glass shower with dual shower heads, a double vanity with dark cabinetry and granite counters. Additional bedrooms are well-sized with engineered hardwood floors and quality finishes.A 5-piece bathroom serves the upper level with a tub and shower combination and double vanity. The finished walk-out basement is home to two completely self-contained in-law suites - each featuring a private kitchen, open-concept living area, bedroom, and full bathroom. The property also includes an attached garage with parking for 3 cars, a large private driveway, a covered front porch, and a shed. Two furnaces service different portions of the home, while one tankless hot water tank services the whole home. (id:49269)
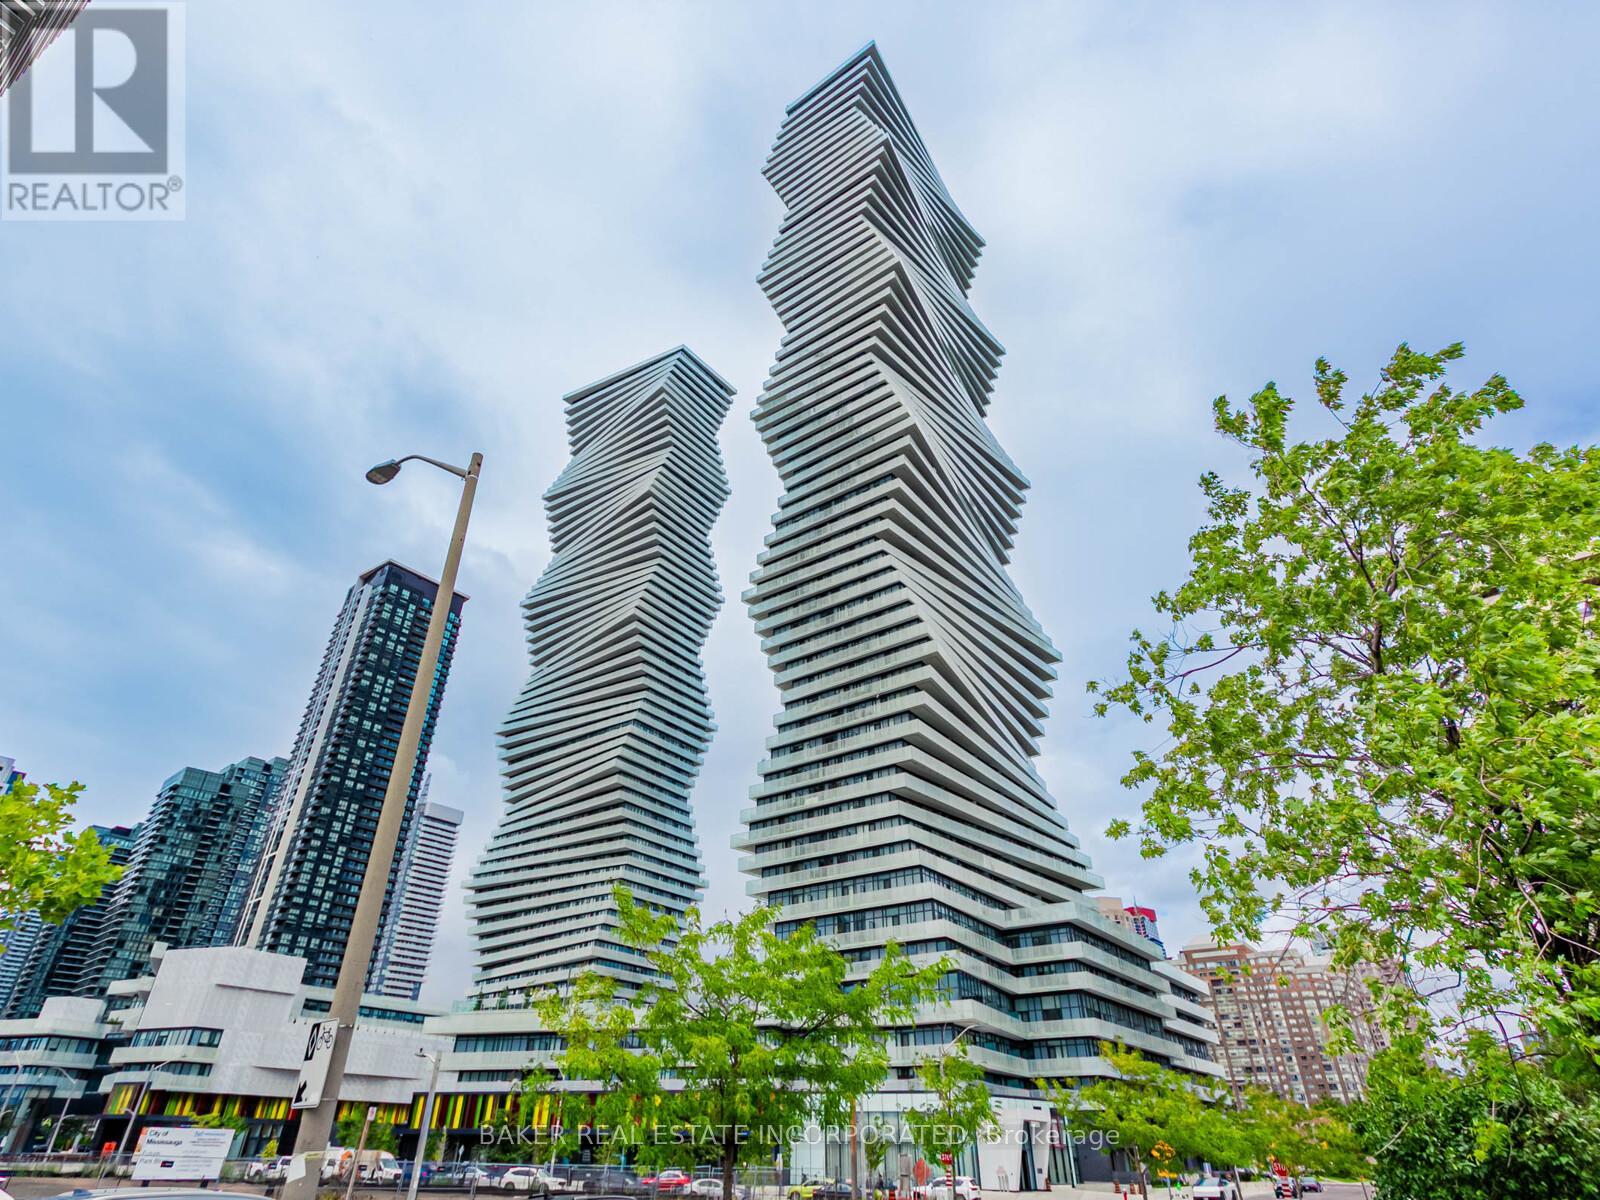
213 - 3883 Quartz Road
Mississauga, Ontario
Rare 3-Bedroom Corner Unit at M City 2! Welcome to Unit 213 - a beautifully upgraded 3-bedroom, 2-bathroom suite offering 1,106 sqft of interior space plus a 348 sqft wrap-around terrace with south-west exposure and serene park views. This thoughtfully designed layout is ideal for families or professionals seeking both space and style in the heart of Mississauga. Enjoy a bright, open-concept living space with tons of upgrades throughout, including quartz countertops, built-in stainless steel appliances, upgraded fixtures, and premium finishes. The modern kitchen flows seamlessly into the living and dining areas-perfect for entertaining or relaxing. All three bedrooms are generously sized, and each features a big closet-a rare and highly sought-after feature in condo living. The primary suite includes a private ensuite with elegant finishes and great storage. Step outside to your oversized wrap-around terrace with southeast views-ideal for enjoying the morning sun, fresh air, or evening gatherings. Additional features include: high-speed internet included in maintenance fees, one parking space, locker available for purchase, and the unit is pre-wired for a smart home monitoring system. M City 2 offers world-class amenities including a saltwater swimming pool, fitness centre, lounges, kids' play zones, and more. Just steps from Square One, restaurants, transit, parks, and major highways, this location is as convenient as it is vibrant. (id:49269)
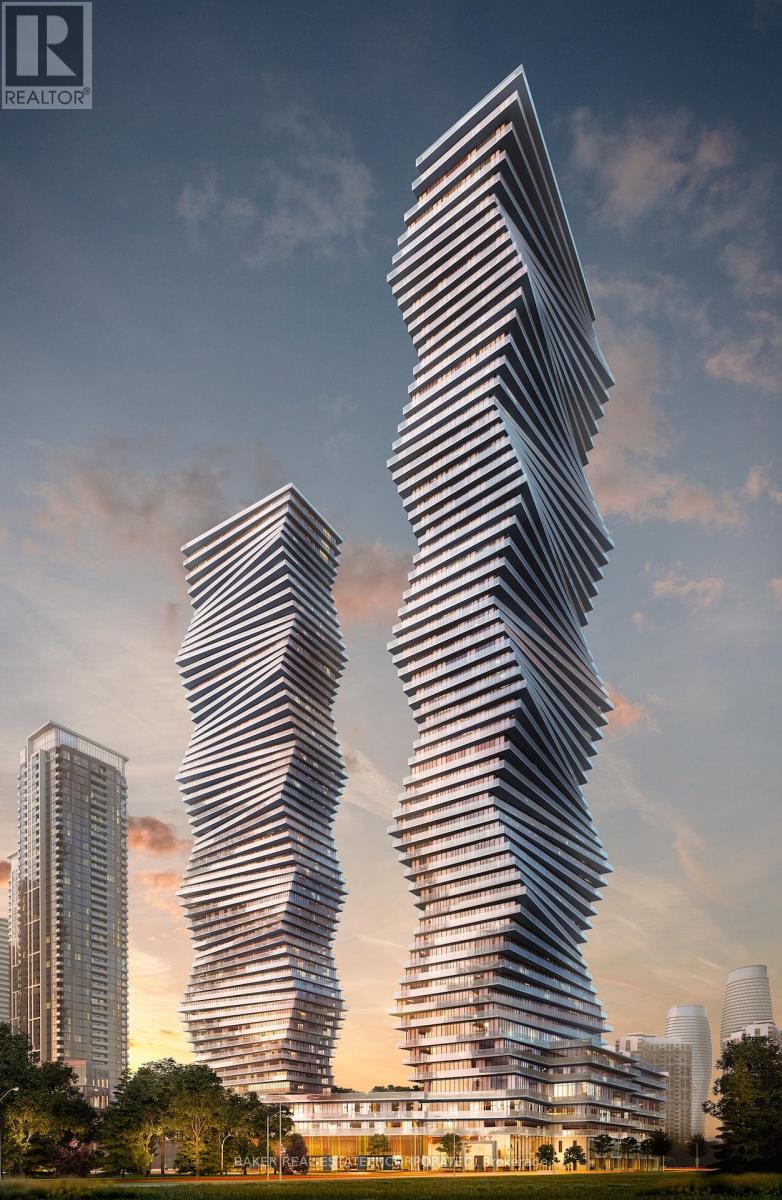
6010 - 3900 Confederation Parkway
Mississauga, Ontario
This spacious chic 2 Bed+Media/2.5 bath Penthouse suite is located in the award-winning luxurious residence of M City 1. The bright living room area flows seamlessly into the expansive 194 sqft balcony with a lake Ontario view. The primary bedroom includes two large built-in closets and 3pc ensuite. Thousands spent on upgrades. Enjoy world-class amenities including state-of-the-art fitness center, outdoor pool, party rooms, indoor/outdoor playgrounds for kids, saunas, sports bar, rooftop terrace with BBQ and dining area and much more. Located in the heart of Mississauga, steps away from Square One, dining, entertainment and public transit. Close to Sheridan College and UTM. Easy access to major highways. One parking included. Don't miss this opportunity to make this luxury Penthouse suite your new home. (id:49269)
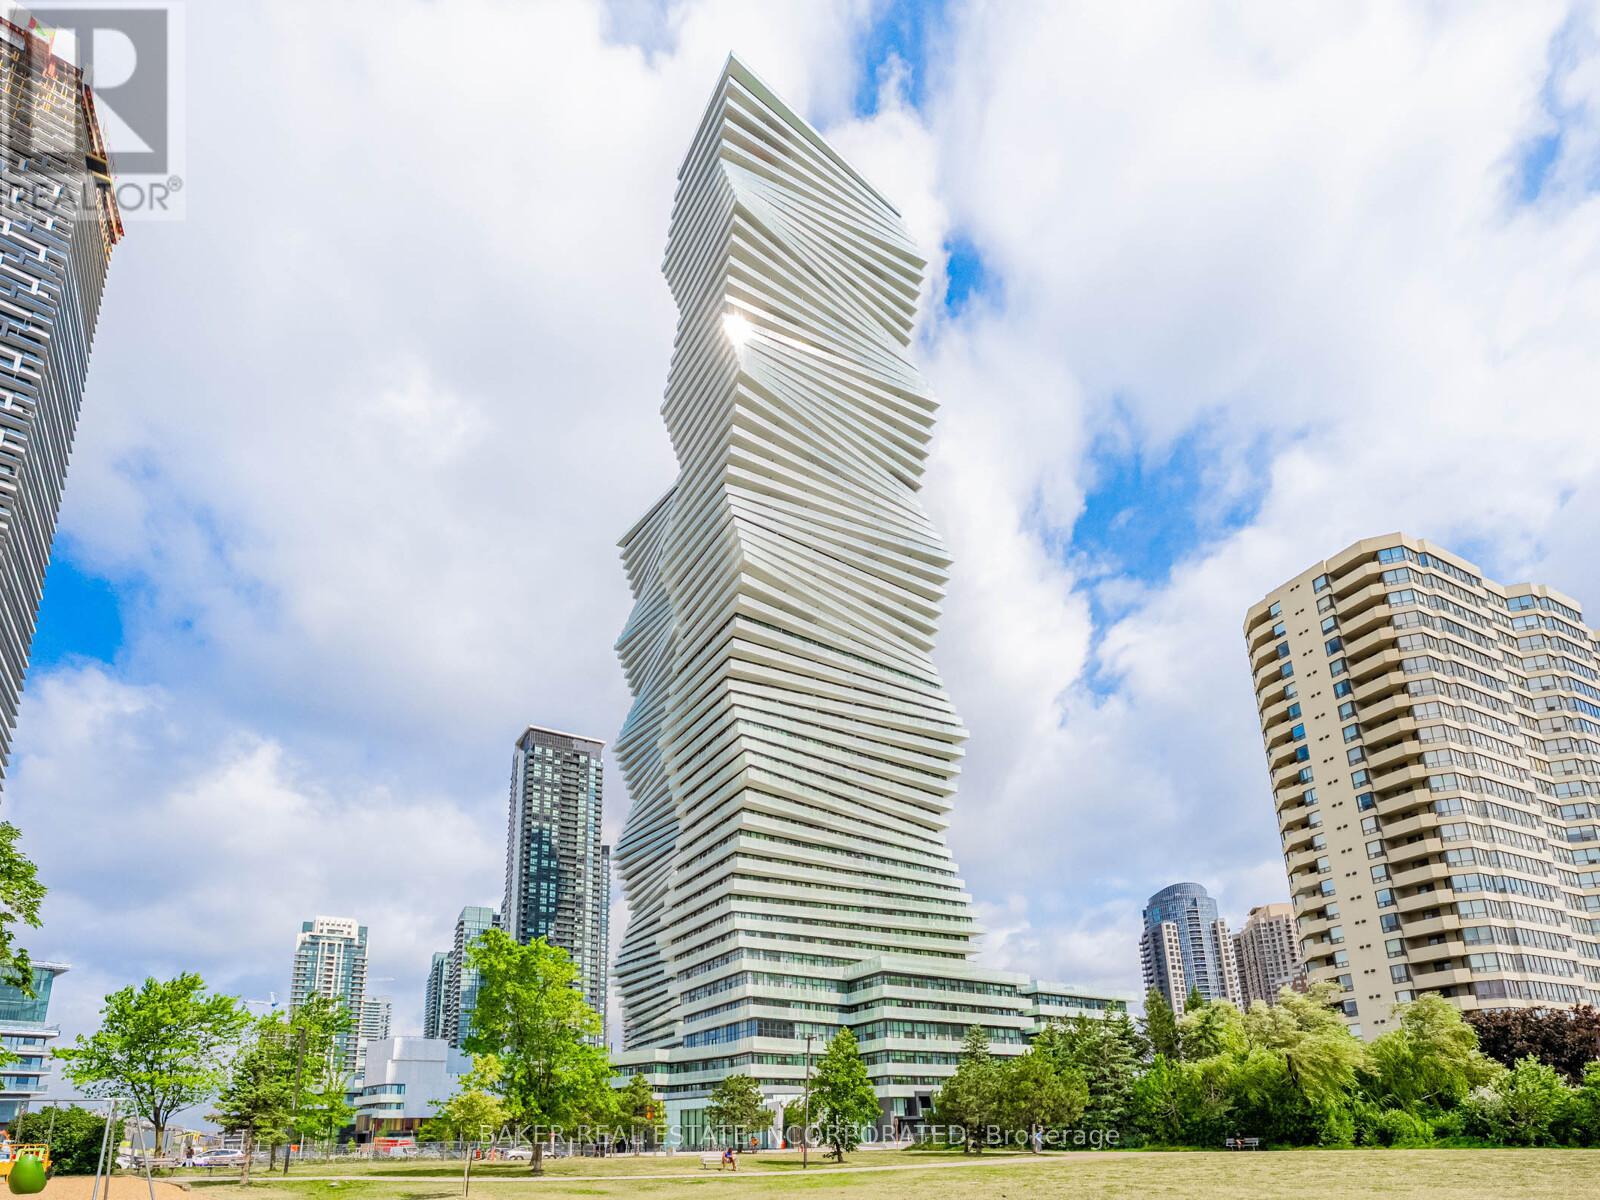
Th 12 - 407 Webb Drive
Mississauga, Ontario
This contemporary 3Bed/2.5bath Townhouse is located in the award-winning luxurious residence of M City 2. The bright living room area flows seamlessly into the expansive private terrace. The primary bedroom includes a large walk-in closet and a 3pc ensuite. Enjoy world-class amenities including state-of-the-art fitness center, outdoor pool, party rooms, indoor/outdoor playgrounds for kids, saunas, sports bar, rooftop terrace with BBQ and dining area and much more. Located in the heart of Mississauga, steps away from Square One, dining, entertainment and public transit. Close to Sheridan College and UTM. Easy access to major highways. One parking included. Don't miss this opportunity to make this luxury suite your new home. Parking Maintenance fees are included on the maintenance fee. (id:49269)
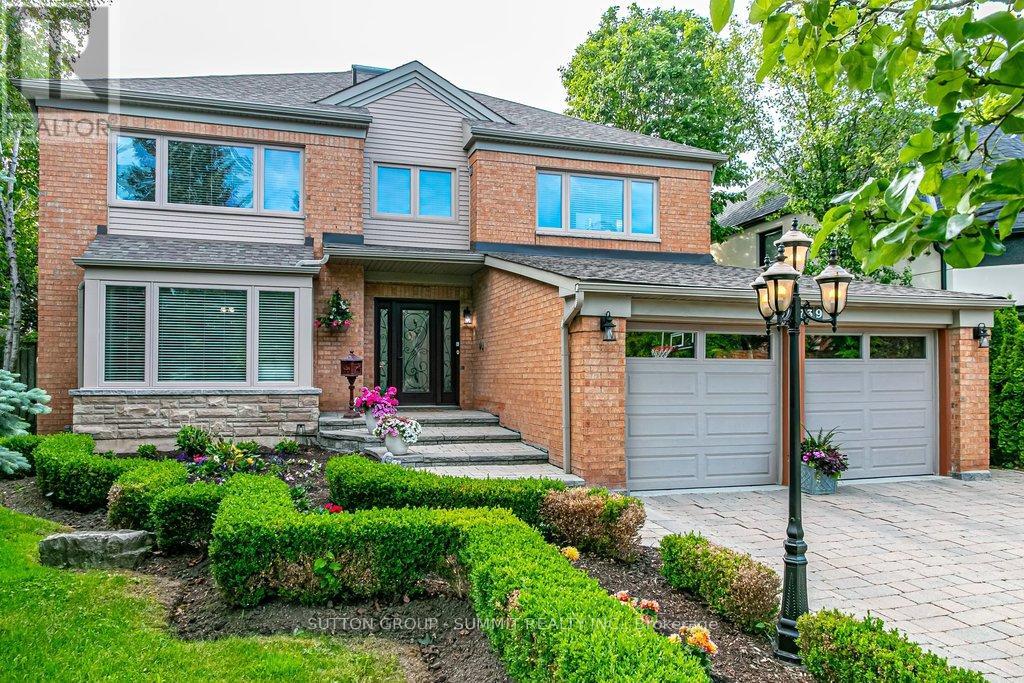
3739 St. Laurent Court
Mississauga, Ontario
Looking for something very unique? This is the home for you! This exceptional residence is situated on a coveted street in one of Mississauga's most sought-after neighbourhoods. Exquisite interior measuring 5170 sq. ft total space, unparalleled craftsmanship and style. $175,000 spent in last couple of years in upgrades. Picture yourself stepping into your front entrance to a most unique layout, breath taking atrium and an open concept layout with an abundance of natural light. Formal sunken living and dining rooms offer a generous inviting space, the perfect place to gather with friends and family to host elegant gatherings and family celebrations. A spacious kitchen with extensive granite counter space ample maple cabinets and a large eat-in area that comfortably fits 10. The open concept family room features a built-in sound system, wood burning fireplace, a perfect place to put your feet up and relax. Additional space on the main floor is a functional mudroom with side and garage entrance. Heading upstairs, the primary bedroom features a luxurious 5-piece ensuite with free-standing tub and luv that custom make-up station. Has a large walk-in closet, fireplace and separate seating area. 3 more bedrooms and renovated washroom surround the atrium in this unique layout.The basement features a high ceiling and open concept L-shaped room to suite all your entertainment needs. Plenty of extra storage space rooms and a 2-pc washroom, Situated on a premium pool sized lot measuring 64x163 it features a double garage with dual EV chargers & a 4 car driveway with no sidewalk. Meticulously maintained grounds with backyard patio ideal for outdoor entertaining. Easy care in-ground sprinkler system. Your dream backyard oasis will provide ample space for outdoor enjoyment. A perfect place to gather with family & friends.Walking distance to transit, easy access to 403, 407, QEW. Top rated schools, parks, & shopping. (id:49269)
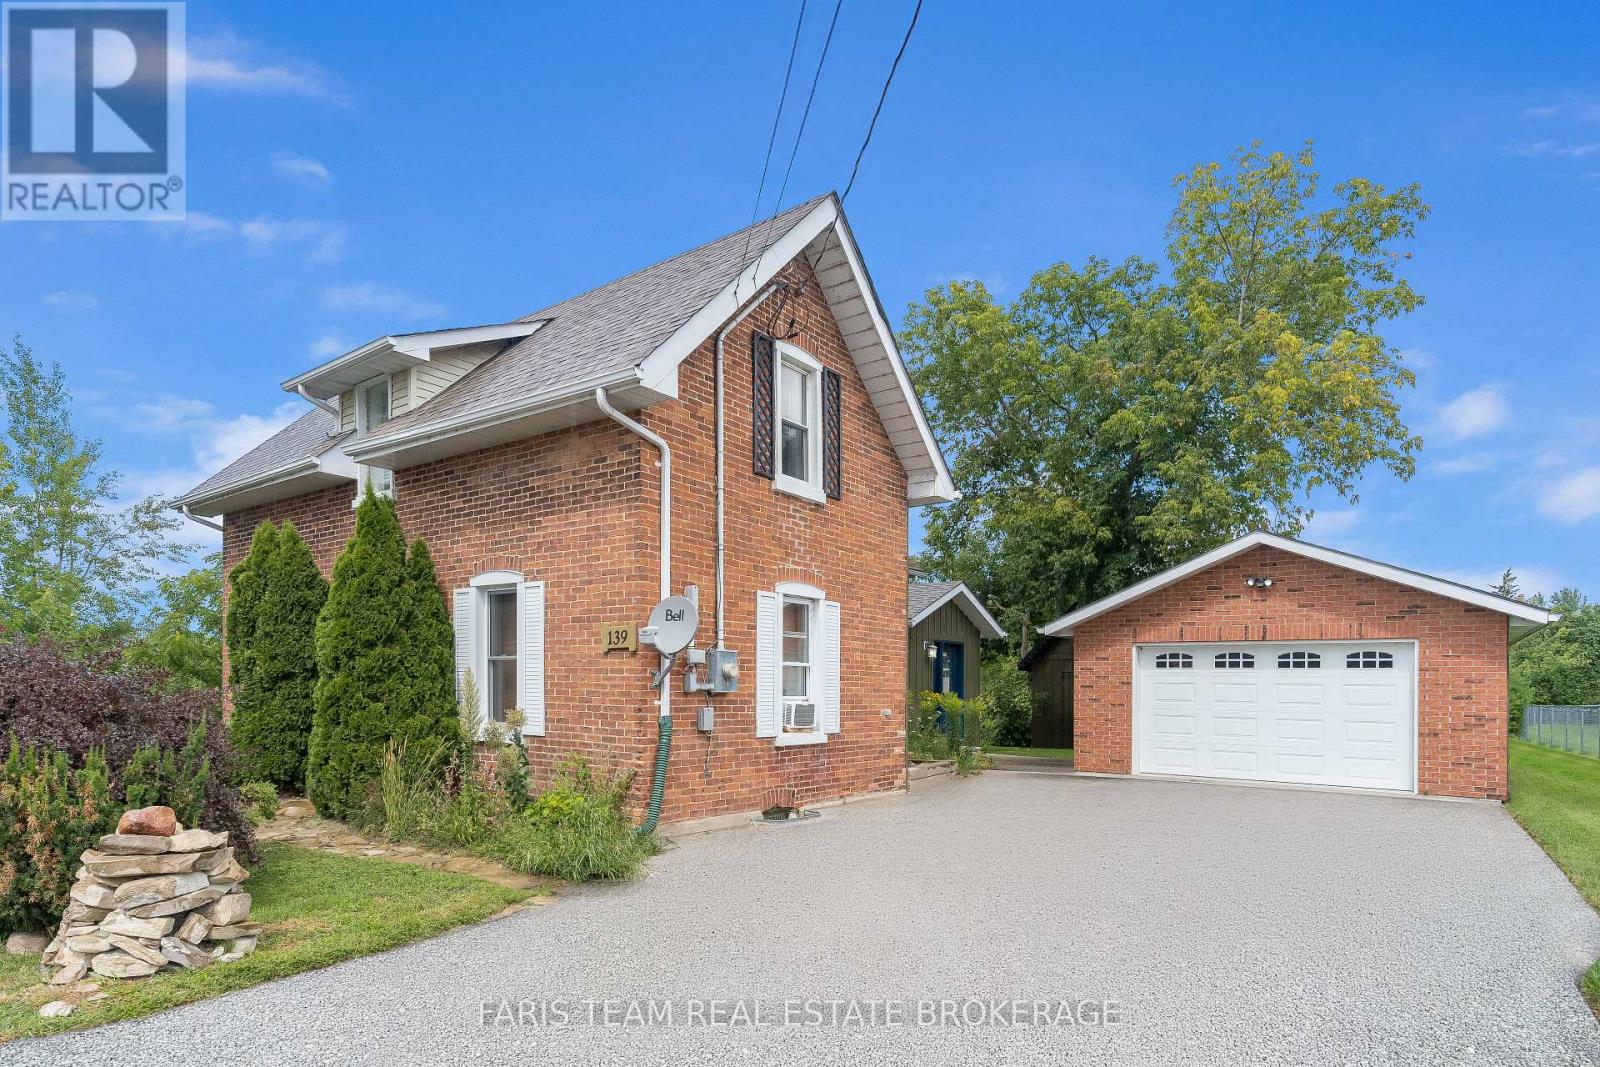
139 Veterans Lane
Tay, Ontario
Top 5 Reasons You Will Love This Home: 1) Gorgeous 2-storey century home showcasing exceptional curb appeal with a classic brick and board and batten exterior, perfectly located in the heart of Victoria Harbour, just steps to the scenic Tay Trail, Queen's Cove Marina, McKenzie Beach, and local schools, while enjoying beautiful views of Georgian Bay right from the property 2) Thoughtfully updated to offer a seamless blend of contemporary finishes and historic charm, featuring original hardwood flooring throughout the main level, an inviting and versatile living space, a convenient main level primary bedroom with a walk-in closet, a modern 3-piece bathroom with a glass-walled shower, and main level laundry 3) Heart of the home presents a beautiful sunlit kitchen complete with heated ceramic tile flooring, sleek quartz countertops, a classic farmhouse sink, stainless steel appliances, a mosaic tile backsplash, and a functional centre island ideal for morning coffee and casual entertaining 4) Step outside to a private backyard paradise thoughtfully designed for sustainability and relaxation, featuring a massive 79'x187' lot with nine raised garden beds, including established strawberries, native wildflower gardens with echinacea and goldenrod, and a perennial sanctuary filled with culinary and medicinal herbs, including lavender, spearmint, chamomile, and lemon balm 5) Excellent parking accommodations for up to five vehicles, with a detached garage and a double-wide paved driveway, while the upper level offers a spacious multi-purpose den ideal for a home office or cozy sitting area, alongside two additional bright bedrooms and a second 3-piece bathroom highlighted by a beautiful clawfoot bathtub. 1,706 fin.sq.ft (id:49269)
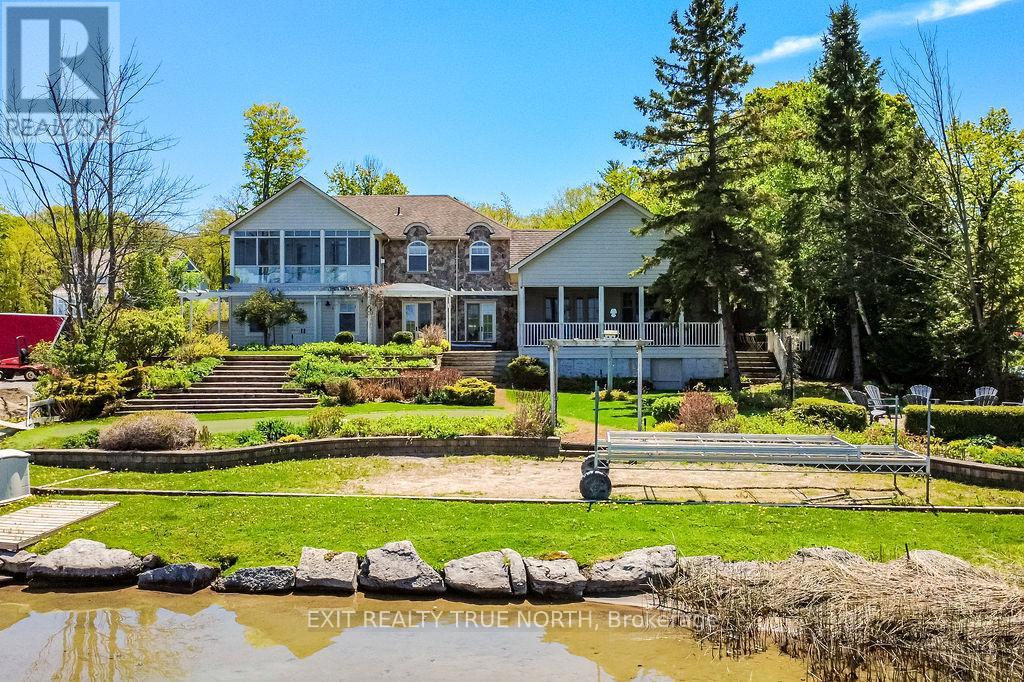
3021 Sandy Bend
Springwater, Ontario
Nantucket charm meets Orr Lake living. This is the kind of property buyers wait years for. Set on a beautifully landscaped waterfront lot with 100 feet of sandy shoreline, this home offers over 3,100 sq ft of thoughtfully designed living, blending comfort with refined coastal style. The chef's kitchen anchors the home, flowing seamlessly into a warm and inviting family room with custom built-ins and a wet bar-ideal for both everyday living and entertaining. The primary suite is a true retreat, featuring a beautifully finished ensuite, private balcony, and stunning lake views that carry throughout the home. In addition, there are three more generously sized bedrooms upstairs as well as a main floor guest room, providing ample space for family or guests. Outside, the lifestyle really comes to life. Enjoy a professionally landscaped yard, water side putting green and expansive decking with multiple areas to relax, boasting an outdoor kitchen area featuring a stone oven-perfect for hosting or unwinding by the water. Located just 25 minutes to Barrie and an easy hour to the GTA, this property offers the rare balance of convenience and escape, whether as a full-time residence or year-round cottage. Opportunities like this are few and far between, truly a special property! (id:49269)
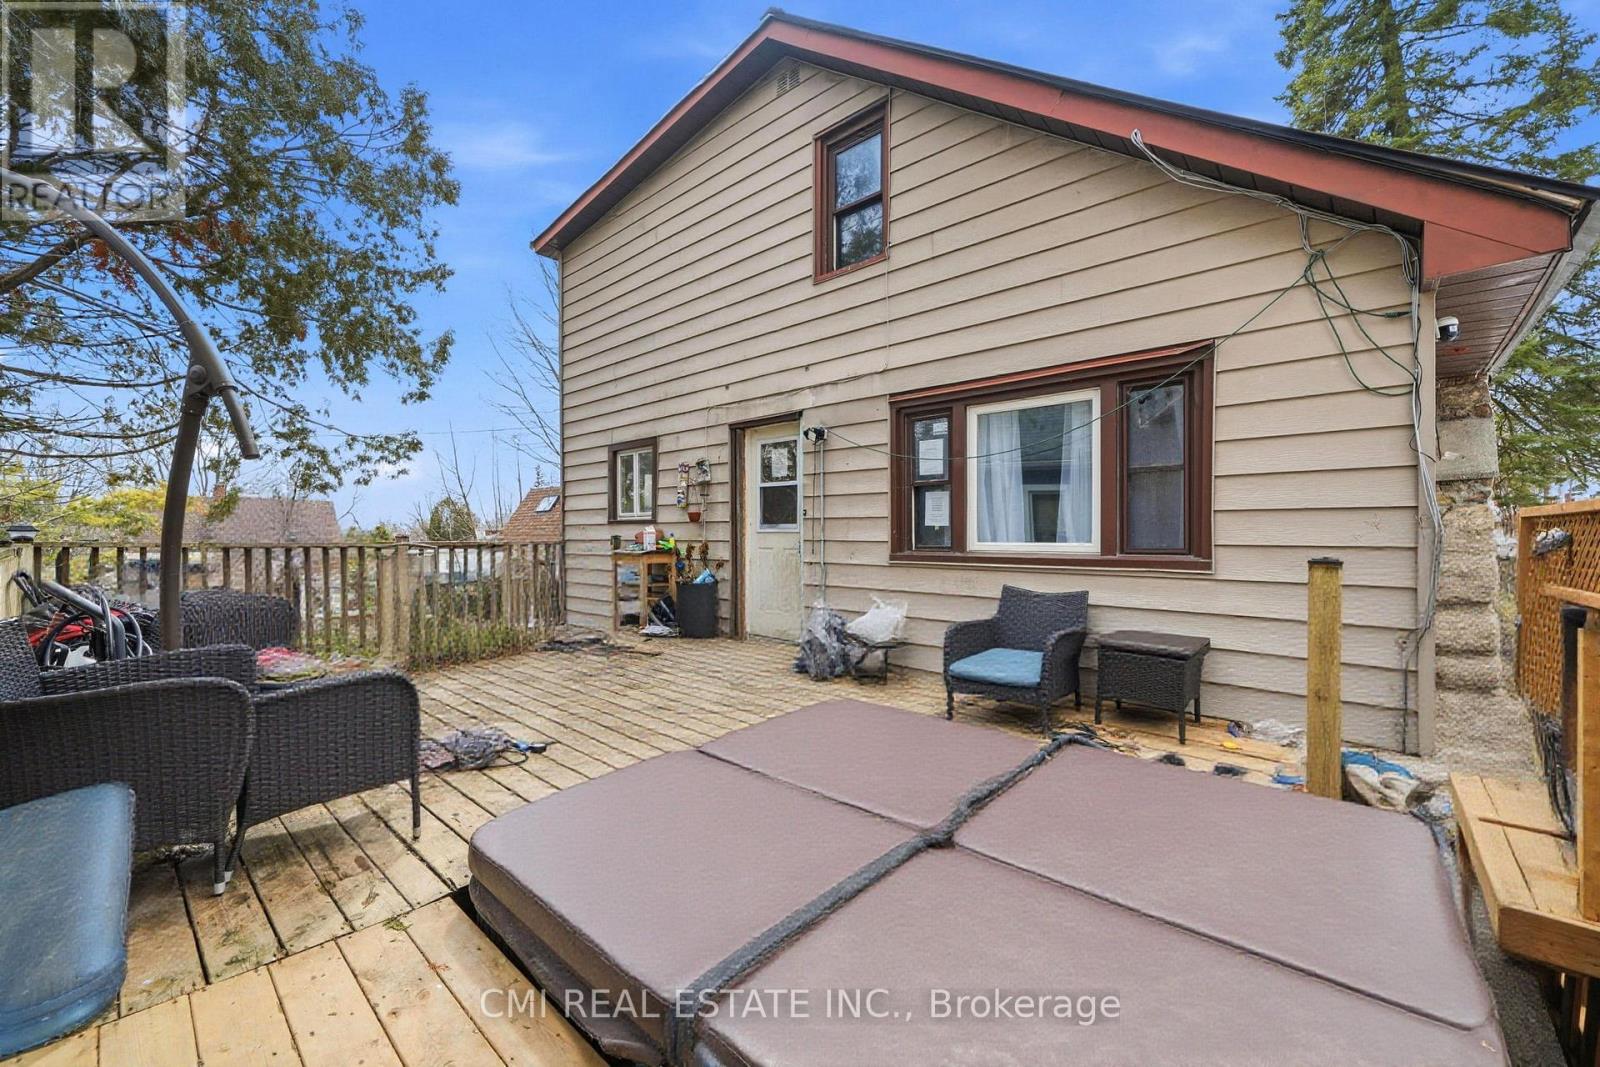
345 Linwood Avenue
Orillia, Ontario
Opportunity awaits in this detached 1-storey family home located on a quiet residential street in south-central Orillia. Situated on a standard-sized lot measuring approximately 57.6 x 115 ft (irregular), this property offers a solid footprint with 1,472 sq. ft. above grade plus a full, mostly finished basement. The home features 4+1 bedrooms and three 3-piece bathrooms, providing flexible living space for families, multi-generational living, or renovation potential.The main level offers a functional layout with a combined living and dining area, kitchen, bedroom, and full bathroom. The upper level includes additional bedrooms with hardwood flooring. The partly finished basement includes a recreation room, bedroom, and a partially completed bathroom, offering added living space. Flooring throughout is a mix of hardwood, laminate, carpet, and vinyl. (id:49269)
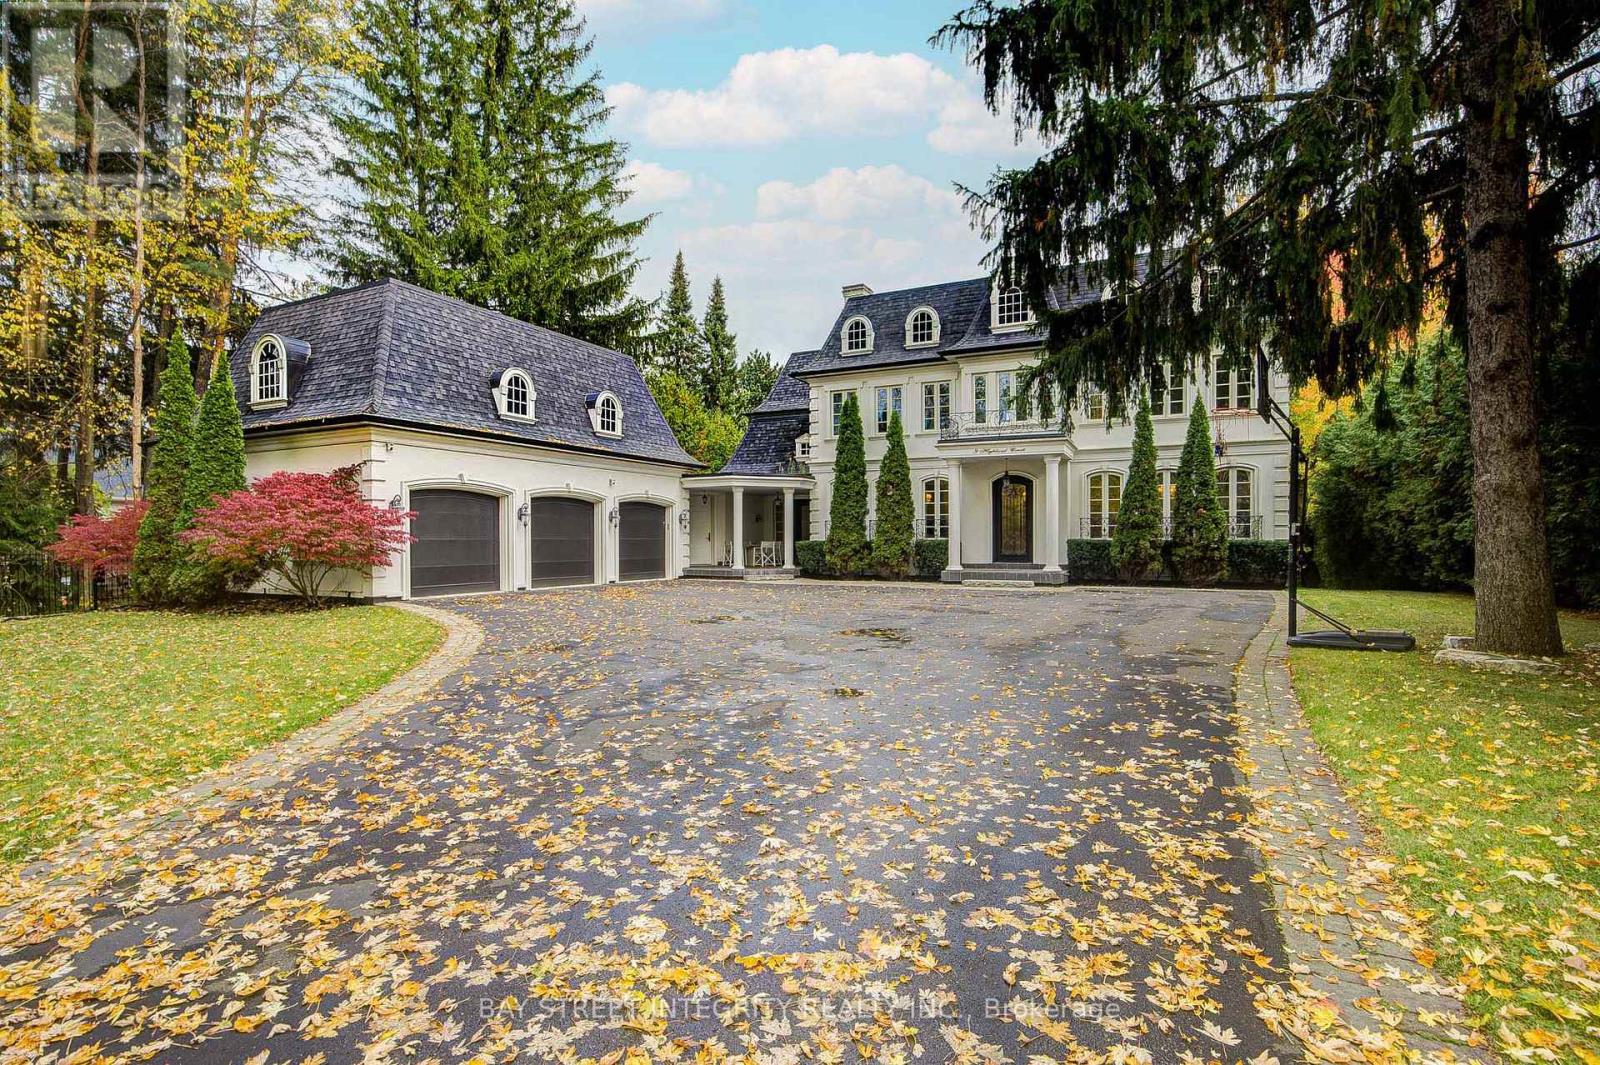
9 Highland Court
Aurora, Ontario
A spectacular custom-built luxury estate on a quiet cul-de-sac in Aurora's most prestigious neighbourhood. 100'x234' ravine lot with breathtaking forest and creek views offering complete privacy. Approx. 9,000 sq.ft of living space . 5 bedrooms, 9 baths, 7 fireplaces, 3-car garage with remote-controlled gated driveway. Fully upgraded with marble tiles, New Renovation designer bathrooms & custom stone fireplaces. Walk-out basement with Stunning audio room, wine cellar, bar, yoga & games rooms. Backyard oasis with inground pool, surrounded by mature trees, full-yard automatic sprinkler system, and fully fenced yard with automatic gate. Close to St. Andrew's, Aurora High & all amenities. (id:49269)
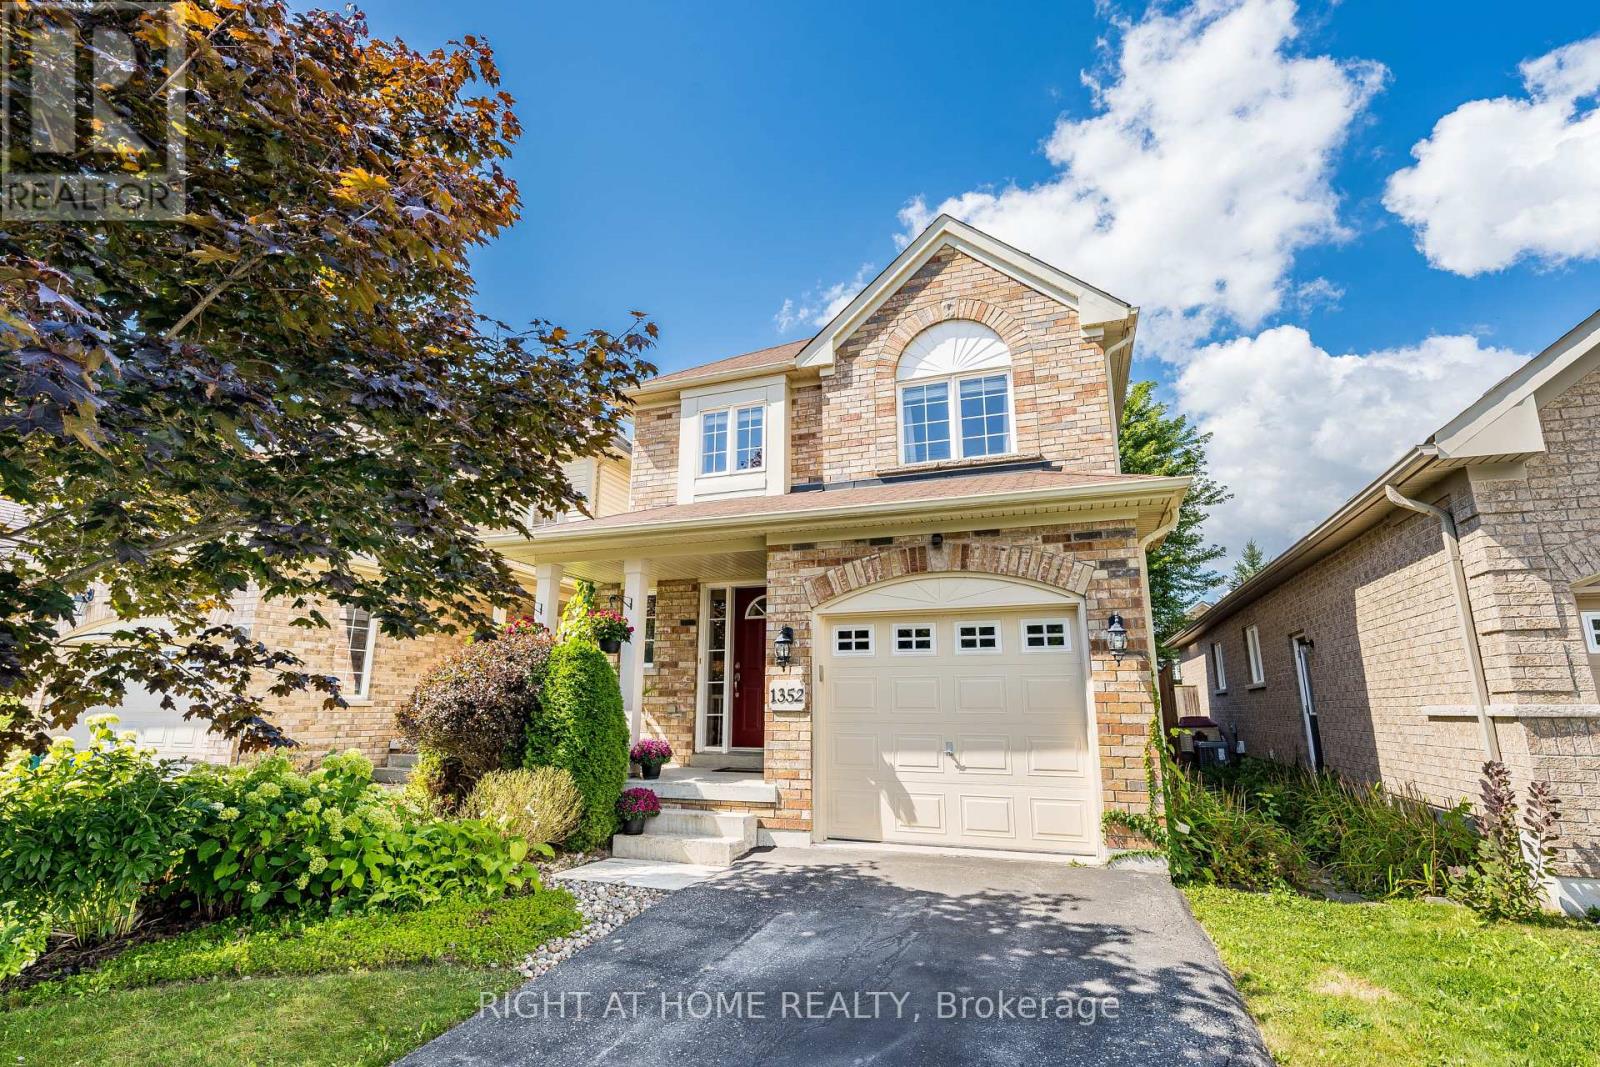
1352 Wadebridge Crescent
Oshawa, Ontario
Bright/Elegant/Spacious! Meticulously Maintained 3 Bedroom Home With Beautiful Landscaping! Over 1800sqft of Total Finished Living Space. Main Floor Featuring Hardwood, Plenty Of Windows For Natural Light & An Open Concept Perfect For Entertaining. Large Sunken Family Room With Gas Fireplace, Cathedral Ceilings And A Walk Out To The Garden. Very Cozy! Family Sized Eat In Kitchen Featuring S.S. Appliances & Waterdrop Filtration System. Patio Deck Perfect For Coffee In The Morning Or Unwinding In The Evening. Also, Take Time To Relax In The Premium Radiant Health Infrared Sauna! Primary Bedroom Featuring 4 Piece Ensuite & Walk-In Closet. Beautifully Landscaped Front To Back With Perennial Gardens & Plenty Of Greenery. Country Style Garden Shed With Water Barrel. Plenty Of Storage & Good Use Of Space Including Basement Cold Room, Storage Room & Utility Storage Space & Garage. Near Schools, Parks, Transit And Much More! A Must See! (id:49269)
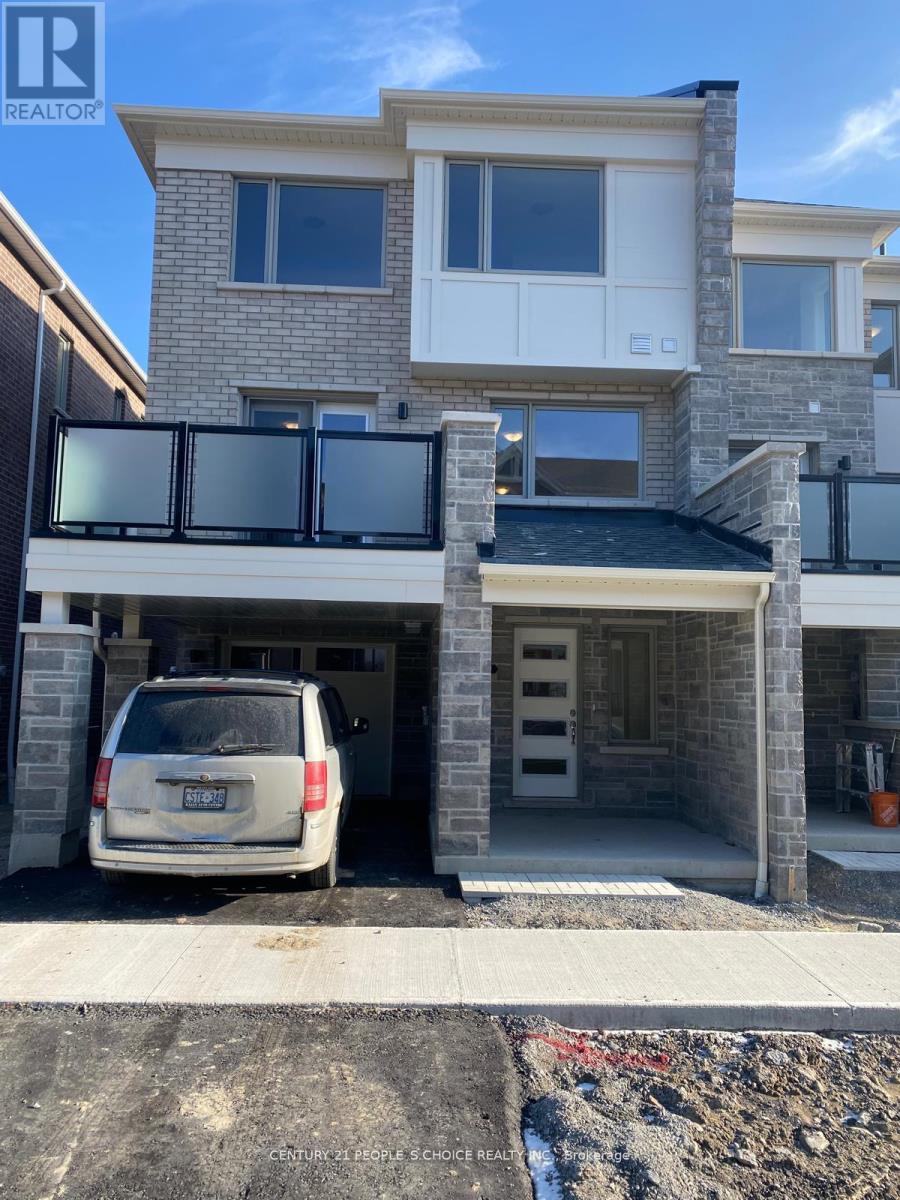
3361 Thunderbird Promenade E
Pickering, Ontario
Stunning 3 Bedroom Townhome The Perfect Family Haven! This beautiful, open-concept kitchen featuring stainless steel appliances, and a large island perfect for the avid cook or those who love to entertain. Enjoy stylish laminate flooring throughout and a sunlit interior thanks to expansive windows in every room. The elegant oak staircase leads to a generous primary suite complete with a walk-in closet and private 3-piece en-suite. All bedrooms are bright, spacious, and ideal for family living. Conveniently located close to schools, parks, shopping, transit, and more. This home offers both comfort and convenience in one fabulous package! (id:49269)
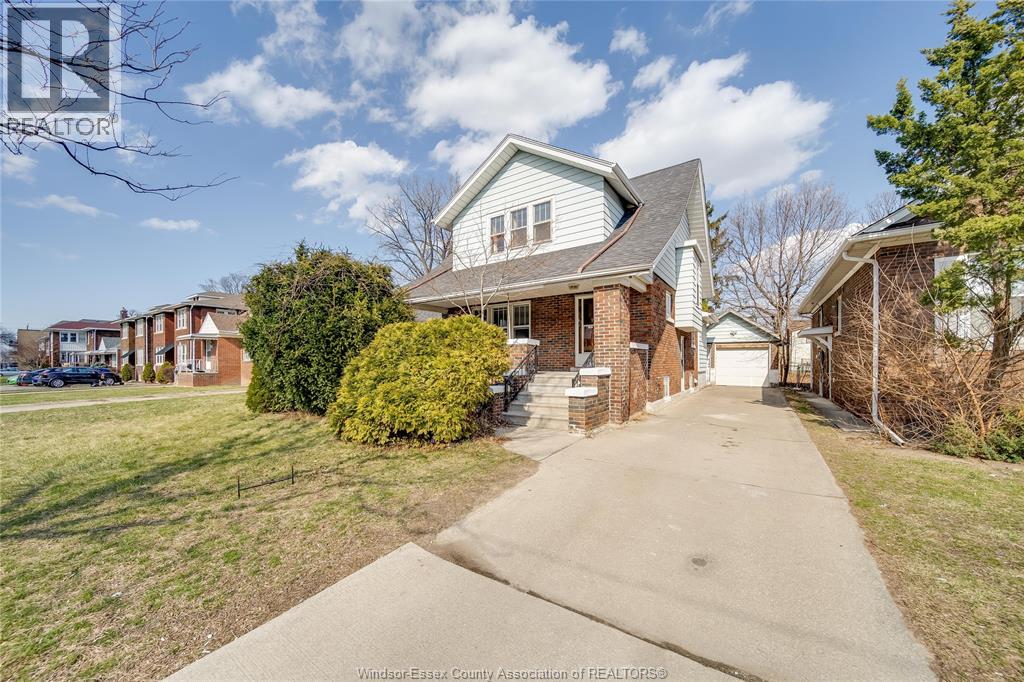
358 Partington
Windsor, Ontario
Welcome to 358 partington – a charming 1 3/4 storey home in the heart of Windsor! This property is ideal for a variety of buyers including families, retirees, or investors. Located in a short walking distance from the university of Windsor, this home presents a fantastic investment opportunity. Featuring 5 bedrooms (2 on the main floor and 3 on the upper level), 2 bathrooms, a full kitchen, and a full basement with separate entrance. There is plenty of space and potential. Conveniently located minutes from shopping, dining, entertainment, and the Detroit river, offering easy access to all the great amenities Windsor has to offer. (id:49269)
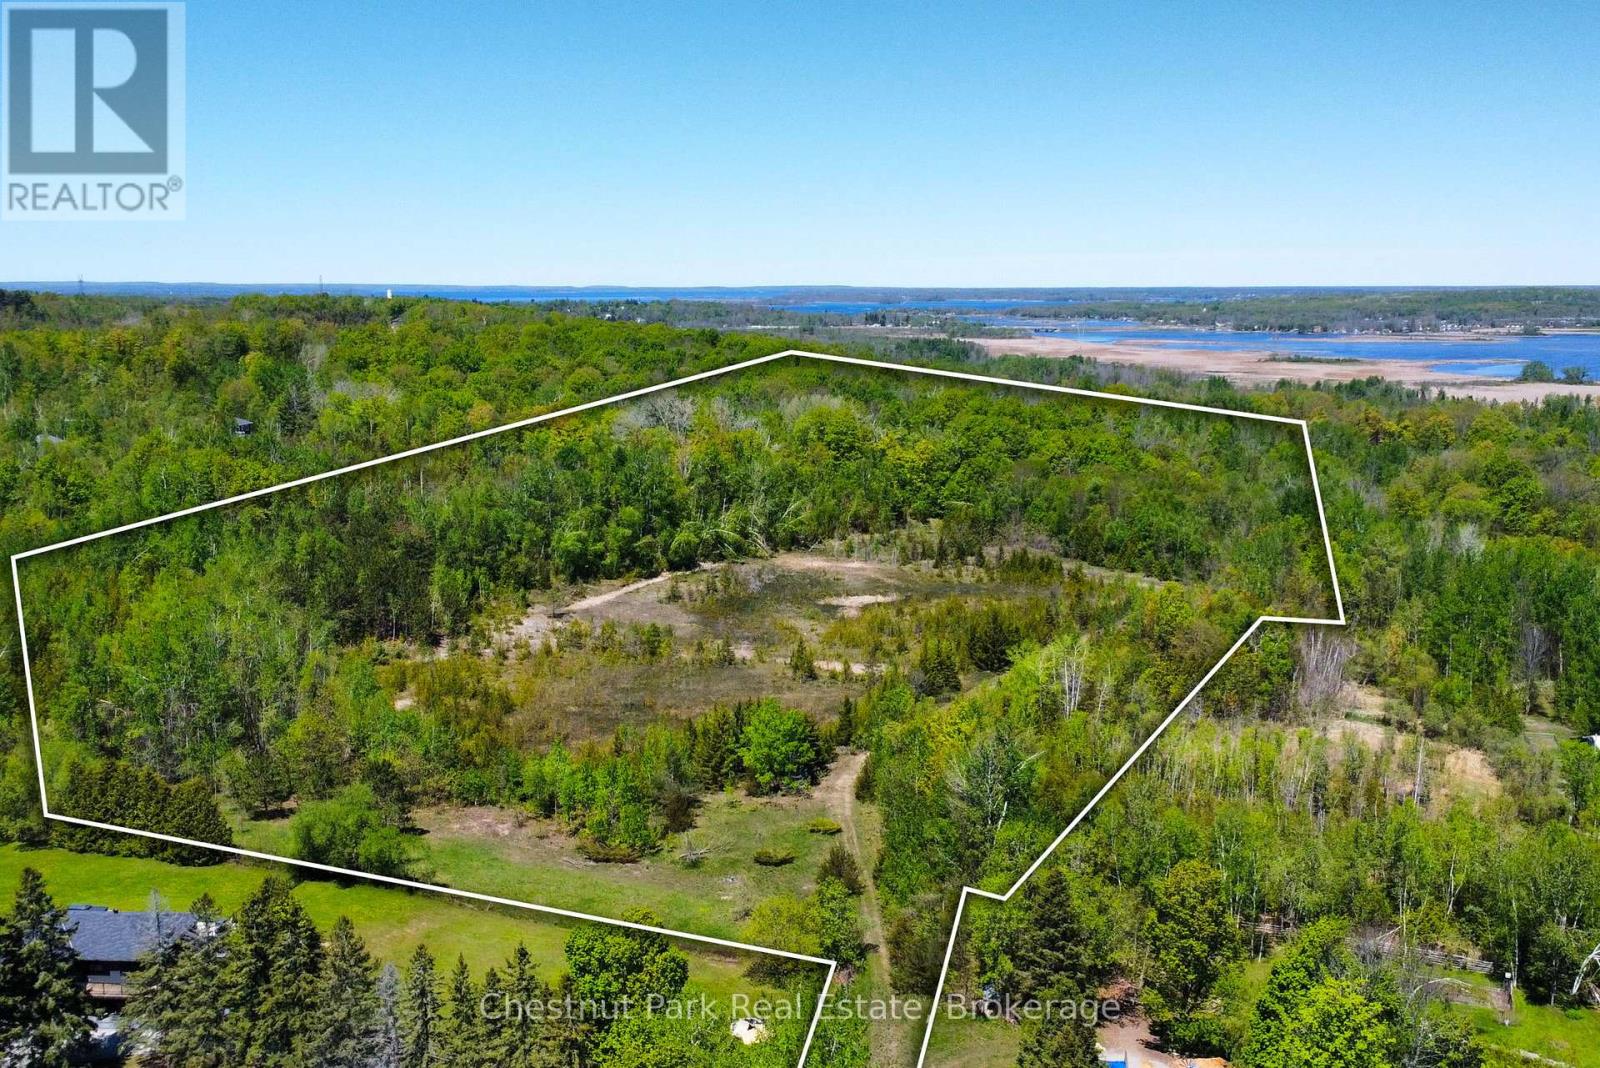
2970 Fesserton Side Road
Severn, Ontario
Welcome to 2970 Fesserton Sideroad, a 25-acre property located within the established Georgian Heights community of Severn Township.Surrounded by mature forest and natural landscape, this expansive property offers a private setting with ample space to enjoy the outdoors and the beauty of the surrounding environment. The property's lush vegetation and natural contours contribute to its character while providing a sense of privacy within a well-established area.Ideally situated in close proximity to lakes, trails, recreational amenities, and nearby communities, the property offers convenient access to the many outdoor activities and attractions the region is known for. A rare opportunity to own a substantial landholding in a desirable area, offering space, privacy, and a natural setting within Severn Township. (id:49269)

3048 Travertine Way
Ottawa, Ontario
Welcome to this beautifully maintained, east-facing 4-bedroom home, ideally situated in the heart of Half Moon Bay with no rear neighbors for added privacy. This residence offers a modern and convenient lifestyle with close proximity to top amenities, including Costco, the Minto Recreation Centre, highly rated schools, golf courses, shopping plazas, and all the best that Barrhaven has to offer. Step inside to a bright and welcoming foyer that leads to a formal dining room and an expansive open-concept kitchen and family area-an ideal layout for everyday living and entertaining. The home showcases elegant modern finishes such as stainless steel appliances, contemporary light fixtures, and a fully finished basement with stylish kitchenette area that flows into the cozy den/living space, added room, and full washroom. With a thoughtful blend of tile, hardwood, and wall-to-wall carpeting throughout, this home offers both comfort and style. From the moment you walk through the door, you'll feel right at home. Enjoy your showing! (id:49269)
Unit #6a - 600 Second Street E
Cornwall, Ontario
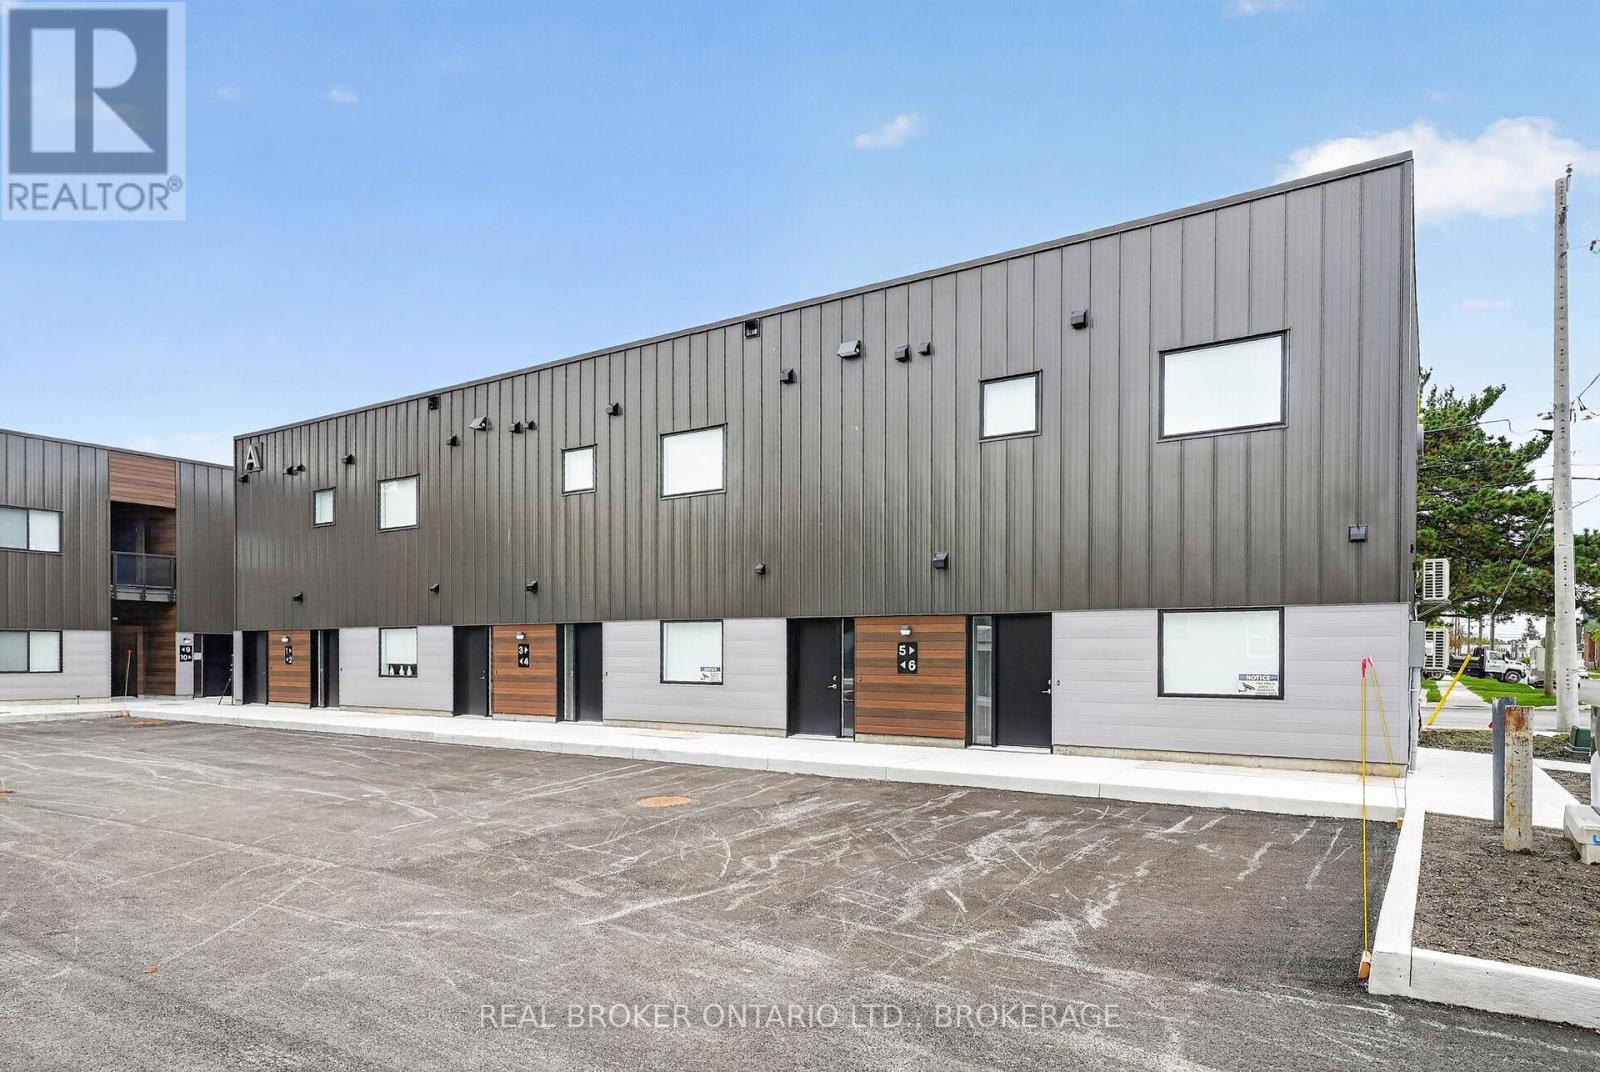
Welcome to 600 Second Street East, Cornwall's newest residential community offering stylish, brand-new apartment living in a convenient central location. This never-lived-in 15-unit multiplex features modern 2-bedroom, 1-bathroom suites thoughtfully designed for comfortable everyday living.Each unit offers approximately 850-950 sq. ft. of bright open-concept space with large windows that fill the home with natural light. Enjoy modern finishes throughout, sleek stainless steel appliances, in-suite laundry, private outdoor space, and one dedicated parking space included with every unit.Ideally located close to shopping, restaurants, parks, schools, and everyday amenities, 600 Second Street East combines modern comfort with convenience.Be among the first to call this brand-new community home.Photos shown may be from a variety of units within the building and are intended to represent the overall style, finishes, and layout options available. Individual units may vary slightly in layout, size, views, features, and finishes. Prospective tenants are encouraged to verify specific unit details prior to occupancy. (id:49269)
Unit #9b - 600 Second Street E
Cornwall, Ontario
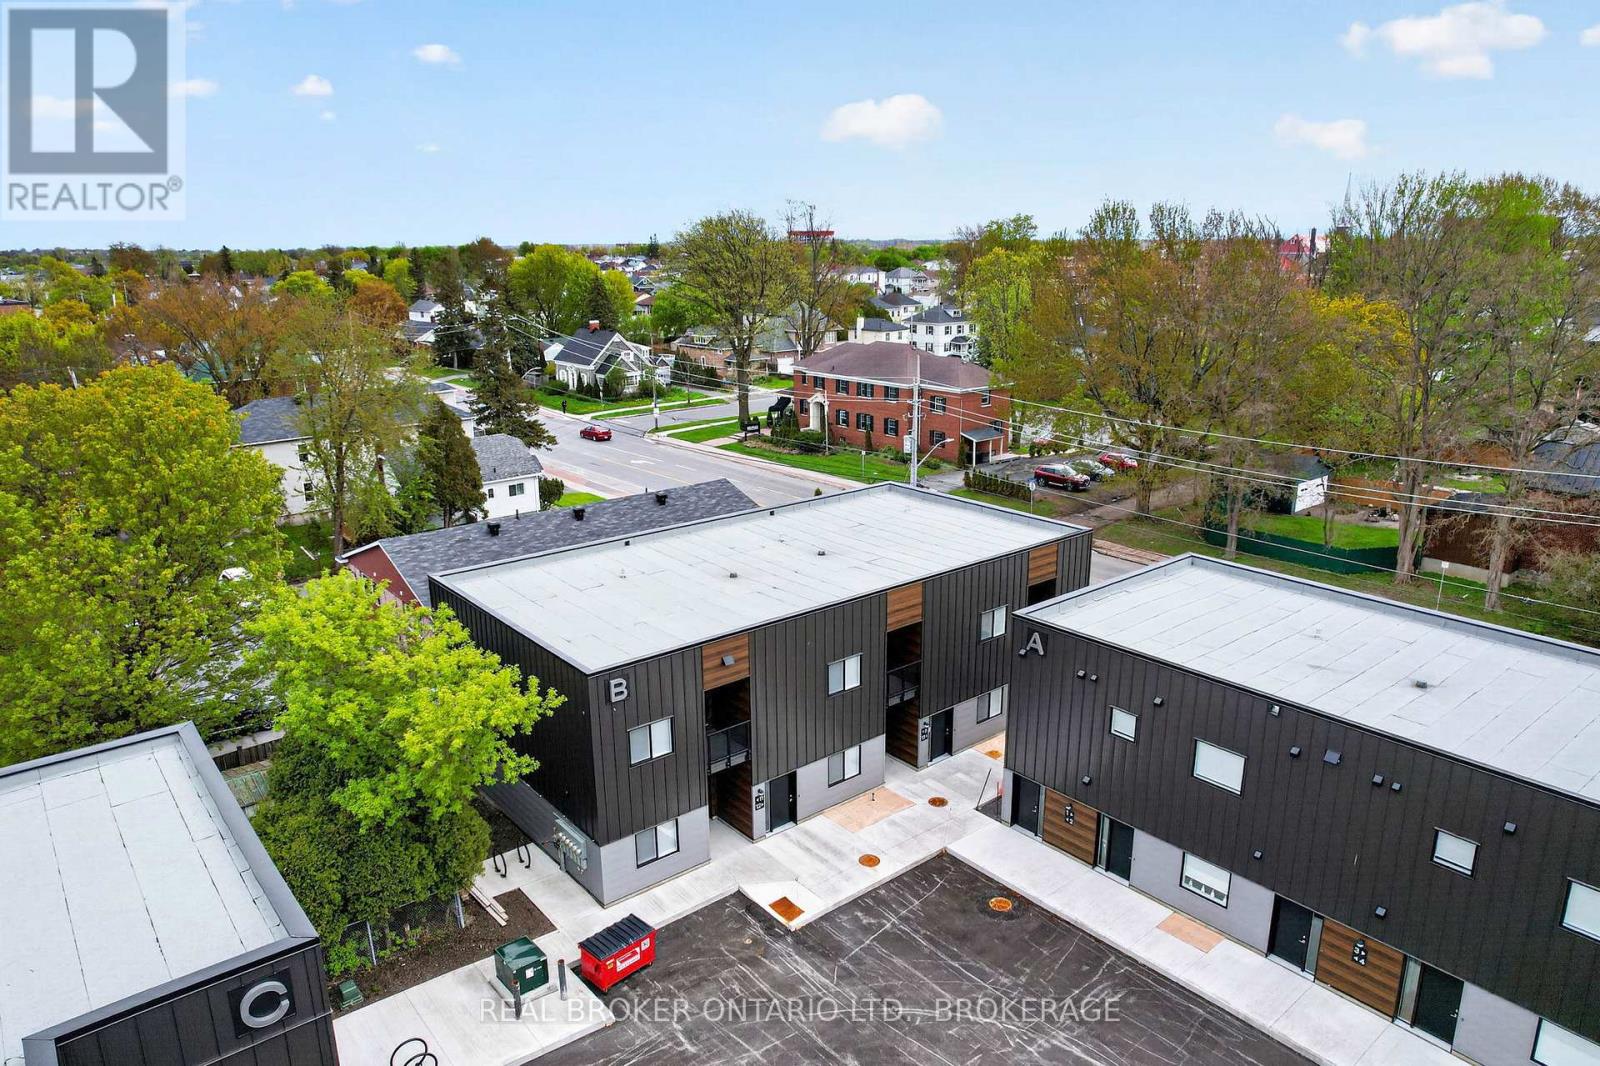
Welcome to 600 Second Street East, Cornwall's newest residential community offering stylish, brand-new apartment living in a convenient central location. This never-lived-in 15-unit multiplex features modern 2-bedroom, 1-bathroom suites thoughtfully designed for comfortable everyday living.Each unit offers approximately 850-950 sq. ft. of bright open-concept space with large windows that fill the home with natural light. Enjoy modern finishes throughout, sleek stainless steel appliances, in-suite laundry, private outdoor space, and one dedicated parking space included with every unit.Ideally located close to shopping, restaurants, parks, schools, and everyday amenities, 600 Second Street East combines modern comfort with convenience.Be among the first to call this brand-new community home.Photos shown may be from a variety of units within the building and are intended to represent the overall style, finishes, and layout options available. Individual units may vary slightly in layout, size, views, features, and finishes. Prospective tenants are encouraged to verify specific unit details prior to occupancy. (id:49269)
Unit #4a - 600 Second Street E
Cornwall, Ontario
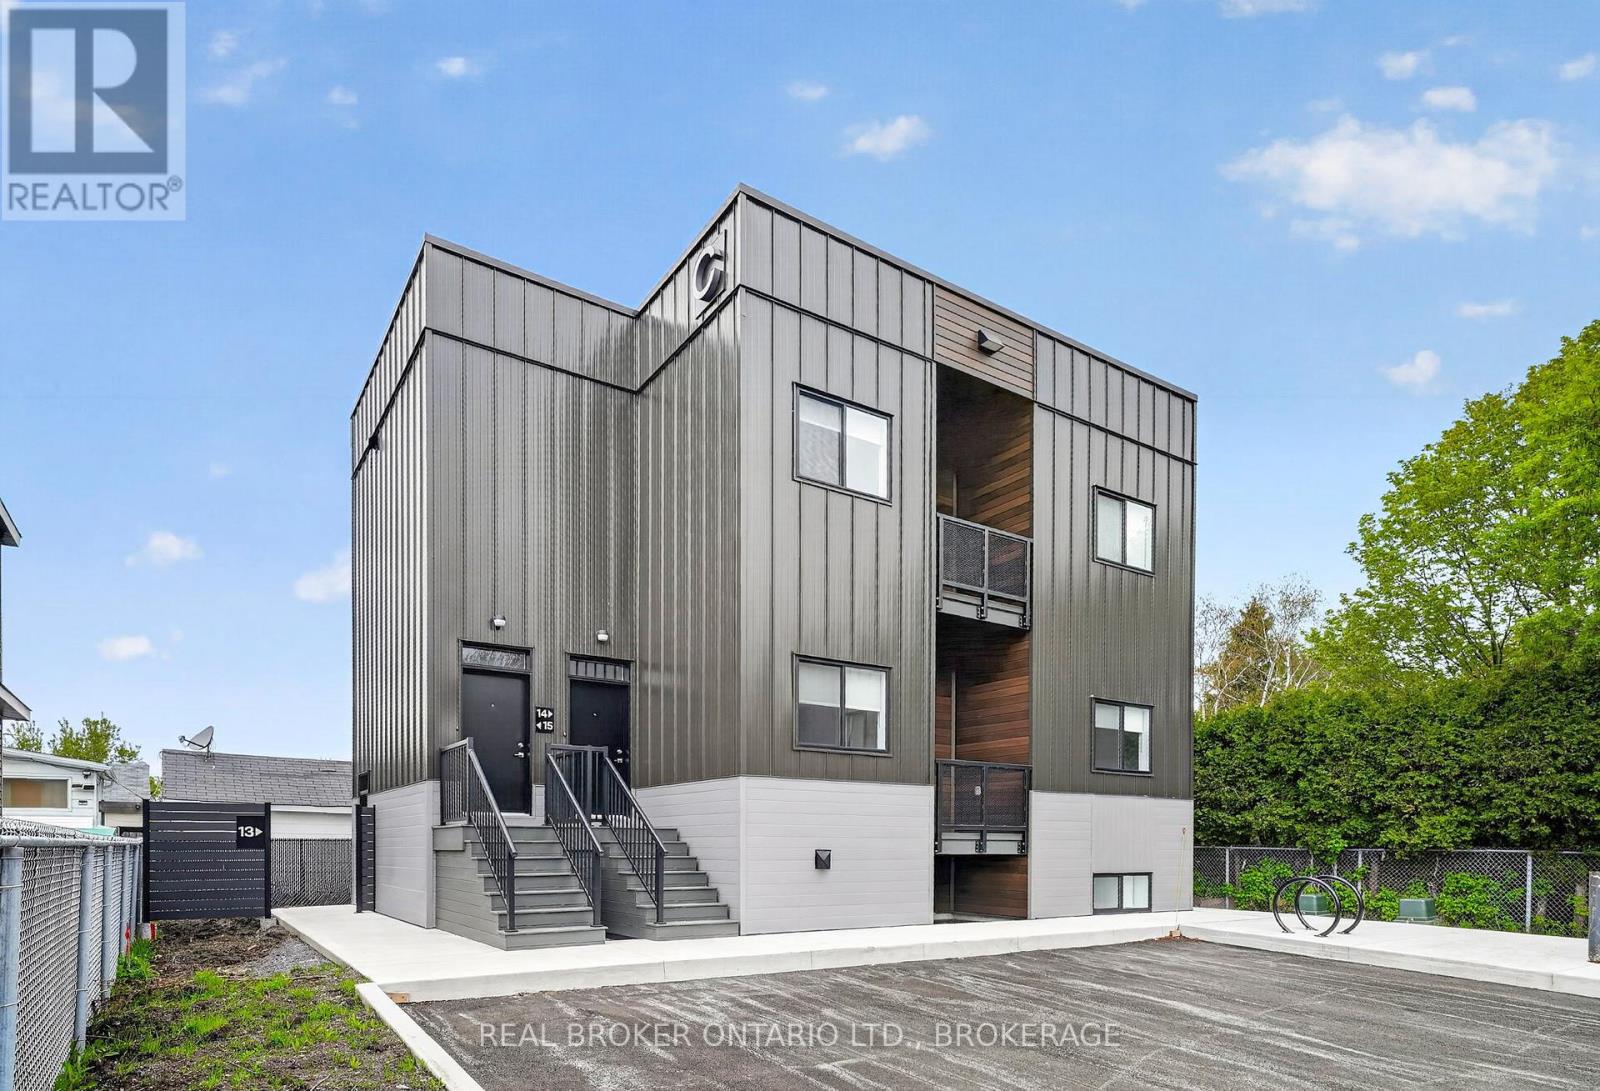
Welcome to 600 Second Street East, a brand-new residential community offering modern apartment living in the heart of Cornwall. This newly built 15-unit multiplex features beautifully designed 2-bedroom, 1-bathroom suites that have never been lived in.Each spacious unit offers approximately 850-950 sq ft of bright, open-concept living space with large windows that bring in plenty of natural light. Stylish modern kitchens are complete with stainless steel appliances, while thoughtful features like in-suite laundry, private outdoor space, and dedicated parking add everyday comfort and convenience.Ideally located close to shopping, restaurants, parks, schools, and essential amenities, 600 Second Street East offers the perfect balance of modern living and accessibility.Be among the first to enjoy everything this new community has to offer: contemporary design, functional layouts, and a convenient Cornwall location all in one place. Photos shown may be from a variety of units within the building and are intended to represent the overall style, finishes, and layout options available. Individual units may vary slightly in layout, size, views, features, and finishes. Prospective tenants are encouraged to verify specific unit details prior to occupancy. (id:49269)