
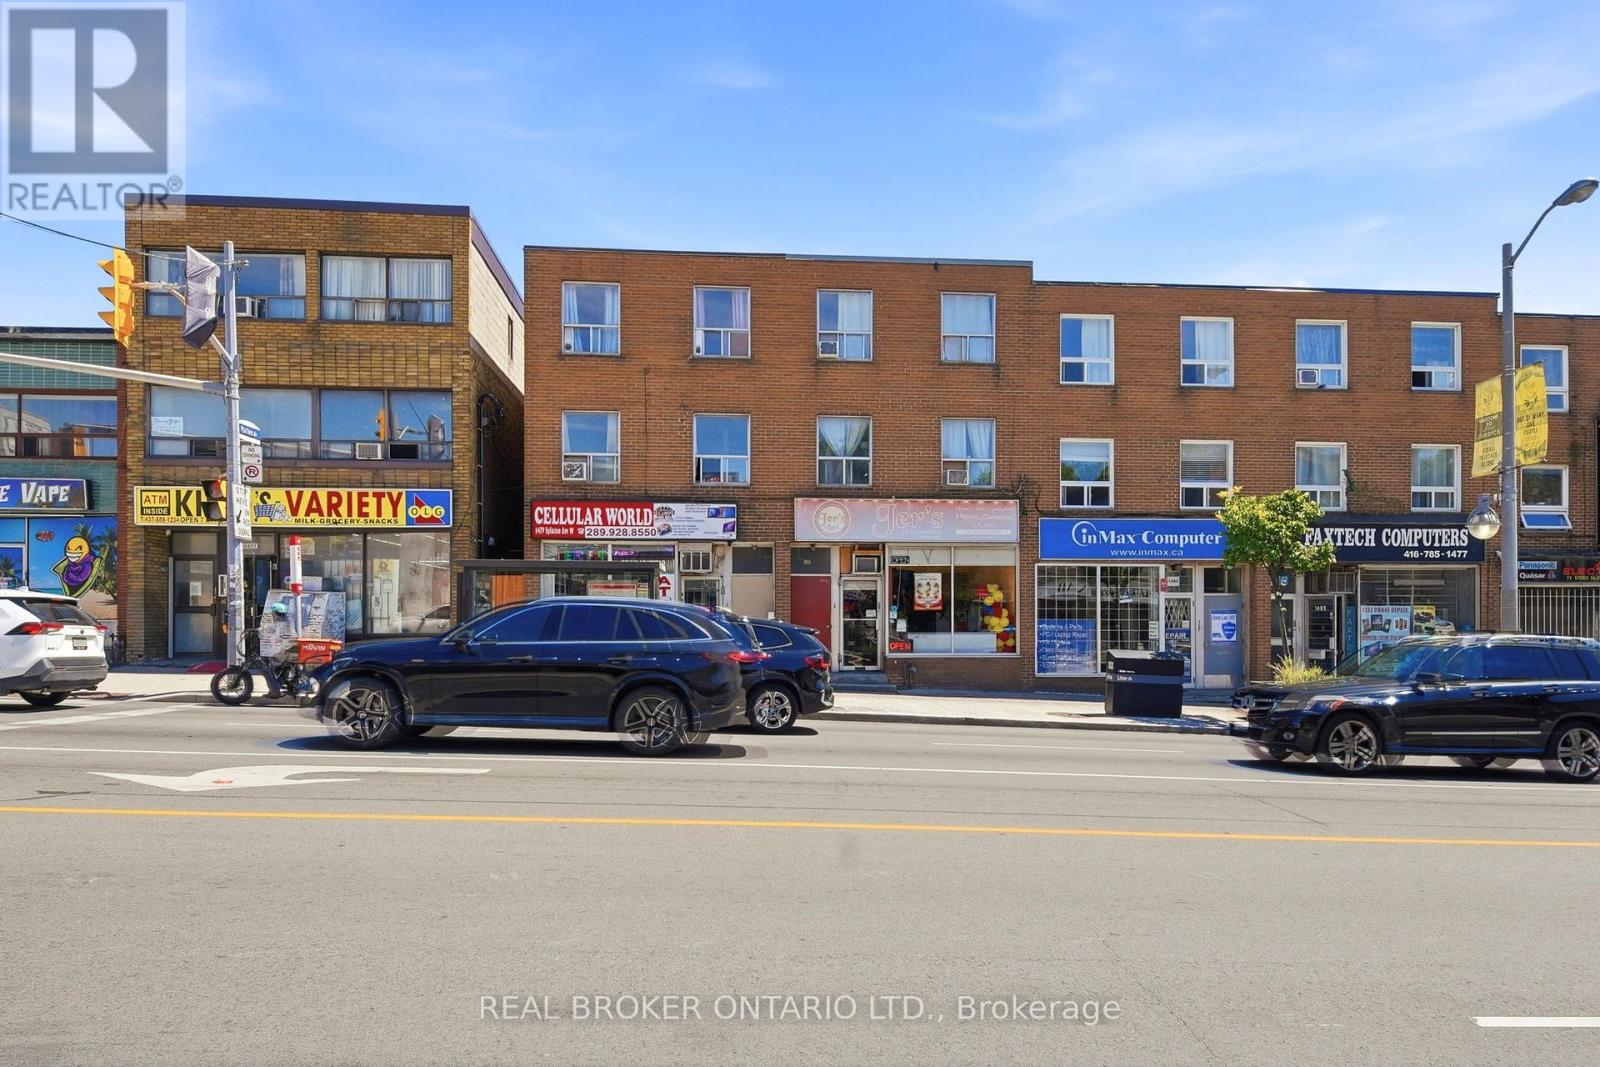
1479 Eglinton Avenue W
Toronto, Ontario
Prime mixed-use investment opportunity in the heart of Midtown Toronto! Ideally situated on vibrant Eglinton Avenue West, this well-located property features aground-floor retail unit currently operating as an electronics store, plus two spacious 2-bedroomresidential apartments above, offering multiple income streams and excellent long-term potential. An added bonus is the nearly 500 sq. ft. basement with a separate entrance, providing valuable storage or additional flexibility for the commercial space(subject to permitted uses). Positioned just steps from the new Eglinton Crosstown LRT and close to the Allen Road, the property offers outstanding accessibility, high visibility, and strong pedestrian traffic. As transit infrastructure continues to transform the corridor, Eglinton Avenue West is experiencing significant revitalization, making this an excellent opportunity for investors, owner-operators, or those looking to secure a property in one of Toronto's fastest-evolving neighbourhoods. Close to shopping, restaurants, schools, and all major amenities, this isa rare opportunity to own a versatile income-producing property in an exceptional location. (id:49269)
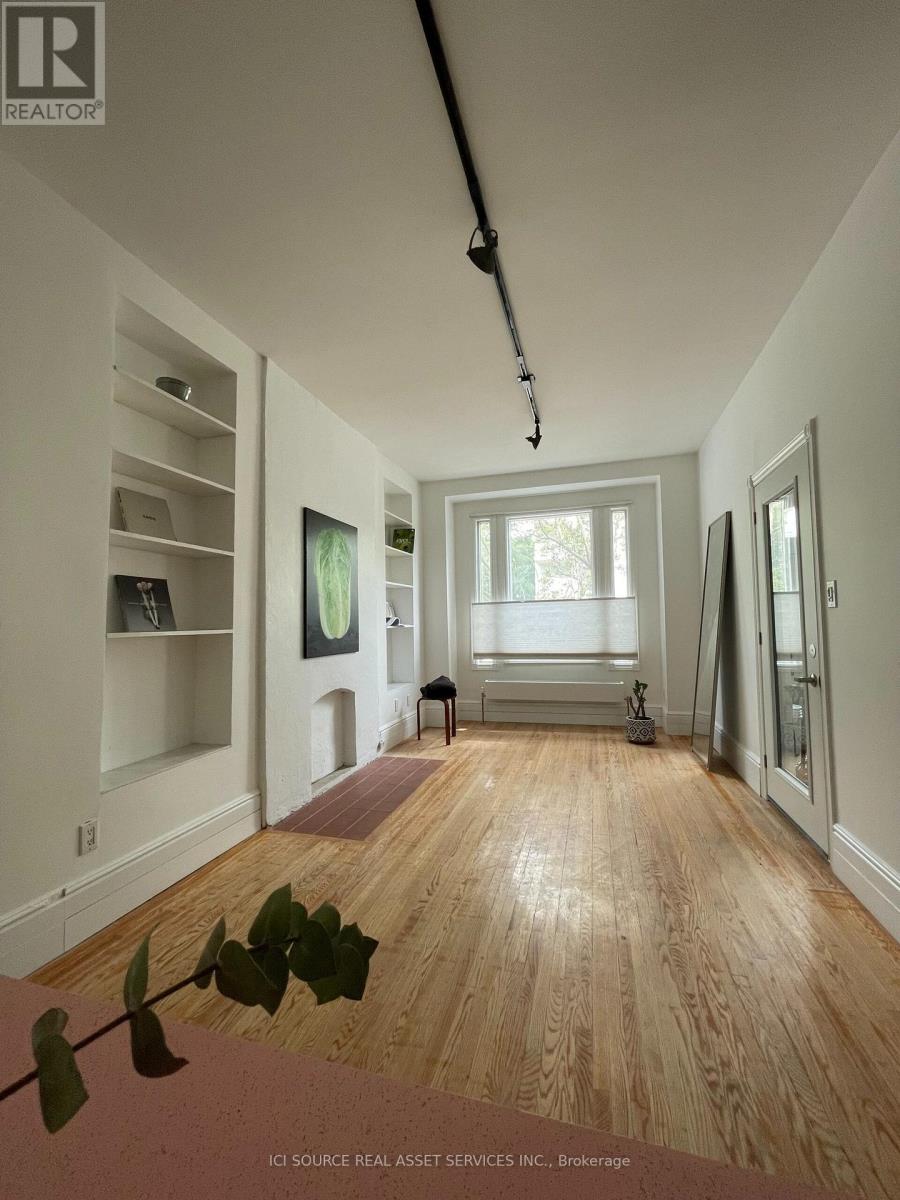
2 - 60 Beverley Street
Toronto, Ontario
Seeking Professional Single or Couple tenant(s). $2970 Rent + fixed $170 Water, Heat, & Electricity. 1 Bedroom 1 Den, Private Patio and Side Yard! Located across from Grange Park in the heart of downtown Toronto. Adjacent to financial district, entertainment district, Queen West, City Hall, Art Gallery of Ontario, Chinatown, King West. Walkable to Rogers Centre, Scotiabank, Eaton Centre, Union Station, Osgoode Station. Basically close to everything. Recently architect-renovated. Sleek kitchen, quartz, tile and vintage hardwood finishes. Bathroom with travertine counter. High ceilings, historical building. Elegant built-in storage. Good sound insulation in the building. Large windows. Washer and dryer in the unit. Hydronic heat. *For Additional Property Details Click The Brochure Icon Below* (id:49269)
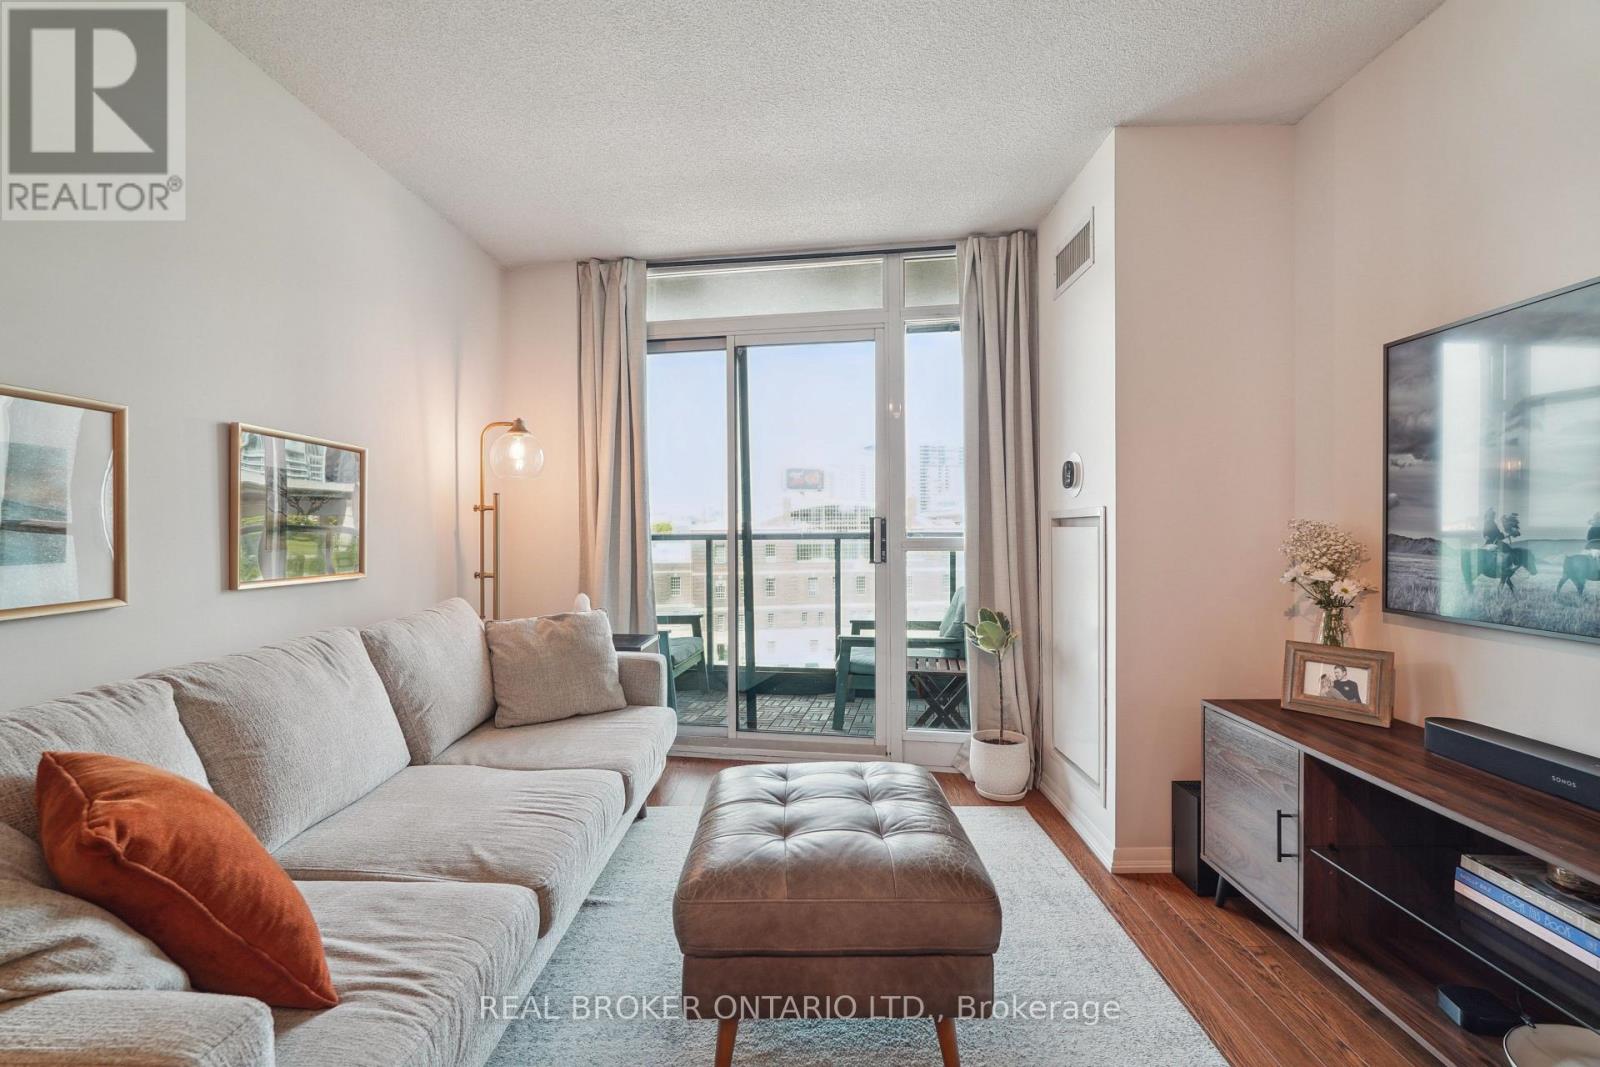
615 - 231 Fort York Boulevard
Toronto, Ontario
Have you ever dreamed of living in a condo with an uncompromised layout that also has flawless views? If so, wake up and welcome to 231 Fort York Blvd Unit 615. This thoughtfully designed 1+1 bedroom suite offers a spacious open-concept layout with west-facing exposure, and a walk-out balcony perfect for enjoying summer sunsets. The updated kitchen features granite countertops, full sized stainless steel appliances, and a breakfast bar. Its rare to find a condo that allows you to host dinner parties, but unit 615 delivers with room for a large dining table! The oversized den is perfect in its versatility and can be used for a home office, guest space or home gym. Enjoy convenient access to TTC streetcars just steps from your door, Exhibition GO Station, and quick connections to the Gardiner Expressway. You're also moments from Loblaws, LCBO, Stanley Park, waterfront trails, and King West dining. Building amenities include 24-hour concierge, indoor pool, gym, rooftop terrace, and visitor parking. Includes 1 owned parking space and 1 locker. A perfect blend of city living and lakeside lifestyle. (id:49269)
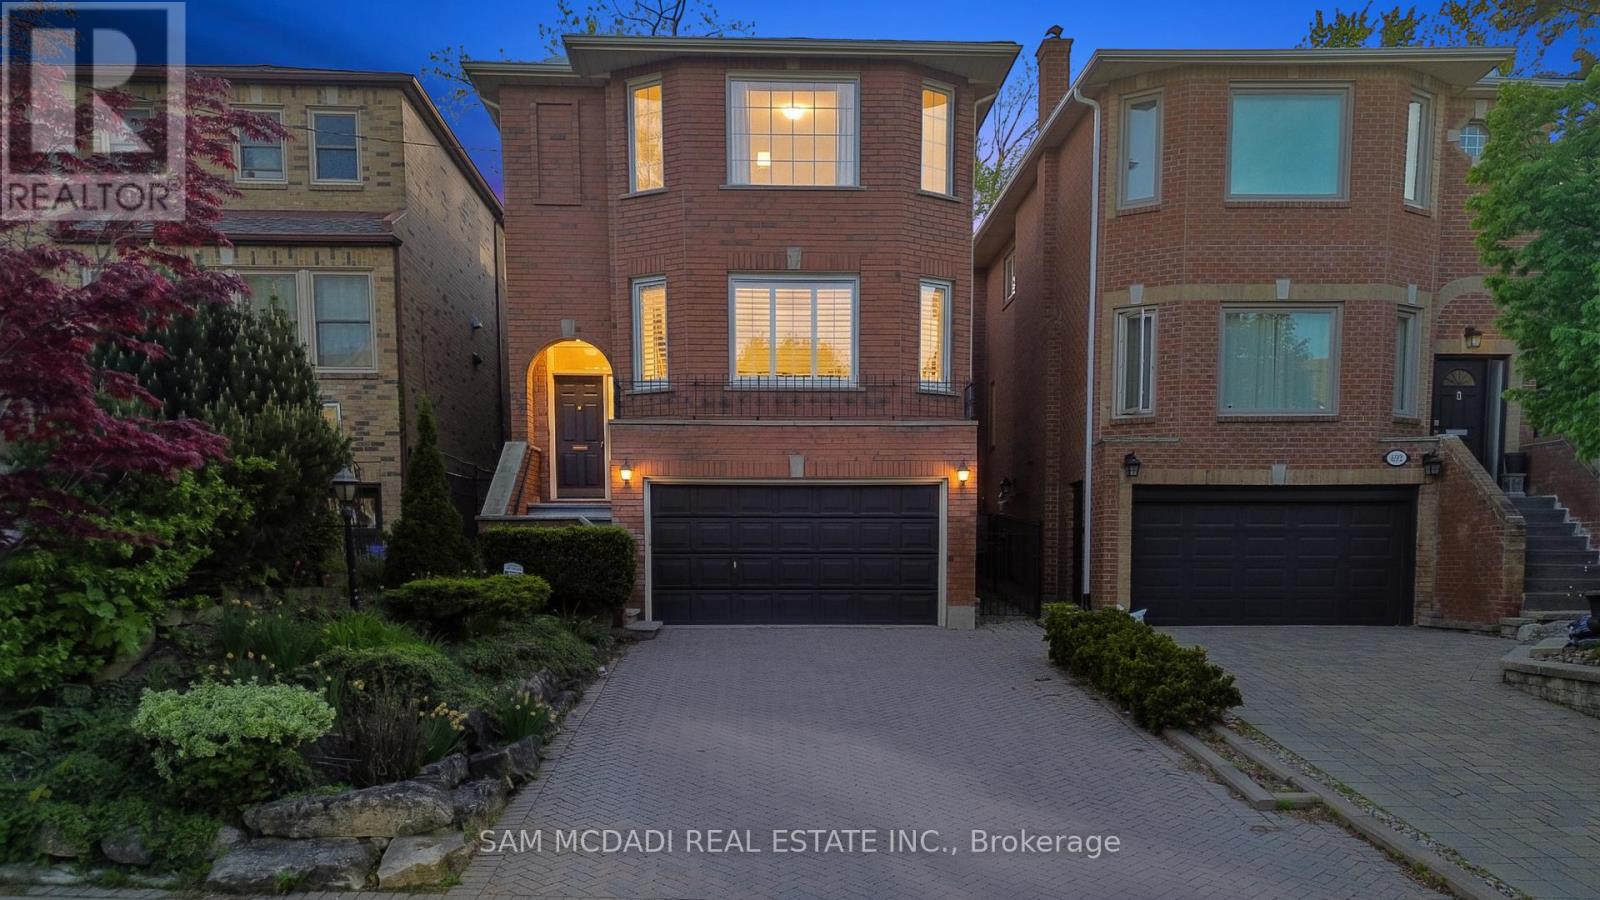
690 Oriole Parkway
Toronto, Ontario
Pride of ownership & comfort take precedence in this beautifully maintained 4 bed, 4 bath residence, gracefully situated in the heart of Midtown Toronto. Lovingly cared for over the years & set on an expansive pool sized lot, this classic home is rich in warmth, character, & elegant living spaces that offer a true sense of home. The bright & spacious kitchen serves as the heart of the home, featuring stainless steel appliances, a centre island, ample cabinetry, & a sun filled breakfast area w/a walk out to the backyard deck, creating the perfect setting for effortless entertaining. Adjacent to the kitchen, the inviting family room offers a warm space for everyday living, whether gathering with loved ones or simply unwinding w/a cup of tea. Thoughtfully designed for elegant gathering, the welcoming living room is anchored by a classic fireplace & framed by oversized windows that fill the space w/natural light. The adjoining dining room showcases refined French doors, traditional wainscotting, & an inviting atmosphere perfectly suited for hosting memorable dinners. Upstairs, the spacious primary retreat features large windows, his & hers mirrored closets, & a private 4pc ensuite. Three additional generously sized bedrooms & an additional 4pc bath complete the second level, comfortably accommodating growing families & overnight guests alike. The finished lower level extends the home's living space w/a large recreation room, an additional versatile room ideal for a home office or guest suite, & a dedicated laundry area designed for everyday convenience. Outdoors, the expansive backyard offers a large deck & abundant green space for gardening, entertaining, or simply enjoying peaceful summer evenings in a private setting. Ideally located just a 5 minutes drive from Havergal College & Upper Canada College, the Crosstown LRT, & the vibrant Yonge & Eglinton district, and more, this is a truly special home filled with heart & timeless charm! (id:49269)
164 Gordon Drive
North Bay, Ontario
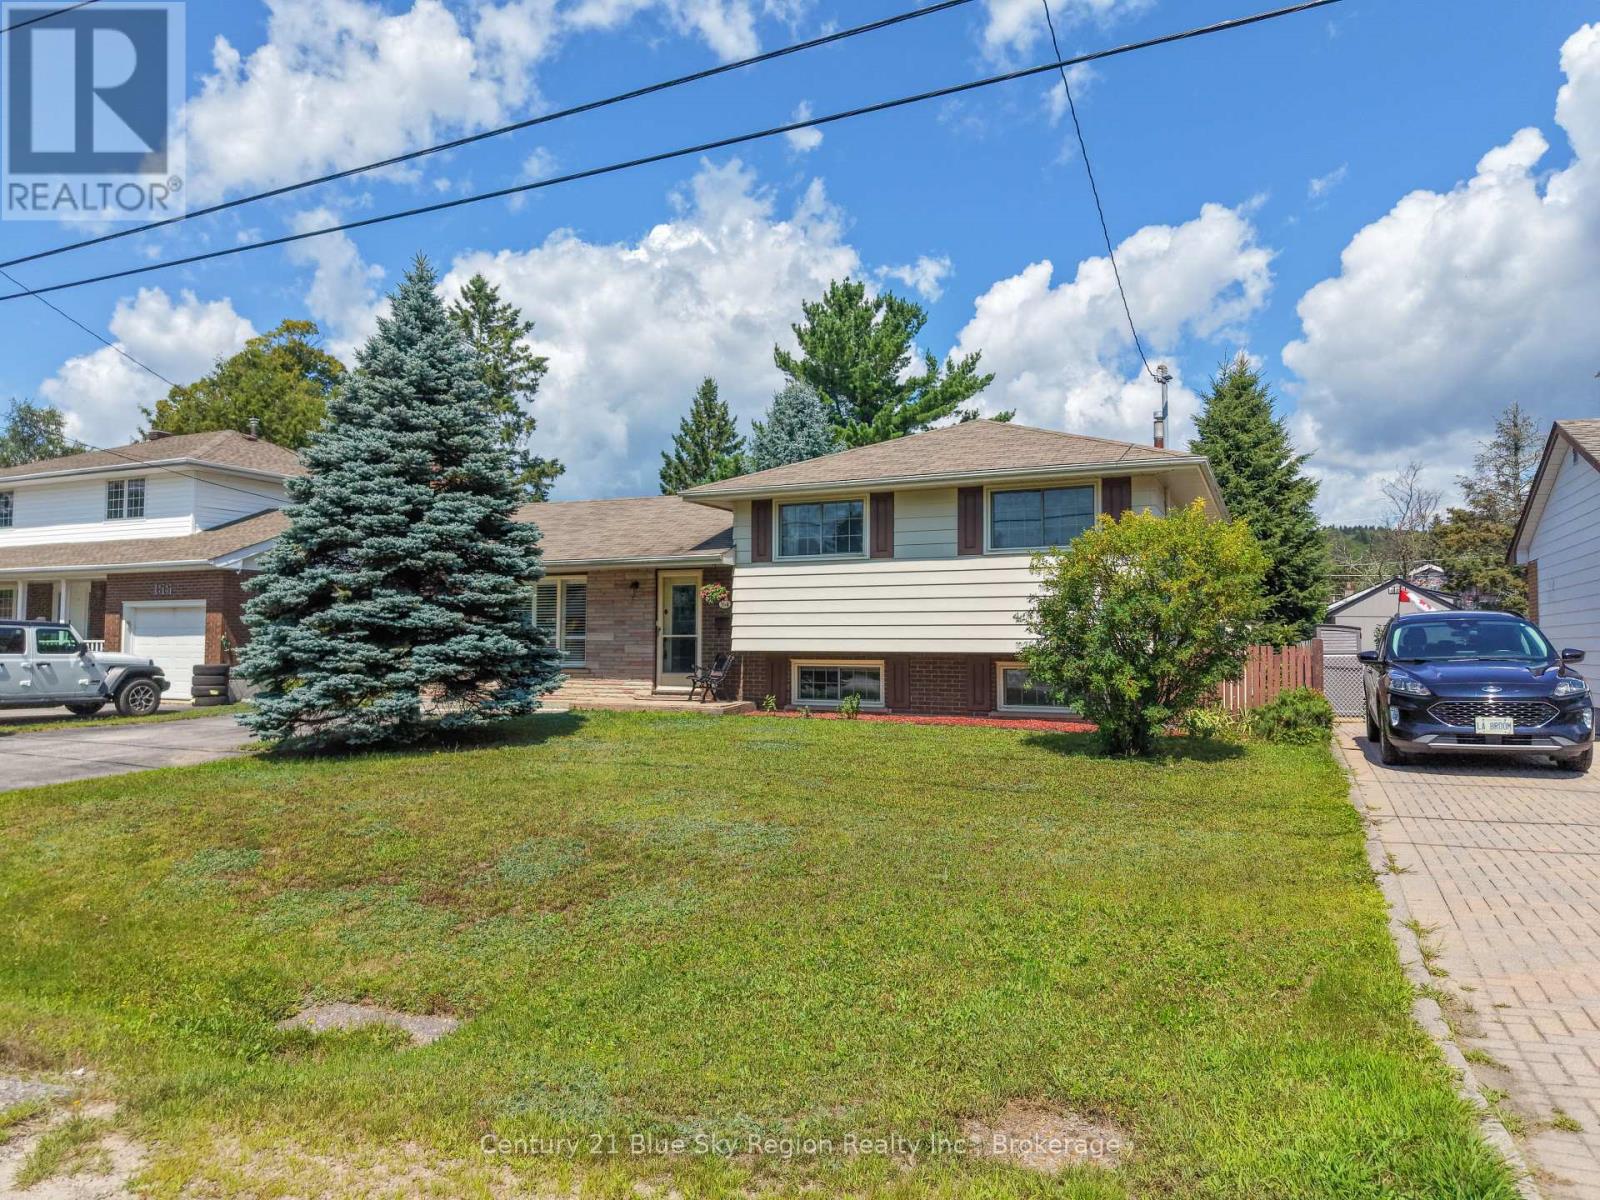
Welcome to 164 Gordon Drive, a beautifully maintained brick sidesplit in North Bay's sought-after Widdifield neighbourhood. This inviting three-bedroom, two-bathroom home offers a comfortable blend of modern updates, practical layout, and a location that makes everyday living easy. Families will appreciate being within walking distance of École Publique Héritage, Maple View Public School, and École Secondaire Publique Odyssée-an exceptional cluster of nearby schools rarely found in one area. The home features a warm, welcoming interior with gleaming hardwood and modern laminate flooring that provide both style and easy maintenance. The layout offers bright, functional living spaces, and the large crawlspace delivers excellent storage for seasonal items and family gear. Forced-air natural gas heating and central air conditioning ensure year-round comfort. Outside, the fully fenced backyard is a standout feature. With a spacious deck, patio, and plenty of room for a pool, trampoline, or firepit, it's an ideal space for children, pets, and outdoor entertaining. The neighbourhood's convenience adds even more value-close to Northgate Shopping Centre, grocery stores, restaurants, Laurentian Ski Hill, and quick highway access. 164 Gordon Drive offers the perfect balance of comfort, location, and lifestyle, making it an exceptional opportunity for growing families in one of North Bay's most desirable areas. (id:49269)
76 Tyrrel Avenue
Toronto, Ontario
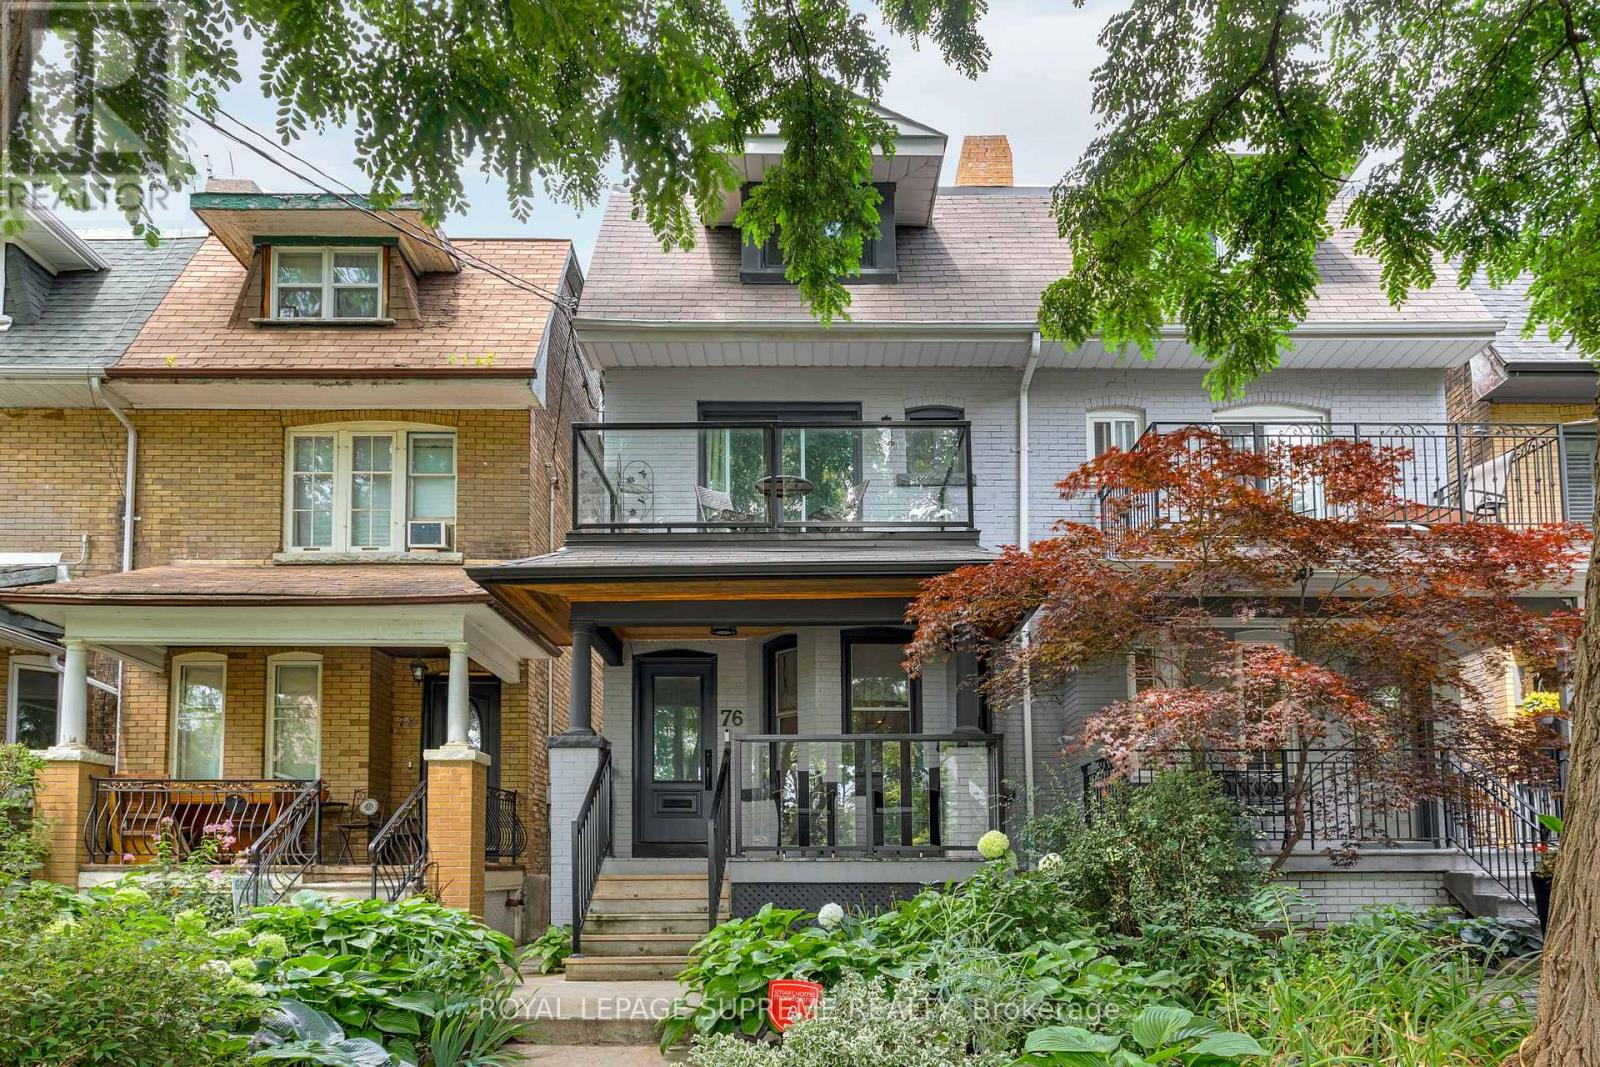
Set in the coveted Bracondale Hill neighbourhood, this distinguished 3-storey semi offers refined living just steps from Wychwood Barns and the boutiques, cafés and restaurants of St. Clair West. Thoughtfully renovated by Meghan Carter Design, the home features 4 plus 1 bedrooms, 4 beautifully appointed bathrooms and hardwood flooring throughout. The open-concept main floor is designed for effortless living and entertaining, complemented by a charming dining room ideal for intimate dinners and memorable gatherings. At the heart of the home, the custom Cameo kitchen showcases premium appliances, a gas range and an elegant marble backsplash, while bespoke millwork adds sophistication to the living room and primary suite.All 4 bedrooms are generously proportioned, with the 4th offering an adjoining space perfectly suited as a nursery, home office or private sitting room. Occupying the entire third floor, the private primary retreat is appointed with additional custom cabinetry and a luxurious ensuite featuring marble flooring and a marble-clad shower. The fully finished lower level provides an inviting space for a children's playroom or teen retreat, along with abundant storage.Beautifully landscaped front and rear gardens create a serene outdoor setting, while the detached garage offers secure parking or valuable additional storage.Complete with updated plumbing and electrical, forced-air heating, central air, soundproofed shared walls (main floor, 2nd floor bedroom, 3rd floor primary suite) and a main-floor powder room. Walk to streetcar and subway. (id:49269)
2404 - 150 East Liberty Street
Toronto, Ontario
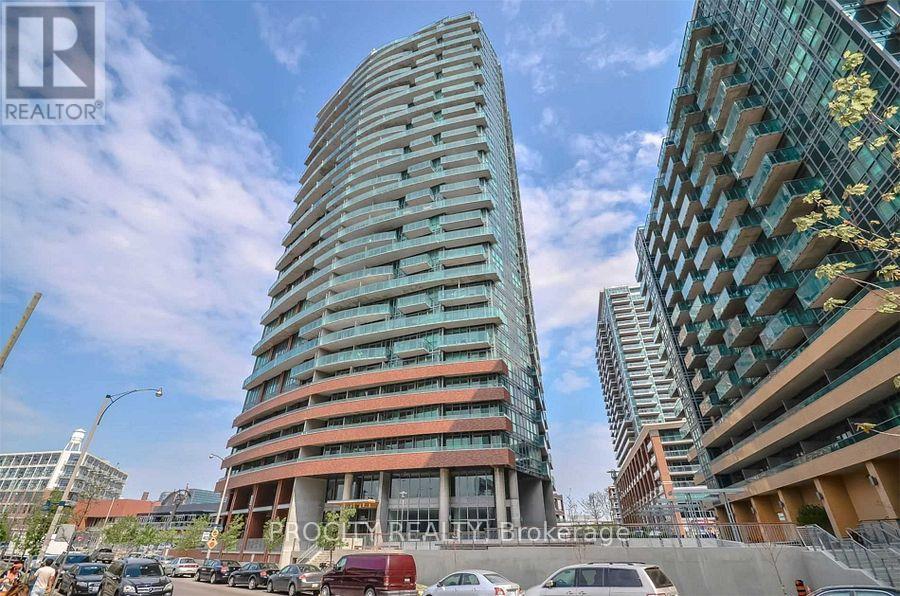
Great Layout And Rarely Available. East Facing, Open Concept 1 Bedroom + Study With Open View Of Downtown Skyline. 625 Sqft Of Living Space And An Additional 90 Sqft Of Balcony. Floor To-Ceiling Windows. Central Sliding Door Leads To Peaceful Balcony. Great Neighborhood With Many Amenities At Your Doorstep. Public Transit, Stores, Shops, Vibrant Food And Entertainment Scene. Move In Ready, 1 Parking and 1 Locker included (id:49269)
507 - 954 King Street W
Toronto, Ontario
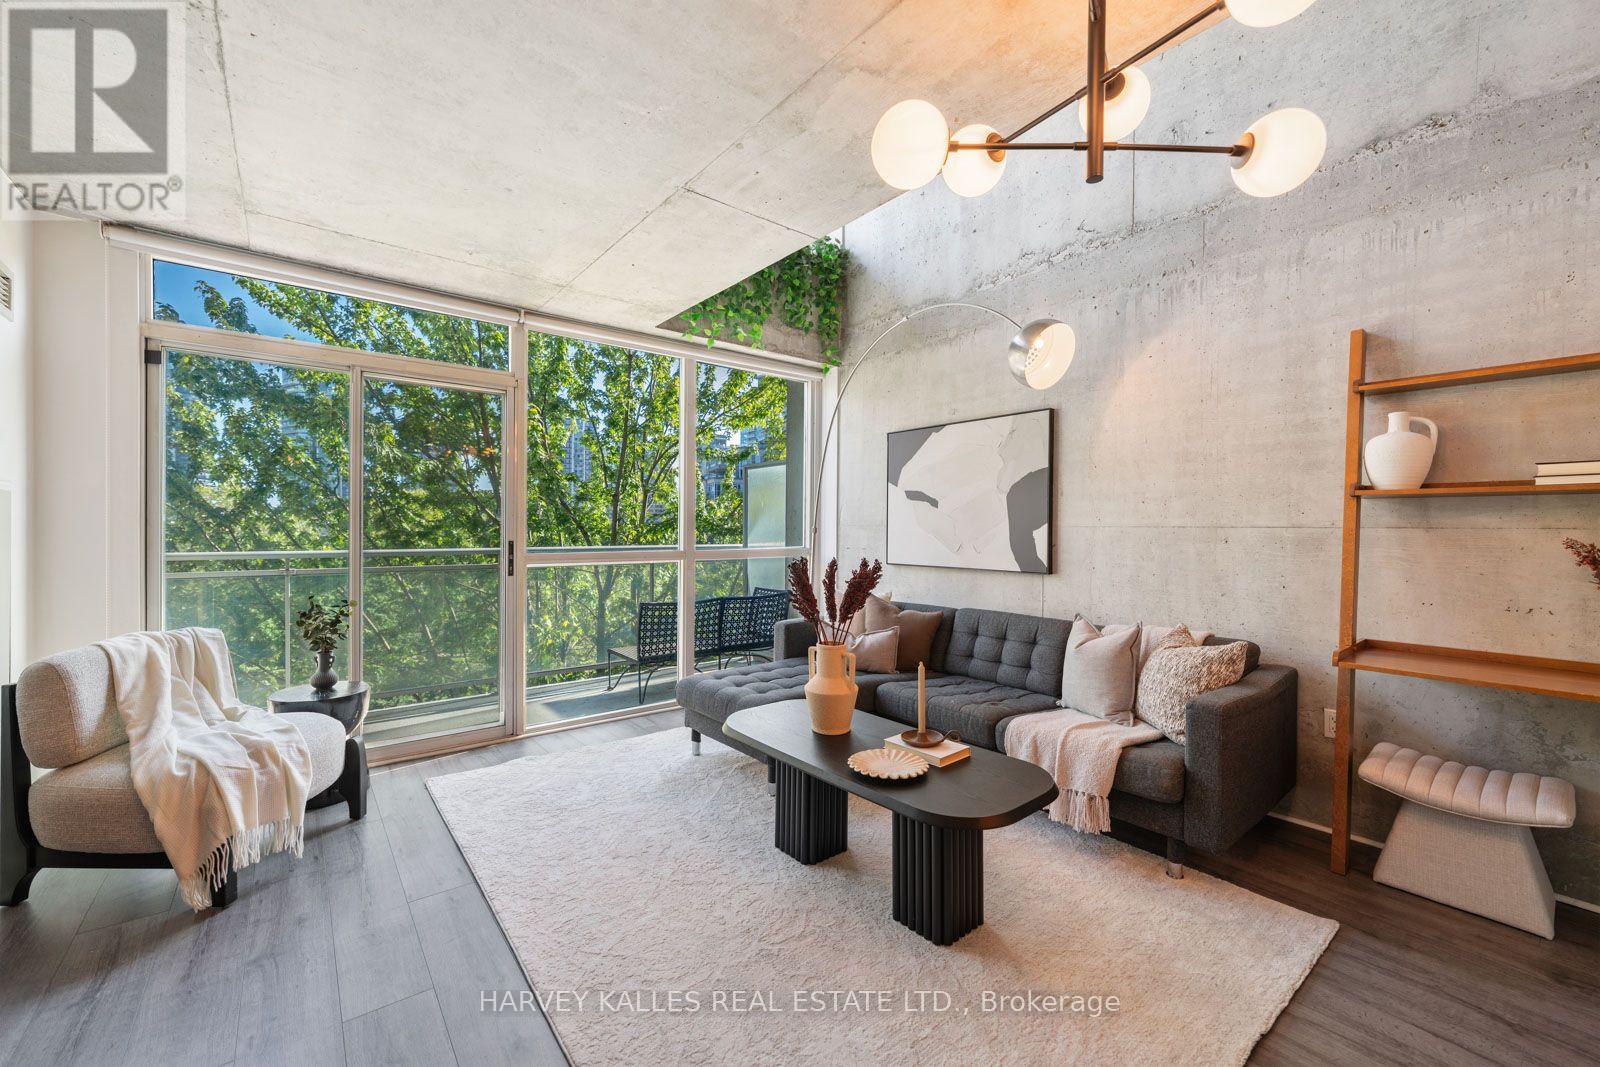
Experience authentic loft style living at King West Village Lofts in the heart of King West. This spacious two storey, 2 bedroom, 2 bathroom suite offers approximately 930 sq. ft. of well designed living space with a bright south facing exposure and private balcony. The unique two level layout creates a true loft inspired feel, with generous principal rooms and excellent separation between living and sleeping areas. Enjoy abundant natural light throughout, along with the convenience of one underground parking space and the added value of all utilities included. This pet friendly building offers excellent amenities including an exercise room, meeting room and party room. Ideally located at 954 King Street West, surrounded by some of Toronto's best restaurants, cafés, shops and neighbourhood amenities, with convenient access to transit and everything King West has to offer. A distinctive urban home offering space, character and an exceptional downtown lifestyle. (id:49269)
16 Aldenham Crescent
Toronto, Ontario
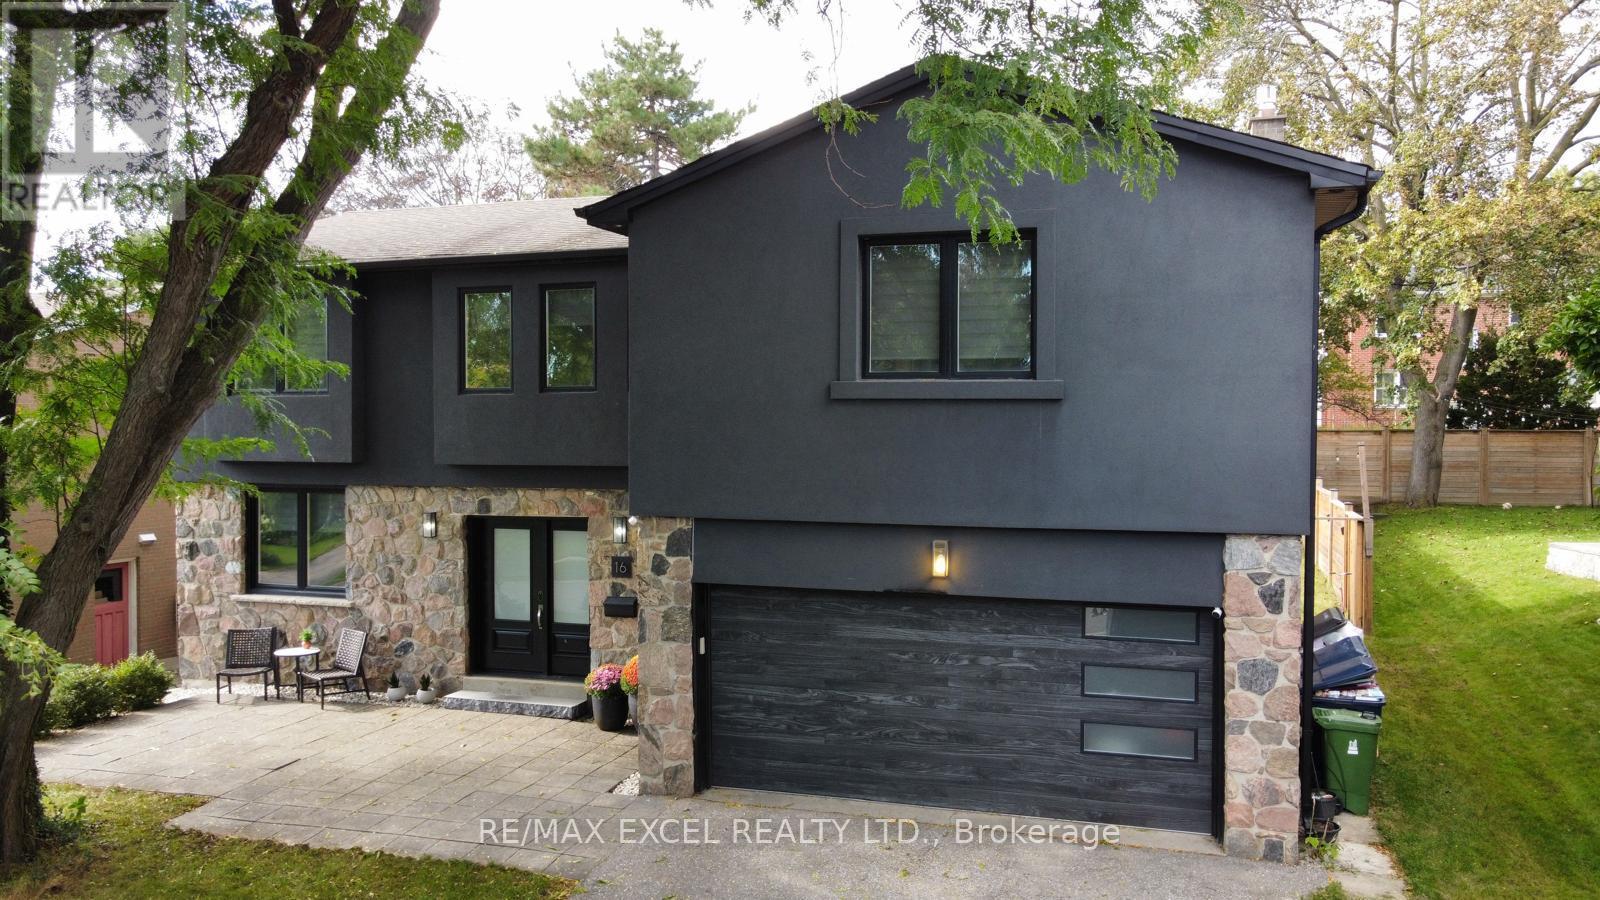
Don't Miss this Stunning Completely Renovated (2018) Executive Home on a Quiet Crescent In Prestigious Donalda /Underhill Area. This Rare "Custom" 5 Bedroom - 5 Bathroom Home was Completed with Exceptional Workmanship and "Top of the Line High End Finishes" Throughout: Wide Plank Hardwood Floors & Italian Marble Tile, Gourmet Dream Kitchen, Designer Lighting, Dream Washrooms with High End Bathroom Fixtures and Heated Flooring in MBR, Many Built-in's Throughout the Home, Wired for 40 Amp Electric Car Charging in Garage, Inground Sprinkler System. No Detail Overlooked. Boasting an Abundance of Natural Light, Walk-Out to Private Yard and Playground (2020): Two Level Deck, "Treehouse Hideaway Play Area", Firepit Area and Much More!! This is the Perfect Family Home & Entertainer's Dream. Walk to Schools, TTC, Library, Parks, Ravine & Community Centre. Prime Location between York Mills/Lawrence and DVP and Steps to the Prestigious Donalda Golf & Country Club. This is a Must See Home!! Just Move In!! (id:49269)
11 Gypsy Roseway
Toronto, Ontario
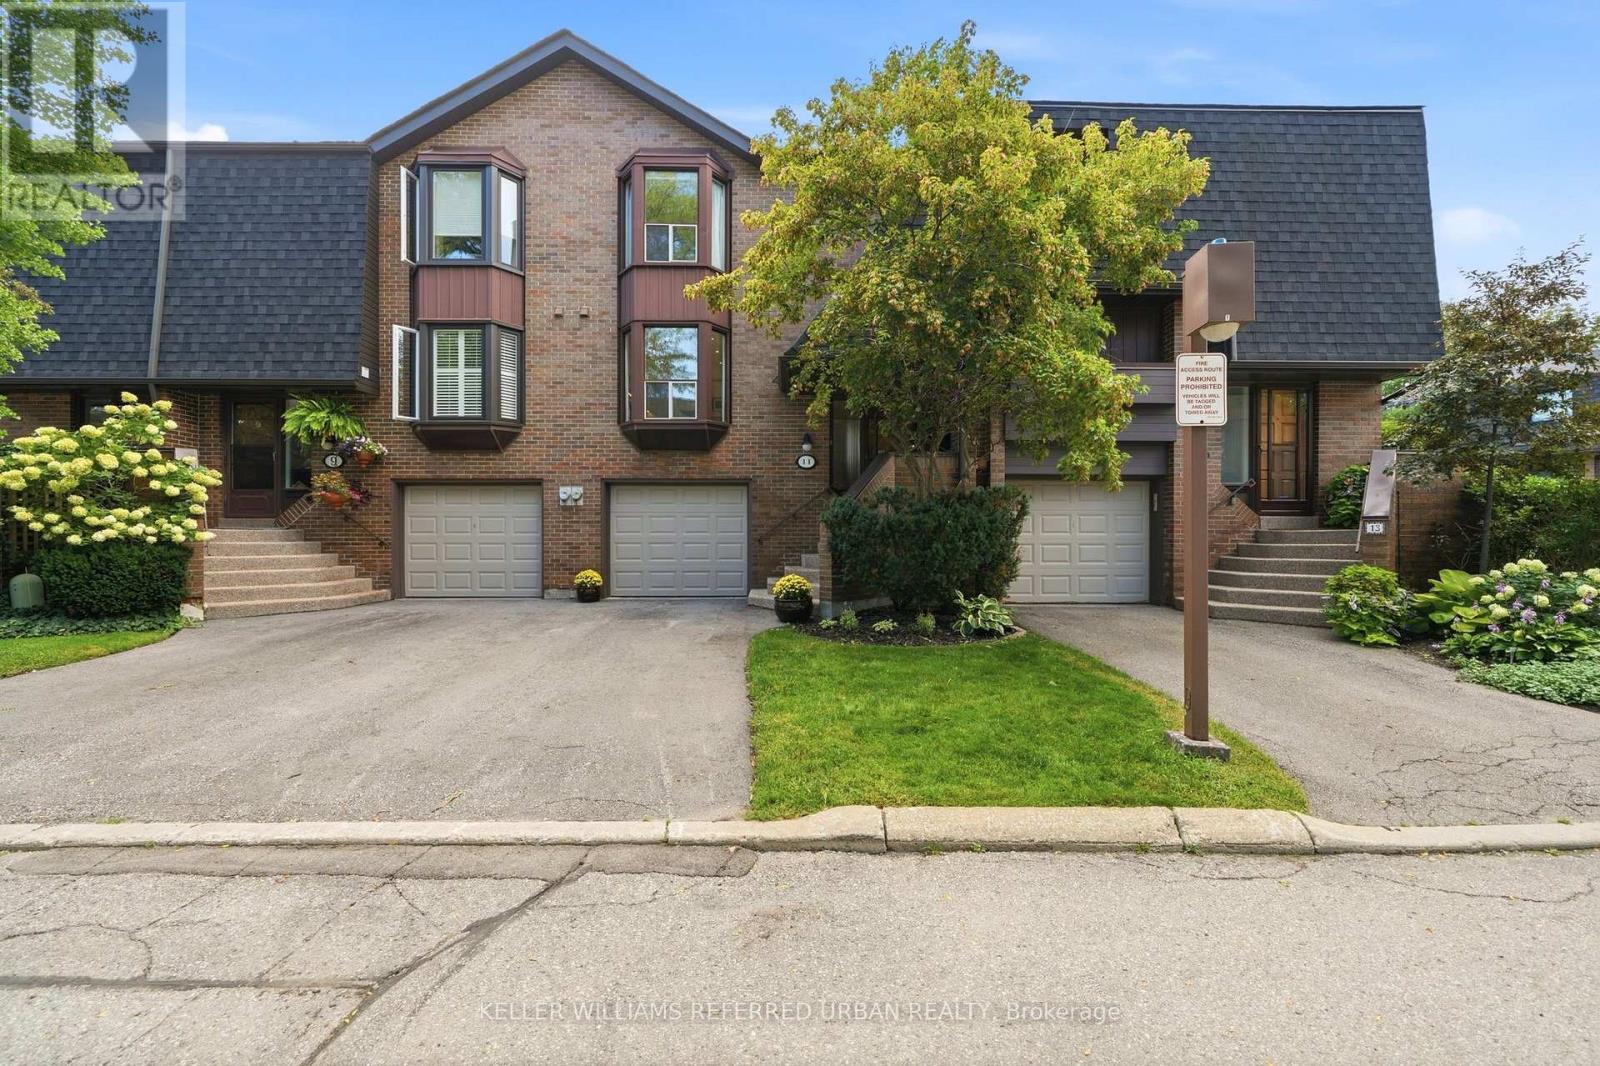
A rarely offered, bright and spacious townhouse in Willowdale East. This 3-bedroom, 3-bathroom 2-Storey home offers approximately 1,700 sq. ft. of open airy living space, creating a highly functional layout with the feel of a detached home. Between the unobstructed, south facing view and the lower-level walkout leading to a rare and private patio oasis, this home is perfect for relaxing, entertaining, or enjoying your own outdoor space. The home has been meticulously maintained and lovingly cared for by the current owner for the past 10 years, with a number of thoughtful updates throughout. The kitchen was renovated with new appliances, granite countertops, pot lights, and under-cabinet lighting and the basement features new broadloom. Ideally located just steps from Bayview Village, Bayview Subway Station, and Sheppard Ave. E., this home offers exceptional convenience in one of North York's most desirable neighbourhoods. With maintenance fees of just $726.46/month including high-speed Bell Fibe internet, water, and grounds maintenance, this is a truly move-in-ready home offering the perfect blend of space, comfort, and convenience for a growing family, first-time buyer, or downsizer. (id:49269)
L02 - 77 Florence Street
Toronto, Ontario
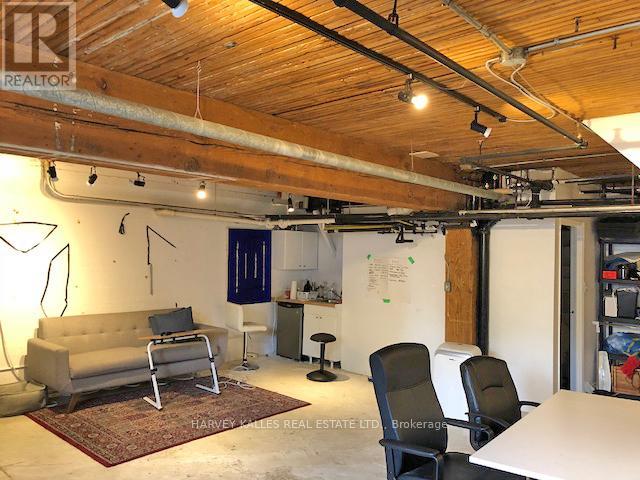
725 sq ft of raw creative energy on one of Queen West's best-kept streets. Bright, airy, and full of character - this lower-level loft in a century-old converted factory sits on a serene, tree-lined stretch of Little Portugal that feels like a secret the neighbourhood keeps to itself. Inside: exposed wood beams, polished concrete floors, and an open-concept layout that flexes to fit your vision. Private kitchenette and bathroom on-site. The building itself is half the draw - a tight-knit community of photographers, videographers, stylists, designers, artists, and cultural organizations who feed off each other's energy. Step outside and you're in the thick of it: Queen West galleries, yoga studios, acclaimed restaurants, bars, vintage shops, TTC, and city cycling routes all at your doorstep. This is the kind of address that tells people something about you before you say a word. $2,150/mo semi gross. Flat utility fee $155/mo. 3-year lease preferred - exceptions considered. (id:49269)
210 - 33 Mill Street
Toronto, Ontario
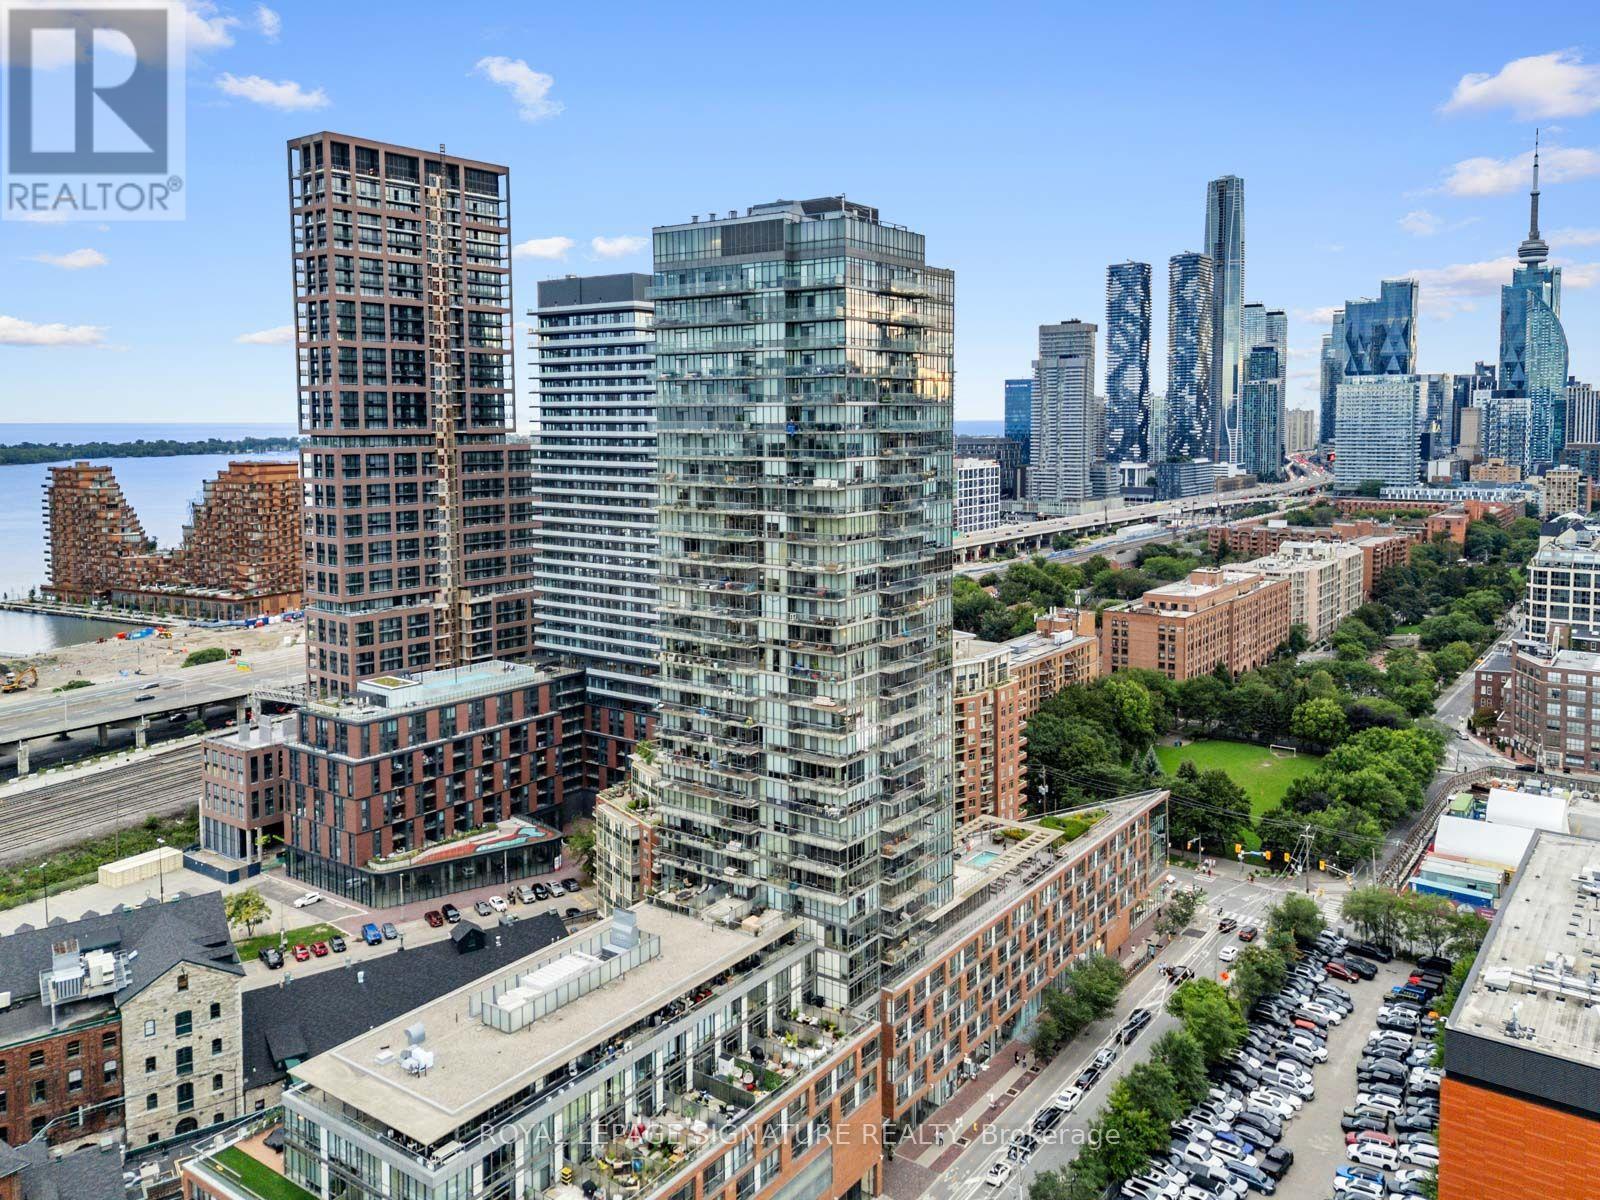
Welcome to #210 at Pure Spirit Condos, perfectly positioned in the heart of Toronto's iconic Distillery District. This beautifully designed 835 sq ft. soft loft offers warm, modern living with authentic loft character, featuring 10-ft exposed concrete ceilings, exposed ductwork and floor-to-ceiling windows that fill the space with natural light. The open-concept living and dining area is complemented by rich hardwood floors and a functional split-bedroom layout, while the kitchen features granite countertops, sleek cabinetry, linear mosaic backsplash, stainless steel appliances and a centre island. Both bathroom vanities and mirrors were tastefully renovated in 2026, with a new HVAC unit installed in January 2022. One parking space and one locker are conveniently located on the same floor. Pure Spirit offers an impressive array of amenities including 24/7 concierge, rooftop pool with CN Tower views, hottub, BBQs, fitness centre, sauna, yoga studio, theatre, games room, party room and guest suites. Step outside to the Distillery's iconic cobblestone streets, boutiques, galleries, cafés and renowned restaurants, with Balzac's, Mill Street Brewpub, Cluny Bistro and El Catrin Just moments away, while Shoppers Drug Mart, No Frills, St. Lawrence Market and other everyday essentials are all within easy reach. With convenient TTC access just steps away and downtown Toronto at your doorstep, experience the rare blend of history, community and vibrant city living that makes the Distillery District such a special place to call home. (id:49269)
204 - 420 Eglinton Avenue E
Toronto, Ontario
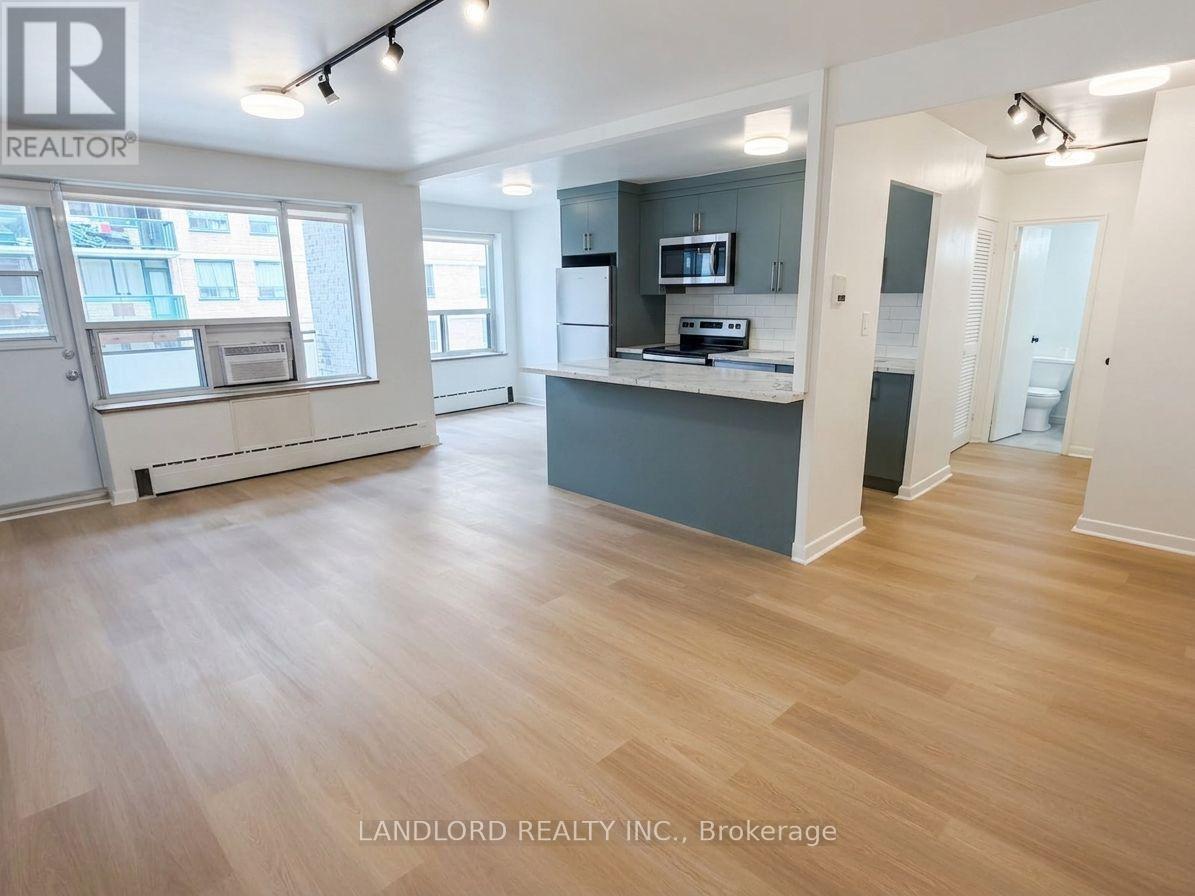
1 Bed + Den, 1 Bath Suite Professionally Managed In A Boutique Building. This Renovated Suite Features Contemporary Finishes Throughout, Including A Modern Kitchen With Stainless Steel Appliances, Generous Cabinetry, And A Breakfast Bar. The Spacious Living And Dining Area Offers A Walk-Out To A Private Balcony, While The Generously Sized Bedroom Features A Large Window That Fills The Space With Natural Light. Shared Laundry Is Available In The Building. Ideally Located In Toronto's Desirable Mount Pleasant East Neighbourhood, This Home Boasts An Impressive Walk Score Of 92, Providing Quick Access To Transit, Dining, Shopping, And Everyday Essentials. Enjoy Nearby Green Spaces Including Charlotte Maher Park, Cudmore Creek Park, And Sherwood Park. A Fantastic Opportunity To Enjoy Convenient City Living In A Vibrant Community. **Appliances: Fridge, Stove, B/I Microwave and Dishwasher **Utilities: Hydro Extra, Heat (Radiant Boiler) and Water Included **Parking: 1 Outdoor Spot Available for $100/Month (id:49269)
418 - 128 Fairview Mall Drive
Toronto, Ontario
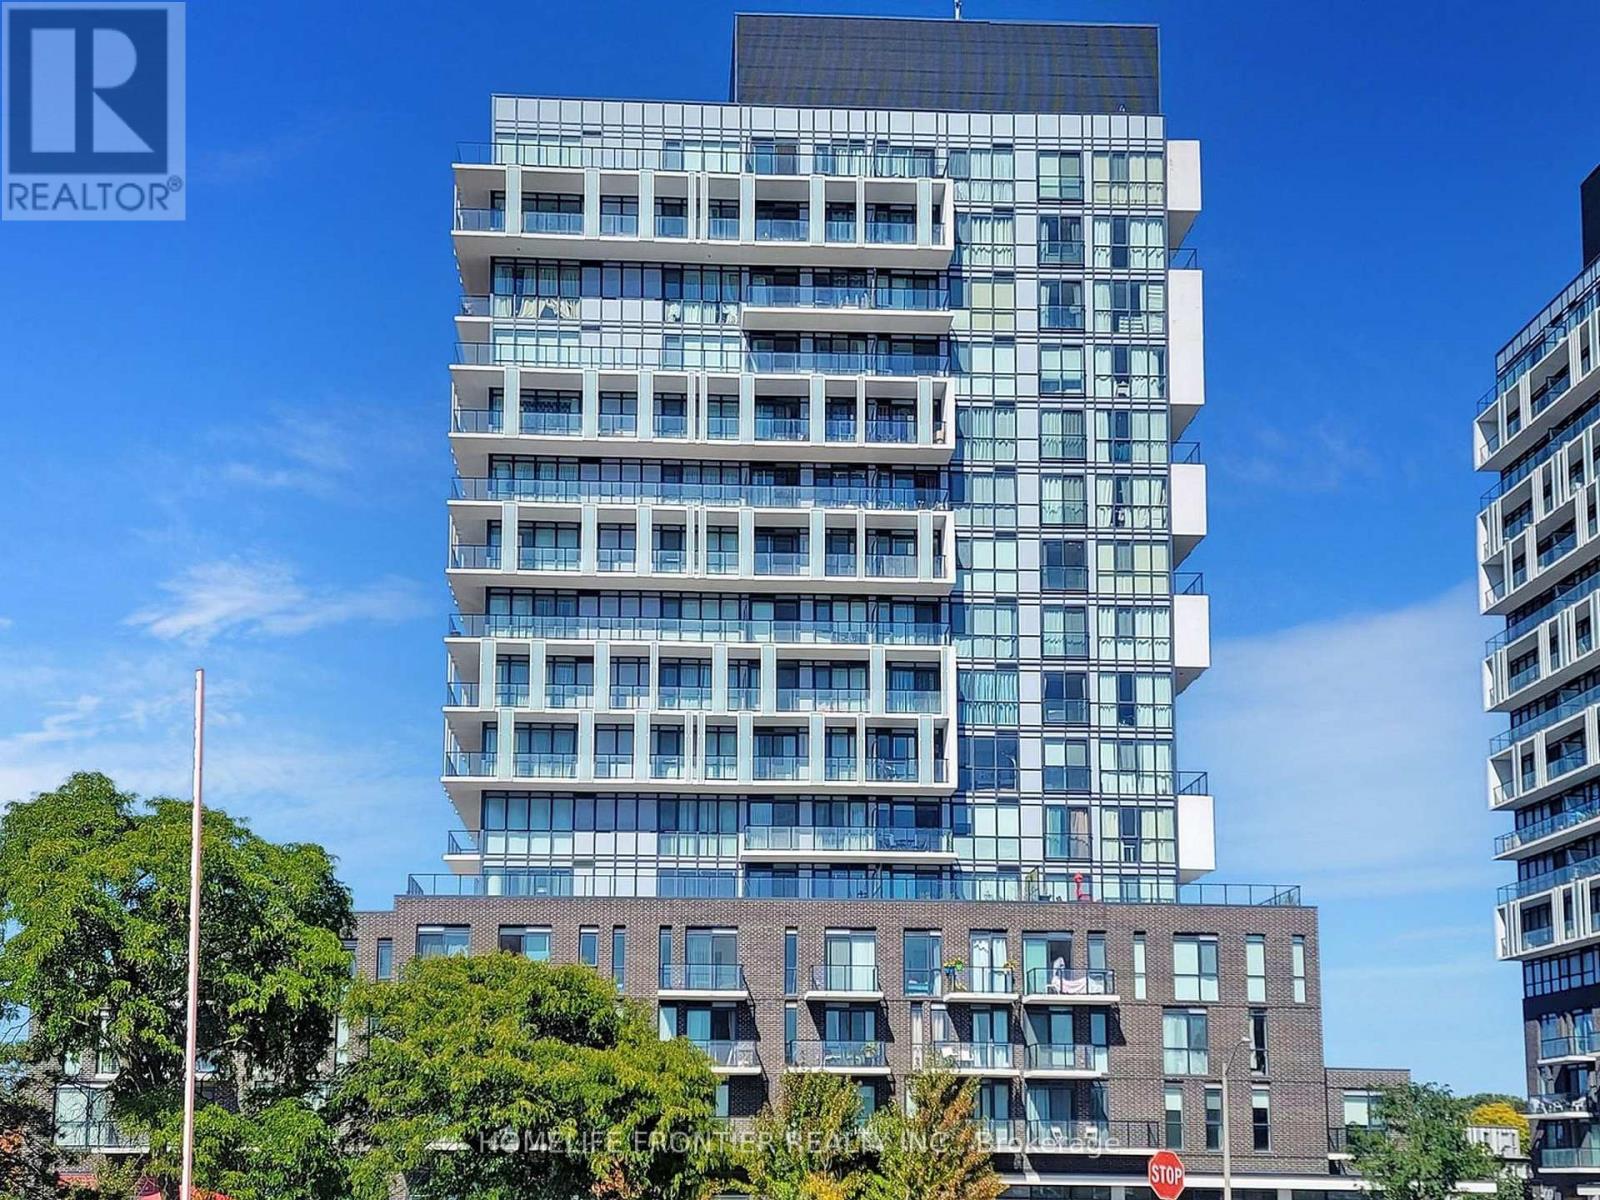
Very Convenient Location, Just Minutes Across From Fairview Mall. Minutes To Don Mills Subway Station, TTC, Library, Cineplex, and Restaurants. Stunning One Bedroom Suite With Laminate Flooring Throughout, One Underground Parking, Modern Kitchen With SS Appliances, Stacked Ensuite Laundry, Easy Access To DVP & Hwy 401. Close To Elementary, Middle And High Schools. Amenities Includes- Party Room, Gym, Concierge, and Guest Parking. (id:49269)
301 - 420 Eglinton Avenue E
Toronto, Ontario
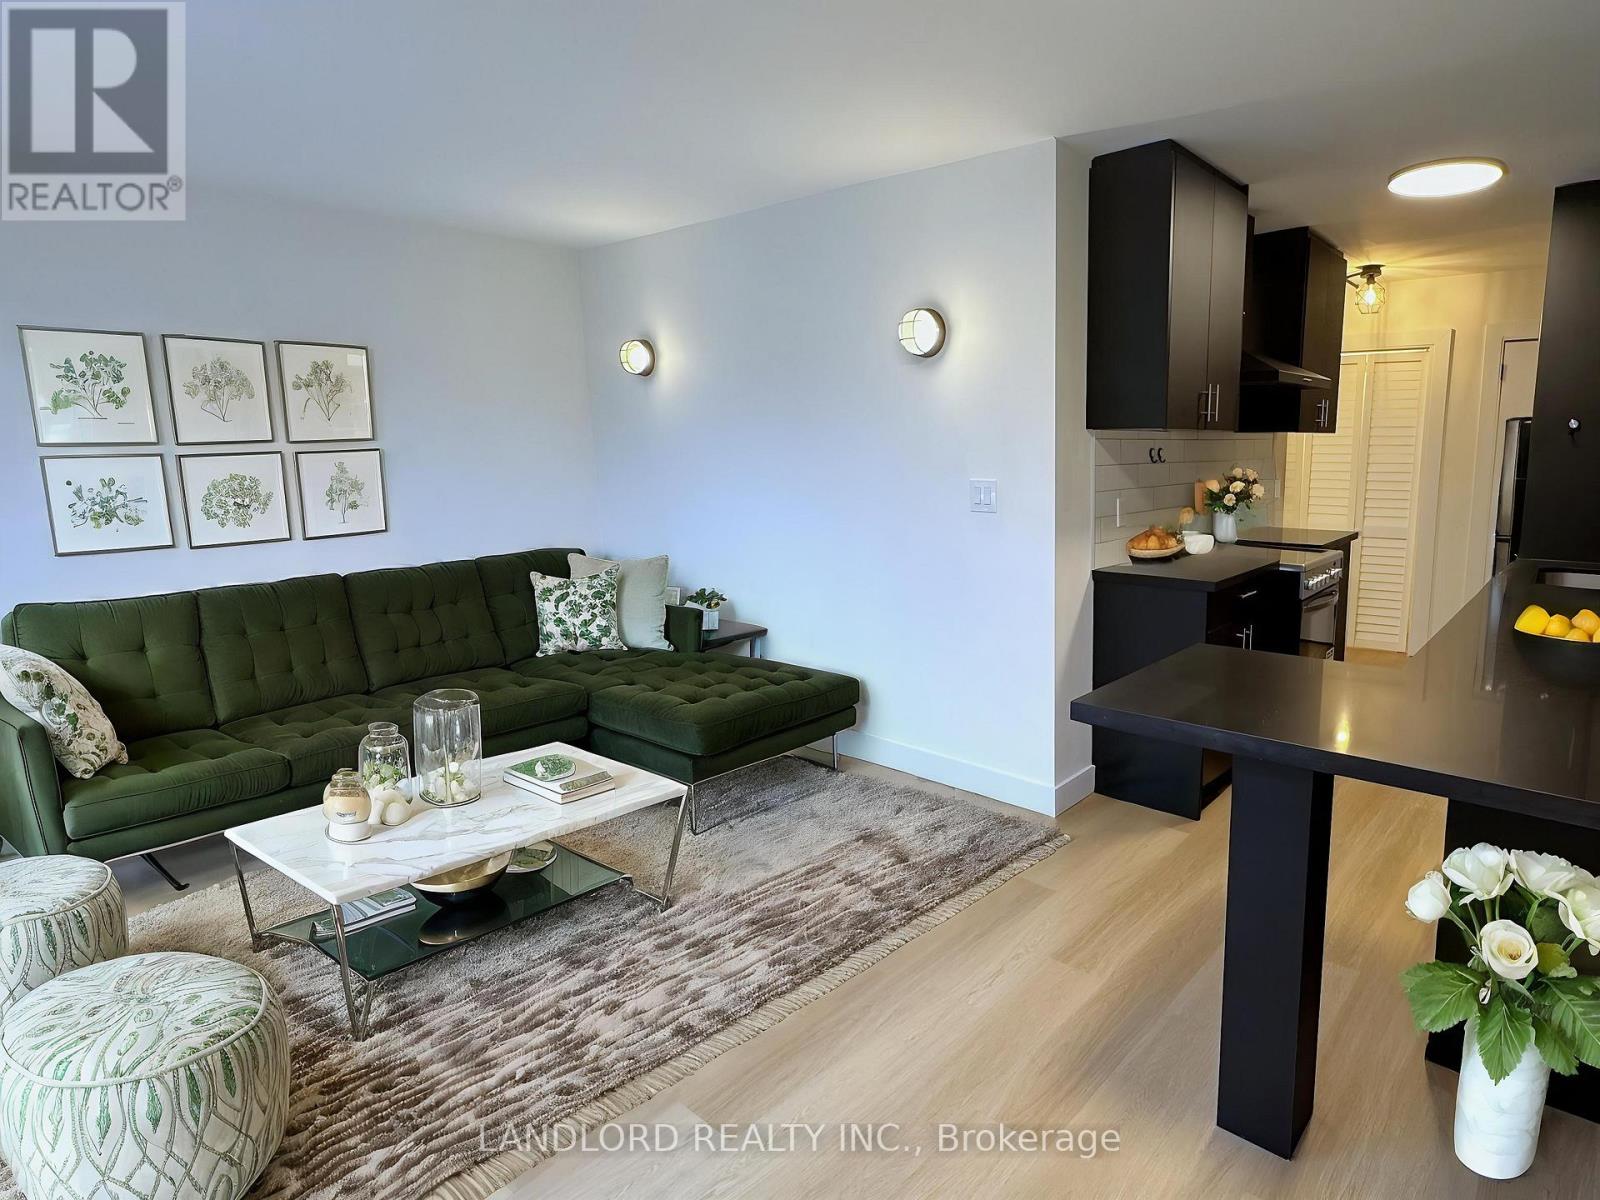
Welcome To This Professionally Managed 1 Bed, 1 Bath Suite Located In A Charming Boutique Building, Offering A Renovated Interior With Contemporary Finishes Throughout. The Modern Kitchen Boasts Stainless Steel Appliances And Generous Cabinetry, While The Bright Living Room Features Wall-To-Wall Windows That Fill The Space With Natural Light. Residents Also Enjoy Newly Renovated Shared Laundry Facilities Complete With A Comfortable Seating Area And Library. Situated In Toronto's Desirable Mount Pleasant East Neighbourhood, This Home Has A Walk Score Of 92 Out Of 100, Providing Quick And Convenient Access To Transit, Dining, And Everyday Essentials. **Appliances: Fridge, Stove, B/I Microwave and Dishwasher **Utilities: Hydro Extra, Heat (Radiant Boiler) & Water Included **Parking: 1 Outdoor Spot Available for $100/Month (id:49269)
00 Jowsey Mclean Road
Elizabethtown-Kitley, Ontario
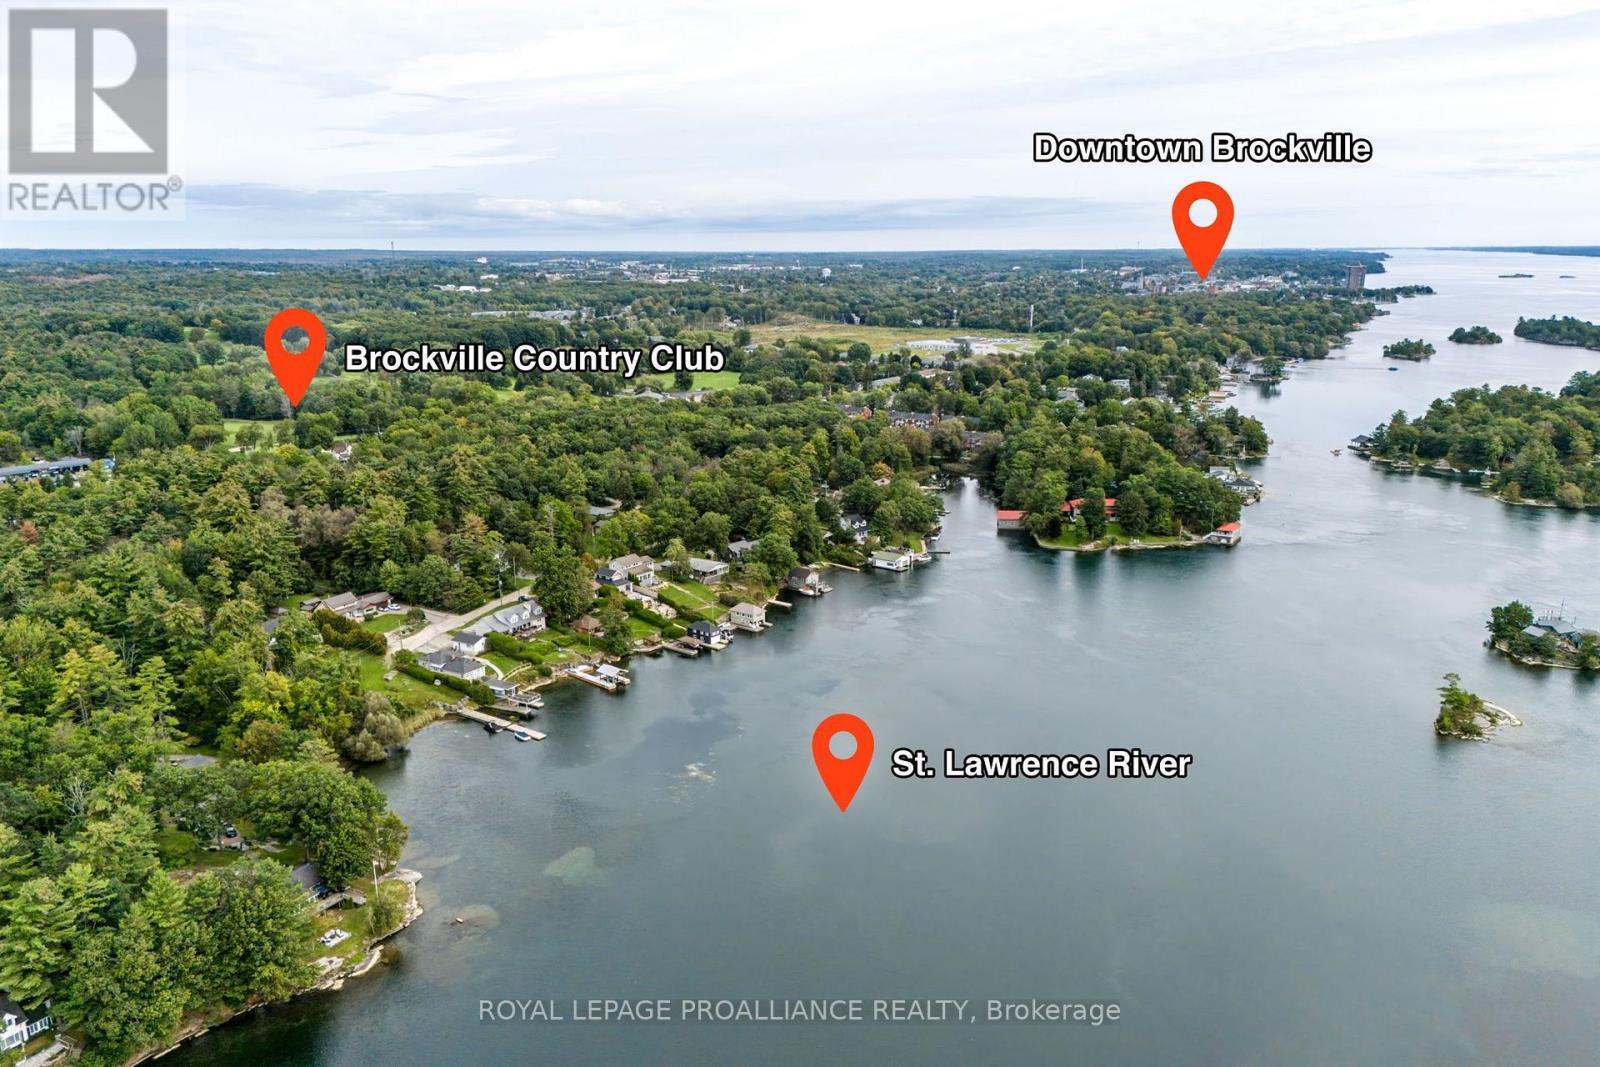
A rare opportunity to build your dream home in one of Brockville's most desirable locations! Enjoy shared deeded waterfront access to the St. Lawrence River, offering the perfect place to swim, kayak, paddleboard, or simply relax. Tucked away on a quiet dead-end street, this prime building lot is just minutes from downtown Brockville and within walking distance of grocery stores, pharmacy, shops, schools, and the Brockville Country Club. With limited-time HST relief currently available for eligible new homes and qualifying buyers, significant savings may also be available for those looking to build, making now an exciting time to turn your vision into reality. Building envelope documentation is available for review, illustrating the potential for a approx. 1,500 sq. ft. bungalow, with the opportunity to explore two- or three-storey designs depending on your plans. Don't miss your chance to secure this exceptional property and build the home you've been waiting for. (id:49269)

1305 - 33 Frederick Todd Way
Toronto, Ontario
Experience luxury living in the heart of Leaside with this exceptional residence offering approximately 1,425 sq. ft. of beautifully designed interior space plus an impressive 425 sq. ft. of wraparound balconies overlooking Sunnybrook Park. One of the few suites in the building with a custom designed open concept layout, this stunning home features premium European oak flooring throughout, a sleek modern kitchen with upgraded top of the line appliances, and spacious living and dining areas that are perfect for both everyday living and entertaining. The primary bedroom offers a large walk-in closet and a spa-inspired 5-piece ensuite with double sinks and a soaker tub, while the second bedroom functions as a private guest suite with its own ensuite bathroom and closet. A separate laundry room provides additional storage and convenience, complemented by a stylish powder room for guests. Residents enjoy an outstanding selection of amenities including a 24 hour concierge, indoor pool, steam sauna, fitness centre, yoga studio, massage room, outdoor fire pits, and a beautifully landscaped terrace with BBQ areas. Ideally located steps to the LRT and close to the DVP, Sunnybrook Park, top-rated schools, fine dining, and premier shopping, this is a rare opportunity to own one of Leaside's most desirable luxury residences. (id:49269)
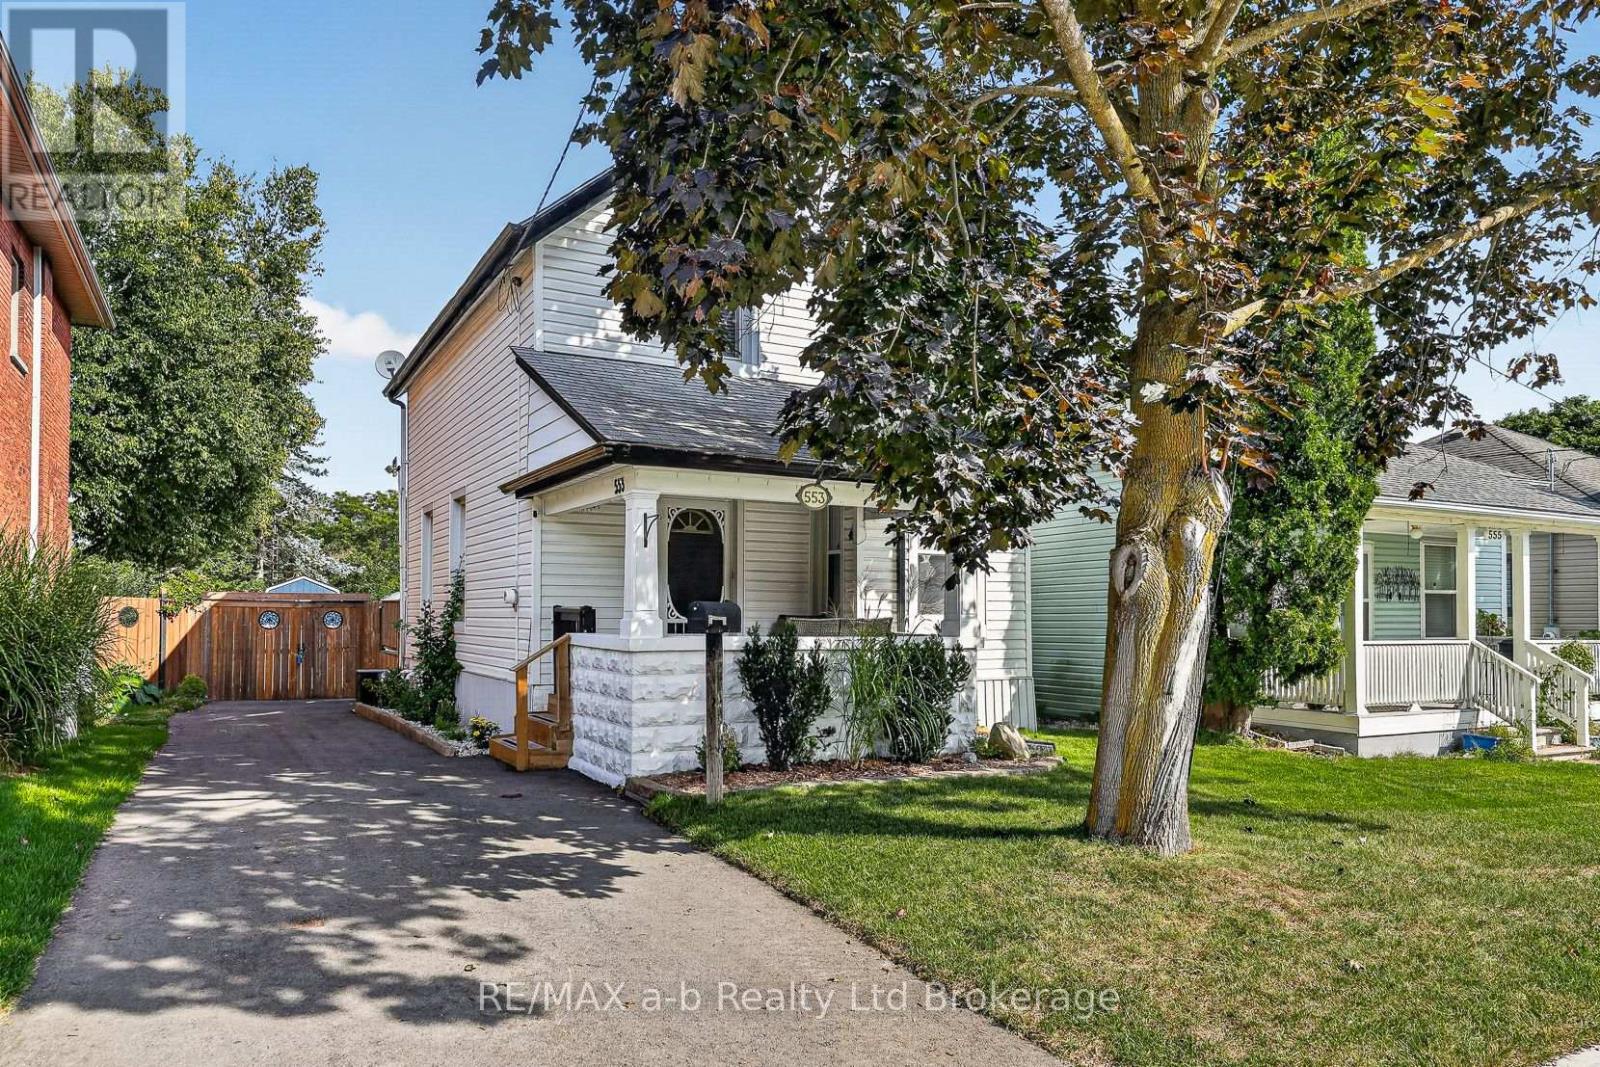
553 Mary Street
Woodstock, Ontario
Welcome to this beautifully renovated Victorian home, ideally located just moments from downtown shops and cafés. From the inviting front porch to the private backyard retreat, every space is designed to feel warm, comfortable, and easy to enjoy. Outside, you'll find a spacious new deck, above-ground pool, gazebo area, new fencing, storage shed, and garage-creating a wonderful backyard oasis for relaxing, entertaining, and everyday living. Inside, the reimagined floor plan offers thoughtful modern updates, including a new kitchen, powder room, main-floor laundry, and dining room. The dry lower level provides excellent storage, room for a small workshop, and the added convenience of a separate exterior entrance. (id:49269)

94 Smokey Hollow Place
Hamilton, Ontario
Welcome to this stunning 6-bedroom home offering approx. 4,557 sq. ft. of beautifully designed living space, ideally situated on a quiet court backing onto serene green space. With soaring 10-ft ceilings, generous room sizes and an exceptional layout, this home offers the perfect blend of luxury, comfort and functionality.A rare main-floor bedroom with private ensuite is ideal for guests, extended family or multi-generational living.The heart of the home is the bright, grand eat-in kitchen, featuring a large centre island, abundant cabinetry, pantry and exceptional storage. Designed for entertaining, it flows seamlessly into the spacious family room with a cozy gas fireplace and views toward the green space. A butler's pantry leads to the formal dining room, complemented by a separate living room and private home office/den.Upstairs, the impressive primary retreat features his-and-hers walk-in closets and a luxurious oversized ensuite. Upgraded hardwood flooring throughout adds warmth and sophistication, while upper-level laundry provides everyday convenience.The walk-out basement offers excellent natural light and incredible potential for additional living or entertaining space. Complete with a double-car garage and close to amenities, this exceptional home delivers the space, privacy and setting that are increasingly hard to find. (id:49269)

402 - 253 Church Street
Oakville, Ontario
Welcome to The Coventry Penthouse-one of downtown Oakville's most distinguished luxury residences. This architecturally significant suite, designed by acclaimed architect Bill Hicks, offers an unparalleled lifestyle just steps from the lake, waterfront parks, shopping, and dining. Occupying a premier position within this exclusive boutique building, the penthouse delivers exceptional privacy and sophistication. Expansive living spaces are highlighted by soaring ceilings, a dramatic skylight, custom Downsview kitchen, walk-in pantry, formal dining room, integrated Sonos sound system, and elegant indoor-outdoor living. Two sets of French doors open to a covered terrace featuring a striking two-sided fireplace, while a spectacular private rooftop terrace creates the perfect setting for entertaining and relaxation. The luxurious primary retreat includes terrace access, a spacious walk-in closet, and spa-inspired five-piece ensuite. Complete with a second bedroom, den (den can be converted to a third bedroom), 2.5 bathrooms, two premium parking spaces, and a locker, this exceptional residence offers the comfort of a custom home with the ease and convenience of luxury condominium living. A rare opportunity to own a truly unique penthouse in the heart of downtown Oakville. *Some photos may be virtually staged (id:49269)
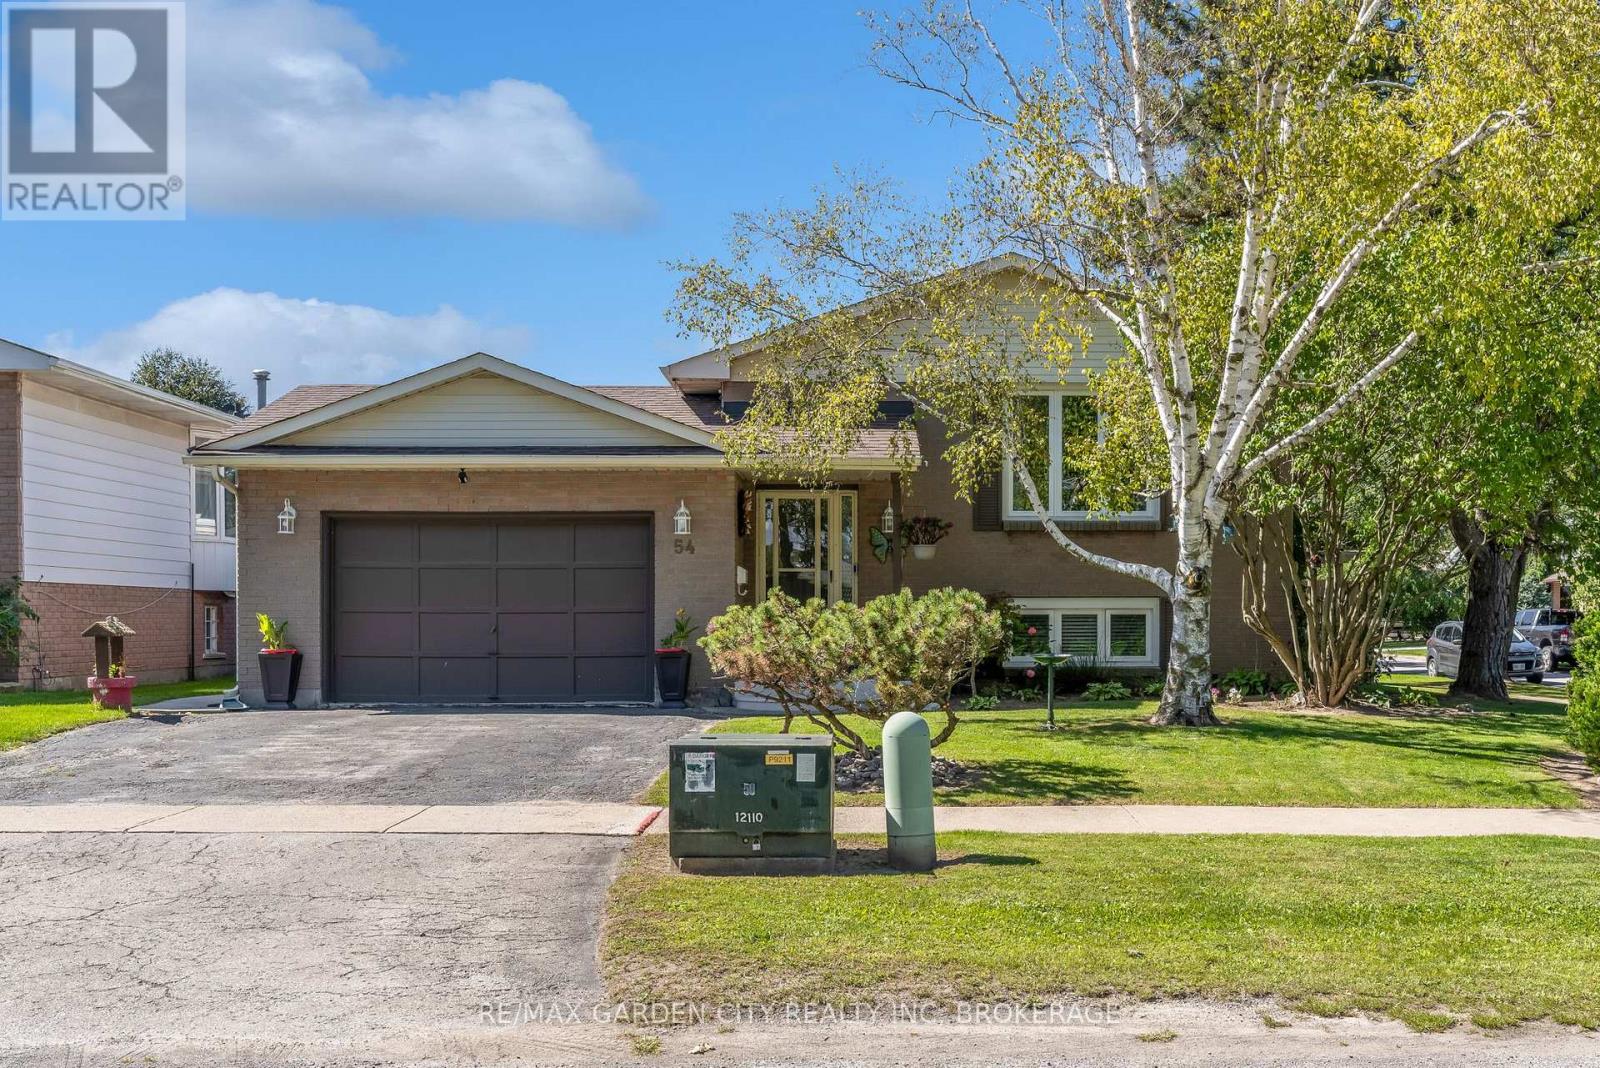
54 Crestcombe Road
St. Catharines, Ontario
Ideally Located Near Ridley College! This move-in-ready raised bungalow is tucked away on a quiet, non-through street in a central St. Catharines location, close to Ridley College, the new hospital, QEW, 406, shopping, dining and everyday amenities, with the GO Station within walking distance. The main floor features 3 bedrooms, a well-appointed kitchen with ample cupboard space and newer stainless steel appliances, an open pass-through to the formal dining room, and a bright living room with a large window. A 4-piece bathroom completes the main level. The lower level offers excellent additional living space with a 4th bedroom, second bathroom and large recreation room featuring a wood stove, plus a convenient walkout to the patio and backyard. The fully fenced backyard is perfect for enjoying the outdoors, with a double gate providing easy access for storing a boat, utility trailer or other recreational items. A generous patio area with hot tub and sun shade offers a great space for relaxing and entertaining, while the grassy area provides plenty of room for children, pets and outdoor activities. Numerous updates make this home easy to enjoy, including newer windows, newer flooring throughout, and a new furnace and heat pump installed in June 2023. An attached garage adds additional convenience and storage. Move right in and enjoy comfortable living in a quiet location with no front neighbours and close to Ridley College and all amenities. (id:49269)
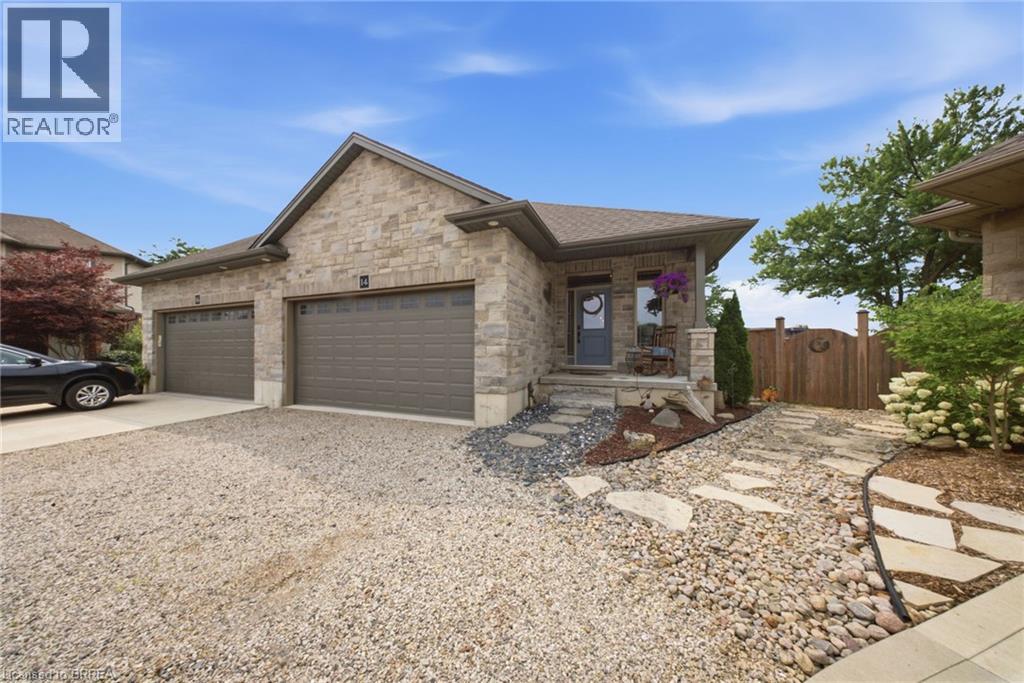
14 Ridgewood Court
Woodstock, Ontario
Welcome to this beautifully maintained freehold bungalow in one of Woodstock’s most sought-after neighbourhoods, offering comfortable, lowmaintenance living with no condo fees. Built in 2017 by a local builder, this semi-detached home provides approximately 2,396 sq. ft. of total living and utility space, 3 bedrooms, 2 full bathrooms, an attached double garage, and parking for 4 vehicles. The bright, open-concept main level features 9’ ceilings, hardwood flooring, large windows, and plenty of natural light. At the heart of the home is an upgraded kitchen complete with granite countertops, an oversized island, backsplash, and under-cabinet lighting. The spacious primary bedroom offers a walk-in closet and private ensuite featuring a ceramic tile walk-in shower. Downstairs, the finished lower level adds valuable living space with luxury vinyl flooring, an additional bedroom, generous recreation room, and extensive utility and storage areas. Outside, the professionally landscaped backyard provides a private retreat with mature trees, perennial gardens, multiple sitting areas, and a large pressure-treated deck with privacy fencing. Additional features include a high-efficiency furnace and air conditioner, HRV, tankless hot water heater, water softener, sump pump, back-flow valve, A fantastic opportunity to enjoy quality finishes, generous living space, beautiful outdoor surroundings, and the freedom of freehold ownership. (id:49269)
Real Broker Ontario Ltd.

476 Vine Street
St. Catharines, Ontario
Opportunity is Knocking for the person who is looking for a multi-purpose dwelling. The possibilities are endless. This well-maintained brick bungalow offers exceptional space, flexibility and functionality on a generous 70' x 158' corner lot. The main floor features 3 bedrooms, an inviting living/dining room with bay window and hardwood floors, and an updated eat-in kitchen showcasing white cabinetry & corner windows over a double sink. Two renovated bathrooms feature stylish glass shower doors, while the convenient entry/mudroom adds valuable everyday storage and function. The lower level offers excellent additional living space with a spacious bedroom, family room with gas fireplace, office with cut-glass French door, vinyl plank flooring and a side-door entrance providing potential for a future secondary living arrangement, subject to applicable approvals. High-efficiency gas furnace and central air provide year-round comfort. A standout feature is the impressive 2.5-car detached garage, measuring approximately 24' x 35'6", accessed from the low traffic side street. This deep garage is equipped with radiant tube heating, air compressor, its own electrical panel and attic storage, offering tremendous versatility for the hobbyist, tradesperson or those needing exceptional workspace and storage. The garage may also offer potential for future additional living space, subject to permits/approvals. Enjoy the outdoors with a large fenced side yard, privacy hedge, concrete patio and gazebo conveniently located near the kitchen which is ideal for easy outdoor dining and entertaining. An attached shed provides additional storage. Conveniently located close to numerous amenities, this property offers a rare combination of a substantial lot, versatile living space and an exceptional garage. (id:49269)

13 - 280 Thaler Avenue
Kitchener, Ontario
Don't miss this opportunity-well-appointed two-storey condo townhomes offering this combination of space, privacy, and low-maintenance living are highly sought after. This inviting rental offers comfortable living, functional space, and a private outdoor area in a convenient location, making it an excellent choice for tenants looking to settle into a home that offers both lifestyle and everyday convenience.The upper-level features two generously sized bedrooms and a full bathroom, providing a comfortable and private retreat. The main floor offers an inviting eat-in kitchen and bright living room with direct access to the fully fenced backyard and patio area-perfect for relaxing, entertaining, or enjoying your own private outdoor space.The finished basement provides valuable additional living space along with convenient laundry facilities. The entire unit has been freshly painted, along with exclusive parking for one vehicle is included. Ideally situated within walking distance to schools, parks, shopping centres, Chicopee Ski Hills, and public transportation, this home places everyday amenities close at hand. Easy access to Highway 7/8 and the 401 makes commuting throughout the region convenient.A rare opportunity to enjoy spacious, low-maintenance condo townhome living in a highly convenient location. Don't wait-schedule your private viewing today and make this exceptional rental your next home. (id:49269)