
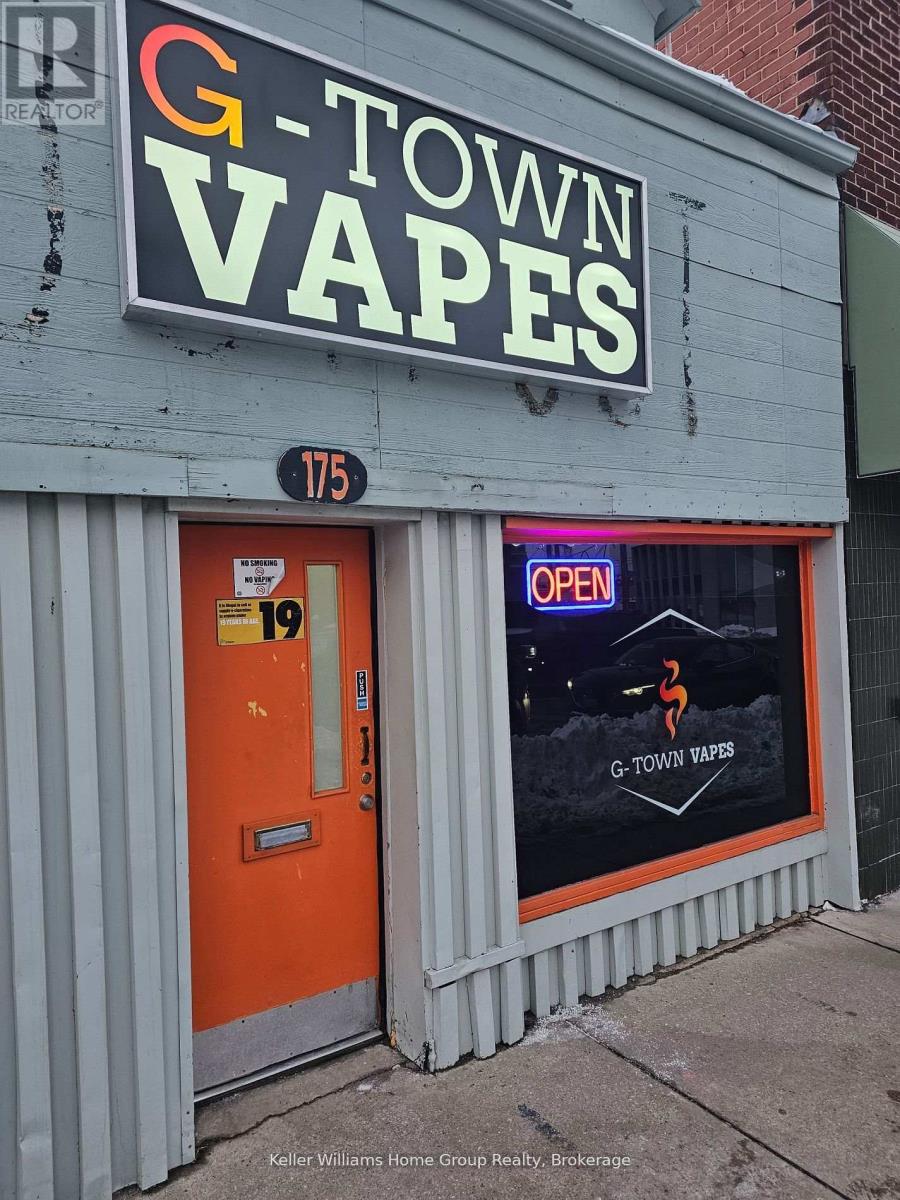
175 Woolwich Street
Guelph, Ontario
INVENTORY INCLUDED: This is a fantastic opportunity to own a Vape business within the downtown core in a highly visible busy plaza on a main street. This successful business has been growing month after month and is an amazing chance for someone to own and run their own turn key business with minimal expenses. The layout of the space is well thought out and there is a bonus room above the business for storage or other uses. 3 year renewal on the lease. Start your business today! (id:49269)
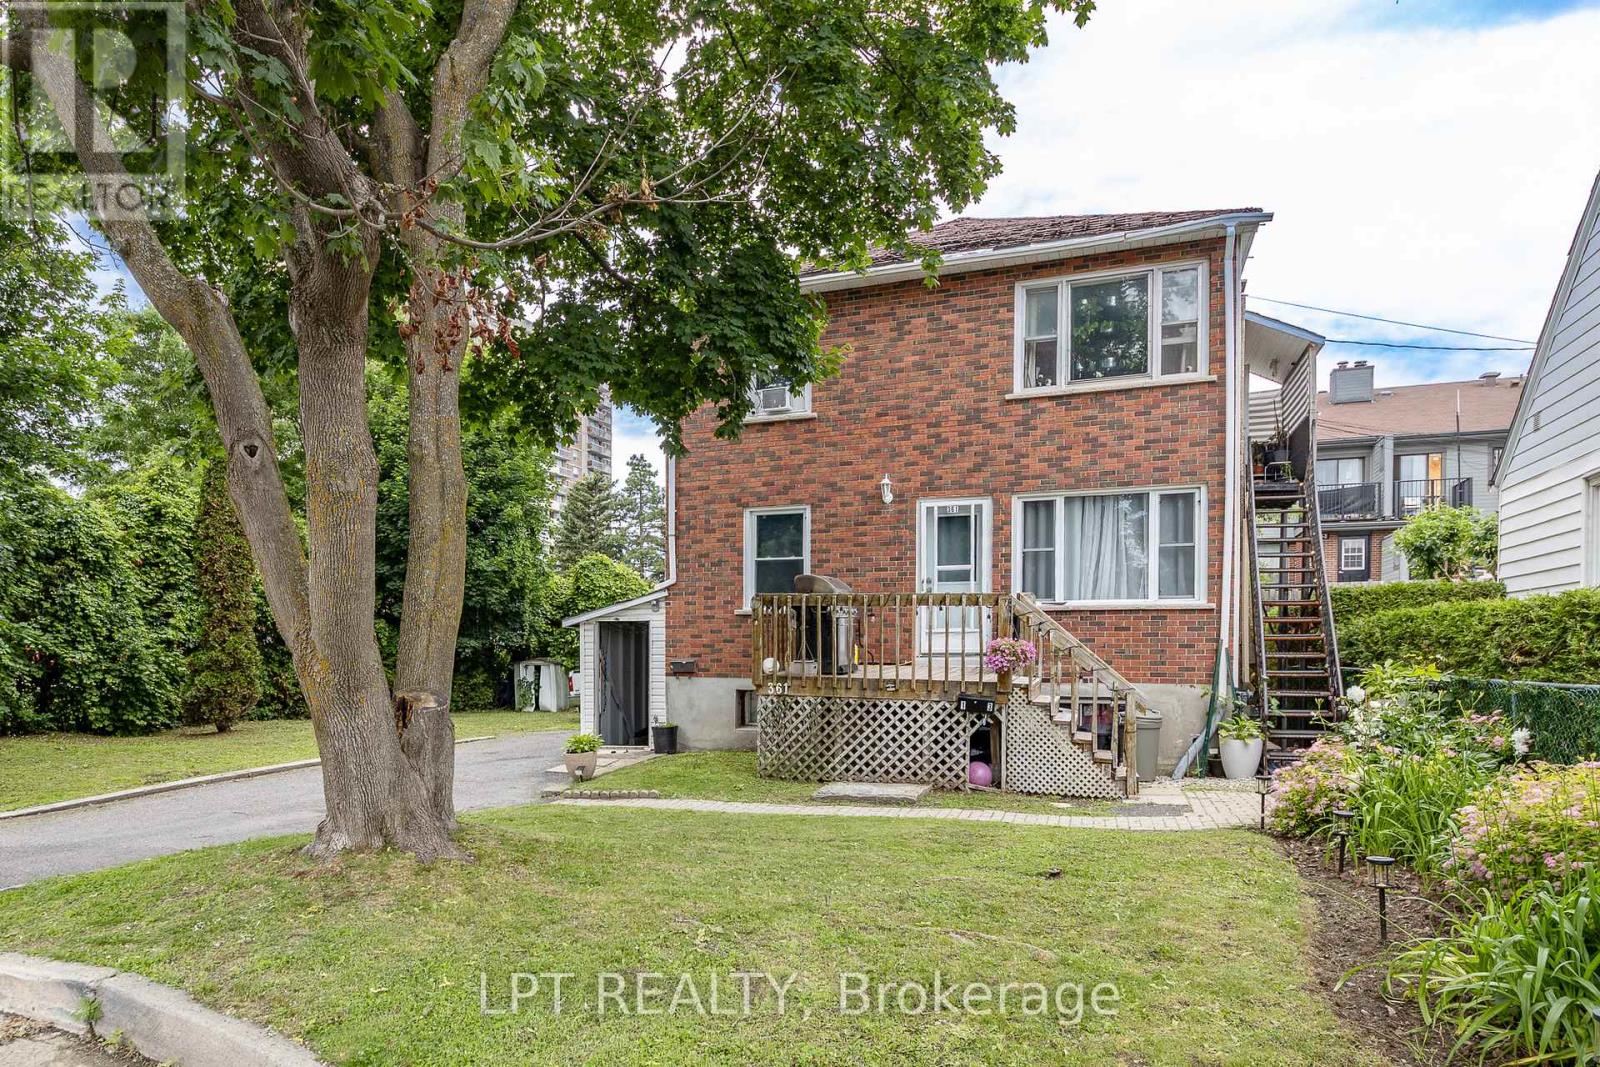
361 Iberville Street
Ottawa, Ontario
Great investment opportunity in the heart of Vanier! This well-located triplex is zoned R4E, offering excellent potential for investors seeking strong cash flow and future development possibilities. Situated on a quiet side street just steps from Montreal Road, with convenient access to shops, grocery stores, restaurants, public transit, schools, and parks.The property features three levels: the main floor offers a foyer, living room, dining room, 2 bedrooms plus a den,1 bathroom and laundry. The upper unit includes a foyer, living room, kitchen, 2 bedrooms,1 bathroom and laundry and the basement unit consists of 1 bedroom and 1 bathroom. The basement requires renovations but presents strong potential for additional income once completed.Set on a large lot with a private driveway accommodating up to 6 vehicles, this property is ideal for investors or renovators looking to add value in a highly accessible, in-demand location. Property being sold "as is". The seller makes no representations or warranties. (id:49269)
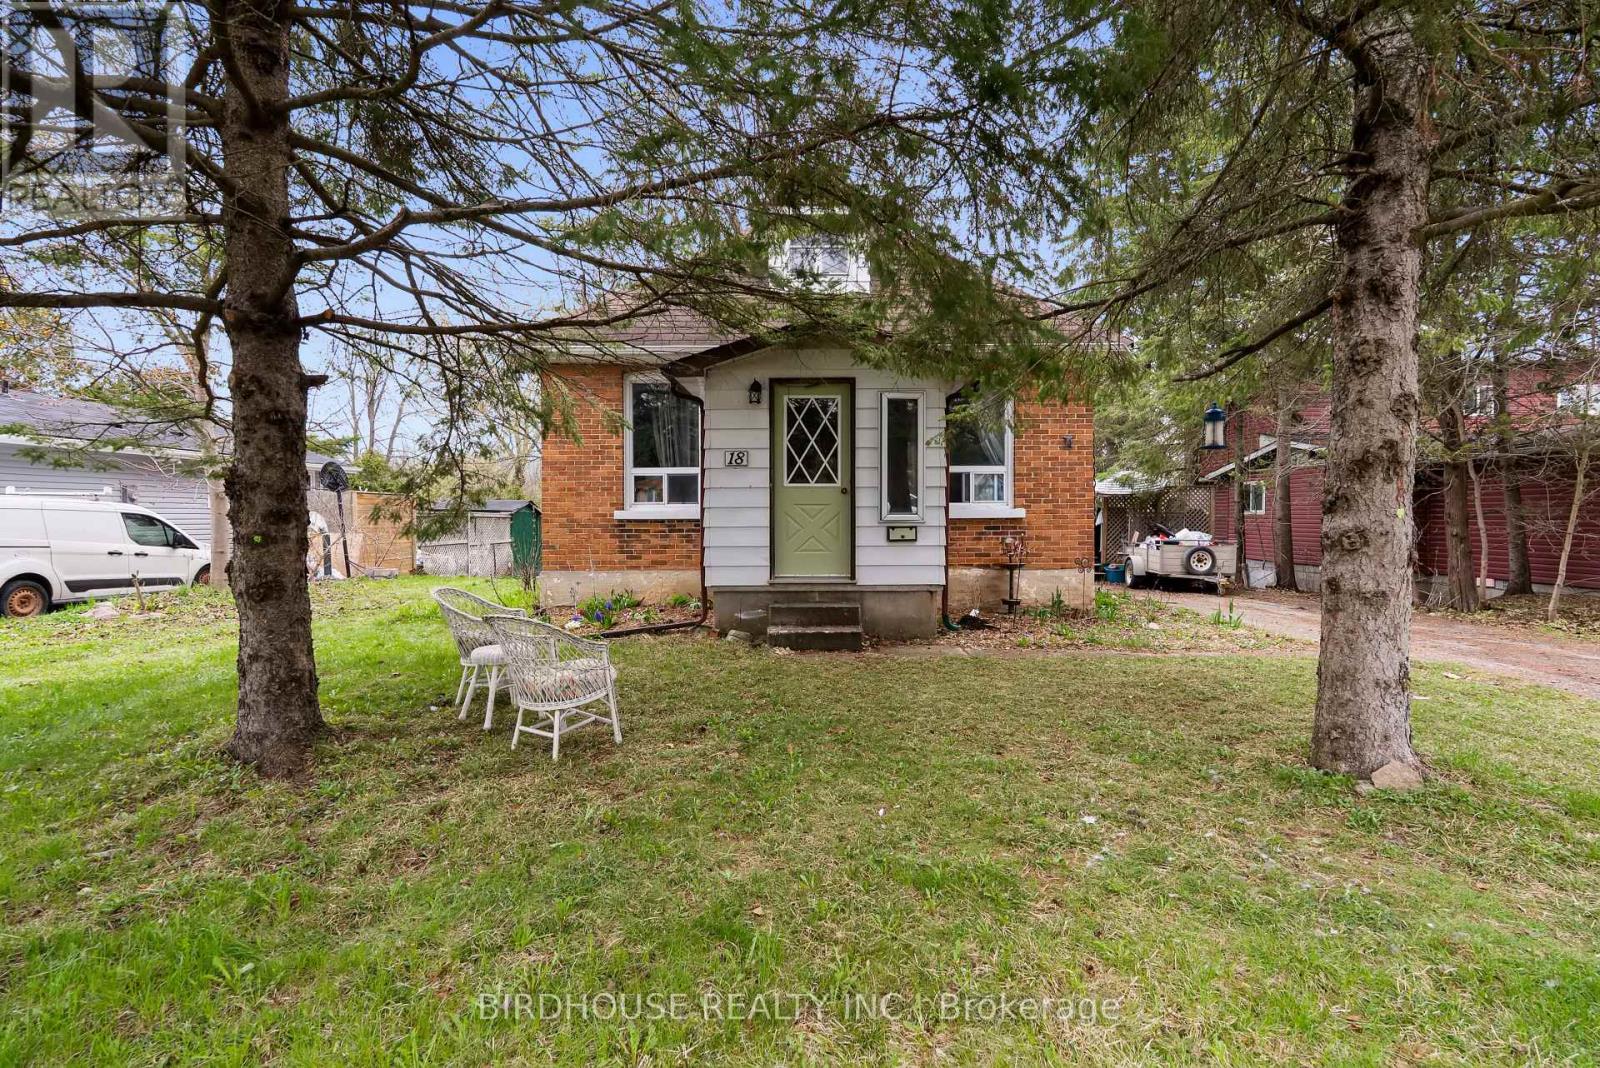
18 Water Street
Kawartha Lakes, Ontario
1.5 storey home in Lindsay with a view of the Scugog River. The home has 1 bedroom and 1 bathroom, with two loft spaces upstairs which could be used as additional bedrooms. Main floor includes a kitchen, living room, family room, mudroom entrance, and a sunroom. There is also an unfinished basement with low ceilings. House needs some attention and decorating. Located close to all amenities. (id:49269)
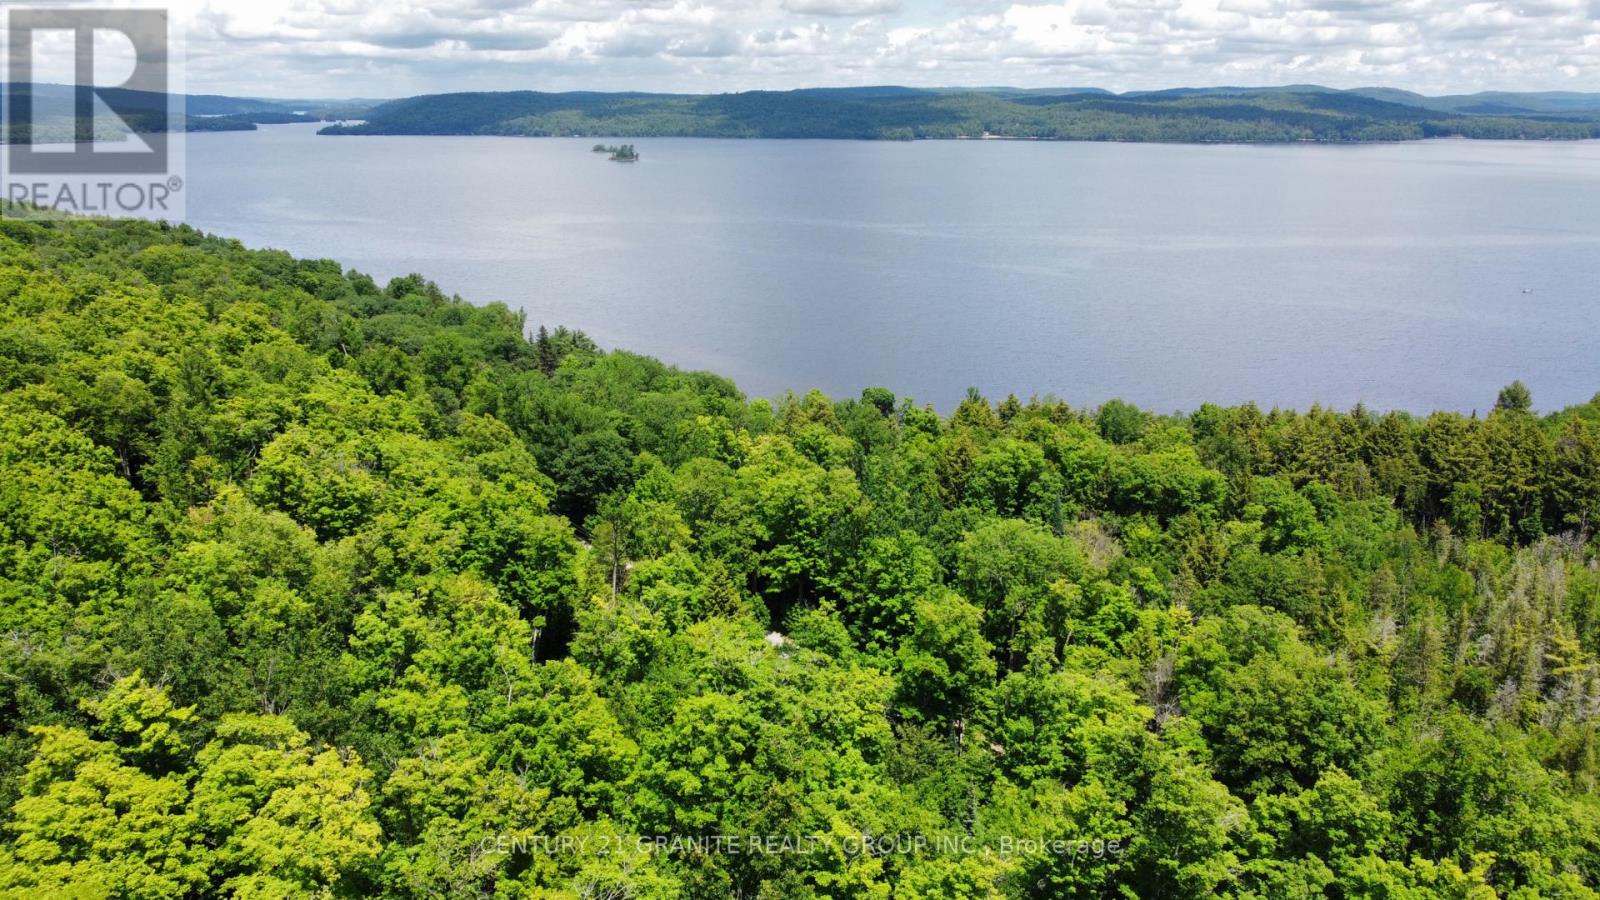
00 Kamaniskeg Lake Road
Hastings Highlands, Ontario
Ready for your future plans this spring! 5.16-acre vacant lot in the area of beautiful Kamaniskeg Lake. With year-round access on a township-maintained road. A recent survey completed in 2022, hydro at the road and a drainage report on file provide added confidence as you plan your future. Follow the established ATV trail through the property to elevated views that capture the beauty of the surrounding landscape and the lakeside community. This property offers the space and privacy you have been searching for. Secure a generous parcel in a sought-after lake area-ready for your vision to come to life. (id:49269)
46 Scenic Drive
Mapleton, Ontario
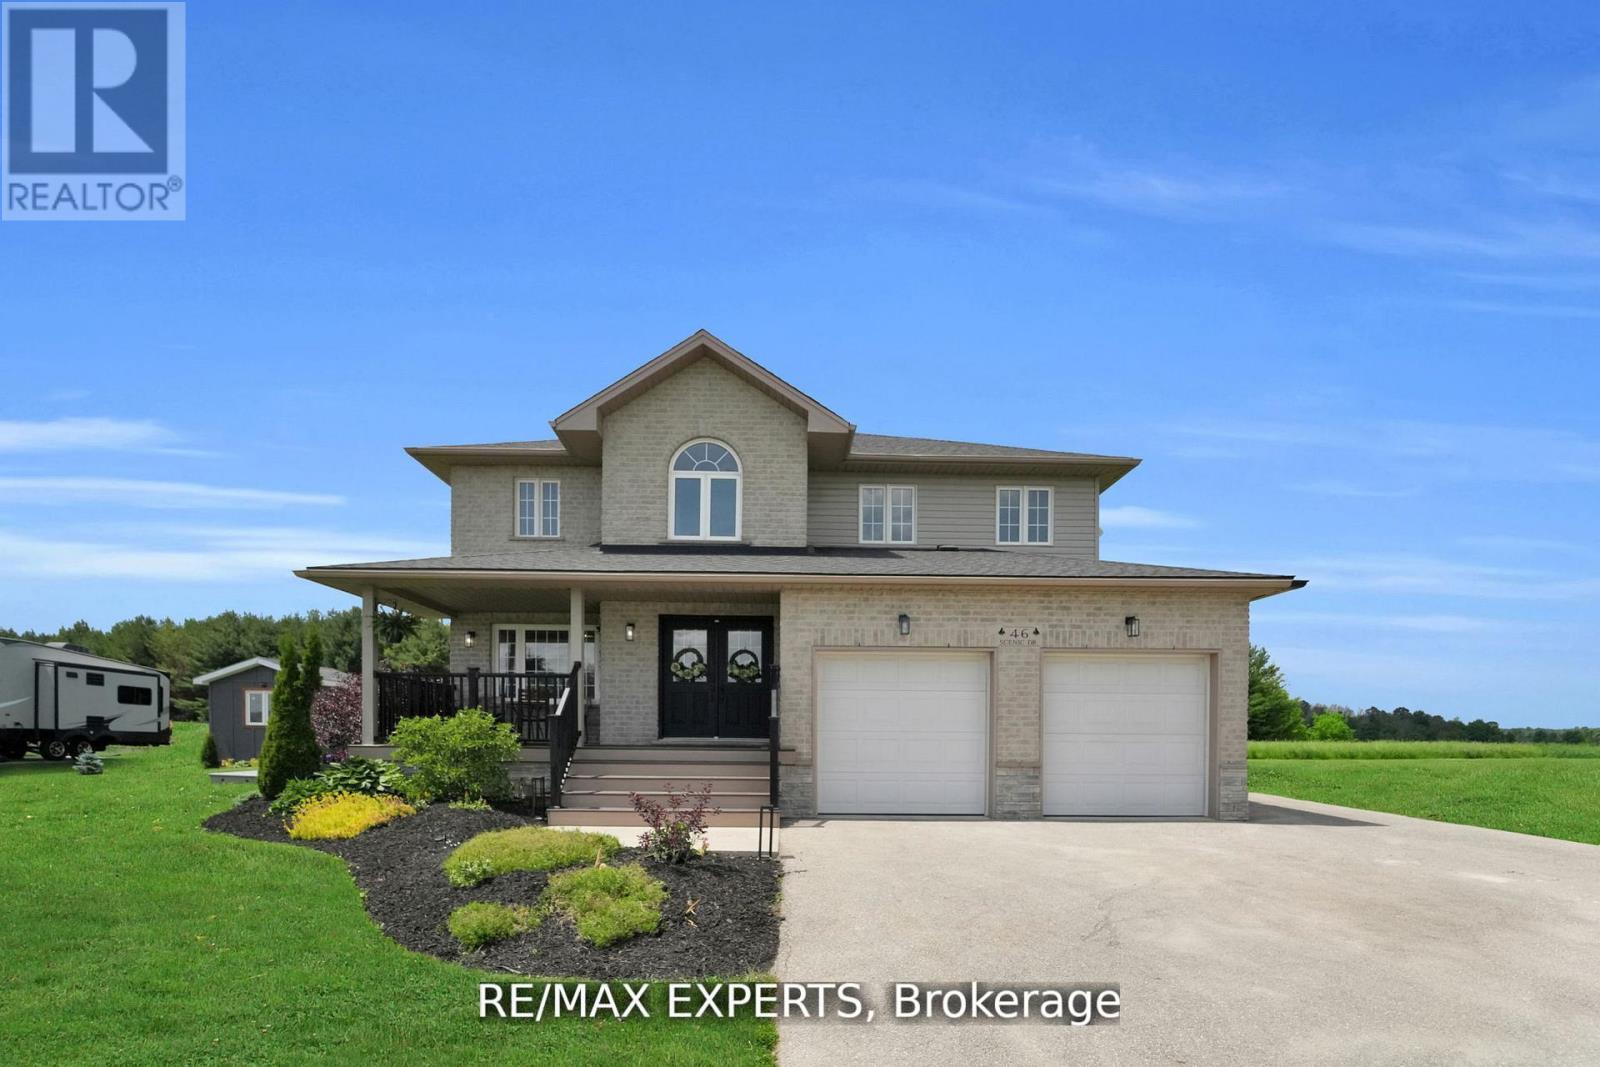
Welcome to 46 Scenic Drive, an exceptional lease opportunity in the heart of Drayton. Situated on a stunning 100 x 150 ft lot, this newly renovated custom home offers approximately 5,300 sqft of beautifully finished living space across three levels. Designed with luxury and comfort in mind, the open-concept main floor features engineered hardwood flooring, pot lights throughout, a striking exposed wooden beam, and a designer kitchen complete with quartz countertops, custom cabinetry, an oversized island, and walk-in pantry. Large picture windows fill the home with natural light. Offering 7 bedrooms and 5 bathrooms, this impressive residence includes a luxurious primary retreat with a spa-inspired ensuite, freestanding tub, glass shower, double vanities, and his-and-her closets. The finished basement features additional living space, a bedroom with ensuite, and a custom wet bar perfect for entertaining.Enjoy outdoor living with a stamped concrete patio, fire pit, and charming front veranda. Located in the picturesque community of Drayton, this remarkable home offers the perfect blend of luxury, space, and small-town charm. (id:49269)
618 King Street
Kitchener, Ontario
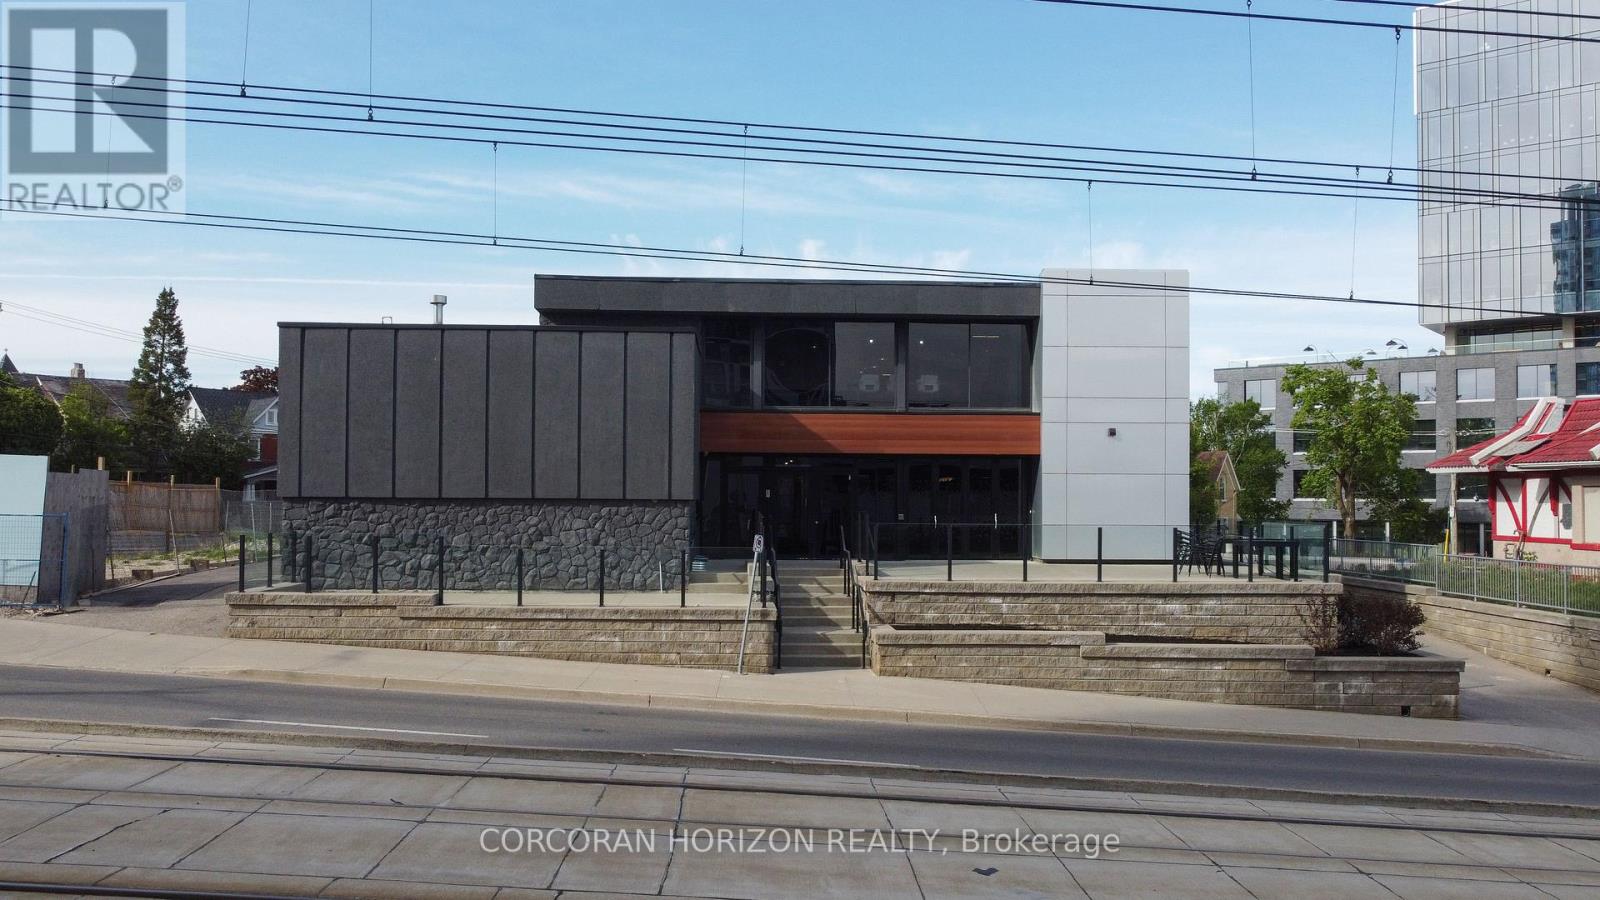
Exceptional opportunity to lease two full floors of a freestanding office building in the heart of Downtown Kitchener. Main Floor and Second Level available, offering prime above-grade space with strong street presence on King Street W at Wellington Street N. Located in a C5-zoned corridor, this property sits in one of Waterloo Region's most active urban cores with excellent visibility and walkability. Building features include central A/C, electric forced air heating, municipal water, sprinklers, and utilities included. Flexible possession available. Gross lease structure - one simple monthly payment. Minimum 5-year term. (id:49269)
64566 Concession 6 Road
Wainfleet, Ontario
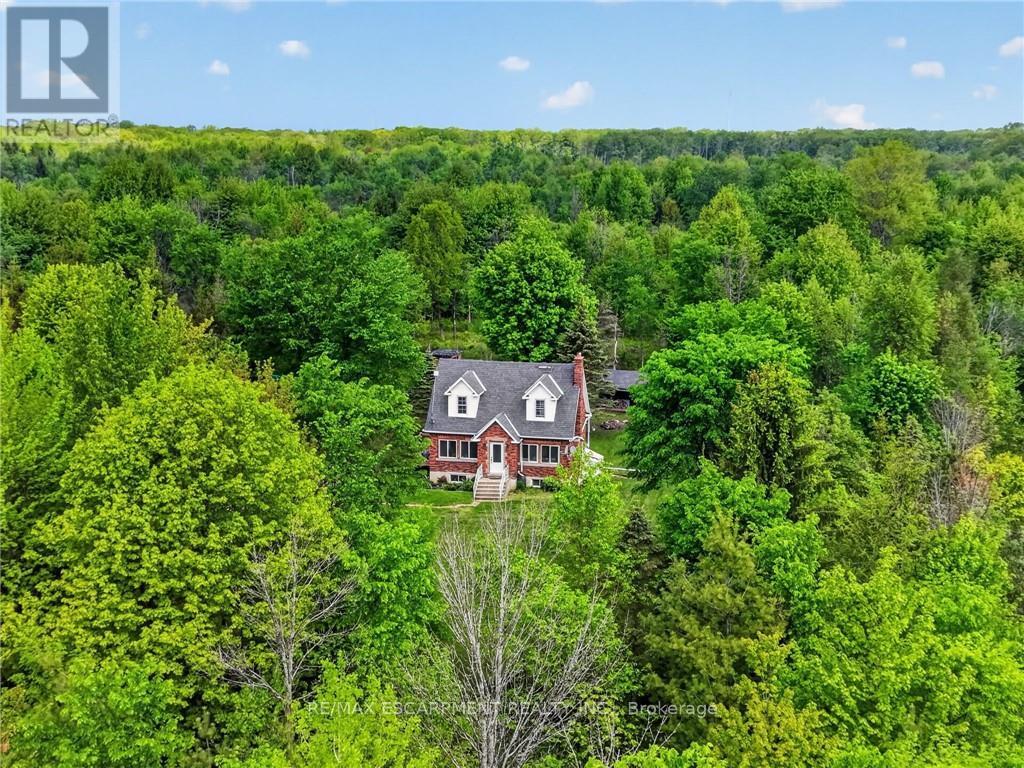
Tucked well back from the road on over 70 acres of managed forest, this charming 1.5-storey brick home offers natural privacy and character. The property operates on its own private natural gas well, a big plus for such a majestic property. This property also presents a significant financial advantage in the form of extremely reduced property taxes through the managed forest tax incentive program (MFTIP). Inside, the main floor welcomes you with hardwood floors, a living room anchored by a stone-surround electric fireplace with a shiplap accent wall, and a kitchen featuring rich dark cabinetry, dark granite countertops, a travertine tile backsplash, a centre island with sink, and stainless steel appliances. The kitchen flows into a bright dining area with a wood plank ceiling and large windows framing the surrounding forest. Three bedrooms and two full bathrooms are spread across the main and upper levels. The basement adds additional usable space with a poured concrete foundation and high ceiling heights. A dedicated main floor laundry room adds everyday convenience. The roof was replaced in 2020 and the septic was pumped in 2021. The Forestry plan is valid until December 31, 2032, with a five year progress due July 31, 2027 and can be continued by the new buyer. 2,000 white pine seedlings and other trees planted in the last four years. Whether you are seeking a private rural retreat, a hobby farm opportunity, or simply a place to live surrounded by forest and silence, this property delivers on every level. (id:49269)
209 - 4010 Eglinton Avenue
Toronto, Ontario
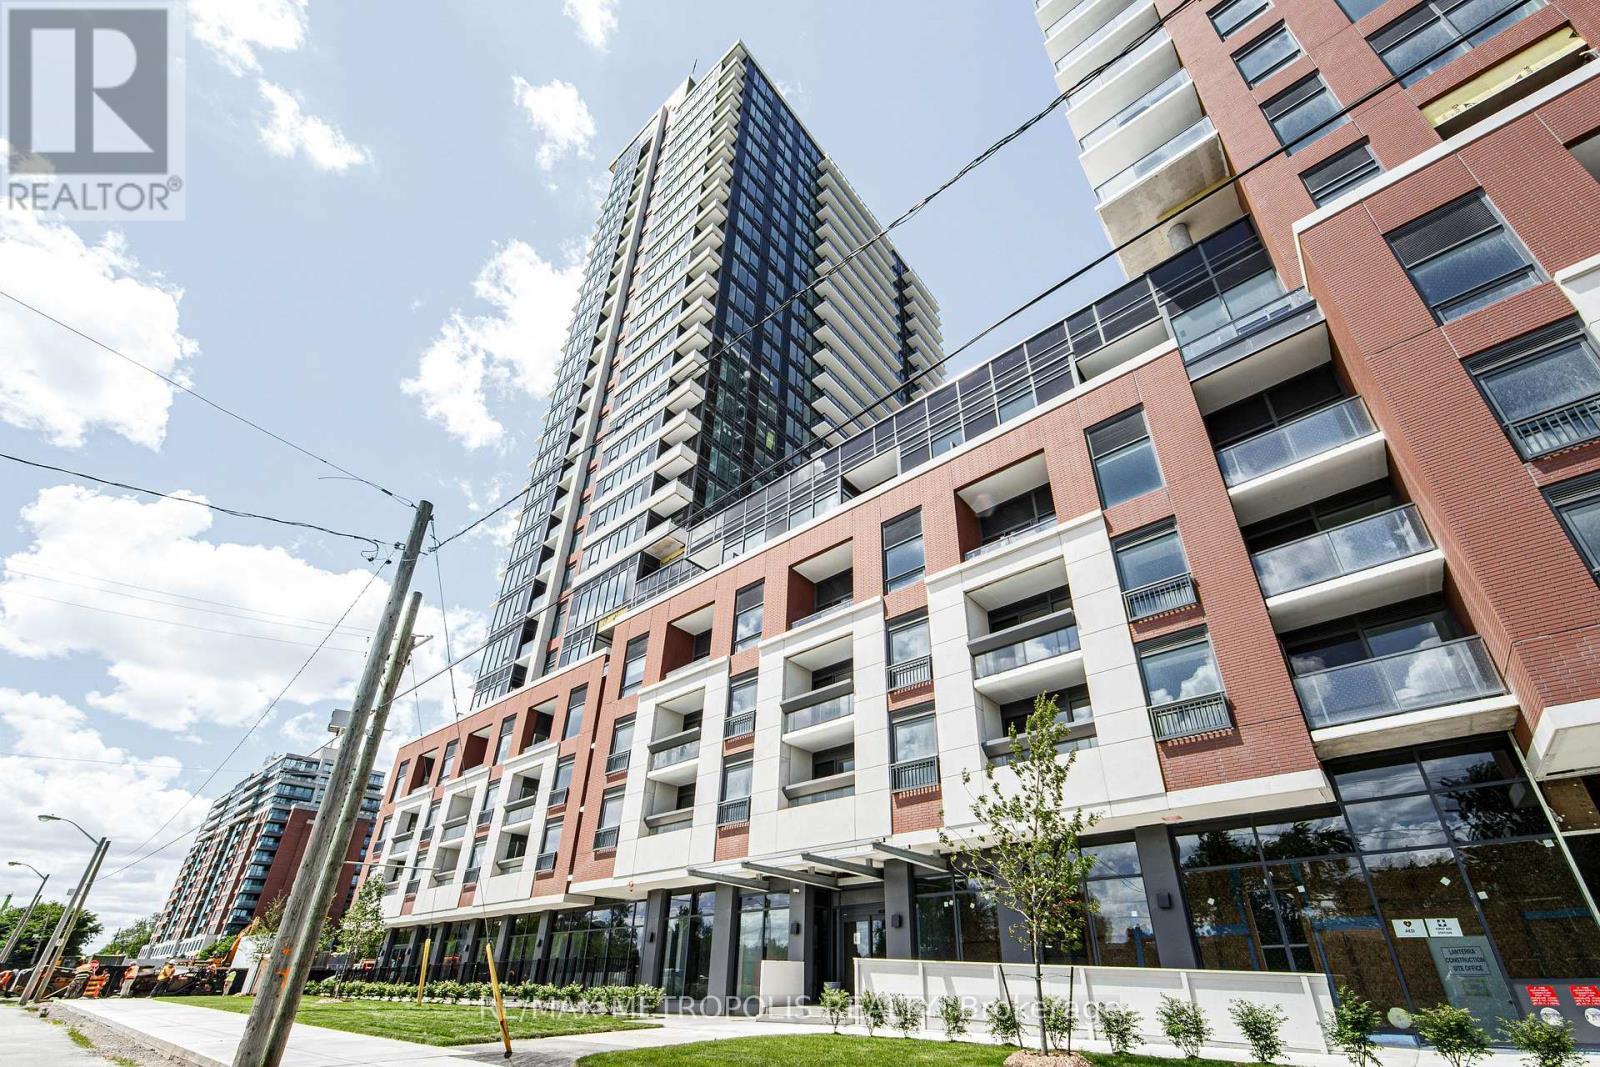
Brand New 1-Bedroom, 1-Bathroom Suite At Notting Hill Condos! Offering Approximately 520 Sq. Ft. Of Thoughtfully Designed Living Space, This Unit Features A Functional Open-Concept Layout, Full-Size Stainless Steel Appliances, Ensuite Laundry, A Spacious Walk-In Closet, And A Private Balcony With Peaceful Courtyard Views. Locker Is Included. Ideally Located At Eglinton Ave W And Royal York Rd, This Well-Connected Community Provides Easy Access To Mount Dennis GO Station, The UP Express, TTC, Highways 401 And 427, And Toronto Pearson International Airport. Enjoy Nearby Parks, Humber River Trails, Golf Courses, Shopping, Restaurants, And A Wide Range Of Everyday Amenities. Residents Have Access To Premium Building Amenities, Including A Modern Fitness Centre And Indoor Pool. Additional Amenities Are Expected To Be Completed Soon And Will Include A Rooftop Terrace With BBQs, Party Room, Concierge, Yoga Studio, Pet Spa, Bike Storage, Sauna, And More. An Excellent Opportunity To Lease A Brand-New, Courtyard-Facing Suite In A Growing Neighbourhood With Outstanding Transit Connections And Everyday Convenience. (id:49269)
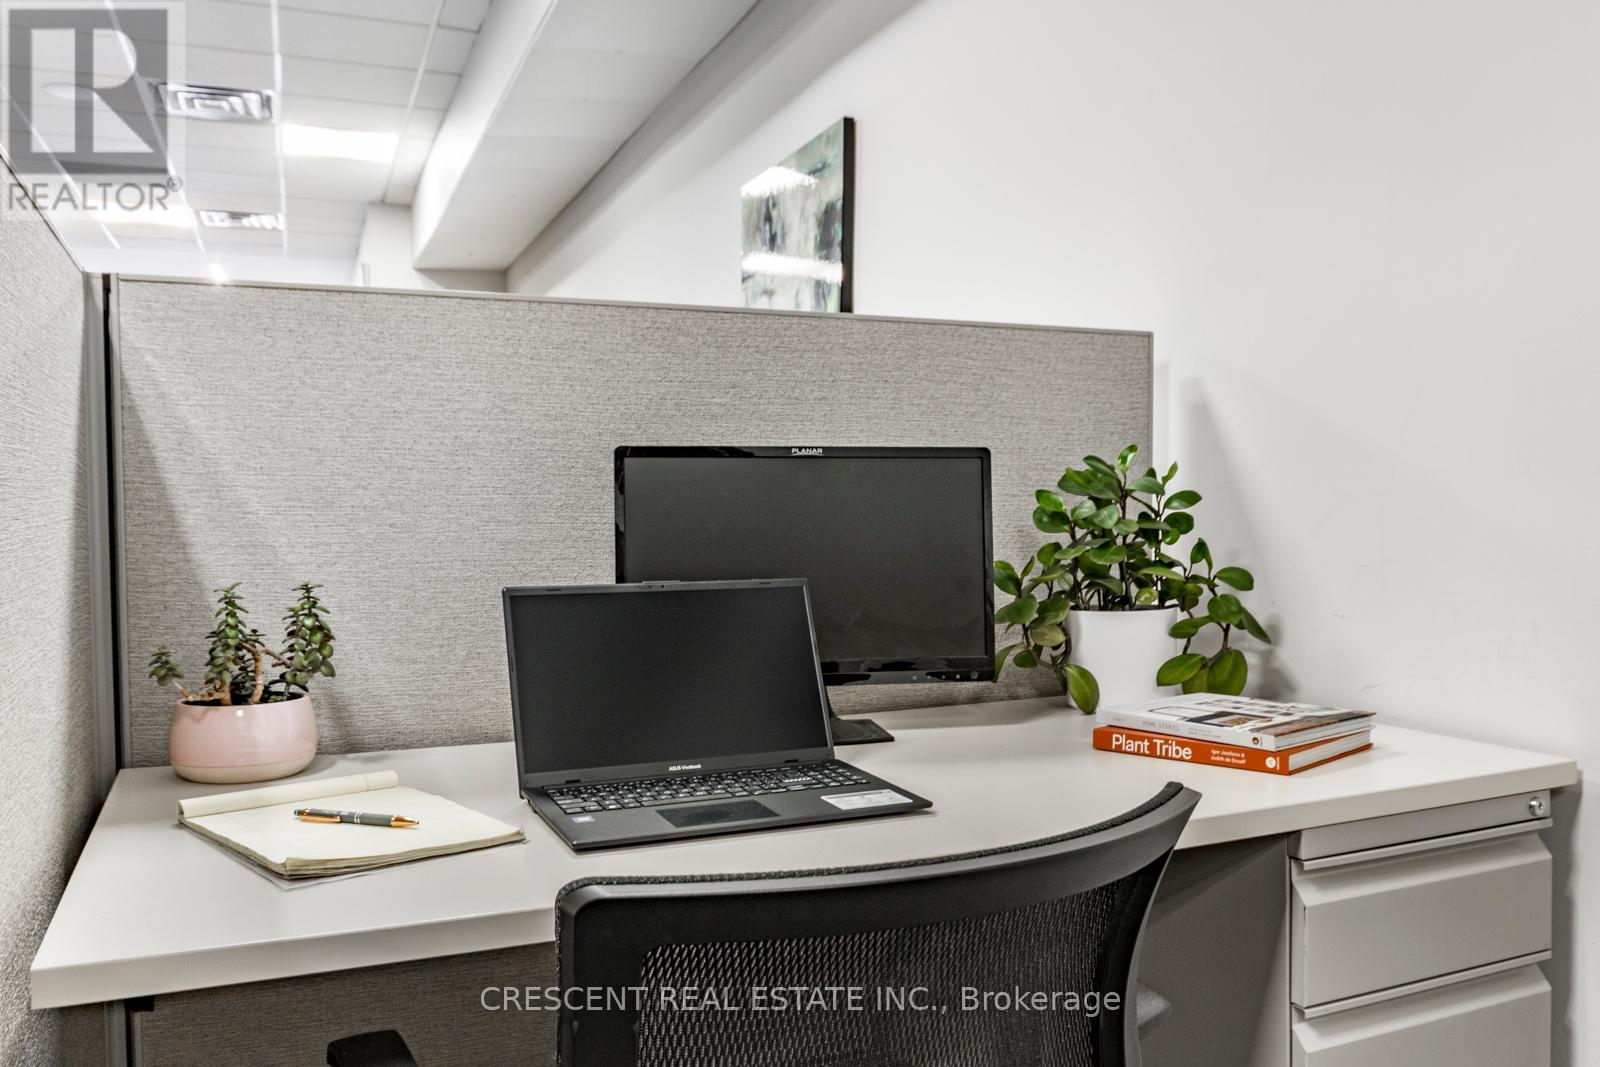
Cubicle 4 - 347 Jane Street
Toronto, Ontario
Let your business grow in a welcoming, professional coworking space with 24/7 keycard access offering an all-inclusive flexible leasing terms of spacious 40 sqft private cubicle in prime Bloor West Baby Point BIA, Toronto. Perfect for entrepreneurs launching a new venture, independent professionals seeking workspace away from home distractions, or established business owners wanting a flexible professional setting - the ideal balance of privacy/convenience. The bright modern space w/10 ft ceiling features stylish decor & cubicle includes storage cabinet. Rent includes all utilities, top security systems, & lightning fast high speed Internet (best you can get) - both Wi-Fi & Ethernet connections available. Enjoy complimentary coffee, tea & soft drinks, along w/a shared kitchenette w/cups, plates, utensils, everything you need for a quick break/lunch. 15 hours of Meeting Room/mth included, perfect for hosting client meetings, presentations, or collaborative sessions easily booked through shared internal calendar. Helpful admin staff greet visitors & accepts clients, while the lobby waiting area is a professional first impression. Businesses leasing for a year or longer can use The Office's address as their business' address (with unit #) and business logo added to The Office's business directory, enhancing visibility. The Office community includes professionals from a wide variety of industries & backgrounds. Commuting is simple w/quick access to both Hwy 401 & Gardiner, TTC transit runs directly in front w/convenient service to Jane & Bloor Subway Station just south of The Office. The neighbourhood offers an excellent selection of cafes/restaurants w/a variety of cuisine, daycare options, shops & everyday conveniences. Lots of parking on Jane St (paid on east side of street) available & lots of free parking throughout the nearby residential streets. Ready to elevate your workday w/great amenities & an unbeatable west end location? *Images and virtual tour from 2022. (id:49269)
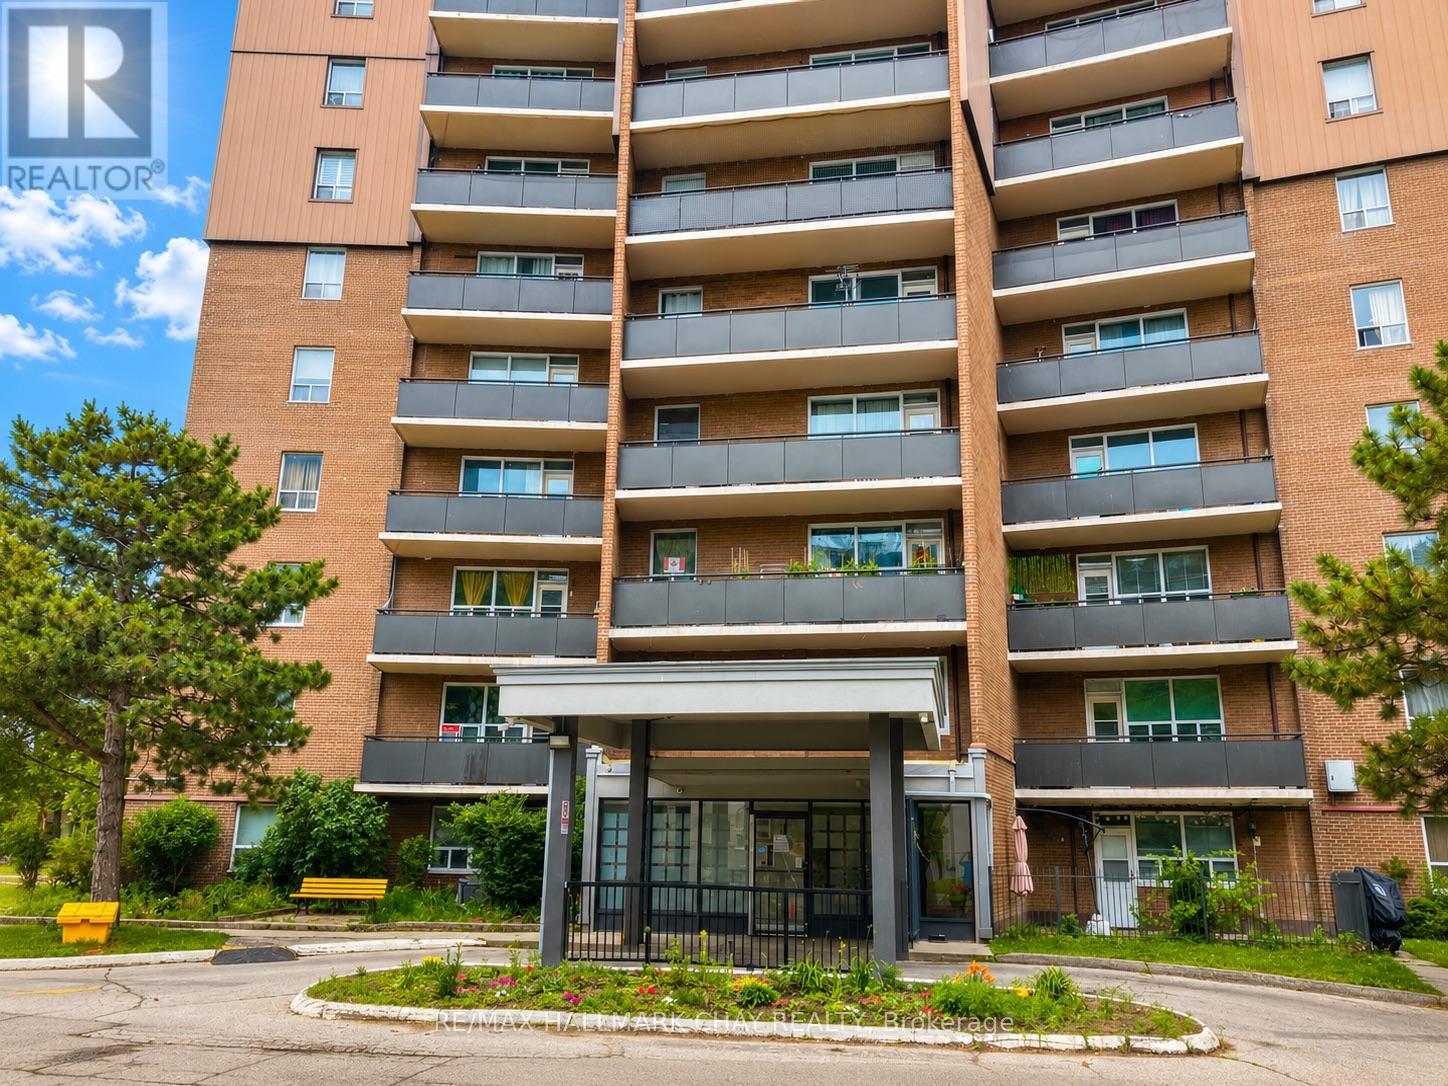
604 - 3065 Queen Frederica Drive
Mississauga, Ontario
Excellent Opportunity in the Heart of Mississauga! Welcome to this lovely 1-bedroom, 1-bathroom condo ideally situated in the heart of Mississauga, offering exceptional comfort and convenience. The bright and inviting living room features a walkout to a full-length balcony with excellent views, while the formal dining area provides the perfect space for entertaining or everyday meals. The beautiful kitchen is finished with crisp white cabinetry and a stylish backsplash, creating a fresh and functional space. The spacious bedroom includes a walk-in closet, and the hypoallergenic interior is finished with easy-care ceramic and laminate flooring throughout. An owned surface parking space and storage locker add to the home's everyday practicality. Residents enjoy quality building amenities, including an outdoor swimming pool, party room, in-building laundry facilities, and ample visitor parking. Perfectly located with easy access to the QEW, Highways 401 and 427, GO Transit, MiWay transit, shopping, restaurants, parks, schools, and the Lake Ontario waterfront, this condo offers an unbeatable lifestyle with everything you need just minutes away. Whether you're a first-time buyer, down-sizer, or investor, this is an outstanding opportunity to own in one of Mississauga's most convenient locations! (id:49269)
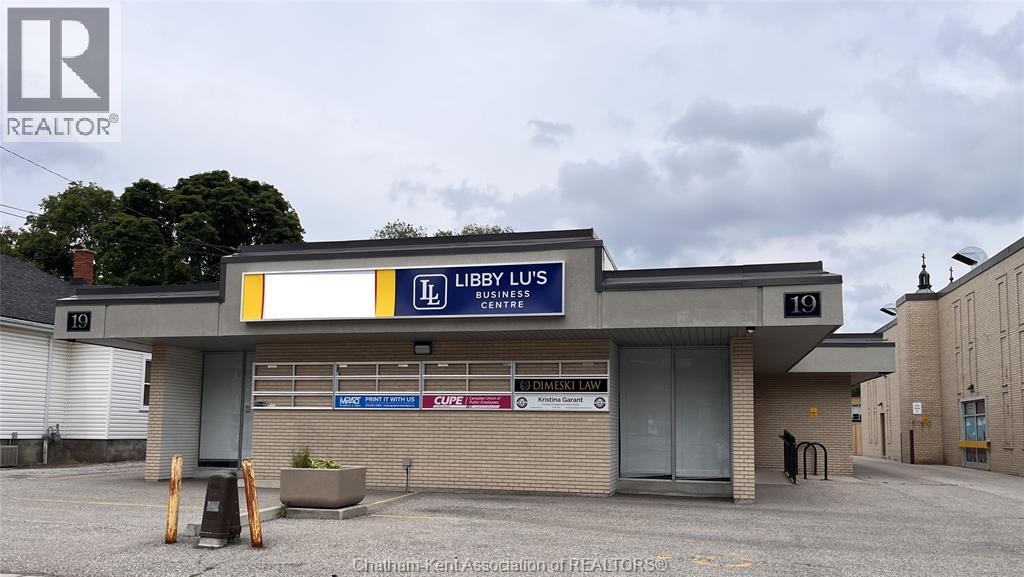
19 Raleigh Street
Chatham, Ontario
Choose 1 of 2 offices located within a newly established business center in the heart of the Chatham downtown core. This centrally located office is ideal for professionals seeking a secure, turnkey workspace in a welcoming and collaborative environment. The building offers controlled access for added security, with high-speed internet included in the lease for convenience and cost certainty. Tenants enjoy access to a shared boardroom on a first-come, first-served basis - perfect for client meetings, presentations or team discussions. With its friendly atmosphere, modern amenities, and prime downtown location close to services, dining, and transit, these offices provide an excellent opportunity for businesses looking to establish or enhance their professional presence. (id:49269)
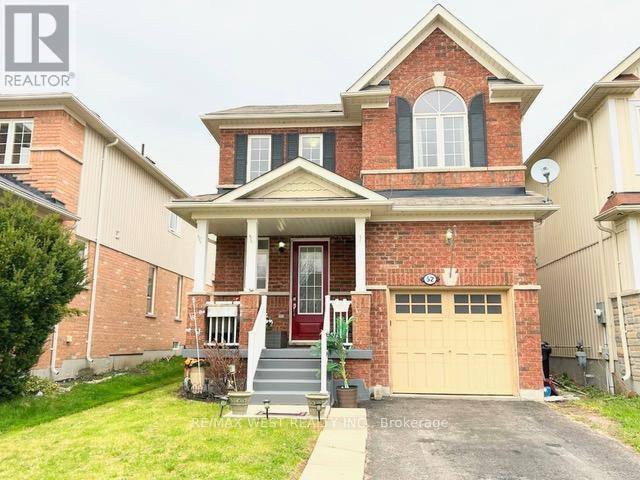
52 Legion Way
Essa, Ontario
Affordable freestanding home on a large lot, with a long driveway. Impressive home with a lovely front porch, large patio, nicely landscaped with a grass patch and garden bed. This isa link-detach with an open-concept main floor, a spacious primary bedroom, and a finished basement with a wet bar. It's a family-friendly neighborhood at a bargain. ** This is a linked property.** (id:49269)
700 Lake Drive N
Georgina, Ontario
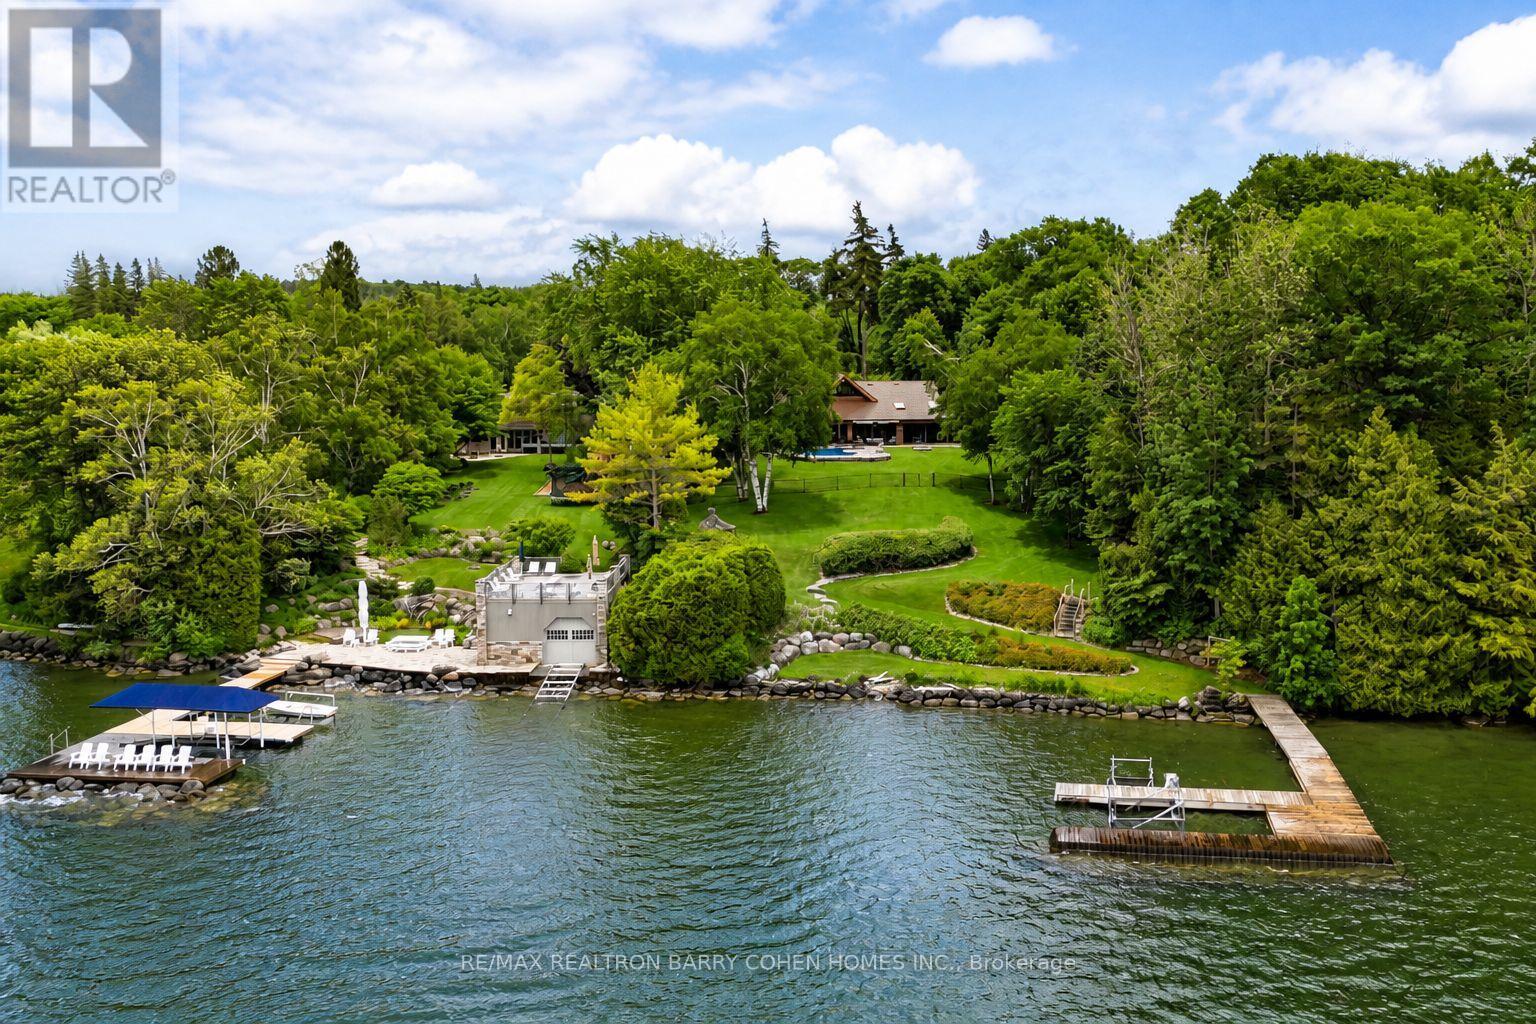
Welcome To Millionaires Row. A Rare Offering In Historic Roches Point, This Extraordinary Lakeside Bungalow Estate Is Set On A Private 1.3-Acre Tree-Lined Property With 112ft Of Pristine Shoreline Along Lake Simcoe. The Residence Blends Timeless Character With Thoughtful Design, Capturing Breathtaking Water Views From All Principal Rooms. The Main Level Showcases A Grand Great Room With Cathedral Beamed Ceilings, A Striking Three-Sided Floor-To-Ceiling Wood-Burning Fireplace, And An Open-Concept Layout. A Private Owner's Wing Features An Expansive Bedroom Suite With A Sitting Area, 5-Piece Ensuite, And Walkout To A Sunroom Overlooking The Lake And Gardens. The Opposite Wing Offers Four Additional Bedrooms With Serene Views Of The Water And Front Courtyard. A Sprawling Finished Lower Level Adds Exceptional Flexibility With A Recreation Area, Games And Family Rooms, Four More Bedrooms, And Abundant Storage. Multiple Walkouts Connect Seamlessly To An Enclosed Sunporch, Covered Terrace With Skylights, And Beautifully Landscaped Grounds. A Gated Circular Drive, Perennial Gardens, Tranquil Water Feature, Vegetable Garden, And Fenced Dog Run Enhance The Front Approach, While The Rear Grounds Are Designed For Lakeside Living At Its Finest. Enjoy Majestic Lawns, A 16' X 24' Kidney-Shaped Pool With Spa And Wraparound Patio, Gazebo, Private Waterfront With Access To Your Own Private Sandy Swimming Area, And Over 200 Feet Of Permanent Dock With A 14' X 30' Boat Slip, Natural Stone Break Wall, And Sandy-Bottom Shoreline. Additional Highlights Include An Attached Double Garage And A Separate Detached Garage, Offering Ample Space For Vehicles And Recreational Storage. Ideally Located Across From Deer Park Forest Trails And Just A Short Drive To Everyday Amenities And Highway 404, This Is A Truly Exceptional Waterfront Estate Offering Privacy, Scale, And Enduring Appeal. (id:49269)
2956 Grey Fox Lane
Pickering, Ontario
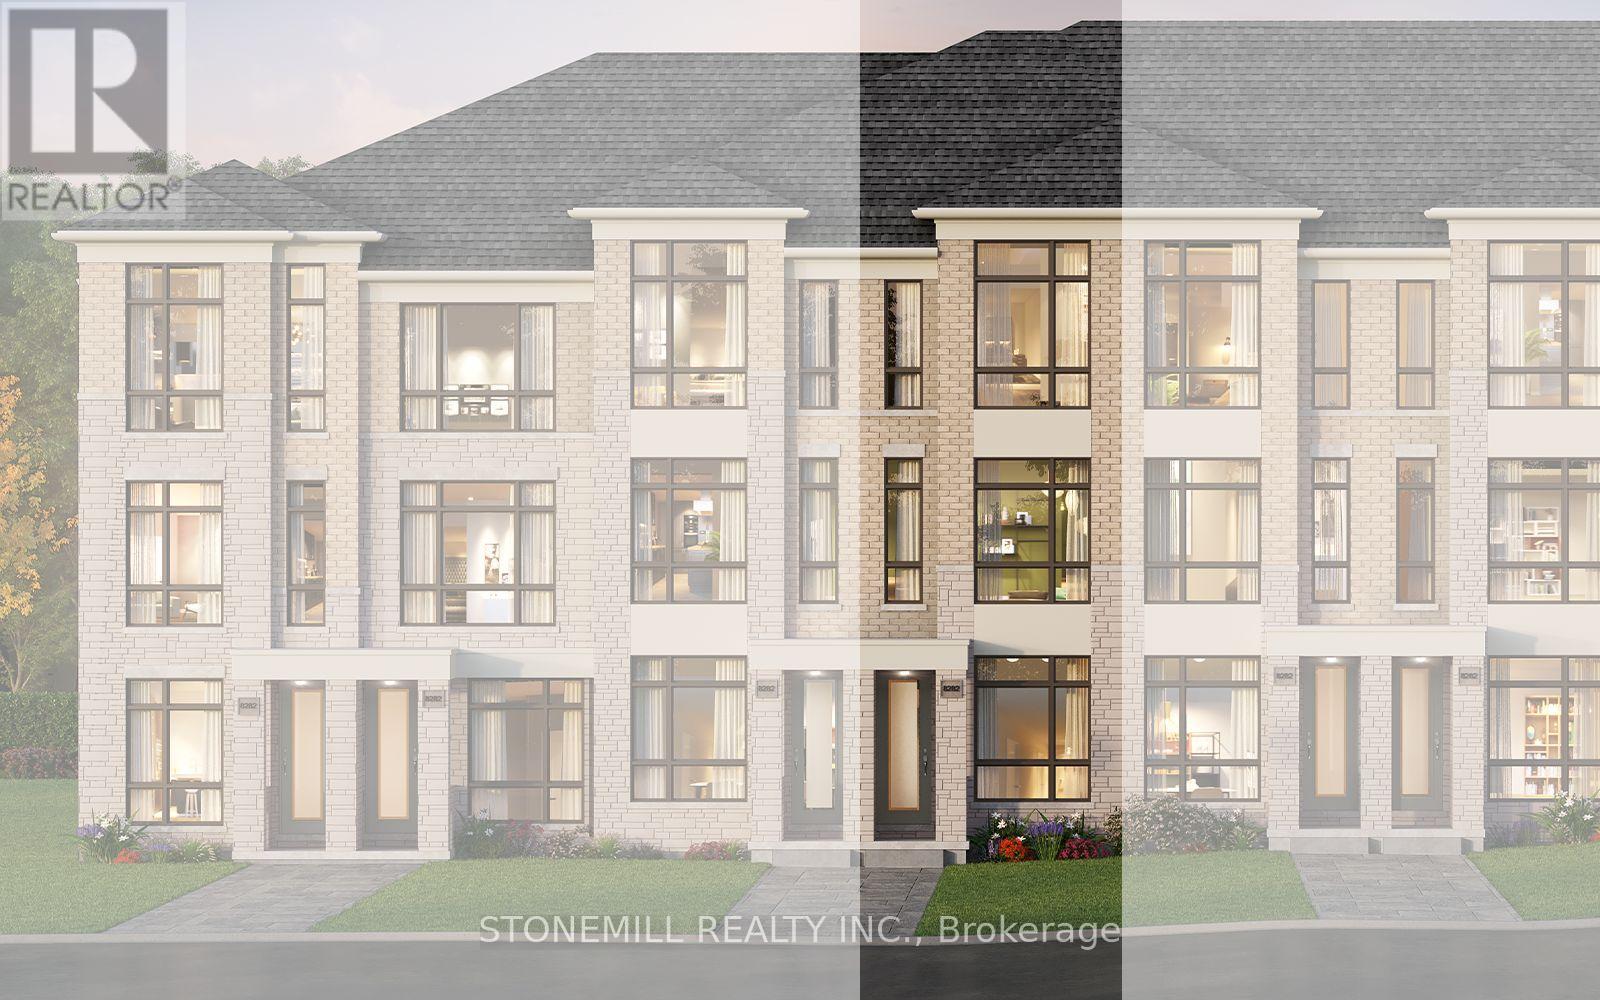
Freehold 3 bedroom, 3 bath townhome to be built in master planned New Seaton community by award winning builder Brookfield Residential. This home includes hardwood on the main, full oak staircase from lower to main and main to upper. Quartz countertops in kitchen with waterfall side for kitchen island. With MyCommand technology, control home automation with your favourite smart devices. Bonus features include 6 appliances: stainless steel fridge, stove, dishwasher and OTR, white washer and dryer and $10,000 decor dollars for you to customize the home. (id:49269)
817 Cosburn Avenue
Toronto, Ontario
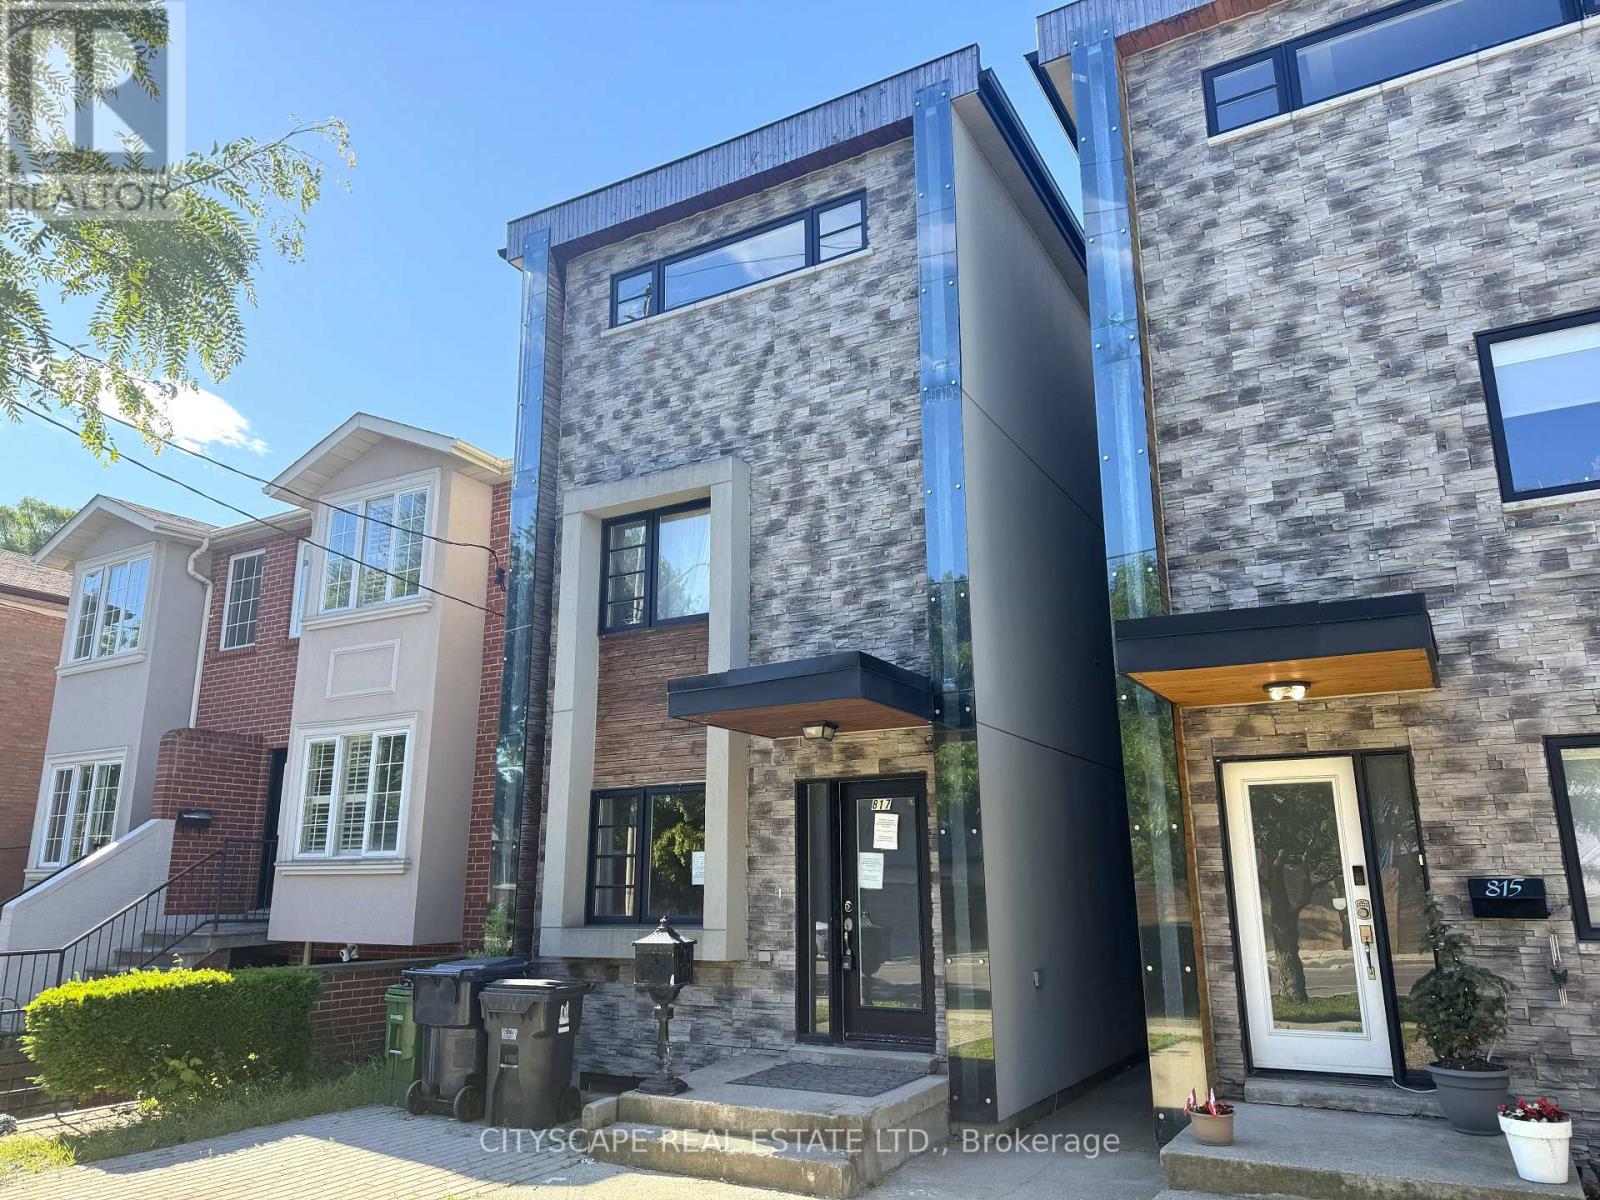
A 4-bedroom, 5-bathroom, 3-storey detached on Cosburn Ave with a renovation well into the finishing stretch. Three above-grade floors deliver generous living space at every level, & the quality of what's been done stands out: wrought iron spindle stairs, built-in SS appliances, hardwood floors throughout, & a third-floor primary suite with a showpiece 6pc ensuite that has its own fireplace, Jacuzzi soaker tub, & bidet. One second-floor bathroom is roughed in & awaiting completion - scope is defined, opportunity is clear. (MAIN LEVEL) Glass-panel one-and-a-half door entry into a hardwood foyer. Open-concept living & dining run together with hardwood throughout - wide enough for a full dining setup & a comfortable seating area side by side. Kitchen has built-in SS appliances: gas cooktop & stove, microwave/oven, dishwasher, & warmer drawer, set against tile floors with backsplash. Dedicated main-floor laundry area & 2pc powder room complete the level. (UPPER LEVELS) Wrought iron spindle stairs lead to the 2nd floor: two bdrms (one with walk-in closet & large window, one with hardwood floors), a finished 4pc tiled bathroom, & a roughed-in 4pc bathroom ready to complete. The entire 3rd floor is the primary suite - hardwood floors, walk-in closet, laundry alcove, balcony walkout, & a 6pc ensuite with Jacuzzi soaker tub, fireplace, bidet, tile floors, & separate stand-up shower. (BASEMENT) Rec room with hardwood floors & solid ceiling height, bdrm with large window, 3pc bathroom with stand-up shower, & utility room. Good overall condition easy to upgrade and finish. (LOCATION) Heart of East York - Walk Score 96. East York Collegiate Institute & Cosburn Middle School are both on the same street. Danforth Ave is minutes away for dining & shopping. TTC bus on Cosburn connects directly to the Bloor-Danforth subway line; DVP access is close by for downtown commuters & the 401. (id:49269)
1109 - 18 Holmes Avenue
Toronto, Ontario
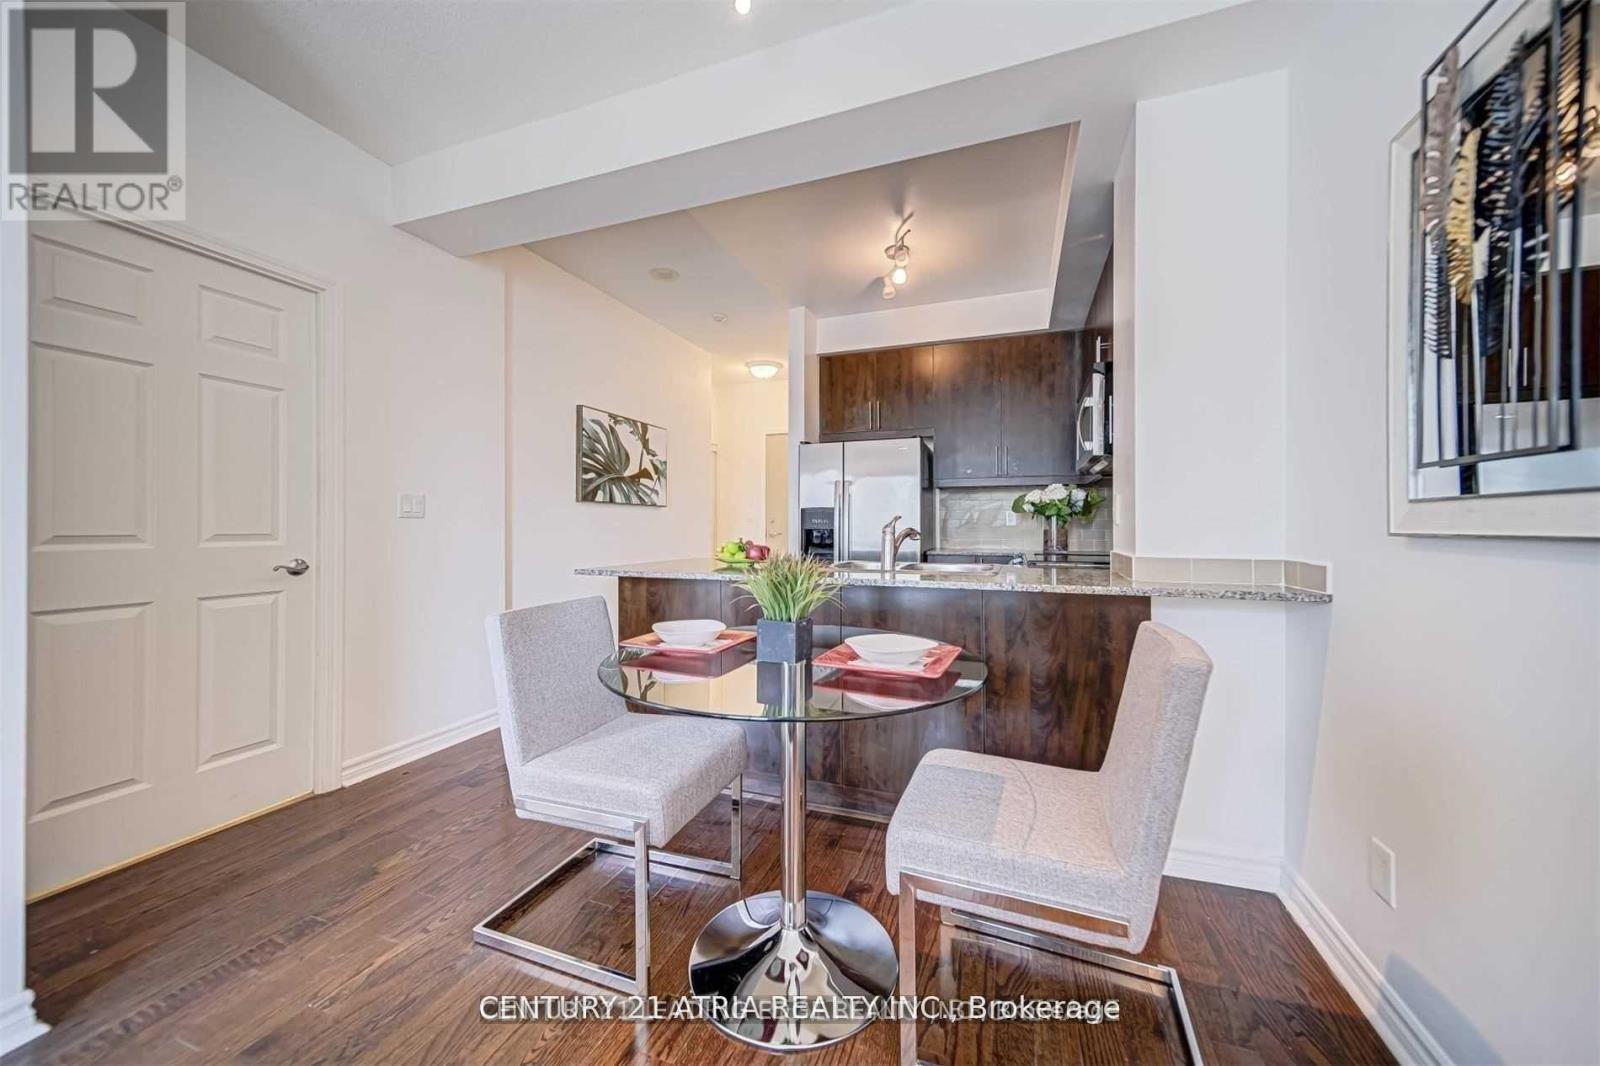
Welcome to 18 Holmes Ave - Suite 1109! This bright and well-maintained 1-bedroom residence offers a highly functional layout with an open-concept living and dining area, perfect for comfortable urban living. The modern kitchen features granite countertops, ample cabinetry, and a breakfast bar. Enjoy a spacious bedroom with large windows and a generous closet, along with a well-appointed 4-piece bathroom. Step out onto your private balcony with unobstructed views. Located in the heart of North York, just steps to Finch Station, restaurants, shops, parks, and all major conveniences. Well- managed building with excellent amenities including a fitness centre, concierge, party room and visitor parking. Ideal for professionals, couples, or investors. (id:49269)
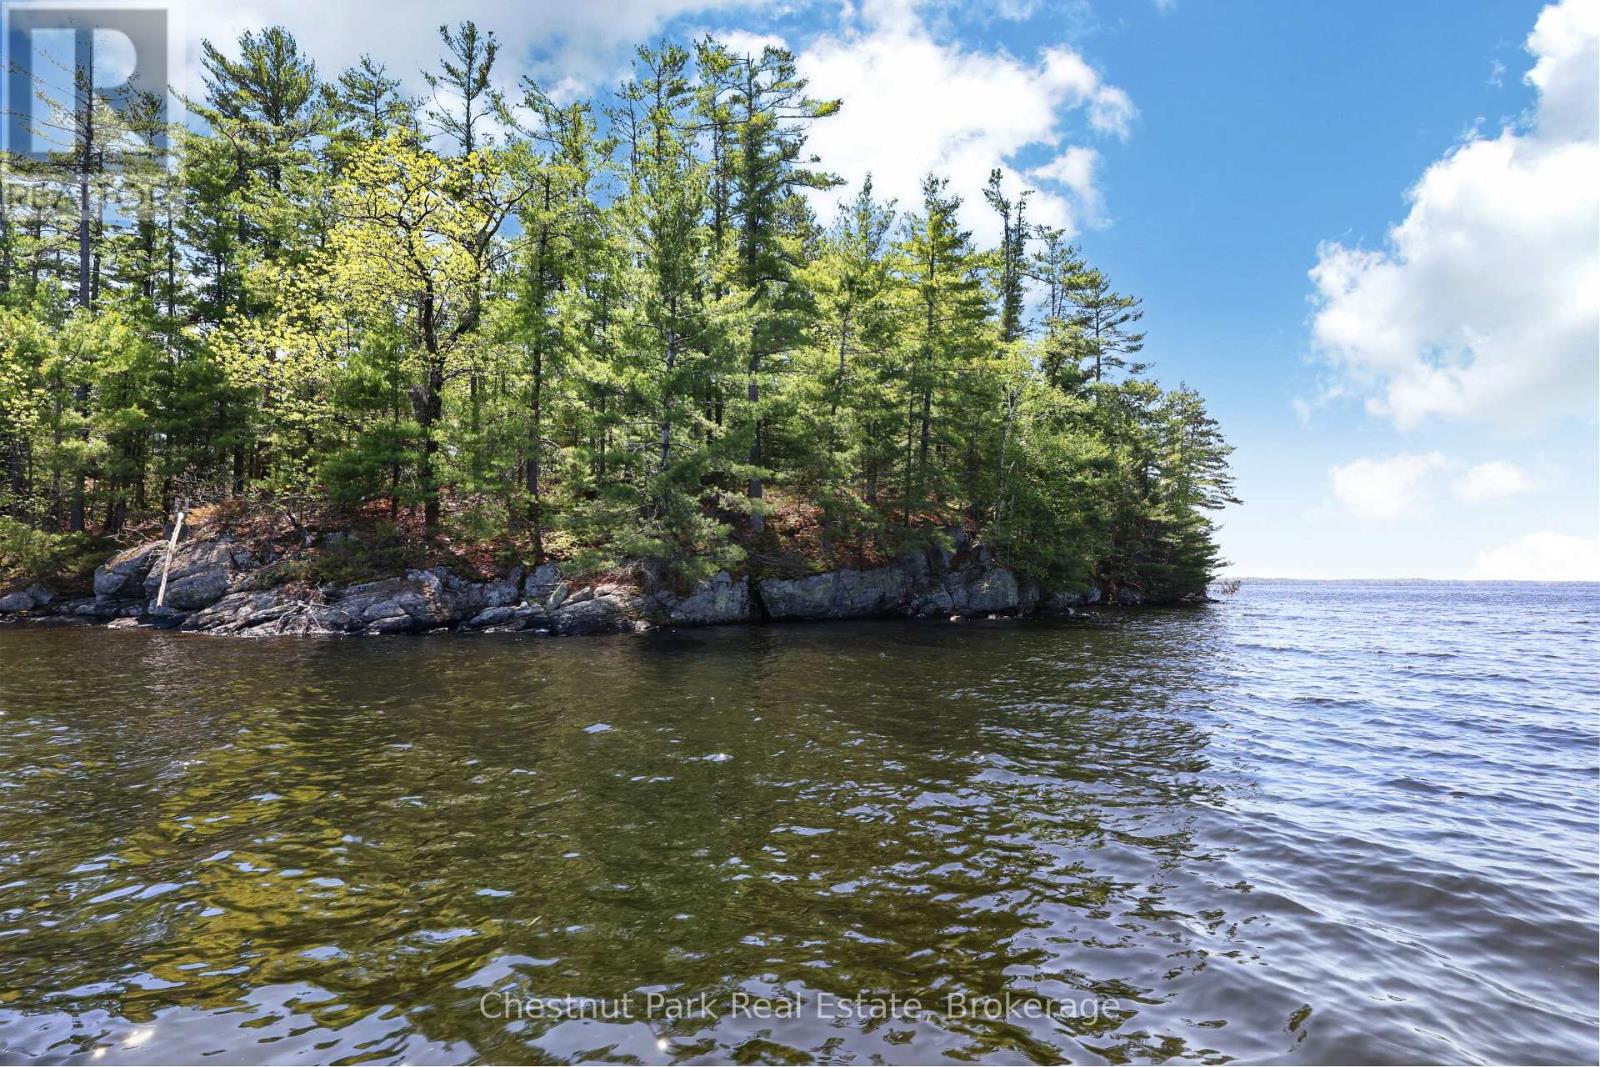
1 Island 20ml Island
Gravenhurst, Ontario
First time offered in over seven decades! South Lake Muskoka, this Java Island property features 460 feet of gentle unblemished shoreline and approximately 1 acre of land prime for redevelopment. It is time for a new family to start making their own cherished memories. (id:49269)
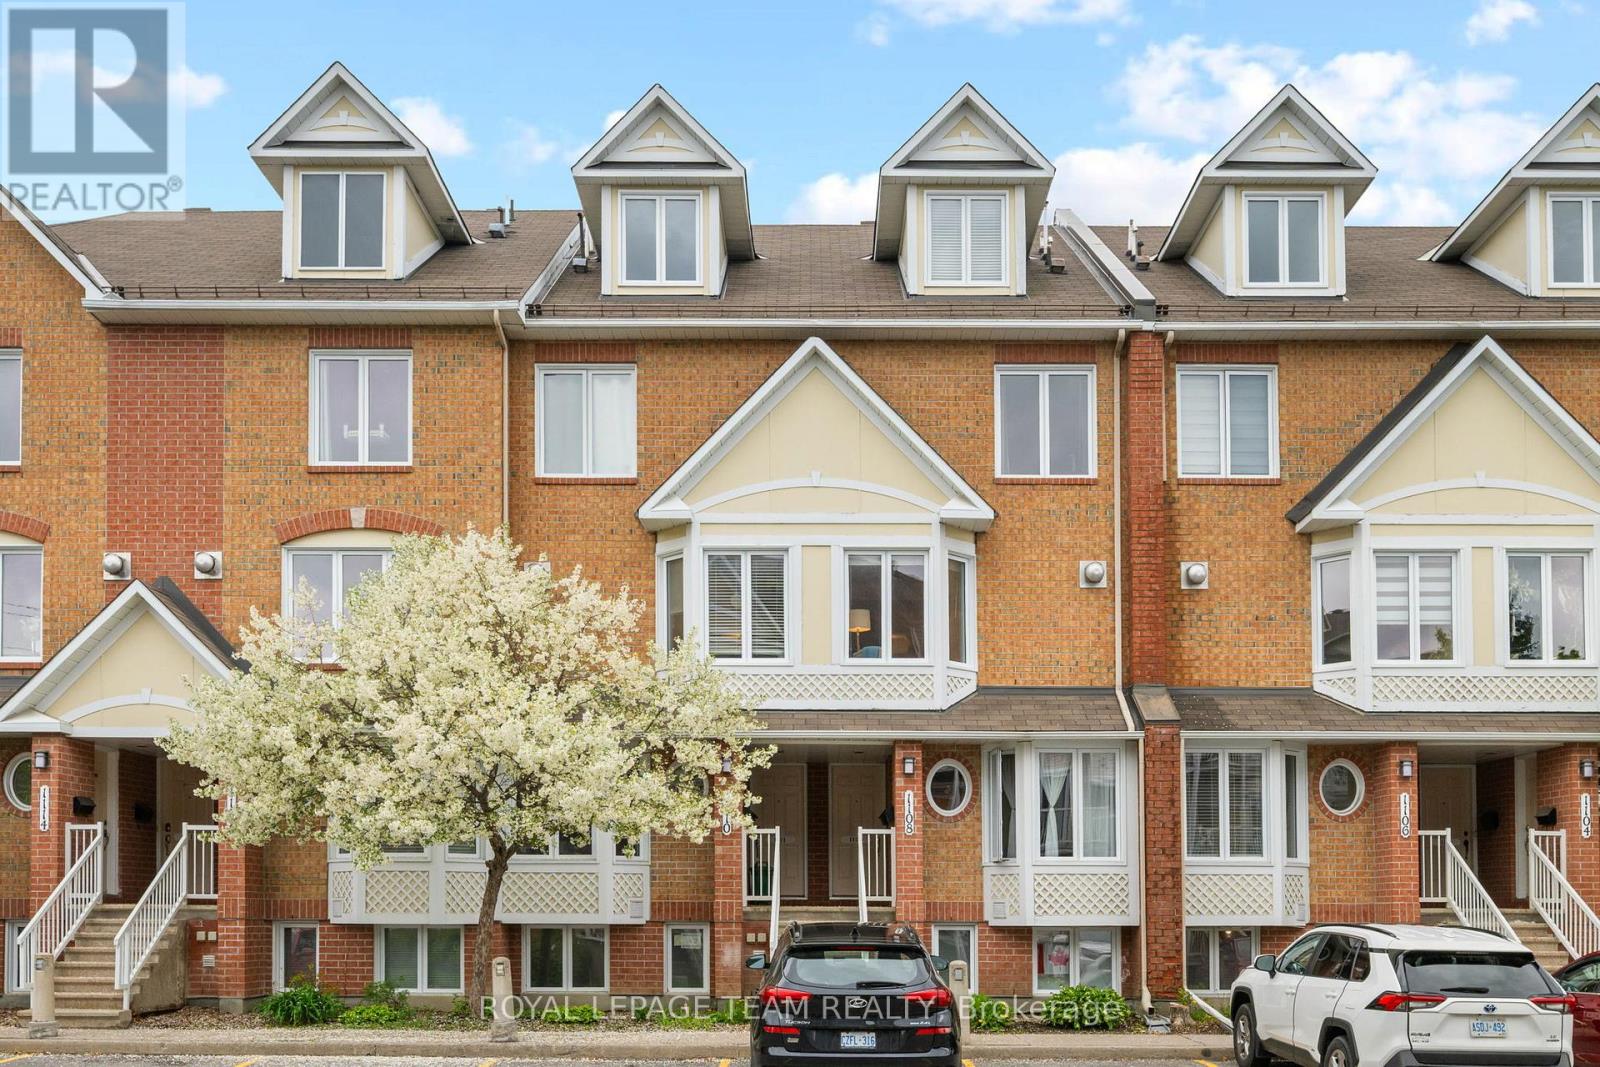
20 - 1108 Gablefield Private
Ottawa, Ontario
Welcome to 1108 Gablefield Private, a beautifully maintained condominium in the sought-after Beaconwood neighbourhood. Ideally located just minutes from downtown Ottawa, this home is within walking distance of the National Research Council, CMHC, CSIS, Montfort Hospital, parks, shopping, and transit. Blair LRT Station, Costco, St. Laurent Shopping Centre, and Highways 174 and 417 are all nearby. Families will appreciate its location within the Colonel By Secondary School catchment, home to the renowned International Baccalaureate (IB) Program.The bright main floor features ceramic tile in the kitchen and foyer, hardwood flooring in the living room, and a spacious kitchen with abundant cabinetry, generous counter space, and a sunny breakfast area surrounded by three windows. A convenient two-piece powder room completes this level. The inviting living room offers a cozy corner gas fireplace and opens onto a private deck overlooking the rear outdoor space.The lower level features two generous bedrooms and a full four-piece bathroom with cheater access from the primary bedroom. The primary offers a wall of closets and views toward the rear patio, while the second bedroom also provides excellent space and storage. The laundry/utility room includes the washer, dryer, rented hot water tank, furnace, and additional storage shelving, with even more storage available off the hallway.Numerous updates include all windows (2019), Rheem furnace and central air conditioning (2018), refrigerator (2022), hot water tank (2023), stove (2024), and gas fireplace repairs. Shut-off valves have also been installed for the sinks, dishwasher, and main water supply.One parking space is conveniently located just outside the unit. Condo fees include lawn care, snow removal, and exterior maintenance. Move-in ready in a prime east-end location, this home offers exceptional value and a wonderful lifestyle. All interior photos have been virtually staged. (id:49269)
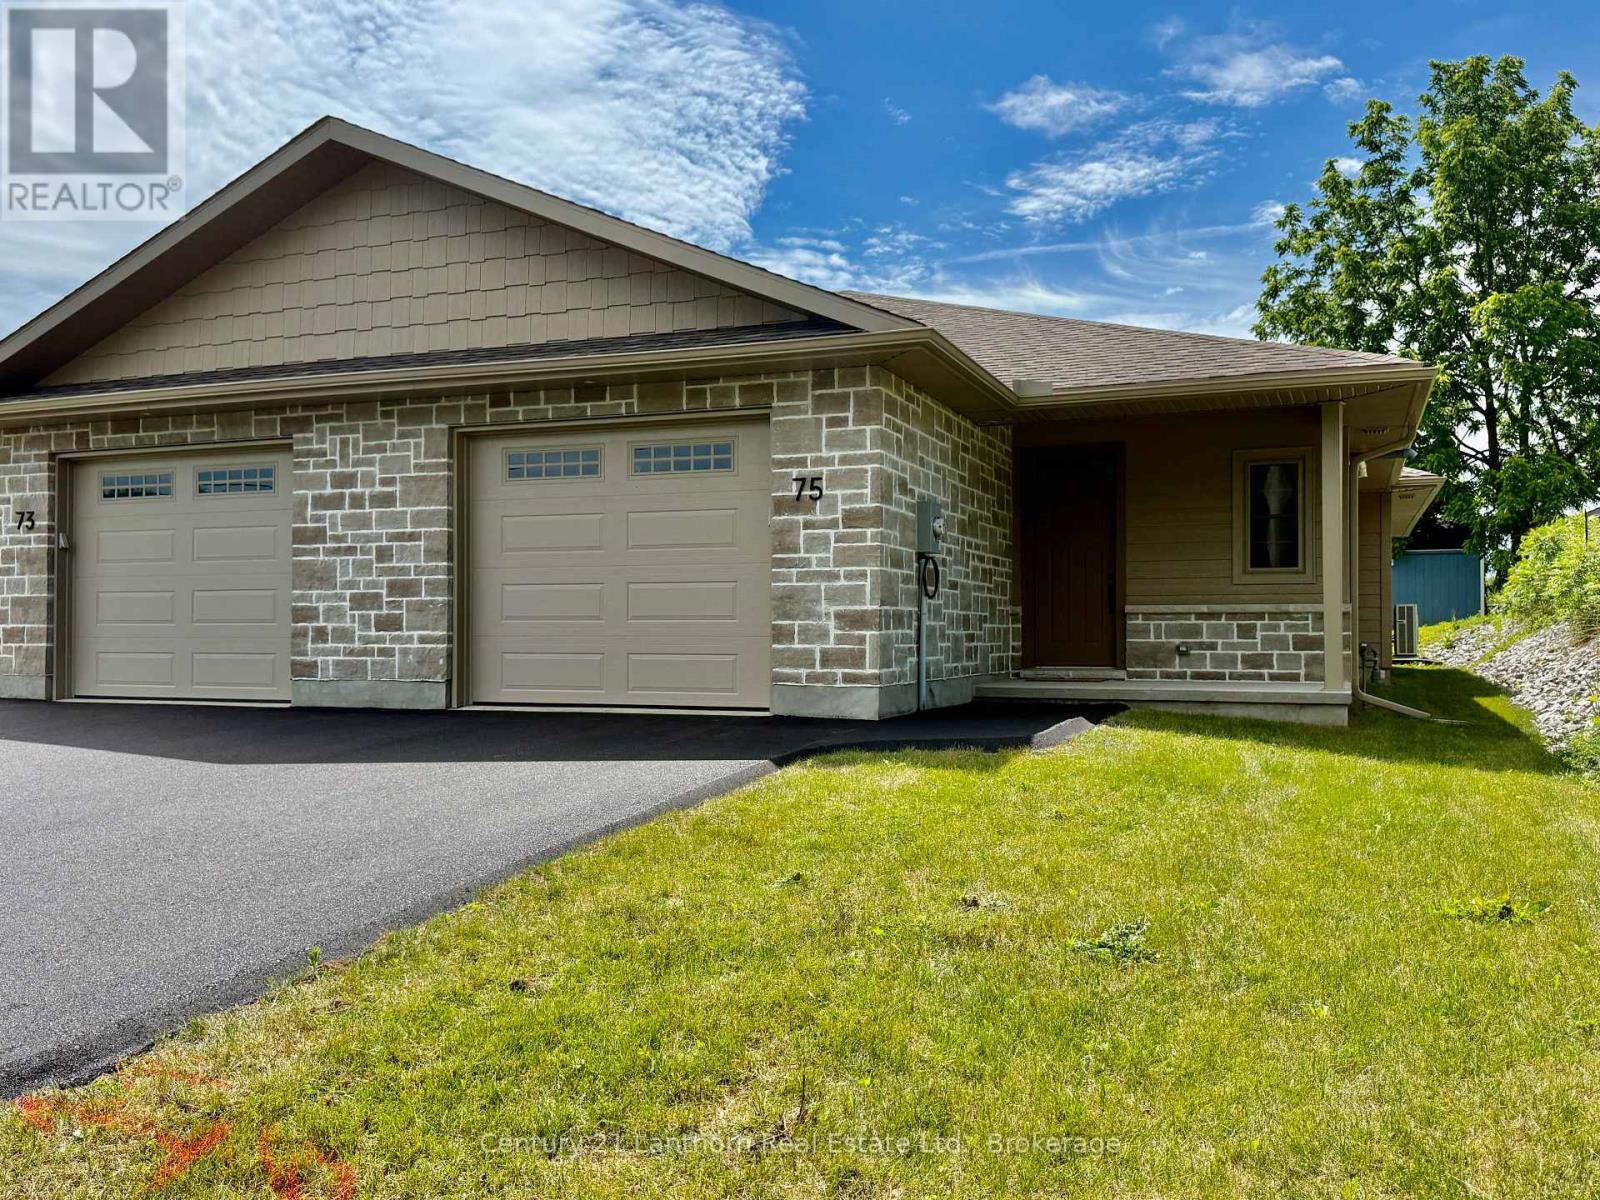
75 Seymour Street W
Centre Hastings, Ontario
Take advantage of the new Net HST price on this amazing townhome in Madoc. Welcome to 75 Seymour St, a beautifully appointed end-unit bungalow townhome in the highly desirable Deer Creek Homestead community. As an added bonus, the driveway has been recently paved. Offering 1,257 sq. ft. of thoughtfully designed living space, this move-in-ready home provides the ease and convenience of single-level living with no stairs to navigate. Built on a slab-on-grade foundation, this home features energy-efficient in-floor heating powered by a natural gas boiler, complemented by air conditioning system to ensure year-round comfort. The bright, open-concept great room is enhanced by a soaring cathedral ceiling and a cozy natural gas fireplace, creating an inviting space to relax or entertain. The well-designed layout includes two spacious bedrooms, highlighted by a private primary suite featuring a custom-tiled ensuite shower. A second full 4-piece bathroom offers added convenience for guests and family. The stylish kitchen is finished with durable hard-surface countertops and provides plenty of space for everyday living and entertaining. Additional features include a fully insulated single-car garage with direct interior access, a covered front entrance that offers a warm welcome, and a private 10' x 10' interlocking brick patio complete with a gas BBQ hookup-perfect for outdoor dining and relaxation. Enjoy an active yet peaceful lifestyle with the Heritage Trail just moments away for scenic walks, while numerous nearby lakes offer endless opportunities for recreation and enjoyment. For added peace of mind, this home is backed by the Tarion New Home Warranty. With quick closing available, this presents a rare opportunity to enjoy low-maintenance, energy-efficient living in one of the area's most sought-after communities. Combining comfort, convenience, and quality craftsmanship, this exceptional home is ready to welcome you. (id:49269)
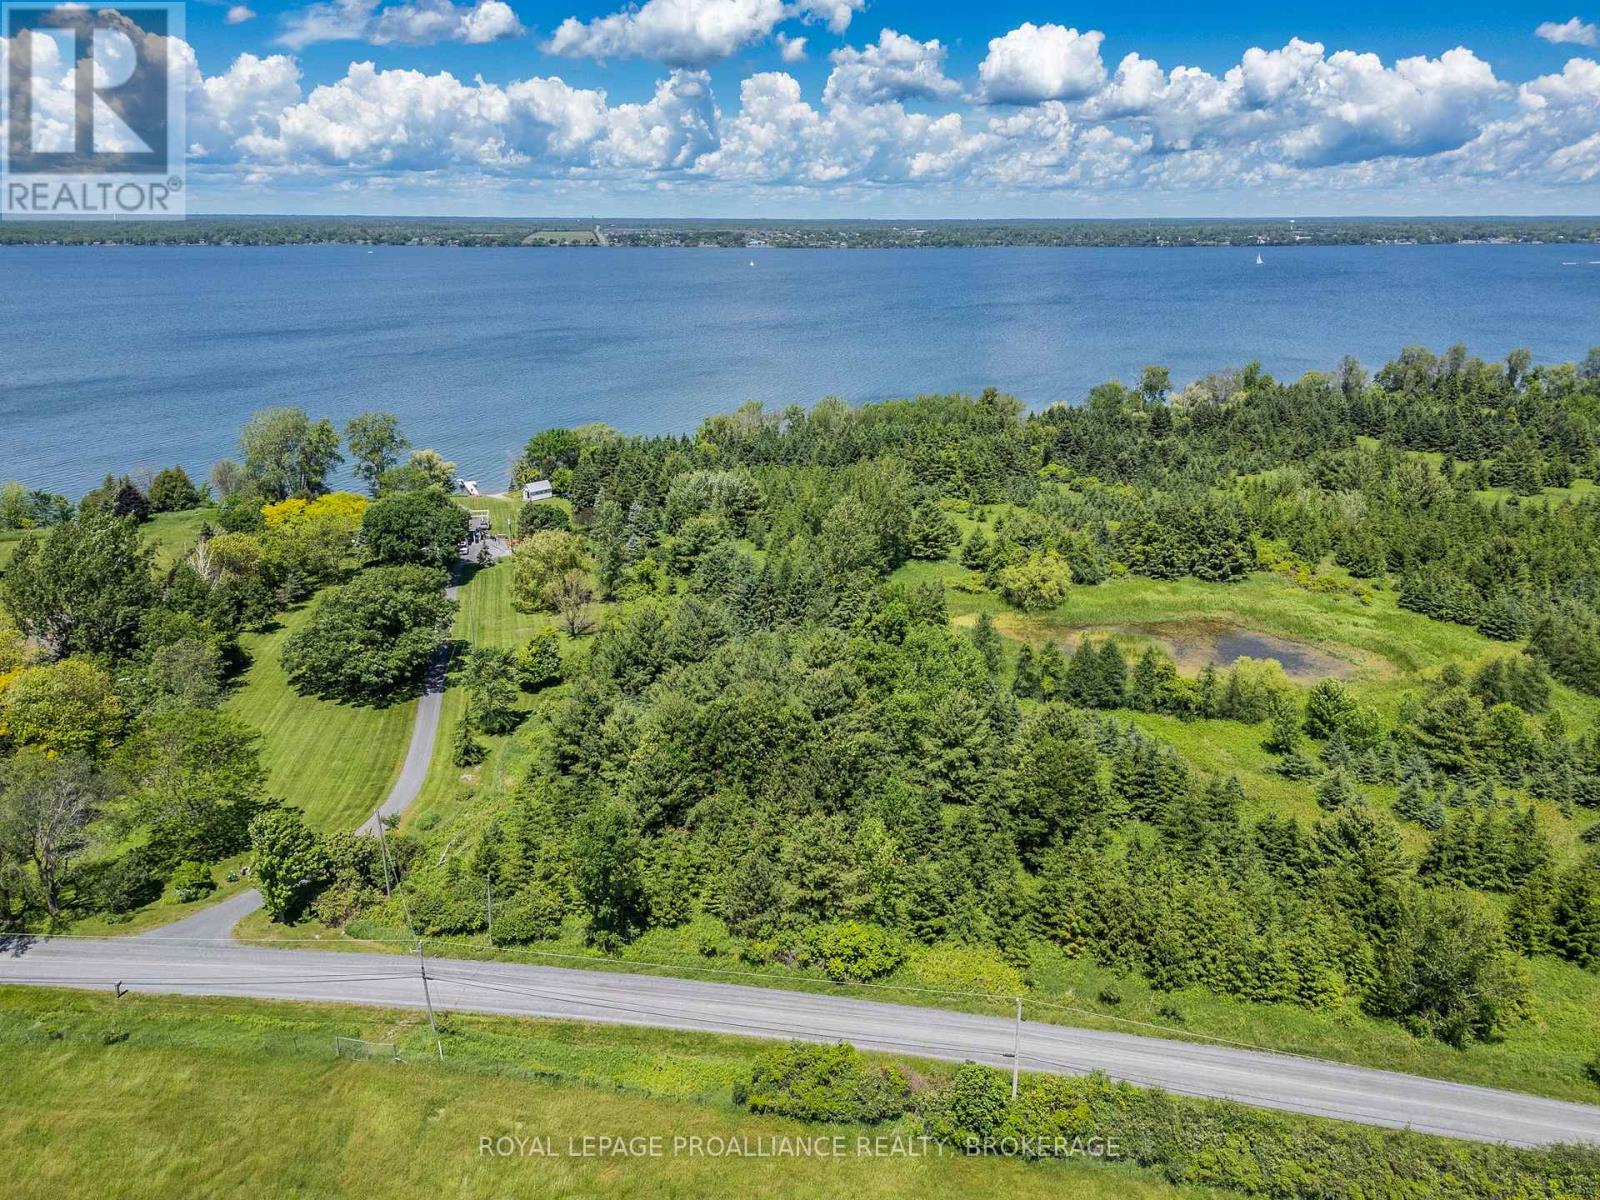
Pt Lt 18 Front Road
Loyalist, Ontario
Discover the rare opportunity to own 2.5 acres of waterfront on beautiful Amherst Island, offering approximately 400 feet of pristine shoreline on Lake Ontario. This exceptional property provides the perfect setting to build your dream cottage or year-round home, where spectacular water views and breathtaking sunsets become part of everyday life. The level shoreline offers easy access to the water, while the peaceful surroundings create an ideal retreat to relax, unwind, and enjoy the natural beauty of the island. Whether you're envisioning a modern waterfront escape or a timeless family cottage, this remarkable property offers endless possibilities in one of Eastern Ontario's most tranquil settings. If you've been searching for the perfect place to create your own waterfront legacy, this is an opportunity not to be missed. (id:49269)
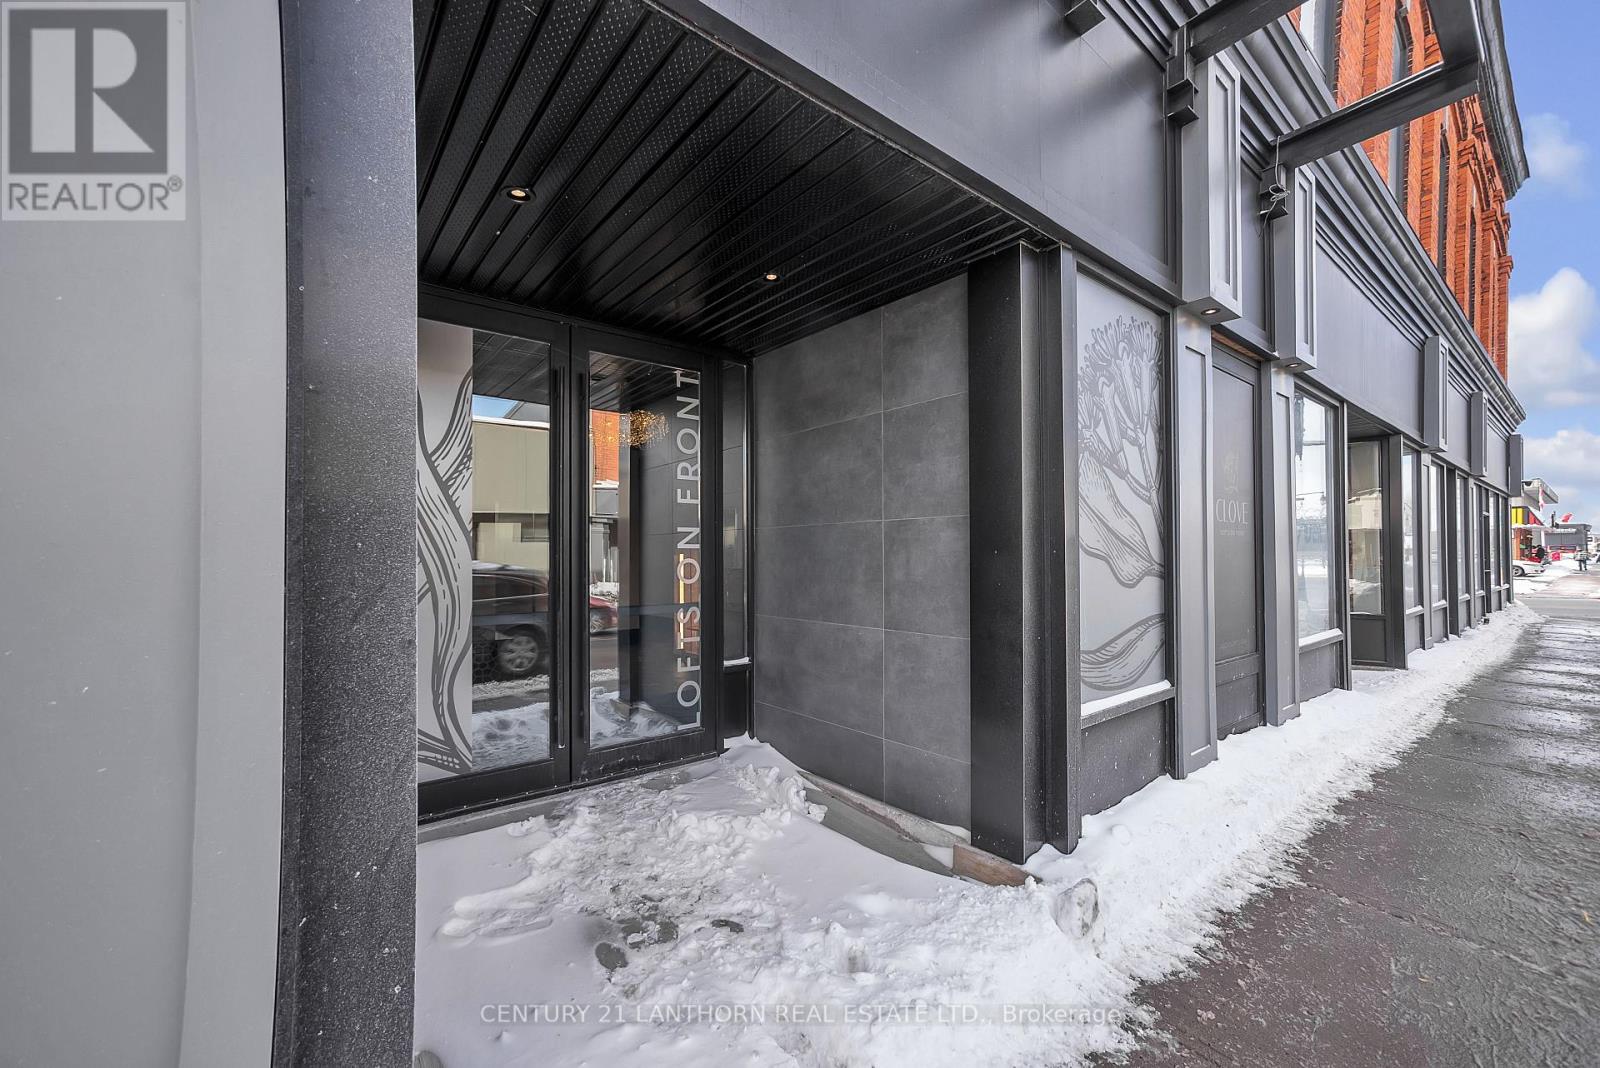
Unit # 5 - 38 Front Street
Quinte West, Ontario
Discover luxury living in Downtown Trenton! Beautifully finished loft style apartments in a secure building in the heart of the downtown core. Each uniquely designed loft is elegant, airy, and a welcoming space. The combination of open-concept design and natural light creates an atmosphere of freedom and comfort, while the gourmet kitchen and spa-like bathrooms add an extra layer of luxury. While each unit is unique in it's layout, all kitchens are equipped with warm custom cabinetry, elegant countertops, and a spacious island or breakfast bar. A spa-like retreat awaits you in the luxurious bathrooms, featuring designer fixtures, deep soaking tubs, and rain showers. With heated floors and premium finishes, every bath is designed to provide ultimate relaxation. With your own private garage, and elevator to your loft, living your best life is easy at Clove Lofts on Front! (id:49269)
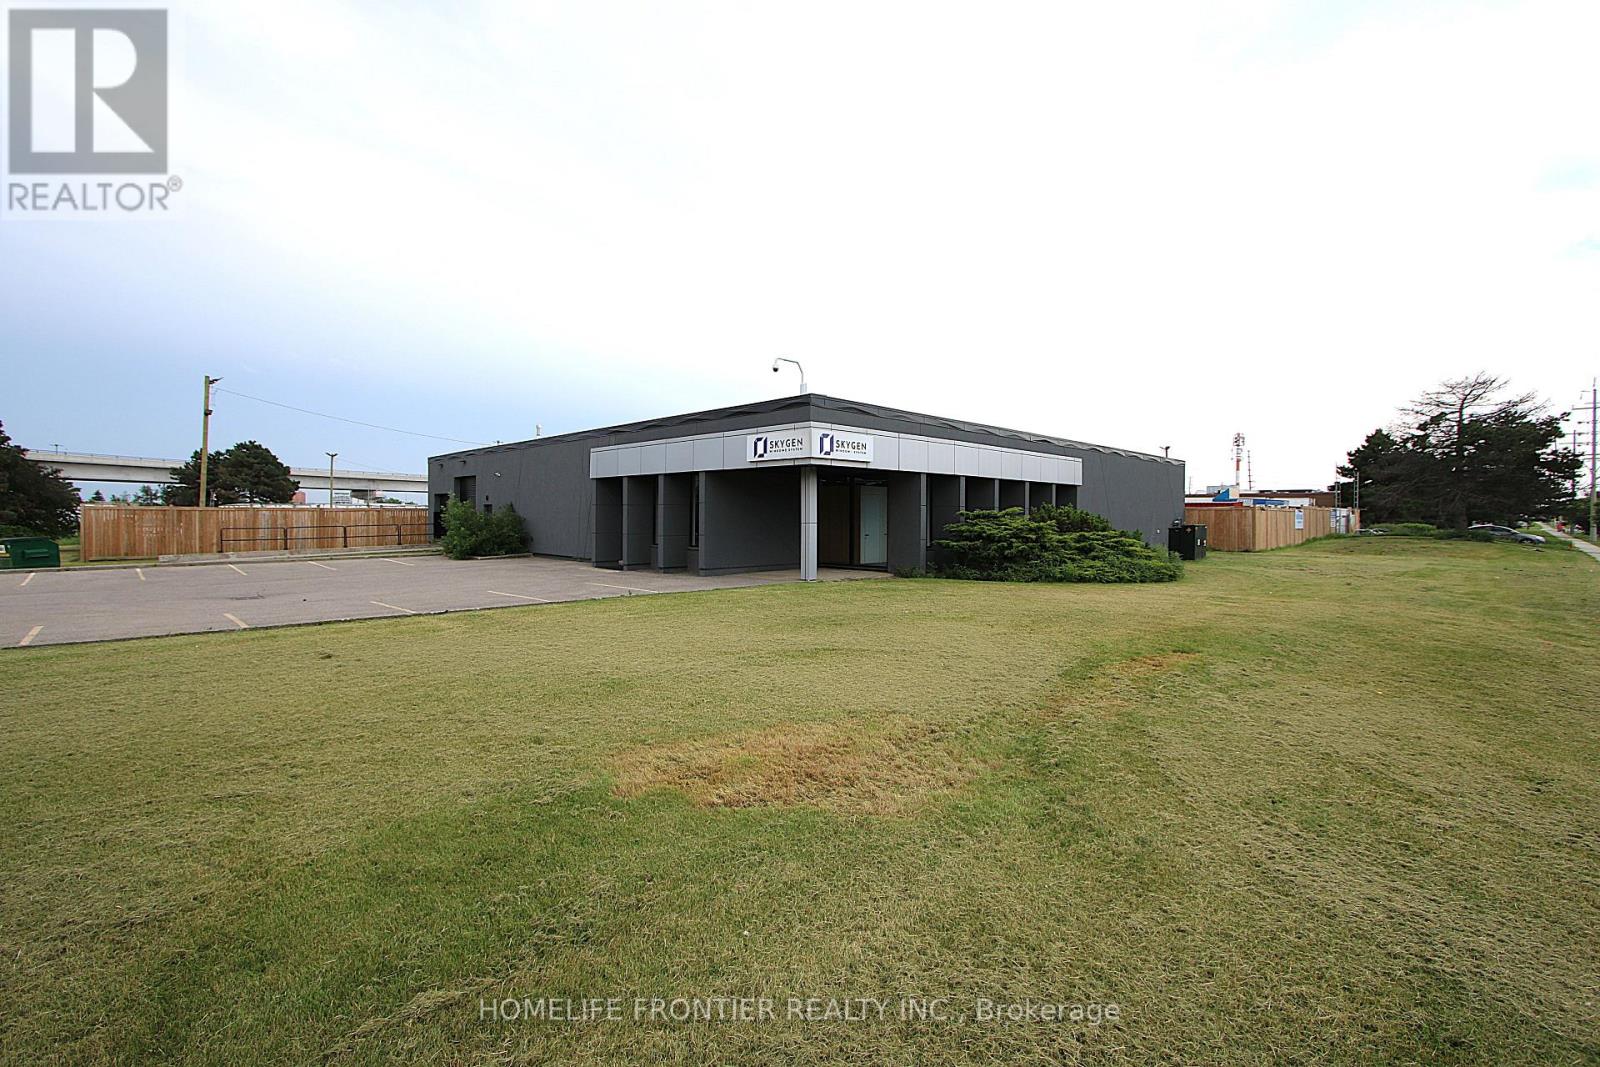
6210 Northwest Drive
Mississauga, Ontario
Rare Opportunity To Lease A Small Freestanding Building In The Airport Business Park. Complete Interior & Façade Renos Done in 2022-2023 with No Expenses Spared. Clean And Well Maintained. Perfect Mix of Showroom/Office with Warehousing, Separated by Concrete Wall. Excellent Access To Hwys 427, 407, 401 And Pearson International Airport. Excess Land Is Not A Part Of This Lease Offering. (id:49269)
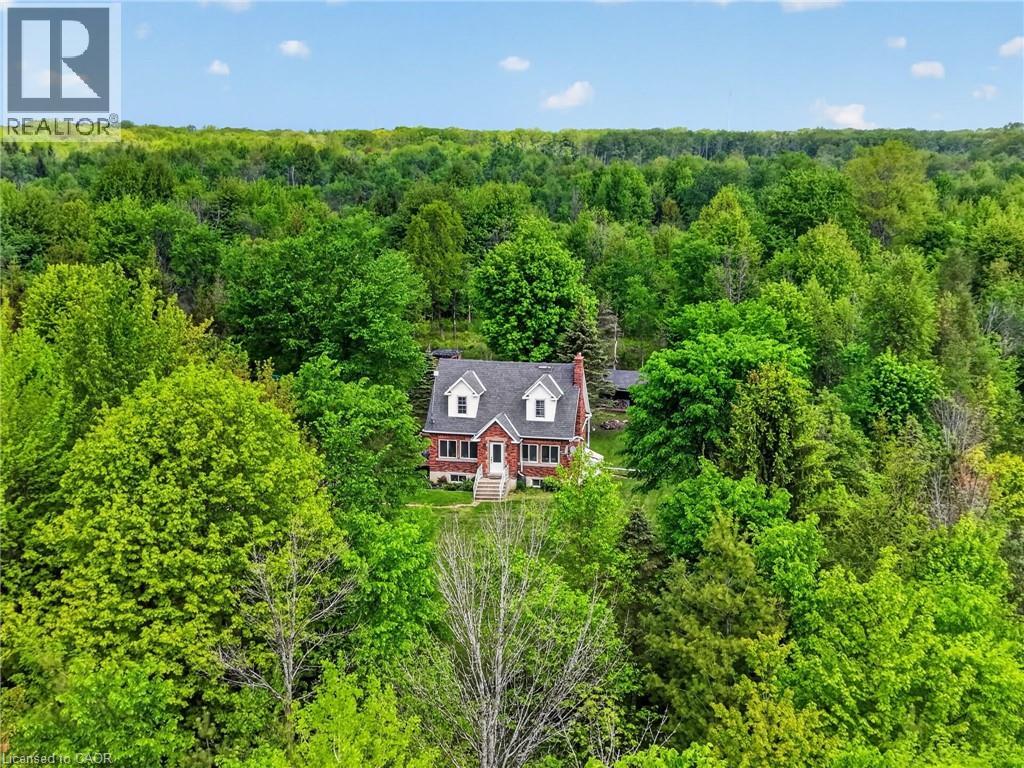
64566 Concession Rd 6
Wainfleet, Ontario
Tucked well back from the road on over 70 acres of managed forest, this charming 1.5-storey brick home offers natural privacy and character. The property operates on its own private natural gas well, a big plus for such a majestic property. This property also presents a significant financial advantage in the form of extremely reduced property taxes through the managed forest tax incentive program (MFTIP). Inside, the main floor welcomes you with hardwood floors, a living room anchored by a stone-surround electric fireplace with a shiplap accent wall, and a kitchen featuring rich dark cabinetry, dark granite countertops, a travertine tile backsplash, a centre island with sink, and stainless steel appliances. The kitchen flows into a bright dining area with a wood plank ceiling and large windows framing the surrounding forest. Three bedrooms and two full bathrooms are spread across the main and upper levels. The basement adds additional usable space with a poured concrete foundation and high ceiling heights. A dedicated main floor laundry room adds everyday convenience. The roof was replaced in 2020 and the septic was pumped in 2021. The Forestry plan is valid until December 31, 2032, with a five year progress due July 31, 2027 and can be continued by the new buyer. 2,000 white pine seedlings and other trees planted in the last four years. Whether you are seeking a private rural retreat, a hobby farm opportunity, or simply a place to live surrounded by forest and silence, this property delivers on every level. (id:49269)
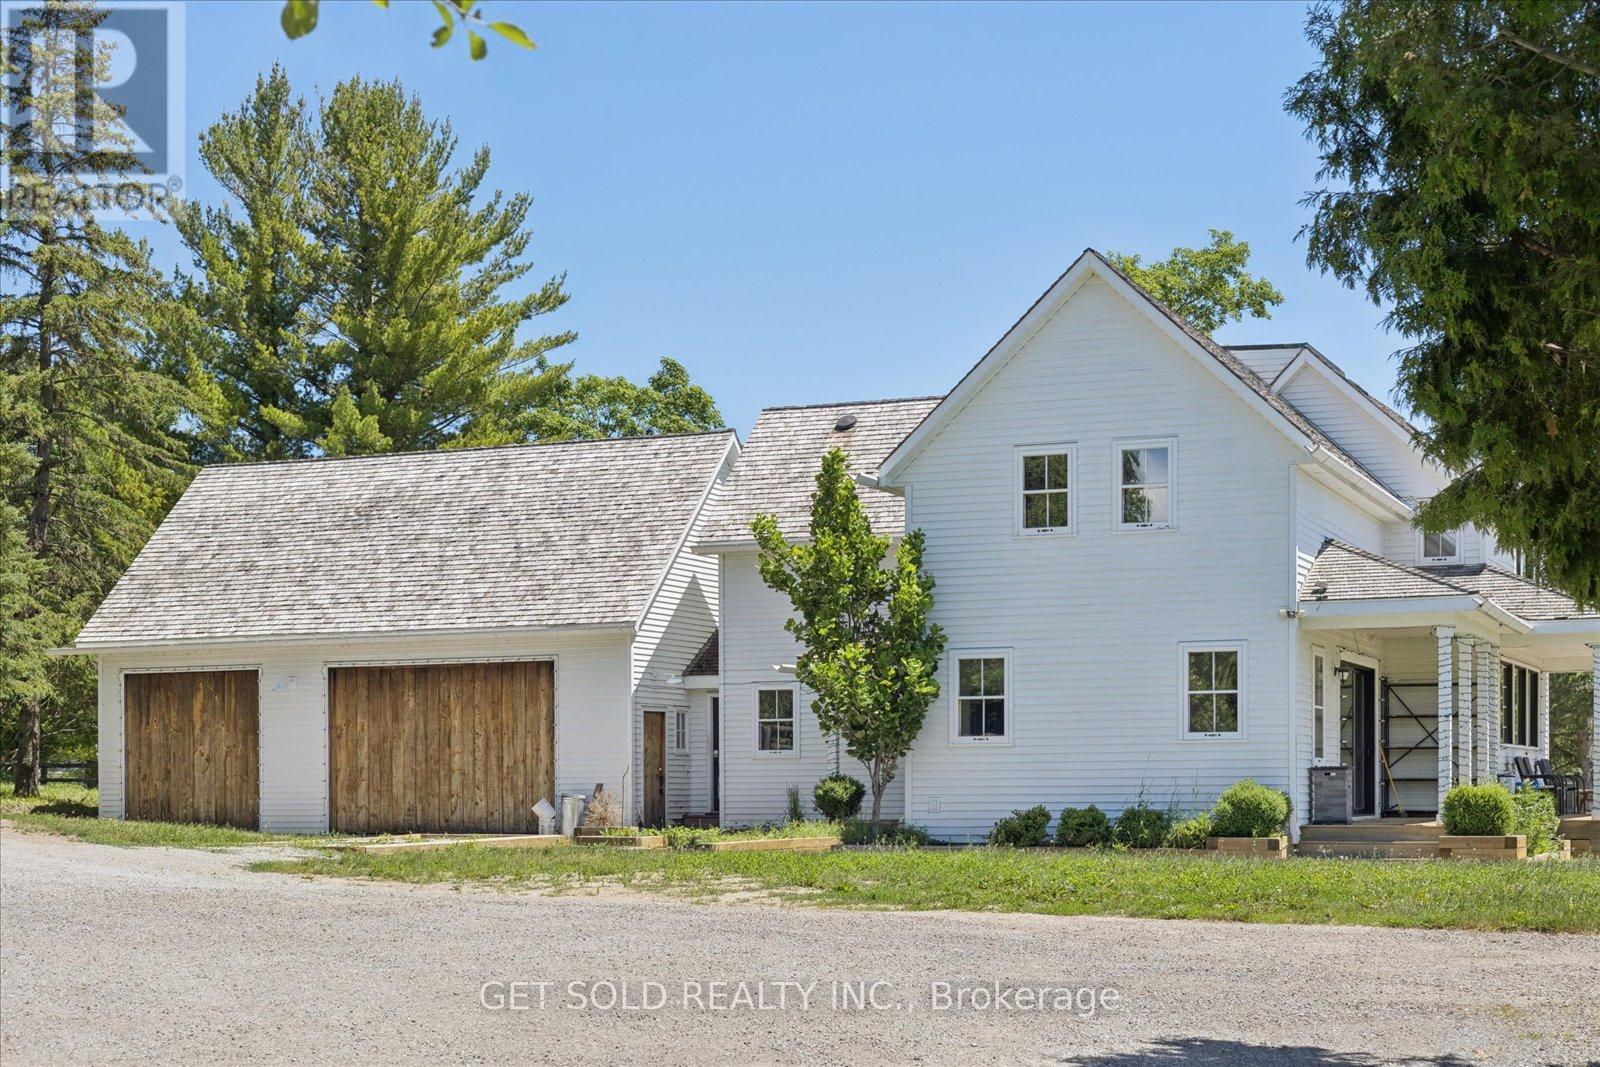
14059 Mccowan Road
Whitchurch-Stouffville, Ontario
Come check out this fabulous offering of a two-storey home, set on a 7.5 acre property, ready for you to move right in and enjoy the peaceful and tranquil setting. This tastefully detailed, fully renovated 4-bedroom farmhouse still shows the charm of yesteryear, while encompassing modern amenities. The home has a beautifully designed gourmet kitchen, featuring premium appliances, including a 48-inch AGA Mercury range, Caesarstone Black quartz countertops, and a spacious center island ideal for both everyday living and entertaining. There are two neighbours' ponds that can be viewed from the kitchen as well as the primary master suite on the upper floor, showing rolling hills and tranquil settings. Right from the entry at the main doors, the open concept layout and the many windows allow an ease of transition from one zone to another with views of the landscape from all sides of the house. Expansive patio doors lead to a deck with views of a pond. An in-law suite situated above the garage has its own entry door, a three-piece washroom incorporating a tub with claw feet and electrical panel. There is also a kitchenette with a sink and fridge and space for a range if desired. Laundry areas are set up in basement as well as upper floor. A large structure which was used as a horse-riding arena, sized 65 by 135, with no centre posts, allows equestrian riders sufficient length for setting related distances and riding multiple jumping exercises in succession. This arena has ample LED lighting, a Tesla Charger and its own electrical panel. North of the arena, fenced paddocks, an outdoor riding ring, and hay fields create a well-equipped equestrian setting. A mature hardwood bush, located at the northern portion of the property further enhances the natural beauty and privacy of this remarkable estate. This property is situated just outside the Town of Stouffville. Property sold under power of sale with no warranty. as-is where-is (id:49269)