
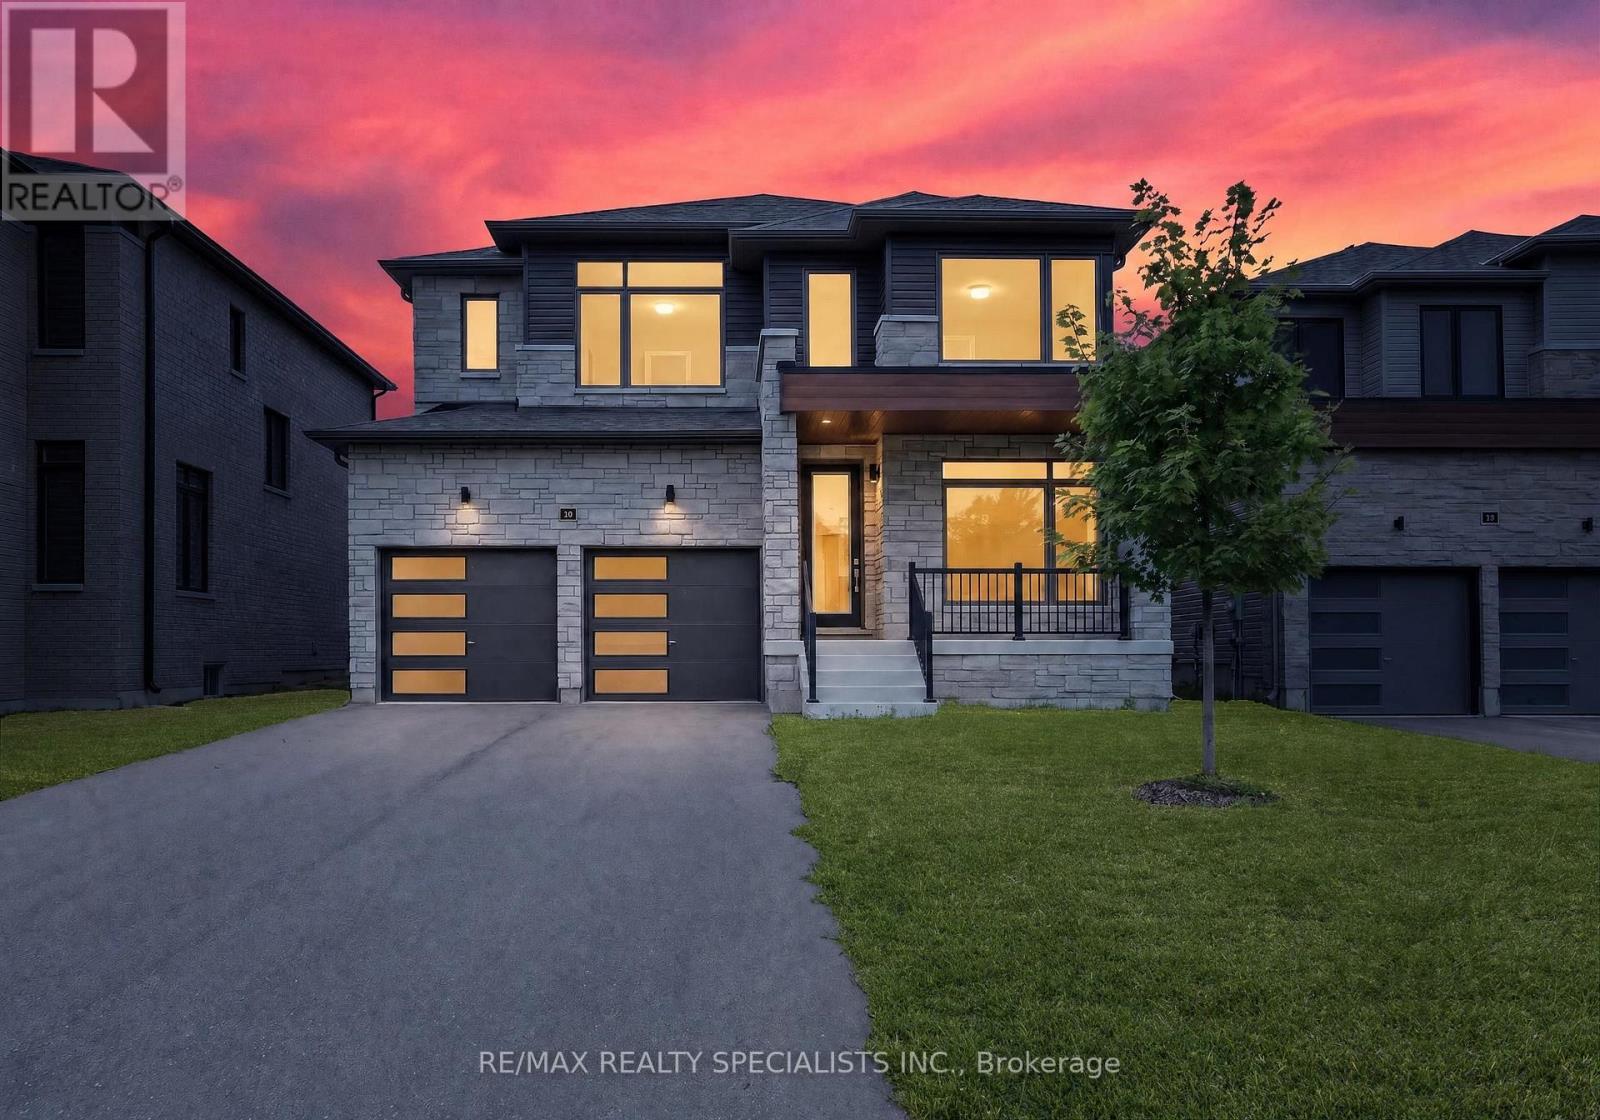
147 Rosanne Circle
Wasaga Beach, Ontario
Exceptional value at $799,900! Welcome to Rivers Edge by Fernbrook Homes. This less-than-2-year-old, freshly painted 4-bedroom, 4-bathroom detached home offers outstanding value in a growing Wasaga Beach community. The bright main floor features an eat-in kitchen with stainless steel appliances, family room, separate dining area, and dedicated office ideal for working from home. Upstairs offers 4 bedrooms and 3 bathrooms, including 2 private ensuites and a jack-and-jill bathroom, plus second-floor laundry. Unfinished basement with large windows and high ceilings offers excellent future potential. Double-car garage included. Minutes to Wasaga Beach, shopping, restaurants, trails, and a new elementary school. Approx. 15 mins to Collingwood and 25-30 minutes to Blue Mountain. (id:49269)
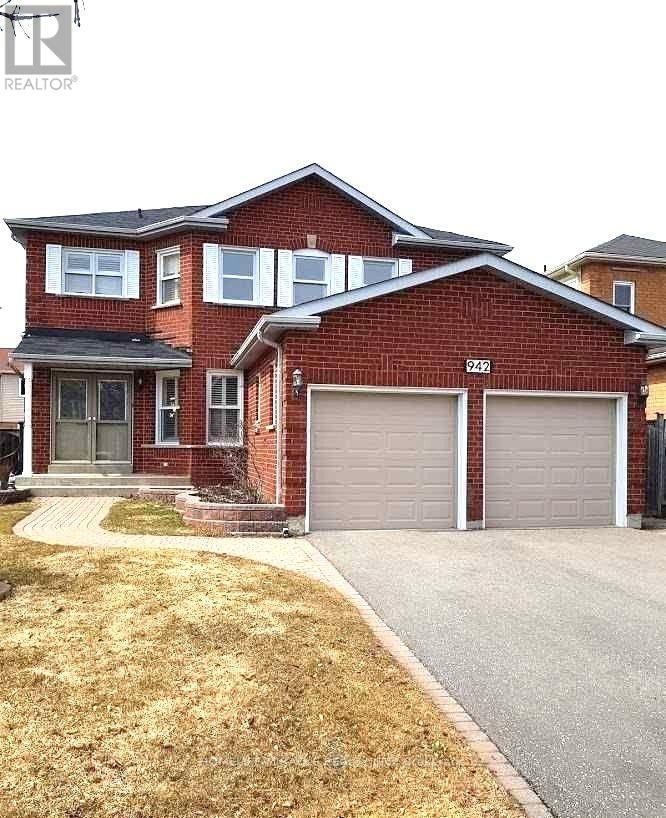
Main - 942 Sandcliff Drive
Oshawa, Ontario
Welcome to this beautiful 4-bedroom, 5-washroom upper floor of a detached home offering nearly 3,000 sq. ft. of thoughtfully designed living space, perfect for a growing family.The welcoming double-door entry opens to a spacious foyer, with a main-floor office/bedroom featuring a 3-piece ensuite-ideal for guests or a home office. The family-sized kitchen boasts granite countertops and a walkout to a wooden deck, perfect for relaxing or entertaining.Enjoy the warmth of the cozy sunken family room and generously sized bedrooms, including two ensuite bathrooms for added comfort. Additional features include main-floor laundry and direct garage access.Ideally located with easy access to Hwy 407/401 and all major amenities, including schools, shopping, dining, and parks.A rare opportunity to rent a spacious and comfortable family home in a great neighborhood. Come see it and make it your own! (id:49269)
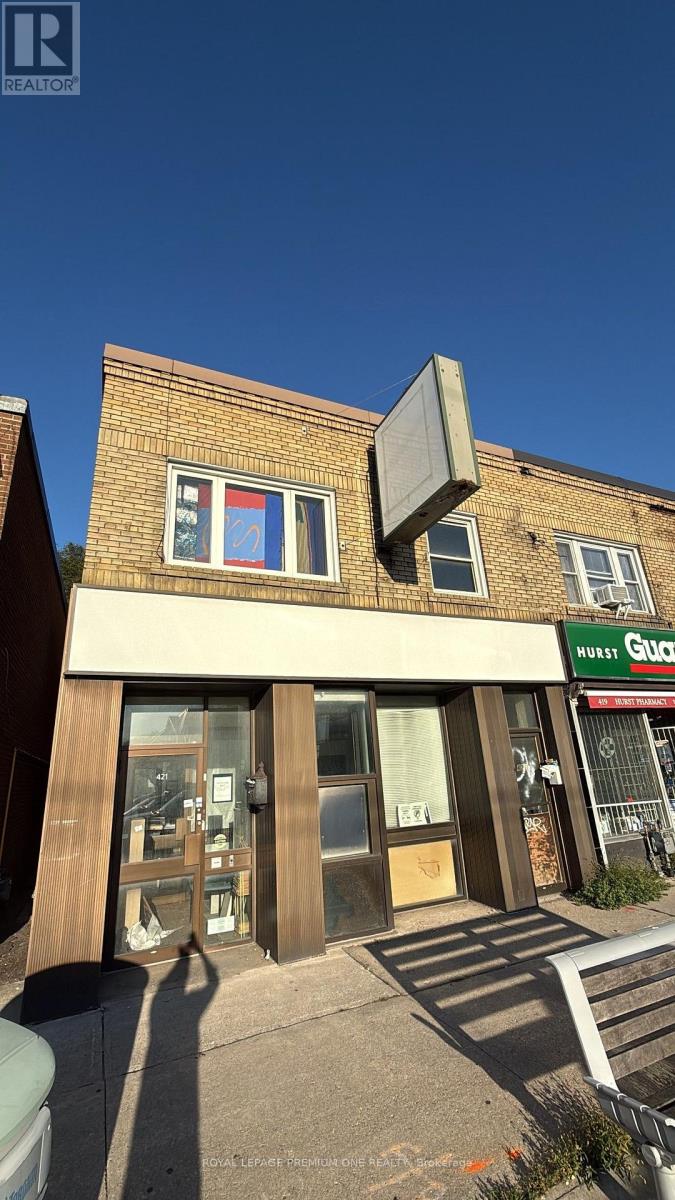
421, 421a Donlands Avenue
Toronto, Ontario
POWER OF SALE - PRIME EAST YORK LOCATION! Welcome to an exceptional opportunity to own a unique commercial/residential property in a high-traffic and highly visible area of East York. This versatile property offers excellent potential for investors, entrepreneurs, owner-occupiers, or buyers looking to create a customized live/work space. The property features two separate entrances, providing flexibility for a variety of potential uses and configurations. Whether you are looking to operate your business from the property, establish a live/work setup, or explore its income-producing potential, this property offers plenty of possibilities. Front and rear parking provide added convenience and functionality, while the property's prominent location offers excellent street exposure and visibility. The property requires TLC and updating, making it an ideal opportunity for buyers with vision who are prepared to renovate and personalize the space to suit their needs. There is potential to transform the property into a functional and attractive commercial/residential asset while adding value through improvements. Located in an established East York area with high traffic, strong street presence, and convenient access to surrounding amenities and transportation, this property provides an opportunity to secure a versatile asset in a well-connected location. Power of Sale. Property is being sold strictly "as is, where is." Buyer and buyer's agent to conduct their own due diligence regarding permitted uses, zoning, measurements, taxes, and all other property details. Bring your vision, creativity, and renovation plans - opportunities like this don't come along often! (id:49269)
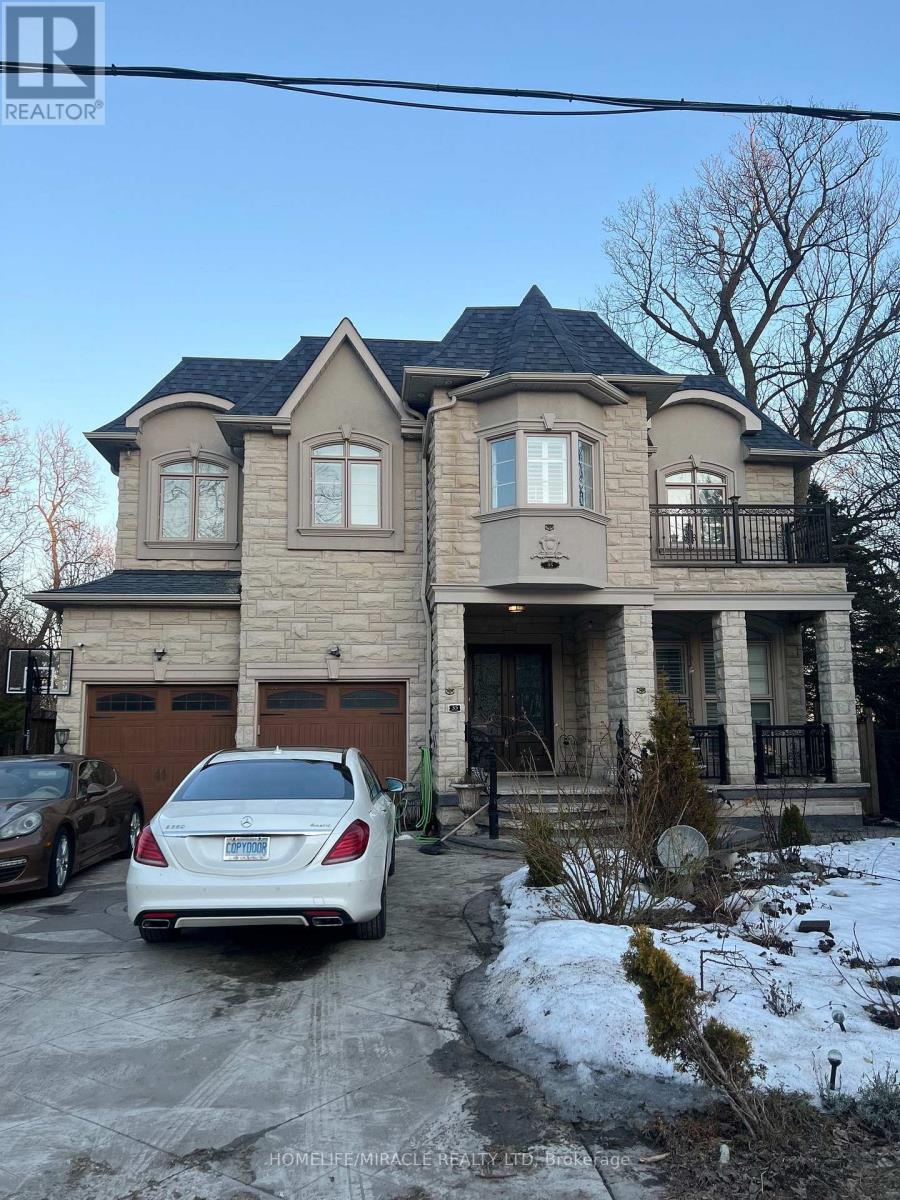
35 Drake Crescent
Toronto, Ontario
An exceptional opportunity in the prestigious lakeside community of Cliffcrest, located southof Kingston Road and just minutes from the breathtaking Scarborough Bluffs and scenicwaterfront trails. Nestled in a quiet, highly desirable neighborhood, this magnificent customtwo-story residence sits on a generous, south-facing 50 x 139 ft deep lot, perfectly positionedwithin the highly sought-after R.H. King Academy school boundary and close to Cliffcrest Plazaamenities. Crafted with high-quality finishes and architectural elegance, the home features an exquisitelyfinished, sun-drenched 4+3 bedroom, 5-bathroom layout. Highlights include a gourmet chef'skitchen that opens seamlessly to a light-filled family room, ideal for both everyday living andgrand entertaining. Complete with a double-car garage and an expansive backyard, this residenceoffers an unmatched blend of scale, luxury, and premium location in one of Scarborough's finestcoastal enclaves. (id:49269)
14 Gore Street
Toronto, Ontario
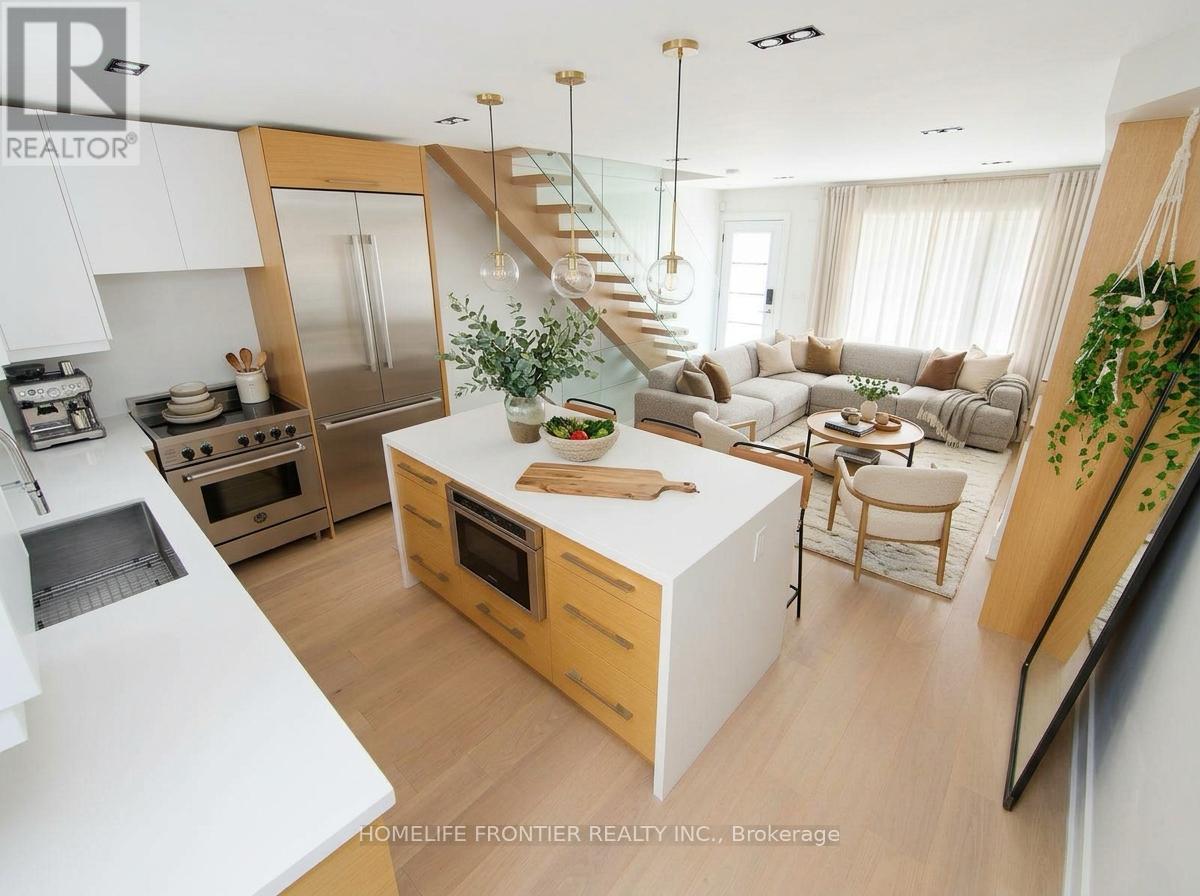
Holy Trinity! Customized Modern Semi & *Legalized Duplex* in Trinity Bellwoods, 1 of Toronto's most vibrant Neighbourhoods! Ideal for Families or an Investment Rental Property. Contemporary Upgrades throughout: The interior is defined by high ceilings, wide plank hardwood floors, custom millwork & a refined, contemporary aesthetic throughout. The main level is bright, open & designed for effortless everyday living & entertaining, anchored by a stunning chef's kitchen with sleek custom cabinetry, integrated appliances & waterfall stone island. Spanning the entire 3rd floor, the primary retreat feels like a boutique hotel suite with a large skylight w/ exceptional natural light, skyline views. Other Upgrades include: Panel Feature Fireplace Wall, Custom Blinds, White Oak Mono-Beam Stairs, Glass Railings, White Oak Doors, Spa-Style Master Ensuite + Stone Tub & Sky-Light Shower. Just Steps to Trinity Bellwoods Park, the city's best restaurants, cafes, shops, parks, schools & transit. (id:49269)
2439 Coral Avenue
Fort Erie, Ontario
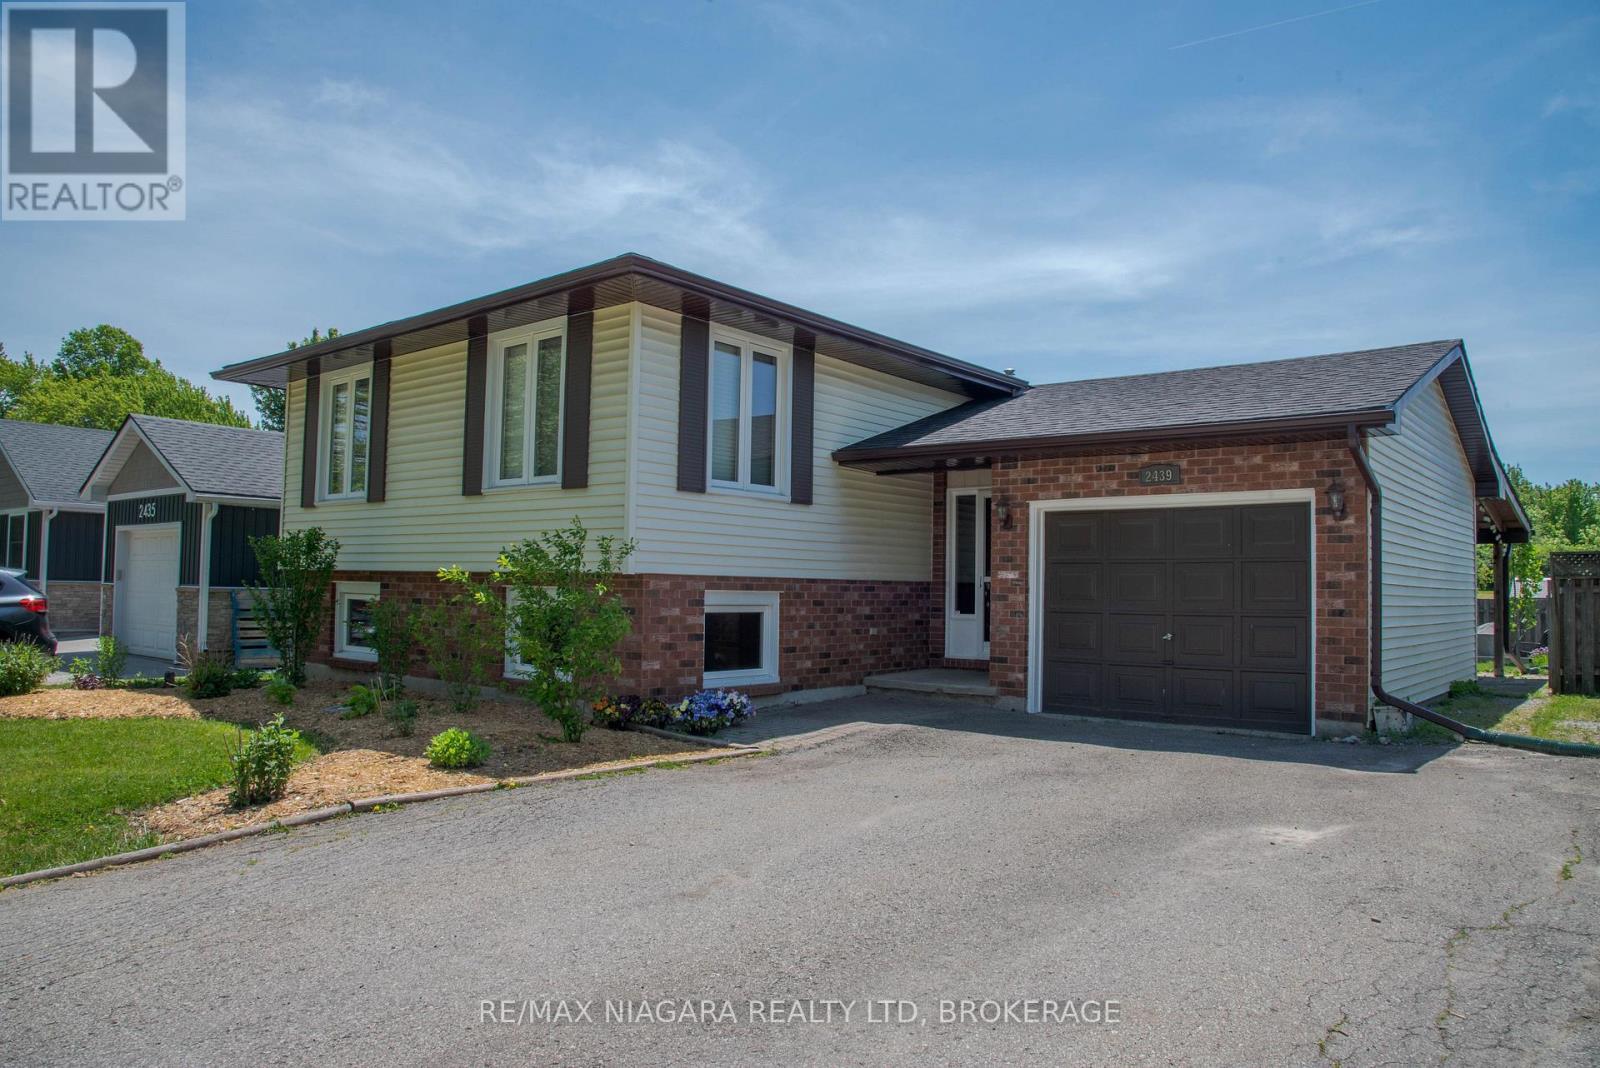
Welcome to 2439 Coral Avenue in the charming Stevensville village. This home is perfect for people who want a bit of privacy in their backyard for social gatherings or relaxing with a fully fenced back yard that features no rear neighbours; this is also an appealing property for any savvy investors out their with a separate basement walkout for the fully finished basement with a fireplace that has in-law possibilities. This house is move in ready and is close to the great Stevensville Public School, and a 10 minute drive to the highway or to the beach, and a 15 minute drive to the bridge to the US. Fully finished on both levels this house has a ton of possibilities whether you are looking for a house for your large family, or looking to make an investment in the blossoming Stevensville real estate market, book your showing today! (id:49269)
180 Church Street
Beckwith, Ontario
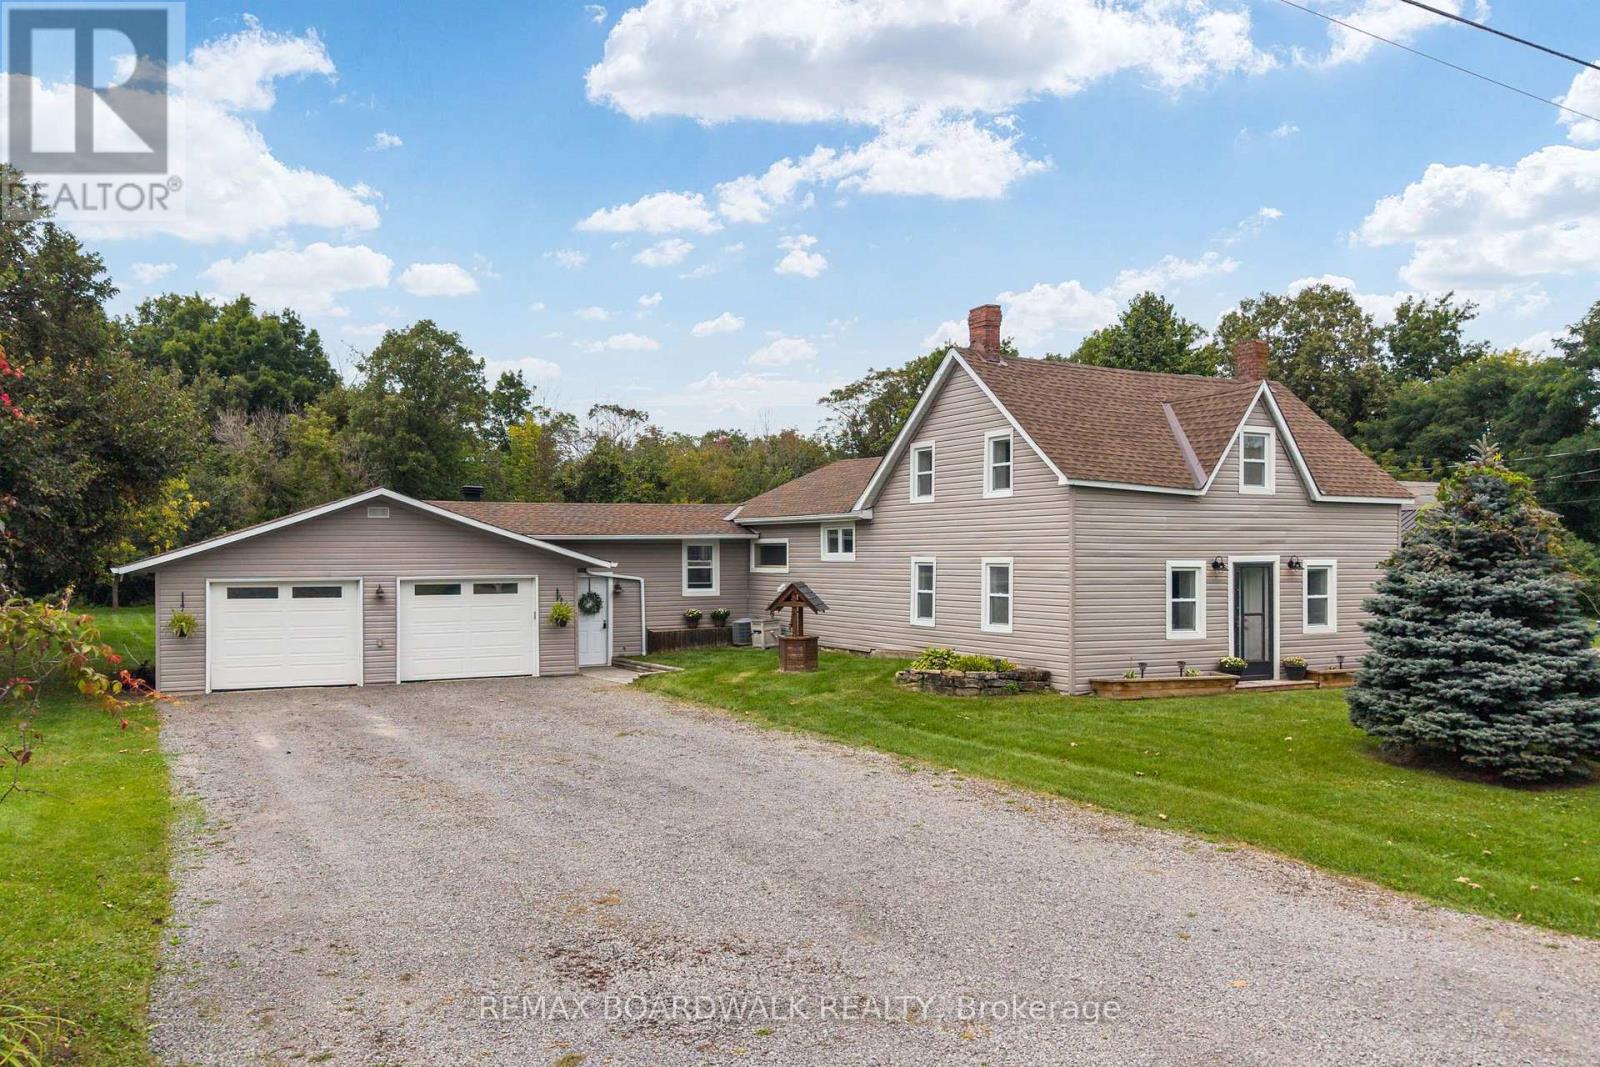
Welcome to this sweet country home, perfectly situated in the charming community of Franktown-the Lilac Capital of Ontario, conveniently located between Perth, Smiths Falls, and Carleton Place. Just a short walk from the beloved Franktown General, an adorable local café, this home offers the perfect blend of country living and everyday convenience. Beautifully updated and move-in ready, this home is waiting for its new owners. Set on over half an acre, the property offers a generous yard with plenty of room for kids, furry friends, gardening and outdoor enjoyment. Step inside and you're greeted by a newly updated mudroom with loads of space to drop your coats, boots and everyday essentials. From here, step out onto the new back deck-perfect for morning coffee or relaxing evenings. The main floor features new flooring, a refreshed kitchen and a convenient primary suite, making one-level living easy and accessible for your everyday needs. The main-floor bathroom offers a relaxing soaker tub and modern finishes, while upstairs you'll find two spacious bedrooms, each complete with double closets. The double attached garage provides direct access through the mudroom, adding another layer of everyday convenience. With walking and ATV trails just steps away, plenty of outdoor space, and all the charm that comes with country living, this home is full of warmth, character, and possibilities. Come see for yourself and fall in love! (id:49269)

38 Steggall Crescent
Ottawa, Ontario
Welcome to this beautifully updated detached bungalow, ideally located on a quiet crescent in family-friendly Stittsville & backing directly onto green space with no rear neighbours. Offering exceptional privacy & a fantastic location, this home is within walking distance to grocery stores, shopping, restaurants & amenities along Stittsville Main.The main level offers a bright and inviting layout with natural light throughout, featuring 2 bedrooms, an updated kitchen & spacious principal rooms. The kitchen has been thoughtfully enhanced by opening the wall to the dining area, creating a more functional & connected space. Additional updates include freshly painted interiors, updated flooring on both levels, a new front door, refreshed kitchen cabinetry & backsplash, & a new master bedroom closet door. Lower level is a standout feature, offering 10-ft ceilings, full-sized windows & a full bathroom. With a convenient side entrance, this level offers excellent flexibility for a home business, in-law accommodation, multi-generational living or potential income suite, along with plenty of storage. Outside, enjoy a fully fenced, private backyard backing onto green space, with a gate providing direct access to the nearby trail system. A new deck with privacy wall creates a great space for outdoor entertaining relaxing. Interlock borders both sides of the driveway, with a walkway along the side of the home leading to the side entrance. Lower level is currently used as a hair salon, virtual photos present this space as a Recreational Room or a Bedroom to displaying the multiple uses. The garage has also been partially incorporated to create a larger, more functional mudroom. Ideally situated close to parks, schools, public transit, shopping, coffee shops, fitness facilities, walking and biking trails, & with easy access to HWY 417, HWY 7, Kanata & Bells Corners. A rare combination of privacy, flexibility & location in the heart of Stittsville. (id:49269)
90 - 2040 Shore Road
London South, Ontario
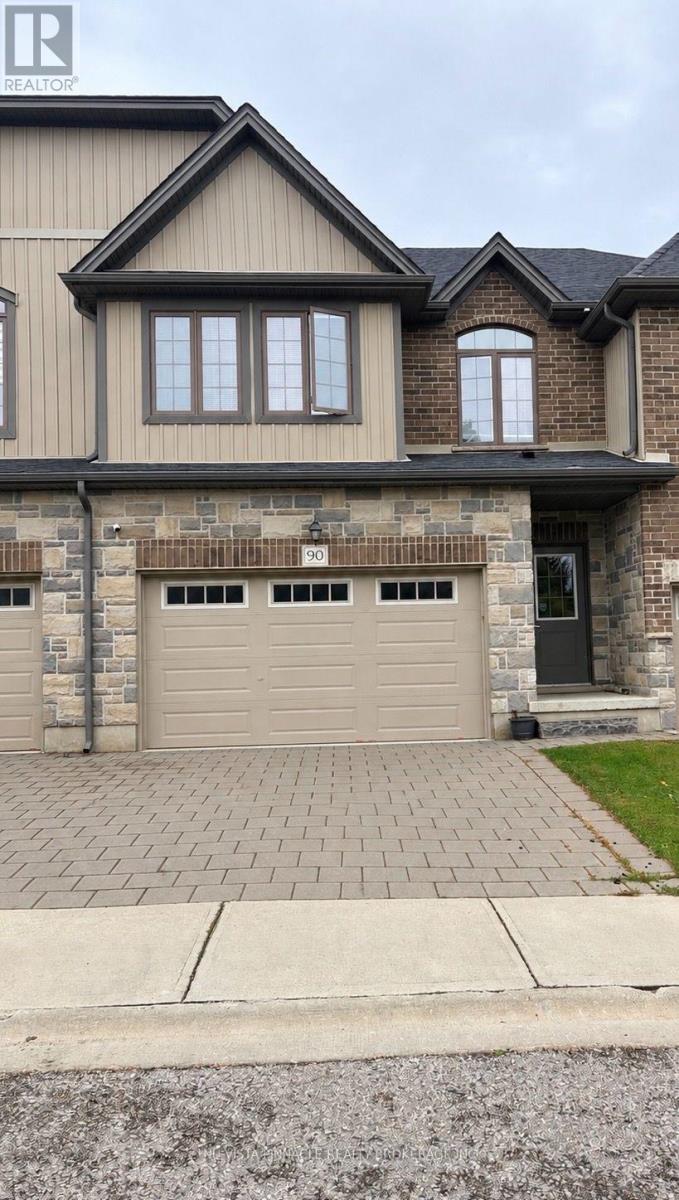
FOR LEASE, BEAUTIFUL TOWNHOME IN RIVERBEND Welcome to this gorgeous 3 bedroom, 2.5 bathroom townhome located in the desirable Riverbend community. Featuring a double car garage and a spacious, functional layout, this home offers the perfect combination of comfort and convenience.The main floor features a bright, open concept living and dining area, along with a well sized kitchen equipped with stainless steel appliances. Step outside to the finished backyard deck an ideal space for BBQs, entertaining, or relaxing outdoors.Upstairs, you'll find a spacious primary suite featuring a walkin closet and luxurious ensuite bathroom. The second level also offers two additional generously sized bedrooms, a 3-piece bathroom, and a conveniently located laundry room.Situated near the popular West Five development, this home is surrounded by great restaurants, shopping, schools, parks, walking trails, and many other amenities.A beautiful home in a fantastic location perfect for those looking to enjoy everything the Riverbend community has to offer. (id:49269)
2 - 1566 Allen Place
London East, Ontario
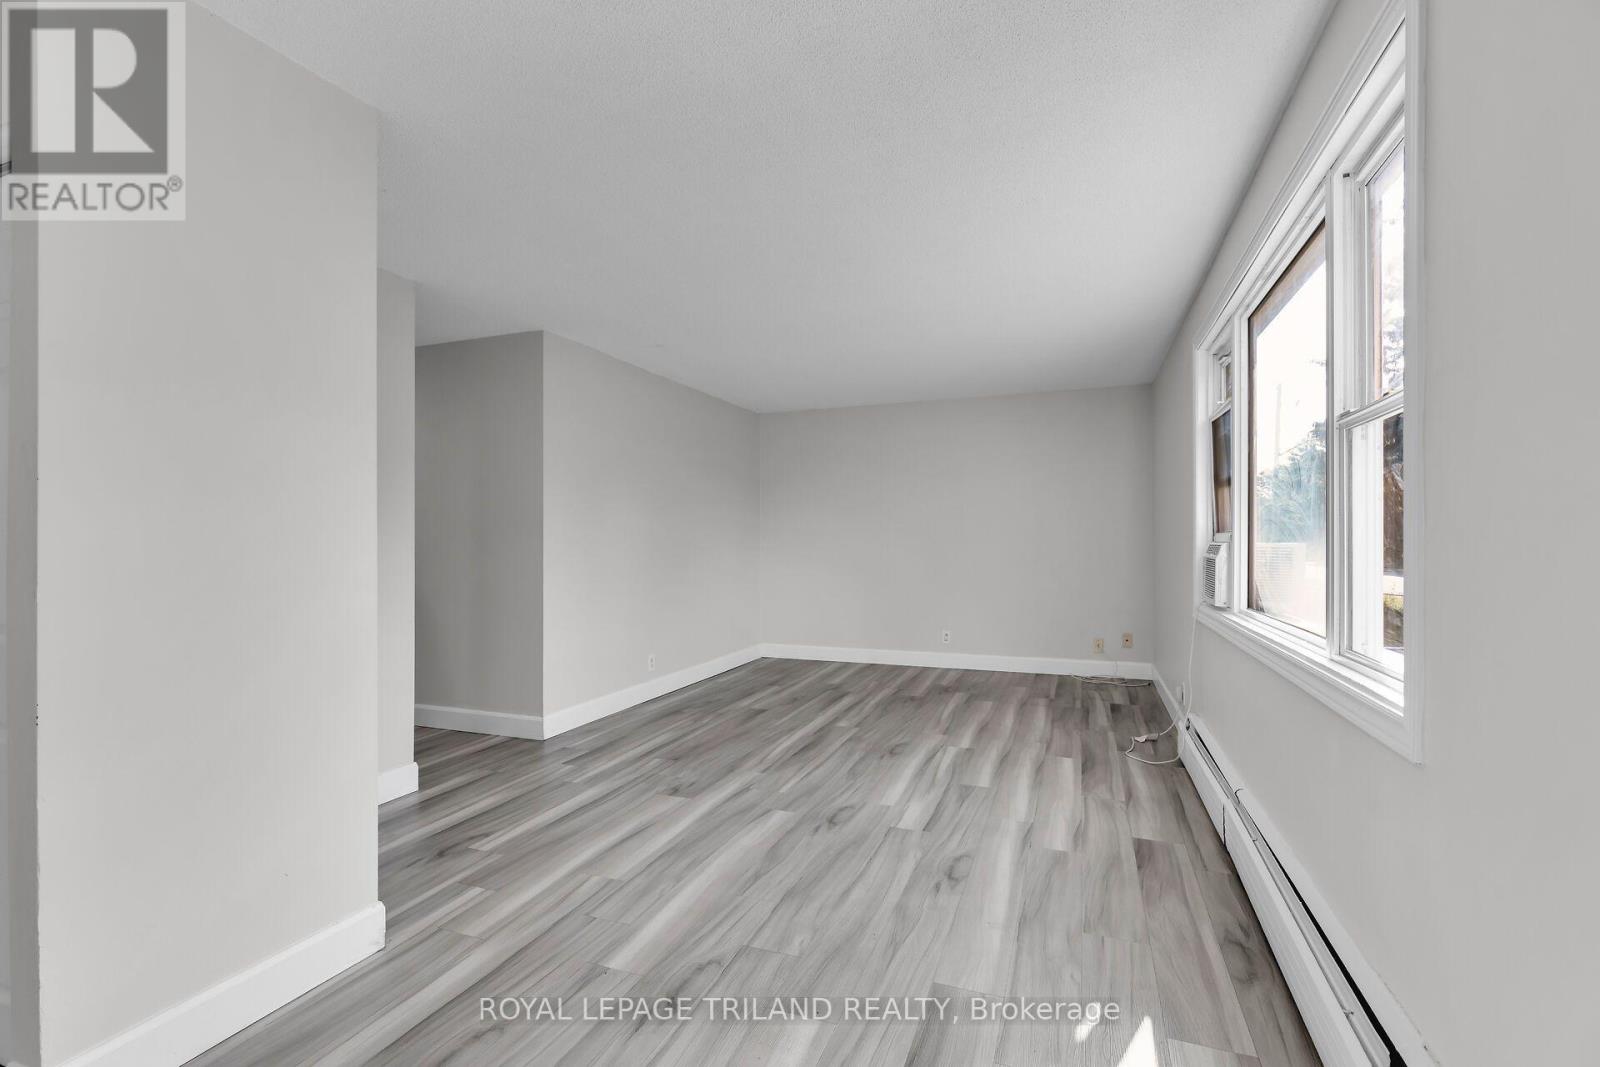
THREE MONTHS FREE RENT ON A 15 MONTH LEASE! This spacious three bedroom apartment offers a bright and functional layout in a convenient East London location. Featuring three generous bedrooms, a four piece bathroom, and a large living area with oversized windows that fill the space with natural light, this home is ideal for comfortable everyday living. Heat and water are included in the rent, while the resident is responsible for electricity. Coin operated laundry is conveniently located within the building, and parking is available at the rear of the property. Ideally situated just minutes from Fanshawe College, The Factory, East Lions Community Centre, the Western Fair District, shopping, restaurants, public transit, and major highways, this apartment offers exceptional value in a fantastic location. (id:49269)
203 - 573 Armstrong Road
Kingston, Ontario
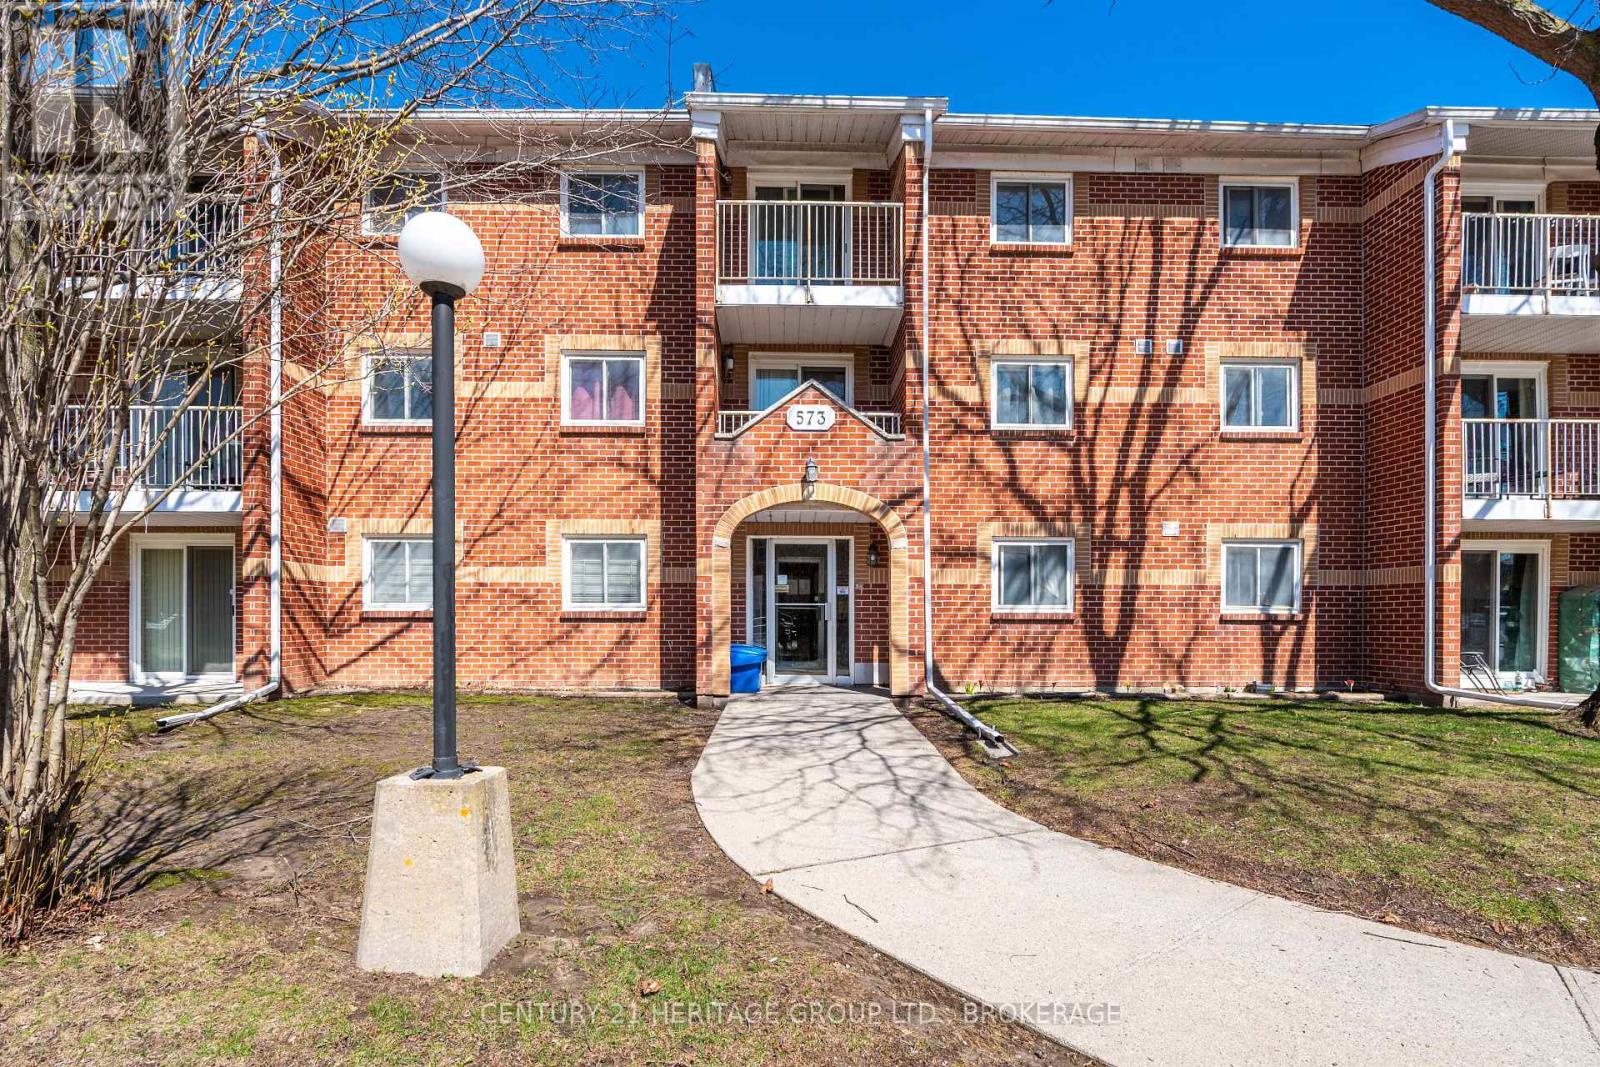
IImagine coming home to a beautifully refreshed 2-bedroom, 1-bathroom condo that feels bright, modern, and effortlessly comfortable. This second-floor unit at 573 Armstrong Road has undergone a full transformation, delivering a clean, contemporary living space that's ready for you to enjoy from day one. The showpiece is the sleek new custom kitchen, complete with premium stainless steel appliances, beautiful countertops, soft-close cabinets and upgraded electrical details. A handy pass-through window makes serving meals and entertaining smooth and seamless. The generous living room is filled with natural light and opens onto your private balcony - the perfect extension of your living space for enjoying morning coffee, golden-hour sunsets, or simply stepping outside for fresh air. Both bedrooms offer a calm and polished atmosphere with fresh paint, new trim, and updated lighting. The 4-piece bathroom has been stylishly remodeled with modern fixtures, new luxury flooring, updated plumbing, electrical, and baseboards. You'll also appreciate a dedicated parking space and plenty of visitor parking. (id:49269)
1901 - 420 Mill Road
Toronto, Ontario
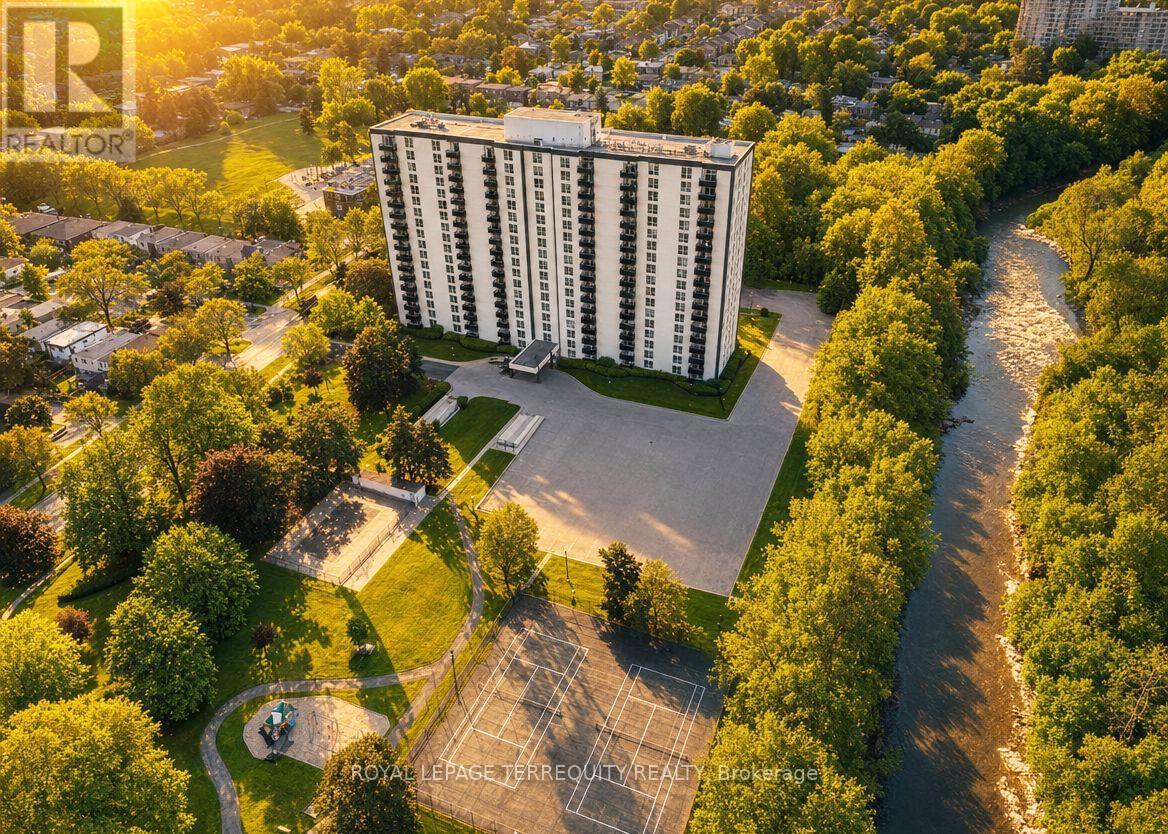
Bright & spacious generously sized 3-bedroom penthouse suite with beautiful views Etobicoke Creek. Prime Etobicoke location. Huge, terrace-like balcony with unobstructed views and a gorgeous city skyline. Two fully renovated washrooms. Gorgeous laminated floors throughout. Modern kitchen with a breakfast area. Maintenance fee includes all utilities. Great amenities: outdoor pool, tennis court, sauna, playground, car wash, security system, BBQ area & more. Steps to Centennial Park, trails, transit, one bus to the subway, highways, airport, everyday conveniences, and schools including Josyf Cardinal Slipyj Catholic School. A unique combination of space, location, outdoor lifestyle and value. Do not miss! (id:49269)