
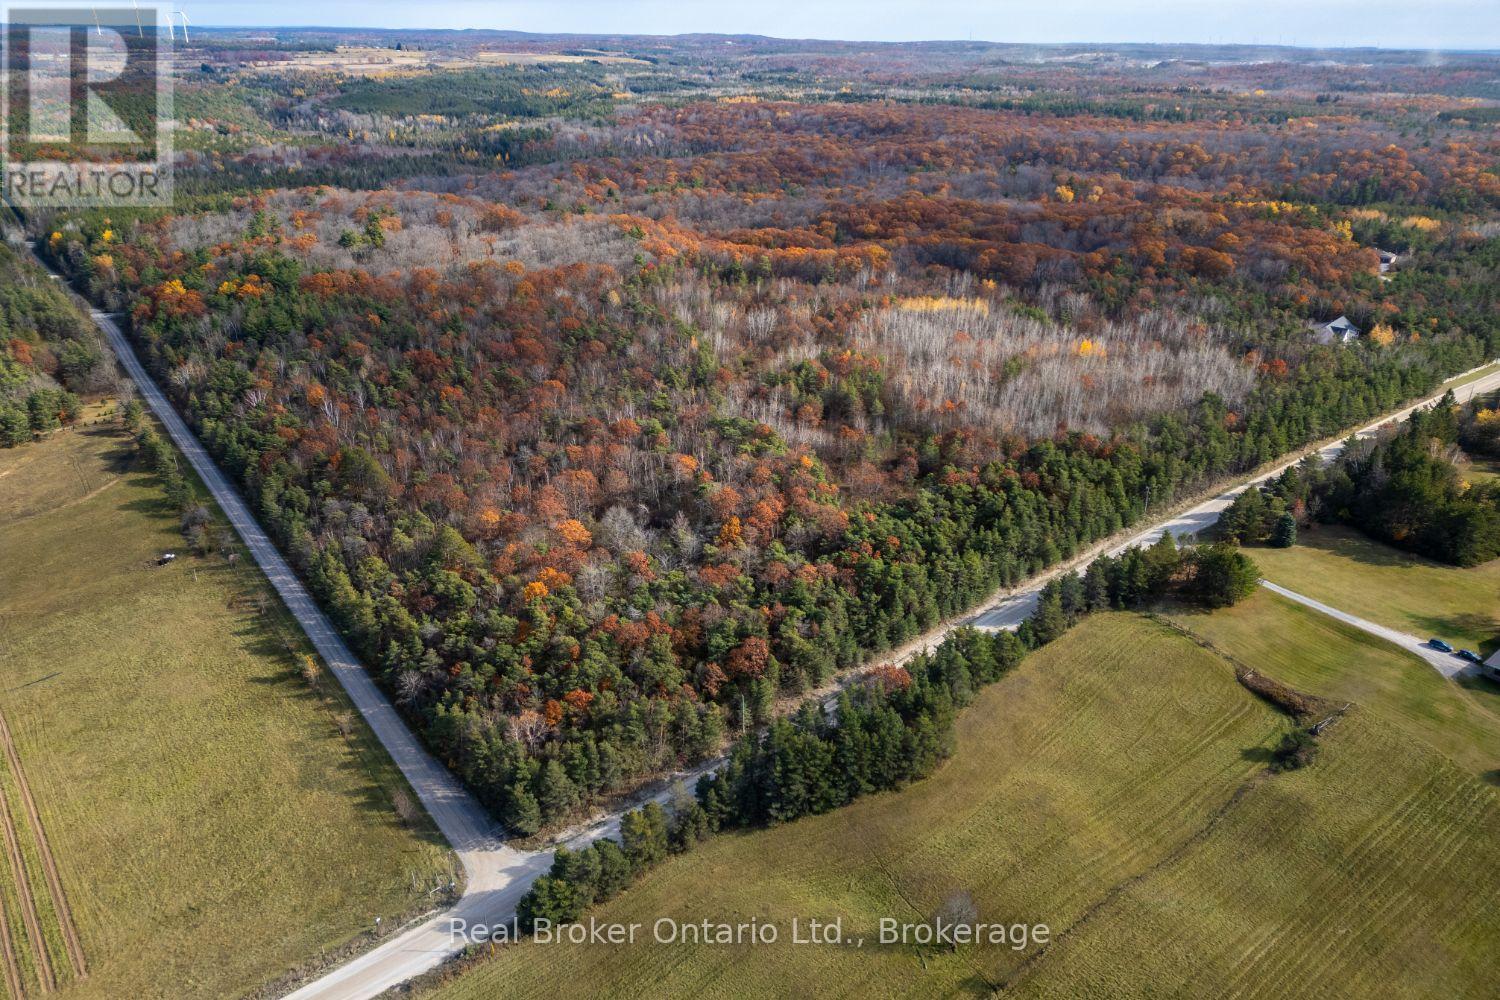
Pt Lt 1 Con 3 Manvers
Kawartha Lakes, Ontario
Escape to approximately 26.25 acres of peaceful, forested land, set on a hilltop overlooking the surrounding countryside, where nature surrounds you and the pace of life slows down. This is a rare opportunity to secure a substantial parcel of land in a tranquil setting, with the potential to build the dream home you've always imagined. Whether you envision a custom estate, a family homestead, or a quiet country retreat, this property offers the space and privacy to bring it to life. Enjoy the best of both worlds: secluded country living just minutes from the charm of Port Perry and the amenities of Clarington and Oshawa, with convenient access to Highway 407 and other major routes for an easy commute to the GTA. Opportunities like this don't come along often. Come walk the land and imagine the possibilities. Situated in the Oak Ridges Moraine. Buyer must complete a Natural Heritage Evaluation (NHE). Currently enrolled in the Managed Forest Tax Incentive Program. (id:49269)
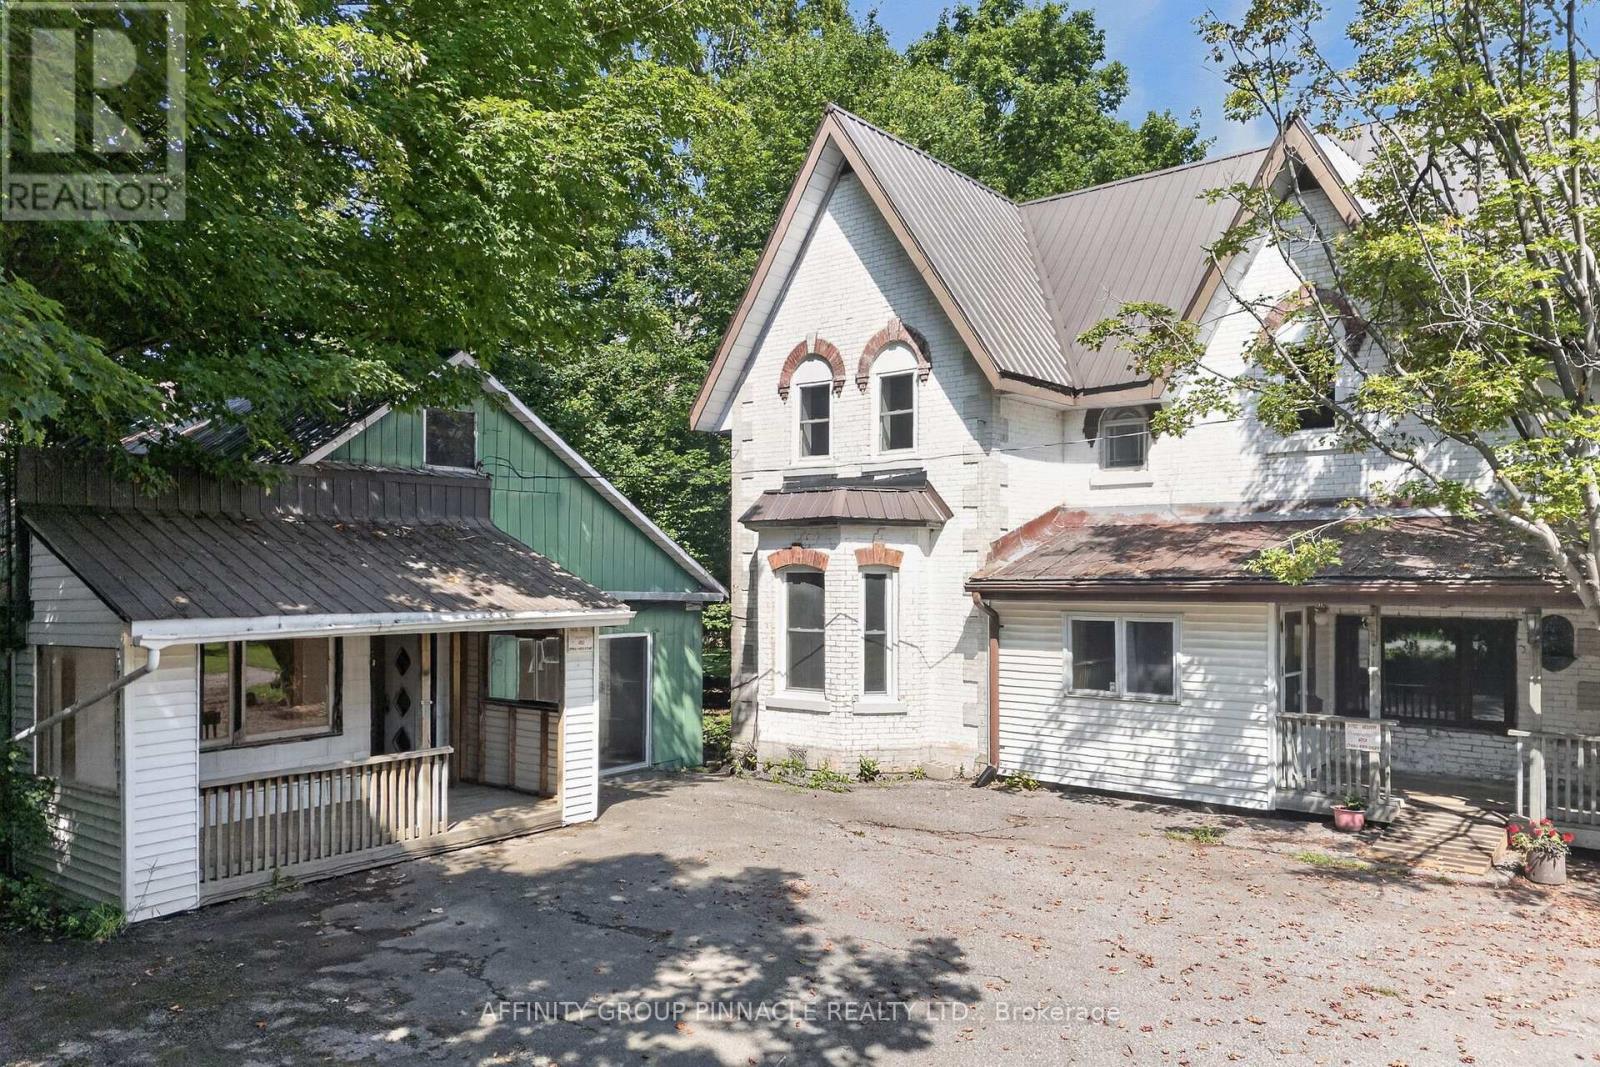
1395 Thorah Concession 9 Road
Brock, Ontario
Prime Hwy 12 location at Thorah Conc 9 North of Beaverton with C4 zoning. Permitted uses include Business/Professional Offices, Garden Centre, Landscape Contractor, Restaurant, Marine Sales & Service to name a few. This is a spacious 1.35 Acre property with 1134SF retail store and 24 x 30 double detached garage, in addition to a 3000SF 4 bed, 3 bath Century home. When the goal is an acre of land, a home business and coffee on the porch, this property is ready to see the next family through future generations. Mature with apple & pear trees, raspberry & blackberry bushes, asparagus & rhubarb and a large vegetable & perennial garden you can feed your family and have the retail space you've always dreamed of. All buildings have metal roofs. Property is serviced by septic and dug well. 2 minutes to Lake Simcoe/Thorah Centennial Park, 5 minutes to Beaverton, 30 minutes to Orillia. (id:49269)
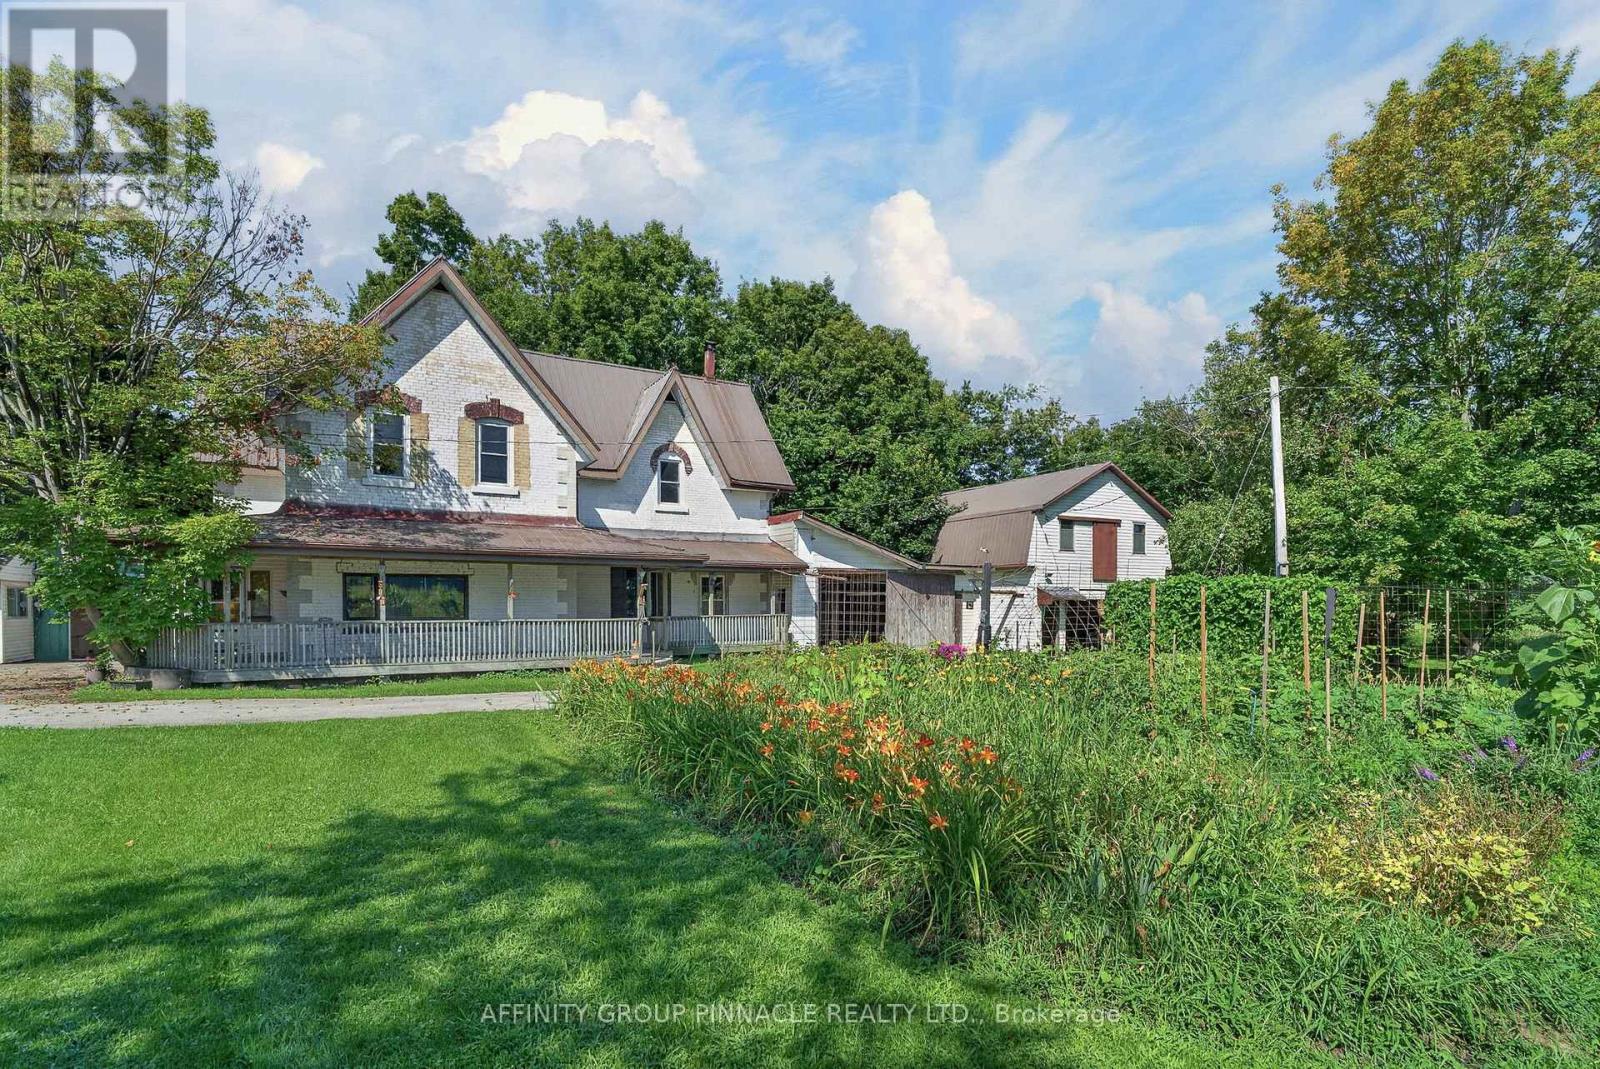
1395 Thorah Concession 9 Road
Brock, Ontario
When the goal is an acre of land, a garden that feeds you and coffee on the porch... Welcome to 1395 Thorah Concession 9, minutes north of Beaverton and a short drive to Lake Simcoe/Thorah Centennial Park. This property has been lovingly maintained by the same family for over 60 years. Being 1.35 acres with a 4 bed, 3 bath 3000 SF century home and multiple outbuildings, this unique property offers room for family, work and play. With no lack of space inside, the attached single garage/woodshed, detached double garage and retail store compliment this beautiful rural property. Come sip your morning coffee on the front porch and enjoy the mature gardens including pear and apple trees, raspberry and blackberry bushes, rhubarb & asparagus. Property is serviced by dug well & septic. All buildings have metal roofs. (id:49269)
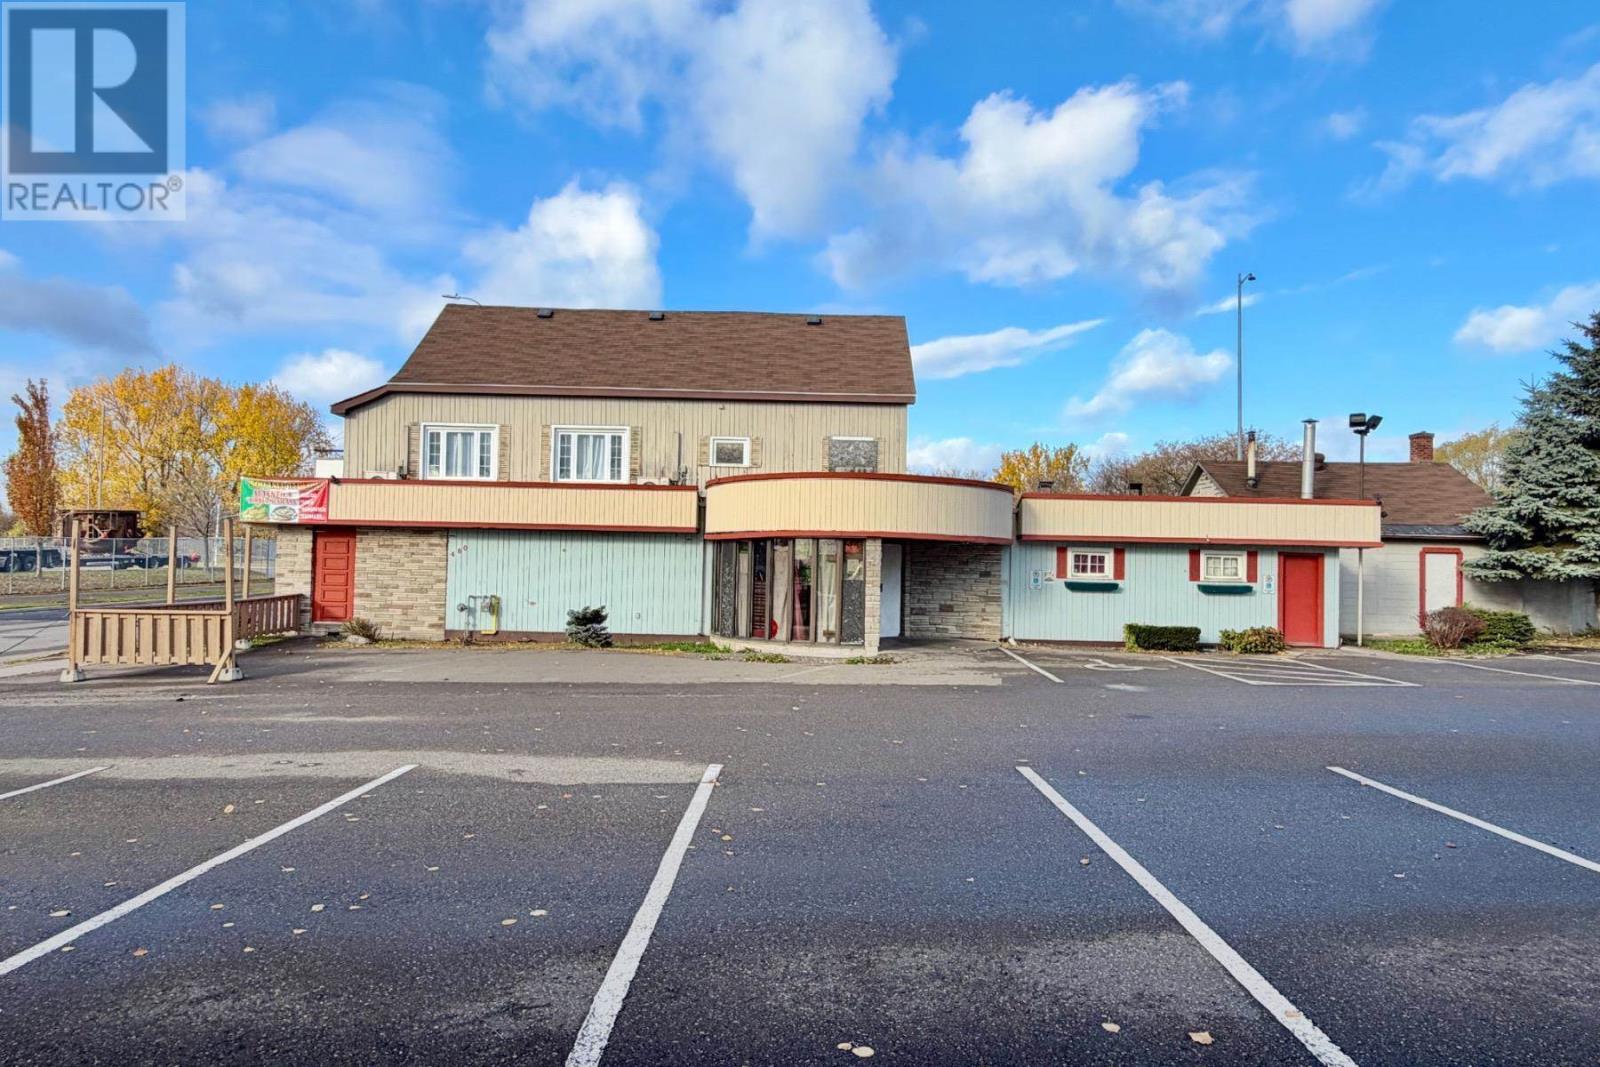
480 Albert St W
Sault Ste. Marie, Ontario
Great opportunity to own a spacious commercial property in a high-traffic location with excellent exposure. Conveniently situated on the corner of Albert Street West & Carmen’s Way beside the International Bridge, this approximately 4,000sqft building offers plenty of space and potential for a variety of commercial uses. Previously operated as a restaurant, the property features a large main floor, upper-level banquet area, spacious kitchen, basement storage, outdoor patio area and a large paved parking lot. The building requires some TLC and updates but offers a great opportunity for investors, entrepreneurs or those looking to renovate and repurpose the space to suit their needs. Plenty of possibilities in a convenient, high-visibility location - call today to book your private viewing! (id:49269)
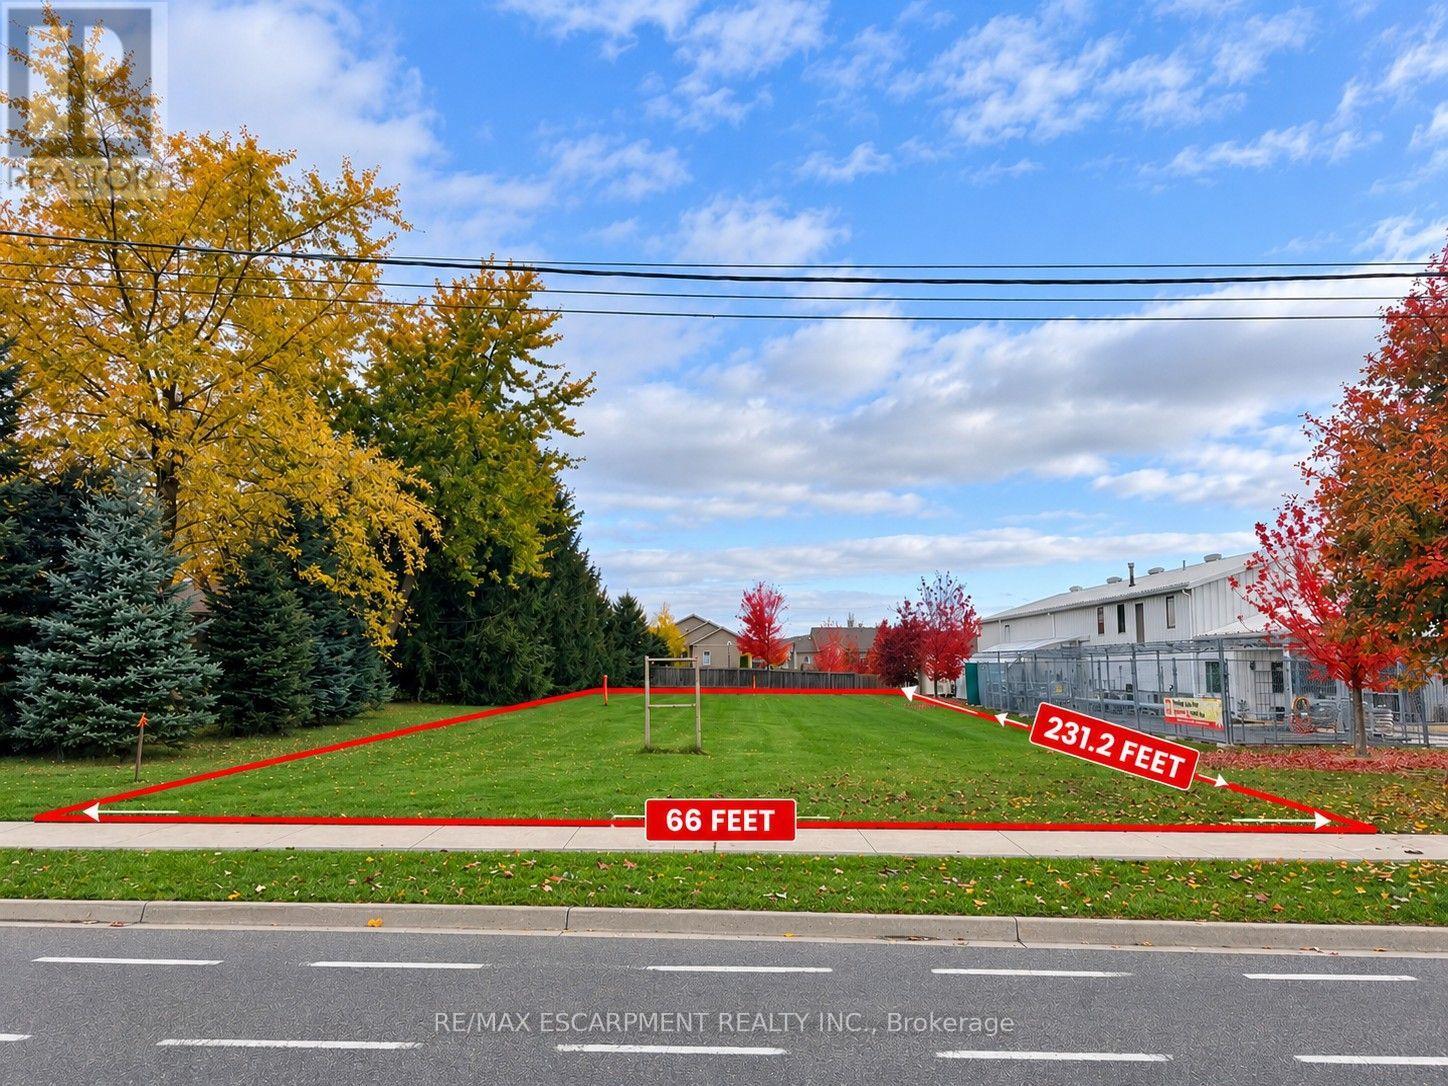
56 - 2450 Regional Road
Hamilton, Ontario
Prime Commercial Development Opportunity in the Growing Community of Binbrook! Located along Highway 56, this vacant parcel of land offers excellent visibility, convenient access and exciting potential for future development. Zoned C6 (Mixed Use Medium Density), the property allows for a wide variety of permitted uses, including retail, restaurants, professional offices, medical clinics, personal services, self-storage facilities, commercial recreation, mixed-use residential units and more. Ideally positioned in a growing community surrounded by established residential neighbourhoods and local amenities, this property presents an excellent opportunity for investors, developers and business owners looking to establish a presence in Binbrook. Whether you're planning a commercial development, mixed-use project or long-term investment, this versatile property offers plenty of possibilities. Buyer to complete their own due diligence regarding zoning, permitted uses, servicing and development approvals. (id:49269)
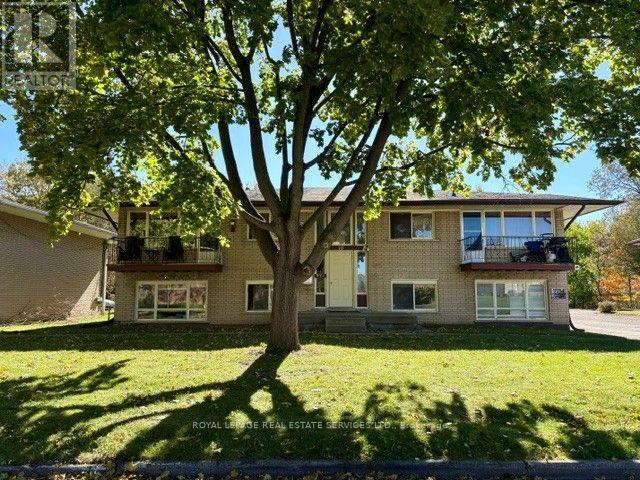
10 Marie Avenue
Brantford, Ontario
Turnkey investment Fourplex is centra Brantford. Four 2 bedroom 1 bath units with a spacious layout. Two units on main level and two units on 2nd level. Good quality tenants in 3 units and vacant 4th unit awaiting new tenants in high rental demand area. Financials attached. (id:49269)
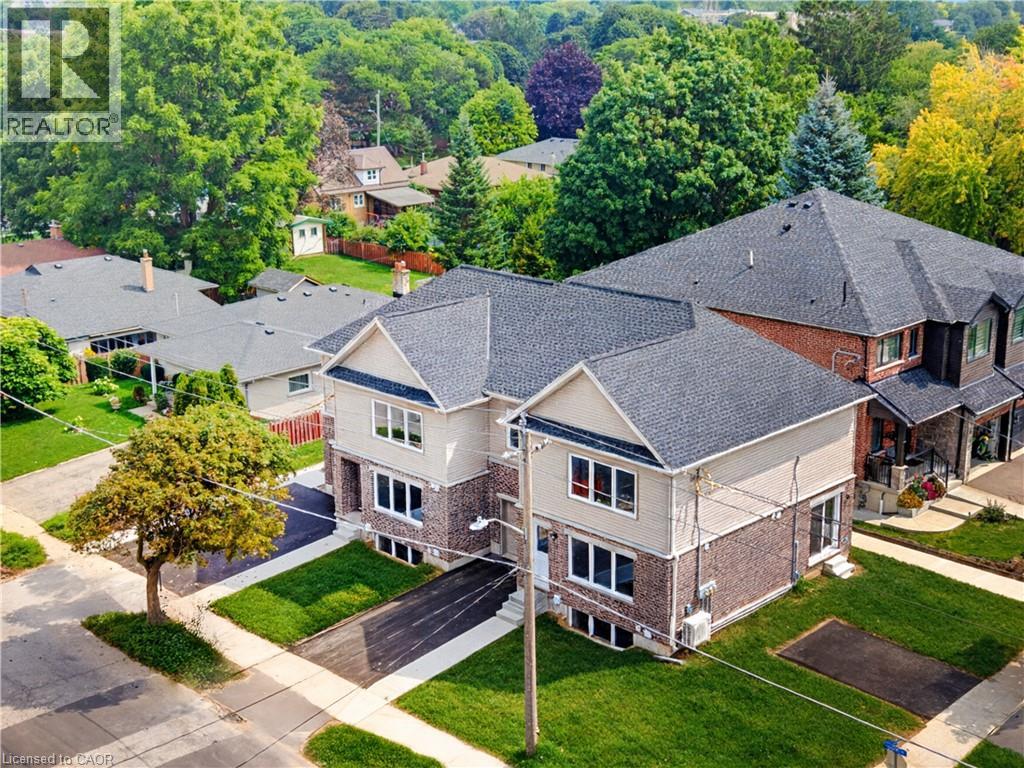
93 Kinzie Avenue Unit# A
Kitchener, Ontario
Brand-new 670 sq. ft. lower-level unit featuring one bedroom, a dedicated entrance and a bright, open-concept layout. Large windows and pot lights provide plenty of light throughout. The modern kitchen offers quartz countertops and stainless steel appliances, while in-suite laundry and separate heating and air-conditioning controls provide added comfort and convenience. Ideally situated in a convenient central location close to grocery stores, restaurants, shopping and transit. No on-site parking is available. Be the first to call this beautiful apartment home! (id:49269)
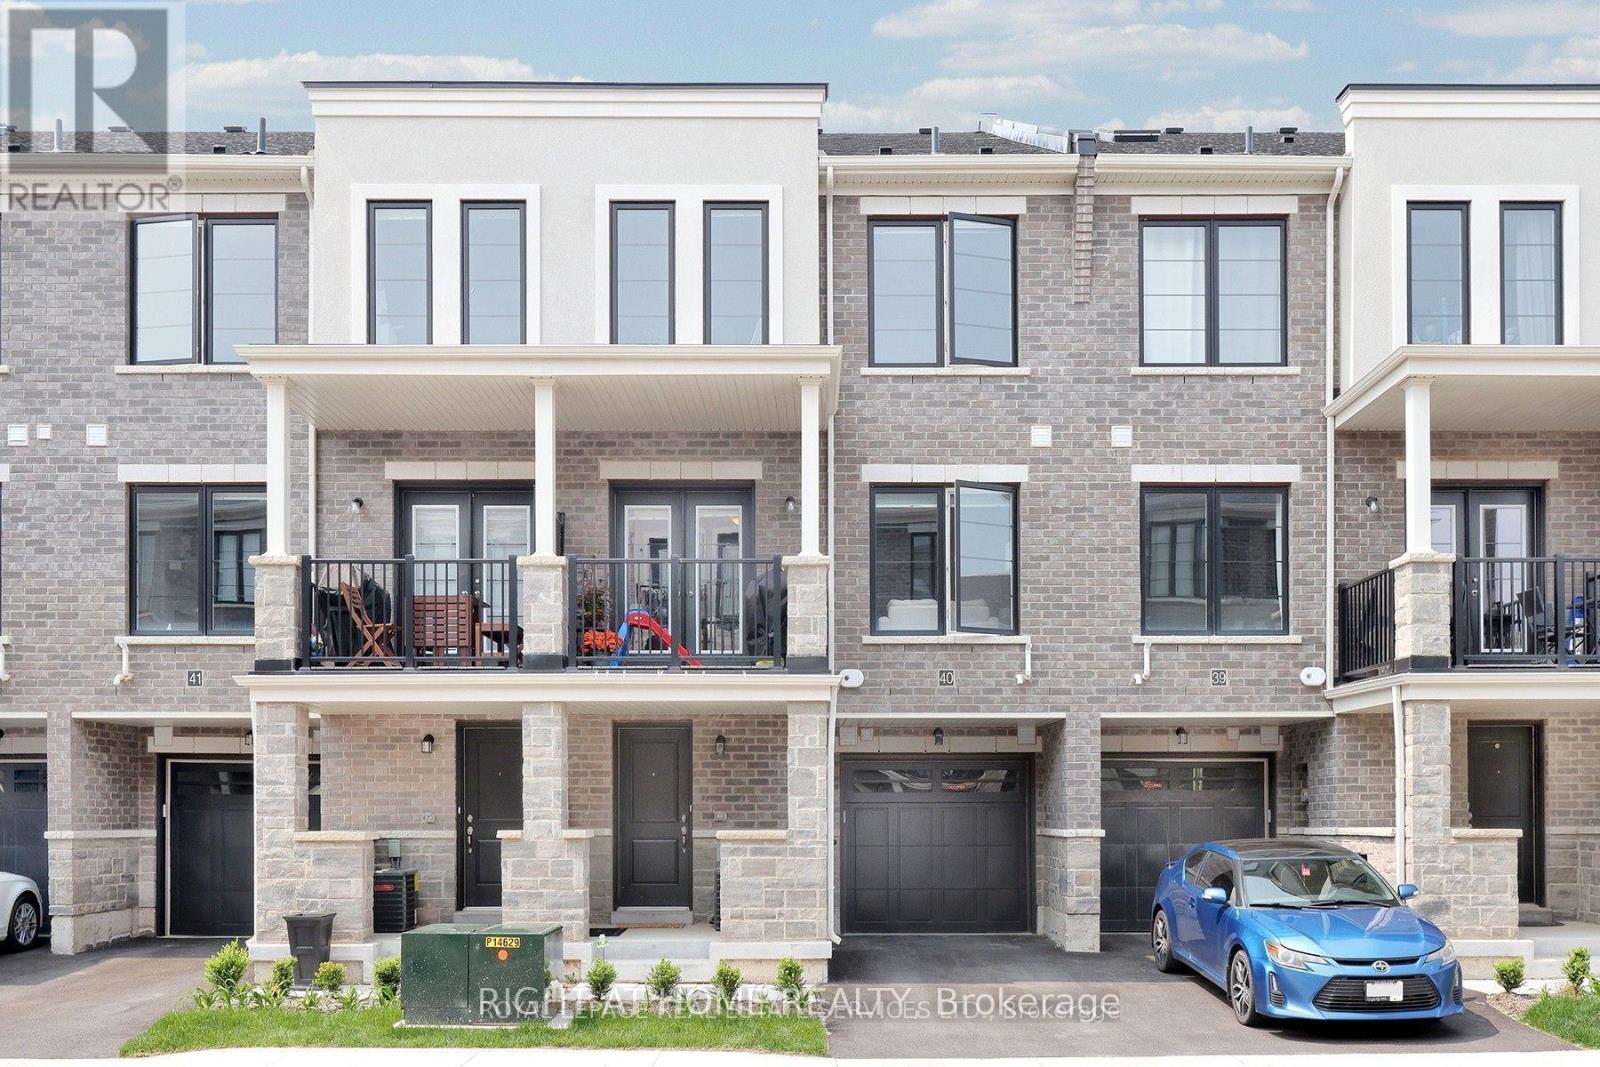
40 - 383 Dundas Street E
Hamilton, Ontario
Exceptional lease opportunity in Waterdown! Situated in a modern, highly desirable enclave at 383 Dundas Street East, this beautifully maintained townhome delivers contemporary living designed for professionals and families seeking quality, comfort, and prime connectivity.Highlights & Features: Bright, open-concept layout with premium finishes and generous natural light throughout. Gourmet kitchen equipped with stainless steel appliances, ample prep/storage space, and modern fixtures. Spacious, well-appointed bedrooms paired with stylish, contemporary bathrooms. Private outdoor balcony/terrace space offering private, open-air relaxation. Two dedicated parking spots including attached garage with convenient direct interior access. In-suite laundry, central air conditioning, and low-maintenance lifestyle.Situated just moments from Waterdown's vibrant village core, major shopping plazas, premier schools, recreational centres, and Bruce Trail access. Rapid transit connectivity with Aldershot GO and 400-series highways only minutes away.AAA applicants only (id:49269)
363 Grays Road
Hamilton, Ontario
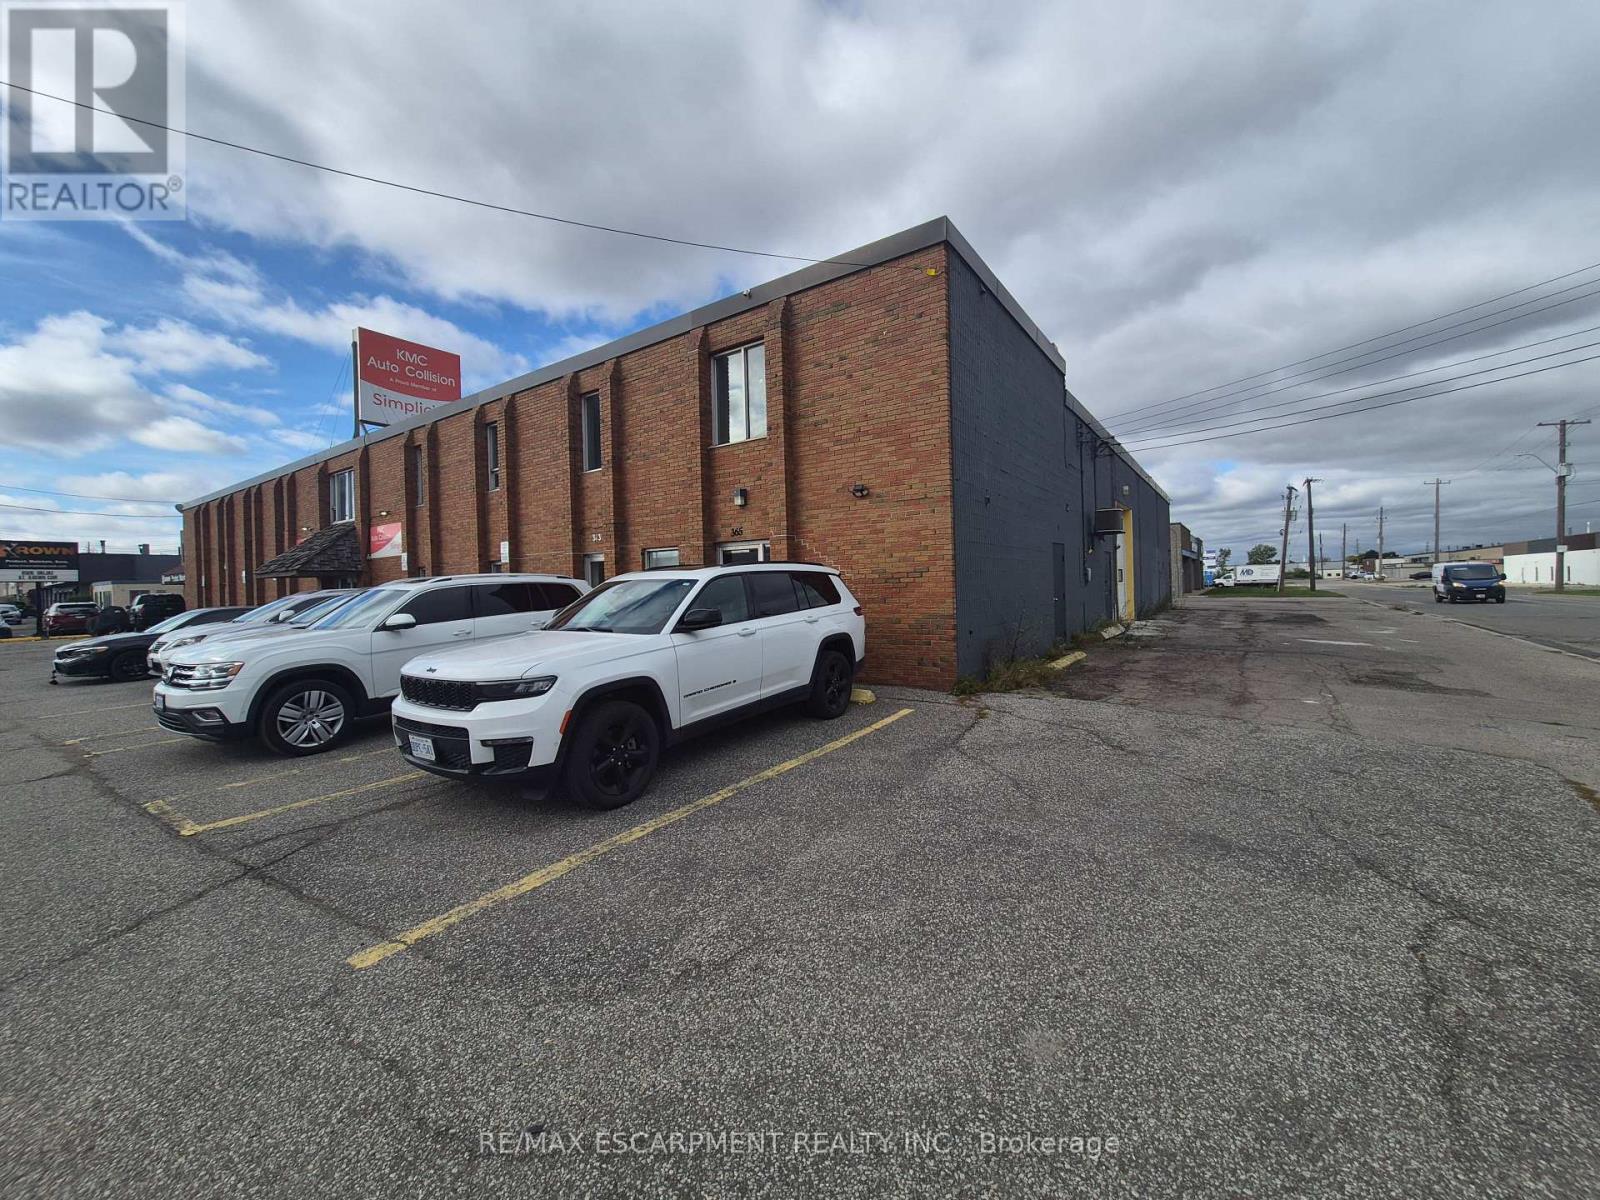
Automotive uses permited! This functional industrial space offers significant versatility with permitted uses including automotive repairs and a variety of other commercial applications. Located on a high-exposure corner bordering East Hamilton and Stoney Creek just next to The Express. Set up with about 20% front showroom/reception and 80% shop/warehouse. The office space is airconditioned with ample on-site parking. The warehouse space features three overhead doors (one oversized at 14' h x 12' w and 2 x 12' x 10'), radian heating and a floor drain. There is a bonus mezzanine space adding an additional 250sf at no additional charge. Its strategic location provides easy access to the QEW, the Red Hill Expressway, and other major road arteries. (id:49269)
30 Linden Park Lane
Hamilton, Ontario
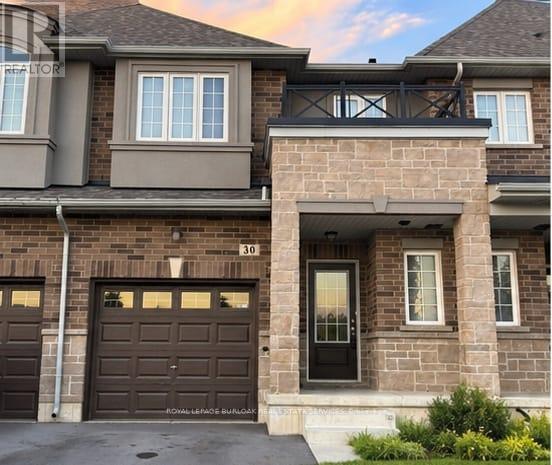
Welcome to this approximately two year old freehold POTL townhouse in Hamilton Mountain,offering a modern layout and functional living space across all levels. The main floor featuresan open-concept design with high ceilings, quality flooring, and a bright, spacious feel.Upstairs, the primary bedroom includes a private ensuite and walk-in closet, with twoadditional bedrooms and a full bathroom. The unfinished lower level features high ceilings andoffers flexibility for a future recreation room, home office, gym, or additional living space.Monthly POTL fee is only $95. Conveniently located near parks, schools, shopping, publictransit, and major highways, this home offers modern living with comfortable living spaces. (id:49269)
59 Tarquini Crescent
Caledon, Ontario
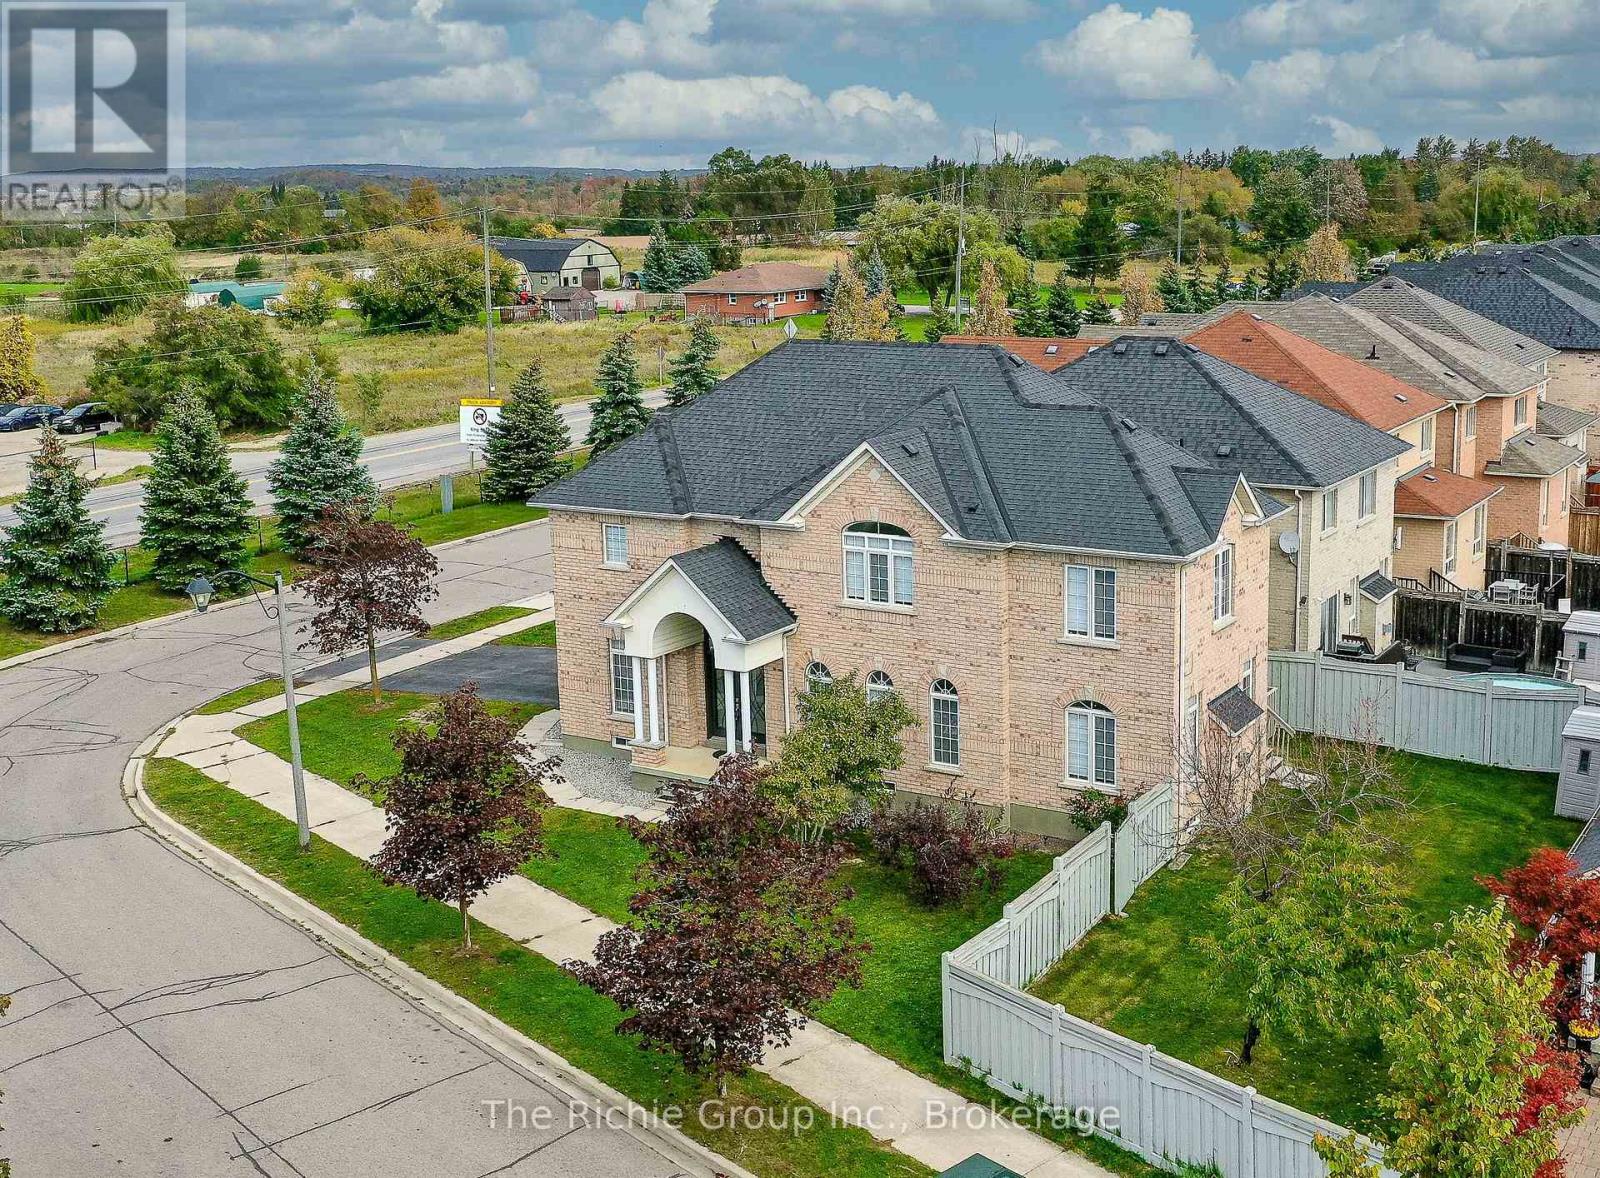
RARE BOLTON FIND! EVERY UPPER BEDROOM HAS DIRECT BATHROOM ACCESS! Discover exceptional family living in this extensively renovated 5-bedroom, 5-bathroom home, situated on a premium corner lot with no neighbours directly across the street and abundant parking for family and guests. The thoughtfully designed upper level features three full bathrooms, including a luxurious primary retreat with a spa-inspired 5-piece ensuite and walk-in closet, while the remaining bedrooms enjoy private or semi-ensuite access. This exceptionally rare and desirable layout provides outstanding privacy, comfort and convenience for the entire family. The impressive main floor showcases 9-foot ceilings, oversized 24x48 porcelain tile, engineered hardwood flooring, no carpet, custom trim and millwork, and a beautifully updated dine-in kitchen featuring modern countertops, a stylish backsplash and newer stainless steel appliances (2024). The spotless finished basement extends the living space with a spacious recreation area, additional bedroom and full 3-piece bathroom, ideal for guests, teenagers, extended family or a dedicated home office. Notable improvements include a new roof (2019), high-efficiency furnace (2023) and luxury zebra blinds (2025). Ideally situated in a welcoming, family-oriented Bolton neighbourhood close to schools, parks and recreation facilities, with a proposed future GO Station nearby. Beautifully updated and move-in ready, this outstanding home offers an exceptional combination of quality finishes, generous living space and thoughtful design. A remarkable opportunity to enjoy upscale family living in Beautiful Bolton! (id:49269)
239 Jones Street
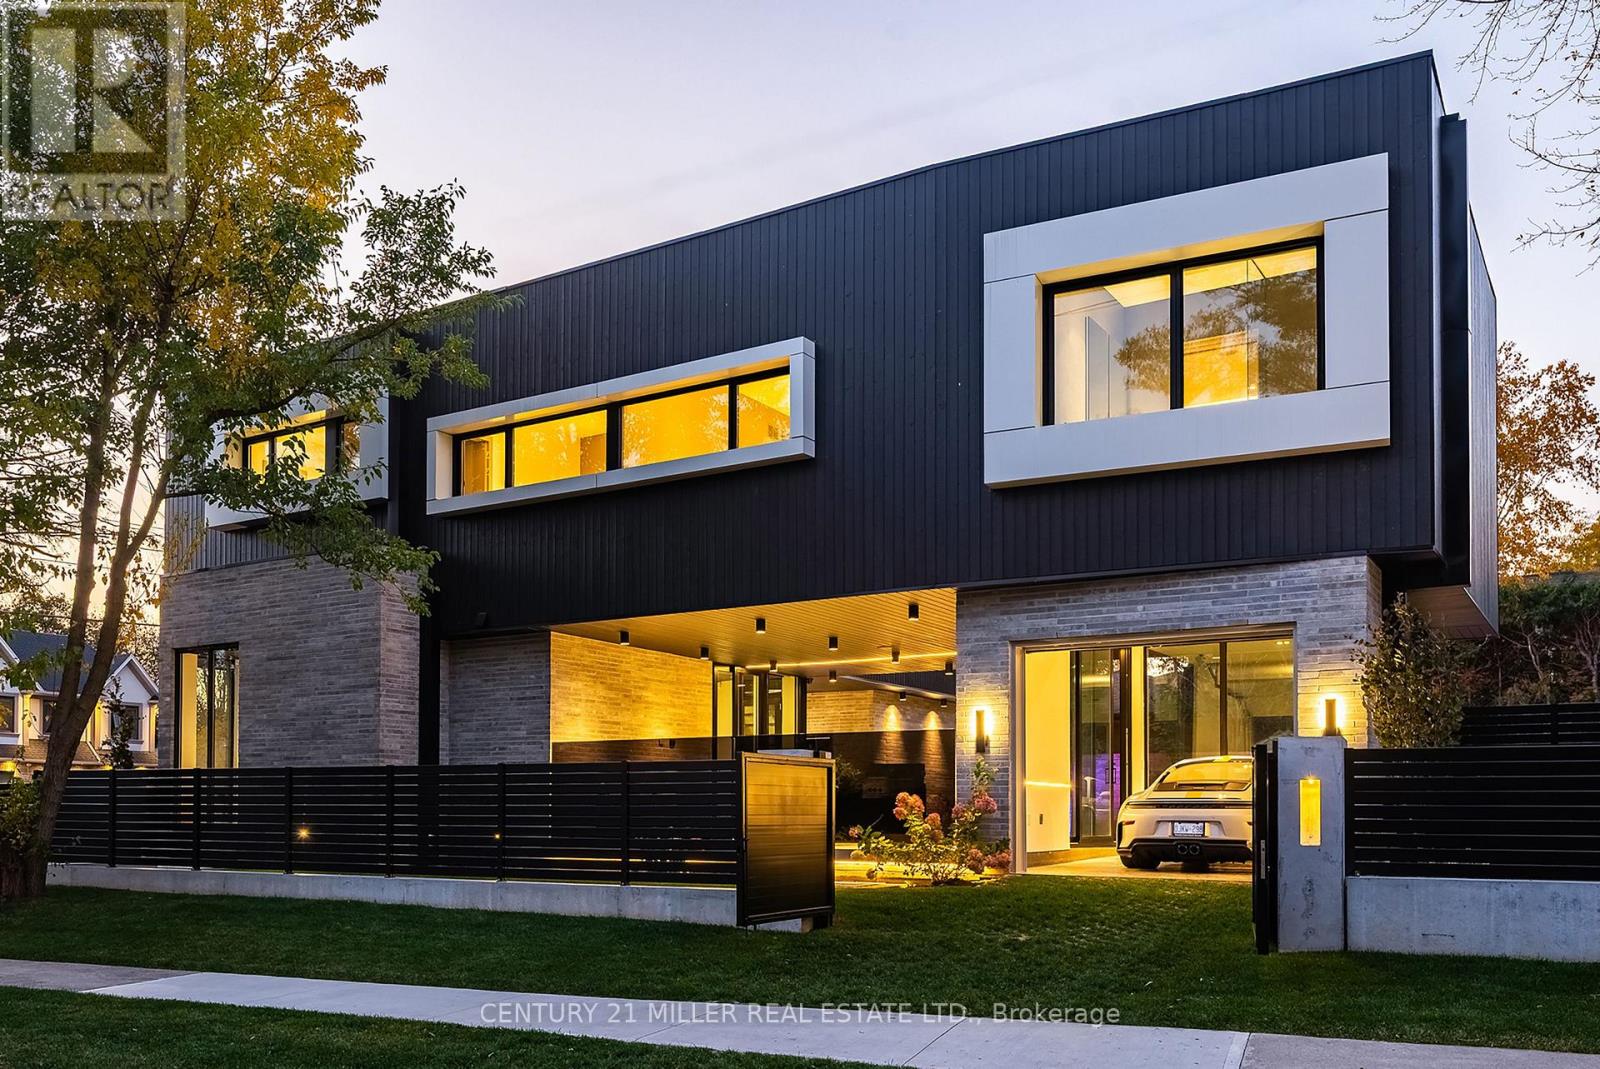
Oakville, Ontario
Beautifully designed modern home with a unique layout in Bronte, a short walk to the lake and Bronte Village amenities. Highlights include outdoor entertaining with an in-ground pool, covered porch and outdoor kitchen; luxury cabinetry imported from Italy; a glass-enclosed car showcase, golf simulator or studio space; 6 bathrooms; two laundry rooms; and expansive windows. Designed for those who love to entertain, appreciate luxury finishes or have a passion for cars. The glass-enclosed showcase offers space to display a classic or sports car. Most principal living space is on the second level, creating the feel of an elevated bungalow. The kitchen, dining and living areas flow together amid luxurious cabinetry, wall panelling and expansive windows with interesting views. The primary suite features an open walk-in closet with custom organizers, built-in dresser and five-piece ensuite. The main level has a mudroom and laundry room off the garage. A workspace/office features floor-to-ceiling windows on two sides, filling the space with natural light. A three-piece bathroom serves the outdoor entertaining area and pool. The lower level offers generous ceiling heights and large window wells, a bedroom with adjacent three-piece bathroom, recreation room with built-in shelving and a separate space ideal for a gym. A spa-like shower and sauna complete this level. The covered outdoor entertaining area has second-level living space above, the glass enclosure on one side and a street-side privacy fence. The outdoor kitchen includes a barbecue, ample counter space and refrigerator, complemented by the in-ground pool. Enjoy Bronte's restaurants, cafés, lake and marina just a short walk away, and the best of lakeside village living. (id:49269)