
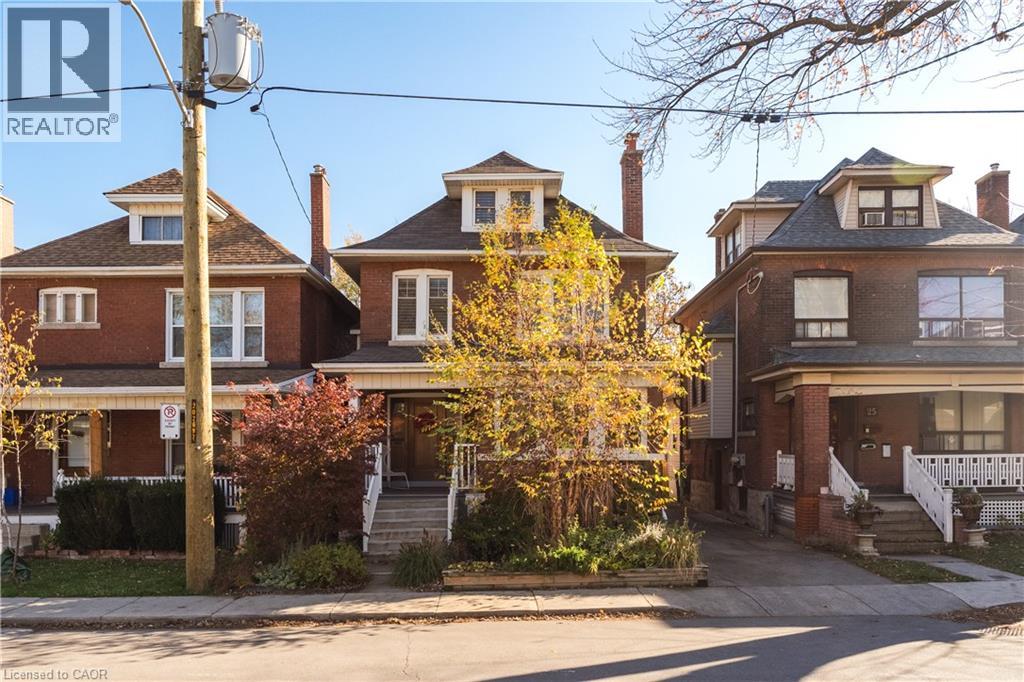
23 Barnesdale Avenue S
Hamilton, Ontario
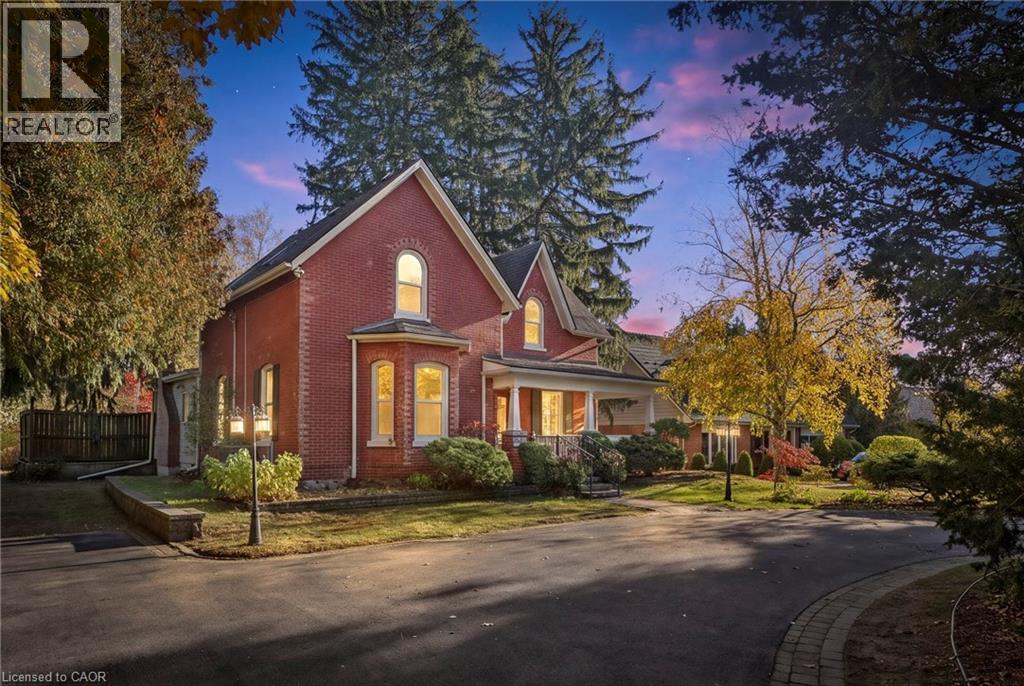
Set on a tree-lined street, this century-old brick home blends timeless character with thoughtful modern updates, offering four bedrooms, two bathrooms and a wonderful sense of warmth throughout. Solid brick construction, a stone foundation and a sun-filled loft speak to the home's heritage, while recent improvements make it comfortably move-in ready. Outside, the thoughtfully landscaped front and back gardens feel like a private retreat, framed by mature maple trees and designed for easy enjoyment. A backyard made for long summer dinners, quiet mornings and everything in between. A private driveway and detached garage add everyday convenience, while the location puts you within walking distance of Gage Park and the Bernie Morelli Recreation Centre, with the shops, cafés and restaurants of Crown Point and James Street North close by. Future LRT access adds to the appeal of this well-connected neighbourhood. A home with history, personality and all the right updates in a location that makes Hamilton living so enjoyable. (id:49269)
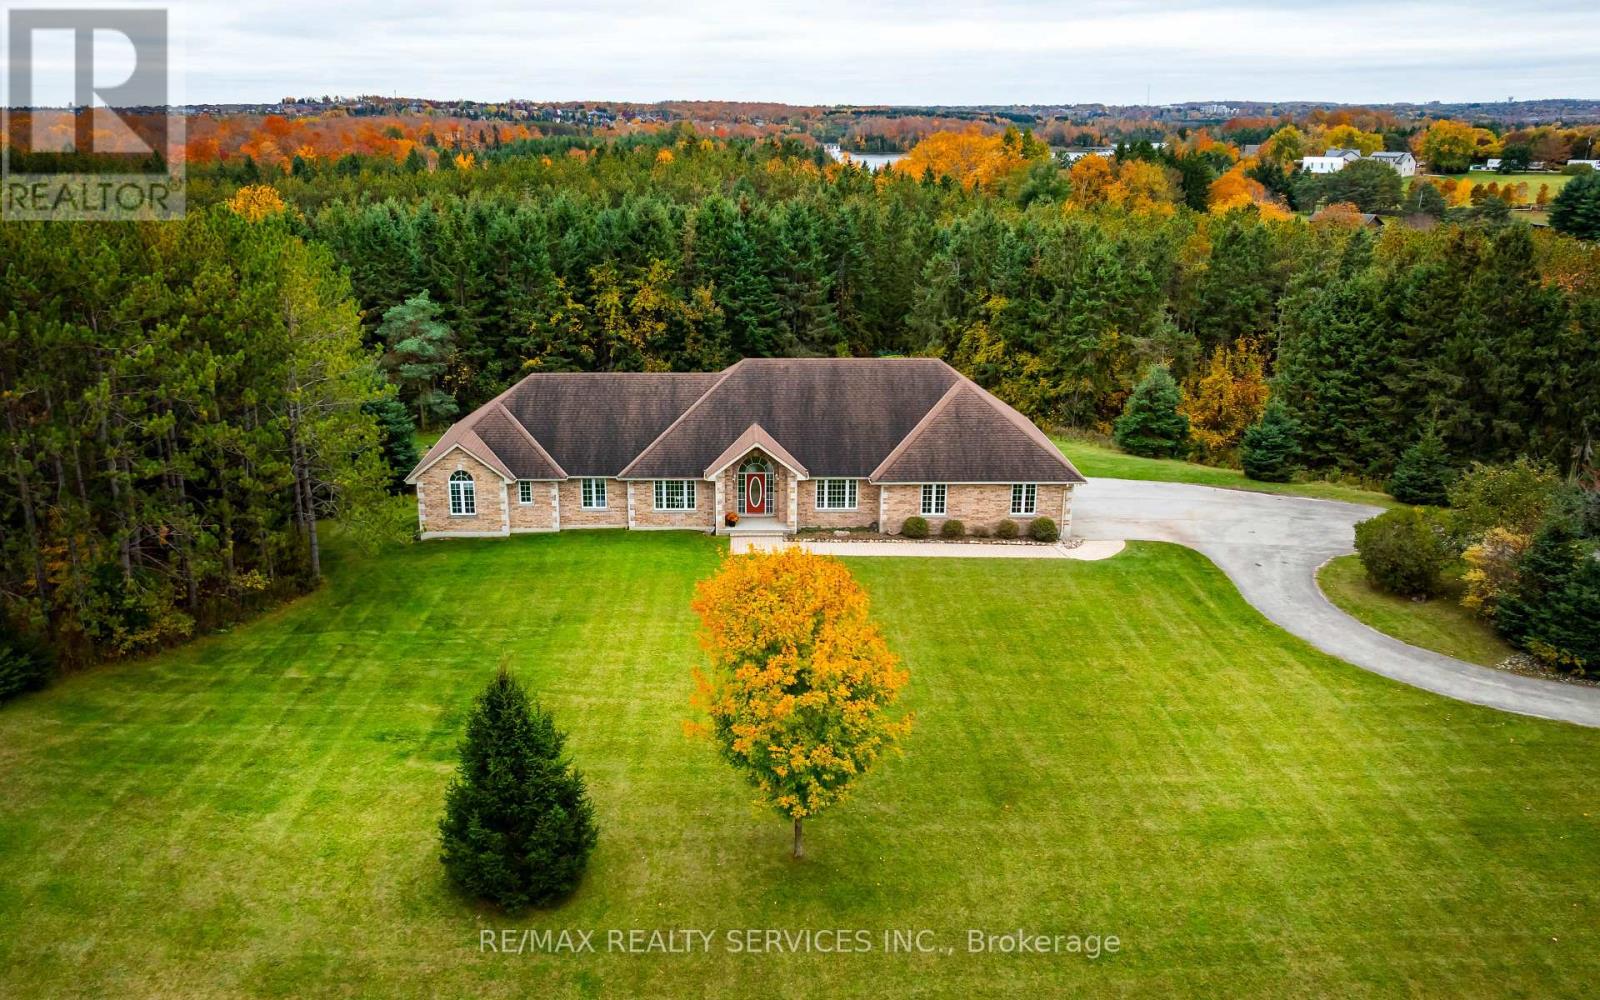
247174 5 Side Road
Mono, Ontario
Set on 11 rolling acres backing onto scenic Island Lake Conservation, this custom-built bungalow captures the beauty & tranquillity of Mono. Wooded trails include a path leading toward Island Lake. Built in 2003, this 3 bedroom home offers 2,719 sqft on the main level, a spacious 2,819 sqft walkout basement opening onto greenspace & a 980 sqft 3 car garage. Original architectural drawings are available. Vaulted ceilings, arched windows & a gas fireplace give the living room warmth & elegance, with beautiful views of the surrounding landscape. The large kitchen offers extensive cabinetry with pot-and-pan drawers, stainless steel appliances, a centre island & a walk-in pantry. The breakfast area overlooks the backyard & opens directly onto a large deck with plenty of room for outdoor dining & enjoying the views. A formal dining room with large windows, double doors & a pocket door provides an inviting space for formal dinners. Overlooking the peaceful front yard, the separate office features double doors, large windows & pot lights. Spacious primary bedroom includes an exterior walkout & a five-piece ensuite with heated floors. Two additional bedrooms overlook the private front yard, with an arched transom window adding character to the second bedroom. Main-floor laundry offers a separate exterior walkout. Decking is required at the bedroom & laundry walkouts. The 3 car garage features high ceilings, sealed concrete floors & direct house access to both the main level & basement. Discover Mono's rolling hills and scenic countryside. Minutes to Island Lake, Mono Cliffs, Adamo Estate Winery Hockley Valley Resort. Enjoy peaceful country living, with the added convenience of nearby schools. Partially finished 2pc bathroom in the basement.One acre of the total acreage is a separate parcel. Buyer to conduct their own due diligence regarding the separate parcel, permitted uses & any potential for building or severance. (id:49269)
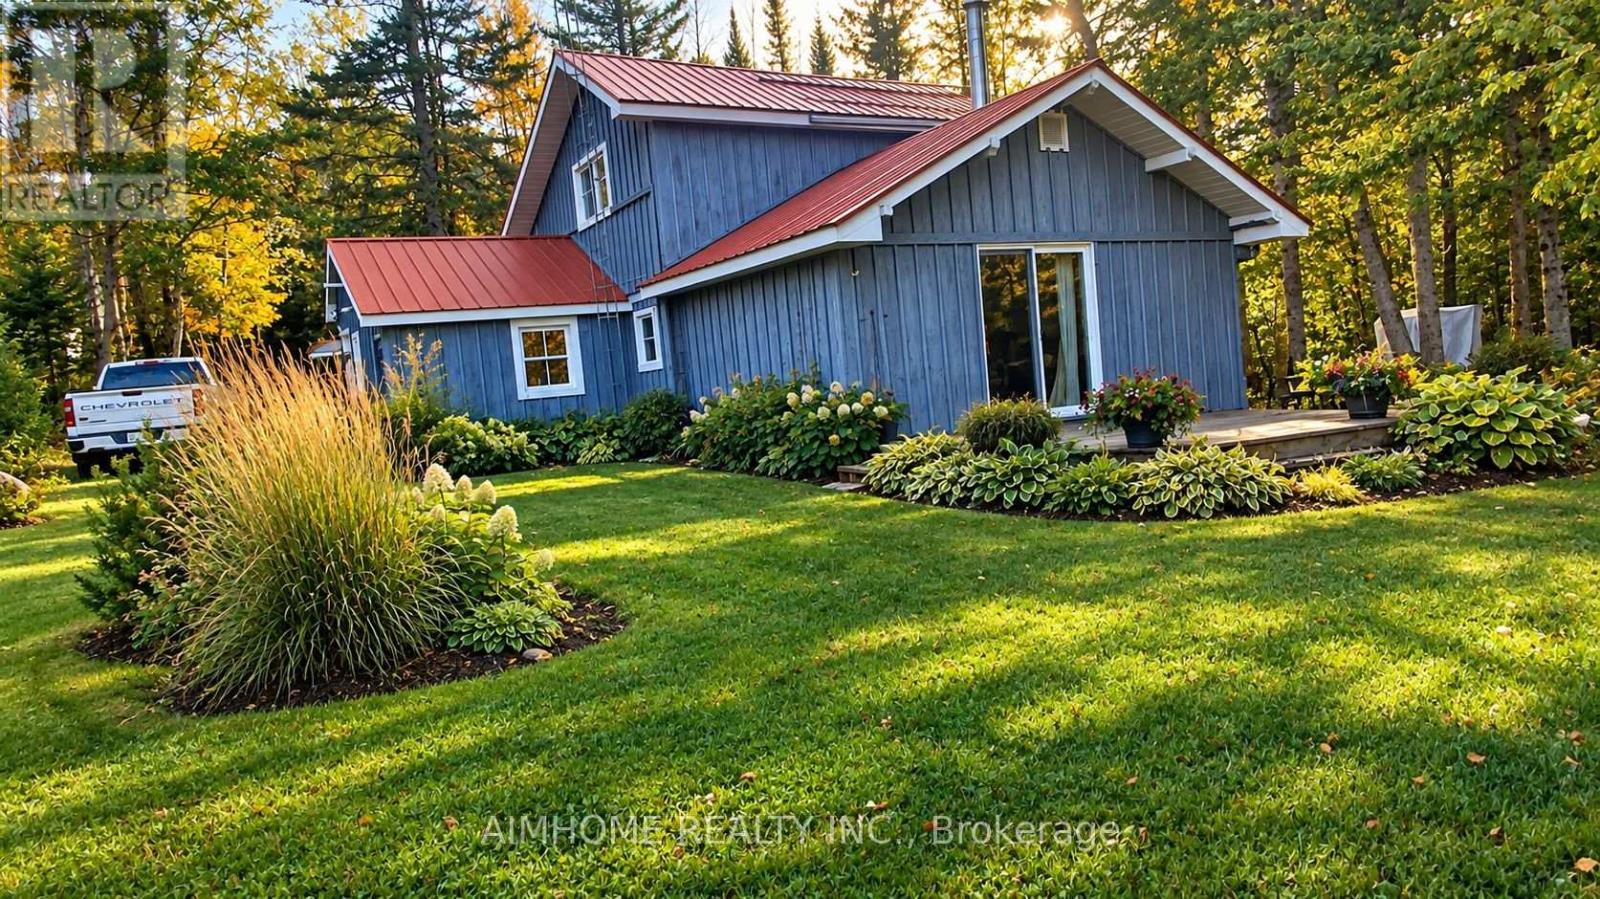
18 Ahmic Lake Road
Magnetawan, Ontario
3-bedroom cottage with a main-floor bedroom +. EXCEPTIONAL WATERFRONT VALUE - Over 150 feet of direct lake frontage, offering boating, swimming, fishing and endless opportunities to enjoy beautiful Ahmic Lake.2. ROOM TO ENJOY AND GROW - A generous 0.66-acre property providing privacy, outdoor entertaining space and plenty of room for family and friends.3. A COTTAGE WITH POTENTIAL - A charming two-storey, three-bedroom cottage with a garage, ready for you to enjoy while exploring opportunities to personalize and enhance your investment.4. FLEXIBLE PURCHASE POSSIBILITIES - Let's talk! I have creative ideas and financing possibilities worth exploring to help qualified buyers make this waterfront opportunity a reality, subject to lender approval and mutually agreed terms.5. MAKE IT YOUR OWN BEFORE YOU MOVE IN! - Have renovation ideas? Let's explore ways to coordinate improvements before occupancy, where permitted and subject to appropriate agreements, approvals and financing.6. SPECTACULAR LAYOUT WITH MAIN-FLOOR BEDROOM! Enjoy the convenience and versatility of a thoughtfully arranged cottage featuring a main-floor bedroom, complemented by additional bedroom accommodation upstairs. An appealing layout offering flexibility for family living, visiting guests and comfortable cottage getaways. Your vision and ideas may be closer to reality than you think! COME VISIT US! LET'S WALK THE PROPERTY TOGETHER!Let's take advantage of this beautiful weather! Come see the property in person, walk the grounds, experience the waterfront, explore the cottage and picture the possibilities. Don't just look at another cottage listing - come and discover what this property could become for you and your family .I welcome the opportunity to sit down, exchange ideas and work together to put a plan in place to make this cottage YOURS! OPEN HOUSE COMING SOON ALONG WITH THE GOOD WEATHER PLEASE CALL FOR A APPOINTMENT TO VIEW THIS AMAZING PROPERTY ,AGENT WILL ASSIST IN CREATIVE FINANCING OPTIONS (id:49269)
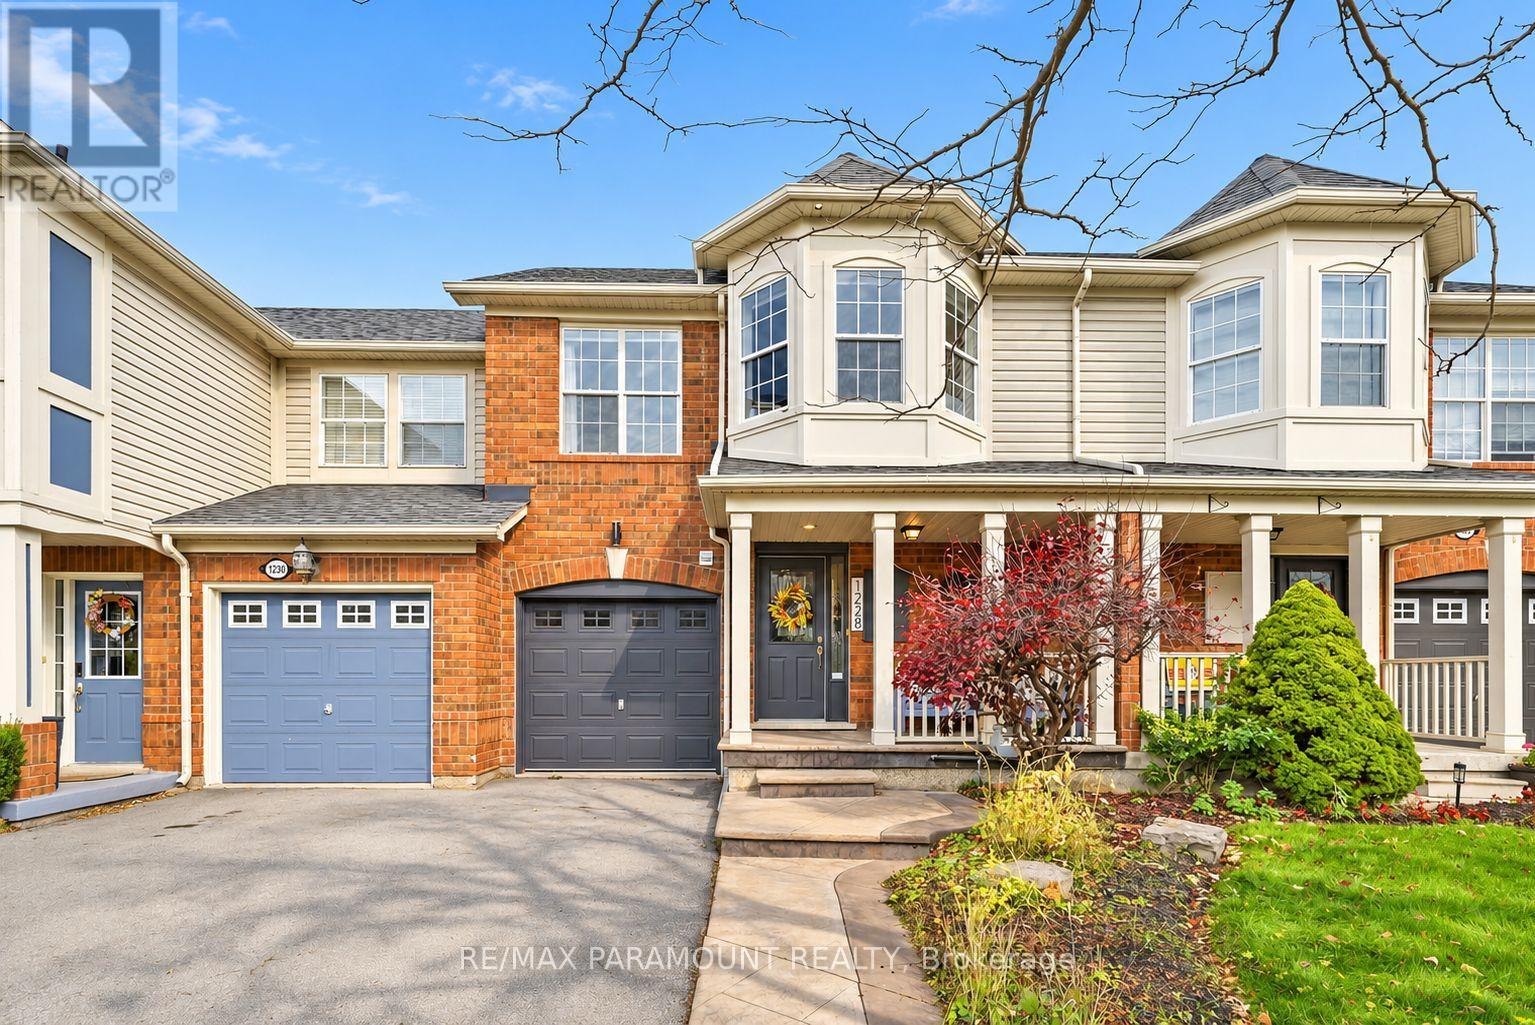
1228 Mcdowell Crescent
Milton, Ontario
Welcome to this beautifully updated freehold townhome, ideally situated on a quiet, low-traffic street in Milton's highly sought-after Beaty neighbourhood! With no rear neighbours, this home offers exceptional privacy, an abundance of natural sunlight, and the convenience of direct access to the park and school grounds right out your back doorstep inside to discover a bright, modern interior featuring stylish updates throughout. The beautifully refreshed kitchen showcases quartz countertops, an updated backsplash and sink, along with a newer microwave and dishwasher. Updated light fixtures, pot lights, and ceiling fans enhance the home's modern appeal, while a refreshed staircase with new carpeting leads to the upper level, featuring updated flooring and a spacious primary bedroom complete with a walk-in closet. A Nest thermostat and convenient interior garage access add to the home's everyday comfort and functionality. The fully finished basement provides valuable additional living space, complete with updated flooring and a beautiful 3-piece bathroom. Whether used as a living room, recreation area, home office, or guest retreat, this versatile space offers endless possibilities. Outside, enjoy the added curb appeal of exterior pot lights and patterned concrete in both the front and backyard, creating stylish, low-maintenance outdoor spaces perfect for relaxing or entertaining. Combining modern finishes, a family-friendly location, exceptional backyard privacy, and the convenience of parks and schools just steps away, this move-in-ready home truly checks all the boxes! (id:49269)
31 Fortieth Street
Toronto, Ontario
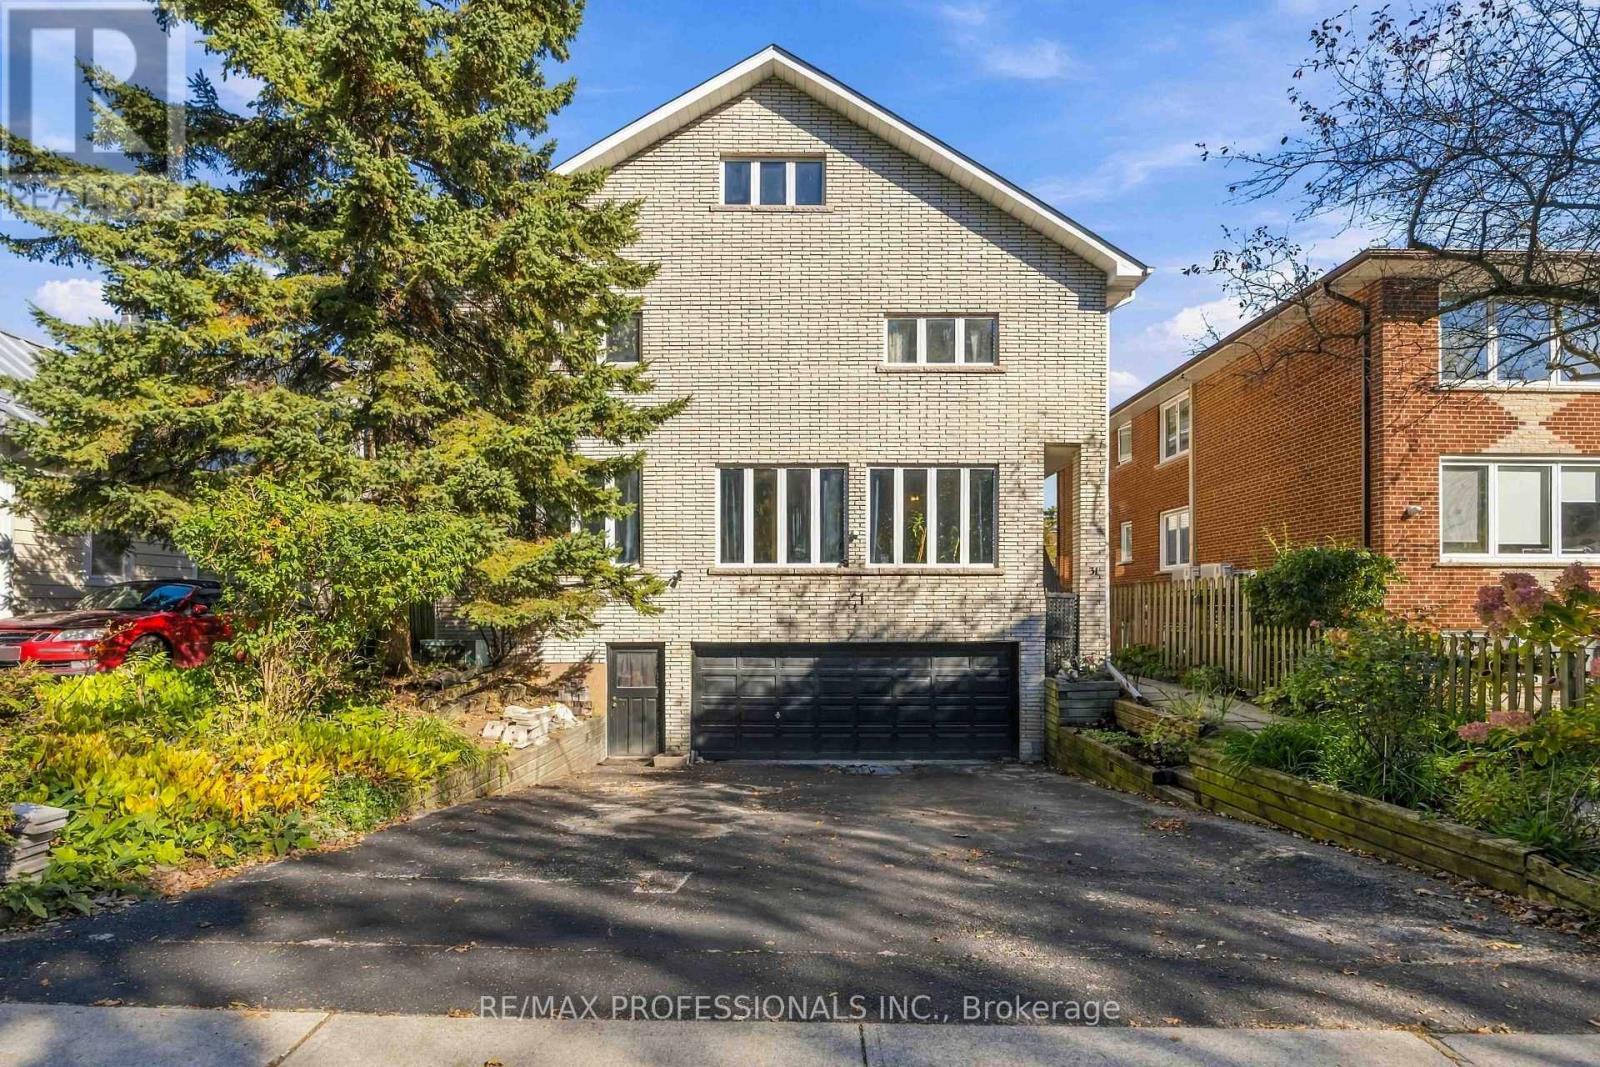
Homes like this almost never come to market in Long Branch. A legal duplex built for multi-generational living or an incredible investment opportunity for a savvy investor. Perched on a 50 x 115.5 ft lot steps from the lake, with extremely solid bones and enough space to truly support multiple households this property has plenty of options. Parents, adult children and extended family can each have their own space under one roof, including their own laundry, with room to come together when they want to. The main floor is a 3-bedroom, 2-bathroom suite with hardwood floors, an open kitchen and dining area, and a sunken living room framed by a wall of windows. The upper unit offers 5 bedrooms and 3 bathrooms across the second floor and loft. The second floor has hardwood floors, a bright living room and a large eat-in kitchen with a walkout to the back deck. The loft holds the primary bedroom with its own ensuite and jacuzzi tub, plus a huge bonus room under skylights for a family room, office or studio. The basement adds even more space, with potential for a third suite or added living area for the main floor unit with 9ft ceilings. Equally compelling as an investment, with two legal units in place today, each separately metered with its own laundry, plus potential for a third (subject to City approvals). Planning a renovation? The central plumbing stack keeps layout changes simpler and costs more predictable, and the structure gives you a strong starting point. Brick exterior, decks off the back, and a built-in double garage plus driveway parking for approx. 4 more cars. Set in a quiet pocket near the water, it's a short walk to Marie Curtis Park, one of the best parks in the city, with its beach, volleyball courts and dog park. Walk to Long Branch GO and the restaurants on Lake Shore, with quick access to the 427, the Gardiner and Pearson Airport. (id:49269)
23 - 93 The Queensway
Toronto, Ontario
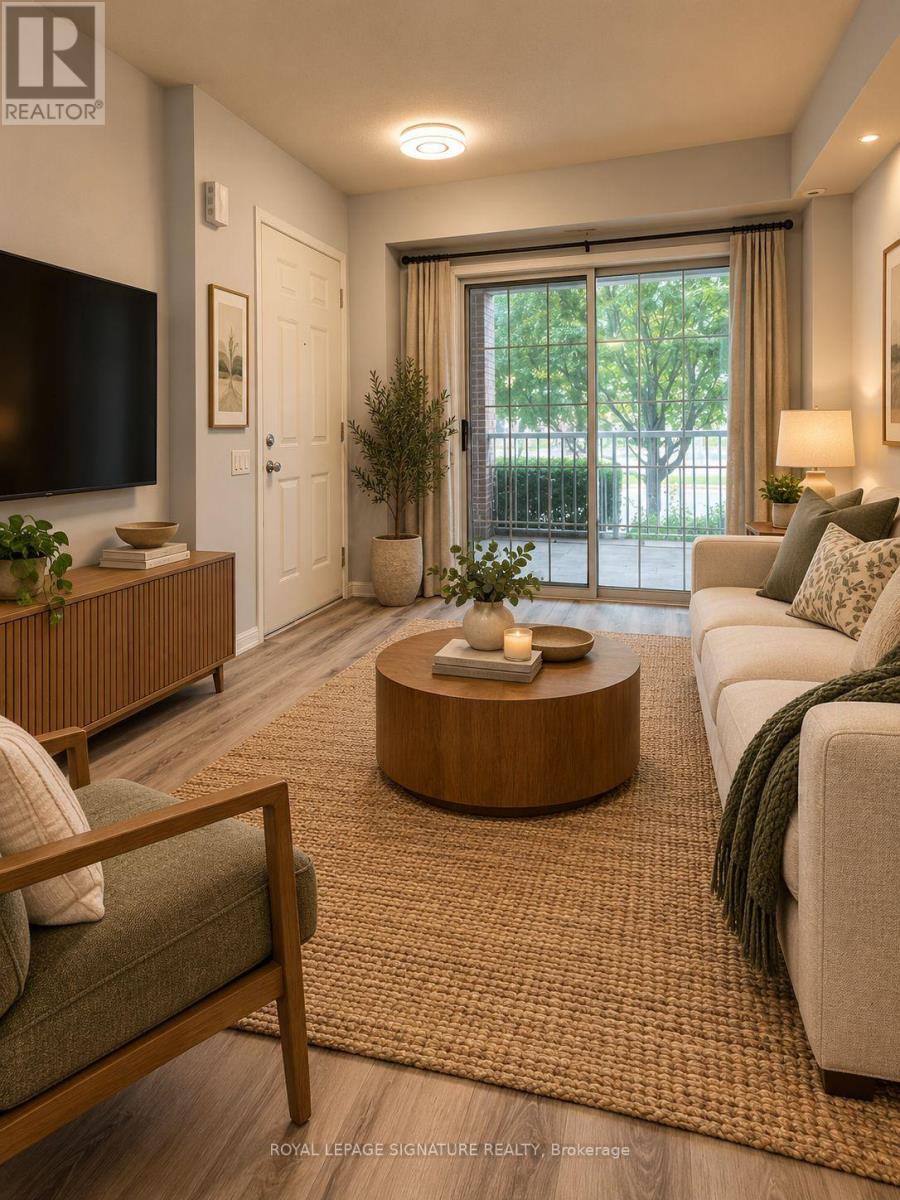
RARE FIND in the highly desirable Swansea neighbourhood. Enjoy this amazing 2bedrooms, 2 bathrooms 600 - 699 sq. ft. townhouse unit, bright and airy with lots of windows and a private outdoor patio space. The unit is a 3-minute walk to Lake Ontario to the south and walking distance to High Park and Bloor West Village to the north. Open-concept living/dining/kitchen, designed both with comfort and contemporary living, with raised ground floor access and covered balcony with BBQ plug in. Enjoy ample storage space throughout the unit, in-suite washer and dryer, and central air conditioning for year-round comfort. The unit is pet friendly. Enjoy your own underground parking spot along with amenities including party room, gym, indoor pool,virtual golf simulator, and sauna. TTC streetcar is conveniently located on your doorstep, with 24/7 service providing direct access to downtown Toronto. For 2026/2027 TDSB schools are: Swansea Junior and Senior Public School, Humberside Collegiate Institute, and St. Pius X Catholic School.Tenant pays utilities ( Heat and Hydro),Photos are virtually staged (id:49269)
41 Winery Way
Barrie, Ontario
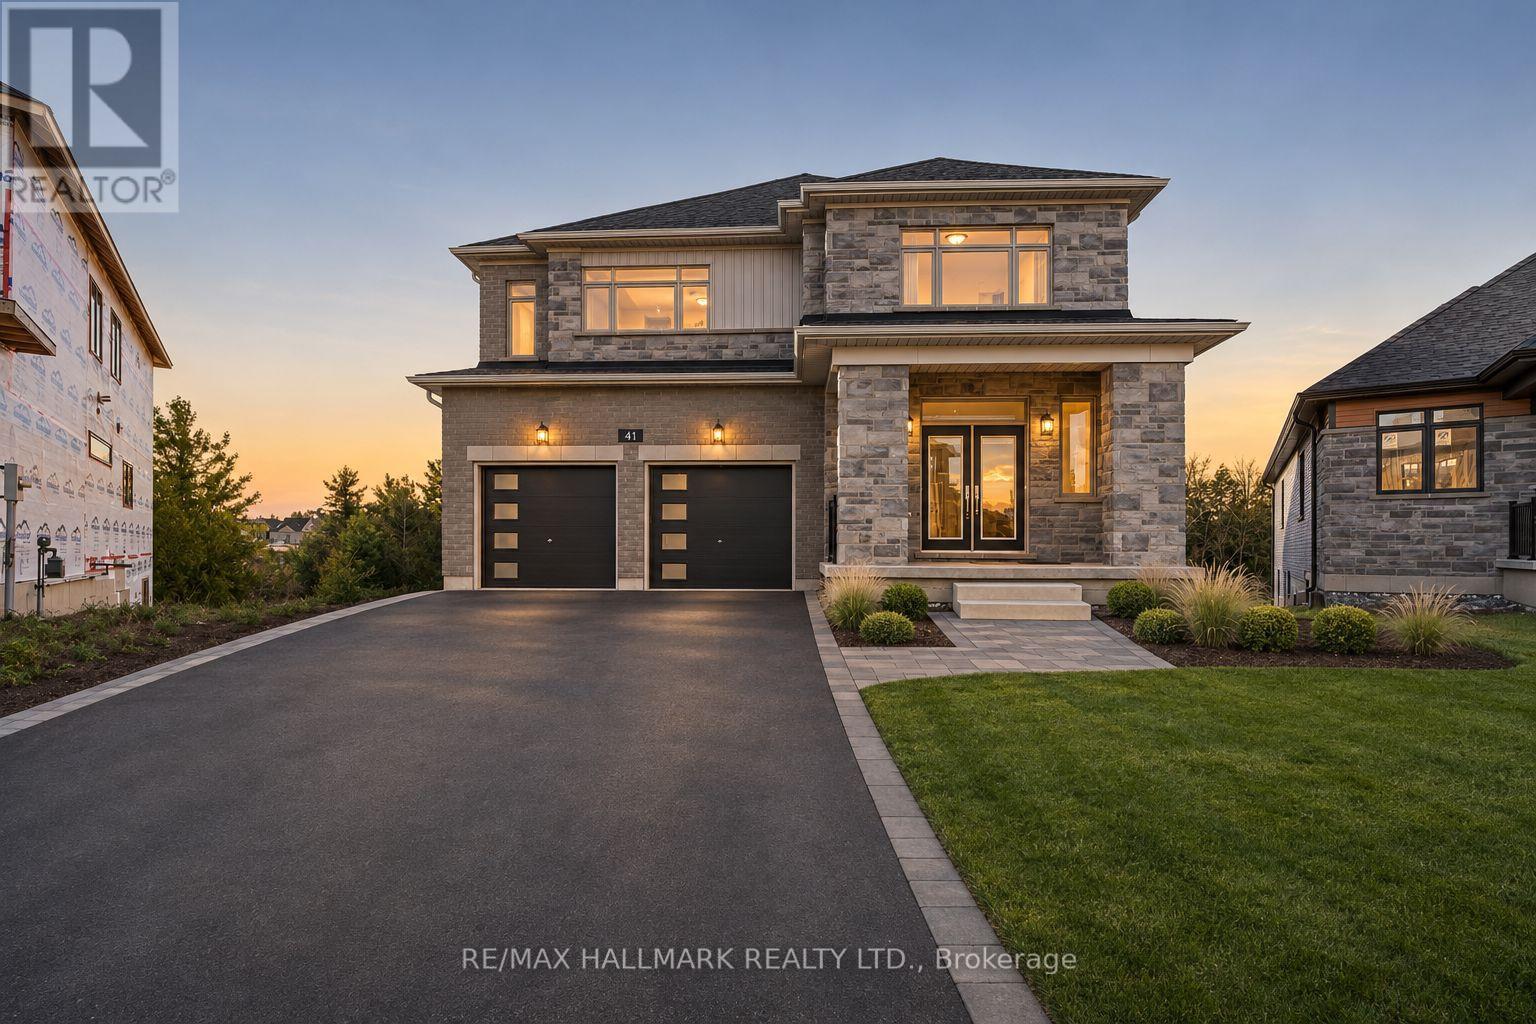
BRAND NEW EXECUTIVE HOME SET PROUDLY ON A LARGE PREMIUM LOT BACKING ONTO THE RAVINE! Welcome to a stunning residence designed for modern family living, offering exceptional space, style and breathtaking natural surroundings. A covered porch welcomes you through double doors into an impressive 2-storey foyer. The chef-inspired kitchen features stainless steel appliances, ample cabinetry with soft close mechanism, a large centre island with breakfast bar and elegant quartz countertops. The entertaining-sized dining area flows seamlessly into the kitchen and spacious family room, creating the perfect setting for gatherings of friends and family, while walk-out access to the deck provides spectacular ravine views. The large family room showcases picturesque windows overlooking the private backyard, filling the space with natural light. A convenient main floor office offers the ideal space for working from home. Enjoy 9' ceilings, smooth ceilings and beautiful hardwood and tile flooring throughout the main level. An elegant hardwood staircase with metal pickets leads to the second floor, featuring a generous media loft overlooking the foyer. The luxurious Primary Bedroom Suite boasts His & Hers walk-in closets and a spa-like 5-piece ensuite, creating a peaceful private escape. Three additional spacious bedrooms each provide ample closet space and are complemented by two additional full bathrooms. The unfinished lower level offers abundant storage and flexible space for a future recreation area, playroom or home gym, with convenient walk-out access to the backyard. Ideally situated close to excellent schools, green spaces, walking trails, shopping, dining and public transit. Enjoy easy access to South Barrie GO, Costco and Lake Simcoe, while nearby major roadways make commuting throughout Barrie and beyond convenient. A rare opportunity to enjoy executive living, generous indoor and outdoor spaces, and the beauty of a ravine setting! (id:49269)
30 Dove Crescent
Barrie, Ontario
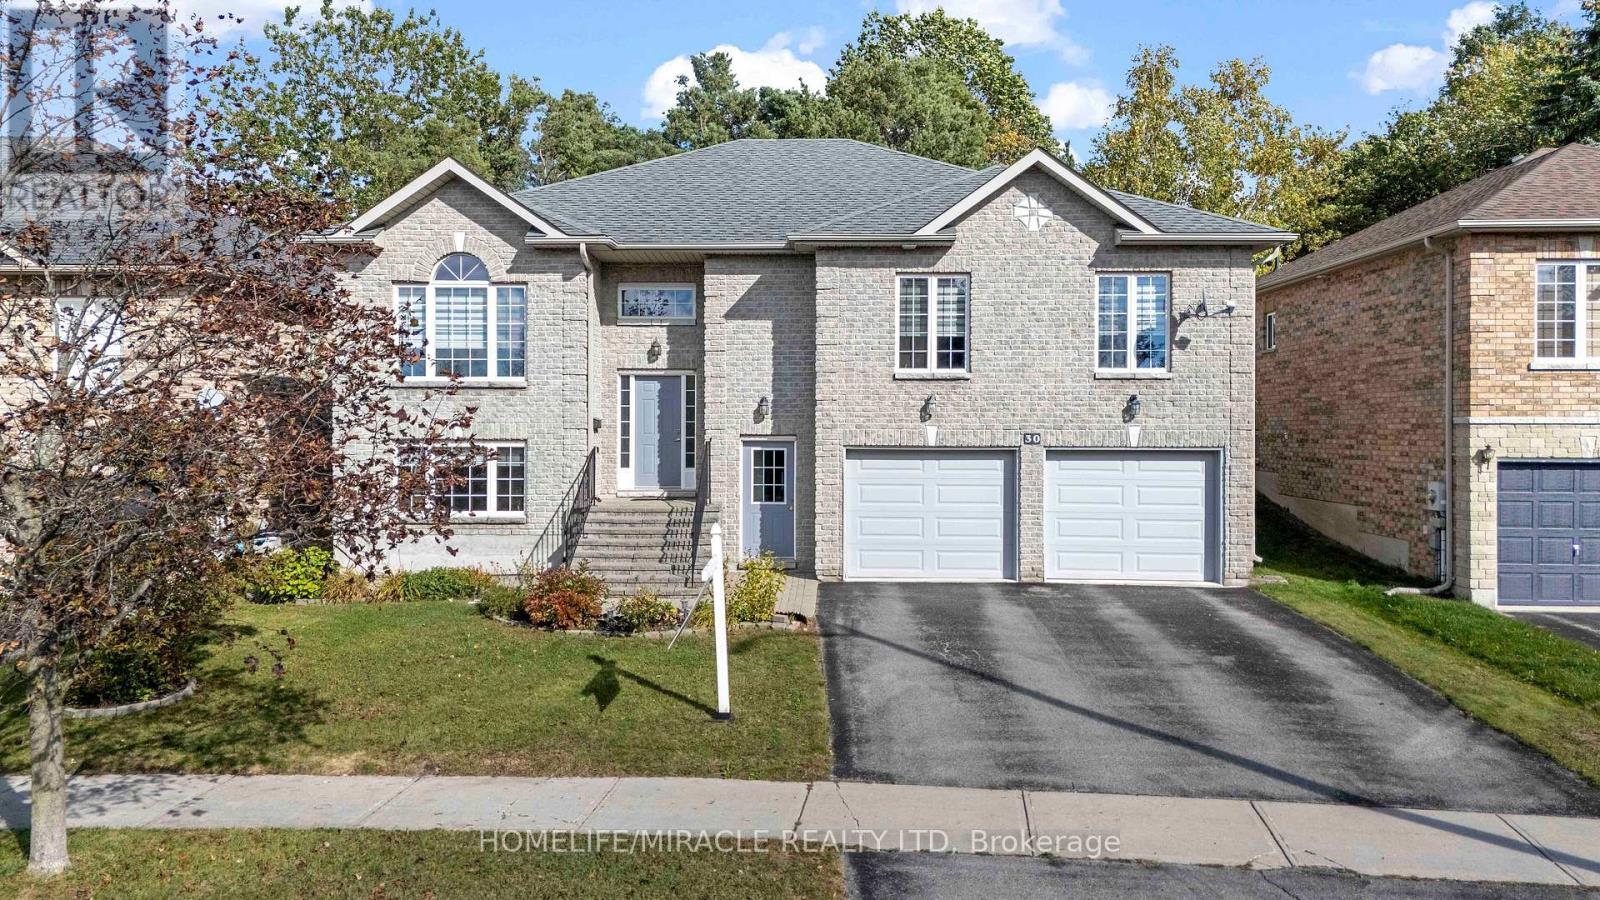
Elegant 4-Bedroom Raised Bungalow over 3100 sq ft living space with Self-Contained In-Law Suite in Desirable Ardagh! Welcome to this exceptional family home in the sought-after Ardagh/Wildwood Estates community of Barrie. Bright, spacious and thoughtfully designed, this beautiful raised bungalow offers the perfect blend of modern comfort, generous living space and incredible versatility. The main level features 4 spacious bedrooms, with a stunning primary retreat offering a gas fireplace, walk-in closet and luxurious 4-piece ensuite with Jacuzzi tub. The inviting open-concept living and dining areas are perfect for entertaining, while the modern kitchen showcases a centre island and stylish backsplash. A spacious family room with gas fireplace and large windows throughout create a warm, bright and welcoming atmosphere. Step outside through the patio doors onto the large deck overlooking a private, mature treed backyard-an ideal setting for morning coffee, family gatherings and summer entertaining. The lower level adds exceptional value with a fully self-contained 2-bedroom in-law suite, complete with separate entrance, kitchen, 4-piece bathroom, separate washer and dyer and gas fireplace. Additional finished space provides an ideal man cave, recreation room, home office or guest area. Complete with a double-car garage, private 2-car driveway, central A/C and heating, this home is ideally located close to excellent schools, parks, trails, shopping, transit and major highways. A rare opportunity to own a spacious and beautifully appointed home offering outstanding family living, multi-generational flexibility and potential rental income-all in one of Barrie's most desirable communities. (id:49269)
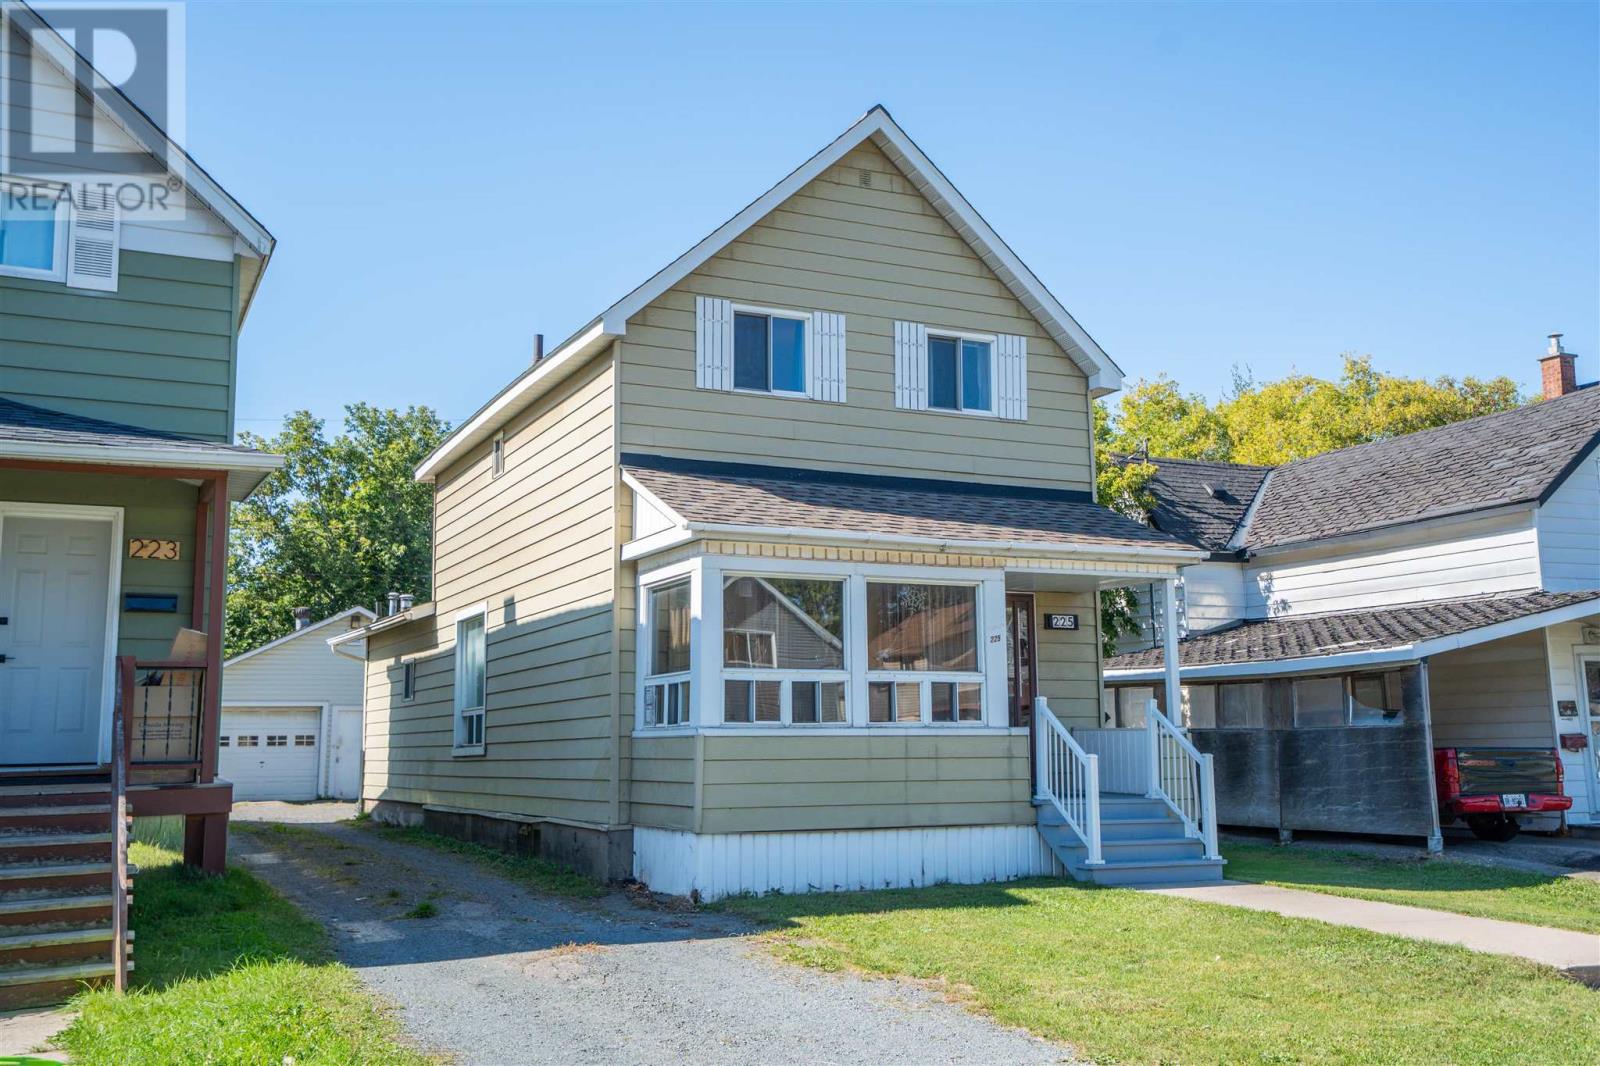
225 Beverley St
Sault Ste Marie, Ontario
Welcome to 225 Beverley Street! This spacious 4 bedroom, 2 bathroom family home offers plenty of room to grow, with a combination of original hardwood and newer laminate flooring throughout. The home features gas heat, central air conditioning and a functional layout with generous living space. Outside, the standout feature is the impressive 24’ x 36’ detached garage, fully insulated and wired, complete with two heaters and a floor drain, making it ideal for vehicles, storage, hobbies or a workshop. A great opportunity for buyers looking for a larger home with an exceptional garage. (id:49269)
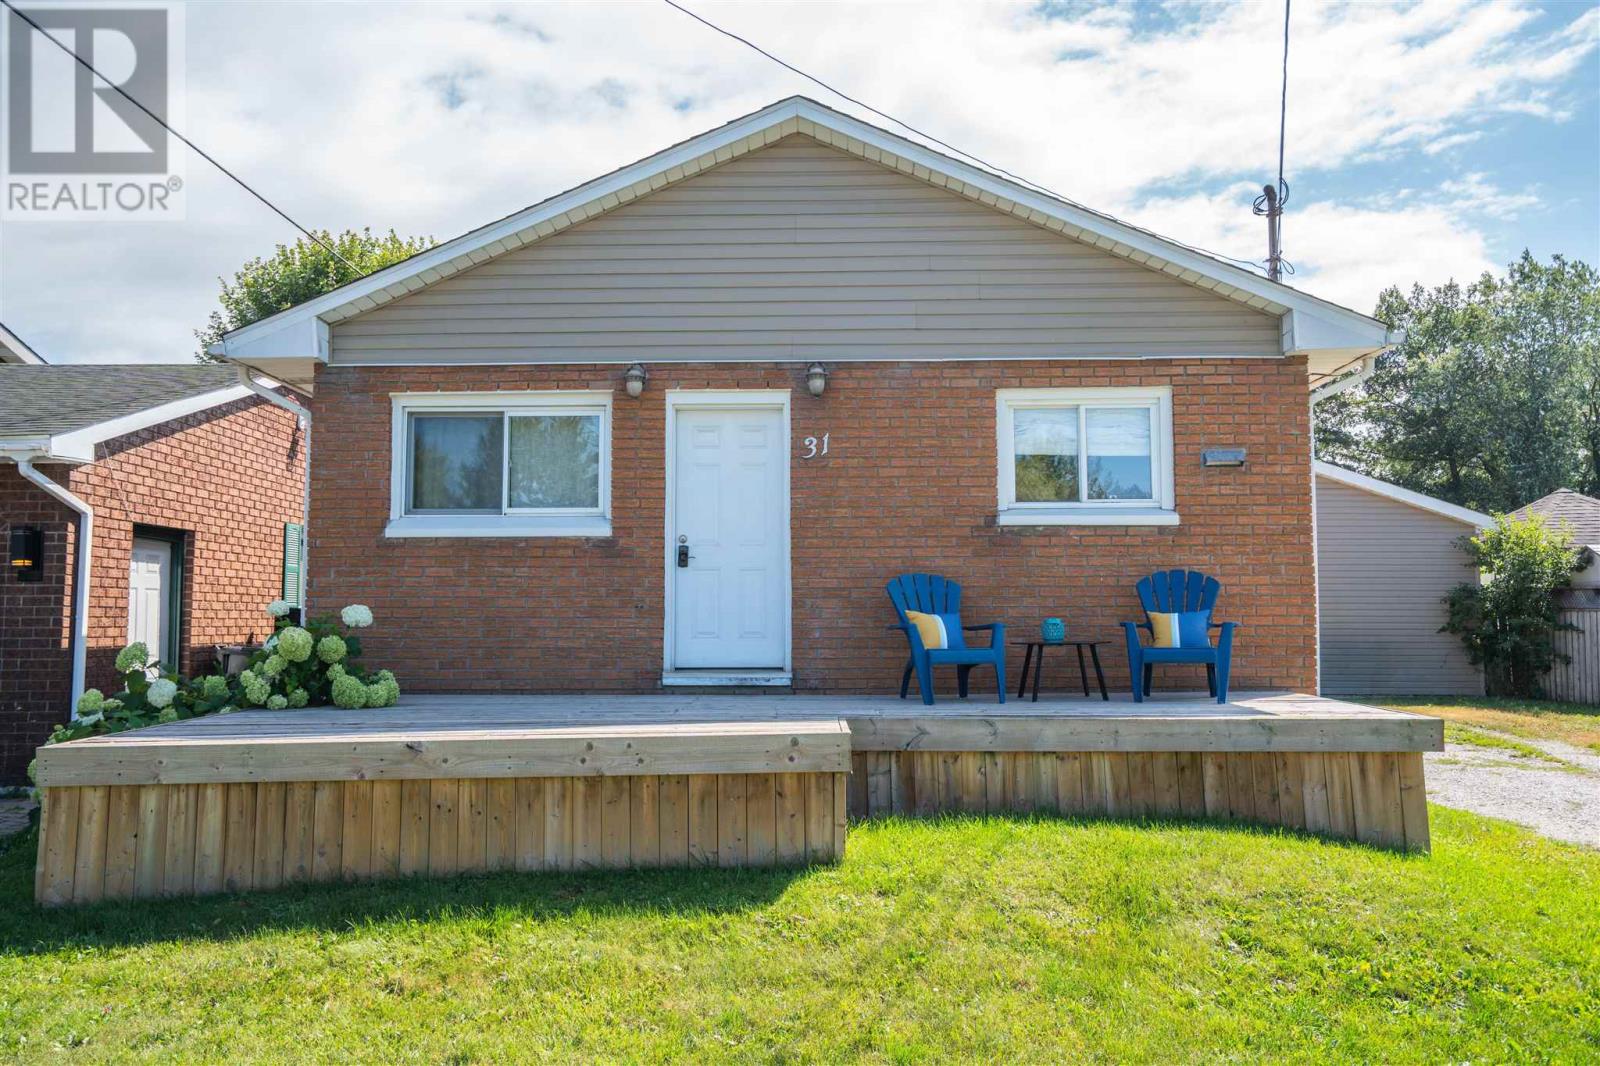
31 East Balfour St
Sault Ste. Marie, Ontario
Welcome to this move-in ready 3-bedroom bungalow in a convenient west-end location! Offering comfortable main-floor living and plenty of potential to make the lower level your own, this home is a great option for buyers looking for both value and versatility. The bright and inviting main level features easy-care laminate flooring throughout and a spacious galley-style kitchen with ample counter space and a gas stove. Downstairs, the partially developed lower level offers excellent potential for additional living space, complete with large windows, good ceiling height, a bathroom rough-in and partitioned areas ready for your finishing touches. Enjoy the comfort of gas heat and central air conditioning year-round. Outside, you'll appreciate the fully fenced yard, double-wide driveway and an impressive 24' x 27' heated detached garage/shop, featuring a Lennox heater and a new garage door installed in 2025. Whether you're looking for a workshop, hobby space or extra storage, this is a standout feature! Ideally situated close to an elementary school, daycare and Brookfield Park, this property offers a fantastic combination of location, functionality and future potential. Move in now and make it your own over time! Book your private viewing today. (id:49269)
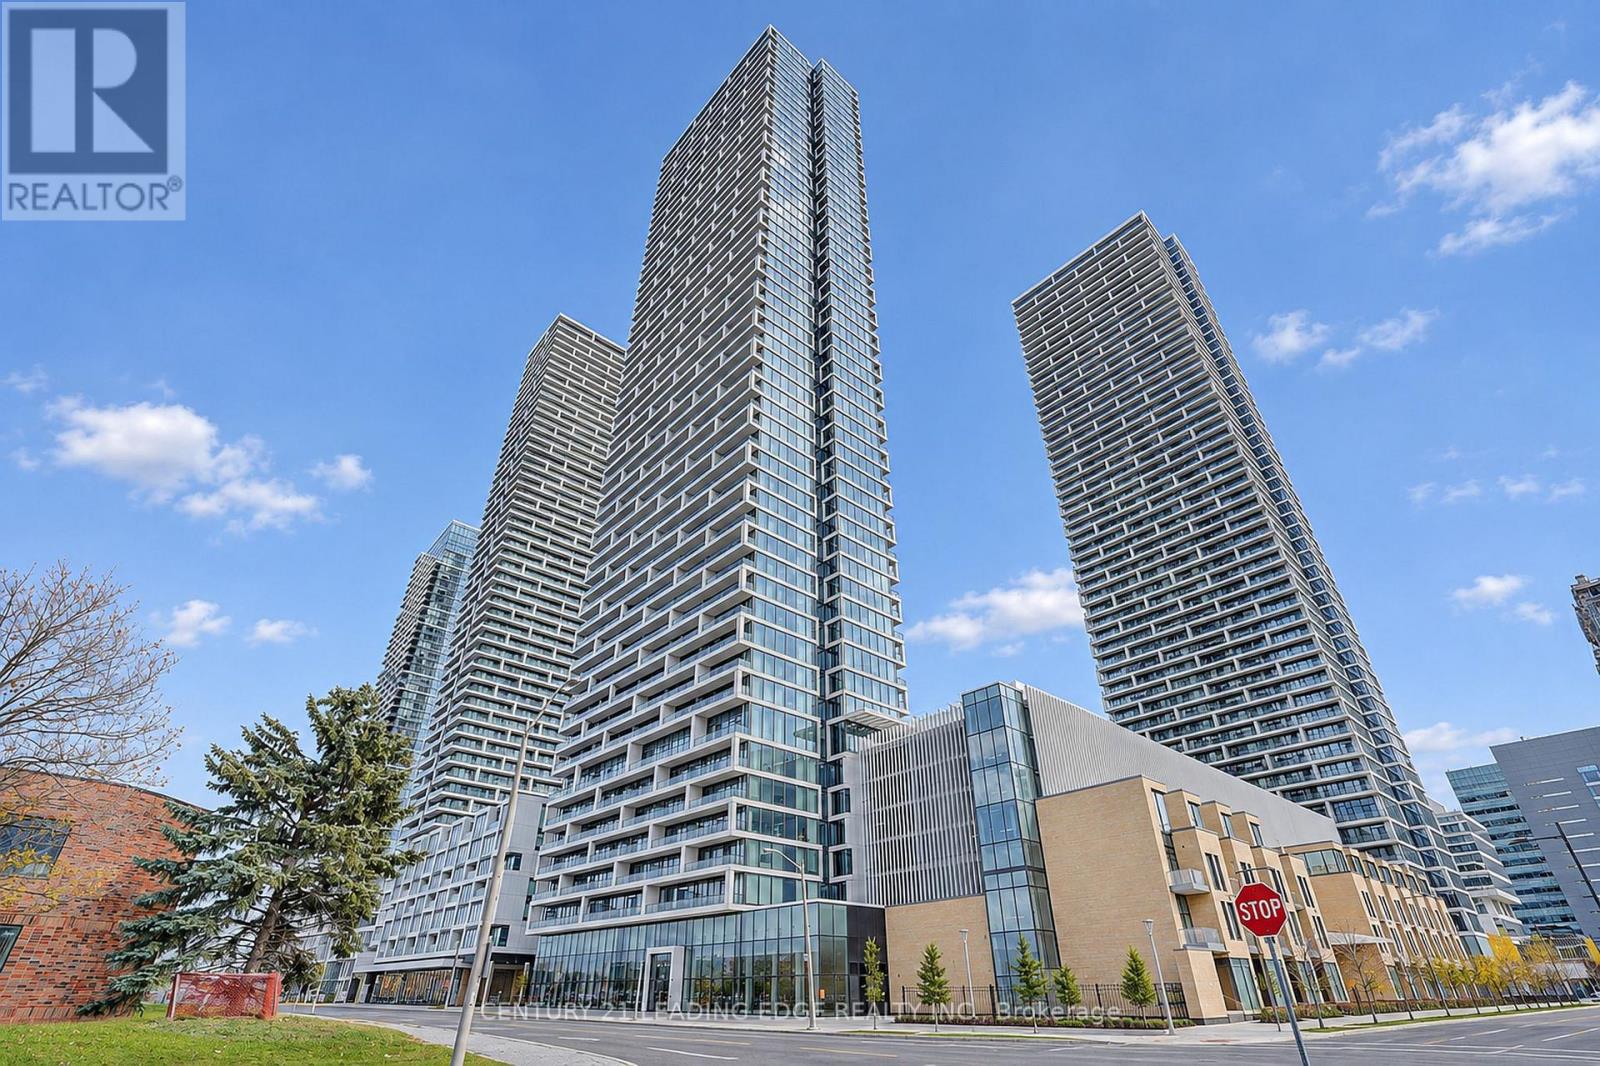
1005 - 898 Portage Parkway
Vaughan, Ontario
Welcome to luxury high-rise living at Transit City 1! Soaring on the 48th floor, this sun- drenched split 2-bedroom, 2-bathroom suite features 9-ft ceilings and unobstructed, panoramic south-facing views of the city skyline. The open-concept living and dining area boasts floor- to-ceiling windows and flows seamlessly onto an expansive 100+ sq ft private balcony. The spacious primary bedroom offers ample closet space and a 4-piece ensuite. Situated in the vibrant heart of the Vaughan Metropolitan Centre (VMC), you are steps to the subway station, regional bus terminal, premier dining, and shopping. Commuters will love the instant access to Hwys 400 & 407, York University, Costco, and IKEA. World-class building amenities include a 24-hr concierge, luxury rooftop lounge, and party room. A rare opportunity to own prime real estate in York Region's fastest-growing transit hub! (id:49269)
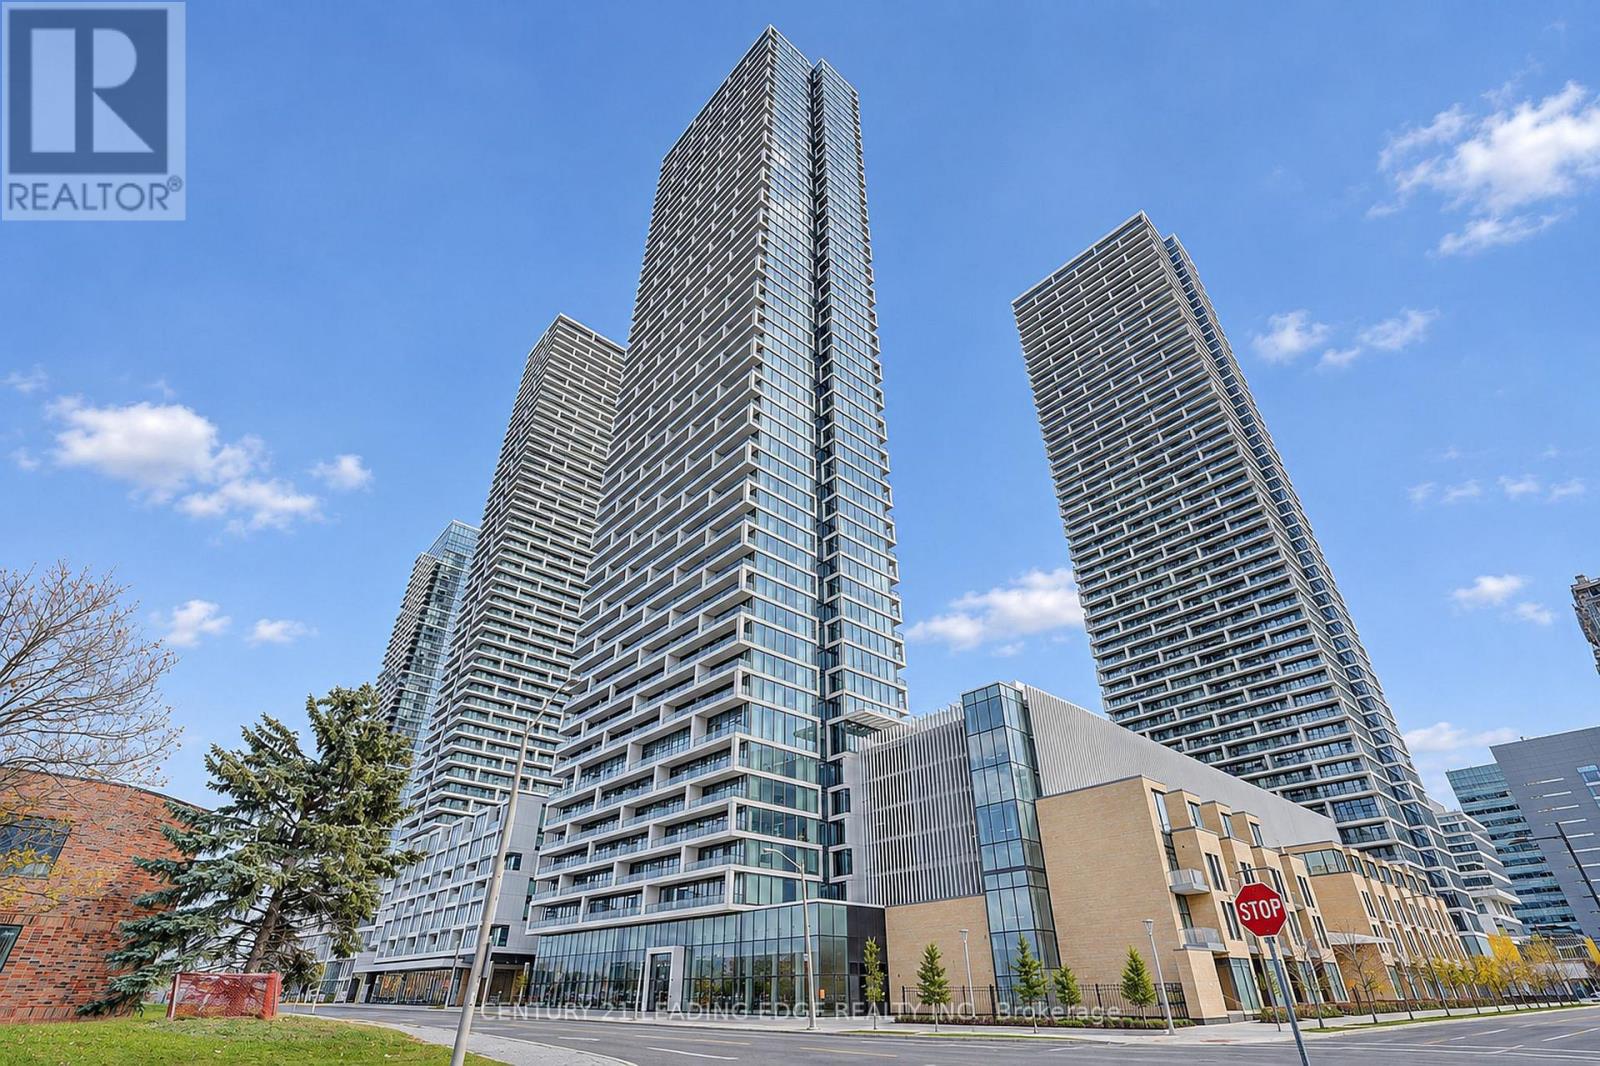
1005 - 898 Portage Parkway
Vaughan, Ontario
Welcome to luxury high-rise living at Transit City 1! Soaring on the 48th floor, this sun- drenched split 2-bedroom, 2-bathroom suite features 9-ft ceilings and unobstructed, panoramic south-facing views of the city skyline. The open-concept living and dining area boasts floor- to-ceiling windows and flows seamlessly onto an expansive 100+ sq ft private balcony. The spacious primary bedroom offers ample closet space and a 4-piece ensuite. Situated in the vibrant heart of the Vaughan Metropolitan Centre (VMC), you are steps to the subway station, regional bus terminal, premier dining, and shopping. Commuters will love the instant access to Hwys 400 & 407, York University, Costco, and IKEA. World-class building amenities include a 24-hr concierge, luxury rooftop lounge, and party room. A rare opportunity to own prime real estate in York Region's fastest-growing transit hub! (id:49269)
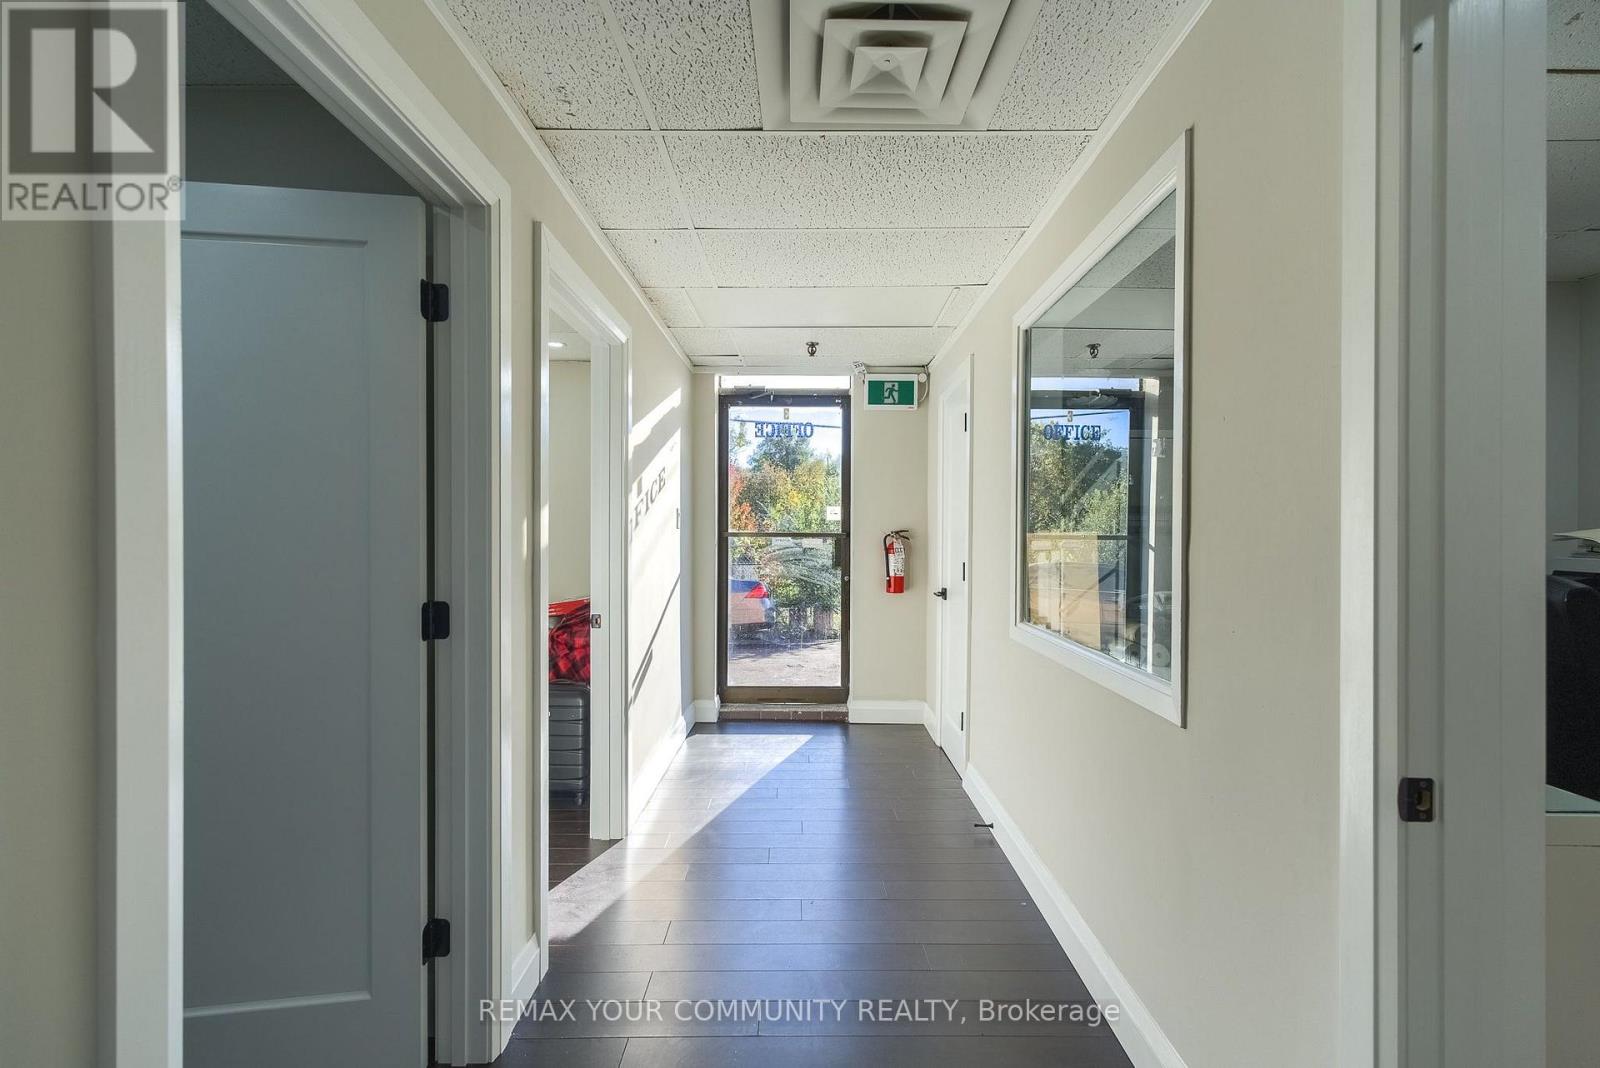
Rear Of #3 - 7730 Islington Avenue
Vaughan, Ontario
Excellent opportunity to sublease approximately 1078 sq.ft. of space in a commercial building (533 s.f. on ground level, plus 545 s.f. on upper level). This space, situated in central area of Woodbridge, can be used for a variety of uses, such as office, or even residential. Access is from the rear of the building. Lease is gross lease. (id:49269)
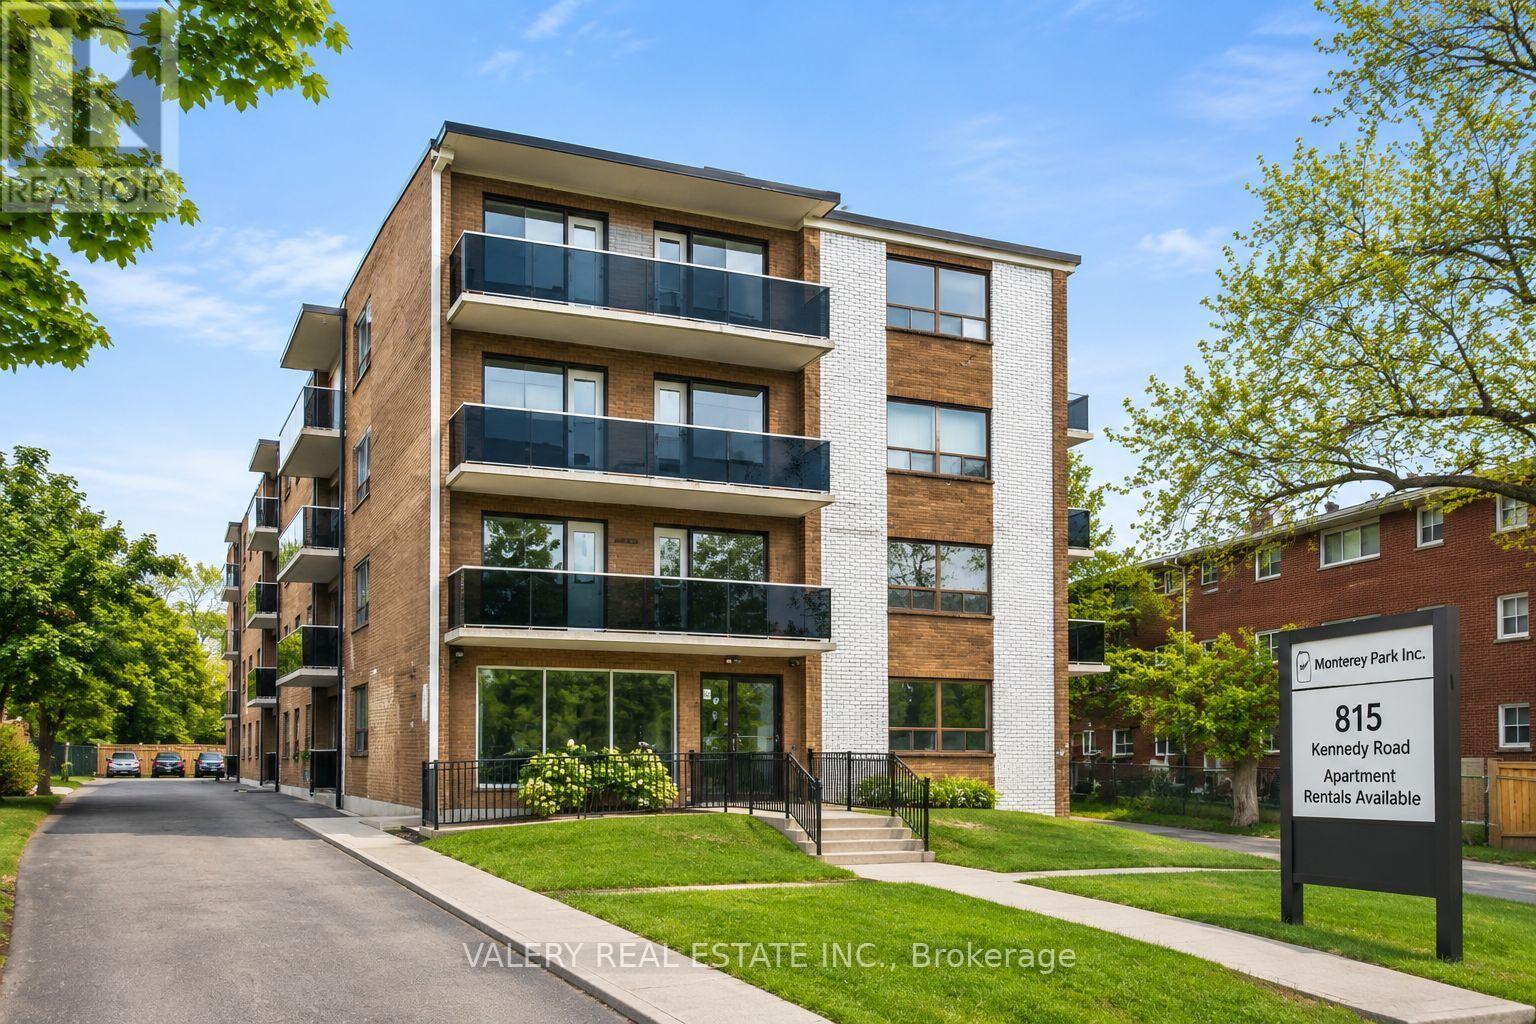
408 - 815 Kennedy Road
Toronto, Ontario
Welcome to Unit 408 at 815 Kennedy Road, a bright and spacious 1-bedroom, 1-bathroom suite offering comfortable living in a convenient Scarborough location! This well-designed unit features a functional layout with a generous living area, a practical kitchen, a well-proportioned bedroom, and a private balcony providing additional outdoor space. Ideally situated close to grocery stores, restaurants, cafés, pharmacies, schools, parks, and everyday amenities. Commuters will appreciate convenient TTC access along Kennedy Road and Eglinton Avenue, with connections to Kennedy Subway and GO Stations, plus easy access to Highway 401 and the DVP. Residents enjoy on-site laundry facilities. Parking is available for $100/month. Heat is included in the rent, while water and hydro are extra. An excellent opportunity to enjoy comfortable, well-connected living in an established Scarborough community. Photos have been virtually staged and may include images of similar units within the building. Unit will be available in December. (id:49269)
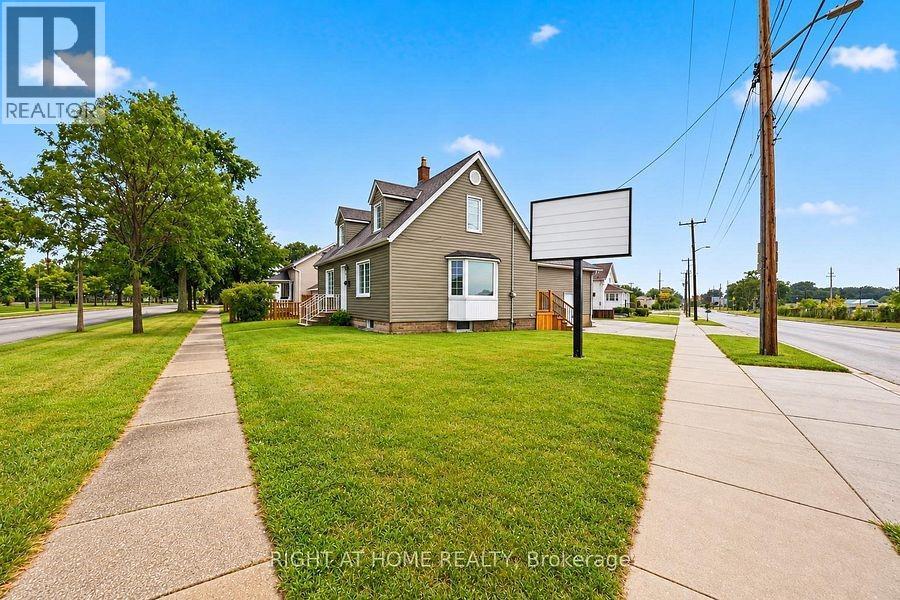
229 Water Street
Sarnia, Ontario
Visibility drives business, and this central Sarnia corner location delivers standout exposure from every angle located at a prominent central intersection with easy access to and from Highway 402. Offering versatile General Commercial zoning, this adaptable property is well-suited for owner-operators, expanding businesses, or commercial investors. The flexible floor plan readily configures to retail, professional offices, or client services, complemented by a valuable 19' x 25' attached shop for secure storage, equipment, added office or board room space or hands-on operations. Complete with generous on-site parking and situated moments from the waterfront and core amenities, this is a practical, high-impact commercial opportunity ready for your next venture. (id:49269)
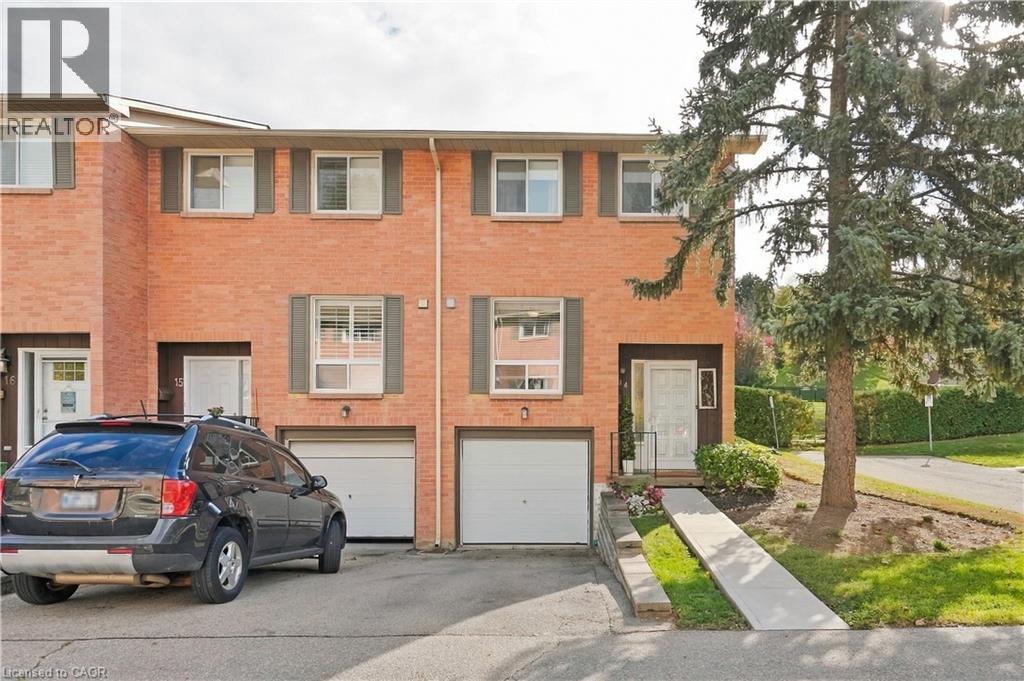
66 Summercrest Drive Unit# 14
Hamilton, Ontario
Pretty and affordable living! 3 bed, 2 bath END UNIT townhouse in a sought after, family-friendly neighbourhood, tucked at the bottom of the breathtaking Escarpment. Bright, cozy and tasteful updates throughout. A modern white kitchen includes all appliances, fridge is just one year new. Main floor convenient powder room. Laundry and rec room/bonus room in the finished basement. All windows replaced by the Corp within the last year. Offering tasteful, neutral paint and finishes, this home is ready for you to move in, nothing to do here! Relax in the fully fenced backyard, under your gazebo - the surrounding treed Escarpment is the back yard to YOUR back yard! Conveniently located to parks, walking trails, schools and major highways - everything you need is close by. Easy living for first-time buyers, downsizers or anyone looking for an affordable home with exterior maintenance taken care of for you, in the lower Stoney Creek area. (id:49269)
3318 Lakeshore Road
Burlington, Ontario
PRESERVE THE PAST OR CREATE THE FUTURE! A rare opportunity to own a piece of Burlington's history on a magnificent 95 x 148 ft lot in prestigious South Burlington. This property has no heritage designation. Dating back to 1878, this charming red-brick farmhouse has ties to prominent Burlington families and offers a glimpse into the city's rich heritage. Steeped in character, this 3-bedroom, 3-bathroom home retains many of its original architectural details, including soaring 12 ft ceilings on the main floor, large windows that fill the principal rooms with natural light, original trim and baseboards where preserved, and a traditional centre-hall layout. Generously sized rooms and a large screened-in rear porch overlooking the extensively landscaped backyard add to the home's charm and appeal. Its historical roots and distinctive character make this property one of exceptional potential. With no heritage designation, buyers have the freedom to restore its original charm, renovate to suit today's lifestyle, or rebuild and create something entirely new (subject to municipal approvals). Set among mature trees and surrounded by established homes in one of Burlington's most desirable neighbourhoods, this substantial property presents a remarkable opportunity. Offered for sale for the first time in 60 years, 3318 Lakeshore Road is ready for its next chapter. One property. Endless possibilities. Come explore the potential! (id:49269)
923 Lixnaw Court
Ottawa, Ontario
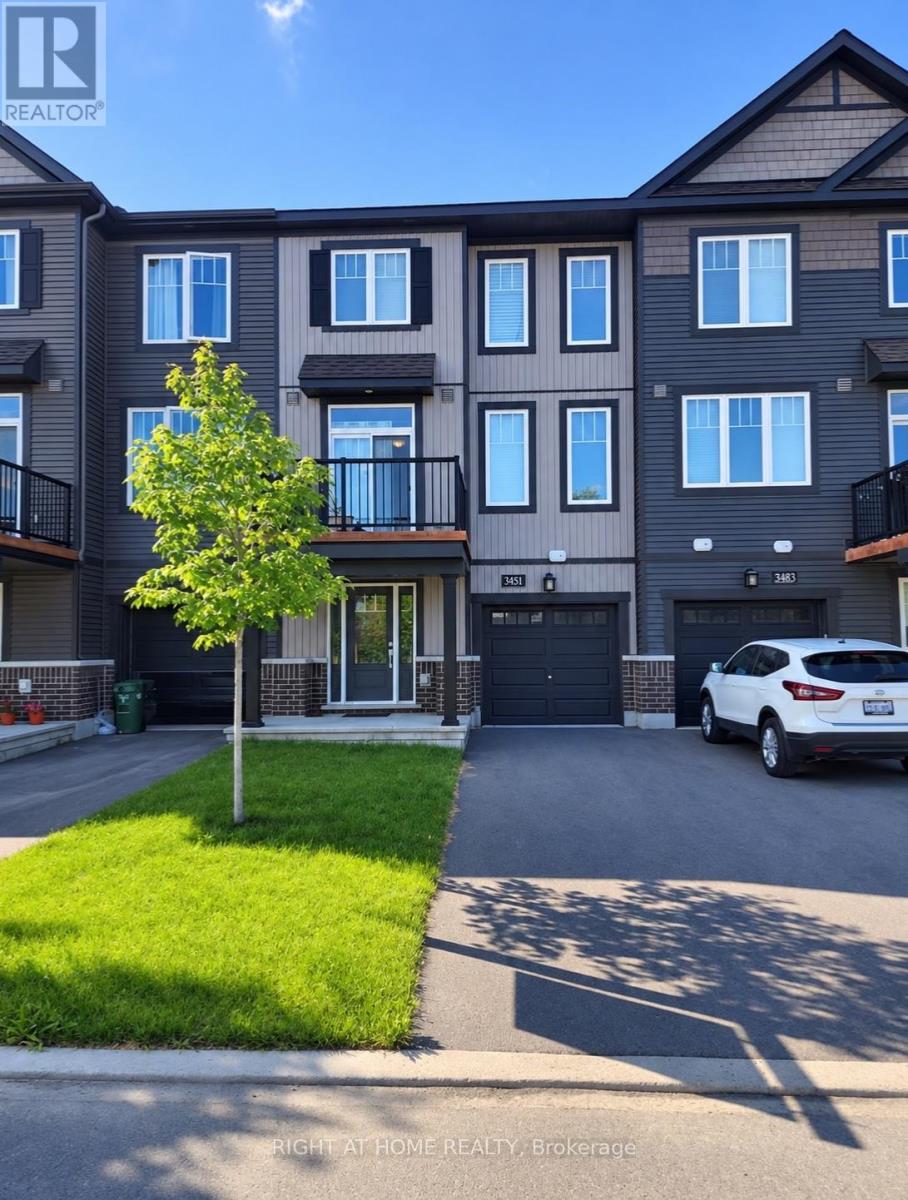
Welcome to 923 Lixnaw Court, a stylish, low-maintenance townhome built in 2021 that pairs modern living with everyday convenience. This bright, south-facing home has 2 spacious bedrooms and 2 full bathrooms, laid out for comfort and function.The open-concept living space is filled with natural light and opens onto a private balcony with no partition wall. It's an airy outdoor spot for relaxing, entertaining or enjoying sunny days. The contemporary kitchen and well-appointed finishes make daily living easy, and the newer construction means a clean, move-in-ready home from day one.Whether you're a young professional, a couple, someone looking to downsize, or anyone after a modern home in a desirable Ottawa neighbourhood, 923 Lixnaw Court is a great fit. Available December 1st. Don't miss your chance to call this beautifully maintained home yours. Contact [name / phone / email] to book a viewing today. (id:49269)
122 - 11 Roxanne Drive
Hamilton, Ontario
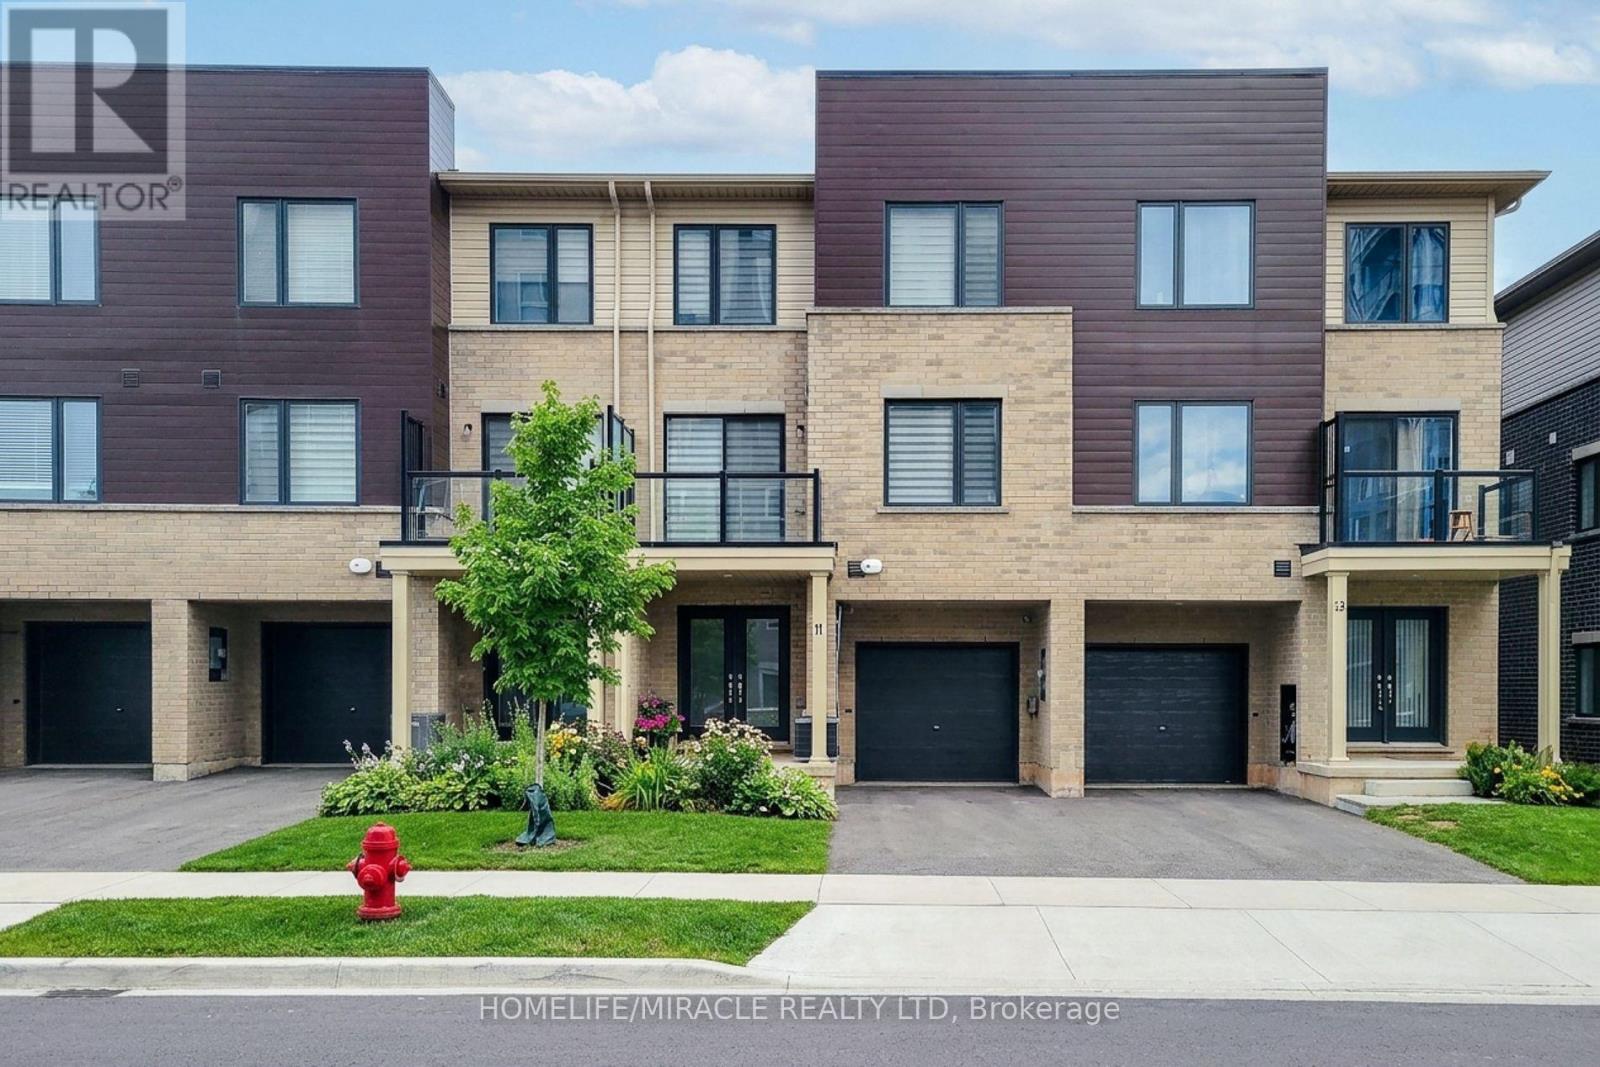
Welcome to 11 Roxanne Drive, Hamilton!** This beautifully designed, 2024-built, three-story townhouse offers modern style, comfort, and exceptional convenience. Featuring 2 spacious bedrooms, 3 bathrooms, elegant laminate flooring throughout, and a bright, open-concept main floor ideal for contemporary living. The spacious primary bedroom features a stylish 4-piece ensuite, with convenient third-floor laundry located on the same level as the bedrooms. Additional features include an attached built-in garage and two total parking spaces.Ideally situated in a desirable East Hamilton neighborhood, this home offers easy access to major highways, local shopping, and everyday amenities. Perfect for first-time buyers, young professionals, or small families seeking a modern, low-maintenance home in a growing community. **Don't miss this fantastic opportunity to own a stylish home in a convenient location! (id:49269)
82 Waterloo Street
Fort Erie, Ontario
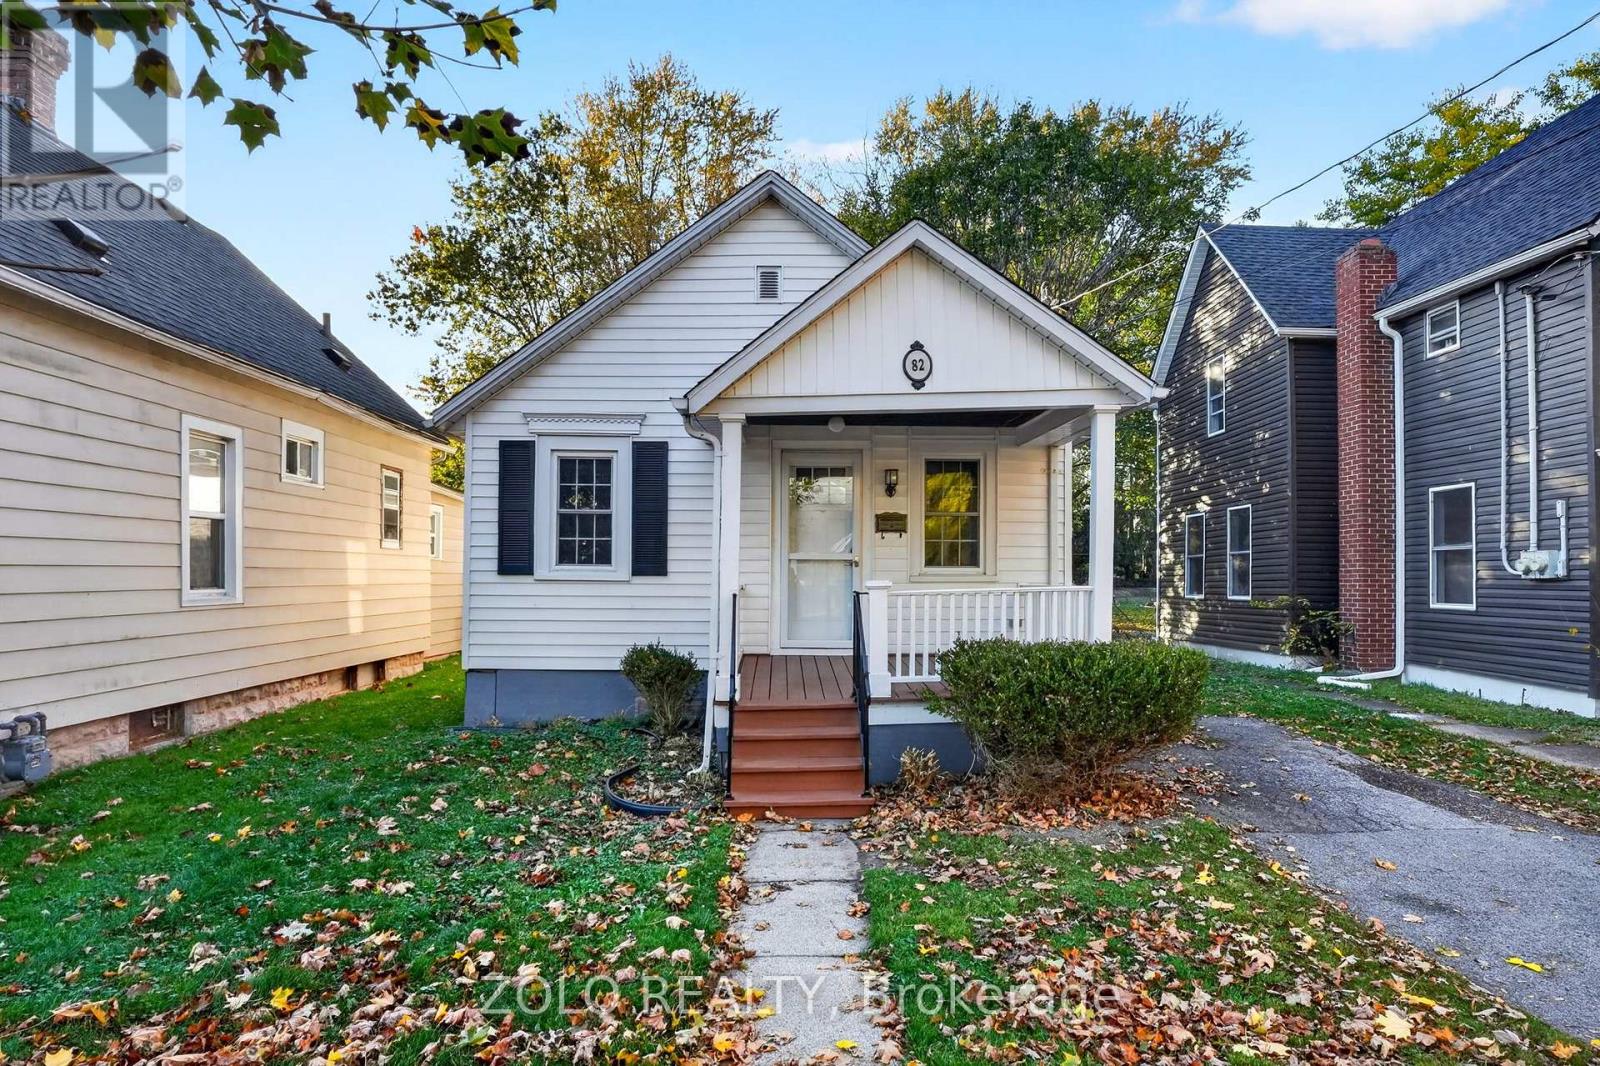
Welcome to 82 Waterloo St, nestled in a quiet neighbourhood just a few minutes from the river. Cute, cosy, and freshly painted, this charming bungalow features a modern kitchen and makes a great starter home or a lovely place to retire. Curl up by the gas fireplace on winter evenings and stay extra warm. Outside, enjoy the backyard of your dreams-201 feet of space to relax, entertain, and create your own outdoor oasis! With easy access to the QEW and the Peace Bridge to Buffalo, convenience is close to home. (id:49269)
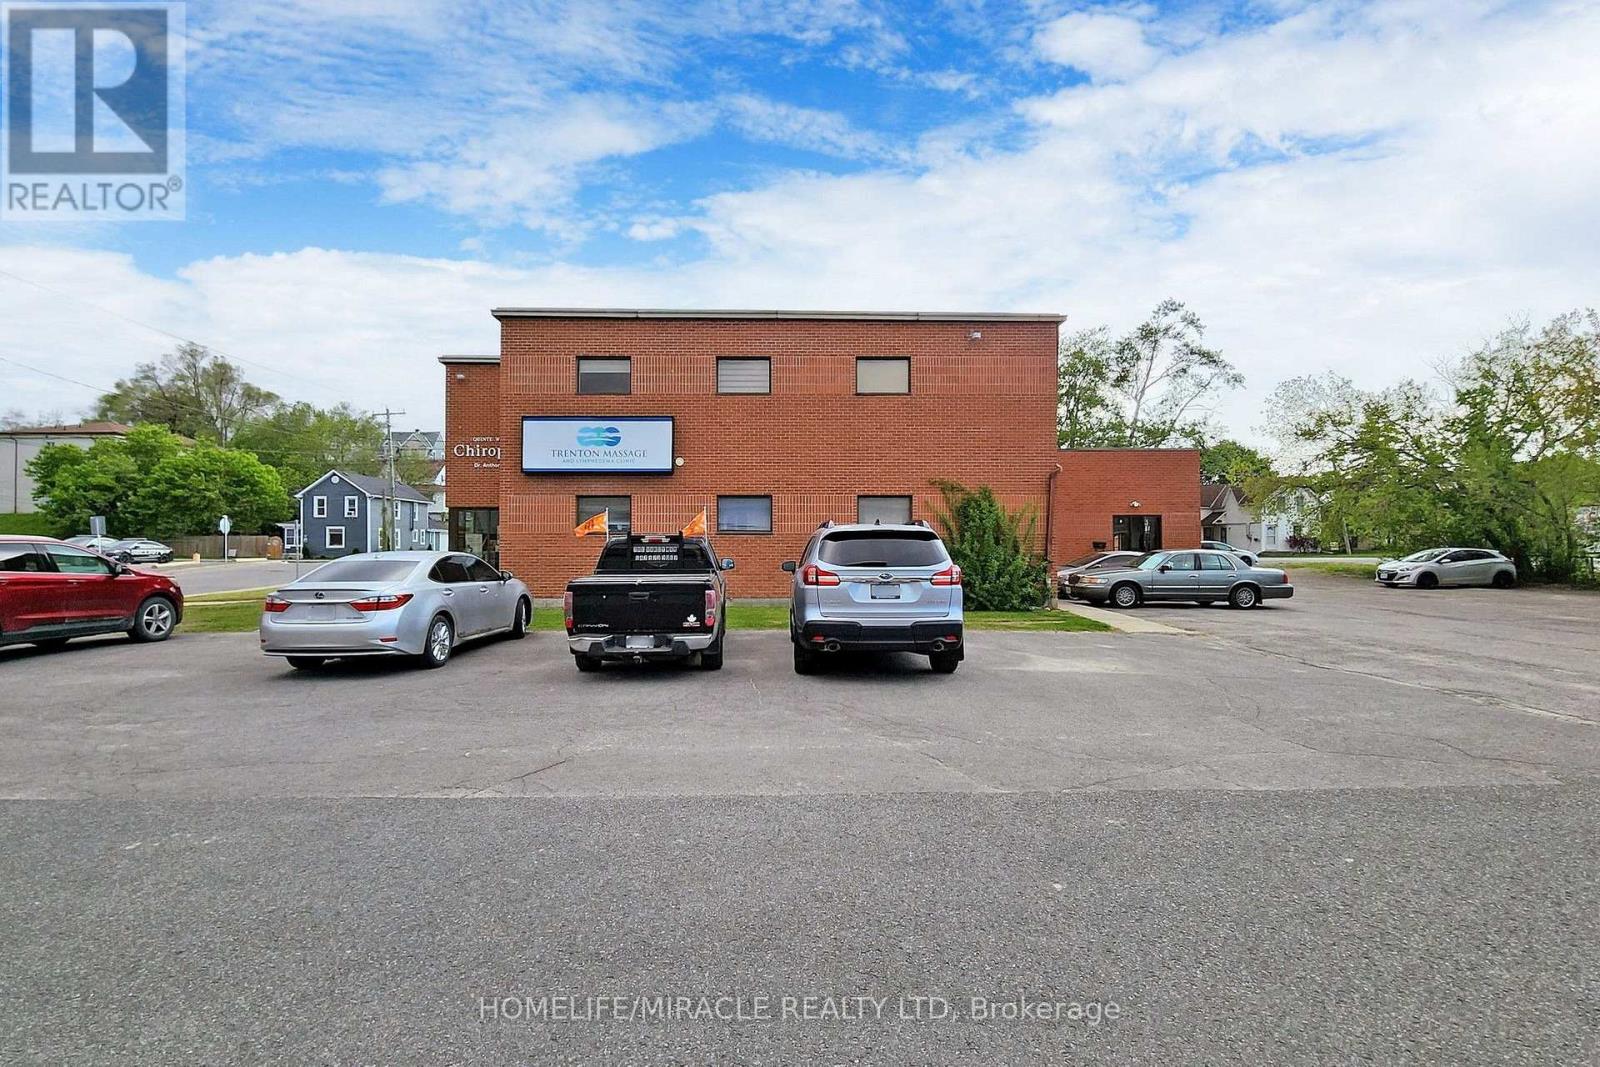
5 - 20 Joseph Street
Quinte West, Ontario
Commercial Unit for Lease 20 Joseph Street, Unit 5. Prime Commercial Unit for Lease 20 Joseph Street, Unit 5, Trenton! Newly renovated commercial unit on the ground floor, freshly painted and featuring a separate entrance for added convenience. Located in a professional building where the other four units are occupied by medical and office-related businesses. Ideal for professional offices, medical and healthcare services, beauty and wellness businesses, and other service-based businesses (subject to permitted uses and zoning). Common parking is available for visitors and clients. Rent includes all utilities, making budgeting for your business easier. This clean, modern space offers flexibility for a variety of professional uses and an excellent opportunity to establish or expand your business in a professional setting. Ready to move your business? (id:49269)
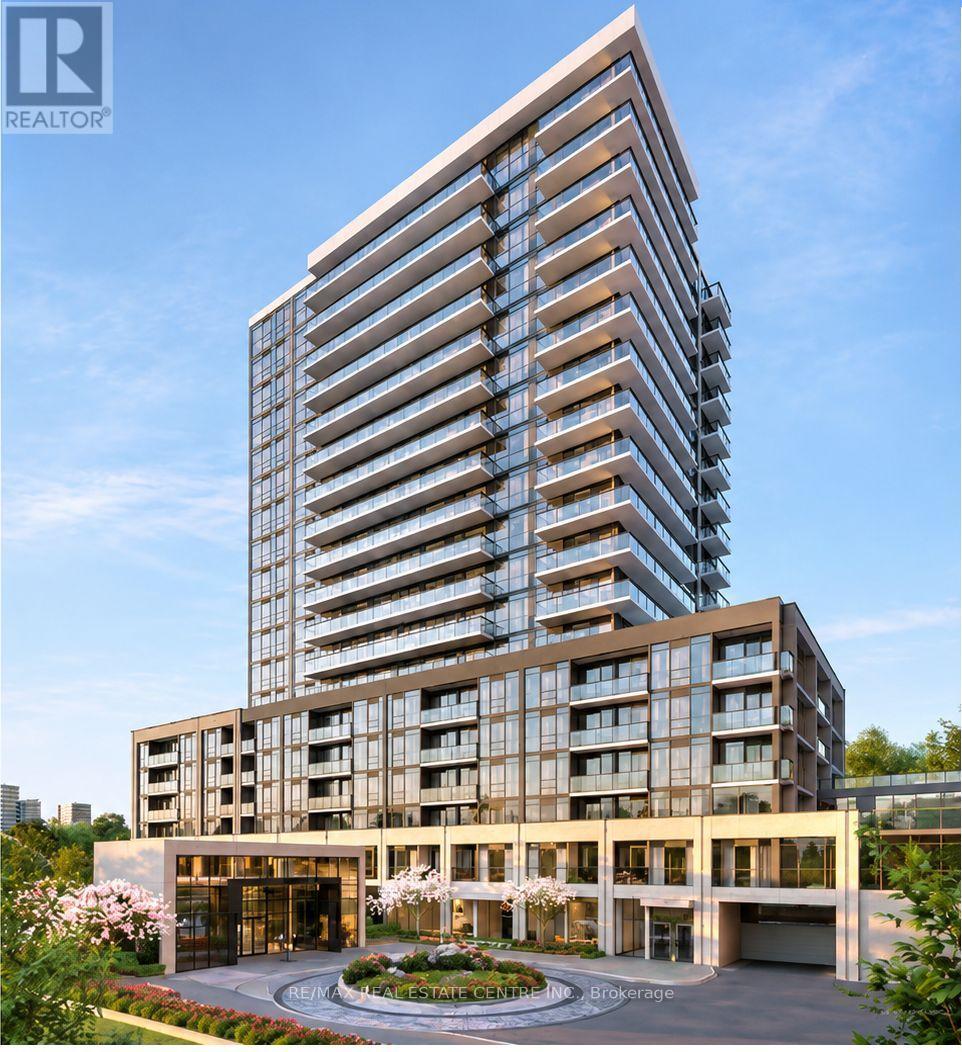
316b - 125 Nipissing Road
Milton, Ontario
Experience modern condo living at Millhouse Condos in Milton! This brand-new, never-lived-in 1-bedroom plus den suite offers a thoughtfully designed layout, featuring 9-foot ceilings and floor-to-ceiling windows that fill the space with natural light. The stylish kitchen showcases contemporary cabinetry, a chic backsplash and stainless steel appliances, flowing seamlessly into the bright and inviting living area. The versatile den offers the flexibility to be used as a home office, study space or even an additional bedroom. The spacious primary bedroom features ample closet storage, while the suite also includes one full bathroom, one underground parking space, a private storage locker and high-speed internet.Residents can enjoy an excellent selection of building amenities, including a fitness centre, party room, BBQ area and guest suites. Ideally located close to Milton GO, Milton Mall, shopping, restaurants, parks and recreational facilities, with convenient access to Highways 401 and 407. An excellent opportunity to enjoy contemporary living in one of Milton's growing communities!Some photos have been virtually staged. (id:49269)
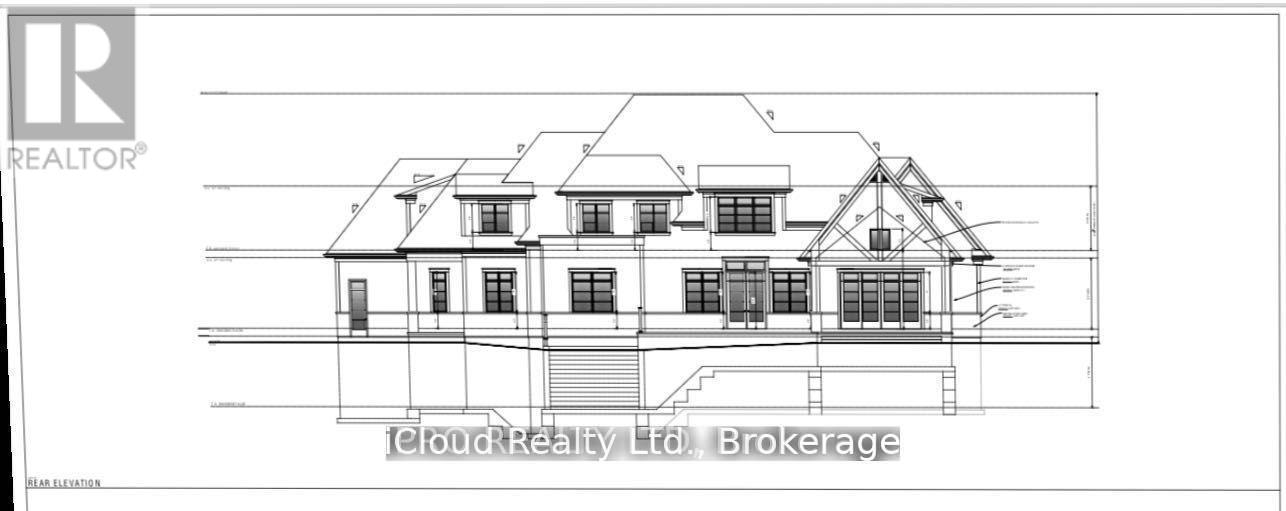
073208 Sideroad 24 & 25 Road E
East Luther Grand Valley, Ontario
1.5 Acre Vacant Lot, Excellent Location! Drawings are ready to submit. 5 Bed & 6 Washrooms including one bed room with ensuite, Main floor office/Library. Main floor separate living, family, Office, Build Your Dream Home. Any Changes to existing drawings are possible. Lot of new construction in the neighborhood, new subdivision close by! This Lot Is In A Prime Location, Just 2Km From Dufferin Road 109 For Easy Commuting And 5 Minutes From Downtown Grand Valley. Upper Grand Trailway Just Steps Away. Property Is Zoned Rural Residential. (id:49269)
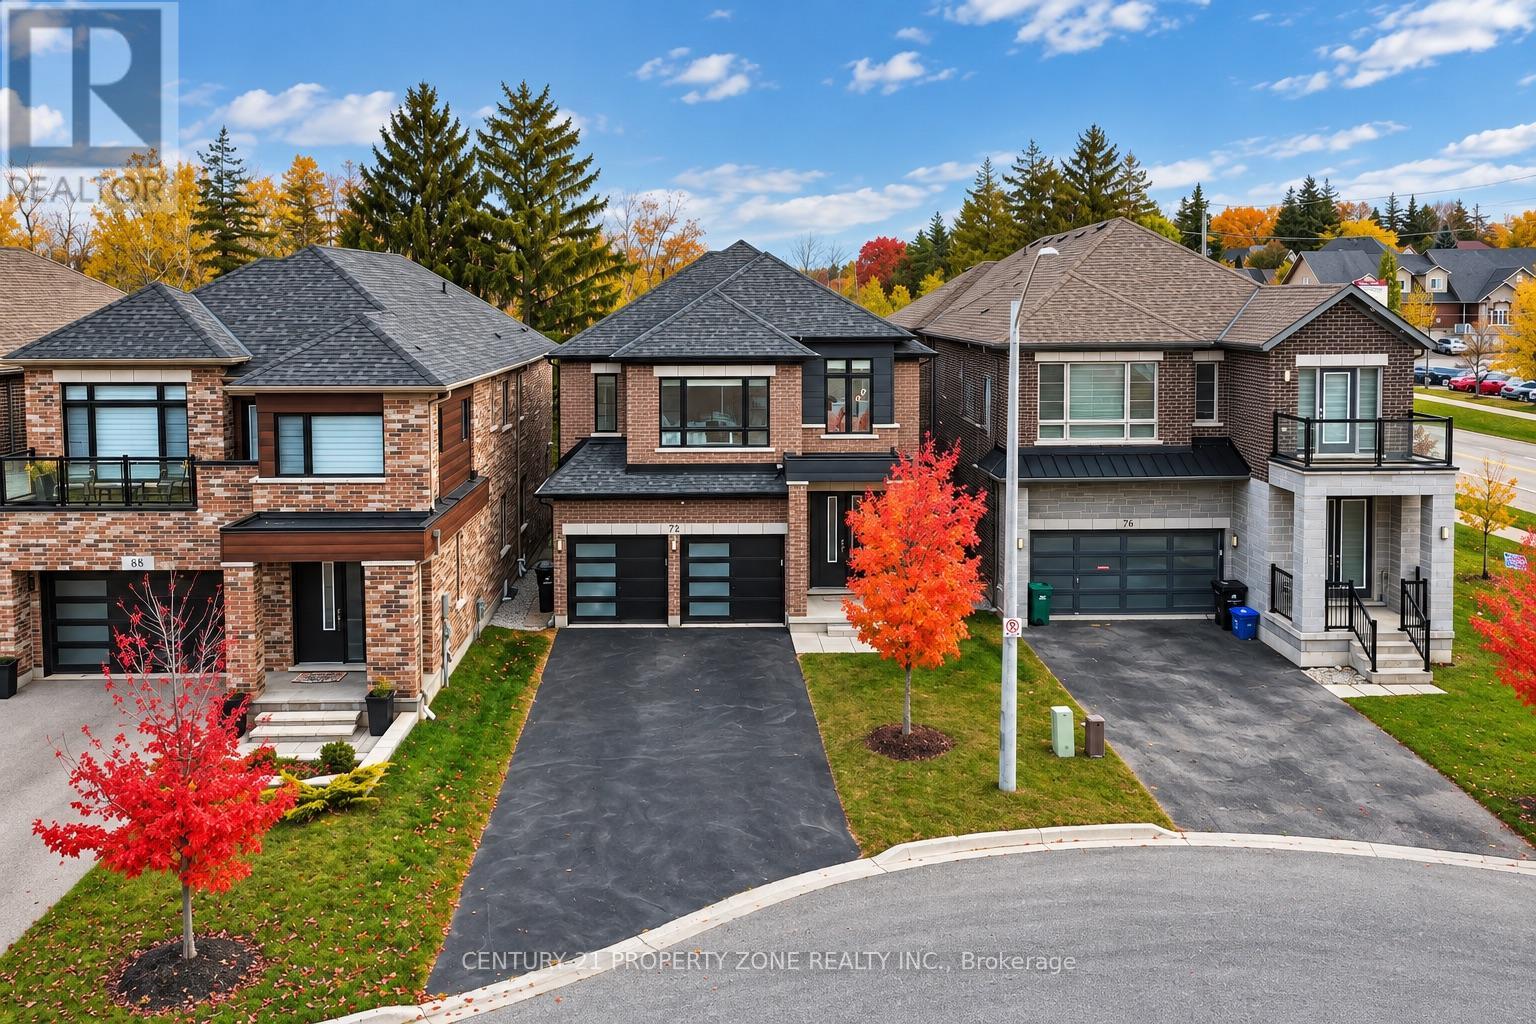
72 Slater Street
Cambridge, Ontario
Rare Walk-Out Basement & No Sidewalk Lot Backing onto Greenspace! Welcome to this sun-drenched, 2,890 sq. ft. contemporary luxury detached home, freshly painted throughout with custom-built quality. The main level impresses with soaring 8-foot doors, full-home pot lights (2026), and a newly renovated chef's kitchen (2026) equipped with a premium 48-inch stove. Upstairs, all 4 spacious bedrooms feature their own private ensuite bathrooms, while a brand-new furnace (2026) ensures total peace of mind.Step outside to a private lot backing directly onto greenspace with no rear neighbors, a double-car garage, and an extended driveway parking up to 5 cars. Downstairs, the bright walk-out basement with large windows offers seamless potential for an in-law suite or second dwelling. Nestled in a quiet, family-friendly pocket just minutes from top schools, parks, transit, and major amenities. (id:49269)