
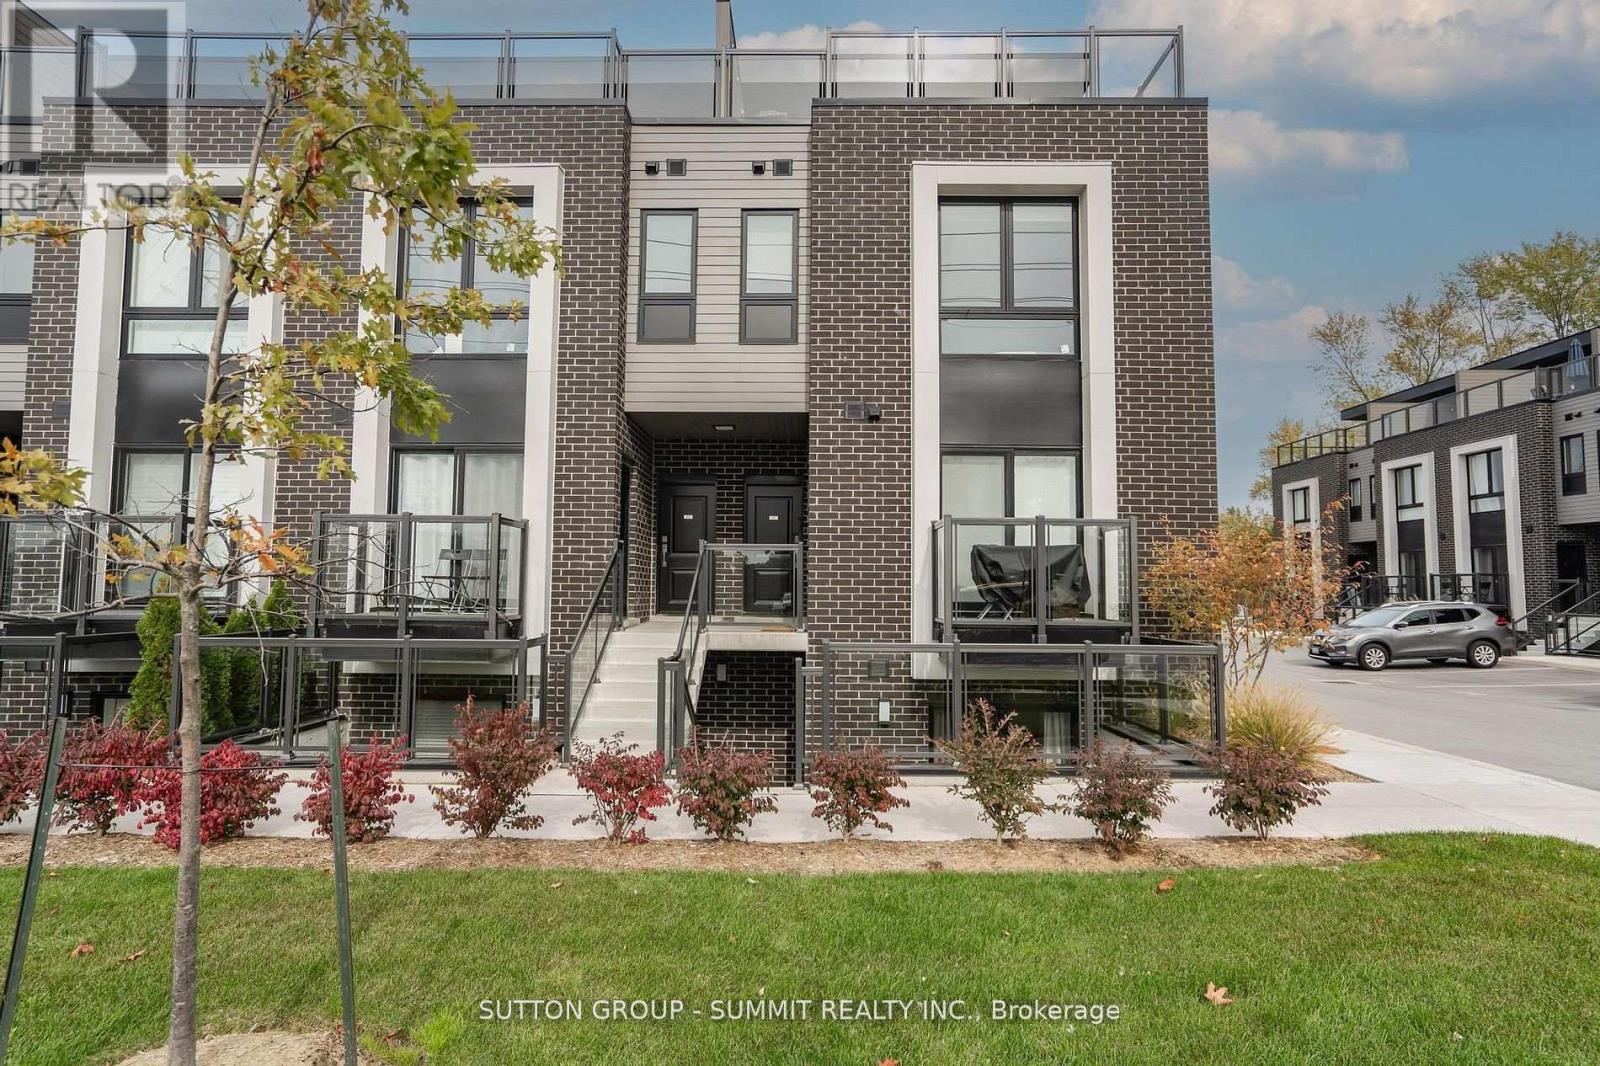
109 - 6065 Mcleod Road
Niagara Falls, Ontario
For Lease. Brand New 2 Bedroom 2 Bath Condo In NIagara Falls! Lower-unit apartment in a stacked townhouse community. Spacious, Open Concept Living/Dining W/W/O To Private Patio. Kitchen W/Stainless Steel Appliances. Laminate Flooring & Pot Lights Through-out. Master Bedroom W/4 Pc Ensuite. Close To A. Number Of Amenities, Shopping & The Falls. Don't Miss This One! (id:49269)
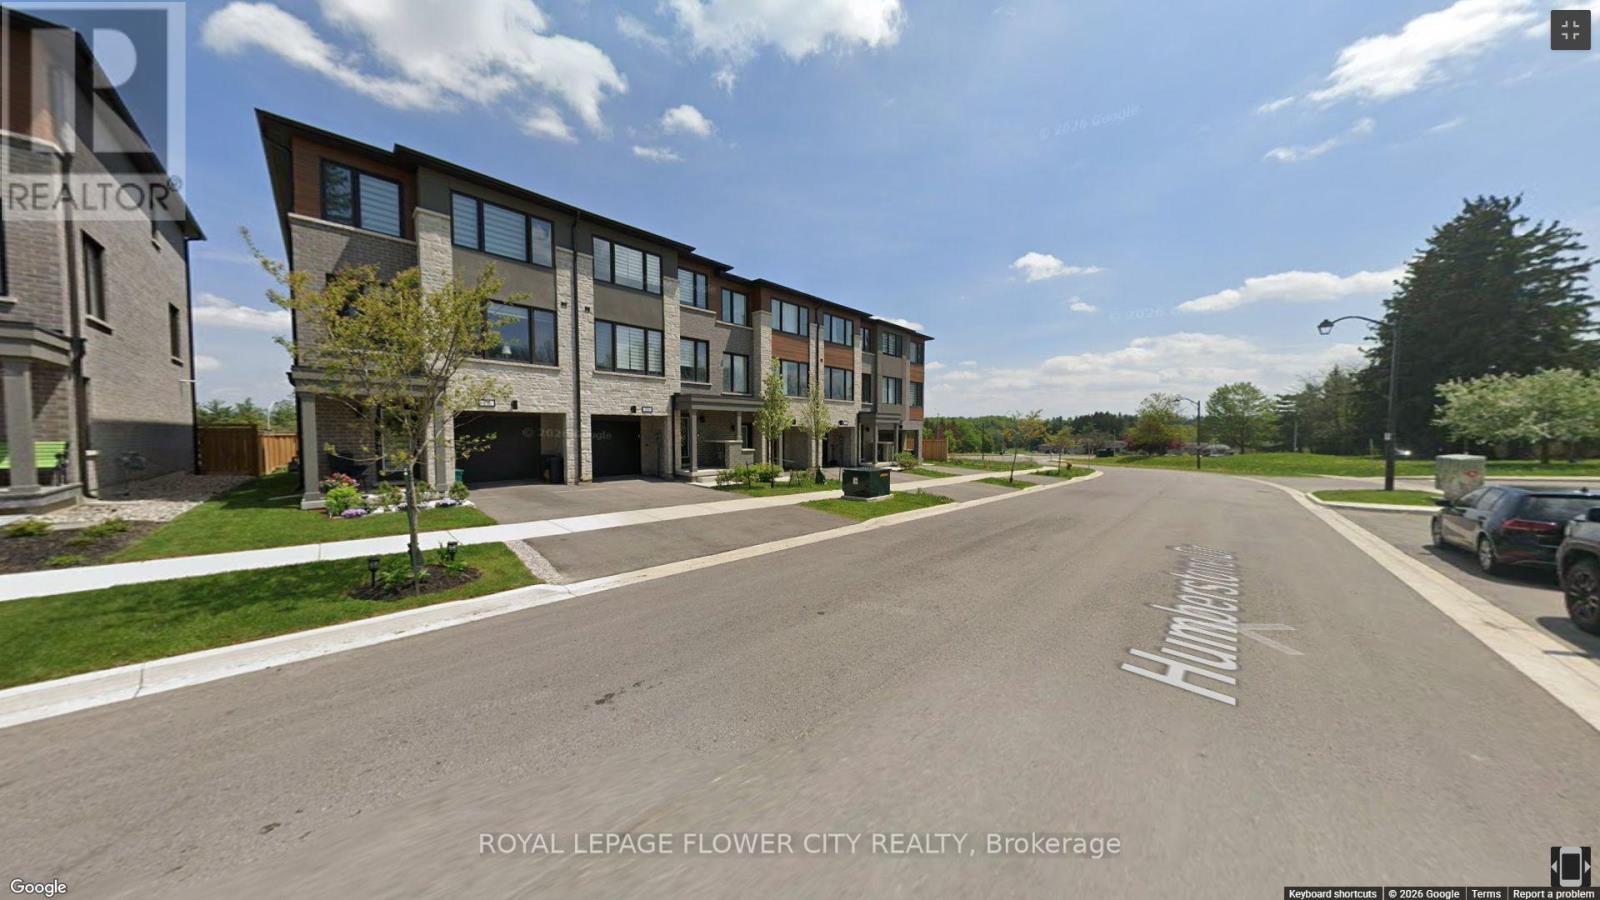
18 Humberstone Drive
Halton Hills, Ontario
***Location Location Location***No Houses at Front and Back. Experience luxury living in this end-unit freehold townhome located in the Trafalgar Square community. Offering 2,062 sq. ft. of beautifully upgraded living space, features 3+1 bedrooms and 4 bathrooms. The oversizedsingle-car garage also provides direct access to the home. Enjoy modern oak hardwood flooring in the large living room, stainless steel appliances. The main floor showcases an open-concept layout with a modern kitchen featuring quartz countertops, a center island, and a spacious dining area with a walk-out to the private deck. The bright and inviting living room is filled with natural light through large windows. The versatile lower level includes a spacious recreation room with a walk-out to the backyard patio-perfect as a home office, gym, or additional living space with extra powder room. Upstairs, the primary bedroom offers a offers a walk-in closet and a luxurious 4 pc ensuite with the convenience of same-floor laundry. Two additional generously sized bedrooms feature large windows and ample closet space. Ideally situated close to schools, parks, shopping, public transit, and major highways, this exceptional home combines modern design, comfort, and everyday convenience. Close to Highway 401, 10 Mins to GO Station and shopping Centre. (id:49269)
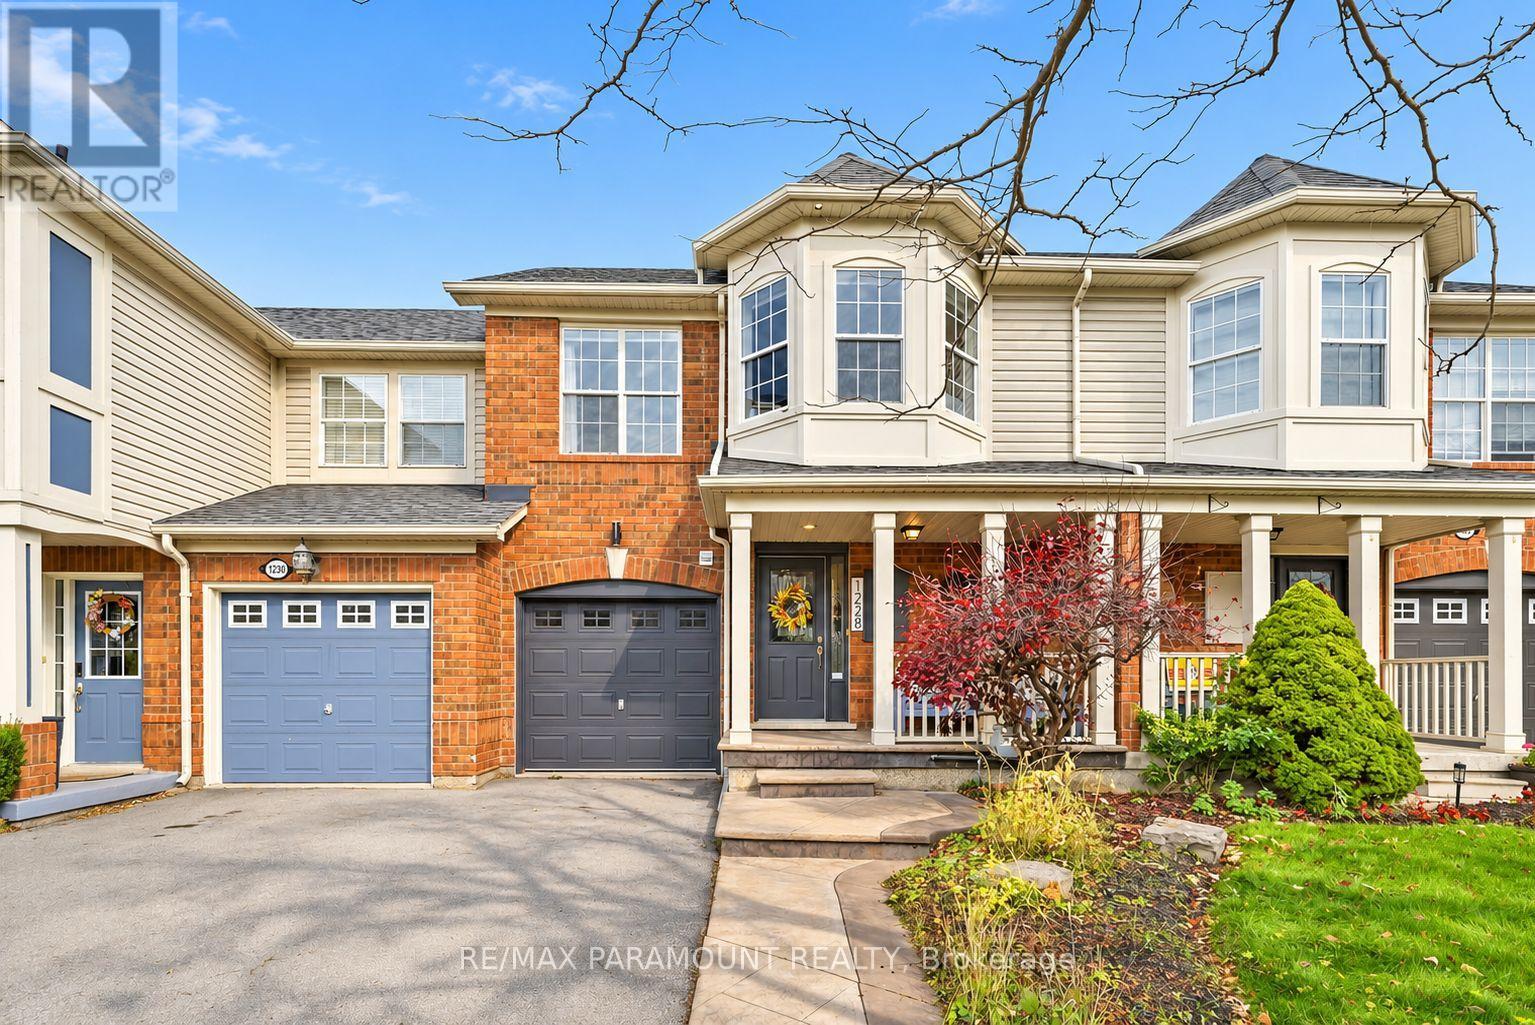
1228 Mcdowell Crescent
Milton, Ontario
Welcome to this beautifully updated freehold townhome, ideally situated on a quiet, low-traffic street in Milton's highly sought-after Beaty neighbourhood! With no rear neighbours, this home offers exceptional privacy, an abundance of natural sunlight, and the convenience of direct access to the park and school grounds right out your back doorstep inside to discover a bright, modern interior featuring stylish updates throughout. The beautifully refreshed kitchen showcases quartz countertops, an updated backsplash and sink, along with a newer microwave and dishwasher. Updated light fixtures, pot lights, and ceiling fans enhance the home's modern appeal, while a refreshed staircase with new carpeting leads to the upper level, featuring updated flooring and a spacious primary bedroom complete with a walk-in closet. A Nest thermostat and convenient interior garage access add to the home's everyday comfort and functionality. The fully finished basement provides valuable additional living space, complete with updated flooring and a beautiful 3-piece bathroom. Whether used as a living room, recreation area, home office, or guest retreat, this versatile space offers endless possibilities. Outside, enjoy the added curb appeal of exterior pot lights and patterned concrete in both the front and backyard, creating stylish, low-maintenance outdoor spaces perfect for relaxing or entertaining. Combining modern finishes, a family-friendly location, exceptional backyard privacy, and the convenience of parks and schools just steps away, this move-in-ready home truly checks all the boxes! (id:49269)
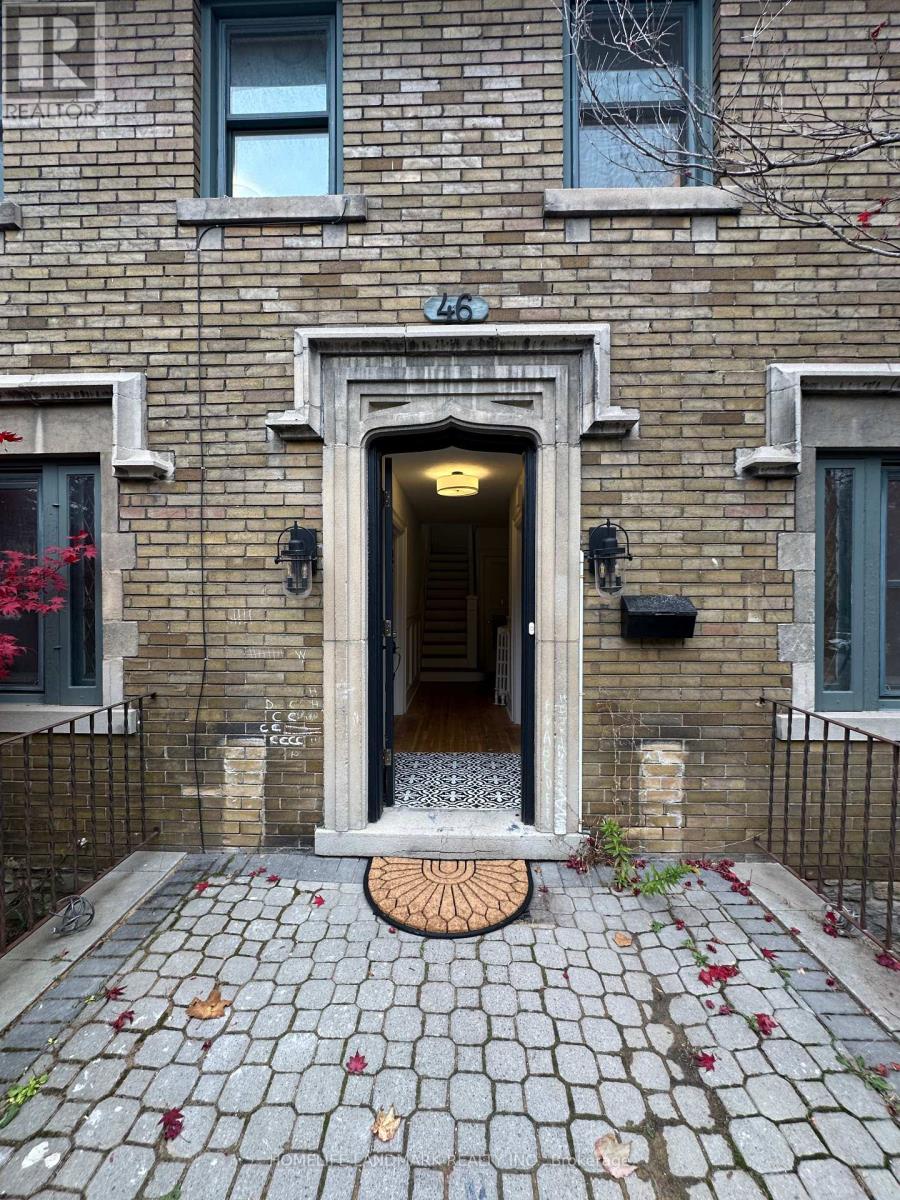
46 Chatsworth Drive
Toronto, Ontario
This gorgeous 4-bed + den in Lawrence Park South Featuring sunlit living and dining rooms, perfect for hosting, updated kitchen with breakfast bar, and a 4-piece bathroom. Stainless steel appliances- Dishwasher- Wood burning fireplace3- In-suite laundry- Outdoor patio All the amenities you need are just around the corner, with a wide variety of boutique shops, restaurants, coffee shops, grocery stores, banks, and so much more. Great schools and parks in the neighborhood. next to Lawrence Station 5-min. drive to Hwy 401. (id:49269)
3162 Leisure Crescent
Windsor, Ontario
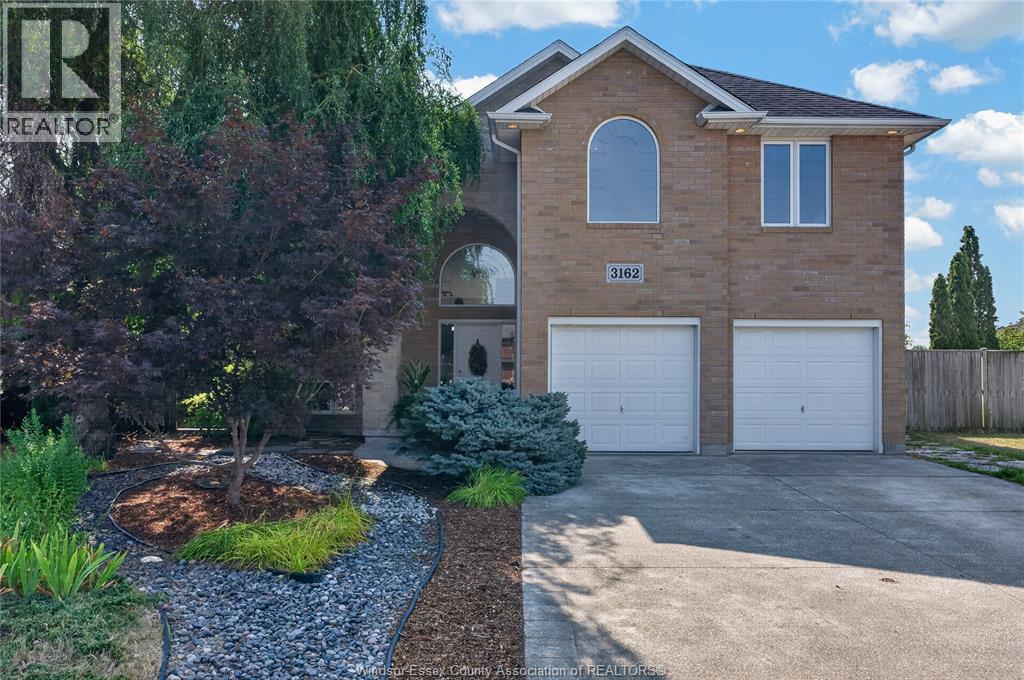
Welcome to 3162 Leisure Crescent — a sun-filled California ranch custom-built for the seller. This extra spacious, fully inspected, bright 4-bedroom, 3-bathroom home sits on one of the largest lots in the area and delivers the kind of space families dream of. Step inside to soaring tall ceilings and abundant natural light pouring in through multiple skylights, creating an airy, open feel throughout. Cozy up beside one of two fireplaces on cooler evenings, or retreat to the primary suite featuring a generous walk-in closet and a spa-like ensuite complete with a relaxing jacuzzi tub. Major peace-of-mind upgrade: all plumbing was completely updated in 2026, so you can move in worry-free. Outside, spend your summers around your own inground (39 feetX14 feet) saltwater heated pool, surrounded by beautifully landscaped grounds and mature fruit trees. Backing onto a park with no rear neighbours, you'll enjoy exceptional privacy and green space right outside your door — a true rarity in the area. Eco-conscious buyers will love the added bonus: solar panels generated $4,364 in income in 2025 alone, offsetting costs while adding long-term value. All offers must include schedule B. Seller reserves the right to accept or decline any and all offers. Location is everything: this home is just minutes from the new NextStar Energy plant, offers easy access to the 401, and is walking distance to grocery stores, every day amenities and restaurants — making daily errands and commutes a breeze. Book your private showing today! (id:49269)
232 Greenwood Crescent
Lakeshore, Ontario
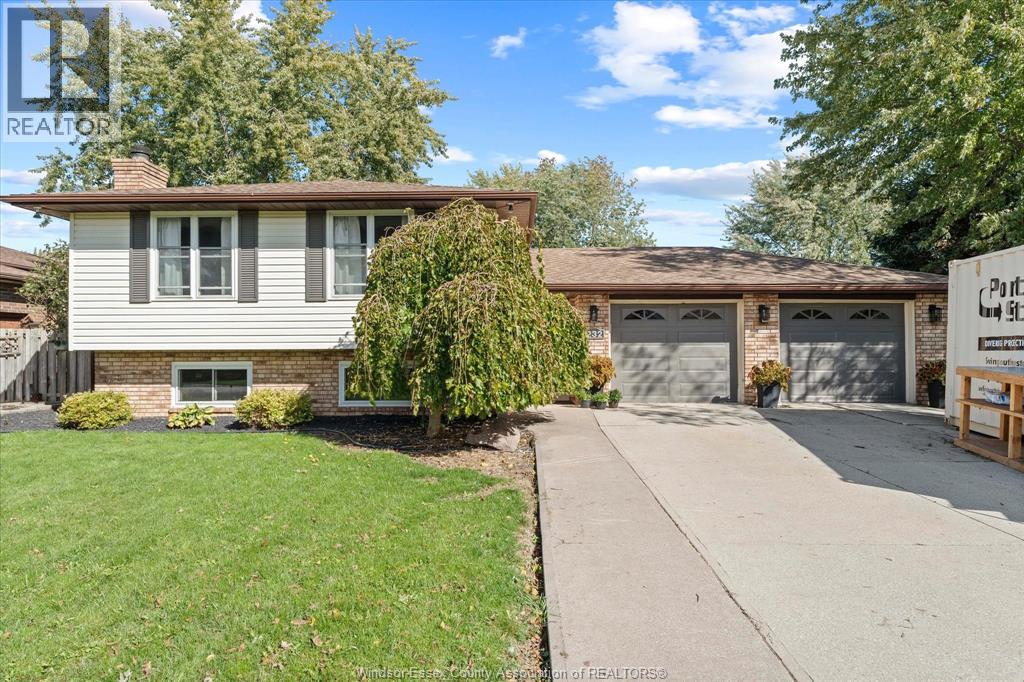
Welcome to this beautifully updated five-bedroom family home, ideally situated on a quiet cul-de- sac in the heart of Belle River. Enjoy the best of lakeside living with the beach, downtown shops and restaurants, and the Belle River Marina all within walking distance. Belle River offers a growing, family-friendly community with modern schools, local sports, and the Atlas Tube Recreation Centre nearby. This impressive home offers five bedrooms and two modern bathrooms, along with numerous updates completed within the last two years, including windows, furnace, air conditioning, a new fenced yard, and a cozy fireplace. The layout is ideal for family living and entertaining, with plenty of space throughout. The standout feature is the private backyard: a spacious, fully fenced yard with a 32 x 16 9 ft deep heated inground pool, complete with all pool equipment. A detached dedicated pool house adds convenience for summer entertaining, changing, storage, or relaxing poolside. With its oversized yard and cul-de-sac location, this home is perfect for children, pets, and outdoor gatherings. True 2 car heated garage with 7-8 car cement driveway. Move-in ready and close to everything Belle River has to offer, this is a rare opportunity to own a spacious family home with a resort-style backyard in one of Essex County’s most desirable growing communities. (id:49269)
368 Carling Crescent
Windsor, Ontario
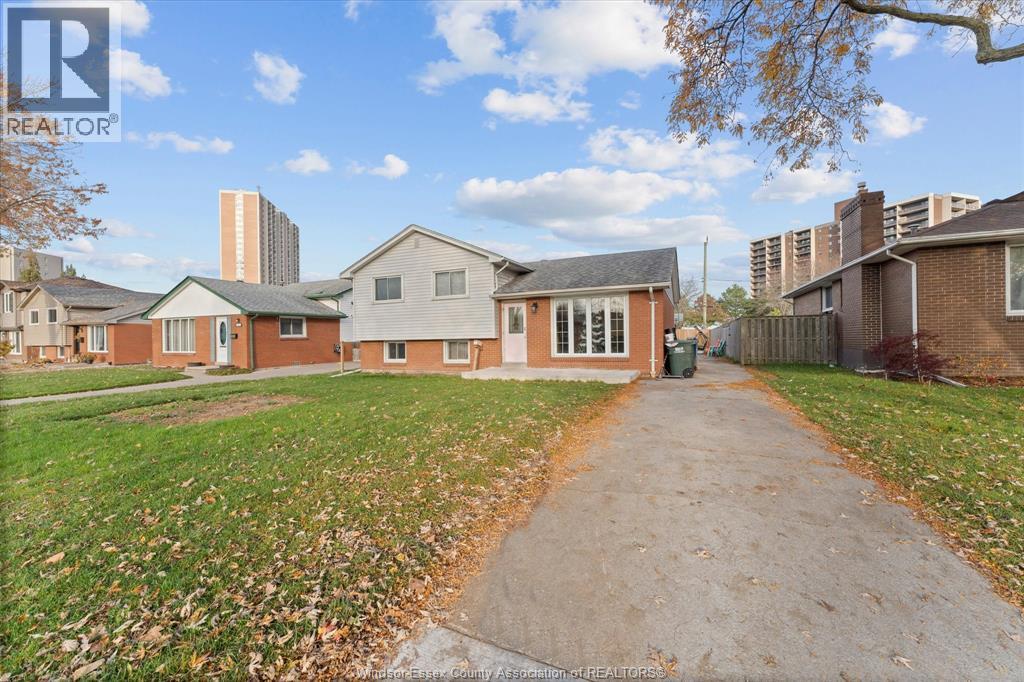
Outstanding opportunity at 368 Carling Crescent in prime Riverside! Highlights include 3+2 bedrooms, an updated kitchen, full bath, and a sunroom for year-round enjoyment. The spacious, fully fenced backyard boasts complete privacy with no rear neighbours. Major recent upgrades: concrete porch (2026), full perimeter fence (2026), and hot water tank (2026). Steps from top-rated schools, the Ganatchio Trail, marinas, transit, dining, and shopping. Ideal for families, investors, or first-time buyers. (id:49269)
186 Montclair Crescent
Norfolk, Ontario
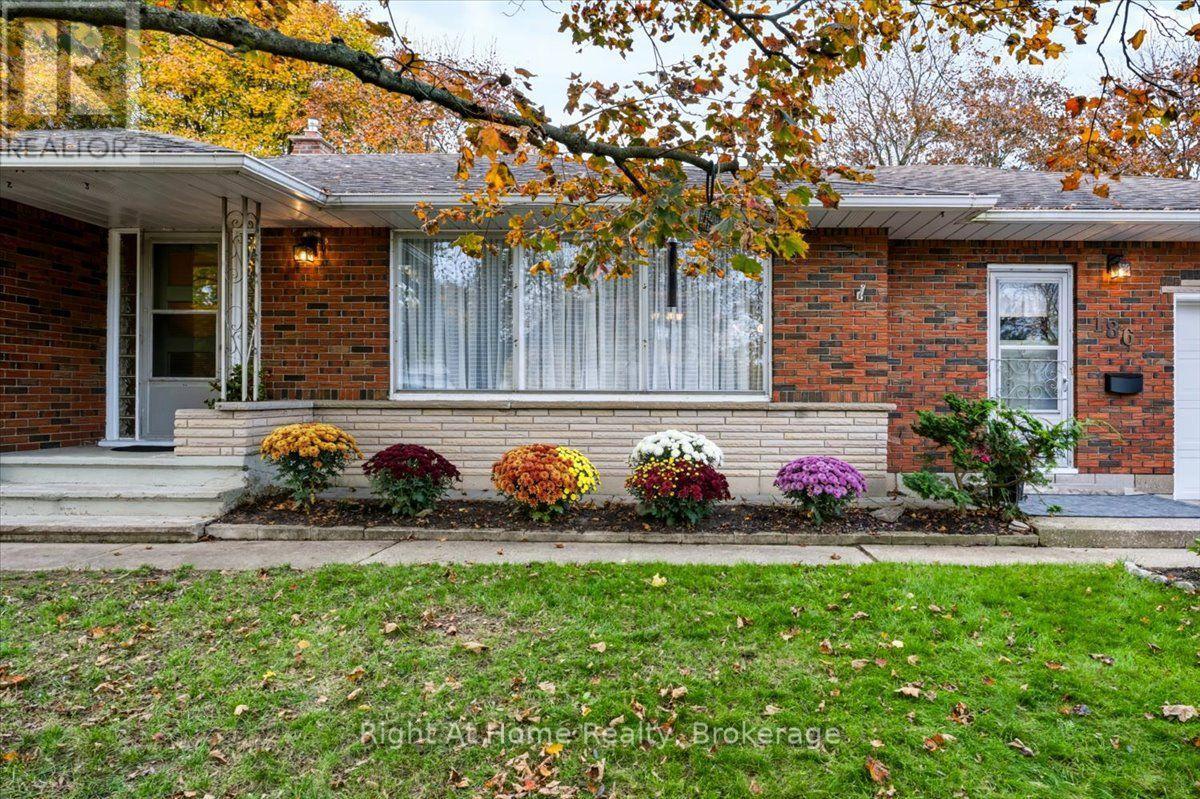
Impressive 77' x 133' lot! Enjoy room to breathe and the charm of small-town living in a quiet, established Waterford neighbourhood! Lovingly maintained, this spacious bungalow offers 1,448 sq. ft. of main-floor living with 3 bedrooms and an updated 3-piece bath, plus 415 sq. ft. of finished basement space. A welcoming foyer opens to a generous, light-filled living room with hardwood floors, creating an inviting place to relax or gather with friends. The oversized, traditional eat-in kitchen comfortably seats 6-8, with plenty of room for family meals, lively conversation and everyday living. The third bedroom, currently enjoyed as a den, offers flexibility for guests or a home office, with newer patio doors opening directly to the rear deck. A convenient breezeway connects the attached garage to the kitchen and provides access to a separate laundry room and basement. Downstairs, discover an updated recreation room with engineered flooring, a functional bathroom area with toilet, sink and separate shower, and a spacious workshop with built-in workbenches and ample storage-ideal for hobbies and projects. The backyard is a true highlight! Mature trees, colourful perennial gardens and a tall privacy hedge create a peaceful, private retreat with space to garden, entertain or simply unwind. Savour morning coffee on the front porch, host summer gatherings on the spacious rear deck and take in beautiful sunsets overlooking the neighbouring school's expansive green playing fields. The mature hedge screens the school buildings from view. Additional features include an updated furnace and central air conditioning, most main-floor windows replaced, newer patio doors and a double concrete driveway. From spring blooms and summer gardens to vibrant autumn colours and winter's quiet beauty, enjoy every season in a welcoming community with small-town character and everyday conveniences close to home. A spacious bungalow, a beautiful backyard and a lifestyle worth coming home to! (id:49269)
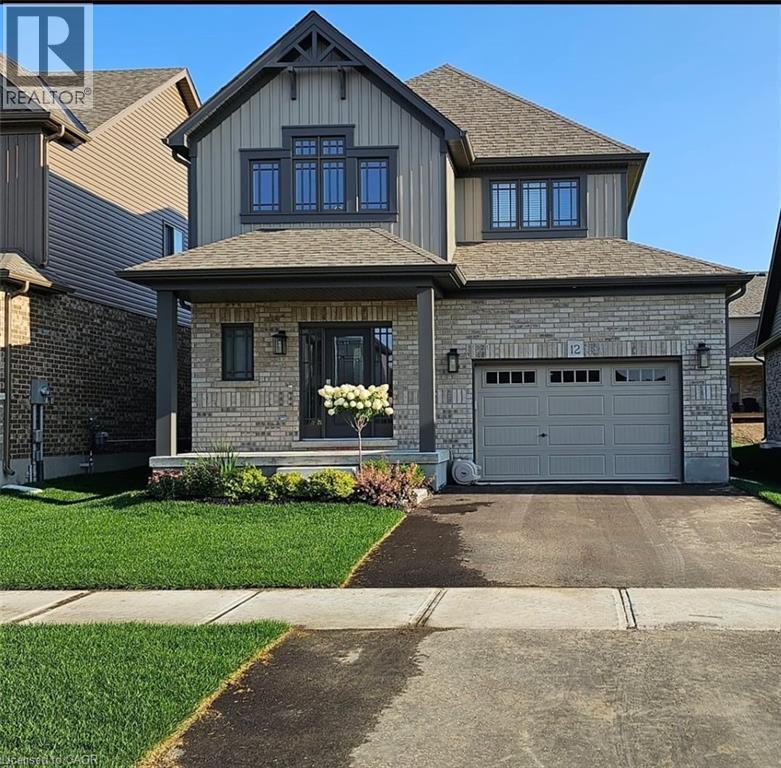
12 Mitchell Avenue
Collingwood, Ontario
This modern yet cozy open-concept home of over 1,300 sq ft has everything you need! An open foyer lets light in on both levels and a grey-stained oak wood railing greets you as you enter. Unload your groceries from the garage directly into the upgraded white modern kitchen with stainless steel appliances. The open-concept kitchen/dinette/living room combination turns the main floor into a very bright and cozy area for the entire family. The yard has been recently fenced-in, and there is lots of space for children or pets to run around. On the second floor you will find a Master Bedroom that can fit a king bed, with a walk-in closet and its own ensuite bathroom. Two other bedrooms upstairs share the main bath. Basement has been upgraded with large windows and a bath rough-in. Located on a quiet crescent, yet close to schools, shopping and the Blue Mountains Village, this Devonleigh-built home can be the perfect home for you. (id:49269)
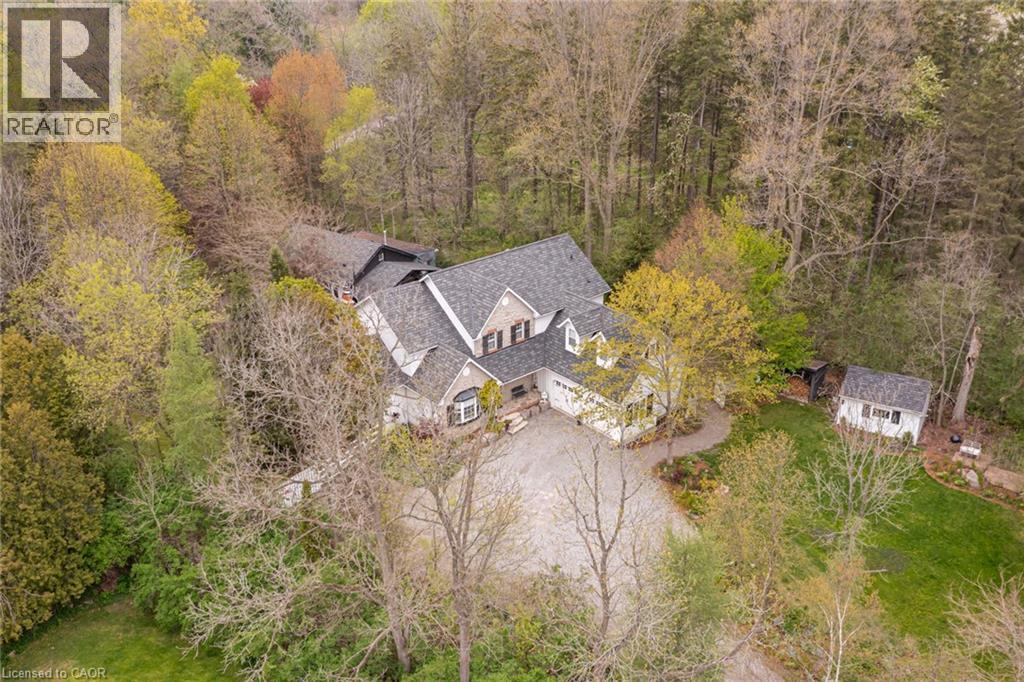
1097 Mineral Springs Road
Ancaster, Ontario
Set in the picturesque Hamlet of Mineral Springs, one of Ancaster’s most sought-after rural communities, this custom-built modern farmhouse offers a rare combination of luxury living, privacy, and versatility on nearly one acre surrounded by nature and wildlife. Offering over 5,000 sqft. of finished living, the home features expansive principal rooms, 9-foot ceilings on the main level, and beautiful pine and maple flooring throughout. Designed for both everyday living and entertaining, the inviting great room is anchored by a wood-burning fireplace with built-in shelving, adding warmth and character to the home. The updated farmhouse kitchen blends timeless style with modern function, complete with quartz countertops, stainless steel appliances, and stunning Indian slate flooring. The home offers four bedrooms, including a versatile main-level office that can easily function as the fourth bedroom — ideal for guests, multi-generational living, or those working from home. Upstairs, you’ll find three spacious bedrooms and two full bathrooms, including a private primary retreat featuring an electric fireplace, walk-in closet with laundry, ensuite bathroom, and a balcony overlooking the property. The fully finished lower level o?ers additional living space with room for recreation, workshops, hobbies, and plenty of storage. A standout feature of the property is the 800 sqft. heated workshop with hydro and water, offering incredible flexibility for hobbyists, entrepreneurs, creatives, or additional entertaining space. Mature trees, peaceful surroundings, and direct access to conservation create a setting that feels private and secluded while remaining close to everyday amenities. Located just steps from Dundas Valley Conservation trails and only minutes to downtown Ancaster, including the Hamilton Golf & Country Club, Ancaster Tennis Club, and convenient highway access, this is a truly unique opportunity to enjoy refined country living without sacrificing convenience. (id:49269)
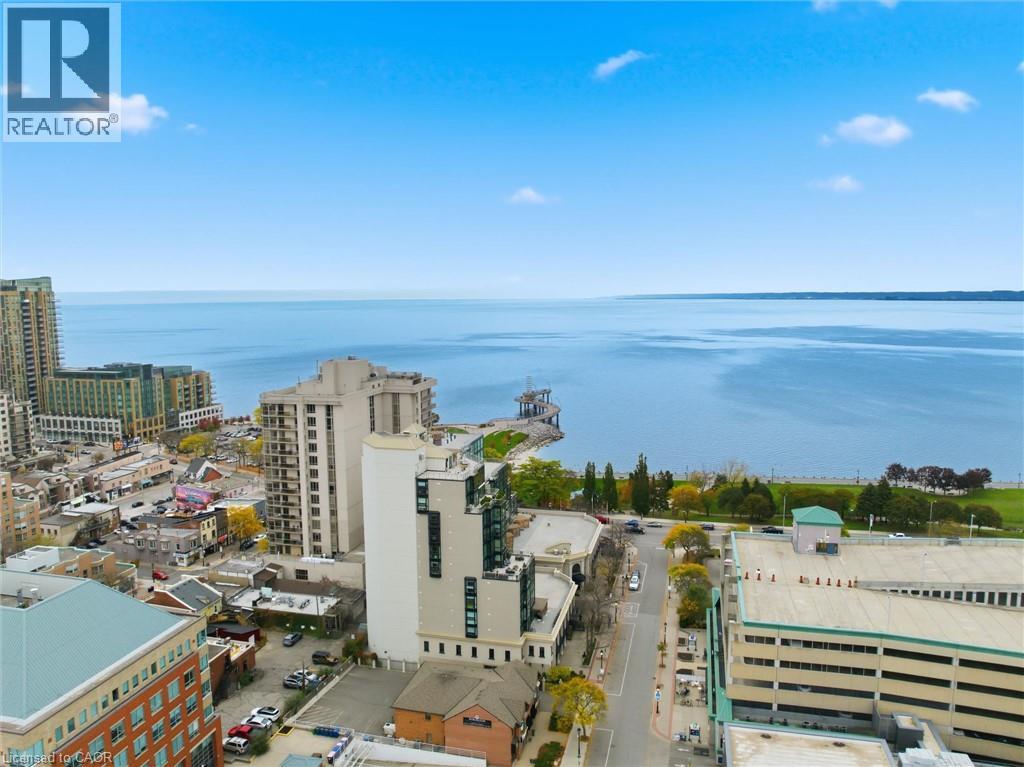
1455 Lakeshore Road Unit# 201n
Burlington, Ontario
A unique opportunity to own beautifully appointed office space in the heart of downtown Burlington. This corner unit offers desirable southwest views and large windows throughout, providing plenty of natural light and creating a bright, inviting workspace for both clients and staff. The well-designed suite features a welcoming reception area, three private offices, a dedicated meeting room, a spacious file room, a convenient kitchenette and a 3-piece ensuite. Ideally situated within walking distance to boutique shops, cafés, restaurants and the Burlington waterfront, with Spencer Smith Park just steps away. Convenient access to public transit and major highways adds to the appeal of this exceptional location. An ideal opportunity for professionals, consultants, or businesses looking to establish themselves in one of Burlington's most desirable downtown locations. Adjoining 1200 square foot unit 202N, will also be available for purchase soon. There is currently a door between the 2 units. (id:49269)
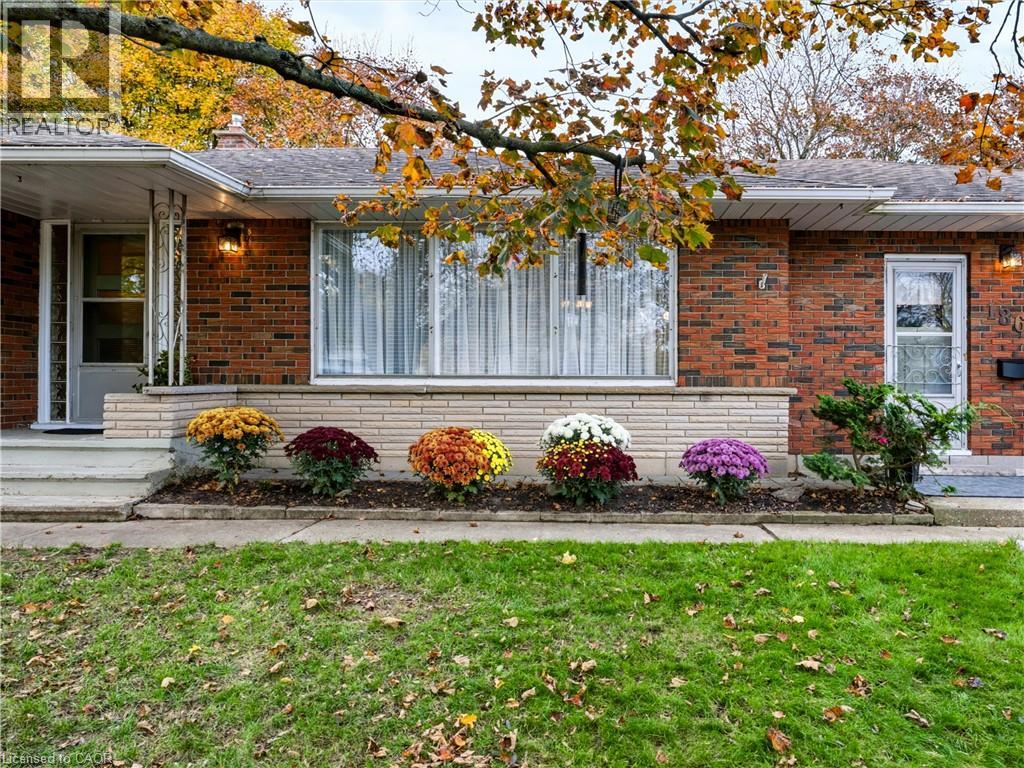
186 Montclair Crescent
Waterford, Ontario
Impressive 77' x 133' lot! Enjoy room to breathe and the charm of small-town living in a quiet, established Waterford neighbourhood! Move In Ready. Lovingly maintained, this spacious bungalow offers 1,448 sq. ft. of main-floor living with 3 bedrooms and an updated 3-piece bath, plus 415 sq. ft. of finished basement space. A welcoming foyer opens to a generous, light-filled living room with hardwood floors, creating an inviting place to relax or gather with friends. The oversized, traditional eat-in kitchen comfortably seats 6-8, with plenty of room for family meals, lively conversation and everyday living. The third bedroom, currently enjoyed as a den, offers flexibility for guests or a home office, with newer patio doors opening directly to the rear deck. A convenient breezeway connects the attached garage to the kitchen and provides access to a separate laundry room and basement. Downstairs, updated recreation room with engineered flooring, a functional bathroom area with toilet, sink and separate shower, and a spacious workshop with built-in workbenches and ample storage-ideal for hobbies and projects. The backyard is a true highlight! Mature trees, colourful perennial gardens and a tall privacy hedge create a peaceful, private retreat with space to garden, entertain or simply unwind. Savour morning coffee on the front porch, host summer gatherings on the spacious rear deck and take in beautiful sunsets overlooking the neighbouring school's expansive green playing fields. The mature hedge screens the school buildings from view. Additional features include an updated furnace and central air conditioning, most main-floor windows replaced, newer patio doors and a double concrete driveway. From spring blooms and summer gardens to vibrant autumn colours and winter's quiet beauty, enjoy every season in a welcoming community with small-town character and everyday conveniences close to home. A spacious bungalow, a beautiful backyard and a lifestyle worth coming home to! (id:49269)
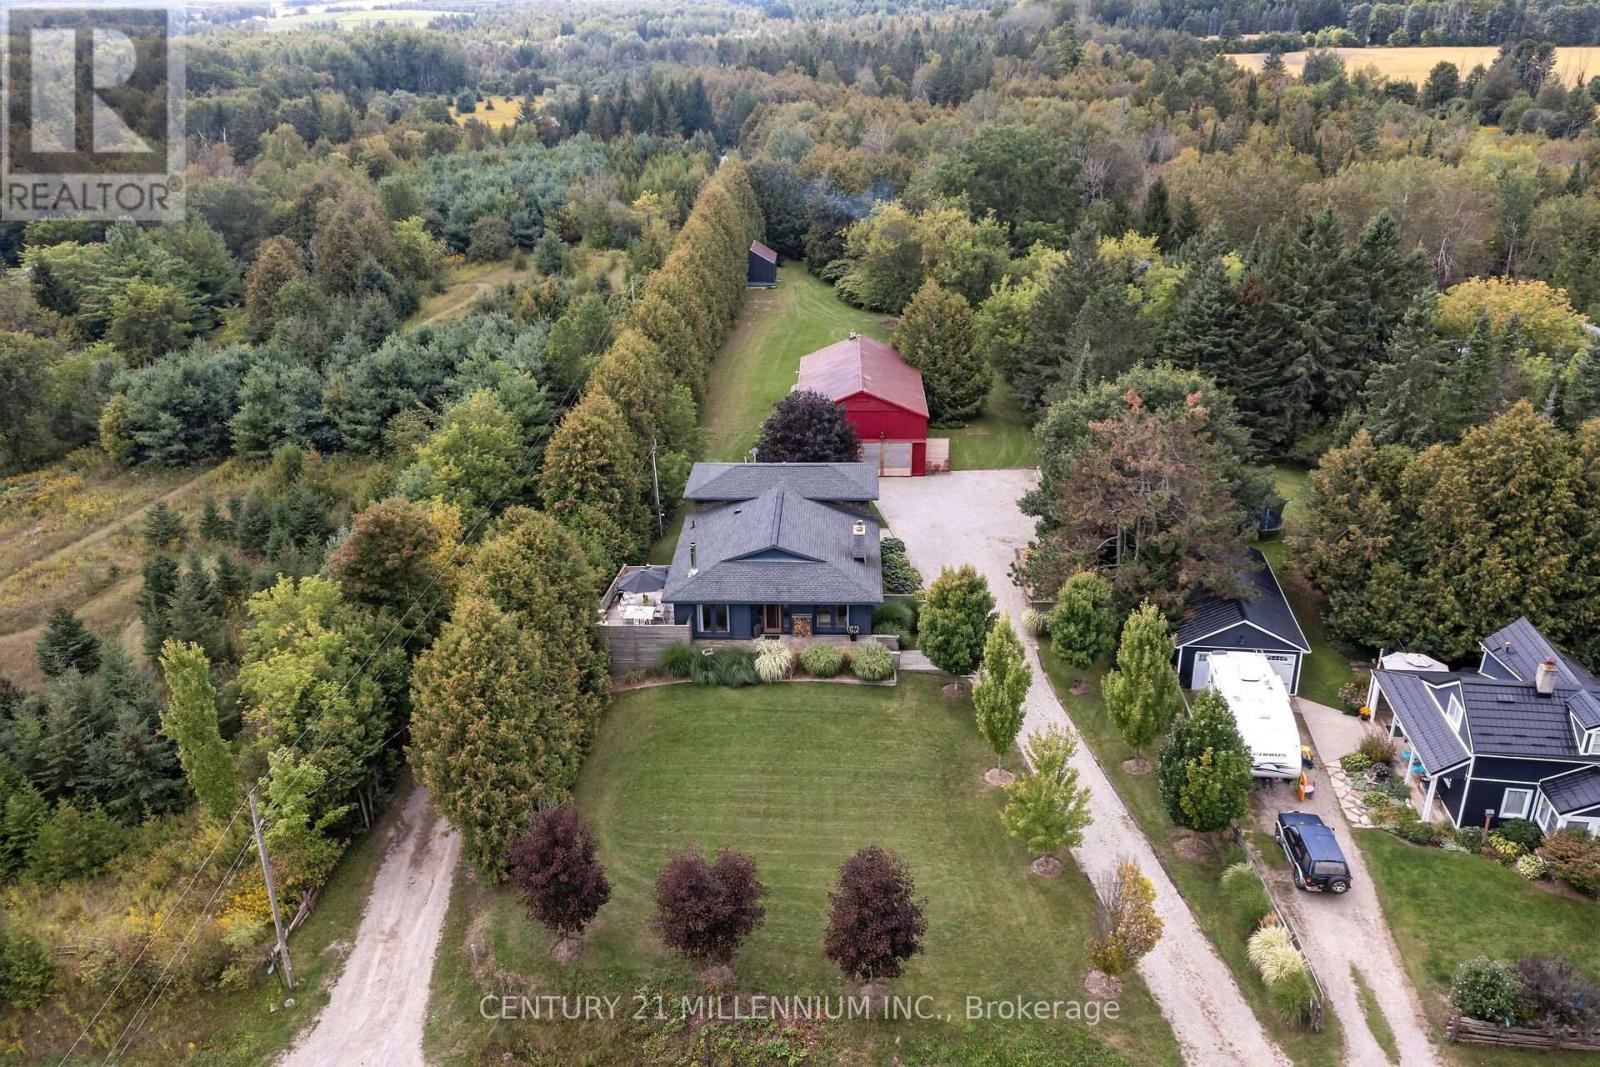
5836 Fifth Line
Erin, Ontario
Every now and then, you can truly experience a home that transcends mere architecture, transforming it into a genuine work of art. Welcome to the masterpiece at 5836 Fifth Line, where the word 'custom' has reached a whole new level. Clean, crisp lines with a pallet of warm and elegant colours throughout this 5-level backsplit. Hand crafted doors and an abundance of built in's, offering the maximum amount of storage, while enhancing the beauty. Stunning attention to detail, from the baseboards to the exquisite mouldings, and everything in between. Two sleek soapstone woodstoves, and one propane fireplace continue the warmth. The kitchen may just be the star of the show, with custom cabinetry, a marvelous mahogany and ash centre island, yet mixed into all that beauty, is a design for people who love to cook. Set nicely back from the road, the curb appeal will make you proud to turn in your driveway. Summer dining on the deck with only the sounds of the birds as the evening sky will fill with stars. The versatility of the 30 X 64 foot shop is remarkable, with a poured concrete floor, it is insulated, heated, and has water plus it is loaded with all the power you will need. It also has soaring 14 foot ceilings, with an extra storage mezzanine. A separate 21 X 17 foot garden shed will store all the extra toys. Nestled on a paved road in the hamlet of Cedar Valley, where neighbors are caring, traffic is nonexistent and the Elora Cataract trail is just steps away. This peaceful spot is only a 35-minute commute to the GTA, or 15 minutes to the GO train, so it just might be time to add yourselves to this canvas. (id:49269)
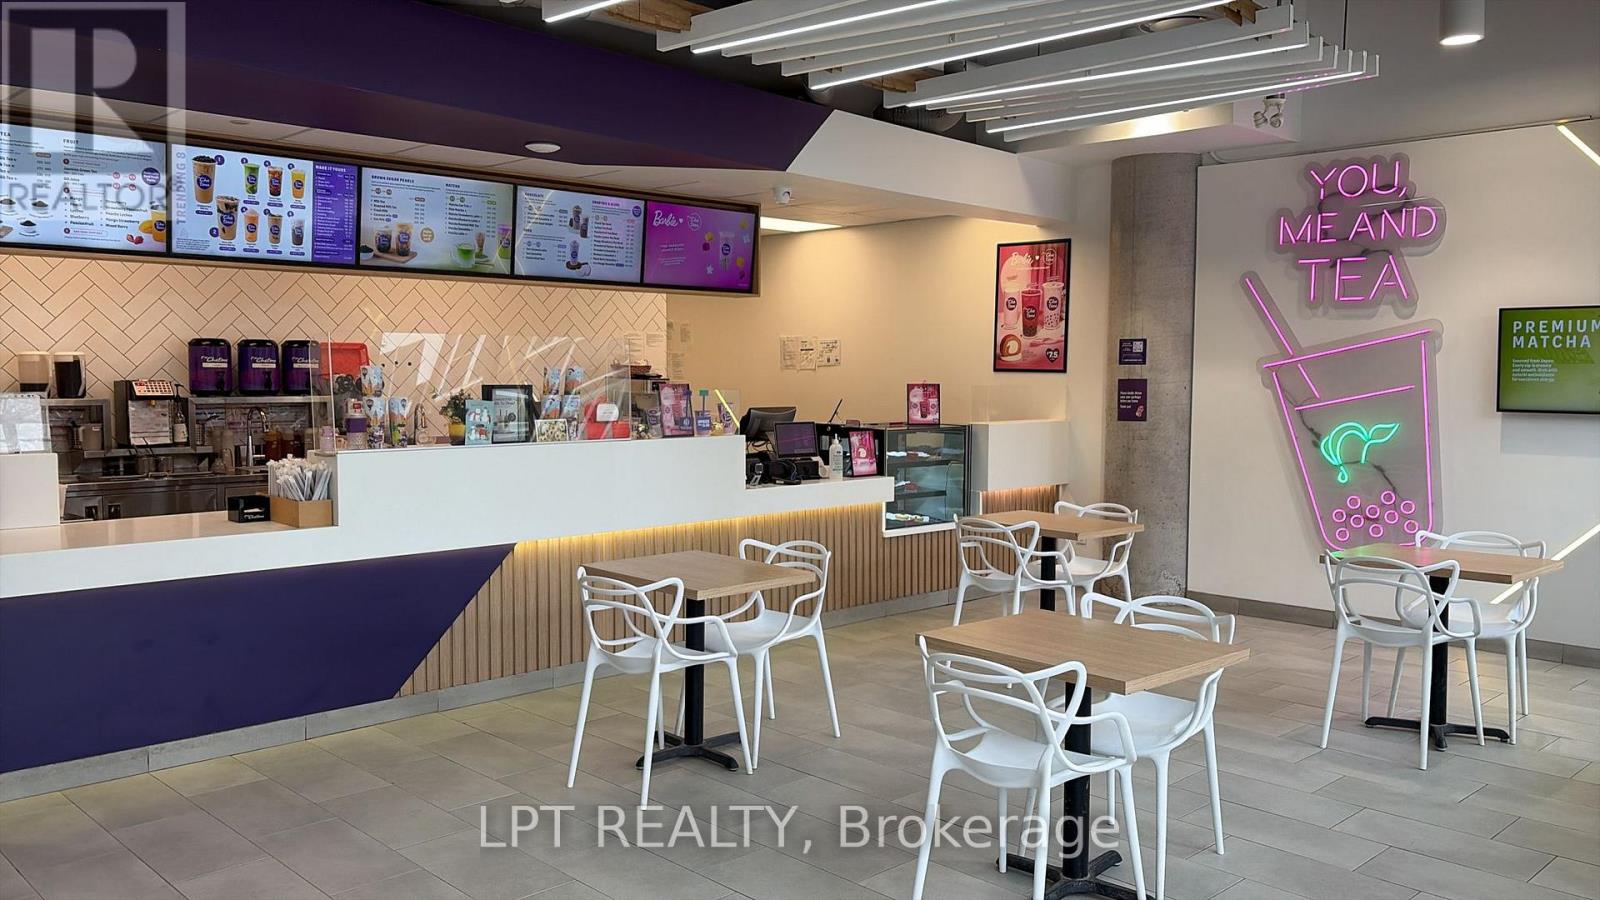
105 - 333 University Avenue
Kingston, Ontario
Own a branded Chatime bubble tea business in a prime Kingston location, within walking distance of Queen's University and well positioned to serve the student community.Continue operating under the Chatime brand, subject to franchisor approval, or use the existing buildout to launch your own café or beverage concept with limited renovations. The lease offers a five-year term with two additional five-year renewal options very attractive Rent in this Hot Market.Improvements along nearby Princess Street could make the area more inviting for pedestrians & visitors and create opportunities for outdoor dining. The existing setup and proximity to campus make this an attractive opportunity for an owner-operator looking to enter the Kingston market or expand an existing café brand,Please do not go direct or speak to staff or ownership. (id:49269)
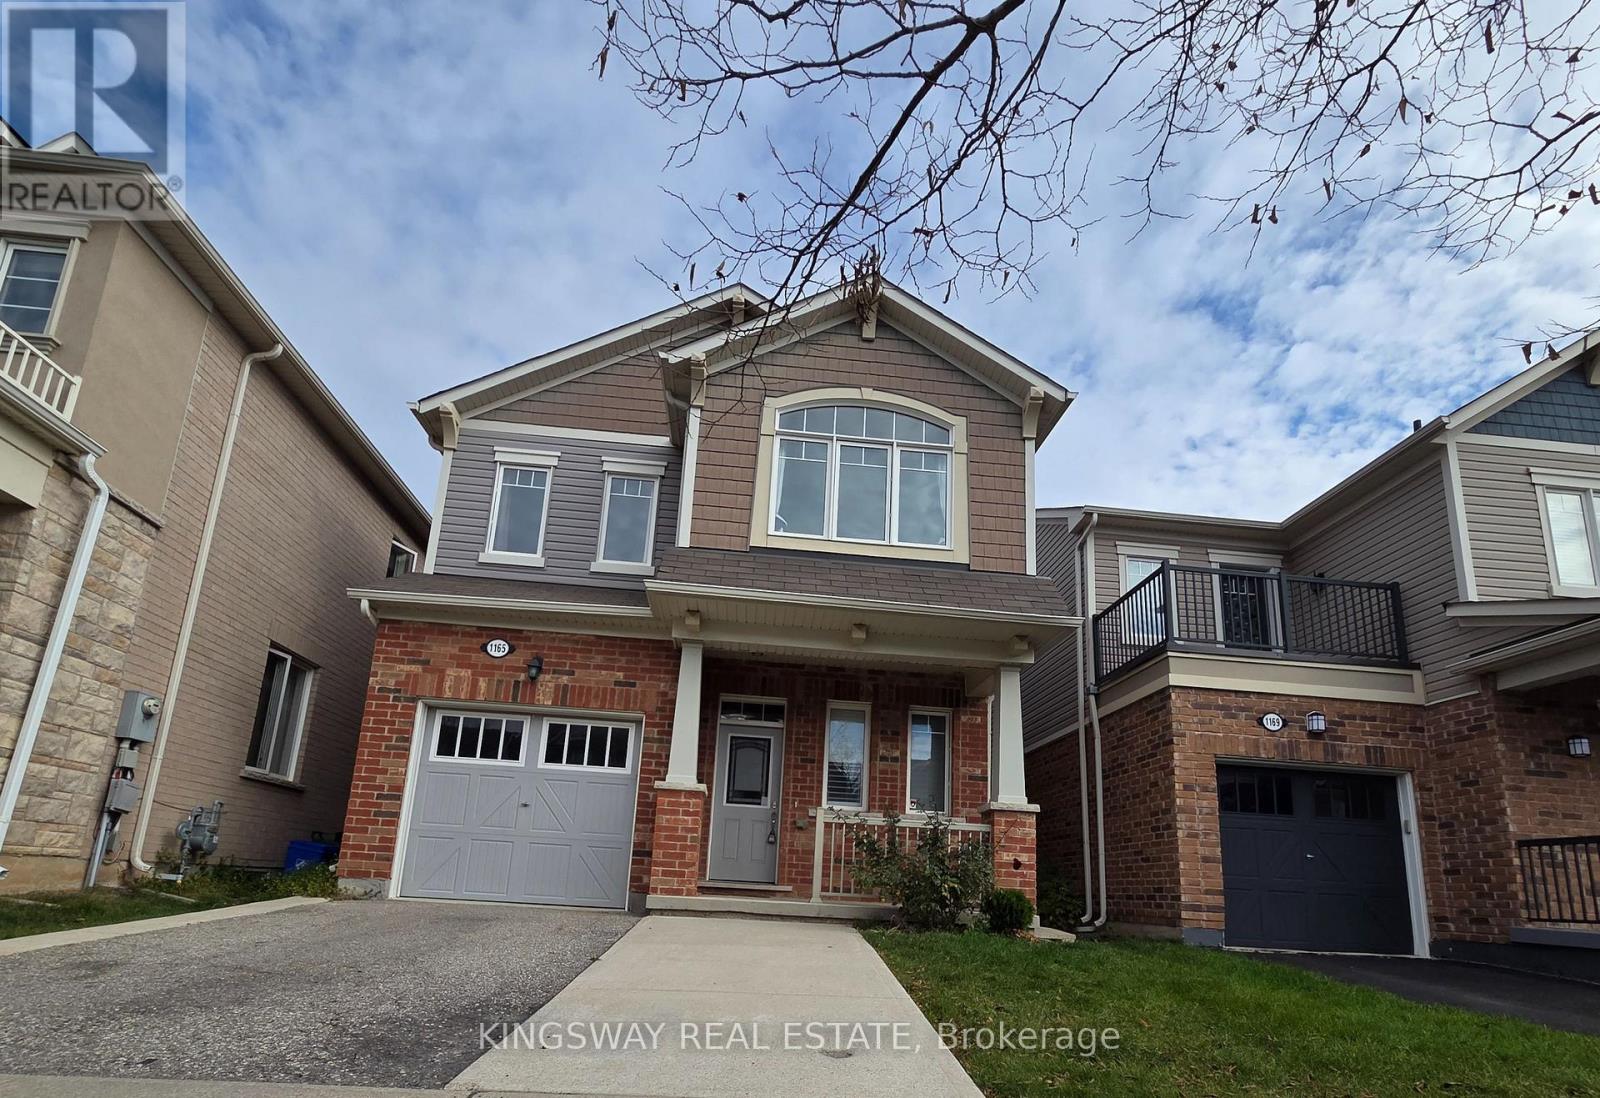
1165 Biason Circle
Milton, Ontario
Welcome to 1165 Biason Circle, a stunning 4-bedroom family home in Milton's sought-after Willmott community. Offering nearly 2,000 sq. ft. of modern living space, this well-maintained home features 9-ft ceilings and dark hardwood flooring throughout the main level, along with a bright, open-concept layout ideal for everyday living and entertaining.The eat-in kitchen is equipped with stainless steel appliances and quartz countertops. Upstairs, enjoy the convenience of a dedicated laundry room and a spacious primary retreat complete with a 5-piece ensuite, double sinks, a separate tub, and shower. The private backyard is finished with an interlocking stone patio-perfect for relaxing or entertaining.Ideally located near schools, parks, shopping, transit, and everyday amenities, with easy access to Bronte Street and Louis St. Laurent Avenue. Tenant to pay all utilities and obtain tenant insurance. Book your viewing today! (id:49269)
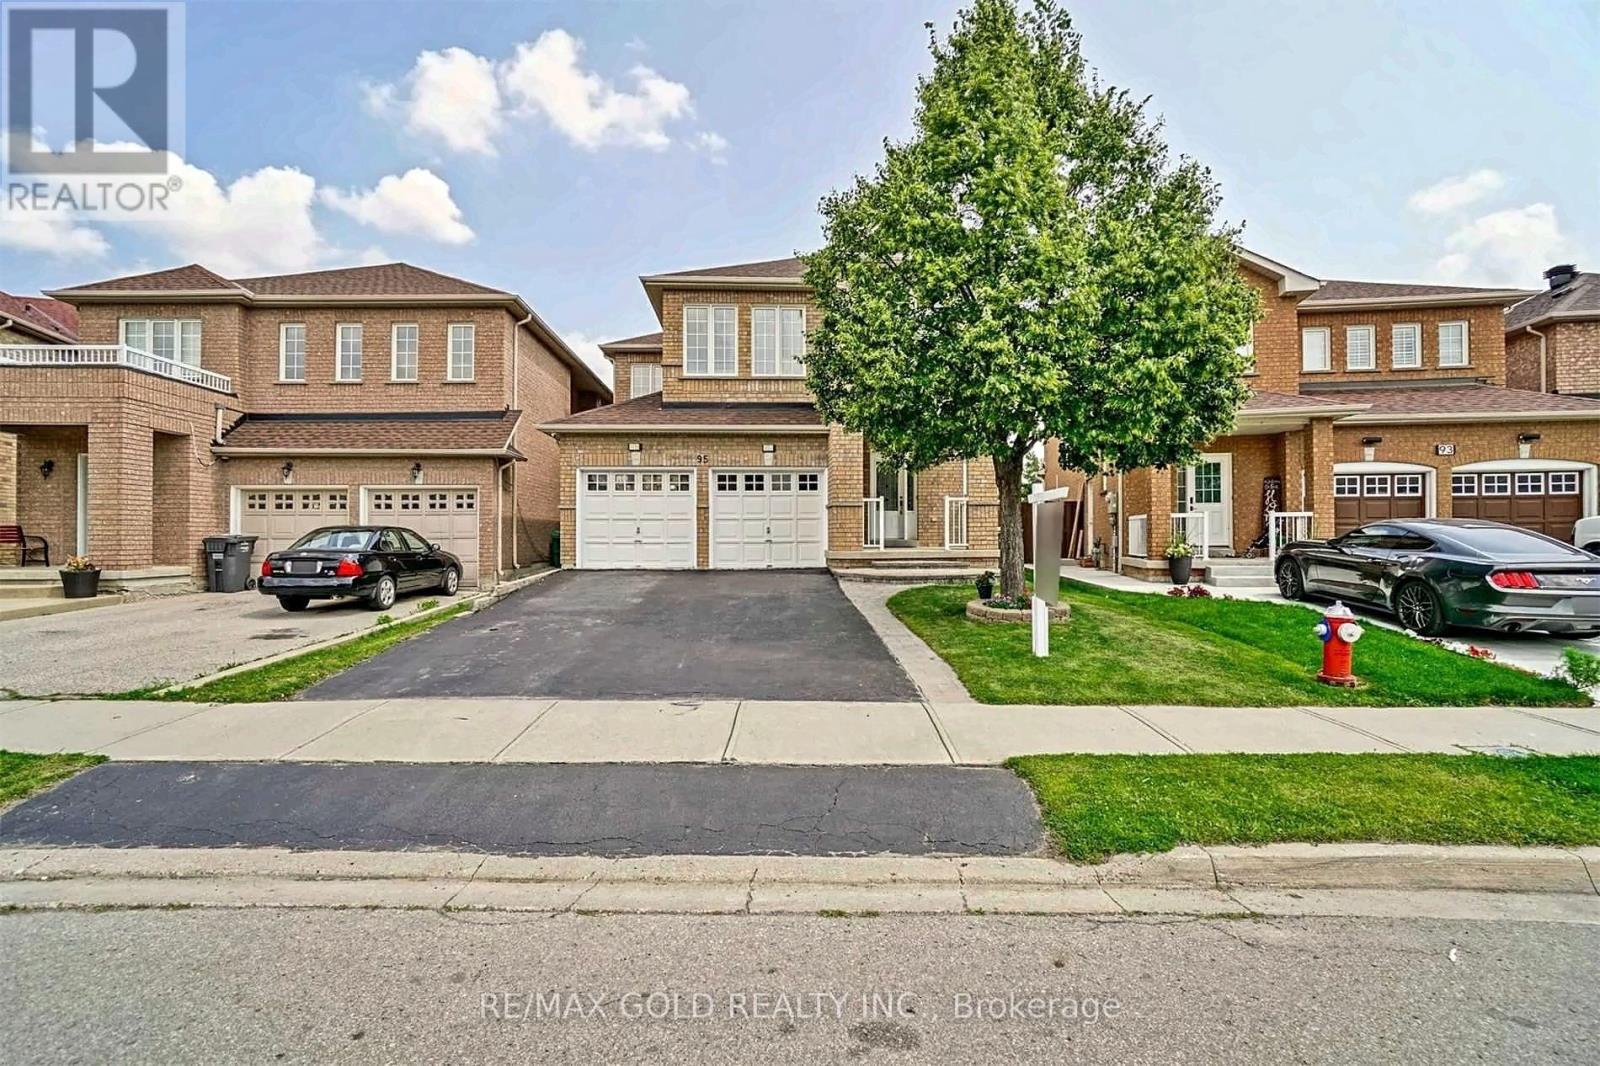
Main & Upper - 95 Sewells Lane
Brampton, Ontario
Beautifully maintained 4-bedroom, 3-bathroom detached home situated on a premium lot with no rear neighbours, backing onto the green space of Cassie Campbell Community Centre. This bright and spacious home features hardwood flooring throughout the main level, an elegant oak staircase, crown moulding, and main-floor laundry. Enjoy a stunning two-level backyard deck, perfect for entertaining or relaxing in a private setting. Ideally located close to schools, parks, FreshCo Plaza, banks, shopping, and everyday amenities. Available for lease starting December 1st, 2026. Basement is not included. (id:49269)
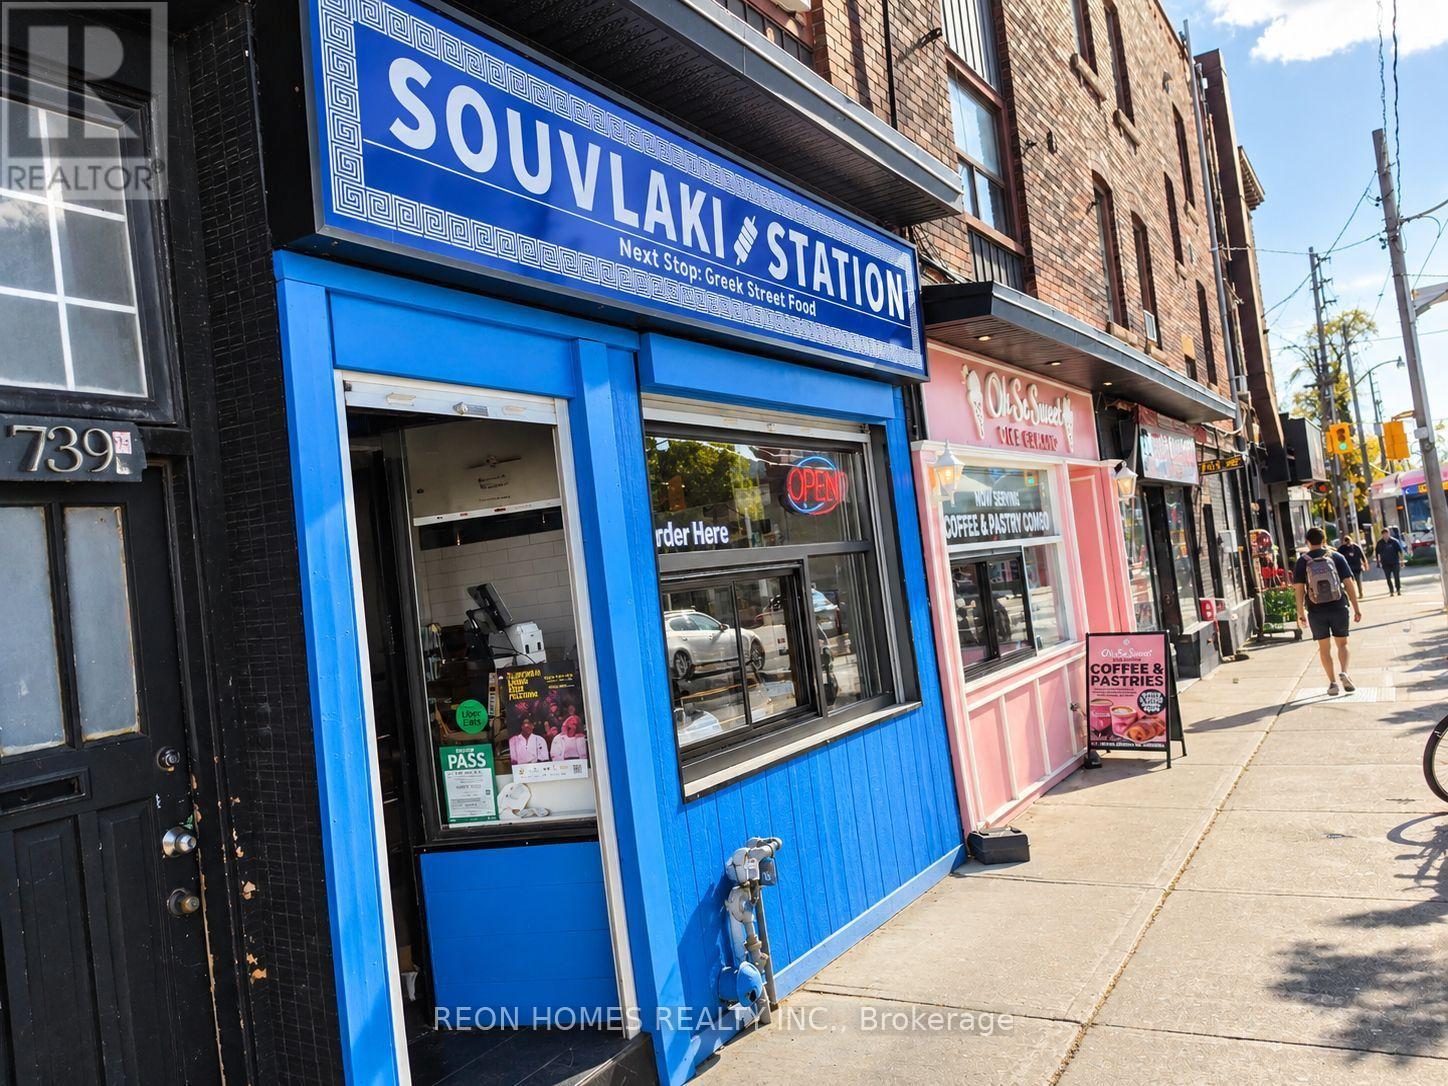
739 Ossington Avenue
Toronto, Ontario
Rare Opportunity To Own Two Newly Built Food Businesses Side By Side, Directly Across From Ossington Subway Station. Great Location With Heavy Foot Traffic In A Busy Neighbourhood Surrounded By Residential Homes, Shops And Restaurants. Both Businesses Were Recently Built From Scratch With Modern Interiors And Equipment. The Souvlaki Restaurant Offers Approximately 866 Sq Ft, 15 Seats, A 14-Foot Commercial Exhaust Hood, A Fully Equipped Kitchen And Additional Basement Space. The well-designed Café Offers Approximately 350 Sq Ft, 10 Seats And Serves Ice Cream, Baked Goods And Specialty Coffee. The Café Can Be Operated With Just One Employee. One Parking Space For The Tenant And Plenty Of Public Parking Available Next Door. Great Opportunity For A Family Or Owner-Operator Looking To Run Two Businesses Side By Side In A Busy Toronto Location.739 Ossington Ave - Souvlaki Restaurant-Rent: $5,637 (TMI & HST Included). Lease Terms: 4.5 Years Remaining + 5-Year Option To Renew.737 Ossington Ave - Café-Rent: $2,034 (TMI & HST Included). Lease Terms: 4.5 Years Remaining + 5-Year Option To Renew (id:49269)
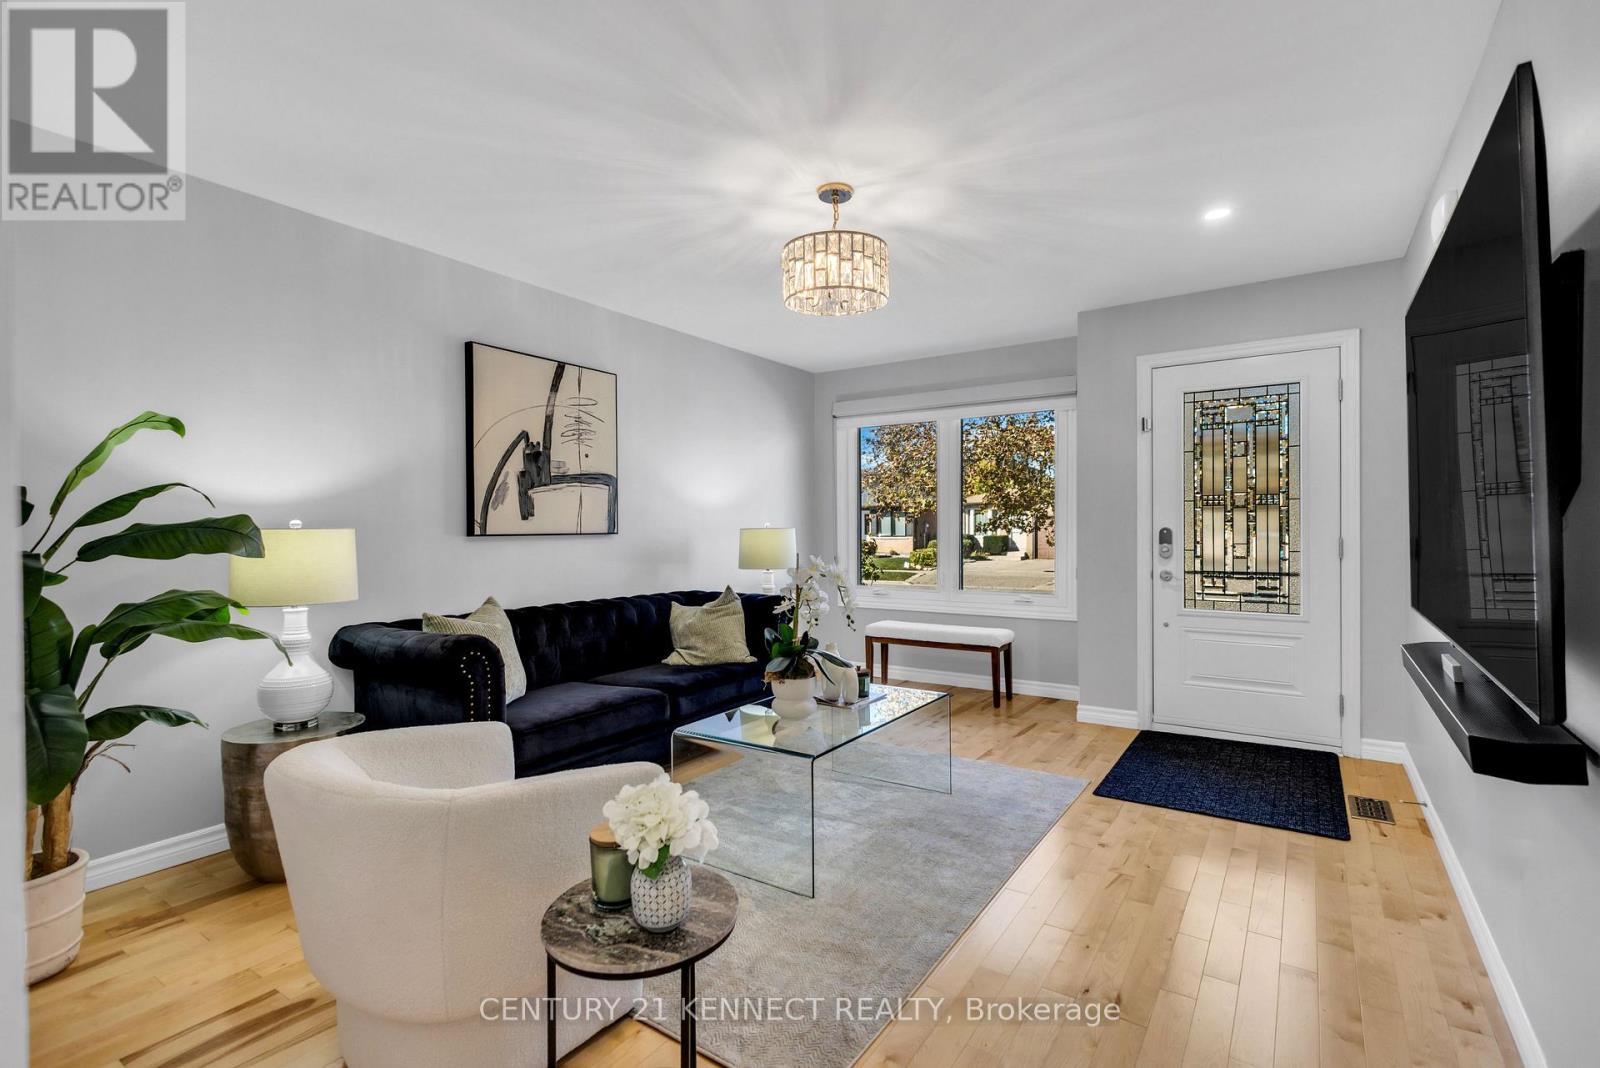
51 Vodden Street W
Brampton, Ontario
Welcome to 51 Vodden Street West! This fully-renovated and meticulously kept detached bungalow with a side entrance features bright, inviting living spaces, a separate skylit dining room and a stylish two-tone kitchen with stainless-steel appliances. Three main-floor bedrooms offer comfortable everyday living, while the spacious finished basement creates additional room to relax, entertain or even add an in-law or rental suite component. Complete with an attached garage, private driveway with room for three cars and outdoor space in an established Brampton neighbourhood. Book your showing today! (id:49269)
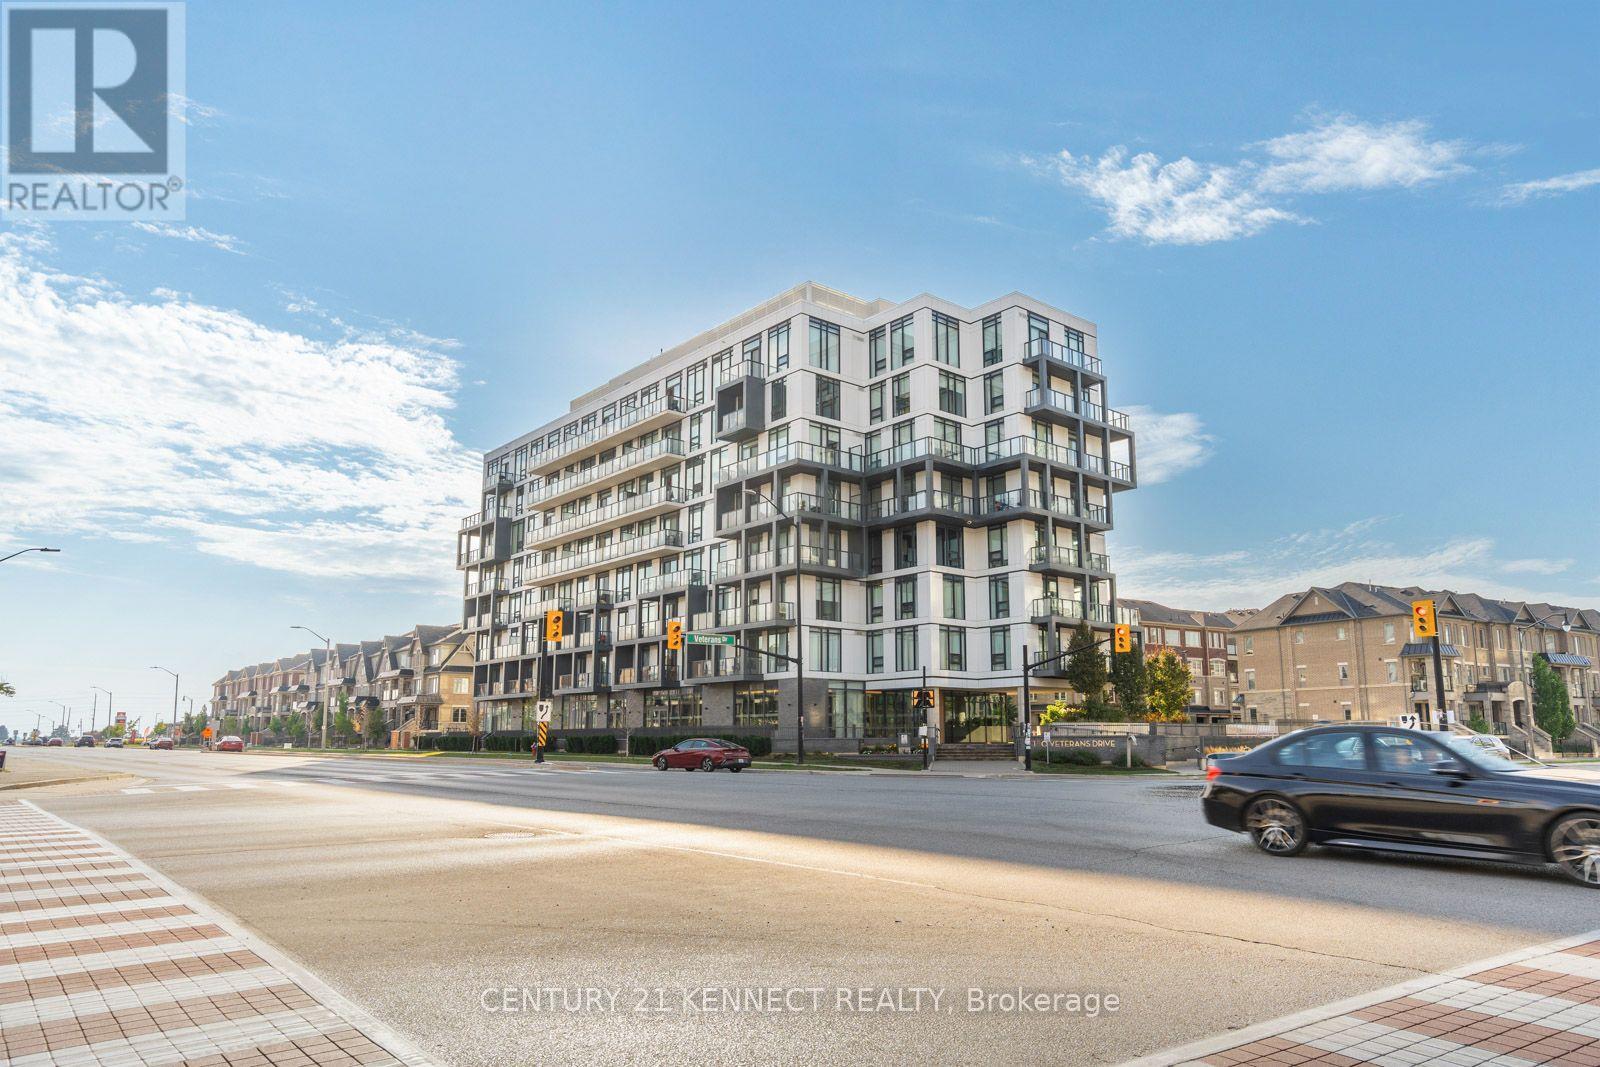
101 - 180 Veterans Drive
Brampton, Ontario
Welcome to this rare luxury condo featuring soaring 12 ft ceilings, floor-to-ceiling windows, and a large private terrace perfect for entertaining and relaxing outdoors. Offering just under600 sq ft of bright, modern living, this sun-filled home features elegant finishes, a spacious open-concept design, in-suite laundry, and the convenience of both locker and parking included. Situated on the main floor for easy access with no elevators needed, the building also provides premium amenities such as a gym, media room, and visitor parking. Conveniently located near Mount Pleasant GO and with Zum transit right outside, this rare condo is a true gem in the heart of Brampton. (id:49269)
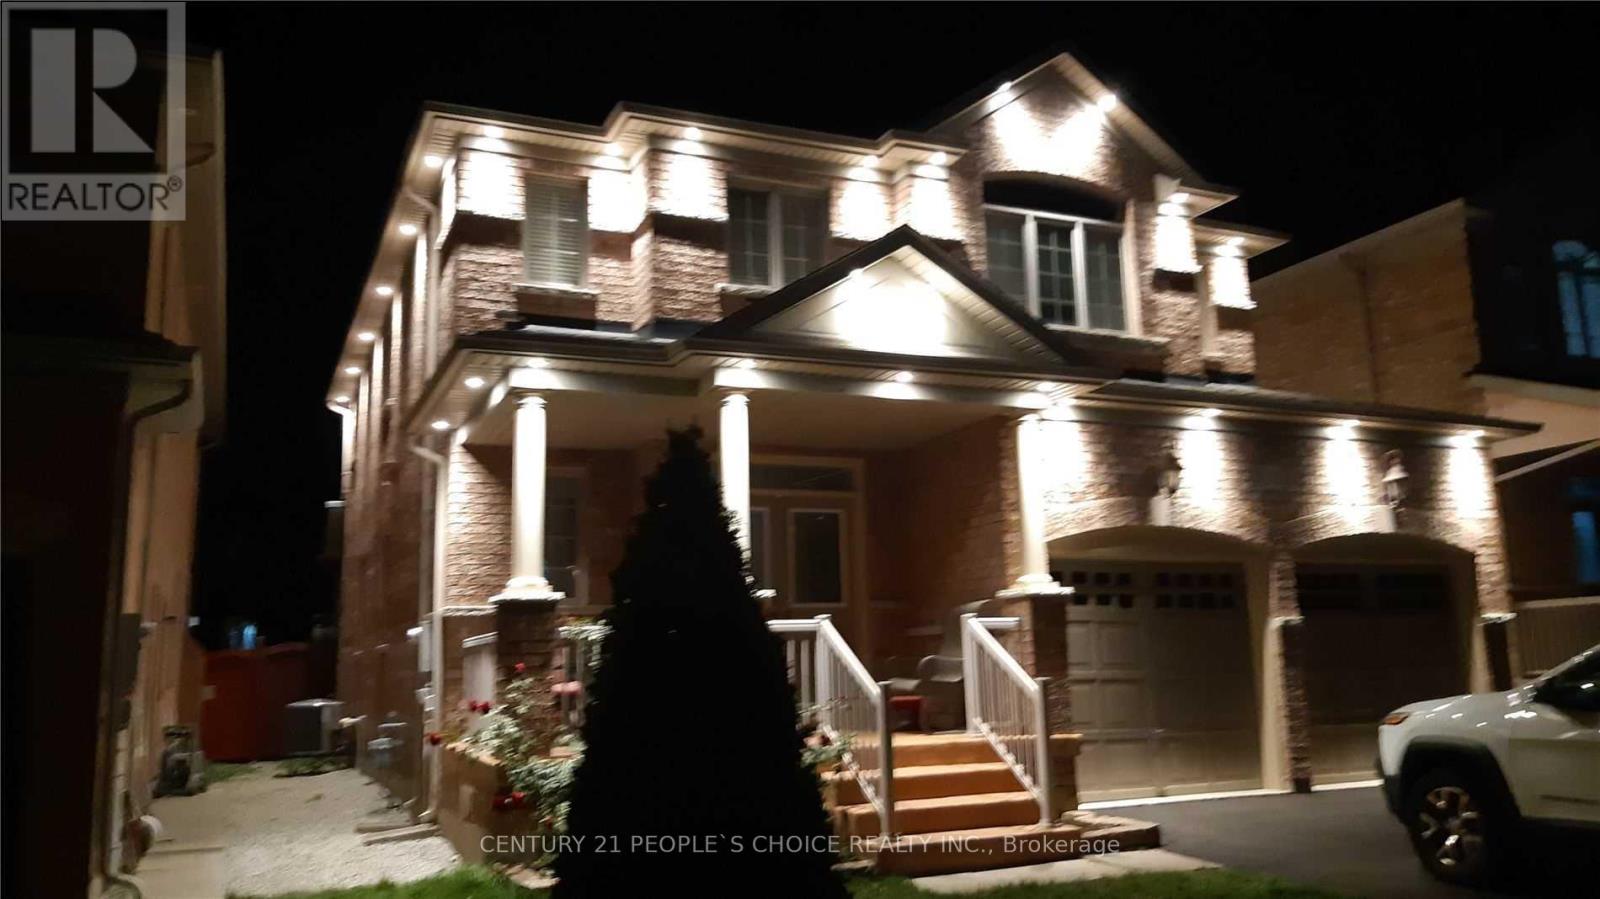
Bsmt - 32 Strathdale Road
Brampton, Ontario
2 Bedroom Legal Basement Apartment, 3 Piece Bath,!! Prime Location Of Castlemore!! Ensuite Laundry,Laminate Floor Throughout! Separate Side Door Private Entry! Huge Egress Window!! Double Sink, Granite Countertop In Kitchen, Close To School, Grocery Store & Public Transit (Bus Stop) No Sidewalk!! (id:49269)
23 Radford Drive
Brampton, Ontario
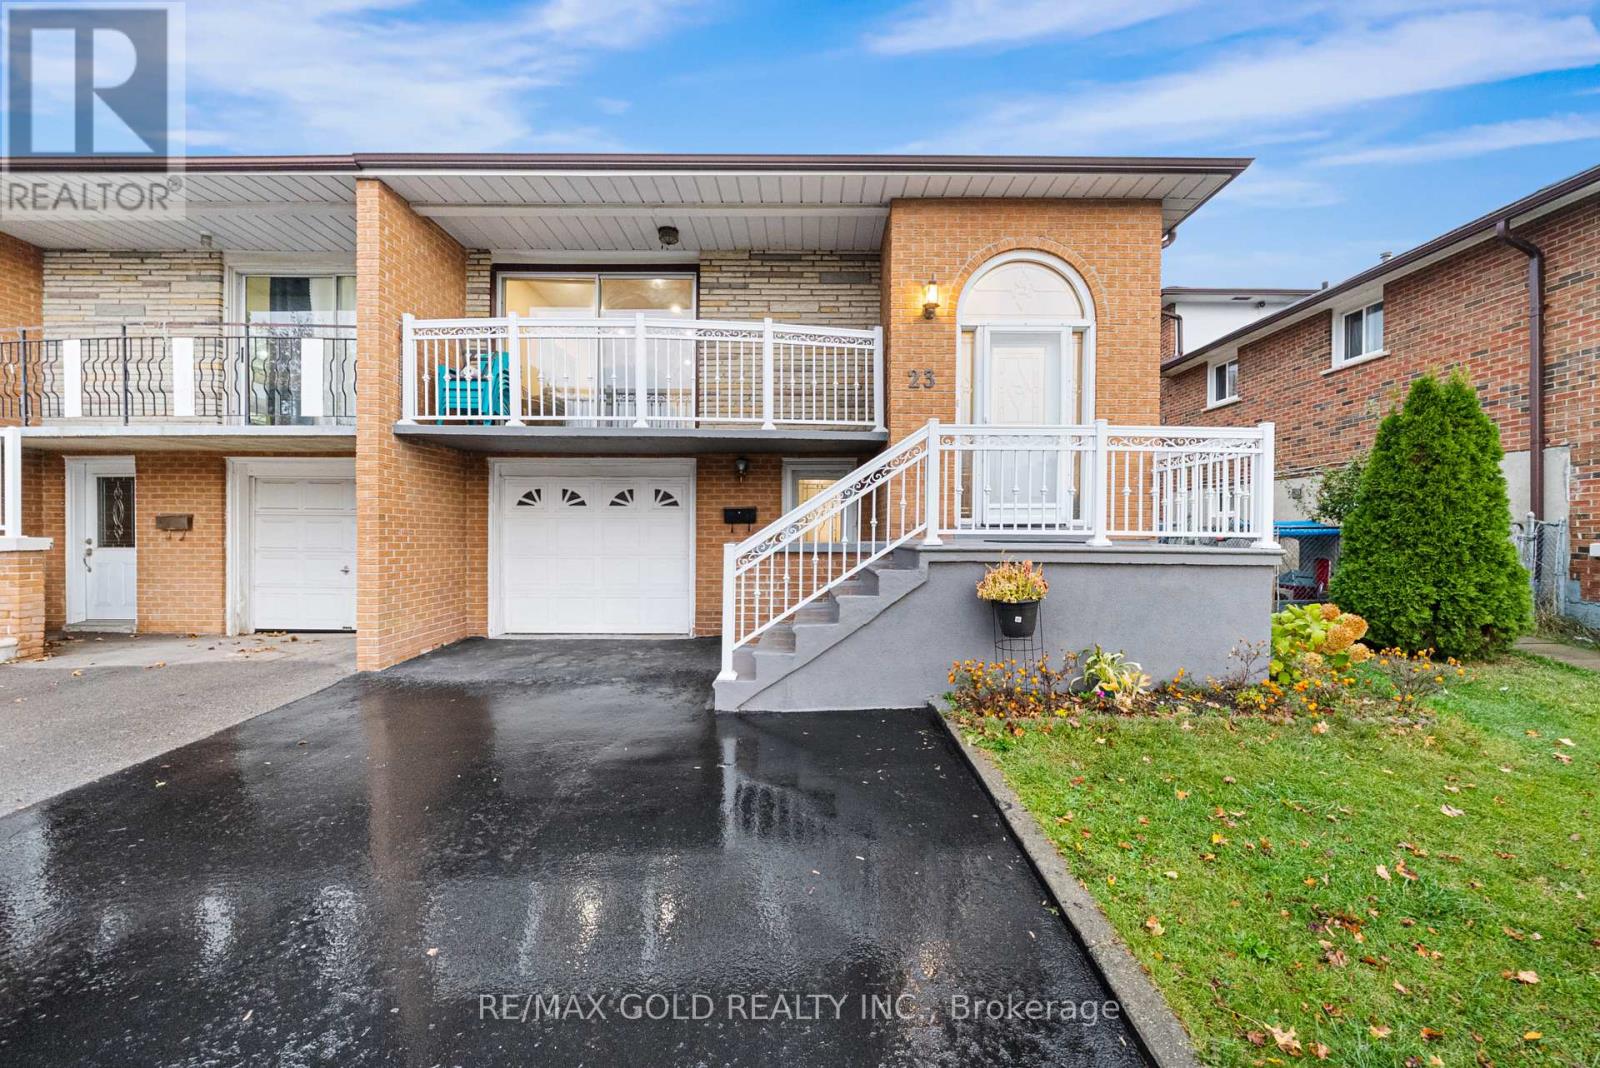
Look No further!! Beautiful, Bright & Spacious Raised Bungalow ((1196 sq feet main level+ approx. 900 sq feet finished ground level Basement with three separate entrances Including Entrance door from driveway, and another sep. entrance door from the rear thru the Den)). Main level Features an open to above large foyer, Large Open concept Living/Dining Room, Family size upgraded Kitchen with breakfast area & SS appliances. Fully finished basement with 3 separate entrances Features a Large Living/Dining Room, Large L-Shaped Den with Separate Entrance from backyard, Owner's use only Kitchen, 3 Piece upgrade washroom, Foyer proving access door to front Driveway and another door to access into the garage. There is also a large cold room/ Cantina under the main level stairs. Lots of parking in the Large Driveway, One Car Garage and also a large backyard. This Home, Beautifully Loved, upgraded and Maintained by longtime current owners, whether you're a first-time buyer, growing family, or investor, Do not miss it!! (id:49269)
2604 Keele Street
Toronto, Ontario
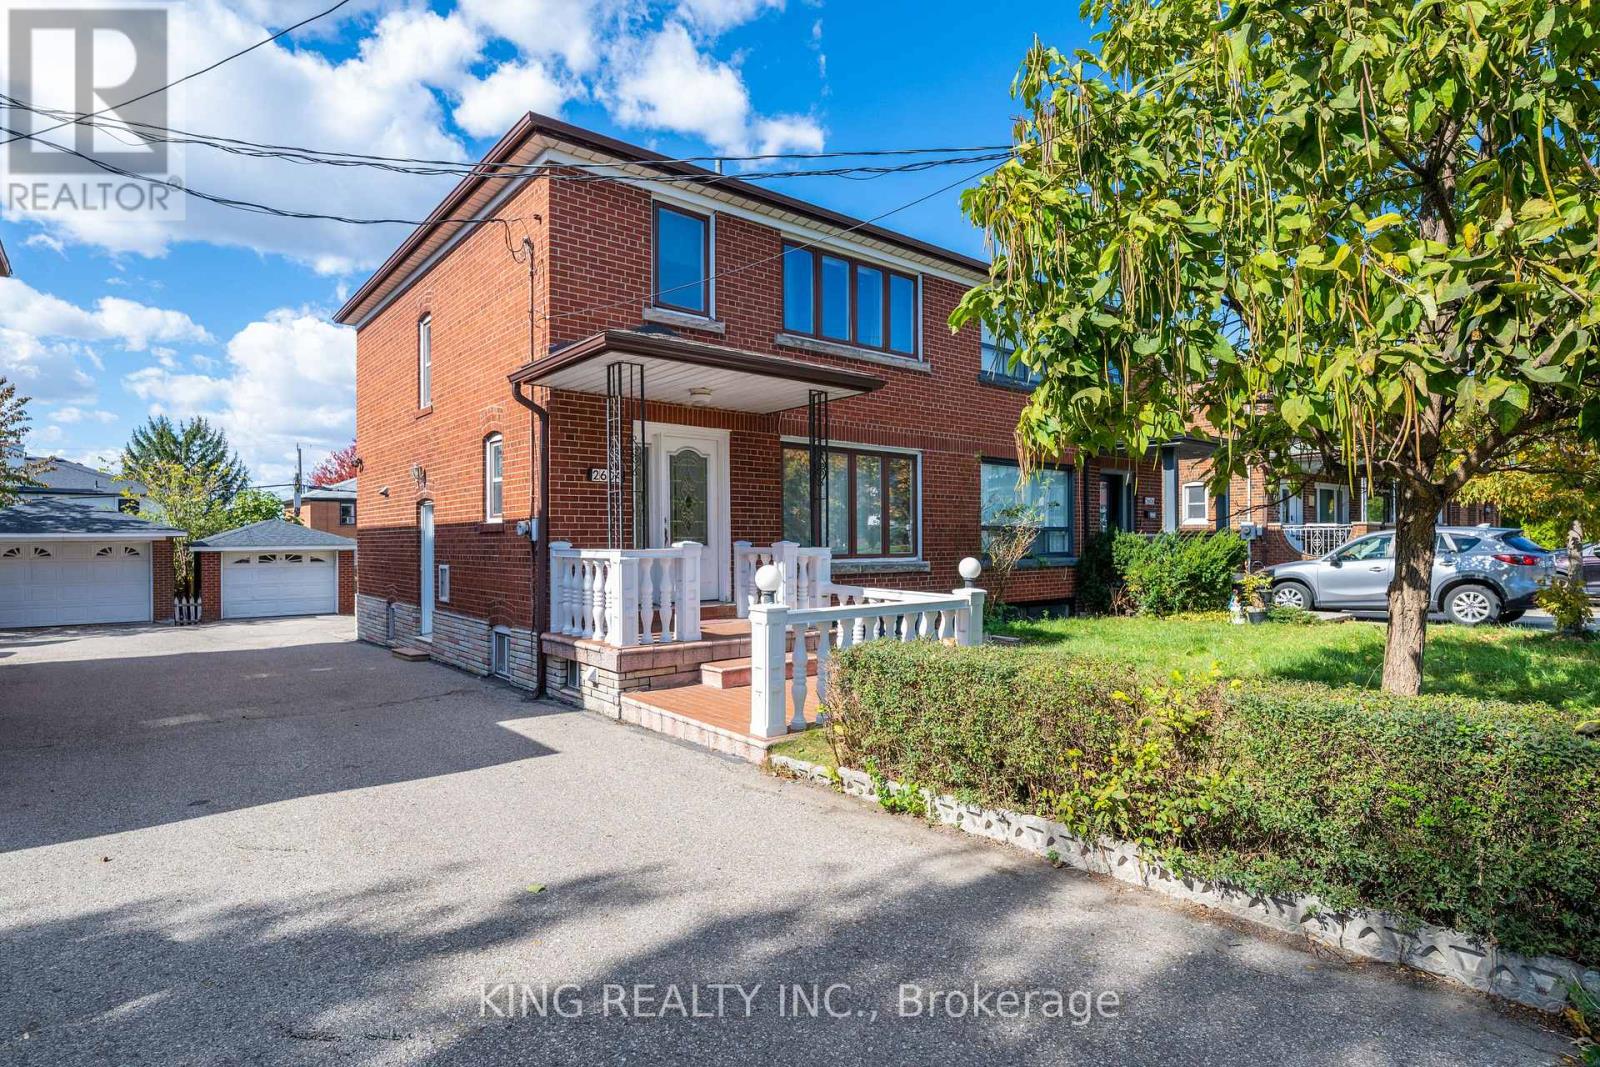
Well-Maintained 3-Bedroom Semi-Detached Home In A Great Neighborhood! The Main Floor Features A Large Living Room, Spacious Solid Oak Kitchen, Separate Dining Room, Powder Room, And Hardwood Flooring With Broadloom. The Second Floor Offers 3 Good-Sized Bedrooms And A 4-Piece Bathroom. Newly Renovated Finished Basement (April 2026) With Separate Side Entrance And 3-Piece Bathroom. Enjoy The Interlock Patio And Beautiful Garden, Perfect For Outdoor Relaxation. Conveniently Located Close To TTC, Highways, Yorkdale Mall, Grocery Stores, Great Schools, Hospital, Parks, Library, And All Essential Amenities. A Great Opportunity For Families! (id:49269)
46 Hewson Crescent
Halton Hills, Ontario
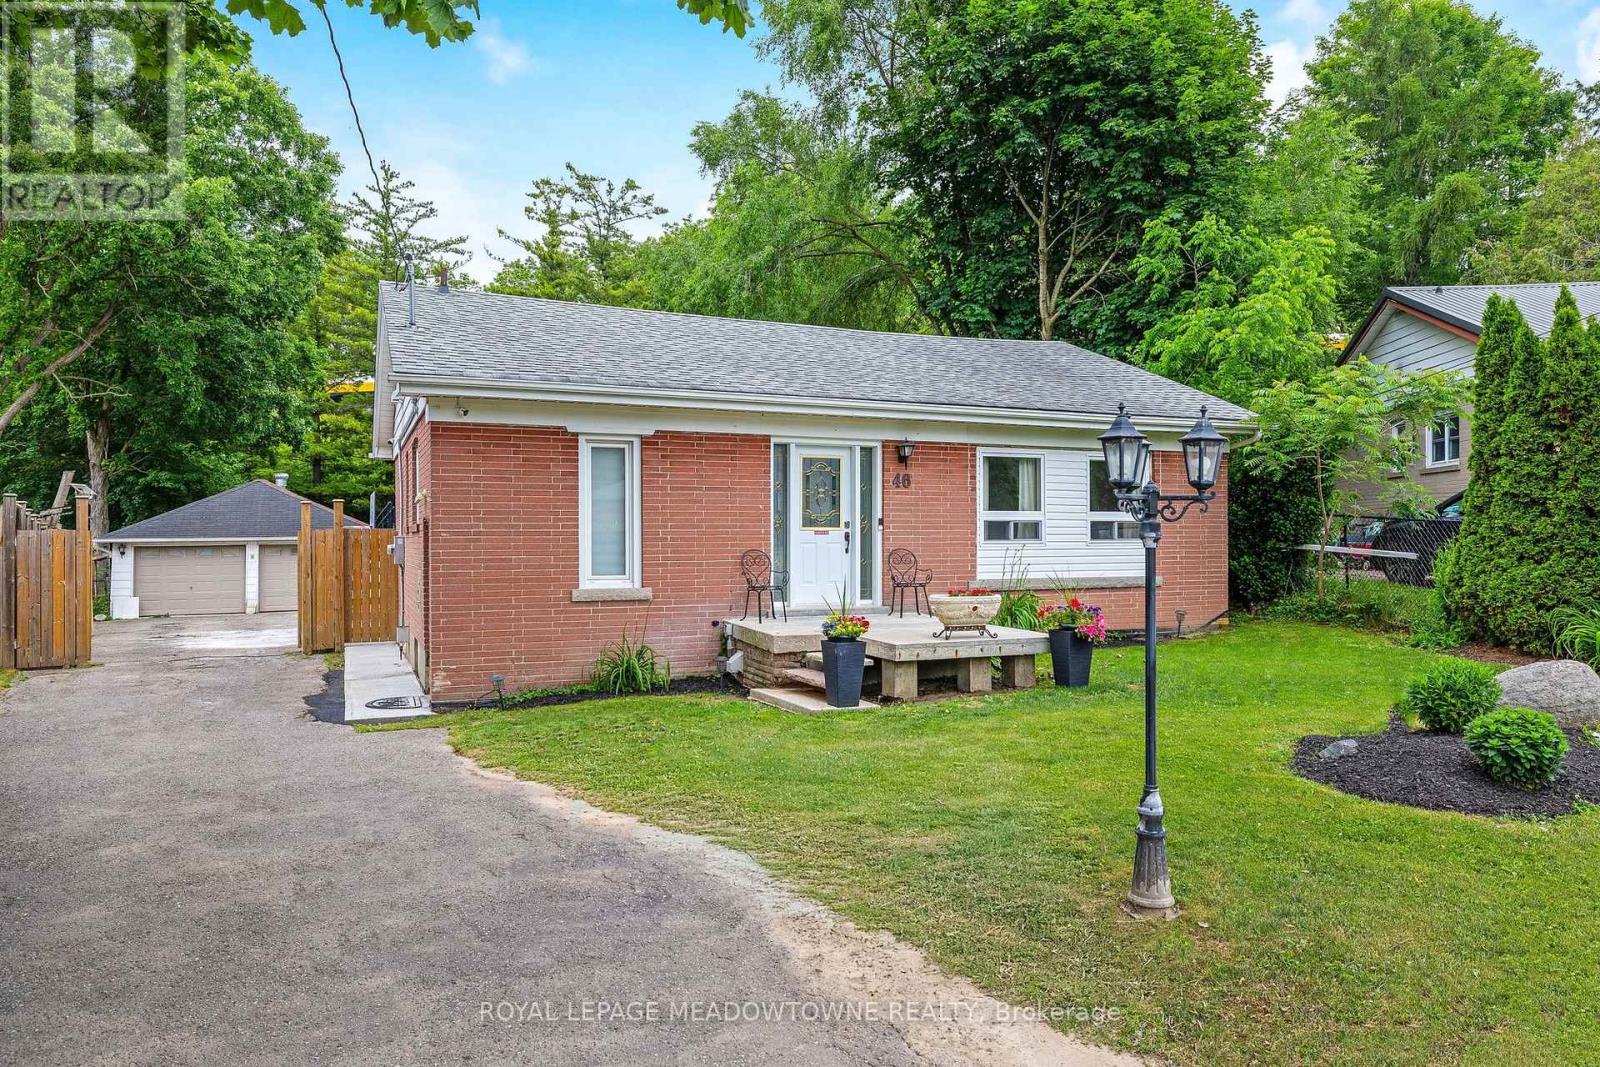
Location! Location! Fabulous Detached Bungalow on quiet crescent!! You can't beat this one! Almost 1/3 acre IN-TOWN!! Fully fenced yard, Double Detached Garage - Parking for 8+ cars! Home features 3+1 Bedroom, 2 full baths. Main floor has been stunningly updated! Every update was carefully thought-out. Amazing "Chef's" kitchen with walk-out to deck/yard. Beautiful Engineered hardwood & porcelain floors grace the main floor. NO CARPETS! The updated wood staircase with wrought iron spindles leads to the lower level offering a 4th bedroom/home office with above grade window & closet, large rec. room with gas fireplace, dry bar area, laundry room and great sized furnace/storage room. This is definitely a 'must see' home....very unique offering! (id:49269)
314 - 5 Spooner Crescent
Collingwood, Ontario
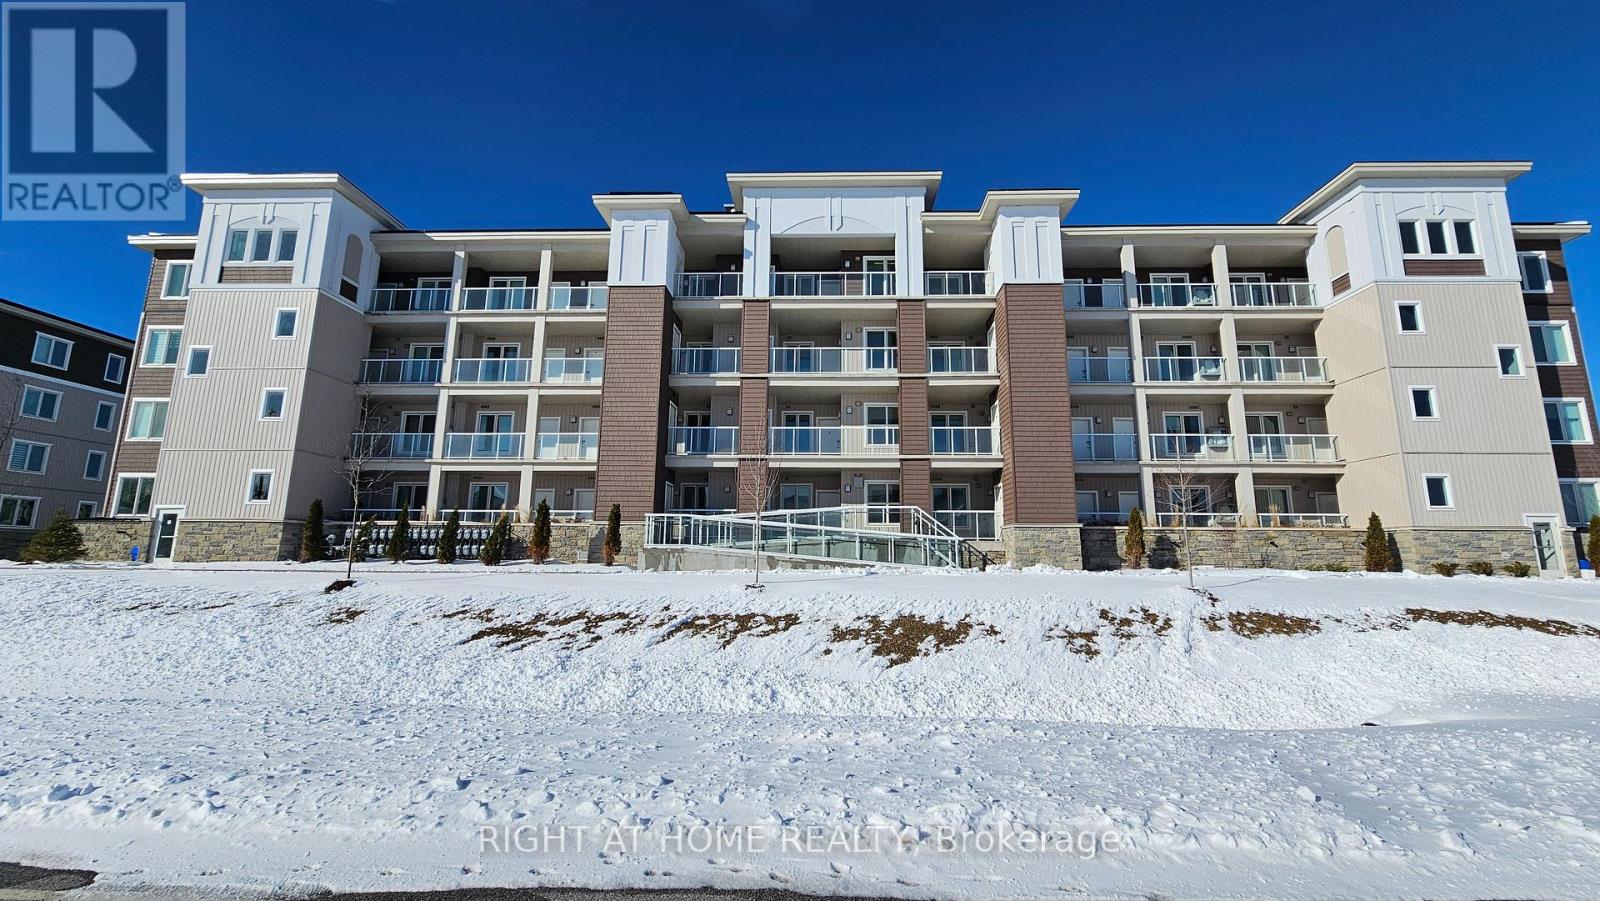
Beautifully maintained newly-built two-bedroom two-bath condo overlooking the Cranberry Golf Course, featuring a bright open-concept layout in a prime location just minutes from Blue Mountain and downtown Collingwood. The kitchen offers granite countertops, stainless steel appliances, and a functional island that flows into the spacious living and dining areas. A large private balcony with a barbeque hook-up provides peaceful year-round golf-course views. The primary bedroom includes a well-appointed ensuite with granite countertops, while the second bedroom offers excellent flexibility for guests, family, or a home office. In-suite laundry adds everyday convenience. This unit includes one owned outdoor parking space and a dedicated storage unit. Most furniture is included, making this condo an ideal turnkey option for full-time living, a weekend retreat, or investment use. Residents enjoy access to community amenities including a recreation centre with a fitness room, outdoor pool and playground, all within a well-managed, family-friendly development surrounded by trails, golf, and four-season recreation. QUICK CLOSING AVAILABLE! (id:49269)
Vl Victoria Avenue
Windsor, Ontario
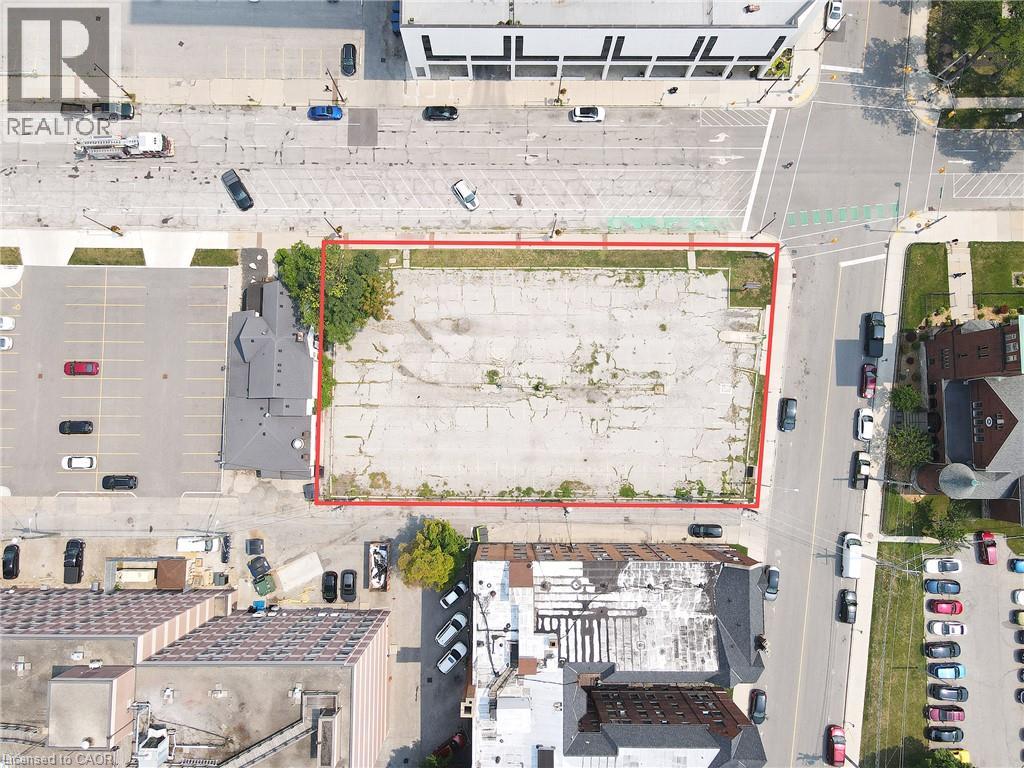
Prime development opportunity in the heart of downtown Windsor. This approximately 20,613 sq. ft. (0.473-acre) irregular parcel is situated at Victoria Avenue and Park Street West, directly across from Victoria Park Place, an established high-rise condominium building. Zoned CD3.1, the property offers potential for a variety of commercial and mixed-use developments, including retail, office, hospitality and residential components, subject to applicable zoning provisions and municipal approvals. Conveniently located near the University of Windsor's downtown campus, St. Clair College Centre for the Arts, the Windsor waterfront and downtown amenities. An opportunity to explore development possibilities in an established urban setting. (id:49269)
8785 8th Line
Essa, Ontario
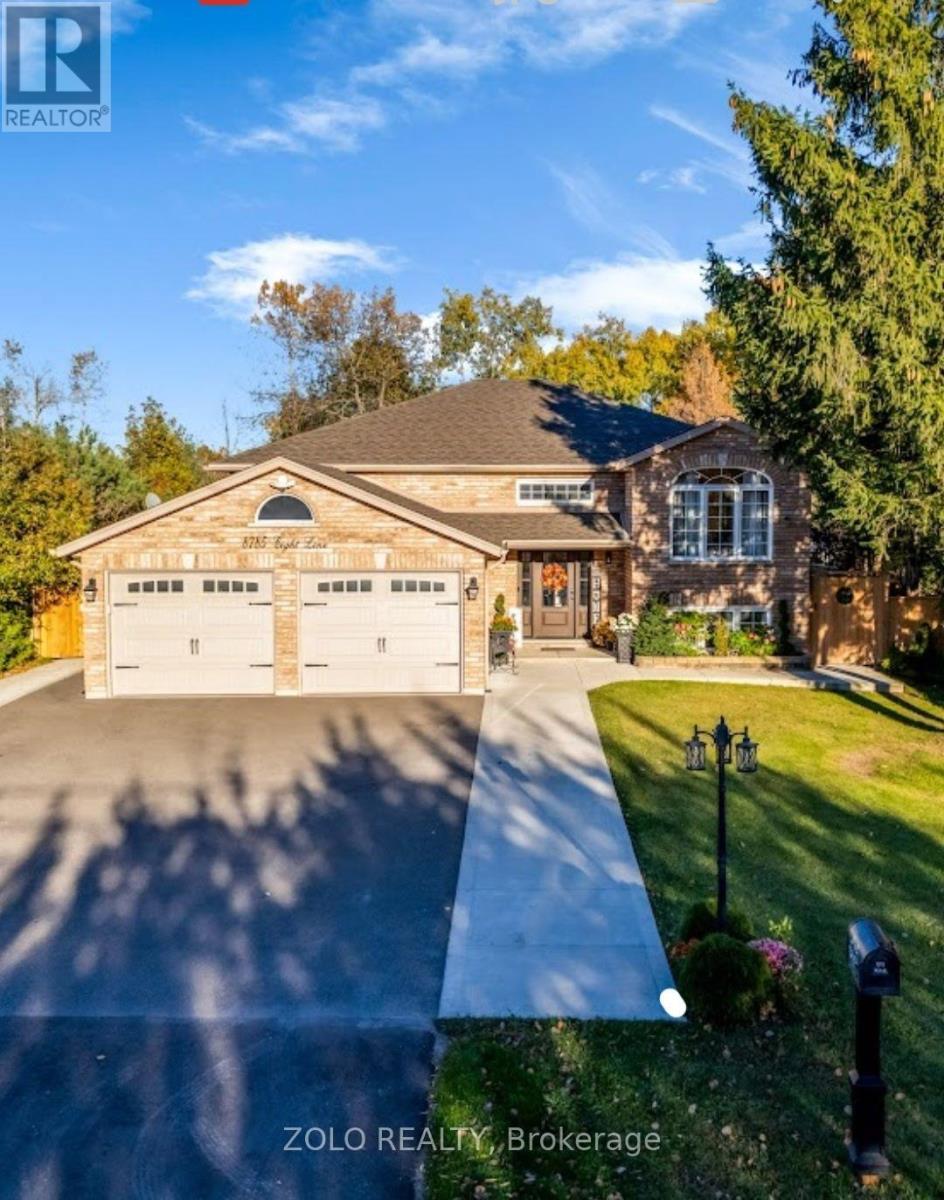
Escape the hustle and bustle of city life and discover the perfect blend of peaceful country living, modern comfort, and versatile family living at 8785 8th Line, Essa. Ideally located just 10 minutes from Barrie, this exceptional property offers convenient access to schools, parks, Highway 400, shopping, and everyday amenities while allowing you to enjoy the tranquility of a private country setting. Set on a premium, private 249-ft lot surrounded by nature and backing onto mature trees, this beautifully renovated raised bungalow offers a serene setting with plenty of space to relax, entertain, and grow. Featuring a bright, spacious, open-concept layout, large windows, and a combination of hardwood and engineered flooring, this inviting home offers 3+2 bedrooms and 4 bathrooms, including a primary bedroom with a private 4-piece ensuite. The stunning gourmet kitchen boasts a generous center island with additional storage and seating, flowing seamlessly into the dining and living areas to create a warm, welcoming space for everyday living and entertaining. Step out from the main floor onto the oversized deck and enjoy the tranquil views of the surrounding trees, pond, and expansive backyard. Whether hosting summer barbecues, enjoying outdoor dining with family and friends, or simply unwinding in your own private retreat, this beautiful outdoor space offers the perfect setting for relaxation and memorable gatherings. Adding exceptional versatility, the lower level features two separate in-law suites, each with a kitchenette, spacious bedroom, living area, 3-piece bathroom, and laundry facilities. One suite offers convenient access through the double-car garage and front porch, making this an ideal arrangement for extended family, multigenerational living, or grown children seeking additional privacy and independence. A rare opportunity to enjoy space, privacy, flexibility, and comfort in a desirable Essa location! (id:49269)
19 Penwick Crescent
Richmond Hill, Ontario
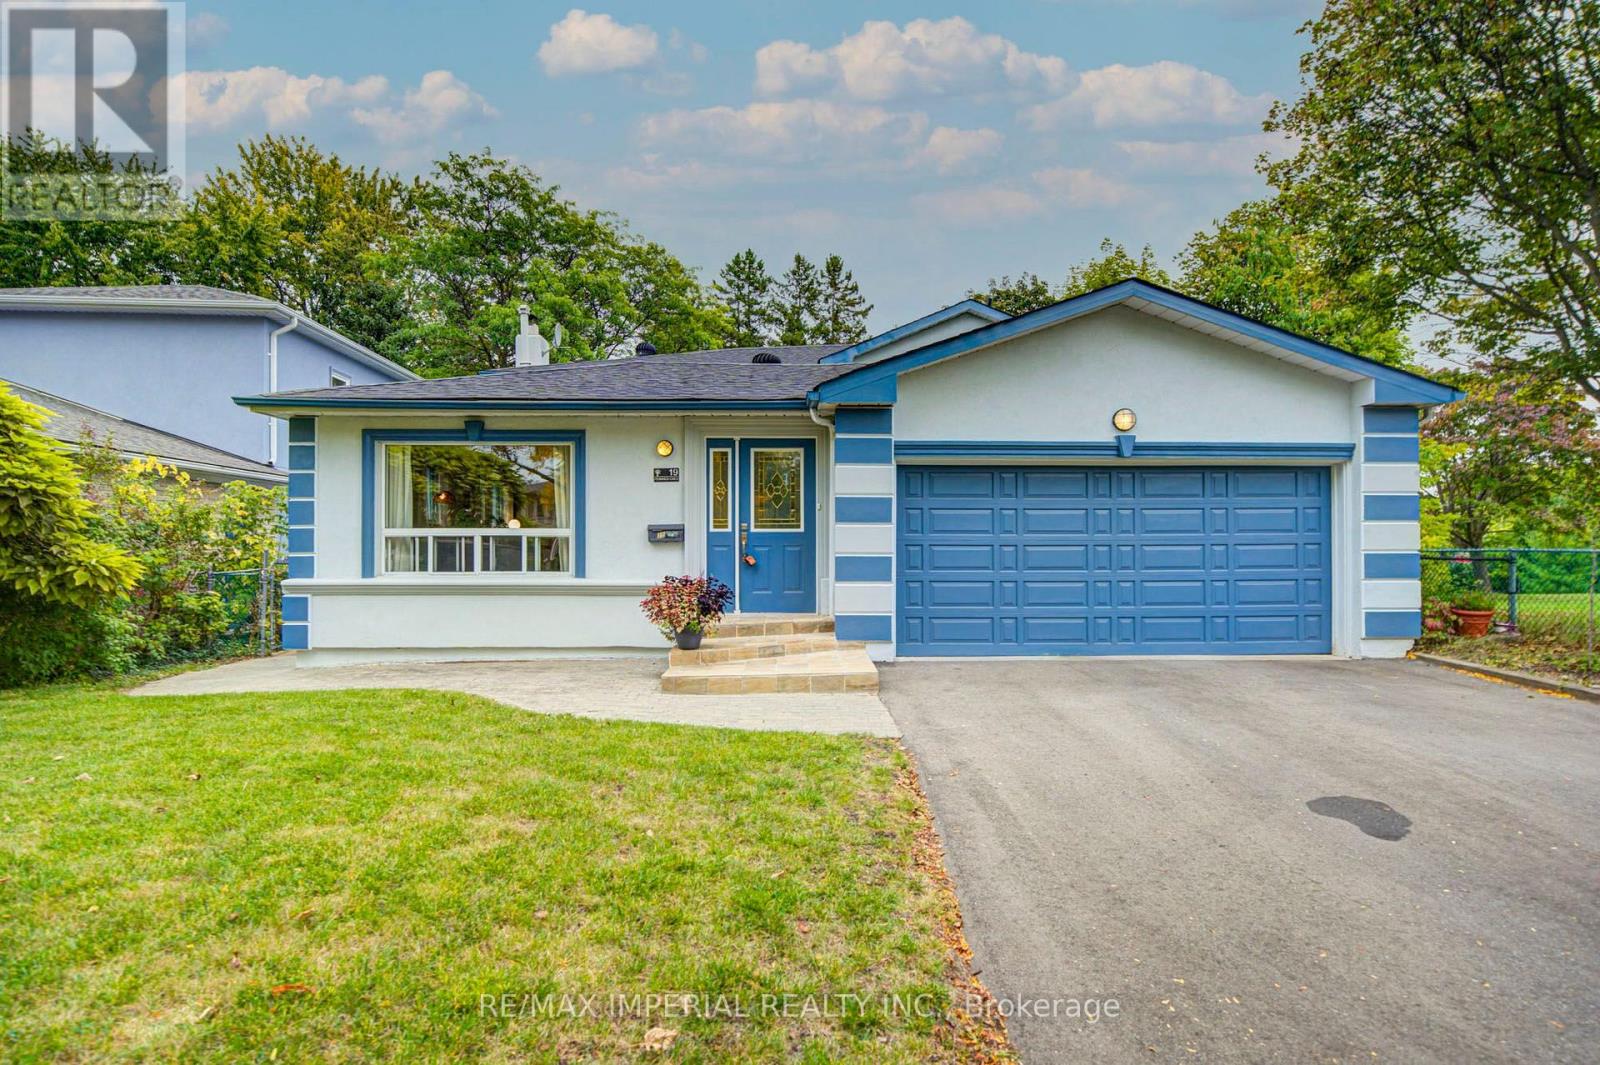
Set on a rare 50-foot parkside pie lot (rear width 55.65 feet) with an extra 20 feet of setback from the non-sidewalk frontage, the property offers unusual privacy and presence. The beautifully landscaped wooded lot is fully fenced and provides direct access to the park. Mature trees, a double garage, and a polished exterior complete the first impression. Inside, the home showcases extensive cherry hardwood like floor and granite on the main floor, crown moulding, and 6-inch baseboards. The bright, open-concept kitchen features a modern finish, granite floors, and a breakfast bar - ideal for everyday living and entertaining. A main-floor bedroom with ensuite is perfectly suited for parents, in-laws, or guests. Main-floor laundry adds convenience.The huge primary suite includes a luxurious ensuite. The sunken family room features granite flooring and a wood-burning stone fireplace. The basement is fully finished. Recent improvements span 2018 through 2026 and include furnace, roof and shingles, windows, stove, air conditioning, refrigerator, interior and exterior painting, driveway, backyard fence, deck, front door steps, basement flooring, kitchen countertops, two bathroom countertops, smooth ceilings, pot lights and ceiling lighting, plus cabinet handles and door locks. These updates total approximately $100,000.00 and reflect consistent, quality care of the home. This is a rare combination of a premium parkside pie lot, a large quality addition, open-concept living, and a fully remodelled interior in one of Richmond Hill's most sought-after areas. Bright, elegant, and move-in ready for a growing family. (id:49269)
1103 - 8888 Yonge Street
Richmond Hill, Ontario
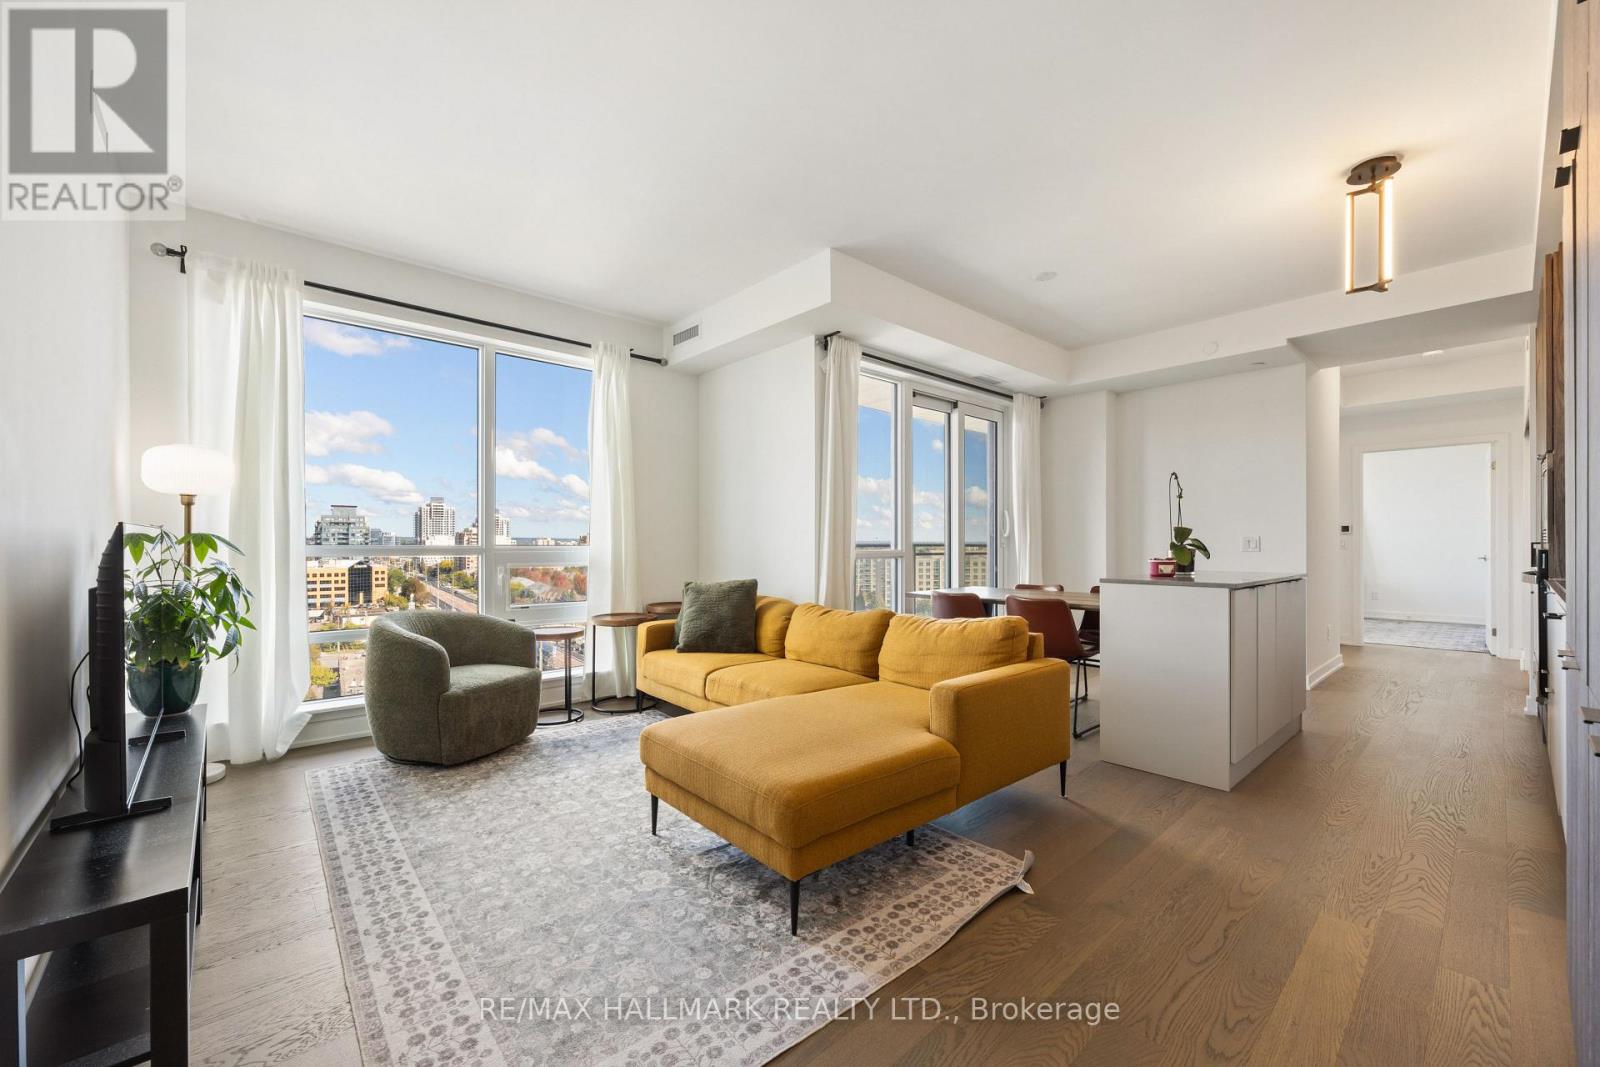
Experience elevated luxury living at 8888 Yonge Street, one of Richmond Hill's premier condominium addresses. Completed in 2025, this exceptional 2-bedroom + den, 2-bath residence offers 1,156 sq. ft. of thoughtfully designed interior space plus an oversized 155 sq. ft. open private balcony. The spacious, functional layout combines elegance, comfort, and everyday practicality. The den features a window and can be used as a home office or third bedroom. The designer kitchen features premium built-in stainless steel appliances, quartz countertops, a large centre island, abundant cabinetry, and elegant finishes, flowing seamlessly into the bright open-concept living and dining area with floor-to-ceiling windows. The spacious primary retreat includes a walk-in closet and luxurious 5-piece ensuite with a soaker tub and separate glass shower. Step onto the expansive 155 sq. ft. balcony and enjoy beautiful unobstructed north-facing views-an ideal outdoor retreat for morning coffee, evening relaxation, or entertaining. Perfectly positioned along the Yonge Street corridor, enjoy restaurants, cafés, shopping, parks, golf courses, and everyday conveniences just moments away. Langstaff GO Station is nearby, with quick access to Highways 407, 404, and 7. Families will appreciate the excellent school catchment, including Charles Howitt Public School and Langstaff Secondary School, offering Advanced Placement (AP) and French Immersion programs. A rare opportunity combining luxury finishes, generous living space, exceptional outdoor living, and a prime Richmond Hill location-ideal for professionals, families, downsizers, and discerning buyers. (id:49269)
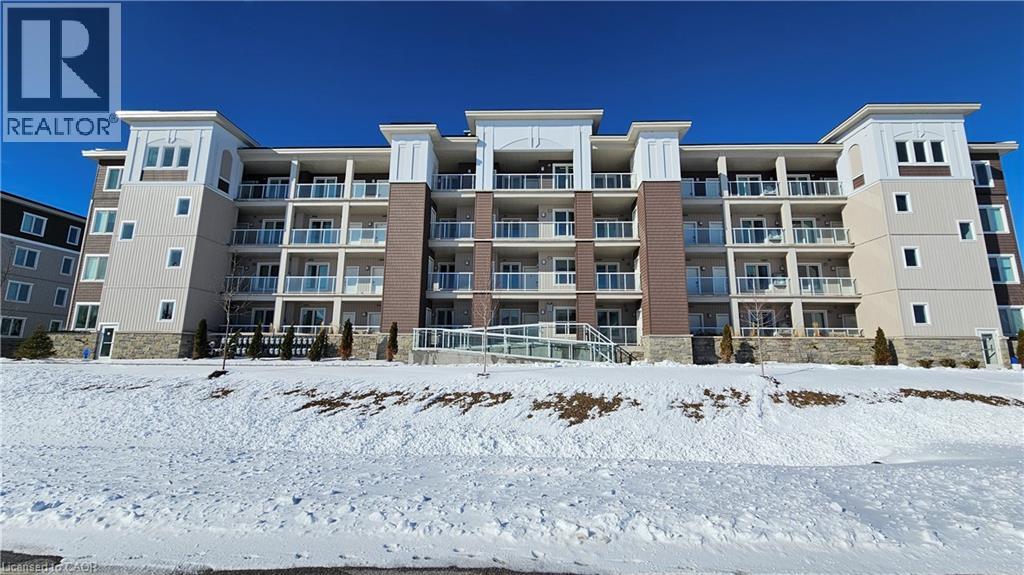
5 Spooner Crescent Unit# 314
Collingwood, Ontario
Beautifully maintained newly-built two-bedroom two-bath condo overlooking the Cranberry Golf Course, featuring a bright open-concept layout in a prime location just minutes from Blue Mountain and downtown Collingwood. The kitchen offers granite countertops, stainless steel appliances, and a functional island that flows into the spacious living and dining areas. A large private balcony with a barbeque hook-up provides peaceful year-round golf-course views. The primary bedroom includes a well-appointed ensuite with granite countertops, while the second bedroom offers excellent flexibility for guests, family, or a home office. In-suite laundry adds everyday convenience. This unit includes one owned outdoor parking space and a dedicated storage unit. Most furniture is included, making this condo an ideal turnkey option for full-time living, a weekend retreat, or investment use. Residents enjoy access to community amenities including a recreation centre with a fitness room, outdoor pool and playground, all within a well-managed, family-friendly development surrounded by trails, golf, and four-season recreation. QUICK CLOSING AVAILABLE! (id:49269)
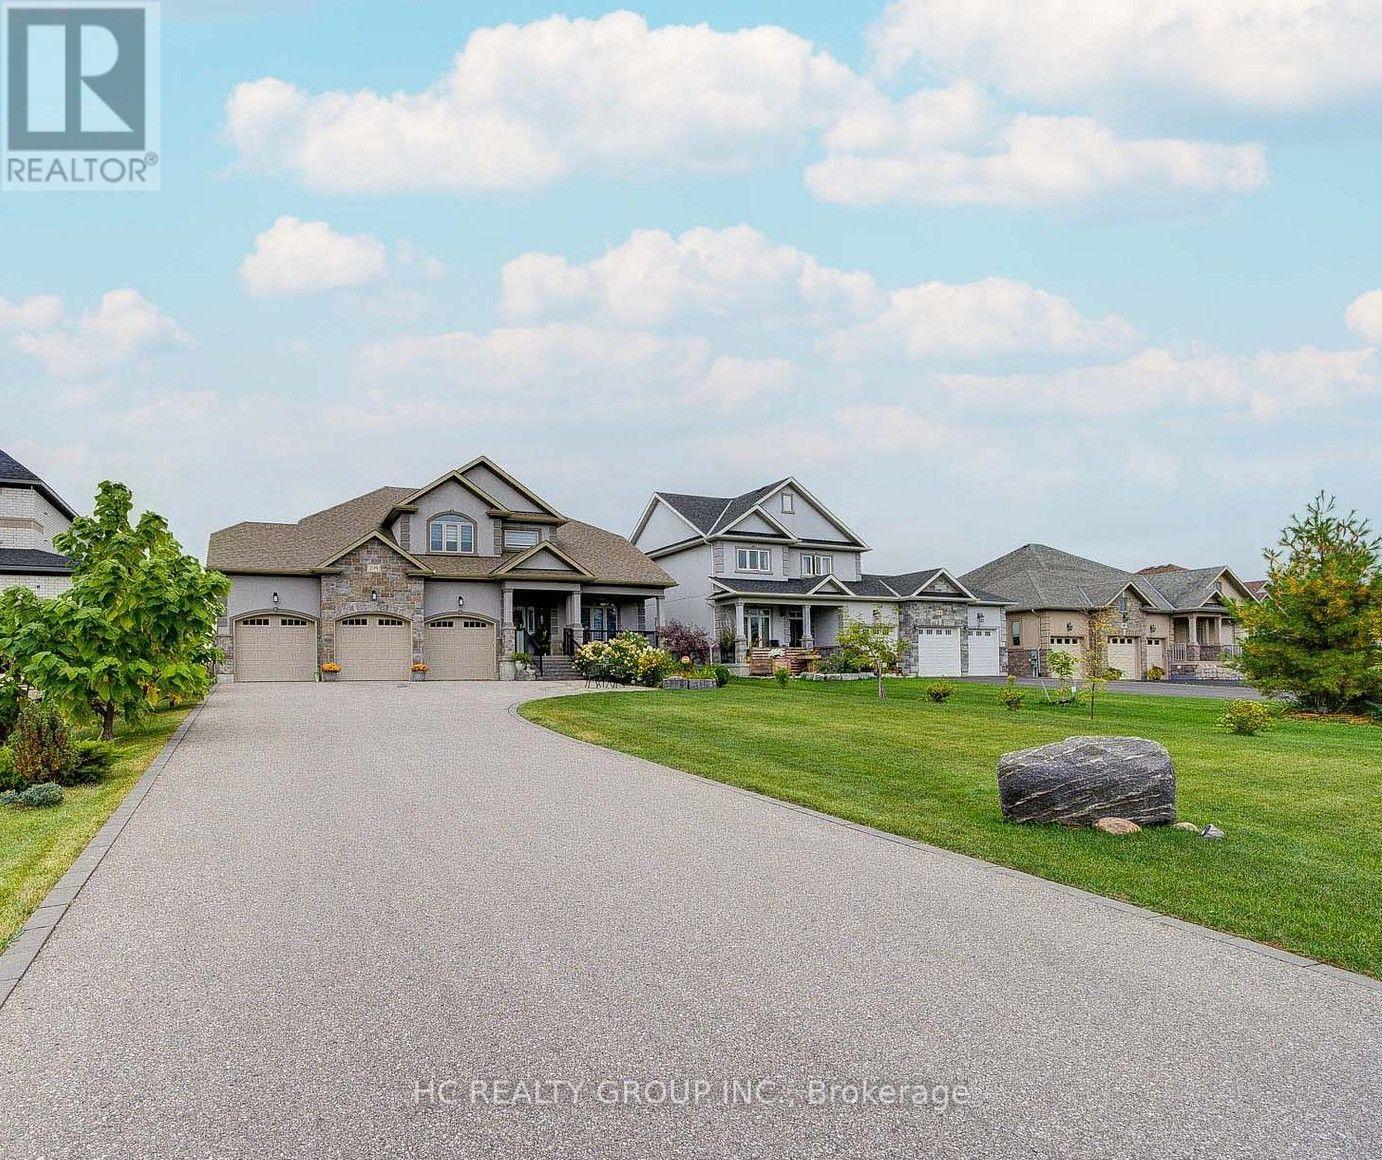
295 Sunnybrae Avenue
Innisfil, Ontario
Estate living in prestigious Innisfil Estates. Positioned on a quiet, generously proportioned street among distinguished custom residences and meticulously maintained properties, this exceptional four-bedroom home offers more than 3,500 sq. ft. of thoughtfully designed living space, refined finishes and abundant natural light.The sophisticated kitchen features stainless-steel appliances, an expansive centre island with breakfast bar and a generous walk-in pantry. The main-floor primary suite offers a custom walk-in closet and a spa-inspired five-piece ensuite with glass-enclosed shower, soaker tub and double vanity. A versatile main-floor bedroom/office provides flexibility for a variety of needs. Upstairs, two well-appointed bedrooms are complemented by an inviting open loft or family room.The unfinished basement, with nine-foot ceilings and separate garage access, presents excellent potential for future customization. Additional features include a three-car garage and in-ground sprinkler system. Enjoy the tranquility of country-style estate living while remaining minutes from shopping, schools, restaurants, parks, recreation, GO Transit and Highways 11 and 400. A distinguished residence offering space, craftsmanship and convenience in an exceptional setting. (id:49269)
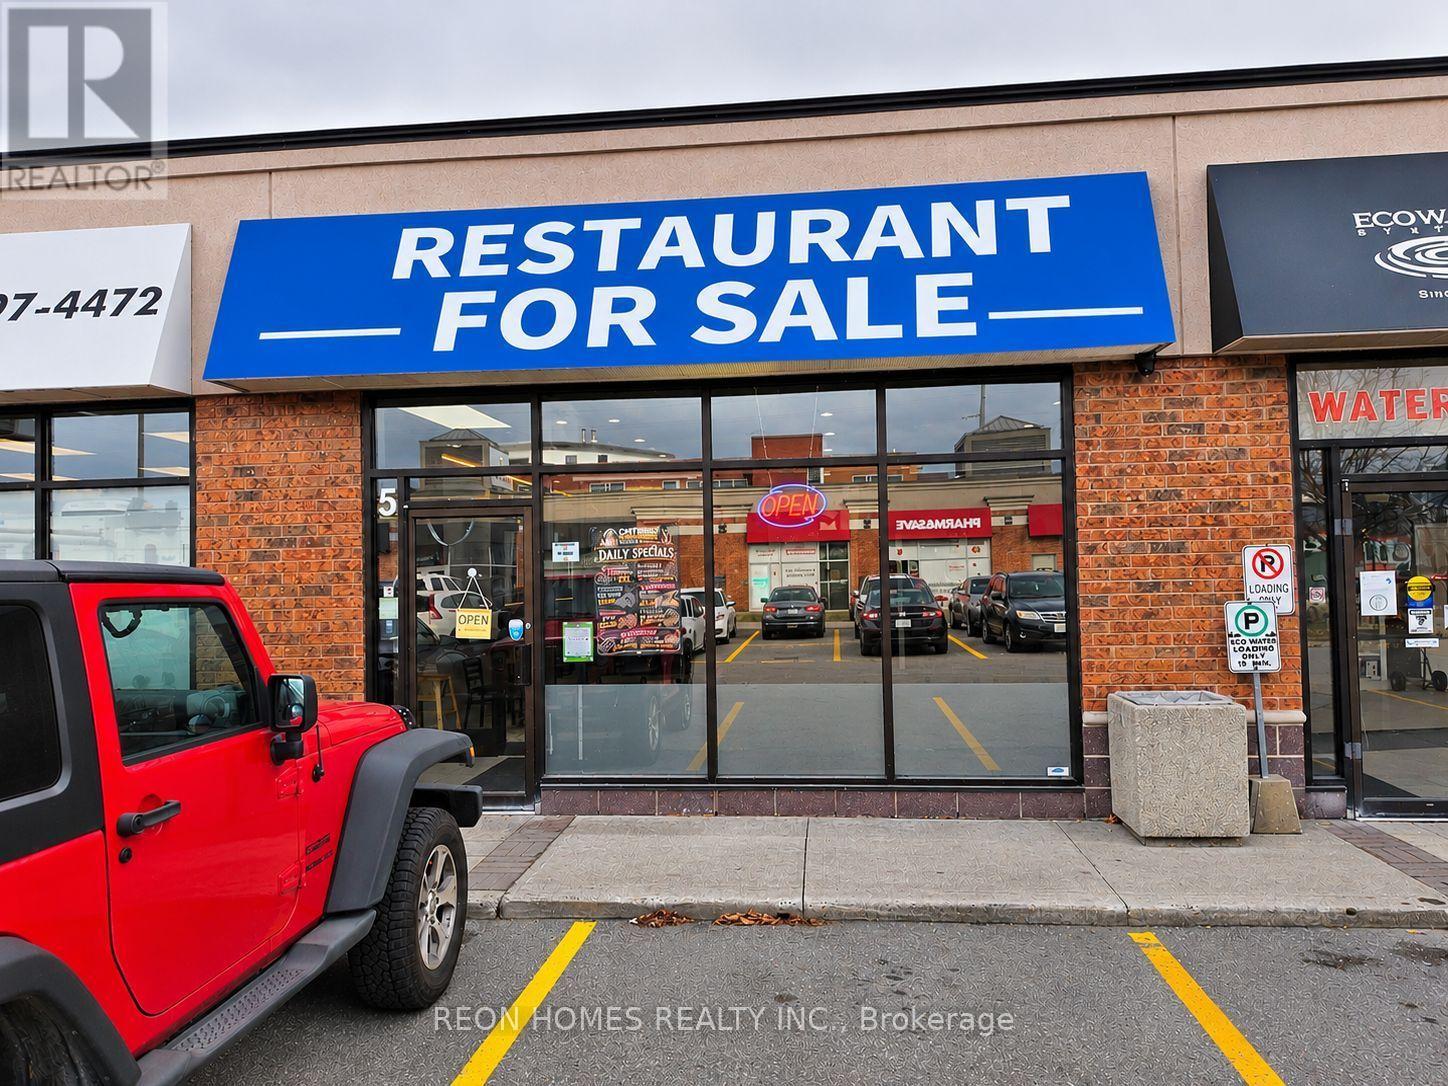
219 King Street E
Clarington, Ontario
Restaurant For Sale In A Busy Plaza In Bowmanville. Great Opportunity For A Family Or First-Time Business Owner. Approximately 1,500 Sq Ft With 45 Seats, A 12 Foot Commercial Exhaust Hood, And A Well- Maintained Kitchen. Easy To Operate With Minimal Staff And An Established Customer Base. Plenty Of Potential To Increase Sales By Extending Business Hours. Good Plaza Location Surrounded By Residential Neighbourhoods And Other Businesses, With Great Visibility And Plenty Of Parking Right At The Door. Rent Is $5,800 (TMI, HST & Water Included). Lease Expires In 2031 With 10-Years Options To Renew. (id:49269)
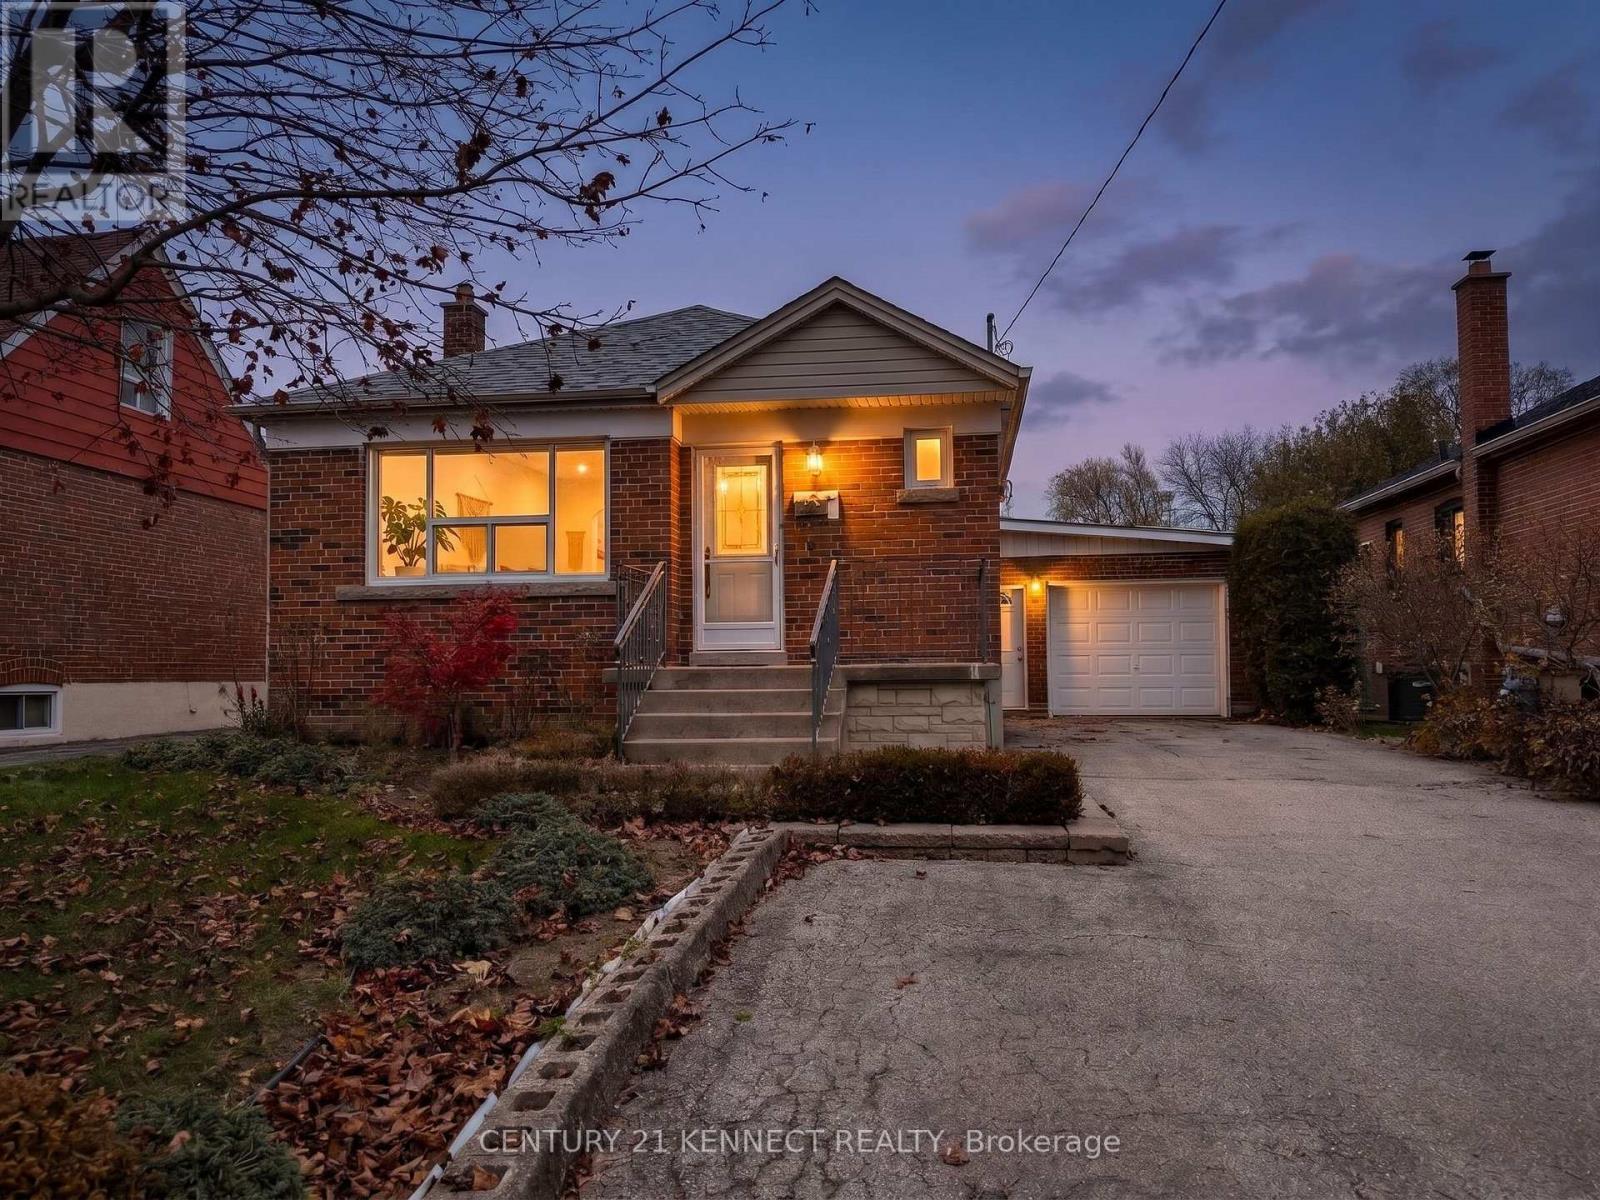
Main - 14 Orlando Boulevard
Toronto, Ontario
Welcome home to the charming main level of this well-kept brick bungalow in the heart of Wexford-Maryvale. Sun-filled living and dining spaces feature gleaming hardwood floors, paired with three comfortable bedrooms and main floor laundry. Steps to TTC buses and minutes from the DVP and 401. Close to Costco, Metro, Parkway Mall, and Scarborough Town Centre, plus an easy commute to Centennial College and Seneca Polytechnic. 1 Garage Parking and 1 Driveway Parking Included. (id:49269)
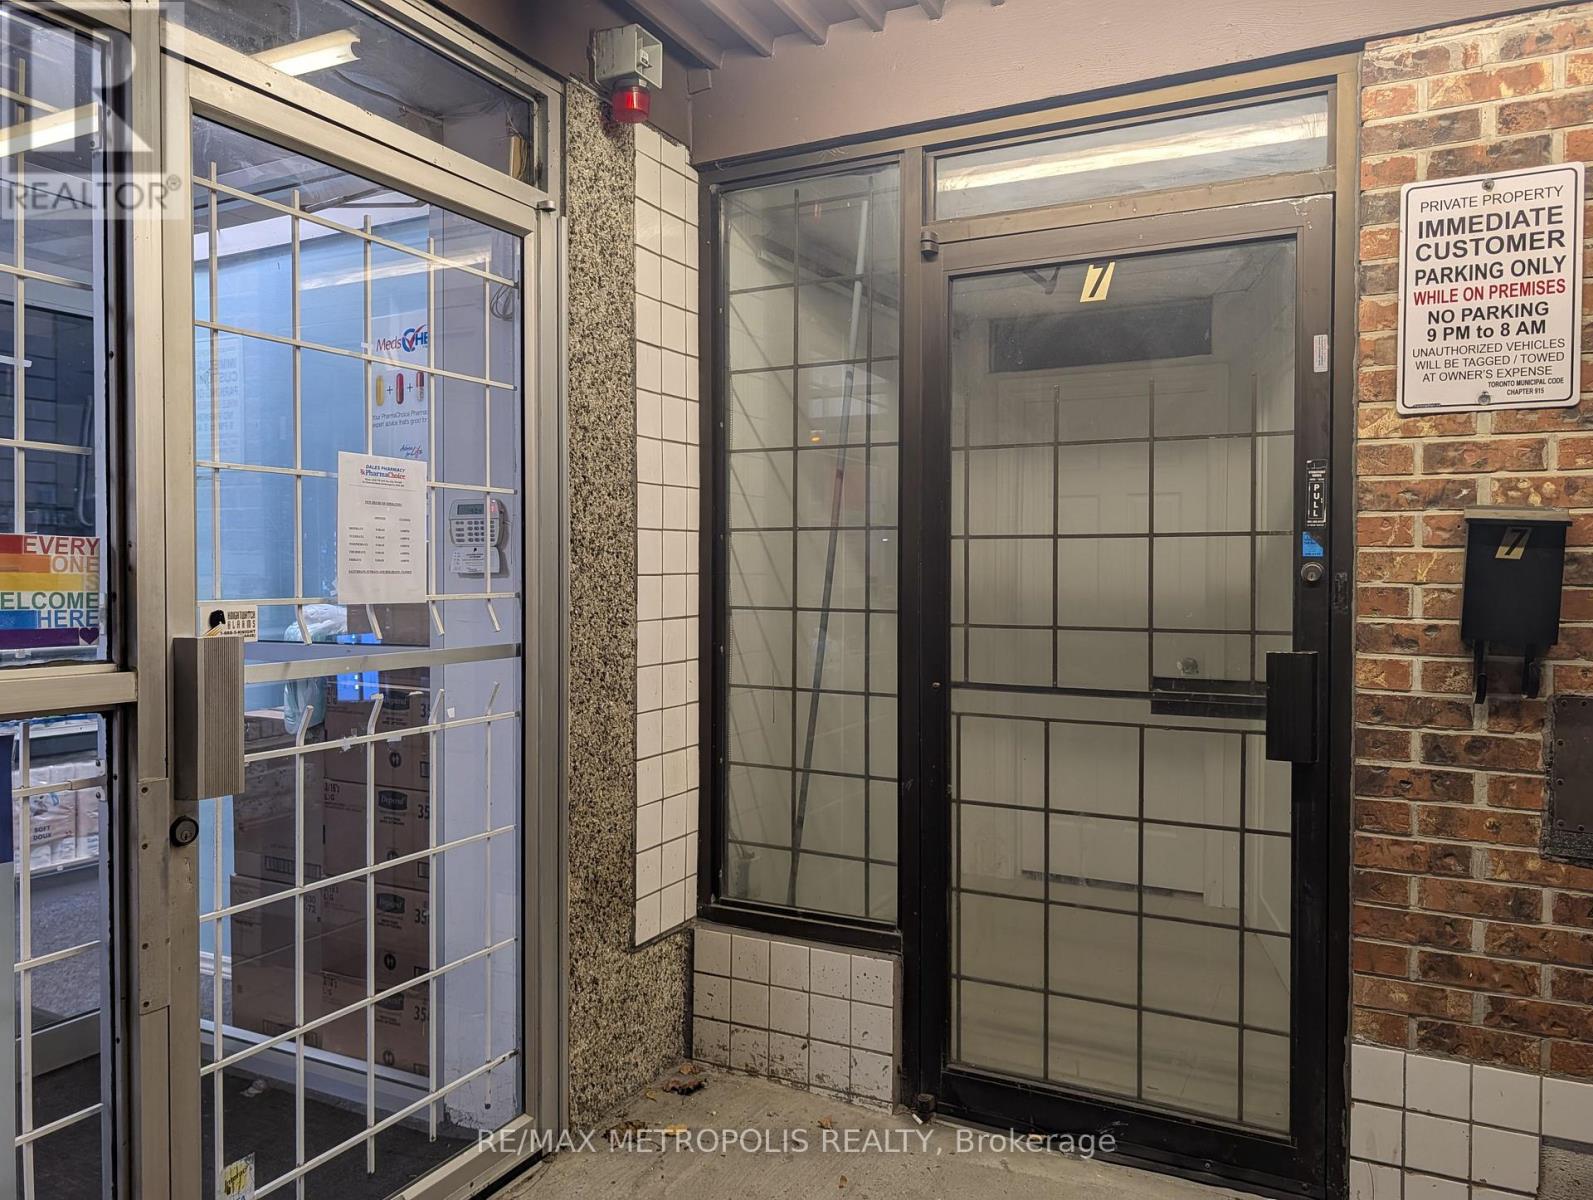
Upper #7 - 743 Birchmount Road
Toronto, Ontario
Bright, freshly renovated all inclusive 2-bedroom, 1-bath upper-level unit at 743 Birchmount Rd, offering a practical layout with a separate living room, a rare find for a unit this size. Features include fresh paint, modern LED lighting, hardwood and laminate flooring, and an updated kitchen with white cabinetry, quartz counters, a new cooktop. Both bedrooms are well-proportioned with windows, and the open living area easily fits a sofa and dining table. Enjoy private ensuite laundry and a clean 3-piece bath with a glass-enclosed shower. Steps to TTC, shops, restaurants, a pharmacy, parks and schools, with quick access to major routes. (id:49269)
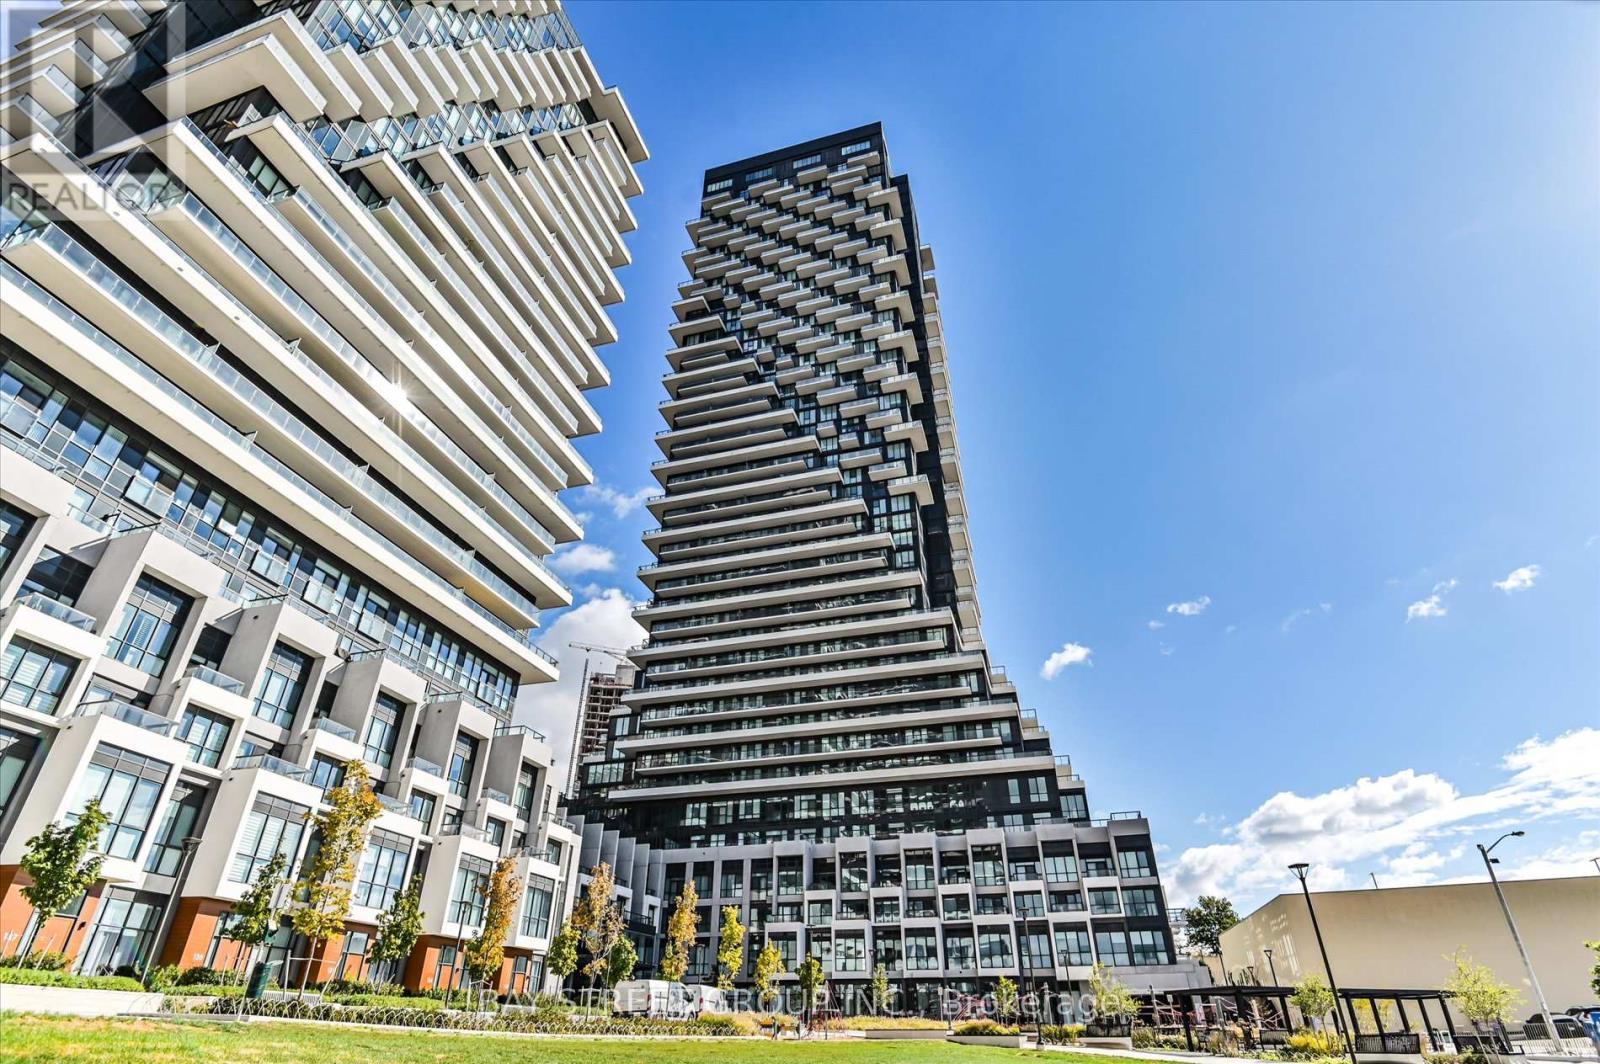
2707 - 30 Inn On The Park Drive
Toronto, Ontario
Luxury 3 Bedroom 3 Full Bathrooms condo suite at Auberge I:This elegantly designed 1739 sq ft condo suite features an open-concept layout with 9-foot ceilings, offering a wonderful sense of spaciousness. Lots of Upgrades: Larger Central Island, Additional Sink in the kitchen, Situated on the 27th floor, the unit boasts stunning east-facing views that can be enjoyed from the suite's private and generously sized balcony.The suite comes fully equipped with top-of-the-line, energy-efficient 5-star appliances, including an integrated dishwasher. The contemporary kitchen is appointed with soft-close cabinetry, providing ample storage space. In-suite laundry facilities and floor-to-ceiling windows (complete with coverings) add to the suite's ease and comfort.Beyond the high-end finishes, this condo also includes a dedicated parking space, making it a truly turn-key living experience. The combination of the prime location, impressive views, and luxurious features make this an exceptional property. Access to Hotel-like Amenities, Including a State-of-the-Art Gym, Refreshing Swimming pool, Rejuvenating Spa, Spacious Party Room, Tranquil Yoga Studio, Invigorating Spin Studio, and Inviting BBQ area, all Designed to meet High-End Standards. Surrounded By Four Parks for a Natural Retreat and Conveniently Located Near Eglinton Crosstown LRT, Highways, Shops at Don Mills, Supermarkets and All Amenities. (id:49269)
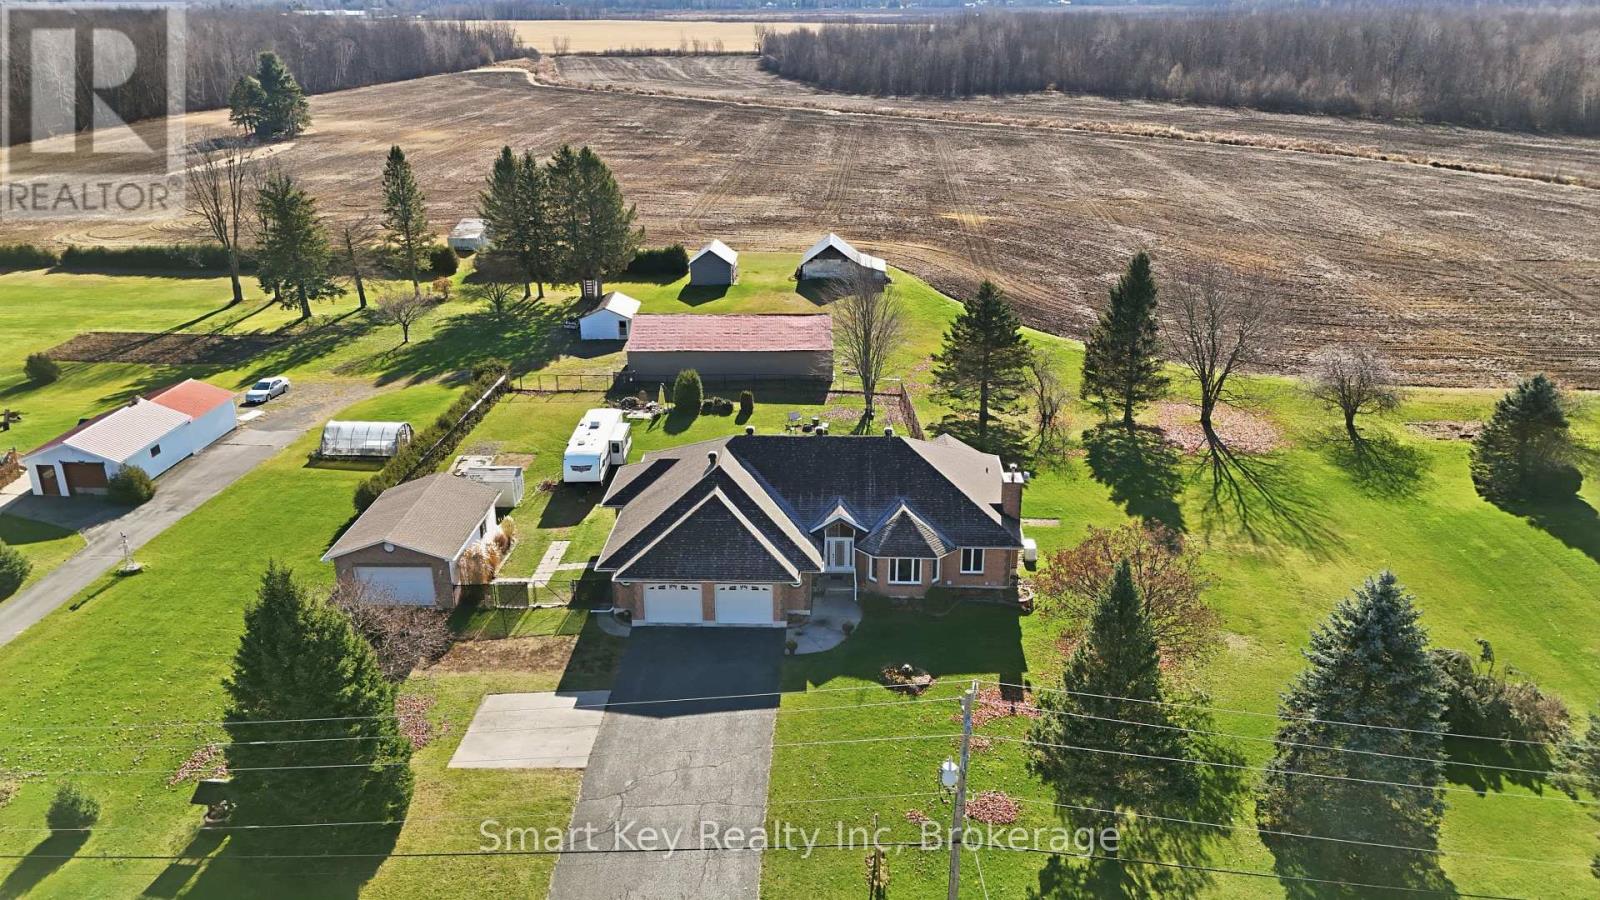
2360 Devine Road
Ottawa, Ontario
Rare live/work opportunity in Ottawa offering unmatched versatility, privacy, and extensive recent upgrades. Backing onto open space with no rear neighbours, this freshly painted property currently holds an active commercial permit from the City of Ottawa, making it ideal for a home-based business, multipurpose use, or the potential to turn the basement into an in-law suite with a full washroom and a kitchen, with a separate entrance through the garage. Inside, the bright living and dining areas feature automatic remote-control blinds and updated lighting throughout. Cozy up next to the 2024 Harman pellet stove, or entertain guests at the brand-new main-floor 3-season custom bar. Car enthusiasts, hobbyists, and contractors will love the attached 2-car garage plus an additional detached heated garage, perfect for a workshop or business storage. The backyard is an outdoor oasis featuring landscaped gardens, mature fruit trees including two apple and one cherry, and a 2023 chain-link fence with a massive 14-foot gate for effortless backyard RV access, complete with a dedicated 30-amp RV receptacle. Enjoy peace of mind with major mechanicals already taken care of, including a 2026 owned hot water tank, a 2024 Harman pellet stove, and 2023 central A/C, Generac backup generator, and full chain-link fencing. All light fixtures are included. Book your private showing today to explore the endless residential and commercial potential of this one-of-a-kind property. Conveniently located just 3 km from the Park & Ride and a quick 20-minute drive to Ottawa's east end. Situated in the beautiful Vars community, close to local amenities. ** This is a linked property.** (id:49269)
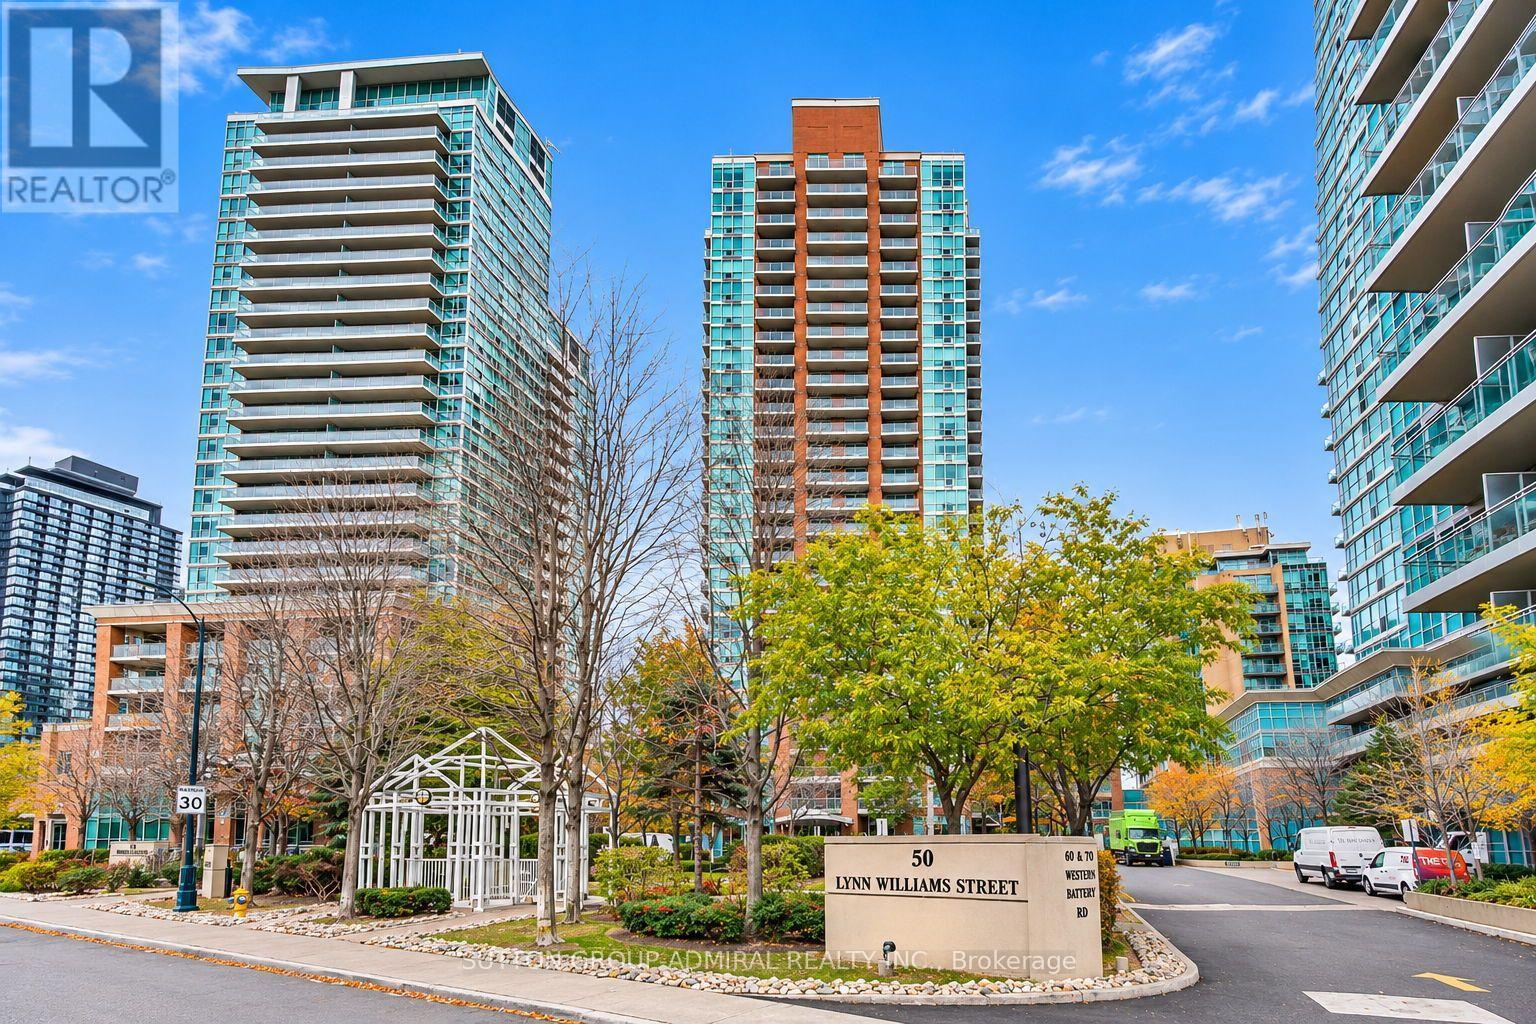
1012 - 50 Lynn Williams Street
Toronto, Ontario
Luxury Living in the Heart of Liberty Village! Experience sophisticated urban living at Battery Park, one of Liberty Village's most sought-after residences. This beautifully fully renovated designed 1 Bedroom + Den suite offers approximately 683 sq. ft. of thoughtfully designed interior living space, complemented by an exceptional private balcony of about 100 sq. ft. - the perfect setting for morning coffee, outdoor dining, or entertaining guests. Featuring a bright, open-concept layout, spacious living and dining areas, a generously sized primary bedroom with walk-in closet, and a versatile den ideal for a home office or additional living space. Enjoy laminate flooring, ensuite laundry, and two separate walkouts to the impressive terrace, creating a seamless indoor-outdoor living experience. Residents enjoy an outstanding selection of premium amenities, including 24-hour concierge, indoor swimming pool, fully equipped fitness centre, party room, guest suites and visitor parking. Perfectly situated in the heart of Liberty Village, surrounded by Toronto's best restaurants, trendy cafés, boutique shops, grocery stores, parks and entertainment. Steps to public transit and offering effortless access to the Gardiner Expressway, waterfront and downtown Toronto. An exceptional opportunity to own in one of Toronto's most vibrant and desirable neighborhoods. Ideal for end-users, young professionals and investors alike. Don't miss this opportunity! (id:49269)
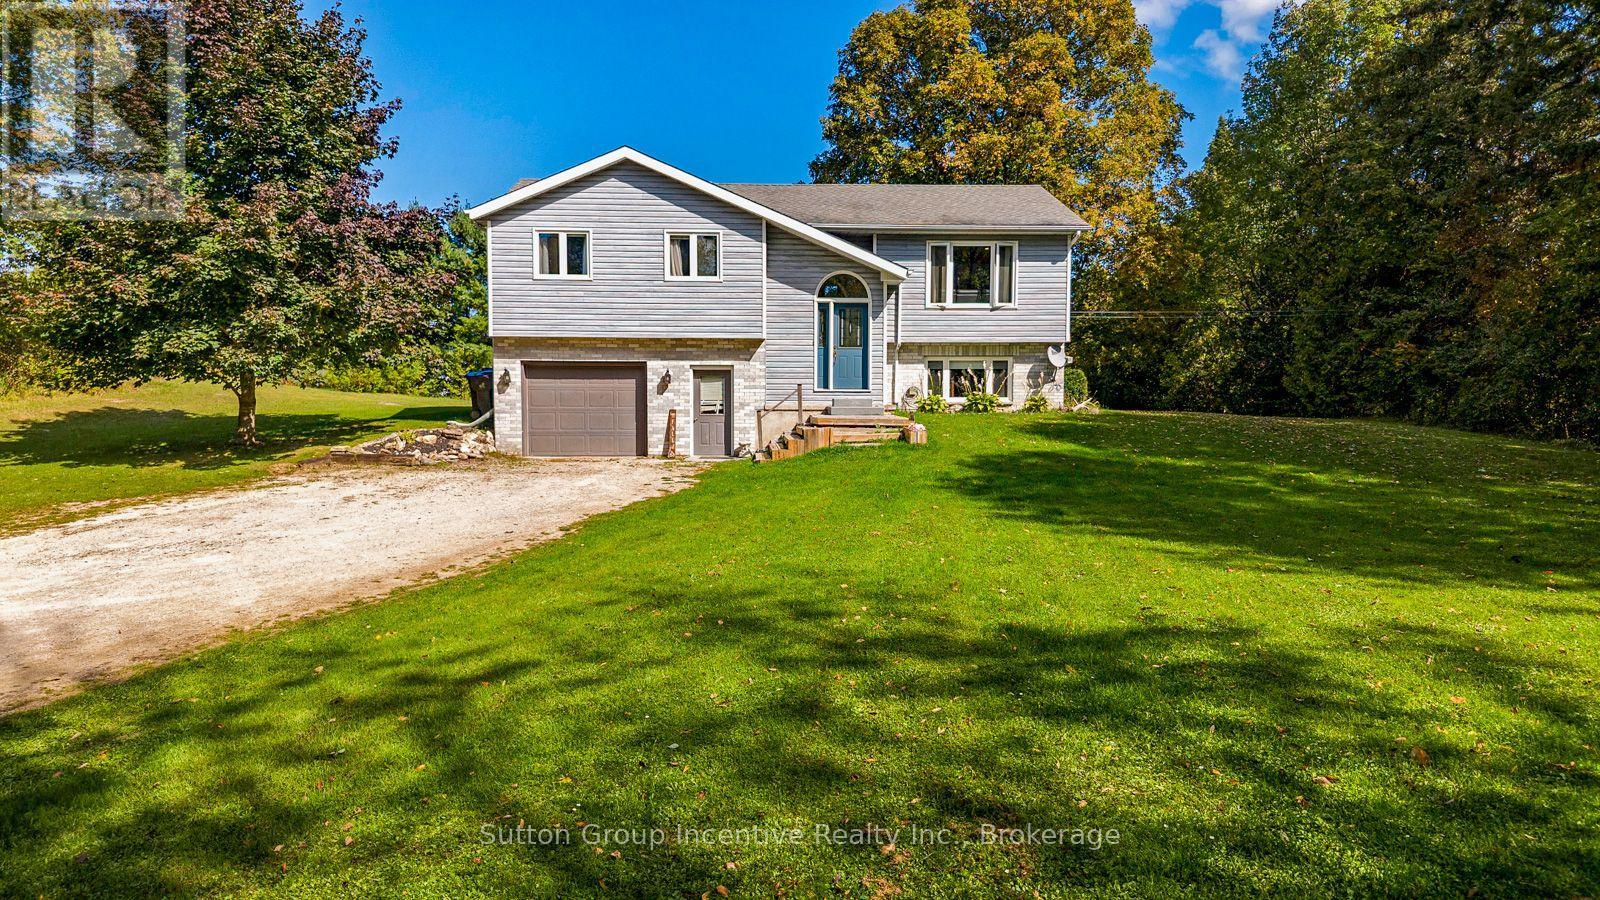
758441 Girl Guide Road
Georgian Bluffs, Ontario
This fantastic home sits on 2 acres+ of the most beautiful land in the county. A lovely and recently updated raised bungalow presents the best of country living in this charming 3-bedroom, 2-bathroom home on the very desirable Girl Guide Rd. Nestled in a community of estate homes, this is your chance to buy into a sought after neighbourhood. As you enter, you're greeted by a bright, open-entry way. Stepping up into the spacious living room that flows effortlessly into the dining area and recently renovated kitchen / living room, ideal for family meals and entertaining. The primary bedroom offers a peaceful sanctuary, two additional well-sized bedrooms provide versatility for family, guests, or a home office. Large windows throughout the home fill the space with natural light and showcase the beautiful views of your expansive property. Step outside to enjoy your newly constructed back deck, perfect for soaking in the serene surroundings. The property is bordered by mature trees, walking distance to the trail system, surrounded by farmland and a community of fine homes. 10 minutes to Owen Sound, you are both right in the heart of the country and close to every amenity the city has to offer. Room for gardening, outdoor activities or simply enjoying nature, the possibilities are endless. The full basement has potential for further development an in-law suite with separate entrance. Quick closing is a plus! Don't miss this opportunity to have your perfect country home for your family. (id:49269)
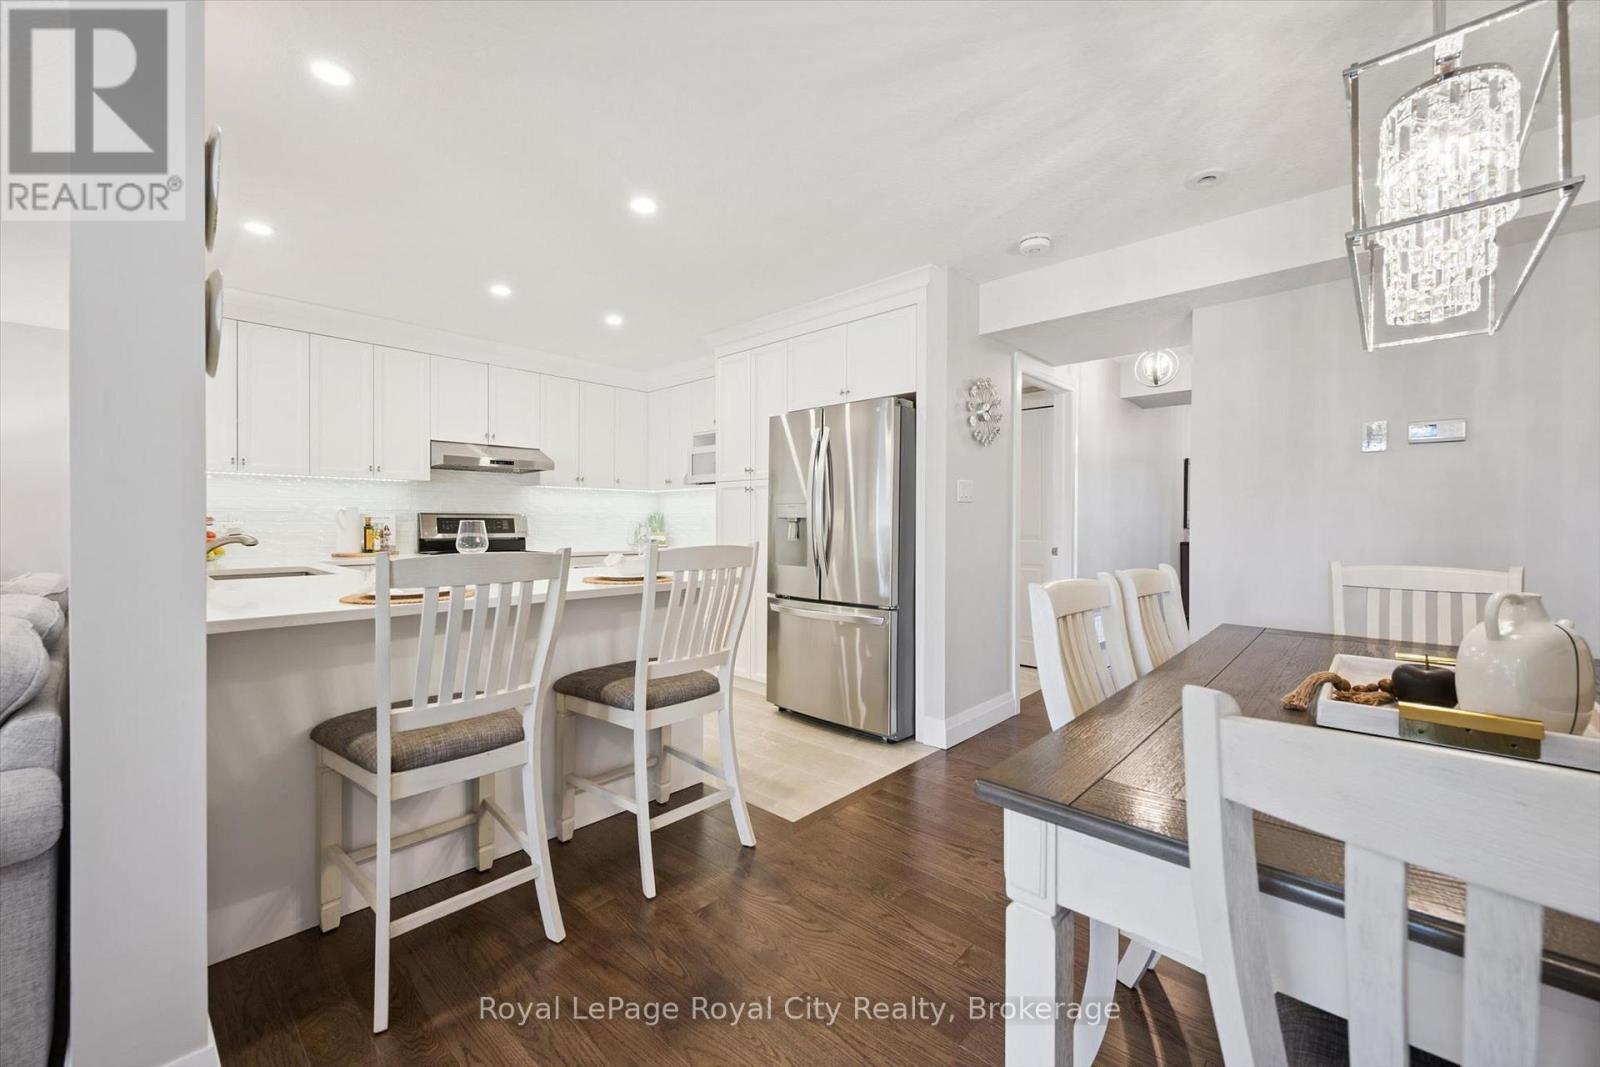
140 Halls Drive
Centre Wellington, Ontario
Looking for a FREEHOLD townhome that is truly a cut above the rest? Welcome to this stunning, Net Zero certified home built by the highly reputable Wrighthaven Homes. Offering 378 sq ft in the garage, and a driveway that can fit 4 vehicles, this property perfectly blends top-tier energy efficiency, quality construction, and a beautiful modern design.Step from the charming covered front porch into a bright, tiled foyer featuring a conveniently located powder room. Down the hall, the pristine kitchen is a chef's delight, boasting ample cupboard storage, sleek white stone countertops, and an inviting breakfast bar. Whether you are hosting family gatherings in the spacious dining area (comfortably seating 6 with plenty of room to extend) or relaxing by the cozy fireplace in the living room, you will be thoroughly impressed by the upgraded hardwood floors and airy feel. A massive main floor laundry room doubles as a highly functional mudroom with direct access to your over sized garage.Up the elegant U-shaped staircase, you will find three spacious bedrooms and two full baths. The executive primary suite is a true retreat, complete with a private sitting area, a generous walk-in closet, and a thoughtful double-sink ensuite.The professionally finished lower level dramatically expands your living space, offering a generous family room, private 4th bedroom, and 4th bathroom-ideal for guests, teens, or an in-law suite. A massive full storage room rounds out the basement, offering endless potential to be transformed into a home gym, office, or kitchenette for the in-laws. Beyond its looks, this home offers unparalleled peace and quiet thanks to its superior acoustic construction. Also enjoy the peace of mind that comes with lower utility bills and doing your part for the environment. Don't miss out on this rare gem! (id:49269)
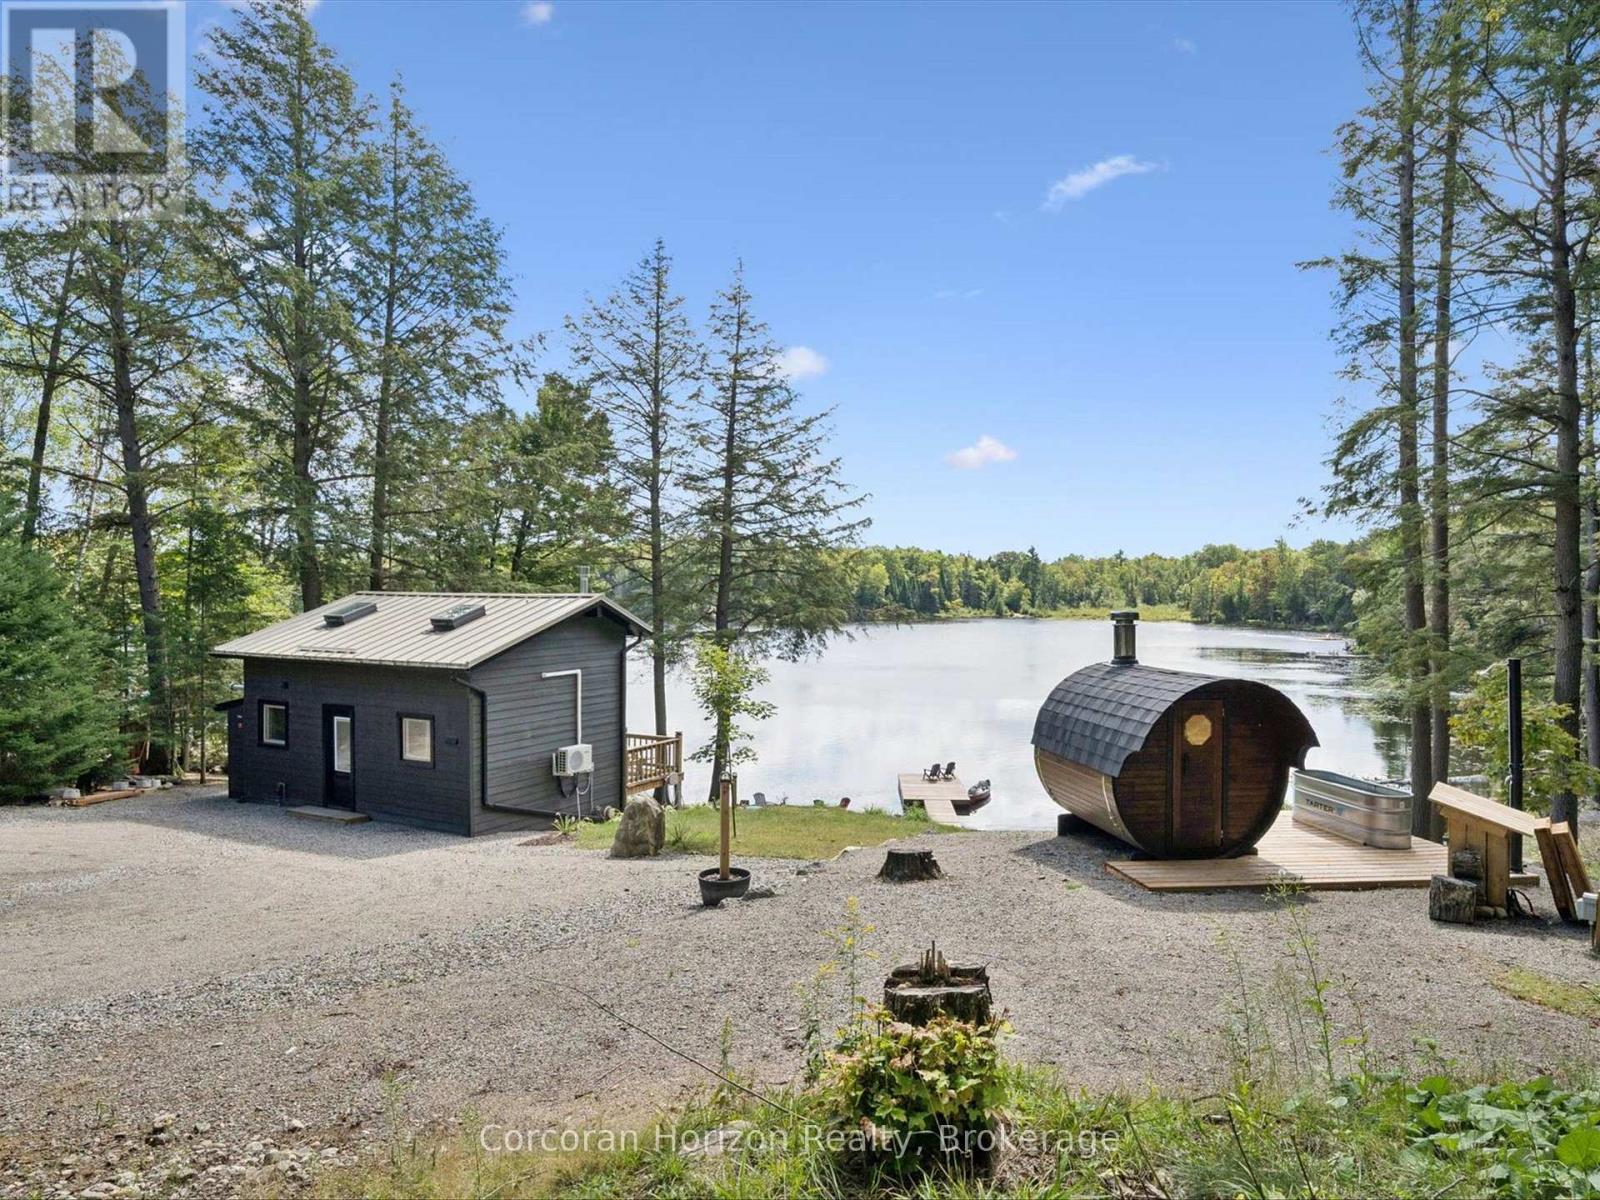
1211 Pluto Trail
Dysart Et Al, Ontario
Peace, privacy, and easy four-season living await at this exceptional cottage on the tranquil shores of Boyne Lake, just 10 mins from downtown Haliburton. Offered with two side-by-side lots totalling 3.8 acres and 310 ft of shoreline, this property blends authentic cottage charm with modern comfort, thoughtful upgrades, and incredible future potential. Extensively upgraded and designed for worry-free enjoyment, the property features an impressive list of recent improvements. In 2023, upgrades included a new four-bedroom septic system, drilled well, enhanced solar system with additional panels & battery storage, an automatic Kohler propane backup generator, and a Lopi gas fireplace. The 2026 improvements include a split A/C and heat pump system, upgraded electrical panel and battery system, and roughed in Bell Fibre Optics. The property also offers exciting potential for future expansion. Power and water have been roughed in behind the sauna platform, creating an ideal opportunity to build a new bunkie or additional cottage. With the expansive acreage and multiple potential building sites, there are numerous possibilities to maximize the property's use and take advantage of the excellent lake views. Inside, the open-concept design and large windows showcase beautiful lake views and brings the surrounding natural beauty in. The kitchen features stainless steel appliances, while the two fold out couches, loft bedroom and Murphy bed provide easy and flexible accommodations for family and guests. Outside, cottage living reaches another level. Enjoy morning coffee or peaceful dinners on the spacious deck, gather around the lakeside fire pit, or retreat to your own private wellness oasis featuring a bubble-window sauna, cold plunge, and outdoor shower all looking over the lake. Access to shops, restaurants, recreation, and a hospital in Haliburton are just 10 mins away. Drive in to this turnkey, cottage and just simply arrive, exhale, and enjoy the lake! (id:49269)
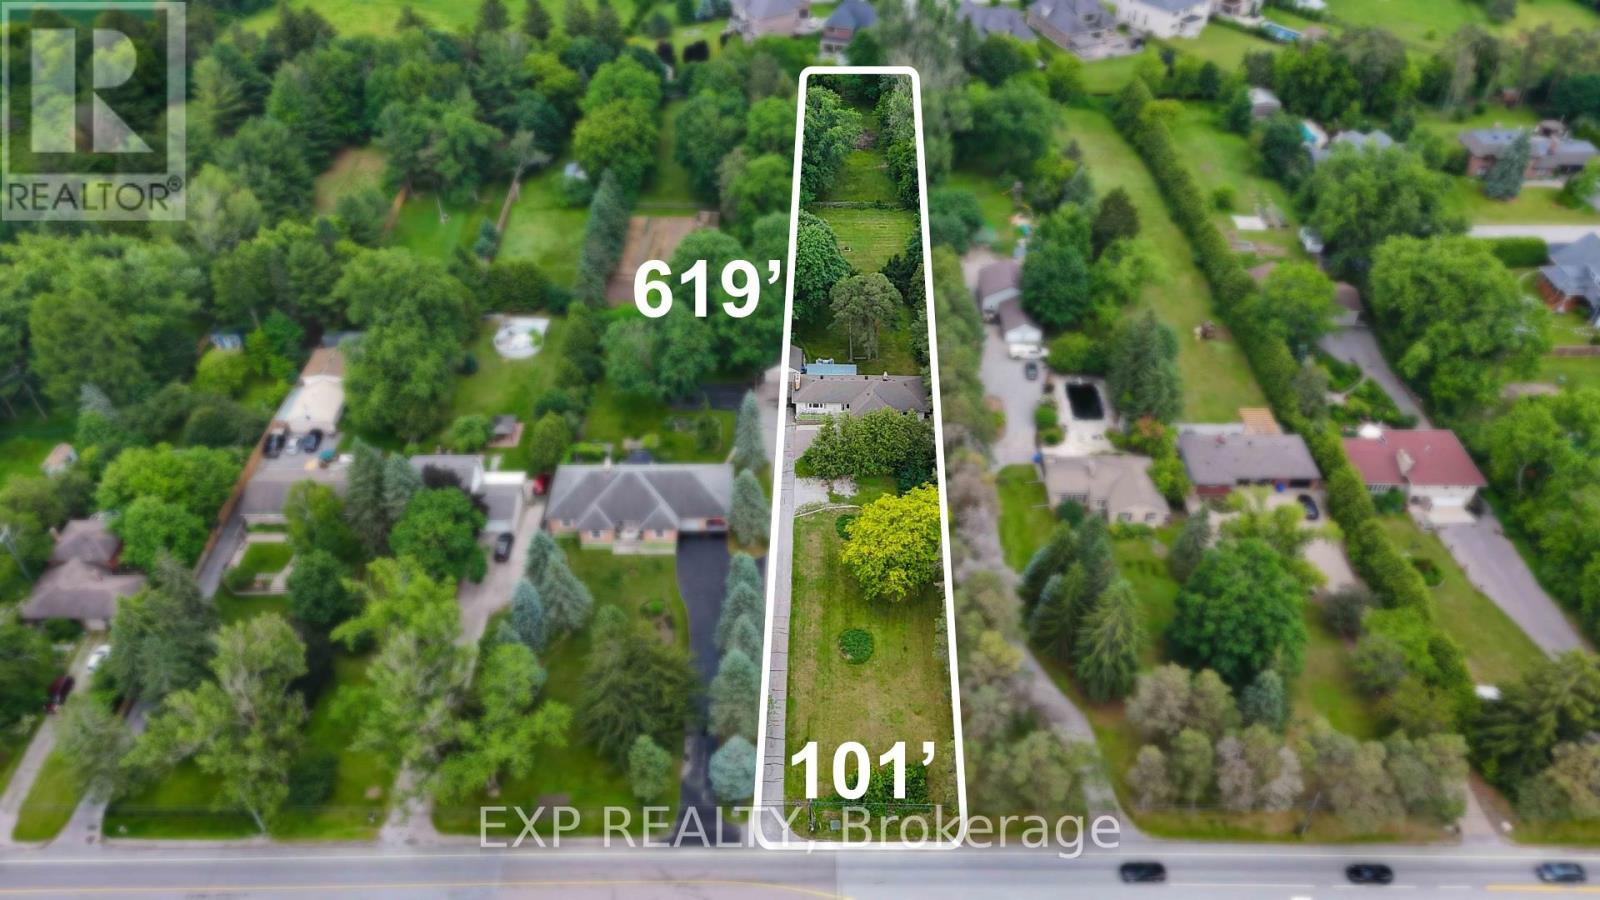
5373 Aurora Road
Whitchurch-Stouffville, Ontario
Rare opportunity to own a private 1.44-acre property in the highly sought-after community of Ballantrae. Set on an impressive 101 ft x 619 ft mature treed lot, this property offers exceptional privacy and endless possibilities. The spacious bungalow features 4 bedrooms and 2 full bathrooms on the main level, an upgraded kitchen with stainless steel appliances, and a separate basement apartment with its own entrance, kitchen, bedroom, 4-piece bathroom, and laundry facilities. The lower-level suite is a registered Second Suite with the Town of Whitchurch-Stouffville and has also received Electrical Safety Authority (ESA) approval, offering excellent potential for rental income, multi-generational living, or extended-family accommodations. Municipal water service is connected to the home. Surrounded by luxury estate homes and conveniently located minutes from Highway 404, golf courses, parks, shopping, restaurants, and everyday amenities. Renovate, expand, invest, or build your dream estate home in one of York Region's most desirable communities. Enjoy the unique lifestyle that Ballantrae is known for, with estate-sized properties, mature tree-lined streets, and a peaceful country setting, all just minutes from Stouffville, Aurora, shopping, dining, recreation, and commuter routes. A rare opportunity to enjoy privacy, space, income potential, and future redevelopment opportunities in one of York Region's most sought-after estate communities. (id:49269)
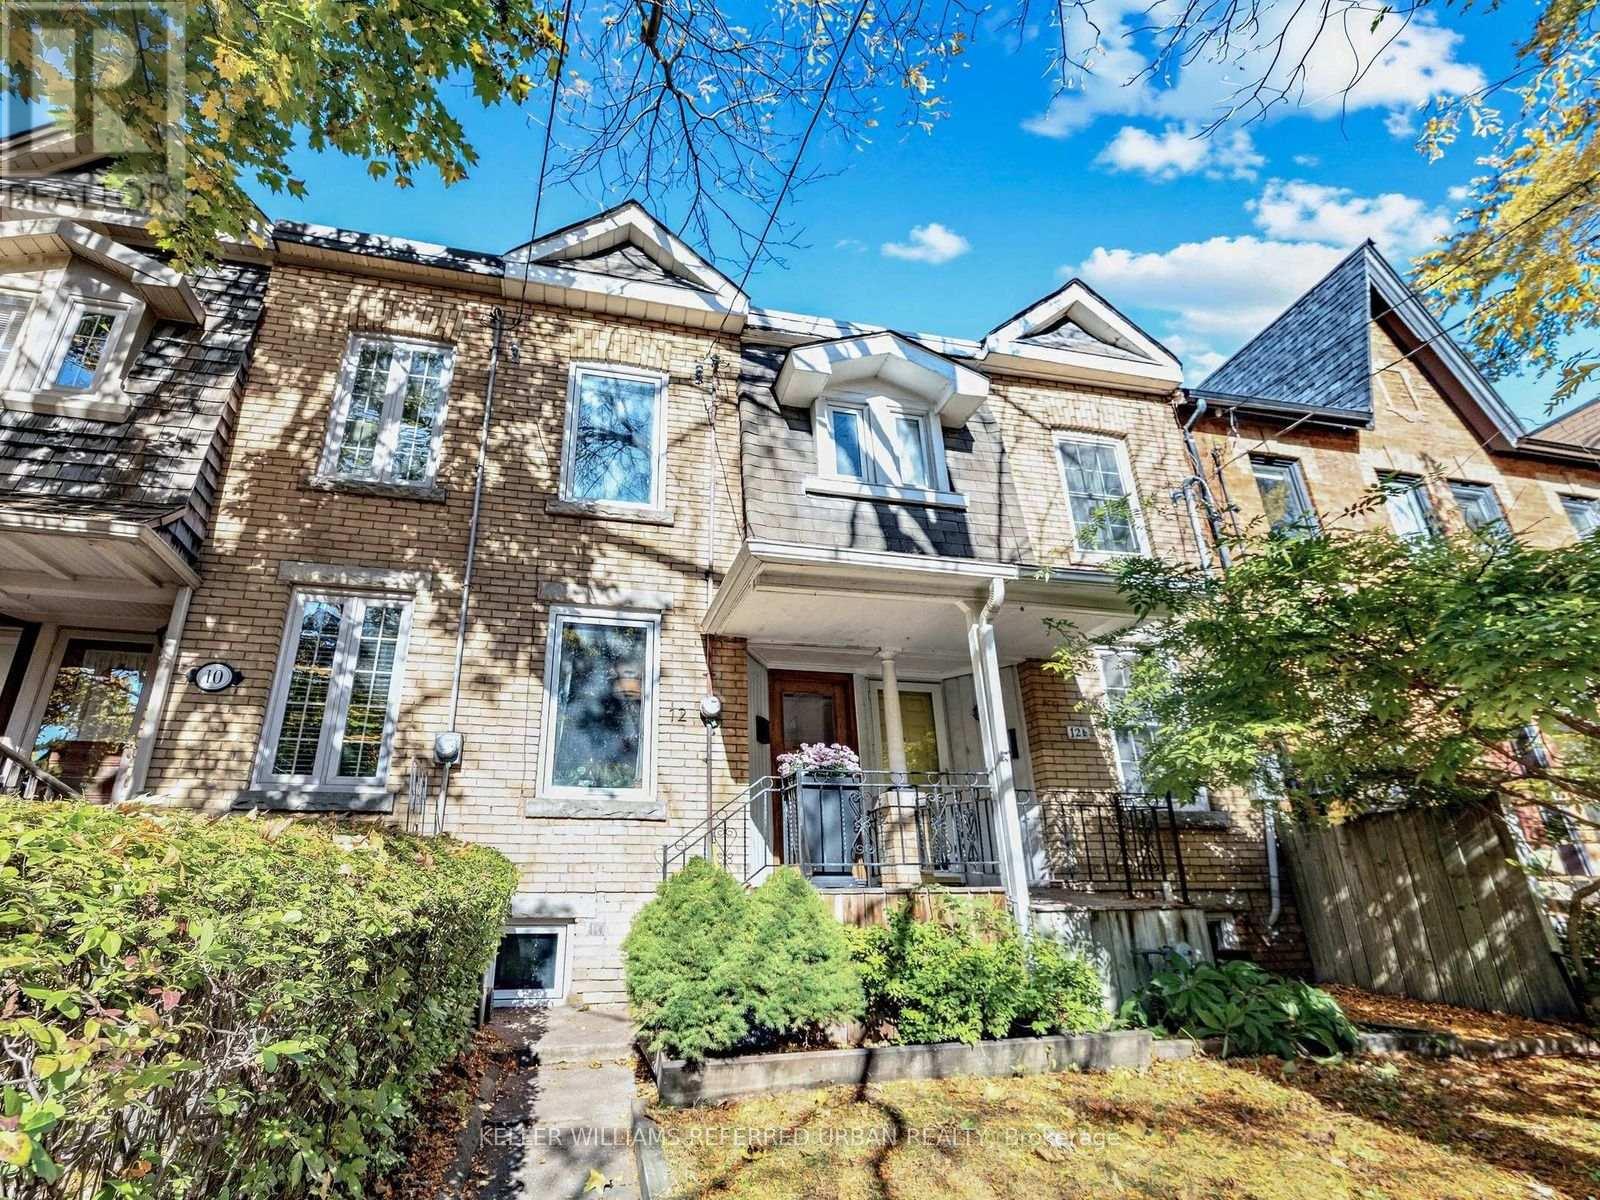
12 Blong Avenue
Toronto, Ontario
Some streets just have that special feeling, and Blong Avenue is one of them! Tucked away on one of Leslieville's most charming, tree-lined cul-de-sacs, 12 Blong Avenue offers a peaceful residential setting just steps from the vibrant heart of Queen Street East. This character-filled Victorian row house offers three genuine bedrooms, large windows that welcome an abundance of natural light, beautiful original hardwood floors and charming exposed brick accents in the living room and kitchen, blending timeless architectural character with warmth and personality. Thoughtfully designed built-in closets, shelving and storage solutions in two bedrooms offer exceptional organization and everyday convenience, while a charming recessed alcove in the primary bedroom adds another touch of character and a cozy space to make your own. A fresh functional kitchen with upgraded appliances connects to your rear outdoor space, while a rarely offered main-floor powder room adds everyday convenience. The partially finished basement provides additional flexibility and an opportunity to make the space your own. Step outside to a renovated (2025) back area w/t a beautifully paved patio & landscaped garden beds. A newly added large privacy fence, creates a secluded outdoor setting; complete with your own secure and gated private parking space! Situated within the sought-after Riverdale Collegiate catchment, this home combines the tranquility of a quiet, established street with the unbeatable convenience of Leslieville living. Just a short stroll away, discover beloved neighbourhood institutions like Tango Palace and Gio Rana's Really Really Nice Restaurant, alongside Queen Street East's vibrant collection of independent shops, bakeries and restaurants. It's the kind of community where local favourites, friendly faces and neighbourhood charm make everyday living feel special. Quick access to the DVP and the Gardiner. (id:49269)
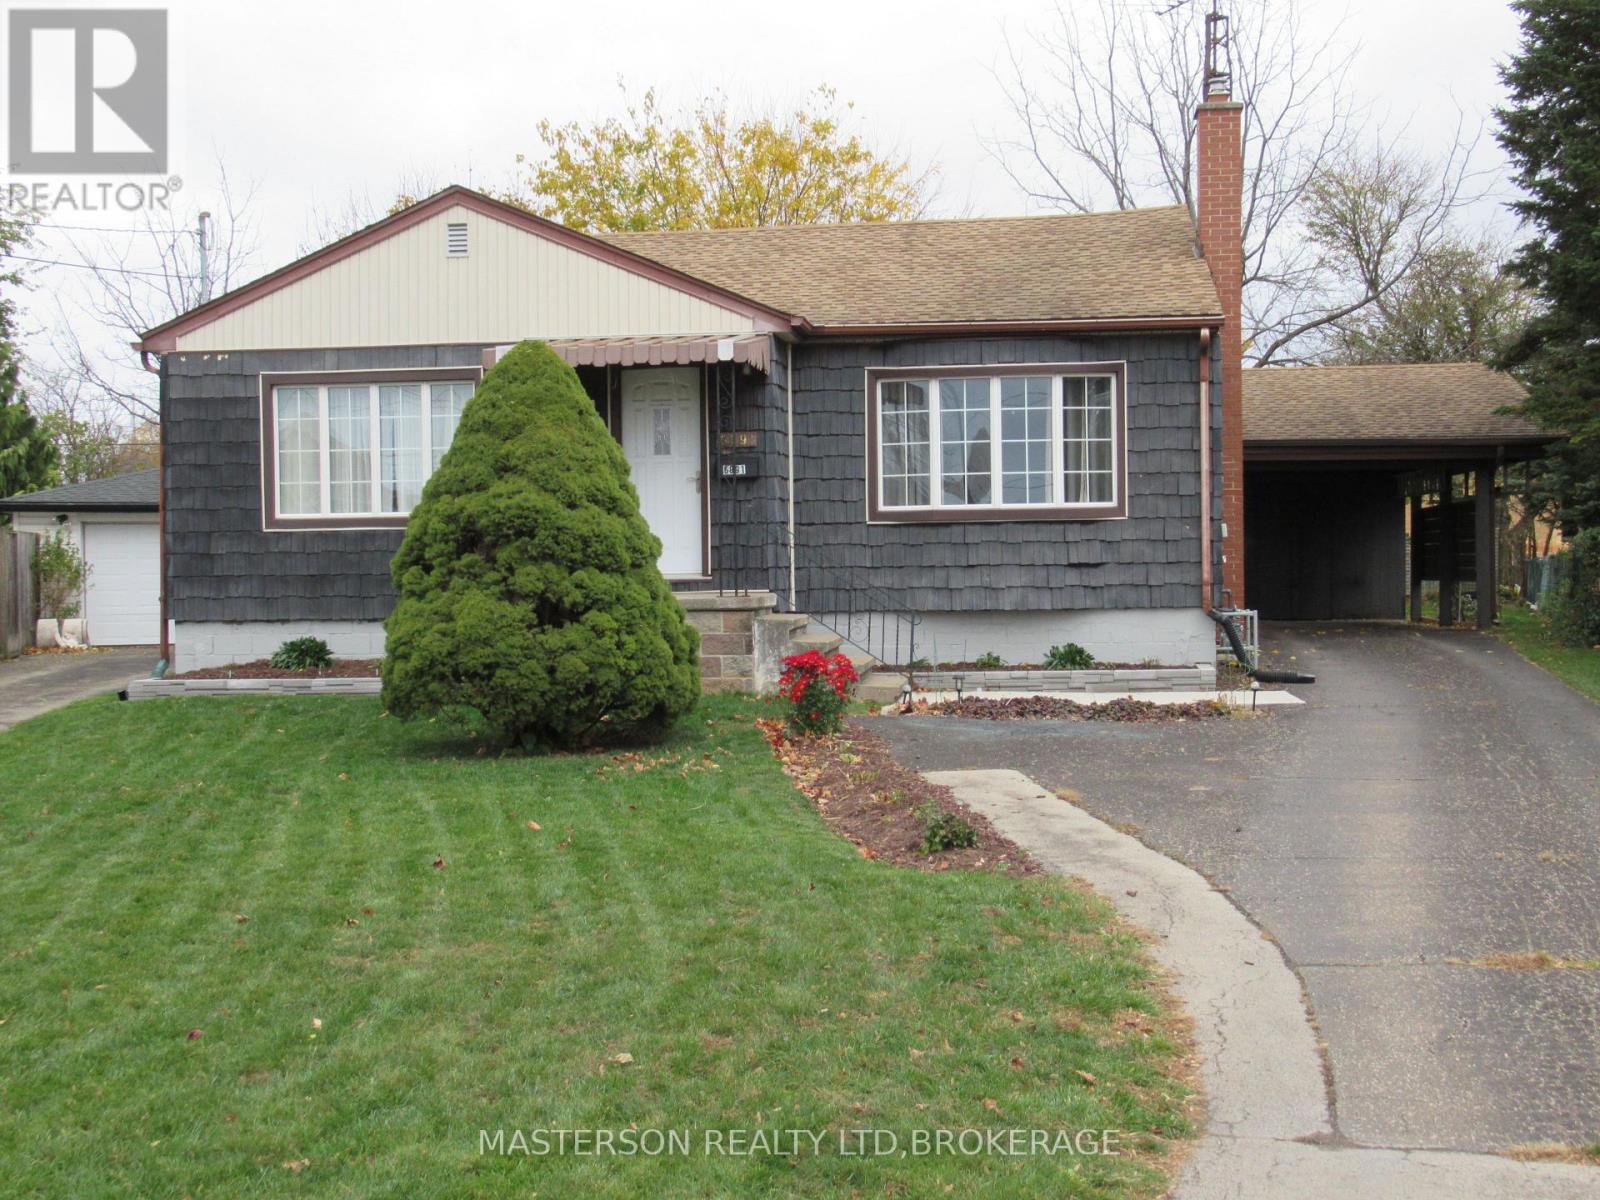
6091 Toby Crescent
Niagara Falls, Ontario
Welcome to 6091 Toby Cres This 3 bedroom Bungalow is nestled on a quiet dead end cul-de-sac in a desirable neighborhood close to schools ,shopping and a short distance to enjoy the stunning views of Niagara falls .The main floor living room is spacious and bright with a bay window and original hardwood floors and open to the kitchen with plenty of workspace and a gas stove and all appliances included. The 3 main floor bedrooms all have wood flooring and there is a 4 pc remodeled bath. The lower level has a finished recreation room, large laundry and workshop area for extra space. There is a back door entrance off the kitchen leading to a large beautiful backyard with a pond, flagstone patio ,garden shed also extra long driveway with a carport with storage area. Don't miss out on this amazing home perfect for first time buyers waiting to get into the market (id:49269)
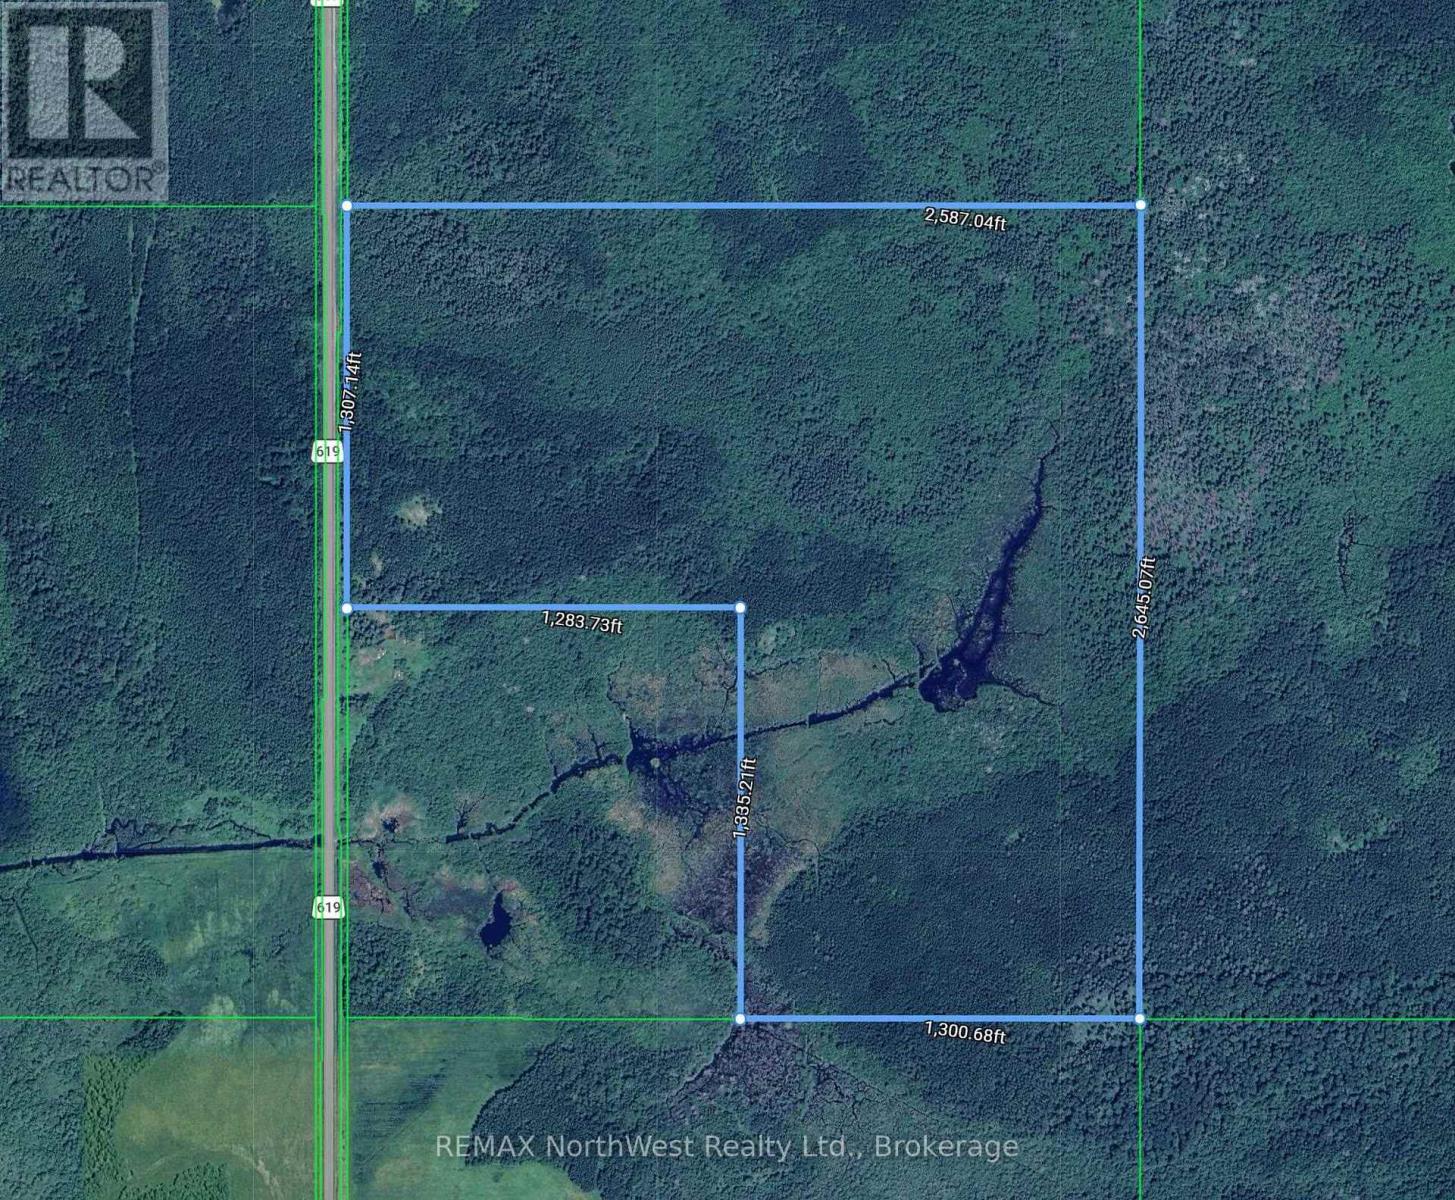
Pcl 9872 Hwy 619
Lake Of The Woods, Ontario
118 Acres of Organized vacant land with year round road access located 10 minutes from Bergland, Ontario. Parcel has a gradual sloping ditch off of Hwy 619 allowing access without a culvert. Property has plenty of mature timber for your needs if wanted. A small creek runs through a portion of the property with a small pond for you waterfowl hunters. Land is mainly high and dry so this is a good parcel for building or for hunting purposes. Good cell service, boat launch is 10 minutes away in Bergland to fish the World famous Lake of The Woods. Call today. (id:49269)
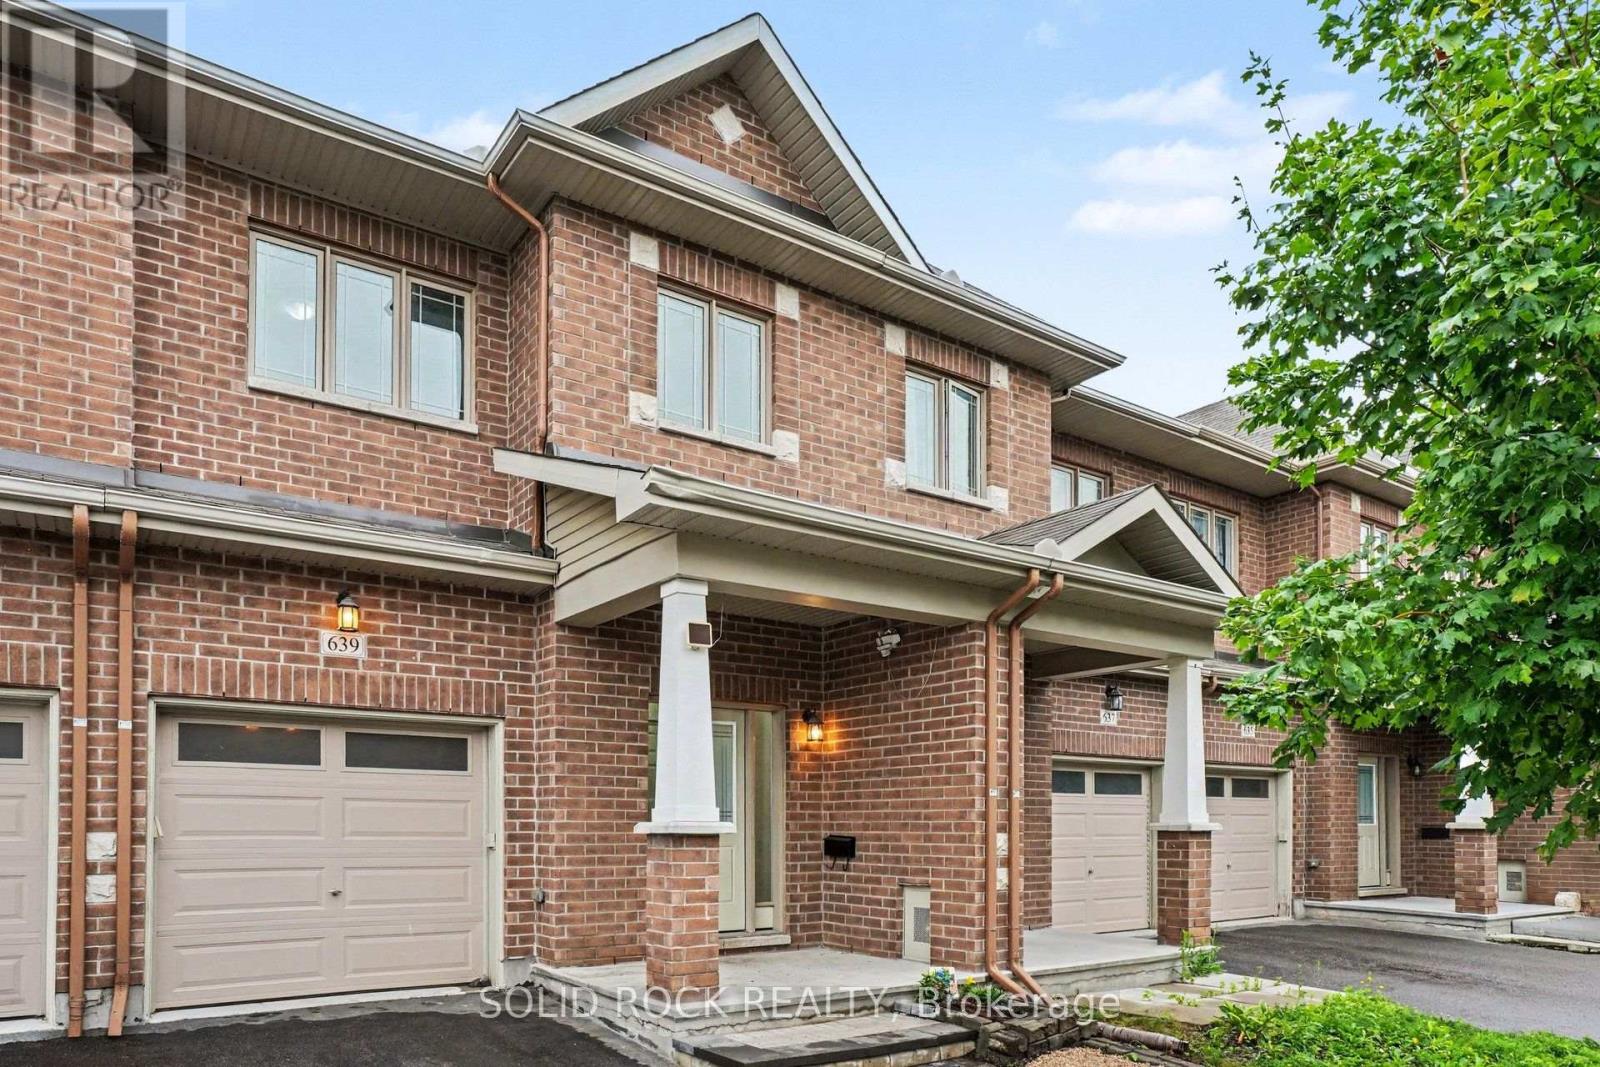
639 Via Campanale Avenue
Ottawa, Ontario
Welcome to this bright and beautifully maintained townhome in the heart of Longfields, one of Barrhaven's most sought-after family communities. Offering 4 bedrooms, 4 bathrooms and a fully finished lower level, this home provides the space and flexibility that growing or extended families are looking for.The sun-filled, open-concept main floor features oversized windows, a cozy fireplace and plenty of room for everyday living and entertaining. The spacious kitchen offers granite countertops, a walk-in pantry and ample space to gather. Upstairs, the generous primary suite features a walk-in closet, private ensuite and the convenience of a second washing machine. Two additional bedrooms provide comfortable space for family, guests or a home office, while the bonus flex room is ideal for homework, a study area or reading nook.The fully finished lower level is a standout, offering a fourth bedroom, full bathroom and laundry. Perfect for older children, extended family, guests, a home office or simply extra living space, it adds exceptional versatility for a larger family.Enjoy the spacious deck and open backyard with no direct rear neighbours - perfect for kids, barbecues, gardening or relaxing outdoors.The location is fantastic, with Pierre Elliott Trudeau Elementary School directly behind the property Mother Theresa HS and 10 min to Algonquin College, plus parks, shopping, restaurants, groceries, dentist, doctors office and the Longfields Transit Station/Park & Ride just minutes away. A rare opportunity to own a spacious, flexible family home in an incredible Barrhaven location.. Early possession available. 24 hours irrevocable on all offers (id:49269)
1243 Rosedale Road S
Montague, Ontario
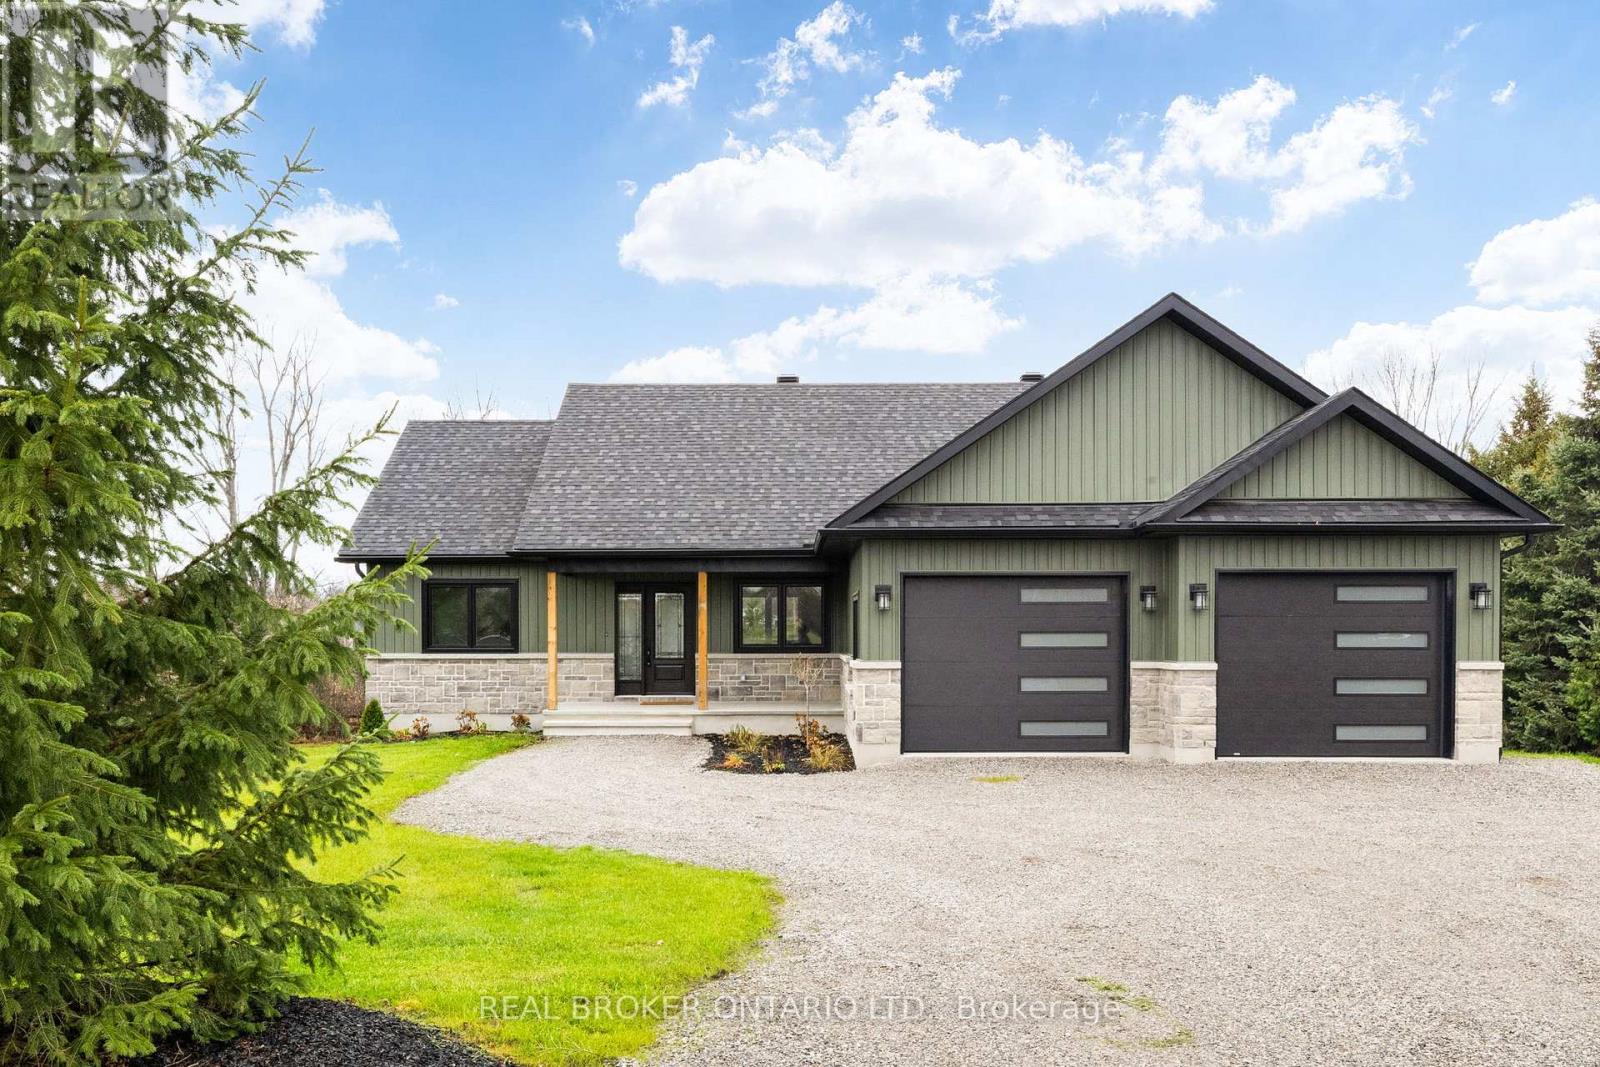
Looking for a brand-new home without giving up the space and privacy of country living? 1243 Rosedale Road S delivers! **Built by Smart Homes Ottawa**, this spectacular 2026-built bungalow sits on 2.77 acres in Montague and offers 2,800 square feet of finished living space, 3+1 bedrooms and 3 full bathrooms. From the moment you step inside, you'll appreciate the bright, open-concept layout, beautiful finishes and thoughtful design that make this home as practical as it is inviting. The kitchen is the heart of the home, featuring quartz countertops, stainless steel appliances, ample cabinetry and an easy flow into the dining and living areas. Whether you're hosting friends or enjoying a quiet night in, there's plenty of room for everyone. Hardwood, tile and vinyl flooring add style and durability throughout. The spacious primary suite is a real treat, with its own access to the deck and a gorgeous ensuite complete with a soaker tub and oversized walk-in shower. Two more bedrooms, a full bathroom and convenient main-floor laundry mean you can enjoy true one-level living. Need more space? The fully finished walk-out lower level gives you just that, with a generous recreation room, fourth bedroom and another full bathroom. Perfect for guests, teenagers, hobbies or a growing family! Outside is where this property really shines. Imagine morning coffee on the deck, evenings with friends and 2.77 acres to enjoy however you choose. No rear neighbours, a creek running along the back of the property and wide-open space make this a wonderful place to unwind. You'll also love the attached double-car garage and the peace of mind that comes with a new build, including a whole-home heat pump with electric backup, central air conditioning, drilled well and septic system. With schools, parks and walking trails nearby, plus easy access to surrounding communities, you get the best of both worlds: peaceful country surroundings and everyday convenience. (id:49269)
4 Wellsmere Court
Ottawa, Ontario
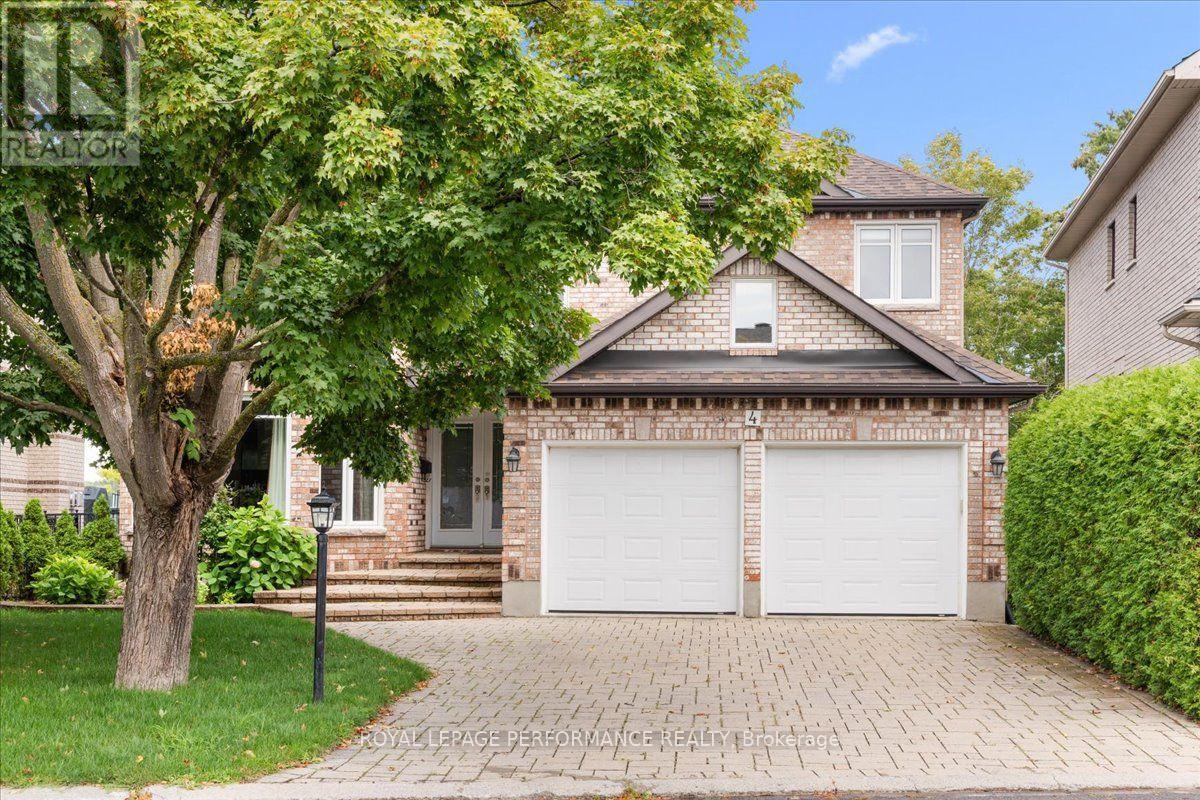
Welcome to waterfront living on the Rideau River. This magnificent upgraded 5-bedrm, 5-bath home is designed to captivate the most discerning buyer. Enjoy the natural light and panoramic water views. Step inside the double front doors to a welcoming foyer and a curved staircase, bathed in warm sunshine from the skylight positioned directly above. Combined living and dining room with a gas fireplace and a bay window. Custom-designed gourmet kitchen for culinary enthusiasts, this space features granite countertops, custom cabinetry, a built-in oven, and a gas cooktop range. Adjacent to the kitchen is the breakfast nook. Surrounded by windows providing a view of the peaceful river below, it offers the ultimate spot for morning coffee. Direct access from the nook leads straight to the upper deck. The famrm is complimented by gas fireplace. Double French doors open directly onto the upper deck. Main den with pocket doors; ideal for a home office. The upper level features hardwood continuing through the hallway, leading to five bedrooms. The primary bedroom features a sitting area with a bay window overlooking the river, a walk-in closet with shelving and a luxurious 5-pc ensuite with double vanity sinks, an oversized glass-enclosed shower and a soaking tub. One of the bedrm has its own ensuite bath. Two separate staircases (main hallway or inside entry from garage to laundry) lead to the walkout basement that functions as a self-contained living quarter, ideal for extended family or live-in nanny. Open concept basement feature kitchen, eating area, and a games zone suitable for a billiards tables. The recrm is highlighted by a cozy gas stove. Double glass doors open directly out to the lower covered interlock patio. Approx 4800 sqft. Take the dedicated staircase down to your private dock. Interlock driveway and front steps. Within minutes to The Ottawa and Hunt Golf Club. Transit stop is a 2 mins walk away. Roof is approx 3 years, AC-1 year and new furnace October 2026 (id:49269)
Lot 1 Conc 10 Concession
Cochrane Remote Area, Ontario
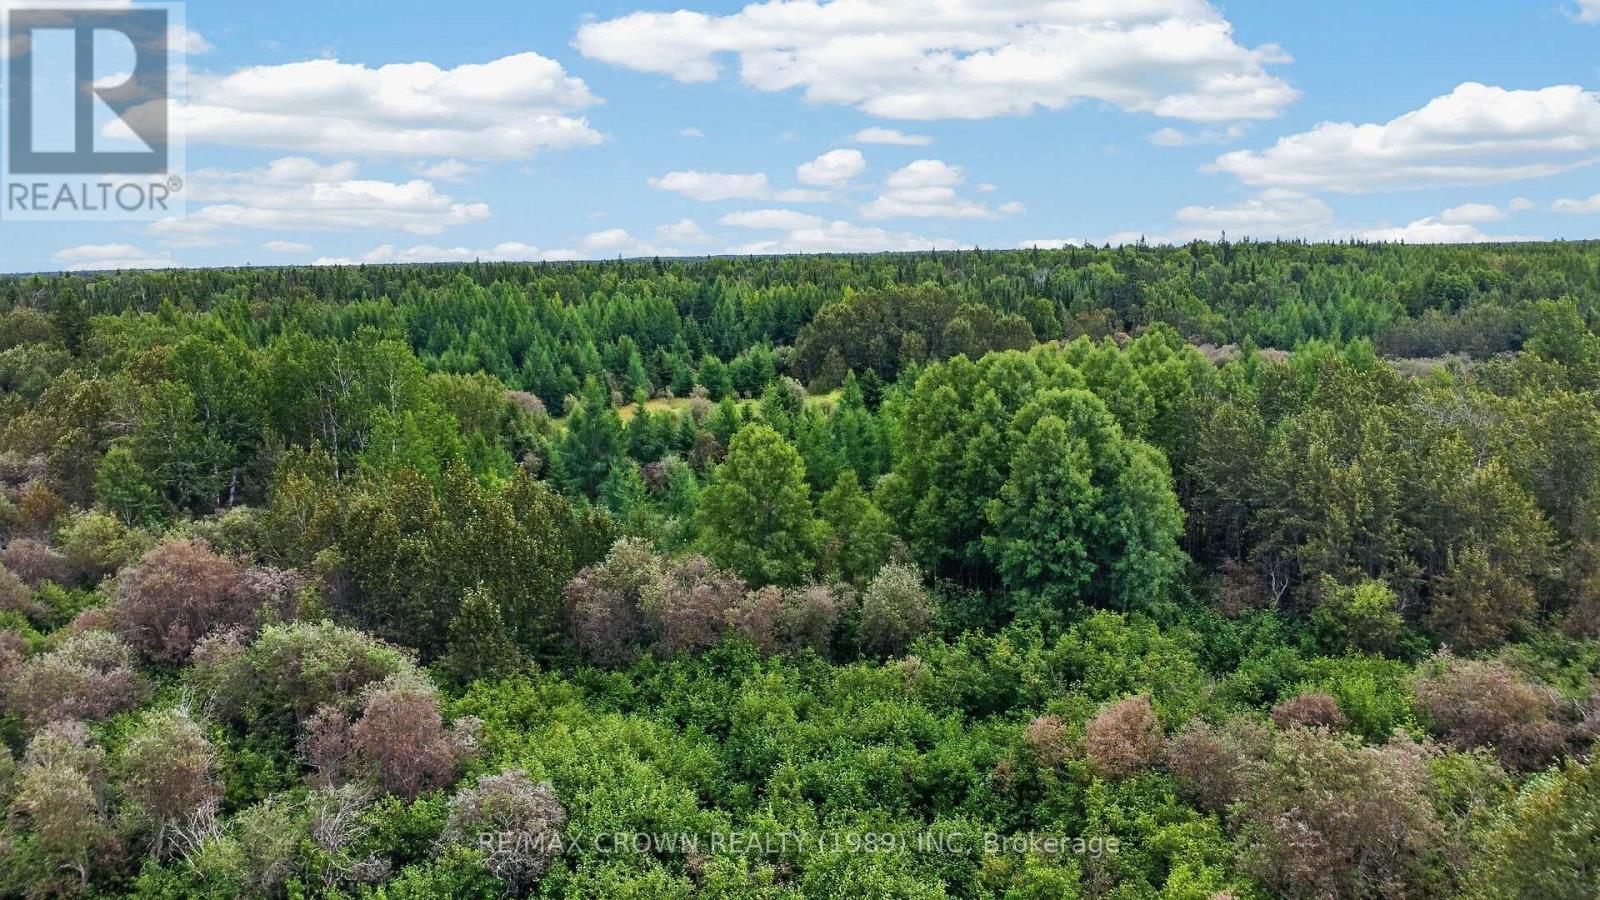
Some properties are about what is already there, while others are about everything you can imagine creating there. This affordable piece of Northern Ontario could be the perfect place to build your future camp, create a private hunting retreat, or simply have a piece of land to call your own. Just a short drive from town and accessible by road year-round, with the road ending right at the corner of the property, getting here is simple while still giving you that feeling of being away from it all. The property already features established trails, hunting towers and permanent structures, giving you a great starting point to enjoy the land from day one. Located in WMU 24, this is a great area for hunting, while snowmobile enthusiasts will appreciate having another reason to look forward to winter. Whether your plans include building, hunting, riding the trails or spending quiet weekends surrounded by the outdoors, there is plenty of potential here to make it yours. Affordable recreational properties with year-round road access can be hard to find, and this one is worth a closer look. (id:49269)
2951 Ruby Street
Chelmsford, Ontario
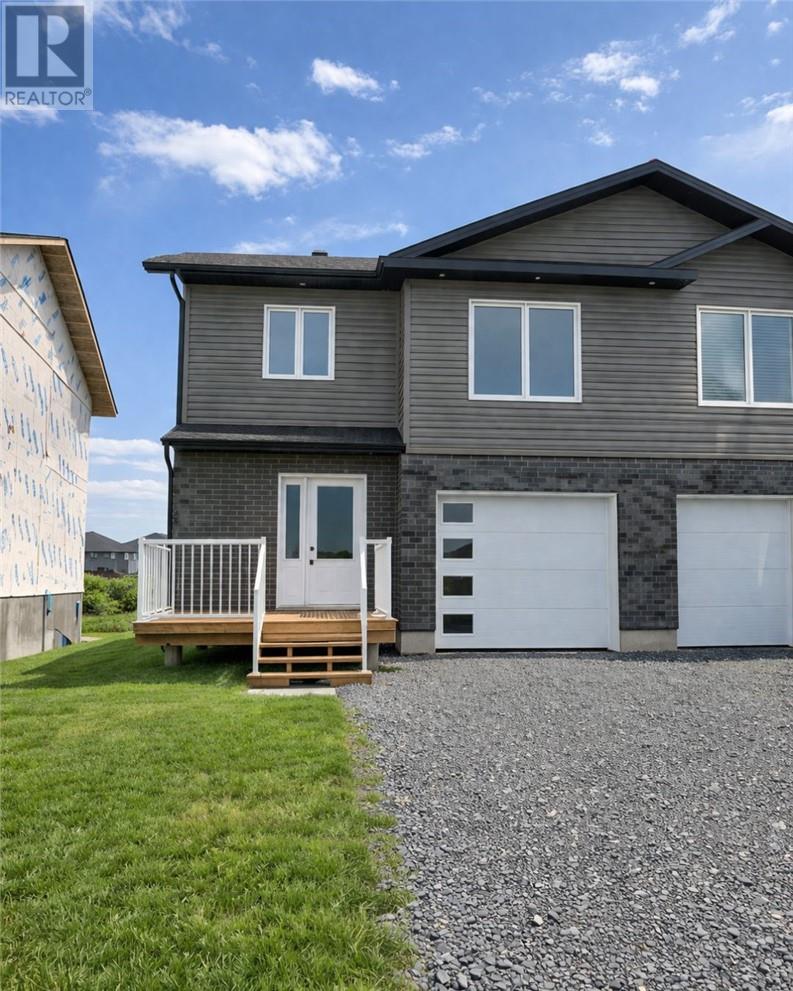
Introducing the Aspen model - a true masterpiece of luxury living, crafted by award-winning builders SLV Homes. A stunning home located in Marquis Park, Rayside Balfour’s premier subdivision. Offering 1,614 sq. ft. of modern living, this home is designed for comfort and style. The open-concept main floor features a spacious kitchen, living, and dining area with patio doors to a backyard deck, plus a convenient powder room. Upstairs, enjoy a luxurious primary suite with an ensuite and walk-in closet, two additional bedrooms, a full bath, and a laundry room. The Basement is unfinished, there is rough in for a 3 pcs bathroom, ready for your vision. Experience high-quality craftsmanship in Marquis Park—your dream home awaits! (left side). Please Note: HST Rebate has been applied to purchase price. (id:49269)