

145 Louisbourg Way
Markham, Ontario
Absolutely Stunning Bungaloft in Prime Swan Lake!! A Gated Community!! Approx. 2,275 sq. ft. (MPAC) above ground upgraded Living! Bright & spacious open concept floorplan!! The gourmet kitchen features granite countertops, a stylish backsplash, Built/In Desk, Stainless Steel Appliances and a generous breakfast bar that overlooks the expansive great room with gas fireplace! Great for Entertaining! Enjoy beautiful hardwood floors, soaring cathedral ceilings, and seamless access to a backyard patio through the oversized walk-out doors. The main-floor primary bedroom comfortably fits a king-size bed and includes a large walk-in closet plus a luxurious ensuite bathroom with a soaker tub, separate shower including bench seating. An amazing front room, perfect as a formal dining room or home office. Additional conveniences include a main-floor pantry and laundry. On the upper level, you'll find a huge loft with a comfortable family room, a bedroom, and a full bathroom, overlooking the main level!! This vibrant community offers an exceptional resort lifestyle. Maintenance fees include: water, high-speed internet, cable TV, building insurance, 24-hour gatehouse security, exterior maintenance, and full access to resort-style amenities!! 3 Club houses plus The Swan Club with incredible views & so much to do!! !!! Enjoy worry-free living with first-class facilities including an indoor pool plus outdoor pools, a fitness centre, tennis courts, pickleball courts, bocce ball, library, art room, social events, and so much more. Simply relax at home & enjoy this perfect low-maintenance lifestyle!! Seeing is believing!! (id:49269)
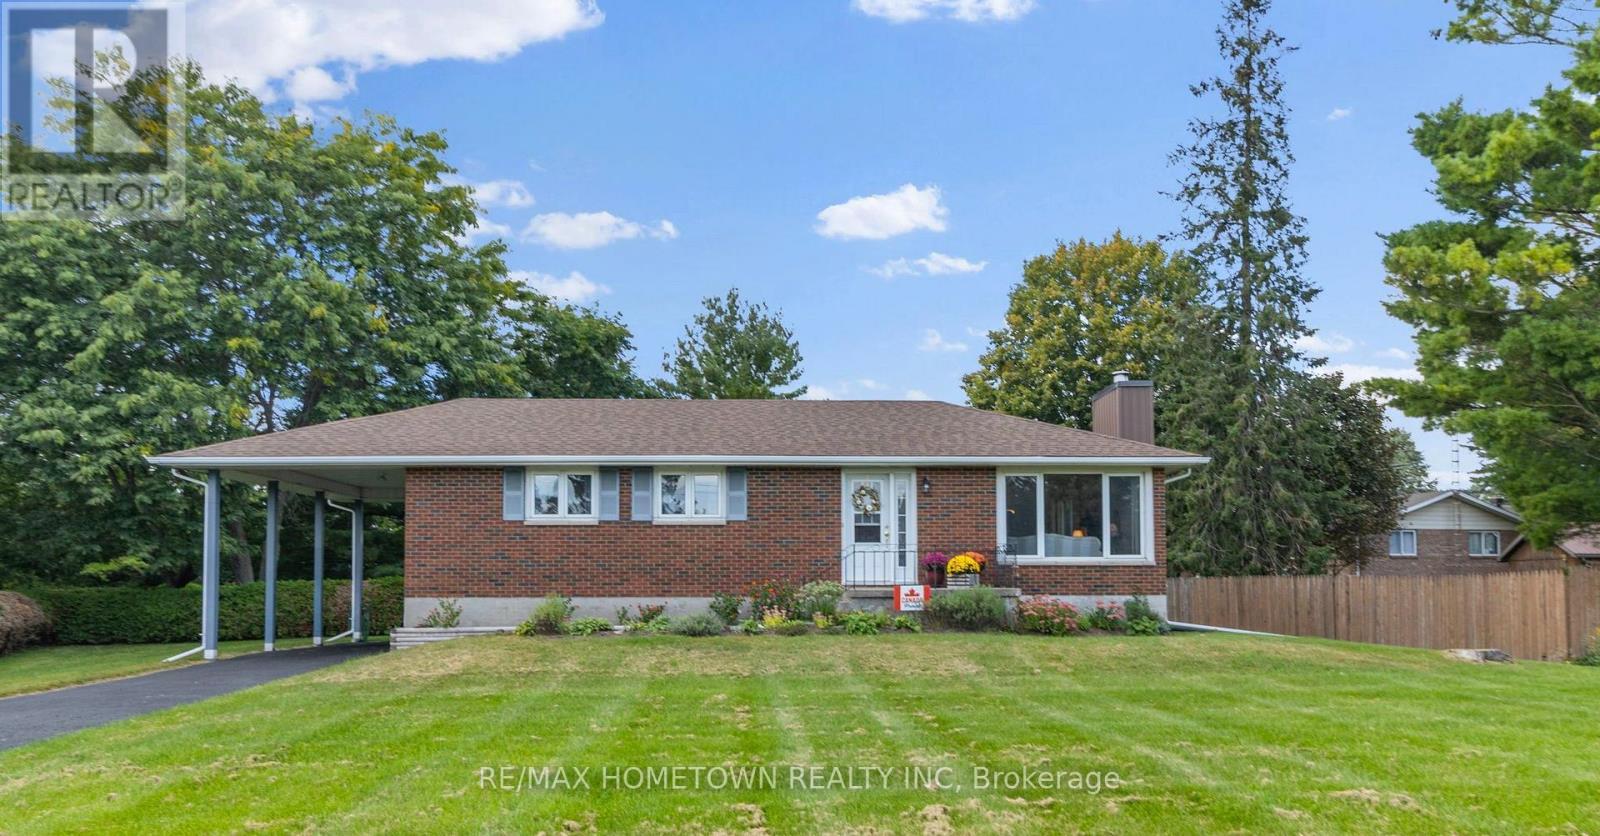
4530 Kilkenny Road
Elizabethtown-Kitley, Ontario
Welcome to country living just minutes from Brockville! This meticulously cared-for 3+1 bedroom brick bungalow offers space, comfort and convenience on a beautiful, private property. The bright main level features an inviting kitchen with oak cabinetry and dining area, spacious living room with natural gas fireplace insert, stone surround and wood mantel, three generously sized bedrooms, and an updated 4-piece bathroom. Large windows provide an abundance of natural light throughout. Dining room and living room are original hardwood floors. The open staircase off the kitchen leads to the finished lower level and offers a spacious family room with freestanding natural gas fireplace, fourth bedroom, laundry area and a large workroom/storage area. There is also space with potential for a second bathroom. Embrace the outdoors from the lovely deck behind the house and with a large backyard, there is plenty of room to relax, entertain and for kids to play. Additional features include a beautiful enclosed sunroom, carport and sealed paved private driveway. A perfect opportunity for first-time home buyers, young families (school bus route for Lyn School/Brockville Schools) or those looking to downsize without giving up space. This property offers the ideal blend of low-maintenance living and a peaceful country setting, while being just minutes from Brockville and all the amenities the city has to offer. Enjoy the best of both worlds - space, privacy and tranquility without sacrificing convenience. Move-in ready and lovingly maintained! (id:49269)
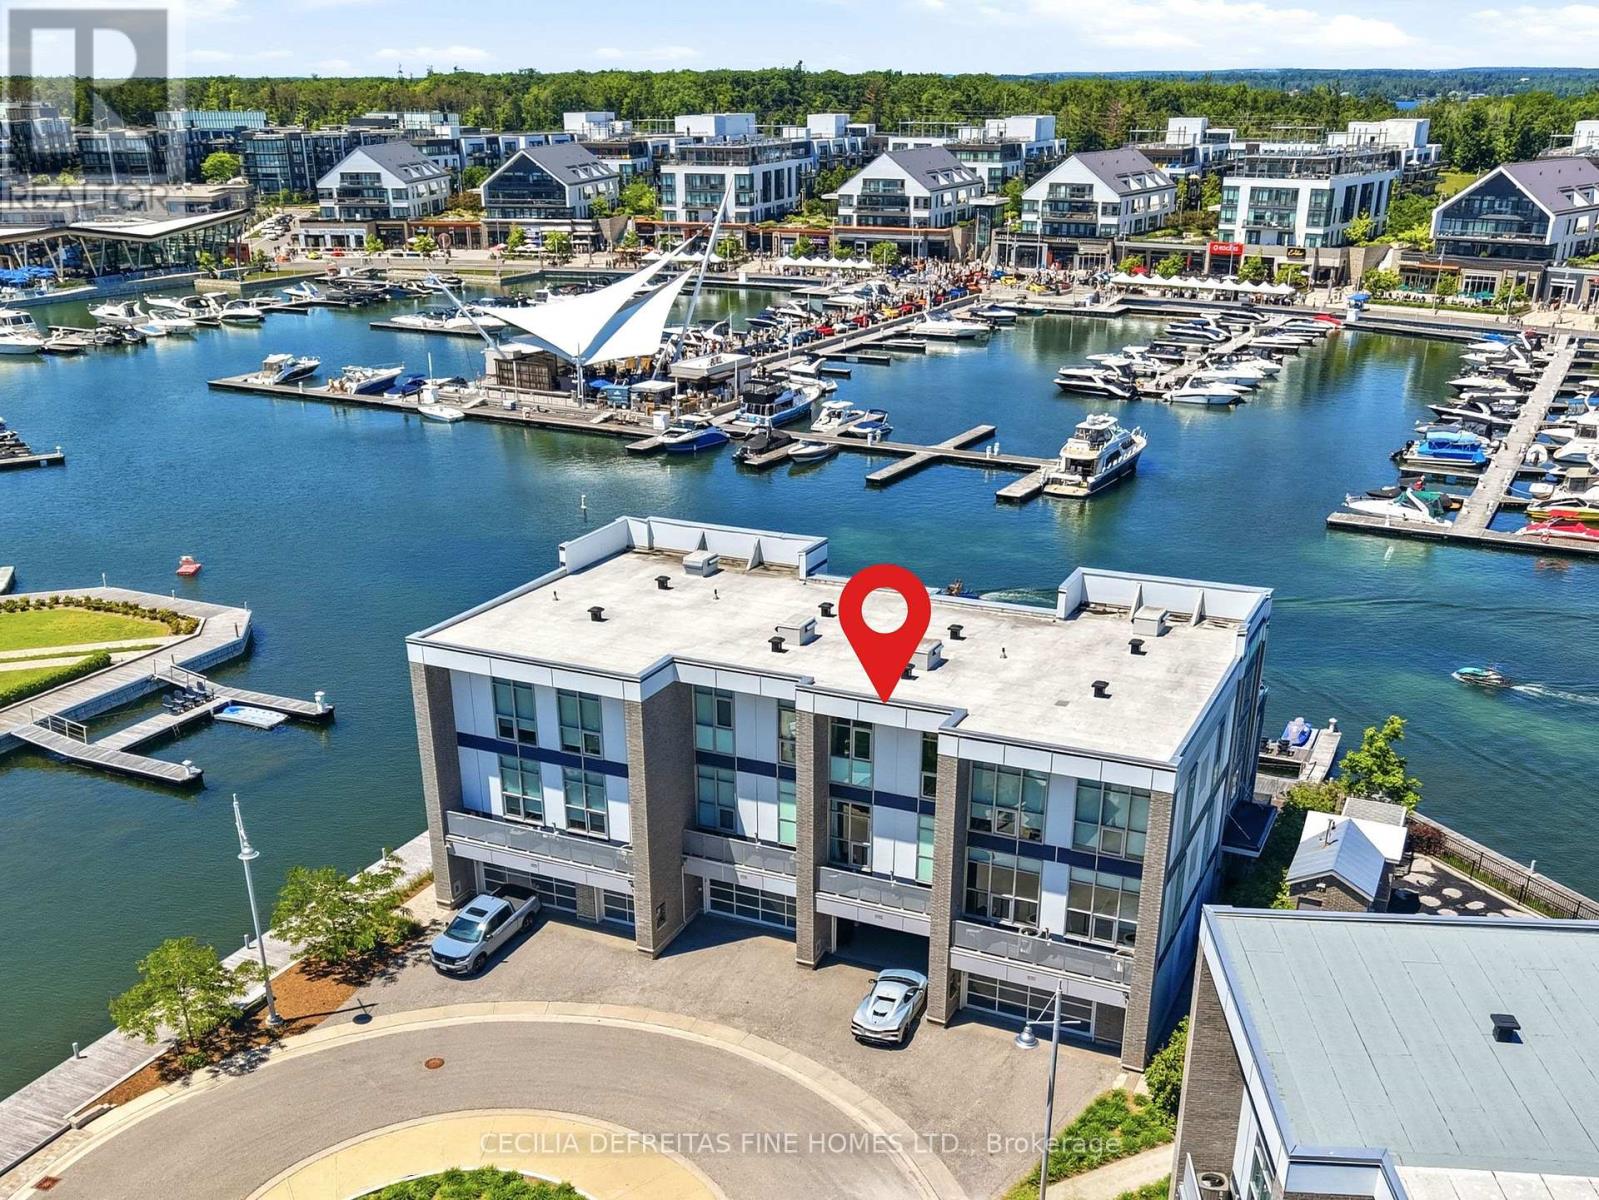
3793 Mangusta Court
Innisfil, Ontario
IT'S ALL ABOUT THE VIEW! Welcome to an extraordinary waterfront residence in the heart of Friday Harbour Resort where refined luxury meets the vibrance of resort living within an exclusive gated community.Perfectly positioned on the water, this stunning three-level townhouse with 3 balconies,offers one of the most coveted locations in the community, complete with a 40 ft private boat slip and unparalleled, unobstructed views of the marina and boardwalk widely regarded as among the finest on Lake Simcoe.From sunrise to sunset, every moment is elevated. Take in breathtaking sunsets, front row views of spectacular fireworks, and the energy of live outdoor music all from your own private retreat. This is a lifestyle reserved for the few.Surrounded by world-class amenities, enjoy access to upscale restaurants, charming cafés, boutique shopping, a pristine beach, and a private residents' pool. Tucked away at the end of a quiet cul-de-sac with extra parking, this home offers the perfect blend of privacy, security, and vibrant waterfront living.This is more than a home - it's a destination.Why travel to a resort when you can own one?Just one hour from Toronto, this is resort living at its absolute finest. 2,200 Sq Ft. Lake Club Fee: $307.46 + Maintenance 517.44 + Annual Resort Fee $4,862.99. Buyer also to pay a one time entry fee of 2% to Resort Association upon closing. (id:49269)
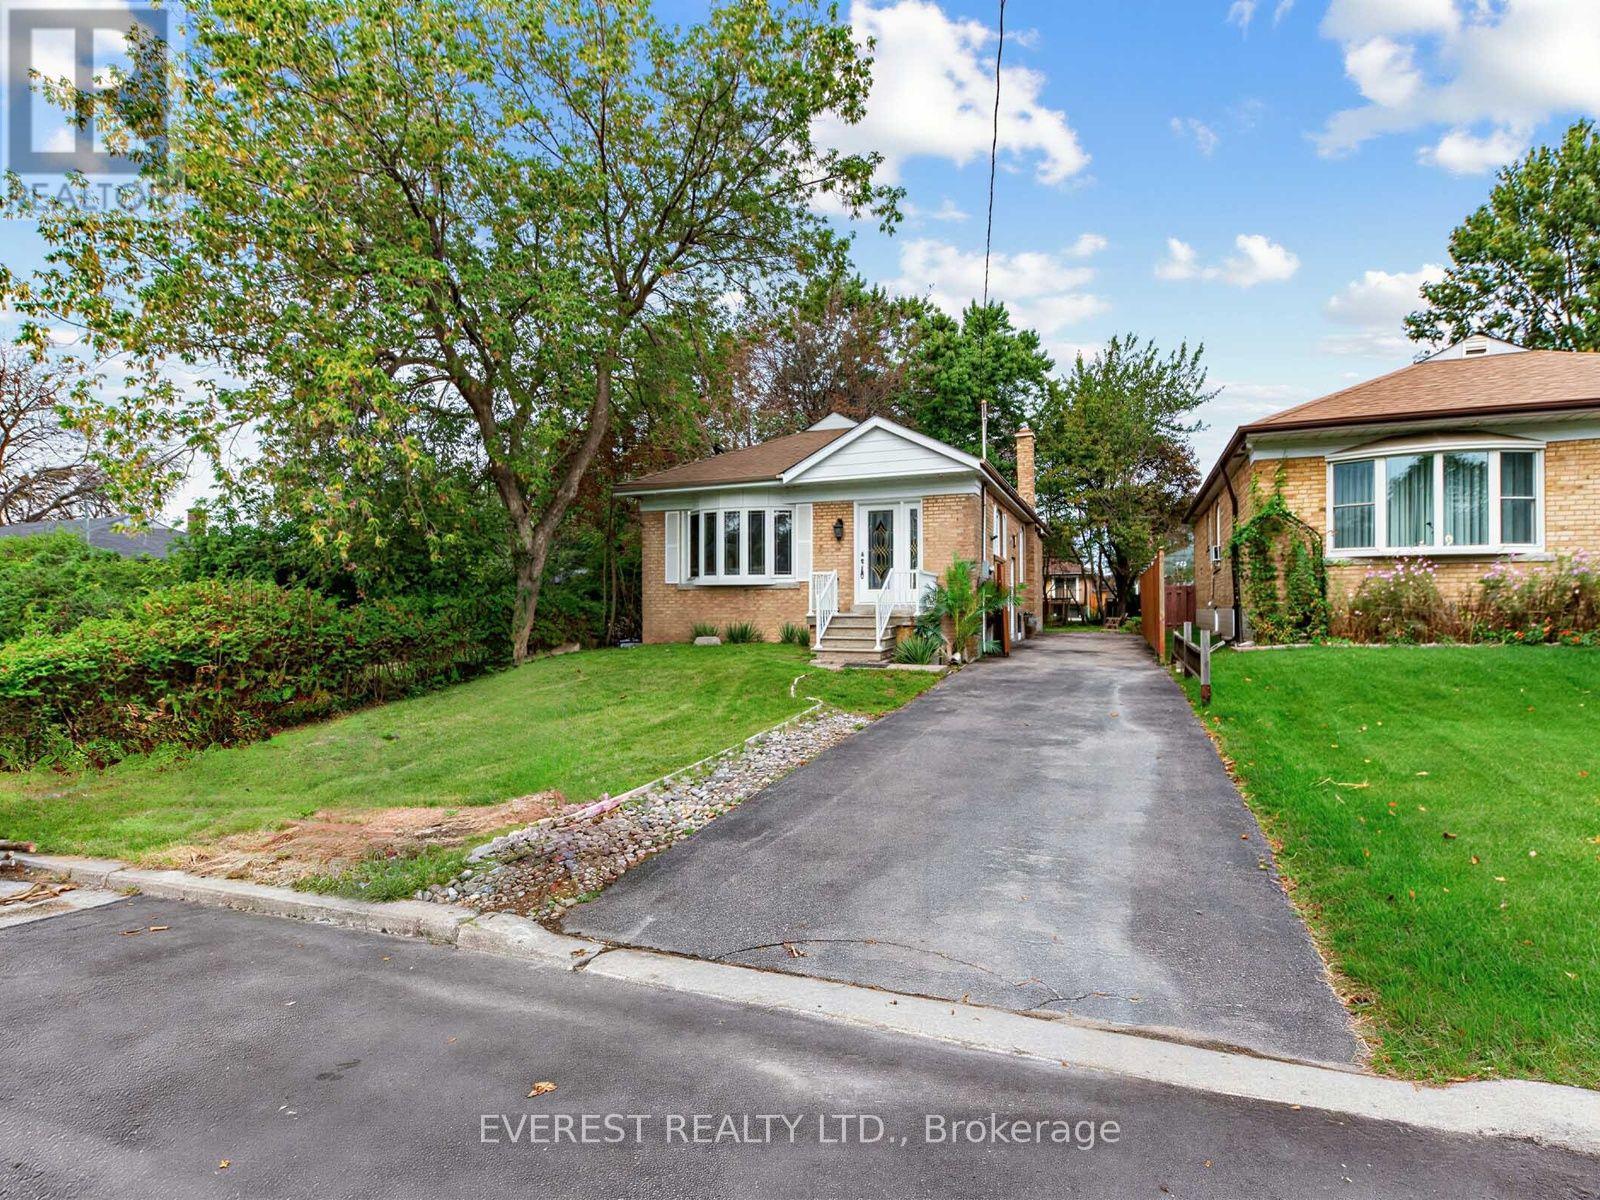
20 Japonica Road
Toronto, Ontario
To craft the most effective listing description for 20 Japonica Road in Scarborough, the content needs to highlight its open-concept Freshley painted, ready to move in detached bungalow design, income or in-law suite potential via the separate basement entrance, and the highly sought-after Wexford-Maryvale location.The property features a 3+3 bedroom, 2-bathroom layout, a deep 40 x 130 ft lot, a 4-car private driveway, and a unique insulated 24 x 12 ft backyard shedDiscover the perfect blend of suburban charm and urban convenience at 20 Japonica Road! Nestled in the heart of Wexford-Maryvale-one of Scarborough's most sought-after, family-friendly pockets-this property offers unparalleled lifestyle benefits. Commuters will love the instant access to the DVP, 401, and 404 hub, making trips across the GTA incredibly fast. You are steps from frequent transit, fantastic local parks (like Terraview Park), and top-tier local schools. Enjoy being minutes from the vibrant shopping, diverse dining, and amenities surrounding the Warden and Ellesmere node.Nestled on a serene, low-traffic tree-lined street in one of Scarborough's most stable and safe neighborhoods, 20 Japonica Road is the perfect sanctuary for a growing family. Known for its tight-knit community feel and peaceful atmosphere, Wexford-Maryvale offers exceptional peace of mind with crime rates well below the national average. Parents will love the unmatched walkability; kids can safely walk to top-rated local elementary schools, community centers. (id:49269)
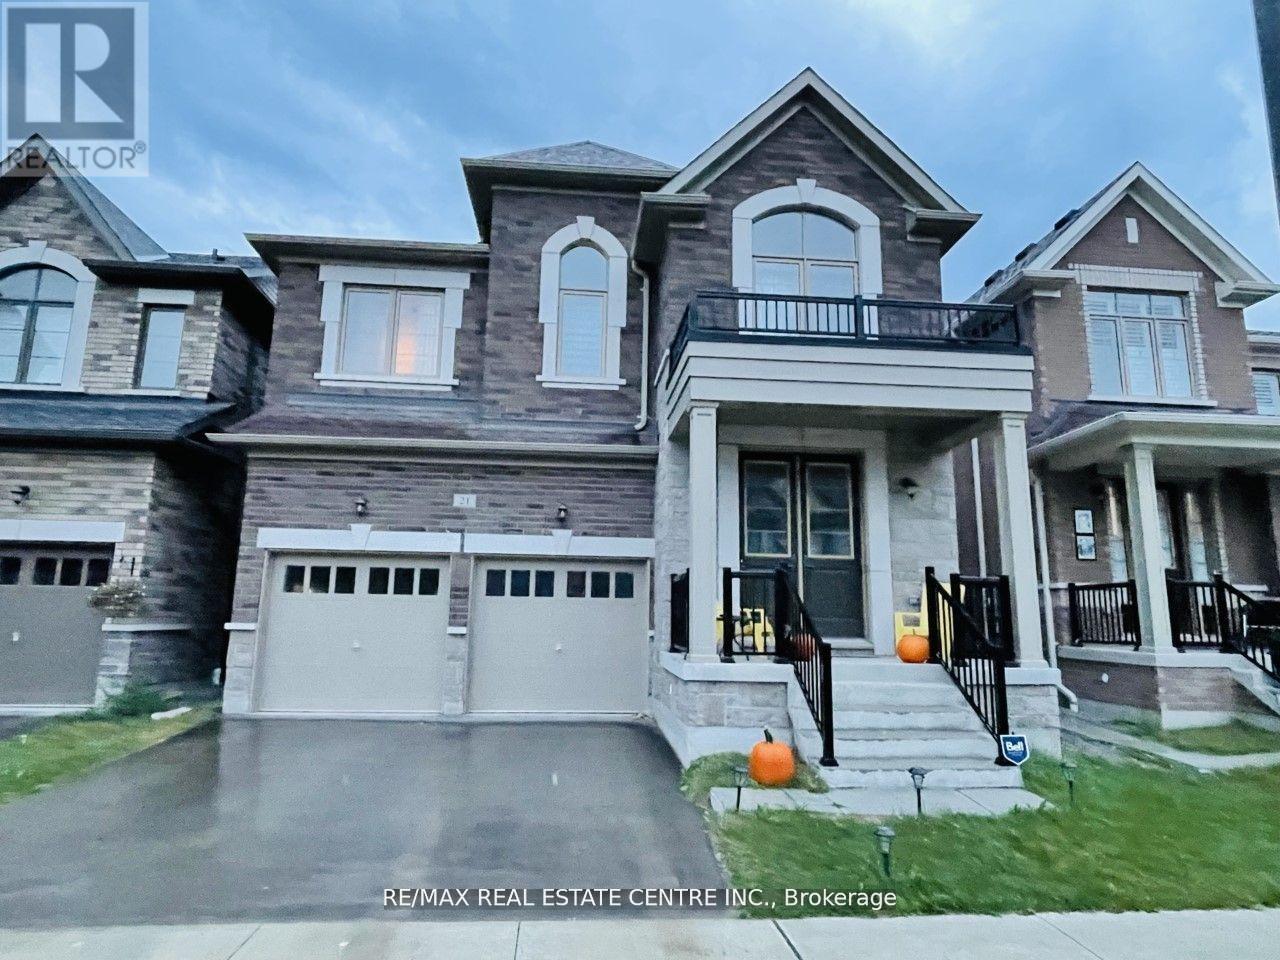
Upper - 21 Whitefish Street
Whitby, Ontario
Welcome to 21 Whitefish St (basement is not included) a spacious and beautifully upgraded home located in one of Whitby's most desirable and family-friendly neighbourhoods! This impressive detached residence boasts 5+1 generously sized bedrooms plus a versatile bonus bedroom on main floor , Conveniently located walking distance to top-rated schools, parks, shopping, and transit, this is the ideal home for families seeking comfort, space, and style in a prime Whitby location. Close to Hwy 412/407, GO Transit, and all amenities. Don't miss your chance to call this beautiful house your next home! For Lease (id:49269)

139 Elinor Avenue
Toronto, Ontario
** Open House, Saturday, September 19, 2:00-4:00 PM ** All the possibilities of tomorrow, with a little charm from yesterday. Welcome to 139 Elinor Avenue, a quaint all-brick bungalow sitting on an incredible 52 x 219 ft lot - the kind of property that's getting harder and harder to find in the city. There's something wonderfully nostalgic about this home. From morning coffee on the covered front porch to the original little milk door tucked into the brickwork, it has reminders of a simpler time. Inside you'll find 3 bedrooms, a full finished basement and plenty of opportunity to make the space your own. The separate side entrance adds another layer of possibility for those considering a future in-law suite or additional living space downstairs. Outside, the remarkably deep lot gives you room to dream, with mature privacy hedges, a garden shed, detached garage and a long paved driveway with parking for several vehicles. This isn't a home pretending to be brand new and that's part of its appeal. Renovate it. Reimagine it. Add your own style and make it yours. Whether you're looking for a way into an established Toronto neighbourhood or searching for a property with land and long-term potential, this may just be the opportunity you've been waiting for. (id:49269)

Upper - 553 Broadview Avenue
Toronto, Ontario
** Parking option: additional $250/mo for 1 parking spot in a detached garage. ** Welcome to this newly renovated upper-level suite in a charming detached home, offering a perfect blend of character, space, and urban convenience. Featuring 3 spacious bedrooms and 1 full bathroom across the second and third floors, this bright and inviting unit is ideal for people seeking both comfort and lifestyle. The thoughtfully designed layout includes a sun-filled living room with large windows and a decorative fireplace, a separate dining area, and a well-appointed kitchen overlooking the backyard. Step out to your private deck surrounded by mature trees-an ideal retreat that brings a cottage-like feel right into the city. The bathroom features a skylight for natural light, and the convenience of ensuite laundry adds to the ease of everyday living. All bedrooms are generously sized and include closets. There is air conditioning/heat pump in each bedroom! Located in one of Toronto's most sought-after east-end communities, this home offers unbeatable access to both nature and city amenities. Directly across from Riverdale Park East, enjoy some of the city's best skyline views along with easy access to ravine trails, the Don Valley trail system, and a variety of outdoor activities including walking, jogging, and cycling. Just steps to the streetcar, and within walking distance to Broadview Subway Station and the vibrant Danforth, you'll find an abundance of cafes, restaurants, shops, and everyday essentials at your doorstep. Walk to highly regarded Withrow Public School and enjoy a neighbourhood known for its strong community feel and livability. Perfect for those who value space, character, green space, and the convenience of a walkable urban lifestyle. (id:49269)
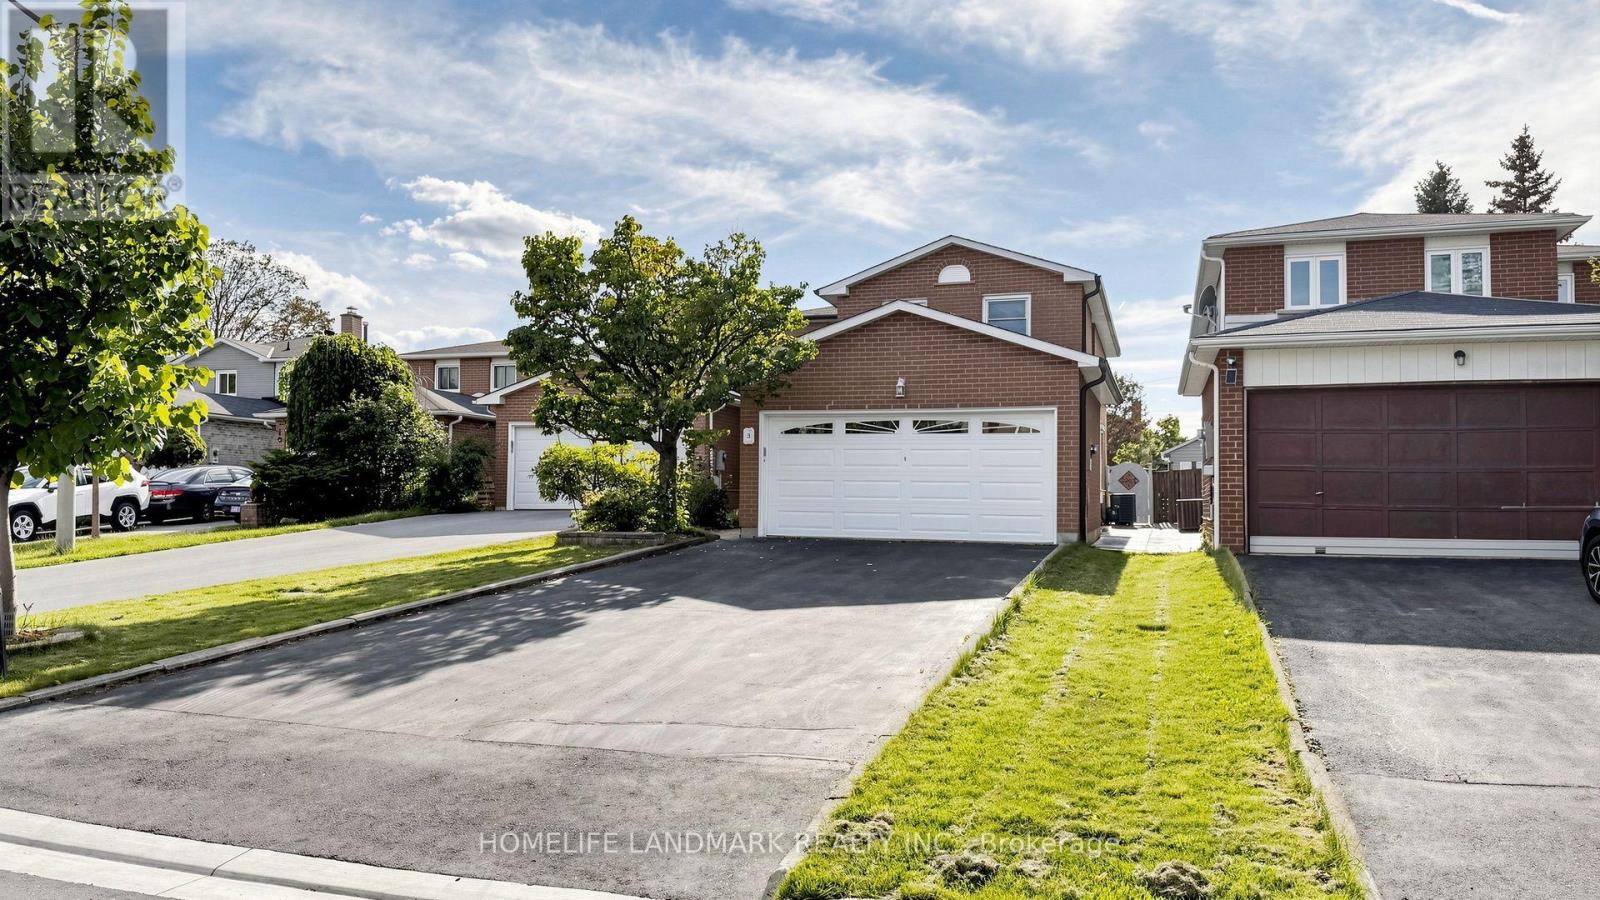
3 Montague Place
Toronto, Ontario
Rarely Offered! Beautiful Well Maintained Double Garage Detached Home In A Quiet Cul-Del-Sac In Highly Sought After Steeles Area! Long Driveway With No Side Walk Can Park 4 Cars! Newly Painted! Functional Layout A Generous Living Room, A Formal Dining Area, Laminate Flooring Throughout, Pot Lights And Kitchen/Breakfast Area Walk Out To Backyard. Gourmet Kitchen Features Stainless Steel Appliances, Modern Cabinetry, Quartz Backsplash And A Cozy Breakfast Area; Combining Style And Practicality. Upstairs, Youll Find Four Generously Sized Bedrooms, Ideal For Families Of All Sizes. Pri-Bedroom Features 3Pcs Ensuite And A Walk-in Closet! The Finished Basement Includes A Versatile Multi-Purpose Room And A 2-Piece Bathroom, Offering Great Potential For A Home Office Or Gym. Near The Top-Ranking School District Of Dr. Norman Bethune Ci & David Lewis Ps. A Perfect Home In A Family-Friendly Neighborhood Ready For You To Move In And Enjoy! (id:49269)
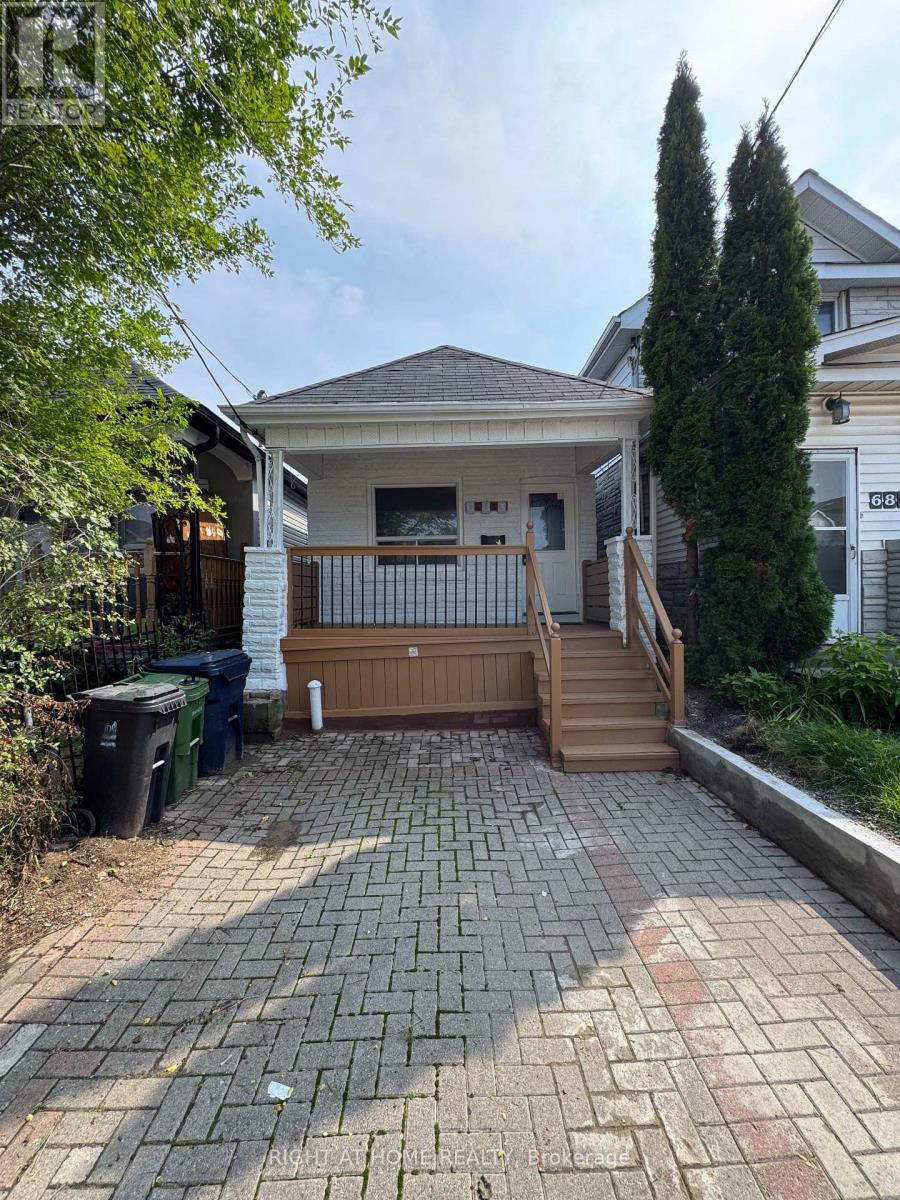
683 Mortimer Avenue
Toronto, Ontario
Beautifully Renovated, freshly painted & Move-In Ready Detached Bungalow On A Deep 103 Ft Lot In East York's Danforth Village! This Sun-Filled, South-Facing 2+1 Bedroom, 2 Full Bathroom, 1 Driveway Parking Home Is The Perfect Condo Alternative For First-Time Buyers, Downsizers & Investors. Freshly Painted Throughout & Fully Renovated, Featuring A Bright Living Room, Eat-In Kitchen With Granite Counters, Two Main Floor Bedrooms & A Sunroom With Walk-Out To The Newly Painted Deck & Private Fenced Backyard. Finished Basement Offers A Third Bedroom, Second 4-Piece Bath & Laundry - Ideal For In-Laws Or Extra Living Space. Carpet-Free Throughout, LED Lighting Everywhere & Windows In Every Room For Tons Of Natural Light. Both Baths Are Full 4-Piece With Tubs. Front Pad Parking. Minutes Walking Distance To Woodbine Subway, Steps To TTC, Danforth Shops, Parks & Schools. Designated Major Transit Station Area - Excellent Long-Term Potential. Freehold, No Fees! (id:49269)

35 Wintermute Boulevard
Toronto, Ontario
Welcome To This Beautifully Maintained 4-Bedrooms Detached Home Nestled On A Quiet, Tree-Lined Street In One Of North Toronto's Most Family-Friendly Neighbourhoods. Step Into A Sun-Filled Main Floor Featuring Brand New Flooring, Freshly Painted Walls, Modern Pot Lights, And A Soaring Skylight That Fills The Space With Natural Light. The Functional Layout Offers A Generous Living And Dining Area, A Cozy Family Room, And A Kitchen That Overlooks The Backyard Perfect For Everyday Living And Entertaining. Upstairs, You'll Find Four Spacious Bedrooms, Including A Bright Primary Suite With Plenty Of Closet Space. The Partially Finished Basement Offers Flexibility Ideal For A Home Office, Gym, Rec Room. Located In A High-Demand Area Close To Grocery Store, Schools, TTC Transit, Pacific Mall, Parks, And Quick Access To Hwy 404/401. 4 Bedrooms 3 Bathrooms Detached Home With Garage & Driveway New Main Floor Flooring | Fresh Paint | Pot Lights. Partially Finished Basement With Endless Potential Don't Miss This Fantastic Opportunity To Own A Solid, Updated Home In A Prime Toronto Location! (id:49269)
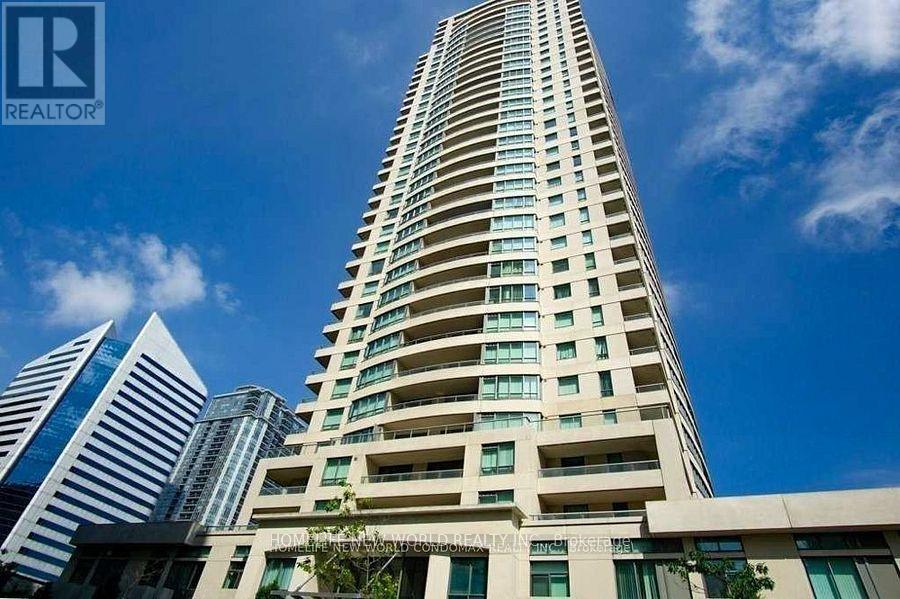
507 - 18 Spring Garden Avenue
Toronto, Ontario
Welcome Home! 2 +1 Bed/2 Bath Unit with Unobstructed East View In Best Location in North York! Logical Layout With 2 Split Bedrooms + Spacious Den. Unit Boasts 2 Washrooms, 3 Walkouts to L-A-R-G-E Balcony with the BEST Possible Views in the Building. Close To Subway and Highway 401, Shopping, Schools, Restaurants and More. Clean and Bright Unit in Absolutely Beautiful Building, Recently Updated Common Areas, Superb Amenities, Surrounded by Landscaped, Building-Owned Greenspace and Parkette. Enjoy 24 Hour Concierge, Indoor Pool & Sauna, Billiard Room, Card Room, Bowling, Exercise Room, Tennis Courts, Guest Suites, Party Room, And Much More! **EXTRAS** Maintenance Fee includes all utilities, Unit Includes One Owned Parking Spot and One Owned Locker. (id:49269)
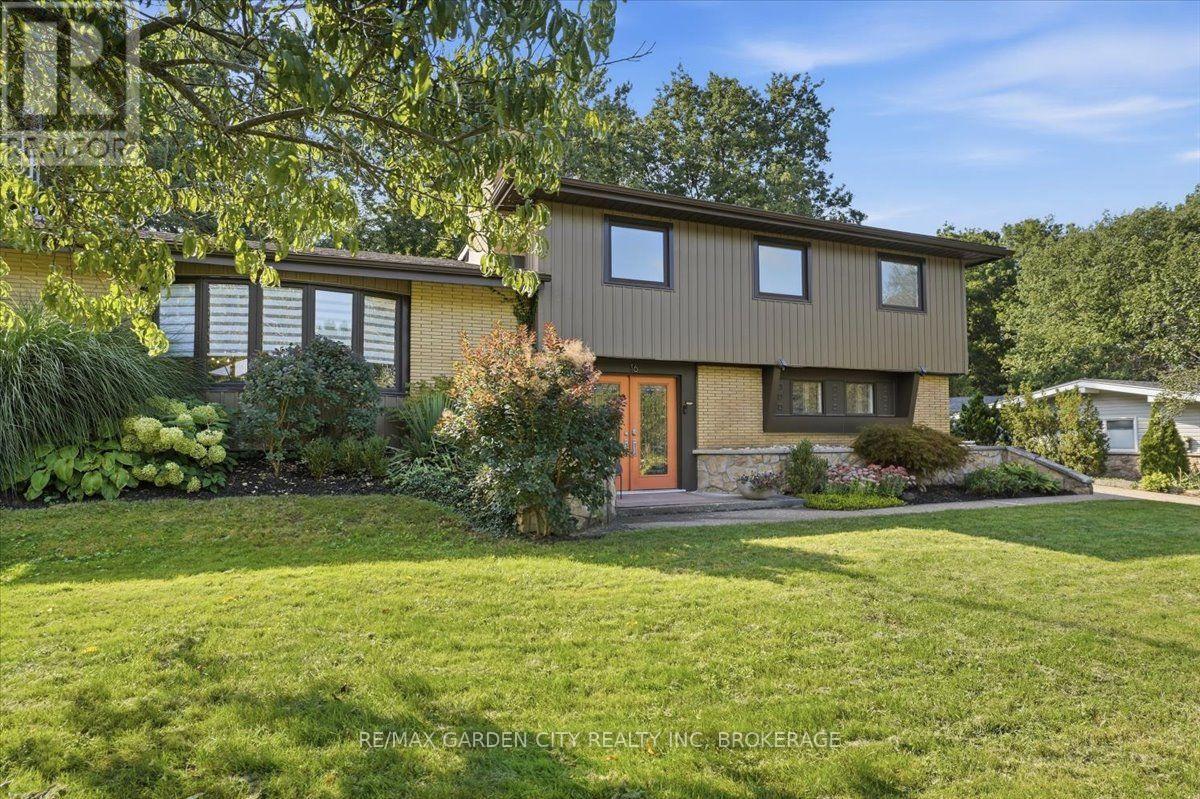
16 Pinecrest Court
Pelham, Ontario
LOCATION ISN'T EVERYTHING - IT'S THE ONLY THING. Fall in Love with Your New Neighbourhood! Welcome to one of the prettiest streets in Fabulous Fonthill, where tree-lined streets, quiet surroundings, and beautiful homes create the perfect place to call home. Tucked away at the end of a picturesque cul-de-sac, this rare 2,300 sq.ft. Mid-Century Modern gem sits proudly on an extraordinary 91' x 136' premium lot - a setting that is becoming increasingly hard to find. Step inside and discover a thoughtfully designed layout where the architecture, natural surroundings, and outdoor spaces come together beautifully. Large principal rooms and an effortless flow make this home ideal for both everyday living and entertaining, with generous windows bringing the outdoors in. And then there's the backyard... your own private oasis. Step outside to multiple patios and a sparkling inground solar heated pool, surrounded by mature trees and lush privacy and backs onto Shorthills. Whether you're hosting summer gatherings, enjoying a quiet morning coffee, or spending lazy afternoons poolside, this is a backyard designed to be enjoyed. A truly special property in an exceptional Fonthill location - offering the space, privacy, character, and lifestyle you've been waiting for. Some homes are simply houses. Others are a place you fall in love with. This is one of those homes. (id:49269)