
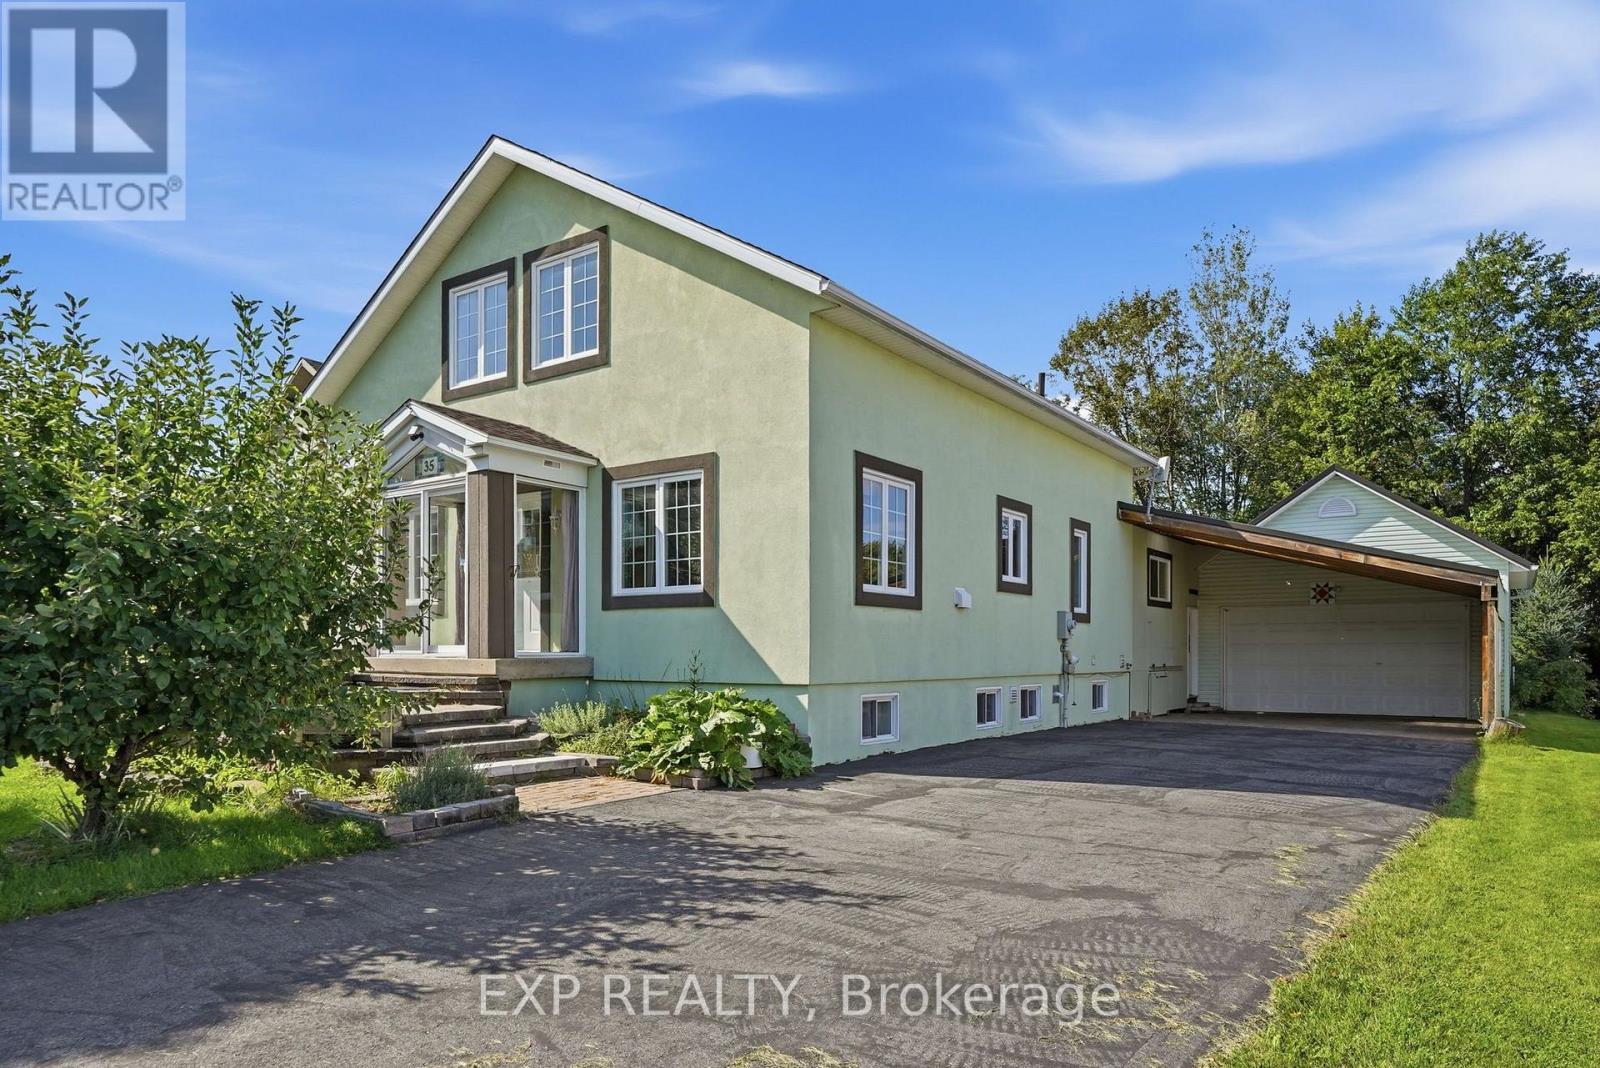
35 Brisson Street
The Nation, Ontario
Something different, right in the middle of the village. Welcome to 35 Brisson is a custom-designed home on a 60 x 166 ft lot - wider, and considerably deeper, than most in the neighborhood. The main floor opens to soaring cathedral ceilings and windows on nearly every wall, and the light carries right through the day. Gas fireplace in the living room, and hardwood floors and tile throughout the main level. The kitchen has granite counters, an enormous run of cabinetry and prep space, a butcher block island, and most appliances replaced in recent years. Hardwood stairs lead up to a large open loft with oversized windows of its own, overlooking the main floor below. Today it's one flexible space - office, family room, studio. It could easily be converted into two separate bedrooms if a buyer needs them. The primary bedroom is on the main floor, generously sized, with 11 feet of closet. The main bath has a walk-in shower and a jet tub, plus a cheater door into the primary. A large mudroom connects to the garage and holds the main floor laundry. The finished lower level adds three more bedrooms, a family room and a full bathroom. Out back, a two-level deck of roughly 24 x 20 ft overlooks a private, treed yard. Parking is genuinely rare for the village: a double garage, a double-width carport connected to it, and a long driveway paved in 2024. Metal roof on the garage and addition, 200 amp service, central vacuum, owned water heater and water softener. Come see a home that doesn't look like every other one on the block. (id:49269)
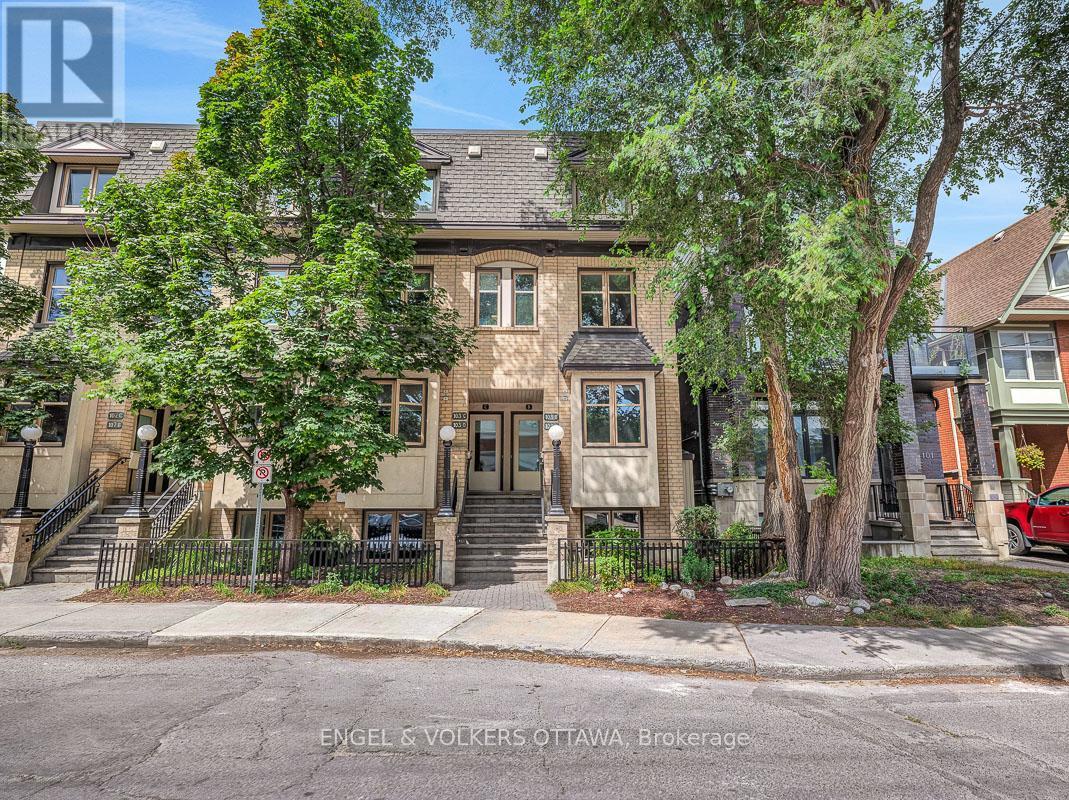
A - 103 Third Avenue
Ottawa, Ontario
Built by renowned Ottawa developer Charlesfort, this beautifully updated stacked townhome is ideally located in the heart of The Glebe - just steps from Bank Street. Blending style, comfort, and convenience, this turnkey 2-bedroom, 1-bathroom home is the definition of urban living. Just a few doors in from Starbucks, and a short walk to Lansdowne Park, St. James Tennis Club, the endless amenities of The Glebe are at your doorstep. The main level features an inviting open-concept living and dining area with maple hardwood floors throughout, creating a warm and timeless feel. The updated kitchen boasts granite countertops, stainless steel appliances, as well as an eat-in counter overlooking Third Ave. - perfect for enjoying your coffee with a view. Off the living room, you'll find a private balcony and an outdoor space perfect for additional storage. Hardwood flooring continues down the stairs where you'll find two bedrooms, a full bathroom, and a Bosch washer and dryer. One gated parking space is included. This well-managed condo offers low monthly fees, making this an attractive option for first-time buyers, young professionals, or even downsizers looking for a low-maintenance urban lifestyle. Major mechanical updates include furnace, A/C, and hot water tank (2018). Thoughtfully updated, and exceptionally well located - this is The Glebe living at its best. (id:49269)
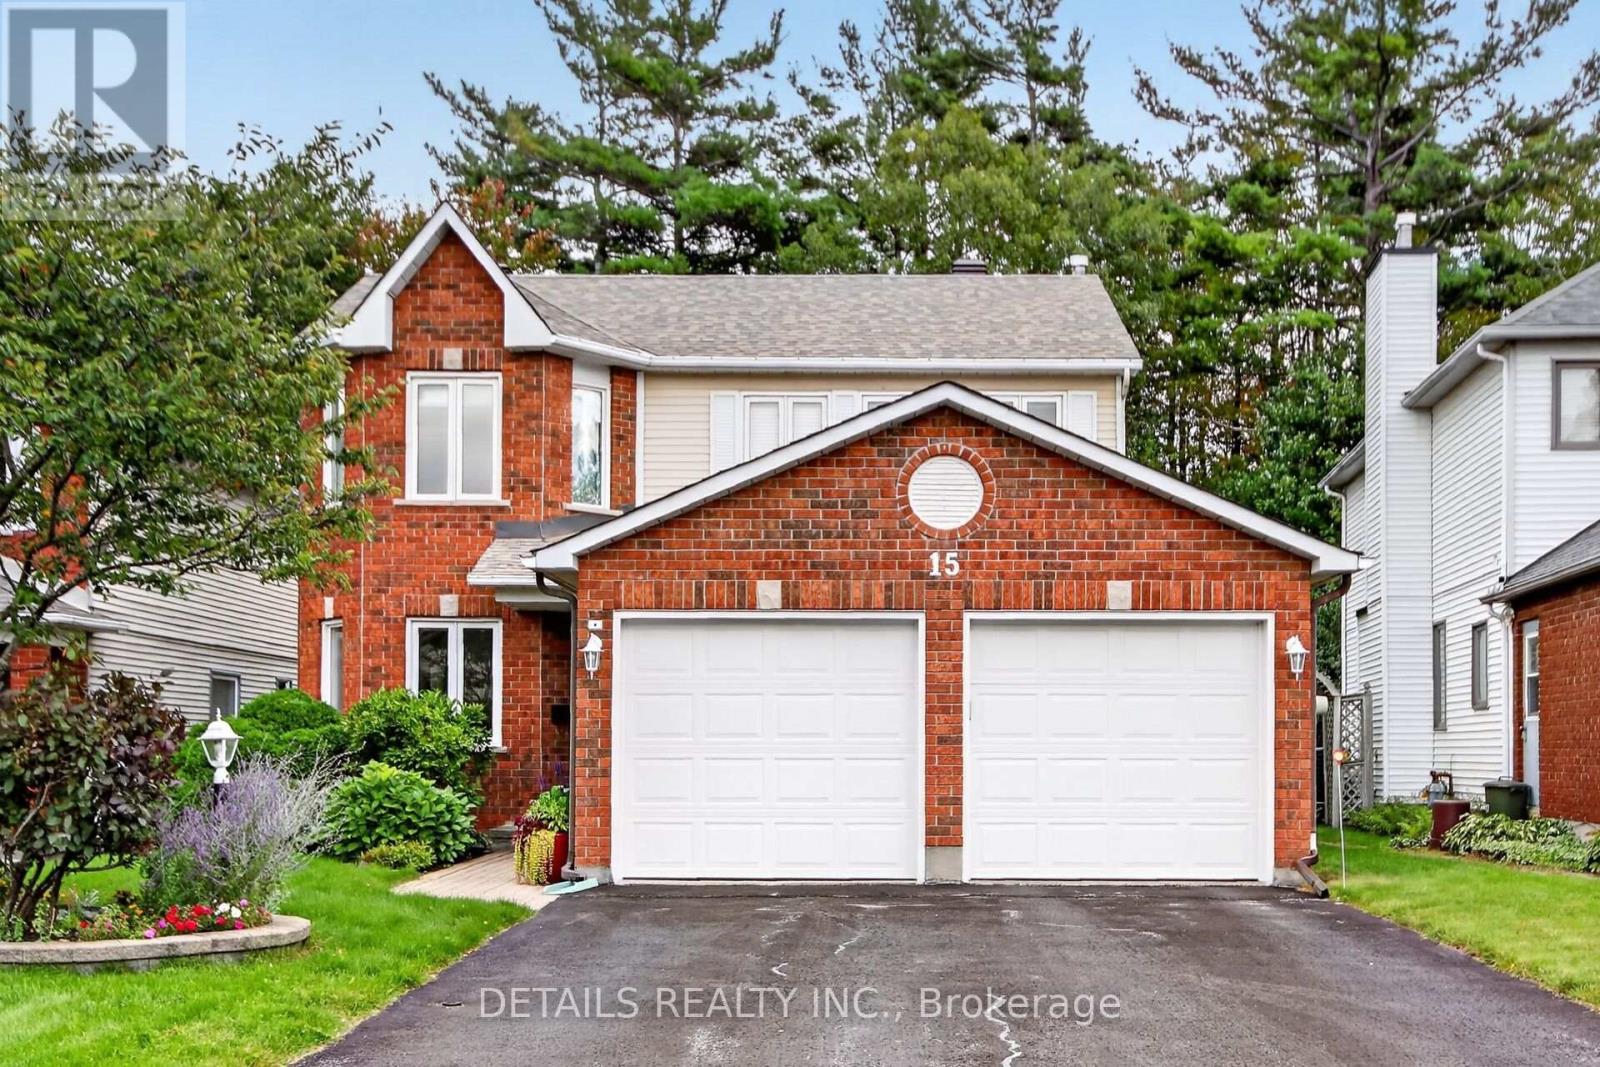
15 Conant Place
Ottawa, Ontario
Welcome to this beautifully maintained 3-bedroom home, ideally tucked away on a quiet cul-de-sac in the sought-after Katimavik community of Kanata. Offering approximately 2,074 sq. ft. of comfortable living space, this home combines a desirable family-friendly location with valuable updates and exceptional backyard privacy.Step inside and appreciate a home that has been thoughtfully cared for over the years, with upgraded windows, doors, roof and bathrooms providing peace of mind for the next owner. The functional layout offers generous space for family living, entertaining and everyday comfort.One of the home's standout features is its private, maturely treed backyard with no rear neighbours-a rare and highly desirable setting that provides tranquility, privacy and a wonderful outdoor space to enjoy throughout the seasons.The unfinished basement offers excellent future potential, whether you envision additional recreation space, a home office, gym, hobby area or simply valuable storage.Perfectly positioned close to schools, parks, shopping, restaurants and everyday services, with convenient access to the highway for an easy commute, this is an ideal location for families and professionals alike.A wonderful opportunity to own a well-maintained home in an established Kanata neighbourhood, offering space, privacy, updates and room to make it your own (id:49269)
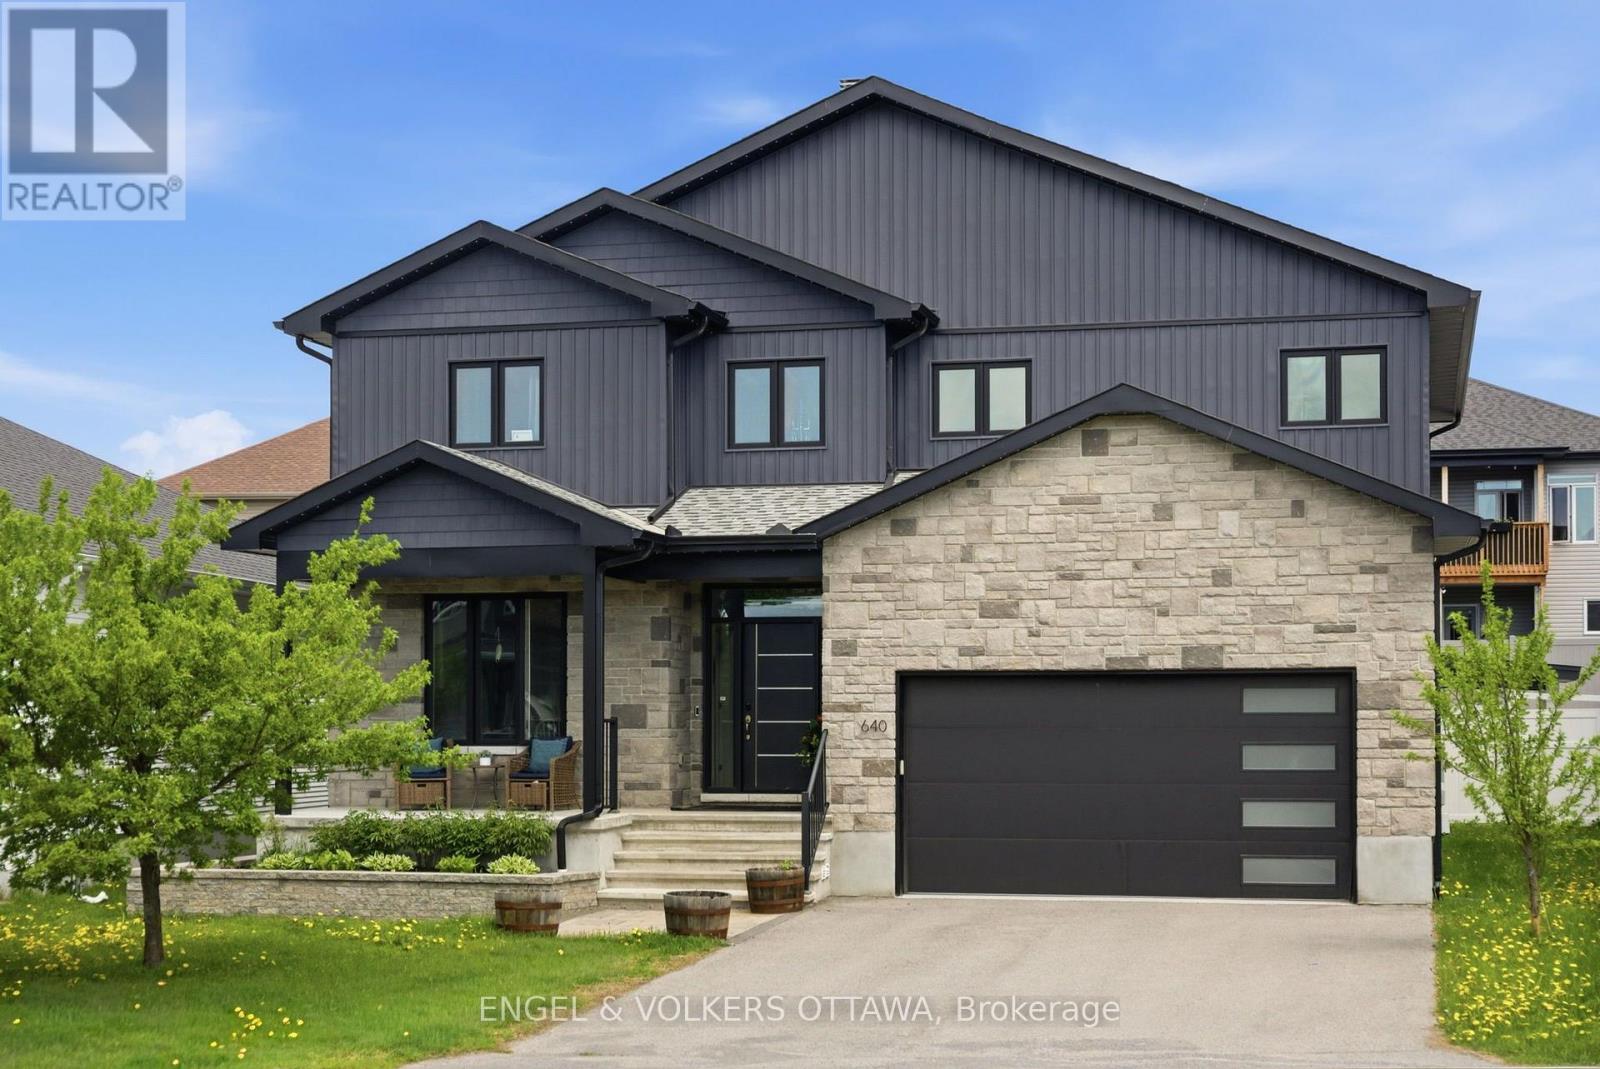
640 Meadowridge Circle
Ottawa, Ontario
Set on a welcoming, family-oriented street with wonderful neighbours, steps to the Carp Village, this impressive home is the largest model in the neighbourhood and offers exceptional space inside and out. A bright foyer opens to a dedicated home office, while the oversized 3-car garage with durable polyaspartic flooring connects to a practical mudroom. The open-concept main living area features soaring vaulted ceilings and expansive windows that fill the space with natural light. The chef-inspired kitchen offers high-end appliances, a striking leathered stone countertop, walk-in pantry, pot filler and oversized island perfect for entertaining. Upstairs, the open hallway overlooks the main living area and leads to four generous bedrooms, all with walk-in closets, including a spacious primary suite with a luxurious ensuite, plus upper-floor laundry and a family bathroom. The finished lower level features high ceilings, radiant in-floor heating and a full bathroom, offering endless possibilities for a guest suite, gym, media room or playroom. Outside, the backyard was beautifully completed in 2023 with extensive landscaping and stonework, a saltwater in-ground pool, gazebo wired for a TV for added privacy, stone fire pit and artificial turf area for pets. Once in the yard, the sunken setting and positioning of neighbouring homes create a surprisingly private, tucked-away feel. Just a short walk to Carp Village, coffee shops, bakeries, restaurants, Carp Creamery, the Farmers' Market and Fair, this is a home that truly needs to be seen in person to appreciate how beautiful it is. (id:49269)
3119 #3 Highway E
Port Colborne, Ontario
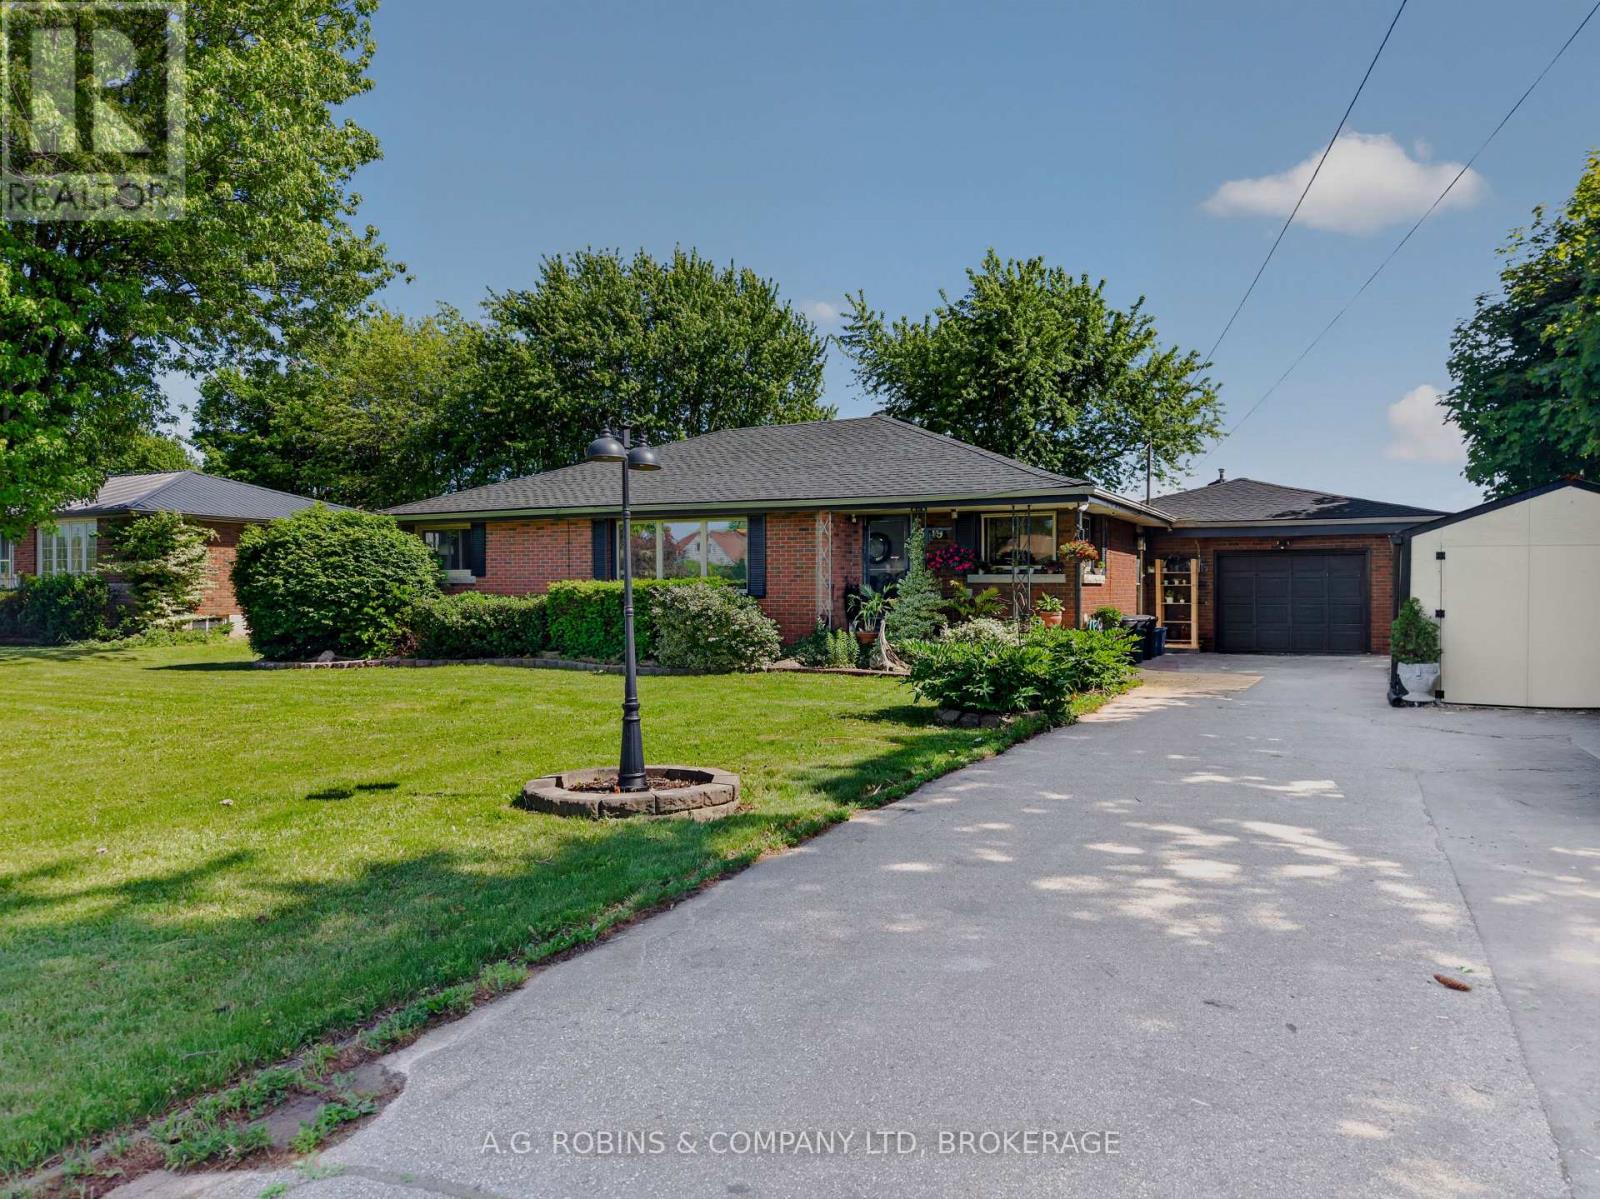
A beautiful brick bungalow with one level living, a country setting with expansive farm field views, a big granite island with a wine fridge, a cozy family room with a gas fireplace, a place to park your cowboy boots, an entertainers backyard. An insulated and heated garage, a storage unit for a car, boat or ATV's. Plenty of parking and you don't have to back out onto the road. Then there's the greenhouse, A.K.A. the She Shed. This home is designed to give you quick access to commute to work, and then come home and unwind, together.... or in your own "designated areas", on the Friendship Trail, or at the beach! No worries with a 2021 roof, and 2024 furnace and AC, most appliances 2 yrs old. Pressure pump and jet pump for the well replaced July 2026. With 3 bedrooms, and 2 bathrooms, this home has what you need - where you need it. So.... where are you putting the hot tub? (id:49269)
401 Fielden Avenue
Port Colborne, Ontario
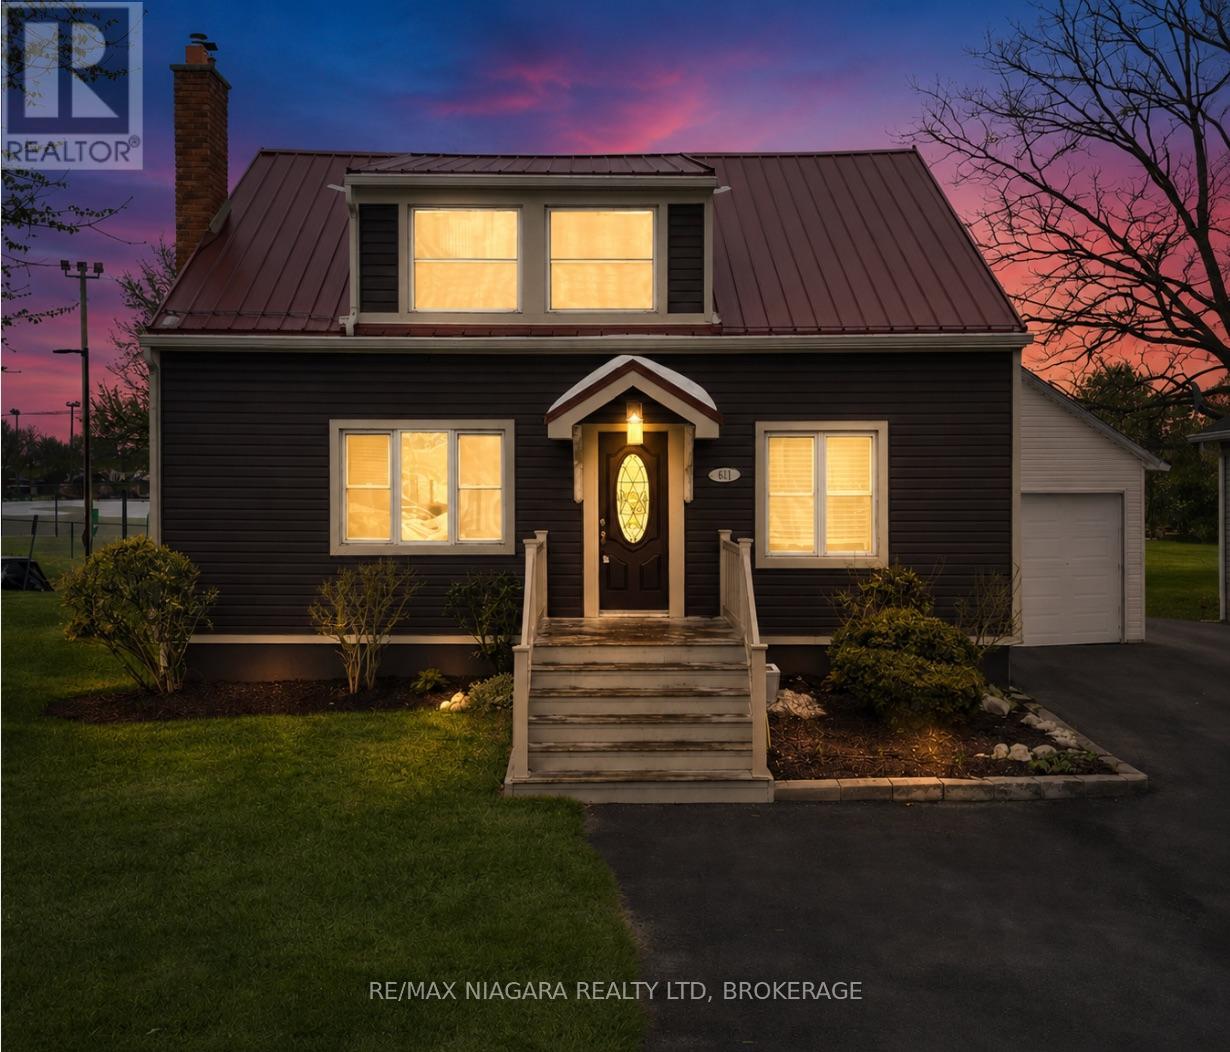
Charming 1&1/2 storey home in one of Port Colborne's most convenient and desirable locations, situated on an impressive 49 x 223-foot lot backing onto a park and baseball diamond, offering no rear neighbours. This well-laid-out home provides approximately 1,650 sq. ft. of above-grade living space, plus a walkout lower level with excellent in-law or secondary suite potential. Outstanding curb appeal featuring updated vinyl siding, a durable metal roof, and a modern front door sets the tone before you even step inside. The bright, open-concept living and dining area is perfect for both cozy family evenings and entertaining, highlighted by a striking electric fireplace framed with built-in bookshelves and exposed brick. The sun-filled kitchen features large patio sliding doors that bring in natural light and create a seamless connection to the backyard. The main floor also includes a convenient bedroom that could easily function as a guest room or home office. Upstairs, you'll find two spacious bedrooms, including a generous primary suite with an oversized walk-in closet, along with a well-appointed 4-piece bathroom. The lower level is ideally configured for an in-law suite or potential secondary unit, featuring a separate side entrance and a walkout to the yard. The basement currently includes a large recreation room with a brick gas fireplace, a laundry area, a 1-piece bathroom, an additional room that could serve as a fourth bedroom, and a utility room. Outside, the property boasts a detached single-car garage and plenty of space for outdoor living. Enjoy entertaining on the deck or relaxing under the gazebo, with ample room for play, gardening, or future upgrades. Located directly across from schools and adjacent to the local police station for added peace of mind, and within walking distance to Canal Days, local restaurants, and Lake Erie. A fantastic opportunity to move in, enjoy, and personalize this beautiful home to make it your own. (id:49269)
S14 - 14 St. Andrews Lane S
Niagara-On-The-Lake, Ontario
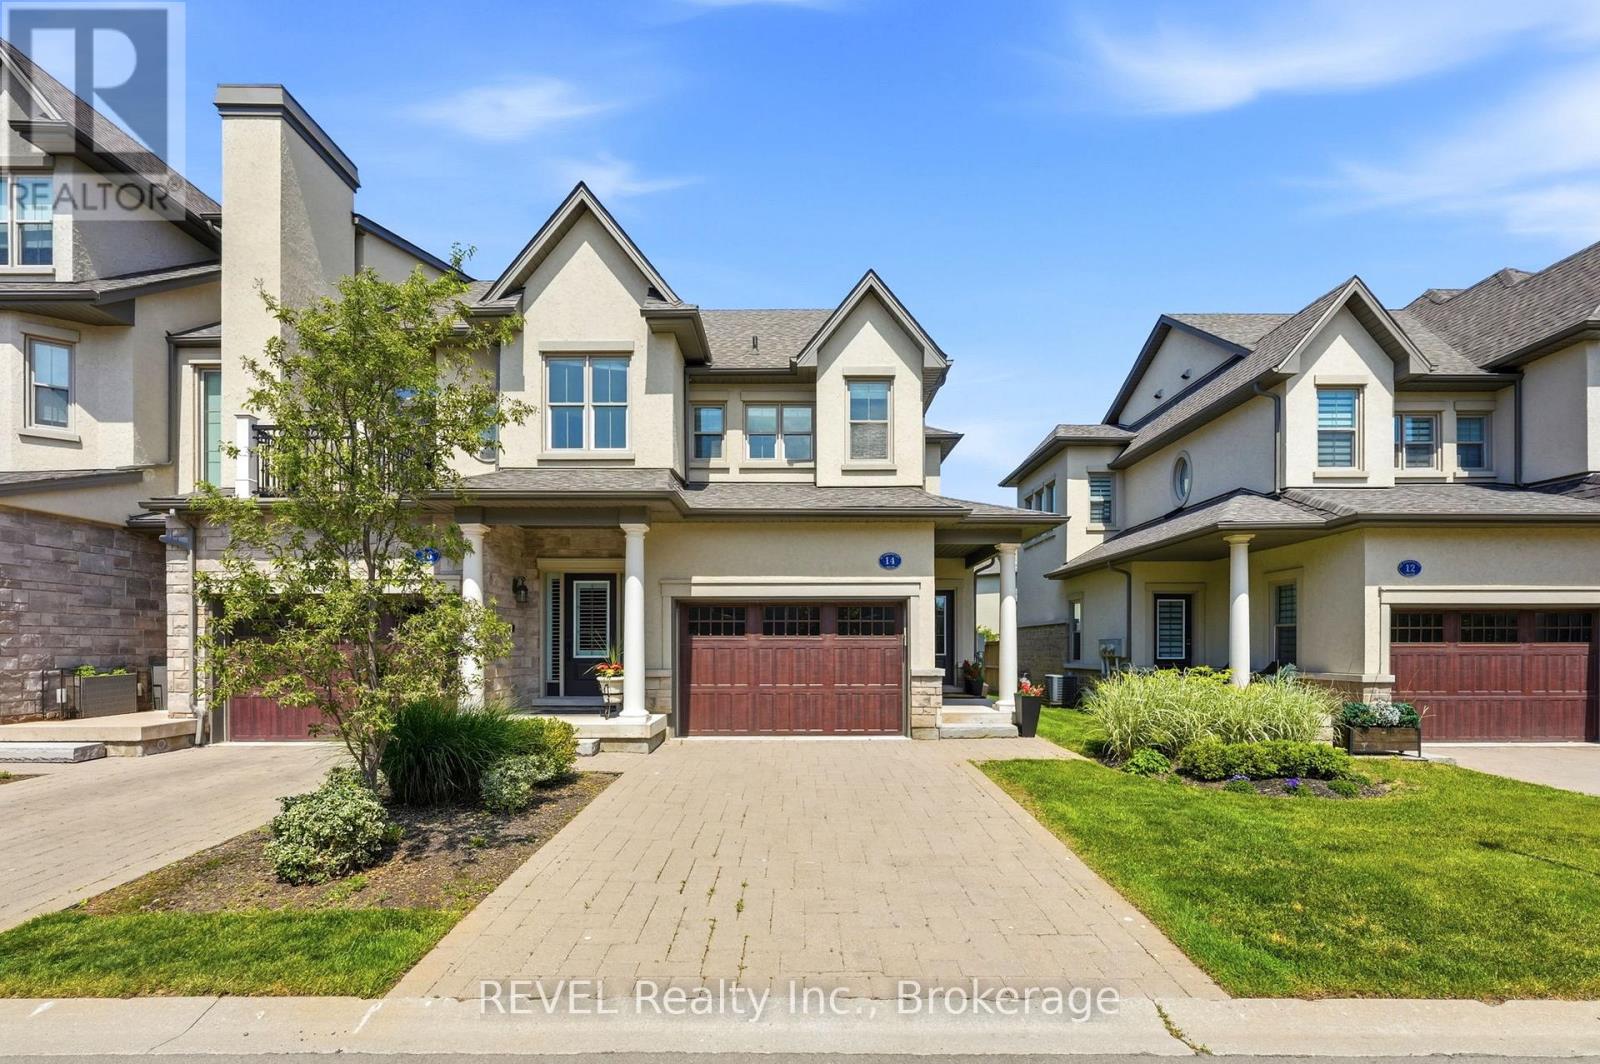
Luxury 2-storey end-unit townhome with the convenience of bungalow-style living in the heart of Old Town Niagara-on-the-Lake. Complete with a private elevator, this beautifully maintained residence offers a rare combination of elegance, accessibility, and low-maintenance living just moments from Queen Street. Enjoy the lifestyle so many dream of, with boutique shopping, acclaimed restaurants, the Shaw Festival Theatre, cafés, art galleries, waterfront parks, and world-class wineries all within walking distance. This attractive home features 2 bedrooms, 3 bathrooms, a single-car garage, private driveway, and a fully finished lower level. Designed with comfort and convenience in mind, the elevator provides access to the main living level, allowing the home to function much like a bungalow while still offering the spaciousness of a 2-storey design. The bright open-concept living and dining space is filled with natural light and flows seamlessly into the well-appointed kitchen. The spacious primary suite serves as a private retreat, featuring a walk-in closet, ensuite bath, and its own private balcony. A second bedroom and full bathroom complete the main living level, while a second balcony off the living area provides the perfect place to relax and enjoy the surroundings. The fully finished lower level offers exceptional flexibility with a large recreation room ( or potential) third bedroom, full bathroom, oversized storage room ( or potential walk in closet), making it ideal for guests, extended family, a home office, or hobby space. As an end unit, the home enjoys added privacy and an abundance of natural light throughout. Whether you're downsizing, relocating, or simply looking to enjoy the unmatched charm of Niagara-on-the-Lake, this move-in-ready residence offers the perfect blend of luxury, space, and location. Available immediately. A rare opportunity in one of Niagara-on-the-Lake's most sought-after communities. (id:49269)
3710 River Road
North Grenville, Ontario
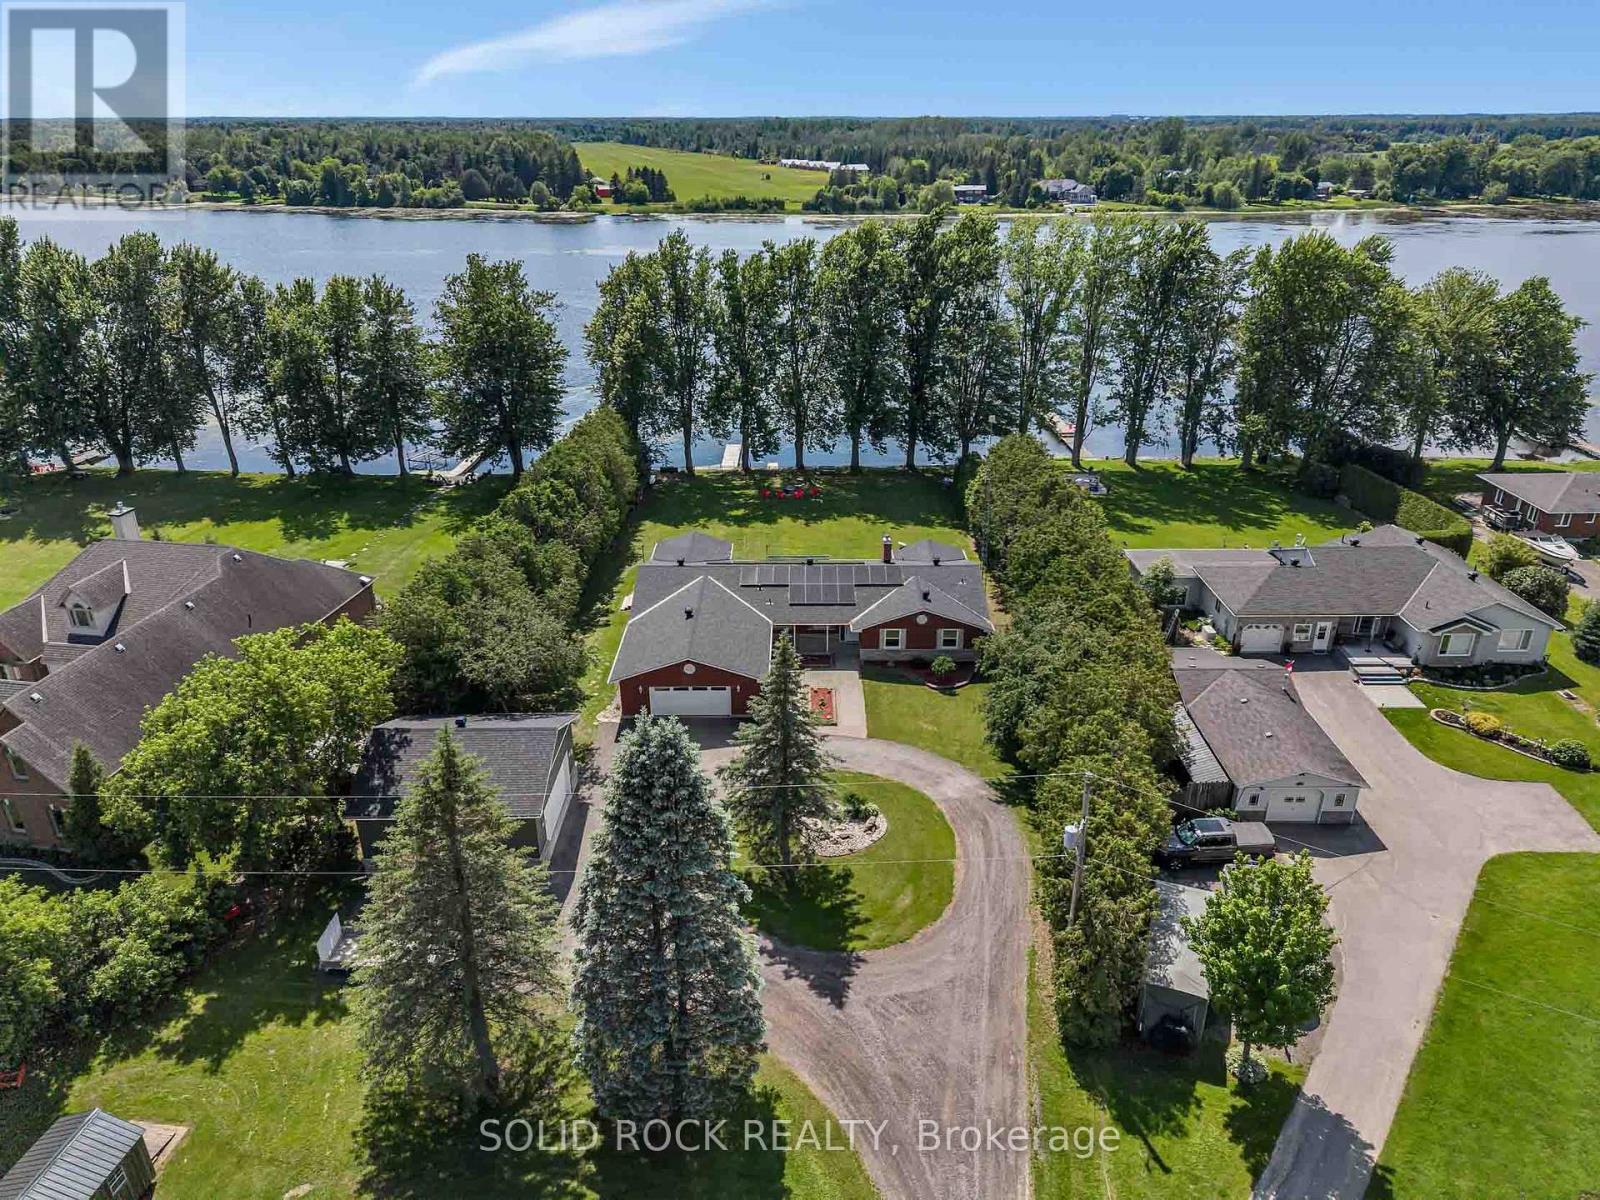
Welcome to 3710 River Road - a modern waterfront estate set on 2.64 private acres along the Rideau River. Comprehensively rebuilt between 2021-2026, this exceptional property offers privacy, thoughtful design, and a refined four-season lifestyle just minutes from Manotick. Located on one of the Rideau River's most desirable stretches, the property offers approximately 40 km of uninterrupted boating on deep navigable water. With western exposure and stunning sunset views, the property invites boating, paddling, fishing, skating, and year-round recreation directly from your backyard. The OFATV/OFSC trail access is also conveniently located directly across the road. Designed for effortless single-level living, the home offers approximately 2,800 sq ft above grade with 4 bedrooms, 3 full bathrooms, open living and entertaining spaces, theatre room, dedicated home office, 4-season sunroom, flex space, and main-floor laundry. Expansive windows create a seamless connection between indoor living and the surrounding landscape. Outside, enjoy 120 ft of direct waterfront with your own personal dock, mature trees, expansive lawns, and peaceful natural surroundings. Two heated garages provide exceptional flexibility for vehicles, hobbies, storage, and recreational equipment. Extensive modernization includes major interior renovation, natural gas conversion, upgraded mechanical systems, improved energy performance, whole-home solar and backup power capability, and numerous additional improvements completed between 2021-2026. This property is truly one of a kind and offers a rare opportunity to enjoy waterfront estate living with modern infrastructure and exceptional access to the Rideau lifestyle. To learn more about the property's technical specifications and full list of improvements, please refer to the attached fact sheet. (id:49269)
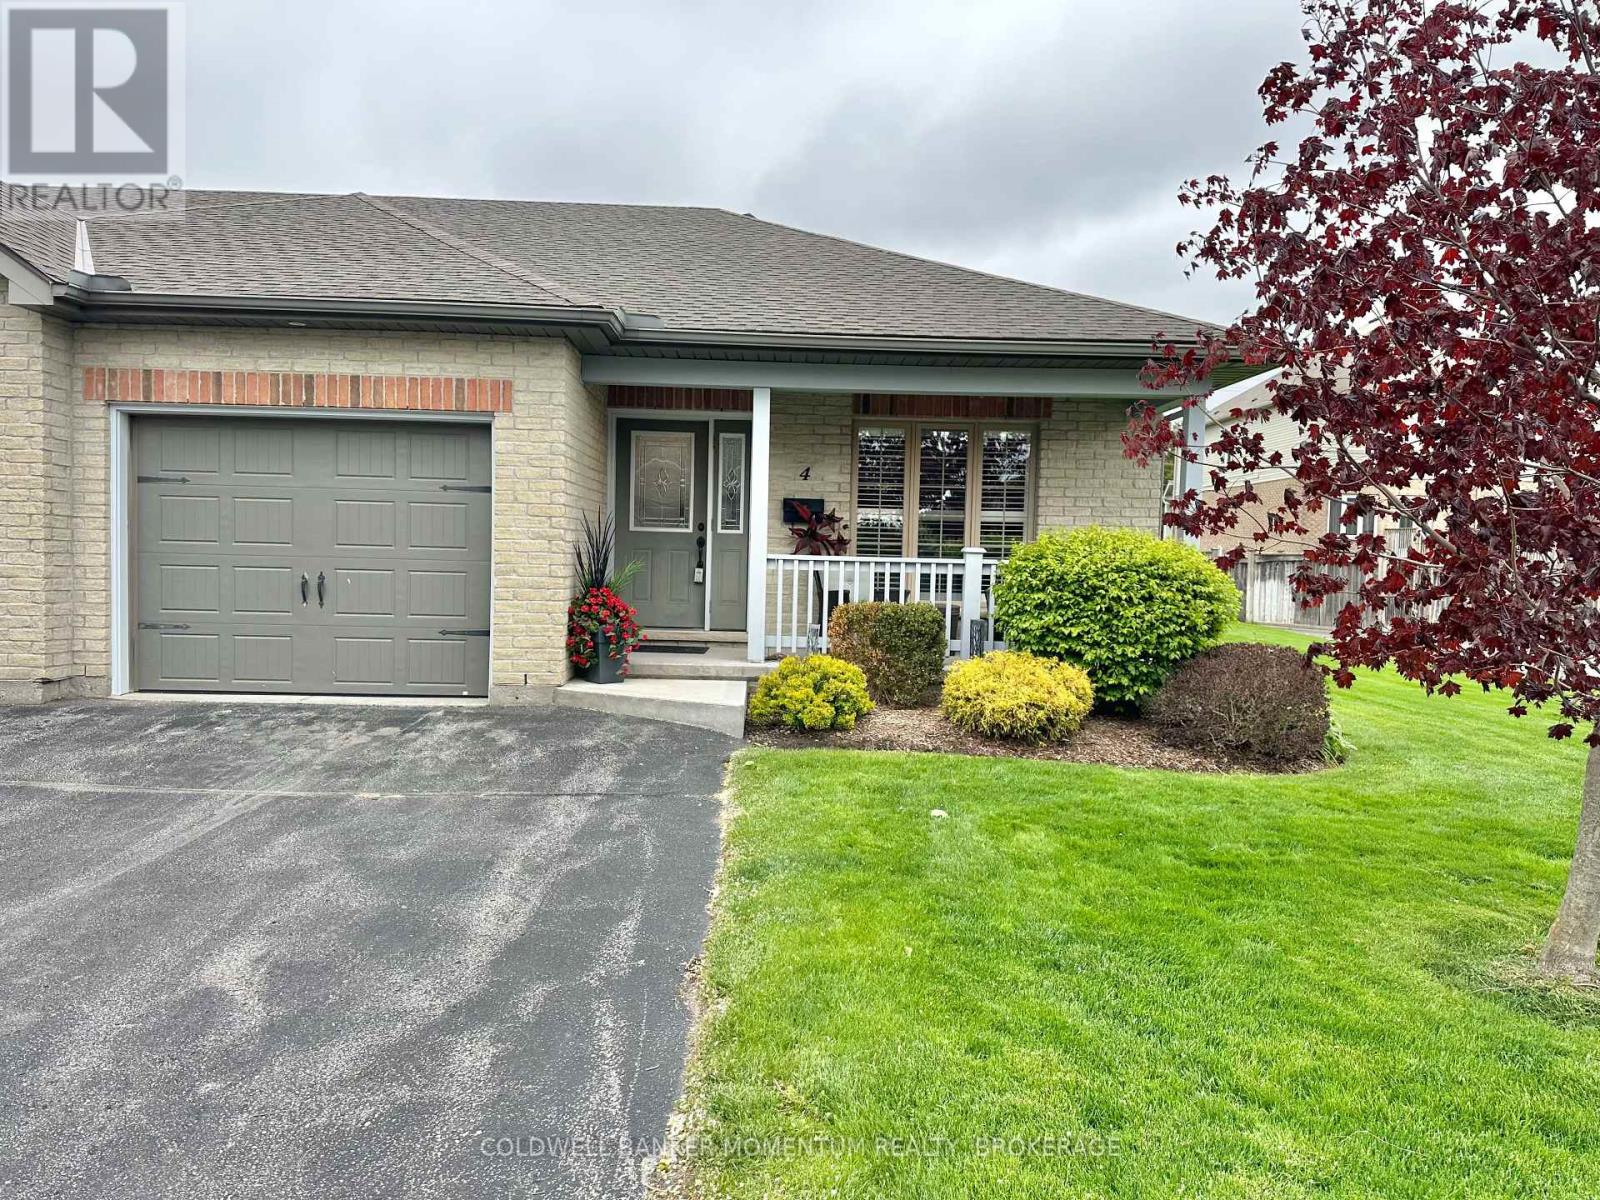
4 - 409 Queen Street S
Norfolk, Ontario
Discover this well-maintained 2-bedroom, 2-bathroom townhouse condo in vibrant Simcoe, listed at $499,900. Enjoy abundant natural sunlight, spacious rooms, and a private deck accessible via patio doors from the living room. Perfectly designed for comfort with all living on the main level, blending convenience and charm in prime location. Move in ready, enjoy, and if you are heading south for winter - lock your doors!! (id:49269)

208 Hellems Avenue
Welland, Ontario
CHARMING MATURE 2.5 STOREY CHARACTER HOME AWAITING FOR ITS NEXT CHAPTER OFFERING A GREAT OPPORTUNITY FOR THE FIRST TIME HOME BUYERS, INVESTORS OR RENOVATORS. UNLIMITED POTENTIAL HERE TO CUSTOMIZE TO YOUR PERSONAL TASTE. FEATURES 4 BEDROOMS, BONUS WALK UP ATTIC, 2 BATHROOMS, AN EXTRA SHOWER IN THE BASEMENT, OPEN CONCEPT LIVING & DINING ROOM, LARGE COVERED FRONT PORCH ADDING NICE CURB APPEAL, DETACHED GARAGE TUCKED IN THE REAR YARD, APPLIANCES INCLUDED. CLOSE TO SHOPPING, SCHOOLS, HOSPITAL & OTHER DESIRED AMENITIES COMBINING AFFORDABILITY, COMFORT & CONVENIENCE FOR THAT SPECIAL BUYER! (id:49269)
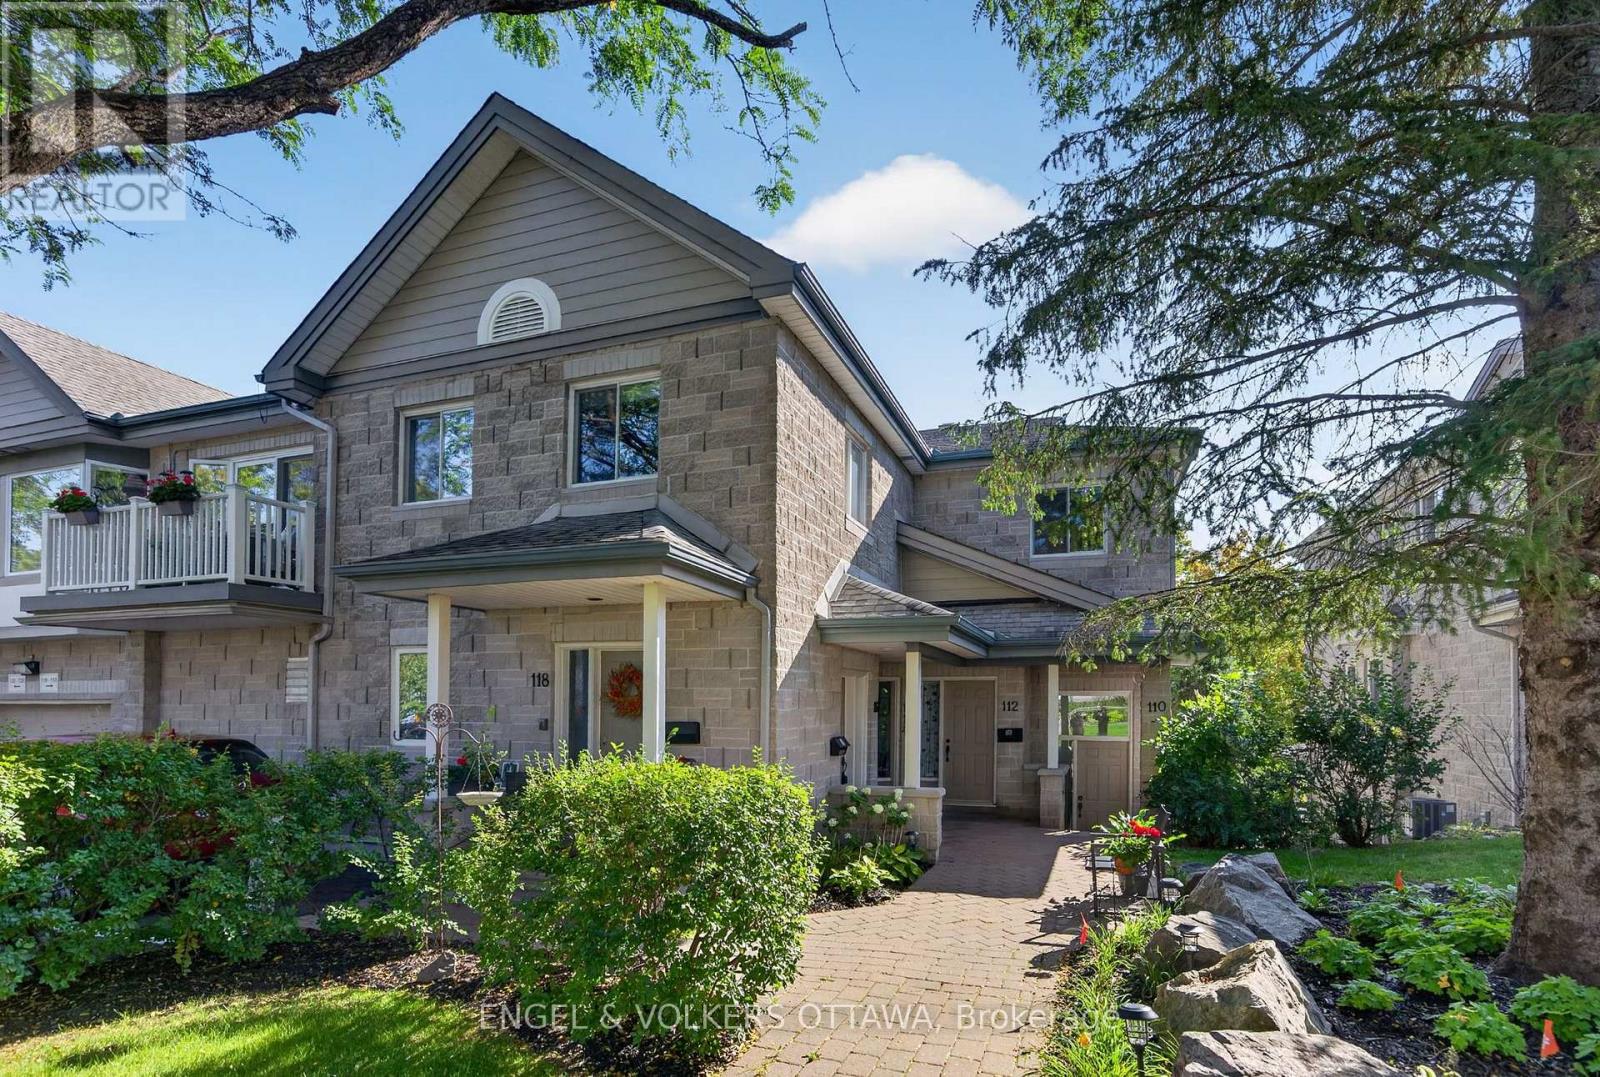
116 Robson Court
Ottawa, Ontario
Set in the established & sought-after community of Kanata Lakes, this bright 2-bedroom, 2-bathroom condo offers 1,345 sq ft. of thoughtfully designed living space with soaring ceilings, skylights and peaceful views of mature greenery. It's an excellent opportunity for first-time buyers, investors, or anyone looking to enjoy a quiet, well-connected & mature neighbourhood. The main level entry opens to a dramatic double-height foyer with storage and direct access to the garage. Upstairs, warm hardwood floors carry through the principal living spaces, including a flexible dining area filled with natural light from a skylight. The spacious kitchen features extensive wood cabinetry, generous counter space, a large island with breakfast bar seating and an oversized walk-in pantry. Open to the kitchen, the living room is anchored by a gas fireplace and enhanced by vaulted ceilings, a second skylight and large rear-facing windows. Glass doors lead to an oversized private balcony overlooking mature greenery, creating a peaceful extension of the living space. Convenient main-level laundry adds to the home's functionality. The bright oversized primary bedroom features an impressive picture window, direct balcony access & an ensuite with a soaker tub and separate glass shower. A second bathroom is conveniently located near the spacious second bedroom, ideal for guests, a home office or added flexibility. Surrounded by mature trees & landscaping, the home offers a quiet setting while keeping everything Kanata has to offer close at hand. Parks, trails, shopping, restaurants, transit and everyday amenities are all nearby, along with Kanata Centrum, Farm Boy, Shoppers Drug Mart and the Canadian Tire Centre. With easy access to Highway 417 and the broader Kanata trail network, this is a convenient place to call home with plenty to enjoy just outside your door. (id:49269)

10 Briarfield Crescent
St. Catharines, Ontario
THE CURRENT OWNERS HAVE LIVED IN THE HOME FOR 38 YEARS. HOME IS LOCATED ON A QUIET CUL-DE-SAC WITH STATELY TREES AND A SPACIOUS BACKYARD. THE LOCATION AND CONVENIENCE OF BEING CLOSE TO GREAT SCHOOLS, THE PEN CENTRE, THE NIAGARA ESCARPMENT AND BRUCE TRAIL, THE NIAGARA WINE ROUTE, THE ST. CATHARINES GOLF AND COUNTRY CLUB, THE MERIDIAN CENTRE, THE FIRST ONTARIO PERFORMING ARTS CENTRE AND EASY HIGHWAY ACCESS MAKE BRIARFIELD CRESCENT A HIGHLY DESIRABLE PLACE TO LIVE. (id:49269)