
5147 Nickel Offset Road
Greater Sudbury, Ontario
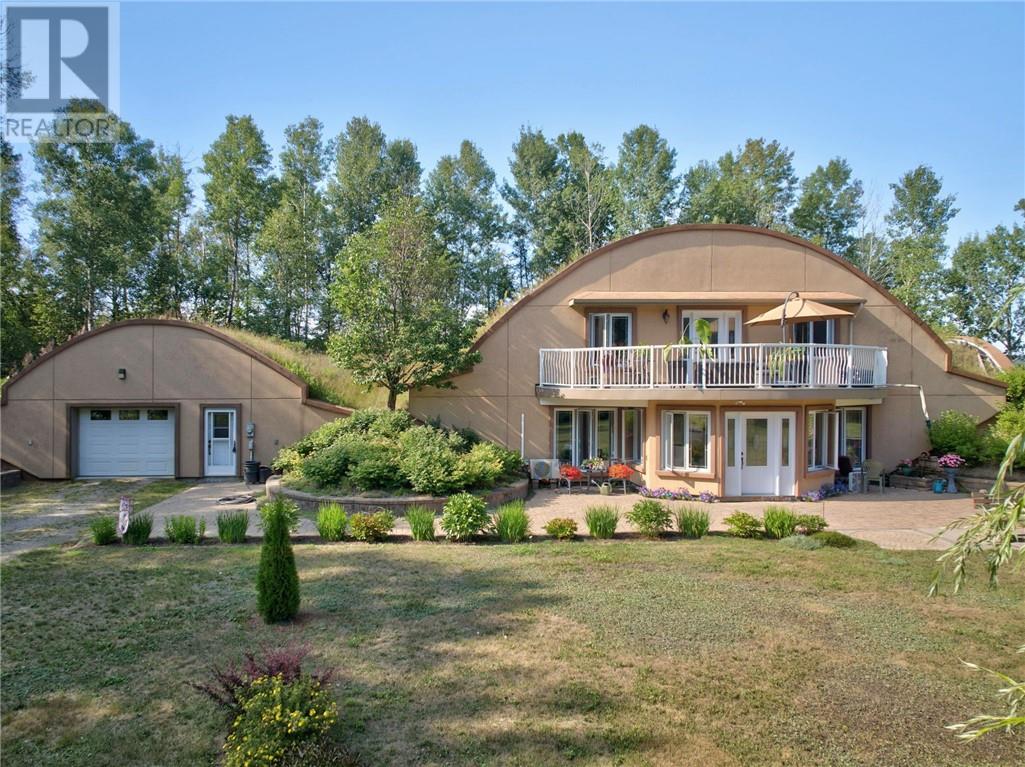
This is truly a one-of-a-kind property! Set on over 33 acres of land, this extraordinary home offers a lifestyle unlike anything you’ve seen before. Built by the owner, this unique structural system utilizes steel-reinforced shotcrete and a protective layer of earth insulation to create an incredibly durable dome structure designed to stand the test of time. Custom-designed, energy-efficient, earth-sheltered and green-roof homes, help maximize energy efficiency and can significantly reduce utility costs. Step inside and prepare to be impressed. A stunning, bright south-facing entrance and sunroom welcomes you into the home, while soaring ceilings and an expansive open-concept layout create an incredible sense of space and natural light. The main living area features a generous living room, dining area and beautifully designed kitchen, great for entertaining. The main floor offers convenient side entrances at either end of the home. One provides access to a two-piece washroom and large storage closet, while the other opens into a spacious pantry and laundry area. The main-floor primary suite offers plenty of closet space and a four-piece ensuite washroom. Upstairs, an open loft provides additional living space - perfect for a family room, office, additional bedroom or creative space. Another bedroom and four-piece washroom complete the second level. Step outside from the upper level onto a large private deck, offering plenty of room for outdoor seating. With 33+ acres to explore, there is room to roam, and embrace a more self-sufficient lifestyle. Beautiful established flower gardens add colour and character, while the green roof is not only functional but living- home to Labrador tea, blackberry and raspberry bushes. This is more than a home; it is an innovative approach to living, thoughtfully designed around energy efficiency, sustainability, privacy and a deep connection to nature. If you’ve been searching for something truly different, you won’t want to miss it (id:49269)
43 Elm Street Unit# 175-180
Sudbury, Ontario
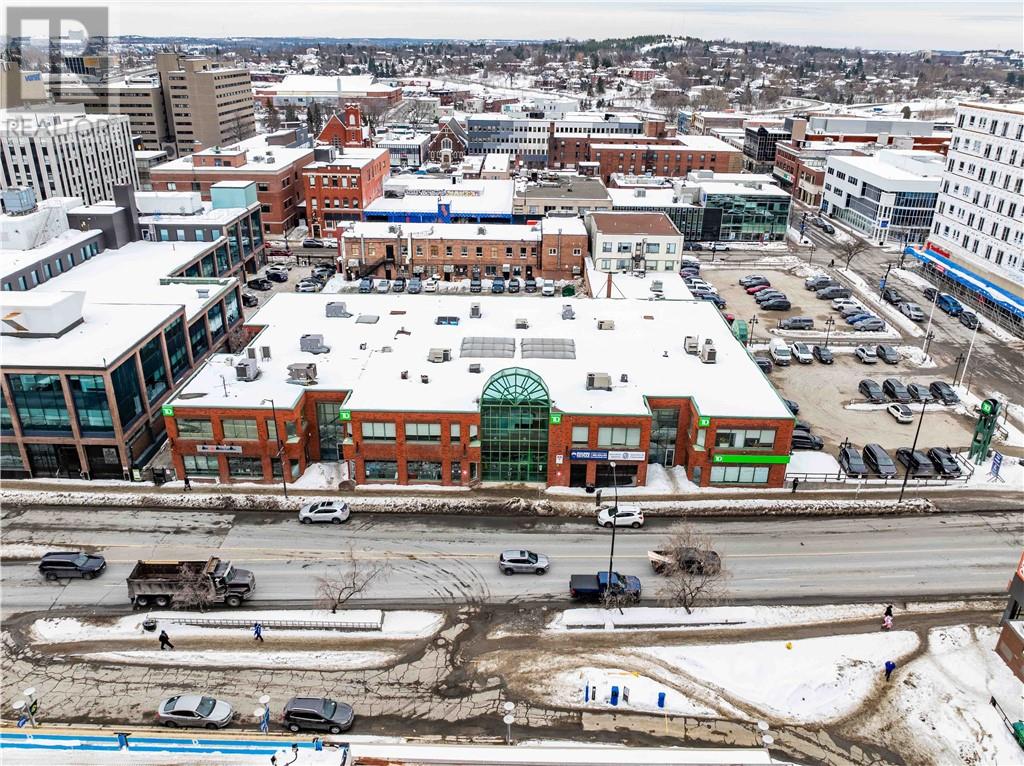
Office or retail use for this 4951 square foot unit in the TD Square building, steps from retail, restaurants, office uses and the upcoming $220 Million arena development. This unit is turnkey ready for occupancy with recent improvements of 6 private offices, conference room, kitchen, 2 washrooms, IT room, and multiple open areas, in addition to adjacent parking. Very affordable base rent of $10.00 with 2026 additional rent estimated at $13.32 psf. This can be combined with the neighboring unit 130, which could add another 1714 square feet. (id:49269)
111 Riverside Drive East Unit# 107
Windsor, Ontario
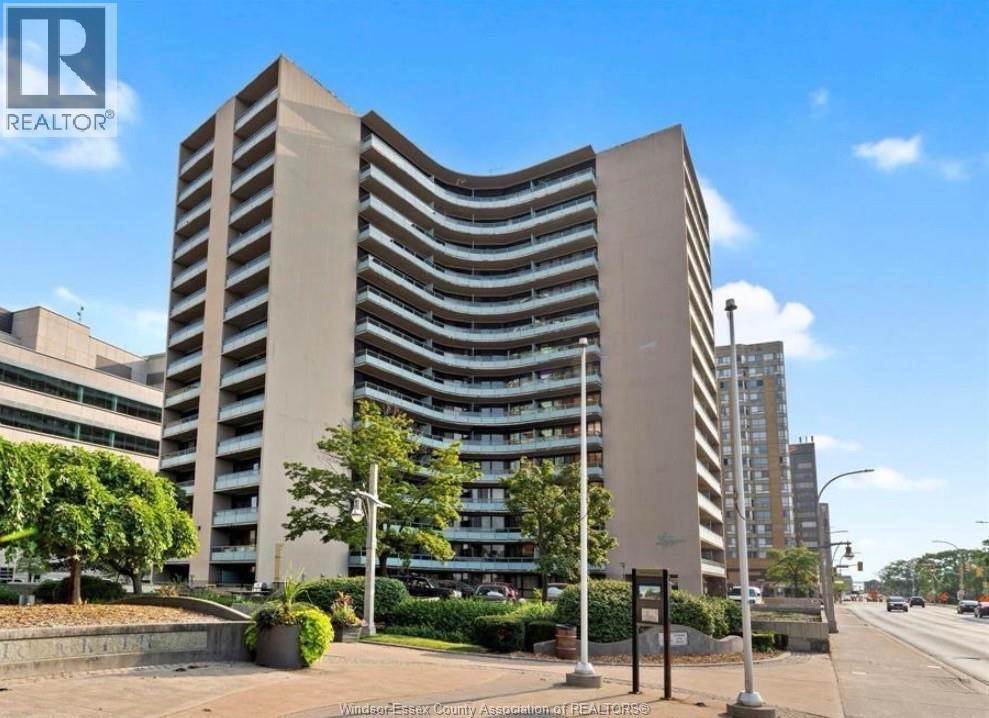
Presenting this spacious 635 square foot main floor unit in the highly sought-after Le Goyeau Condominiums, zoned for both residential/ commercial use. This versatile property offers a unique chance to own and benefit from multiple income opportunities in a prime location. Whether you're looking to invest in a rental property or launch your own small business, this unit is ideal for various commercial ventures. Imagine opening a convenience store or a service business here, catering to the 220 units in Le Goyeau, along w clientele from nearby buildings like 75 Riverside, Westcourt, the local police station etc. The unit features a generously-sized one-bedroom layout w an inviting main floor patio, perfect for relaxation or outdoor enjoyment. An updated 4-piece bath adds a modern touch. You'll also appreciate the easy access to downtown & beautiful riverfront. This is an incredible opportunity to capitalize on both residential living and commercial potential in one of the most vibrant neighbourhoods. Don't miss out on making this unit your next savvy investment! Please provide 24 hours notice for showings. (id:49269)
111 Riverside Drive East Unit# 107
Windsor, Ontario
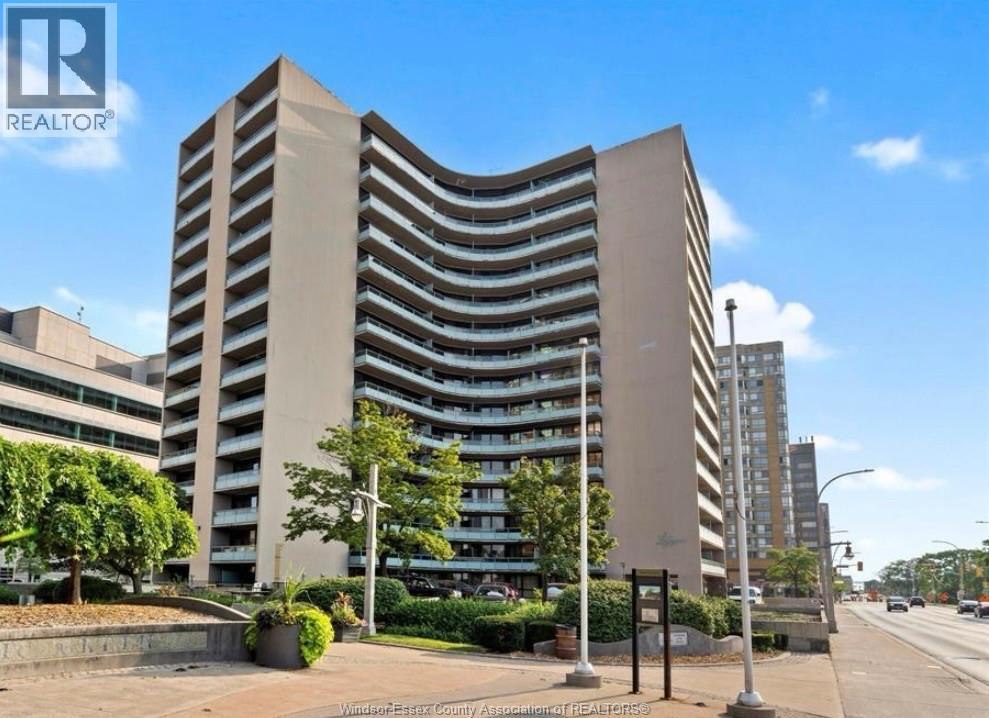
Presenting this spacious 635 square foot main floor unit in the highly sought-after Le Goyeau Condominiums, zoned for both residential/ commercial use. This versatile property offers a unique chance to own and benefit from multiple income opportunities in a prime location. Whether you're looking to invest in a rental property or launch your own small business, this unit is ideal for various commercial ventures. Imagine opening a convenience store or a service business here, catering to the 220 units in Le Goyeau, along w clientele from nearby buildings like 75 Riverside, Westcourt, the local police station etc. The unit features a generously-sized one-bedroom layout w an inviting main floor patio, perfect for relaxation or outdoor enjoyment. An updated 4-piece bath adds a modern touch. You'll also appreciate the easy access to downtown & beautiful riverfront. This is an incredible opportunity to capitalize on both residential living and commercial potential in one of the most vibrant neighbourhoods. Don't miss out on making this unit your next savvy investment! (id:49269)
1324 Orchard Boulevard
Kingsville, Ontario
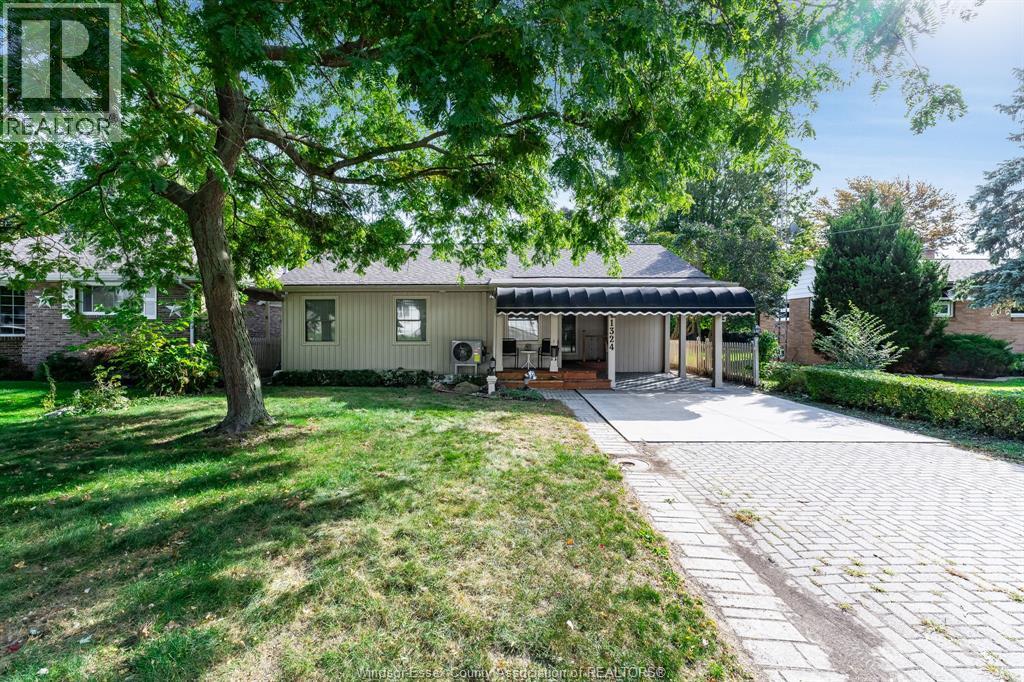
INCREDIBLE OPPORTUNITY IN KINGSVILLE! 2-3 BEDROOM RANCH WITH 175 FT DEEP LOT WITH HEATED SALT WATER POOL! RENOVATED AND MOVE IN READY WITH A 2 PIECE ENSUITE BATH, LARGE PRIMARY BEDROOM WITH ACCESS TO SUNROOM OVERLOOKING YOUR BACK YARD OASIS, MASSIVE 160SQFT KITCHEN WITH BUILT IN APPLIANCES AND DINING AREA LEADING TO COVERED REAR PATIO. THIS HOME IS PERFECT FOR THE RETIREE, INVESTOR, FIRST TIME HOME BUYER OR THOSE LOOKING FOR A SECOND HOME/ COTTAGE ! CALL OUR TEAM TODAY! (id:49269)
202 East 26th Street
Hamilton, Ontario
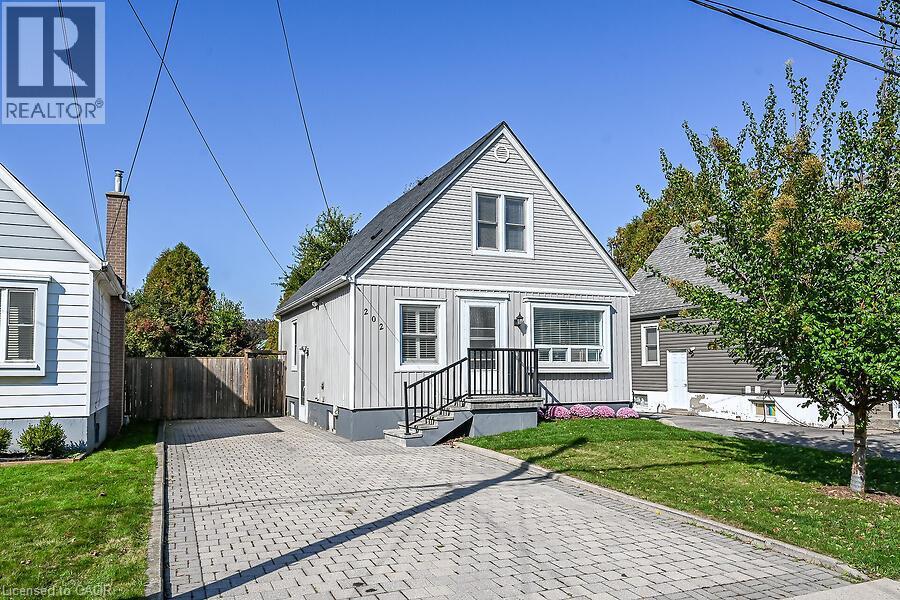
Great Value in a Prime Hamilton Mountain Location! This 2+1 bedroom home features a spacious kitchen with separate dining area and walkout to a large deck, plus a main floor bedroom/office. Two additional bedrooms on the second level. Finished basement with laundry and ample storage. New roof installed in 2026. Enjoy the large, fully fenced yard. Conveniently located close to parks, schools, shopping, and everyday amenities. A great opportunity for first-time buyers, families, or investors! (id:49269)
463-465 King Street E
Hamilton, Ontario
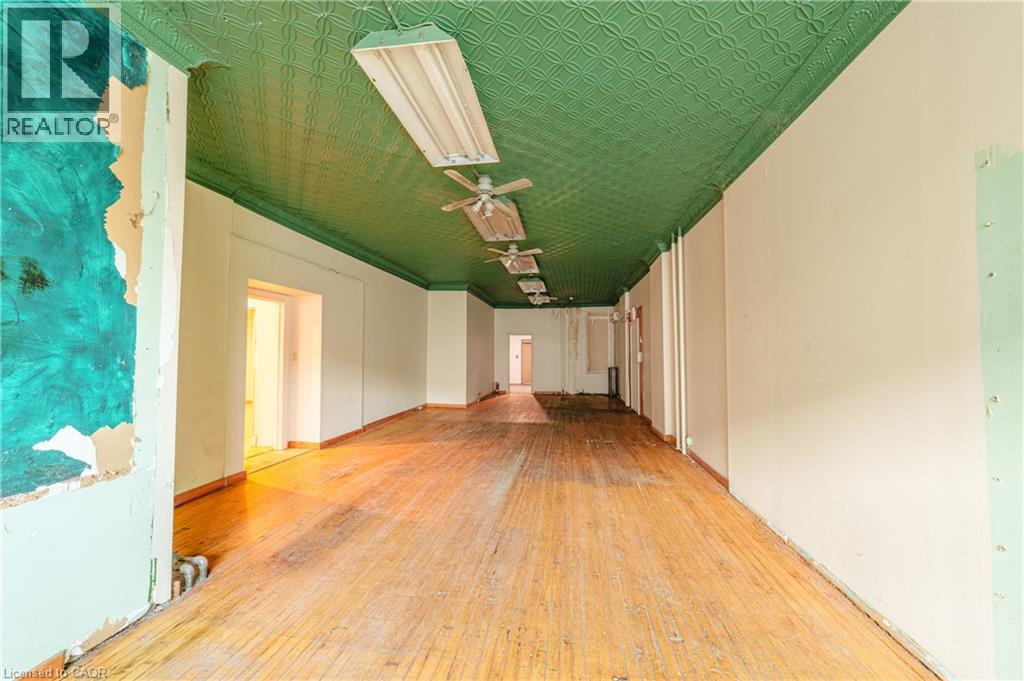
Welcome to 463-465 King Street East! 2,111 square feet of prime retail space on Hamilton's future LRT corridor. This is a double-wide unit with hammer-tin ceilings and a working walk-in freezer in the basement! Steps to Hamilton's downtown, International Village, Cathedral High School and minutes to Hamilton General Hospital. Residential units above have been fully renovated and are presently 100% tenanted, meaning an existing customer base right when you move in! Building includes new facade and windows. Unit is offered as-is/where-is but generous tenant-improvement packages available for qualified, experienced tenants. (id:49269)
218 Montrose Street S
Cambridge, Ontario
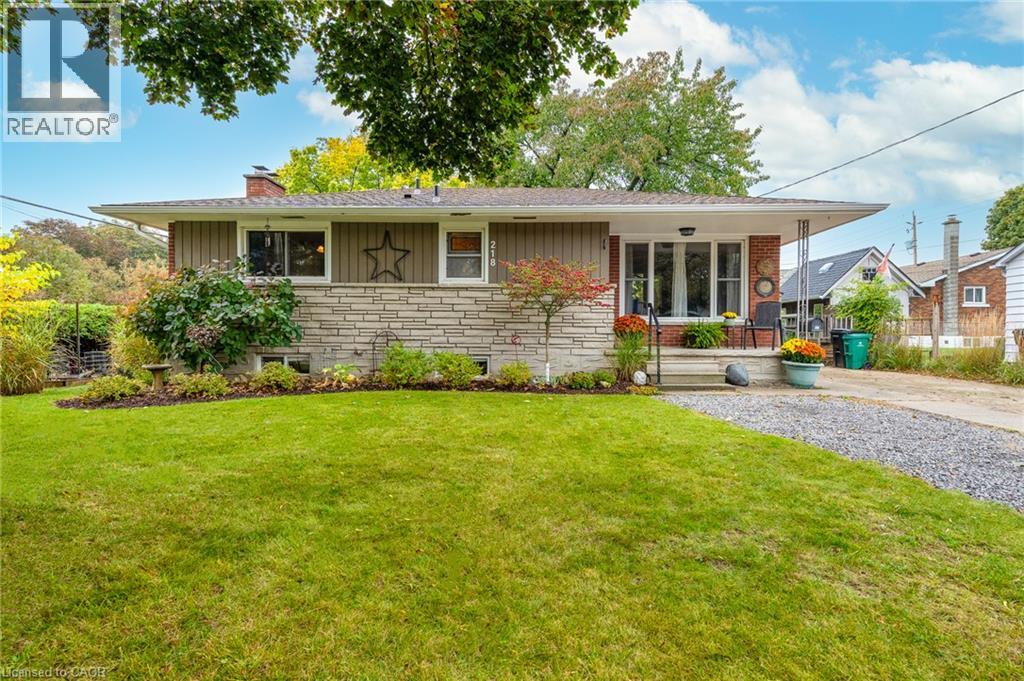
A great bungalow with in-law potential. The basement features a separate entrance, 3 piece bathroom, large bedroom and huge recreation room (lots of space for a 2nd kitchen or 4th bedroom). Parking for at least 6 cars and no side walk to shovel. Lots of updates: Brand new furnace (2026), Roof shingles (2011), central air (2011). Hydro is breakers. Windows have been replaced (even the basement windows). Bright living room/dining room with big picture windows on each end. The kitchen has a movable island and is open to the living room. Original hardwood floors on the main floor. Great South Preston neighbourhood. 2 blocks to Grandview Public School. Close to downtown Preston with quaint shops and restaurants. Also handy to arenas and beautiful trails along the Grand River. Nice yard, the back yard has a patio with gazebo (gazebo curtains are stored inside) and the side yard is perfect for planting and has raised gardens. This fully detached home is perfect for first time buyers and investors. (id:49269)
1 Elderberry Road
Thorold, Ontario
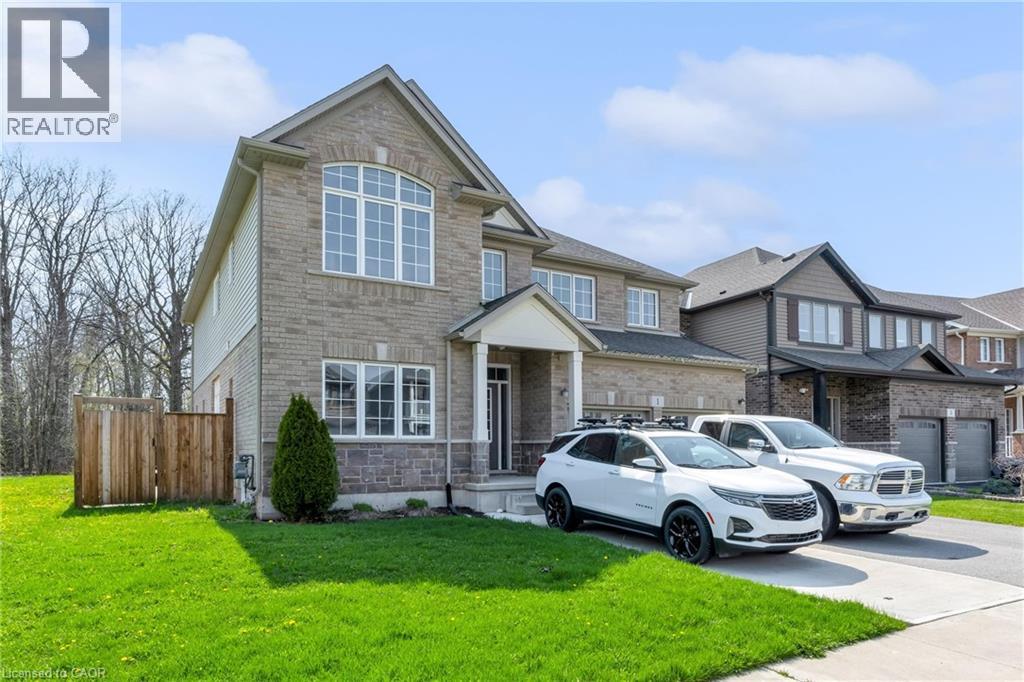
Welcome to an exceptional offering at 1 Elderberry Road in the heart of Thorold, where space, privacy, and versatility come together in one impressive package, with 7 Bedrooms and 5 Full + 1 Half Bath. Bboasting over 4,000 square feet of beautifully finished living space across three levels, this expansive home is perfectly suited for large or multi-generational families seeking both comfort and flexibility. Immediately upon entering the front door, you are greeted by a bright and welcoming main floor, where southern exposure fills the home with natural sunlight throughout the day. This sun-drenched living space seamlessly extends to the backyard, creating a warm and inviting atmosphere ideal for both everyday living and entertaining. The main and upper levels feature a thoughtfully designed layout with generous principal rooms and an abundance of natural light throughout. Upstairs, you'll find four spacious bedrooms and three full bathrooms, highlighted by a grand primary suite that serves as a true retreat with ample space to unwind. The fully finished lower level offers incredible additional living space, complete with three bedrooms, two full bathrooms, and a rough-in for a second kitchen, providing excellent in-law or income potential. Set on a truly one of a kind subdivision lot backing onto a serene wooded area, this property offers rare privacy with only one neighbouring home. Complete with inground pool and hot tub, the peaceful, secluded setting creates a tranquil backdrop while still being conveniently located close to all amenities. Every inch of this home has been designed with space and functionality in mind, delivering a seamless blend of scale, comfort, and opportunity. A truly unique property that must be experienced to be fully appreciated. This one ticks all the boxes!! (id:49269)
240 Woodhaven Road Unit# A
Kitchener, Ontario
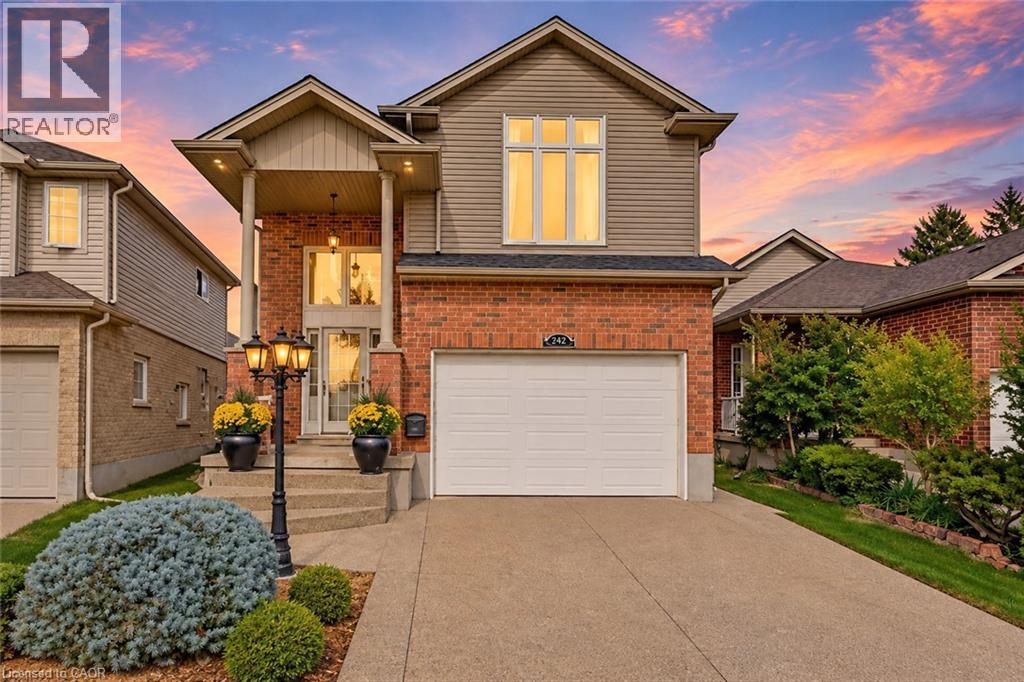
Set on an exceptionally large lot with parking for up to 8 vehicles, this spacious 4 bedroom home offers the kind of room, flexibility and outdoor space that can be difficult to find. Thoughtfully designed for both everyday family living and entertaining, the home features a bright and welcoming main floor with an elegant kitchen, dedicated dining area, cozy fireplace and beautiful views of the backyard. Step outside to your own private backyard retreat, complete with a large patio, beautifully maintained grounds and a saltwater pool that creates the perfect setting for summer days, family gatherings and entertaining with friends. Whether enjoying a quiet morning outside, hosting weekend get togethers or spending long summer afternoons by the pool, this backyard offers a wonderful extension of the home and plenty of space to make lasting memories. Upstairs, you’ll find four spacious bedrooms offering plenty of flexibility for a growing family. The impressive primary bedroom features a large walk in closet and beautiful spa inspired ensuite, while the bonus family room provides valuable additional living space for movie nights, relaxing or creating a separate hangout area. The finished basement adds even more versatility with space for a rec room, home gym or office, along with ample storage and a potential workshop area for DIY projects. A SEPARATE ENTRANCE from the side of the home provides direct access to the basement, creating additional flexibility to accommodate your family’s changing needs. Conveniently located just minutes from Fairview Park Mall, restaurants, and a wide variety of everyday amenities, this home also offers easy access to excellent schools, parks, trails, transit, Hwy 8 and Hwy 401. With its oversized lot, incredible parking, multiple living spaces and backyard oasis, this is a home that offers exceptional space both inside and out. Book your private showing today! (id:49269)
157 Green Gate Boulevard
Cambridge, Ontario
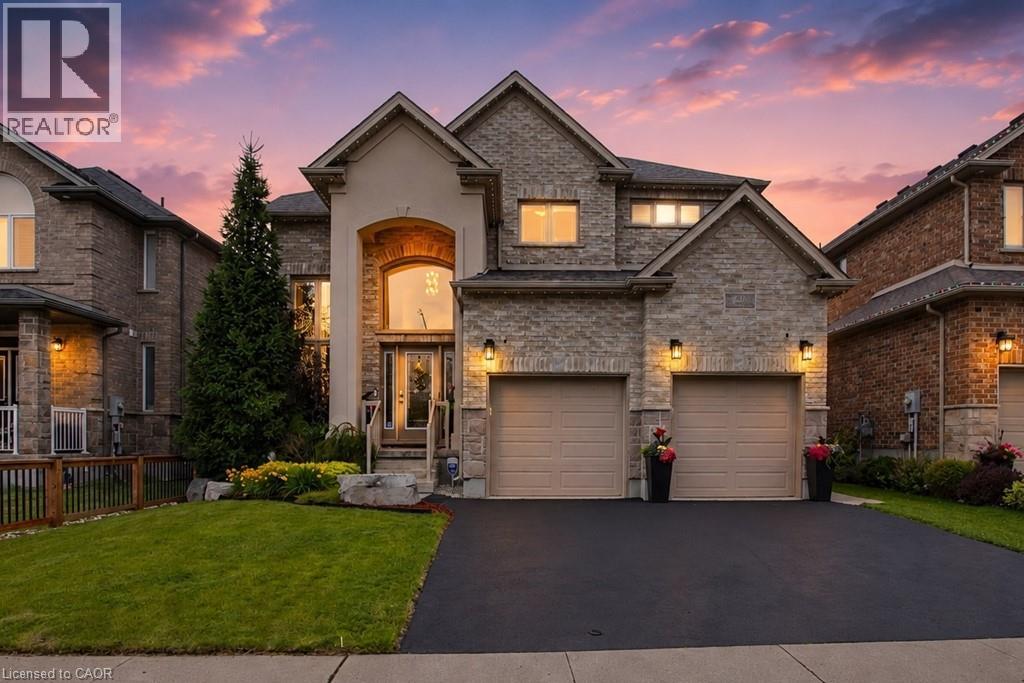
Fall in love with this exceptional 3-bedroom, 4-bathroom detached home with over 3,100sqft of finished living space on a premium 45-foot-wide lot, one of the largest lots in the Branchton Park neighbourhood. This meticulously maintained home combines thoughtful builder upgrades with outstanding indoor and outdoor living spaces. The impressive main floor invites you with a grand 2-storey foyer and 10-foot ceilings throughout. Relax in the open concept living room overlooking the backyard with enhanced trim & mouldings, rounded drywall corners, oversized windows, and an open-concept layout designed for modern living. The chef-inspired kitchen, with upgraded tile flooring, is appointed with quartz countertops, upgraded cabinetry, large walk-in pantry, centre-island breakfast bar, LG Stainless Steel appliances and gas GE range, and overlooks the dining area featuring 2 oversized sliding doors providing seamless access to the backyard. You’ll also find the 2-piece powder room and convenient laundry room on the main floor. Upstairs you’ll find the primary bedroom with 5-piece ensuite bathroom and dual walk-in closets, along with 2 spacious bedrooms with walk-in closets, the generous open concept loft, and a 4-piece bathroom. The upgraded 9-foot ceilings create an airy feel throughout this level, while quartz counters continue in all bathrooms. The finished basement features a huge recreation room, 2-piece bathroom, and ample storage. Step outside to your private backyard retreat featuring a heated Latham fiberglass saltwater pool, exposed aggregate concrete patio including a covered seating area, and gas hookups for both a BBQ and pool heater. Additional features include custom window coverings throughout, a 200-amp electrical service, EV charging outlet in the 2 car garage, and numerous builder upgrades rarely found in comparable homes. Don’t miss this exceptional opportunity to own a highly upgraded family home in one of Cambridge's most desirable newer neighbourhoods. (id:49269)
56 Academy Street
Ancaster, Ontario
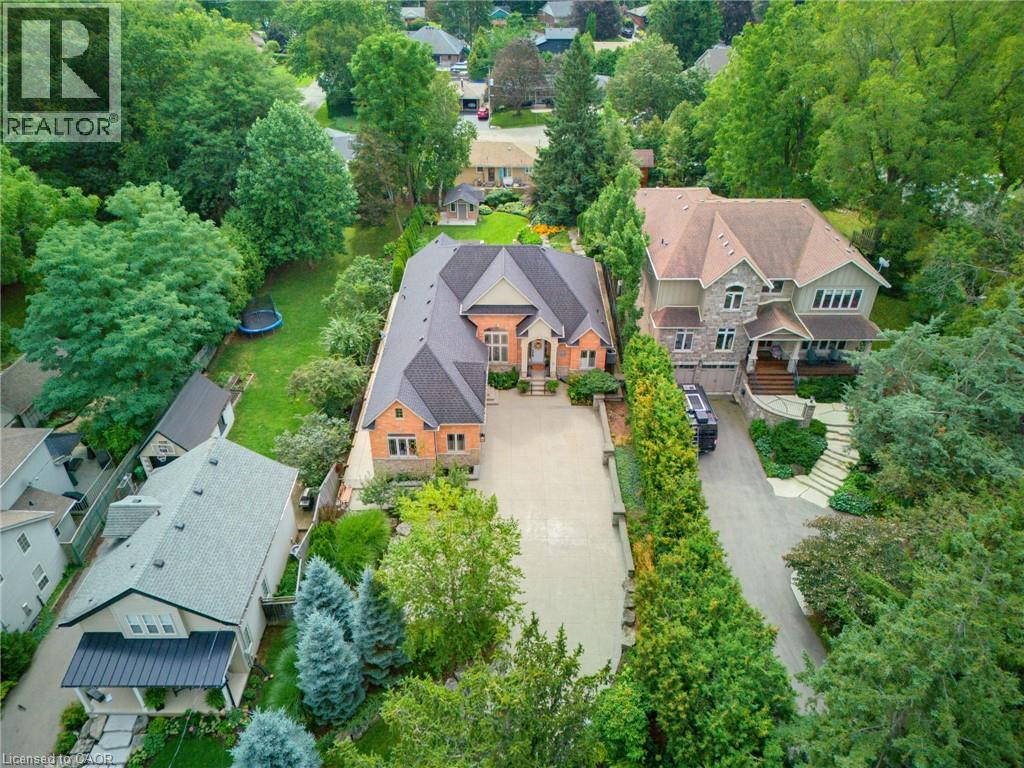
**WHEN OPPORTUNITY KNOCKS, BE SURE TO ANSWER. Have you been waiting for a truly exceptional luxury bungalow in the heart of Ancaster Village. Tucked away on a private 63' x 236' lot, this impressive 2,400 sq. ft. executive bungalow is steps from local restaurants, the Ancaster Tennis & Lawn Bowling Clubs and Memorial Arts Centre. Custom built in 2013 with exceptional craftsmanship and the finest materials, this sophisticated home offers privacy, elegance and effortless one-floor living. A 100-ft. aggregate driveway, mature landscaping and beautiful gardens create a striking first impression. The grand foyer opens to a spectacular great room with soaring 12-ft. ceilings, gas fireplace, pot lights and 8-ft. French doors overlooking the professionally landscaped backyard. The elegant dining room features a dramatic 15-ft. ceiling, crown moulding and stunning chandelier. The gourmet eat-in kitchen is beautifully appointed with a large island, granite counters and premium appliances including JennAir refrigerator, gas cooktop with griddle, AEG wall oven, steam oven and convection microwave. Patio doors lead to the covered rear patio—perfect for indoor/outdoor entertaining. The luxurious primary suite features a custom walk-in closet and spa-inspired 6-piece ensuite with glass shower and sunken jetted tub. A second bedroom at the opposite end offers ensuite privileges for family or guests. A separate entrance leads to a practical mudroom/laundry area and private office with built-in desk. The partially finished lower level offers a 650 sq. ft. recreation room, 3-piece bath and cantina, plus over 1,700 sq. ft. of additional space with endless possibilities. Private. Sophisticated. Uniquely Ancaster. More than a home—an exceptional opportunity in one of Ancaster's most desirable village settings. Owner is a Registered Realtor. (id:49269)