
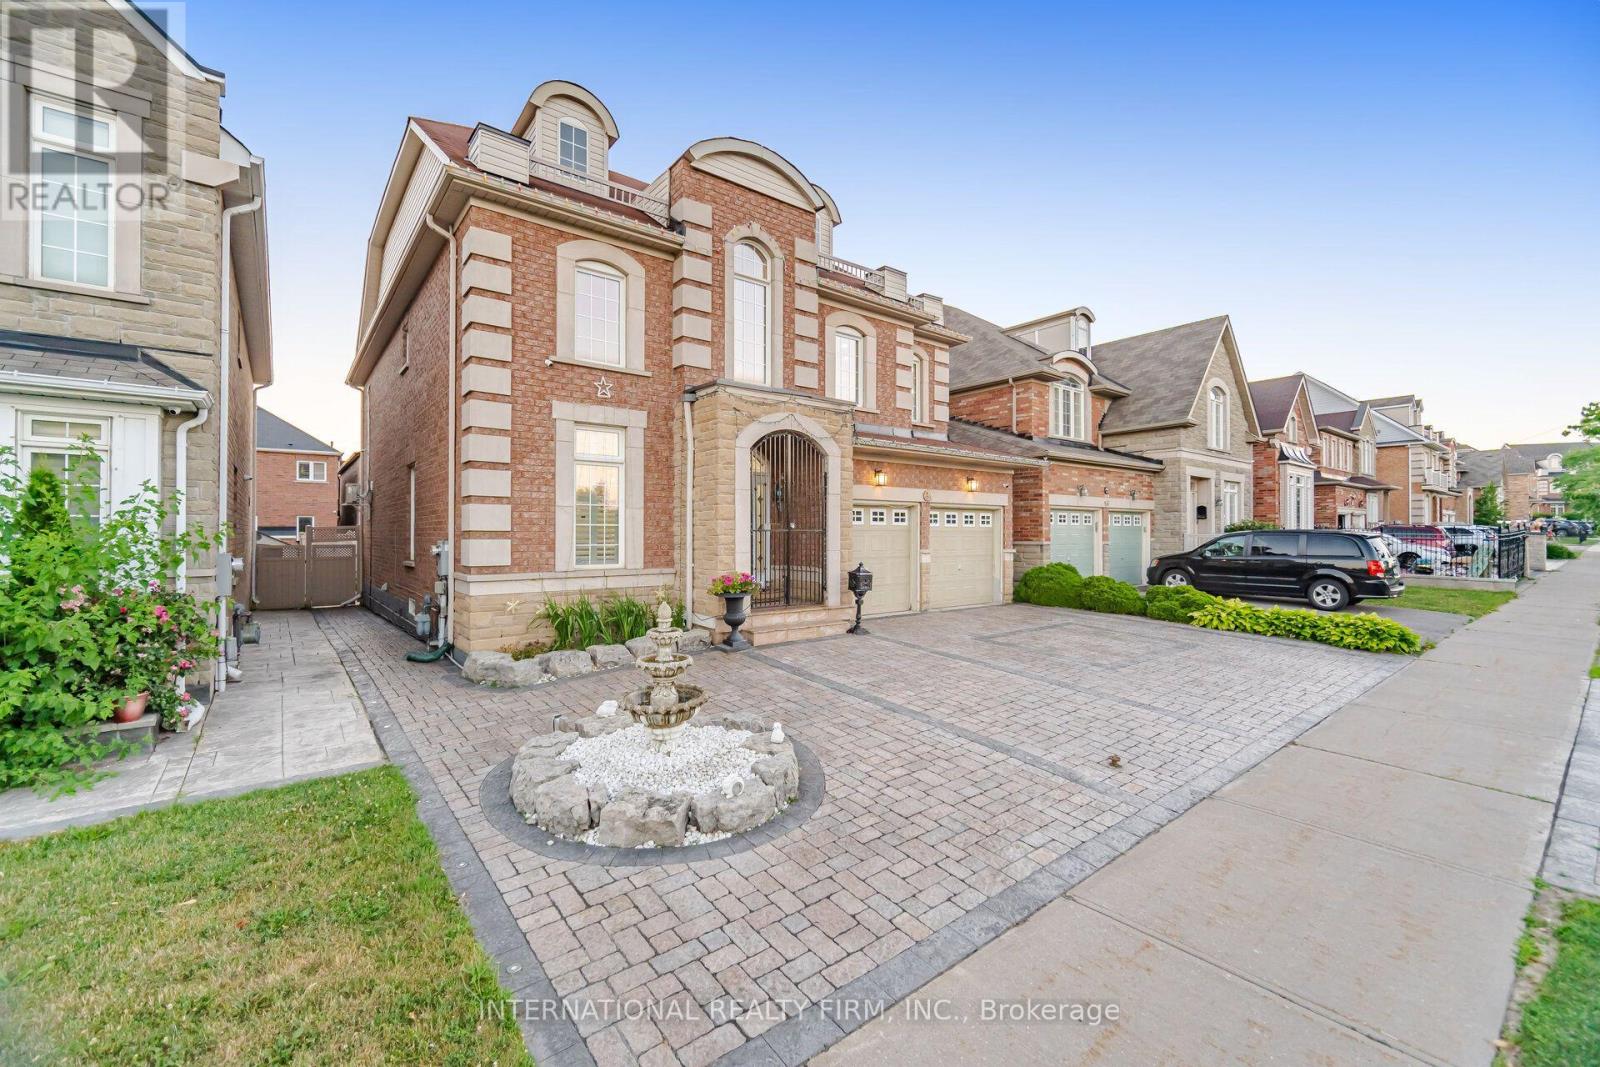
84 Fred Young Drive
Toronto, Ontario
Lots of upgrades and additions have been done to this fantastic home over the years, offering over 4,000 sq. ft. of living space. Bright and spacious open-concept layout with 9-ft ceilings, large family room with fireplace, and a gourmet kitchen with a large island overlooking the pool. The private backyard features a gazebo, fireplace, interlocking stonework and landscape lighting-perfect for entertaining.Spacious primary suite with luxurious 5-piece ensuite, steam shower and Jacuzzi tub. Two of the four bedrooms feature private ensuites. Finished lower level includes a full kitchen, dining area, bedroom and family room with sound system. Double-car garage, 3-car interlocking driveway and front-yard fountain complete this exceptional home. (id:49269)
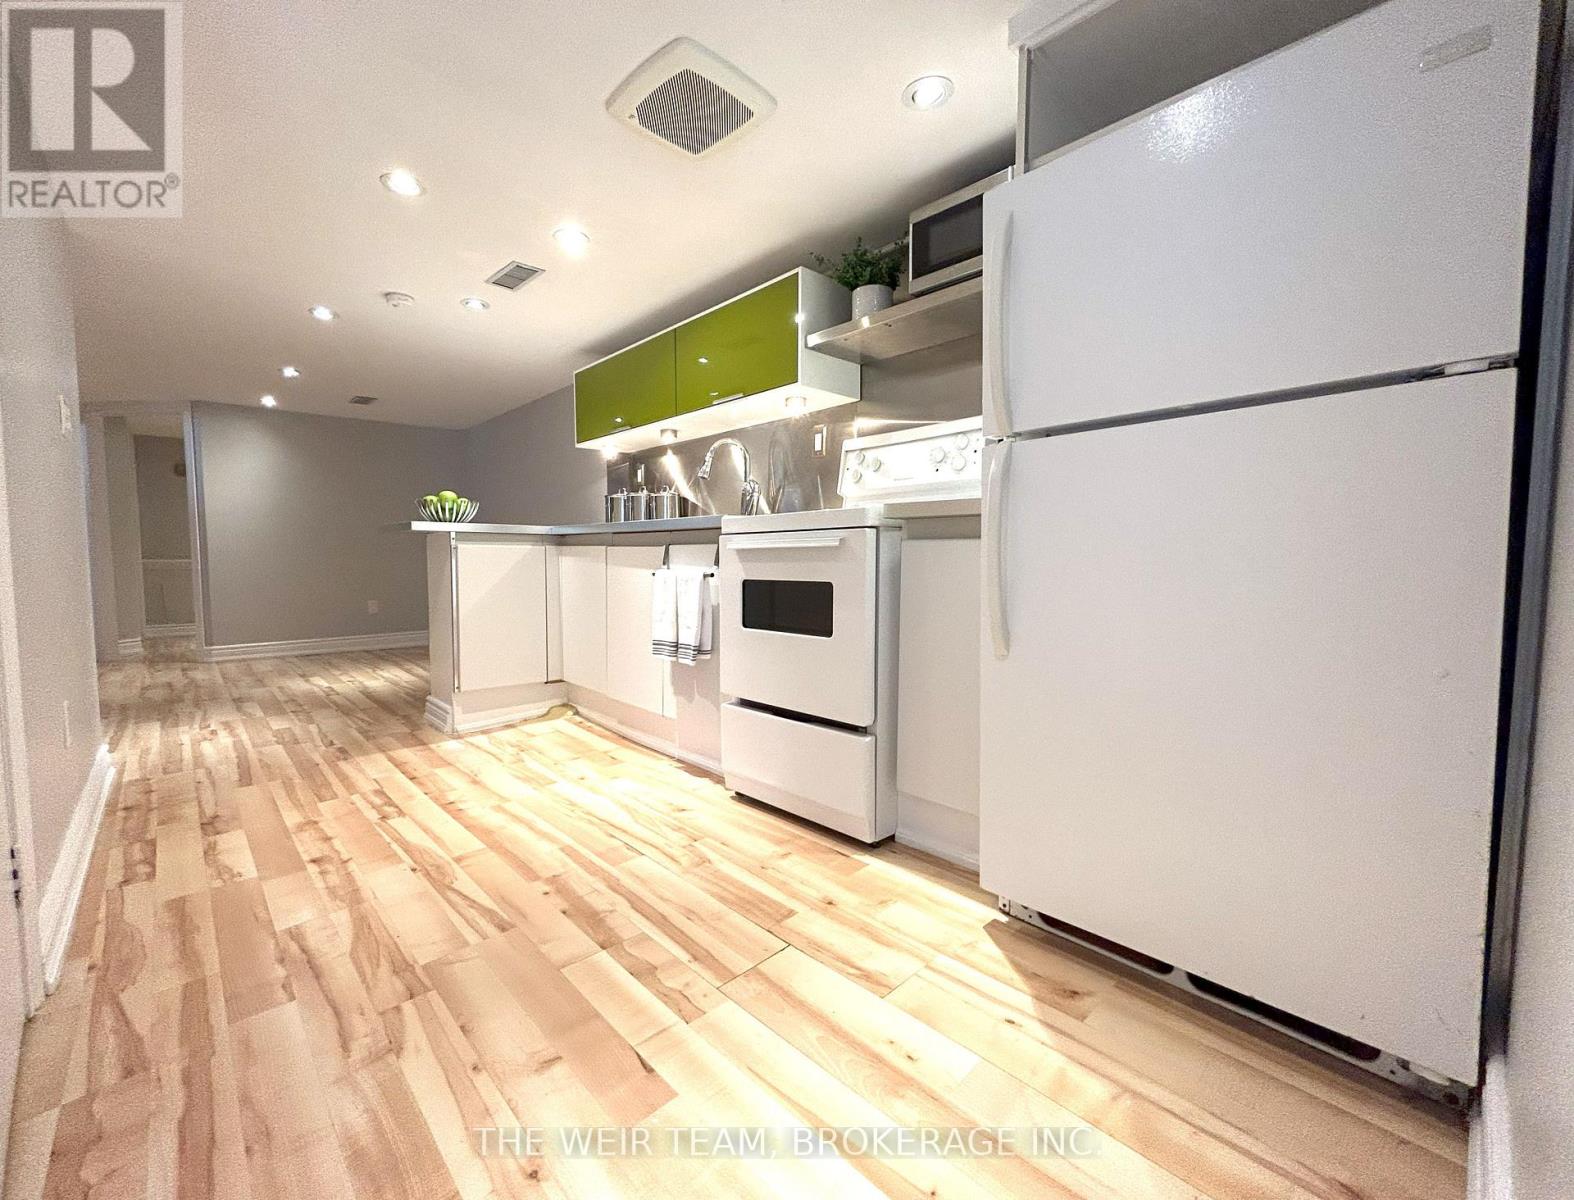
Lower - 153 Swanwick Avenue
Toronto, Ontario
Welcome home to 153 Swanwick Ave! This fabulous one-bedroom lower-level unit is located in Toronto's popular Upper Beaches neighbourhood and features a private entrance and ensuite laundry. Bright and airy, the unit offers an open-concept floor plan with plenty of storage. Just minutes to TTC, subway and GO Transit, as well as the shops and restaurants along Kingston Road and the Danforth. Close to great schools and the Beaches. A fantastic opportunity to live in a great neighbourhood with everything at your doorstep. Don't miss out! (id:49269)
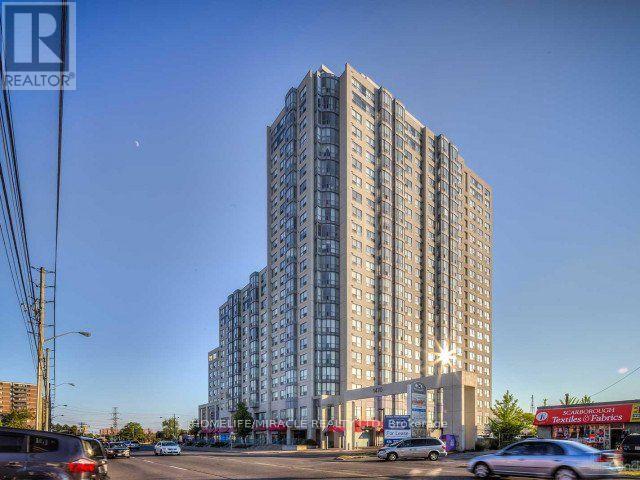
1202 - 1470 Midland Avenue
Toronto, Ontario
Bright and spacious 2-bedroom plus den, 2-bathroom suite (approx. 995 sq ft) in a well-maintained Dorset Park building near Midland & Lawrence. Southwest exposure, forced-air heating, central A/C and ensuite laundry. Furnished except for beds and mattresses, and truly all-inclusive: heat, hydro, water, central air, building insurance and one exclusive underground parking space are covered in the rent internet is extra. Building offers 24-hour security, an indoor pool, sauna, exercise room and recreation room. Close to LRT, TTC, Highway 401, Thompson Park, places of worship and a hospital. Available January 1, 2027. only (id:49269)
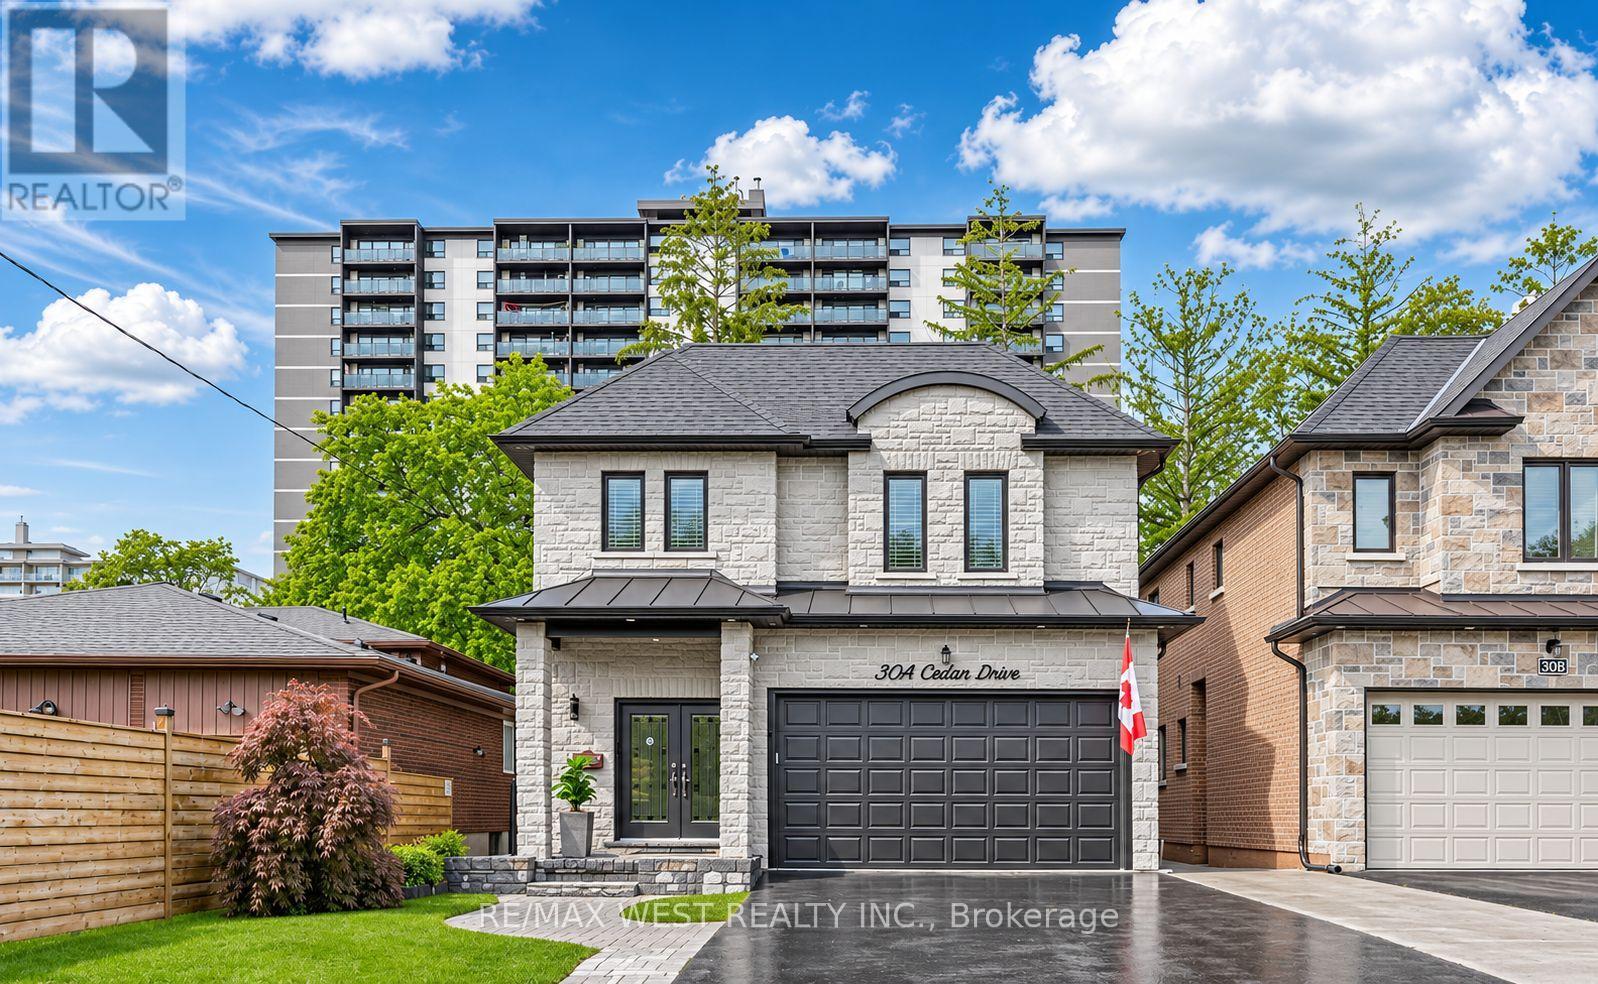
Basement - 30a Cedar Drive
Toronto, Ontario
Beautifully updated two-bedroom basement apartment with stylish finishes throughout. This inviting space features one bathroom, laundry, and a private walkout entrance, with one parking space included. Conveniently located close to everyday amenities, making it a comfortable and practical place to call home. All utilities included Pictures are virtually stage** (id:49269)
335 - 3121 Sheppard Avenue E
Toronto, Ontario
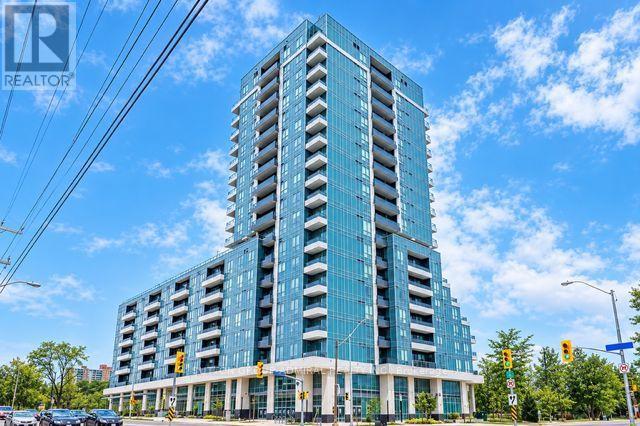
Bright, Spacious 2 Bedroom, 2 Bath Plus Den, W/ Balcony, Parking & Locker at Wish Condos. Beautiful South Facing Unit With Unobstructed View, Overlooks Park and Wishing Wells Woods. Functional Well Laid Out Space with lots of light. Great Building Amenities: Rooftop Terrace, Exercise Rm, Yoga Studio, Party Rm, Dog Wash, Media Rm, Sports Lounge, Visitor Parking, Games Rm, 24Hr Concierge. 24Hr Transit At Your Door, Hwy 401/404/Dvp & Don Mills Subway All Nearby. Mins To Fairview Mall, Cinema, Supermarket, Restaurants, Park, Schools, Community Center. (id:49269)
2001 - 57 St Joseph Street
Toronto, Ontario
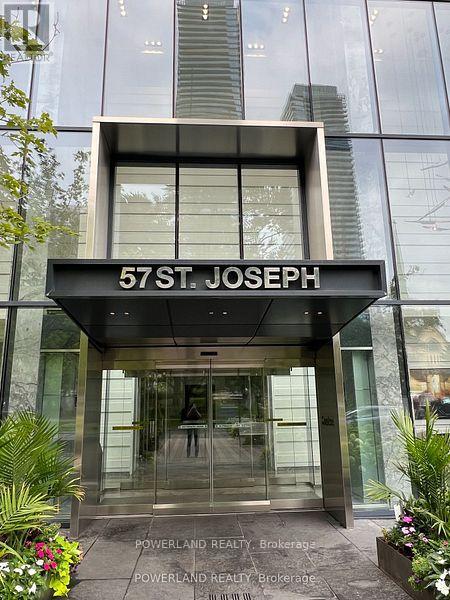
Welcome To 1Thousand Bay Condominiums. This High Floor 1 Bedroom + Den Suite Features Designer Kitchen Cabinetry With Stainless Steel Appliances, Stone Counter Tops & A Breakfast Bar. Bright 9Ft. Floor-To-Ceiling Windows With Laminate Flooring Throughout With A Huge Private Terrace. A Spacious Sized Master Bedroom With A Walk-Out Balcony. A Separate Den Area Can Be Used As A 2nd Bedroom. Steps To U Of T & Yorkville. (id:49269)
2d - 319 Lonsdale Road
Toronto, Ontario
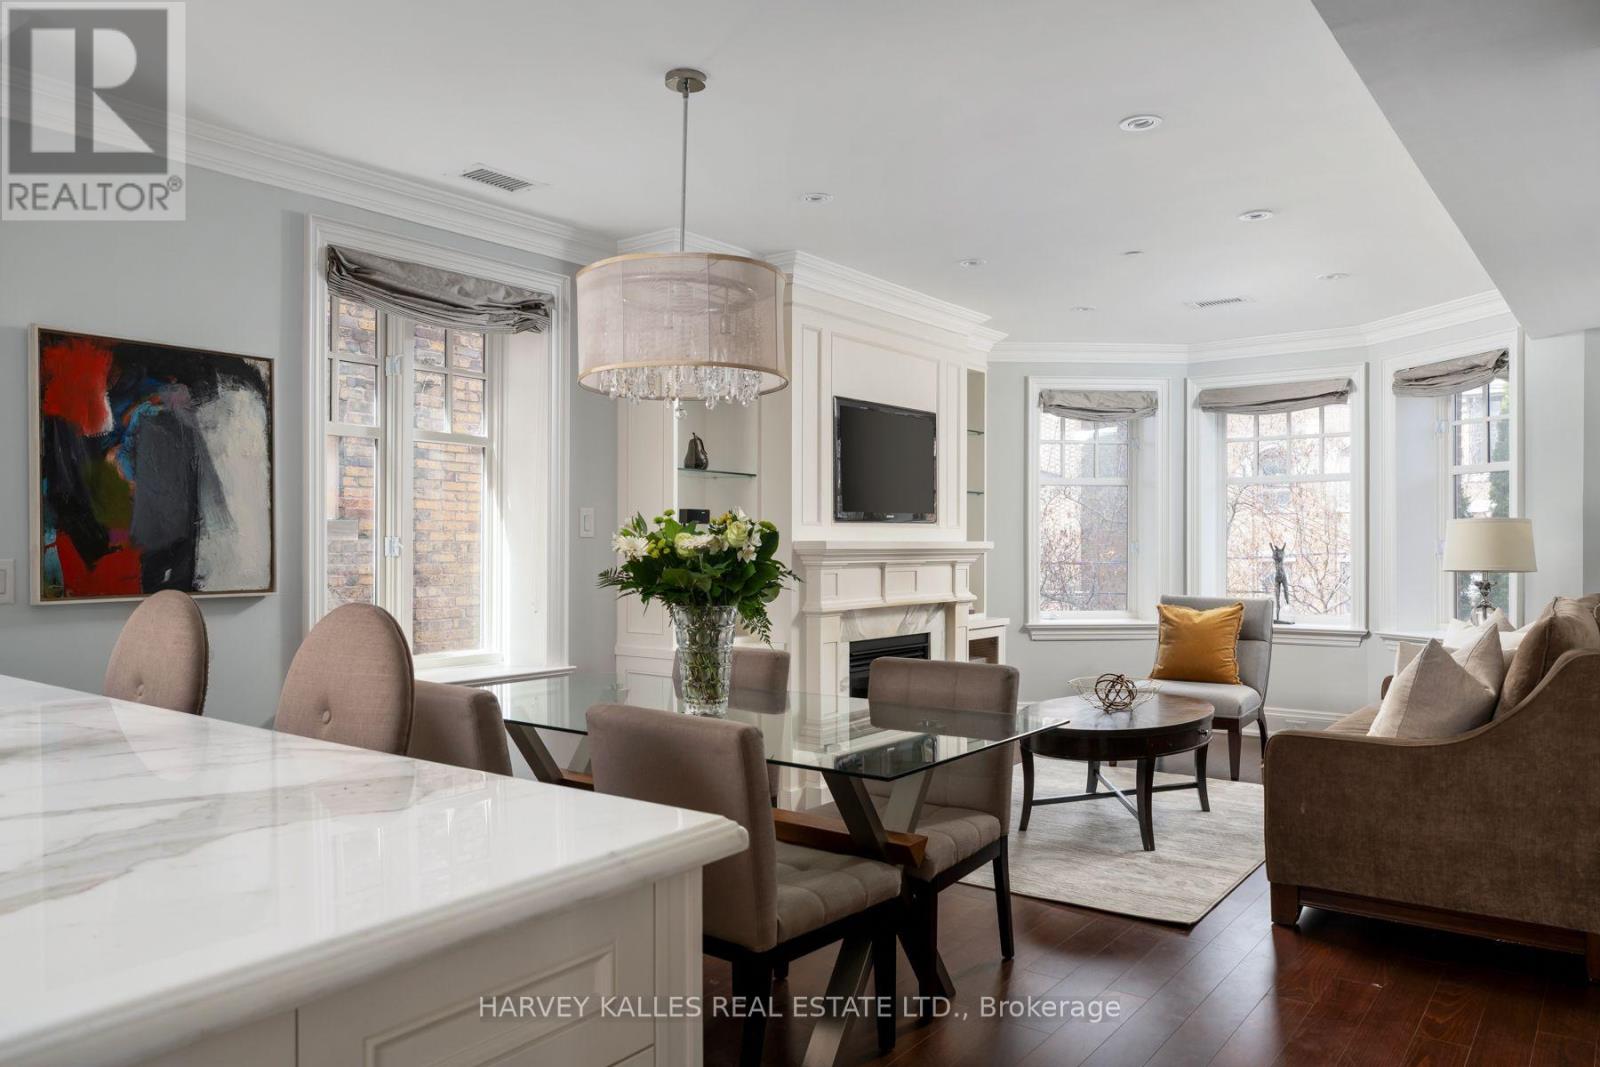
A rare opportunity to experience boutique living in the heart of Forest Hill Village. Set within an exclusive 12 unit condominium, 319 Lonsdale Road offers an intimate residential setting within two heritage brownstone style buildings originally built in 1927, with the best of the Village just steps away. Enter through the historic lobby or take the direct elevator from parking straight into your suite. This beautifully appointed residence features a private balcony off the primary bedroom, crown mouldings, gleaming hardwood floors, a gas fireplace, Viking and Miele appliances, marble countertops throughout, and extensive custom built-ins. The south facing, spacious primary ensuite features luxurious radiant heated floors. Enjoy exceptional privacy and sophisticated living just steps from boutique shops, sidewalk cafes, fine dining and the strong sense of community that defines Forest Hill Village. Residents enjoy a rare blend of quiet residential living and walkable urban convenience, with access to top private public schools, fitness studios, parks and and transit just moments away. (id:49269)
4811 - 88 Harbour Street
Toronto, Ontario
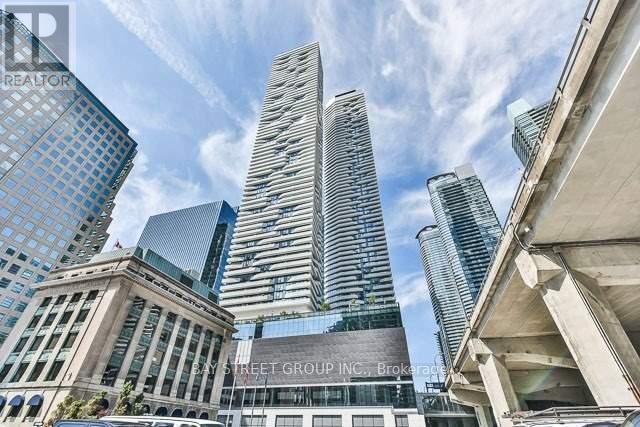
Luxury Studio Suite In The Prestigious Harbour Plaza Residences. Open Balcony With Beautiful Lake & City View! Modern Finishes And En-Suite Laundry. Direct Access To The Math Connect W/Downtown Core Without Stepping Outdoors! Steps To Harbour Front, ACC, Union Station, St. Lawrence Market, The Financial District and Many More.***Comes With Pure Fitness Gym Membership**** (id:49269)
317 - 120 Varna Drive
Toronto, Ontario
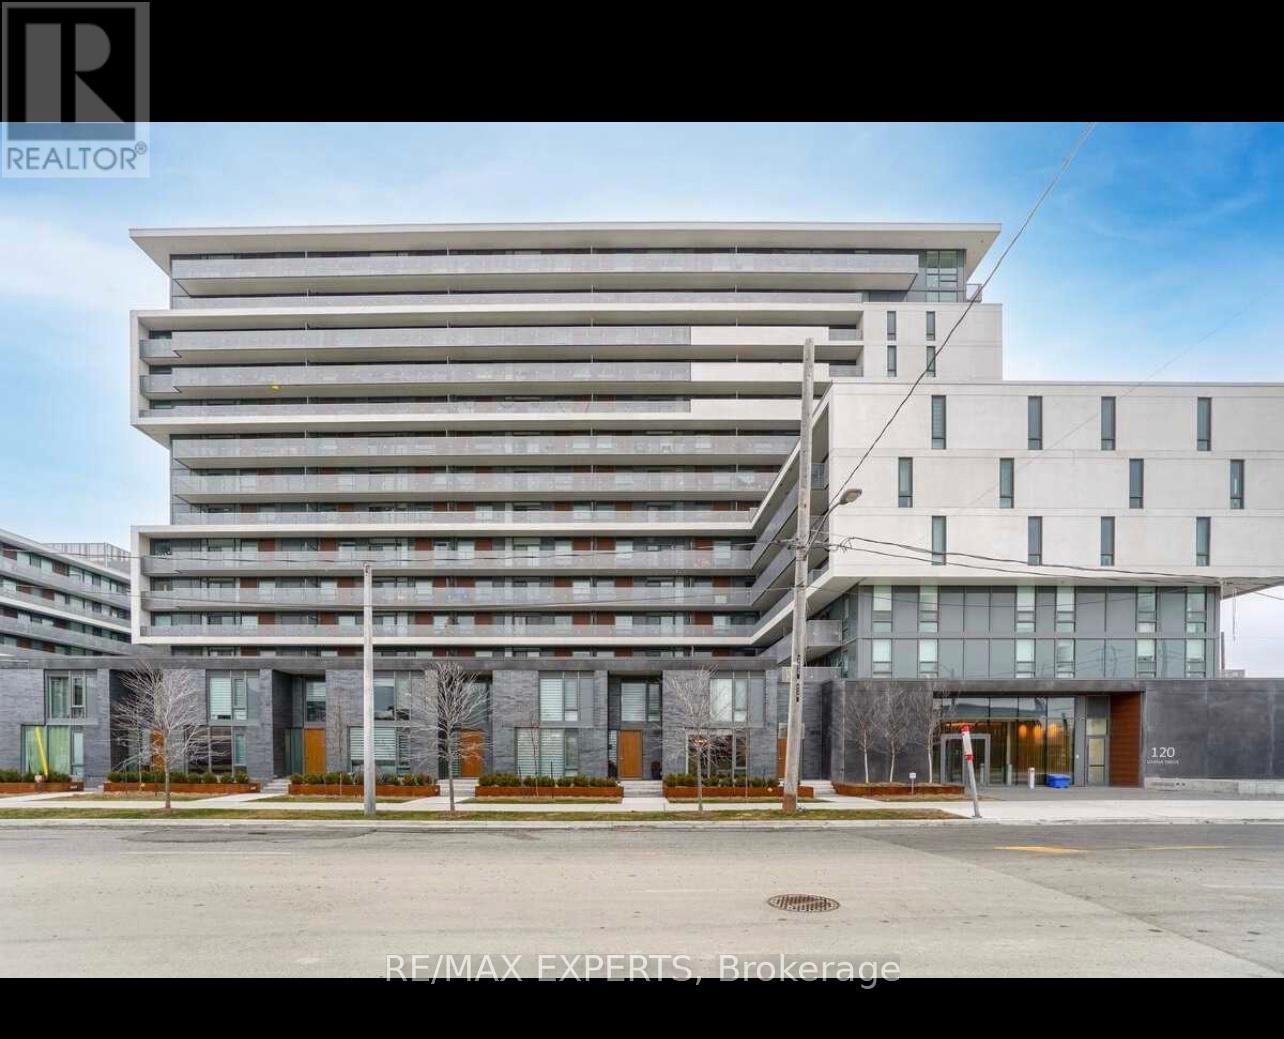
Yorkdale Condo Listed to Sell. Perfect opportunity for all investors, first time home buyers and a new family starting up. This Building Features a Luxury Suite with 2 "real" bedrooms, 1Full Bathroom, 1 owed parking, 1 owed locker, in suite laundry for your convenience, smooth ceilings, Big Balcony "TERRACE" to enjoy. Luxury Condominium Located next to Yorkdale Mall and at the Yorkdale Subway Line, easy to commute and travel the city. Bedrooms with some distance for privacy and stainless steel appliances. Building also features 24/7 Security concierge, party room, exercise room, outdoor patio, visitors parking and much more. Do not let this opportunity pass you by, book a showing, contact agent and lets make a deal. (id:49269)
2904 - 78 Harrison Garden Boulevard
Toronto, Ontario
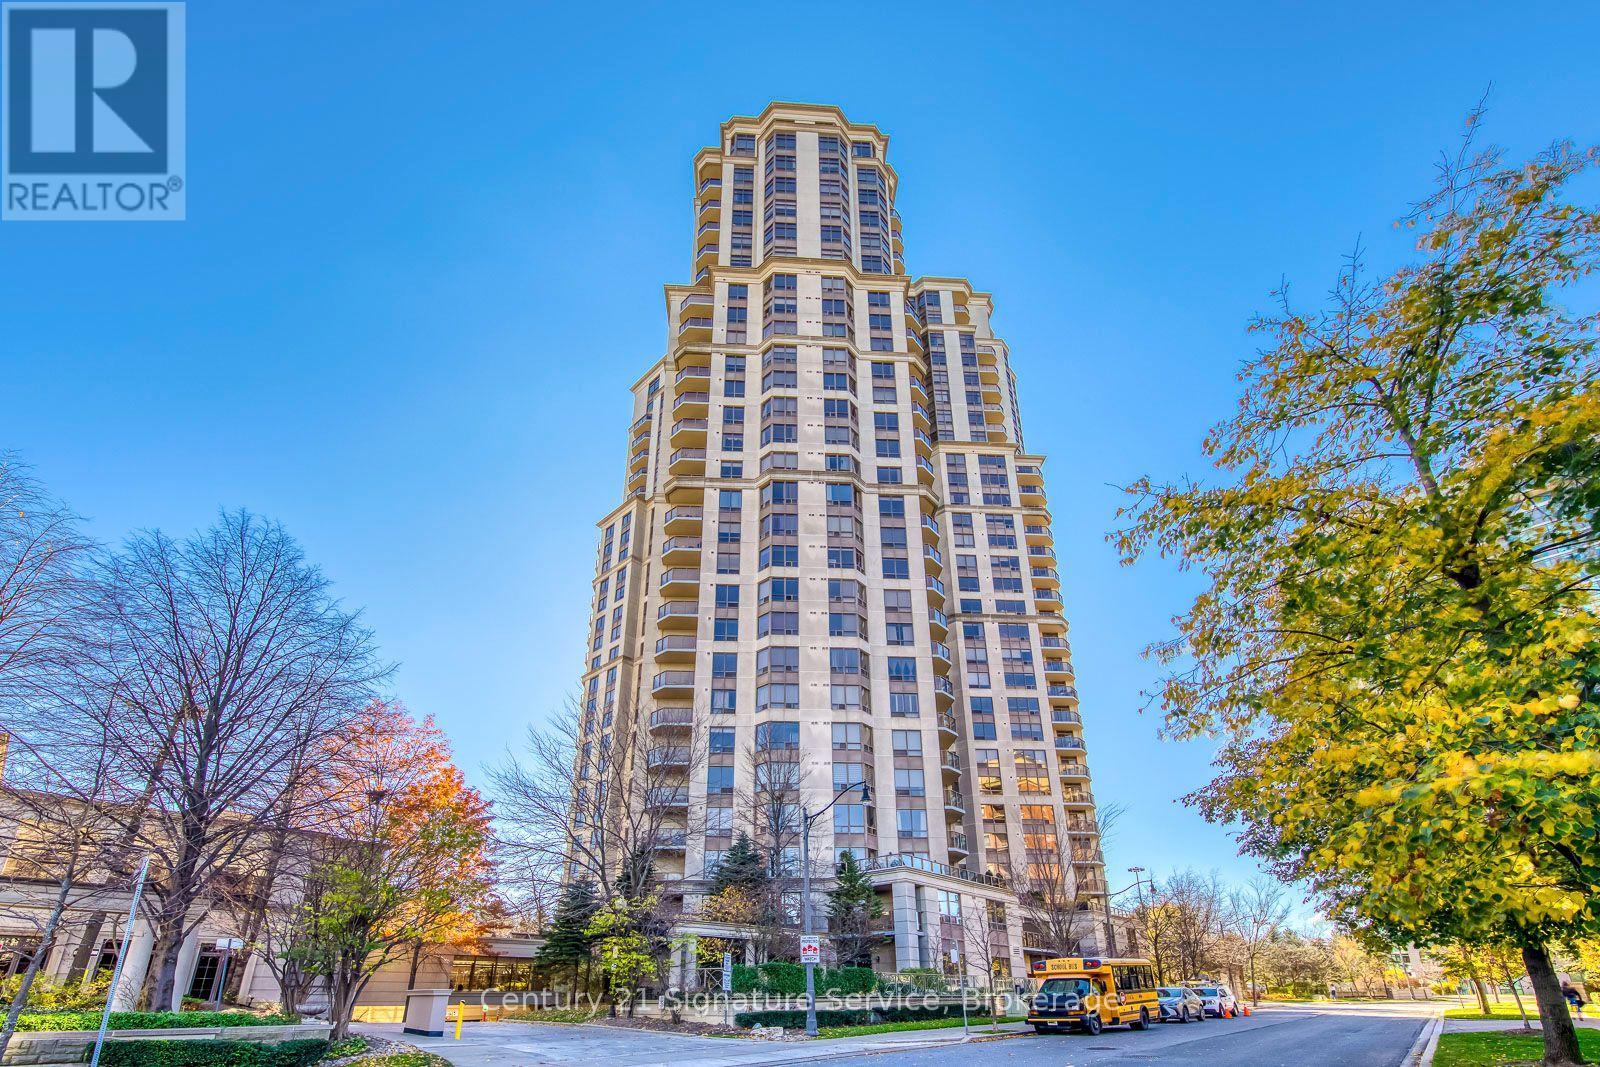
Welcome to penthouse living at Skymark at Avondale, one of North York's sought-after residences. Offering an impressive 1845 sq ft, this exceptional suite brings together the space & comfort of a home with the convenience of luxury condo living. Soaring 10ft ceilings, rich hardwood floors & an abundance of natural light set the tone. The expansive living and dining areas are made for entertaining, while the fireplace creates the perfect setting for cozy evenings in. French doors open to a versatile den, ideal for a home office, reading room or potential third bdrm. The thoughtfully designed split-bedroom layout offers privacy and comfort, with two generous bdrms, each with its own ensuite. The primary suite is a true retreat, w/ a walk-in closet, floor-to-ceiling built-in wardrobes & a luxurious 5-piece ensuite complete with Toto washlet, double vanity, deep corner tub & separate glass shower. The second bdrm offers its own ensuite and private balcony. An additional powder room, dedicated laundry room w/ sink & premium custom window coverings throughout add to the thoughtful details. With two private balconies, there's always a perfect spot to enjoy your morning coffee, unwind at the end of the day or entertain while taking in beautiful panoramic city views. Two conveniently located parking spaces near the elevator & a locker adjacent to the parking complete the package. Enjoy an impressive lineup of amenities, including 24-hour concierge, indoor pool, fitness centre, tennis court, bowling alley, sauna, party room, library, guest suites & visitor parking, all within a secure community. With a Walk Score of 92, you're moments from the subway, shopping, restaurants, groceries, parks & walking trails, w/ easy access to major highways. Whether you're downsizing without compromise or simply looking for more room to live, work & entertain, this penthouse offers a lifestyle that's hard to find. A rare opportunity to enjoy spacious, elevated living without compromise. (id:49269)
Ph10 - 28 Olive Avenue
Toronto, Ontario
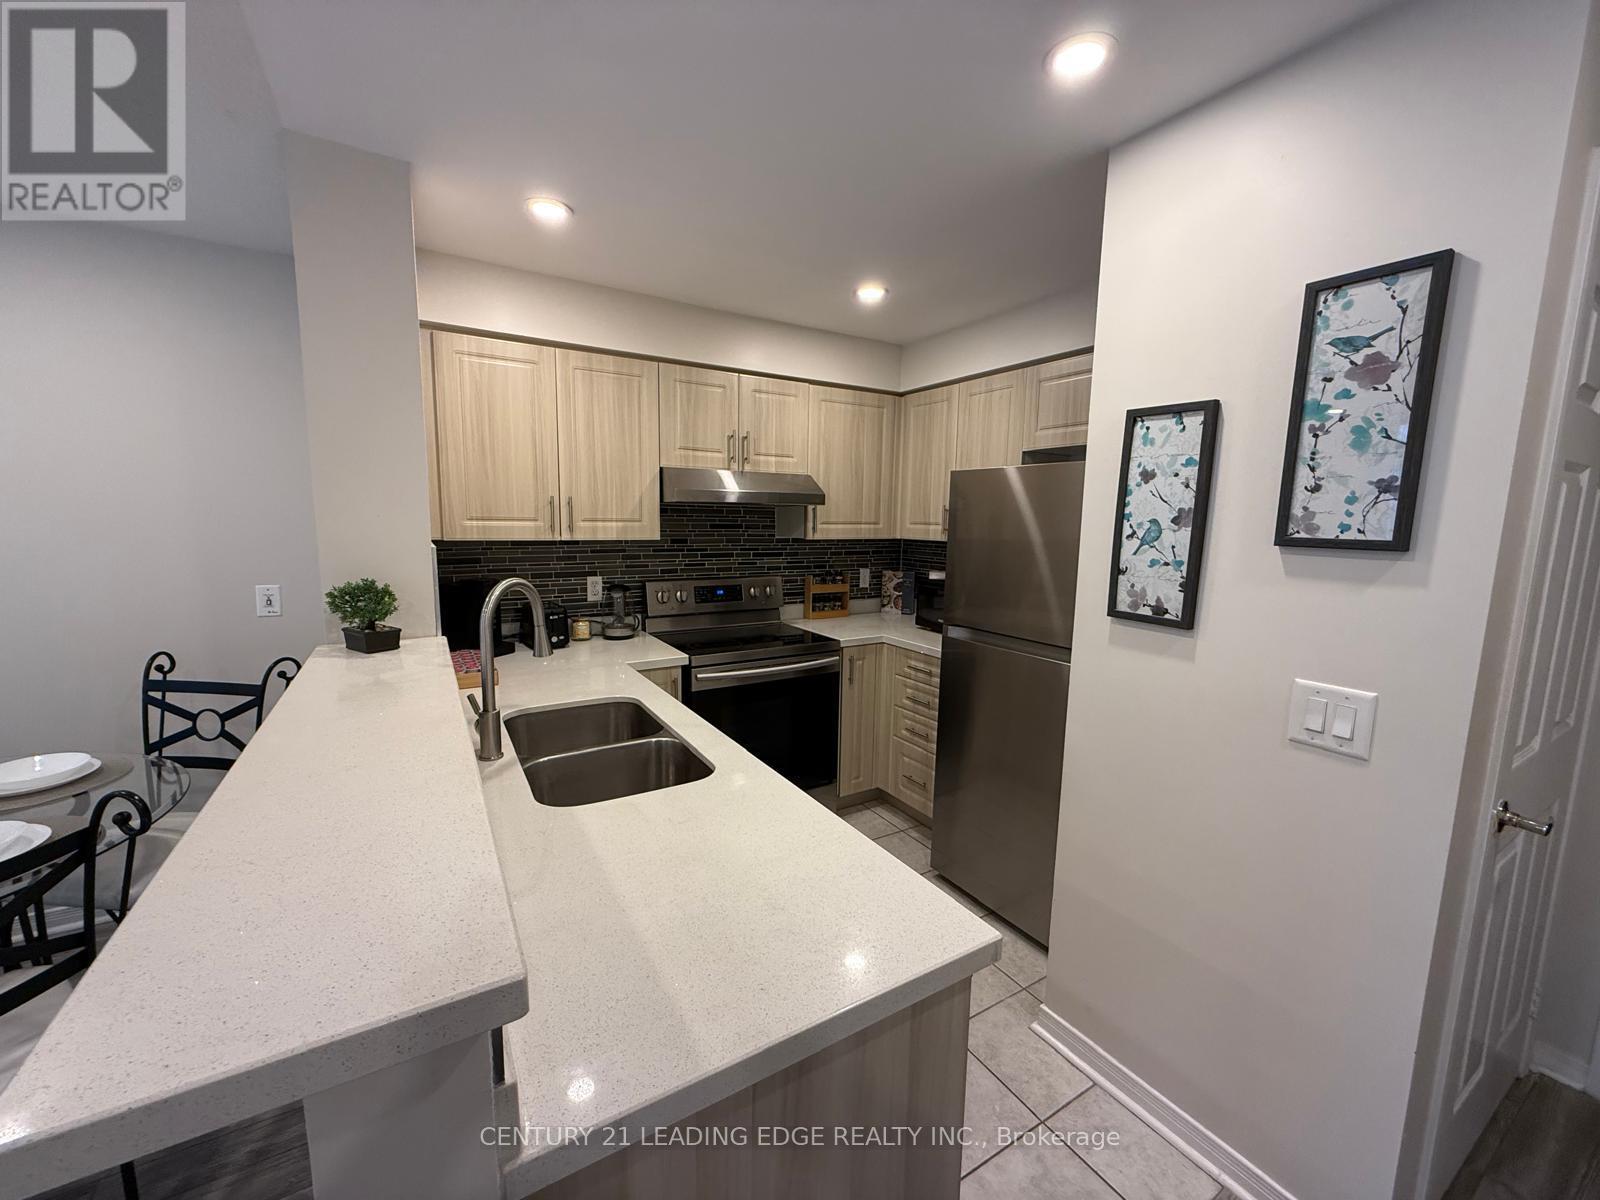
Conveniently located at City center of Yonge and Finch. Spacious and functional layout. Steps to subway station. Close to bus terminal, shops and restaurants. Newly painted, laminate floor, stainless steel appliances. 24 hour gatehouse security. Ample visitor parking. One parking, one locker and all utilities included. (id:49269)
347 Cortleigh Boulevard
Toronto, Ontario
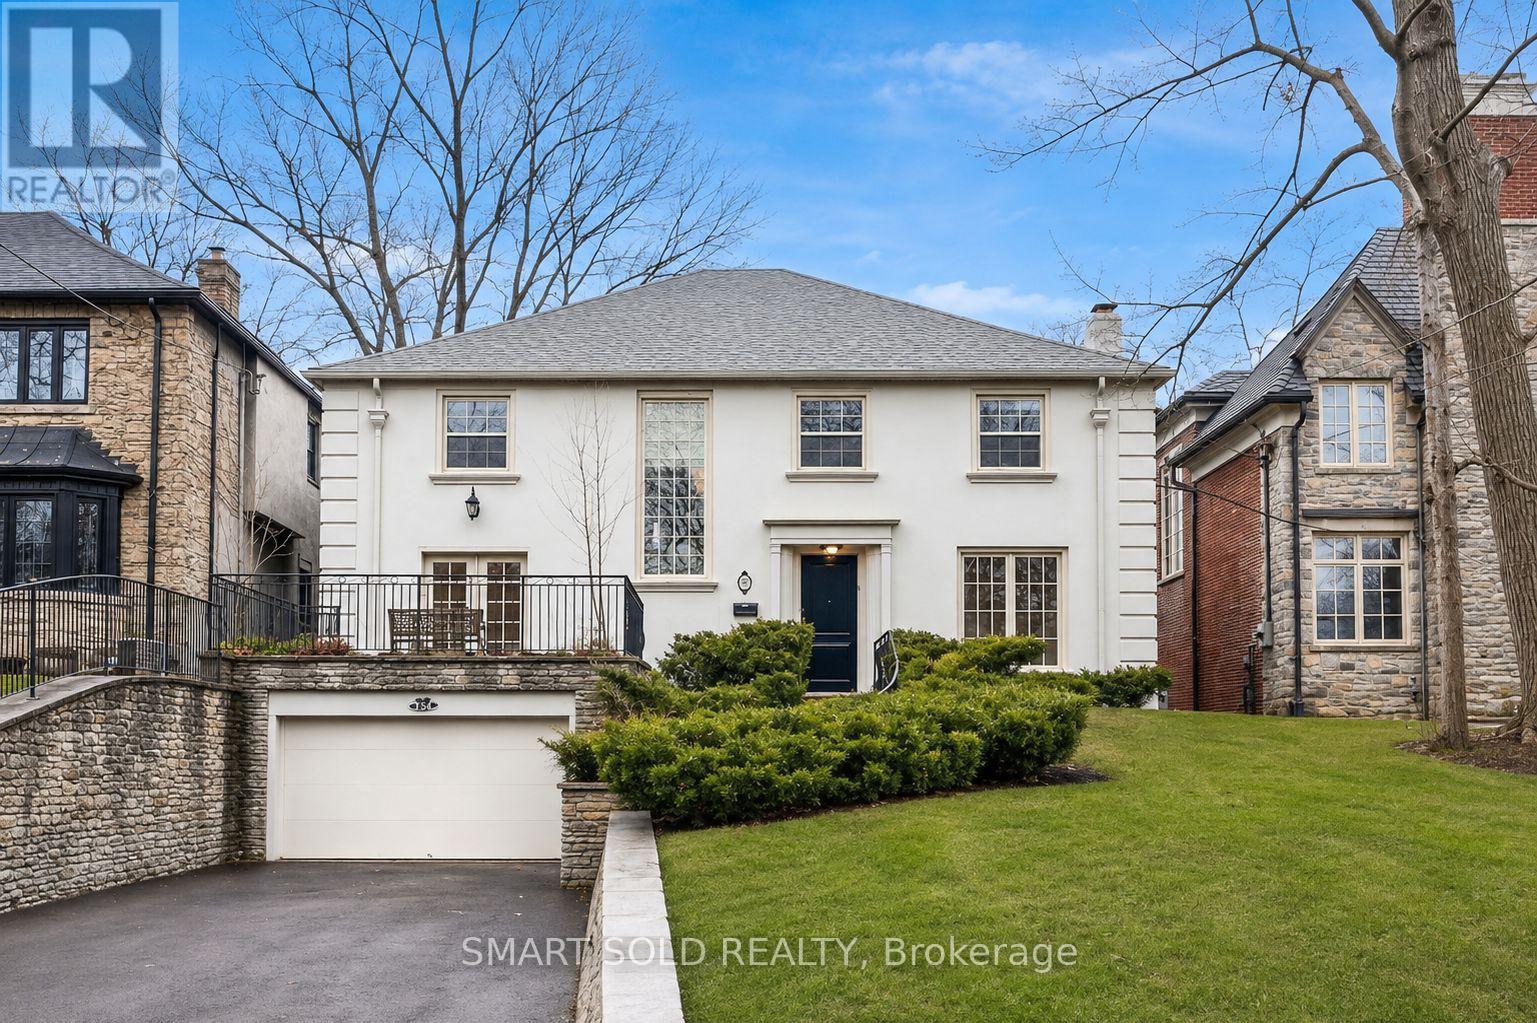
tunning executive residence in prestigious Lytton Park, one of Toronto's most coveted neighborhoods. This exceptional family home combines elegant principal rooms, generous living space and outstanding indoor-outdoor living. The sun-filled main floor features a formal living room opening to an inviting family room with hardwood floors and a fireplace. The elegant dining room showcases herringbone hardwood and a walkout to a stone patio, landscaped gardens and a saltwater pool with cabana. Designed for everyday living and effortless entertaining, the chef-inspired kitchen offers high-end appliances, extensive built-ins, a breakfast bar and a bright breakfast area. A main-floor office with a French-door walkout to the patio and a convenient powder room complete this level. Upstairs, the spacious primary retreat features a large walk-in closet and a luxurious ensuite, complemented by three additional bedrooms with ensuite access. The finished lower level includes a generous recreation room, second kitchen, guest suite and laundry. A separate furnace and air-conditioning system for the lower level provide added comfort and flexibility for extended family, guests or nanny/in-law accommodation. Set among beautiful tree-lined streets, this distinguished home is steps from excellent schools, parks, shops and neighborhood amenities, with convenient access to Yonge Street, Avenue Road, transit and major routes. An exceptional opportunity to enjoy the space, comfort and lifestyle of Lytton Park. (id:49269)