
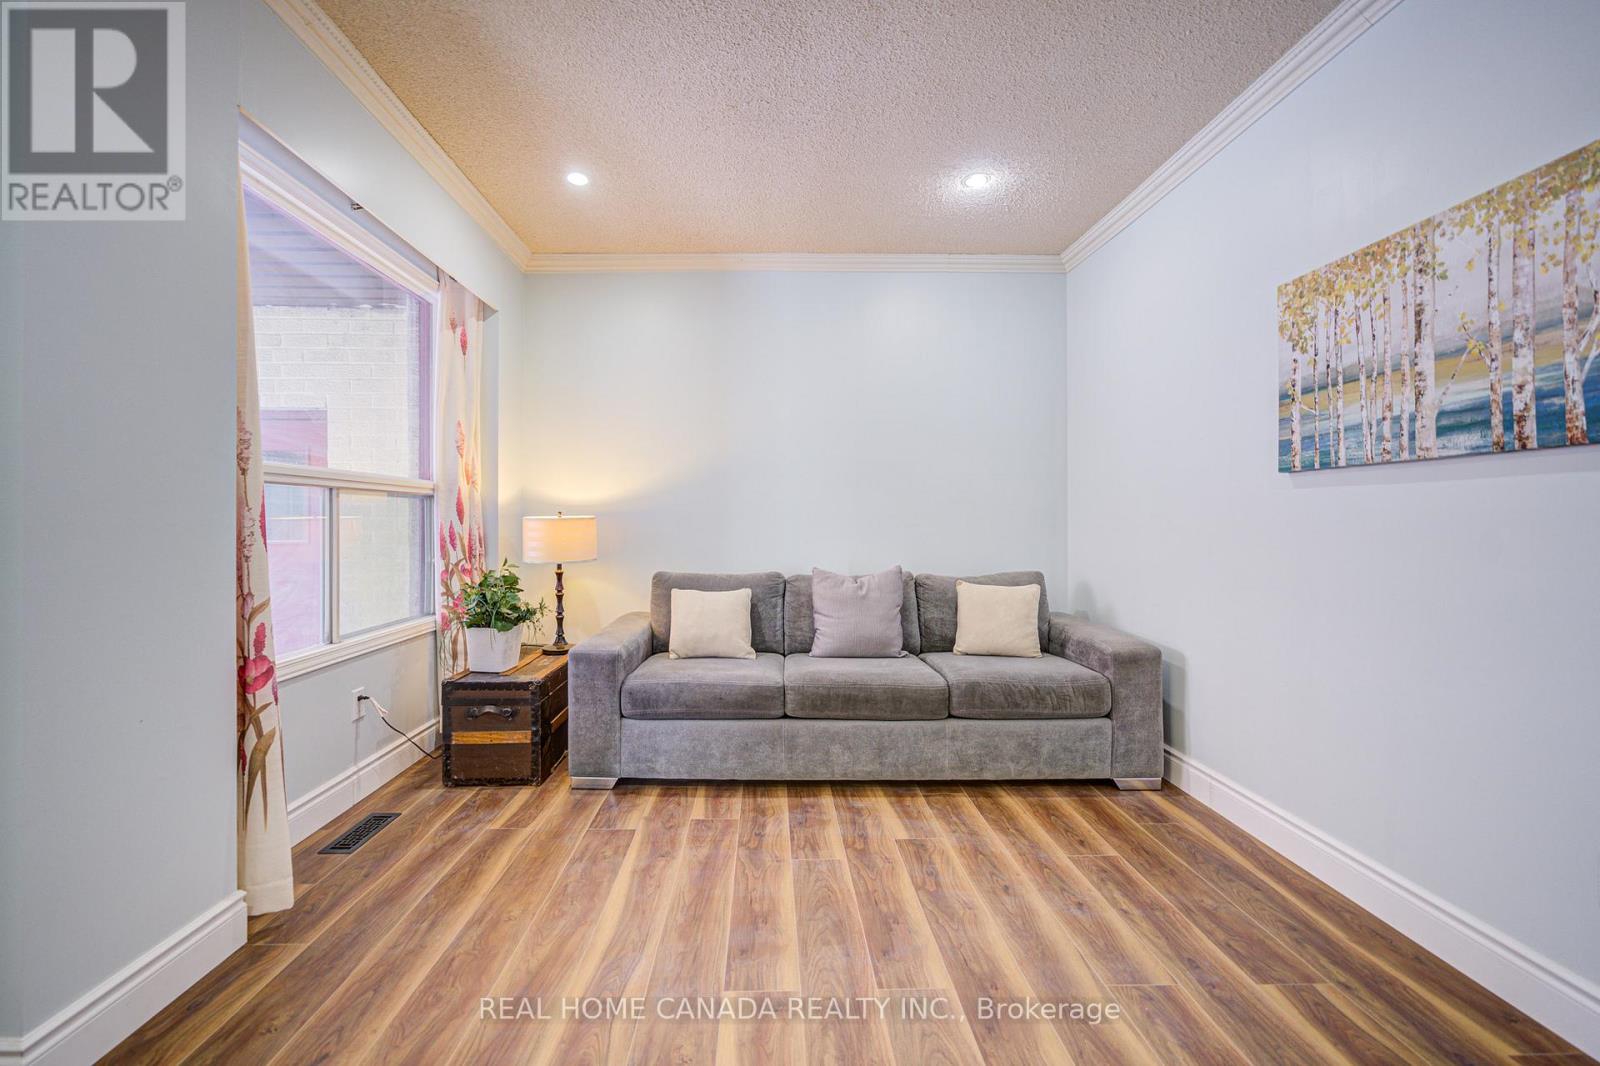
21 Hallen Road
Brampton, Ontario
Modern Renovated with Lots of Upgrades 4+1 Bedrooms and 2.5+1 Bathrooms with Finished Basement. Updated Bathrooms, Kitchen, Breakfast, Vinyl Floor Throughout main floor, Garage Door in 2025, Fresh Painting in 2026 , No Side Walk, Total Park 6 Cars, Hardwood Stairs, Pot Lights, Laminate throughout 2nd floor, Family room with fireplace and W/O to Deck, Fully Fenced Yard, Laundry On lower Floor, An Attractive In Hot Area Of Brampton, Close To Shoppers World Brampton Shopping Mall, Sheridan College, Schools, Hwy 410 & 407, Community Centre, Go Station. (id:49269)
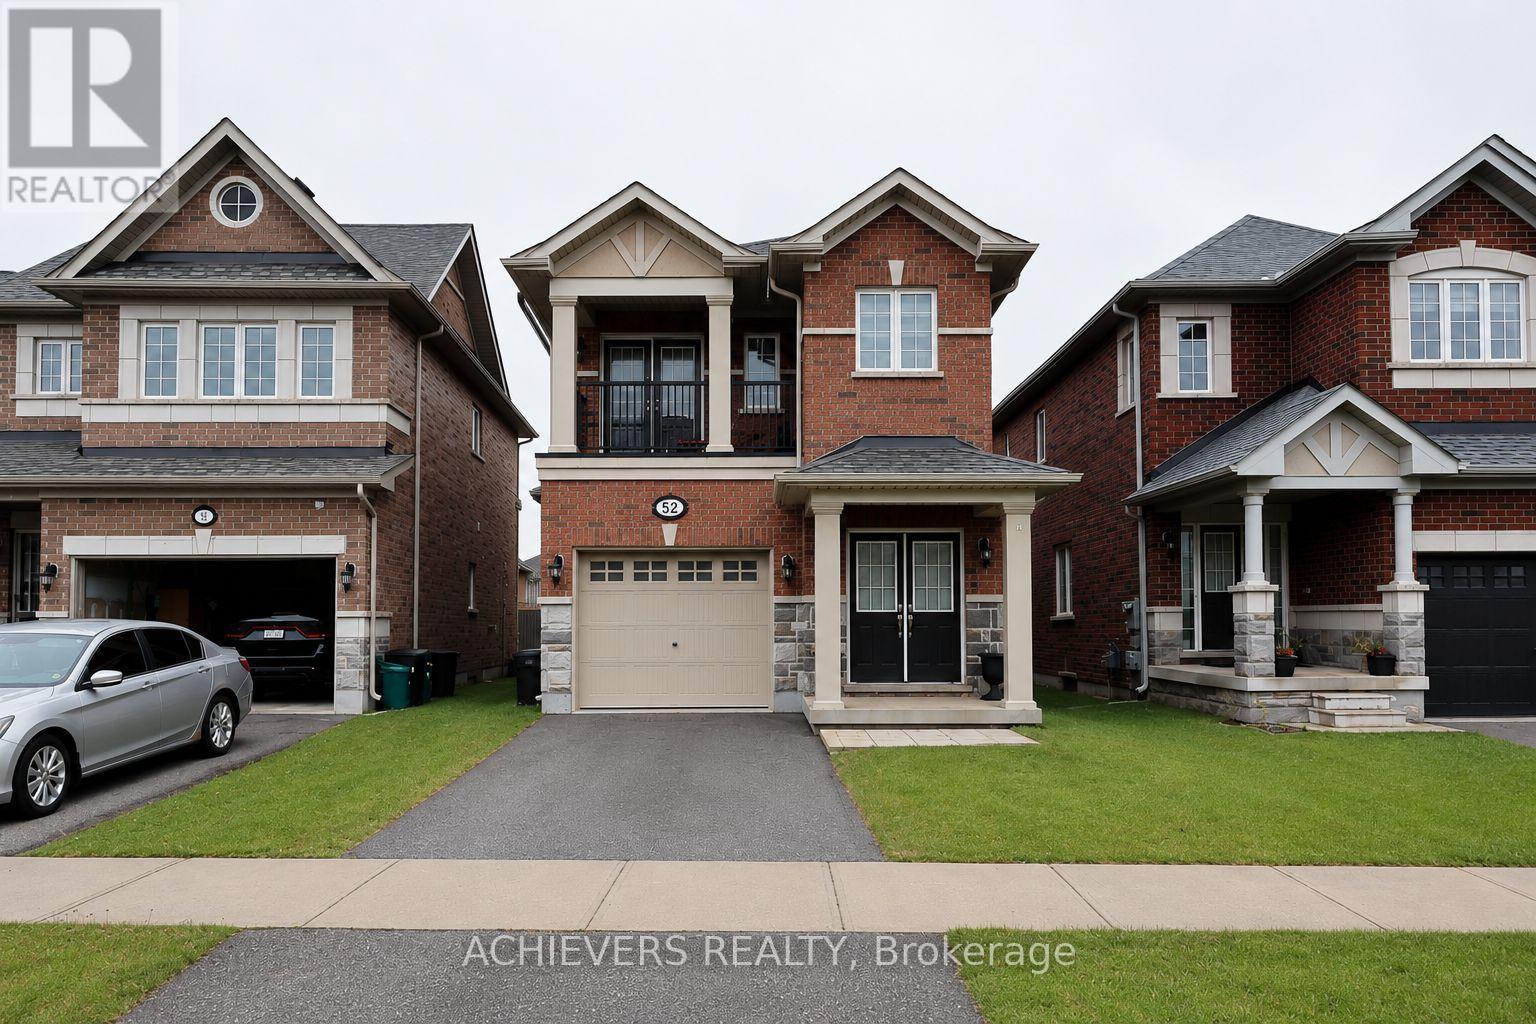
52 Branigan Crescent
Halton Hills, Ontario
Welcome to this stunning detached home in the heart of Georgetown, built by Remington Homes in 2022. Featuring an upgraded open-concept layout with 4 spacious bedrooms and 4 modern washrooms, this home offers the perfect blend of style and functionality. The luxurious primary bedroom features a private ensuite, while one of the secondary bedrooms also includes its own ensuite - ideal for family or guests. Enjoy a bright chef's kitchen complete with granite countertops, stainless steel appliances, and a walkout to a beautiful deck, perfect for entertaining. Conveniently located just minutes from grocery stores, restaurants, transit, schools, parks, and more in one of Georgetown's fastest-growing communities! (id:49269)
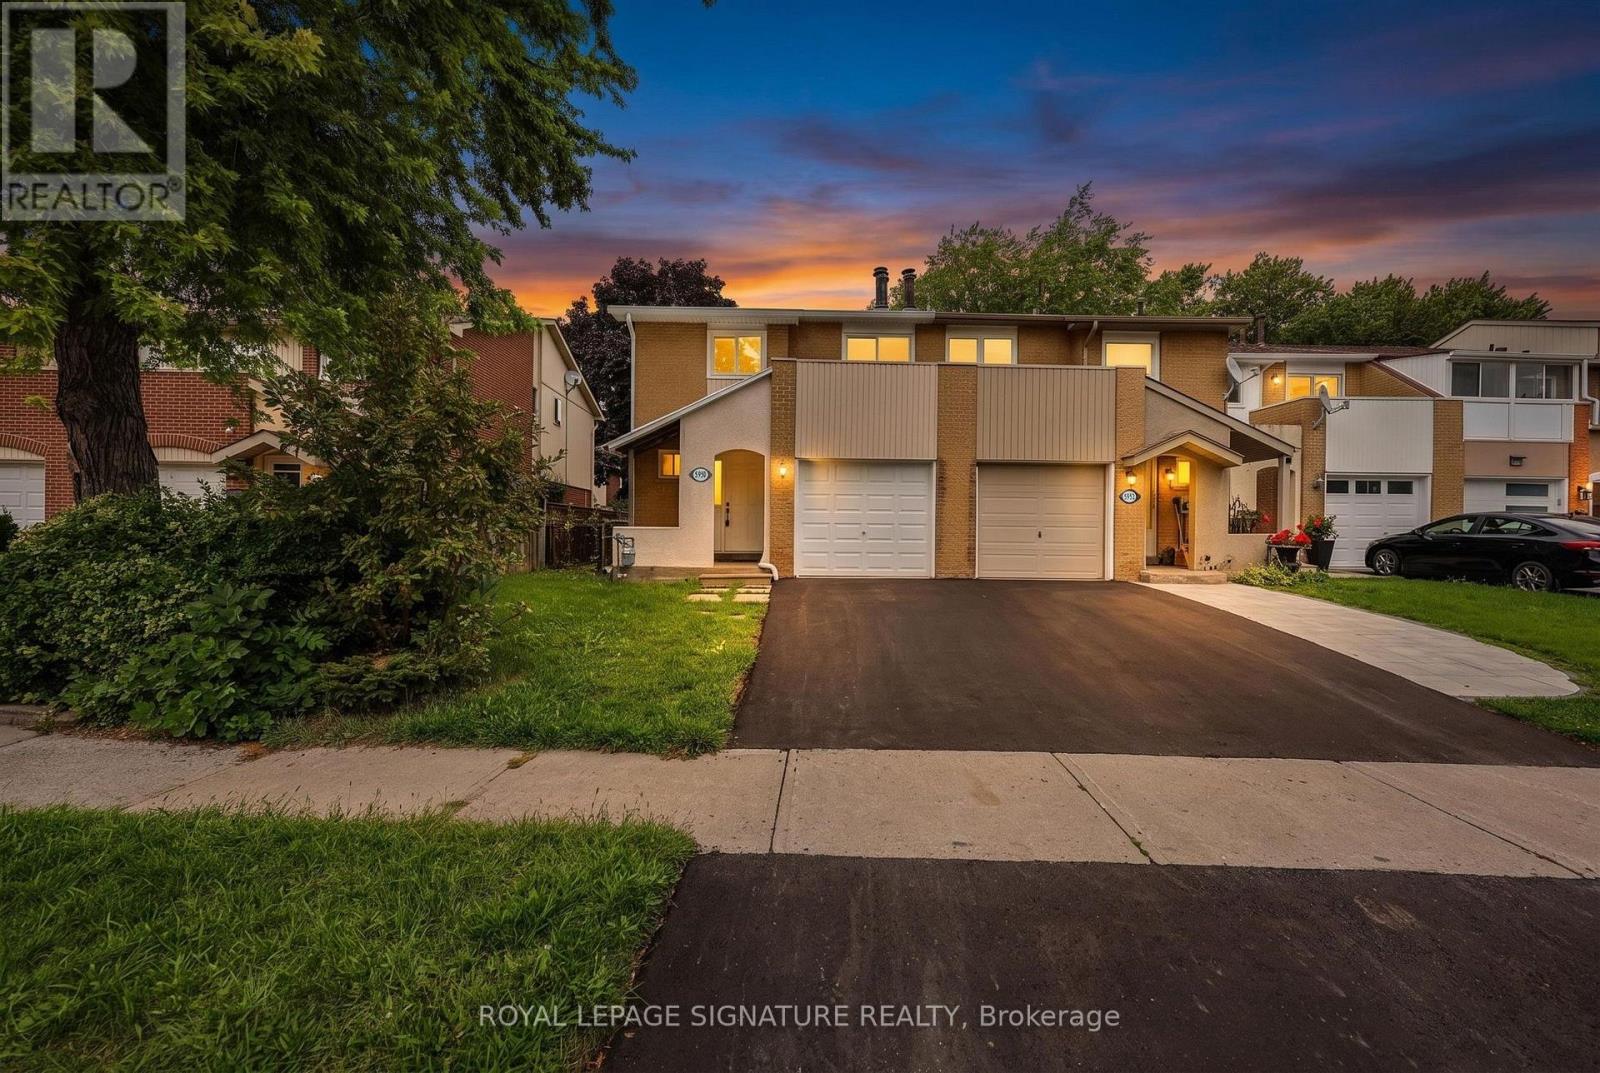
5950 Chidham Crescent
Mississauga, Ontario
Welcome To 5950 Chidham Crescent - A Fantastic Opportunity To Own A 3-Bedroom Freehold Townhome In The Heart Of Meadowvale! Situated On A Quiet, Family-Friendly Crescent, This Home Offers A Large Functional Layout, Generous Living Space And A Fully Finished Lower Level, Providing Plenty Of Room For The Entire Family. The Spacious Primary Bedroom Features A Walk-In Closet And 2-Piece Ensuite, While Two Sliding-Door Walkouts Lead To A Private Large Backyard - Perfect For Relaxing, Entertaining Or Enjoying Summer Evenings. A Wonderful Opportunity For Buyers To Move In And Personalize The Home To Their Own Taste And Style. Conveniently Located Close To Schools, Parks, Shopping, Public Transit And Major Highways, With Meadowvale Community Centre, Lake Aquitaine, Lake Wabukayne, Scenic Trails And Streetsville Just Minutes Away. Whether You're A First-Time Buyer, Growing Family Or Investor, This Is An Excellent Opportunity To Own A Freehold Home In An Established Mississauga Community! (id:49269)
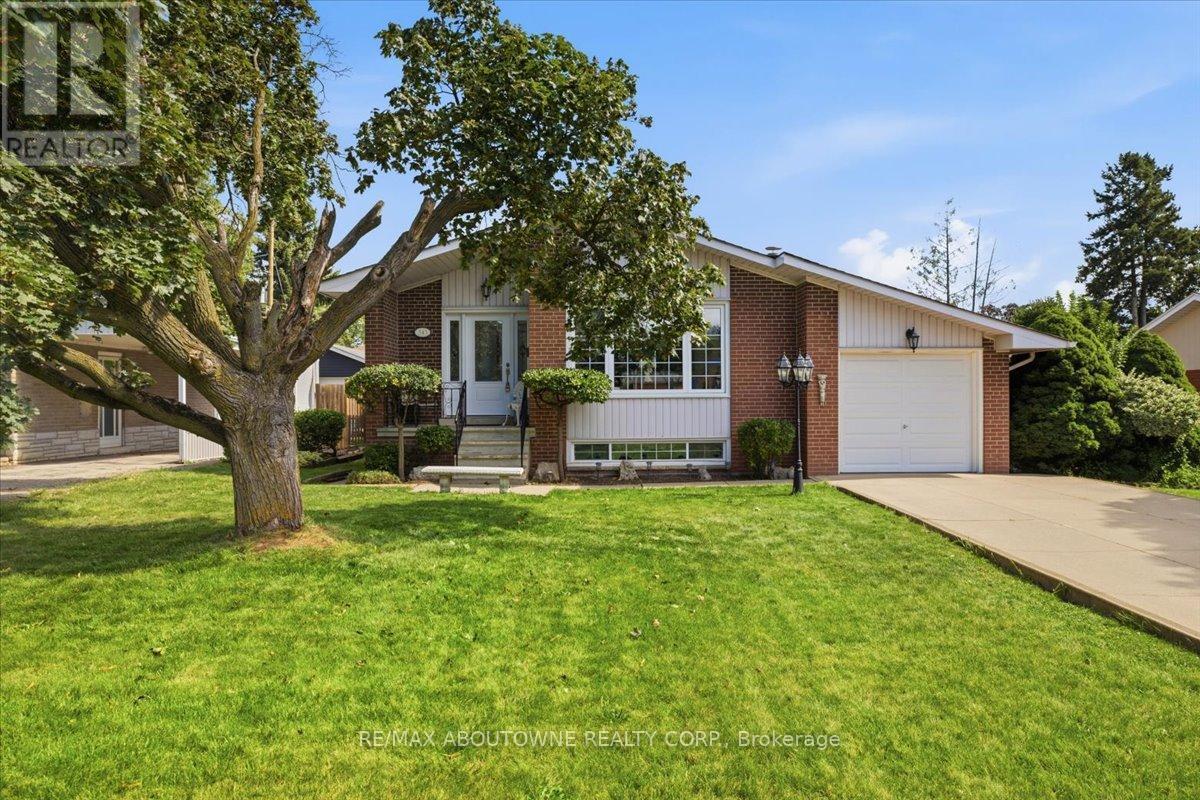
343 Duncombe Drive
Burlington, Ontario
Welcome to a fantastic opportunity in South Burlington! Lovingly owned by the same family since it was built in 1961, this 3-bedroom bungalow is ready for its next chapter. Set on a generous 60 x 120 ft lot on a quiet street south of New Street, the home offers plenty of potential for first-time buyers, downsizers, renovators or anyone looking to make a home their own.Inside, you'll find 3 bedrooms and 1 full + 2 half bathrooms, with a functional layout, comfortable living spaces and a great foundation for its next owner. Downstairs, the spacious finished basement adds even more living space with a large recreation room and custom-built bar, perfect for entertaining family and friends. There's also plenty of storage and a dedicated workshop for hobbies, projects or additional workspace.Outside, the large backyard provides plenty of room to relax, entertain or create your dream outdoor space, while the 1-car garage adds everyday convenience.Enjoy an established neighbourhood in one of Burlington's most desirable south-end locations, where you can walk to the waterfront while still being conveniently close to shopping, trails, amenities and highway access. A well-loved home, a great-sized lot and an opportunity to put your own stamp on a property in a location that's hard to beat. (id:49269)

20 - 26 Ernest Avenue
Toronto, Ontario
Welcome to Heritage Towns on the Trail, where thoughtful design, great space and one of the city's most connected locations come together. This 3-bedroom townhome has been carefully customized from the original builder design, starting with a reconfigured kitchen that creates a more spacious and practical layout, finished with JennAir appliances, a high-end faucet and elevated finishes. The main floor features custom media wall with built-in shelving and is smart-home ready, while the upgraded laundry adds everyday convenience. The primary suite offers a custom walk-in closet along with additional custom cabinetry for extra storage. Upstairs, the private rooftop terrace is a true extension of the living space, complete with composite decking, a gas line and a great setup for entertaining, dining or relaxing outdoors. One parking space and one locker are included, plus visitor parking conveniently located right out front - ideal for guests and unloading groceries. Set within a vibrant, walkable community with groceries, cafés, restaurants and everyday essentials close by, while UP Express, GO and TTC are just steps away for easy access downtown, to the airport and across the city. (id:49269)
46 Bartley Bull Parkway
Brampton, Ontario
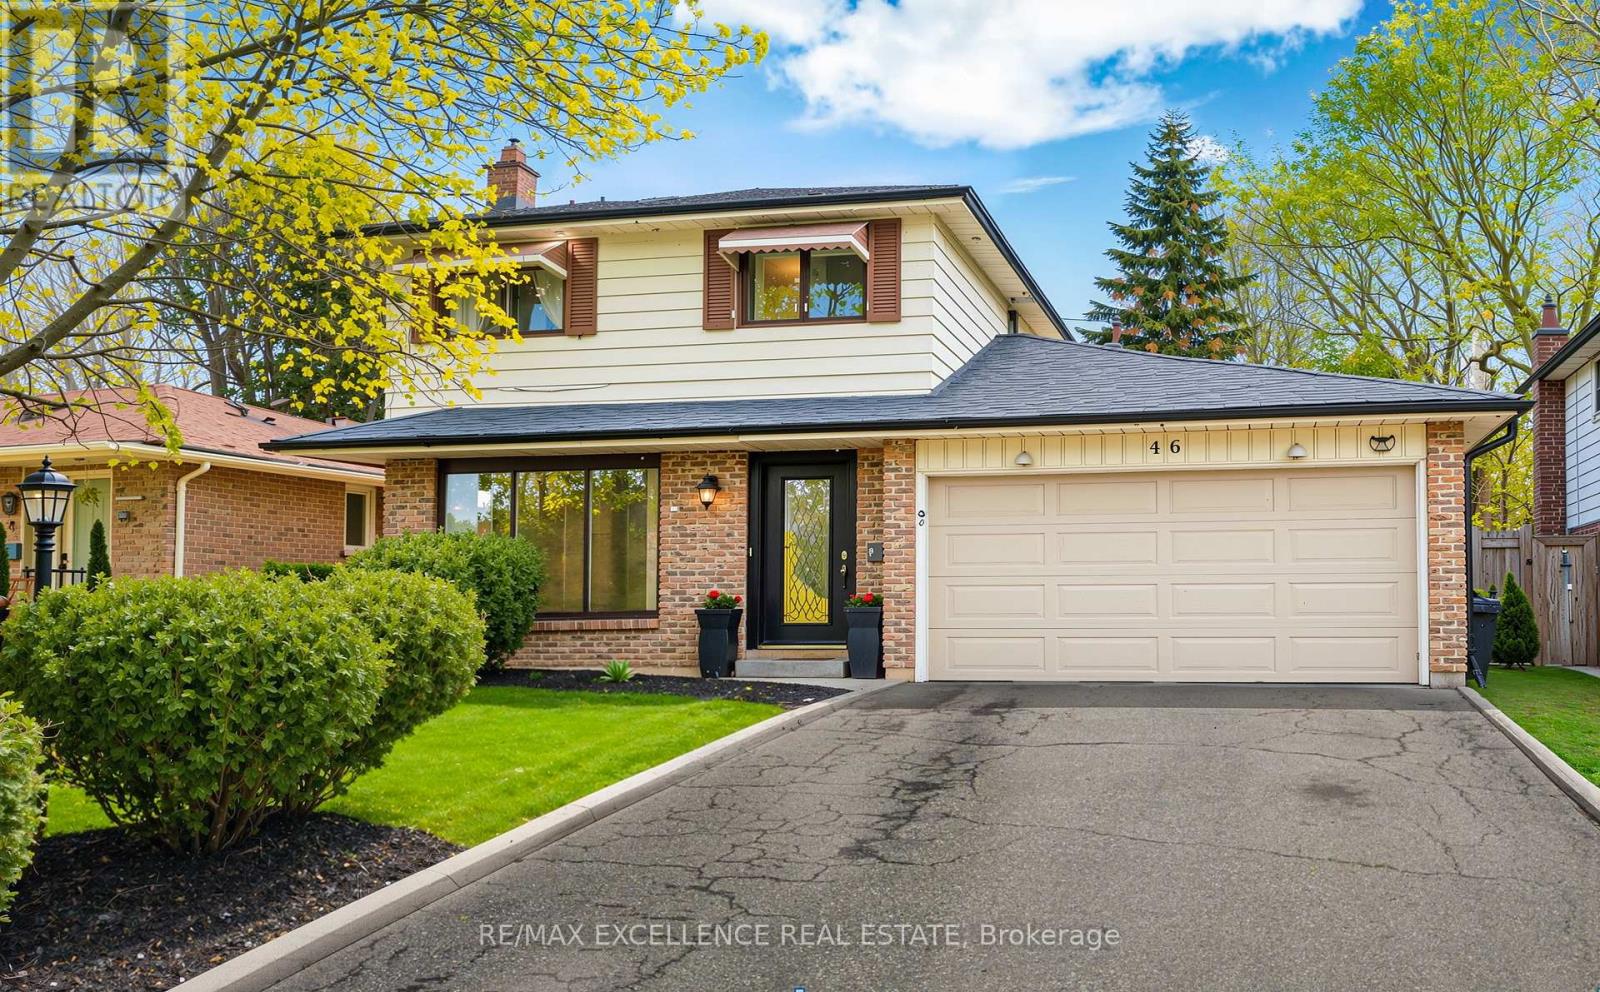
Welcome to this spacious detached two-storey home featuring 4 generously sized bedrooms, 3 bathrooms, and a finished basement, offering an ideal layout for growing families, multi-generational households, or buyers looking for flexible additional living space. Located in Brampton's highly sought-after Peel Village, this home combines everyday comfort with the charm of a mature, family-friendly neighbourhood known for its tree-lined streets and strong sense of community.The main floor offers bright and welcoming living spaces, including a spacious family room designed for both relaxing and entertaining. Updated bathrooms add a refreshed, modern feel, while the finished basement provides valuable extra space that can be adapted as a recreation room, home office, guest area, or extended family space.Outside, the private backyard is surrounded by mature trees, creating a peaceful setting with added privacy. A large rear deck with a gas BBQ hookup provides an excellent space for summer gatherings, outdoor dining, and quiet evenings at home.Additional features include a double-car garage, parking for up to 6 vehicles, central vacuum, sauna, jetted soaker tub, NEST smart thermostat, programmable entry system, and a newer fence. The home is also conveniently located near the Etobicoke Creek Trail, schools, parks, recreation centres, public transit, shopping, restaurants, and major highways.A well-rounded family home offering generous interior space, a finished basement, excellent parking, a private backyard, and a highly convenient Peel Village location. (id:49269)
31 Maple Avenue N
Mississauga, Ontario
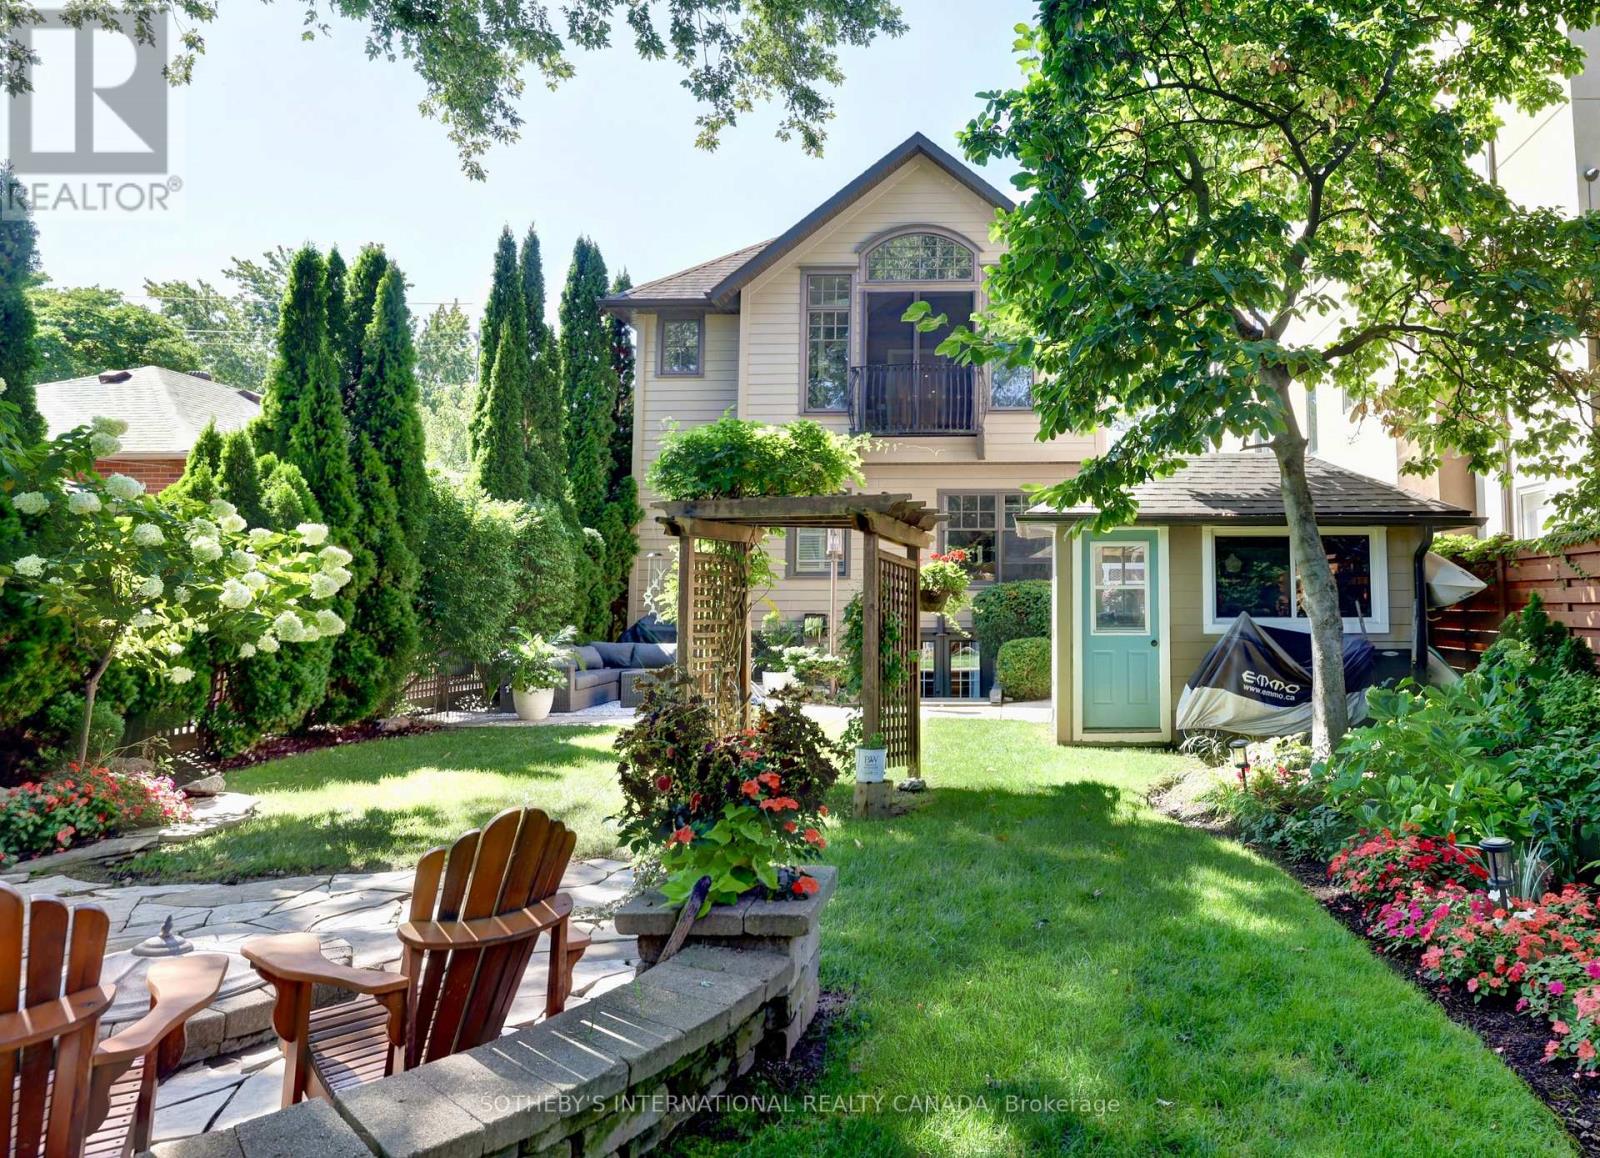
A refreshing alternative to new construction in the heart of Port Credit. Set on an exceptionally deep 149-foot lot, 31 Maple Ave N is a warm and inviting home surrounded by mature trees, established gardens and wonderful outdoor living. Inside, the beautifully renovated kitchen is the heart of the home, while the Muskoka room opens to a remarkably private backyard that feels more cottage country than city. Gather around the outdoor fireplace, entertain under the trees or simply enjoy a garden that has taken years to become what it is today. Offering 4+1 bedrooms, three baths, a main-floor bedroom, finished walkout lower level with in-law potential, custom wine cellar and exceptional storage, there is room here for family to grow, gather and stay. All of this within walking distance of the lake, Port Credit Village, restaurants, shops and GO. For the buyer who loves Port Credit but wants character, space, privacy and a little bit of magic. (id:49269)
78 - 1317 Leriche Way
Milton, Ontario
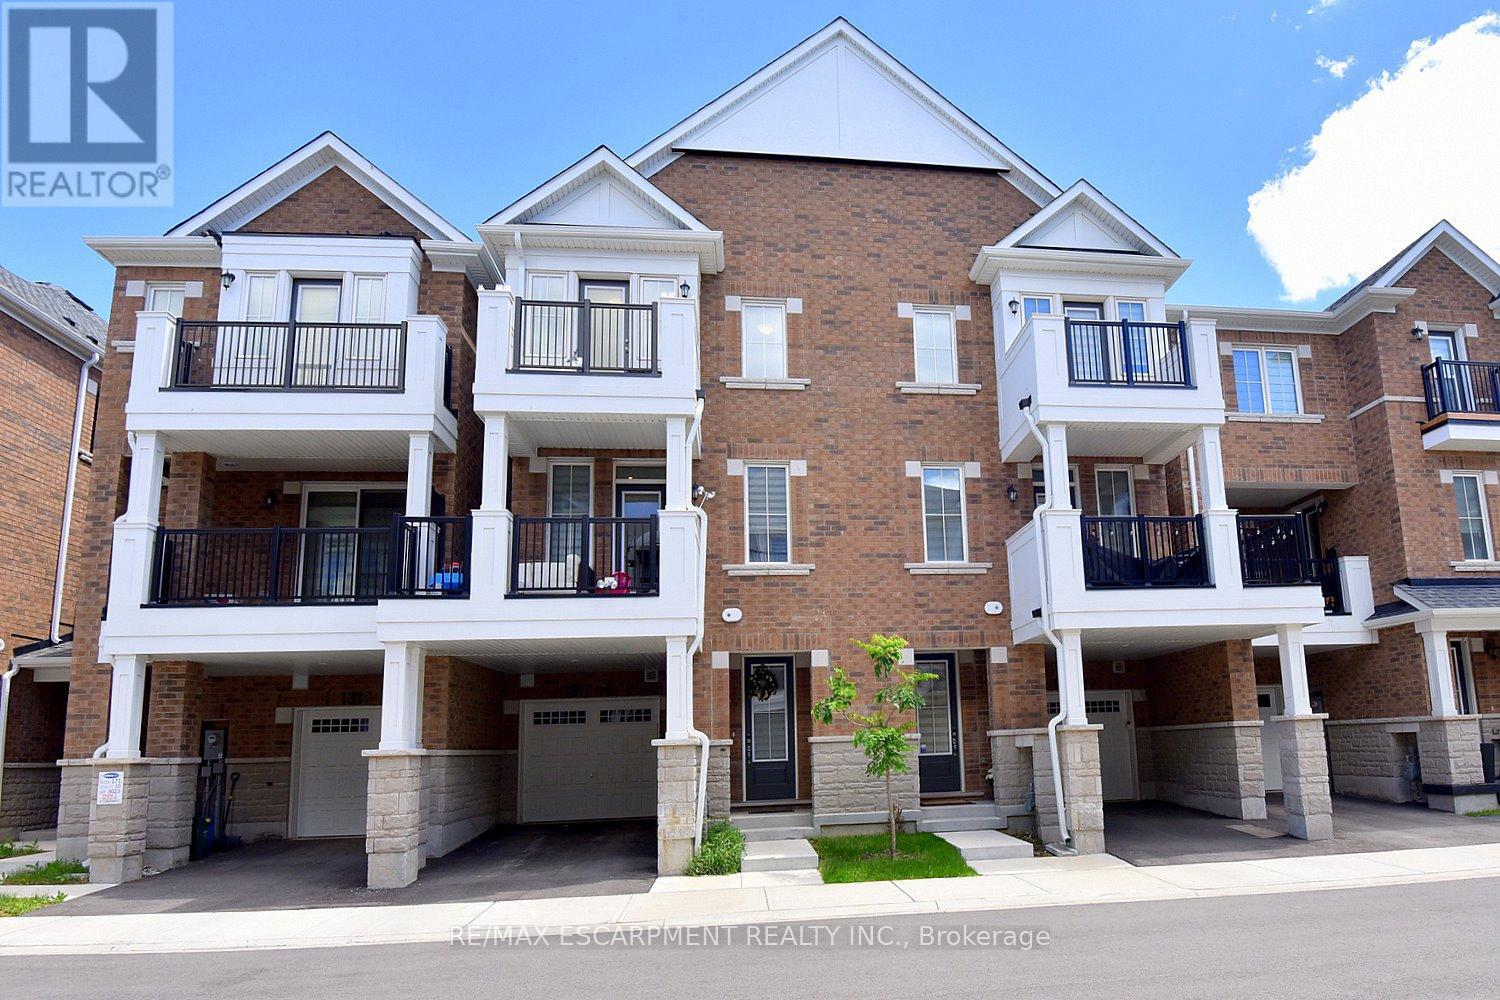
Welcome to 78-1317 Lerchie Way-the largest model available, expertly crafted for modern living and elevated entertaining. Offering 1,622 sq. ft. of sun-drenched space, this stunning townhome greets you on the ground level with ultimate everyday convenience, featuring direct garage access and a smart "stop & drop" zone to keep daily life organized. Up on the main floor, soaring 9-foot ceilings, sleek pot lights, and expansive windows flood the open-concept layout with natural light. The seamlessly integrated dining area and corner family room extend effortlessly to a private balcony, creating the ideal setting for morning coffee or relaxing evening breezes. Culinary enthusiasts will fall in love with the chef-inspired kitchen, complete with a walk-in pantry, generous breakfast bar, contemporary layout options, and a stylishly placed powder room. Upstairs serves as a peaceful retreat, highlighted by a private primary bedroom with walk-in closet and an ensuite bath, alongside bedroom-level laundry that makes routine chores a breeze. Nestled in a family-friendly neighborhood just steps from local parks, transit, and top-rated schools-including Craig Kielburger Secondary School-you are also only minutes from the Milton GO Station, major highways (401/407), and premium shopping. This exceptional property delivers an uncompromised blend of luxury, functionality, and great location. (id:49269)
603 - 25 Four Winds Drive
Toronto, Ontario
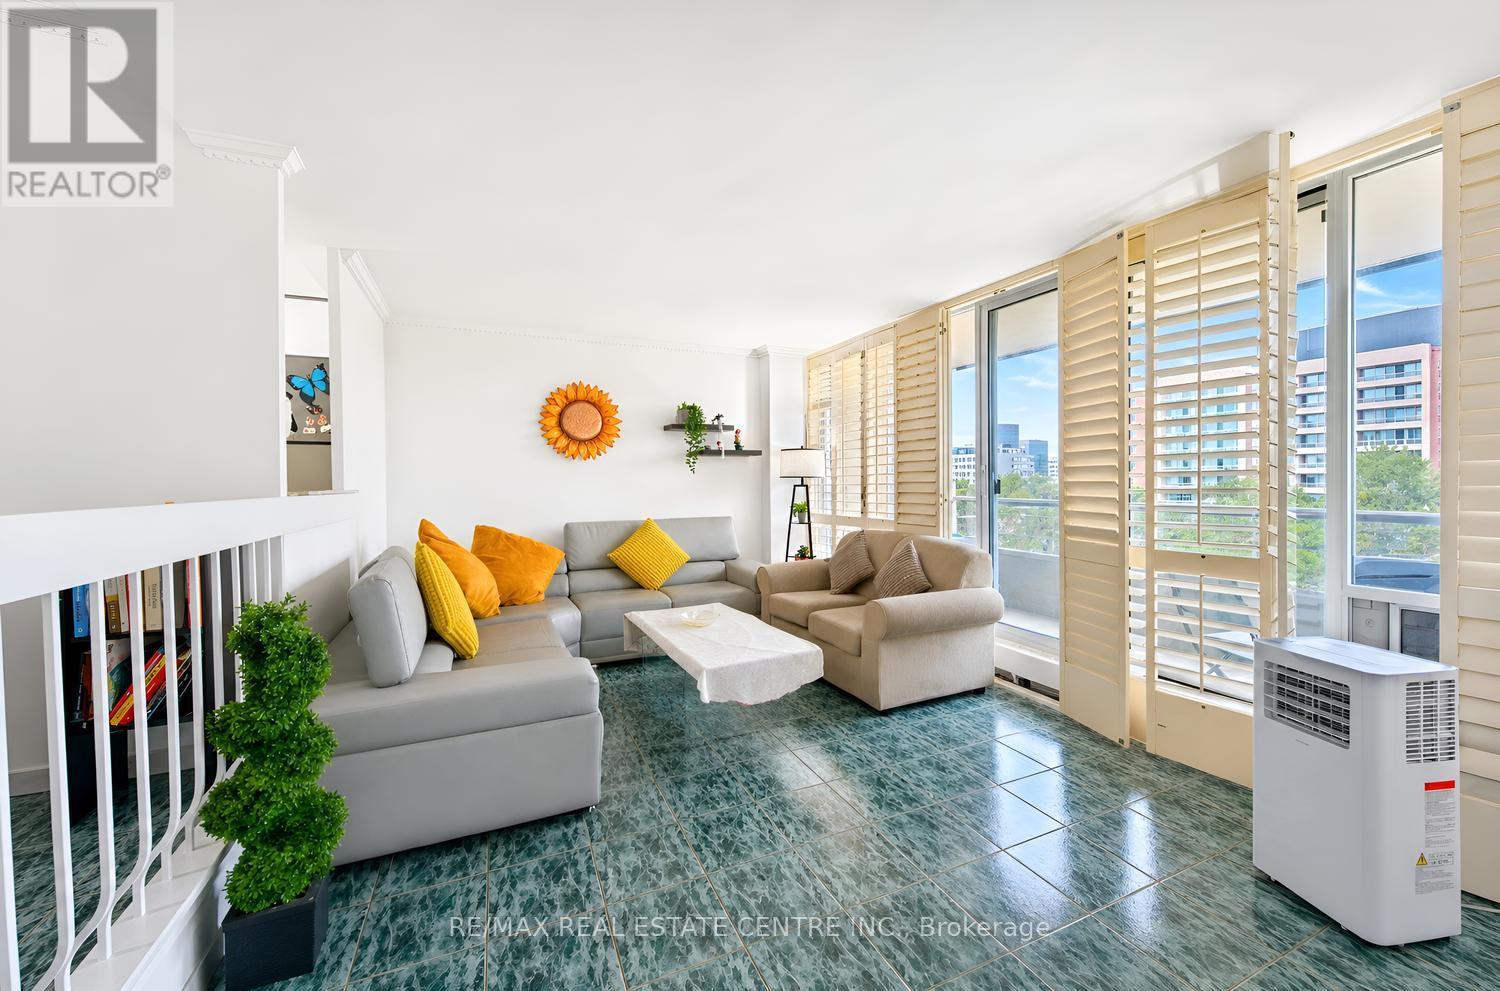
Welcome to this bright and beautifully updated **corner suite** featuring desirable **North-West exposure**, allowing you to enjoy an abundance of natural sunlight throughout the afternoons and evenings. This spacious home offers **3 full bedrooms, 2 washrooms, and over 1,200 sq. ft. of comfortable living space and a spacious Balcony with green views **.**, providing plenty of room to create wonderful memories with family. Freshly painted throughout, New Dryer (2025), New Rangehood, the suite features a stylish renovated kitchen with custom cabinetry, ceramic backsplash, and modern finishes, along with updated bathrooms complete with a new vanity and toilet. Elegant California shutters complement the bright and inviting living spaces, while ceramic flooring, marble steps and trim, crown molding's, and convenient ensuite laundry add both comfort and style. The building has also undergone extensive improvements, including newly renovated hallways, suite doors, elevators, and windows. Residents enjoy access to impressive multi-level recreation facilities through the included membership, offering exceptional lifestyle value. Ideally located within walking distance to Finch Subway Station, York University, schools, Walmart, No-Frills, Dollarama, and everyday amenities, this spacious and sun-filled home is perfectly suited for first-time buyers, growing families, downsizers seeking extra space, and investors looking for strong rental potential. The unit comes with 1 Parking Space and a Locker. (id:49269)
19 Decarie Circle
Toronto, Ontario
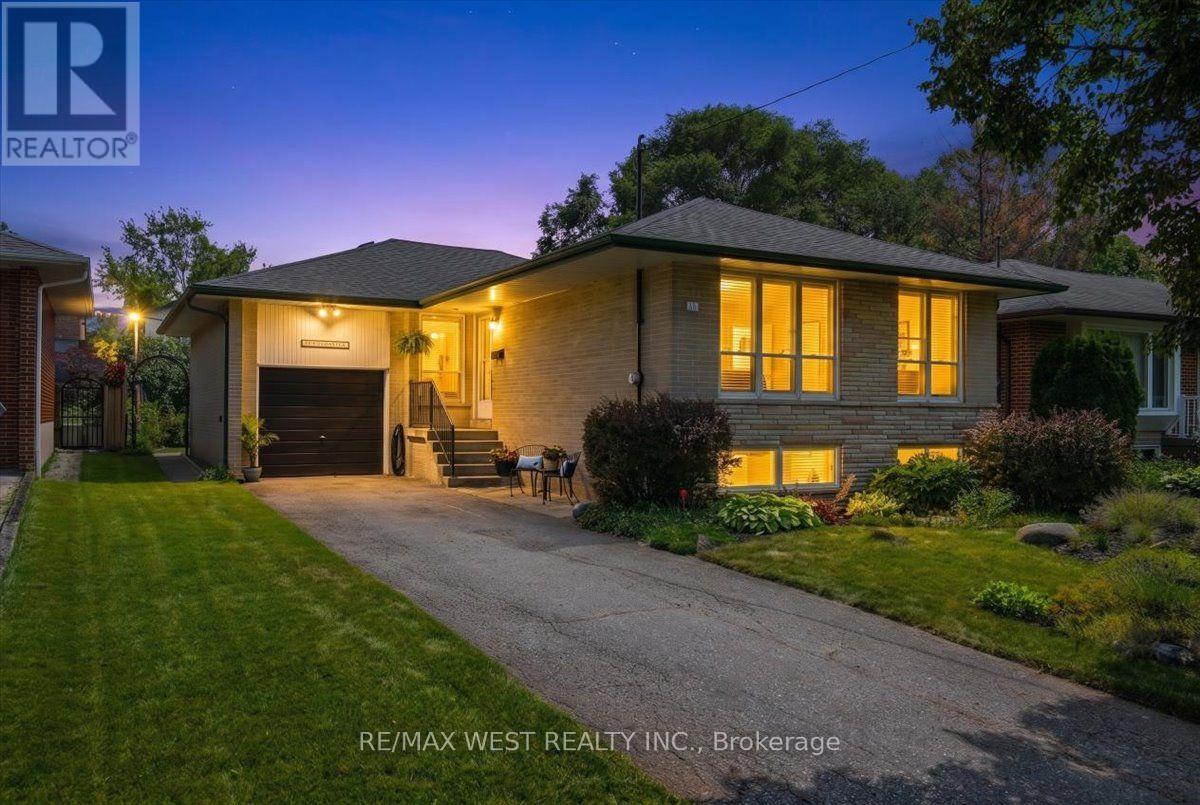
Welcome to this beautifully maintained 3 bedroom 2 bathroom bungalow situated on a generous lot in the highly sought after West Deane neighbourhood. Freshly painted throughout main floor, this inviting home offers a bright open concept living and dining area with seamless connection to the kitchen, creating an ideal space for everyday living and entertaining. Travertine tile flooring enhances the kitchen and hallways, while thoughtfully placed skyights bring natural light into the hallway and bathroom. The finished lower level, completed in 2021 offers exceptional additional living space. Designed with comfort in mind, the lower level features radiant heating flooring throughout, a spacious family room with cozy gas fireplace, upgraded pot lights and new large windows providing an abundance of natural light. It also includes an over sized bedroom and walk in closet, a full bathroom and direct access through a side entrance offering flexibility for extended family or future customization. An oversized single car garage with impressive ceiling height and substantial mezzanine provides exceptional storage space rarely found in similar homes. Surrounded by ravines, parks, scenic walking trails, this home is ideally located in a family friendly community. Just steps from highly regarded schools including Princess Margaret Jr, John G. Althouse Middle school and minutes to St. Gregory Catholic School. Enjoy convenient access to pubic transit, major highways(427, QEW and 401). Pearson Airport, shopping, recreation and all everyday amenities. A rare opportunity to own a move in ready home in one of Etobicoke's most desirable and established neighbourhoods -where families come for the lifestyle and stay for the community. (id:49269)
2093 Golden Orchard Trail
Oakville, Ontario
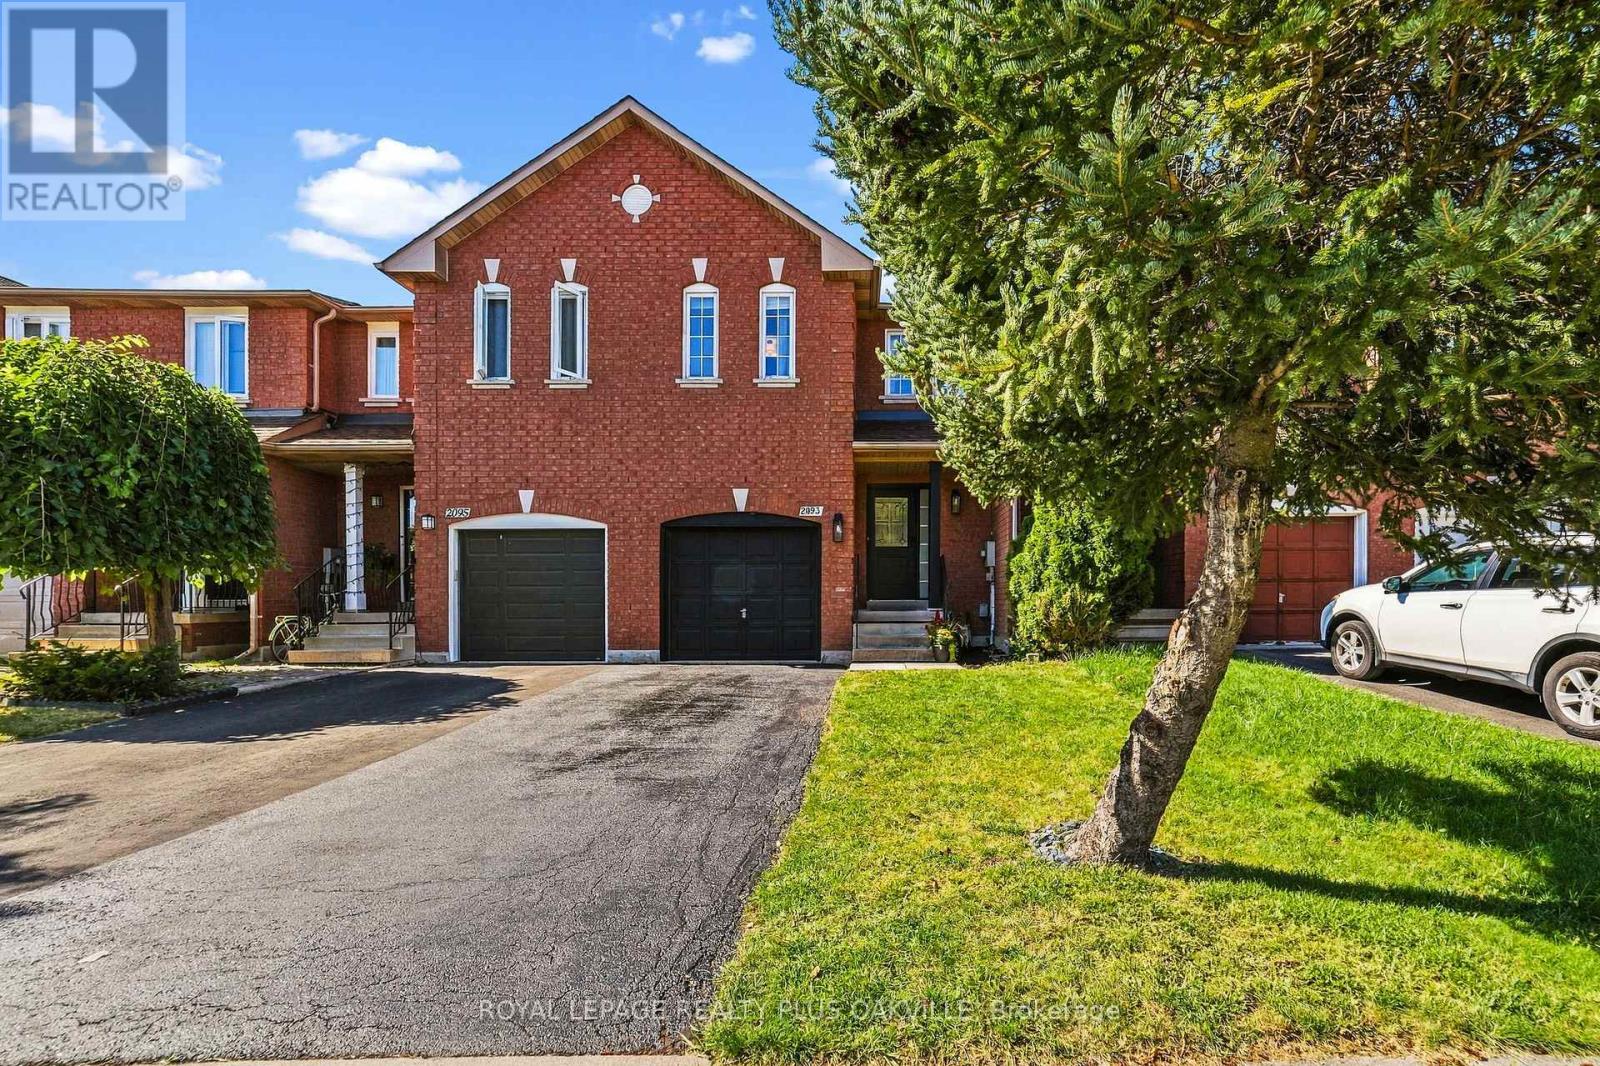
Gorgeous 3-bedroom townhome in the sought-after Westmount neighbourhood! Meticulously maintained and thoughtfully updated, this home is ideal for first-time buyers, young families, or downsizers. The main floor has been opened up to create a bright, seamless open-concept layout connecting the kitchen, living room, and dining area. The stunning updated kitchen features abundant cabinetry, a large pantry, white quartz countertops, and a spacious island-perfect for meal preparation and entertaining. New vinyl plank flooring (2024) flows throughout the entire main level. Upstairs, you'll find three larger-than-average bedrooms, offering exceptional space and comfort for a home of this size. The generous primary suite includes a walk-in closet and 4-piece ensuite with quartz countertops. New berber carpet has been installed throughout the bedroom level in 2026. The professionally finished basement offers a comfortable recreation room complete with projector and screen, plus a convenient laundry room-an ideal space for movie nights, recreation, or relaxing with family and friends. Step outside to enjoy the spacious backyard, offering plenty of room for outdoor entertaining, gardening, play, or creating your own private retreat. With a generous layout and endless potential, it's ready for a buyer's imagination. Notable updates include the furnace (2015), air conditioning (2018), kitchen (2018/2024), professionally finished basement (2022), stucco ceiling removal (2024), and roof (2022). Enjoy a fantastic location within walking distance to top-rated schools, including Garth Webb Secondary School, trails, soccer fields, and parks. Just minutes from shopping, Glen Abbey Community Centre, the hospital, and major highways. A wonderful townhome in a convenient and family-friendly community! (id:49269)

397 Hardwick Common
Oakville, Ontario
Rare end-unit freehold townhouse with a private fenced backyard in a standout family-friendly North Oakville location. Just a few homes from St. Cecilia Catholic Elementary School and a short walk to William Rose Park, with trails and everyday amenities close by.Bright and sun-filled throughout the day, with abundant natural light from the additional end-unit windows and front-to-rear exposure. Move-in ready with an upgraded kitchen featuring quartz counters, backsplash, modern faucet and range hood, plus pot lights throughout. Spacious living and dining areas, 3 bedrooms, a primary ensuite and walk-in closet, upper-level laundry, and a versatile ground-floor family room with direct backyard access.Approx. 440 sq. ft. of unfinished basement space with a washroom rough-in offers future potential for an accessory suite or separate living area, subject to permits and municipal approvals. Freshly painted throughout, with quick access to Trafalgar Rd, Dundas St, shopping, transit and major commuter routes. (id:49269)