
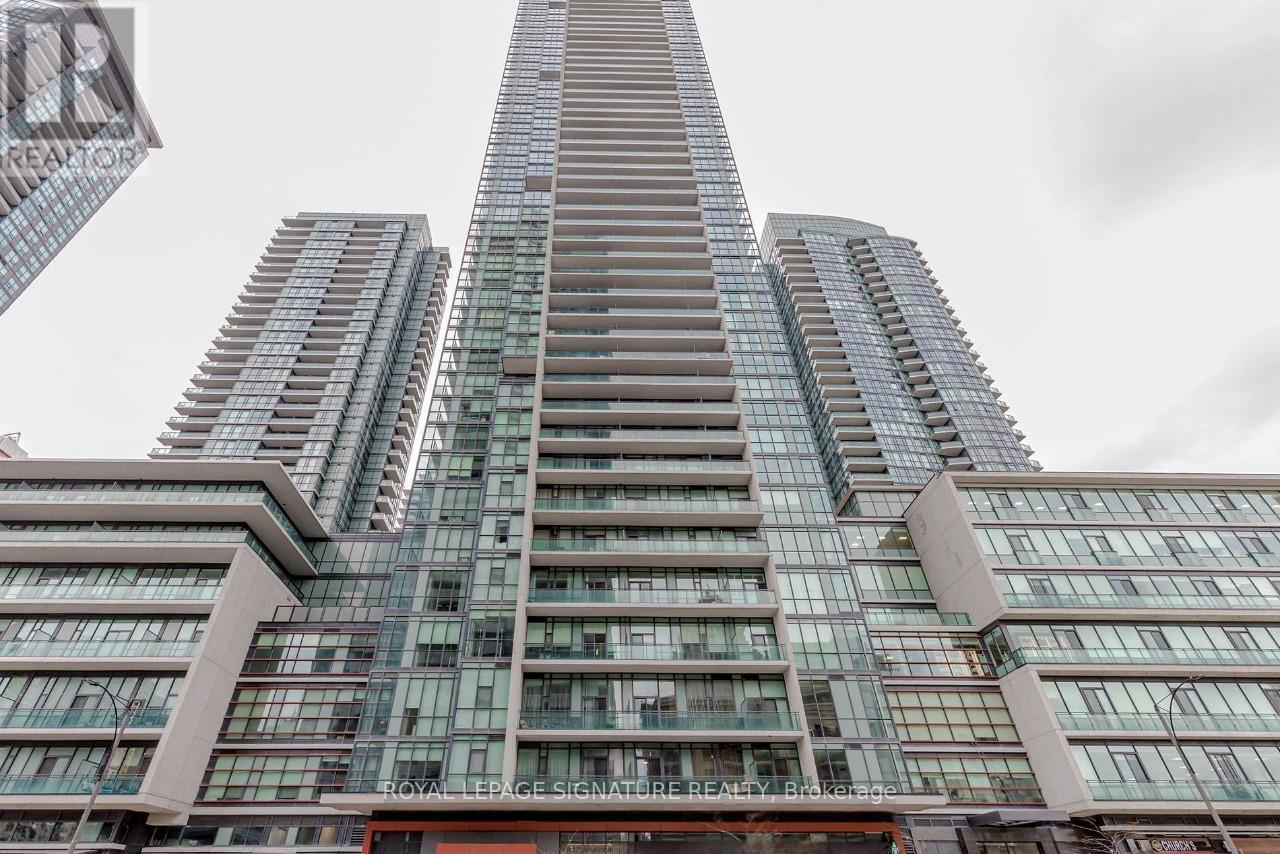
2109 - 4070 Confederation Parkway
Mississauga, Ontario
Discover exceptional urban living in this stunning 2-bedroom, 2-bathroom corner suite at 4070Confederation Parkway (Parkside Village), Mississauga's most vibrant City Centre address. This bright and spacious home features a practical open-concept layout enhanced by soaring 9-footceilings, panoramic view windows that flood the space with natural light, and a modern kitchen appointed with sleek stainless steel appliances and elegant granite countertops. Enjoy the rare luxury of two private balconies-perfect for relaxing or entertaining-while residing in a resort-style community offering an incredible 50,000 sq. ft. of premium amenities, including a sparkling pool, state-of-the-art exercise room, gaming lounge, media rooms, curated BBQ areas, and 24-hour security for peace of mind. Steps from your door, experience the ultimate walkable lifestyle: shop at Square One Shopping Centre, unwind at the YMCA, catch a show at the Living Arts Centre, explore the Central Library, or enjoy Mississauga's best dining and entertainment venues, all while benefiting from seamless connectivity to MiWay, GO Transit, and major highways (403/401). This is more than a condo-it's a lifestyle upgrade in the heart of a thriving, master-planned community designed for comfort, convenience, and connection. (id:49269)
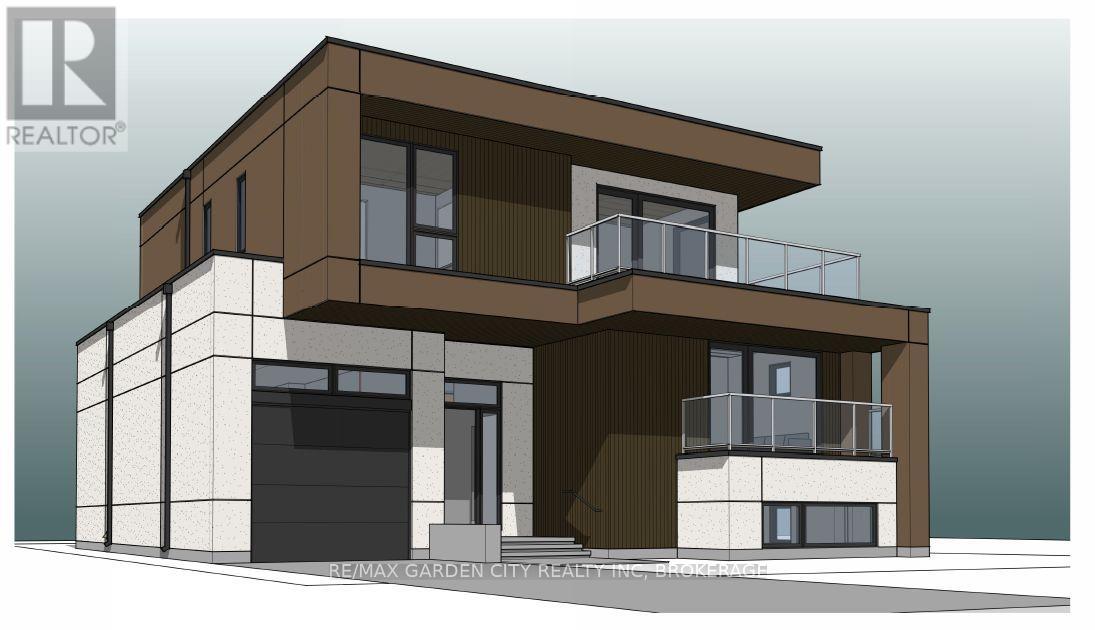
156 Kingsway
Welland, Ontario
Rare opportunity with water views!!! Build your dream home or investment. Permit is approved and ready to be issued. The photo of the home is a rendering that can be built. This stunning home has 2311 square feet on the main floor and second floor. It has 4 bedrooms on second floor. Basement has guest suite, rec room and office/gym. Or build your own. Endless opportunities, not to mention being steps away from recreational Welland Canal. Perfect for all your outdoor activities such as walking trails, kayaking, paddle boarding, swimming & fishing. Take advantage of the growth happening in this dynamic area. Seize this excellent opportunity and unlock the potential of this property. (id:49269)
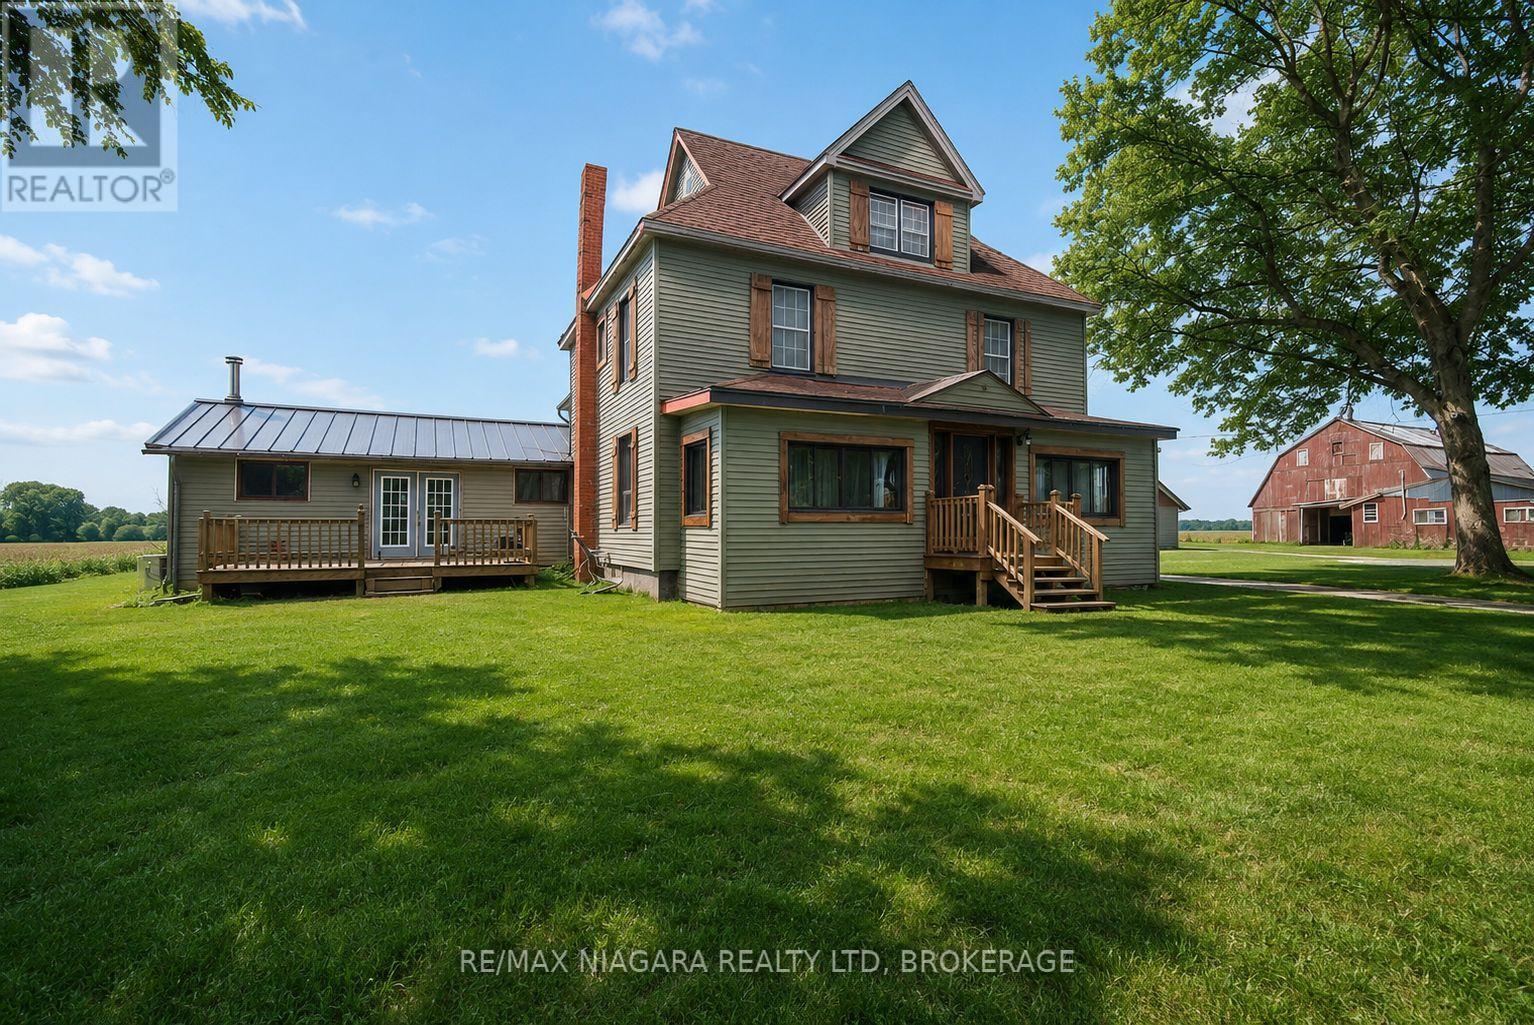
1937 Brookfield Road
Port Colborne, Ontario
Bring your vision to this 3,500+ sq. ft. farmhouse, offering endless possibilities for those ready to put in some work. Situated on just under 2 acres, the main floor features large rooms, a family room with a fireplace, and a convenient laundry room. The upper level offers great potential for a private in-law suite with its own separate entrance. The property is a hobbyist's dream but requires some TLC to restore it to its full potential. It includes a large Quonset hut with hydro, a two-car garage in need of repair, and an older horse barn with character. If you are looking for a project with high upside and plenty of space for workshops or animals, this is a great opportunity. PROPANE TANK IS NOT OWNED. (id:49269)
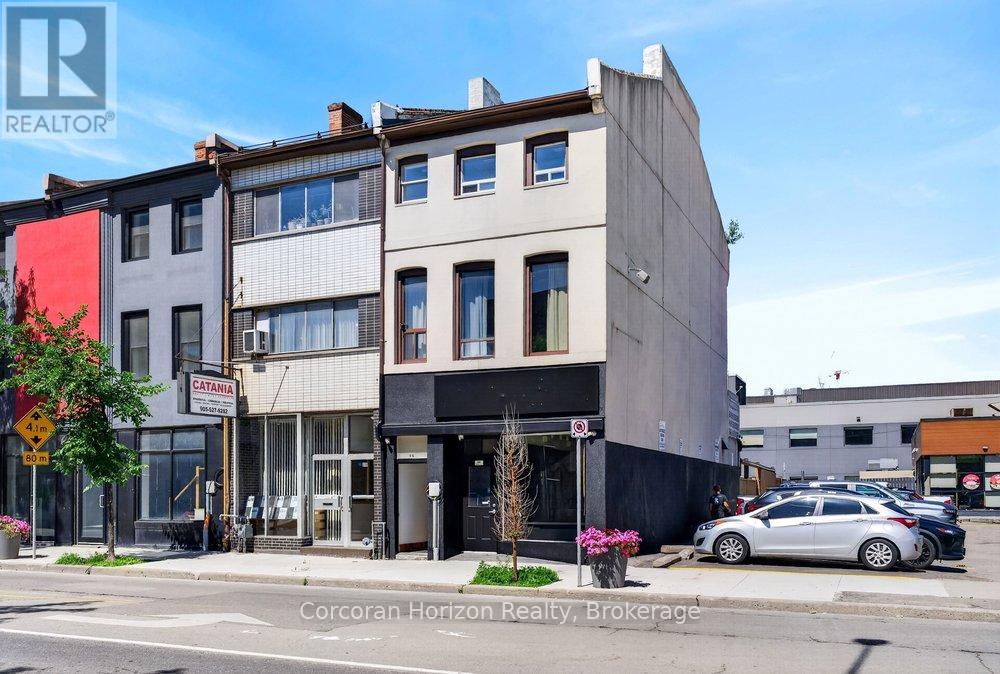
Main - 84 John Street S
Hamilton, Ontario
A rare chance to plant your flag in the heart of downtown Hamilton! This fully renovated 900 sq ft commercial/retail unit offers prime D3-zoned space with additional basement storage. Whether you're looking to open a restaurant, launch a catering concept, start a beverage production operation, salon, barbershop, or tattoo shop, the zoning here gives you flexibility needed to operate what works best for you. The space is currently configured for café use, complete with new partitions, custom millwork, structural reinforcements, and fully renovated washrooms on both the main floor and basement level. Plumbing, electrical, HVAC, and gas have all been recently upgraded. Landlord covers building insurance, and maintenance. Tenant responsible for proportionate share of property tax at $500 per month, as well as separately metered or charged back utility usage. Square footage provided by landlord. (id:49269)

204 Tussock Private
Ottawa, Ontario
Discover the perfect blend of modern design and everyday comfort at 204 Tussock Private, an impeccably maintained townhome nestled in the highly desirable Pathways South community. Ample thoughtfully crafted living space, this residence delivers an inviting atmosphere ideal for both relaxing and entertaining. Step inside and experience a bright, contemporary layout highlighted by expansive windows that flood the kitchen and main living areas with natural light. The 9-foot ceilings on the second level enhance the sense of openness, creating a warm and welcoming environment from the moment you arrive. A true highlight of this home is the generous balcony-a rare feature that extends your living space outdoors. Whether you're hosting friends, enjoying morning coffee, or unwinding after a long day, this private outdoor retreat adds exceptional value and versatility. The primary suite offers a peaceful escape, complete with a spacious walk-in closet and a beautifully appointed ensuite bathroom designed for comfort and convenience. A second full bathroom ensures practicality for guests or family members, while a multi-purpose storage nook beneath the staircase provides smart organization options often missing in townhome layouts. An attached garage offers secure parking and additional storage, making day-to-day living effortless. Throughout the main living areas, luxury vinyl plank flooring adds a refined touch, while plush carpeting in the bedrooms enhances comfort and warmth. This home is ideal for first-time buyers, professionals, or anyone seeking a stylish, low-maintenance lifestyle in a vibrant and growing neighborhood. With its modern finishes, functional layout, and standout outdoor space, 204 Tussock Private is a property that truly stands out. (id:49269)
824 Kirkwood Avenue
Ottawa, Ontario
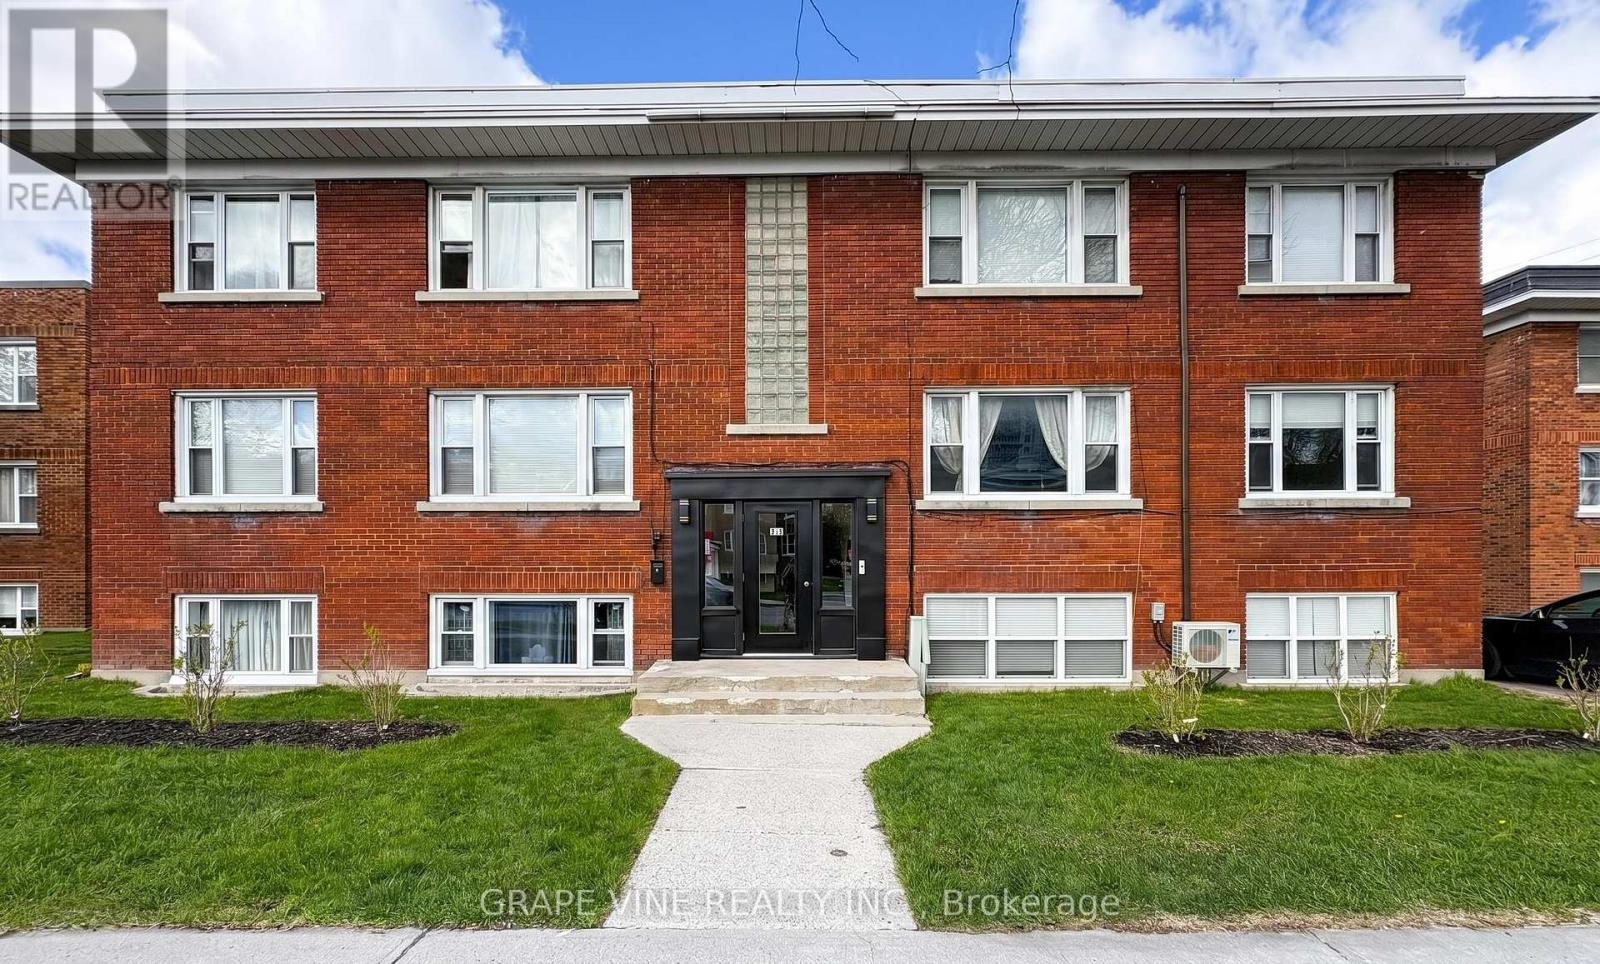
Description: Turn-key 6-unit multifamily in west-central Ottawa - a well-kept, purpose-built brick low-rise with durable cash flow and upside. Mix of four 2-bed/1-bath suites and two 1-bed/1-bath, many renovated with updated finishes.Approx. $128,040 gross income and projected NOI near $100,700 - a 5.05% cap rate at $1,995,000. Includes 3 garages, 9 surface spaces, 6 interior lockers, and coin operated laundry. Recent capital work: pavement (2024), front door (2023), foundation sealing (2018), windows (2018), boiler and roof (2015). Professionally managed by Easy Street Services. Steps from Westboro, Hintonburg and Wellington West, with quick access to the Civic Hospital, downtown, Carleton University, Algonquin College and the rest of Ottawa through the nearby highway 417. Potential upside through turnover, suite upgrades, and storage income; CM1 zoning may support future development (buyer to verify). Offered as-is; figures to be verified. Limitations to showings: 9:30 am to 2 pm Tuesday and Thursday, 9 am to 3 pm Monday, Wednesday, Friday, Saturday, Sunday. Some photos virtually staged. (id:49269)
754b Ferguson Lake Road
Greater Madawaska, Ontario
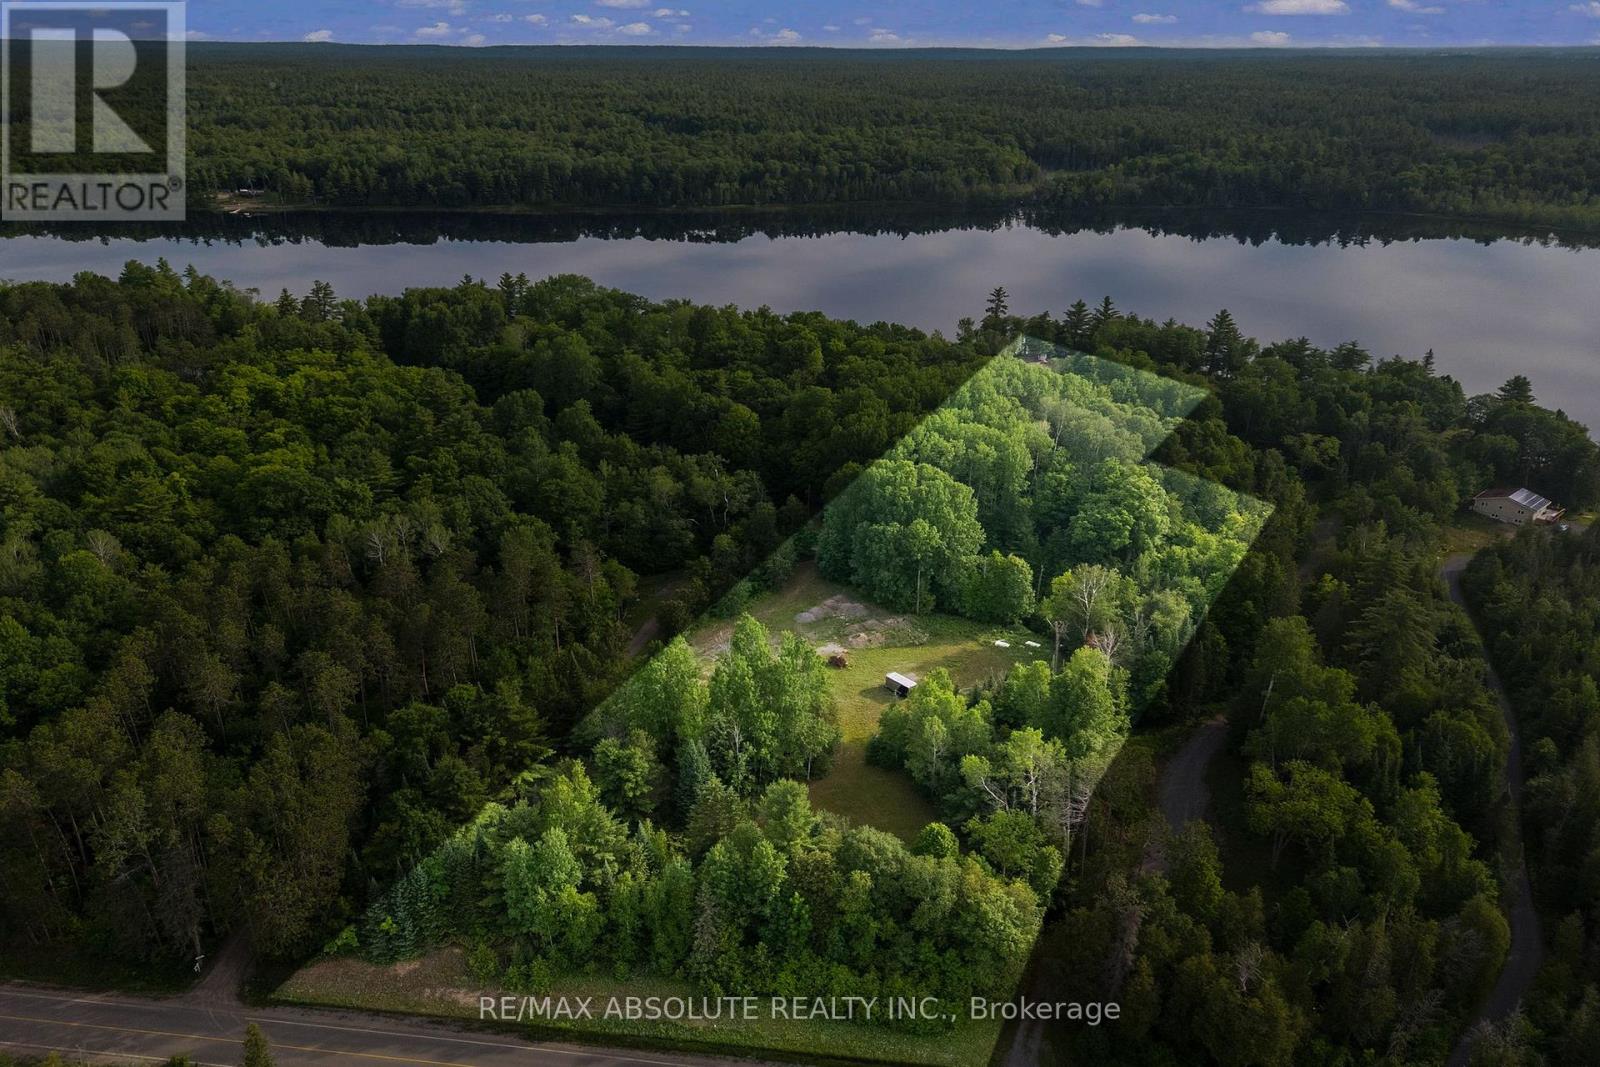
Discover an exceptional opportunity to own over 7 acres of pristine waterfront on the stunning shores of Ferguson Lake. Ideally located just one hour west of Ottawa and less than 10 minutes from Calabogie Peaks, this remarkable property offers the perfect canvas to build your dream home, luxury cottage, or private retreat. Surrounded by nature and offering unparalleled privacy, this expansive waterfront parcel showcases breathtaking sunset views, direct water access, and endless possibilities for outdoor enjoyment. The building site has already been cleared, with a road, hydro, and well already in place, allowing you to start planning and building your dream property with ease. Whether you're kayaking on the lake, exploring the surrounding landscape, or simply unwinding by the water's edge, this property delivers the ultimate four season lifestyle. Imagine spending your days boating, fishing, hiking, skiing, or gathering with family and friends around a campfire under the stars. With ample space to create your own custom getaway, the possibilities are truly endless. Conveniently located near Calabogie's renowned skiing, golf courses, trails, and local amenities, this is a rare chance to secure a spectacular waterfront property in one of the area's most sought after destinations. Don't miss your opportunity to own this incredible piece of Ferguson Lake and bring your vision to life. (id:49269)
Lot 1 Madawaska Boulevard
Arnprior, Ontario
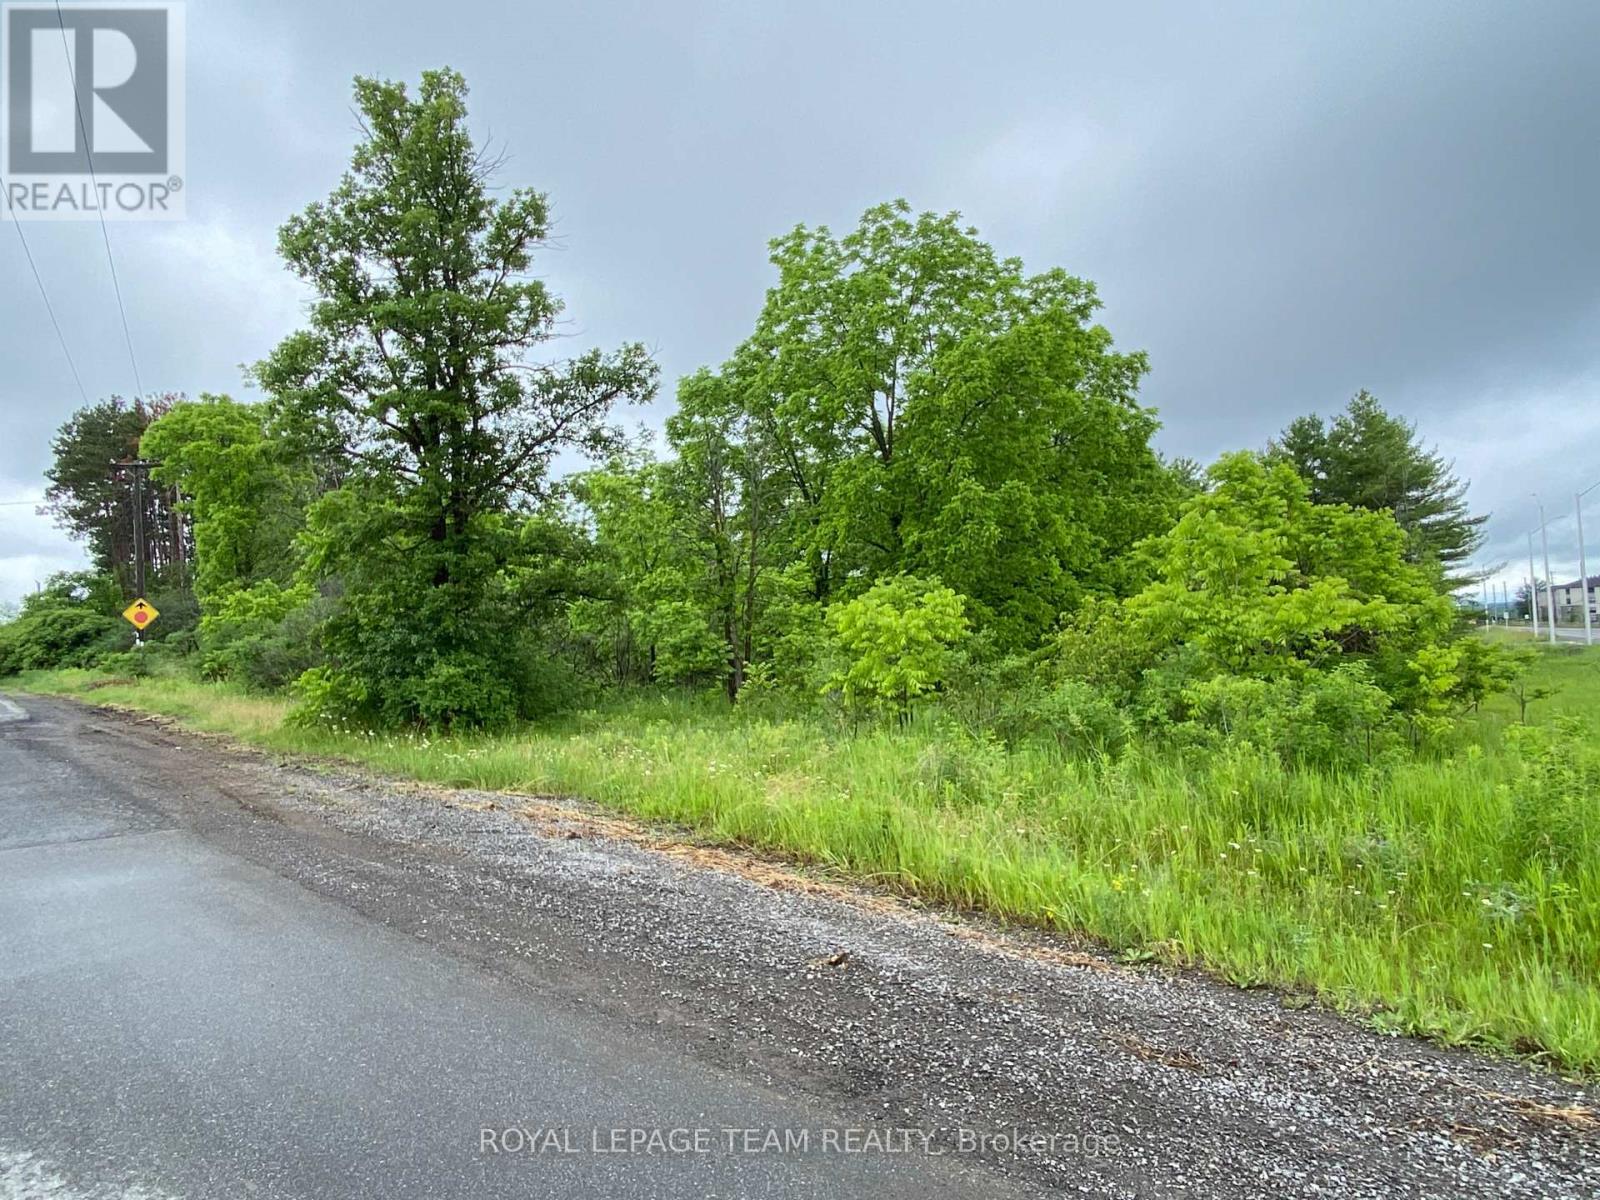
Superb Location for your business, great potential with a mixture of retail and professional uses, located at one of the main entrenches to Arnprior across from a new subdivision, high traffic exposure excellent investment. (id:49269)
810 - 238 Besserer Street
Ottawa, Ontario
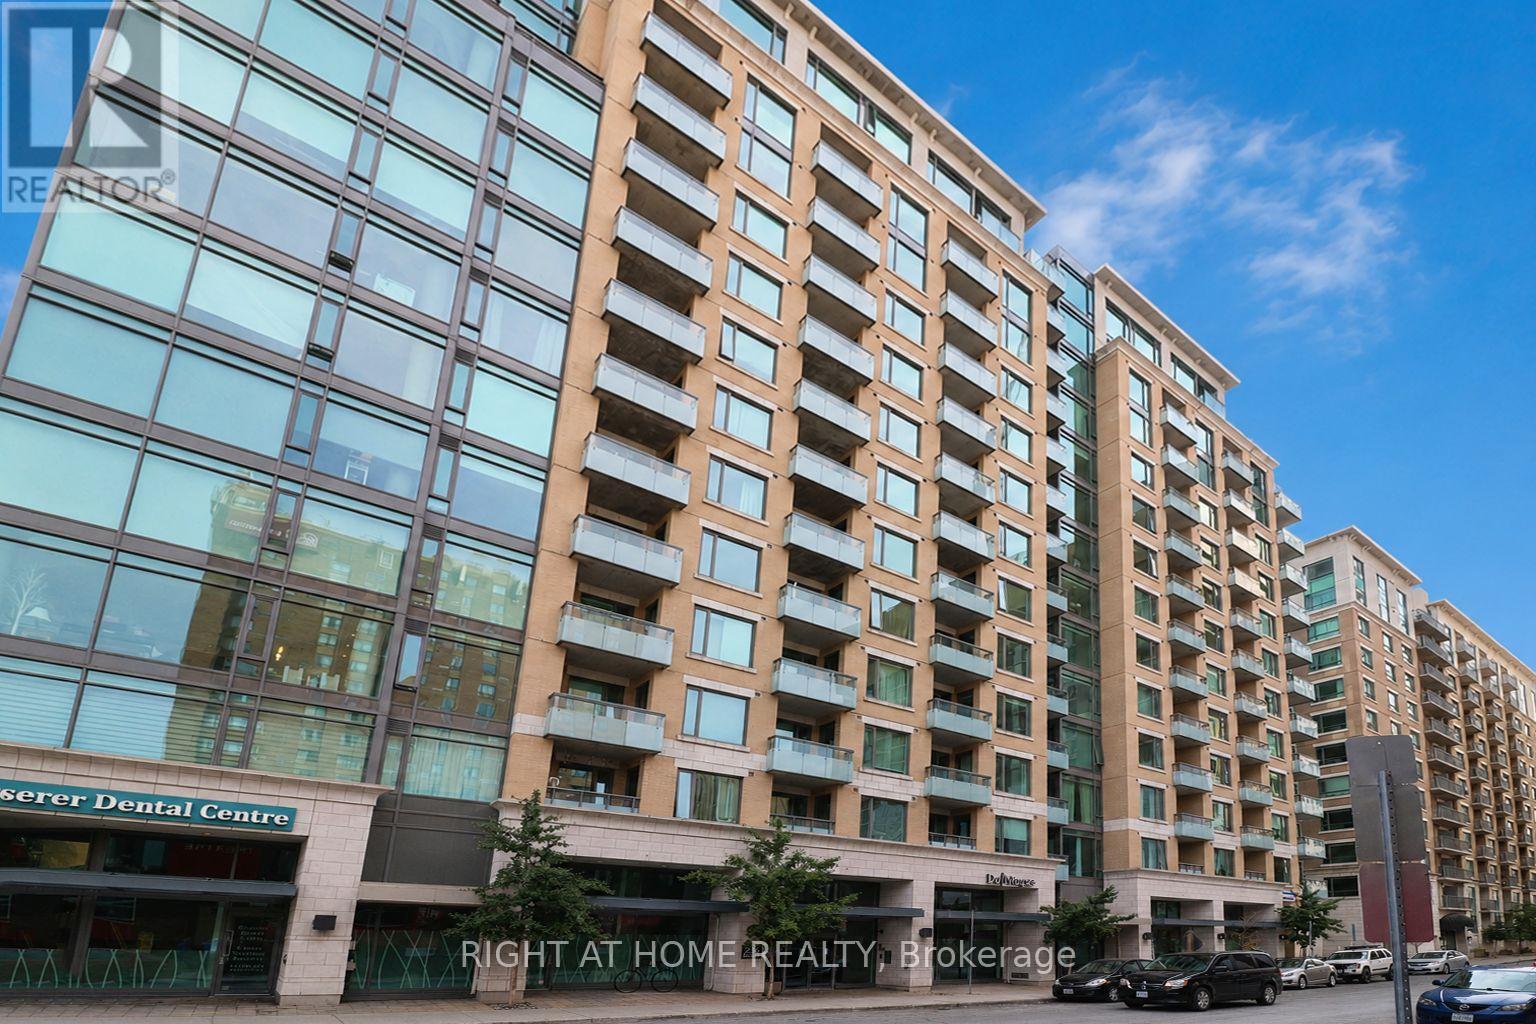
This 1 bedroom + Den & Balcony unit is located in the highly sought-after The Galleria Phase 2 in the heart of downtown Ottawa. The contemporary kitchen features granite countertops, stainless steel appliances, ample cabinetry, and a functional island with breakfast bar seating-perfect for entertaining or everyday living. The spacious bedroom offers generous closet space, while the modern bathroom showcases quality finishes. In-suite laundry and central air conditioning add everyday convenience. Residents of The Galleria enjoy resort-style amenities including an indoor pool, fitness centre, sauna, party room, and outdoor BBQ terrace. Just steps to the University of Ottawa, Rideau Centre, LRT, ByWard Market, restaurants, cafés, offices and everyday essentials. Whether you're a young professional, investor, or looking for a stylish downtown pied-à-terre, Unit 810 offers exceptional value and lifestyle in one of Ottawa's most vibrant neighbourhoods. Urban living at its finest-book your private showing today. The unit is leased until June 30 2027. (id:49269)
7079 Beattie Street
London South, Ontario
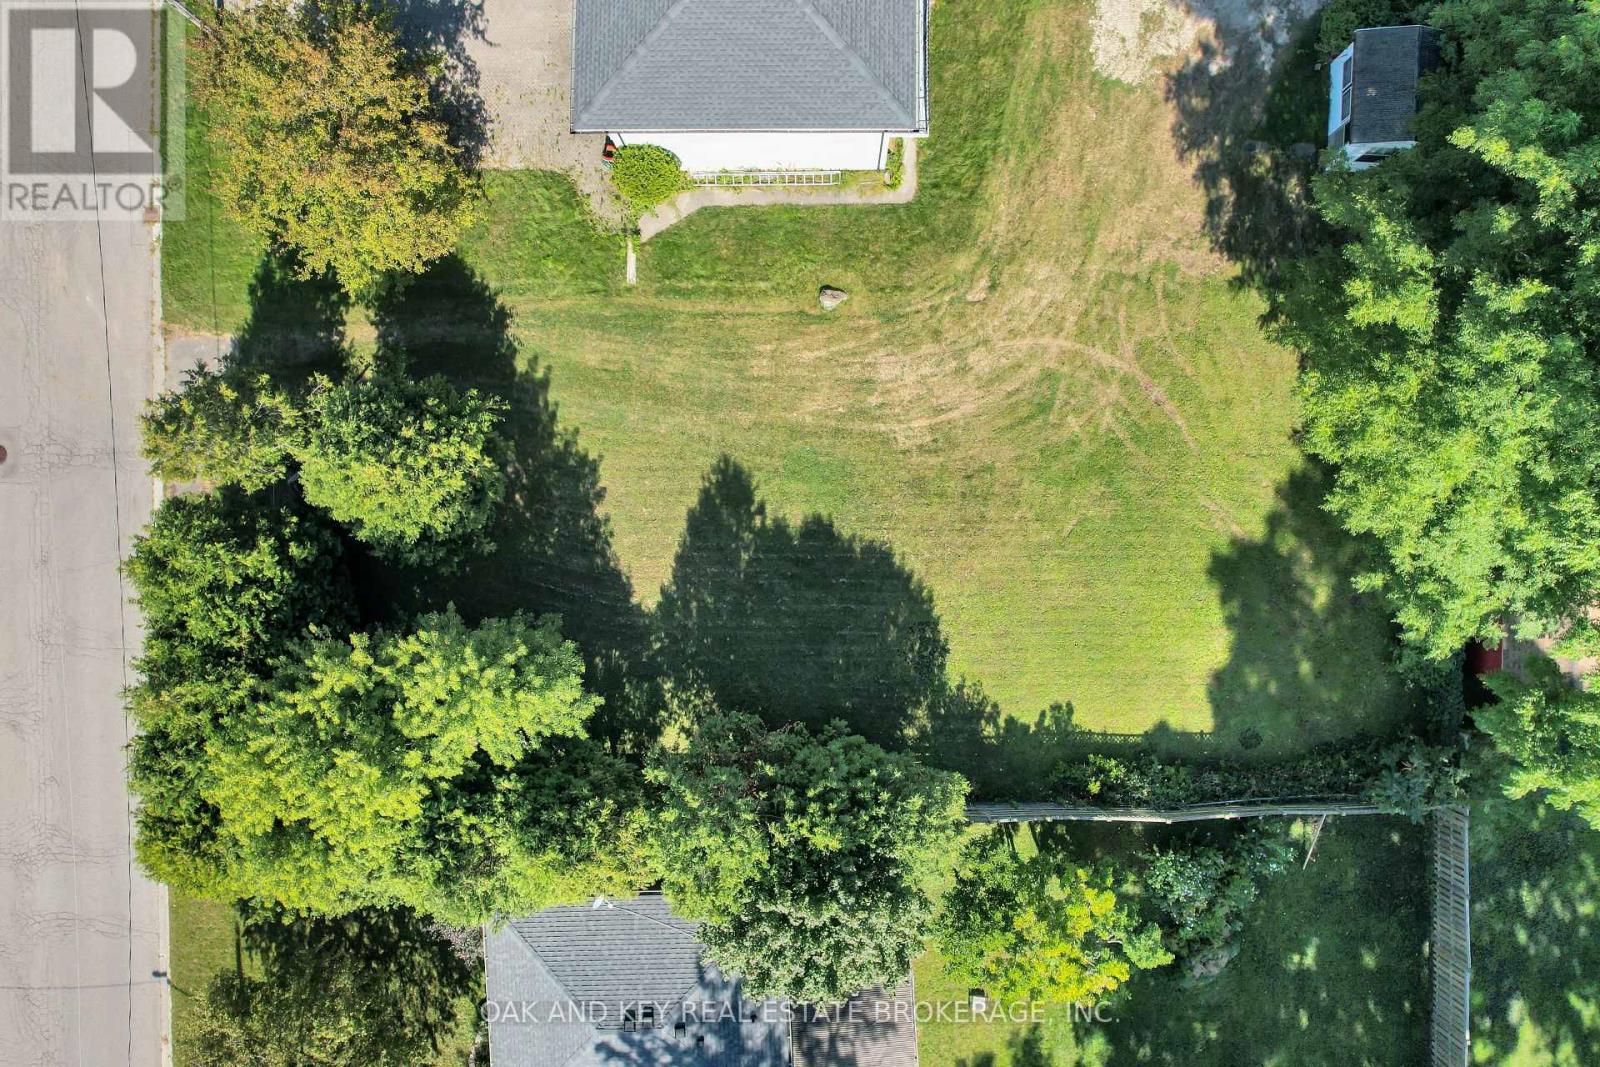
Build your dream home in desirable Lambeth. This 60 x 131 ft vacant lot offers a great opportunity on a quiet residential street, with municipal water connection available. Ideally located close to parks, schools, everyday amenities, and quick highway access, this property combines small-town charm with excellent accessibility. (id:49269)
33 Mccann Lane
Essa, Ontario
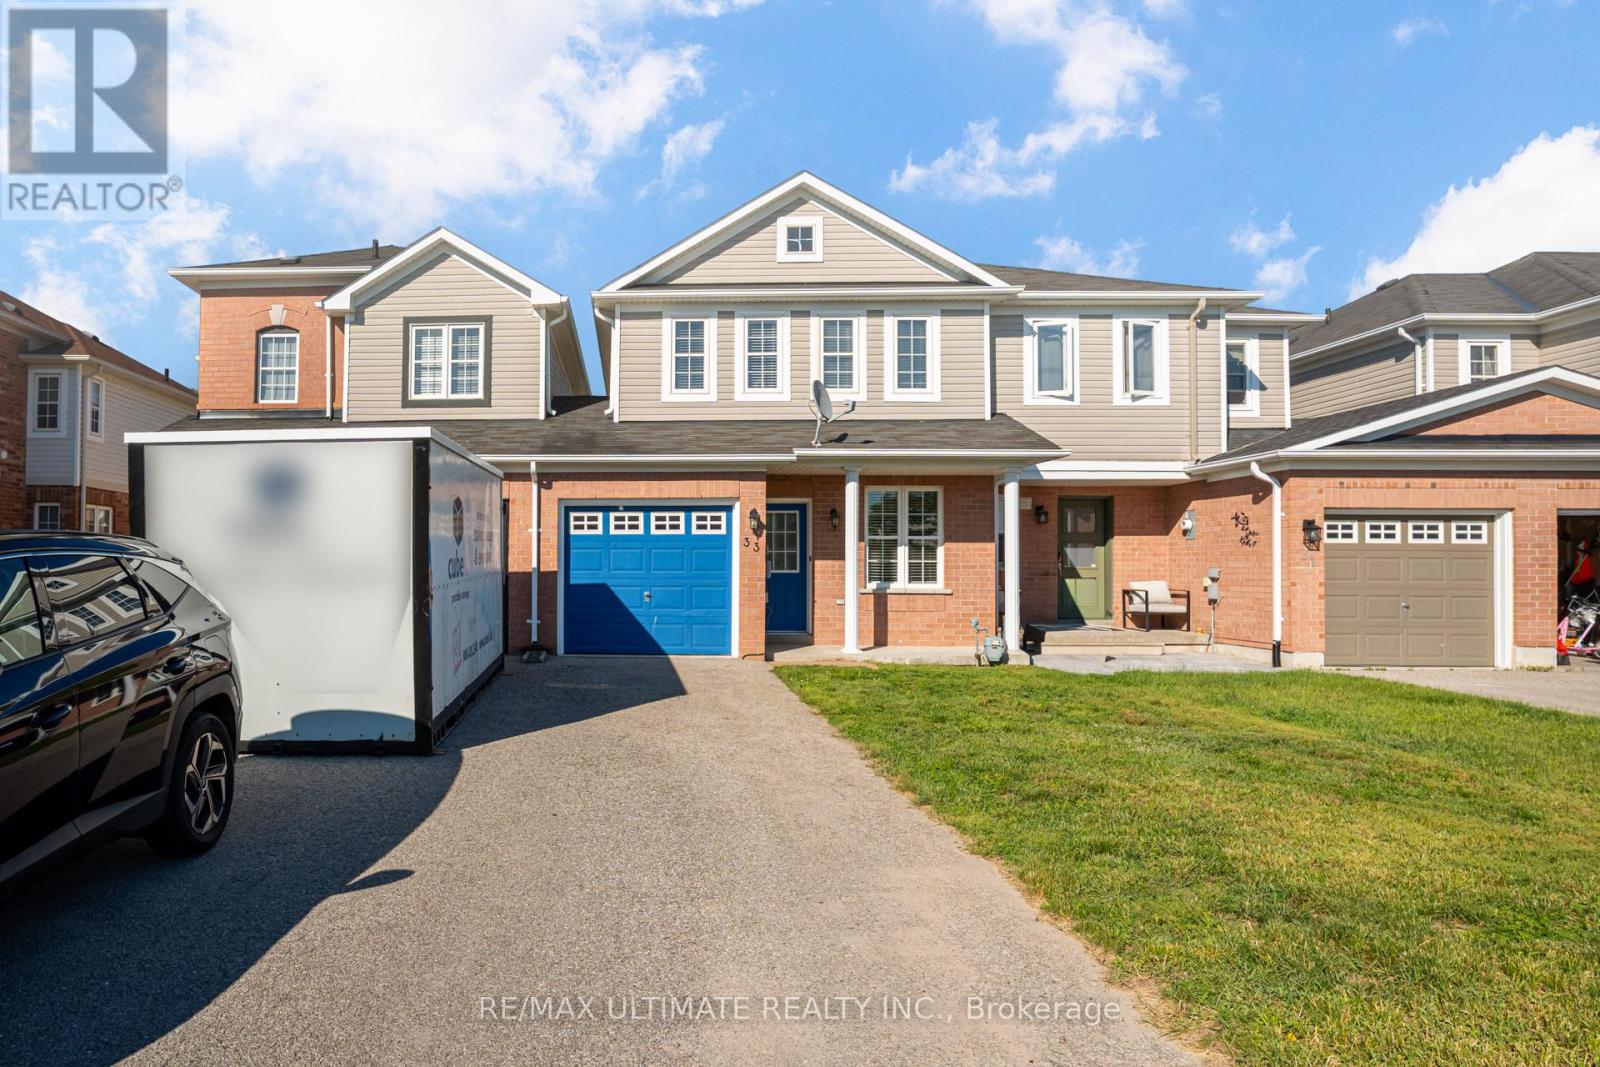
Welcome to this beautifully maintained 3-bedroom, 4-bath home offering a bright, functional layout perfect for growing families. Enjoy spacious principal rooms, an inviting living area, a large fully fenced backyard, and a stunning newly renovated primary ensuite. Ideally located in a family-friendly neighbourhood just minutes to parks, shopping and a brand-new elementary school currently under construction around the corner. (id:49269)
235 - 101 Cathedral High Street
Markham, Ontario
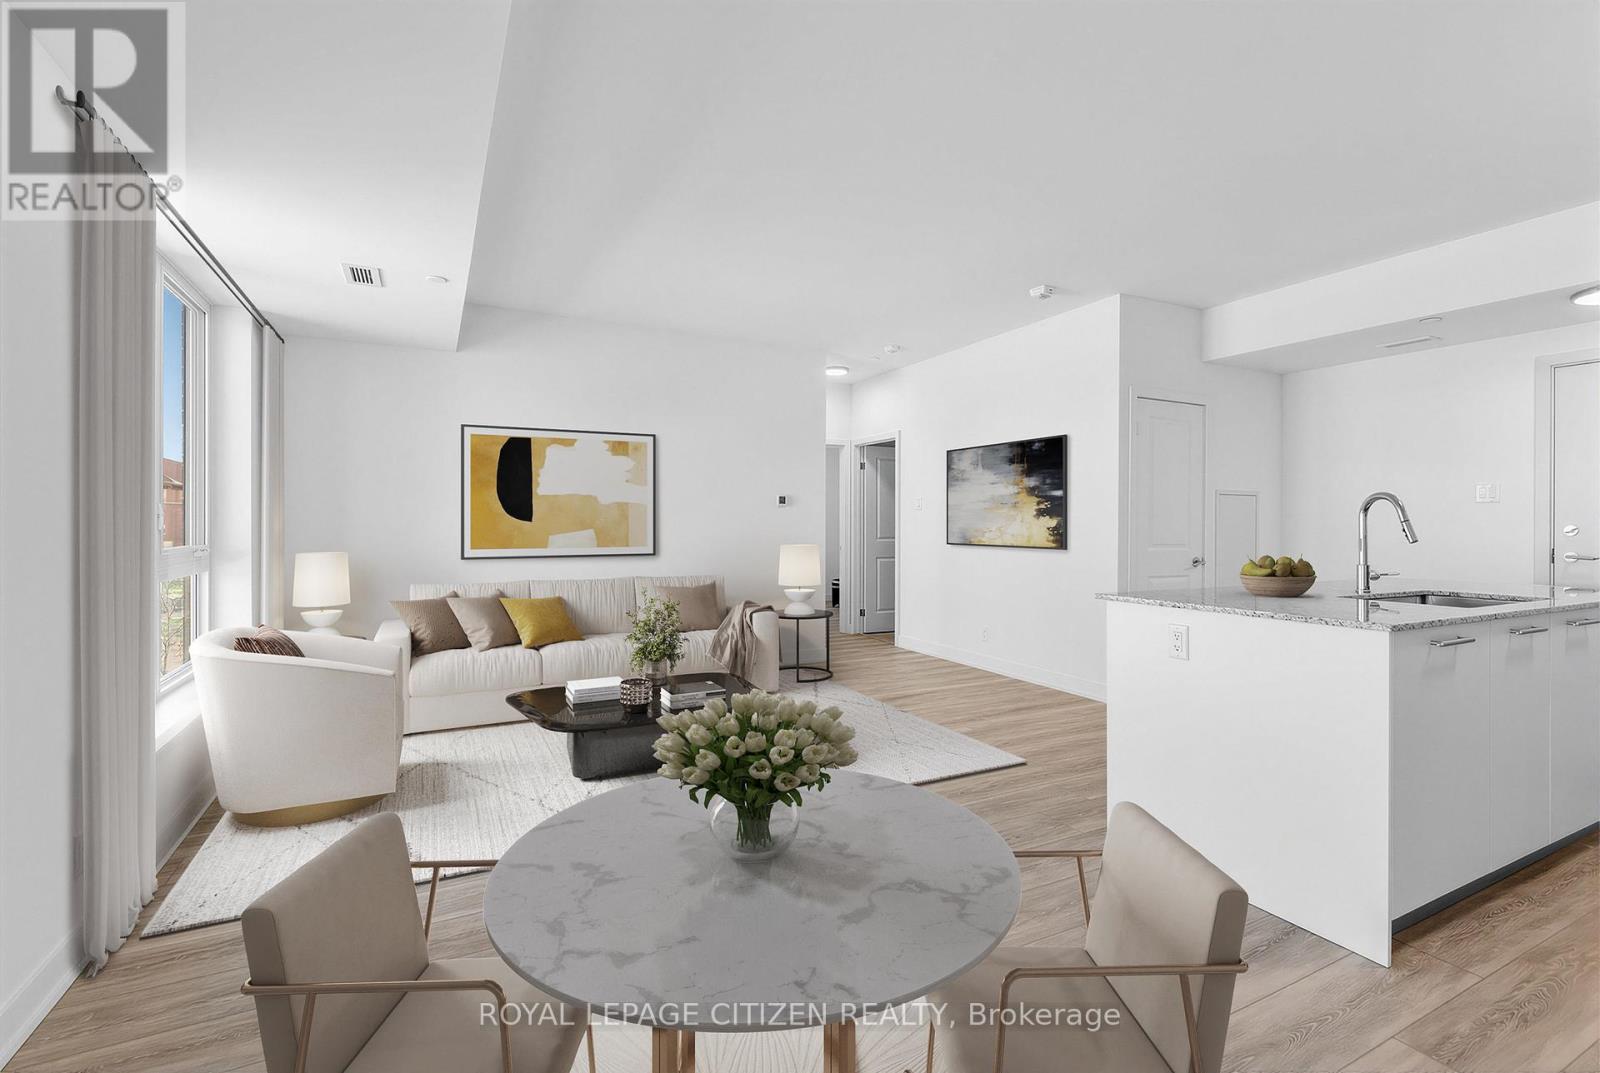
Welcome to Unit 235 at 101 Cathedral High Street in the sought-after Cathedraltown community of Markham. This well-maintained suite offers a functional open-concept layout with bright principal rooms and large windows providing plenty of natural light throughout. The kitchen features modern cabinetry and overlooks the combined living and dining area, creating an efficient and practical space for everyday living and entertaining. The primary bedroom offers comfortable proportions and storage, while the additional room provides flexibility to be used as a second bedroom, home office, or flex space depending on your needs. Enjoy a private balcony offering a quiet outdoor extension of the living space with views of the surrounding landscaped community. Located steps from the landmark Cathedral of the Transfiguration, a striking architectural focal point of the Cathedraltown community, this property is set within one of Markham most unique and thoughtfully designed neighbourhoods. Residents benefit from a range of building amenities including concierge service, fitness centre, party/meeting room, visitor parking, and well-maintained common areas. Conveniently located close to parks, walking trails, schools, shops, restaurants, and public transit. Easy access to Highways 404 and 407 provides excellent connectivity throughout the GTA. Nearby amenities include Main Street Markham and the Unionville area. (id:49269)
150 Old Front Unit# Back-Upper
Lasalle, Ontario
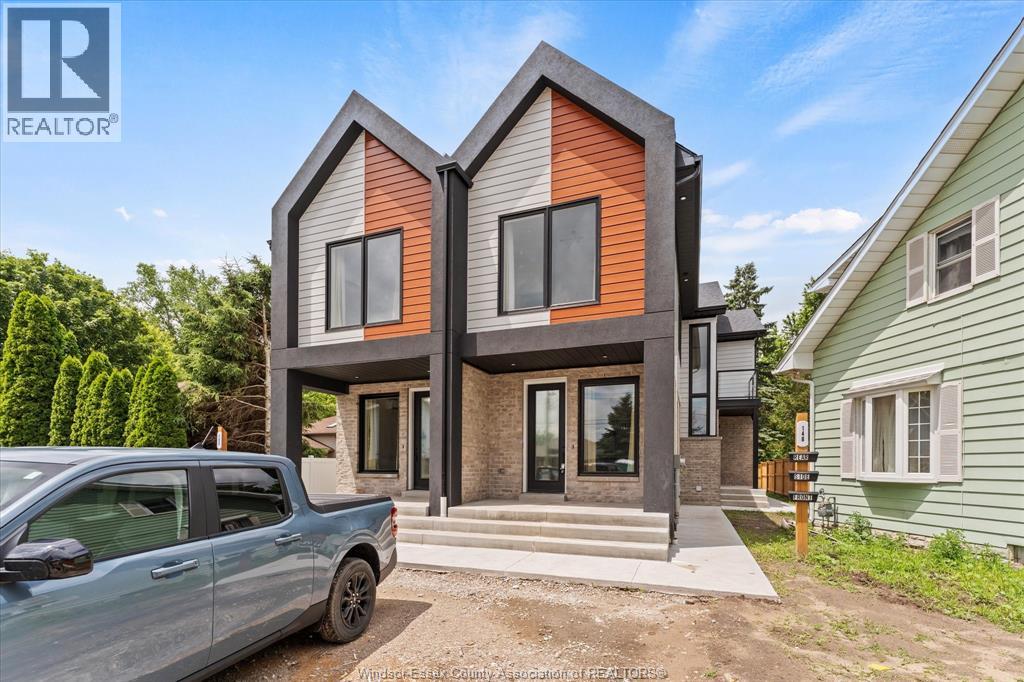
Welcome to LaSalle's newest 6-plex. Each unit is thoughtfully designed with light wood vinyl flooring, 9ft ceilings, tons of natural window light, custom two-tone wood cabinetry, quartz countertops with tiled backsplash, barstool seating & gold accent fixtures throughout. Unique designs with the main floor 2-bd 2bth unit featuring a covered front porch. Second-floor 1bd 1bth units all feature balconies. Ductless mini-split systems and HRV for efficient climate control, Energy performance 40% above the National Energy Code of Canada. Modern curb appeal, treed street, and backyard. Asphalt driveway for tons of parking. All stainless steel appliances with a washer/dryer in each unit. Minutes from LaSalle Landing ($50m redevelopment), Ambassador Golf Club, Ojibway Park, new Gordie Howe bridge, walking distance to Rivervilla Park and Turkey Creek. Tenant pays for electricity and water. Ideal for professionals, students, and young professionals. (id:49269)
1740 Caille Avenue
Lakeshore, Ontario
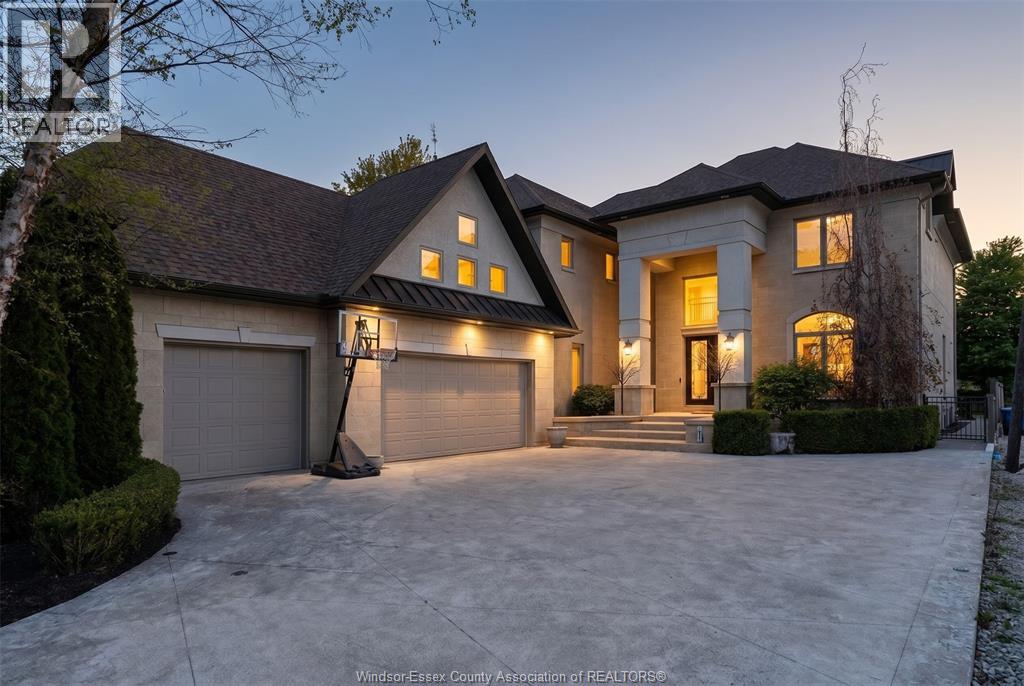
Nestled along the waterfront in the heart of Lakeshore, this immaculately maintained custom-built home is all about the views. From the moment you step inside, you’re greeted by soaring ceilings, a stunning spiral staircase, massive windows, and breathtaking water views throughout the open-concept design. Offering 4+1 bedrooms, 3 1/2 baths. This home blends luxury with comfort at every turn. The oversized primary suite is a true retreat featuring a large walk-in closet, spectacular floor to ceiling windows, private balcony access, and views of the backyard oasis, water and private beach. The recently finished lower level is built for entertaining with a full bar, wine room, games room, and additional bedroom. Enjoy both unforgettable sunsets and sunrises from this exceptional waterfront property. Complete with a triple car garage with in-floor heating and located within walking distance to shops, restaurants, and the marina, this is lakeside living at its finest. (id:49269)
2 - 305 Baldwin Avenue
Cornwall, Ontario
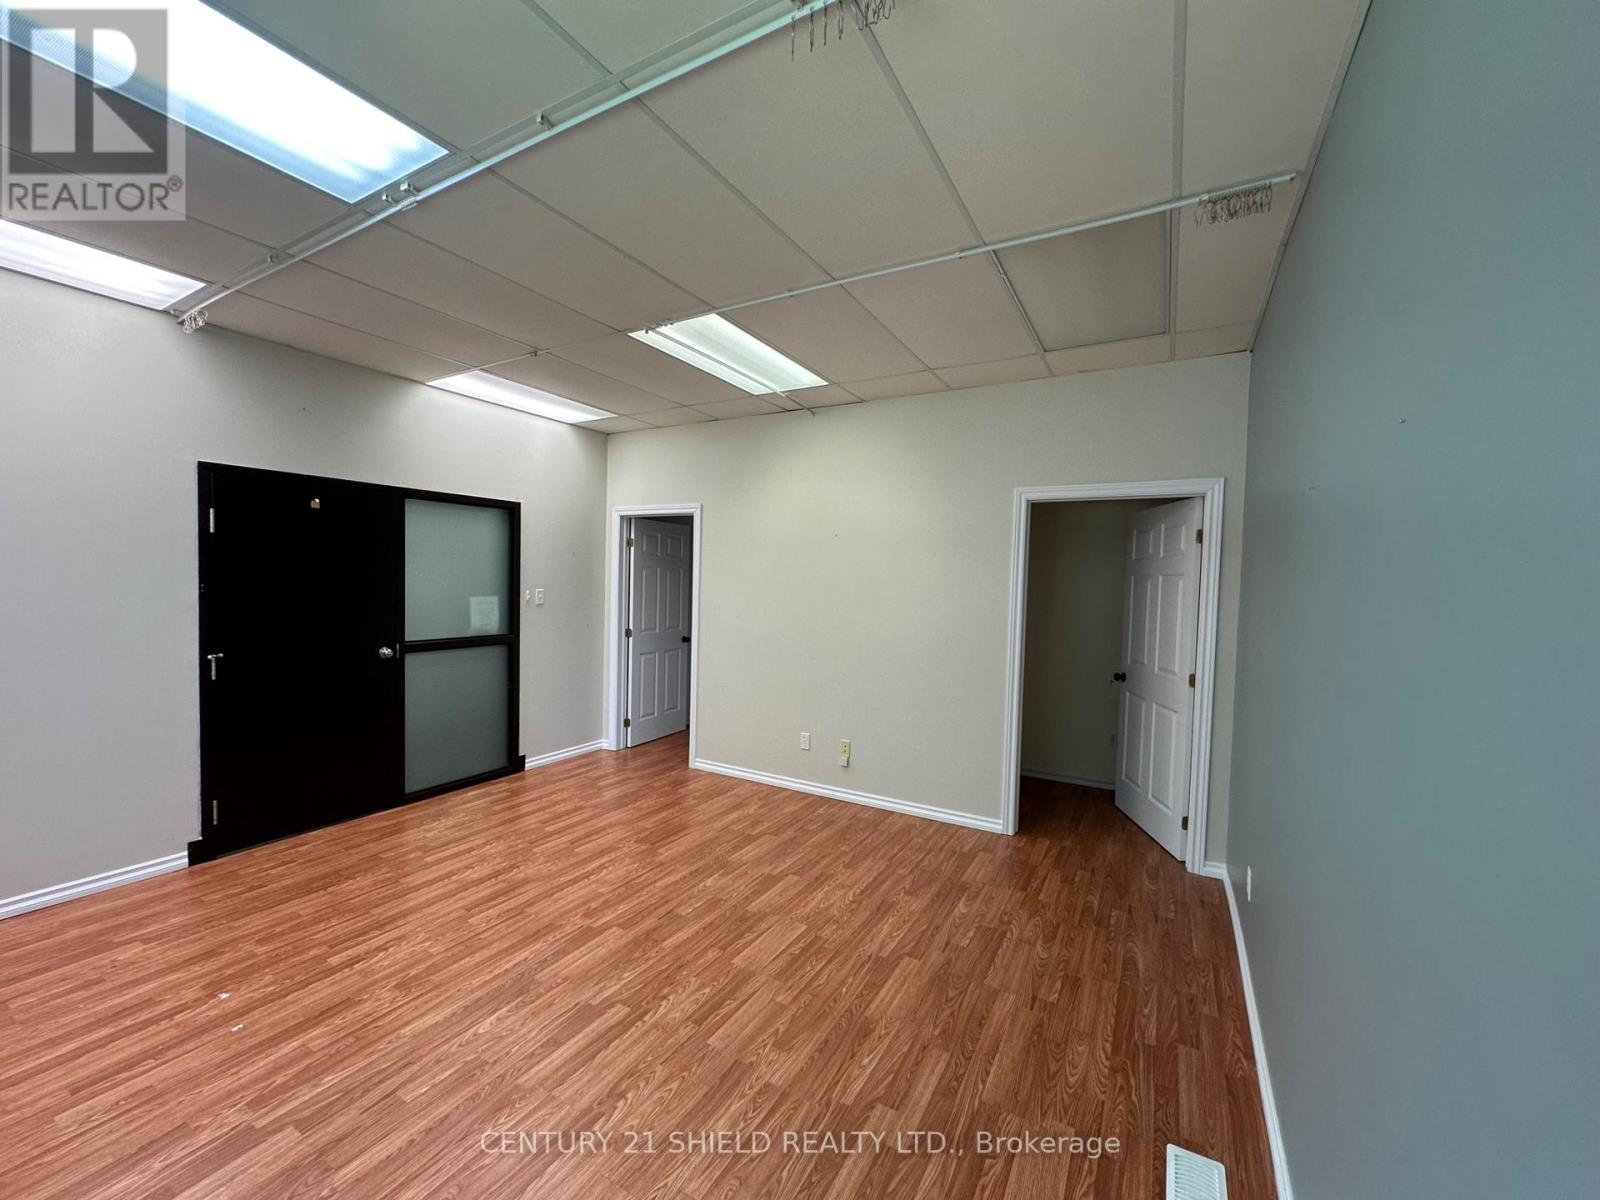
Main floor professional office space available at 305 Baldwin Avenue. Approx. 230 sq. ft. private office with shared waiting area. Base rent per month plus HST. Tenant responsible for proportionate share of electricity and common area costs. Municipal water. Electric forced air heating. Shared on-site parking available. Minimum 12-month lease. Tenant to verify permitted use with the City of Cornwall. (id:49269)
1 - 305 Baldwin Avenue
Cornwall, Ontario
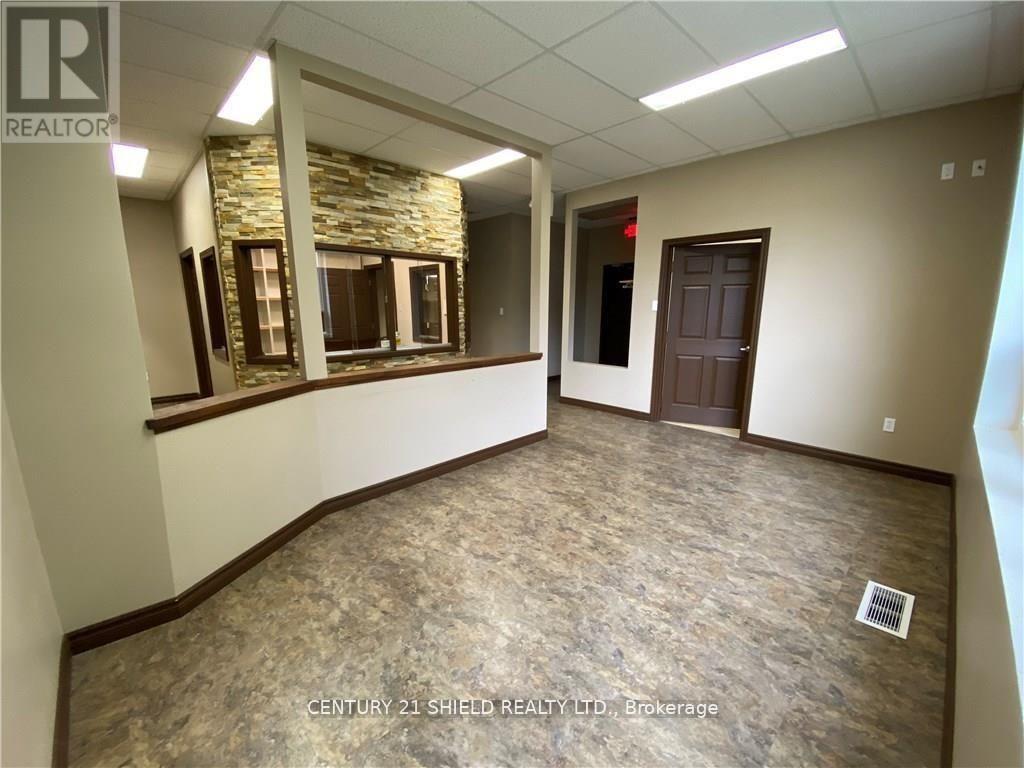
Commercial office space great for someone starting up or branching out on their own. Featuring 4 good sized rooms with a sink in each, a reception and a waiting area. Ideal for Medical Practice or Spa Services. This main floor unit is handicap accessible. Gas is included. Electrical costs are shared with other tenants. Plenty of parking. (id:49269)
177 Flinton Road
Tweed, Ontario
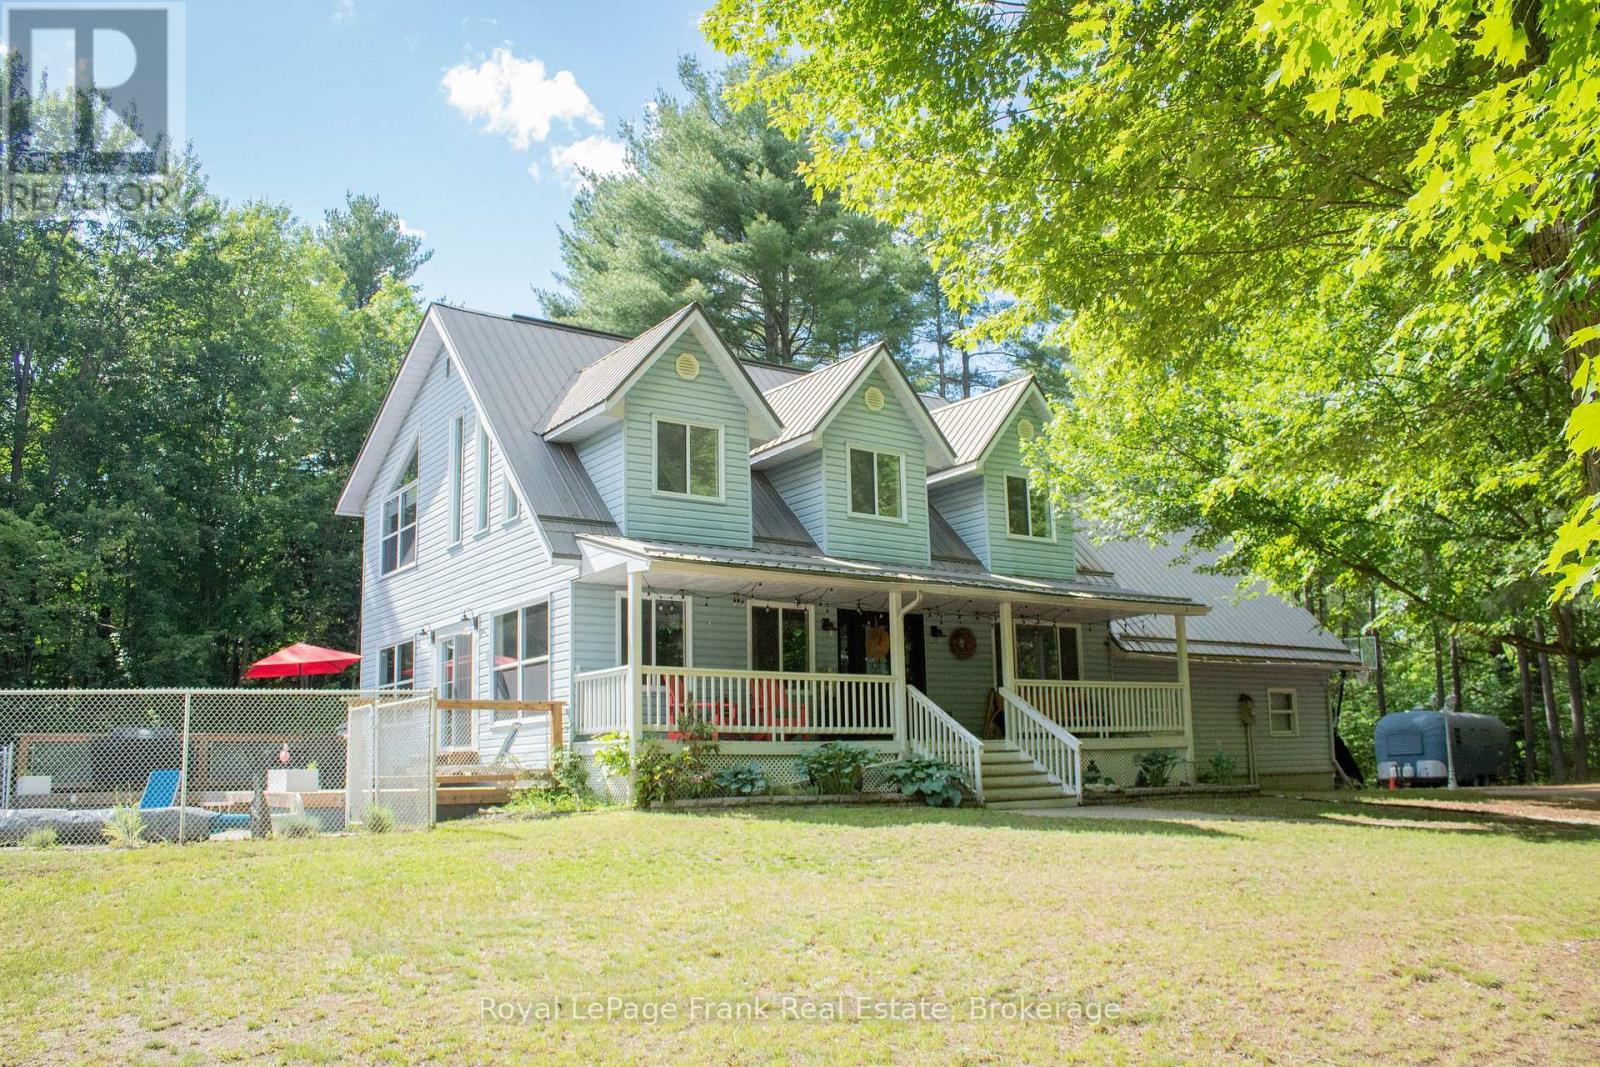
Tucked away down a winding driveway through the trees, this exceptional 8.5-acre property at 177 Flinton Rd offers the ultimate in privacy and peaceful country living in Tweed. Surrounded by nature, this expansive setting provides the perfect blend of seclusion, space, and outdoor lifestyle. Inside, the home is filled with natural light, highlighted by an open-concept main floor with soaring vaulted ceilings that create an airy, inviting atmosphere. The thoughtfully designed layout features 3 bedrooms and 3 bathrooms, while the second-floor loft-style family room-with sleek glass railings-overlooks the main living space, adding both architectural interest and functionality. The fully finished walk-up basement expands your living space even further, offering flexibility for family living, entertaining, or creating a private guest area. A large double car garage with direct entry into the home adds everyday convenience. Step outside and the lifestyle truly shines. Set across 8.5 acres, the property offers trails, mature trees, and endless opportunities to explore and unwind. The beautifully landscaped in-ground pool area creates your own private oasis-perfect for summer days spent relaxing or entertaining. Located just minutes from the Skootamatta River, you can drop in your kayak and enjoy a peaceful paddle, or head north to Bon Echo Provincial Park for hiking, swimming, and breathtaking scenery. This is more than a home-it's a private escape, a lifestyle property, and a rare opportunity to own a piece of nature without compromise. (id:49269)
403419 Concession 20 Road
Georgian Bluffs, Ontario
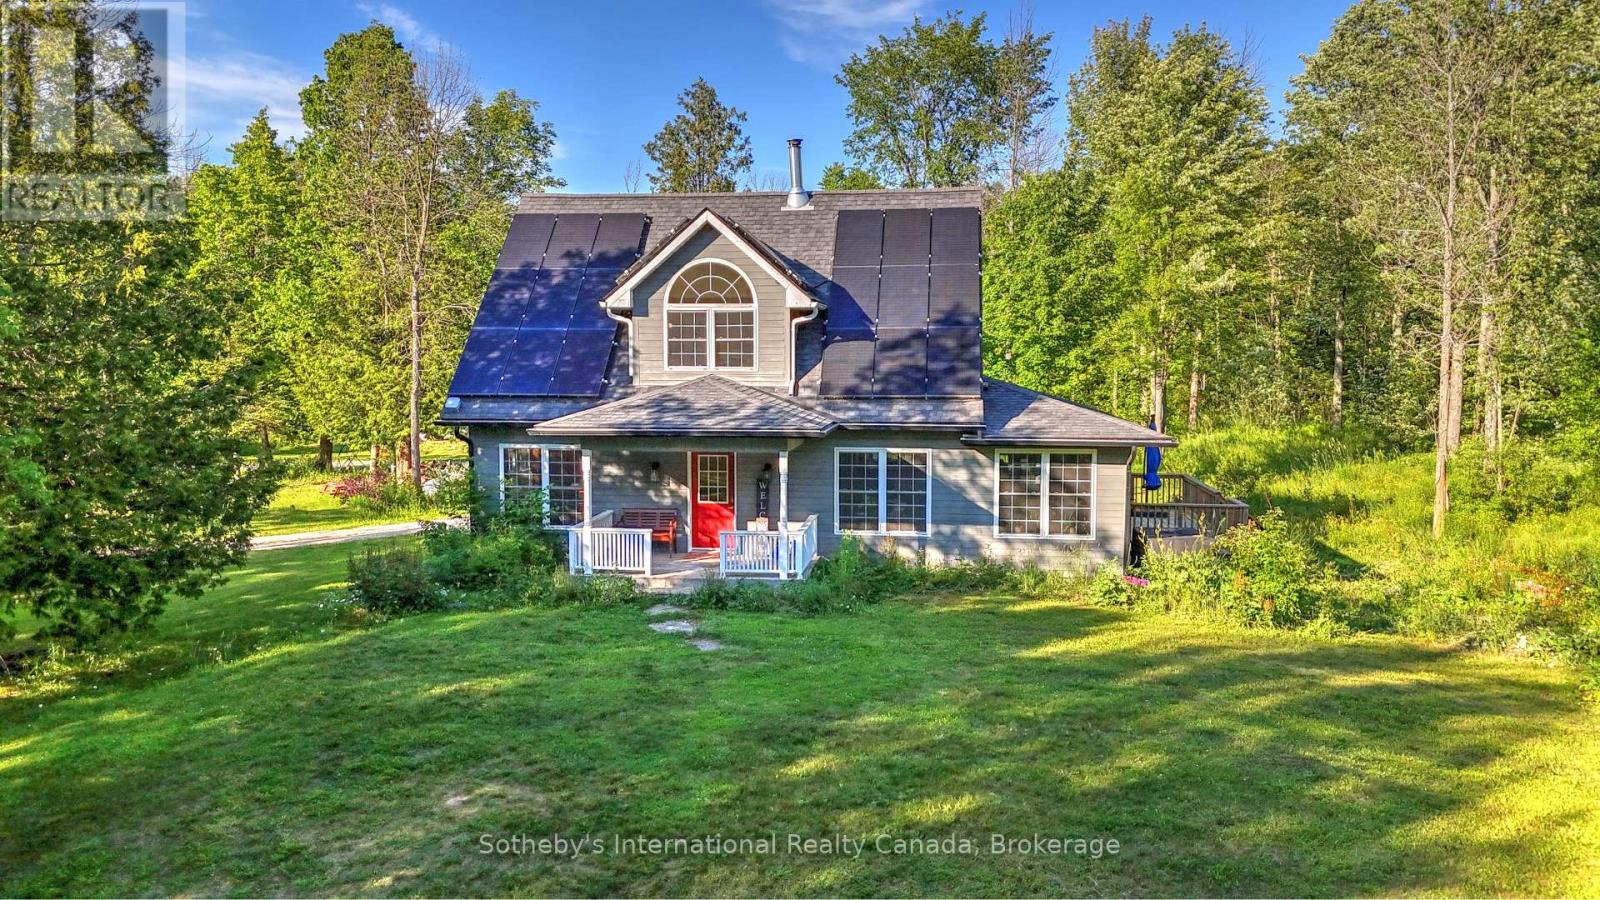
Encompassing 93 pristine acres of absolute privacy, this exceptional country estate offers a rare blend of refined living and natural splendor just minutes from the fairways of Cobble Beach and the conveniences of Owen Sound. A scenic, winding drive through a mature treed canopy leads to a meticulously renovated three-bedroom, two-bathroom residence where modern elegance meets rustic warmth. The heart of the home features a designer kitchen showcased by a stunning live-edge countertop, while the sun-soaked living areas are anchored by a cozy woodstove and offer seamless access to an expansive deck through convenient walk-outs. Additional versatility is found in the substantial heated outbuilding, a multi-purpose space ideal for a studio, workshop, or garage (with EV Tesla Charger), complete with a secondary room offering bunkie potential and its own walk-out. The diverse landscape is a sanctuary for the outdoor enthusiast, featuring an extensive trail network through ancient forests, approximately 18 workable acres for agricultural or equestrian pursuits, and a tranquil spring-fed pond alongside a creek that flows directly into nearby Lake. This is more than just a home; it is a sprawling nature lover's paradise designed for those seeking peace and prestige in one of the region's most sought-after locations. Recent upgrades include 22 solar panels , water heater, water softener, UV filter. (id:49269)
212 - 1030 Sheppard Avenue
Toronto, Ontario
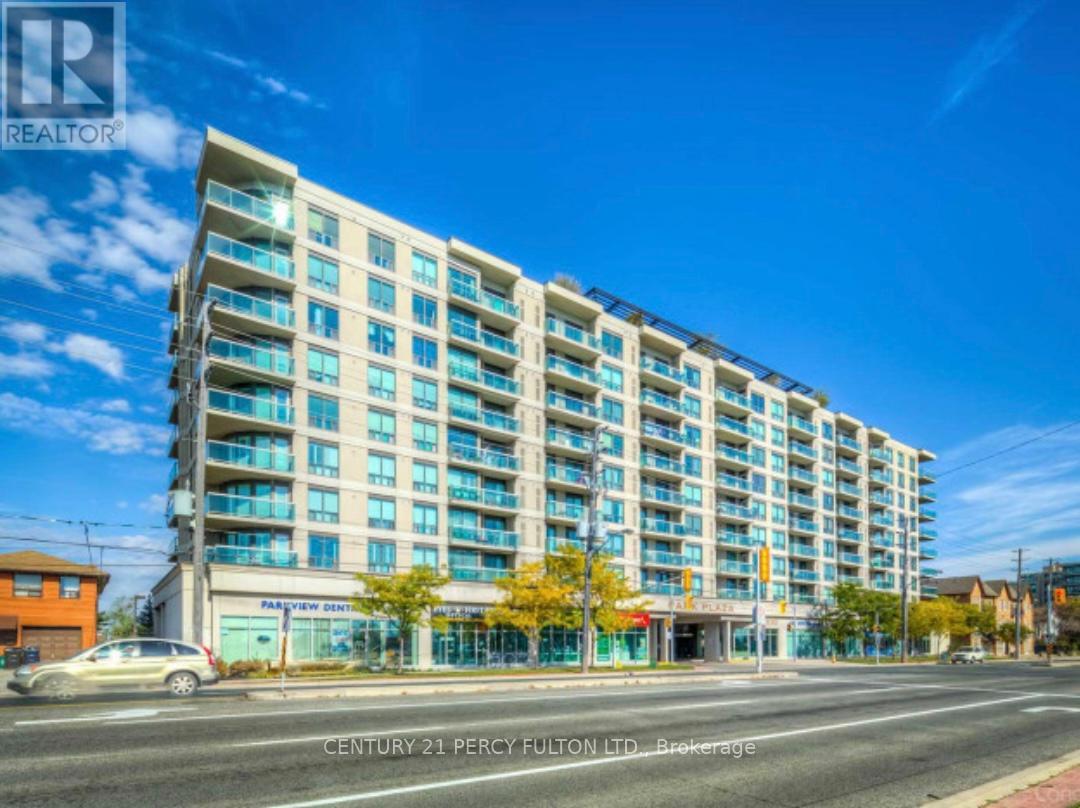
Absolutely Stunning!! Sun-Filled and Spacious CORNER MODEL SUITE!!!Rare 2 Bedroom Plus 2 Full- 4 piece Bathroom Condo. 930 Sq.Ft. of Luxurious Condo Living At Its Finest:"Sheppard West Subway Station" At Your Door Step.Located In The Prestigious Park Plaza Condominium. Open Concept Of Living and Dining Room with Wrap Around Large Windows with California Shutters. Plus a 115 Sq.Ft. Terrace Cedar Wood Balcony With Breathtaking Unobstructed South Views of the C.N. Tower and Toronto Skyline.Modern Kitchen, New Granite Counter Tops, Marble Backsplash with High-End Stainless Steel Appliances, Double Door Fridge, Dishwasher, Microwave and Breakfast Bar.In-suite Laundry, BOSH Washer and Dryer. Extra Large Master Bedroom Suite with His & Hers Double Closets.Espresso Hardwood Floors and Crown Moldings Thru-out.Crystal light fixtures.Hot Tub Spa/His & Hers Sauna, Equipped Gym, Party Room and Pool Table For Entertaining.A Panoramic View From Rooftop Garden Terrace with BBQ's.An Unbeatable Location!! Safe, Quiet Prime Toronto Neighborhood.Close to York University, William Lyon Mackenzie Collegiate, Schools, Parks, Hwy 401 and Yorkdale Shopping Centre.This Condo Is A Must See!*** Visitors Parking. Lots Of Upgrades.Concierge and 24 Hrs. Security. (id:49269)
Lpt Realty
10 Ewen Road Unit# 2nd Floor
Hamilton, Ontario
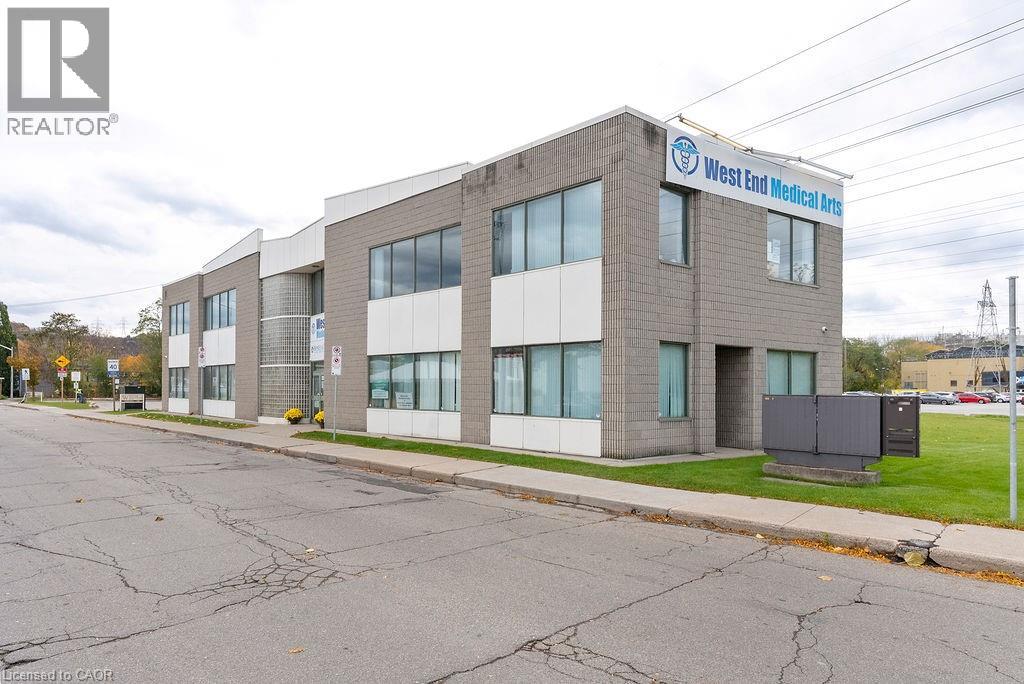
3800 SQ. FT. All-Inclusive Lease near McMaster Medical Centre Secure your professional space in a prestigious medical building located just steps from McMaster University and the McMaster University Medical Centre. This exceptional unit features approximately 3800 square feet of functional space, perfect for large-scale medical, rehabilitation, or specialized professional offices. This is a hassle-free, all-inclusive lease-the monthly rent covers TMI and all utilities, making budgeting simple and predictable. For maximum convenience, the building features plenty of on-site parking for both staff and patients. The unit itself features two bathrooms and a dedicated, large gym area, making it an ideal setup for physiotherapy, chiropractic, or employee wellness programs. Position your practice for growth and visibility in this premier institutional location. (id:49269)
20 York Street
Welland, Ontario
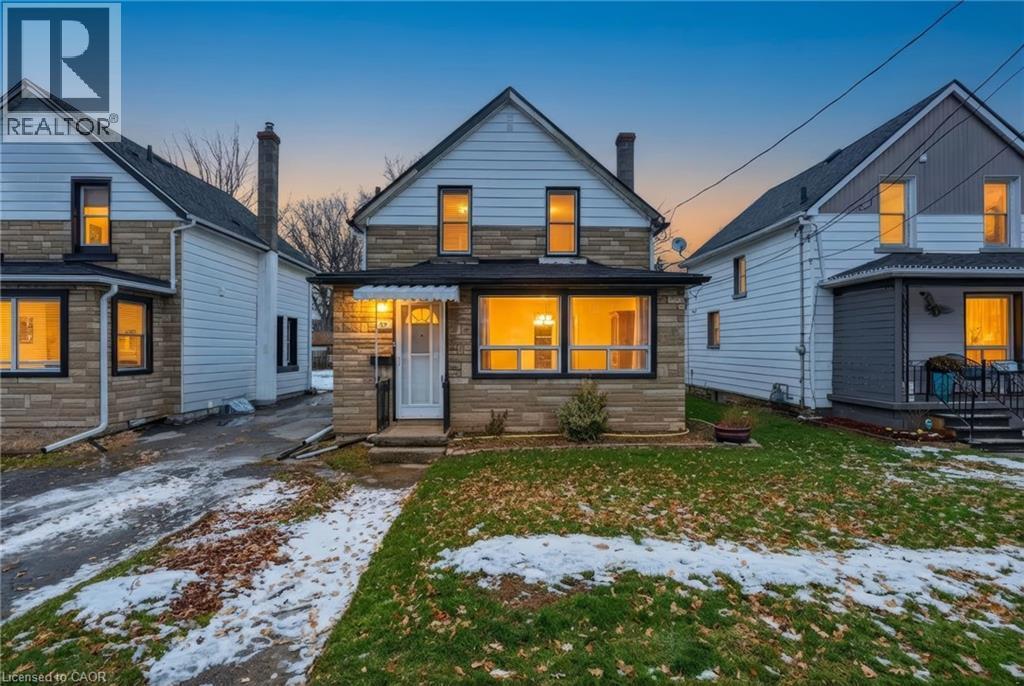
There's something special about a home that feels right the moment you walk in and 20 York Street is exactly that. This move-in ready 3-bedroom, 1-bathroom detached home sits in the heart of Welland's sought-after Lincoln/Crowland neighbourhood. Carpet-free throughout, the main floor offers bright, connected living spaces that flow naturally from the dining area through to the living room and kitchen easy for everyday living and hosting alike. Main floor laundry adds real day-to-day convenience. Upstairs, three comfortable bedrooms offer flexibility for a growing family, a home office setup, or a guest room. A clean 4-piece bathroom completes the second floor. Out back, a deep private yard gives you room to barbecue, garden, let the kids or pets run, or simply decompress after a long day. The full basement provides generous storage space. Close to schools, parks, shopping, and transit everything you need is within easy reach. This is the kind of home where mornings feel calm, evenings feel cozy, and settling in feels effortless. Come see it for yourself. (id:49269)
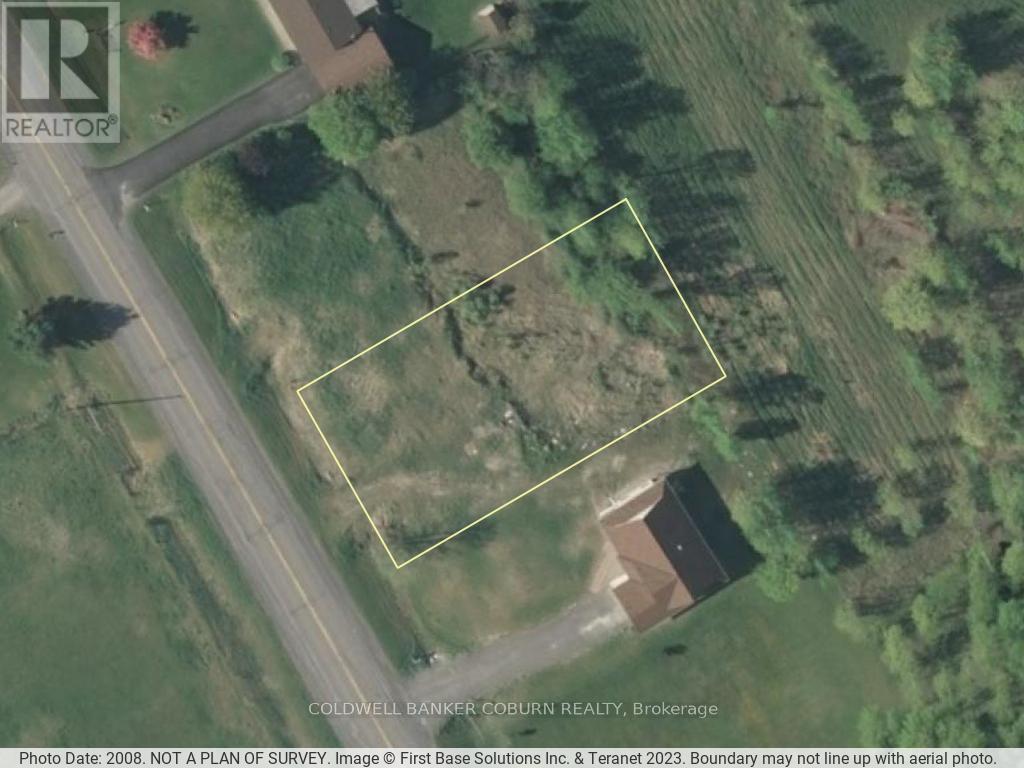
11880 County Road 18 Road
South Dundas, Ontario
Discover this exceptional lot just minutes from Williamsburg, situated on a well-maintained paved road that combines country charm with convenience. Enjoy an easy commute to Ottawa, Brockville, and Cornwall while designing the home of your dreams. The essential groundwork has already been completed, including engineered septic and grading plans. Custom home blueprints are also available and can be included with the purchase. To make building even easier, the seller is willing to collaborate with buyers to help bring their vision to life. Don't miss this chance to create your perfect home in a prime location! (id:49269)
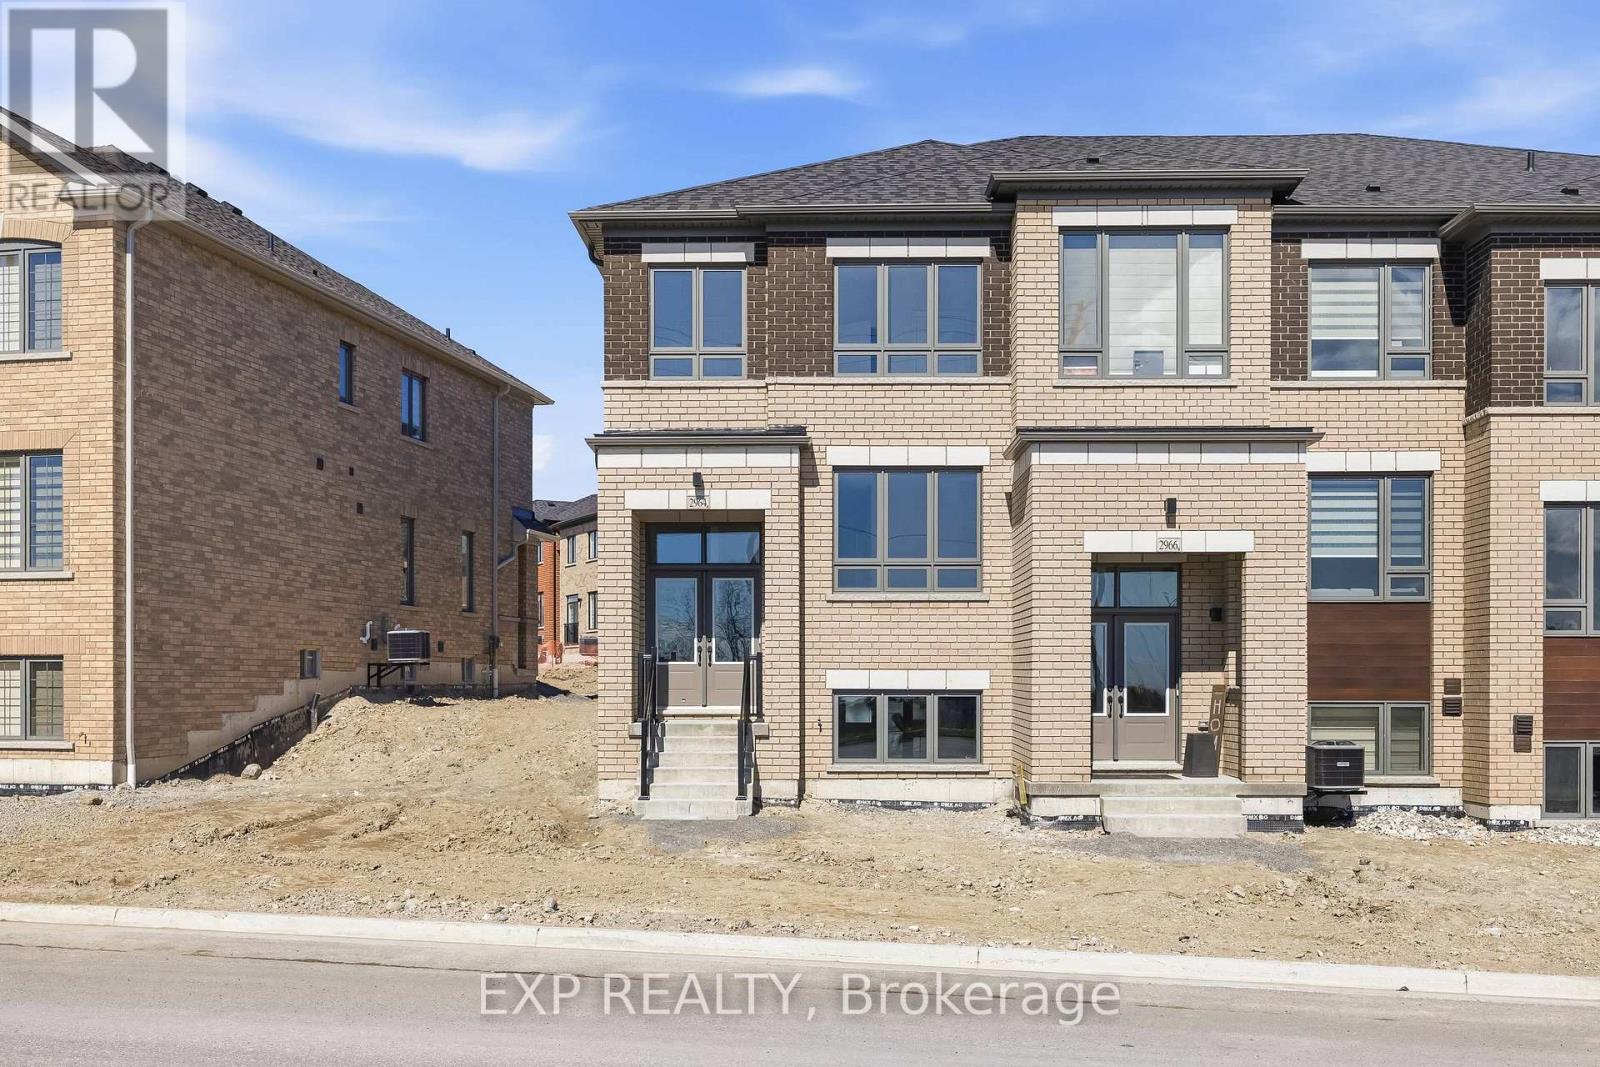
2964 Peter Matthews Drive
Pickering, Ontario
Welcome to 2964 Peter Matthews Drive in Pickering, a brand new, move-in ready Rear Lane, 2-Storey townhome, located in one of Pickering's exciting upcoming communities. Built by Elizabeth Homes, this stunning 1,748 sq. ft. Sapphire End Unit offers modern design, quality craftsmanship, and a functional layout ideal for families, professionals, or investors alike. Featuring 4 spacious bedrooms and 3 bathrooms, this thoughtfully designed home includes a bright and open-concept main living area perfect for everyday living and entertaining. The primary bedroom boasts a private ensuite bath, while the unfinished basement includes a convenient 3-piece bathroom rough-in, offering excellent future potential for additional living space. Enjoy peace of mind with full Tarion Warranty coverage. Turn-key and ready for immediate occupancy, this is your opportunity to own a brand new home in a growing Pickering neighbourhood close to future amenities, parks, schools, and commuter routes. Landscaping will be done by the builder this spring and power wash the exterior of the house. (id:49269)
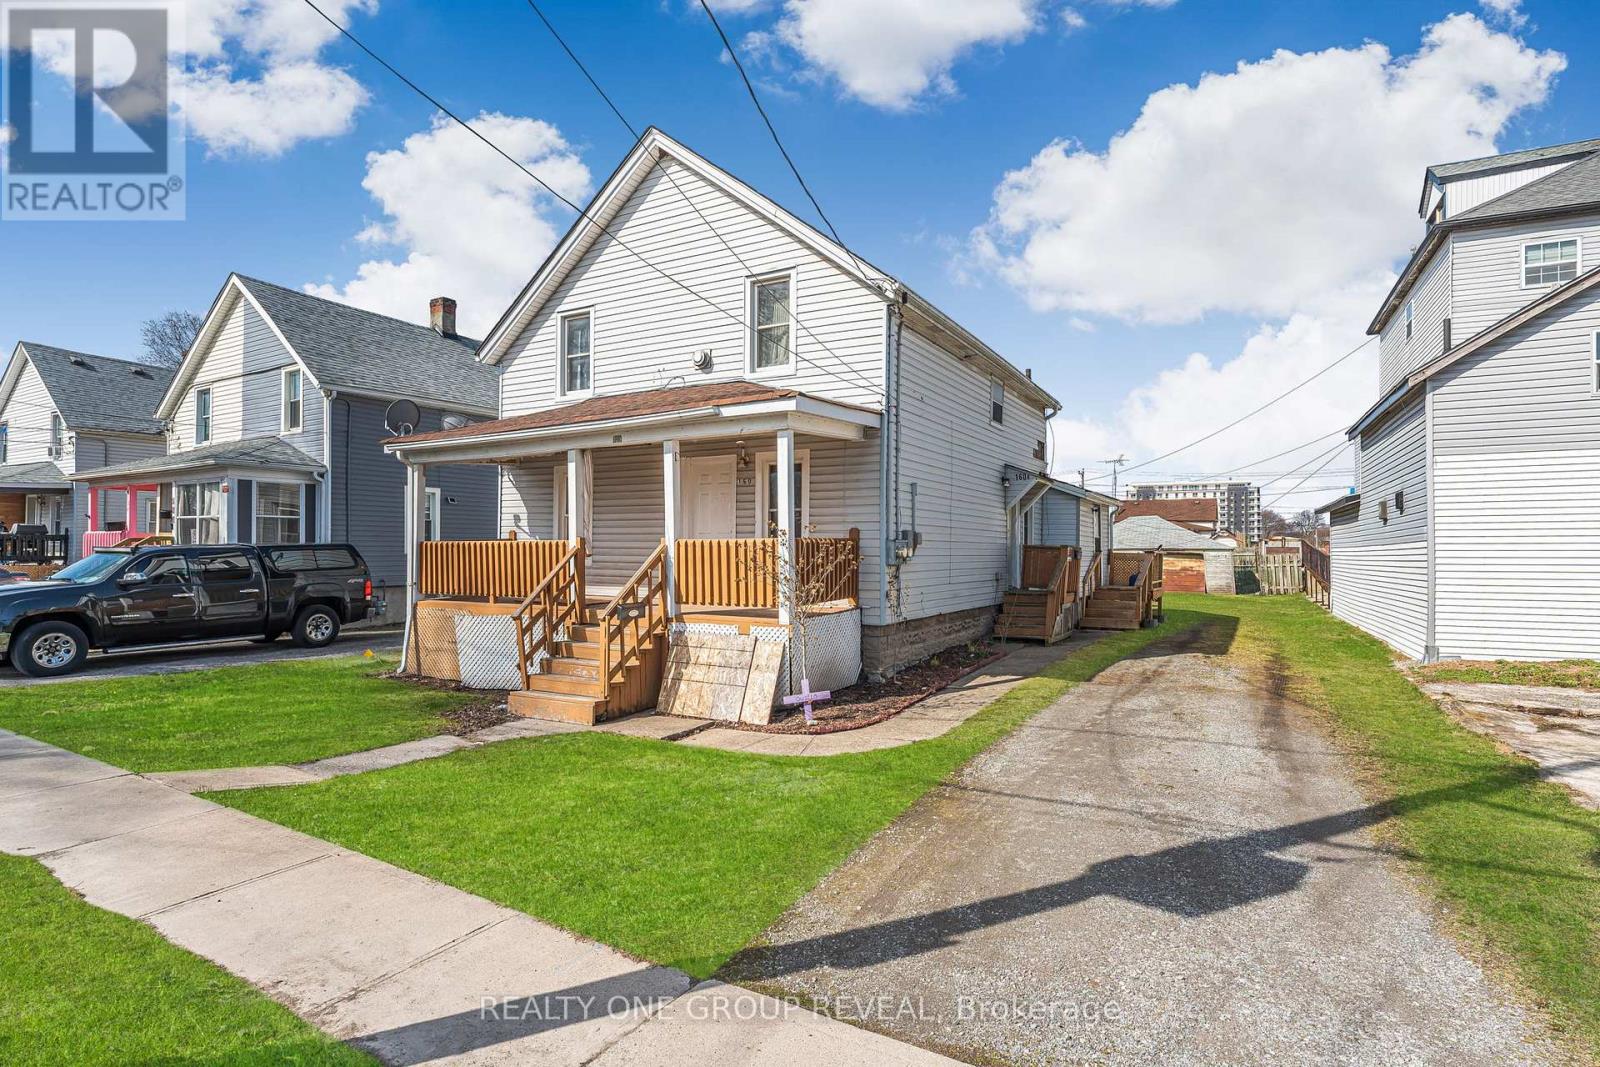
160 Fares Street
Port Colborne, Ontario
Located just minutes from Nickel Beach, this legal duplex offers a fantastic opportunity whether you're looking to grow your investment portfolio or live in one unit while renting out the other. Featuring two self-contained units, the property provides flexibility for a variety of ownership goals. Each unit is separately metered for hydro and gas and includes its own hot water tank, helping simplify utility management. The property has benefited from several updates over the years, including an updated roof (2019), refreshed front porch, a forced air furnace servicing the main floor unit (approximately 5 years old), and new baseboard heaters in the upper unit. With both units currently tenanted, this property offers immediate rental income and future flexibility in a location close to Nickel Beach, local amenities, and everything Port Colborne has to offer. (id:49269)