
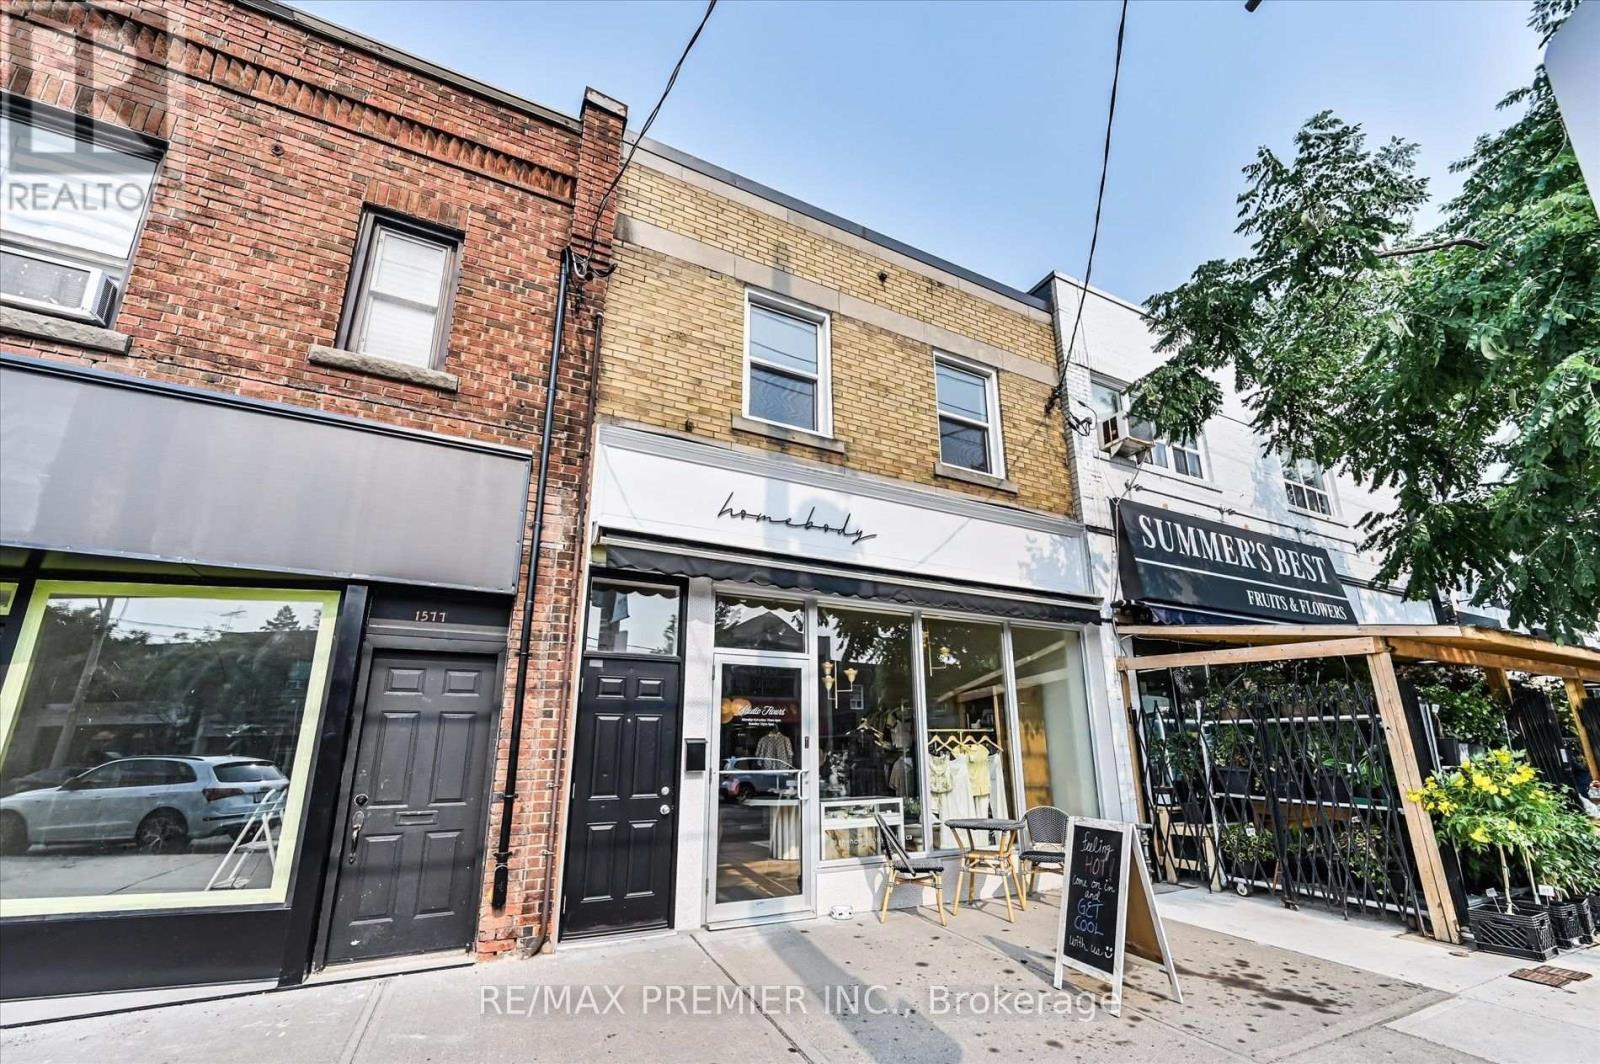
1575 Bayview Avenue
Toronto, Ontario
Welcome to this beautifully renovated 3-bedroom apartment in the highly sought-after Leaside neighborhood. Enjoy the perfect blend of urban convenience and natural surroundings in one Toronto's most walkable communities, with parks, shops restaurants, and everyday essentials just steps away. Commuting is efortless with nearby TTC stations and bus stops withing walking distance. The unit is filled with natural light thanks to its abundance of windows and features the convenience of ensuite laundry. Offering private access from both the front and rear of the building, this home provides comfort, privacy, and exceptional convenience in prime location Parking is available at an additional cost. Equipped With a 3-Ton ductless air-conditioning system. (id:49269)
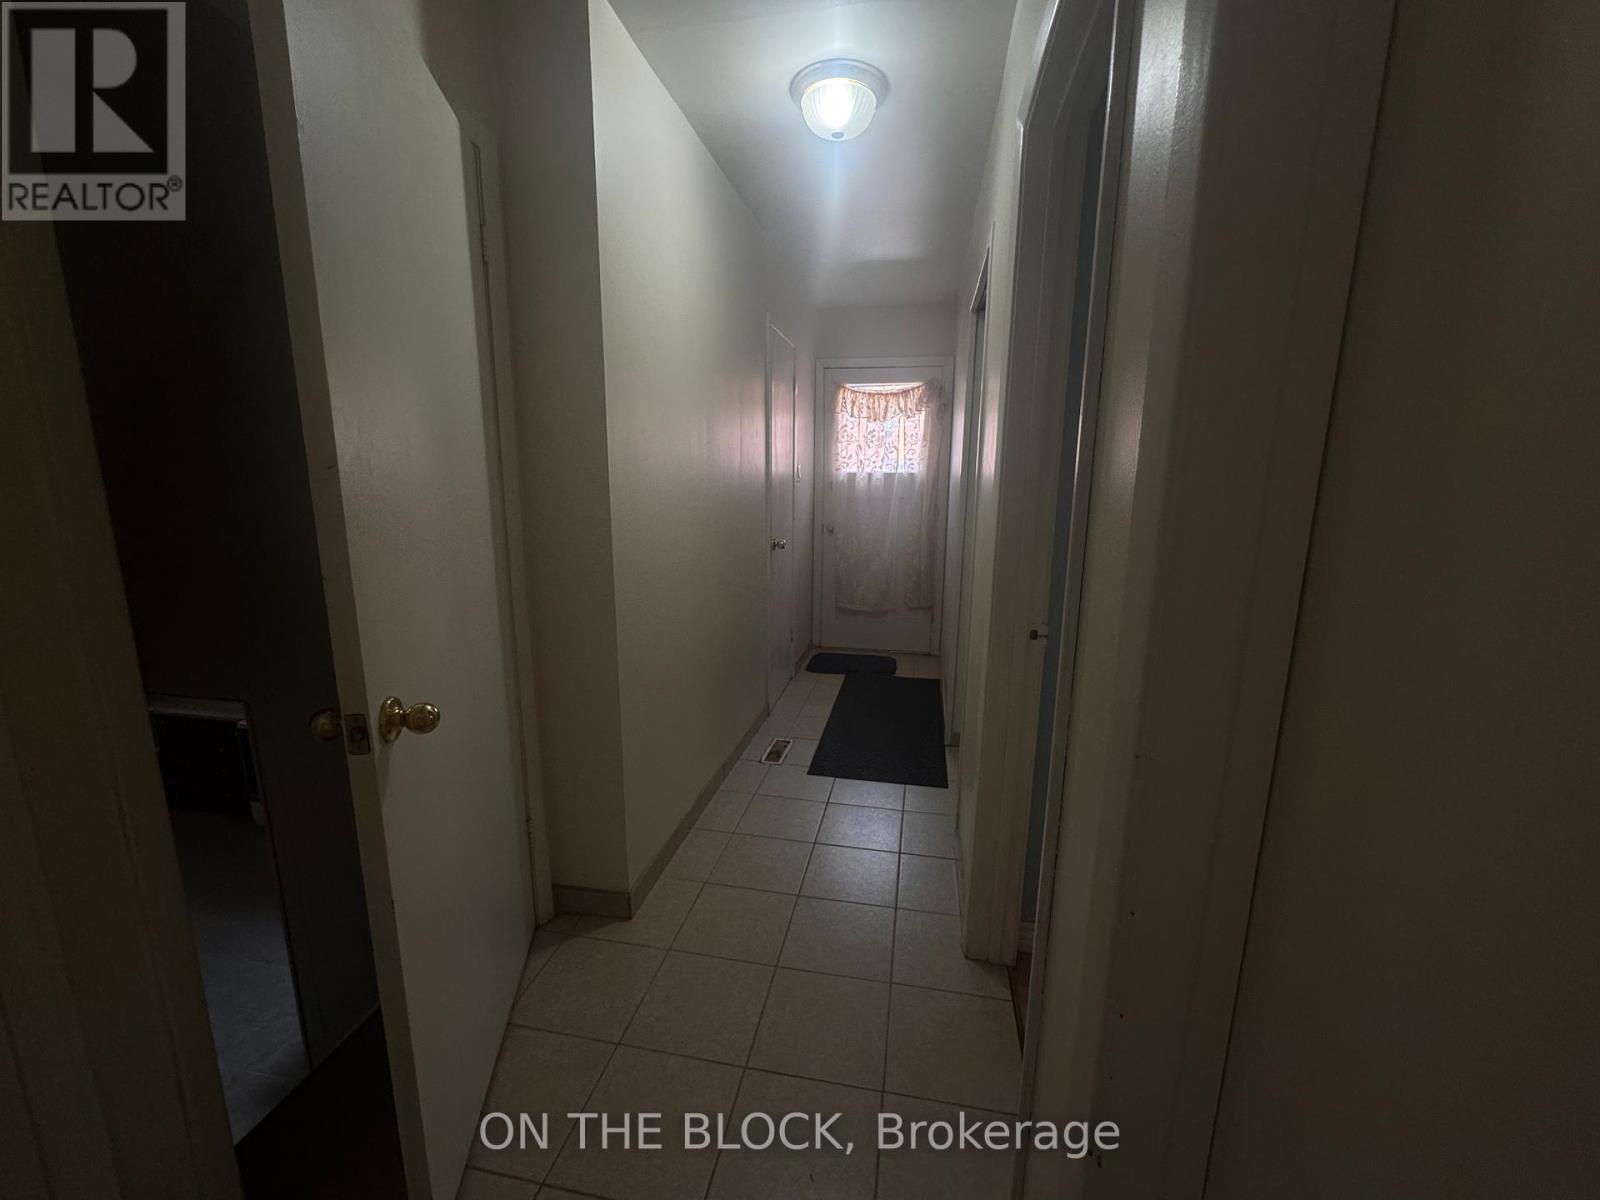
33 Harrington Crescent
Toronto, Ontario
Spacious 1 Bedroom Apartment with Private Laundry in Prime North York Location. Welcome to 33 Harrington Crescent. This unique and spacious 1 bedroom apartment offers an excellent layout with the bedroom located on the main floor and a large eat in kitchen and living area on the lower level. Enjoy a private entrance, a generously sized bedroom with closet space, a full bathroom with walk in shower, and a bright lower level featuring a large kitchen with ample cabinetry, full size appliances, and plenty of room for dining or additional living space. The apartment also includes a dedicated laundry room with exclusive use washer and dryer, laundry sink, and additional storage. Located on a quiet residential street in a highly desirable North York neighbourhood, close to parks, schools, shopping, public transit, major highways, and everyday amenities. Features: Spacious 1 bedroom layout Main floor bedroom with closet Large lower level kitchen and living area Full bathroom with walk in shower Private ensuite laundry, Quiet family friendly neighbourhood Convenient North York location Easy access to transit, shopping, and major routes. Perfect for a single professional seeking affordable space in a well established neighbourhood.Available Immediately. Tenant responsible for a portion of utilities. Non smokers preferred. (id:49269)
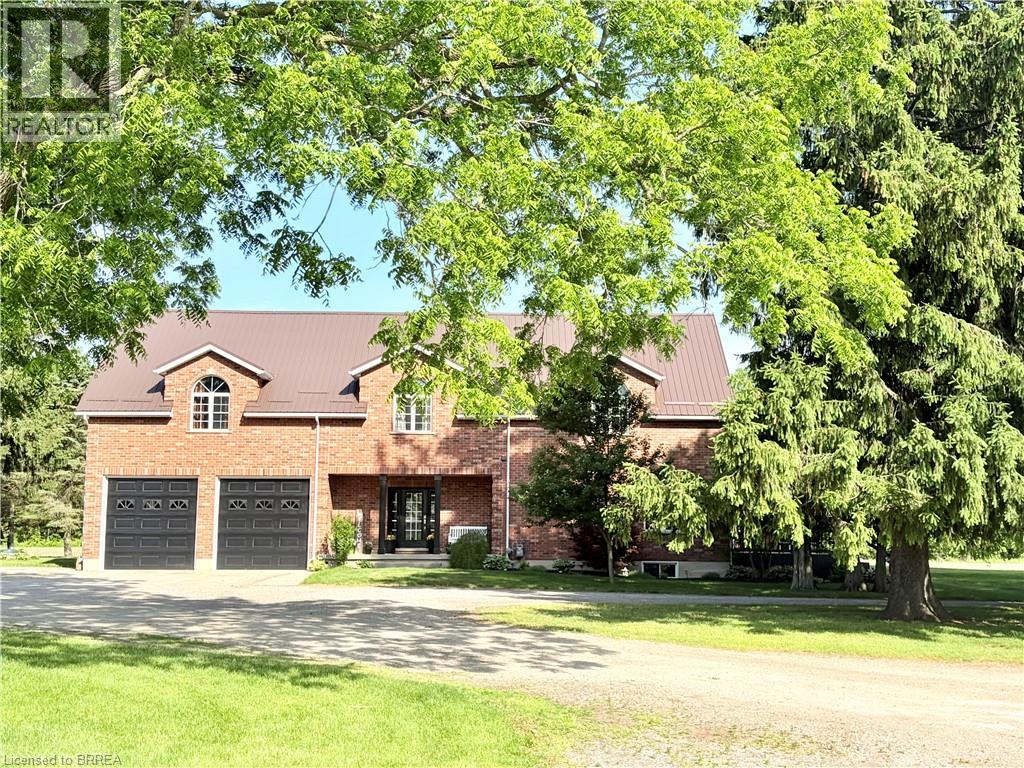
81 Mcgill Road
Mount Pleasant, Ontario
Exceptional farm located on prime agricultural land of 53 acres in the County of Brant. The 2001 Red Brick two story home is move in ready and shows beautifully. Updated with new kitchen (2018),upper floor baths ( 2017), basement bath (2024), upper hardwood floors (2019), roof (steel) furnace and air ( 2019), owned hot water tank ( 2021), well 2008. Main floor is open concept great room /dining and kitchen with pot lights, upgraded stainless appliances, counters, island and double sink. hardwood and tile floors, high ceilings, big windows , gas fireplace, french doors to deck. 2pc bath on this floor and storage pantry. Double closets. Entrance to double garage. Grand stair case to upper floor where you will love the huge family room with gas fireplace and entertainment centre, tucked away laundry area, room for card table and office area in this big room with vaulted ceilings.. Three spacious bedrooms. Primary with walk in closet and lovely four piece ensuite. 4pc family bath. Round top windows throughout his level that allow wonderful views ! recreation room, 3pc bath and fourth bedroom in basement. Lots of storage. A completely self contained addition contains a gorgeous inground saltwater pool room with stamped concrete heated floors, windows all the way around, french doors , vaulted ceilings and top of the line HRV system which prevents any condensation and keeps the temperature even. What a great exercise option, family gatherings, pool parties and just to enjoy being in a resort like atmosphere at your own home. Separate 60 x 40' steel workshop with second floor office. Air conditioned and cooled. Two piece bath. 33 x 32' building can be utilized as a guest cottage, second family living, permitted for store or office , has tall ceilings, white washed walls and 2pc bath ( easy to add a shower..) this building has its own furnace with air. and its own septic.. Small finished building for exercise or office. Pond and fenced paddocks. Three box stalls in barn. (id:49269)
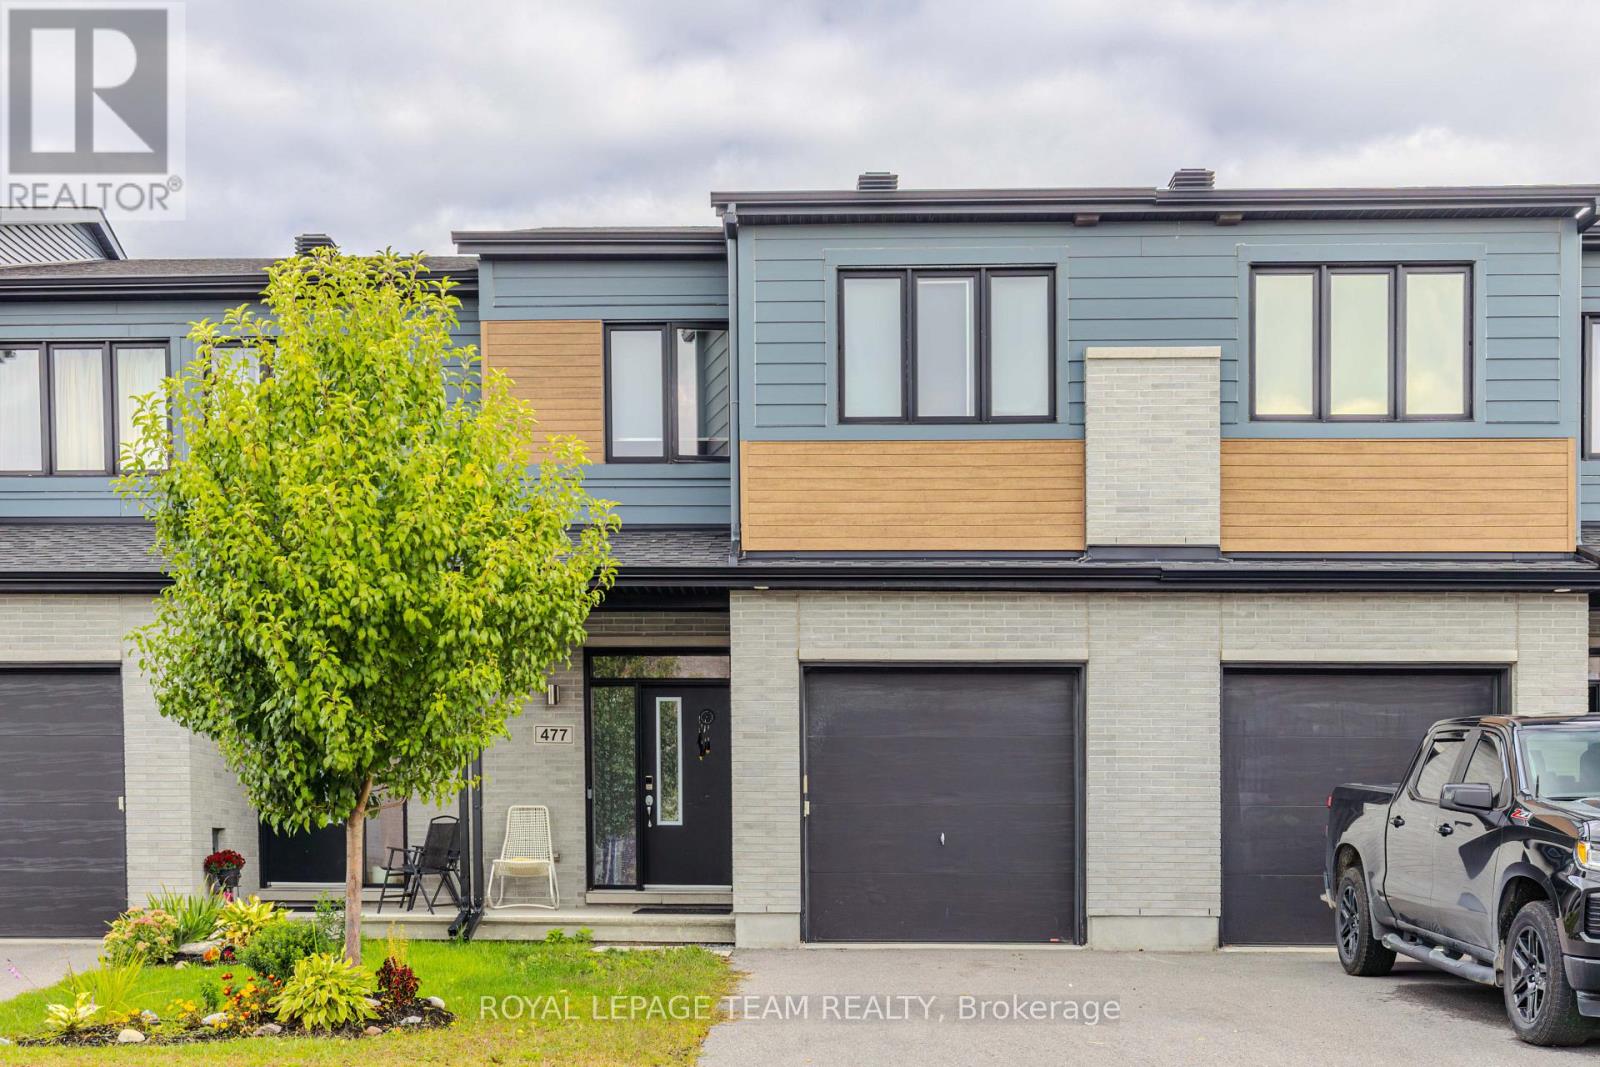
477 Cope Drive N
Ottawa, Ontario
SPACIOUS, FUNCTIONAL & FAMILY-FRIENDLY! Welcome to 477 Cope Dr, available December 1st! This thoughtfully designed Cardel Finch model offers over 2,300 SQFT of living space with room for the whole family. The main level features hardwood flooring, a bright living and dining area, and a stylish kitchen with granite countertops, breakfast bar, stainless steel appliances and pantry. Upstairs offers a spacious primary bedroom with a 5-piece ensuite, 2 additional bedrooms, convenient laundry, plus a versatile LOFT - perfect for a home office, study area or additional family space. The FULLY FINISHED BASEMENT adds even more flexibility with an additional bedroom, living/rec area, office space and full bathroom - ideal for guests or extended family. Enjoy a FULLY FENCED BACKYARD for added privacy and outdoor living.Excellent family-friendly location across from St. Bernadette School and close to Blackstone Park, Rouncey Park and Kristina Kiss Park, with plenty of green space and recreation nearby. Convenient access to public transit, Highway 417, SmartCentres Kanata, Walmart, grocery stores, restaurants and everyday amenities makes commuting and daily errands easy. A spacious, versatile home in a well-connected community. (id:49269)
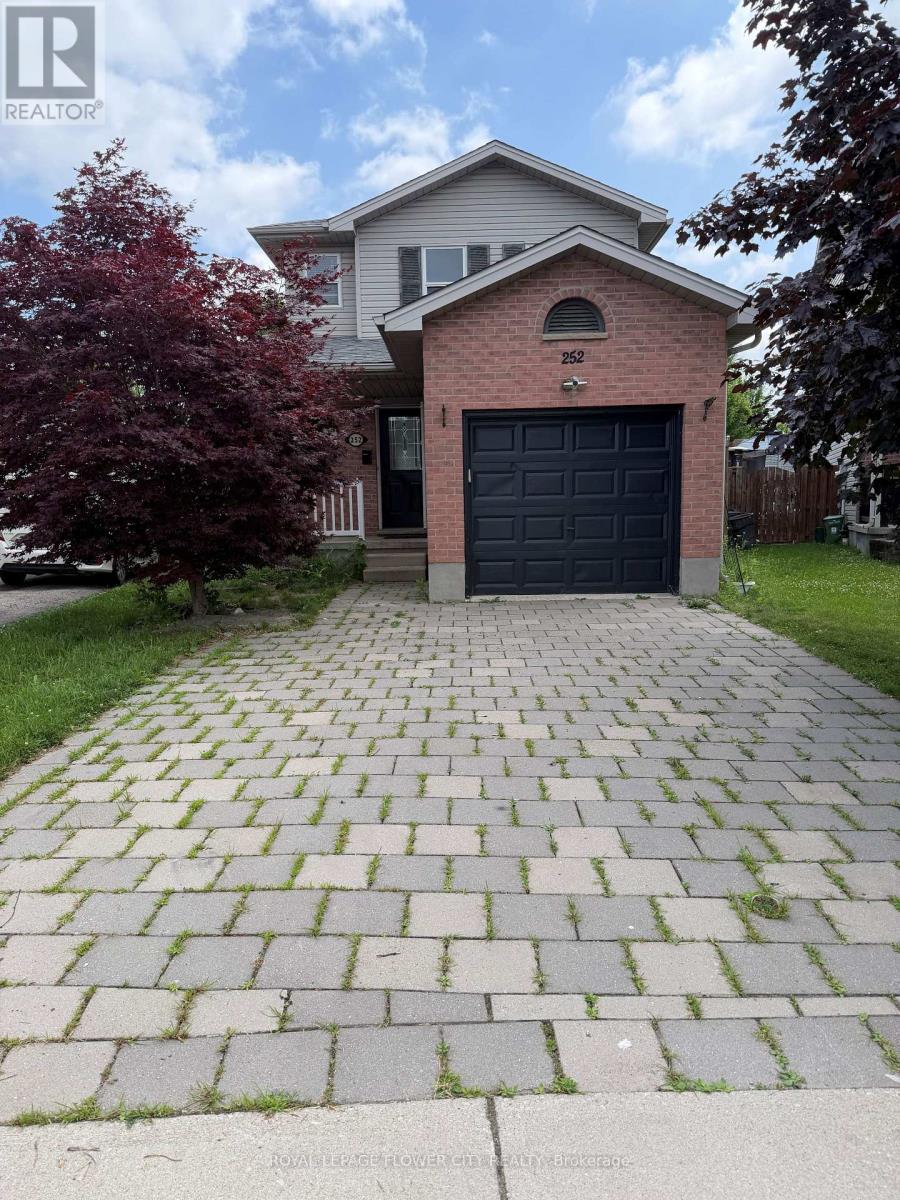
252 Simpson Crescent
London East, Ontario
welcome to 252 Simpson Cres! This quiet cresis situated in a desirable neighborhood conveniently located near schools and close to the 401. This 3+1 bedroom home has so much to offer, including a backyard that will make your home the hub for all gatherings!3 decent size bedrooms on second floor and good open concept main floor with good size kitchen perfect for families, lots of updates have been done like new vinyl flooring on the second floor , freshly painted upper level most recently: Legal one bedroom Basement with side entrance , kitchen and full washroom is bonus for bigger family to live together in one house .Great opportunity for families or working professionals, This sought after home has been well cared for and is easy to show! Book your private showing today! (id:49269)
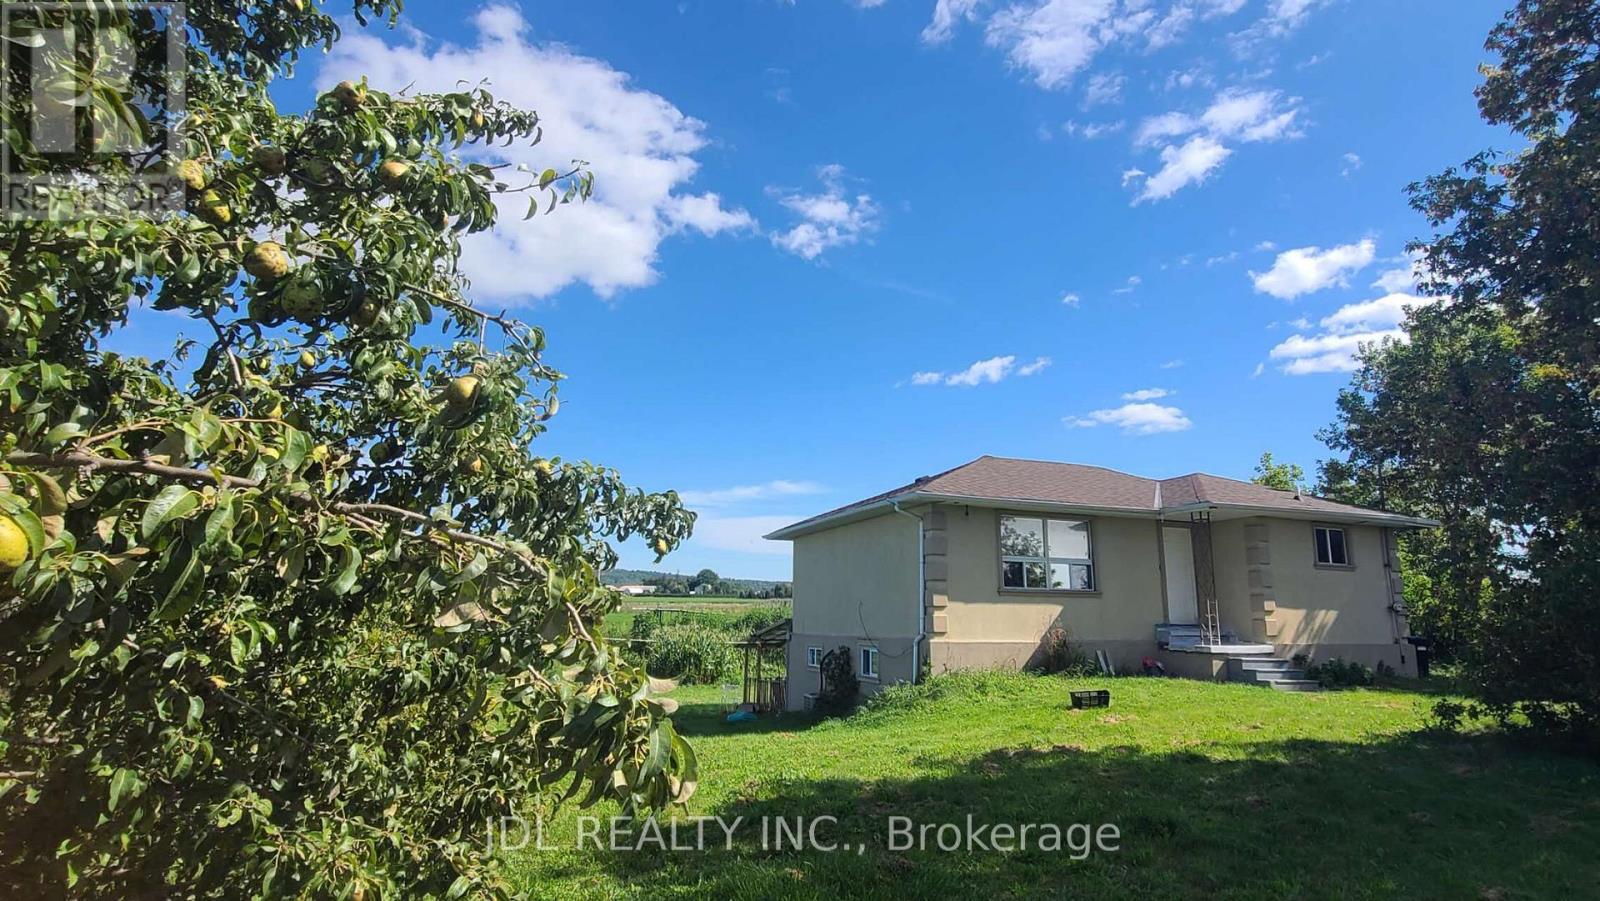
2411 Canal Road
Bradford West Gwillimbury, Ontario
Bright 2+2-bedroom bungalow in a quiet residential Farm house in Bradford. This recently updated home is conveniently located close to schools, shopping, amenities and the Bradford GO Station. Lease is for the entire home. (id:49269)
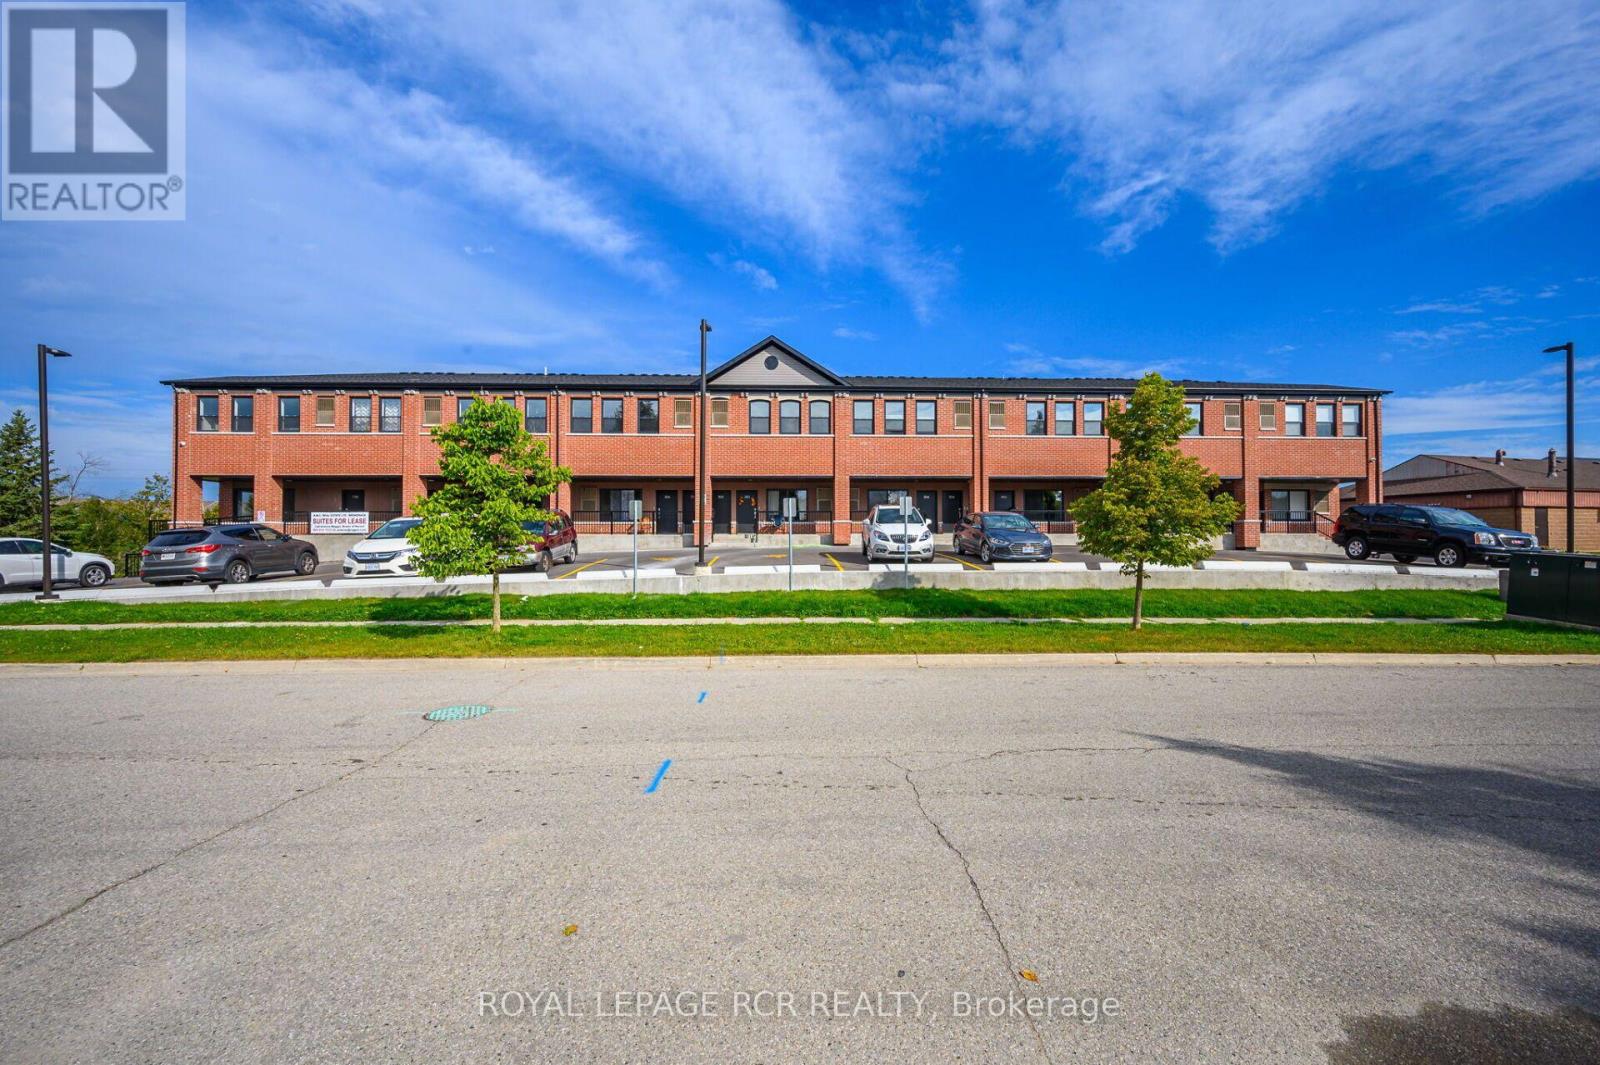
305 - 15 Brenda Boulevard
Orangeville, Ontario
Welcome to this bright and spacious 2-bedroom apartment offering approximately 1,040 sq. ft. of comfortable living space. Less than five years old, this modern unit features a welcoming open-concept layout with plenty of natural light throughout. The main living area enjoys south-facing windows, making the space wonderfully bright and sunny throughout the day. Both bedrooms feature north-facing windows, offering comfortable, restful spaces away from the afternoon sun. With two generous bedrooms, a full 4-piece bathroom and convenient in-suite laundry, this apartment offers an ideal combination of space and functionality. Modern, bright and beautifully maintained, this is a wonderful place to call home. (id:49269)
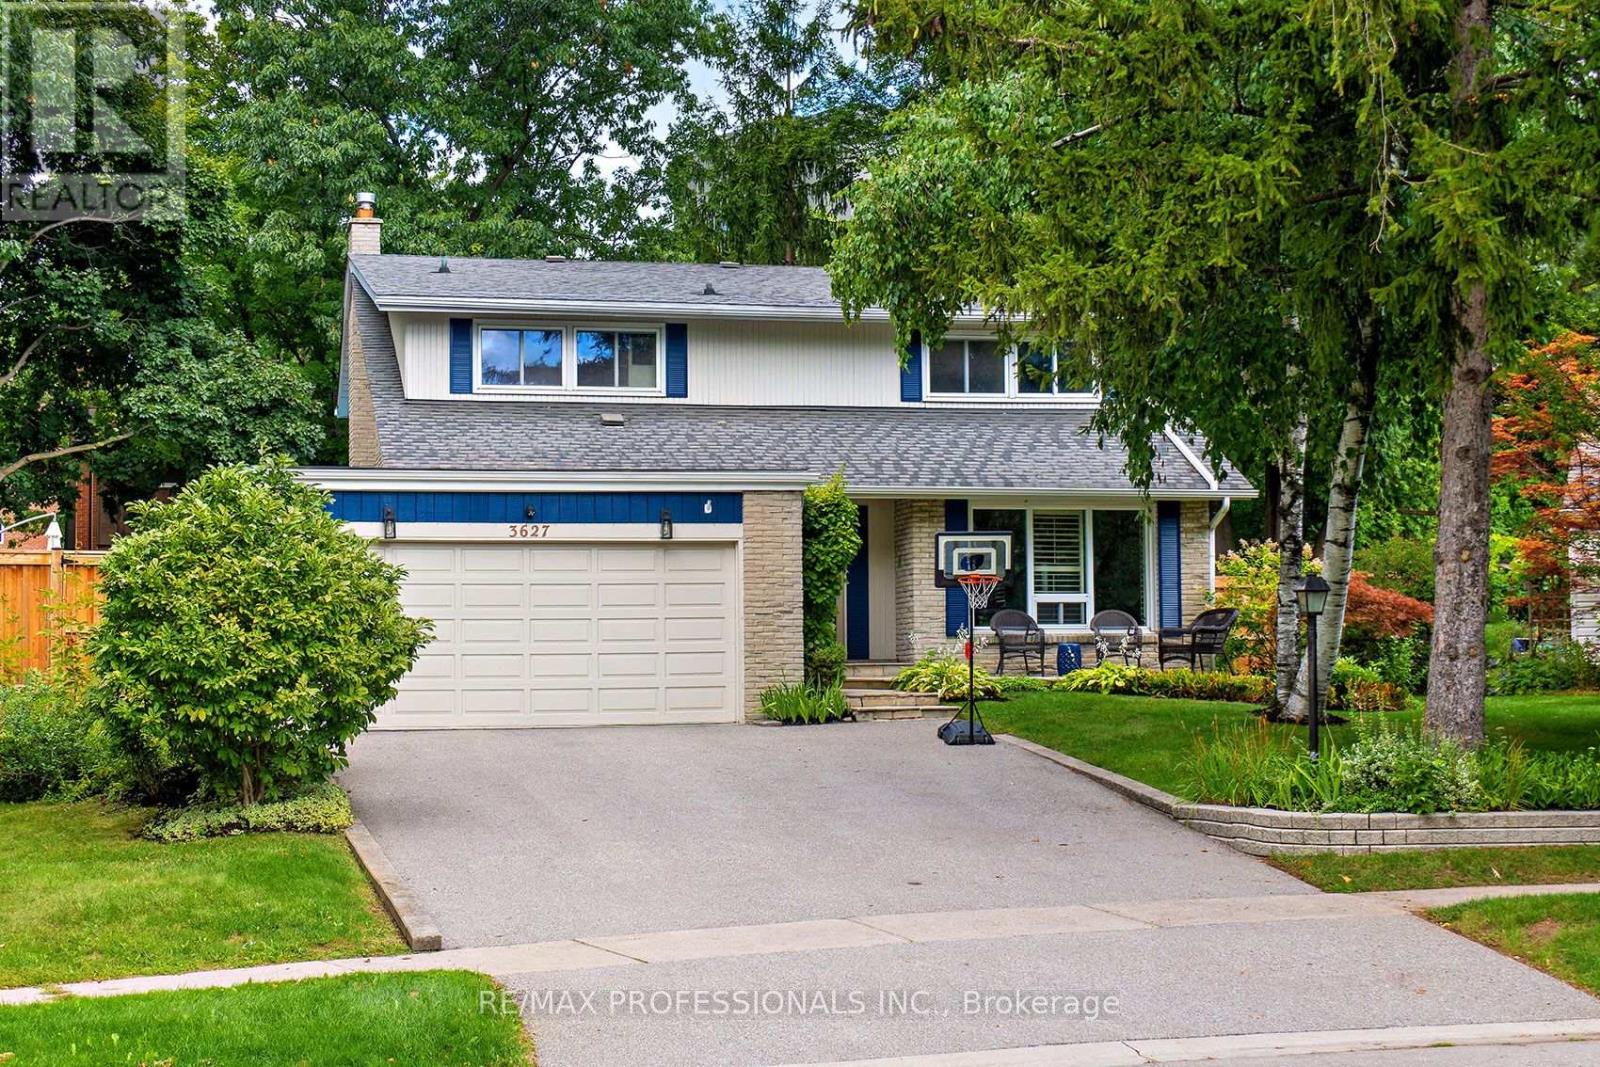
3627 Beechollow Crescent
Mississauga, Ontario
Beautiful maintained and updated spacious 2 storey 4 bedroom family home in Applewood Hills. This large home on a quiet treelined street wont disappoint! Easily converted back from 3 to 4 bedrooms this home offers over 3500 sqft (Including basement) of living space. The bright and welcoming living room and dining room with gleaming hardwood throughout is perfect for hosting gatherings. The large family room with a gas fireplace boasts a walkout to the inground salt water pool, new fence and deck (2022). This yard is "Resort Living in the City". Other features are main floor laundry & side entrance and updated eat in kitchen with stone countertops, new kitchen appliances (2021) and walk out to yard. Enjoy walking trails, parks, public transit and nearby golf courses. Minutes to airport, Hwys & shopping. (id:49269)
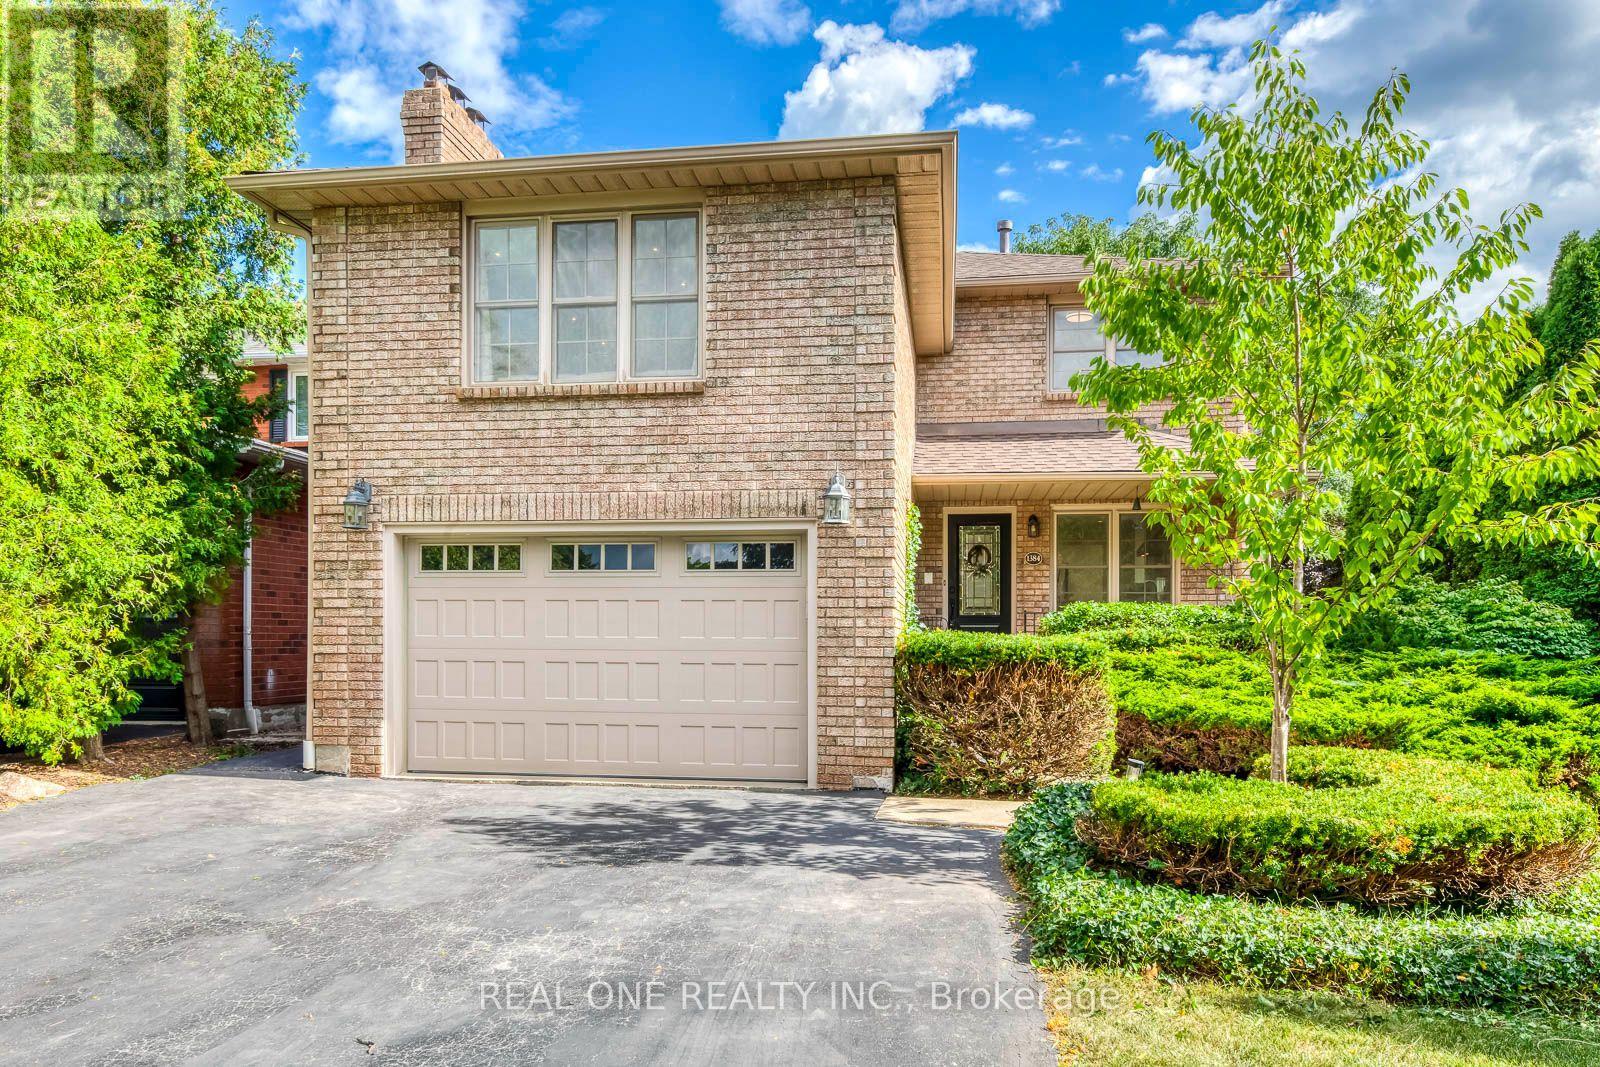
1384 Bramblewood Green
Oakville, Ontario
5 Elite Picks! Here Are 5 Reasons To Make This Home Your Own: 1. Spectacular Custom Kitchen Boasting Ample Custom Cabinetry, Calacatta D'Oro Italian Marble Countertops, Sleek Tile Backsplash & Premium Appliances! 2. Beautiful Principal Rooms, Including Lovely Living Room with Patio Door W/O to Back Porch & Yard, Bright Dining Room with Bay Window, Plus Spacious 2nd Level Family Room with Fireplace & Large Windows. 3. 3 Bedrooms & 2 Updated Baths ('26) on 2nd Level, with Primary Bedroom Boasting W/I Closet & 4pc Ensuite. 4. Side Door Entrance Leads Down to Beautifully Finished Basement Featuring Rec Room, 4th Bedroom/Office, Large Laundry/Utility Room & Ample Storage! 5. Lovely Corner Lot on Quiet Cul de Sac Boasting Beautiful Private Backyard Oasis with Pergola-Covered Flagstone Patio Area, Mature Trees & Lovely Perennial Gardens! All This & More!! Beautiful Curb Appeal with Meticulous Front Gardens. 2pc Powder Room Completes the Main Level. Modern 4pc Main Bath with Glass Shower. Amazing Location on Quiet Tree-Lined Cul de Sac in Beautiful Glen Abbey Neighbourhood Just Minutes from Many Parks & Trails, Community Centre, Top Schools, Hwy Access & Many More Amenities! Updated Shingles '26, Smoothed Ceilings '26, Upgraded Attic Insulation '26, New Washer '26, Updated Eaves '23, New Lennox A/C '21, Pot Lights Thru Main Level & Family Room '18. (id:49269)

1119 Rebecca Street
Oakville, Ontario
Charming home on a rare oversized lot with clear sun exposure, offering over 17,000 sq ft of prime land, an exceptional canvas for a luxury mansion build. Situated in one of South West Oakville's most sought-after pockets, surrounded by elite custom estates, and within walking distance to the lake and top schools. Ideal for end-users or luxury builders. (id:49269)
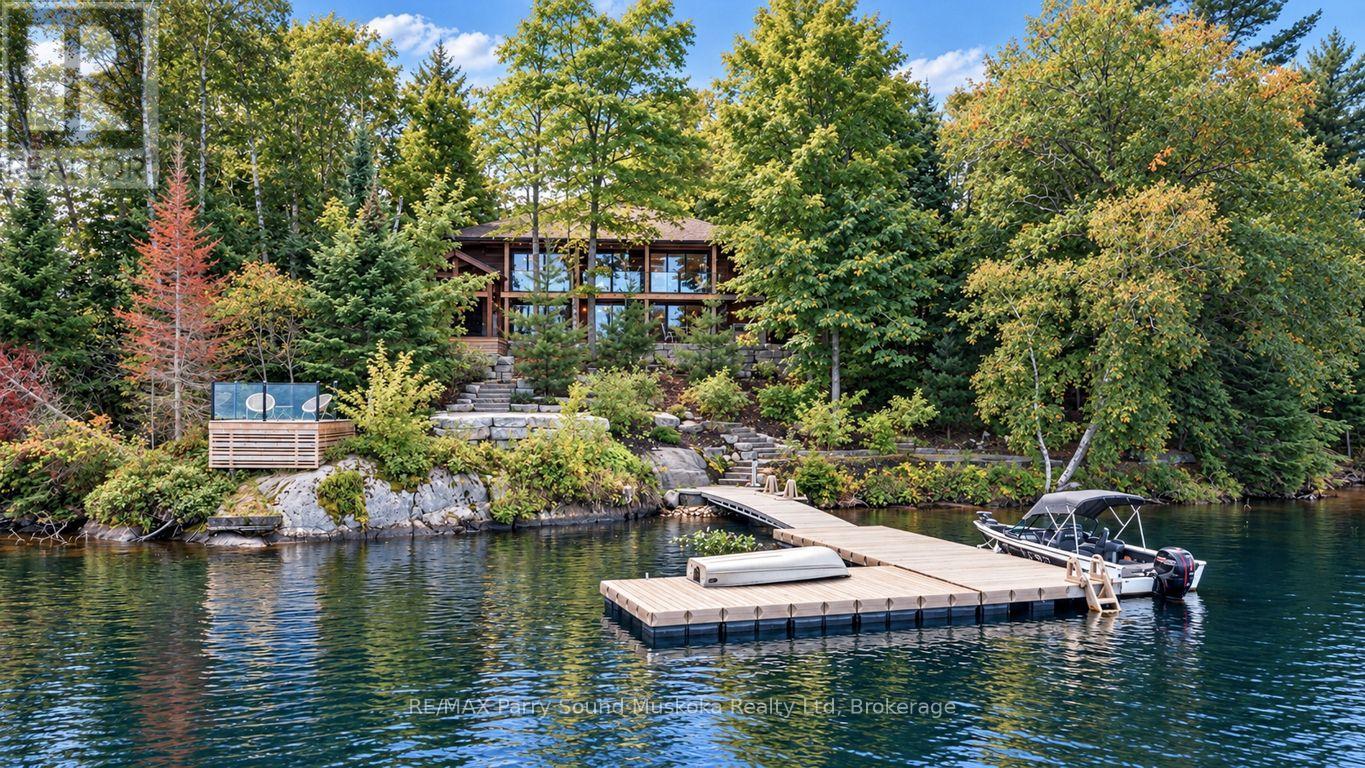
10 Park Drive
Mckellar, Ontario
LAKE MANITOUWABING CUSTOM LOG LAKE HOUSE! Privacy abounds at this exceptional 4-season waterfront retreat offering 228 FT of Gorgeous Shoreline, Natural sandy beach entry, Classic northern granite landscape & panoramic lake views! Over 2,400 sq ft finished, featuring a captivating open-concept design & substantial 2022 updates. The stunning custom kitchen boasts a large center island, quartz counters & upgraded stainless appliances, opening to a spacious living room enhanced by a beautiful stone gas fireplace. Built-in foyer cabinetry, convenient main-floor principal bedroom & updated bath complete the main level. The finished walkout lower level is ideal for family & guests, featuring a generous family/media room with 2nd gas fireplace, custom built-in bar/kitchenette, new flooring, new 3-pc bath & private guest bedrooms. Outdoor living is outstanding! Stunning granite landscaping leads from the lake house with easy access to the waterfront, Complemented by a CUSTOM GAZEBO with recessed hot tub overlooking the lake, Covered outdoor kitchen/BBQ area with stainless cooking station. Make family memories around the custom granite fire pit area at lakeside. The expansive wraparound deck with fenced area is ideal for children & pets. Upgraded docking provides deep water for the toys, while the clear, clean shoreline offers fabulous swimming. Enjoy miles of boating, fishing & exploring on sought-after Lake Manitouwabing, One of the area's largest inland lakes. Minutes to Tait's Landing Marina & the Village of McKellar with general store, LCBO outlet, Middle River Farm Store, boat launch & popular Saturday summer market. Year-round road access with excellent connections to Parry Sound & Hwy 400 - ONLY 2.5 HOURS FROM THE GTA! A quintessential Lake Manitouwabing retreat offering exceptional privacy, four-season enjoyment & the very best of cottage country living! (id:49269)
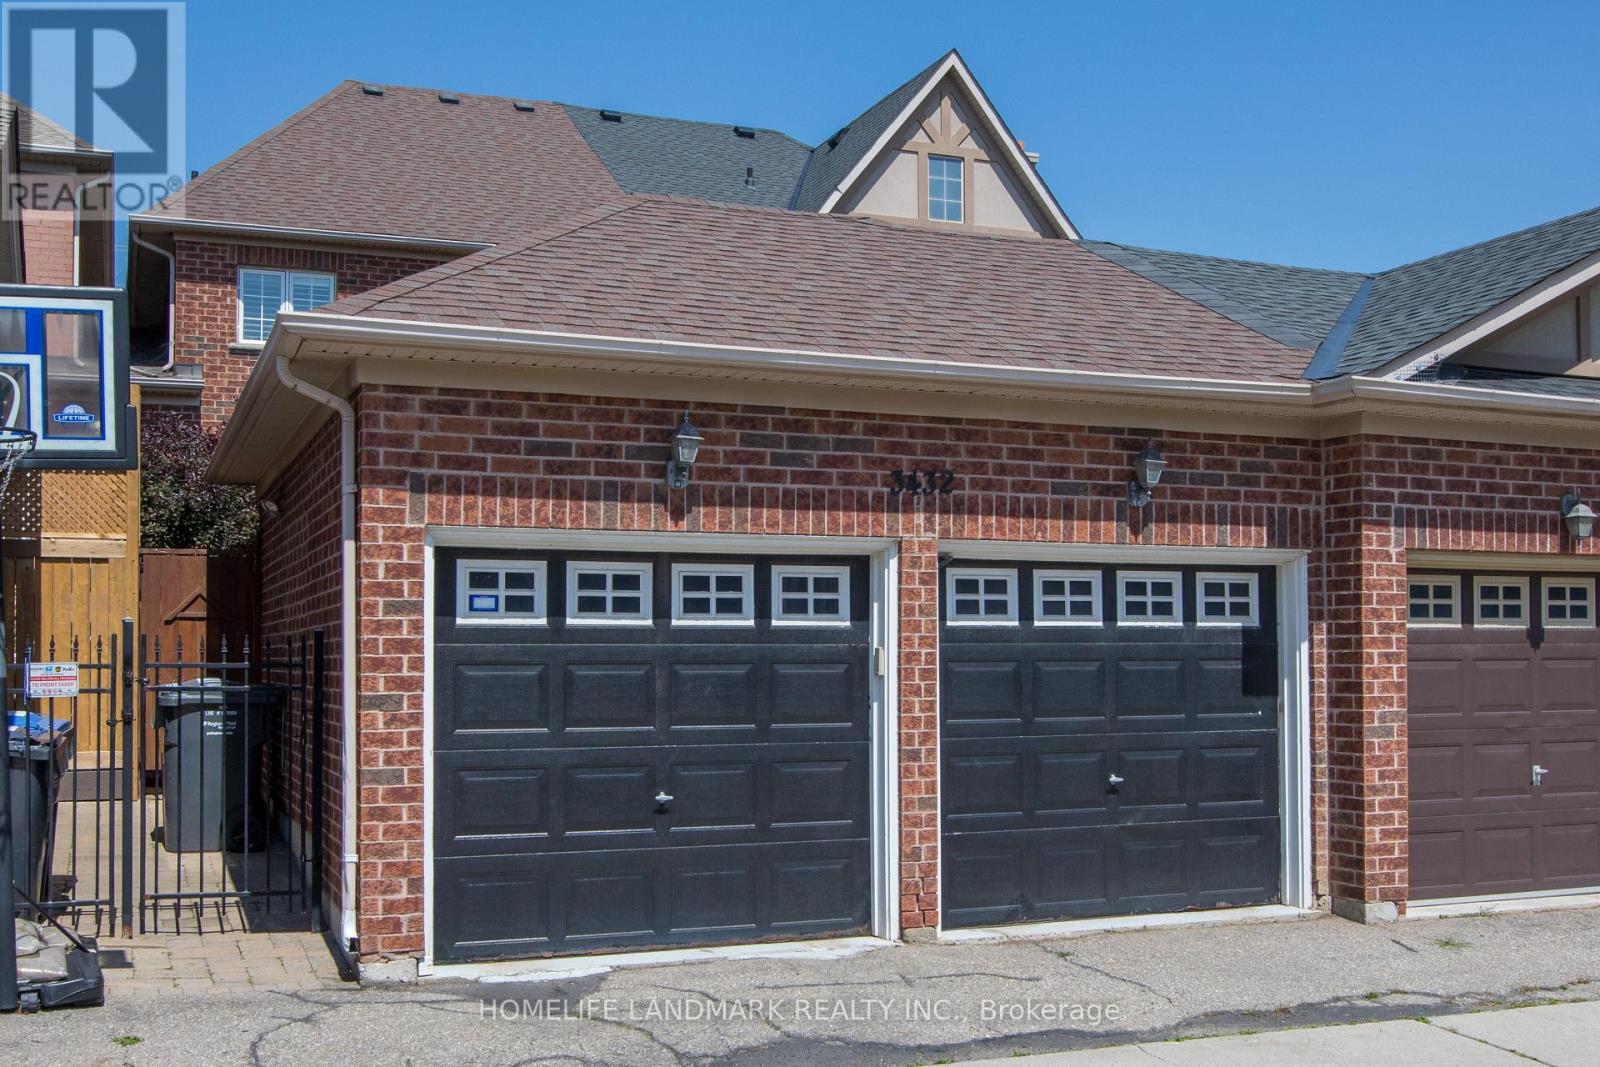
3432 Eglinton Avenue W
Mississauga, Ontario
Show Stopper One Of A Kind Town Home in The Prestigious Neighborhood of Churchchill Meadows. Previous Model Home For The Builder Cachet Homes. Open Concept. Hardwood Flooring. Chefs Gourmet Kitchen And Renovated Bathrooms. 9' Ceilings With Lots Of Pot Light And Upgraded Fixtures. Spacious Layout With Generous Sized Bedrooms. Entertainers Delightful Back And Front Yard. Fully Updated And Renovated From Light Fixtures To The Whole Kitchen, All Done For You. Just Move In and Enjoy. Close To Hwy 403/401/407 and All utilities. (id:49269)