
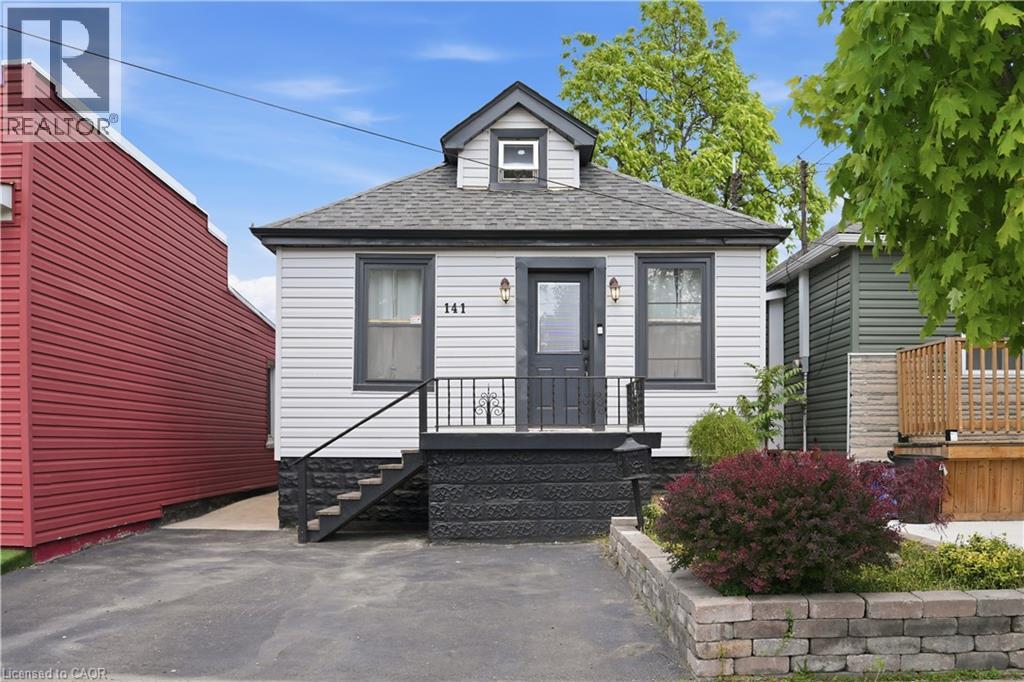
141 Mcanulty Boulevard
Hamilton, Ontario
Welcome to 141 McAnulty Blvd - a beautifully maintained 3+2 bedroom, 2 full bathroom home offering exceptional flexibility for families, multi-generational living, or potential in-law suite use. The bright main floor features hardwood flooring throughout, elegant crown moulding in the living and dining rooms, and a custom-built closet in the den for added organization and style. The finished basement offers two additional bedrooms, a full bathroom, and a separate walk-up entrance, providing excellent potential for extended family accommodations. Major updates include the roof and eavestroughs (2024), furnace and central air conditioning (2024), and water heater (2018), giving buyers peace of mind. Step outside to enjoy a beautifully landscaped backyard complete with a spacious deck, lower patio area, and storage shed. Parking for two vehicles is currently available, with the option to create a third parking space by removing the front garden bed. Conveniently located just minutes from Centre Mall, Ottawa Street shopping and dining, the Red Hill Valley Parkway, parks, schools, and public transit. Move-in ready and packed with value—don’t miss this fantastic opportunity! (id:49269)

781 Oakdale Avenue
Burlington, Ontario
A Rare Country Property with Character & Possibility! Discover the charm and potential of this private country property, ideally located just minutes from downtown Burlington, Waterdown and Hamilton, Aldershot GO station and convenient access to major highways. The property is surrounded by mature trees and natural beauty, creating a peaceful, private setting that feels a world away while remaining close to everything. Built in the 1920s, the home retains the character and appeal of its era, while offering an exciting opportunity for those looking to bring a vision to life. Whether you choose to thoughtfully renovate the existing residence or build something entirely new, the possibilities are exceptional. In addition to the main lot, the adjacent lot: LOT 54 PLAN PF 651,Burlington Lot size:39.14 X 111.66 x 59.25 X 109.85 is included in the purchase price. MPAC zoning is :non buildable land buffer. This property abuts the Royal Botanical Gardens, offering a truly special connection to one of the area's most treasured natural destinations. Additional features include a detached garage and separate shed, providing excellent storage, workshop or hobby space. Electrical updates in 2015, recently replaced sump pump, gas hook up to BBQ (id:49269)
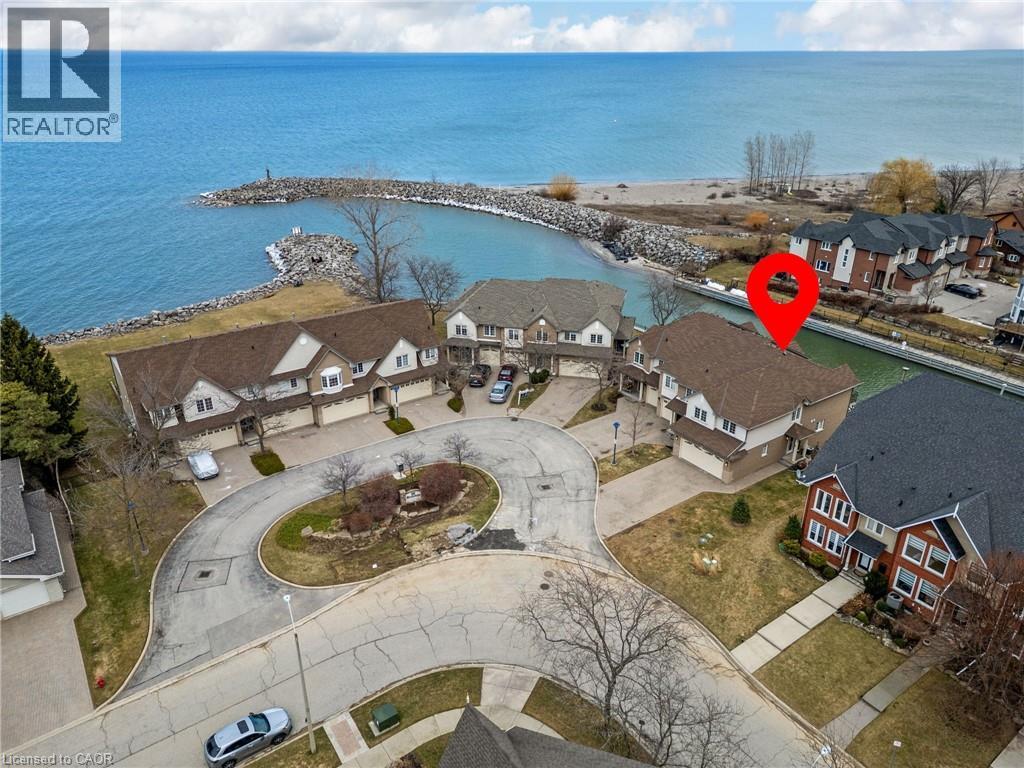
85 Edgewater Drive Unit# 10
Stoney Creek, Ontario
Welcome to waterfront living in the highly sought-after Fifty Point neighbourhood of Stoney Creek. This beautifully maintained 3-bedroom condo townhouse offers the perfect blend of lifestyle, comfort, and scenic views. With 2 full bathrooms and 2 half baths, there's plenty of space for both family living and entertaining. The true highlight of this home is its incredible connection to the water. Enjoy morning coffee or evening sunsets from not one, but two private balconies-one conveniently located off the kitchen and the other off the spacious primary bedroom. The fully finished walkout basement leads to a third bonus patio, creating multiple outdoor spaces all overlooking the water-ideal for relaxing, hosting, or simply taking in the view. Inside, the home has been well cared for, offering a move-in ready experience with a functional layout and generous living spaces throughout.For those seeking an elevated lifestyle, homeowners have the option to join the Newport Yacht Club. Membership offers the opportunity to dock your boat at a private slip, or simply enjoy the social atmosphere and amenities, including a large outdoor pool. Whether you're a boater or not, the club adds a unique and valuable lifestyle component-just a short walk along the water or one block from the road.Perfectly located, this home offers quick access to the QEW, making commuting to Niagara Falls or the GTA seamless. You're also just minutes from shopping, parks, and scenic hiking trails, allowing you to enjoy both convenience and the outdoors.This is a rare opportunity to own a waterfront home that delivers tranquility, lifestyle, and connectivity-all in one of Stoney Creek's most desirable communities. (id:49269)
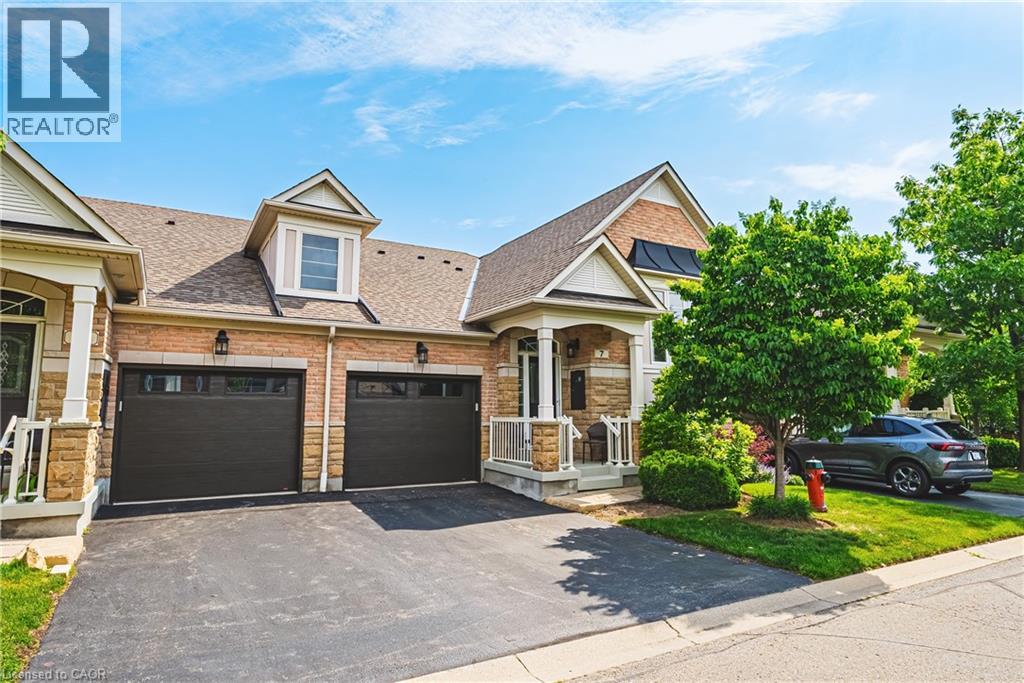
4220 Sarazen Drive Unit# 7
Burlington, Ontario
Welcome to this stunning raised bungalow townhome nestled in the highly sought-after Millcroft Community — where refined living meets everyday convenience. This exceptional 2+2 bedroom, 2.5 bathroom home is situated within an exclusive enclave and showcases an open-concept floor plan with soaring 9-foot ceilings and top-quality finishes throughout. Step onto the main floor and be greeted by beautiful flooring throughout, crown moulding, California shutters and updated pot lights / light fixtures. The showstopping family room features an electric fireplace set into a stunning stone feature wall, flanked by custom cabinetry and built-in shelving. The renovated kitchen impresses with granite countertops, a modern backsplash, crisp white cabinetry, a pantry and stainless-steel appliances. The main level also features a generous primary bedroom with a walk-in closet and renovated 4-piece ensuite, a second spacious bedroom, a 2-piece bath, and main floor laundry. The fully finished lower level offers its own gas fireplace, two large bedrooms with oversized windows and ample closet space, a 4-piece bath, and abundant storage. Outside, enjoy a single-car garage with inside entry and a beautifully appointed private backyard — complete with a composite deck, stone patio, and covered gazebo, perfect for entertaining or relaxing in any season. Millcroft is a vibrant, family-friendly community known for its beautiful parks, top-rated schools, and easy access to shopping, dining, and major commuter routes. A truly special home in a truly special neighbourhood! (id:49269)
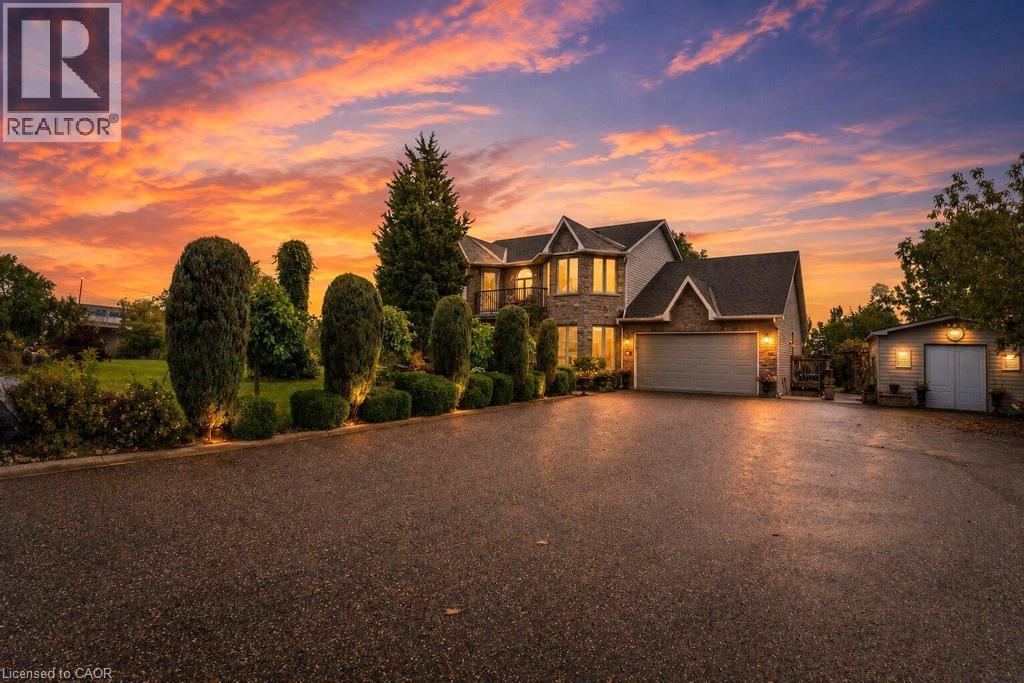
33 Maryvale Avenue
Dundas, Ontario
Welcome to 33 Maryvale! Tucked onto a breathtaking 2.36-acre parcel with zero neighbours, this impressive, custom built, 2-storey home offers total privacy in a tranquil, park-like setting. The versatile main level is built for both work and entertaining, featuring a dedicated home office, formal living and dining spaces, a spacious kitchen, and a separate family room. Upstairs, the second storey hosts four generous, sun-filled bedrooms with serene green views throughout. Downstairs, the fully independent lower-level suite boasts a private entrance, two bedrooms, a full kitchen, and a bathroom—an ideal turnkey setup for extended family, an in-law retreat, or supplemental rental income. Enjoy the peace and freedom of pure acreage living just 5 minutes from the centre of Dundas, with central, effortless access to regional transit routes and major commuter highways. Total seclusion meets everyday convenience. Book your showing soon! (id:49269)
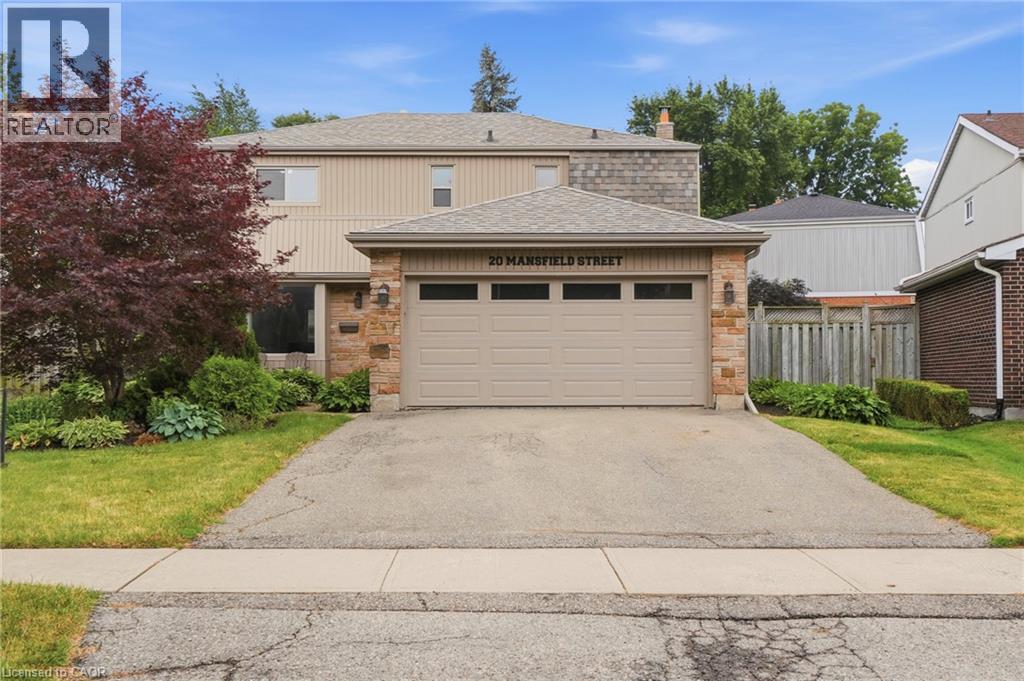
20 Mansfield Street
Brampton, Ontario
Welcome to 20 Mansfield Street in Brampton—a beautifully maintained two-storey family home offering 1,895 square feet of finished living space. Thoughtfully updated and move-in ready, the spacious layout features four generously sized bedrooms, along with two full bathrooms and two convenient half bathrooms to accommodate busy households. The bright and inviting main level provides excellent space for both everyday living and entertaining, while the recent updates throughout the home add a fresh, modern feel. Whether you're hosting family gatherings or enjoying a quiet evening at home, this property offers the versatility to suit every lifestyle. Step outside and you'll appreciate the pride of ownership that continues throughout the exterior. Beautiful landscaping, brand new sod, and a private backyard create the perfect outdoor retreat for relaxing, entertaining guests, or letting children and pets play. The double car garage and private driveway provide ample parking and additional storage. Located in a family-friendly community with easy access to schools, parks, recreation, shopping, major commuter routes, and all the amenities Brampton has to offer, this home delivers exceptional value in an outstanding location. Book your private showing today and experience everything this exceptional home has to offer. (id:49269)
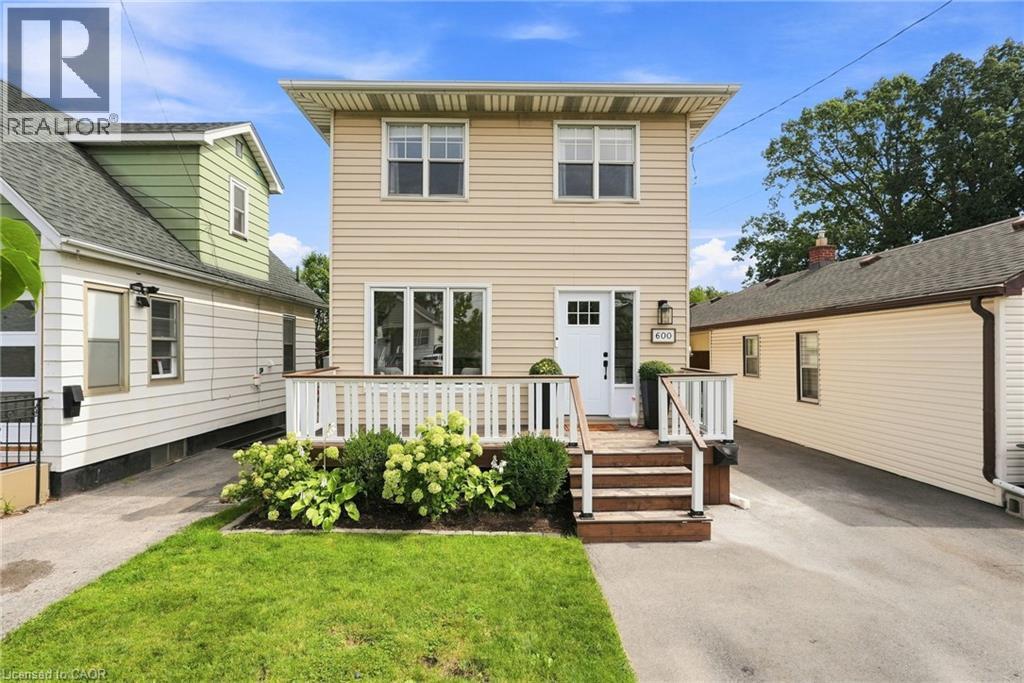
600 Quebec Street
Hamilton, Ontario
Calling all growing families, dog parents, and outdoor lovers ready to plant roots in a neighbourhood that actually has something to offer! Situated in Parkview, one of Hamilton East's most welcoming family-friendly communities, 600 Quebec Street is a two-storey detached home that delivers on lifestyle in every direction. Globe Dog Park is a two-minute walk from your front door, the fully fenced backyard is ready for your four-legged family member, and the laminate floors throughout make cleanup after muddy paws a breeze. Lake Ontario, Hamilton Beach, and the waterfront boardwalk are a pleasant 15-minute stroll away, and Hutch's on the Beach and Barangas on the Beach are just 20 minutes on foot. The Red Hill Valley Trail runs right through the neighbourhood, connecting you to green space, recreation, and the water without ever getting in your car. The interior has been thoughtfully updated where it counts. The kitchen has been beautifully redone with a clean, modern finish, stainless steel appliances, plenty of storage, and a sliding door that takes you straight out to the covered back deck and fire pit area. The fully fenced backyard gives the whole family room to spread out safely and comfortably. Upstairs, three well-sized bedrooms and a refreshed three-piece bathroom with a new glass shower keep things practical and polished. The fully finished basement is a real bonus, featuring a generous recreation room that could easily serve as a private fourth bedroom. With both a side entrance and a walk-up door, plus laundry included, the lower level opens up real possibilities for extended family or supplemental income. A recently updated high-efficiency furnace and central A/C, tankless water heater, and upgraded electrical mean this home is ready to go from day one. Don’t be TOO LATE *! *REG TM. RSA (id:49269)
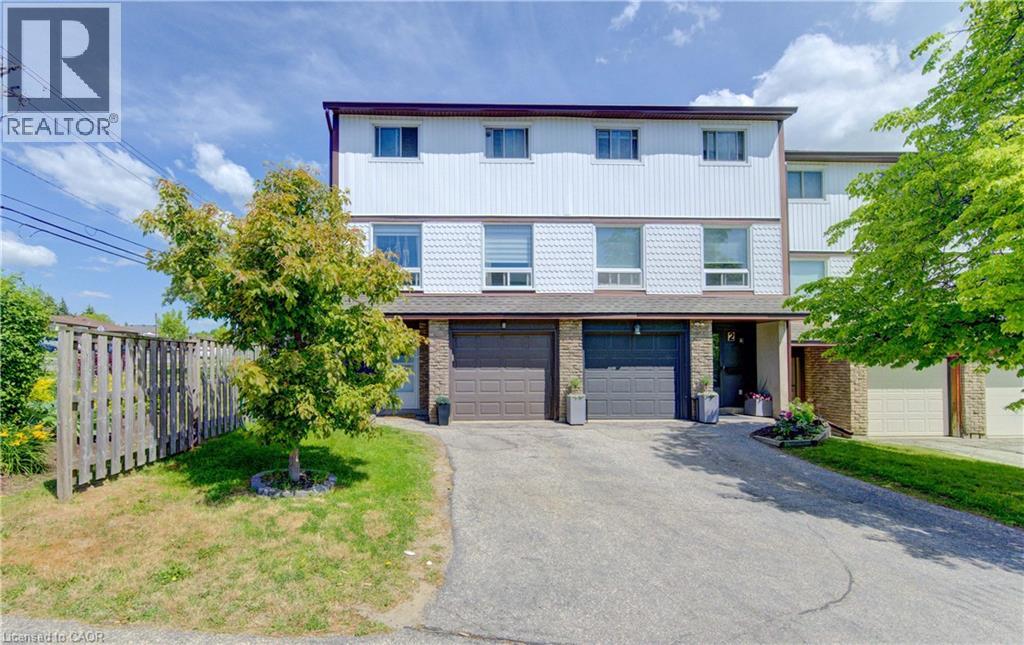
80 Old Country Drive Unit# 1
Kitchener, Ontario
End-unit! This spacious, carpet-free 3-bedroom condo townhouse offers stylish updates and a fantastic family-friendly location. The bright, updated kitchen features butcher block countertops, stainless steel appliances, a built-in microwave, modern backsplash, ample cabinetry, and a convenient broom closet. Sliding doors lead to a small deck with steps down to a private patio and fully fenced backyard, complete with gated access to the open space directly behind the home. The sun-filled open-concept living and dining area showcases updated flooring and providesan inviting space for everyday living and entertaining. Upstairs, the thoughtfully renovated main bathroom features double sinks, while the third floor offers a spacious primary bedroom and two additional bright, well-sized bedrooms. The ground level includes a single-car garage with direct access to the foyer, a separate laundry area, a 2-piece bathroom, and a large storage room with excellent potential to be finished as a den, home office, or recreation room. Ideally located in a desirable family-friendly neighbourhood, this home is close to schools, shopping, public transit, parks, walking trails, and everyday amenities. (id:49269)
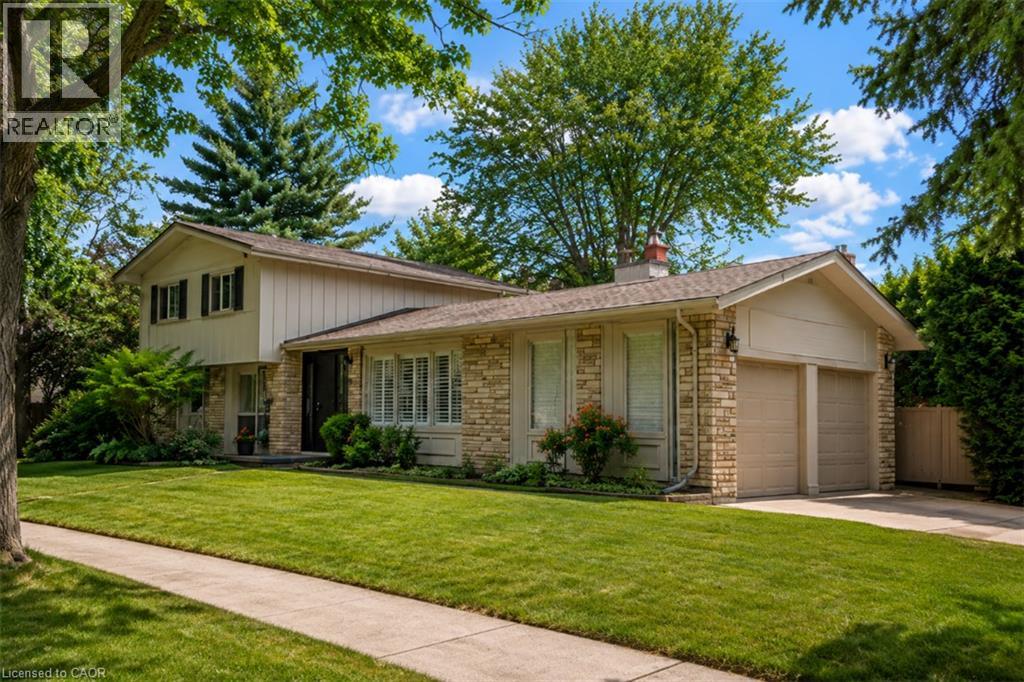
280 Penn Drive
Burlington, Ontario
Welcome to one of Burlington’s most coveted locations on Penn Drive. Nestled on this picturesque, tree-lined street in Roseland, south of Spruce, this beautifully updated custom-built home combines timeless craftsmanship with thoughtful modern renovations. Classic architectural details such as plaster walls, coved ceilings, vaulted bedroom ceilings, and a stunning stone fireplace showcase the quality and character rarely found in newer homes. The extensively renovated interior features a beautifully updated kitchen and bathrooms, along with upgraded flooring throughout. The inviting sunken living room, anchored by the stone fireplace, offers the perfect space to relax and entertain. Set on an impressive nearly quarter-acre lot, the property boasts expansive lawns, mature trees, cedar hedges, an oversized double garage, and a concrete driveway. The professionally landscaped grounds create a private outdoor retreat, complete with a charming “secret garden,” a sunroom overlooking the backyard, and a secluded patio surrounding the solar-heated inground pool. The finished basement adds valuable living space, offering a large recreation room, a home office area, and a convenient 3-piece bathroom - ideal for family living, guests, or working from home. Meticulously maintained and ideally located, this exceptional home is within walking distance of some of Burlington’s highest-rated schools, including John T. Tuck Public School, St. Raphael Catholic Elementary School, Nelson High School, and Assumption Catholic Secondary School. Enjoy easy access to Burlington’s waterfront, vibrant downtown, GO Station, and major highways, making this a truly outstanding opportunity in one of the city’s most desirable neighbourhoods. (id:49269)
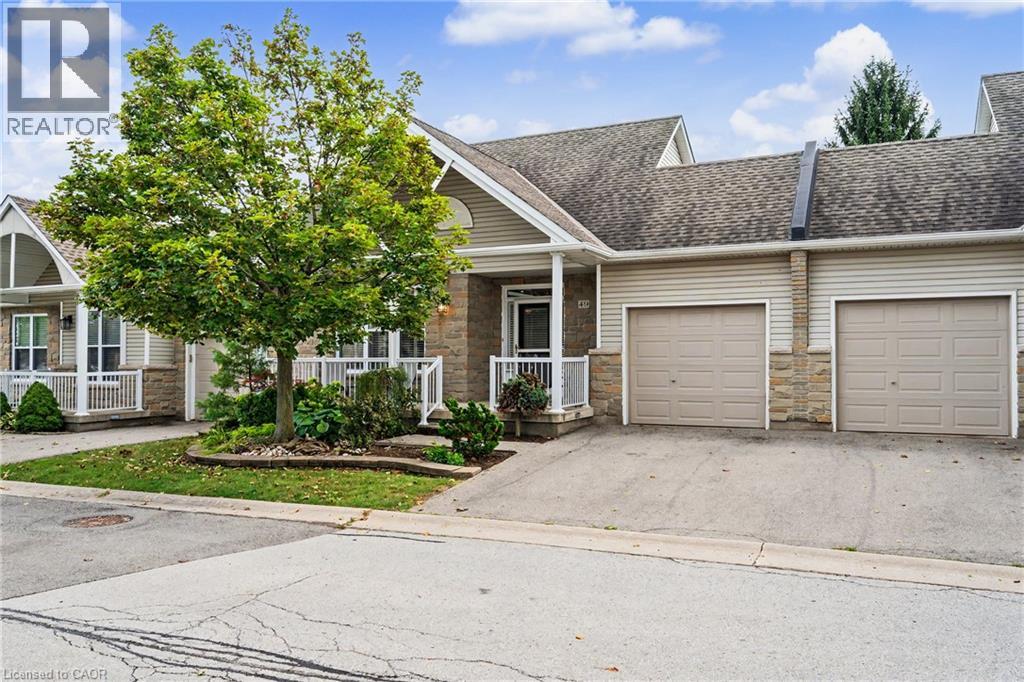
20 Kitty Murray Lane Unit# 49
Ancaster, Ontario
Welcome to easy Meadowlands living in this spacious bungalow townhouse condo, perfectly suited to empty nesters, downsizers or anyone looking for comfortable one-floor living with plenty of room for family and guests. Ideally located within walking distance to an abundance of shopping, restaurants, services, parks and everyday amenities, this inviting home offers a wonderful combination of convenience, comfort and privacy. A fabulous 10' x 20' covered porch offers the perfect spot to relax with your morning coffee or unwind at the end of the day. Step inside where the bright open-concept main floor features hardwood flooring throughout the living, dining and kitchen areas, creating a warm and welcoming space for both everyday living and entertaining. The kitchen offers a walkout to the backyard and a truly special outdoor retreat: a private two-level deck measuring approximately 36' x 16', framed by mature trees that provide a beautiful natural backdrop. The main floor also offers two bedrooms, including a spacious primary bedroom with ensuite privilege, plus the convenience of main-floor laundry and inside entry from the garage. Add to your comfort and peace of mind knowing that all main-floor windows and the patio door were replaced in summer 2026, while the front door was replaced in 2025. Downstairs, the fully finished lower level dramatically expands the living space, featuring a generous 28' x 19' family room with gas fireplace, two additional bedrooms, a 3-piece bathroom, plus a versatile additional space that could be used as a den, office or exercise room. There is also oodles of storage throughout the lower level, making it exceptionally practical for guests, hobbies, family visits or simply keeping everything neatly tucked away. A wonderful opportunity to enjoy the ease of bungalow living without giving up space, outdoor enjoyment or an unbeatable Meadowlands location. Move in, relax and enjoy everything Ancaster has to offer right outside your door! (id:49269)
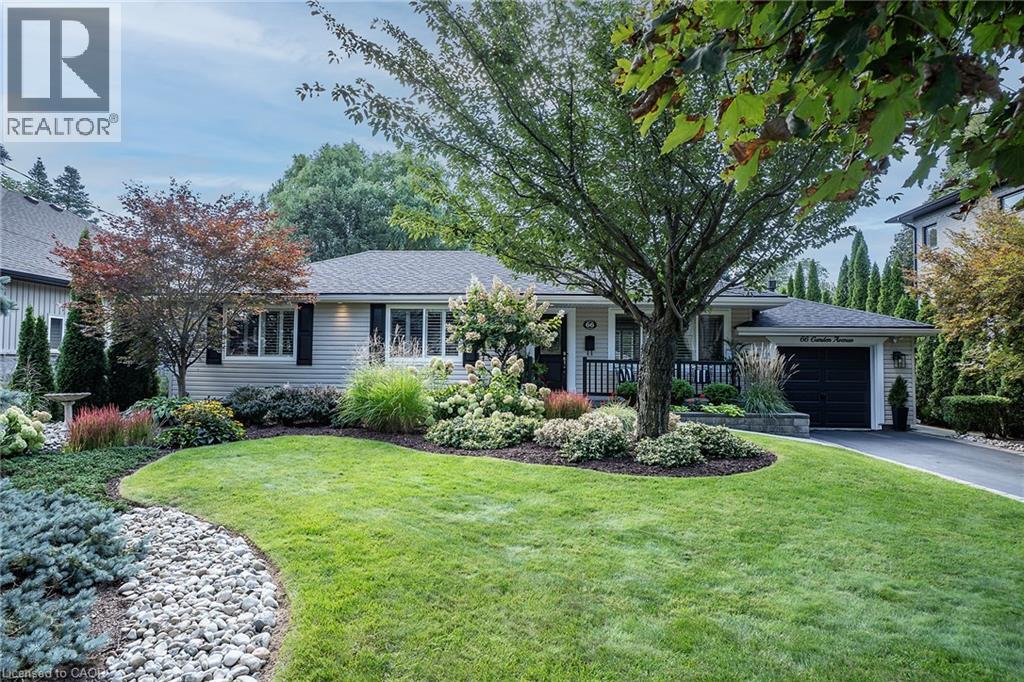
66 Garden Avenue
Ancaster, Ontario
PRIVATE RETREAT!!! Check out this beautifully landscaped meticulous home in an A+ neighbourhood on a large mature lot. Step inside to the spacious foyer and start your tour of this spacious bungalow with plenty of space, natural light, hardwood floors, California shutters and a great floor plan. The large Living Room with Gas FP is a perfect spot for family move and game nights and opens to the Dining Room making it ideal for entertaining. The Kitchen is sure to impress with large island offering extra seating and storage, Stainless appliances, modern/classic backsplash, stone counters offering plenty of prep space and warm toned cabinets for all your storage needs. The master retreat offers plenty of space to unwind at the end of your day and a large ensuite with his and her sinks and grand shower. There is also an additional spacious bedroom on this floor and a 4 pce bath with plenty of space and a vanity area to get ready. Bonus Sun Room with walk-out to the exceptional backyard. The lower level offers even more space with a finished Recreation room with gas FP and office space, 2 additional spacious bedrooms, grand 3 pce bath and a laundry room that will make laundry bearable. This home offers a spectacular outdoor private treed retreat with beautiful gardens and landscaping, spacious deck perfect for family dinners, partially covered so you can even enjoy listening to the rain, shed for all your outdoor storage needs and a single car garage. Call THIS ONE HOME TODAY!!! (id:49269)

564 Sheraton Road Unit# 14
Burlington, Ontario
Welcome to this well-maintained 3-bedroom townhouse in one of Burlington's most convenient and family-friendly neighbourhoods! Featuring brand new luxury vinyl flooring on the main floor & basement, with new carpet on the stairs, this move-in-ready home offers a bright kitchen, 1.5 bathrooms, and a finished basement complete with a cozy gas fireplace, wet bar, laundry area, and versatile living space that's perfect for a family room, home office, or play area. The partially fenced, private backyard is ideal for relaxing, entertaining, or enjoying summer evenings. An excellent opportunity for first-time buyers, young families, or downsizers looking for a comfortable home in a fantastic location. Conveniently located close to shopping, parks, schools, restaurants, everyday amenities, and with quick access to the QEW for an easy commute. LET'S GET MOVING!™ (id:49269)