
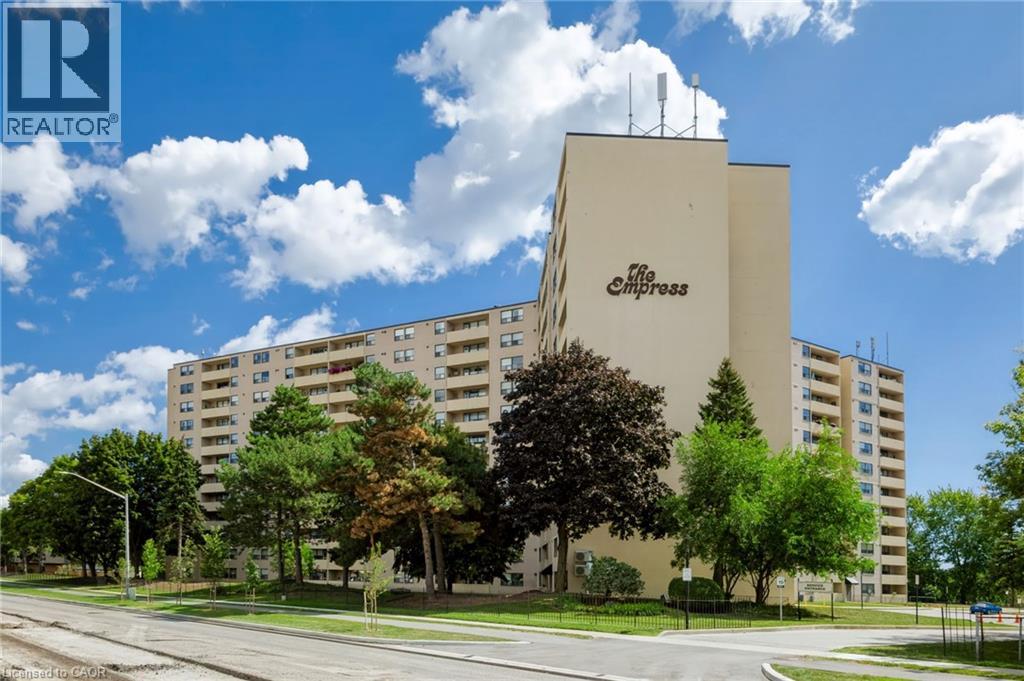
700 Dynes Road Unit# 1217
Burlington, Ontario
Beautifully maintained one-bedroom plus den suite in the Empress Condominium, ideally located in the heart of central Burlington. This bright and spacious top-floor unit is just a short walk to Burlington Centre, with convenient access to shopping, dining and public transit. Enjoy year-round comfort and efficiency with newly installed ductless wall-mounted heating and air conditioning units. The open living and dining area leads to a large private balcony—perfect for relaxing and enjoying unobstructed city views. The kitchen features white cabinetry with ample storage, quartz countertops and backsplash. Located just off the foyer, the den offers flexible space for a home office or sitting area. The generously sized bedroom features its own heating and air conditioning unit and a large double closet. An updated three-piece bathroom includes a spacious walk-in shower. Additional features include a convenient in-suite locker and a separate laundry room with a full-sized washer and dryer. This carpet-free suite is move-in ready and includes one underground parking space. Residents enjoy 24-hour concierge service and an impressive range of amenities, including an outdoor pool, party room, library, fitness room, car wash bay and ample visitor parking. A wonderful opportunity to enjoy comfort, security and convenience in a well-managed condominium in a central Burlington location. (id:49269)
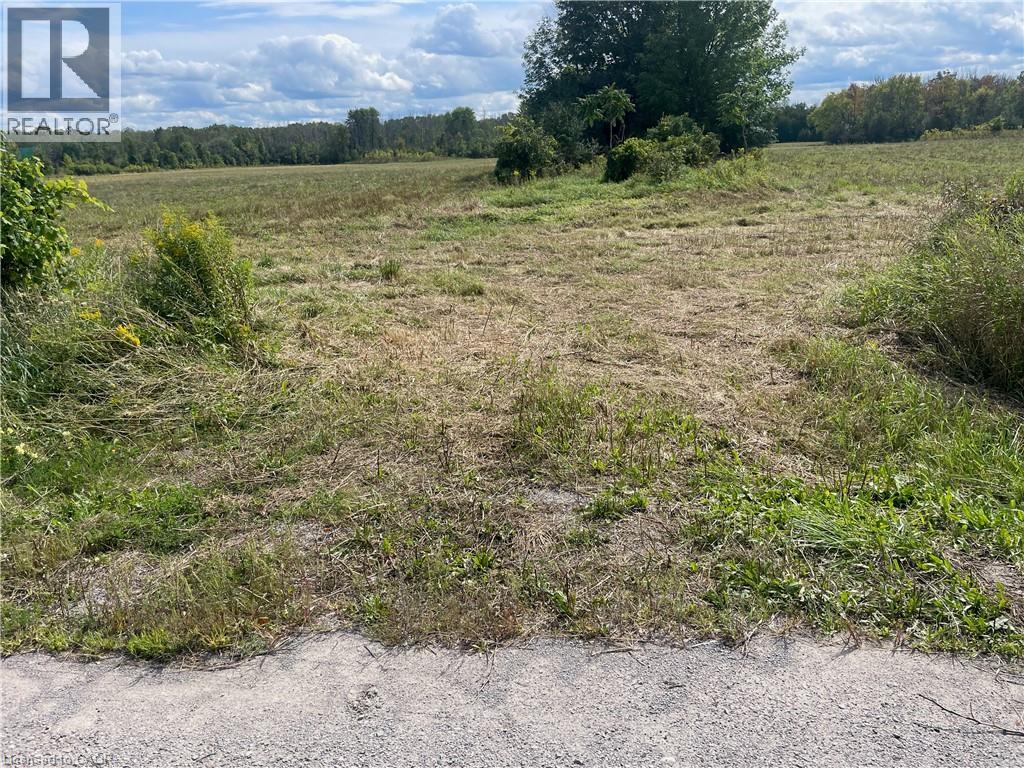
1661 Metro Road N
Keswick, Ontario
Rare 62-acre corner lot, steps to Lake Simcoe. This approximately 62-acre parcel offers 871 feet of frontage on Kennedy Rd (west) and 948 feet on Metro Rd (north), is adjacent to a golf course, and is within walking distance of Lake Simcoe. The flat, vacant parcel includes roughly 20 cleared acres ready for use. Current zoning code: RU. This is a rare opportunity to acquire a substantial landholding with exceptional potential in a desirable Lake Simcoe-area community, offering a wide range of possible future uses subject to zoning and municipal approvals. Note: the property is vacant land and does not currently have a municipal civic address. (id:49269)
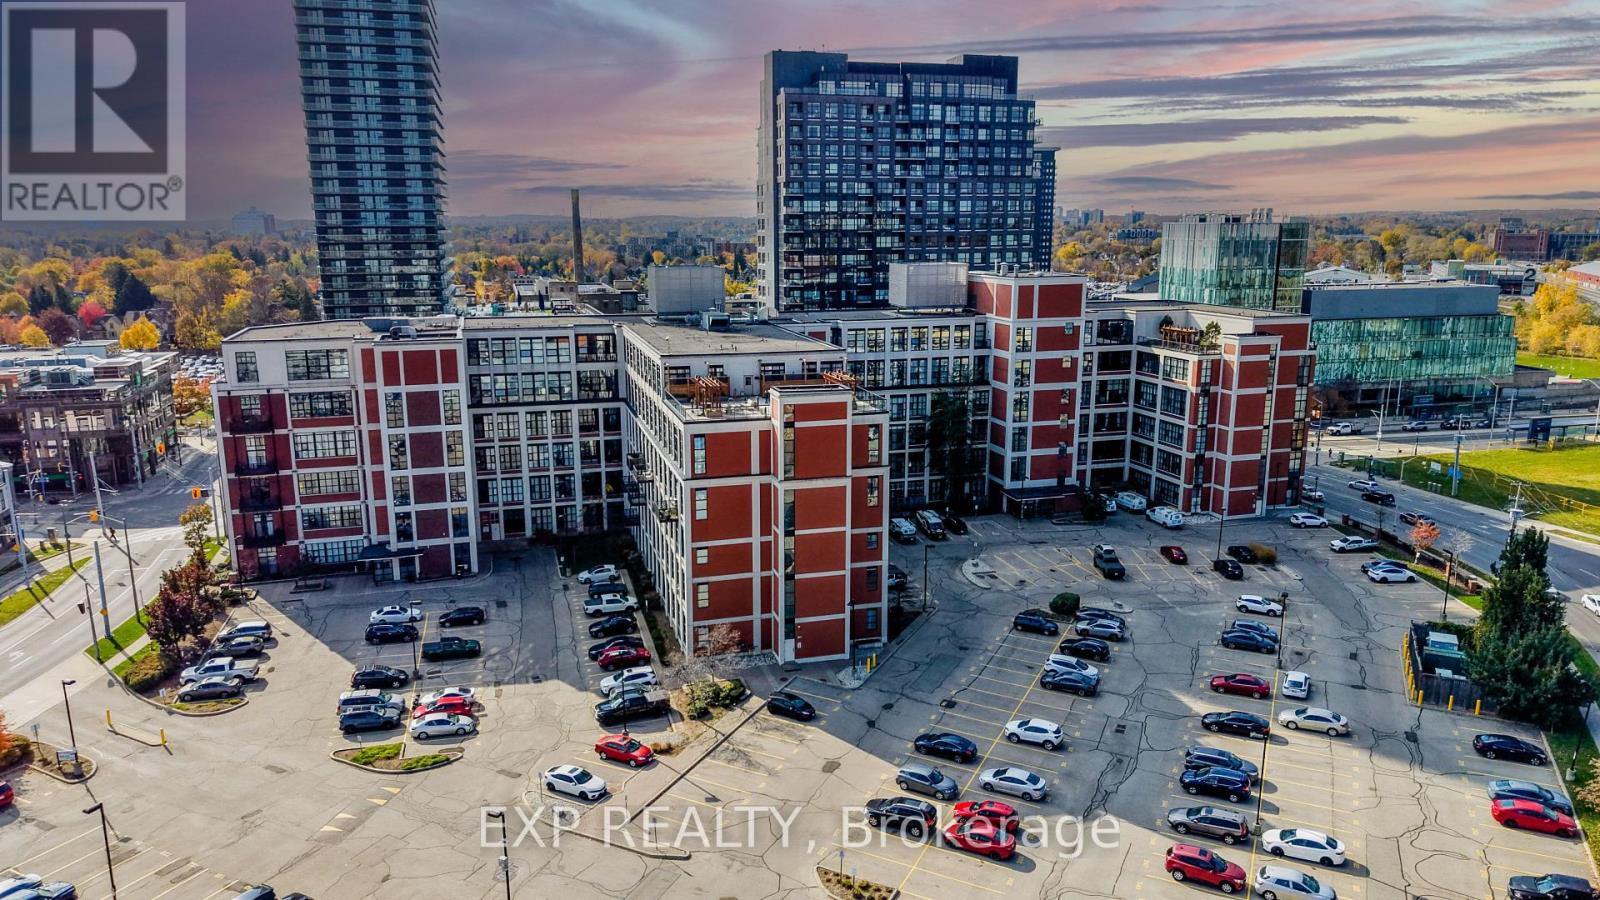
507 - 404 King Street W
Kitchener, Ontario
Welcome to the iconic Kaufman Lofts, where historic industrial charm meets modern urban living in the heart of Downtown Kitchener! This stunning, authentic hard loft conversion offers 2 spacious bedrooms, 2 full bathrooms, and the rare bonus of 2 owned, side-by-side parking spaces! Featuring soaring 11-foot ceilings, oversized windows, polished concrete floors, and an airy open-concept layout, this space is full of character and natural light. The stylish kitchen offers granite countertops, stainless steel appliances, a kitchen island, and plenty of storage. The inviting living area features an electric fireplace and sliding doors leading to an incredible 19' x 8' private balcony, perfect for morning coffee, entertaining, or unwinding after a long day. The generous primary bedroom includes a walk-in closet and private 4-piece ensuite, while the second bedroom offers flexibility as a guest room or home office. Additional highlights include in-suite laundry and bonus storage. Residents enjoy access to a rooftop terrace with BBQs and seating, a party room, and visitor parking. Ideally located steps from Google, The Tannery, GO Transit, the LRT, the University of Waterloo School of Pharmacy, and McMaster University's School of Medicine. Experience downtown loft living at its finest! (id:49269)
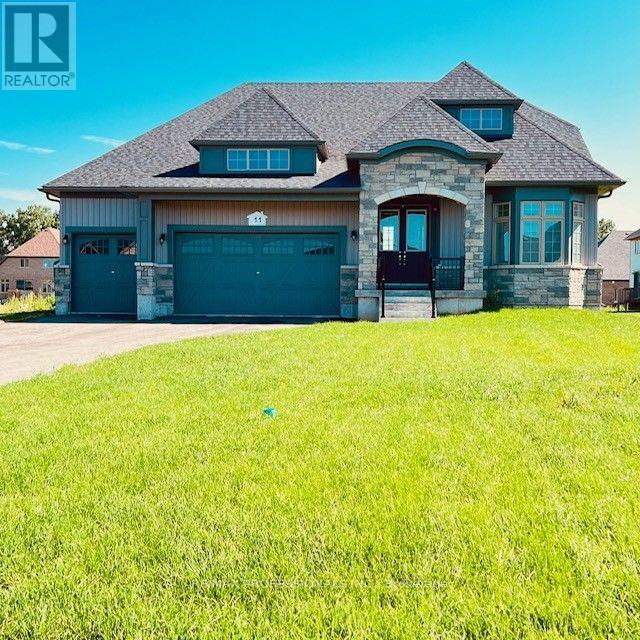
11 Blue Heron Drive
Quinte West, Ontario
Stunning Brand New Never Lived In, 5 bed 4 bath Bungaloft. Modern & Sleek Kitchen with High End Black Stainless Steel Appliances, Oversized Quartz Kitchen Island & Breakfast Bar, Backsplash, & Pantry room. Open Concept to Eat-in Kitchen with walkout to 220 ft PREMIUM LOT. Must See Upper Level Loft Overlooking Great Room with 18 foot Vaulted Ceilings and Grand Portrait Windows and fireplace. Main level Primary room with 6 pc ensuite with all glass shower walk-in shower and standalone soaker tub, walk-in closet, double door walk out to yard. Main floor laundry and Mudroom. 10 parking spaces including 3 car garage. Home is under Tarion warranty. **EXTRAS** Largest Vineyard Floor Plan. 2700+ Square Feet. $$$$ Upgraded finishes. High End Appliances. Hardwood Floors and Hardwood Stairs. Builder to lay new grass, pave 7 car driveway. (id:49269)
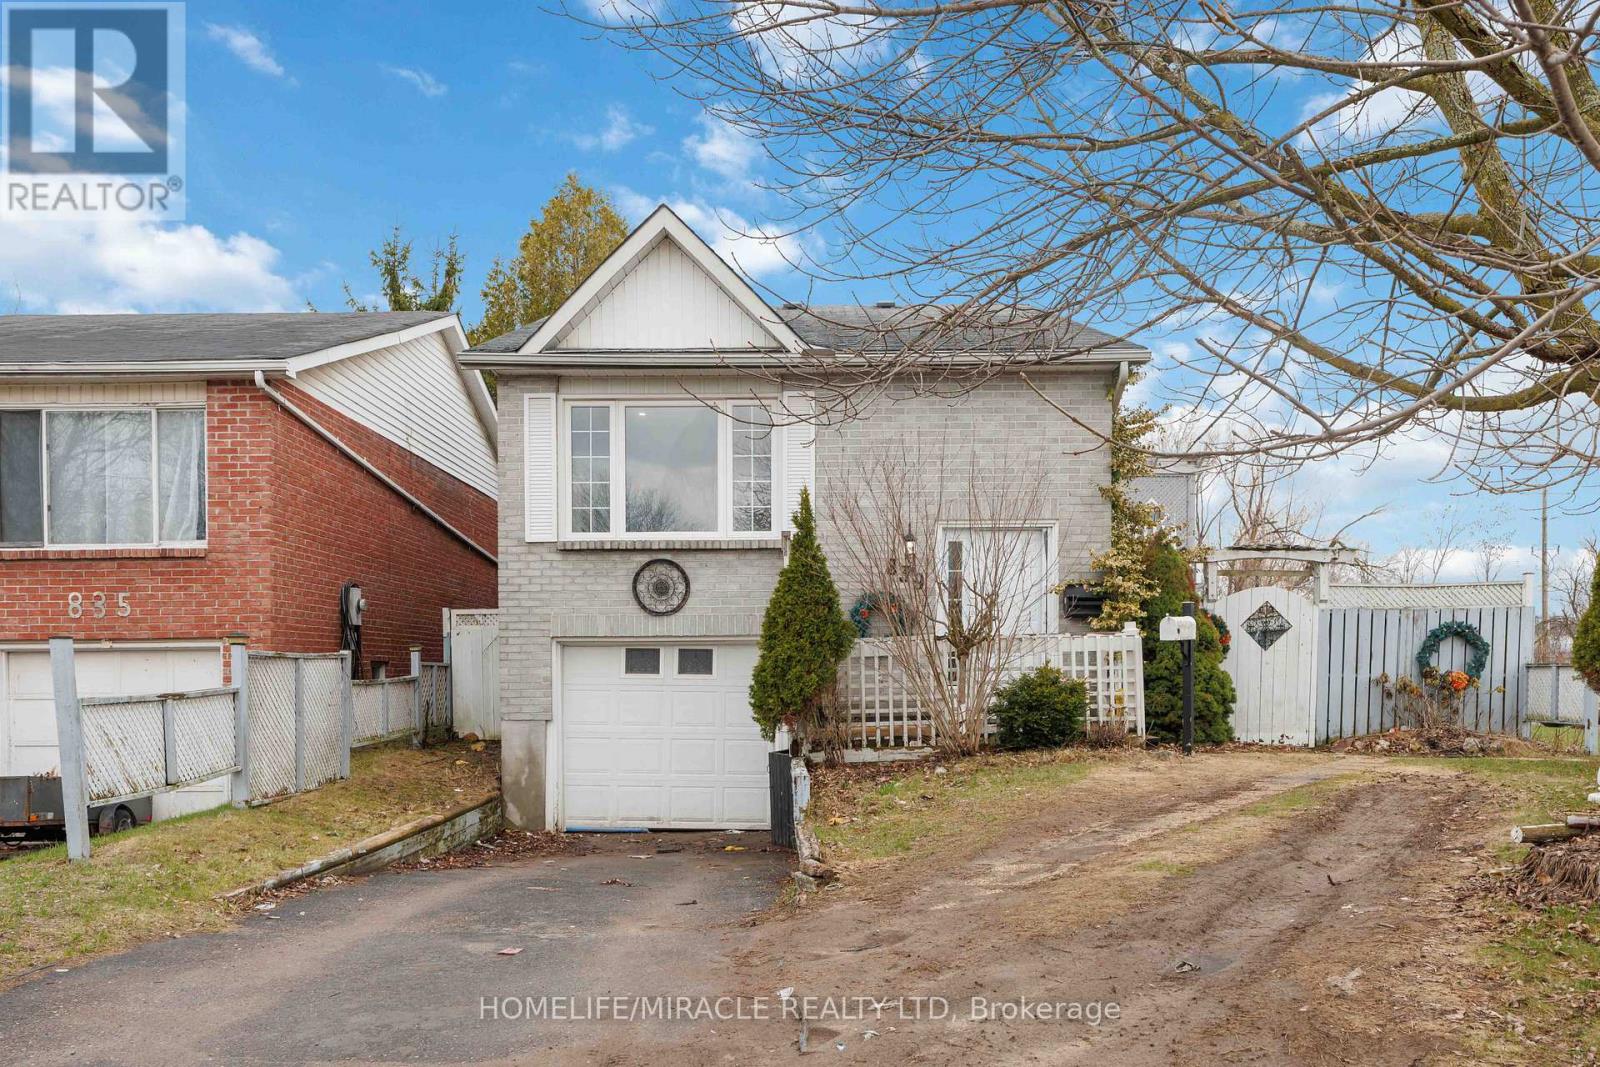
839 Mountain Ash Road
Peterborough, Ontario
A Warm Welcome to 839 Mountain Ash Rd W, Peterborough - A Perfect Blend of Comfort, Flexibility & Opportunity! Discover this charming and beautifully updated raised bungalow offering 3+2 bedrooms and 2 full bathrooms, ideally suited for first-time buyers, investors, or multi-generational families. Nestled at the end of a quiet, family-friendly street, this home delivers both privacy and convenience in a sought-after neighborhood. Step inside to a bright, sun-filled layout featuring contemporary finishes and abundant natural light throughout. The main level boasts a functional living space, while the standout feature is the two fully equipped kitchens, providing incredible flexibility for extended family living or potential income opportunities. Enjoy outdoor living with a sunny backyard and spacious upper deck, perfect for morning coffee or entertaining guests. The fully finished lower level offers oversized windows, two additional bedrooms, a 3-piece bathroom, and a dedicated laundry area, creating a comfortable and private secondary living space. (id:49269)
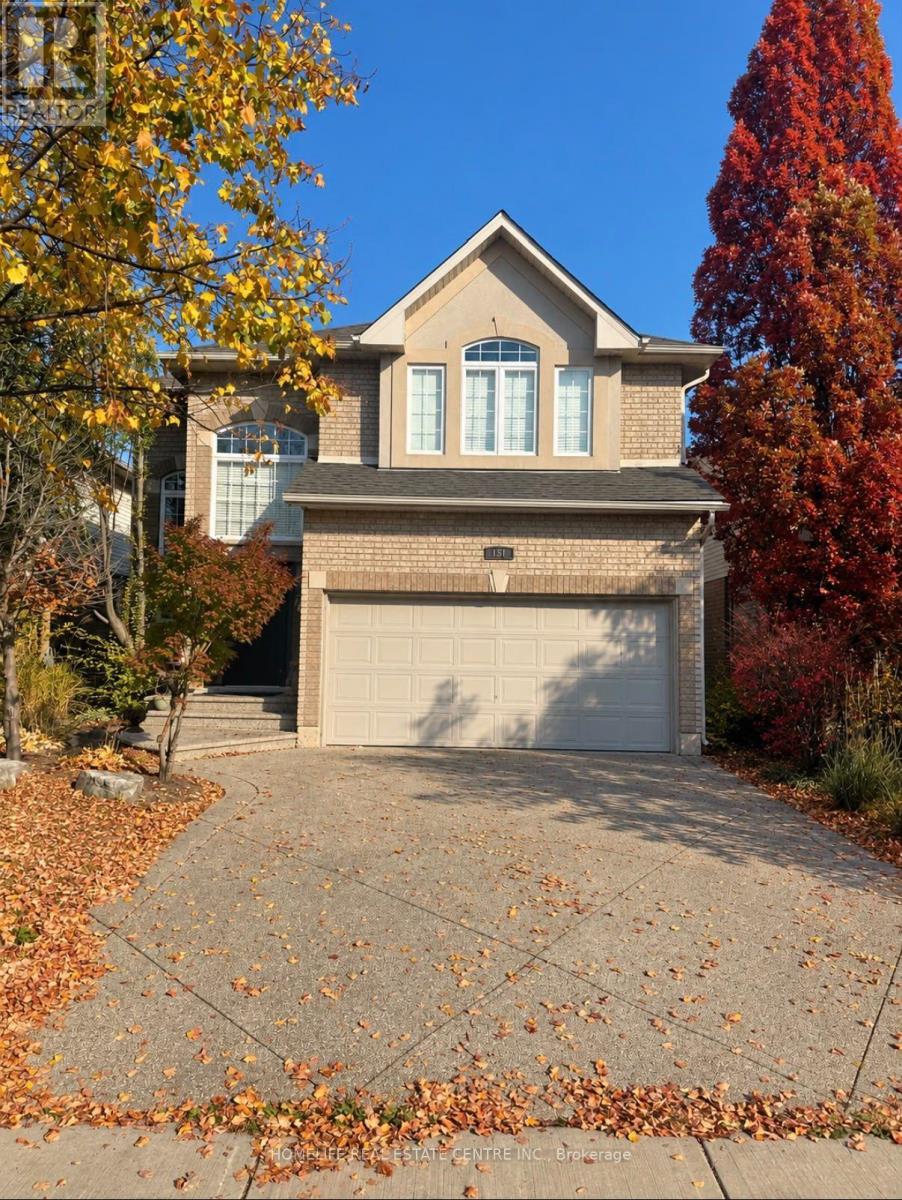
151 Joshua Avenue
Hamilton, Ontario
Featuring soaring ceilings, a grand entrance, and beautiful hardwood floors, this inviting home offers 3 spacious bedrooms plus a versatile loft area. The stunning primary bedroom boasts a walk-in closet and a large window that fills the space with abundant natural light. The open-concept main floor provides a functional and welcoming layout, perfect for family living and entertaining guests. French doors from the kitchen lead to a lovely patio and backyard, ideal for outdoor dining and summer BBQs. Conveniently located close to major highways, Costco, shopping, and everyday amenities, this home combines comfort, style, and convenience. (id:49269)
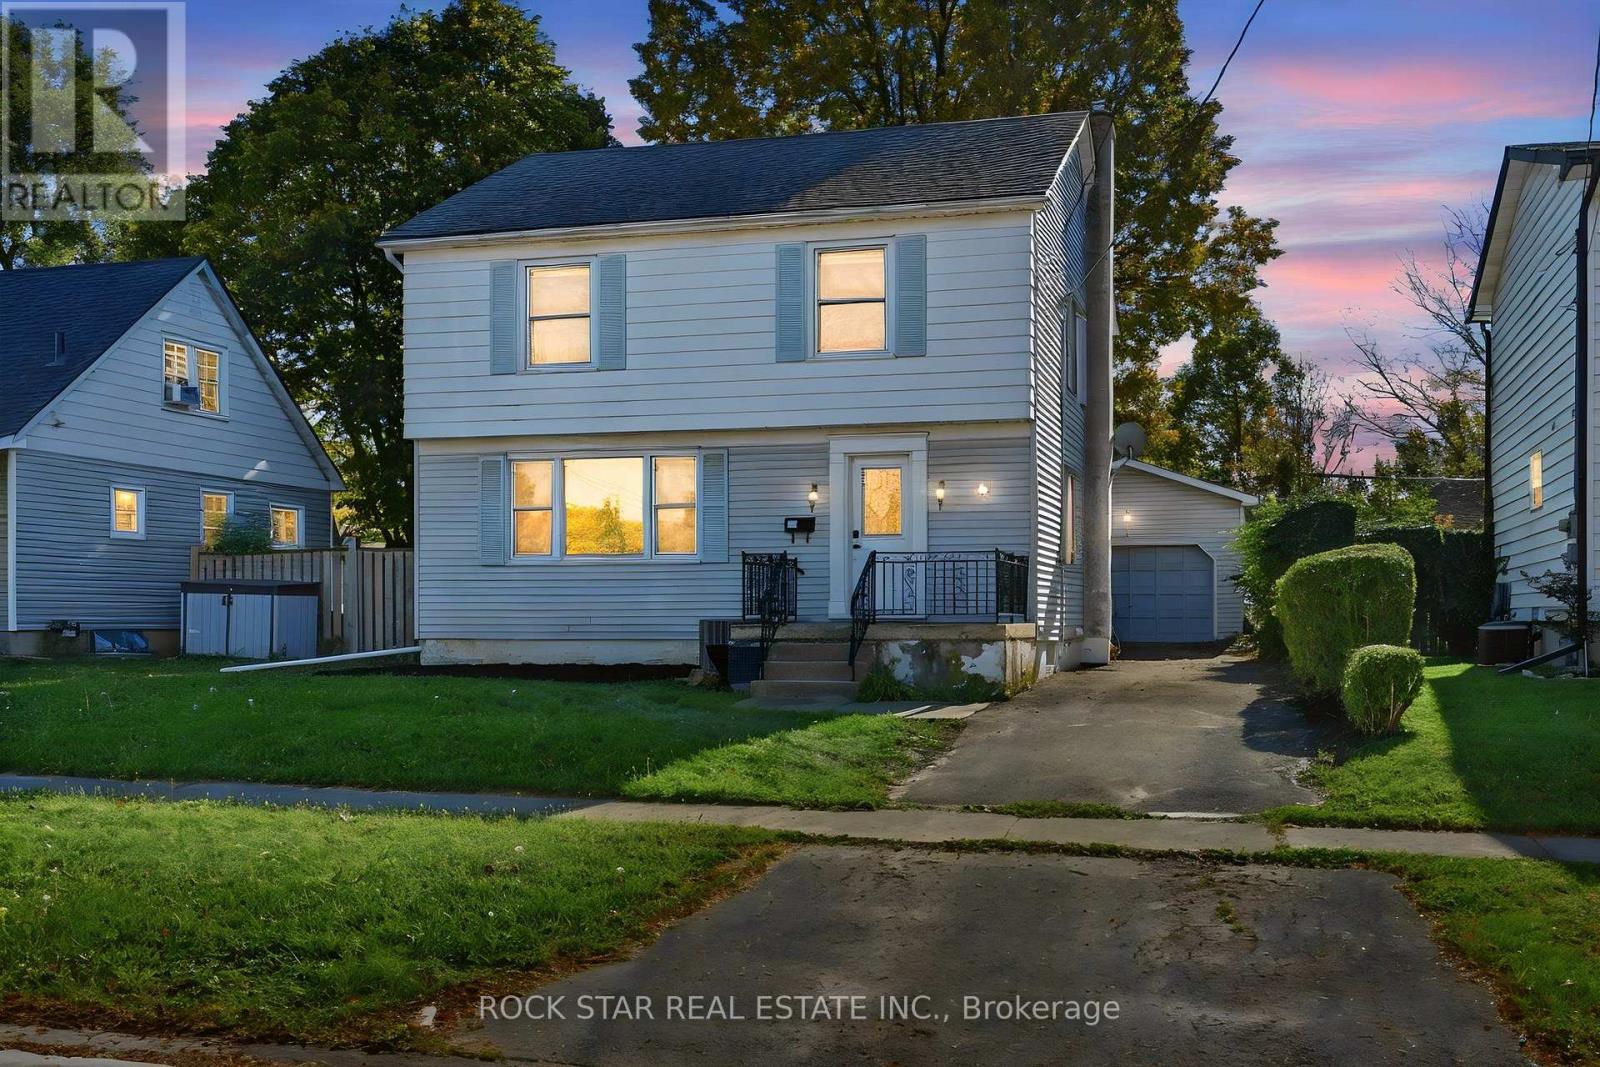
28 Grove Street
St. Catharines, Ontario
Welcome to 28 Grove Avenue, a bright, clean and move-in ready 2-storey home that is ready for its next chapter. This home sits on an extra large 50 x 110 ft lot, offering room for kids, pets, gardens and summer evenings.Step inside to freshly painted walls, warm wood-tone floors and a sun-filled living room. Large windows pour natural light across the main floor, and charming arched openings guide you from the living room into the dining room and kitchen, a layout that is great for family dinners and for hosting. The kitchen is bright and practical, with warm oak cabinets, a stainless steel dishwasher, plenty of counter space and a window over the sink, so the cook never misses the view of the backyard.Upstairs, you'll find three bright bedrooms, each with generous natural light and room for a full-size bed and dresser. The upstairs bathroom was beautifully renovated last year: fresh, modern and ready to enjoy.Outside, you'll find a detached garage and a 2-car driveway with parking for up to 3 vehicles, along with a spacious backyard.Close to schools, parks, shopping and everyday amenities, with easy access to the highway, 28 Grove Avenue is a great fit for first-time home buyers, growing families and anyone looking for a comfortable home at a great value. Come and see it for yourself. Some photos have been virtually staged for illustration purposes. (id:49269)
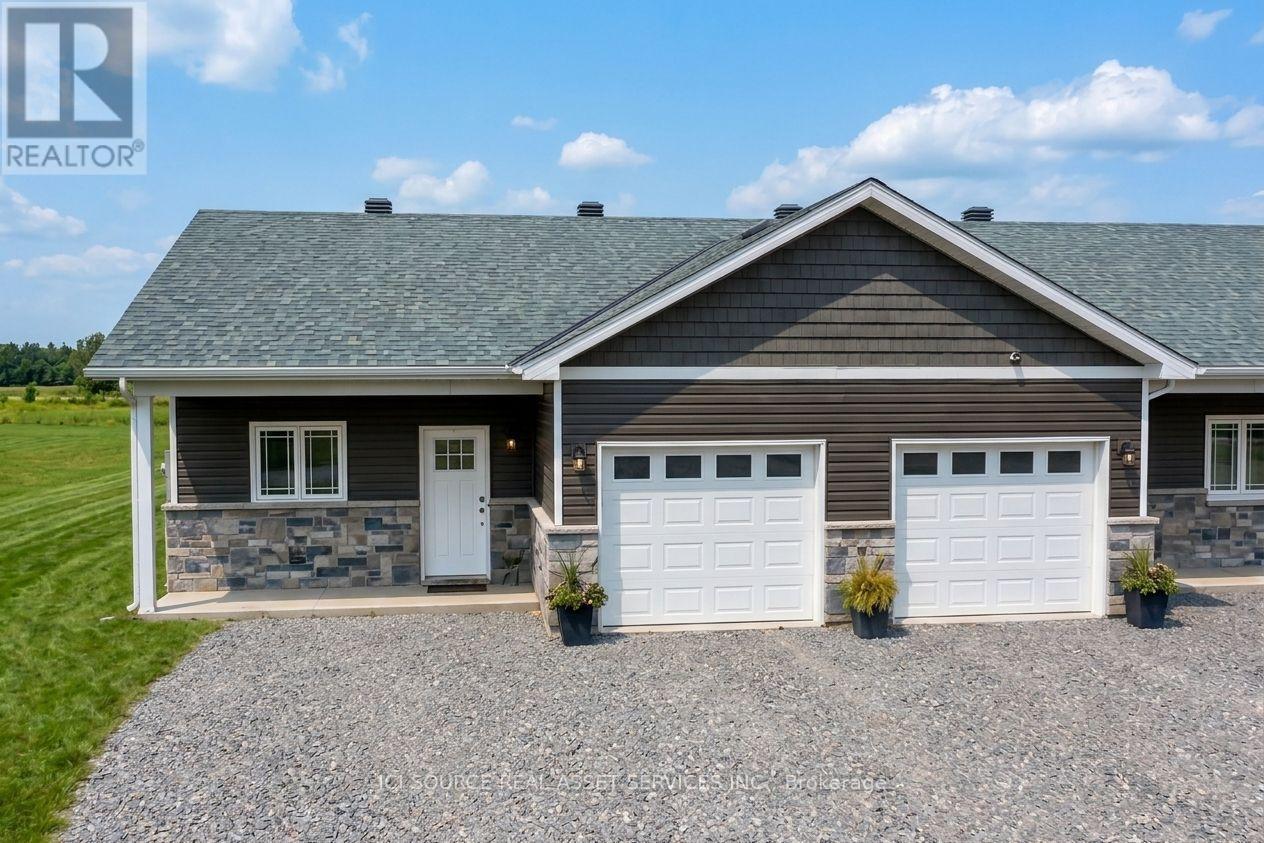
264 Garden Of Eden Road
Horton, Ontario
Welcome to modern living at its finest, built with pride by Thompson Property Developments. This exceptional, brand-new garden home is thoughtfully designed to support an independent lifestyle and absolute peace of mind. Offering a completely stair-free, slab-on-grade layout, this home eliminates stairs entirely, making it perfectly tailored for anyone looking to simplify their routine without compromising on luxury. Step inside to a sun-filled open-concept living and dining area designed for seamless daily flow. The stunning kitchen features high-end finishes, custom cabinetry, quartz countertops, and a generous center island-ideal for cooking, gathering, and entertaining. Comfort is prioritized with luxurious radiant in-floor heating, while premium craftsmanship and meticulous attention to detail shine through every square foot. Step outside onto your private back porch to enjoy your morning coffee with tranquil views. Designed for a truly worry-free lifestyle, the exterior maintenance-including lawn care and snow removal-is taken care of, giving you more time to enjoy the things that matter. Ideally situated just minutes from the Town of Renfrew's finest amenities, including shopping, dining, the Renfrew Victoria Hospital, and local parks, with quick access to Highway 17 for an easy commute to Ottawa. *For Additional Property Details Click The Brochure Icon Below* (id:49269)
210 - 716 Main Street
Milton, Ontario
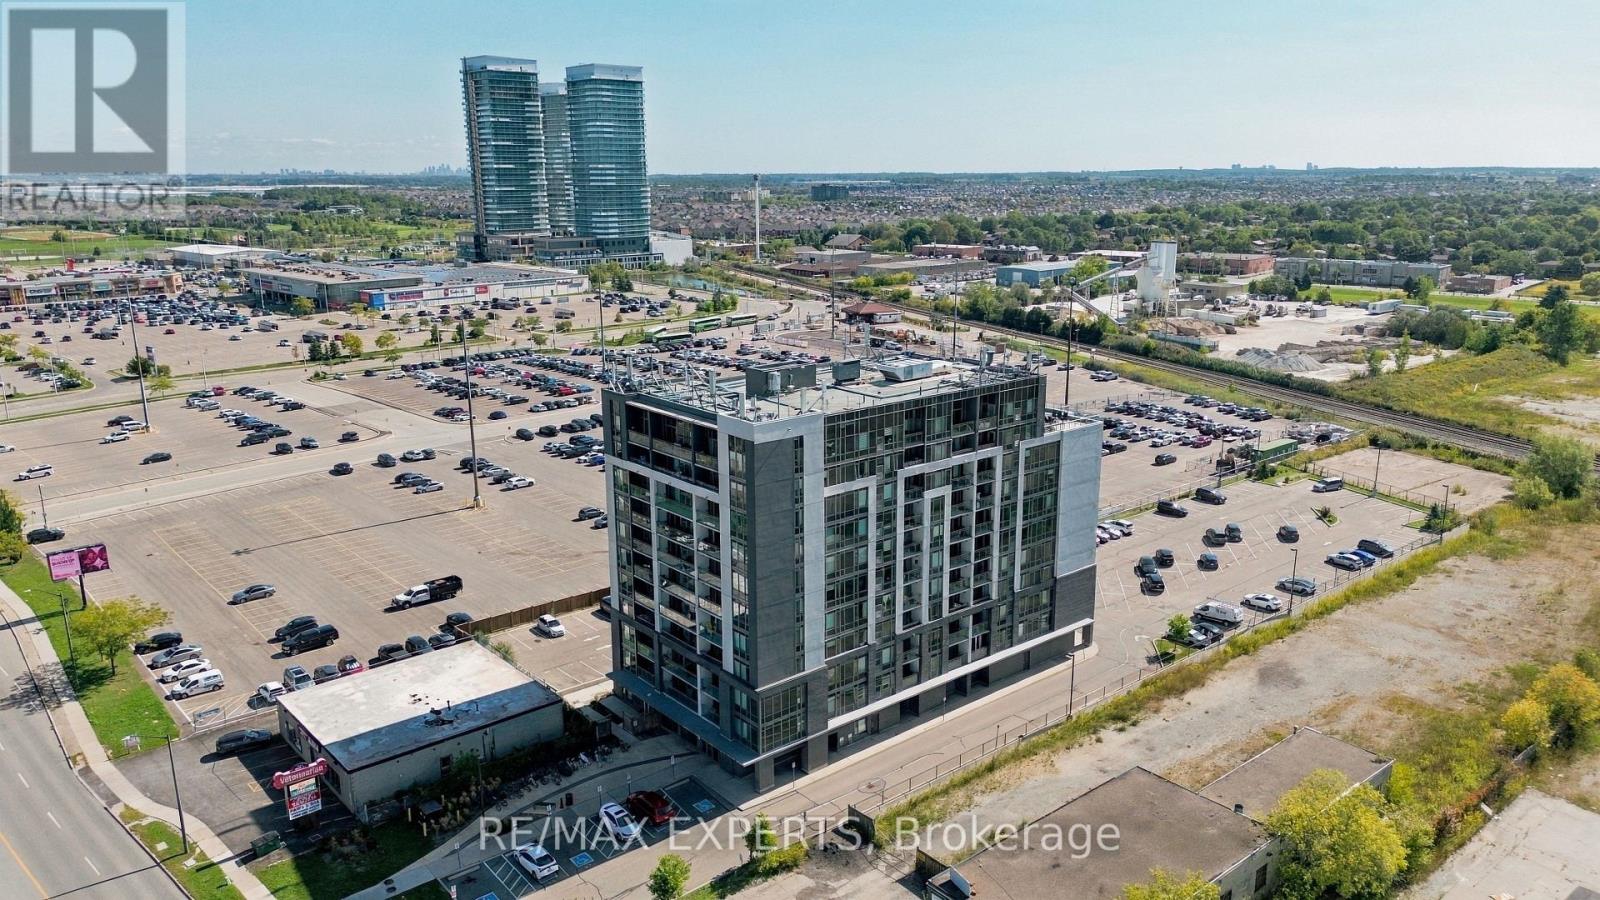
Elegant, Turnkey Living in the Heart of Milton! Stunningly Upgraded 2 Bedroom + Den Condo offering modern style, convenience & low-maintenance living. This unit Features brand-new SPC waterproof flooring, fresh paint, upgraded kitchen & bathrooms, quartz countertops, stylish backsplash, pot lights, custom lighting & elegant media wall. Modern kitchen with upgraded stainless steel appliances, newer stove, washer/dryer & smart thermostat. Spacious layout with large bedrooms plus versatile den-perfect for a hom eoffice or guest space. Unbeatable location with Milton GO Station right downstairs, steps to shopping, restaurants, library, transit & entertainment, and just 5 minutes to Hwy 401. Enjoy building amenities including gym, party/meeting room & rooftop terrace. Low maintenance fee of $419/month and low property taxes! (id:49269)
1818 County 12 Road
Prince Edward County, Ontario
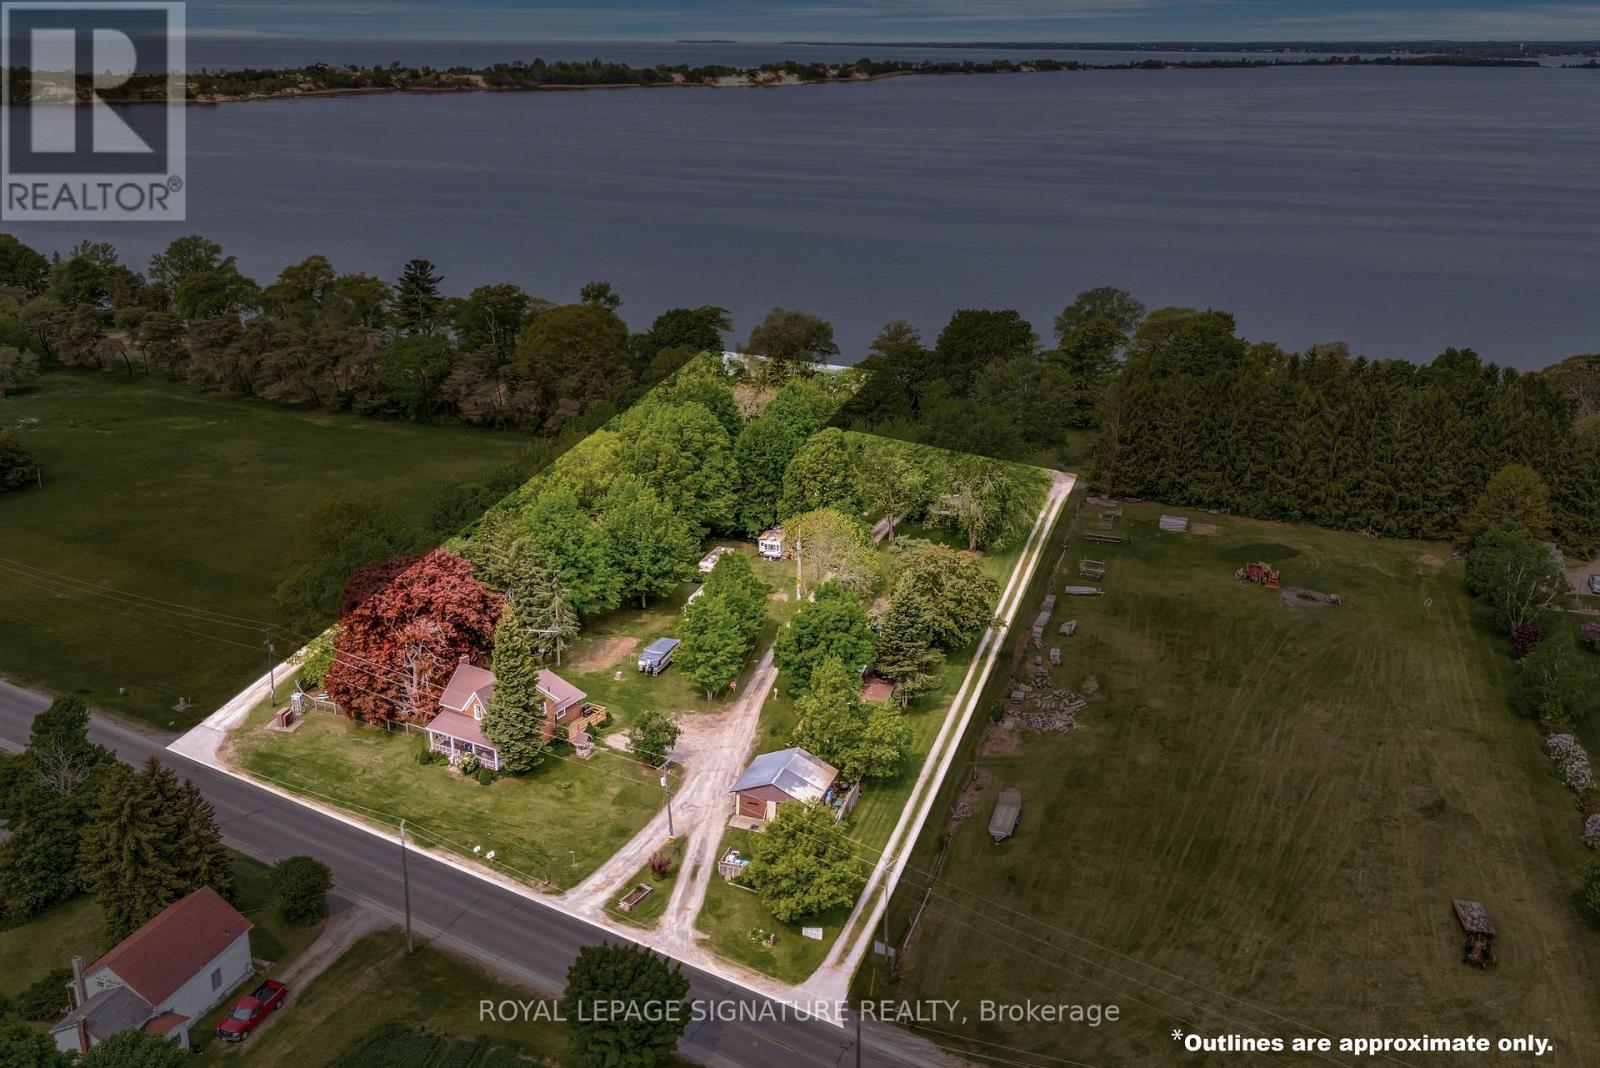
Enjoy the stunning views of West Lake and the breathtaking sunsets over the sand dunes at Sandbanks Provincial Park! Conde Nast Traveler Magazine has voted Prince Edward County as one of the top places in the world to visit in 2026! This property is situated on Approximately 2.4 Acres, with a nostalgic 4-bedroom, 2-bath. Century home features many of the original hardwood floors and trim. With tourist commercial (TC) zoning, this property may be perfect for a health spa, motel, bed & breakfast, and more. Enjoy great swimming and fishing, with gentle lake access and a mild slope into the water for swimming or wading. Avoid the beach crowds and enjoy your own waterfront paradise! The waterfront portion is a 25-foot-wide boat launch, which owners have rated the best boat and easiest on West Lake, adds to the property's appeal. The views are incredible! The main floor bathroom was renovated in 2019 with a cherrywood natural finish. Soaker tub, sink with vanity, fixtures, and laundry room. Additional upgrades include a high-efficiency gas furnace (2020), steel roof. Recent updates in 2024 include a new side deck, new front door entry with sidelights and transom, and new thermal windows in the kitchen and main bedroom. Steps away from two restaurants and Isaiah Tubbs Resort & Conference Centre, this property offers access to beaches, walking, and cycling trails just one kilometer away. This area is a true paradise! Live where you love to visit! A local hospital and amenities are only 15 minutes away in Picton. " Formerly known as "Sandbanks Beach Resort". Owner has retired. (id:49269)
Royal LePage Proalliance Realty
A, B, C - 633419 Hwy 10
Mono, Ontario
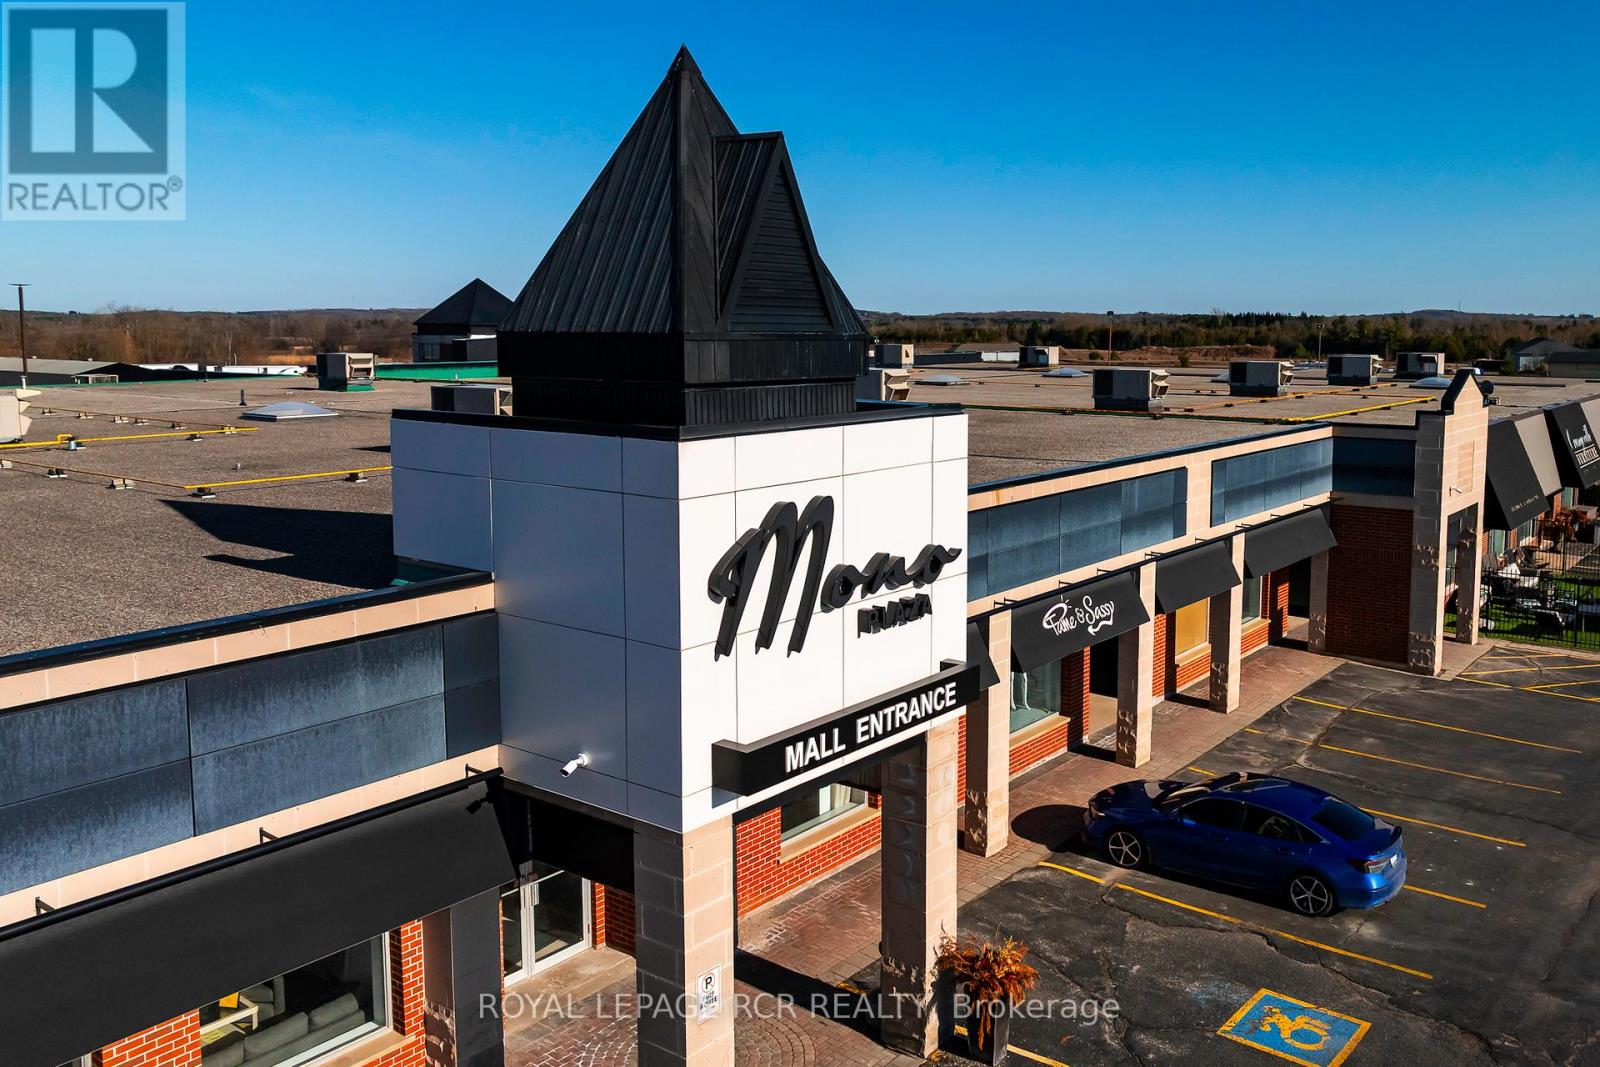
Welcome to Mono Plaza, a well-established commercial complex that has recently undergone significant updates, located on the outskirts of Orangeville. Positioned along a major route, the property offers strong visibility and consistent exposure, making it a practical choice for businesses seeking accessibility and presence. Mono Plaza provides a range of commercial units for lease from 400 to 4,000 square feet, allowing for flexible configurations suited to retail, service-based businesses, and professional office use. The layout and unit variety support both established operations and businesses looking to scale. The plaza includes ample on-site parking for staff and customers, contributing to ease of access and day-to-day functionality. Its location supports efficient operations with straightforward access to surrounding communities and main travel routes. With a mix of existing businesses and recent improvements to the property, Mono Plaza presents an opportunity to secure space in a growing commercial setting and establish a presence in an accessible, high-visibility location near Orangeville. (id:49269)
3895 Henrietta Way
Mississauga, Ontario
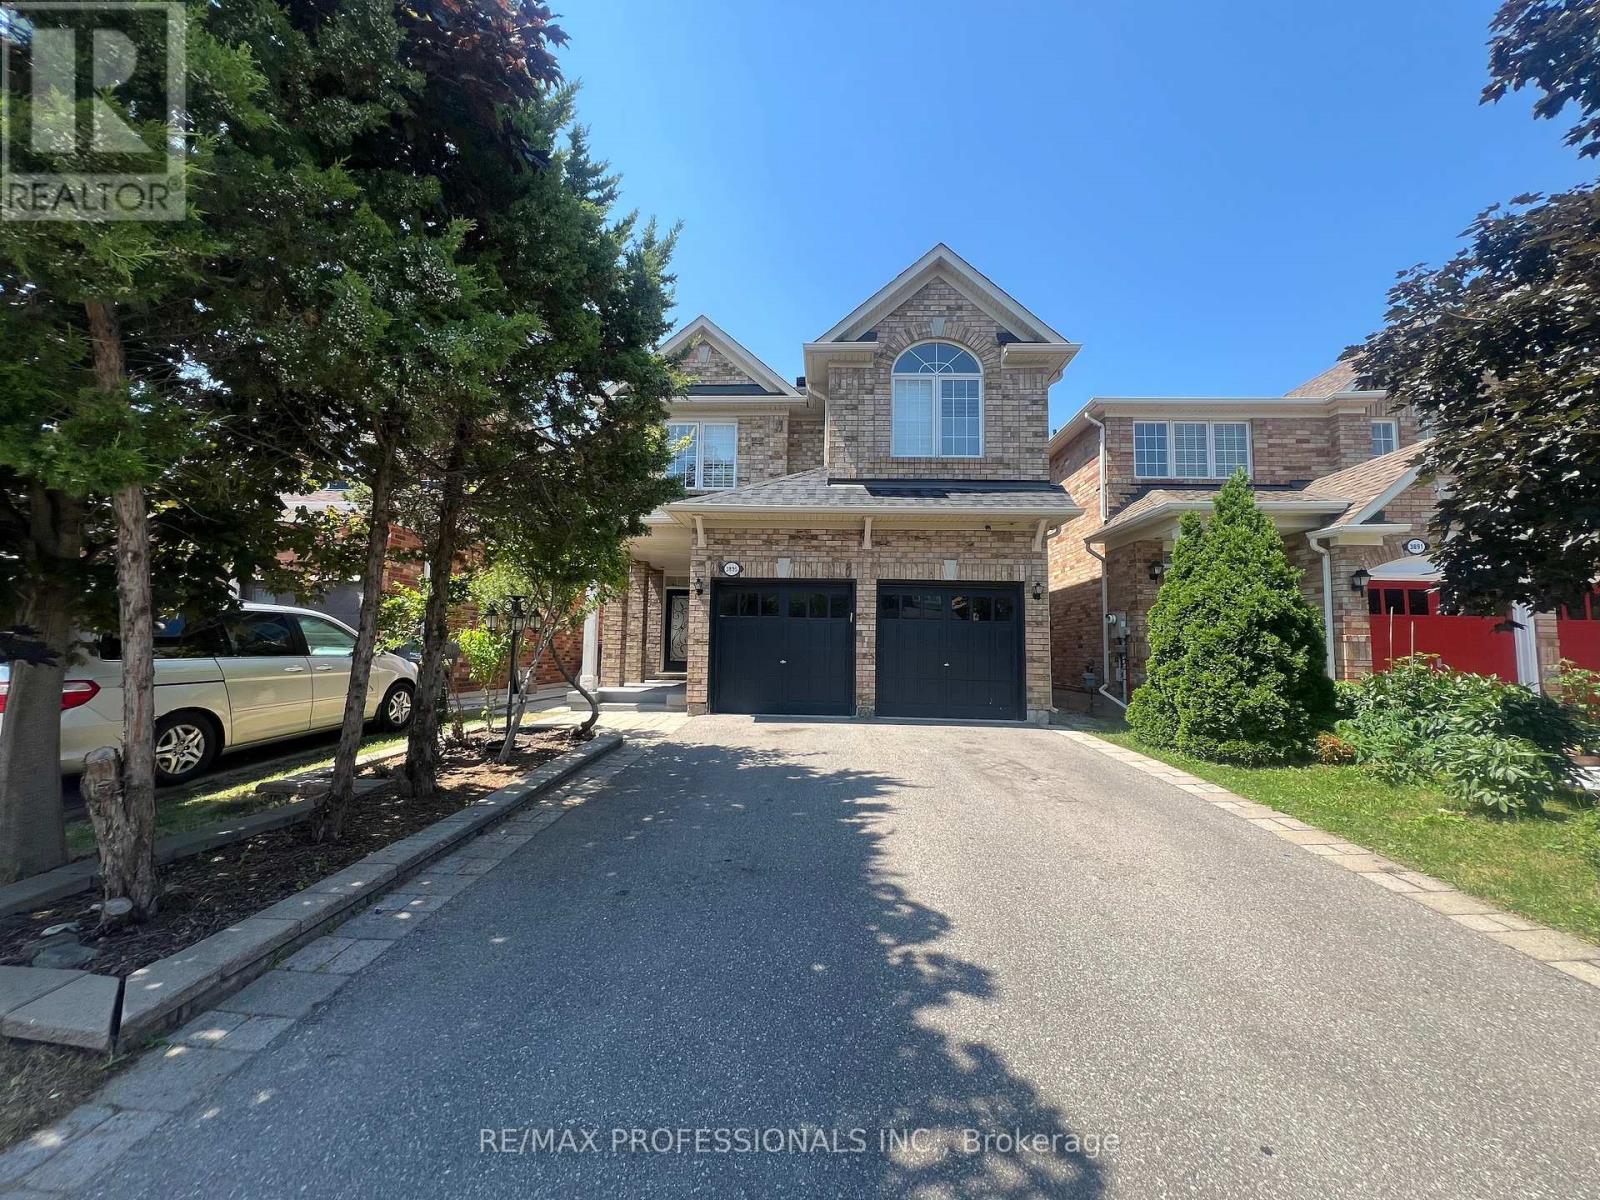
Your chance to own this Spacious 4 Bedroom House In desirable Churchill Meadows. Main Level has Family Room And Fireplace, Living/Dining room, eat in kitchen with centre island and granite counters, tall cabinets, back splash, stainless steel appliances and walk out to yard . Prime bedroom Has Walk In Closet And Ensuite5 piece Bath. Main floor combination of Roman shades and curtains. Four Rooms On 2nd Floor With 2 Washrooms. Sun-soaked Living room with 12 feet cathedral (vaulted) ceiling. All windows upstairs with California shutters Laundry is on Main Level. Double Car Garage. Charger For Electric Car. Patio Stones, Fenced Yard, Security Cameras. Large 1 Bedroom Basement Apartment, Very Bright (Windows In All Rooms). Large rec/living Room. Laminate Floors & Ceramic Tiles (No Carpet), And Large Master With Closet, 3 Piece Bath With Shower. Basement also has a den. Close To U Of T Mississauga Campus About 20 Min., Credit Valley Hospital About 10 Min. Separate entrance. House is very near to famous ridgeway plaza. Furnace and AC and Roof Shingles were replaced in 2019. No sidewalk for more parking space. Main. house is tenanted until July 2027, downstairs tenant is month to month. Buyer must assume tenants. (id:49269)