

1303 - 555 Wilson Avenue
Toronto, Ontario
Sunrise views, subway convenience, and space you'll actually love! This bright northeast-facing corner suite offers an impressive 967 sq. ft., a large private balcony, and a smart, open layout filled with natural light. Located just steps to the subway, one stop to Yorkdale Mall, and minutes to York University, this home combines unbeatable convenience with resort-style amenities including an indoor pool, fitness centre, and steam room. Parking and locker included. A rare combination of size, location, and lifestyle! (id:49269)
26 Compton Crescent
Toronto, Ontario
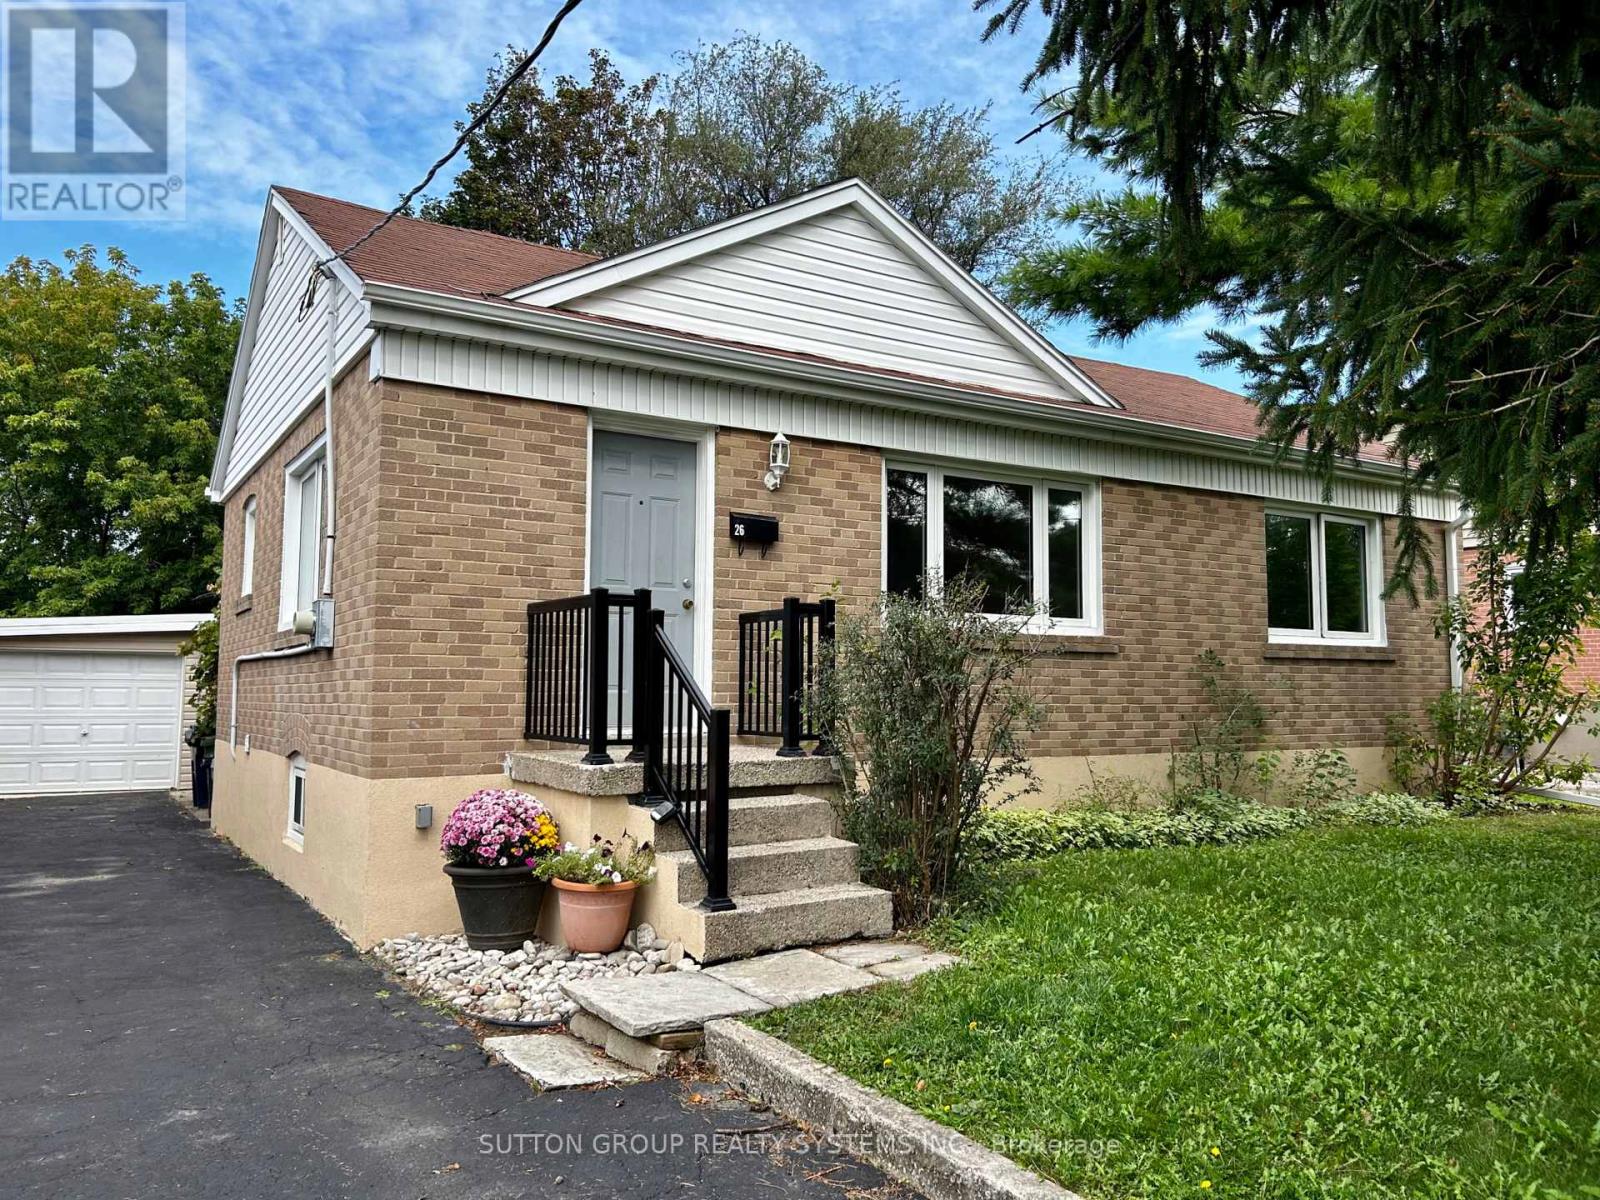
Welcome to 26 Compton Crescent!Located in the desirable Downsview-Roding-CFB community, this spacious and well-maintained 3+1 bedroom, 2 full bathroom bungalow offers approximately 1,500 sq. ft. of total comfortable living space.Step inside to a bright and spacious living and dining area, offering a warm and inviting setting for everyday living and entertaining. The main floor includes 3 bright bedrooms each with deep closets, a full bathroom and linen closet, and an updated kitchen with walk out to a spacious backyard deck. The fully finished basement provides valuable additional space that can be used as a family room, home office, guest area, or recreation room.Features & Updates3+1 bedrooms 2 full bathrooms.Approximately 1,500 sq. ft. of total living space Bright and spacious living & dining area Fully finished basement with additional family room, bedroom and bathroom 2024 updates, including new energy efficient windows, stainless steel appliances, new sink and countertop in kitchen, refinished hardwood floors throughout main, new carpet flooring, and new large backyard deck 2025 new central air conditioning.Dedicated laundry roomAmple storage spaceParking for up to 5 vehicles1-car garage with windows and electricity, can double as a workshop for hobbiesPet-friendlyWalk out from kitchen to backyard deck overlooking the large private backyardVery quiet street and neighbourhoodExclusive use of entire propertyPrime North York LocationEnjoy the convenience of being within walking distance of public transportation and just minutes from Downsview Station. Downsview Park is nearby, offering green space, walking trails, and activities.You'll have easy access to Highways 401 & 400, Humber River Hospital, York University, shopping, restaurants, parks, and a variety of everyday amenities.ExtrasIncluded: Stainless steel stove, stainless steel refrigerator, exhaust hood, washer & dryer, existing window coverings, and existing light fixtures. (id:49269)
2408 - 1410 Dupont Street
Toronto, Ontario
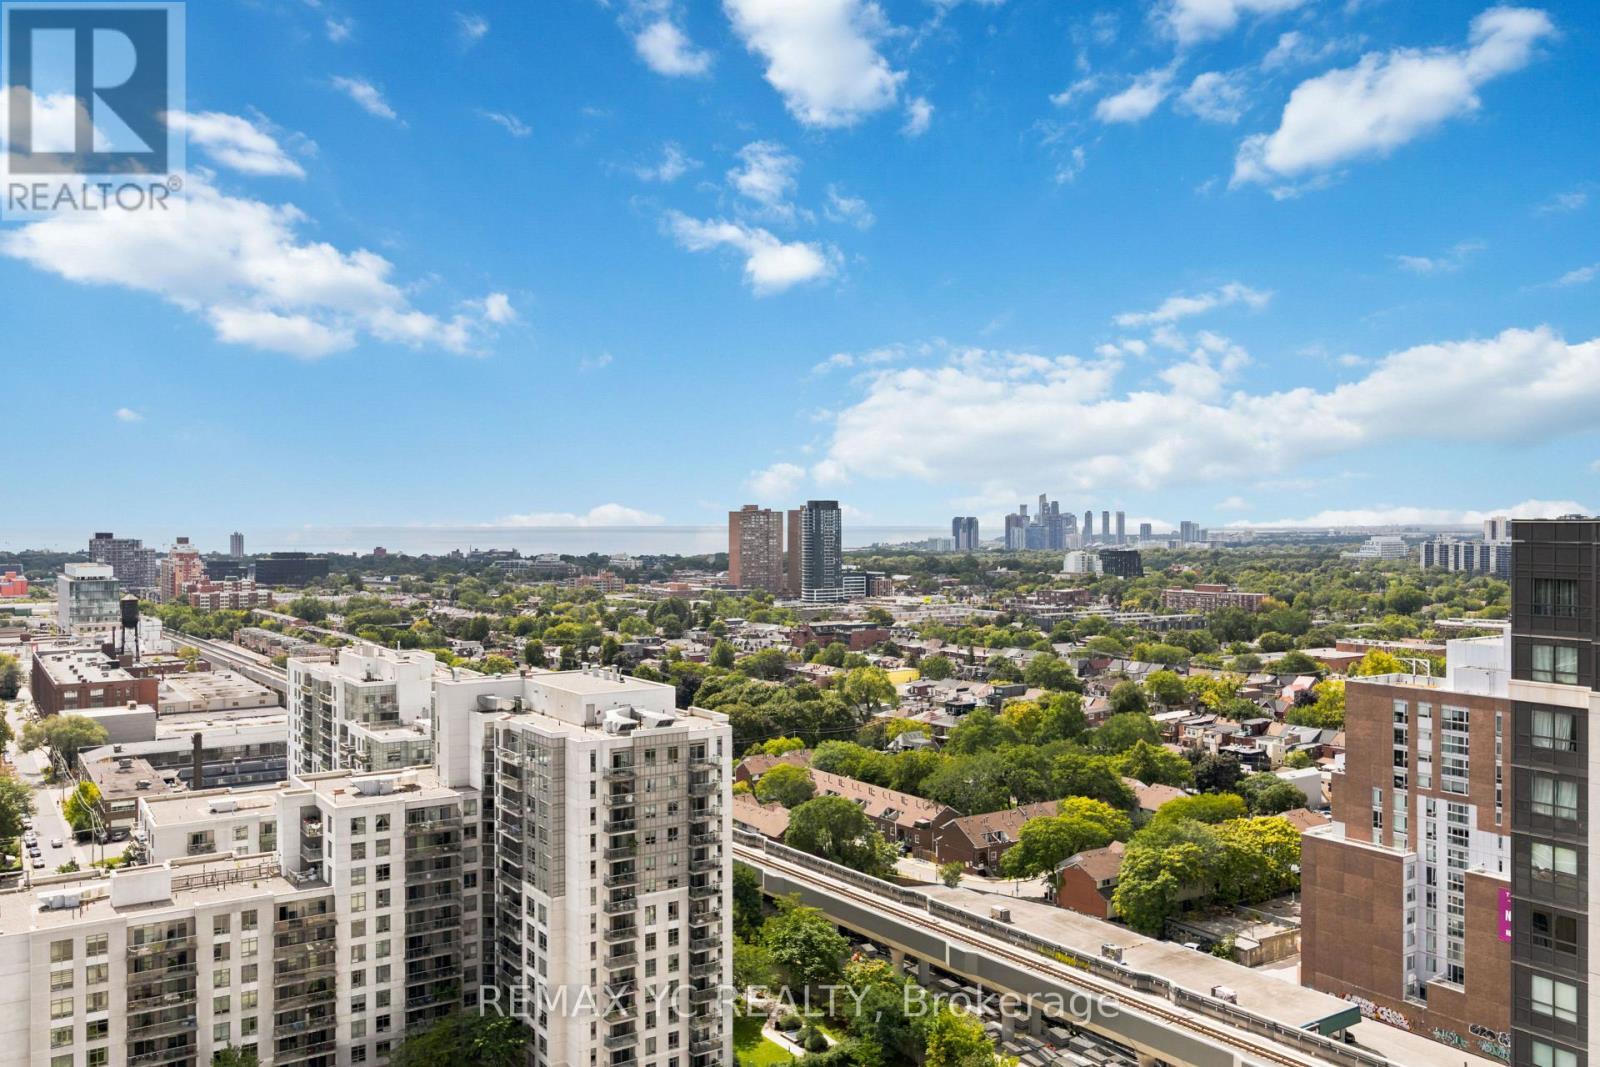
Clear panaromic view, bright, high-floor spacious one-bedroom with efficient open-concept layout wastes no space and is framed by west-facing windows bringing in abundant natural light and memorable sunset views. Step outside for wide north-to-south city and horizon vistas. Perfectly maintained throughout, the modern kitchen features granite counters w/ breakfast bar, stainless-steel appliances, generous cabinetry, and a ceramic backsplash, opening naturally to comfortable living and dining areas. The bedroom offers a large window and full-width closet, while mirrored entry storage, a four-piece bath, and ensuite laundry add everyday practicality. Residents enjoy a 24-hour concierge, fitness centre, party and billiards lounge, theatre/media room, rooftop terrace with BBQs, visitor parking, and bike storage. Food Basics and Shoppers Drug Mart are conveniently located on-site. TTC at the doorstep ready to take you to Lansdowne Subway Station in just 3 stops, as well as with easy access to Bloordale Village, Geary Avenue, The Junction, Bloor GO/UP Express, all the best of Toronto's west end. A move-in-ready home that delivers views, convenience, and a genuinely functional layout. (id:49269)
232 - 1100 Sheppard Avenue W
Toronto, Ontario
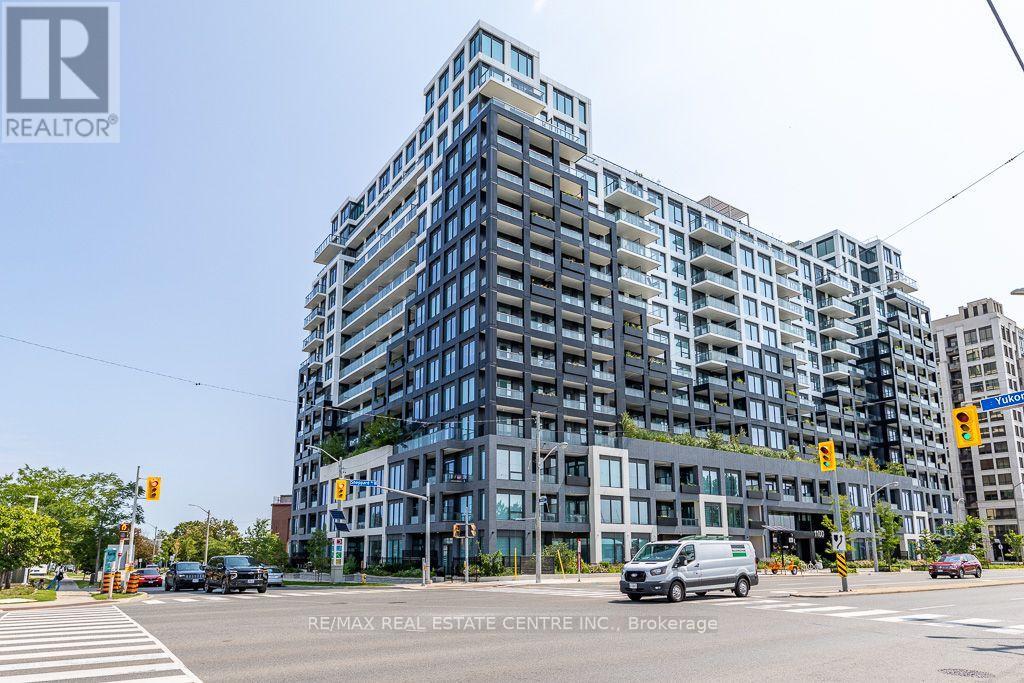
**Modern West Coast Inspired Living In The Heart Of Toronto** Sheppard West TTC Station @ Doorstep & Short Walk To Downsvoew GO**Mins Away From York University, Yorkdale Shopping Centre & Downtown Core, Easy Access To Hwy** Live In A Connected Location Right By Downsview Park** Well Maintained Bright & Functional 1 Bedroom + Study Unit With Parking** Walk Out To Balcony From Living & Primary Bedroom** Abudance Of Amenity Sapces Spreading Over 12000 Sqft To Cater To Your Every Need**Spacious Rooftop Terrace Complete W/Fire Pits, Barbeques, Outdoor Games & Places To Lounge & Dine** Connect With Friends & Family In Private Dining Room, Kids Indoor Play Area & Outdoor Playground** Create & Collabrate In The Modern Co-Working Space **Unwind In The Elite Fitness Centre W/Bouldering Wall** Pet Spa For All Pet Lovers After Running Free At The One Acre Off-Leash Dogsview Park**Access To Urban Living W/Downsview Park In Your Backyard - Walk, Bike, Run Along The Circuit Park, Swin, Climb & Jump In The Play Zone** Just Move In & Enjoy ** (id:49269)
3203 - 25 Town Centre Court
Toronto, Ontario
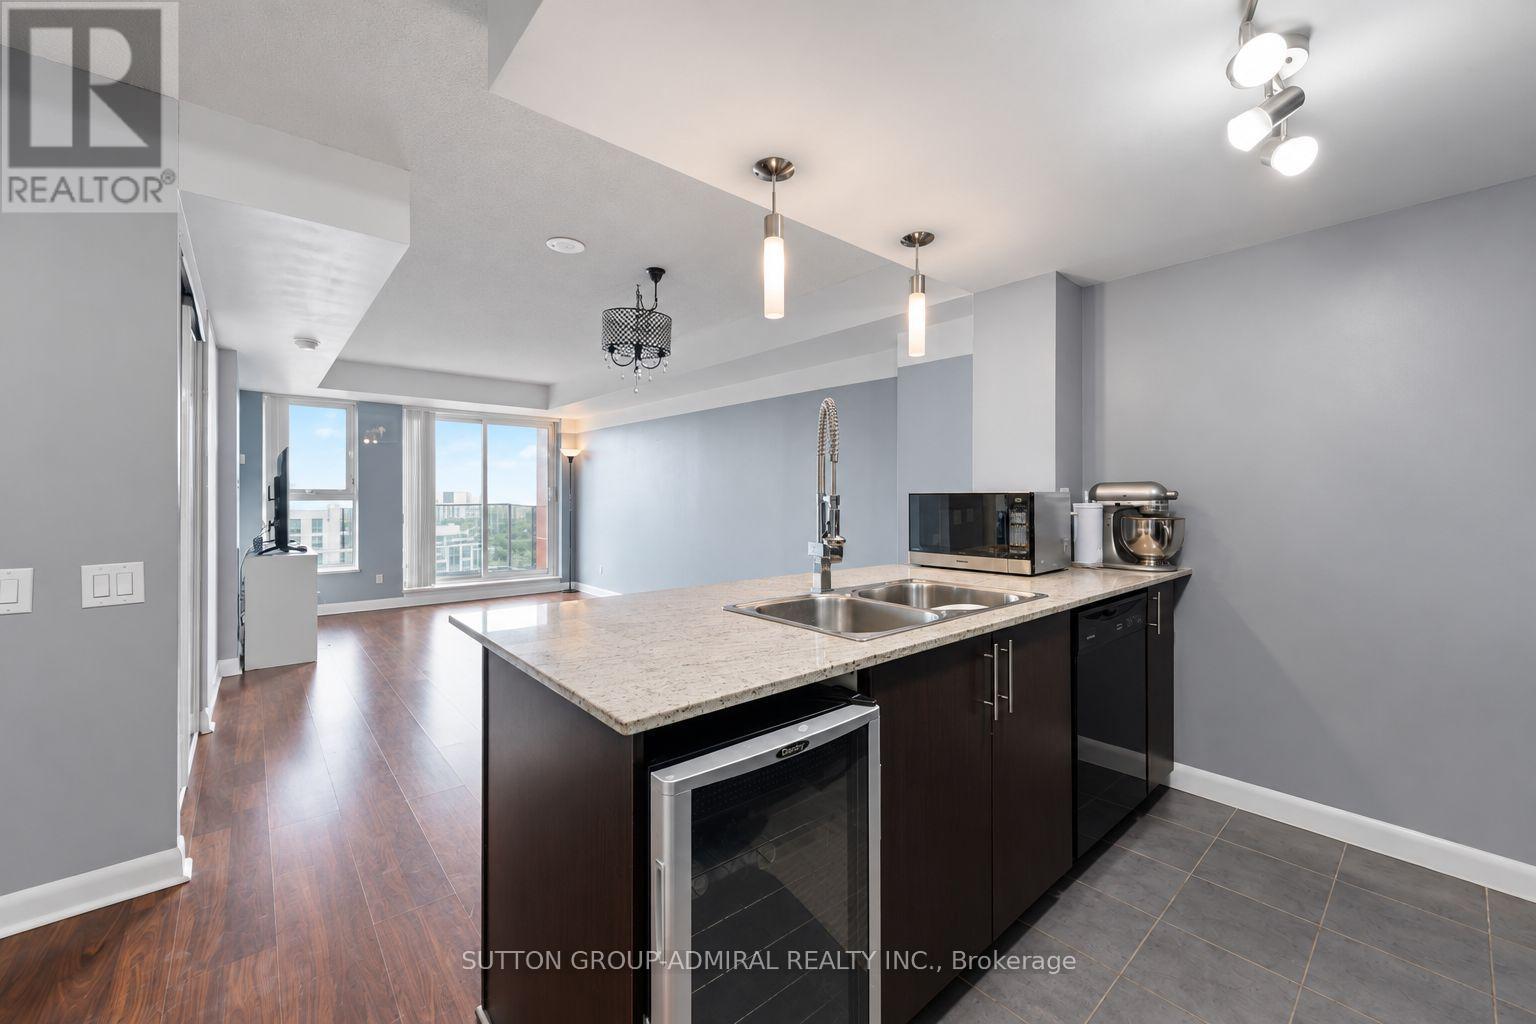
Experience elevated city living in this bright 1-bedroom plus den suite at Centro Condos, offering approximately 640 sq. ft. of thoughtfully designed living space and panoramic skyline views! Laminate flooring flows throughout the living areas, open concept living, dining & kitchen space. The kitchen features granite countertops, track lighting, and a breakfast bar with a built-in bar fridge. The living room walks out to a private open balcony with desirable southwest exposure, creating the perfect setting to unwind above the city. The primary bedroom offers broadloom carpeting, casement windows and a double sliding-door closet with ample storage. A versatile networked den currently serves as a home office and includes a convenient in-suite laundry closet. A four-piece bathroom completes the suite. Includes one owned underground parking space, garage door opener and alarm system, with heat, water, central air conditioning and parking included in the maintenance fees. Outstanding building amenities include concierge, an indoor pool, hot tub, sauna, exercise room, games room, guest suites, party/meeting room and rooftop patio with built-in BBQ. Surrounded by greenspaces like North Bendale Park, Confederation Park, Woodsworth Park, Thomson Memorial Park and Albert Campbell Dog Park for those with dogs. Wide selection of schools nearby like St. Andrews Public School, St. Richard Catholic School, Tredway Woodsworth Public School, Cedarbrae Collegiate & more. Enjoy convenient access to Scarborough Town Centre's shops and restaurants, Cineplex, Toronto Public Library, Albert Campbell Skating Rink and Scarborough Health Network Hospital, with TTC transit and Highway 401 nearby for easy travel throughout the city. (id:49269)
12 - 30 Mendelssohn Street
Toronto, Ontario
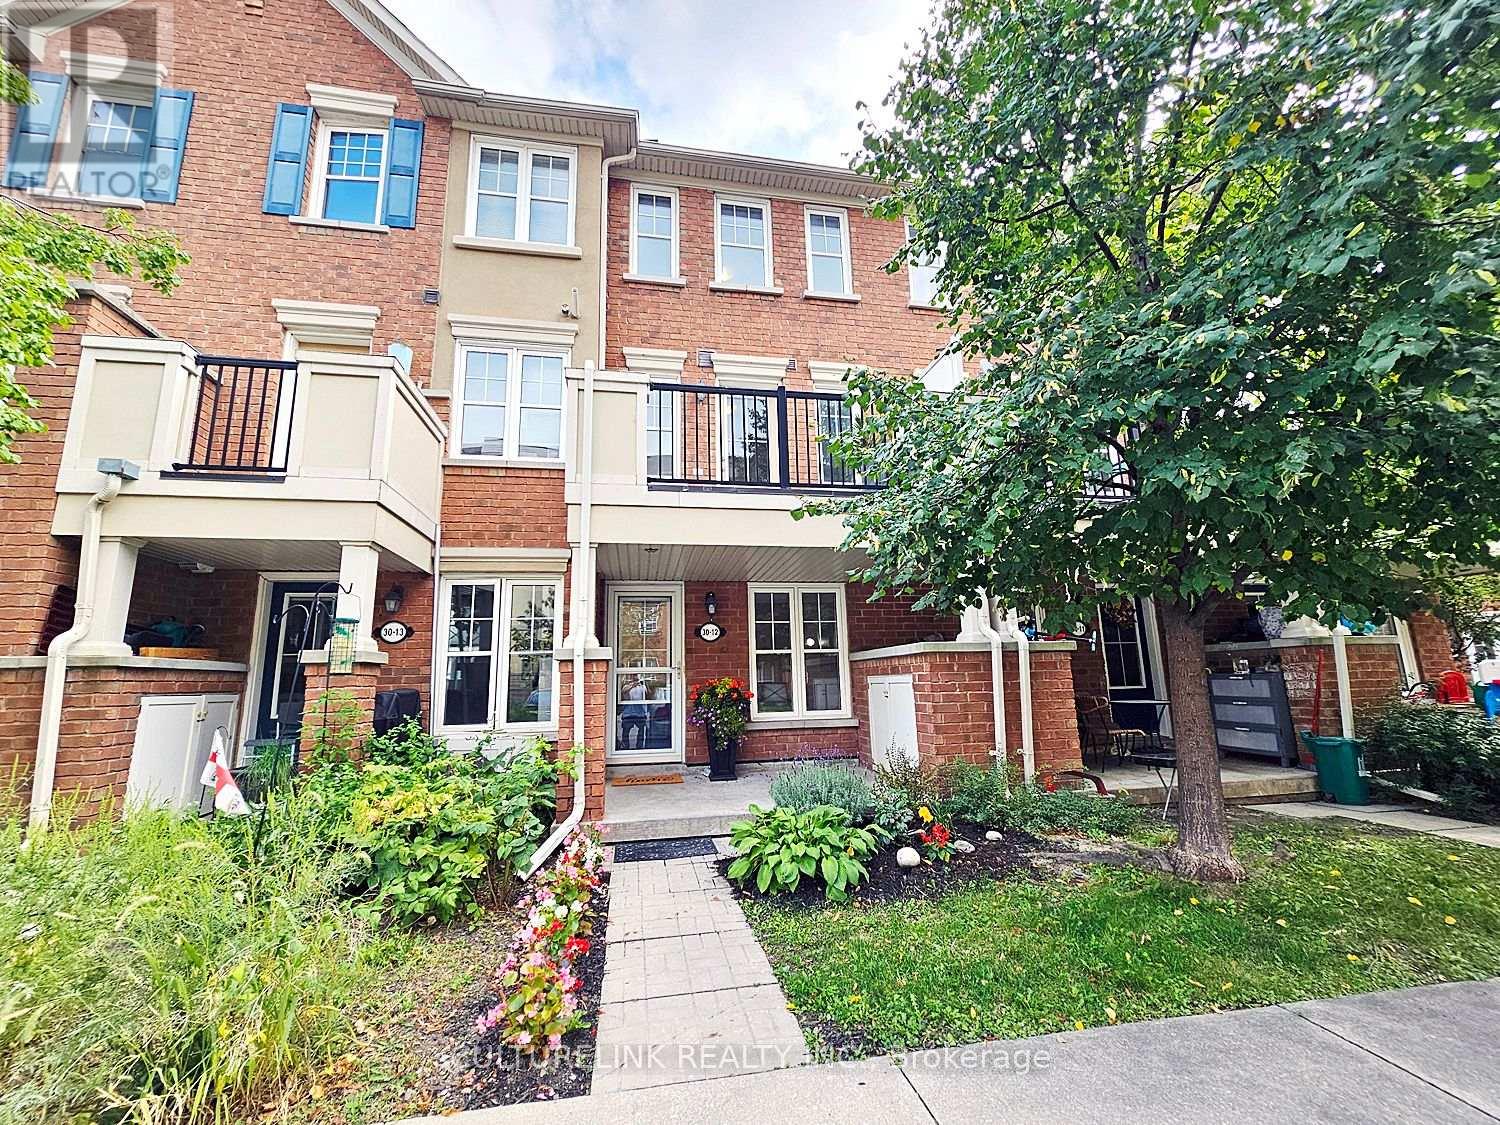
Welcome to this wonderful 3-storey condo townhome offering comfortable, low-maintenance city living. Featuring two bedrooms, multiple bathrooms, a walk-out balcony, in-suite laundry, parking, making this home ideal for first-time buyers, couples, or anyone seeking convenience and ease. The spacious third-floor primary bedroom easily accommodates a king-size bed and features a generous walk-in closet and a 4-piece ensuite bathroom. Enjoy the added convenience of underground parking, with the parking exit just a short walk from your front door. Charming home with numerous updates that include new Samsung stainless-steel stove and refrigerator, upgraded quartz countertops in the bathrooms, furnace & tankless water heater installed in 2020, and washer/dryer purchased in the past 2 years. The location checks all the boxes-close to parks, a movie theatre, SmartCentres, Warden Station, and with easy access to the Eglinton Crosstown LRT. With low maintenance fees and excellent access to transit and amenities, this is a wonderful starter home for anyone looking for comfort, convenience, and effortless city living. (id:49269)
10 - 419 Woodbine Avenue
Toronto, Ontario
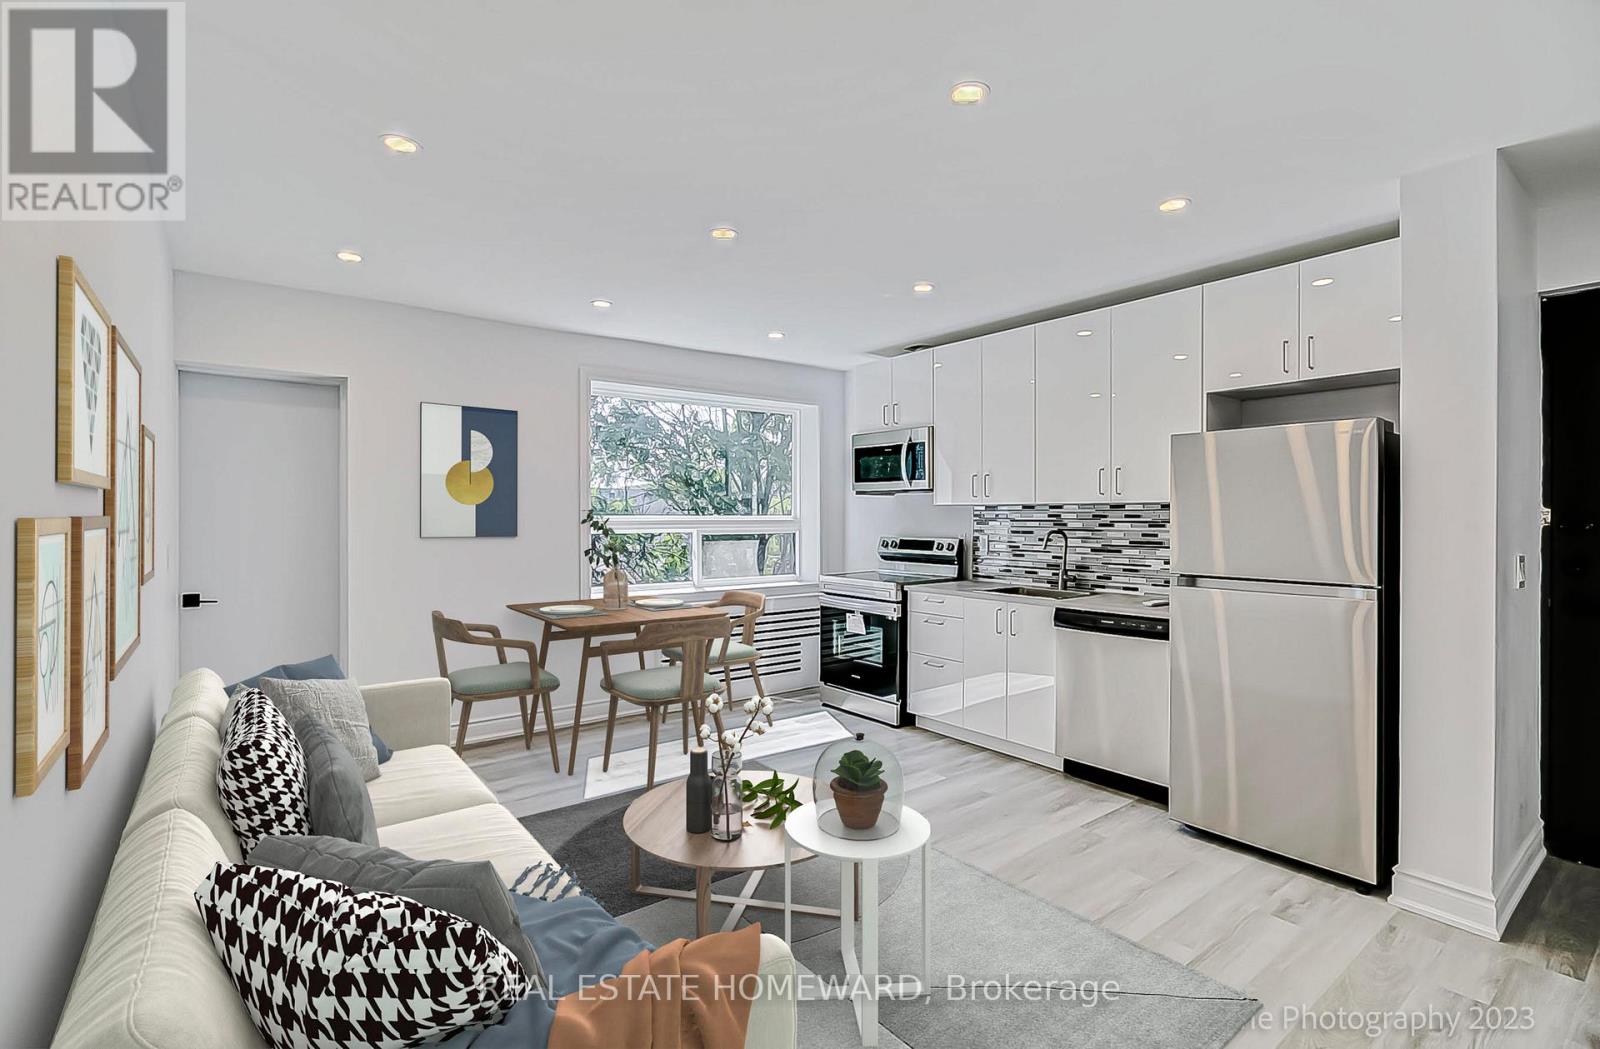
This top floor unit is extremely spacious and private with a balcony overlooking mature trees and quiet residential side street. Conveniently located within walking distance to The Beach(es), Queen Shops, 24 Hour Transit, restaurants, library, parks, schools & so much more! The new landlord is currently renovating the building and common areas but the apartment is ready for occupancy now! Parking Available. (id:49269)
26 Strathgowan Avenue
Toronto, Ontario
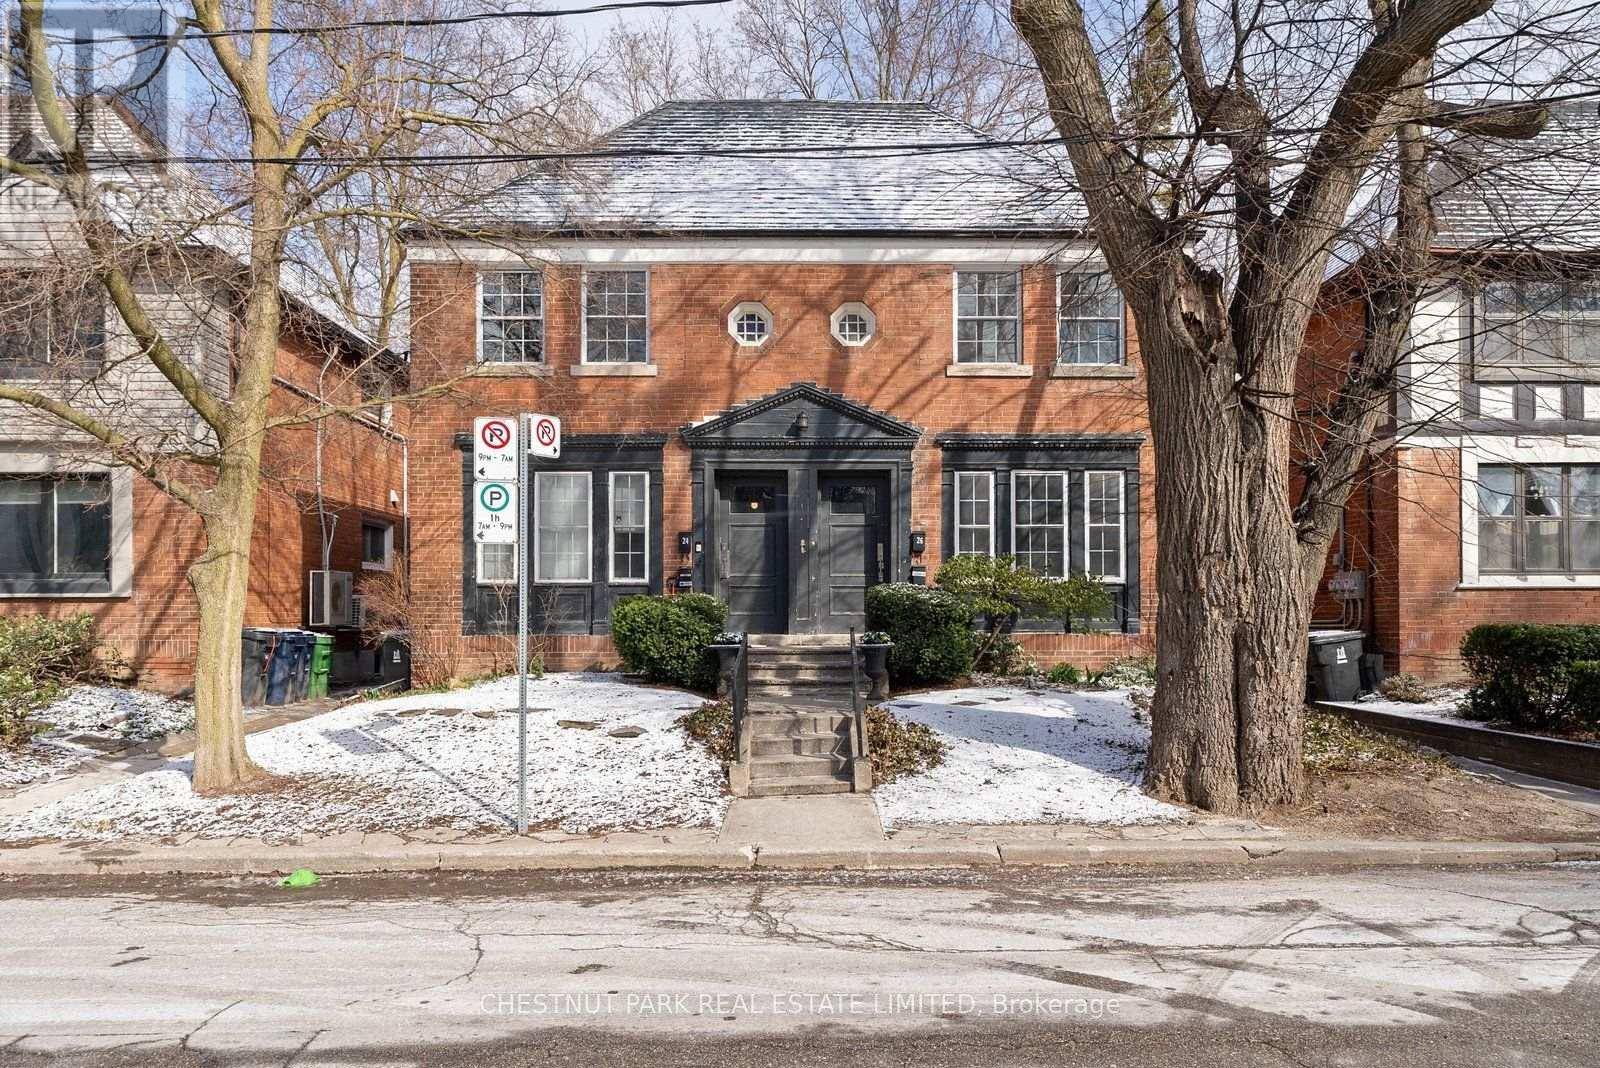
Updated One Bedroom Plus Den, Lower Level Apartment With One Bathroom at a great location. Kitchen renovation 2022, stainless steel appliances including Built-In Dishwasher. Ensuite laundry. Walk To Ravine, Shops, Ttc And Blythwood Jr School. 1 garage parking available if needed at $120 Per Month. (id:49269)
319 Richview Avenue
Toronto, Ontario
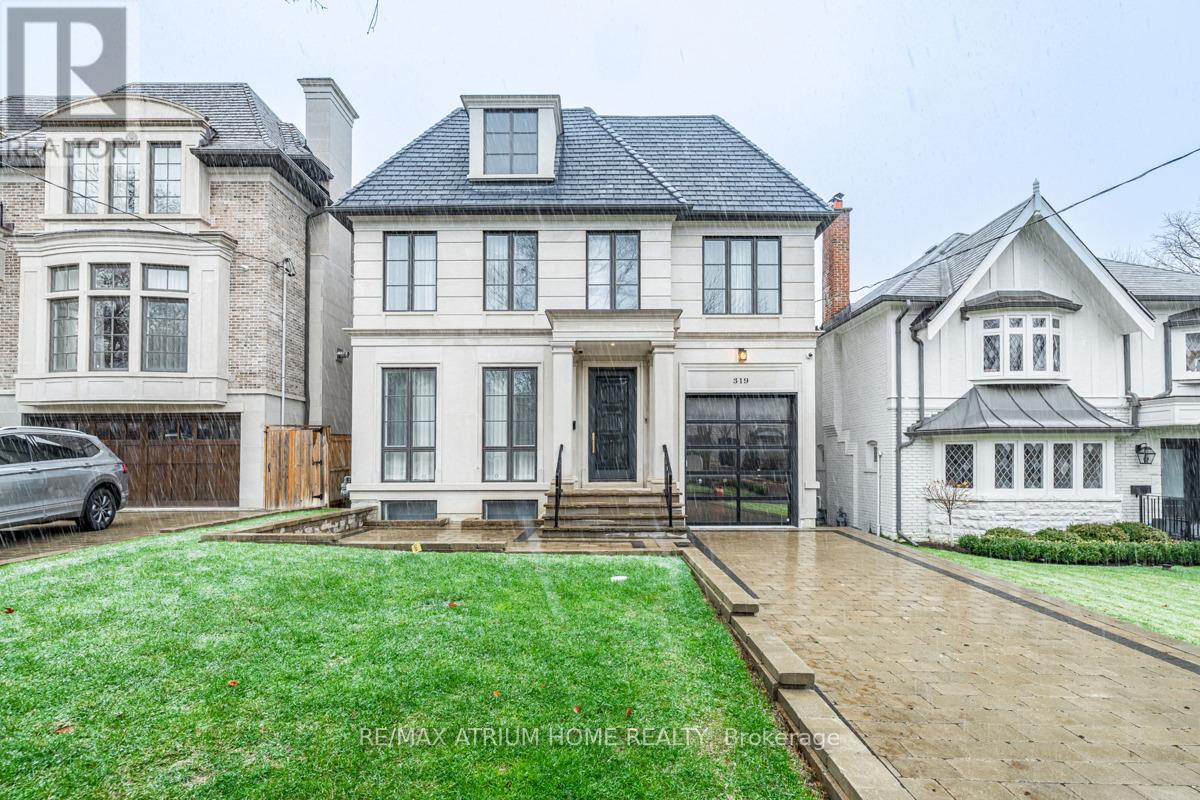
Nested in the Prestigious Forest Hill Village, this Custom-Build Masterpiece is a True Gem. Boasting 5 Bedrooms, Each with its Own Washroom, and Adorned with Multiple Stunning Marble Fireplace and Marble Flooring Throughout, this Home Exudes Luxury. Heated Flooring Throughout the PropertyTransforming into an Entertainer's Dream with a Stylish Bar, Media Room, and Game Room. Conveniently Located Near Amenities and Within Walking Distance to Synagogues, this Residence Seamlessly Combined Opulence with Functionality. From Remarkable Finishes to Meticulous Attention to Details, this is a Haven for Those Seeking an Exquisite Lifestyle in the Heart of a Vibrant Community. Welcome to your Unparalleled Dream Home. (id:49269)
1101 - 19 Western Battery Road
Toronto, Ontario
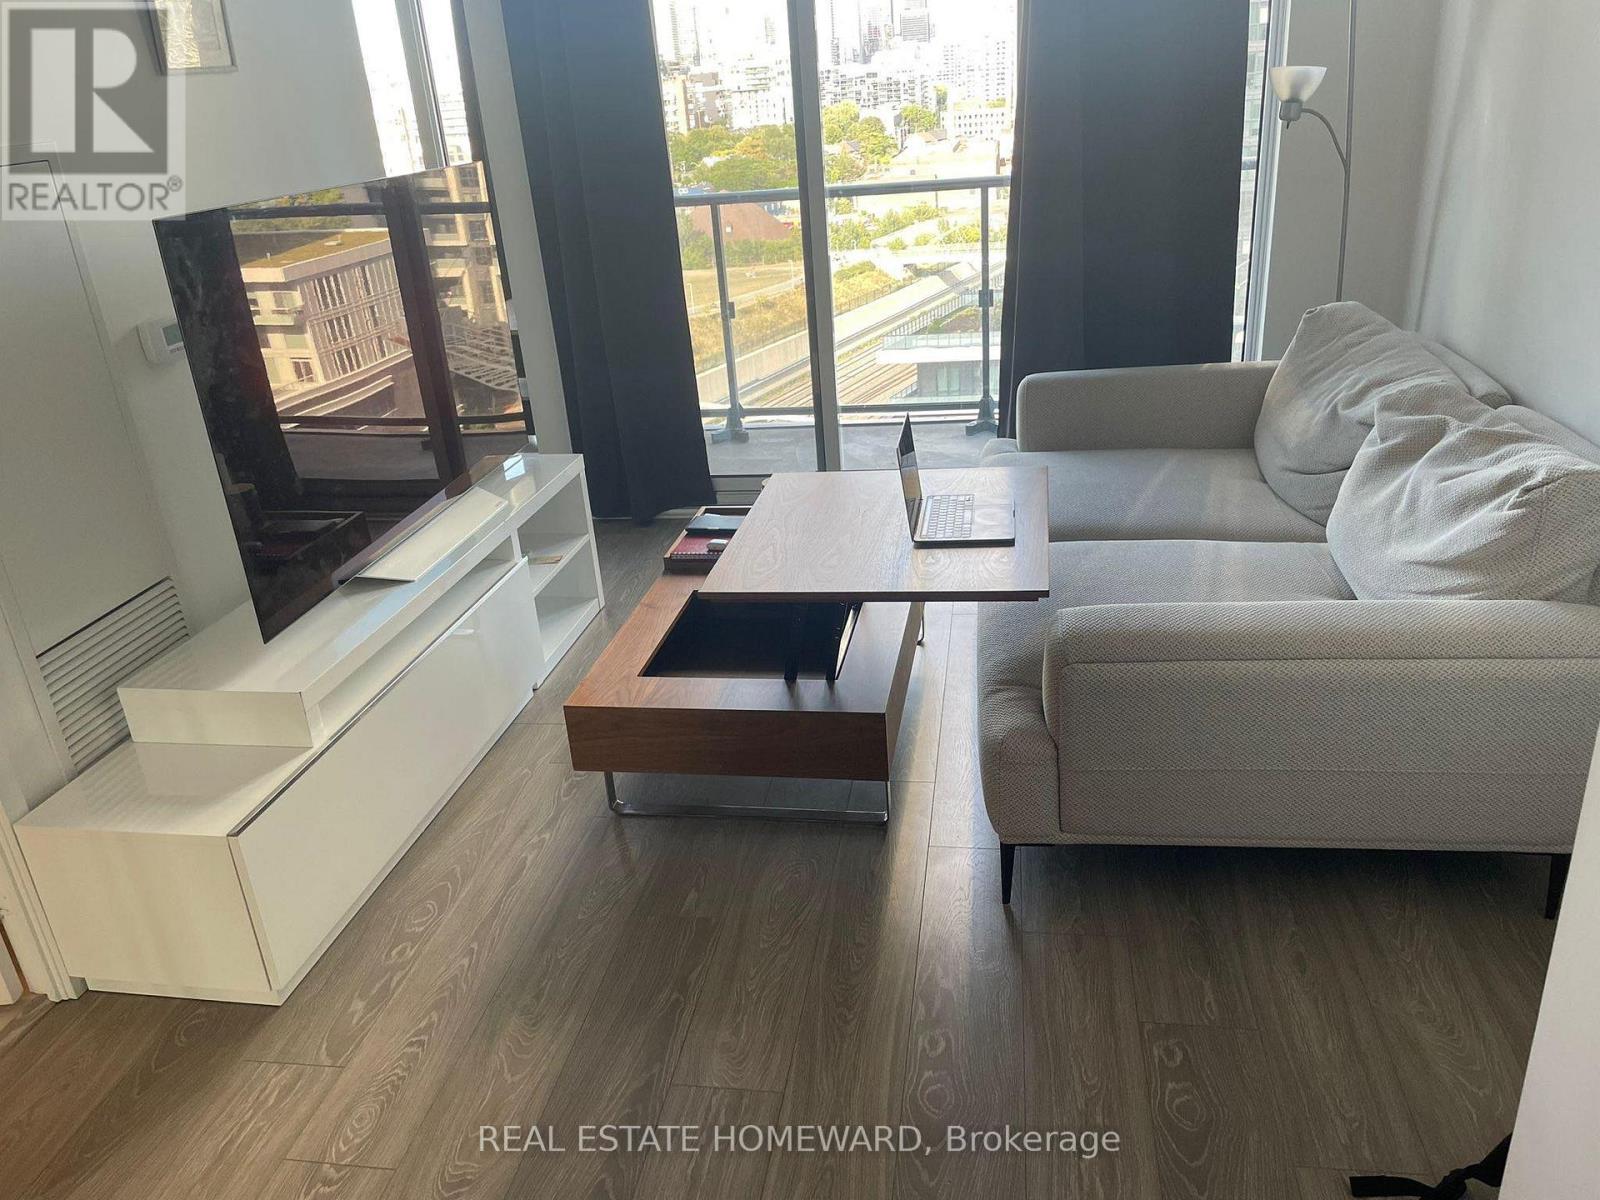
Welcome to modern luxury living at 19 Western Battery Road in the heart of vibrant Liberty Village! Perched comfortably on the 11th floor of the highly sought-after ZEN King West Condos, this beautifully designed 1-bedroom condo features an open-concept floor plan that maximizes every square inch of functional living space, floor-to-ceiling windows and premium integrated European appliances. Enjoy your morning coffee on your private balcony featuring a clear, sweeping view of Lake Ontario across the right side. ZEN King West is a wellness-focused community that gives you complimentary access to a massive, 5-star hotel-style amenity pavilion: The SkyTrack: A unique, 200-meter outdoor running track wrapped around the structure, ZEN Fitness Centre: A massive, fully equipped 4,000 sq. ft. professional gym and spin studio, Luxury Spa & Aquatic Centre: Access to an indoor pool, hot/cold plunge pools, steam rooms, and private treatment areas.24/7 Concierge: Full-time security, concierge services, and a beautiful outdoor terrace. You are steps away from the 24-hour King Streetcar, Exhibition GO Station, Metro grocery store, and the absolute best restaurants, trendy cafes, and bars Liberty Village has to offer. Enjoy the incredible convenience of being just minutes from the lakefront trails, parks, and the local boat club for perfect weekend outings! (id:49269)
54 1/2 St Patrick Street
Toronto, Ontario
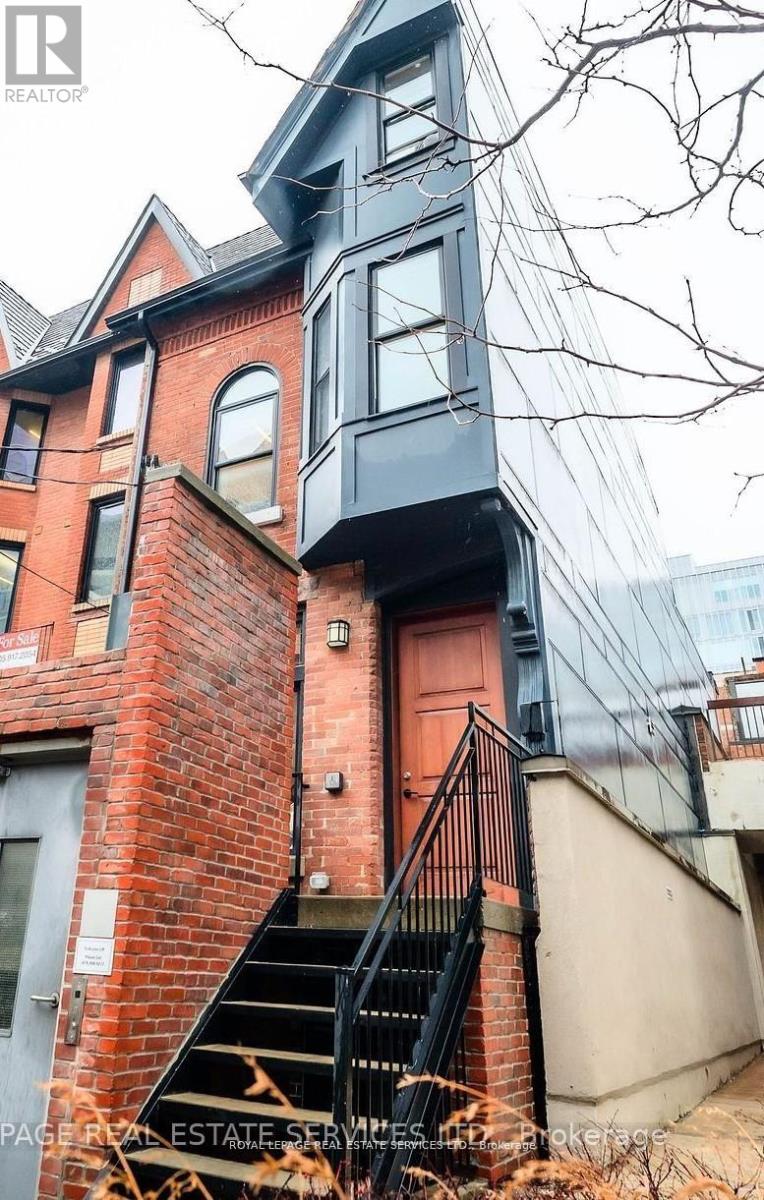
Lease an entire freestanding building in downtown Toronto. Not a floor, not a suite. Known locally as the Half House, 54 1/2 St Patrick is a rare Victorian survivor offering approximately 2,058 sq ft above grade across three levels, plus approximately 741 sq ft of lower level space. Ten separate private rooms, one of them approximately 20 by 13 feet, sit across four levels with halls and open work areas, so client-facing, working and quiet functions separate without a landlord's floor plan. Well suited to boutique professional firms in law, accounting and consulting, therapy and wellness practices, medical and allied health groups, design and architecture practices, creative and content studios, and education or training organizations that want their own identity and control of their space. Private backyard, almost unheard of downtown. Two washrooms, air conditioning throughout, and a commercial fire system with fire doors. A short walk to Osgoode Hall and the University Avenue courthouses, the hospital district, OCAD University and Queen Street West, with TTC nearby and a Green P municipal lot directly across the street. Net lease plus additional rent and utilities. Flexible terms available. (id:49269)

25 Gossamer Avenue
Toronto, Ontario
Welcome to this spacious and beautifully maintained 4-bedroom family home in the highly sought-after Newtonbrook East neighbourhood, complete with a professionally maintained 16' x 32' concrete marbelite in-ground pool. Truly, your private oasis in the city. This home is designed for both comfortable family living and entertaining; the main floor features generous principal rooms, an eat-in kitchen and a family room, both with walk-outs to the backyard, creating an effortless connection between indoor and outdoor living. The second level offers four spacious bedrooms, including a generous primary suite with a walk-in closet and 5-piece ensuite. The finished lower level provides exceptional versatility with a recreation room, home office, cedar closet, 3-piece bathroom and abundant storage, ideal for a nanny suite, teenager's retreat or extended-family living. Set on an impressive 54' x 121' lot and surrounded by mature cedar hedges, the property offers exceptional privacy. Recent improvements include a professionally installed roof (Nov. 2025), upgraded R50 attic insulation (Nov. 2025), along with numerous recent maintenance and improvements to the home and grounds. Professional landscaping and a full irrigation system keep the property beautifully maintained year-round. Ideally located close to parks, excellent schools, shopping and transit, with bus access to Finch Subway Station. A wonderful opportunity to enjoy a spacious family home, private lot and exceptional outdoor living in one of Newtonbrook East's most desirable neighbourhoods. This home checks the boxes and is not to be missed. Carson & Dunlop Home Inspection and floor plans available through LA. ~ Weekend Open House SAT. & SUN. Sept. 19th & 20th ~ 2pm ~ 4pm (id:49269)