

486 Silver Maple Road
Oakville, Ontario
Welcome to this executive 3-storey corner unit townhouse, ideally situated in Oakville's highly sought-after Uptown Core. Offering over 2,000 sq. ft. of bright, open concept living space, this beautifully upgraded home combines style, comfort, and convenience. The ground and second levels showcase rich hardwood flooring, upgraded LED pot lighting throughout, and elegant feature walls that add warmth and sophistication. The ground level welcomes you with a spacious living room, while an oak staircase leads to the heart of the home on the second level. Here you'll find a modern kitchen featuring ample cabinetry, granite countertops, stainless steel appliances, and a large centre island overlooking the dining area and spacious family room with walk-out to a private balcony perfect for everyday living and entertaining. The upper level offers a generous primary retreat complete with a walk-in closet, a beautifully appointed 4-piece ensuite, and a walk-out to a private balcony. Two additional spacious bedrooms and a full 4-piece bathroom complete the upper level. Ideally located within walking distance to transit, shopping, restaurants, parks, trails, and excellent schools, this exceptional home also offers quick and convenient access to the Oakville GO, Highways 403, 407, and the QEW, making it an ideal choice for commuters and families alike. (id:49269)
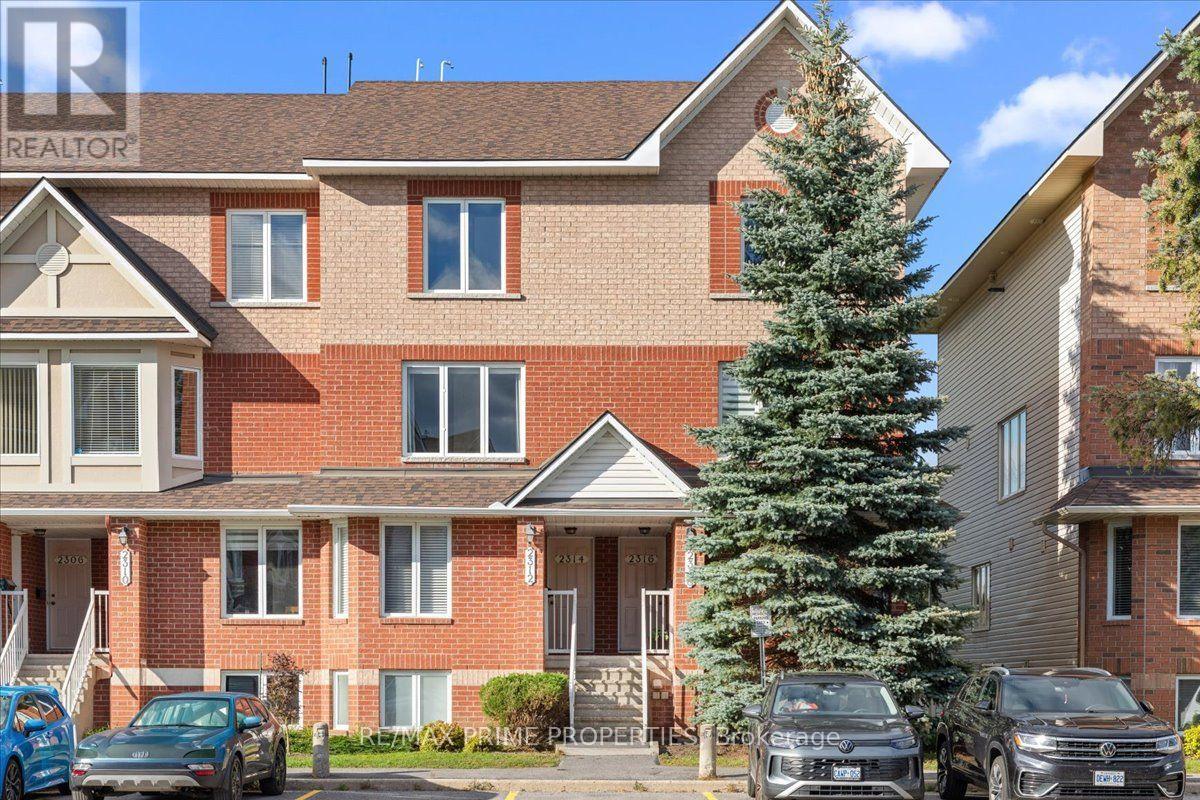
2314 Bois Vert Place
Ottawa, Ontario
You may have seen this style of condo in Avalon before, but you probably haven't seen one quite like this. Bright, beautifully updated and thoughtfully finished, this 2-bedroom stacked condo stands out from the moment you step inside. The open-concept main level feels spacious and airy, with luxury wide-plank flooring, updated lighting and large windows filling the home with natural light. The kitchen is the true showpiece. Crisp white cabinetry offers an impressive amount of storage, complemented by quartz countertops, subway tile backsplash, mainly stainless steel appliances and an oversized peninsula with seating that opens beautifully to the dining area. Glass-front cabinetry, warm wood open shelving and a tucked-away nook with built-in storage add character and function. Create a coffee or cocktail bar, dedicated workspace or additional pantry storage. This is a kitchen designed to feel like the heart of the home. The open dining and living areas offer plenty of room to entertain while still feeling comfortable for everyday life. Step outside to the private balcony and enjoy the added privacy of no rear neighbours. Upstairs, two generously sized bedrooms each feature their own 4-piece ensuite, creating an ideal setup for couples, guests, roommates or a dedicated home office. The primary offers a wall-to-wall triple-door closet plus its own private balcony. Dedicated laundry and utility space, along with additional storage, complete this incredibly functional level. All of this in Avalon, Orleans, close to the pond, parks, schools, shopping, restaurants, transit and everyday amenities. A familiar floor plan, elevated in all the right places. 24 Hour Irrevocable on Offers. (id:49269)
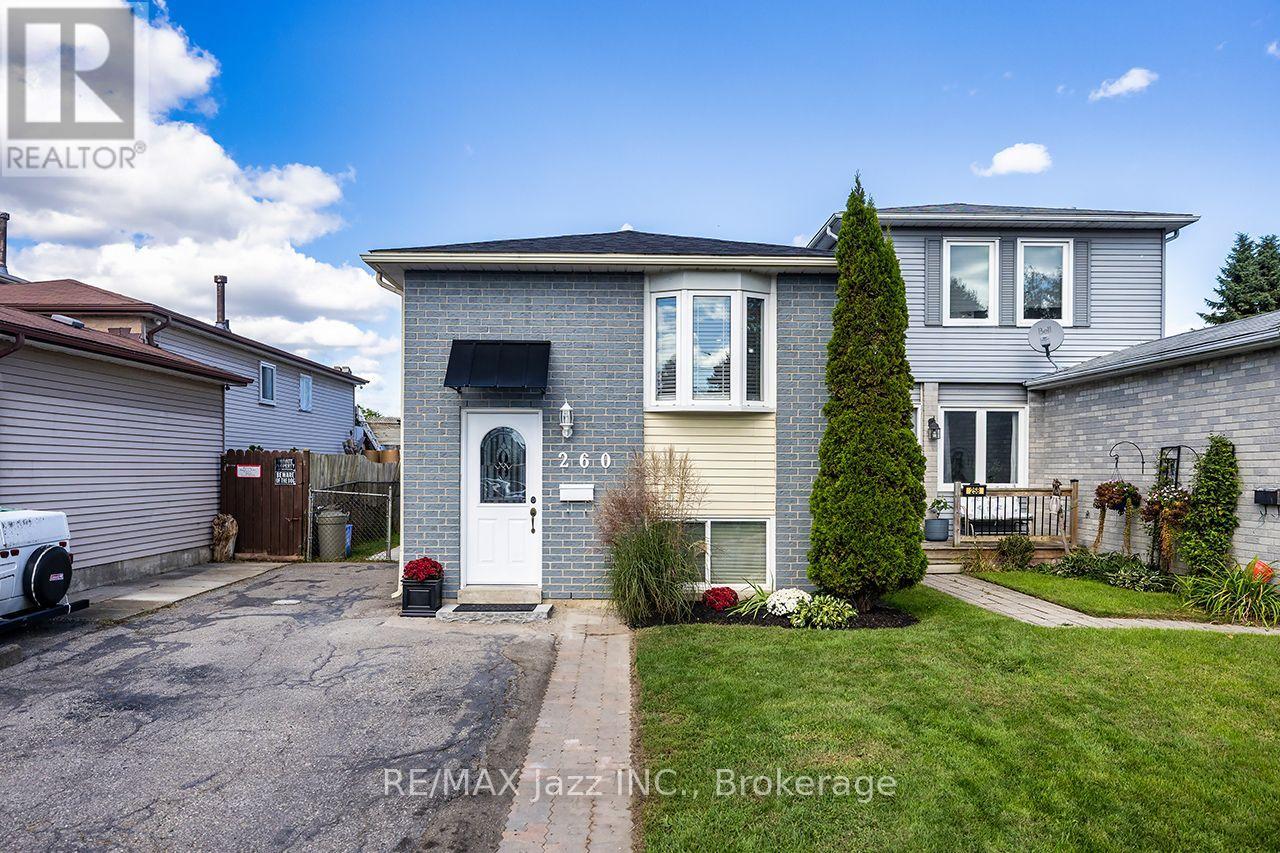
260 Lakeview Park Avenue
Oshawa, Ontario
Legal Duplex registered with the city of Oshawa (certificate on file). 2 plus 2 bedroom 2 kitchen 2 private in-unit laundry facilities. 5 car parking, 10 ft by 10 ft storage shed securely divided in half for secure additional storage. The main flood unit has been totally remodeled and can be vacant in 15 days. Amazing couple occupy the lower unit, always quiet and reliable. Upgraded attic insulation 2015, air conditioning 2019, driveway to be newly paved 2026, wooden privacy fence on the west side to be done shortly in 2026, gas hot water tank was just replaced in 2026 (rental), 8 window inserts to be replaced shortly, shingles 2026. Includes 2 fridges, 2 stoves, 2 washers, 2 dryers, 1 dishwasher. Large manicured back yard to be shared. Rental income for the lower unit is $1,650.00 per month plus 1/2 hydro. Upper level is owner occupied. (id:49269)
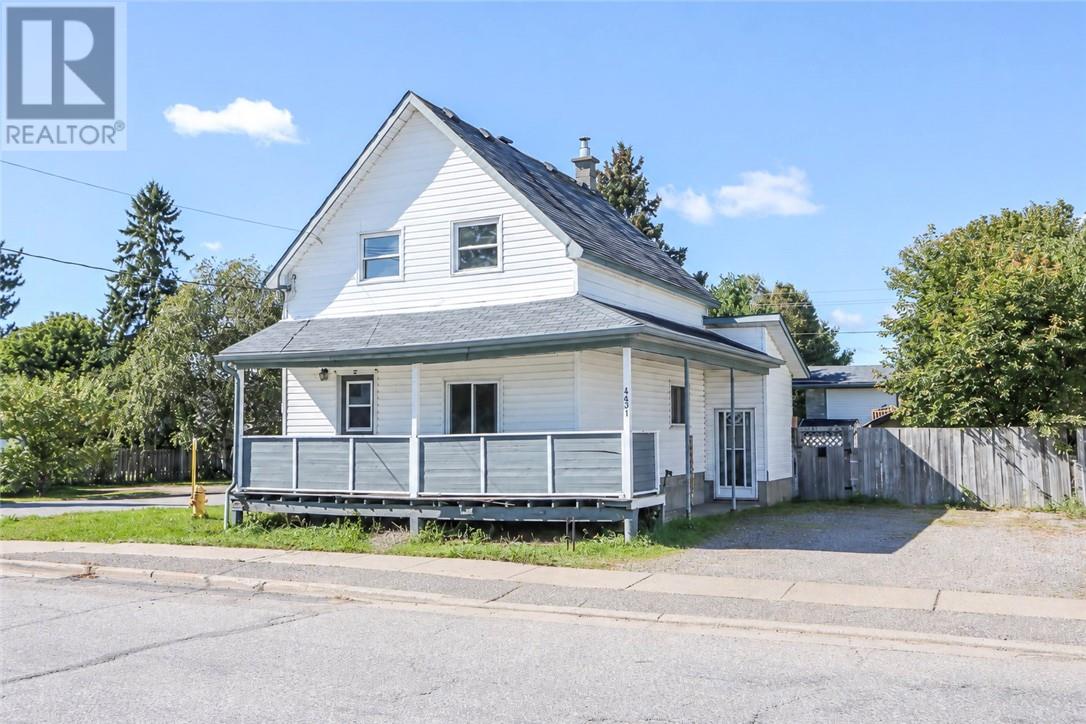
4431 Notre Dame Ave
Hanmer, Ontario
FARMHOUSE FEELS - VALLEY LIVING ! There is something warm & familiar about this 3 bedroom, 2 bath, farmhouse-style abode - the kind of charm that makes a house instantly feel inviting. Features include: back walkout to deck, BIG-BACKYARD completely fenced, cutesy front porch, open main floor kitchen / living space and the unfinished basement with full height lends plenty of opportunity for future potential. Freshly painted, VACANT & ready to go ! (id:49269)
135 Jeffrey Side Rd, Plummer Additional Township
Bruce Mines, Ontario
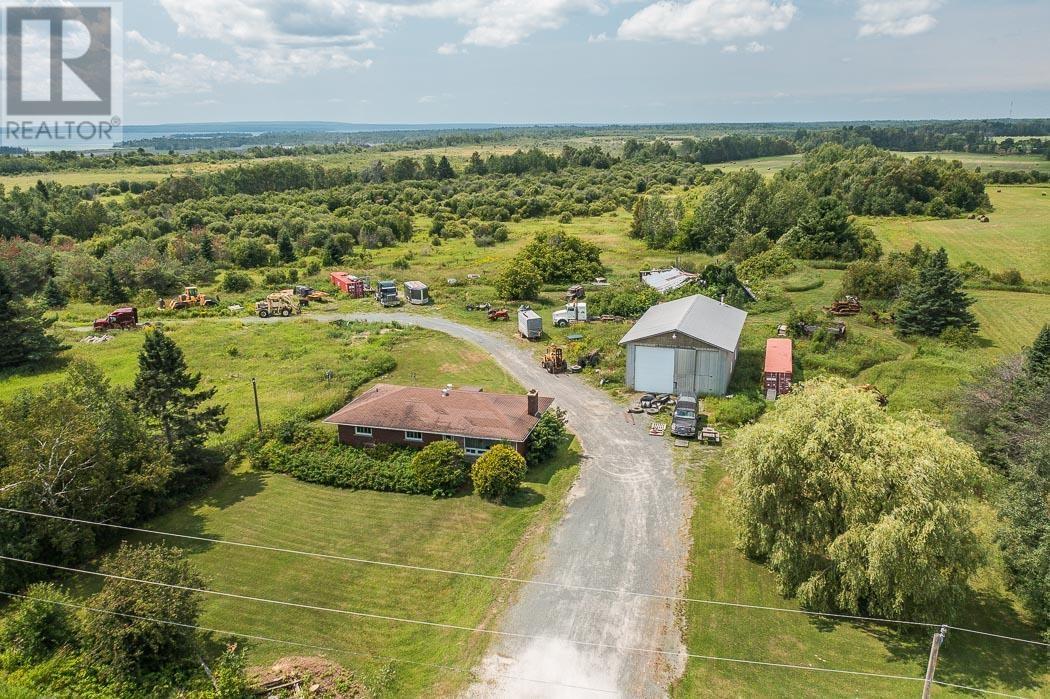
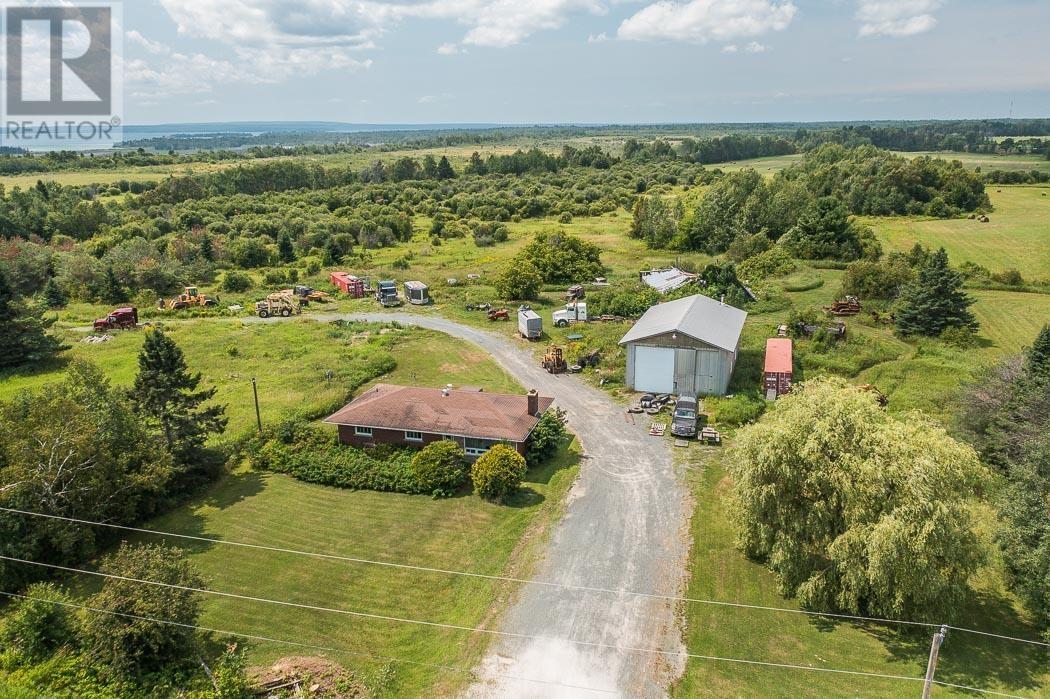
Set on 55 acres of beautiful northern Ontario farmland just outside Bruce Mines, this property is a rare find for the contractor, mechanic, or entrepreneur looking to live and work from the same address. Approximately 35 acres are cleared and tillable, with naturally drained, productive land ready for cash crop, pasture, or hobby farming use. The solid brick bungalow is in good condition and offers generous, comfortable living with four spacious bedrooms, a dedicated dining room, and one full bath. The full basement provides excellent additional space, complete with laundry room, second toilet, and is just waiting for your finishing touches. A reliable drilled well and septic system service the home, and 200 AMP electrical service means you're ready for whatever you plug in. The real showstopper here is the large detached shop - built with high overhead doors sized to accommodate highway trucks and trailers. Whether you're a transport operator, heavy equipment contractor, or a serious hobbyist, this shop gives you the workspace most people only dream about. The expansive yard offers plenty of room to maneuver equipment, store materials, or park your trucks. The land itself is open, scenic, and private - on a very quiet road. If you've been searching for a property that truly offers lots of value and works as hard as you do, 135 Jeffrey Side Road deserves a serious look. (id:49269)
135 Jeffrey Side Rd, Plummer Additional Township
Bruce Mines, Ontario
Set on 55 acres of beautiful northern Ontario farmland just outside Bruce Mines, this property is a rare find for the contractor, mechanic, or entrepreneur looking to live and work from the same address. Approximately 35 acres are cleared and tillable, with naturally drained, productive land ready for cash crop, pasture, or hobby farming use. The solid brick bungalow is in good condition and offers generous, comfortable living with four spacious bedrooms, a dedicated dining room, and one full bath. The full basement provides excellent additional space, complete with laundry room, second toilet, and is just waiting for your finishing touches. A reliable drilled well and septic system service the home, and 200 AMP electrical service means you're ready for whatever you plug in. The real showstopper here is the large detached shop - built with high overhead doors sized to accommodate highway trucks and trailers. Whether you're a transport operator, heavy equipment contractor, or a serious hobbyist, this shop gives you the workspace most people only dream about. The expansive yard offers plenty of room to maneuver equipment, store materials, or park your trucks. The land itself is open, scenic, and private - on a very quiet road. If you've been searching for a property that truly offers lots of value and works as hard as you do, 135 Jeffrey Side Road deserves a serious look. (id:49269)
161 Whelan Avenue
Amherstburg, Ontario
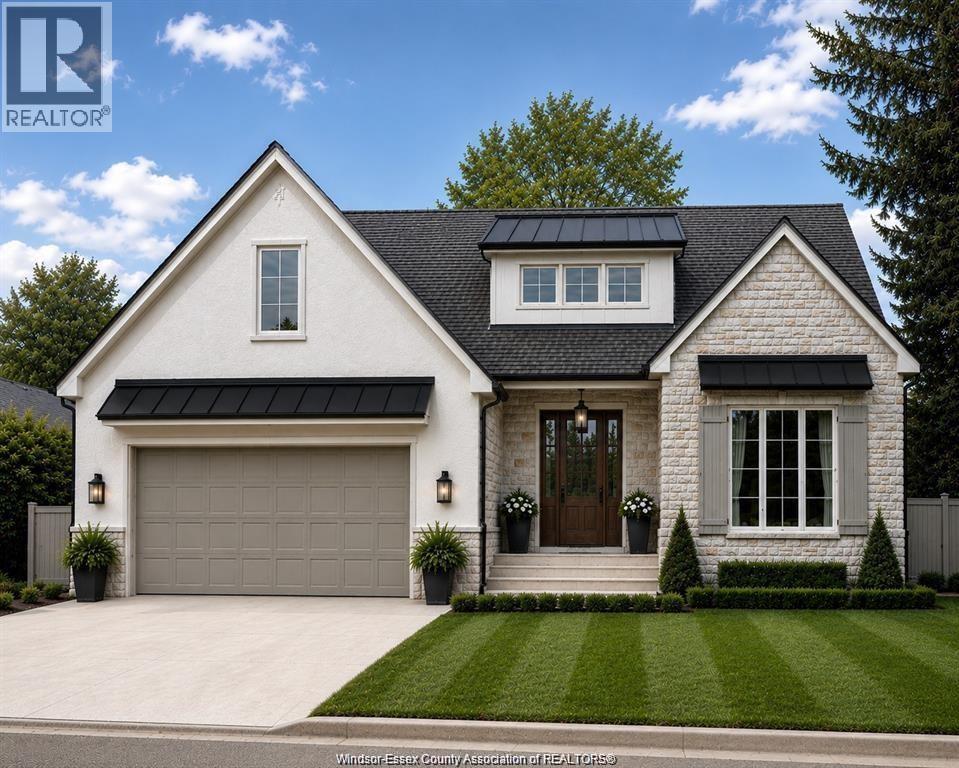
WELCOME TO AMHERSTBURG'S NEWEST DEVELOPMENT IN KINGSBRIDGE, GORGEOUS, TO-BE-BUILT BY DETHOMASIS CUSTOM HOMES. FANTASTIC RANCH DESIGN WHICH FEATURES HRWD/CERAMIC THRU-OUT, LRG BRIGHT FOYER OPEN TO GREAT RM W/CATHEDRAL CEILINGS & LINEAR FIREPLACE. CUSTOM CABINETS W/OVERSIZED ISLAND W/WATERFALL FINISH COMPLETED IN QUARTZ, CONVENIENT MAIN FLR LAUNDRY, MDBRM W/WALK-IN CLST & DBL VANITY IN ENSUITE W/CERAMIC & GLASS SHOWER, INTRICATE CEILING DETAIL, LRG COVERED BACK PORCH AREA. OTHER MODELS & DESIGNS ARE AVAILABLE. CRAFTSMANSHIP IS EVIDENT IN ALL THESE DESIGNS. CALL TODAY! (id:49269)
25 Upper Canada Drive Unit# 23
Kitchener, Ontario
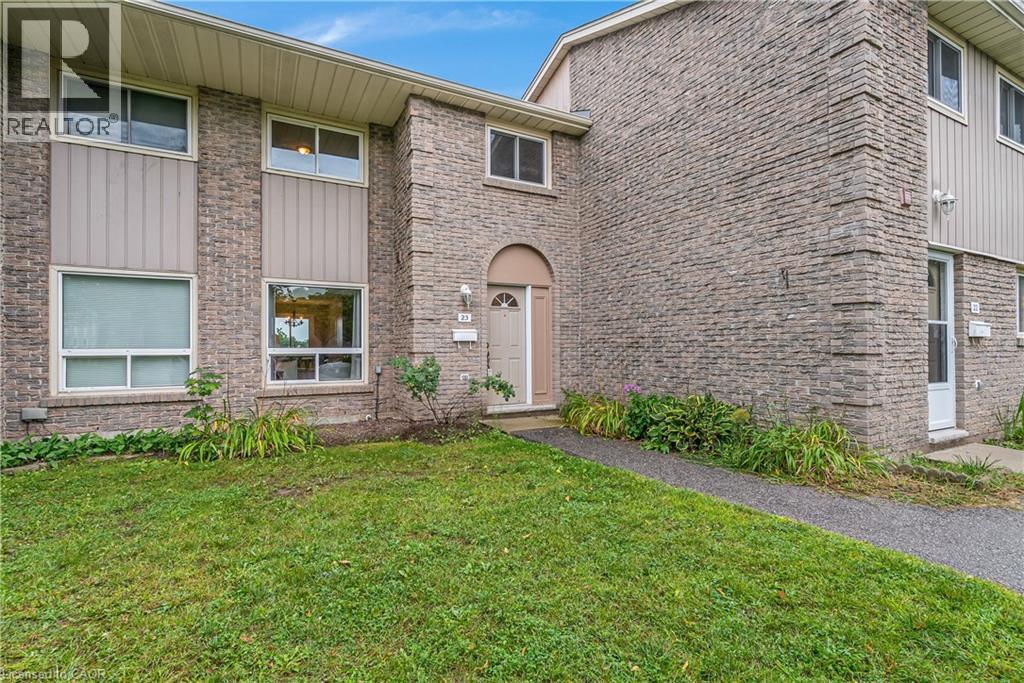
*OPEN HOUSE - SATURDAY, SEPTEMBER 19th, 10:00-2:00 PM & SUNDAY, SEPTEMBER 20th, 2:00 - 4:00 PM* Welcome to Unit 23 at 25 Upper Canada Drive! Located in Kitchener’s desirable Doon neighbourhood, this bright 3-bedroom, 1.5-bathroom condo townhome offers an inviting combination of comfortable living space, recent updates and exceptional convenience. New flooring throughout the main and second levels creates a fresh, cohesive look and complements the home’s warm, neutral palette. The spacious living room is filled with natural light from the large front window and flows seamlessly into the dedicated dining area, creating an inviting space for everyday living, entertaining and gathering with family and friends. The kitchen is bright and functional with white cabinetry and stainless steel appliances, while a convenient main-floor powder room adds to the practicality of the layout. From the kitchen, step outside to your private, fully fenced backyard - a wonderful outdoor extension of the home for relaxing or giving kids and pets room to enjoy. Upstairs, the new flooring continues throughout three comfortable bedrooms, including a spacious primary bedroom with a generous closet, along with a full bathroom. The location is another standout. Situated in the established Doon neighbourhood, you’ll have schools, parks, shopping, transit and everyday amenities close at hand, while quick access to Highway 401 makes commuting throughout Waterloo Region and beyond incredibly convenient. Freshly updated, move-in ready, with three bedrooms, private outdoor space and a practical layout, this is an excellent opportunity for first-time buyers, young families, downsizers or anyone looking for an affordable place to call home in Kitchener. (id:49269)
65 Kenilworth Avenue S
Hamilton, Ontario
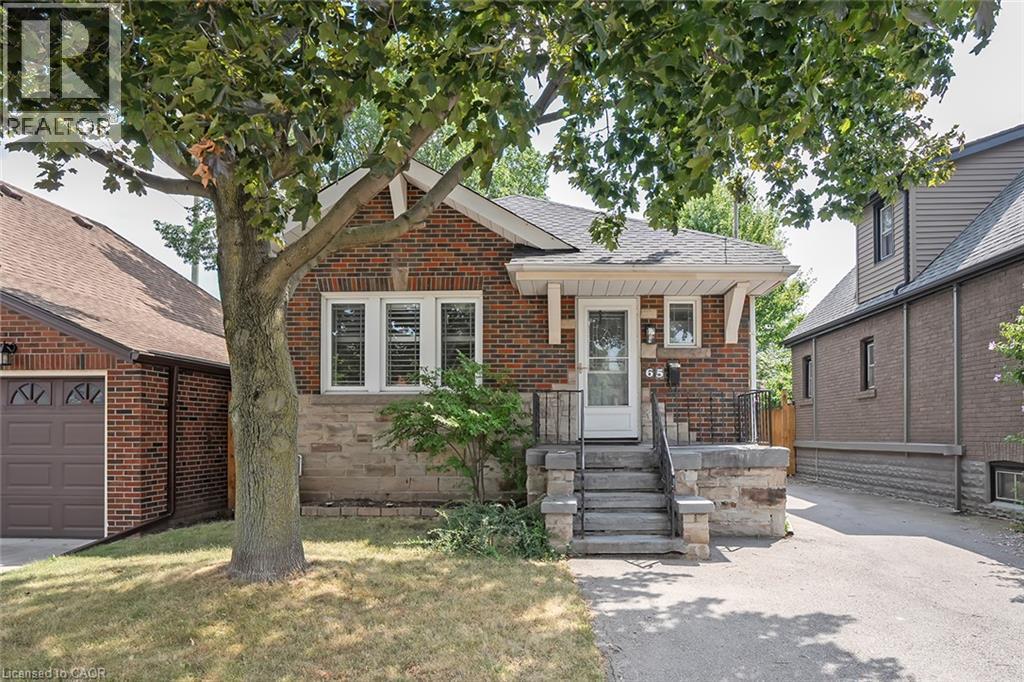
Welcome to this charming bungalow with a full lower level suite. Situated in a well-established Hamilton neighbourhood! Featuring 2+2 bedrooms, 2 full bathrooms, quality finishes throughout and plenty of parking! The main floor includes 2 bedrooms, a 4-piece bath and hardwood flooring throughout. There is also a living room, dining room and main floor laundry. The fully finished lower level provides an additional 2 bedrooms, a 3 peice bathroom, a kitchenette, separate laundry and a dedicated side entrance- offering excellent flexibility for extended family, guests, or potential rental income. Enjoy a private backyard and the convenience of 4 parking spaces. Ideally located close to schools, parks, transit, shopping, and all essential amenities, this versatile home is an excellent opportunity for investors, first-time buyers and downsizers alike. (id:49269)
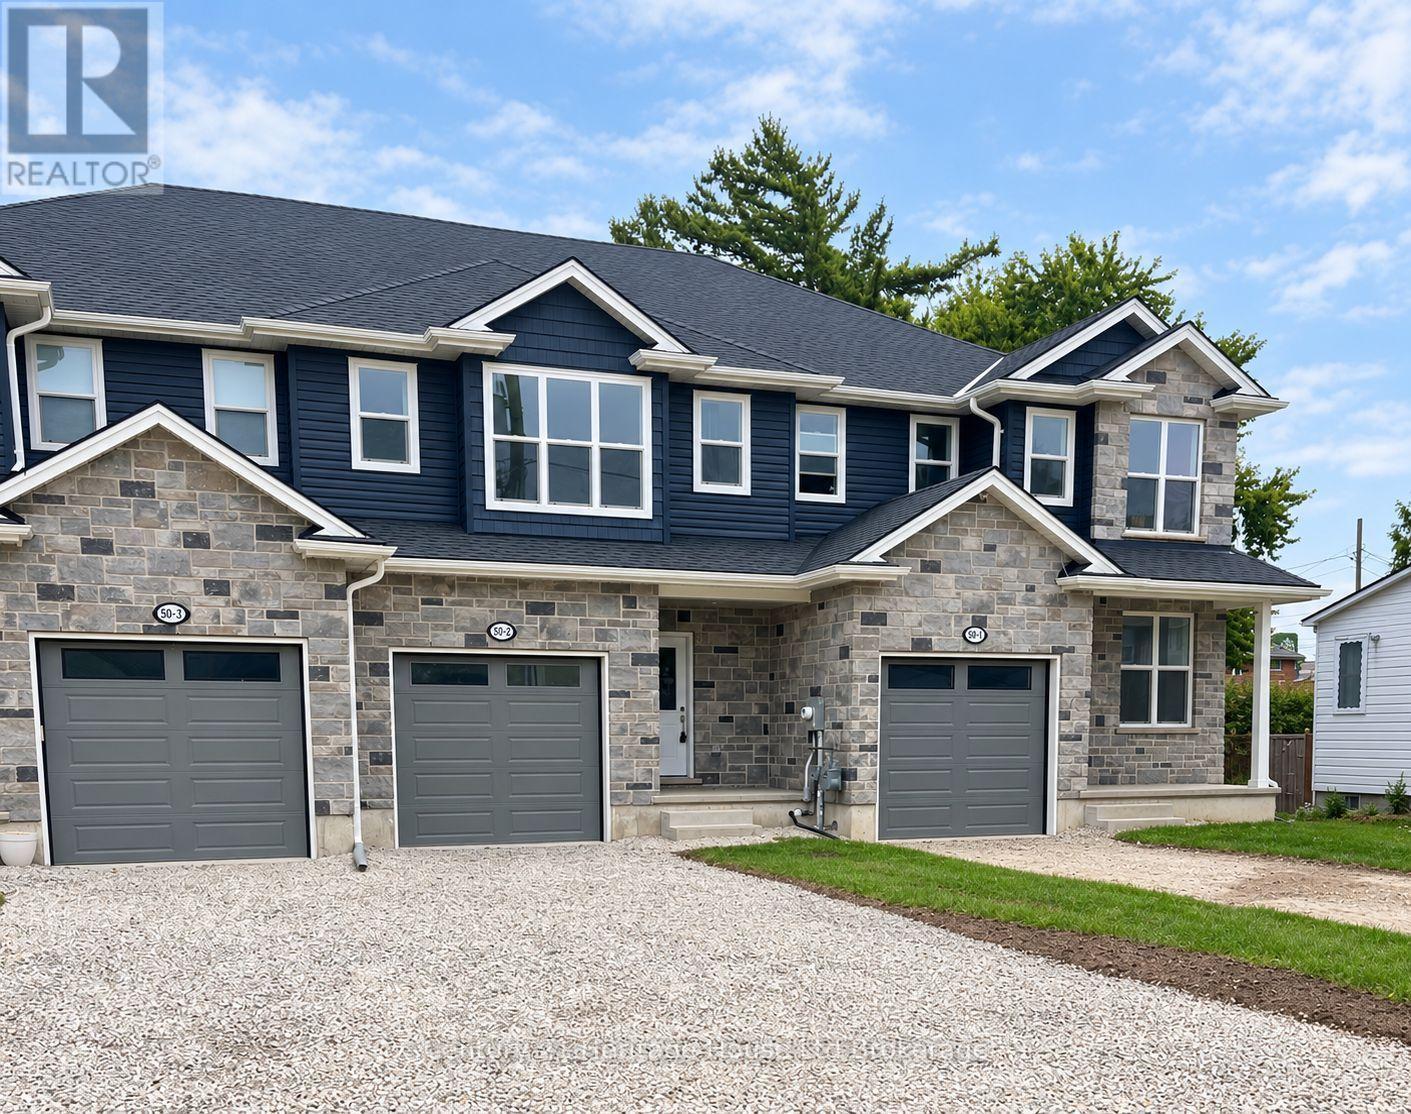
2 - 50 Blandford Street
Woodstock, Ontario
Fresh, modern and move-in ready! This spacious Woodstock townhouse offers a bright, functional layout with plenty of room to settle in and make yourself at home. The open-concept main floor is filled with natural light and designed for easy everyday living, with generous living and dining spaces and a cozy gas fireplace adding warmth and character. The kitchen flows seamlessly into the main living area, making it easy to stay connected whether you're entertaining friends or enjoying a quiet night at home. A convenient 2-piece powder room and inside access from the attached single-car garage complete the main level.Upstairs, the spacious primary bedroom features its own private ensuite, while two additional bedrooms and a full 4-piece bathroom provide comfortable space for family, guests or a home office.Out back, the large private yard is a standout feature, offering plenty of room to enjoy the outdoors along with a rear deck that's ready for summer barbecues, entertaining or relaxing at the end of the day.Just over three years old and conveniently located close to schools, parks, shopping and commuter routes, this home offers the space of a family home with the easy-care appeal of newer construction. Freshly cleaned, recently touched up and ready for its next owners - simply unpack and enjoy! (id:49269)
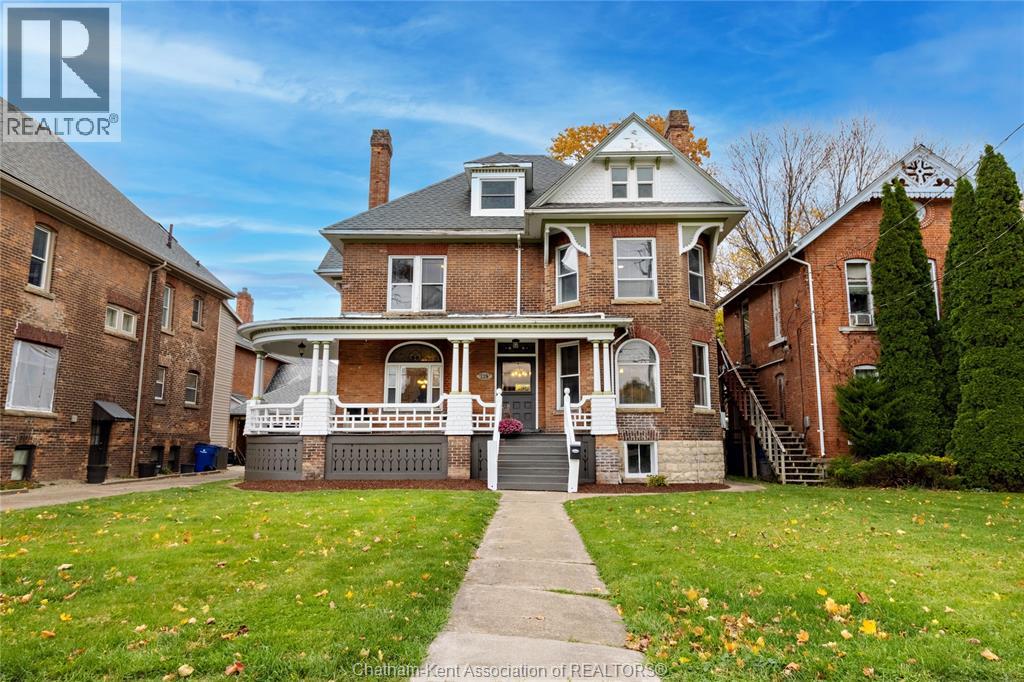
129 William Street South
Chatham, Ontario
Welcome to 129 William St. S., a beautifully preserved Victorian-style residence that radiates charm, warmth, and timeless elegance. This exceptional home combines classic architectural details with thoughtful modern updates, offering the ideal blend of character and comfort for families or anyone who appreciates heritage living. Step inside to discover a grand staircase with intricate craftsmanship, soaring 10+ ft ceilings, and expansive living spaces designed for both relaxation and entertaining. The home features four generous bedrooms, each with its own closet, along with the convenience of upper-level laundry. A 4-piece bathroom on the second floor and a 2-piece bathroom on the main level provide practical functionality for everyday living. Pride of ownership is evident throughout, with numerous recent upgrades that ensure modern ease while preserving the home’s historical beauty. The striking Victorian exterior—complete with a brick façade, decorative trim, roof corbels, and oversized windows—floods the interior with natural light and enhances its inviting presence. Don’t miss your chance to own a lovingly maintained piece of local history, thoughtfully updated for today’s lifestyle. Contact us to book your private viewing! (id:49269)
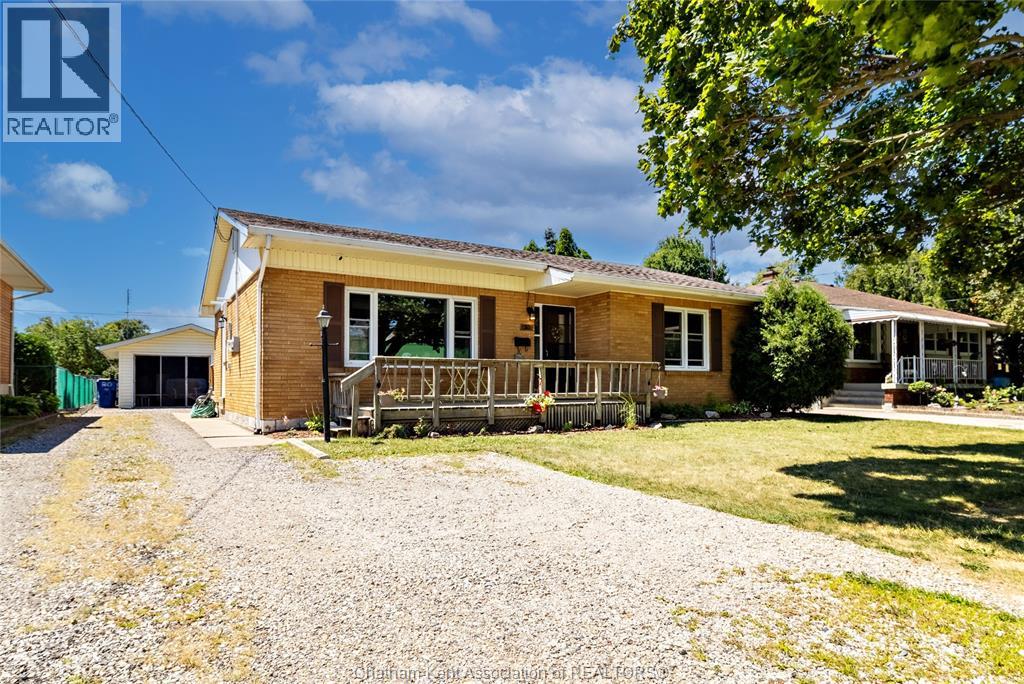
30 Galbraith Street
Chatham, Ontario
Welcome to this well-maintained 3-bedroom, 1-bath bungalow, perfectly situated on a peaceful dead-end street in a family-friendly neighbourhood. Offering comfortable one-floor living and a functional layout, this home is ideal for first-time buyers, downsizers, or anyone looking for a quiet place to call home. Enjoy the bright and inviting sunroom—the perfect spot to relax with your morning coffee or unwind at the end of the day while overlooking the fully fenced backyard. Outside, you'll find plenty of space for gardening, entertaining, or letting pets play safely. The 1.5-car detached garage provides ample room for parking, storage, or a workshop. Conveniently located close to schools, shopping, parks, and everyday amenities, this home offers the perfect balance of privacy and accessibility. Don't miss this wonderful opportunity to own a move-in-ready bungalow in a sought-after location. Schedule your private showing today! Fireplace in LR does not work. Walls & attic have blown in insulation. Furnace and Air Conditioner installed in 2018 & Water heater in 2021. LVT flooring installed in 2019. New Roof in 2026. (id:49269)