

496 Provident Way
Hamilton, Ontario
Exceptional 4+1-bedfreehold end-unit on a sunny corner lot with a private side yard. The property has all around Huge glass windows,Ample2,427sq.ft.of finished space, quartz kitchen, balcony, fireplace, finished basement .Sun-rises in the kitchen & sets in the bedrooms. Large Open view, Must be seen. Better than Model Home. Two-car garage with EV (id:49269)

14 Andover Drive
Woolwich, Ontario
DETACHED UNDER $1M + EXCEPTIONAL MORTGAGE-HELPER POTENTIAL! Welcome to this beautifully renovated, sun-filled 2-storey detached home, ideally positioned on a premium private corner lot in desirable Breslau. Offering the perfect blend of modern luxury, functionality, and income potential, this is an exceptional opportunity for first-time buyers, savvy investors, and multi-generational families alike.The main levels feature a bright, modern open-concept design with premium finishes, a stunning updated kitchen, and convenient independent main-floor laundry. Move-in ready and . updated, the home delivers the lifestyle buyers are looking for today.Then discover the massive, pristine basement-where the most expensive and difficult work has already been completed. A brand-new, structurally complete LEGAL SEPARATE SIDE ENTRANCE and high-efficiency EGRESS WINDOWS make this space ideally positioned for a future 1- or 2-bedroom accessory apartment.The basement also features dedicated plumbing rough-ins for a kitchen and full bathroom, along with separate laundry connections, creating an outstanding foundation for a potential secondary living space and significant rental income potential. With its own side access and the added privacy of a corner-lot, future tenants can enjoy separation from the main residence while you retain your own space.Seller is motivated and this opportunity deserves your attention. Whether you're looking to reduce your mortgage, accommodate extended family, create additional income, or build long-term equity, this property offers flexibility that is increasingly difficult to find.Conveniently located just minutes from Kitchener-Waterloo's major tech hubs, Google, major highways, shopping, and top-rated schools, with everything you need close by.Live beautifully upstairs. Unlock the potential downstairs. Own more home while creating an opportunity to offset your mortgage.Opportunities like this don't come along often (id:49269)
Upper - 47 Greendale Avenue
Toronto, Ontario
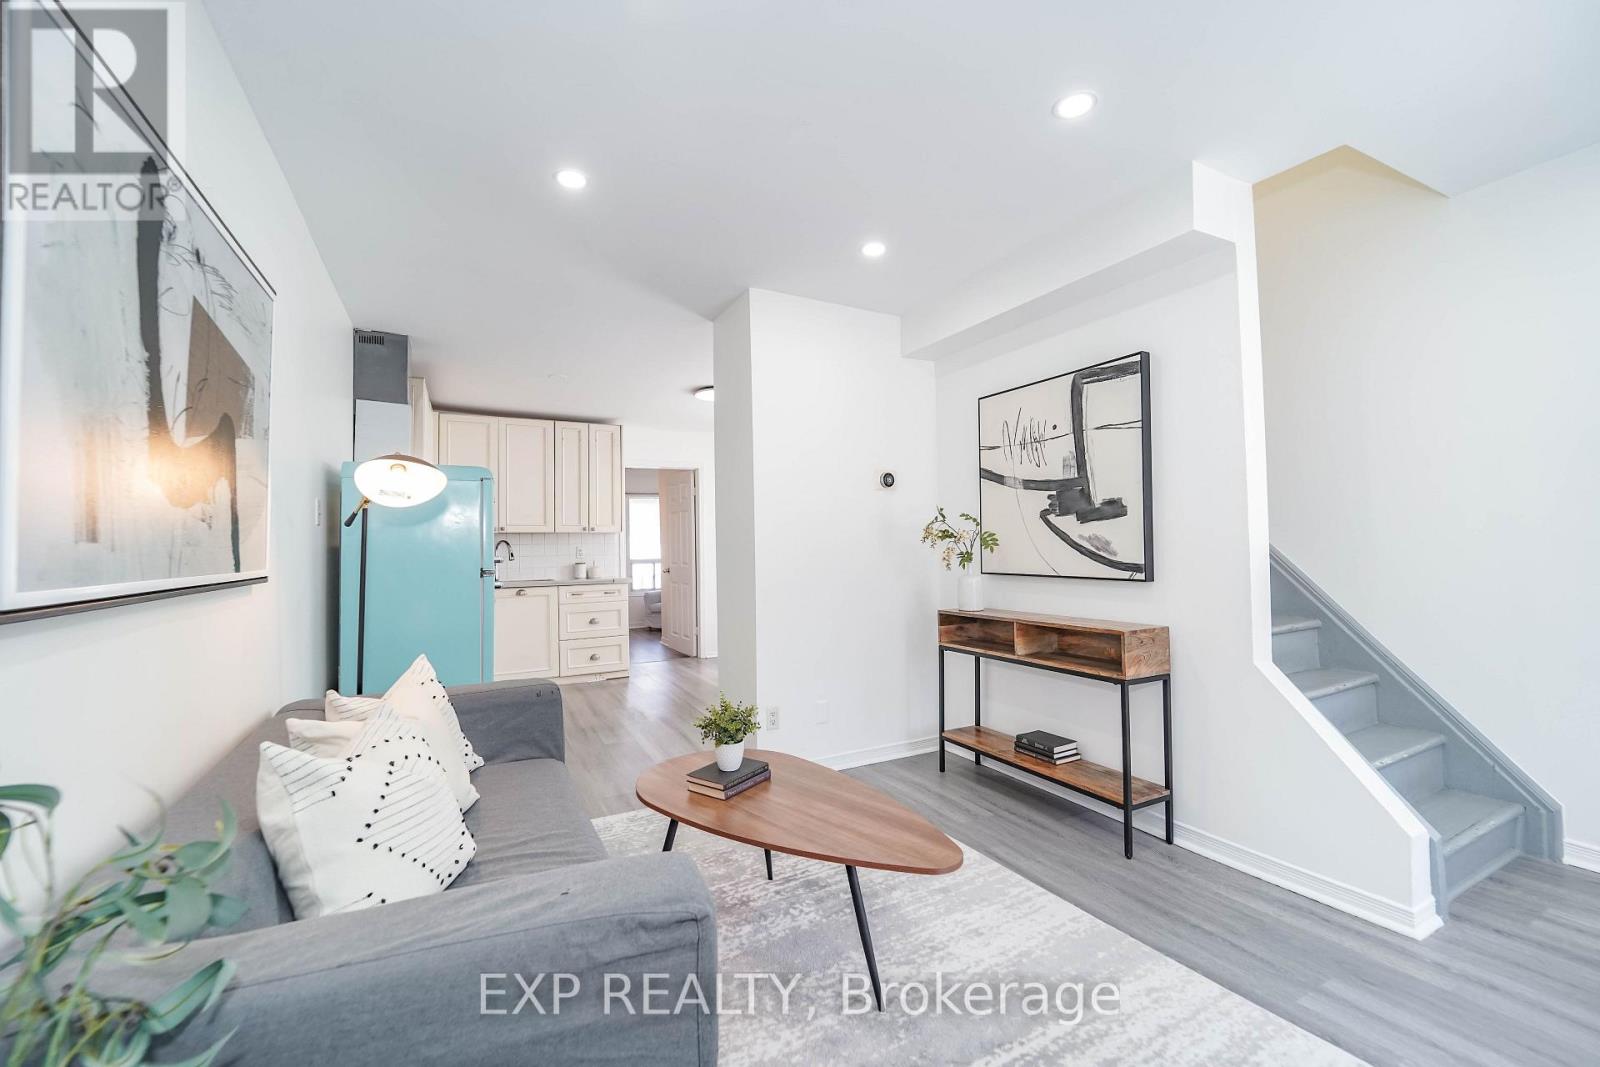
Entire freshly paint and newly renovated two bedrooms can be potentially converted to three bedrooms in a desired area! Rental term can be Flexible with Long or Short Term. Conveniently located at Junction Area and fully furnished two-bedroom upper-level unit with a private separate entrance, offering comfort and privacy in a family friendly Toronto neighborhood. Ideally located just steps from the Mount Dennis Transit Hub, with convenient access to the Eglinton LRT, UP Express, TTC buses, and GO Transit's Kitchener line, this home offers unmatched connectivity. Move-in ready with two sets of Queen-size bed, dining table with four chairs, love seat and single sofa with coffee table, and a TV with TV bench Wi-fi included. Enjoy the convenience of your own in-unit laundry(No sharing) and share only 70% of utility bills. Situated on a quiet, family-friendly street just steps from parks, this unit is close to TTC bus routes, Stockyards Mall, shops, banks, restaurants, The Junction, High Park, and Bloor West Village. Ideal for young professionals, small families, or newcomers seeking a clean, well-maintained, and fully furnished home in an excellent location. Must see and experience comfortable living in the heart of Toronto! (id:49269)
43 Corby Crescent
Brampton, Ontario
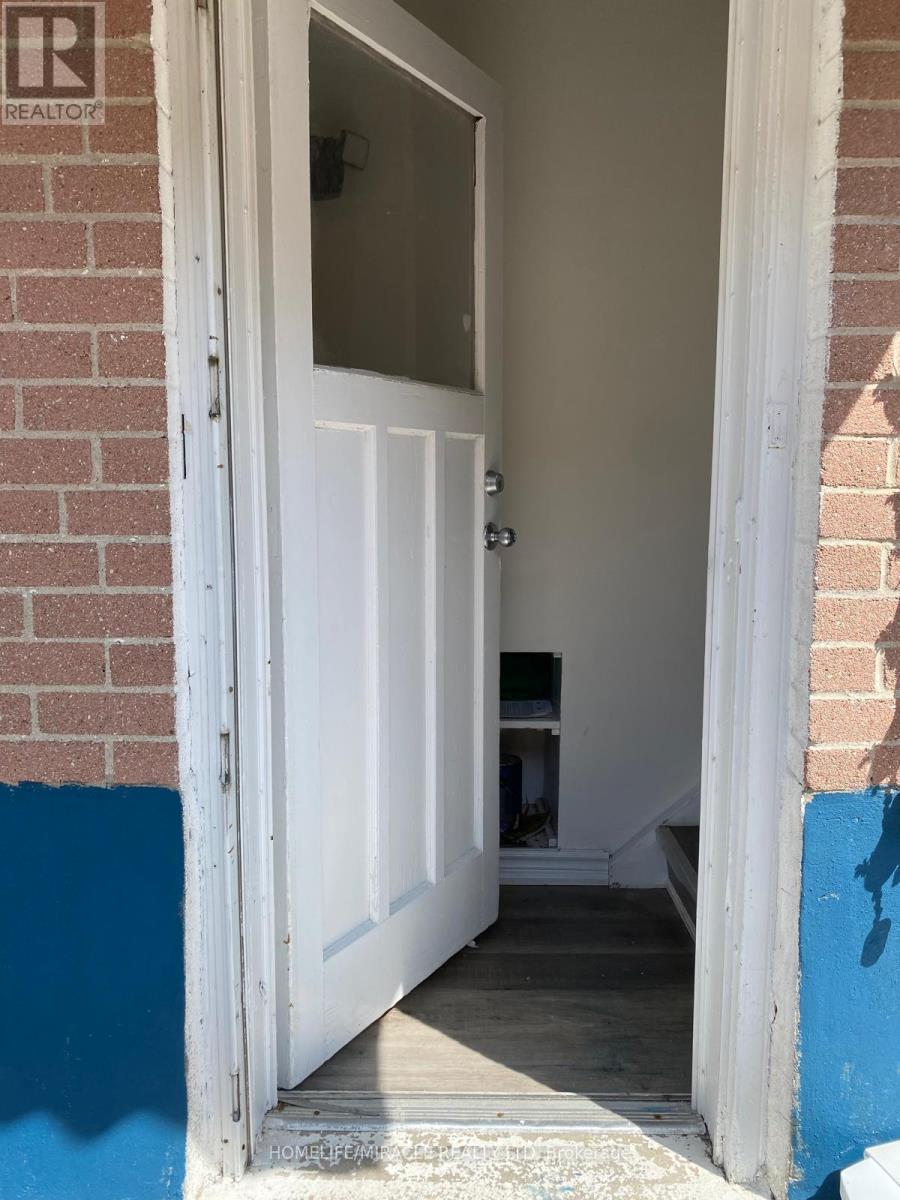
ENJOY A PRIVATE, SEPARATE ENTARANCE TO THIS BRIGHT AND SPACIOUS UNIT WITH LARGE WINDOW.FEATURING TWO LARGE BEDROOMS, BATHROOM AND OPEN CONCEPT LIVING AND DINING AREA THAT FLOWS INTO KITCHEN WITH ONE PARKING INCLUDED. (id:49269)
1304 Vincent Crescent
Innisfil, Ontario
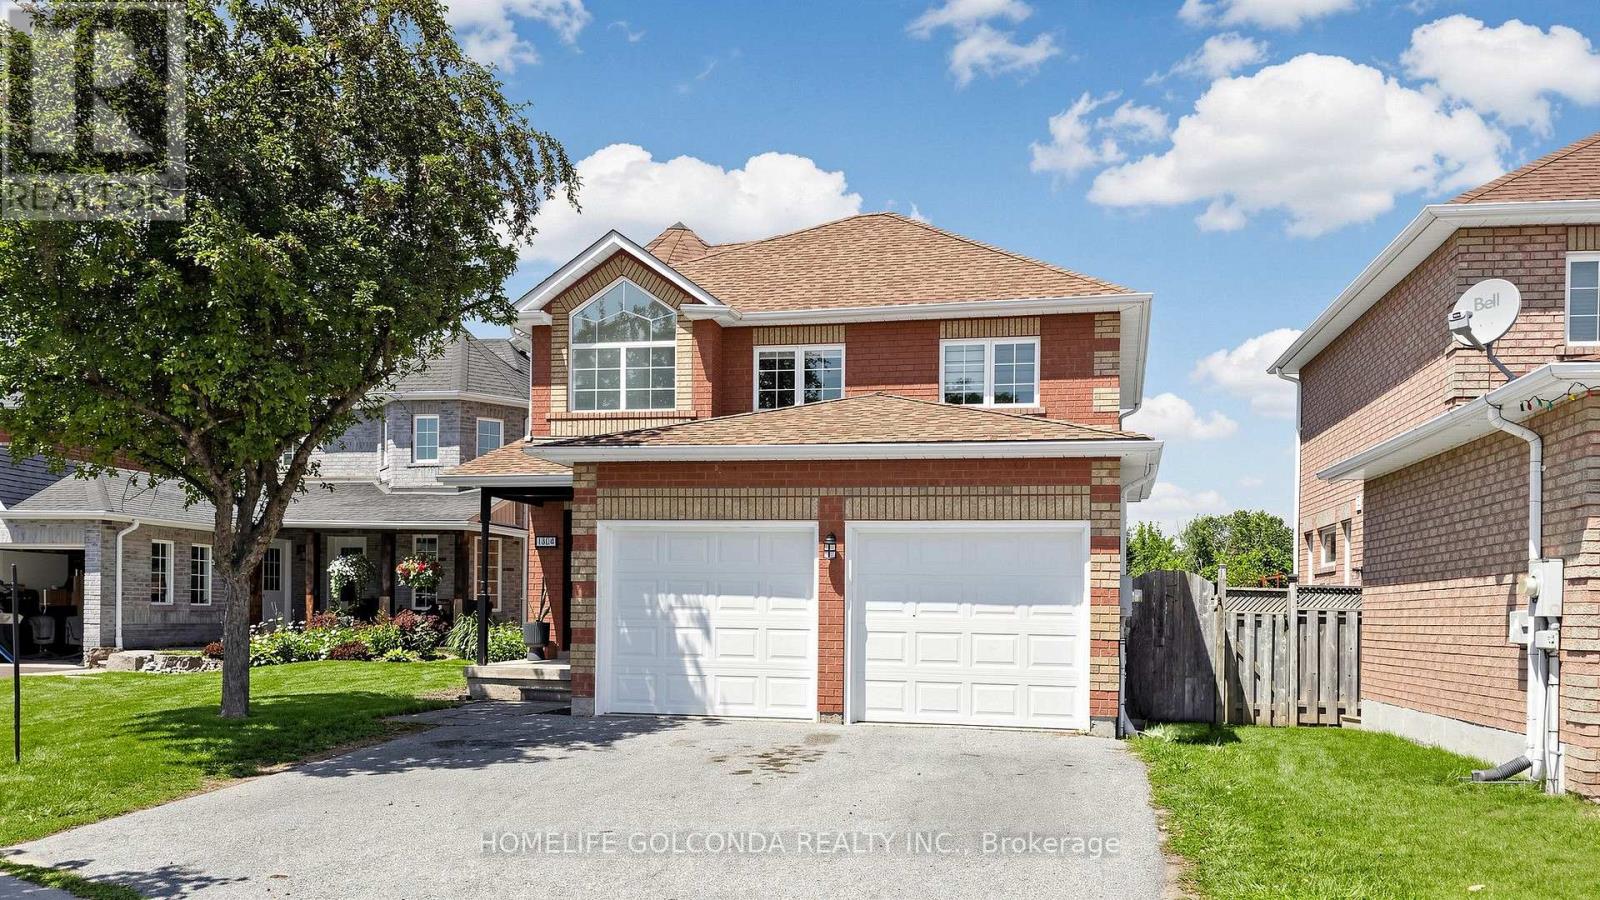
Welcome to one of the Alcona most desirable family neighborhood's in Innisfil ,where lifestyle, community, and everyday convenience come together just minutes from Lake Simcoe. Beautiful updated 4 Bedrooms detached home 2068 SF as per MPAC backing onto greenspace with an oversize backyard. The stunning main floor has been extensively updated from top to bottom, including all new flooring, light fixtures, paint, kitchen, main floor laundry complemented by cozy gas fire place. Finished deck and above ground pool, perfect for kids, dogs, gardening, etc. Upstairs offers four spacious bedrooms, each with an Ensuite or semi-Ensuite bathroom.Above ground pool is offered as is where is, no warranties or guarantees. This home is simply awesome and you can be the next lucky owner to live in it! (id:49269)
19 Tomlinson Circle
Markham, Ontario
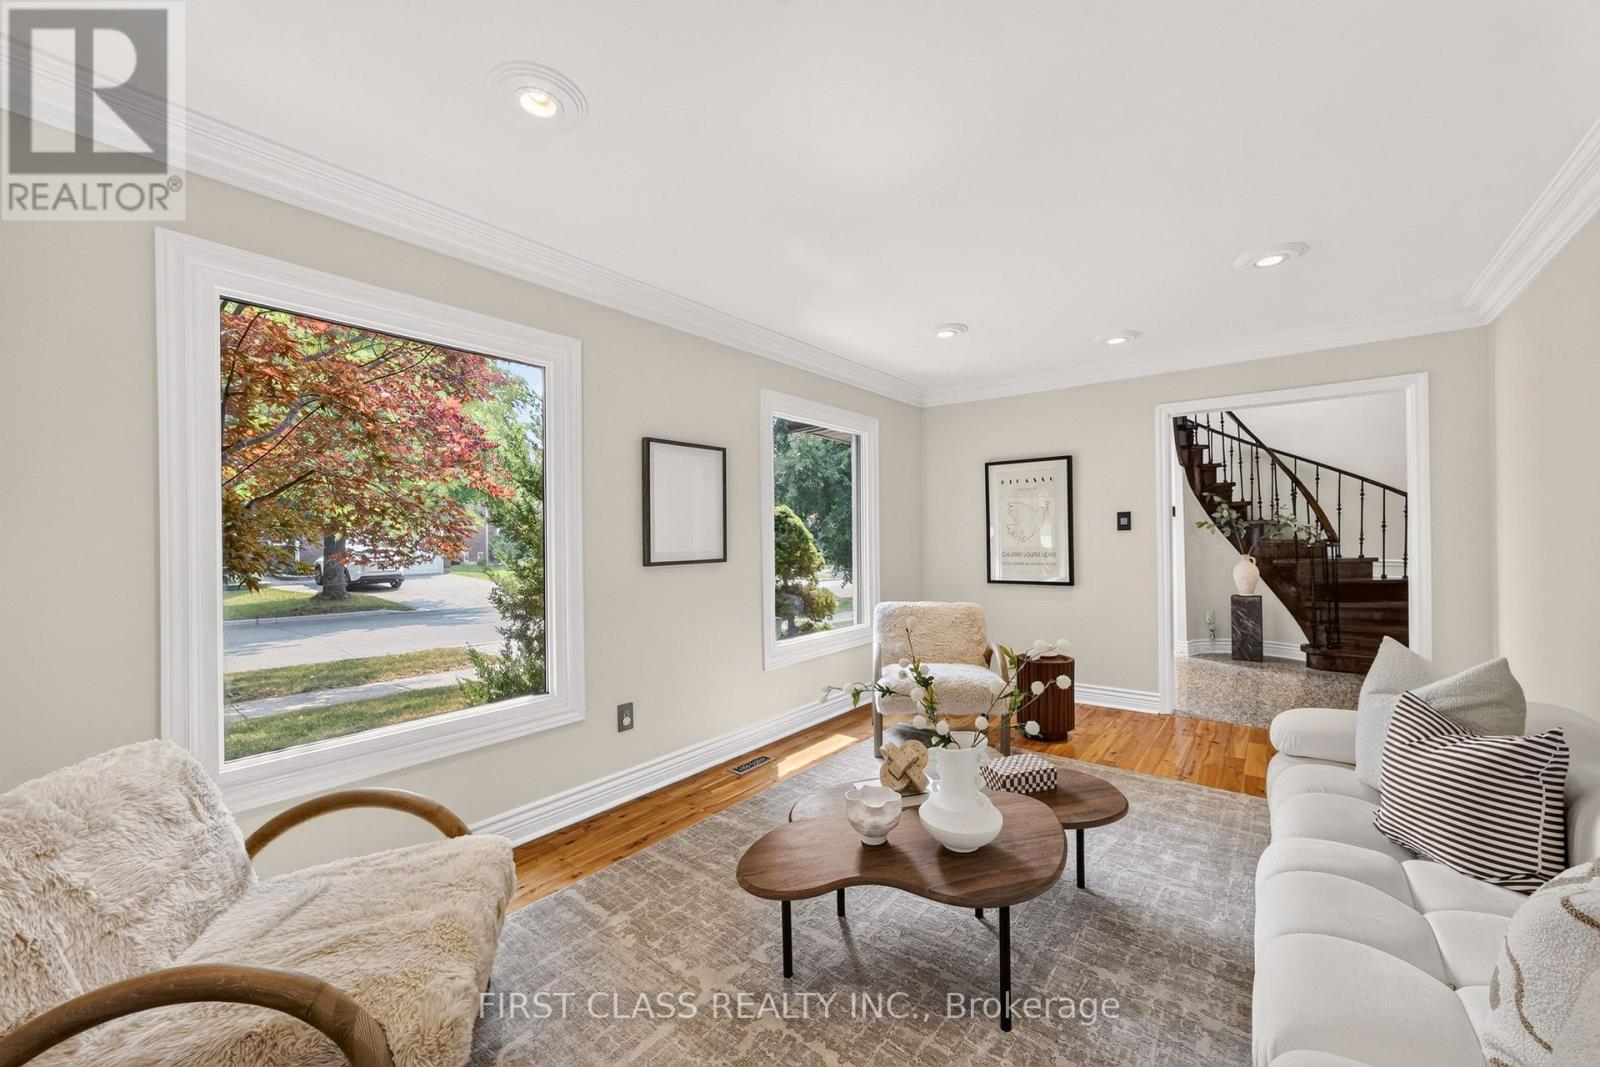
Welcome to this beautifully maintained, sun-filled corner home in one of Markham's most desirable family communities. Designed for comfortable and elegant living, this move-in-ready residence features a bright and functional layout, four spacious bedrooms on the second floor, gleaming hardwood and granite flooring, a welcoming open foyer, a double-car garage, and a fully finished basement offering additional living and entertaining space.Step outside to a private, tree-lined backyard complete with interlock and a composite deck-the perfect setting for summer gatherings, quiet mornings, and family enjoyment.Ideally located just minutes from top-ranked schools, including St. Justin Martyr, Buttonville Public School, Unionville High School, and St. Augustine Catholic High School. Enjoy easy access to Highways 404 and 407, T&T Supermarket, King Square Mall, Costco, First Markham Place, restaurants, shopping, public transit, parks, and scenic trails. A rare opportunity to enjoy space, sunlight, privacy, and convenience in the heart of Markham. (id:49269)

81 Amanda Drive
Toronto, Ontario
81 Amanda Drive is a bright and spacious 4+1 bedroom, 2-bathroom detached home offering the perfect blend of comfort, functionality, and convenience in the heart of Scarborough. Filled with natural light, the home features large windows and generous living spaces that create a warm and welcoming atmosphere throughout. The thoughtfully designed layout provides a seamless flow between rooms, making it equally well-suited for comfortable everyday living and entertaining family and friends. The finished basement offers valuable additional living space, ideal for an extended family, guests, a home office, recreation room, or additional living area. Outside, the property features a private garage, extended driveway with ample parking, and a generous lot providing plenty of space for outdoor enjoyment, relaxation, and entertaining.Located in a highly desirable, family-friendly neighbourhood, 81 Amanda Drive is conveniently situated within walking distance of Woodside Square Shopping Centre, parks, schools, and 24-hour TTC service. Commuters will appreciate easy access to Highway 401, Highway 404, and major arterial roads, while nearby grocery stores, restaurants, community centres, and everyday amenities make daily life exceptionally convenient.Whether you're a growing family, first-time homebuyer, or investor, 81 Amanda Drive presents an excellent opportunity to own a well-maintained detached home in one of Scarborough's established and convenient communities.Don't miss the opportunity to make 81 Amanda Drive your next home. (id:49269)
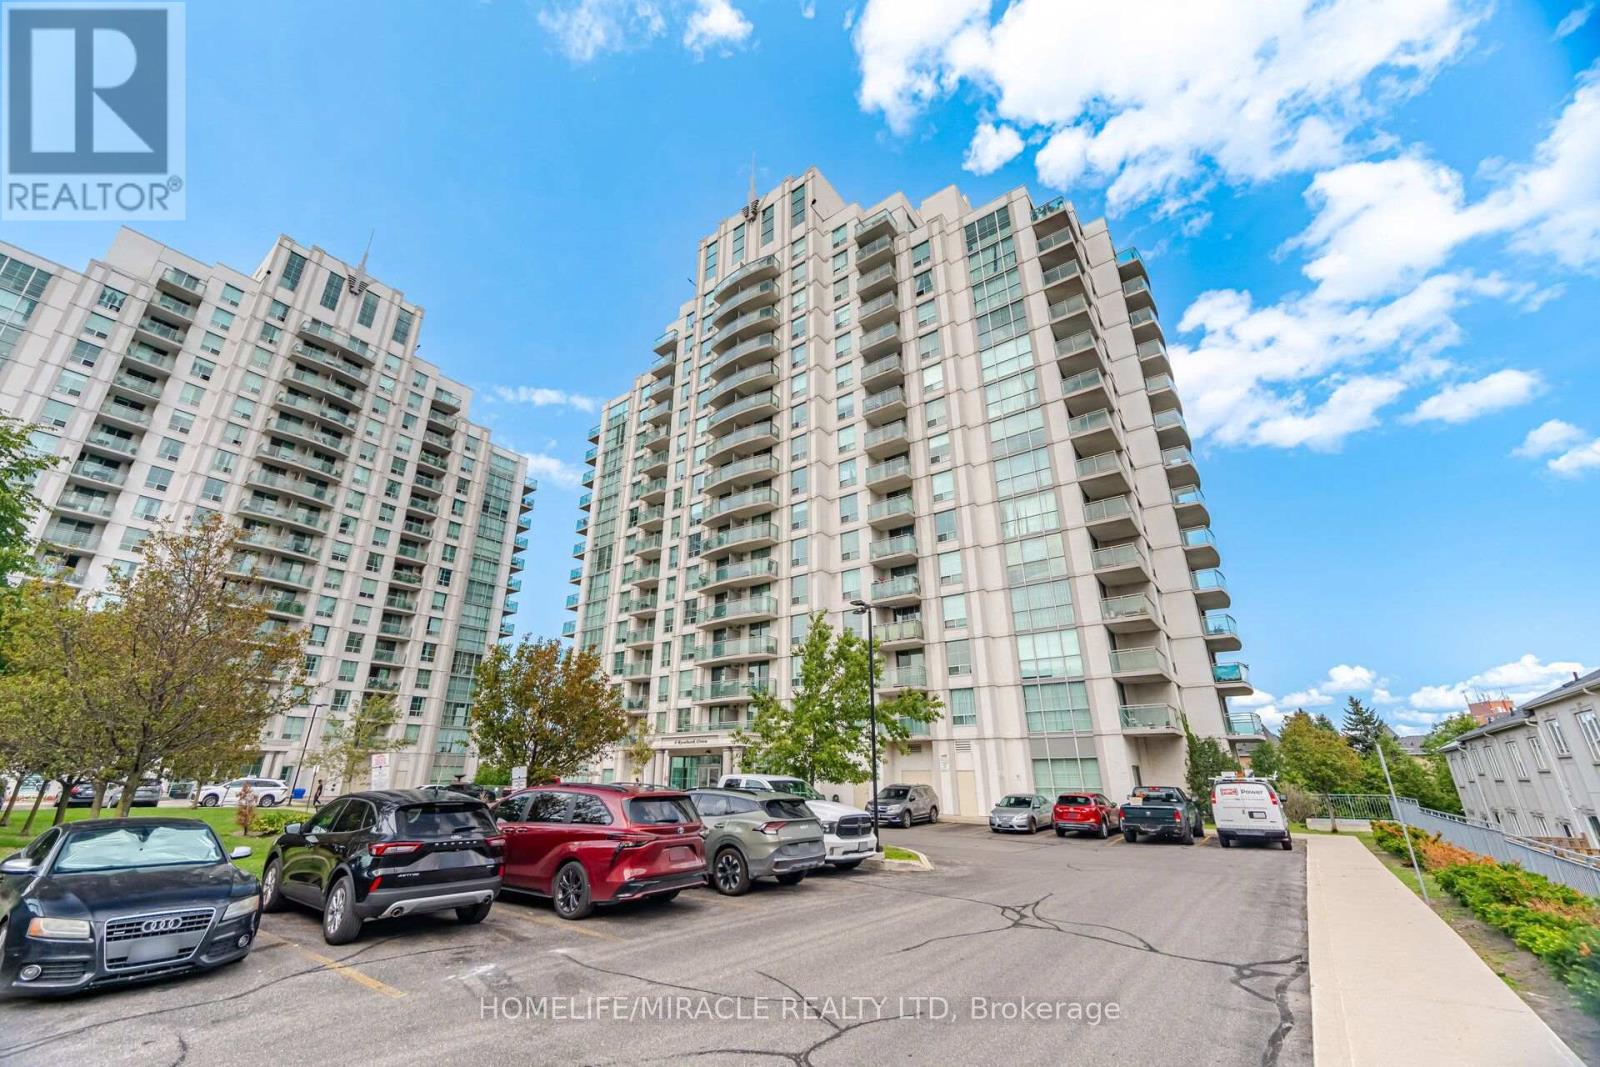
8 - 8 Rosebank Drive
Toronto, Ontario
Spacious and well-maintained 3-bedroom plus den, 2-full-bathroom condo featuring one of the largest layouts in the building. Enjoy a large balcony with convenient access from both the bedroom and living room. 1 parking spot included. Excellent location with public transit right at your doorstep and close to all amenities, including schools, library, banks, shopping, and more. Just minutes from Scarborough Town Centre and Highway 401. A great condo unit in a great location. perfect for families looking for comfort, convenience, and spacious living! (id:49269)
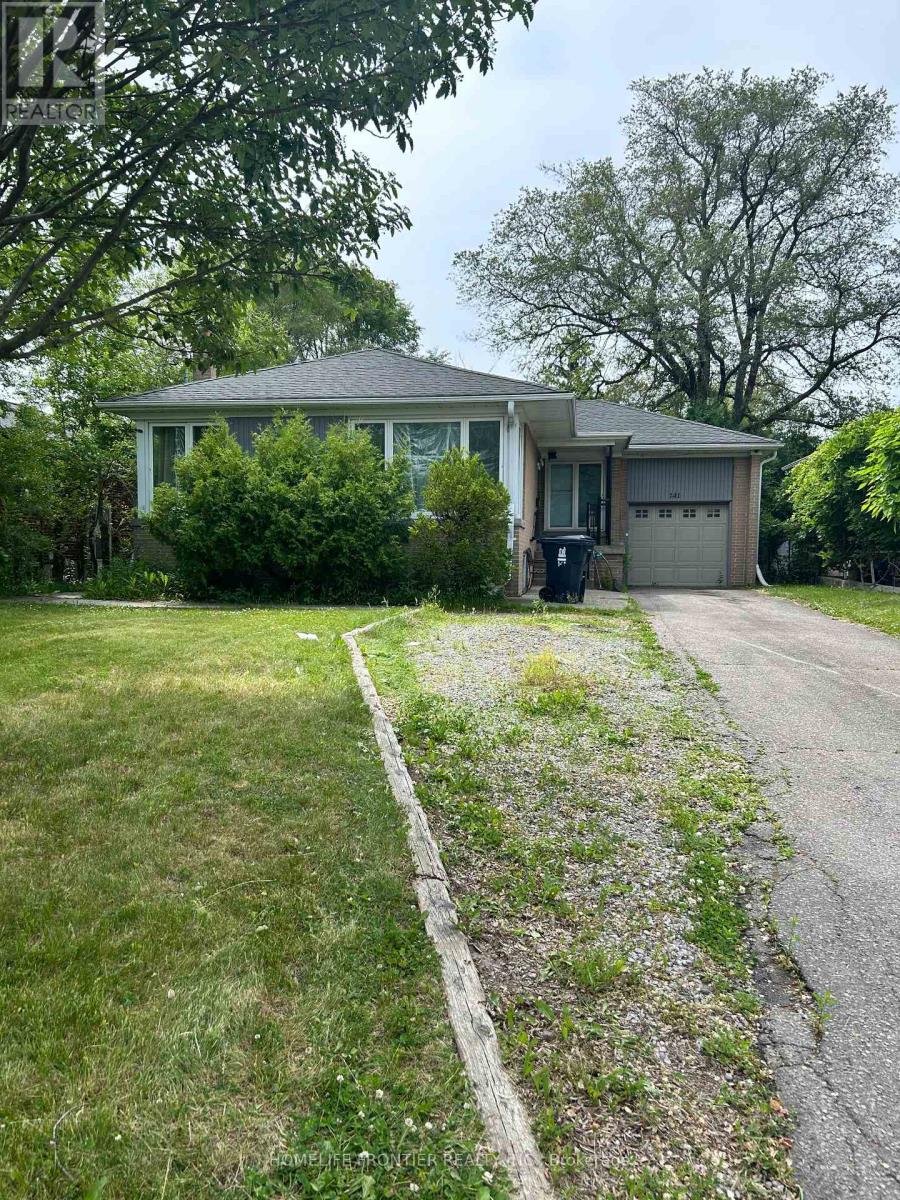
Basement Unit - 141 Brighton Avenue
Toronto, Ontario
Bright and spacious 2Bdr + 1 Bathroom lower level apartment in the Highly desired Bathurst Manor area. Private separate entrance. Large windows fill the unit with natural light. Open concept Kitchen is combined with Living and Dining rooms. Spacious Primary bedroom has a large closet and cozy sitting area. Laminate floors throughout. Separate Laundry room. Walking distance to shopping, transit and schools. One parking included. (id:49269)
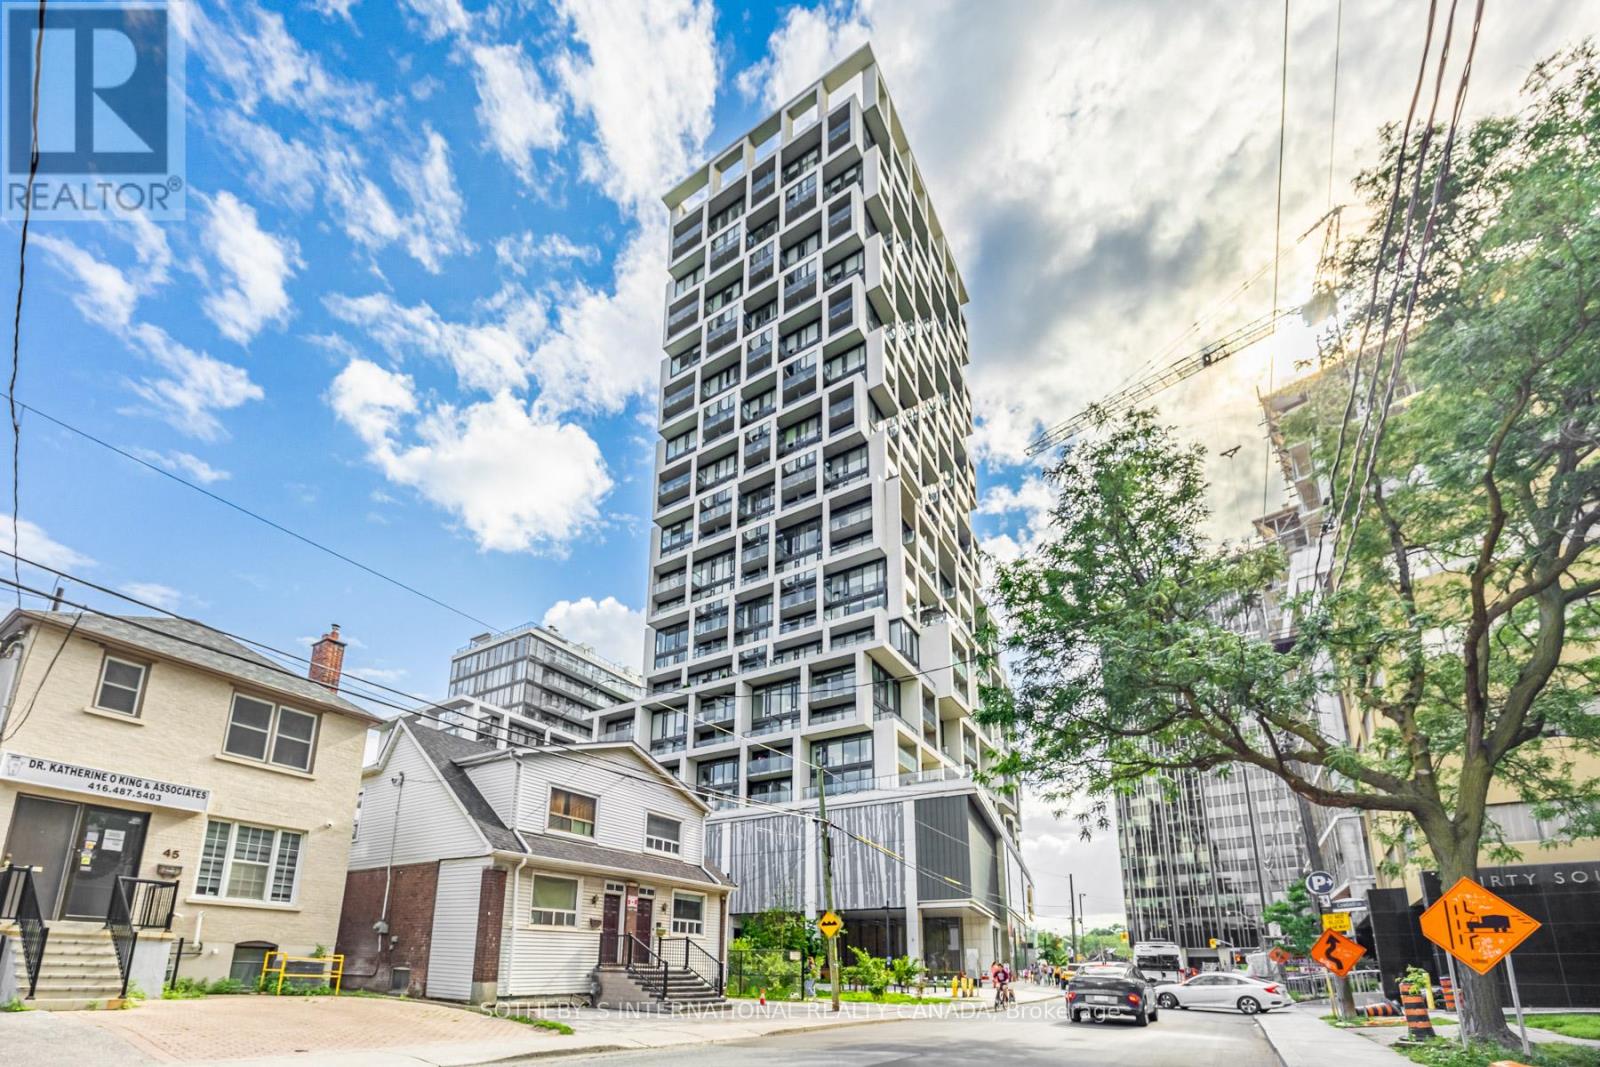
907 - 5 Soudan Avenue
Toronto, Ontario
Welcome to Art Shoppe Condos, a landmark residence in the heart of Yonge and Eglinton. This bright and stylish approximately 810 sq. ft. suite offers a versatile 2 bedroom plus den, 2 full bathroom layout with an unobstructed east exposure, soaring 10 foot ceilings and floor to ceiling windows that fill the space with natural light. Redone in 2024 and recently painted, the suite features newer grey laminate flooring, newer toilets, updated wall accessories and custom window coverings throughout. The open concept living and dining area extends to a private balcony overlooking the city, while the primary bedroom also enjoys direct balcony access, creating the perfect spot for morning coffee and sunrise views. The contemporary kitchen is designed for both everyday living and entertaining, with Caesarstone countertops and a generous centre island. Both bedrooms feature double closets, while the separate den provides valuable flexibility as a home office, study or guest space.One underground parking space and a locker conveniently located on the same floor add to the everyday ease of this exceptional residence. Art Shoppe is known for its impressive collection of amenities, including a rooftop infinity pool, hot tub and cabanas, stylish party and entertaining spaces, state of the art fitness centre, yoga room, wine tasting room, theatre room, concierge service and onsite pay as you stay visitor parking.Enjoy an exceptional Midtown location surrounded by restaurants, cafés, shops and everyday conveniences, with Farm Boy, Staples, West Elm and Oretta right at your doorstep. Just steps to Eglinton Station, the Yonge subway line and the Eglinton Crosstown LRT, with convenient access to highly regarded public and private schools. A sophisticated urban lifestyle in one of Toronto's most connected and evolving neighbourhoods. (id:49269)
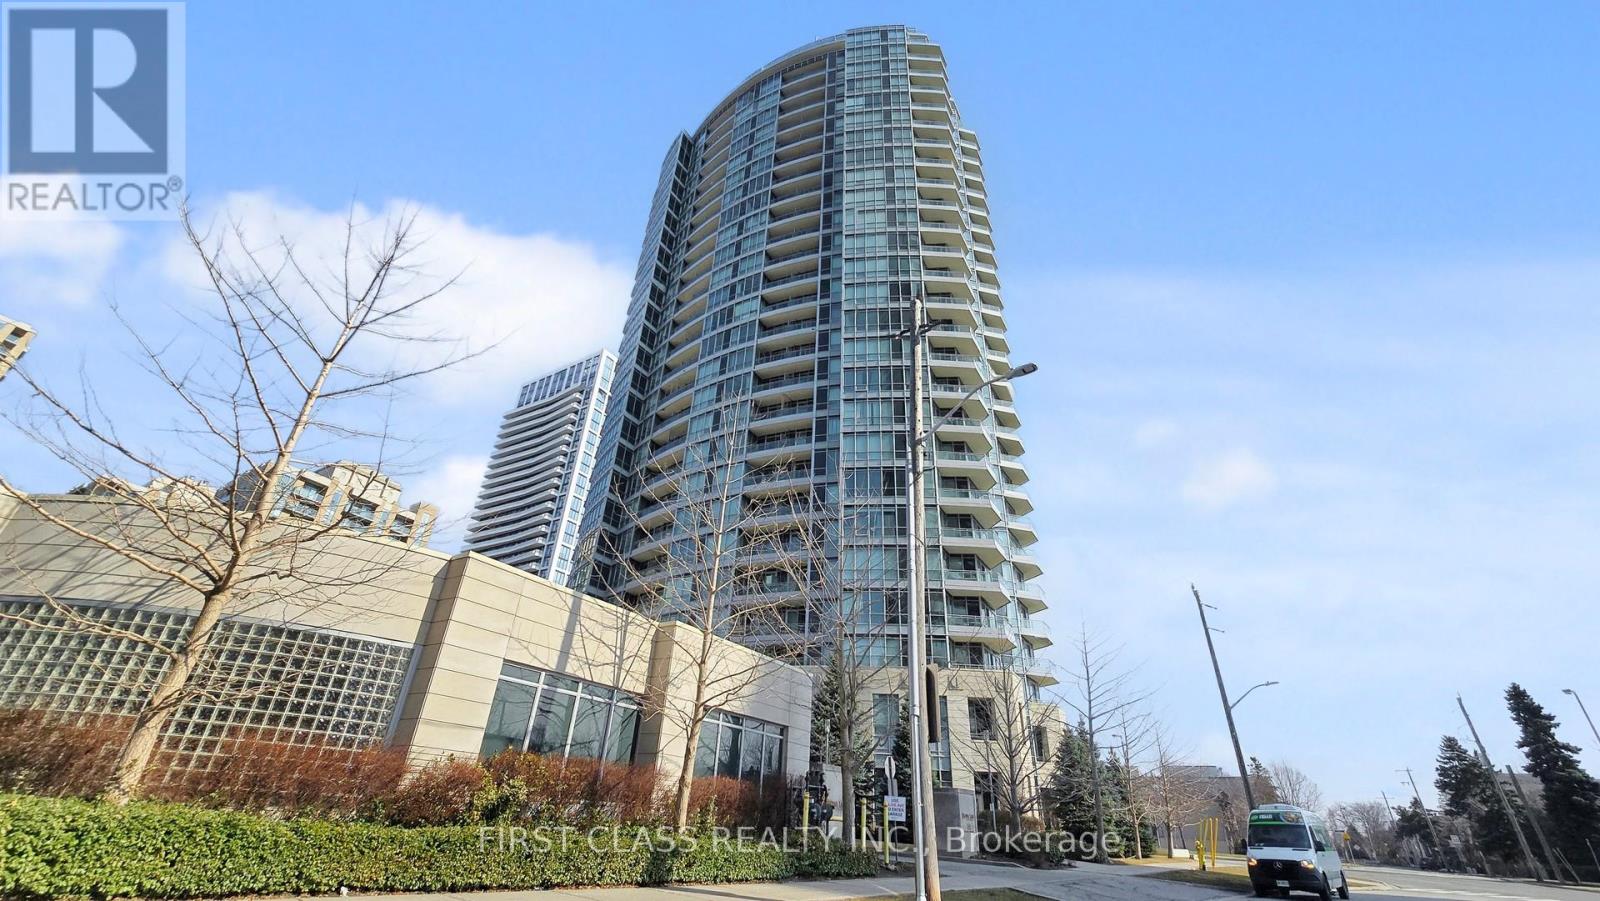
612 - 18 Holmes Avenue
Toronto, Ontario
Priced to Sell, No Bidding required Bright And Spacious 1-Bedroom Unit In The Heart Of North York, Right At Yonge & Finch! Featuring Full-Sized Appliances, Hardwood Floors, Quartz Countertop, And Floor-To-Ceiling Windows. Steps To Finch Subway Station, TTC, Restaurants, Cafes, Grocery Stores, Public Library, Shops, Banks, Parks, And More. Excellent Amenities Include 24-Hour Concierge, Indoor Pool, Hot Tub, Sauna, Gym, Party/Meeting Room, Rooftop Terrace, And Visitor Parking. Comes With One Parking And One Locker. Perfect For First-Time Buyers Or Investors! (id:49269)
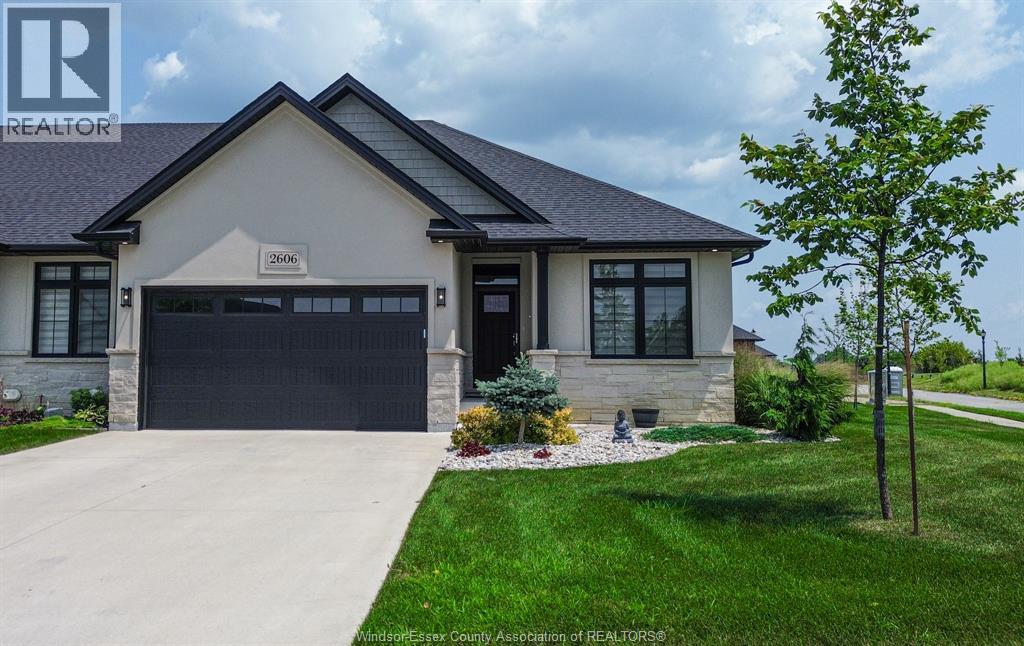
2606 Clearwater
Windsor, Ontario
EXPERIENCE LUXURY LIVING IN THIS STUNNING END-UNIT RANCH TOWNHOME, PERFECTLY SITUATED ON A PREMIUM CORNER LOT. THIS BEAUTIFULLY FINISHED HOME FEATURES A MAIN FLOOR PRIMARY WITH PRIVATE ENSUITE, OFFERING THE PERFECT BLEND OF COMFORT & CONVENIENCE. A CUSTOM KITCHEN WITH QUARTZ COUNTERTOPS, OVERSIZED ISLAND, WALK-IN PANTRY & CERAMIC BACKSPLASH THOUGHTFULLY DESIGNED TO BLEND MODERN COMFORT WITH TIMELESS ELEGANCE. THE OPEN-CONCEPT LIVING ROOM OFFERS A GAS FIREPLACE, WHILE 9FT CEILINGS, ENGINEERED HARDWOOD FLOORS & SEPARATE DINING AREA CREATE A BRIGHT, ELEGANT SPACE. ENJOY A COVERED PATIO, MAIN FLOOR LAUNDRY WITH BUILT-IN CABINETRY & A FULLY FINISHED BASEMENT FEATURING A SECOND GAS FIREPLACE, BEDROOM & FULL BATH. PROFESSIONALLY LANDSCAPED WITH SOD, SPRINKLER SYSTEM, PATIO & DRIVEWAY. LOW MONTHLY FEES OF $80 INCLUDE GRASS CUTTING, SNOW REMOVAL & COMMON AREA MAINTENANCE. (id:49269)