
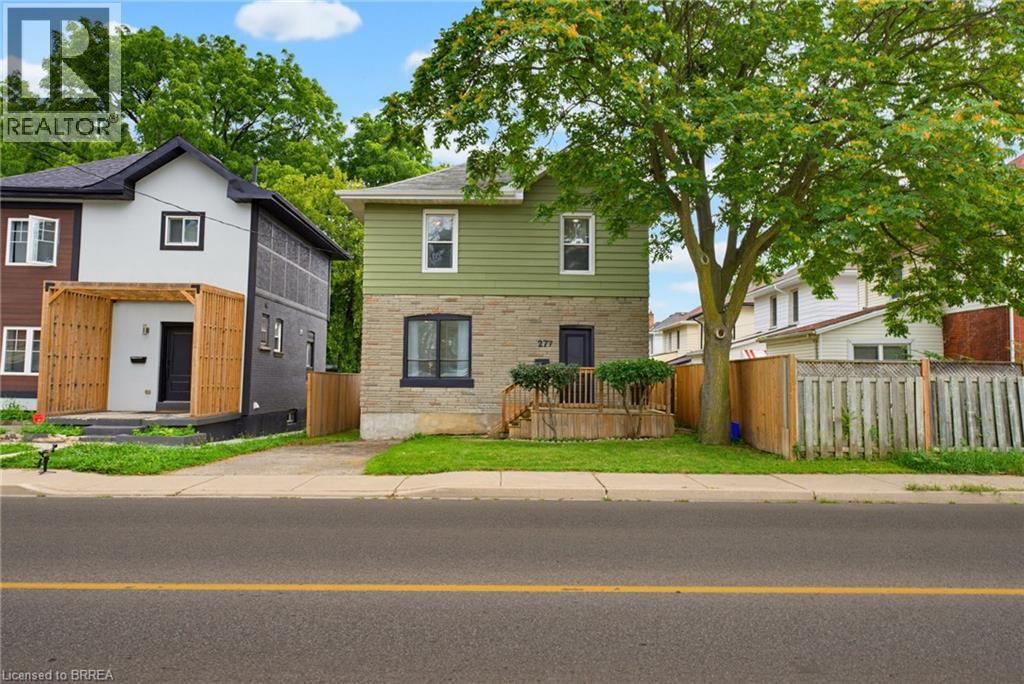
277 Murray Street
Brantford, Ontario
Welcome to this beautifully renovated 3-bedroom, 2-bathroom home, thoughtfully updated with modern style and comfortable living in mind. Recently renovated, this home offers a fresh, move-in-ready feel with quality updates throughout. The spacious bedrooms provide plenty of room for comfortable living, while the inviting living room flows seamlessly into the formal dining area, creating a warm and open space that is perfect for both everyday living and entertaining. The newly renovated kitchen features stylish quartz countertops and modern finishes, offering both functionality and contemporary appeal. New flooring throughout adds a fresh, polished look, while the addition of a second bathroom provides exceptional convenience for families and guests. With its spacious rooms, functional layout, modern updates, and tasteful finishes, this home is an excellent opportunity for anyone looking for a move-in-ready property that combines comfort and style. (id:49269)
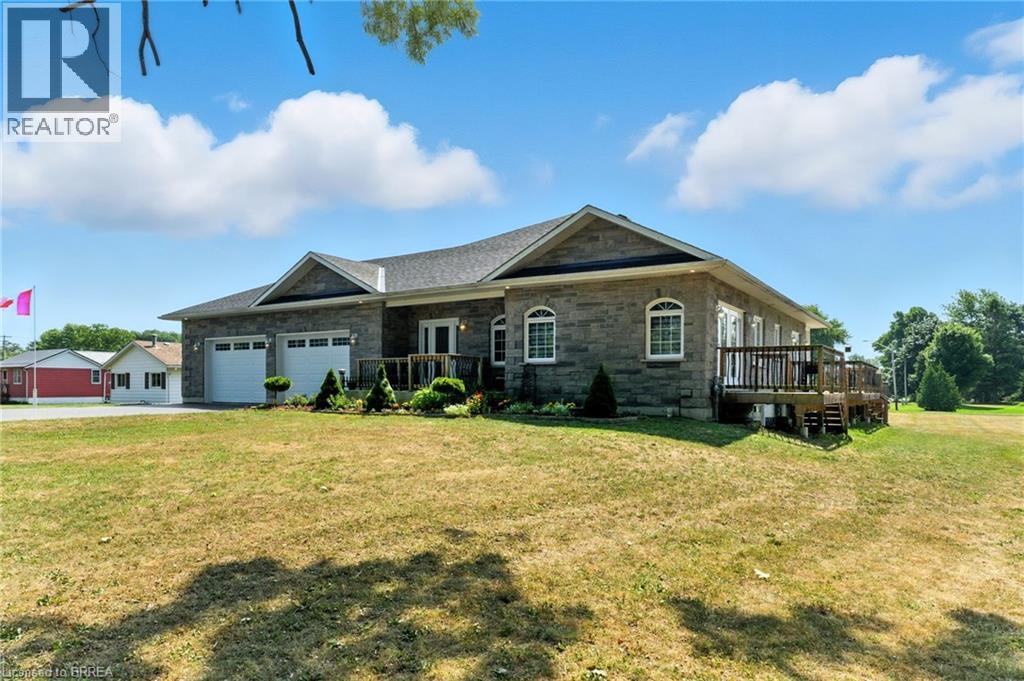
1026 Front Road
St. Williams, Ontario
Space to spread out. Room to create. A lifestyle worth moving for. Set on 1.46 acres in the charming lakeside community of St. Williams, this custom-built stone and brick bungalow offers the perfect balance of modern comfort, country privacy, and endless possibilities. Built in 2017 and surrounded by open space, it's a property designed for those who want more than just a home. Step inside and discover 9-foot ceilings, rich hickory hardwood flooring, and a bright, welcoming layout. The heart of the home is the spacious maple kitchen, complete with a large island, walk-in pantry, and patio doors leading to the wraparound deck—an ideal setting for outdoor dining, entertaining, or simply enjoying the peaceful views. The thoughtfully designed main floor features a private primary retreat with a walk-in closet and ensuite complete with a Jacuzzi tub and separate shower. A second bedroom with its own full bath offers excellent accommodations for guests or family, while the front den provides flexibility for a home office, reading room, or additional living space. The fully finished lower level expands your options with a large family room, additional bedroom, full bathroom, generous storage, and a convenient walk-up to the oversized attached garage. For many buyers, the true standout will be the impressive 32'x36' heated workshop with hydro, three roll-up doors, and additional storage bays. Whether you're a hobbyist, collector, entrepreneur, or simply need space for vehicles and equipment, this is the kind of feature that's increasingly hard to find. Outside, summer comes alive with an above-ground pool, hot tub, interlock patio, and plenty of room to enjoy the outdoors. Located just minutes from Lake Erie beaches, marinas, wineries, and scenic trails, this property offers the space you want and the lifestyle you've been waiting for. Complete with a Generac generator, updated sump pumps, and thoughtful upgrades throughout, this is country living without compromise. (id:49269)
Coldwell Banker Momentum Realty
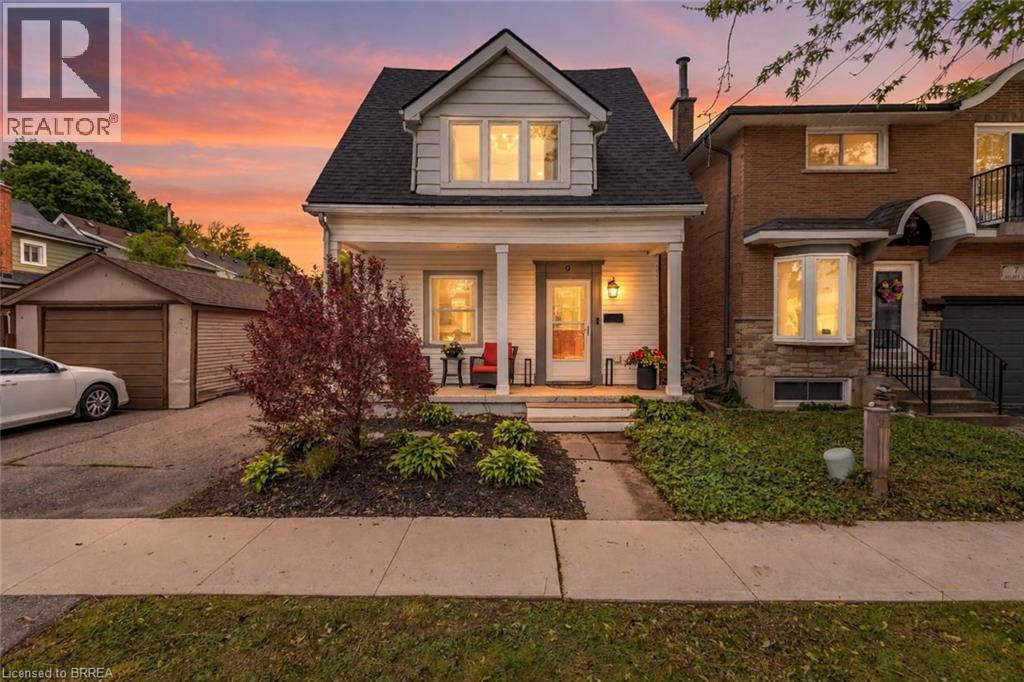
9 Aylmer Street
Brantford, Ontario
There’s something about 9 Aylmer Street that just feels like home. Maybe it’s the covered front porch, the quiet street, or the bright and welcoming spaces inside, but this charming 1.5-storey has an easy, comfortable feel from the moment you arrive. Thoughtfully updated and offering more space than you might expect, it’s a home where you can settle in, make it your own and have room to grow. Inside, the main floor is bright and inviting, with living and dining areas that flow together for everyday life and entertaining. The spacious eat-in kitchen offers plenty of cabinetry and counter space, a huge pantry, included appliances and patio doors leading to the backyard. A versatile 4th bedroom, currently used as an office/laundry room, and a convenient 2pc bathroom complete the main floor. Upstairs is one of the home's best surprises — a generously sized primary bedroom with a walk-in closet and plenty of natural light. Two additional bedrooms and a 4pc bathroom complete the level, offering flexibility for family, guests or working from home. There’s plenty of storage throughout, with additional space in the unfinished basement and a large backyard shed. Outside, there’s room to BBQ, garden, entertain or simply enjoy having a backyard of your own throughout the warmer months, plus parking for up to 3 vehicles. Just as important is the work already completed behind the scenes. Updates include the kitchen, wiring, PEX plumbing, spray foam insulation, drywall, reinforced joists, ductwork improvements, soundproofing between levels and mostly updated windows. An owned furnace and central air were installed in 2022, followed by a new asphalt roof in 2024. All of this is tucked onto a quiet street, while keeping everything you need close by — just minutes from highway access, shopping, schools, parks and major amenities. With the charm of an older home, meaningful updates and more space than meets the eye, 9 Aylmer Street is ready for its next chapter — and maybe yours too. (id:49269)
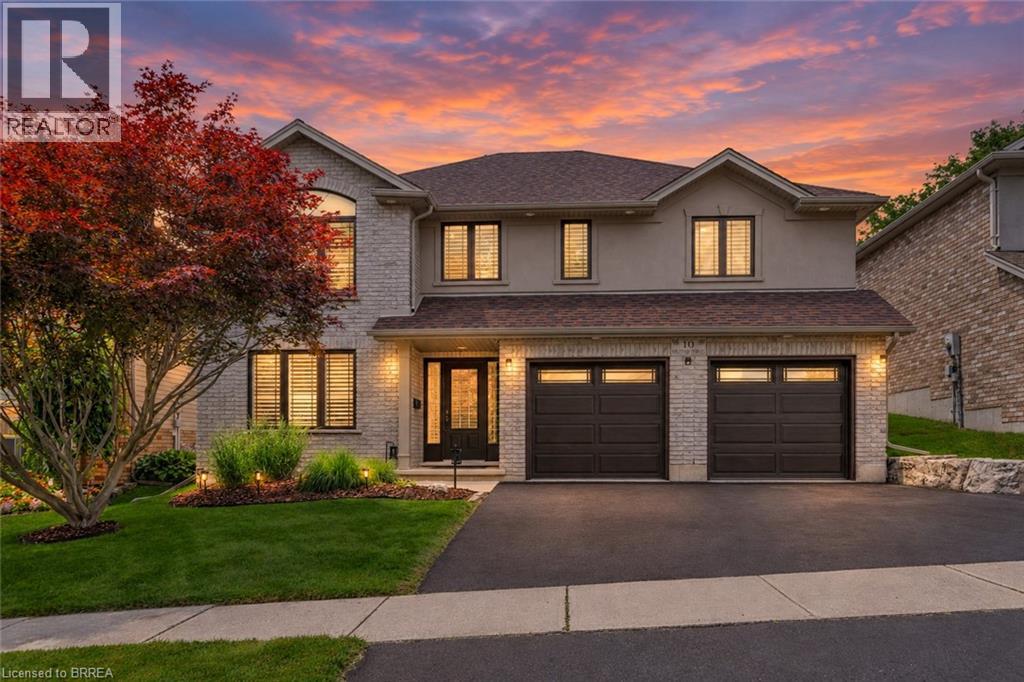
10 Stratford Terrace
Brantford, Ontario
This truly unique, custom-built executive raised ranch by a reputable local builder showcases meticulously landscaped grounds and is tucked away on a tranquil, private street. The ideal house for a home-based business as it allows clients to enter without passing through living areas—perfect for daycare, salon, massage therapy, and more—with a nearby bedroom that serves as a private space. A hidden gem, this home is located on one of the most desirable and rarely available streets in West Brant—a peaceful, low-traffic area removed from the hustle and bustle of busy roads. With only one set of owners since it was built, homes on this street seldom come up for sale. The reverse floor plan second level features an impressive open-concept family room and kitchen, highlighted by luxurious hardwood flooring and a vaulted ceiling in the family room that enhances the sense of space. The gourmet kitchen is a chef’s dream, complete with a generous island, breakfast bar, sleek stainless steel appliances, and new granite countertops paired with a stunning backsplash. A patio door leads directly to the outdoor entertaining space—perfect for BBQs and gatherings. The main level offers a spacious living room centered around a corner gas fireplace and a beautifully updated bathroom featuring a large walk-in shower. Step outside to your own secluded backyard oasis—a peaceful retreat that feels like a private escape within the city. Enjoy the two-tier deck, complete with updated boards and staircase, surrounded by large rocks and tall cedar trees for added privacy. Unwind in the hot tub (overhauled in 2023). Additional highlights include a water softener, reverse osmosis system, new roof with upgraded shingles (2019), insulated garage doors, all-new windows, and updated fencing. Conveniently located near West Brant’s top-rated schools and amenities, this exceptional home is a must-see. Schedule your private showing today! (id:49269)
805 Tate Avenue
Hamilton, Ontario
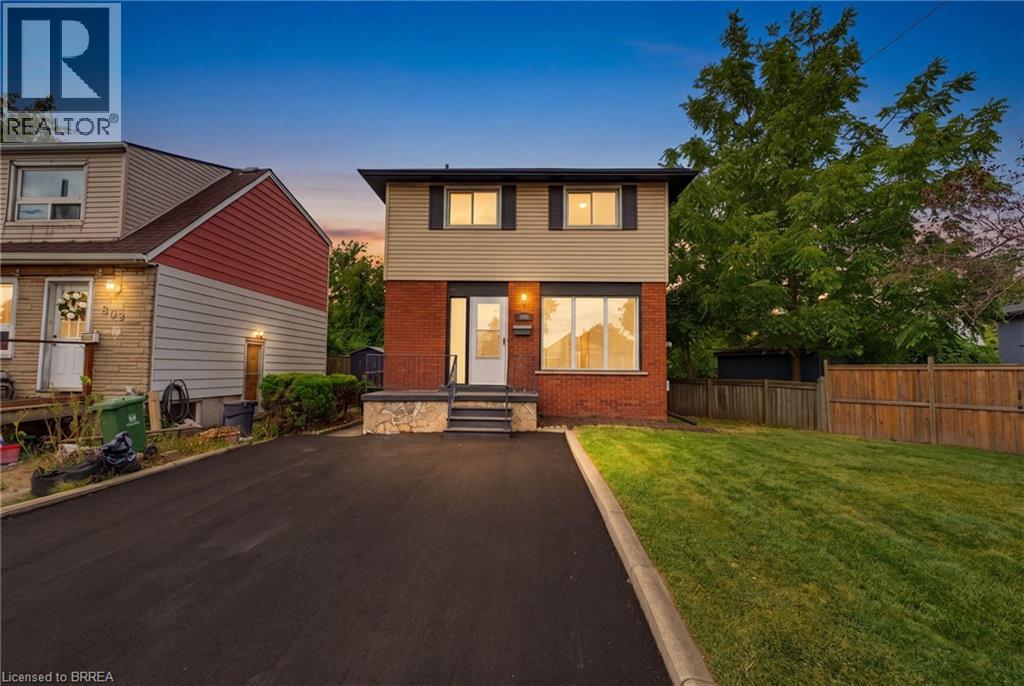
Some homes simply feel like a beginning. At 805 Tate Avenue, original character has been carefully held onto while the spaces around it have been thoughtfully renewed. The original wood floors have been sanded and refinished, bringing their warmth back to life, while a brand-new kitchen (2026) gives the heart of the home a fresh, modern simplicity. There’s a quiet ease in knowing the work goes beyond what you can see. A full electrical upgrade was completed in 2026, along with new bathroom vanities and lighting. Outside, a newly paved driveway (2026) joins more recent improvements including central air (2024), soffit and fascia (2025), and shingles (2022). And then there’s the setting. Tucked into East Hamilton, this is a part of the city where everyday life feels wonderfully connected. Parks and green space are close by, along with schools and the places you’ll reach for every day. Venture a little further and you’ll find the independent shops, cafe's and restaurants of Ottawa Street, the paths and gardens of Gage Park, the Red Hill trail system and Hamilton’s east-end waterfront. It’s a neighbourhood with history, character and a sense of community — with the rest of the city always within easy reach. With 3 spacious bedrooms, 1.5 bathrooms and comfortable spaces to gather, retreat and settle into, 805 Tate feels cared for — not stripped of its story, simply ready for the next one. For someone hoping to step into homeownership without taking on a long list of projects, this one feels a little different. A first home, perhaps. But more importantly, a place to begin. (id:49269)
12 Ponytrail Drive
Brantford, Ontario
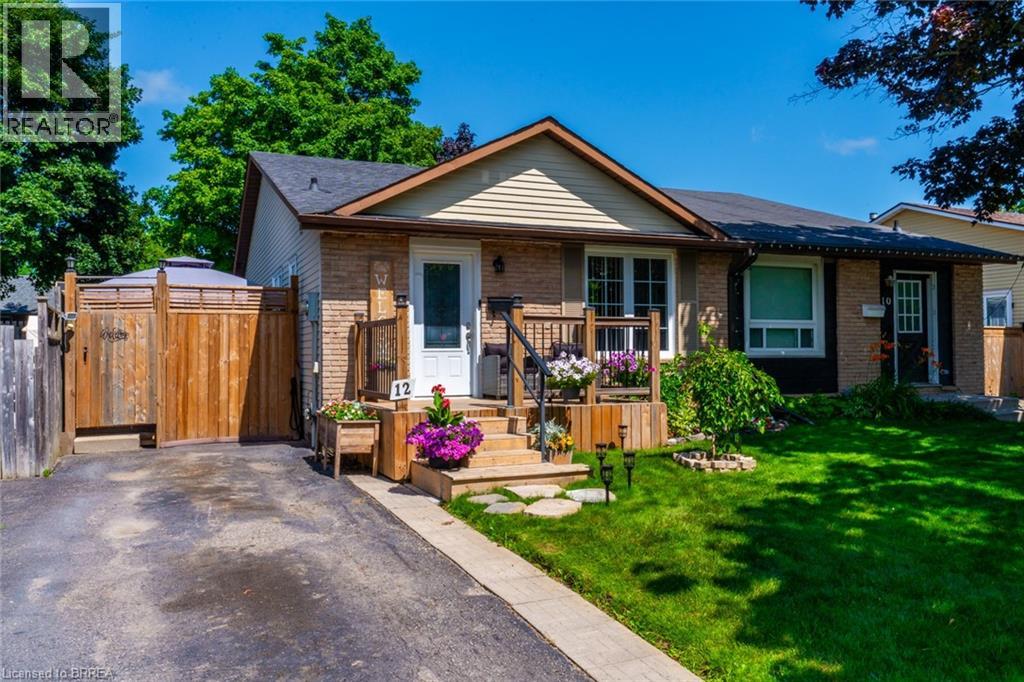
North End Lynden Hills Semi Detached bungalow in great move in condition directly across from Bridal Park Splash N Play Splash Pad for your kids to have fun all summer long! Steps to both public & catholic school Branlyn Notre Dame and close to shopping & easy Hwy 403 access for commuters. Open concept living dining room & eat-in kitchen-perfect for entertaining, kitchen features large centre island, fridge, stove, built in dishwasher & microwave, newer front porch deck, 3 bedrooms on main level with 4pc bath, finished rec room currently being used as a 4th bedroom, another 4pc bath, 2 other finished rooms could be ideal office/computer room & play room, large deck off of kitchen with your own hot tub to relax in after a long days work, nicely landscaped fenced yard with 2 storage sheds, newer high efficiency gas furnace, central air, newer reshingled roof 8 years. A must see wont last long! Location, Location, Location! (id:49269)
301 Cockshutt Road
Brantford, Ontario
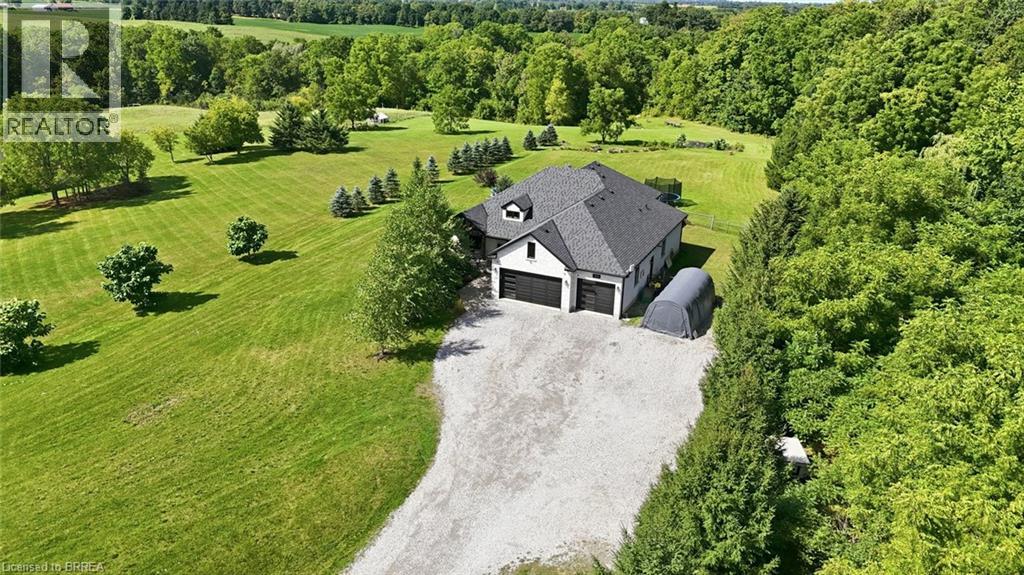
Set on 1.57 acres, 301 Cockshutt Road offers the rare combination of peaceful country living and everyday convenience. Thoughtfully custom built with comfort, functionality and entertaining in mind, this exceptional 3+2 bedroom home offers space, privacy and room for everyone. The main level welcomes you with an impressive open-concept kitchen, dining and living area featuring soaring windows, elegant coffered ceilings and a beautiful stone fireplace. The spacious primary suite offers a generous walk-in closet and ensuite with double sinks, a large soaker tub and glass shower. Main-floor laundry with garage access adds everyday convenience. The finished lower level is designed for entertaining, featuring two distinct recreation areas -one perfect for movie nights and another expansive great room ideal for billiards, gatherings or relaxing with family and friends. Two large soundproofed bedrooms and a 4-piece bathroom complete the space. A separate walk-up entrance provides access to the impressive 3-car garage, complete with both heating and air conditioning. Outside, enjoy morning coffee beneath the large covered patio, then wander toward the rear of the property to discover beautifully landscaped grounds and a designated bonfire area perfect for summer evenings under the stars. A large fenced area and dedicated dog run provide plenty of room for four-legged family members to enjoy the outdoors. And for entertaining outdoors, a unique 2-piece guest bathroom is conveniently located off the patio, allowing guests to enjoy the space without entering the home. A rare opportunity to enjoy the best of both worlds—space, privacy and tranquility, just minutes from all the amenities you need. (id:49269)
21 Sandy Row
Brantford, Ontario
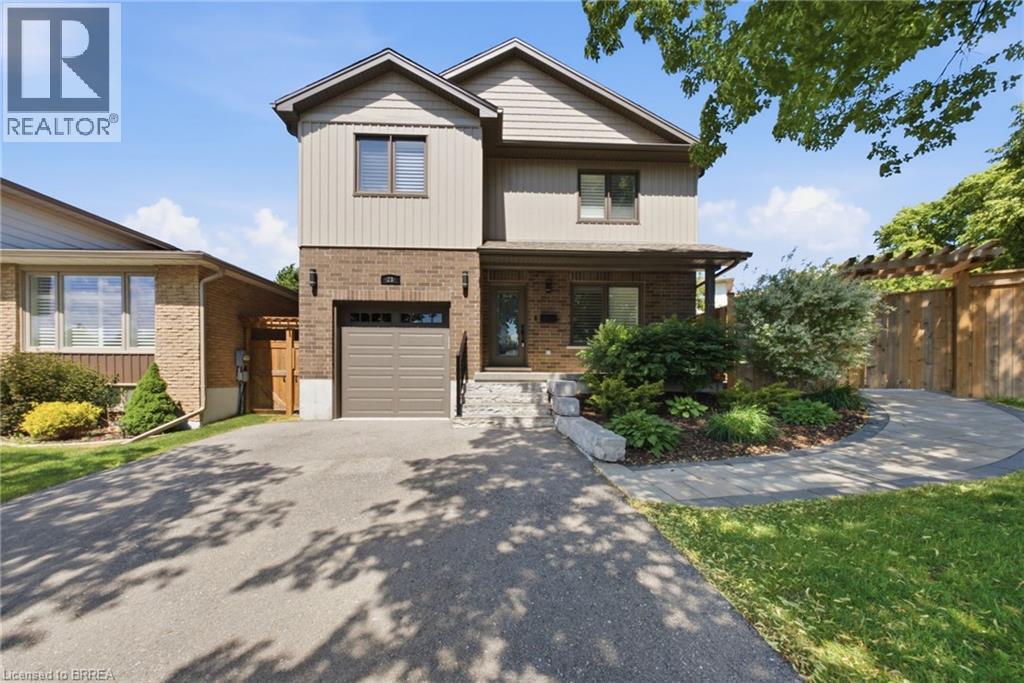
Welcome to this beautiful move-in-ready home situated on a corner lot in the highly desirable West Brant community. Showcasing a bright and modern interior with high-end finishes, creating a clean and contemporary living environment. The open-concept layout seamlessly connects the living, dining, and kitchen areas, making it ideal for both everyday living and entertaining. The stunning kitchen is appointed with stainless steel appliances, quartz countertops, a timeless subway tile backsplash, and ample workspace for the home chef. California shutters adorn most windows, adding both elegance and privacy throughout the home. Upstairs, the spacious primary bedroom offers a peaceful retreat, complemented by two additional generously sized bedrooms. This level is completed by a luxurious spa-inspired bathroom featuring dual sinks, a stand-alone soaker tub, and a sleek glass walk-in shower. The partially finished lower level provides valuable additional living space, highlighted by a large recreation room that is perfect for family gatherings, movie nights, or a play area. A spacious three-piece bathroom featuring a modern walk-in glass shower adds both comfort and convenience to this level. The outdoor living space is equally impressive. A beautiful stone walkway welcomes you at the front of the home and extends around to the fully fenced backyard. Step directly from the kitchen onto the stunning stone patio, creating the perfect space for outdoor dining or relaxing. An additional exterior access door from the hallway leads to the grassy backyard area, offering convenience and functionality. Additional upgrades include a high-efficiency natural gas furnace and heat pump, providing enhanced comfort and energy efficiency year-round. This exceptional home is just moments from top-rated schools, shopping, parks, a playground, scenic walking trails, and everyday amenities, offering the perfect balance of comfort, style, and convenience. (id:49269)
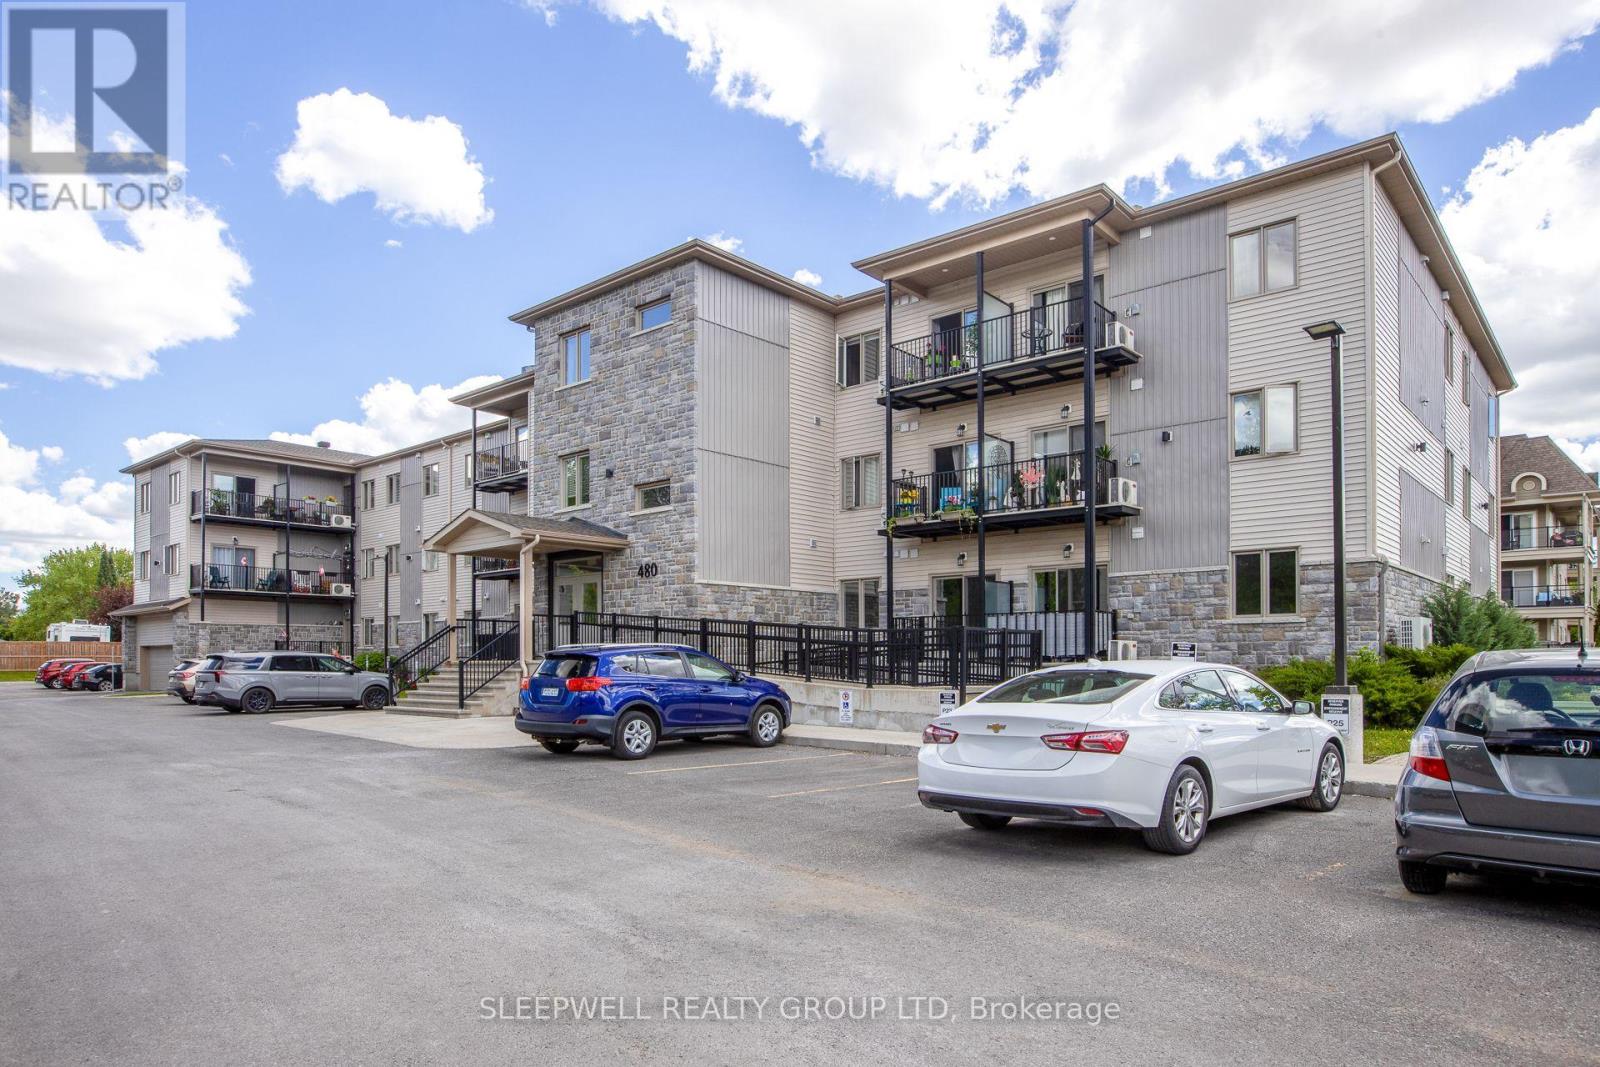
205 - 480 Church Street
Russell, Ontario
Welcome to 480 Church Street, a modern 55+ apartment community offering comfortable, maintenance-free living in the heart of Russell. These well-appointed suites feature spacious layouts, bright living spaces, quality finishes, and a full bathroom, all thoughtfully designed for easy everyday living. Residents enjoy excellent on-site amenities including a fully equipped fitness room and a party room located on the lower level, perfect for staying active and socializing. Outdoor parking includes one space, with additional outdoor parking available for $75 per month. Indoor garage parking is available at an additional cost of $120 per month and includes a private storage unit. Additional indoor storage lockers on the main floor are available for $30 per month. Heat and water are included. Hydro and hot water tank rental are extra. Ideally located close to local amenities, shopping, and everyday essentials, this building offers an excellent opportunity to enjoy modern, low-maintenance living in a quiet and welcoming 55+ community. (id:49269)
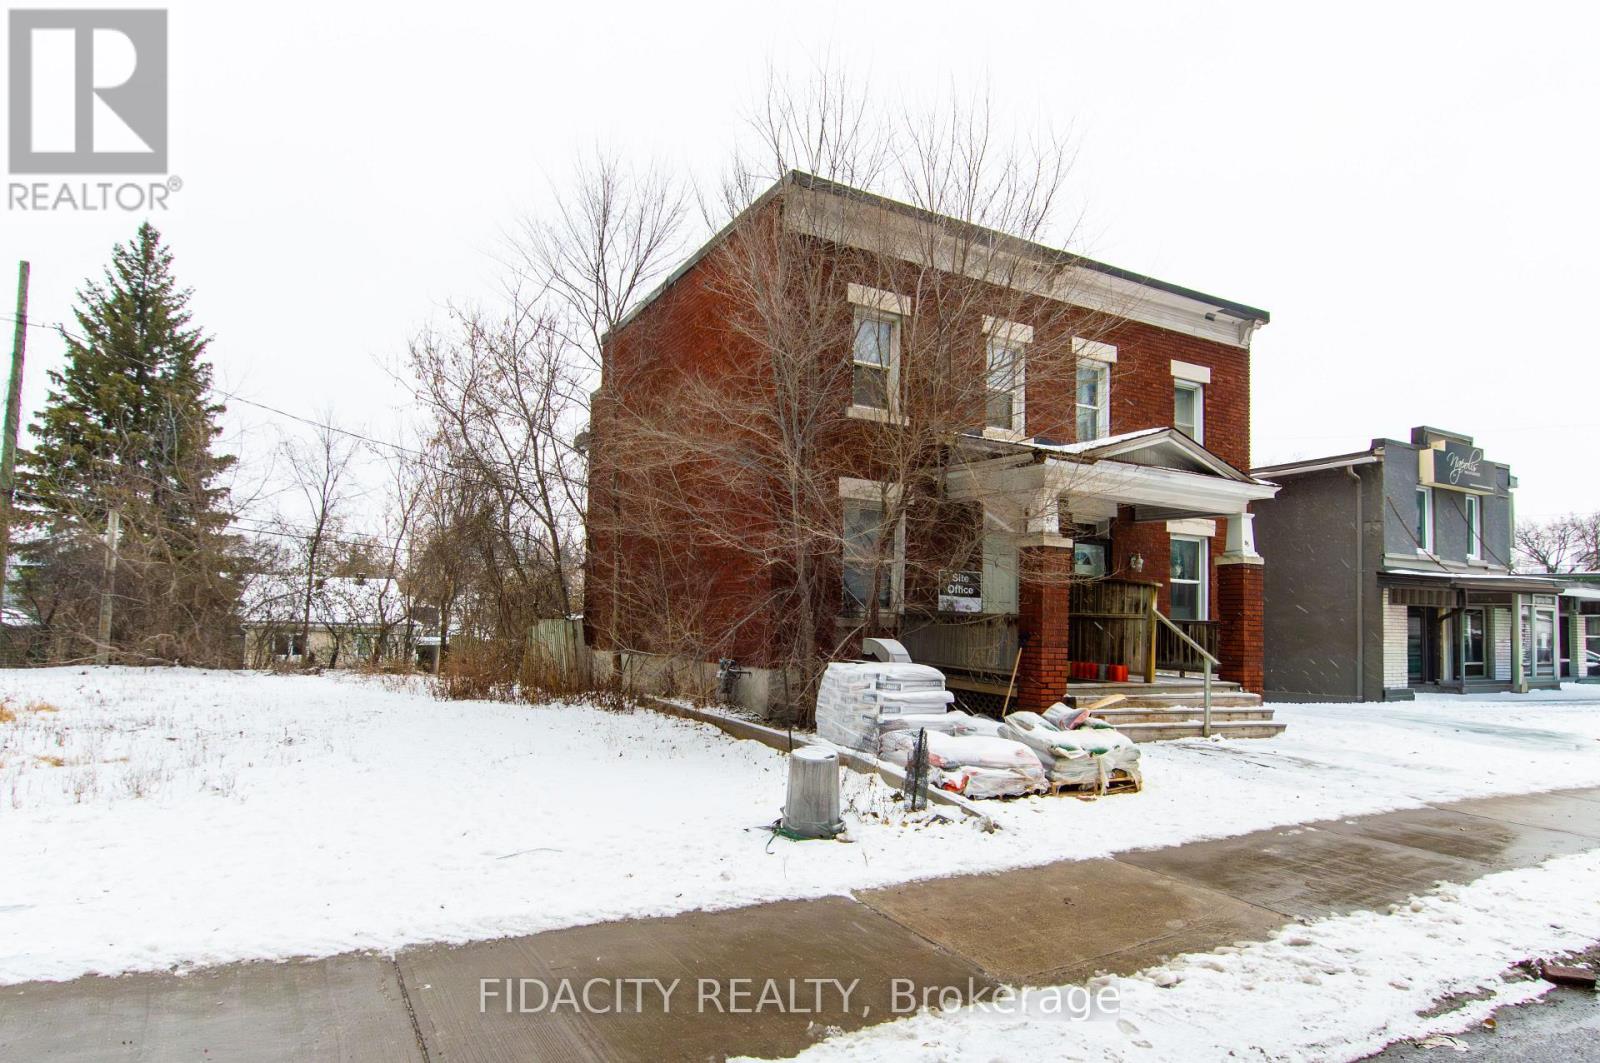
87 Richmond Road
Ottawa, Ontario
LAND DEVELOPMENT opportunity. This property is currently tenanted but leaving Sept 30 2026 vacant after. Property being sold "as is where is". (id:49269)
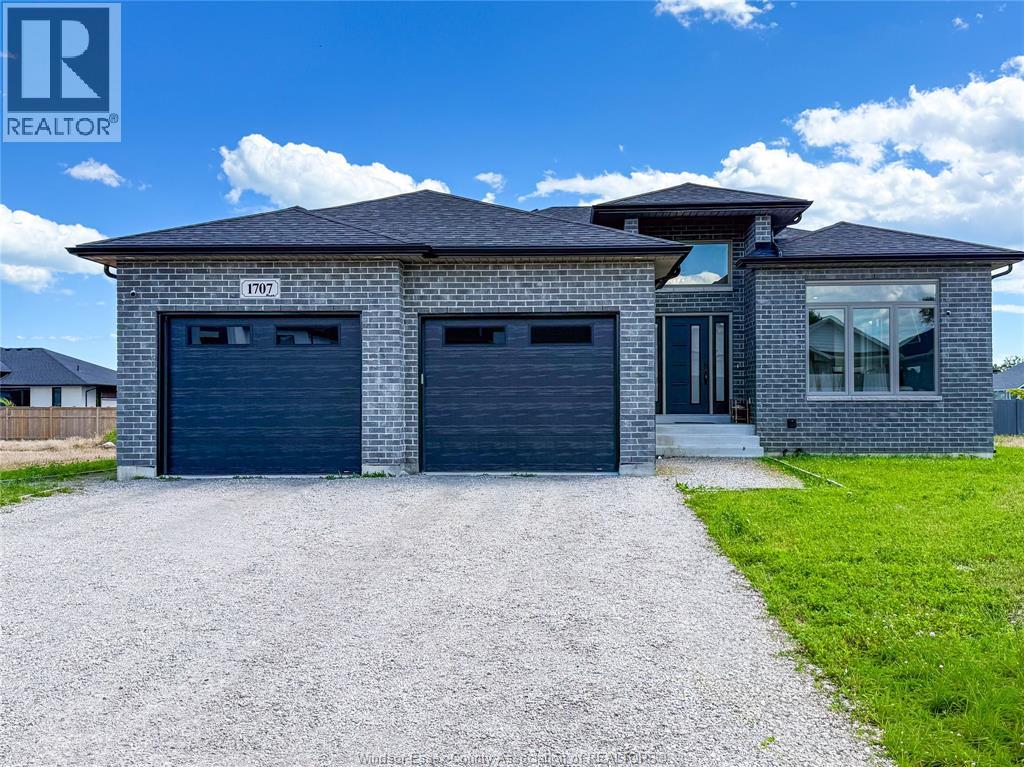
1707 Mucci
Kingsville, Ontario
Centrally located between Leamington and Kingsville, 3 yrs old, side split, 4 levels, fully finished with 4 bedrooms, 3 full bath, covered patio, gas fireplace, 2 car garage. Must sell. Contact Listing Agents. (id:49269)
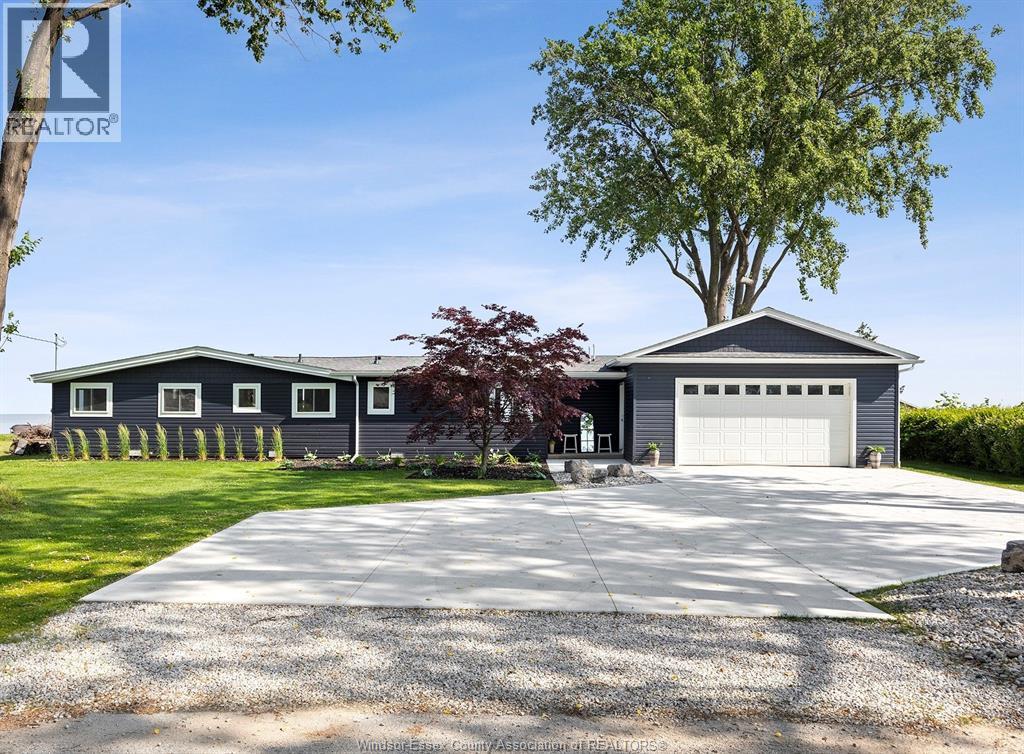
75 Island
Lighthouse Cove, Ontario
SPECTACULAR WATERFRONT LIVING IN LIGHTHOUSE COVE. Experience breathtaking sunrises and sunsets from this magnificent lakefront property. Situated on a PREMIUM 100x150 lot, this completely remodeled 1280 sq ft ranch home seamlessly blends modern luxury with waterfront charm. The open concept design features expansive lakeside windows custom kitchen and baths, premium granite countertops and a spectacular view of Lake St Clair. This turn key home offers 3 bedrooms, 1 1/2 baths, massive new concrete driveway, new furnace, ac. and hot water on demand. New siding, shingles, insulation, windows, doors, electrical, and plumbing. Step outside to lakeside deck and gazebo area, new steel seawall. Private community boat launch and sandy beach area next door. Oversized 2 car garage, call to view today. (id:49269)