
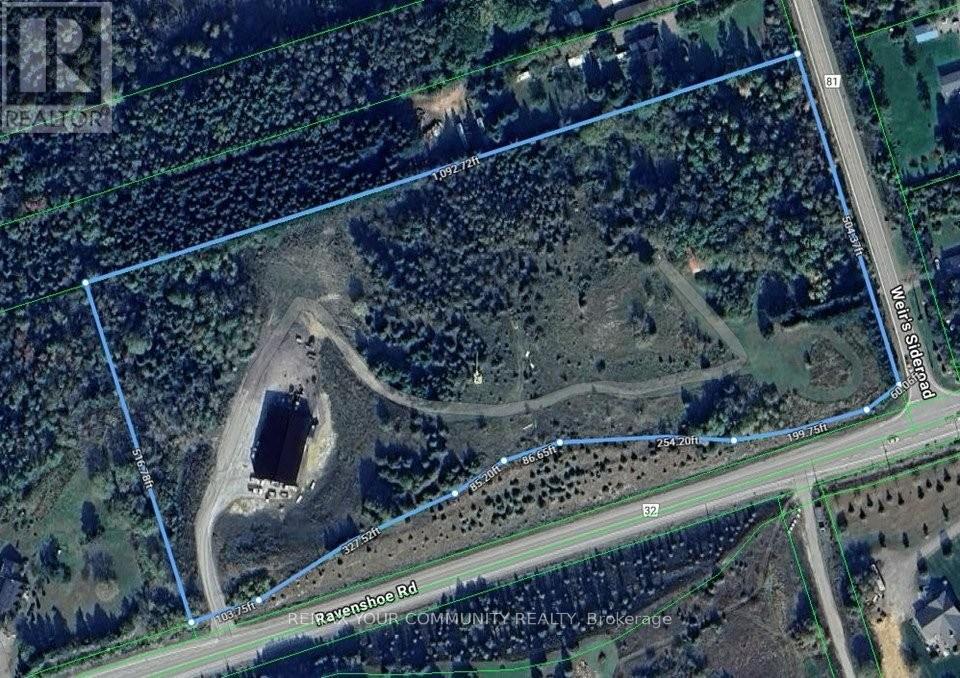
22772 Weirs Side Road
Georgina, Ontario
Udora 10-acre corner live/work property with dual access, a 6,000 sq ft radiant-heated shop and a hilltop future estate site with panoramic views. Rare offering with exceptional flexibility, privacy, and long-term potential. Designed with separate residential access off Weir Side Road and a heavy-duty commercial entrance off Ravenshoe Road-ideal for contractors, trades, and home-based businesses seeking clear separation of work and living. The 6,000 sq ft steel shop (approx. 4 years new) is built for serious use, featuring propane radiant in-floor heating, heavy-duty concrete slab, oversized drive-in doors, and excellent insulation for year-round operation. Includes roughed-in office space, drilled well, septic and 600V 3-phase power (200/400 amp). A significant, ready-to-use asset suited to a wide range of rural permitted uses. Zoned RU (Rural)-see Town of Georgina home-based business guidelines-ideal for owner-operators looking to consolidate operations and reduce lease costs. The existing detached home (approx. 1,100 sq ft) is separately accessed and ready for full renovation or redevelopment, offering potential development charge savings. An elevated central knoll provides sweeping countryside views-an exceptional future estate building site. Located approx. 12 minutes north of Uxbridge with easy access to Highway 404. A unique opportunity to live, work, and invest in one versatile property. (id:49269)
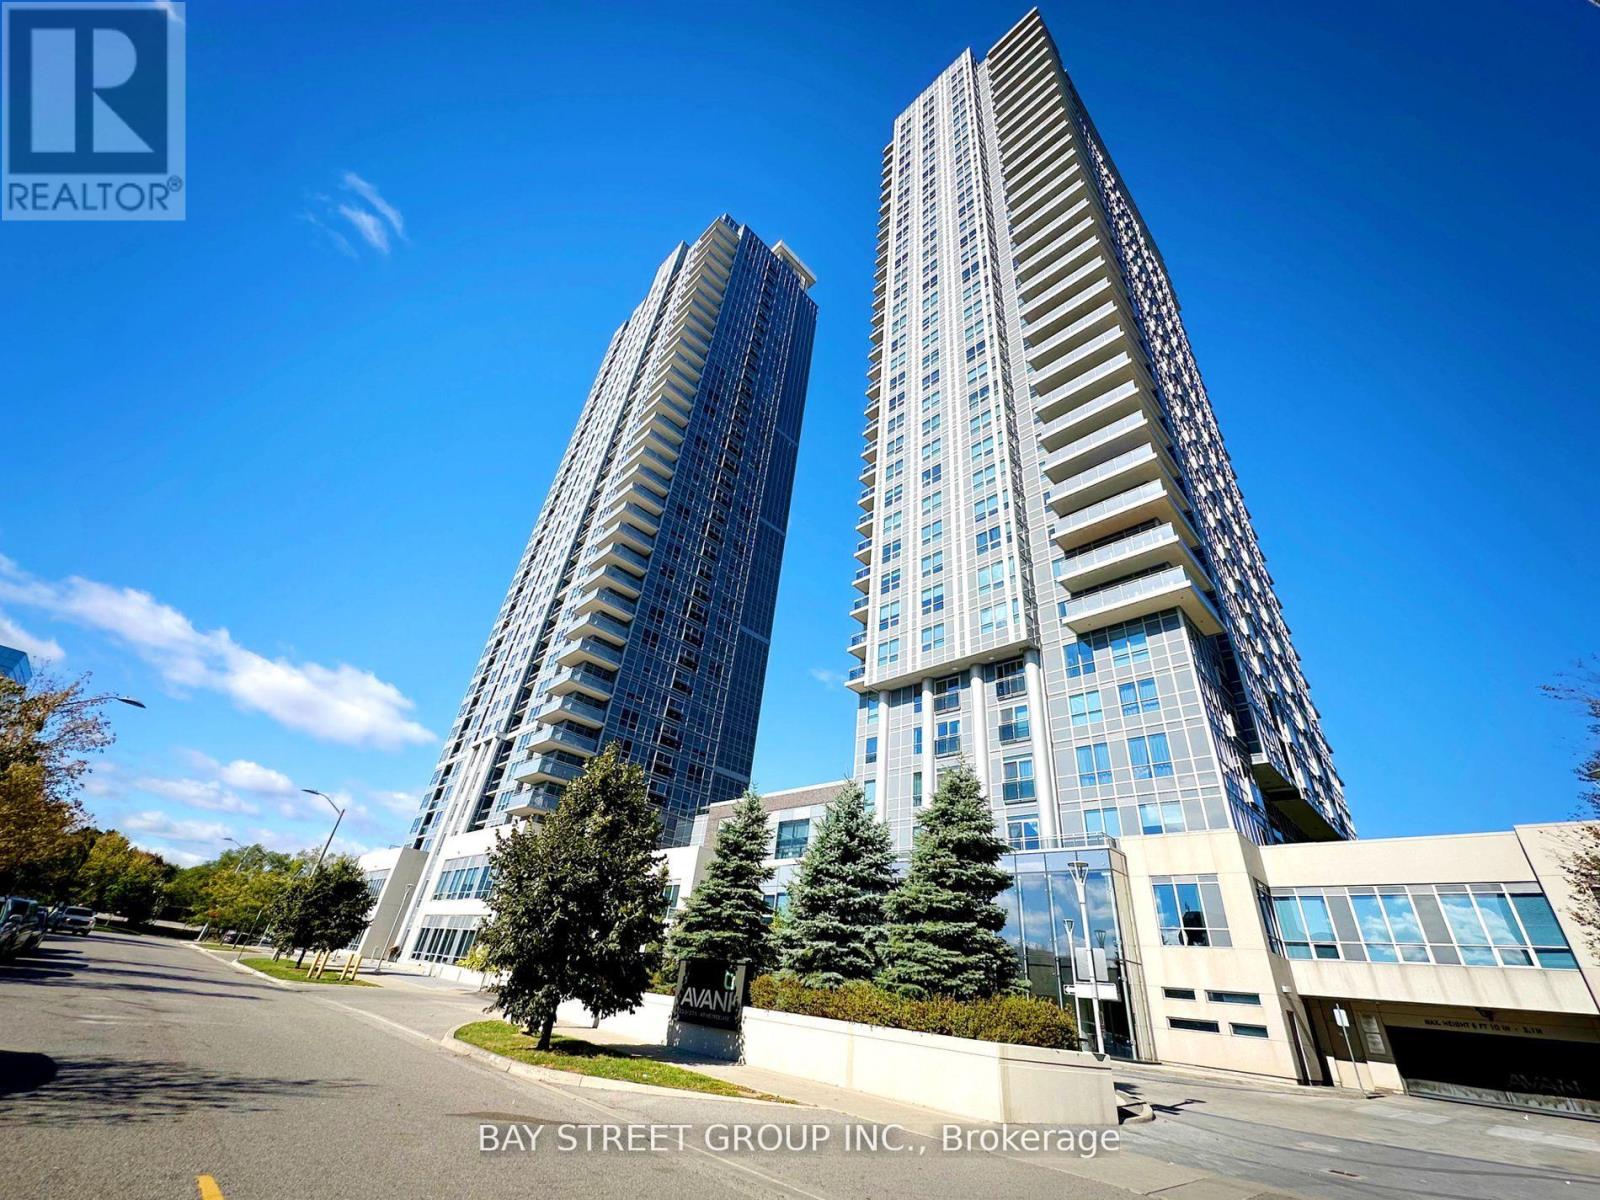
401 - 255 Village Green Square
Toronto, Ontario
Spacious and Bright 1 Bedroom built by Tridel. Great Location, minutes from Highway 401, Supermarket, STC. TTC, Close To U Of T Scarborough, 24Hr Concierge, Fitness Room, Park, Party Room. One Parking Included. (id:49269)
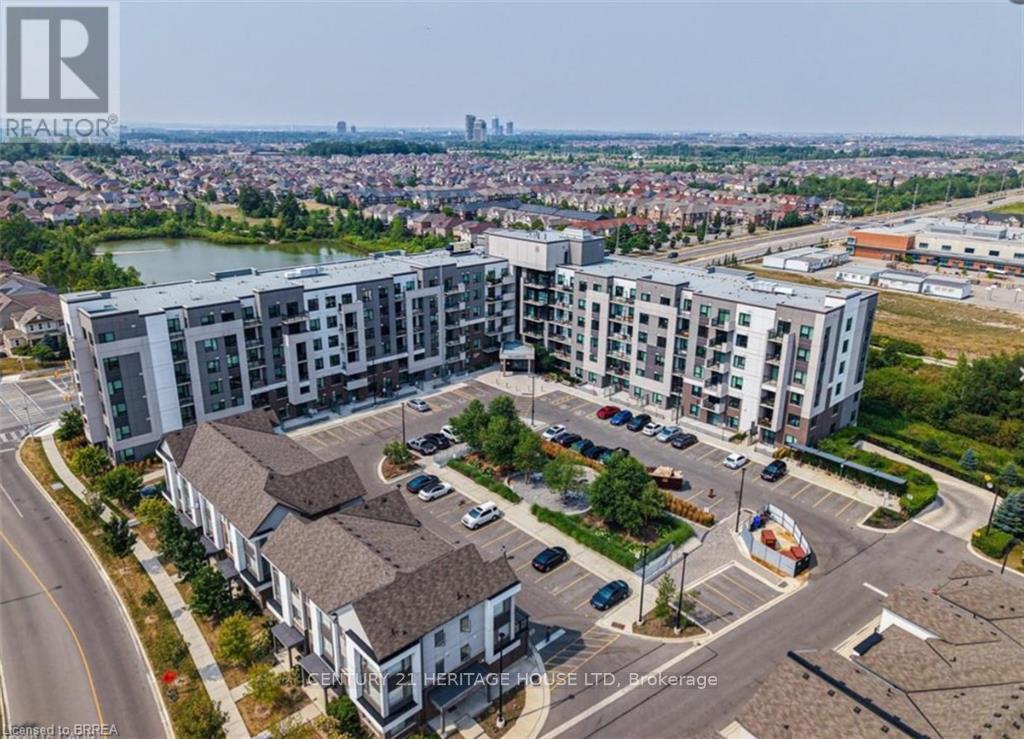
29 - 1105 Leger Way
Milton, Ontario
EXCLUSIVE single parking space available for sale at 1105 Leger Way Milton ON. If you are a current owner of one of the beautiful condos located at The Lofts, here is a rare opportunity to purchase a secondary parking space. This is a parking space only for sale. (id:49269)
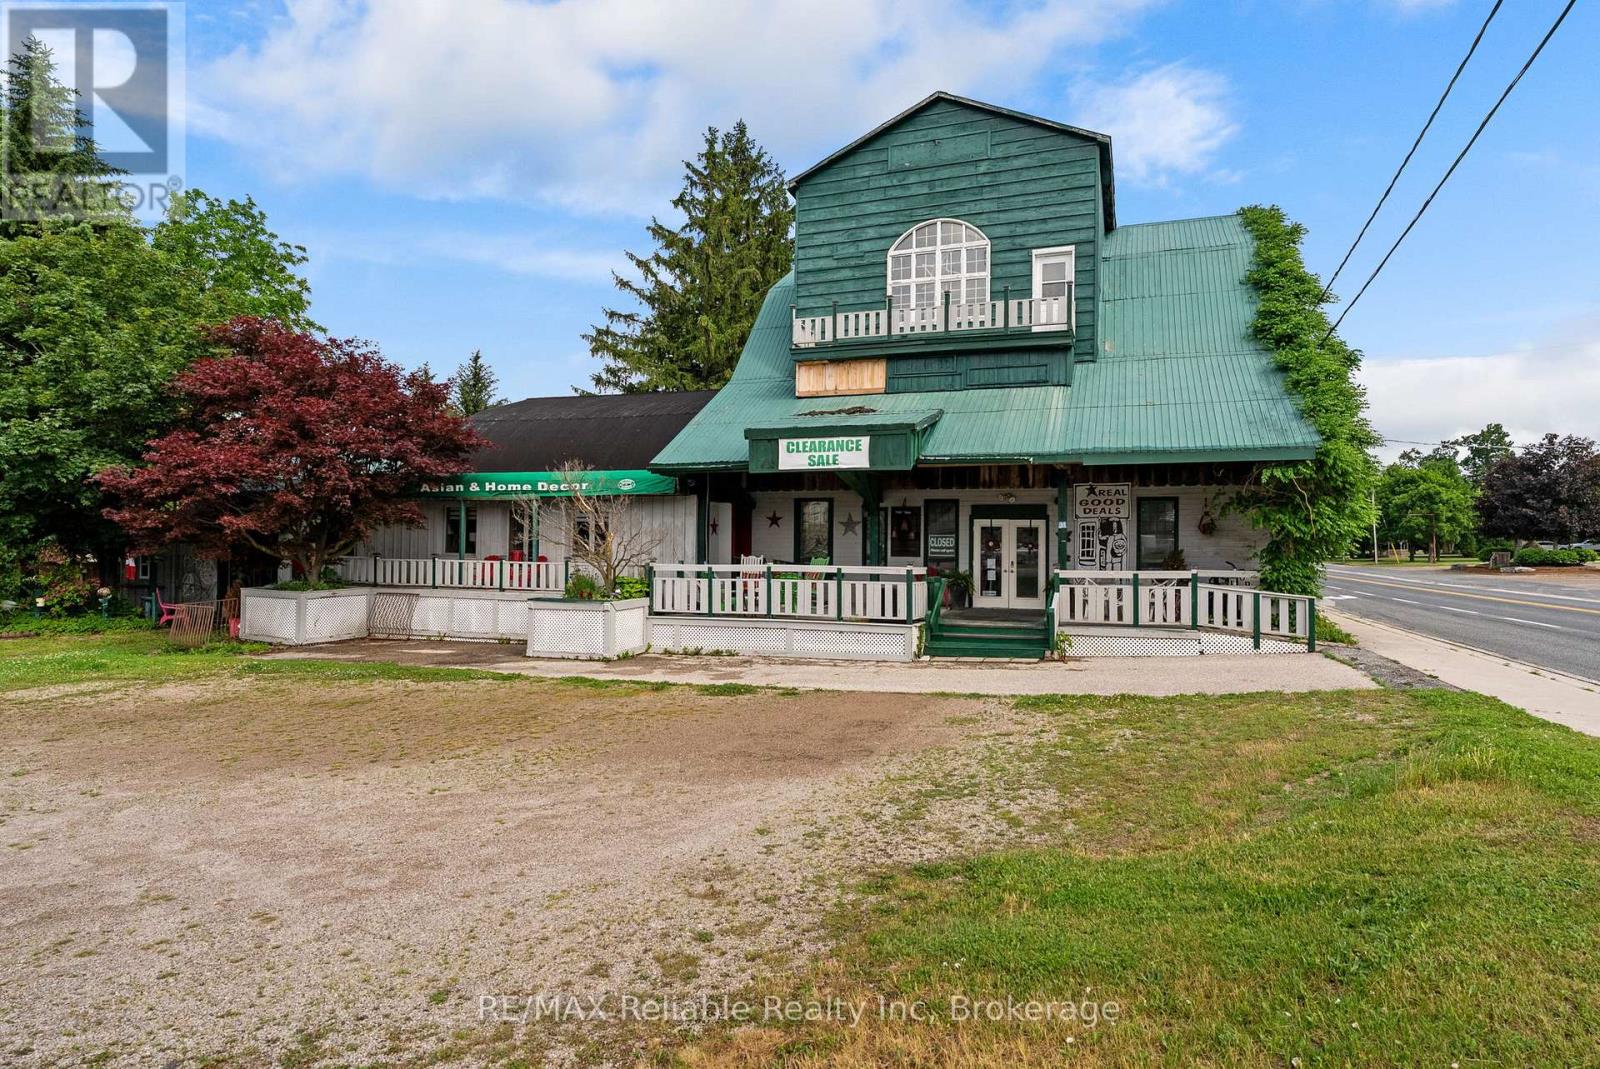
31 London Road W
Bluewater, Ontario
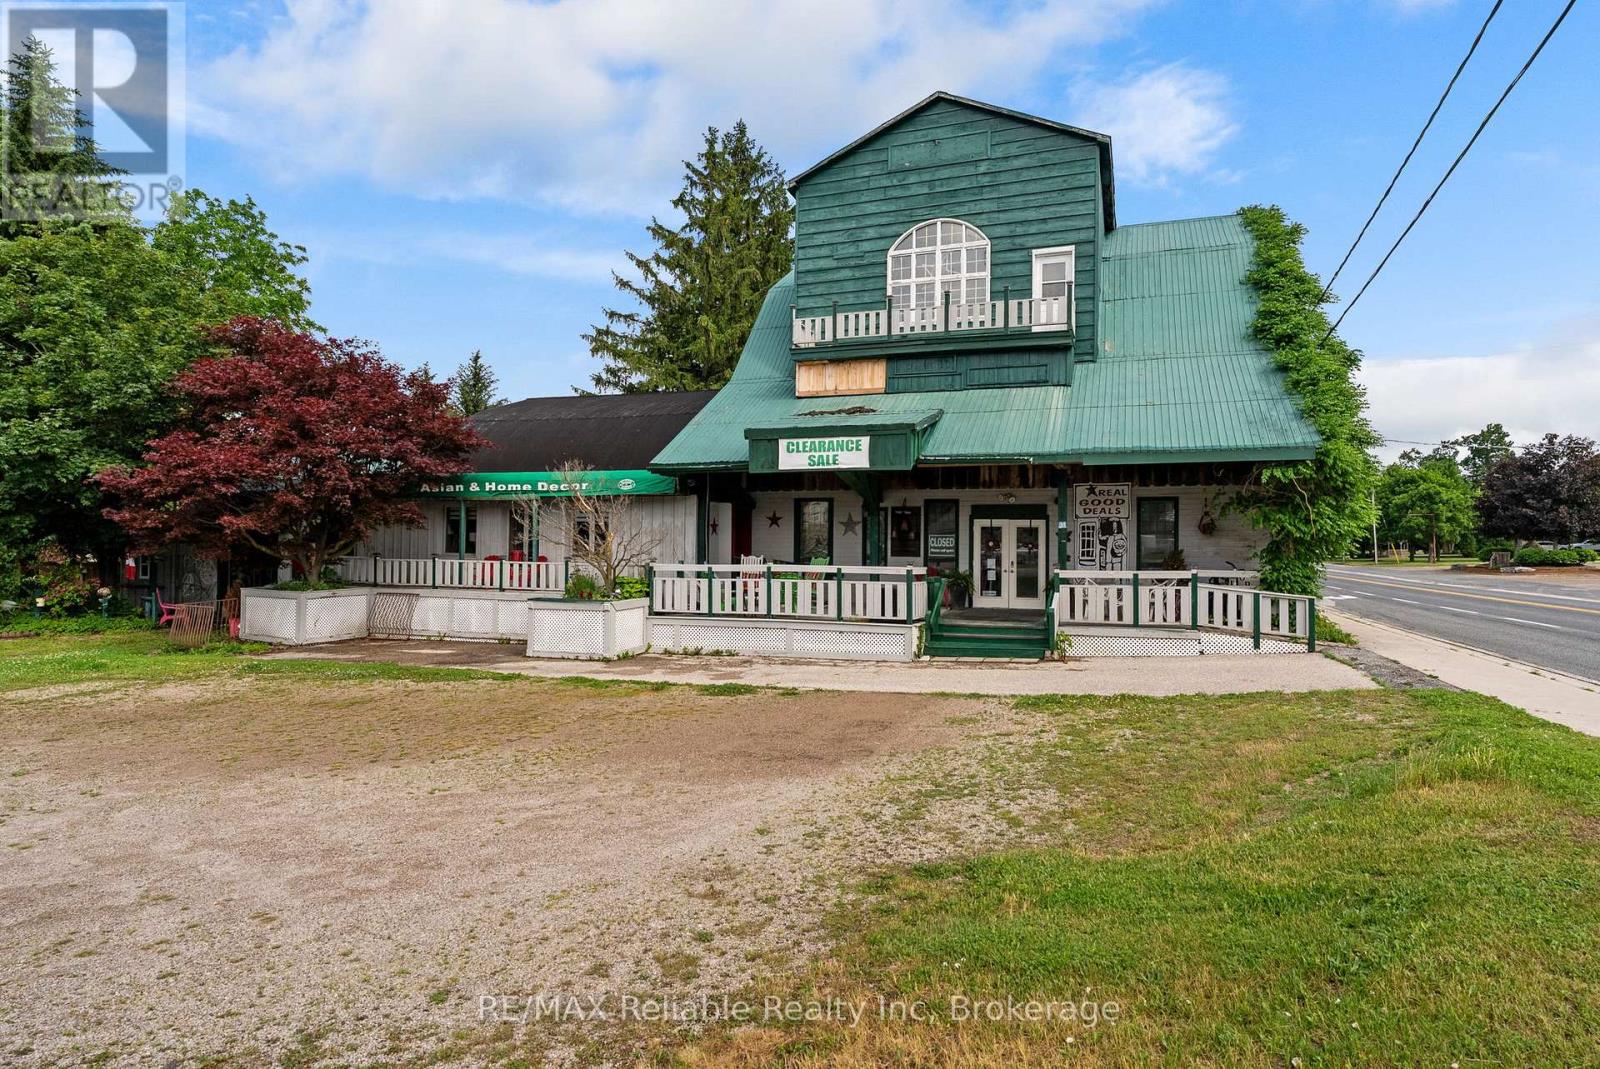
A truly unique opportunity with endless possibilities. This impressive three-storey property offers approximately 6,000 square feet of versatile space and benefits from flexible C4-1 zoning, making it ideal for a wide variety of commercial, residential, or mixed-use ventures. Rich in history and character, the building has served as a mill, restaurant, tea shop, and is currently operating as a retail location. Situated in a high-traffic area with exceptional visibility and exposure, this landmark property is perfectly positioned for business success. Inside, you'll find an abundance of original charm, including exposed beams, beautiful woodwork, and five fireplaces that create a warm and inviting atmosphere throughout. The tastefully decorated interior offers tremendous flexibility, featuring four bedrooms with room for additional accommodation, five bathrooms, and four kitchen areas. The spacious living quarters provide comfortable owner occupancy while still leaving ample room for retail, hospitality, office, or residential uses. With its layout and zoning, the property may offer excellent potential for Airbnb accommodations, a multi-residential conversion, a boutique inn, live-work space, or numerous other income-generating opportunities. Outside, enjoy a large private backyard, an oversized septic system, and a powered Sea Can workshop that provides valuable storage or workspace. Properties offering this level of character, flexibility, and opportunity are rarely available. Whether you're an entrepreneur, investor, or someone looking for a distinctive property with unlimited potential, this remarkable offering must be seen to be truly appreciated. (id:49269)
31 London Road
Bluewater, Ontario
A truly unique opportunity with endless possibilities. This impressive three-storey property offers approximately 6,000 square feet of versatile space and benefits from flexible C4-1 zoning, making it ideal for a wide variety of commercial, residential, or mixed-use ventures. Rich in history and character, the building has served as a mill, restaurant, tea shop, and is currently operating as a retail location. Situated in a high-traffic area with exceptional visibility and exposure, this landmark property is perfectly positioned for business success. Inside, you'll find an abundance of original charm, including exposed beams, beautiful woodwork, and five fireplaces that create a warm and inviting atmosphere throughout. The tastefully decorated interior offers tremendous flexibility, featuring four bedrooms with room for additional accommodation, five bathrooms, and four kitchen areas. The spacious living quarters provide comfortable owner occupancy while still leaving ample room for retail, hospitality, office, or residential uses. With its layout and zoning, the property may offer excellent potential for Airbnb accommodations, a multi-residential conversion, a boutique inn, live-work space, or numerous other income-generating opportunities. Outside, enjoy a large private backyard, an oversized septic system, and a powered Sea Can workshop that provides valuable storage or workspace. Properties offering this level of character, flexibility, and opportunity are rarely available. Whether you're an entrepreneur, investor, or someone looking for a distinctive property with unlimited potential, this remarkable offering must be seen to be truly appreciated. (id:49269)
1908 - 511 The West Mall Road
Toronto, Ontario
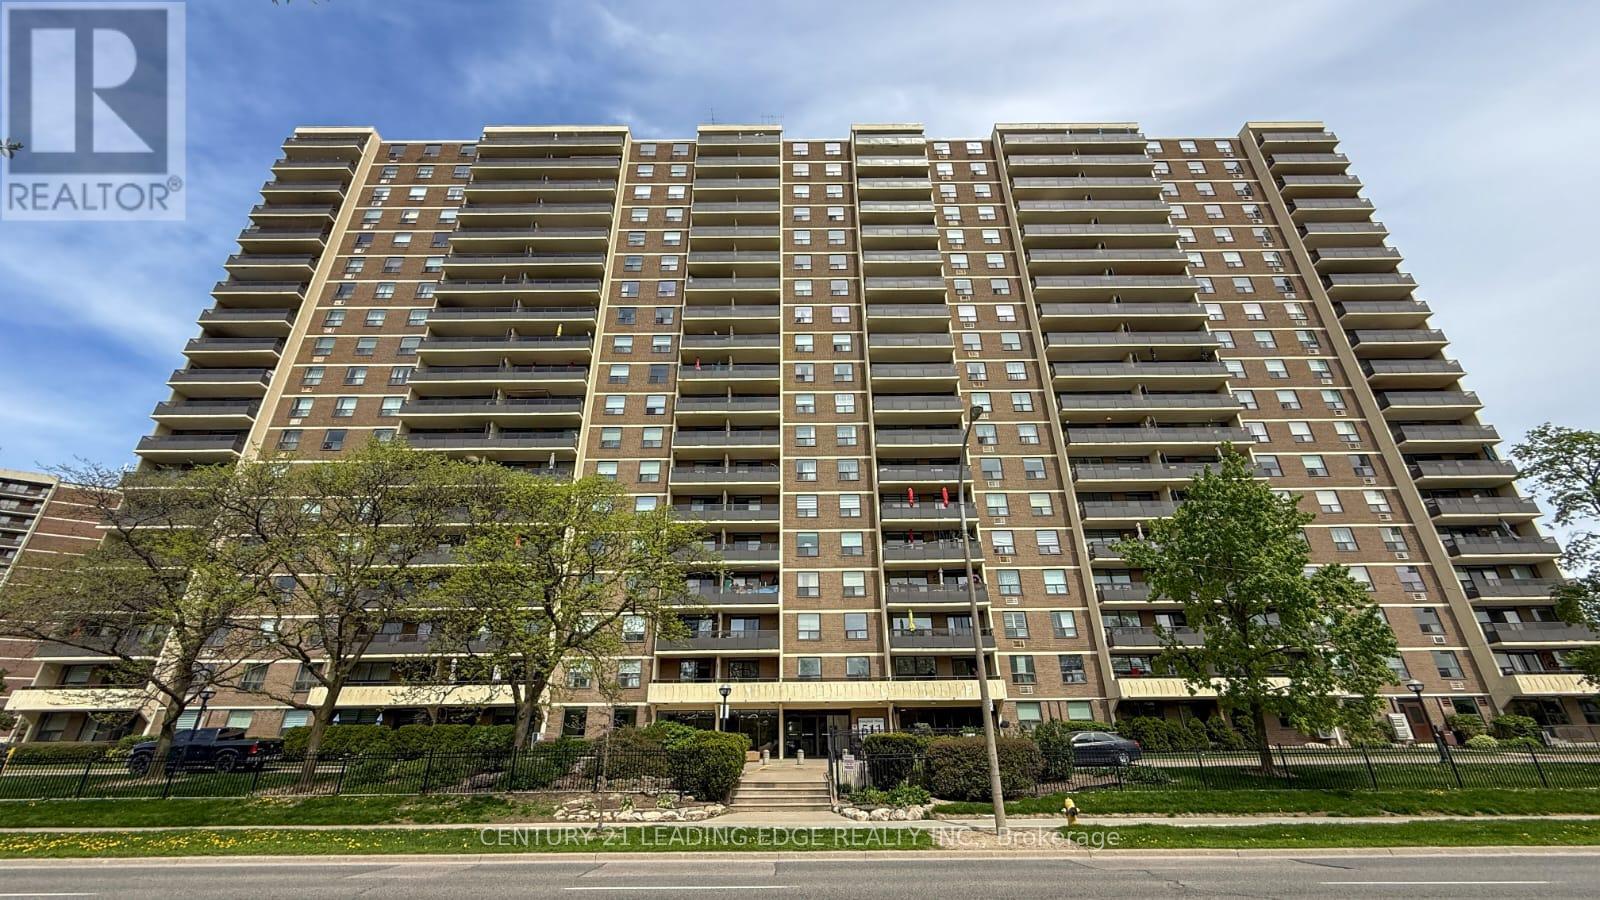
Welcome to this stunning renovated and meticulously maintained high-floor 2+den, 2-bathroom condo offering approximately 1,250-1,399 sq ft of bright, spacious, open-concept modern living. The oversized den can be used as a third bedroom, home office, or guest space. Featuring a beautifully updated modern kitchen with extended cabinetry, granite countertops, stainless steel appliances, and breakfast bar overlooking the spacious living and dining area-perfect for everyday living and entertaining. Enjoy extra-large bedrooms including a generous primary suite with walk-in closet and private 2-piece ensuite, plus an additional full 4-piece bathroom for family and guests. A rare large in-unit laundry room adds exceptional convenience and storage. Step out onto your expansive private balcony and take in spectacular unobstructed east and southeast city skyline views. Freshly painted, professionally cleaned, and truly move-in ready, this suite offers both comfort and style. All-inclusive maintenance fees cover hydro, heat, water, cable TV, internet, and parking. Exceptional amenities include an indoor swimming pool, fully equipped gym, sauna, party room, playground, concierge service, and visitor parking, along with EV charging stations for added modern convenience. Prime location with TTC at your doorstep and quick access to Hwy 427, 401, QEW/Gardiner, Pearson Airport, Sherway Gardens, schools, parks, and more. (id:49269)
Bsmt - 347 King Street
Midland, Ontario
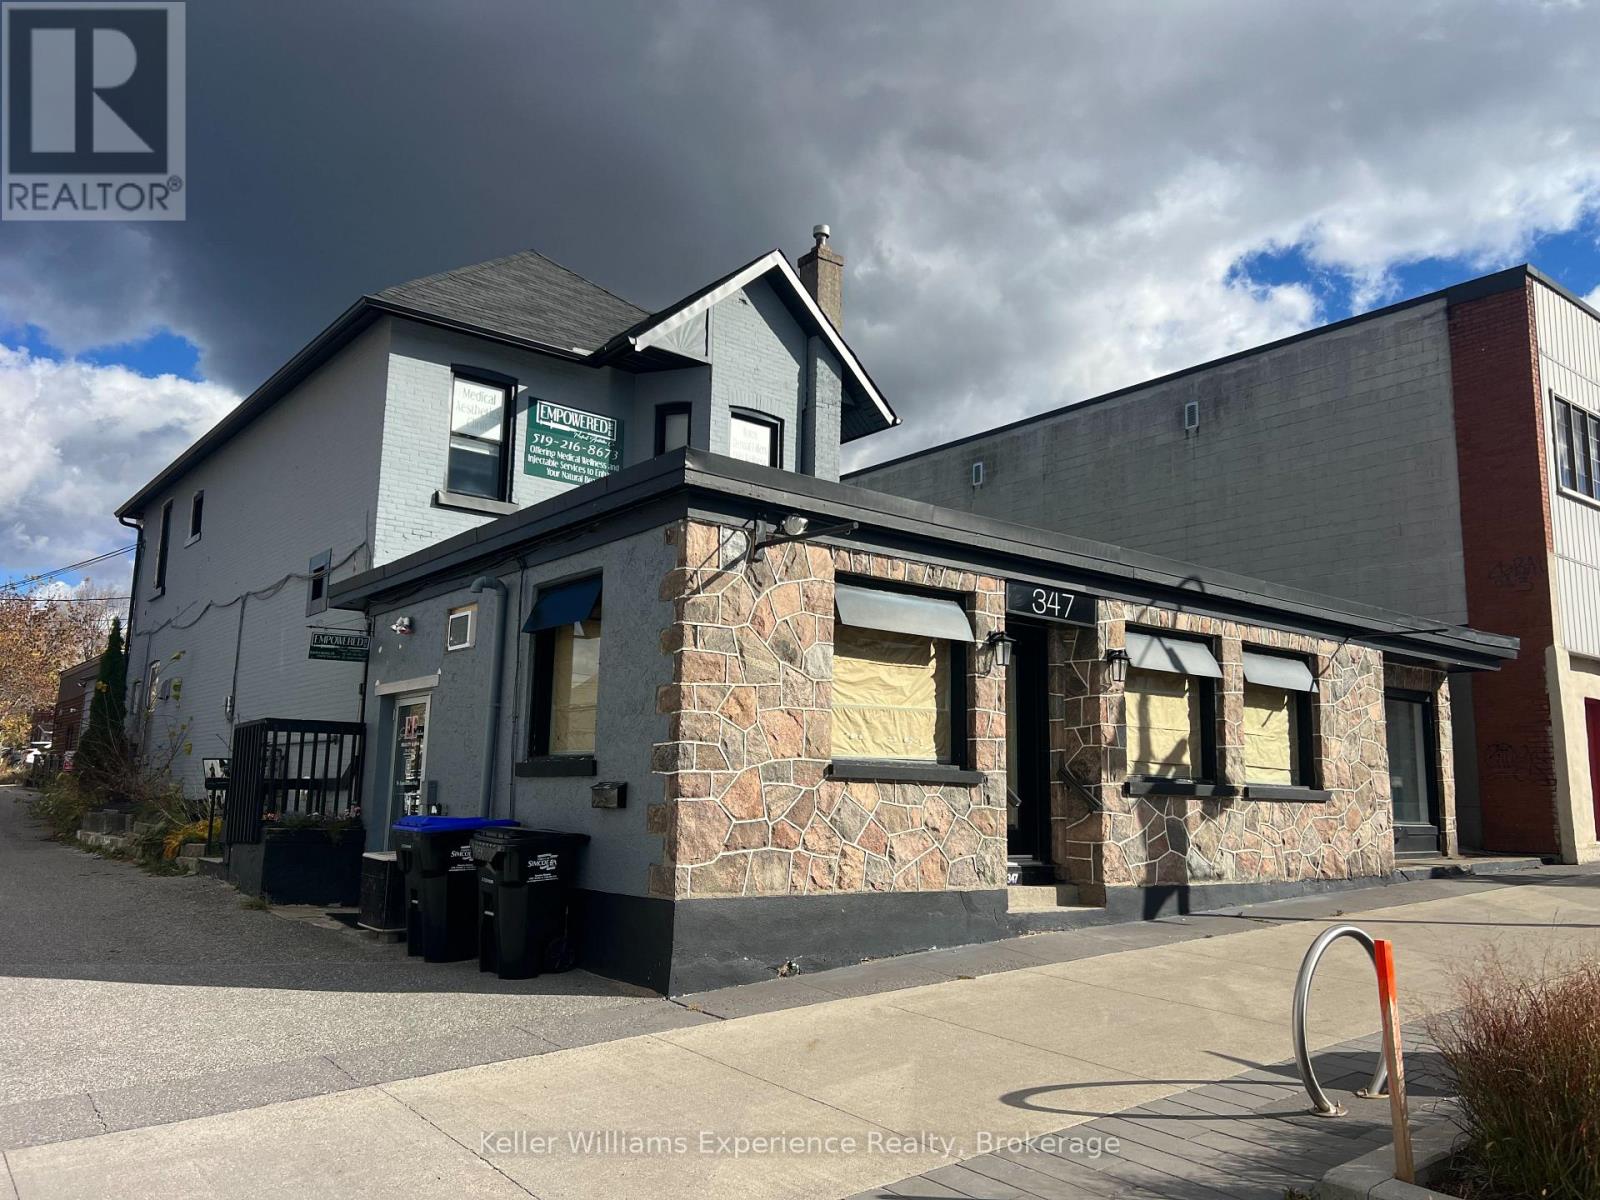
Excellent opportunity to lease a clean and functional 500 sqft lower-level space in the heart of downtown Midland. Ideal for retail, office, or service-based businesses. Located in a high-traffic area surrounded by shops, restaurants, and professional services. The all-inclusive lease makes budgeting easy with no extra costs or hidden fees. Convenient access to nearby parking and amenities. A great option for businesses looking for an affordable and visible downtown location. (id:49269)
39 - 2 Orchard Heights Boulevard
Aurora, Ontario
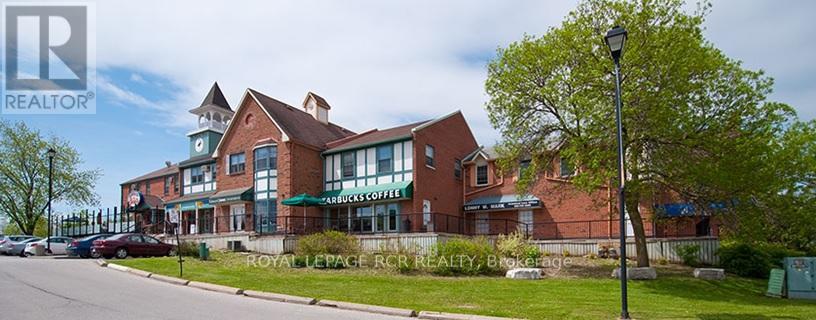
Excellent retail/office space available on Yonge St. in north Aurora. Nicely finished. Unit is visible from south parking lot. Equal size basement for storage or accessory use at no additional cost. Ample plaza parking. Ideal for retail, office, or QSR. (id:49269)
6043 Main Street
Niagara Falls, Ontario
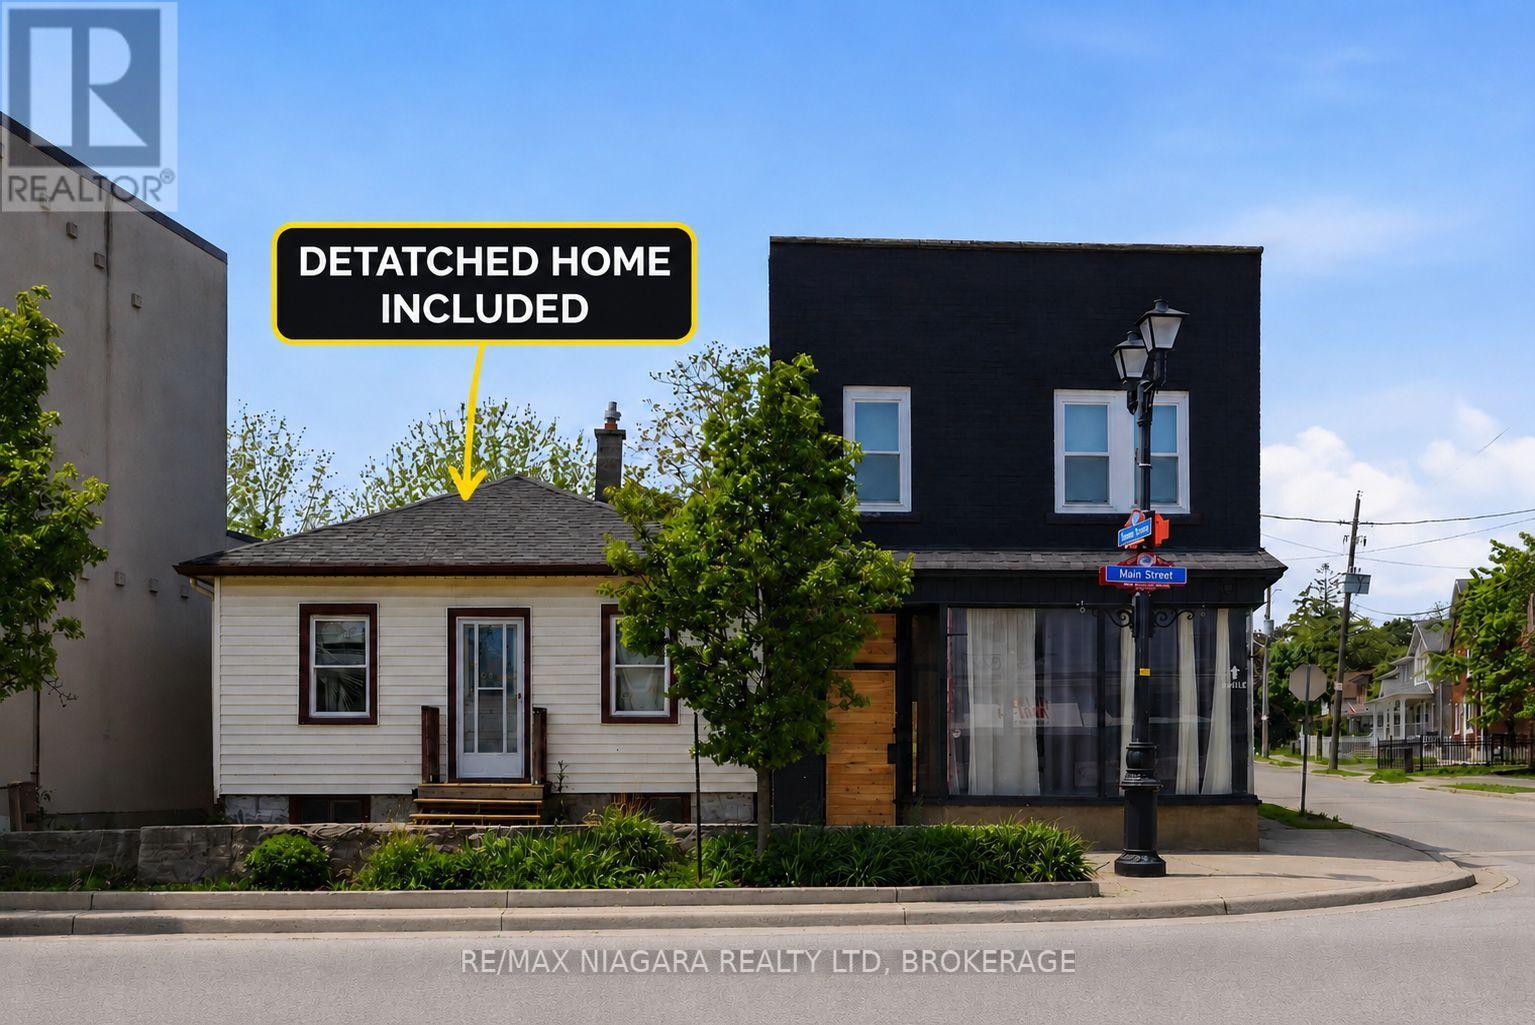
A rare opportunity to acquire a fully renovated and highly versatile property in one of Niagara Falls' most desirable and high-traffic locations. Also being sold with a secondary dwelling that can offer additional value-add potential and provide a unique opportunity for future expansion, guest accommodations, or supplementary income opportunities for the visionary investor. All existing furnishings and appliances are included. Positioned in the heart of Niagara Falls' vibrant tourist and commercial district, 6043 & 6047 Main Street presents an exceptional investment opportunity with strong income and lifestyle potential. This prominent corner commercial property has undergone an extensive top-to-bottom renovation, stripped back to the studs and thoughtfully rebuilt with quality improvements including new wiring with 200-amp electrical service, updated plumbing, new insulation, a new roof, and a new furnace. The beautifully renovated main building showcases a sophisticated open-concept design highlighted by engineered hardwood flooring throughout, a cozy gas fireplace, and modern finishes that blend comfort with contemporary style. The upper level features two spacious bedrooms, an updated bathroom, convenient second-floor laundry, and a private rear balcony overlooking the backyard retreat. Adding to the property's appeal is the stunning outdoor oasis complete with a pool and hot tub, creating the perfect space for personal enjoyment or an attractive feature for short-term rental accommodations. With parking for multiple vehicles and flexible commercial zoning potential, the property is well suited for a variety of retail, mixed-use, or short-term rental opportunities. (id:49269)
1203 - 1050 Eastern Avenue
Toronto, Ontario
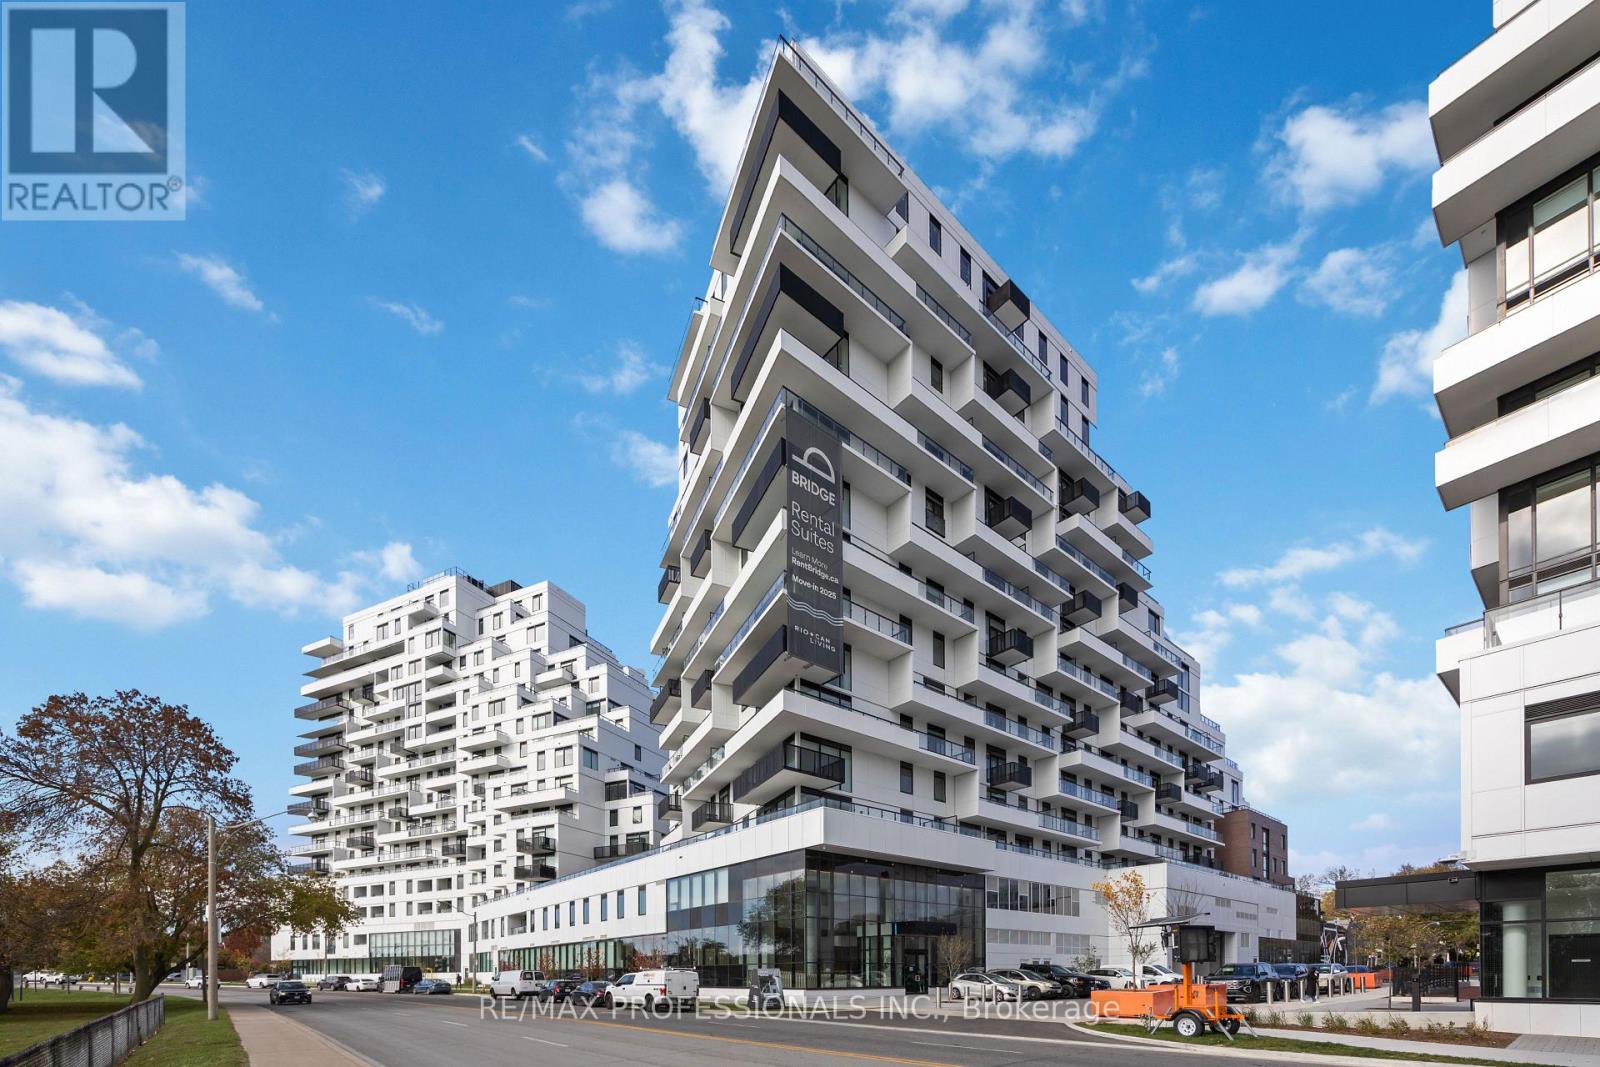
Welcome to QA Condos by RioCan, one of Toronto's most anticipated new addresses on Eastern Ave! This brand new 3-bedroom luxury residence offers nearly 1,600 sq ft of elegant open-concept living, paired with an expansive XL terrace showcasing unobstructed views of the lake, marina & Ashbridges Bay Park. Your own private oasis in the sky. The designer kitchen features premium finishes, custom cabinetry & a full Miele appliance package, ideal for everyday living & entertaining alike. A cozy fireplace anchors the bright, sun-filled living area. The primary retreat boasts a walk-in closet & spa-inspired 5-pc ensuite worthy of a boutique hotel. Two additional spacious bedrooms offer flexibility for family, guests, or a home office. Rare offering includes TWO underground parking spaces. Enjoy top-tier building amenities: fitness centre, yoga studio, co-working rooms & more. Steps to the boardwalk, marina, Ashbridges Bay Park, transit & the best restaurants on Queen East. Quick access to the DVP, Gardiner & downtown core. Brand new construction. Lakeside luxury living at its finest. You're going to love it here! (id:49269)
18-8885 Hwy 11 Highway
Iroquois Falls, Ontario
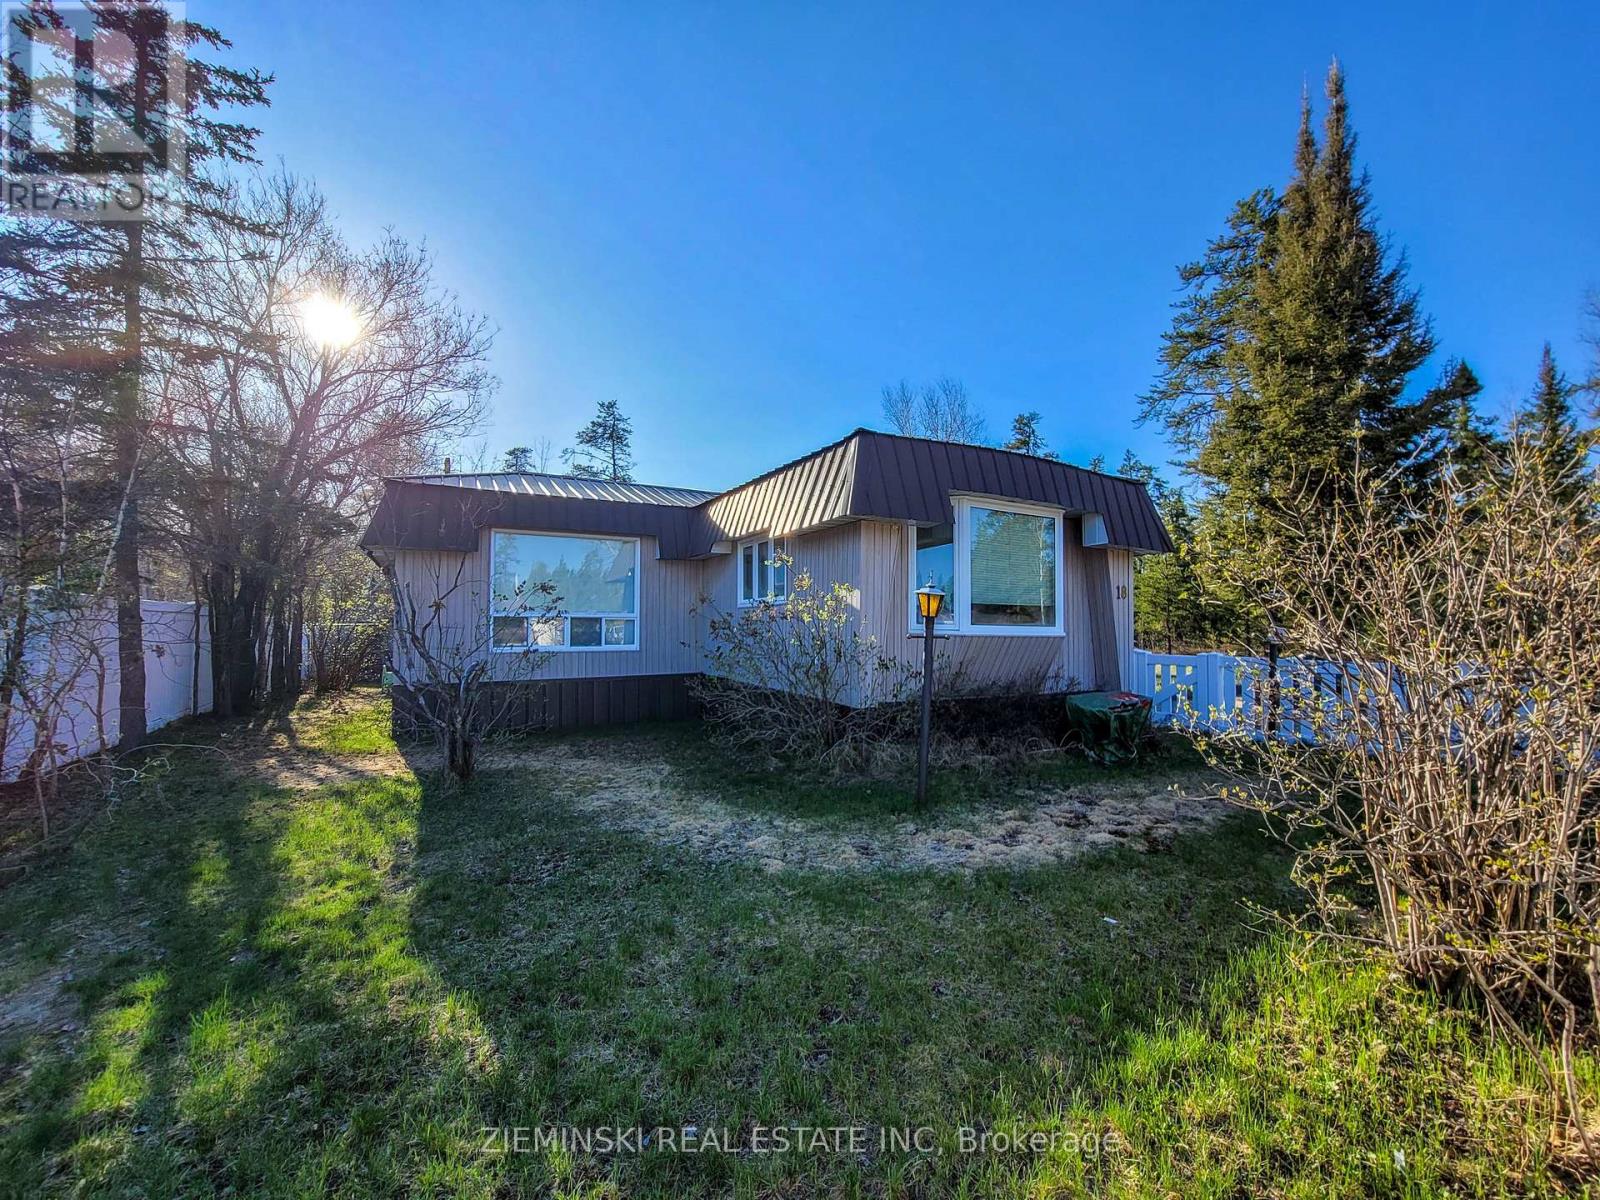
1975 Pyramid Villager 64x14 Mobile Home with Additions - Must Be Moved. Well-maintained and full of character, this 3-bedroom, 1-bath mobile home offers comfort and charm in every corner. The open kitchen features plenty of storage and cozy breakfast seating, seamlessly connecting to a formal dining room ideal for family gatherings and entertaining. Off the dining room, step into the bright and airy sunroom, perfect for enjoying your morning coffee. Through the French doors, you'll find a spacious living room with large windows that fill the space with natural light. Stay warm and cozy all year round with a natural gas forced-air furnace and a wood stove for those extra chilly days, or cool in the summer with the Central Air. Buyer to confirm if this mobile home currently has axles and/or tongue. Home must be relocated. No longer allowed to be used as a living space as of December 31, 2025, as park is closed. (id:49269)
3219 Inwood Road
Brooke-Alvinston, Ontario
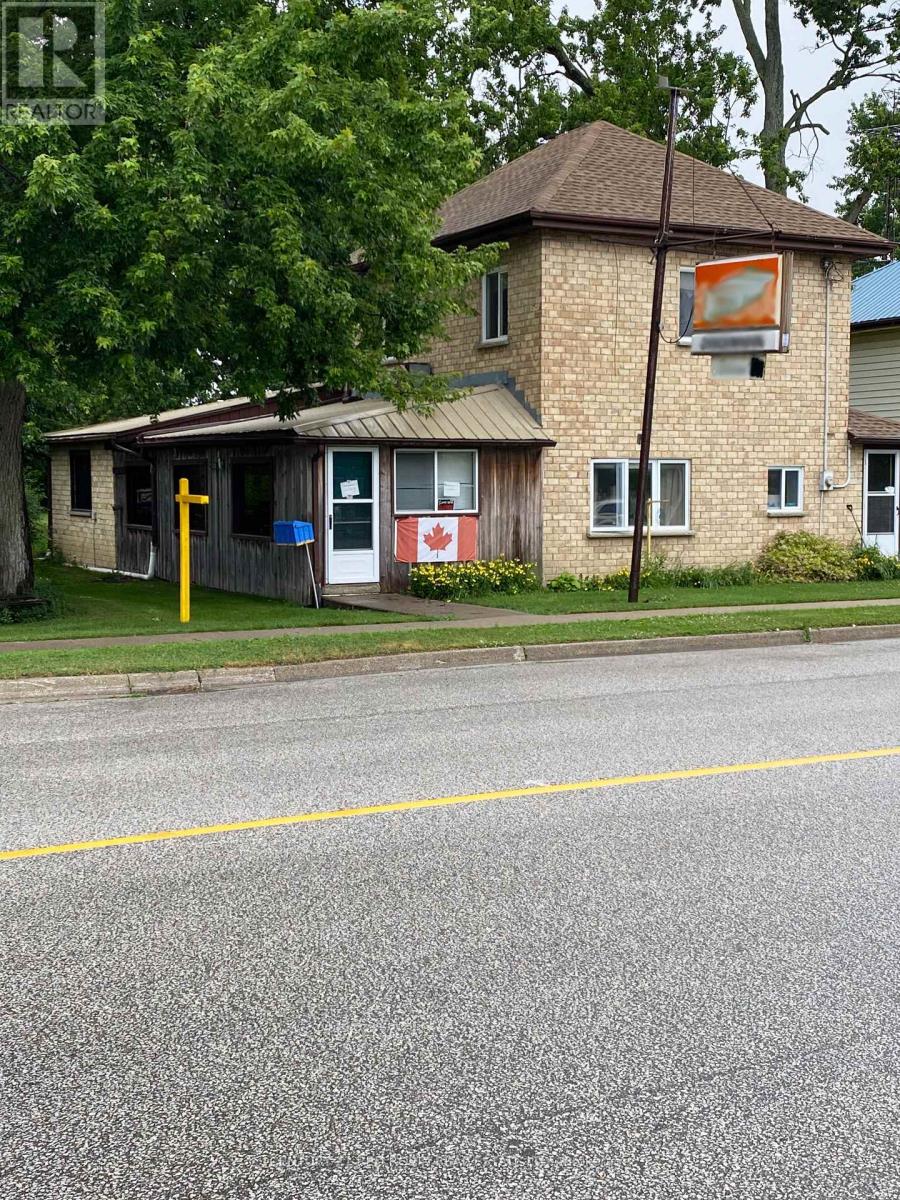
Opportunity to redevelop or expand on this unique 1.377 acre property with 198 ft frontage presently zoned residential with provision to continue the restaurant use ,3 bedroom home &former service station (tanks removed 40 & yrs ago) and over 5000 sq ft of out buildings and large fenced compound (id:49269)
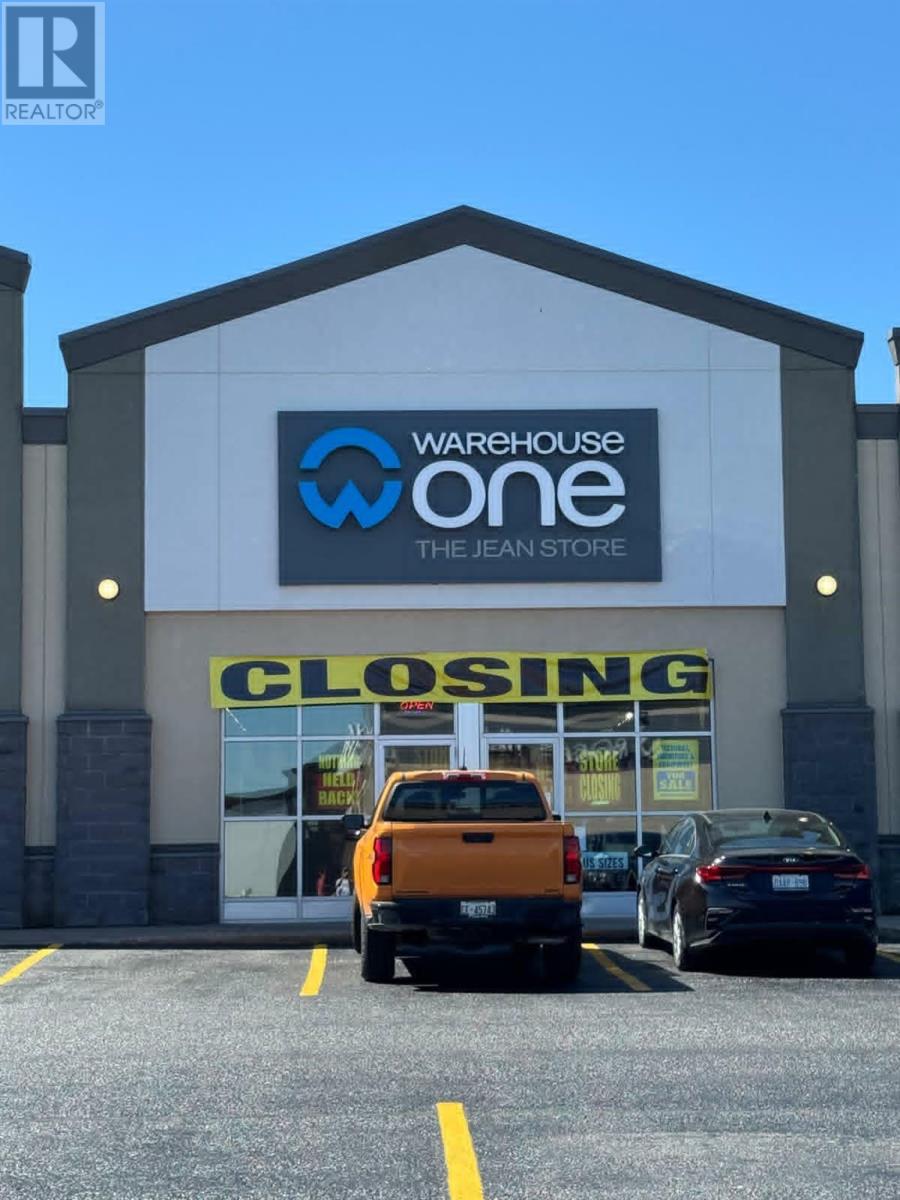
518 Great Northern Rd
Sault Ste. Marie, Ontario
Location doesn't get any more prime than this! Introducing 4500 Square feet of Retail/Office/Medical space in the heart of the Sault's most sought after commercial locations with cross access to Walmart and Home Depot and adjacent to Best Buy and Mark's WorkWarehouse. This unit has ample parking, great exposure and is ready for a new tenant. Excellent access and exposure in a strong retail community with high traffic volumes. Contact LBO for further information and book your viewing today. (id:49269)
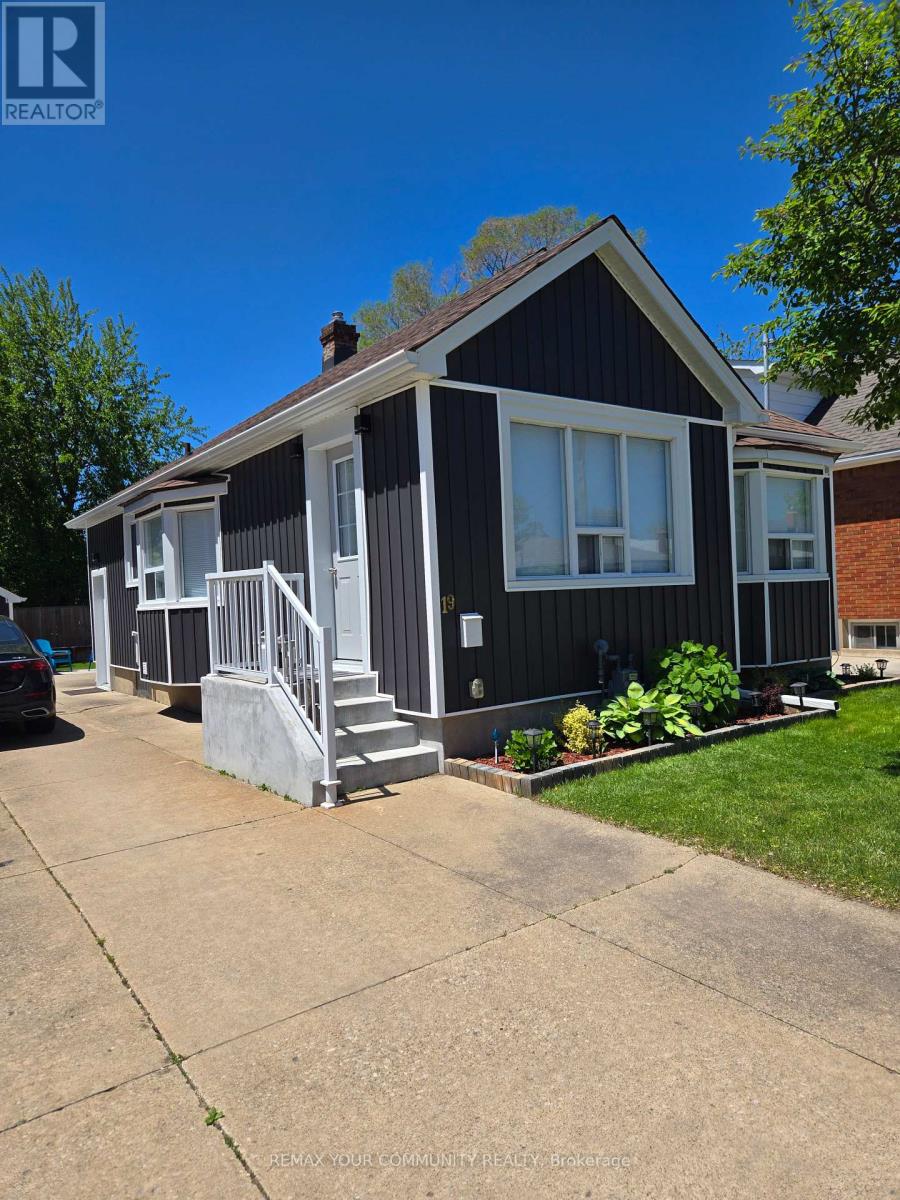
19 Ormonde Avenue
St. Catharines, Ontario
Turnkey, Renovated Throughout. Modern finishes. This home is perfect for starting out, small families, downsizing, or as an investment. With R2 zoning, this fully renovated 2+2 bedroom, 2 full bath bungalow has in-law suite or income potential Property with separate entrance to basement which has insulated floors, 2 bedrooms, a full bath, and kitchenette with set-up for appliances. The open concept main floor is great for entertaining with a new kitchen, quartz countertops, and modern finishes throughout. 2024 Tankless Water Tank. The exterior of the home has been tastefully updated with brand new vinyl siding (2023), new exterior door and new glass patio sliding doors. New state of the art garage w/remote control. Large new deck with raised garden beds Great for entertaining. Pleasantly located 4 Km. walk to the Welland Canal. Very close to shopping, the highway, schools, amenities, and steps to public transit. The home also features a large new deck with raised garden beds to enjoy. (id:49269)
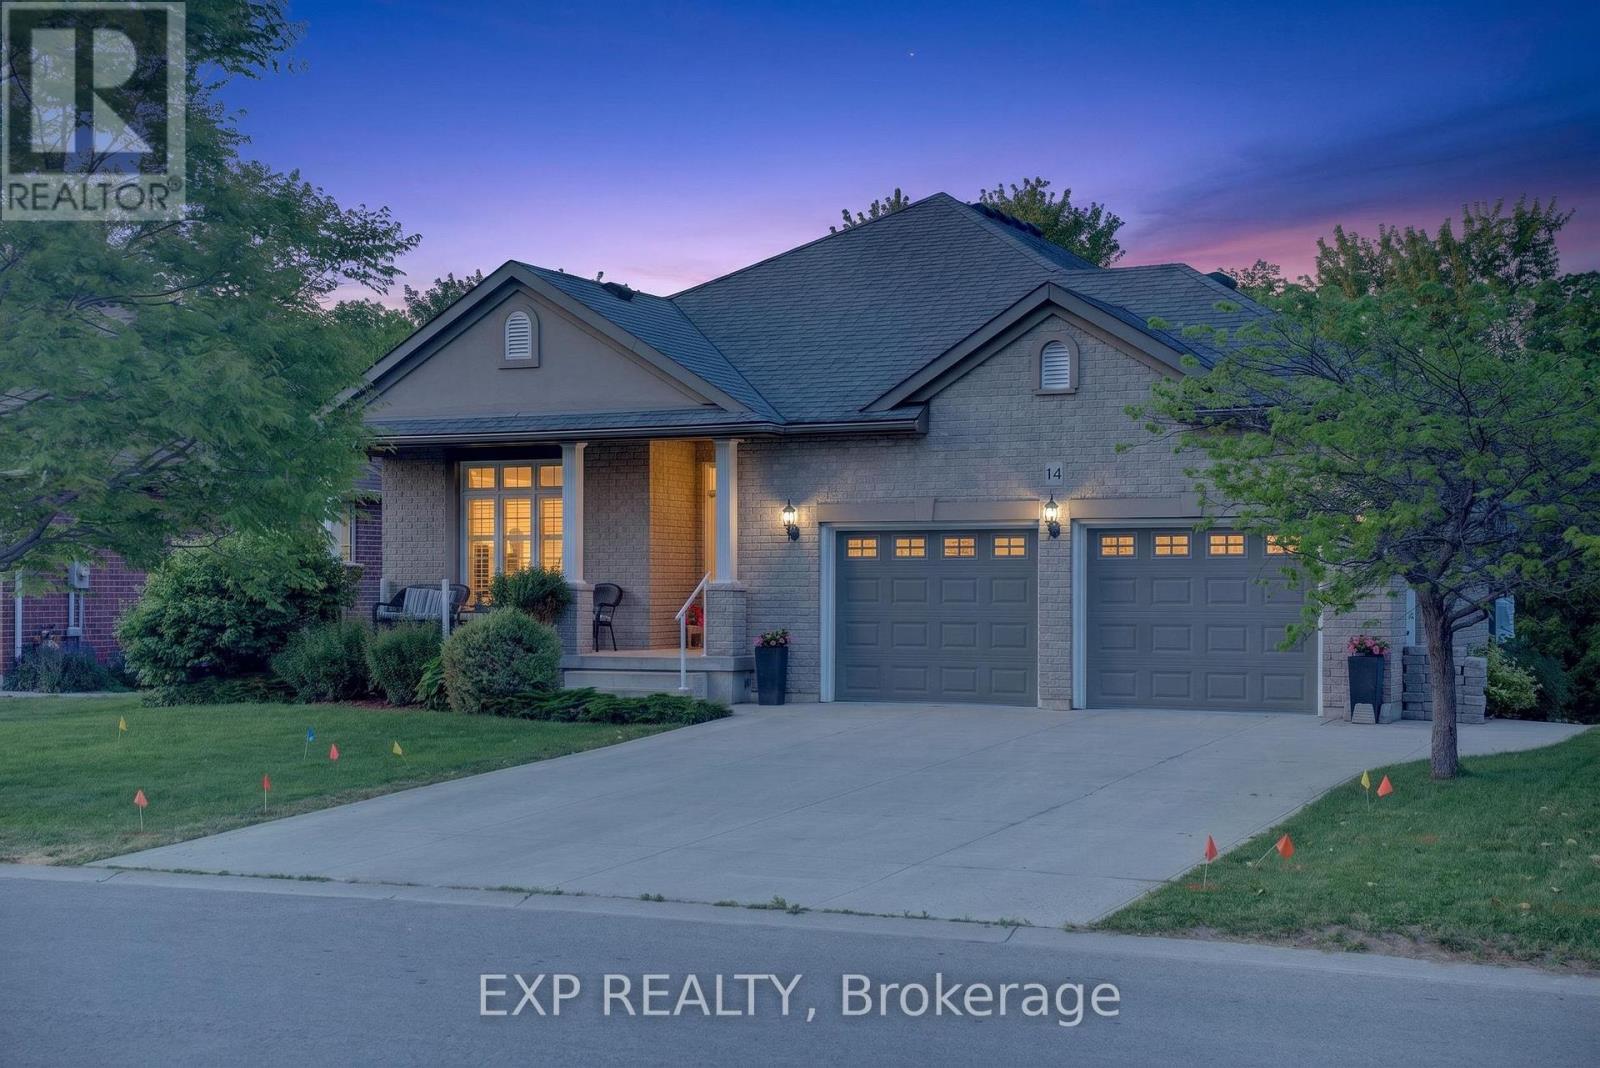
14 Hunter Drive S
Norfolk, Ontario
Welcome to this thoughtfully upgraded, move-in-ready home offering exceptional comfort, functionality, and long-term value in a well-established neighbourhood.The bright main level features a functional layout highlighted by a vaulted living room ceiling, gas fireplace, upgraded lighting, and quality finishes throughout. The renovated kitchen serves as the heart of the home with modern cabinetry, updated countertops, and a clean, contemporary design ideal for everyday living and entertaining. Updated flooring, window coverings, and refreshed fixtures complete the space.Offering three bedrooms, including a primary suite with a private ensuite, the home provides flexibility for a variety of lifestyles. One bedroom is currently configured as a home office, perfect for remote work. Updated bathrooms throughout add comfort and convenience.The fully finished lower level expands the living space with a spacious recreation room, wet bar, electric fireplace, custom entertainment wall, and durable moisture-resistant flooring. A full bathroom with walk-in shower makes this level ideal for guests, extended family, or entertaining. Ample built-in storage adds everyday practicality.Major updates include a newer furnace and air conditioner, plus a high-capacity backup generator for added peace of mind.Outside, extensive landscaping and hardscaping create impressive curb appeal and multiple outdoor living areas. Features include a widened driveway, double garage, stone walkways, tiered landscaping, and professionally improved grading. Enjoy year-round comfort in the four-season sunroom or relax under the covered outdoor seating area. Additional highlights include a heated garage, powered shed, and hot tub.Conveniently located close to amenities, transit, schools, and services, this well-maintained home combines meaningful upgrades, versatile living space, and exceptional pride of ownership. (id:49269)
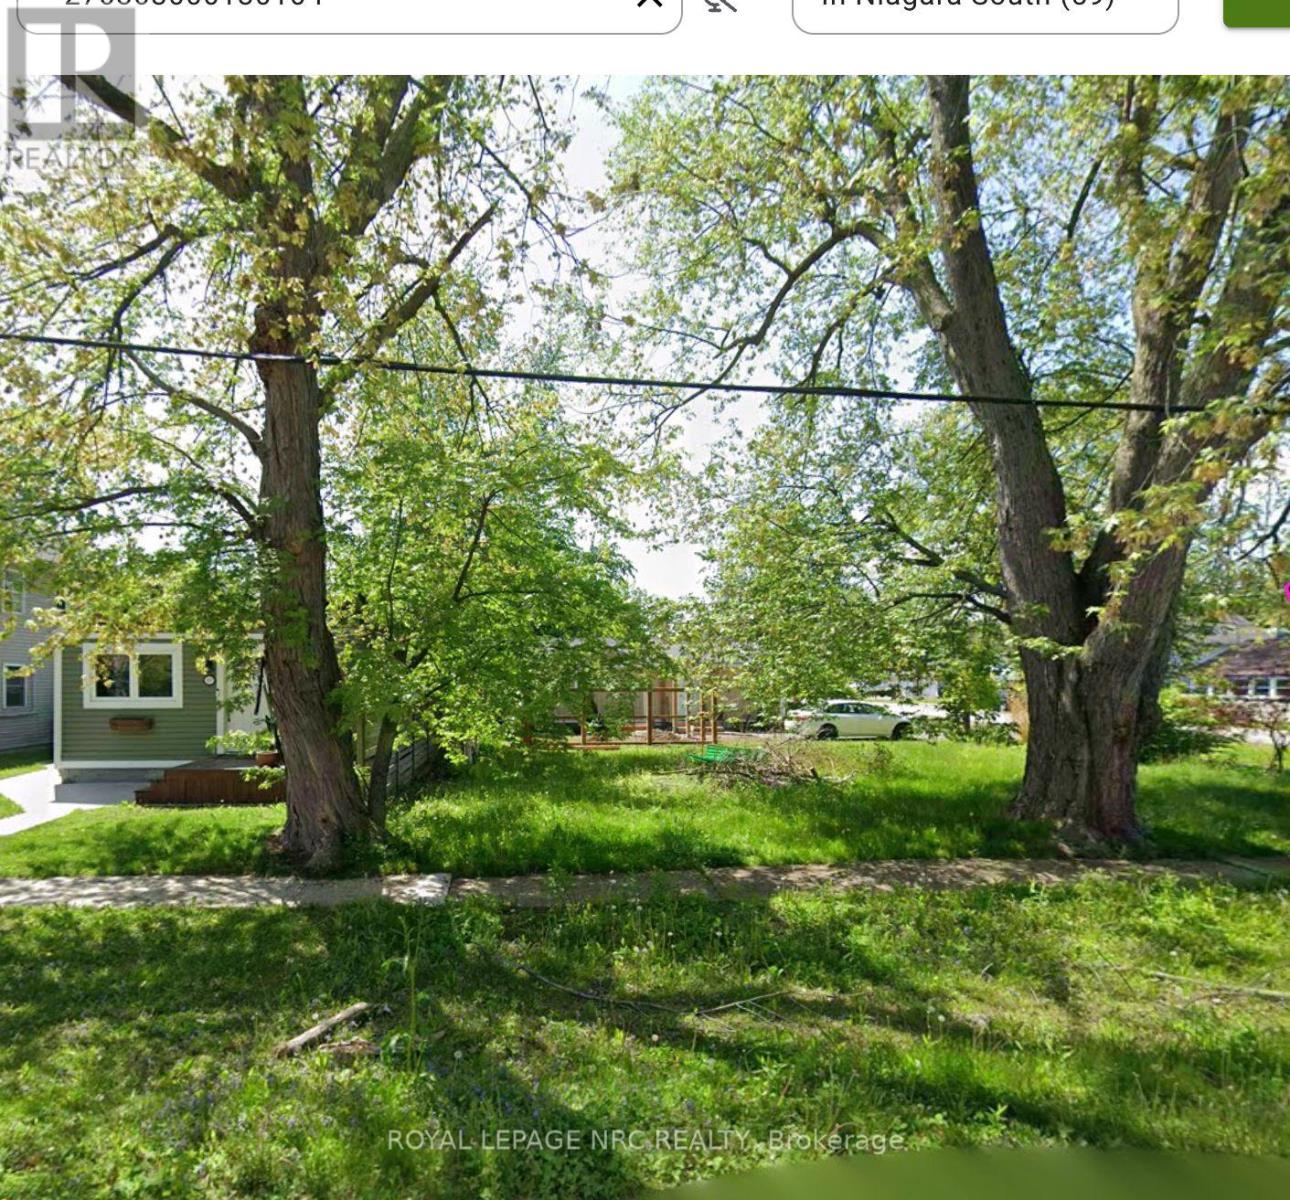
Pt Lt 286 Mathewson Avenue
Fort Erie, Ontario
Build your dream home in the heart of beautiful Crystal Beach! Perhaps now is the time with the recently announced HST exemption on new homes through to March 31, 2027! This prime vacant lot offers an incredible opportunity to create your new home in the sought-after Crystal Beach community. Ideally located just a short stroll to Bay Beach, the newly revitalized Bay Beach Park, and the area's charming collection of boutiques, cafés, restaurants, and local shops, this property perfectly blends beach-town living with modern convenience. Existing plans are available for a thoughtfully designed 1.5-storey residence, or take advantage of the blank canvas to custom design a cottage inspired home tailored entirely to your lifestyle and vision. Whether you're looking to build a year-round residence, vacation getaway, or investment property, the possibilities here are truly endless. Conveniently located within a short drive to Historic Ridgeway, Niagara Falls, and Niagara-on-the-Lake, this is your chance to experience the relaxed coastal charm and vibrant community that make Crystal Beach such a desirable destination. (id:49269)
13220 10 Side Road
Halton Hills, Ontario
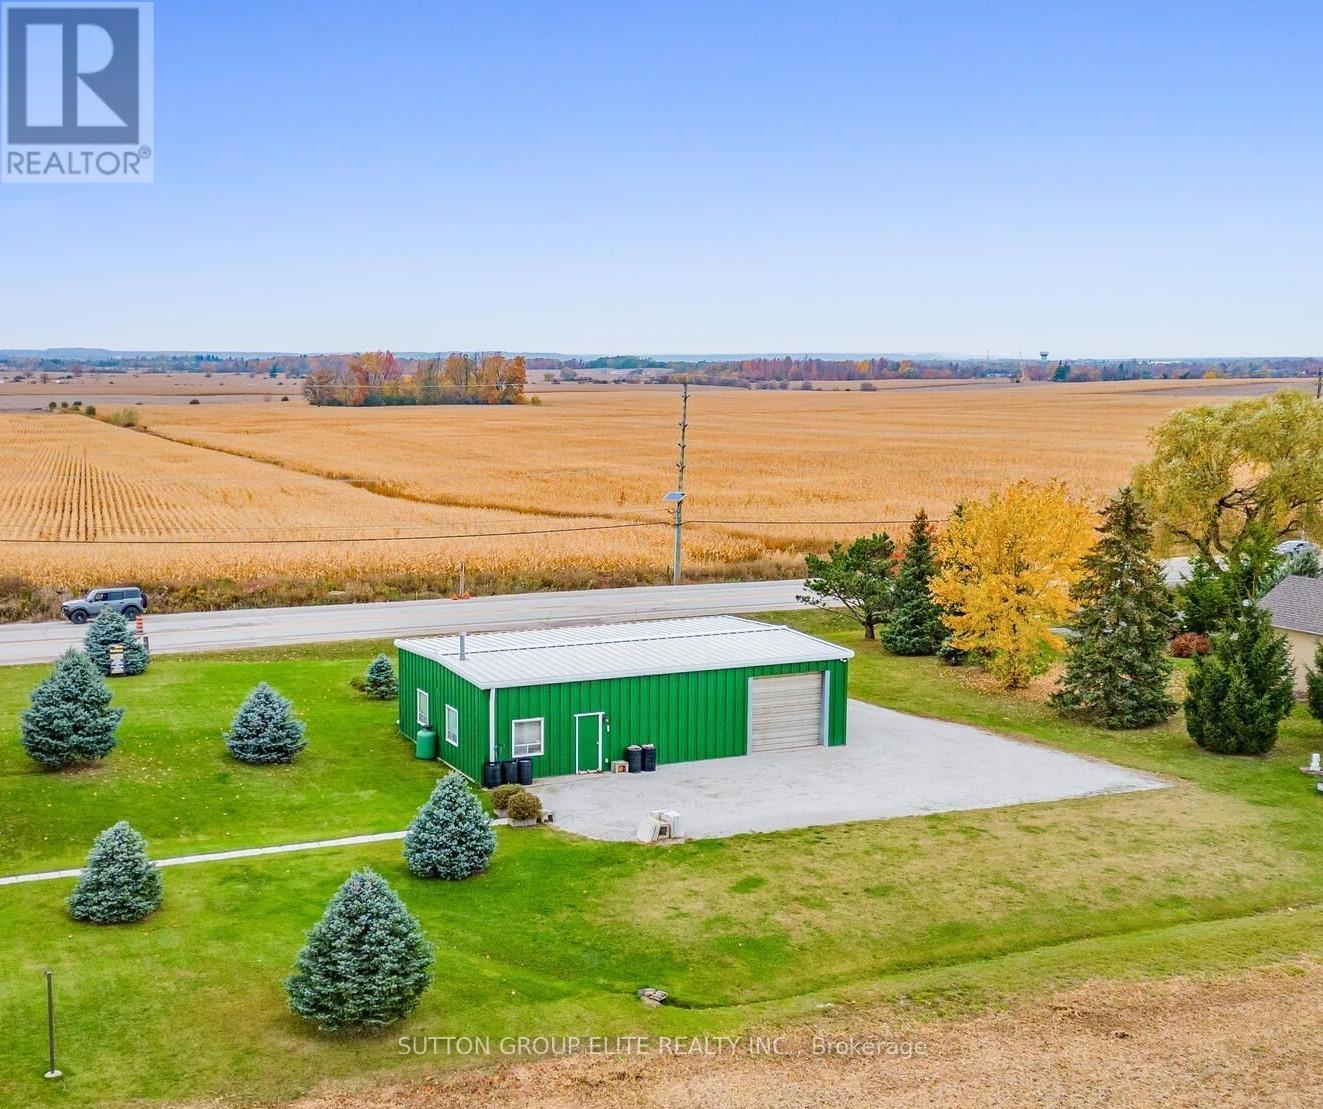
Halton Hills, Trafalgar & 10th side road, Huge lot (136ft x 137ft) almost 1/2 acre hosting large shop ( 1500sqft) with utilities and parking for up to 20cars. Across from the newly planned subdivision with over 3000 homes, shops, plazas and school. Amazing opportunity for savvy investor ; A gated limestone driveway with parking for 15+ cars provides access to this approx 1,500 sq. ft. heated shop with garage door separating the unit into two spaces. 12 ft ceiling height, 10 ft high garage door, running water, mezzanine storage all add to the package. Situated on a over 18.000sqft . lot with great access to Georgetown, Milton and major roads for commuters. Zoned Residential RCR1 In Halton Hills, RCR1 designates a Rural Cluster Residential One zone, according to the Town of Halton Hills Zoning By-law 2010-0050 (id:49269)
337 Kerr Street
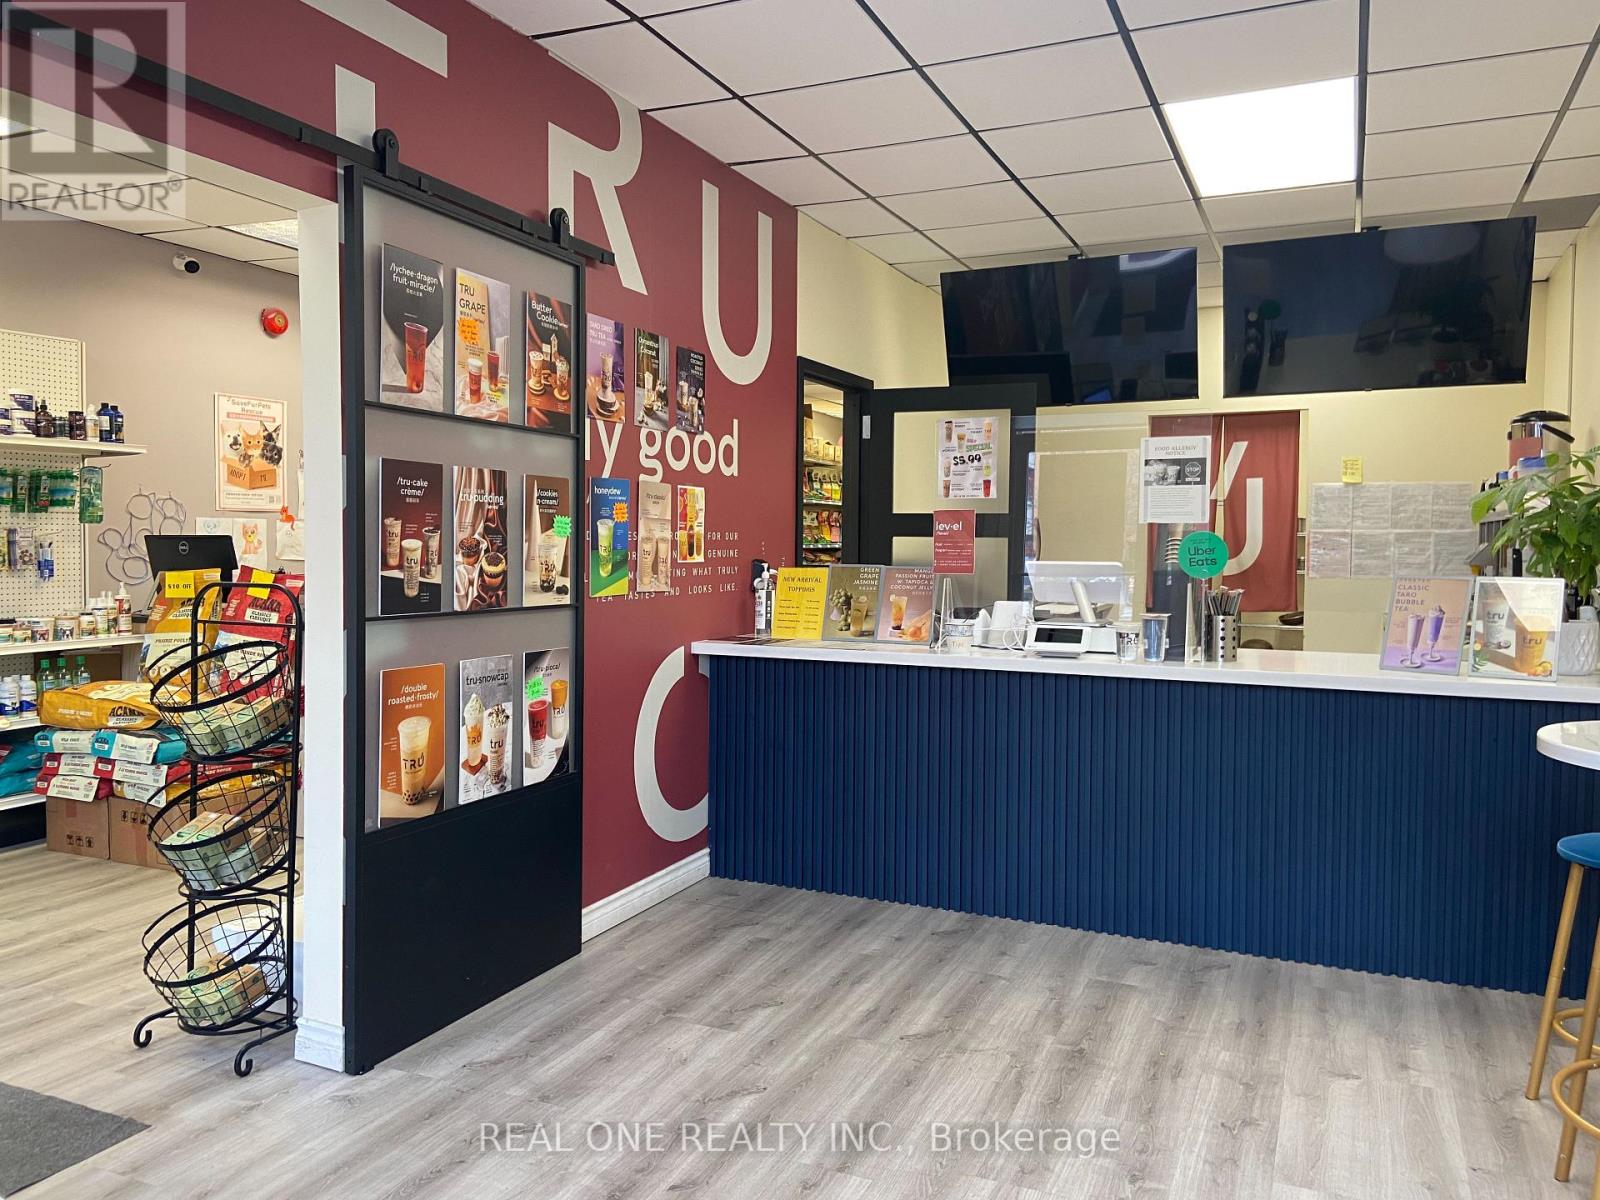
Oakville, Ontario
Well Established Bubble Tea Shop in Conjunction of a Pet Retail Store Located on Famous Kerr Village. Excellent Location with Street -Front Exposure. Surrounded by Other Popular Restaurants. Low Monthly Rent and Lots of Foot Traffic. Ground Floor Of Approx. 1909 Sqft. Front & Rear Entrances With Plenty Of On-Site And Street Parking. Easy To Get Quick Access To Hwys & Lakeshore. Can Be Turned Into Other Uses Subject To Landlord Approval. (id:49269)

241 John Street N
Arnprior, Ontario
Welcome to 241 John Street North - a timeless century home filled with warmth, character, and with over 2400 sq/ft there is space for the whole family. Ideally located within walking distance to downtown Arnprior, schools, parks, shopping, restaurants, the library, marina, beach, and Robert Simpson Park, this beautifully maintained home offers the perfect blend of historic charm and everyday convenience to live a vibrant life. From the moment you step inside, you'll appreciate the classic craftsmanship and inviting atmosphere. A grand staircase and soaring 10 foot ceilings set the tone, the cozy living room with gas fireplace creates the perfect place to relax. The main floor features a bright front den ideal for a home office, reading space or a 5th bedroom. The formal dining room is designed for entertaining. The charming eat-in kitchen with stainless steel appliances, ample cabinetry, wainscotting details, and a unique back staircase that adds to the home's character. A convenient powder room completes the main level. Upstairs, you'll find four generously sized bedrooms with large windows and plenty of closet space, along with a 4-piece bathroom. An additional room offers flexibility for a home office, hobby room, or sewing area, complete with laundry access and direct connection to the kitchen via the back staircase. Outside, the all-brick exterior is accented by beautiful English-style vines and a second-storey verandah full of charm. The private backyard features a new deck with privacy fencing - perfect for summer BBQs and entertaining - along with a vintage playhouse that adds even more personality to the property. Notable updates include the main roof(2017), metal roof(2019), dura deck verandah, furnace(2025), A/C(2022), and windows(1996). If you've been searching for a home with character, history, and a true sense of warmth, this exceptional property is one you won't want to miss. Easy access to HWY 17& only 30 mins to Kanata high tech, 35 mins to DND. (id:49269)

10355 Broken Second Road W
South Dundas, Ontario
Hide-and-Seek Champions, Welcome Home! Set so far back from Broken Second Road that you literally cannot see it from the street, this updated 1987 bungalow (with a 2016 addition and a steel roof) offers 1,770 sq ft of bright, sun-drenched living space. Located perfectly between Iroquois and Cardinal, this is the ultimate private paradise where your nearest neighbours are the local wildlife. The Land & The Toys (Yes, They're Included!)37 Massive Acres: 695 ft of frontage by 2,400 ft deep of heavily treed bliss features two private ponds. Parking Galore: Massive driveway easily accommodates a large truck. Mechanic's Dream: Attached garage features a built-in chain fall hoist. Free Tractor: A working vintage farm tractor, bush hog, and snowplow blade stay! Rustic Barn: An older barn stands ready for storage or hobby farm dreams. Fully Loaded Modern Interiors Sunlit Living: Upgraded windows flood every single room with beautiful natural light. Chef's Kitchen: Large eat-in kitchen with a massive centre island built for gathering. Bed & Bath: 3 bedrooms and 2 fully renovated, modern 3-piece bathrooms. Mechanicals: Brand-new heat pump, central A/C, and propane furnace (all done in the last few months!).The Lowdown Below: Original house features a crawl space, while the addition boasts a full-height basement utilized perfectly as a hidden utility room. Stop dreaming about the quiet country life and start living it at 10355 Broken Second Road. Bring your truck, your boots, and your love for the outdoors-all the hard work is already done! Approximate annual utility costs: electric $1900, heat (propane) $3290 (based on original furnace), property taxes $2600. Allow24 hour minimum irrevocable time on offers. (id:49269)
Lot 9 Martin Road
Sudbury Remote Area, Ontario
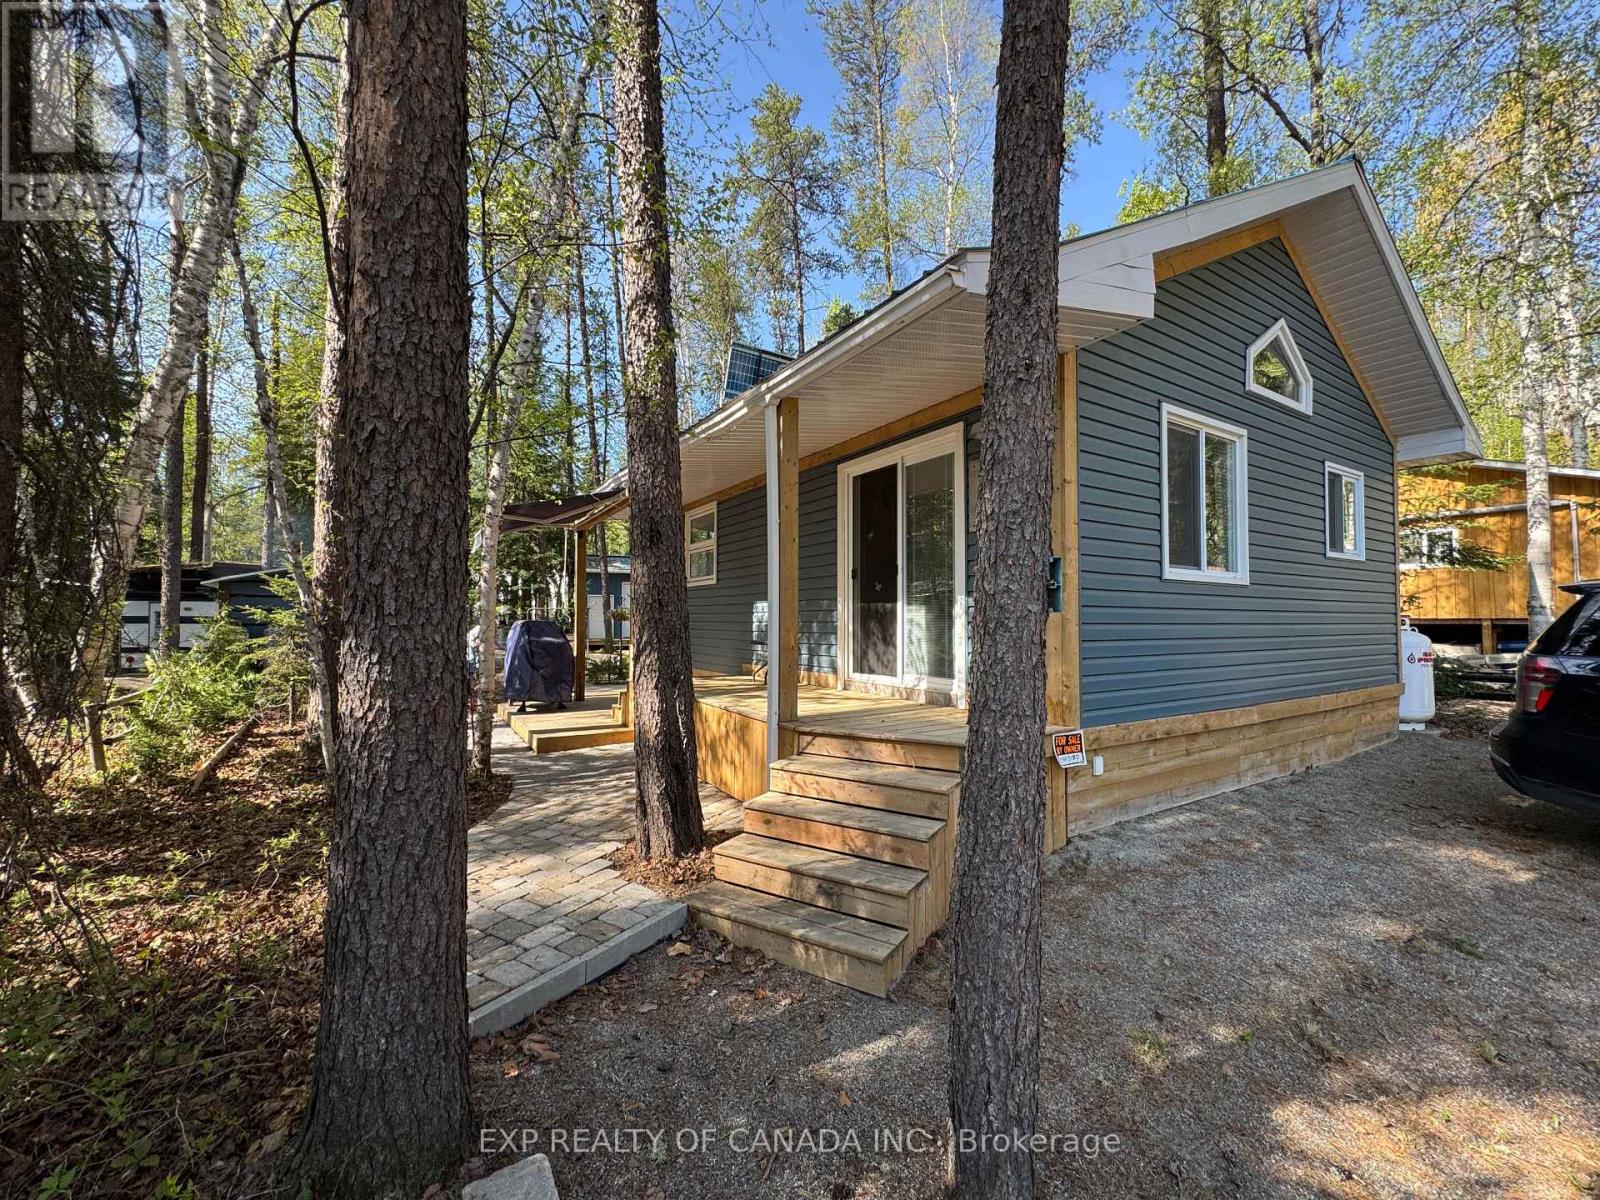
This year round access 1 bedroom with a 2 piece bathroom (sink and toilet) cottage was constructed in 2021. The cottage can easily be converted to a 2 bedroom cottage by adding one wall and a door and there's plenty of room to add a shower stall. The cottage is on leased land and within a few meters to the boat launch giving the owner access to the Mattagami Lake for great fishing, boating and other leisure activities. The seasonal lot fee of $1.600.00 (included in the sale price) has been prepaid for 2026 and includes a water supply line to the property for the camping season. The building is on permanent pressure-treated wood 2 inch x 10 inch joists, tongue-and-groove decking and a pony wall made of 2 inch x 6 inch studs. The floor has R12 insulation value, R20 walls and R40 in the attic. The Cottage is equipped with an inverter generator and a solar system that are fully compatible, plus a propane gas range with a convection oven and centrally located propane space heater. Tenant approval is required by the campground owner. Mattagami Road is open year-round, with year-round access directly in front of this cottage. (id:49269)
34 Church Street
Westport, Ontario
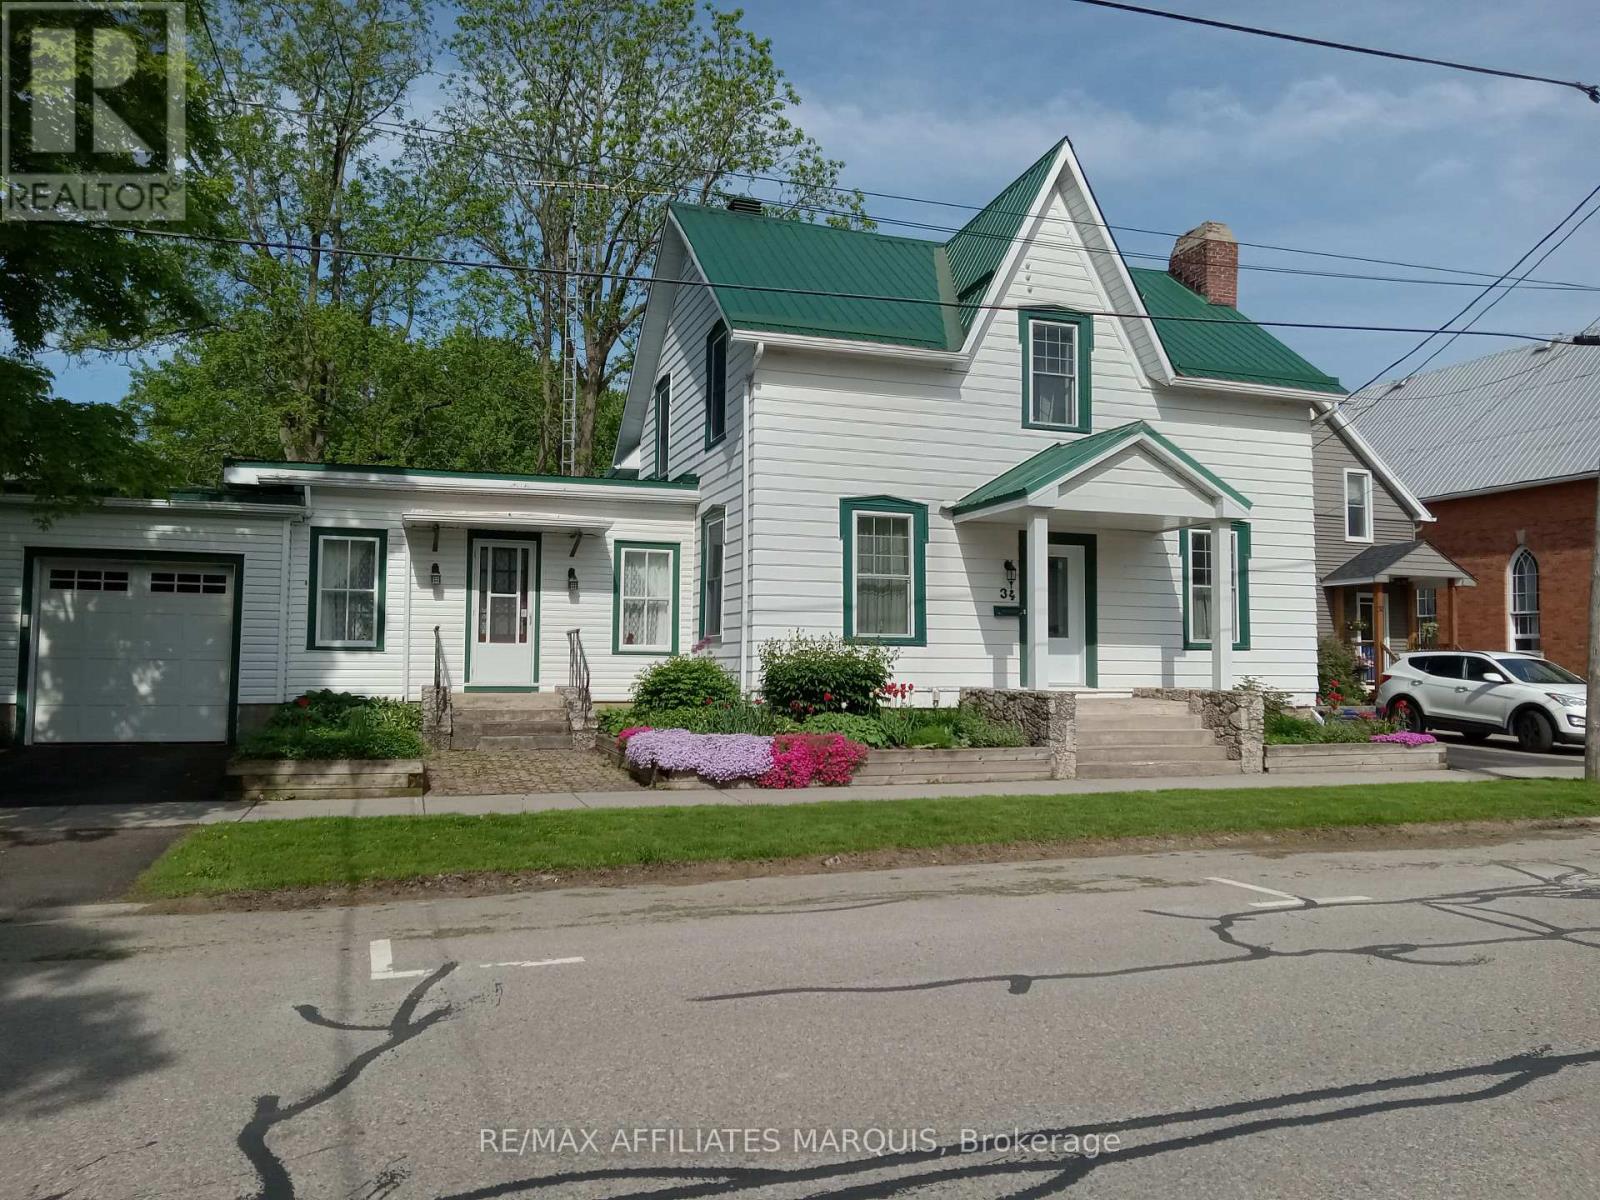
Spacious 5-bedroom, 3-bathroom family home located on a quiet residential street in the heart of the Village of Westport. Offering over-sized principal rooms and a flexible layout, this property is ideal for growing families, multi-generational living, or those seeking space for a home-based business. The bright country kitchen features ample cabinetry, pantry, and eat-in area, while the formal dining room and large living room provide excellent space for entertaining. A separate area with its own entrance and 2-piece bath, formerly used as a medical clinic, offers endless possibilities as a professional office, home business, guest suite, or in-law accommodation. The inviting family room features a cozy fireplace, built-in cabinetry, and large picture window overlooking the private backyard. Upstairs, the spacious primary suite includes a walk-in closet and 4-piece ensuite, complemented by four additional bedrooms, a second 4-piece bath, and convenient laundry room. Outside, enjoy the beautifully treed backyard with brick patio, perfect for outdoor dining and family gatherings. The property also features an attached garage plus a newer detached insulated and heated garage/workshop, ideal for additional vehicle storage, boats, hobbies, or a workshop. Located within walking distance to shopping, restaurants, schools, churches, the waterfront, arena, community centre, parks, and all the amenities Westport has to offer. A rare opportunity to own a versatile home with exceptional space, character, and potential in one of Eastern Ontario's most sought-after waterfront villages. (id:49269)
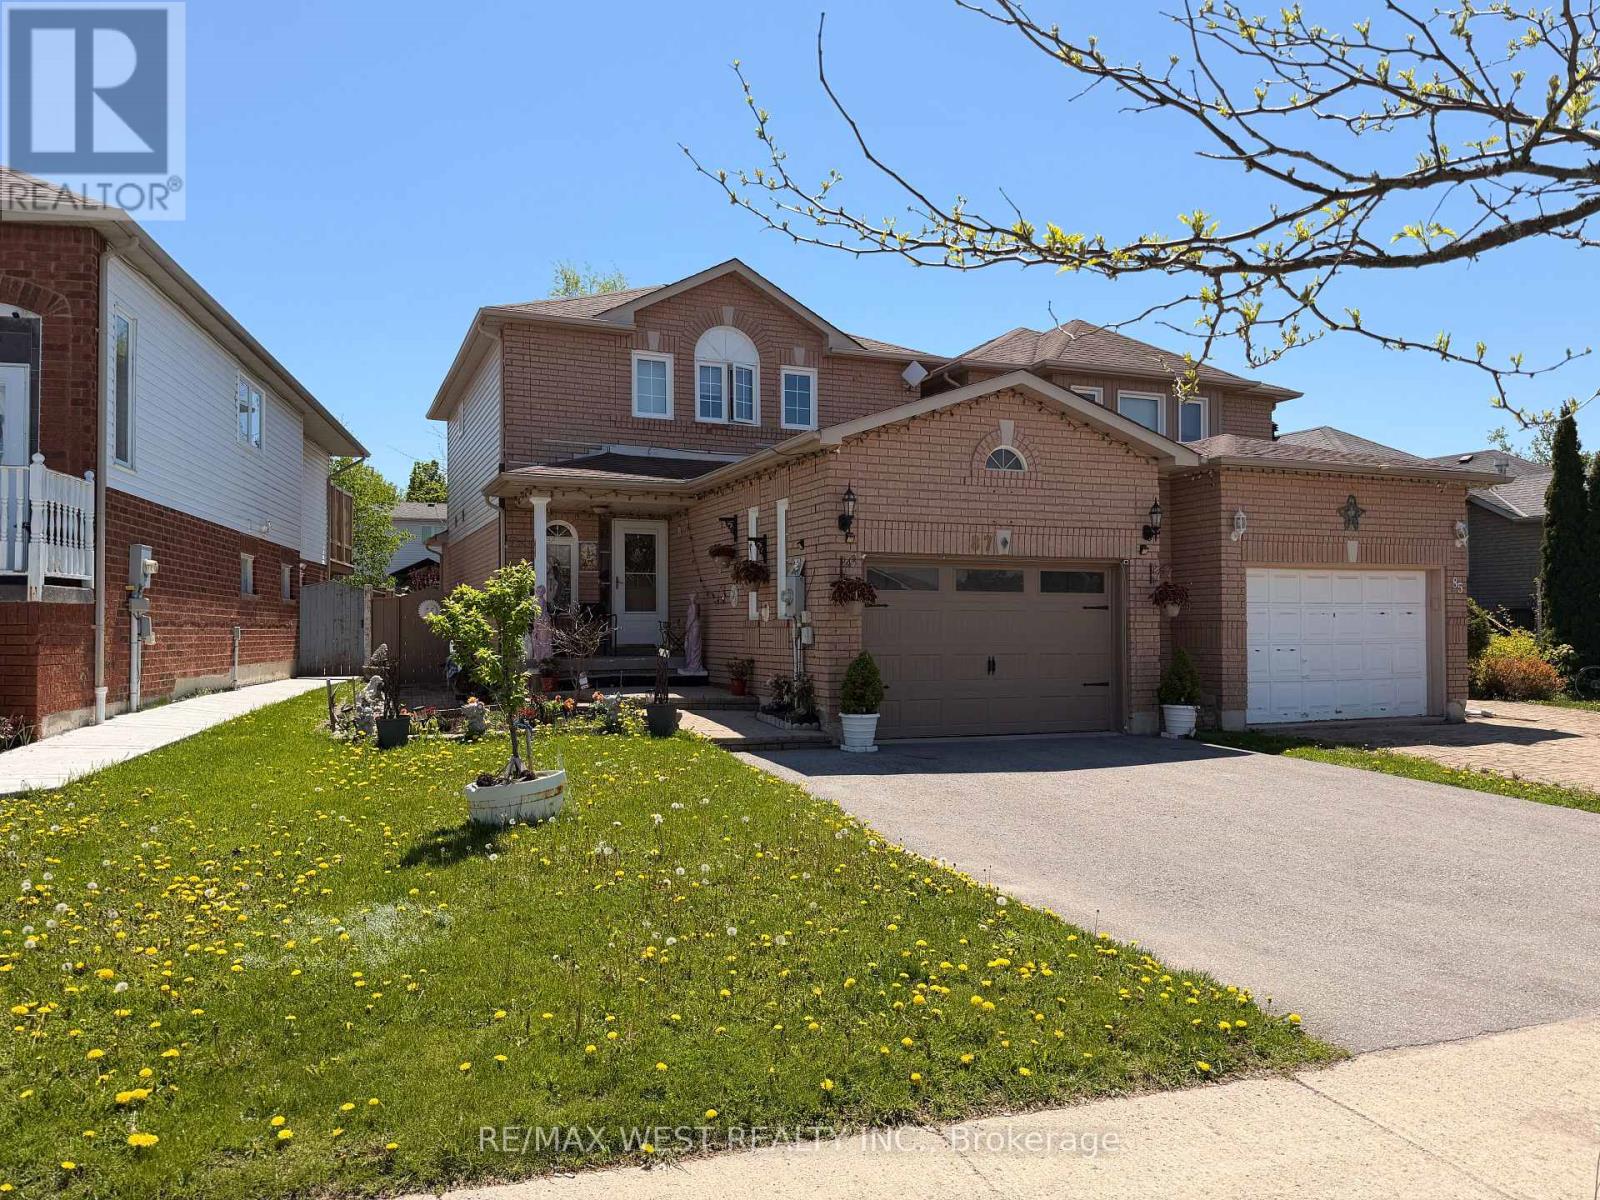
87 Athabaska Road
Barrie, Ontario
Welcome to this charming 2-storey linked home offering 3+1 bedrooms and 3 washrooms. The main level boasts an updated eat-in kitchen with walk-out to a private backyard, plus a spacious combined living/dining area ideal for entertaining. Upstairs features 3 generous bedrooms including a primary with ample closet space, and 1 full bath. Fully finished basement includes laundry, 4th bedroom/office, and 3rd bath. Single built-in garage with convenient interior access. Low-maintenance living in a prime location - steps to schools, parks, transit, shopping & all amenities. Don't miss this move-in ready gem. (id:49269)
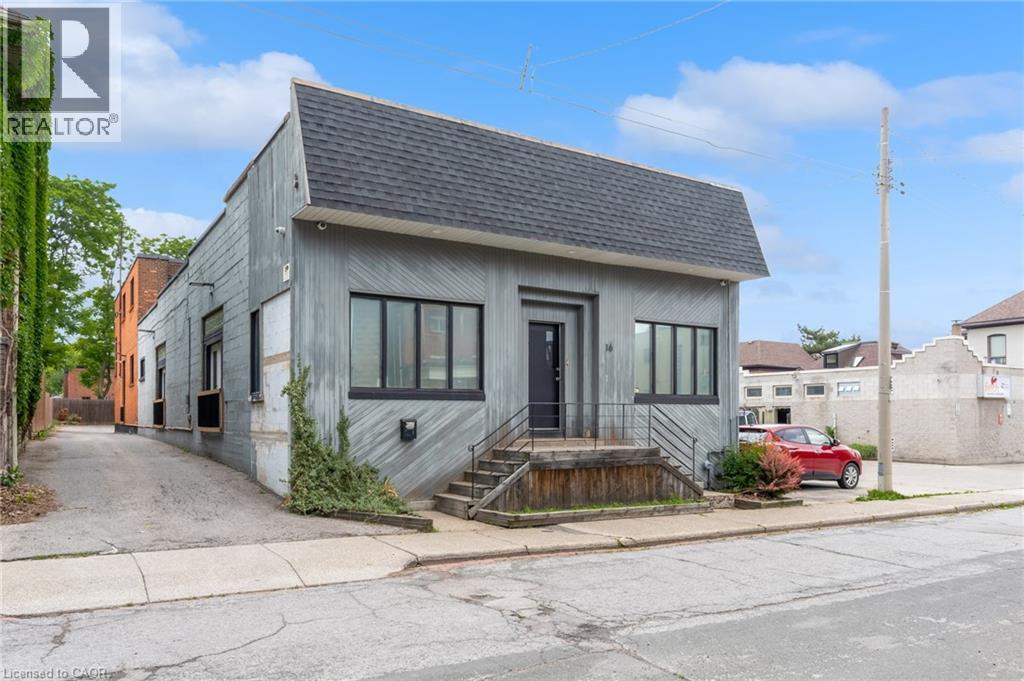
16 Myrtle Avenue Unit# 7
Hamilton, Ontario
Located off Main Street in the St Clair Neighborhood offers a separate private entrance from the main floor hallway, inviting foyer, a beautiful character building with exposed brick, offers creative business hub with turnkey studio's and office spaces that include parking. Professionally maintained with thriving business in other units. Building featuring high ceilings, plenty of natural light, with this unit offering endless uses, and a fantastic opportunity for the right business. With common bathrooms, ample Electrical outlets, and fully renovated. Exterior parking first come first serve basis, night-time lighting equal to a football field's lights, and an alarm system for your security. Secure a great lease with options to extend. Utilities included; tenant to supply credit check, tenant's insurance, and rental application. Easy to view, ask about other units currently available. (id:49269)