
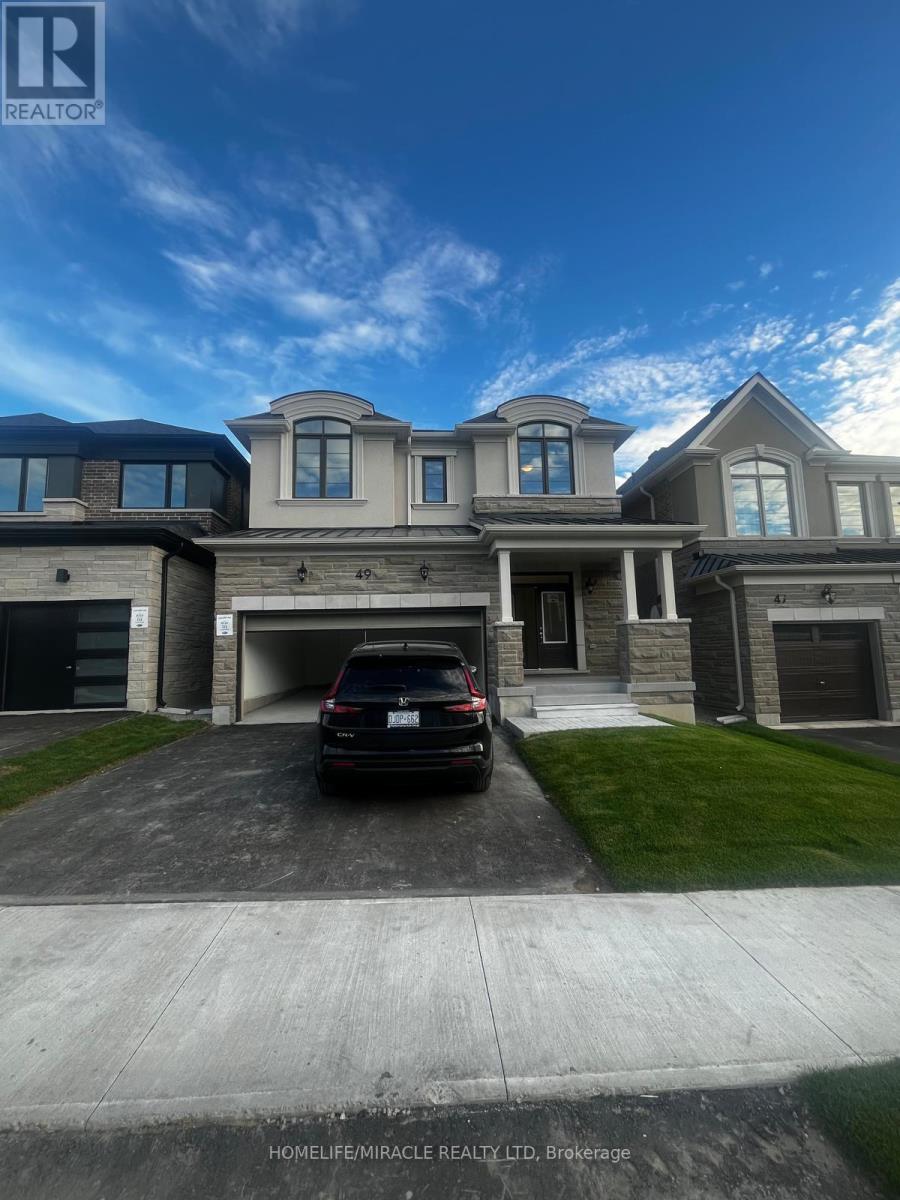
49 Gretzky Avenue
Barrie, Ontario
Welcome To This Brand New, Never-Lived-In, Bright And Spacious 3+1 Bedroom, 2.5 Bathroom Home For Lease In The Highly Sought-After Painswick South Community Of South Barrie. The Main Floor Features A Formal Dining Room, A Family Room, And Full Kitchen. Upstairs, You'll Find Three Generously Sized Bedrooms, Versatile Den-Perfect For A Home Office Or Study, Offering Plenty Of Space For A Growing Family. Ideally Located Close To Barrie South GO Station, Park Place, Big Bay Point Shopping, Metro, Schools, Parks, Walking Trails, And More. The Home Is Also On A School Bus Route And Within Walking Distance Of A Neighborhood Park, Making It Ideal For Families. Basement Is Not Included. (id:49269)
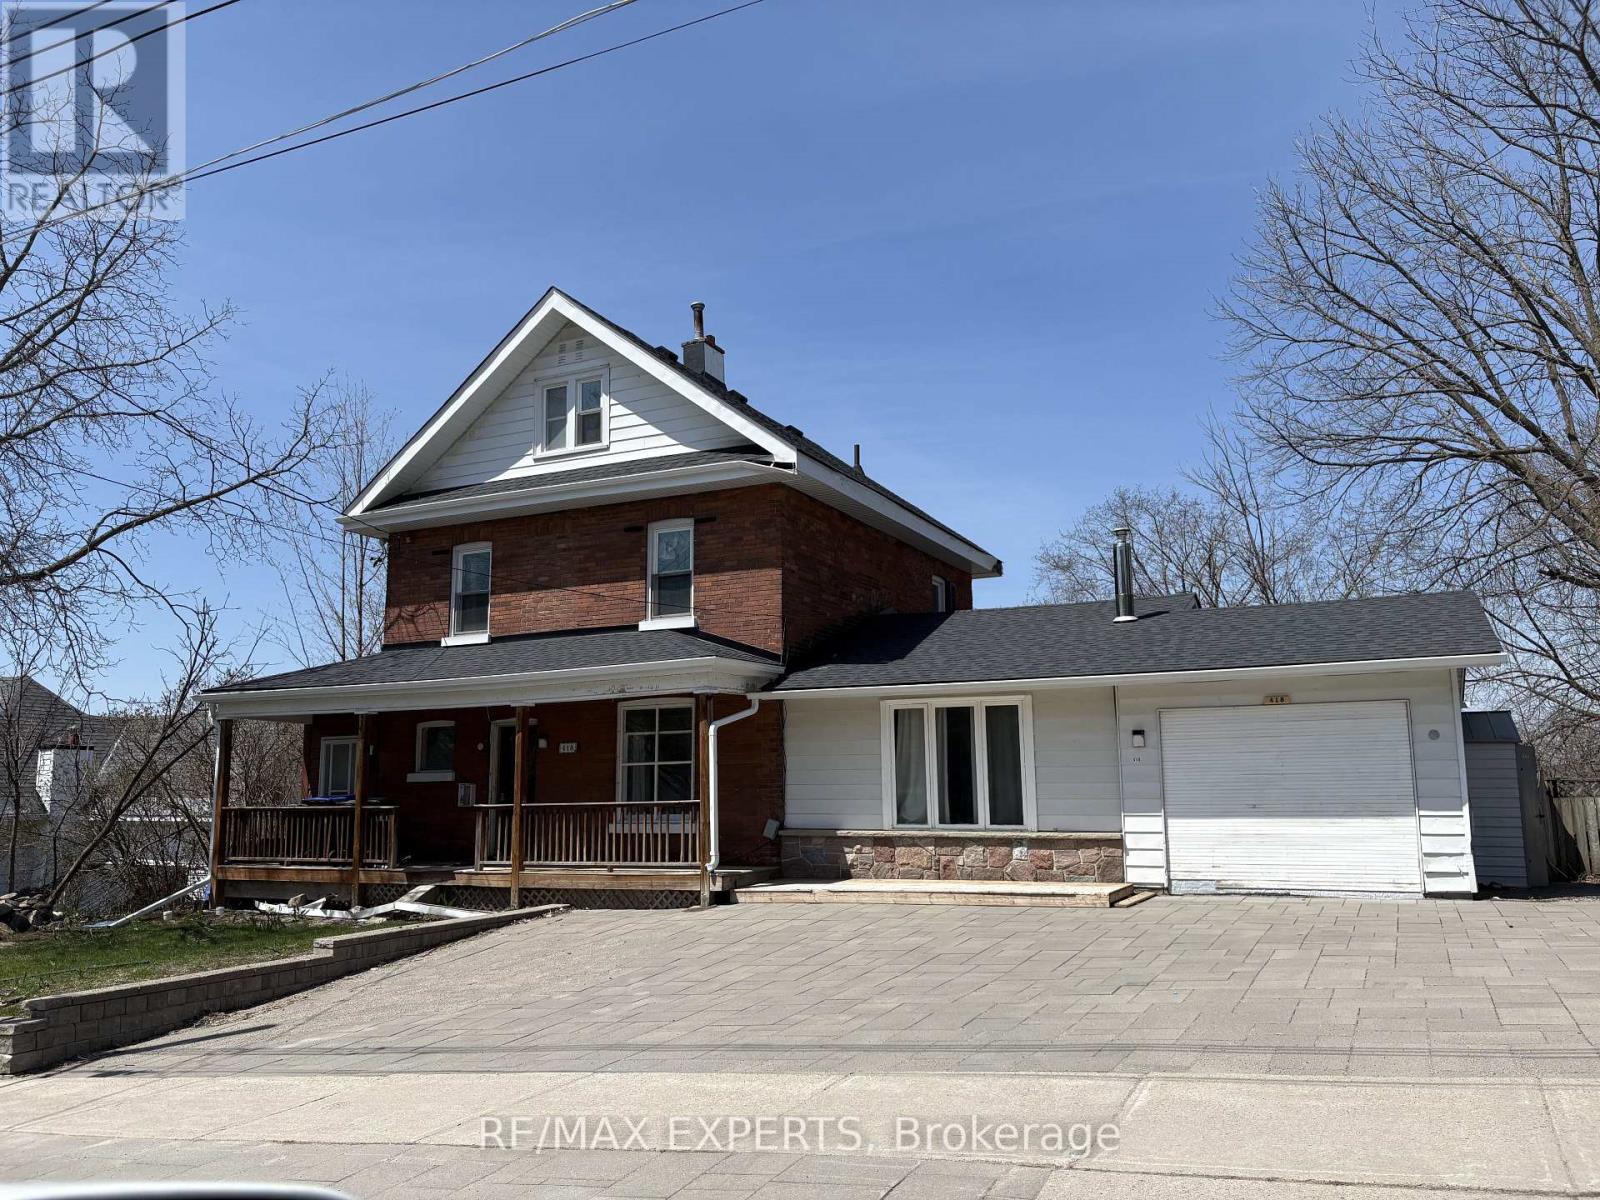
418 Dominion Avenue
Midland, Ontario
** RARE OPPORTUNITY TO LEASE A SPACIOUS VICTORIAN-STYLE HOME IN THE HEART OF MIDLAND !**Welcome to this impressive ** Victorian-style residence offering approximately 3,000 sq. ft. of living space **, ideally located in the heart of Midland with views of beautiful ** GeorgianBay **. This unique ** 212-storey home features 8 bedrooms and 3 bathrooms **, making it an excellent rental opportunity for a large or extended family seeking exceptional space in a convenient downtown location. Filled with character and old-world charm, the home features** soaring 9-foot ceilings, original hardwood flooring, two fireplaces, oversized principal rooms, a large welcoming foyer, abundant natural light, and timeless architectural details ** that are increasingly difficult to find. Recent improvements include a ** steel roof, updated electrical and plumbing, and some newer windows **. ** Unique income-sharing potential :** Given the size and flexible layout of the property, the tenant may have the opportunity to sublet rooms or portions of the premises, ** subject to the Landlord's prior written consent and all applicable laws, municipal requirements, zoning, andterms of the lease .**Enjoy the welcoming ** front verandah **, generous interior living space and a highly convenient location just steps from ** Downtown Midland, Georgian Bay, restaurants, shopping, schools, the hospital, marina and recreational facilities **. With ** 8 bedrooms, 3 bathrooms and approximately 3,000 sq. ft .** , this is a rare leasing opportunity offering exceptional space, character and flexibility in an outstanding central location. (id:49269)
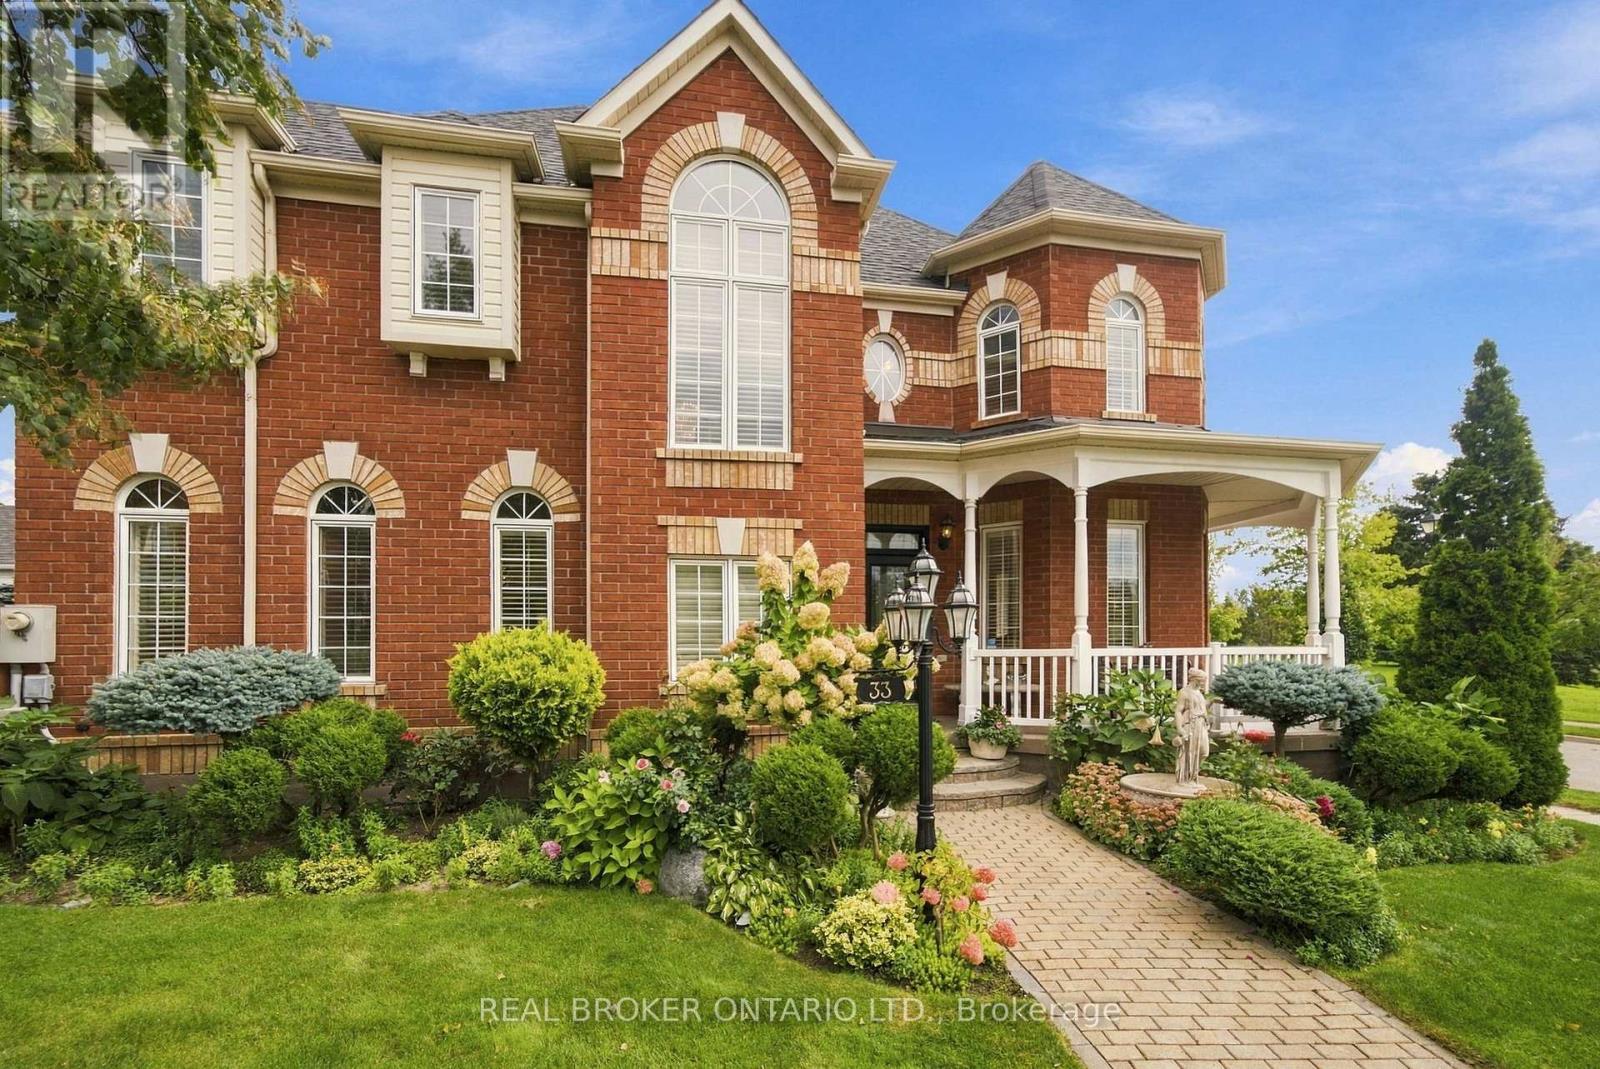
33 Pascoe Drive
Markham, Ontario
Welcome to this exceptional 4-bedroom Ballantry-built home, ideally situated on a premium corner lot in the highly sought-after Cornell community. Built with durable 2x6 framing and an all-brick exterior, this impressive home offers quality construction, timeless curb appeal, and beautifully appointed interiors. Rich oak hardwood flooring extends throughout the main and upper level and both staircases, while an abundance of windows fills the home with natural light. The upgraded kitchen features oak cabinetry, granite countertops, marble backsplash, and stainless steel appliances, flowing seamlessly into the bright and spacious family room. The combined living and dining room is perfect for entertaining, while the striking floor-to-ceiling staircase window adds an abundance of light and architectural appeal. Upstairs, the grand primary suite features a coffered ceiling, walk-in closet, and luxurious 4-piece ensuite, along with three additional spacious bedrooms.The professionally finished basement offers a second kitchen with commercial-grade stainless steel appliances-ideal for extended family or entertaining. Outside, enjoy meticulously maintained gardens, a stunning 45-foot tiled covered wraparound porch, spacious rear porch, and an all-brick laneway double-car garage with direct access from the home. Conveniently located close to parks, public transit, community centre, Markham Stouffville Hospital, GO Station, Hwy 407 and Hwy 404. A wonderful opportunity to own a beautifully maintained home in one of Cornell's most desirable communities. (id:49269)
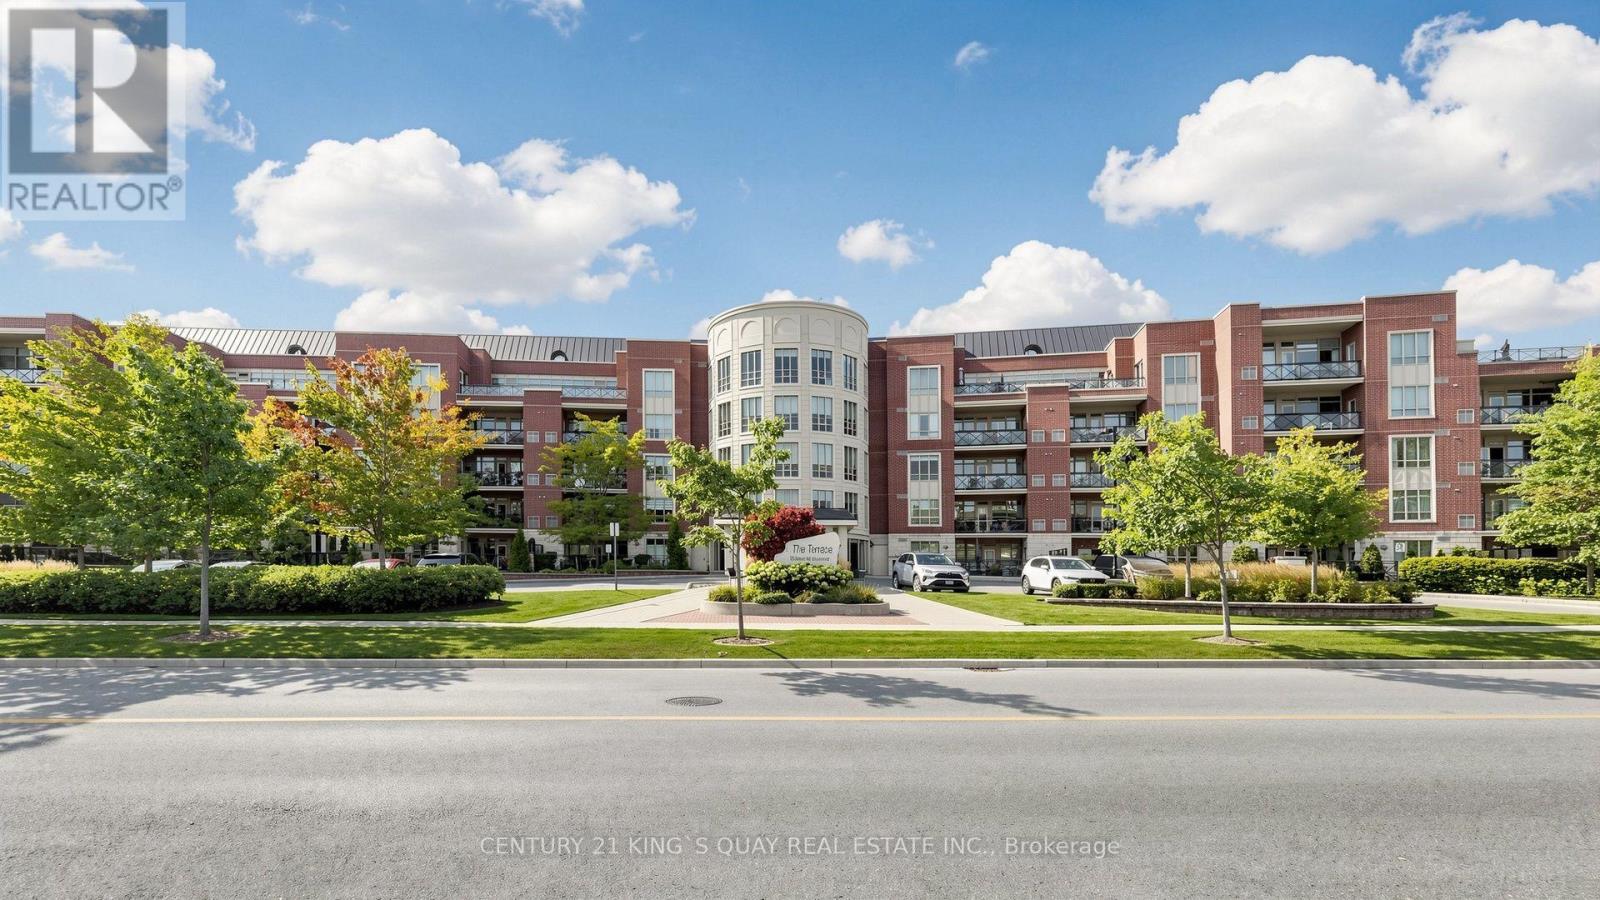
221 - 35 Baker Hill Boulevard
Whitchurch-Stouffville, Ontario
Welcome to "The Terrace", Refined boutique condo living in one of Whitchurch-Stouffville's most sought-after addresses. This stylish residence combines generous living space, luxury finishes, and scenic natural surroundings. Corner end unit, no unit above. 1,700 sq. ft. interior space. 2 spacious Bedrooms, 2 Full Bathrooms. Dedicated Family Room With French Door & Fireplace. Spacious Primary Suite Features a private 3-piece ensuite bath, coffered ceilings, and a generous walk-in closet. Bright, open-concept layout designed for both relaxing and entertaining, seamless transitions between the kitchen, dining, and main living areas. Gourmet Kitchen Equipped with modern stainless steel appliances, granite countertops, stylish tile backsplash, and a functional breakfast bar. High 9' ceilings, hardwood flooring, crown mouldings, pot lights, large bright windows, custom drapes & blinds and thoughtful design details throughout. Unobstructed West Exposure With vibrant afternoon sunlight & Stunning Sunset Views over the surrounding conservation green space. Residents enjoy a full suite of premium amenities: Concierge & Security, Fully equipped exercise room, Party/Meeting room for entertaining, guest suites and car wash station. Lots of visitor parking. Landscaped Courtyard gardens, serene water features, and outdoor walking paths backing onto ravine conservation lands. Walking distance to local dining, cafes, and shops along Main Street. Seconds to Baker Hill Parkette, local trails, and nearby golf clubs, Quick access to Highway 404 and Mount Joy GO Station for easy transit access. One Underground Parking Space (wider space designed for handicapped) & One Private Storage Locker Included. Hot water tank is rental. (id:49269)

65 Allure Street
Newmarket, Ontario
Welcome to 65 Allure St, nestled in the kids friendly and highly sought-after Woodland Hill community of Newmarket. This beautiful executive corner townhome offers a bright, open-concept layout with 3 spacious bedrooms plus 2 office/bed rooms - one is located on a ground floor perfect for professional office or guest bedroom; second is on the second floor and is perfect for home office or in-laws/guest bedroom. Featuring 9' ceilings, hardwood flooring on the main and ground levels and a modern kitchen with stainless steel appliances. This well kept and looked after, move-in ready home is just steps from Upper Canada Mall and minutes from top-rated schools, parks, transit, and highways 404 & 400. The photos speak for themselves! Don't miss your opportunity to own a home in one of Newmarkets most desirable neighborhoods! (id:49269)
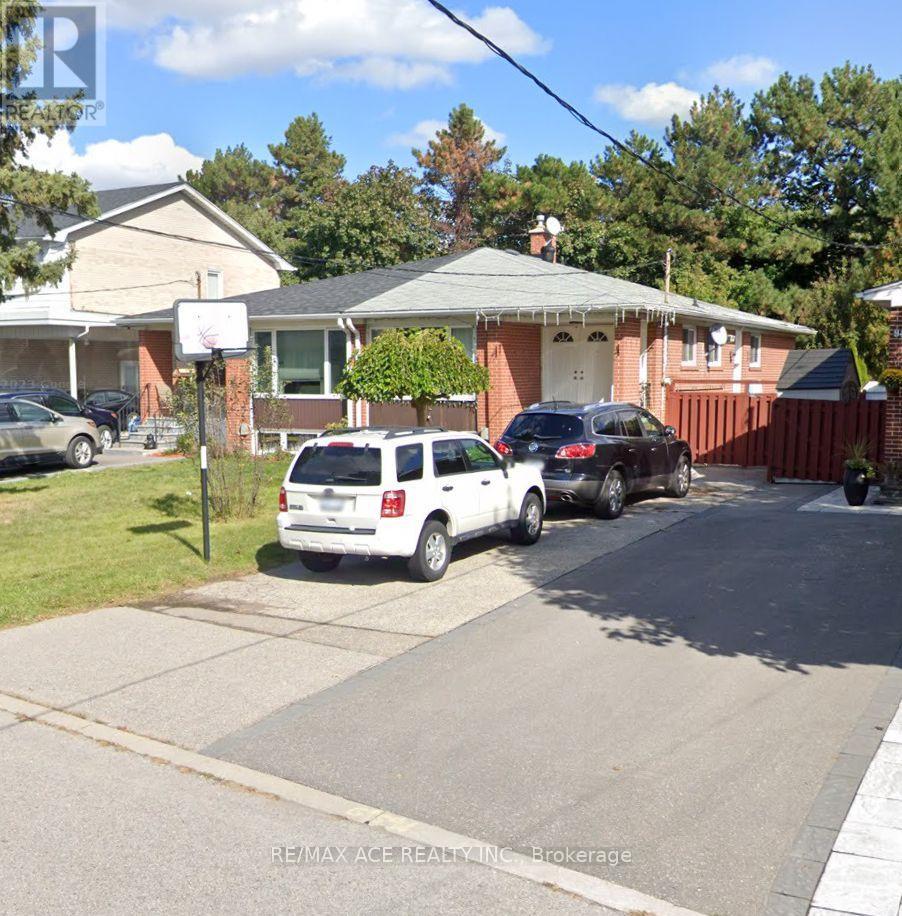
92 Baltray Crescent
Toronto, Ontario
Charming semi-detached bungalow in the desirable Parkwoods-Donalda community, offering a bright and functional layout ideal for comfortable family living. Features spacious principal rooms, well-sized bedrooms, a welcoming living area, and a private outdoor space. Conveniently located close to parks, schools, transit, shopping, highways, and everyday amenities. A great opportunity for first-time buyers, families, or investors looking to own in a sought-after Toronto neighborhood. (id:49269)
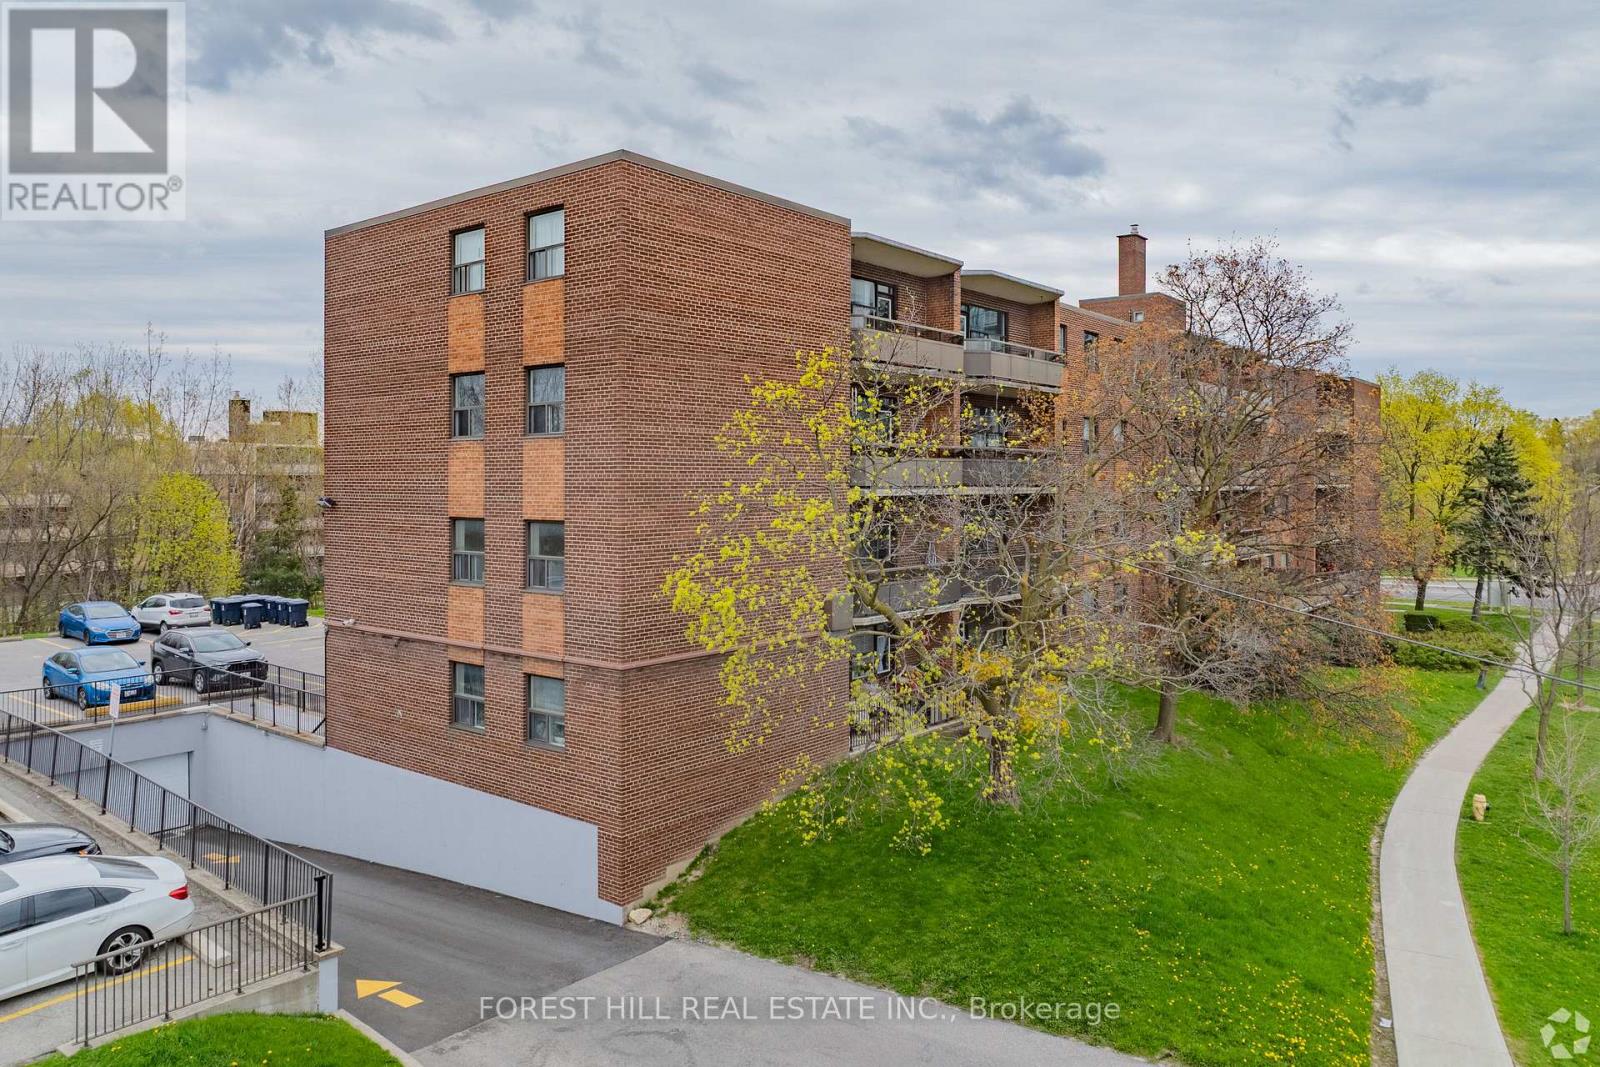
406 - 32 Clayland Drive
Toronto, Ontario
Welcome to The Park Mills at 32 Clayland Drive. This spacious one-bedroom, one-bathroom suite offers bright and comfortable living with a generous layout, private kitchen, ample closet space, and a private balcony. The large bedrooms provide plenty of flexibility for comfortable living, working from home, or creating a dedicated office or den.Located in a quiet residential neighbourhood near York Mills and the DVP, The Park Mills is a well-maintained low-rise building surrounded by parks and everyday conveniences. Residents enjoy card-operated laundry, camera-monitored security, a 24-hour superintendent, modernized elevator, and indoor and outdoor parking options. TTC service and York Mills Subway Station are easily accessible, while the DVP provides convenient access throughout the city.A great opportunity to enjoy a spacious home in a convenient and established North York community. (id:49269)

1134 - 250 Wellington Street W
Toronto, Ontario
Beautifully Updated & Move-In Ready Suite At Tridel's Popular Icon II Condos In The Heart Of Toronto's Entertainment District! Bright And Spacious With A Functional Layout, Hardwood Flooring Throughout, Fresh Paint And Plenty Of Storage. Modern Kitchen Features Granite Countertops, Full-Sized Stainless Steel Appliances And Ample Cabinet Space. Enjoy A Beautiful CN Tower View Right From The Suite! All Existing Furniture And Décor Can Be Purchased Together With The Unit, Making It An Easy Turnkey Option For Buyers. Unbeatable Downtown Location, Steps To The CN Tower, Rogers Centre, King West, Restaurants, Entertainment, Shopping And Transit. Perfect For First-Time Buyers, End Users Or Investors! (id:49269)
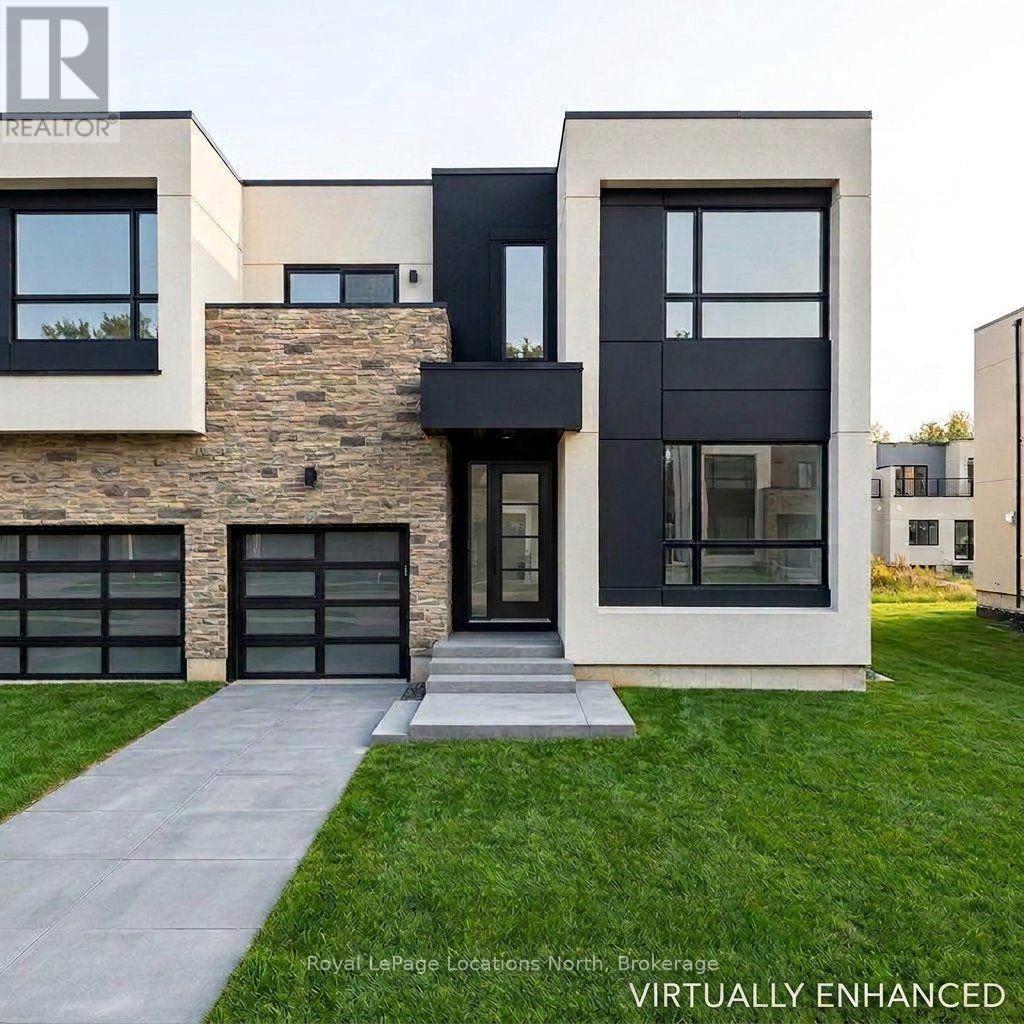
127 Yvonne Crescent
Blue Mountains, Ontario
THE STANDOUT VALUE OPPORTUNITY IN BLUE VISTA. Priced below builder pricing at $835,000 (HST included), this brand-new contemporary semi-detached home offers over 1,700 sq. ft. of refined living space, $20,000+ in quality upgrades, and a transferable 7-Year Tarion New Home Warranty for complete peace of mind.*** Perfectly situated between Scandinave Spa and Monterra Golf Course-and just minutes to Blue Mountain Village-this home provides an unbeatable four-season lifestyle for families and weekend getaways alike.***The main level showcases soaring vaulted ceilings, oversized windows with abundant natural light, and an open-concept living and dining area anchored by a cozy fireplace. The upgraded kitchen features stainless steel appliances and stylish contemporary finishes. Enjoy main-floor living with a generous primary suite complete with a walk-in closet and private 3 piece ensuite, plus a convenient main-level 2 piece powder room. ***Upstairs, find two additional spacious bedrooms, a full 4-piece bathroom, dedicated laundry, and a versatile loft space ideal for a home office or secondary lounge.***Includes an attached single-car garage, private driveway, and a full unfinished basement ready for future expansion. ***Move-in ready with quick closing available-skip the builder wait times and start enjoying right away.**Note: Furnace and Rinnai tankless water heater are rentals. Property taxes have not yet been assessed.***DISCLAIMER: Some photos and video in this listing have been visually enhanced or virtually staged (including virtual interior staging, virtual sod, and driveway finishing) to help visualize the potential of the space. Enhancements are conceptual; prospective buyers are advised to verify all current on-site conditions, inclusions, and measurements independently. (id:49269)
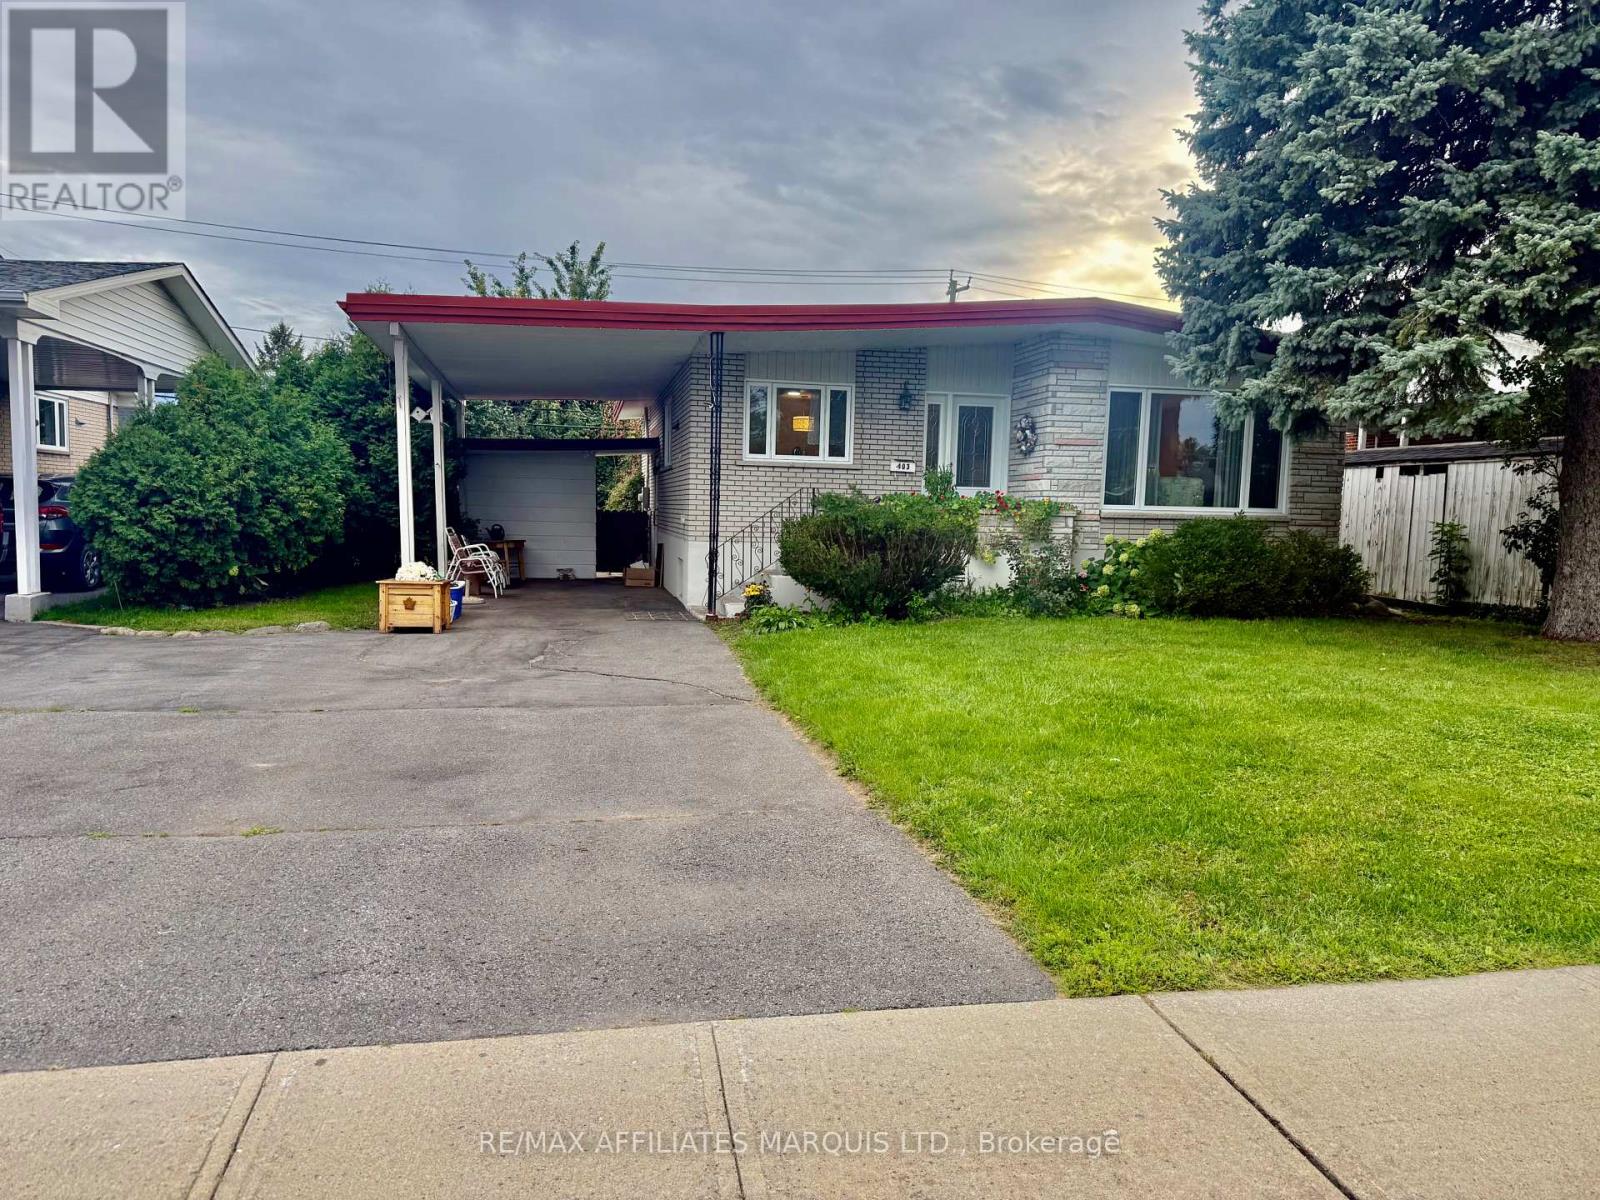
403 Anderson Drive
Cornwall, Ontario
Well-maintained brick bungalow with Inground pool, ideally located close to schools, college, hospital, shopping and public transit-just steps away! The main level offers three comfortable bedrooms, a full bathroom and gleaming hardwood flooring throughout the bedrooms, hallway and inviting family room. A cozy natural gas fireplace adds warmth and charm. The spacious finished basement features impressive 8-foot ceilings, a beautifully renovated bathroom completed in 2023 and ample room to accommodate up to two additional bedrooms. Formerly used as an in-law suite, the lower level also offers convenient access to the side entrance and excellent potential for multigenerational living. Generous closets on both levels provide plenty of storage. Outside, enjoy a fully fenced backyard with an in-ground pool featuring updates completed in 2020, including the liner and concrete work, with an additional liner included. In 2025 the pool pump and sand filter was replaced. Other improvements include the sewer lateral and main-floor windows in 2016, furnace in 2021, central air in 2016, dishwasher 2025, The owned natural gas hot-water tank provides added value. The tar-and-gravel roof was professionally inspected last year. Approximate annual utility costs: natural gas $1,000, electricity $800 and water tax $900. A solid, spacious home offering comfort, versatility and an excellent location-book your private viewing today! (id:49269)
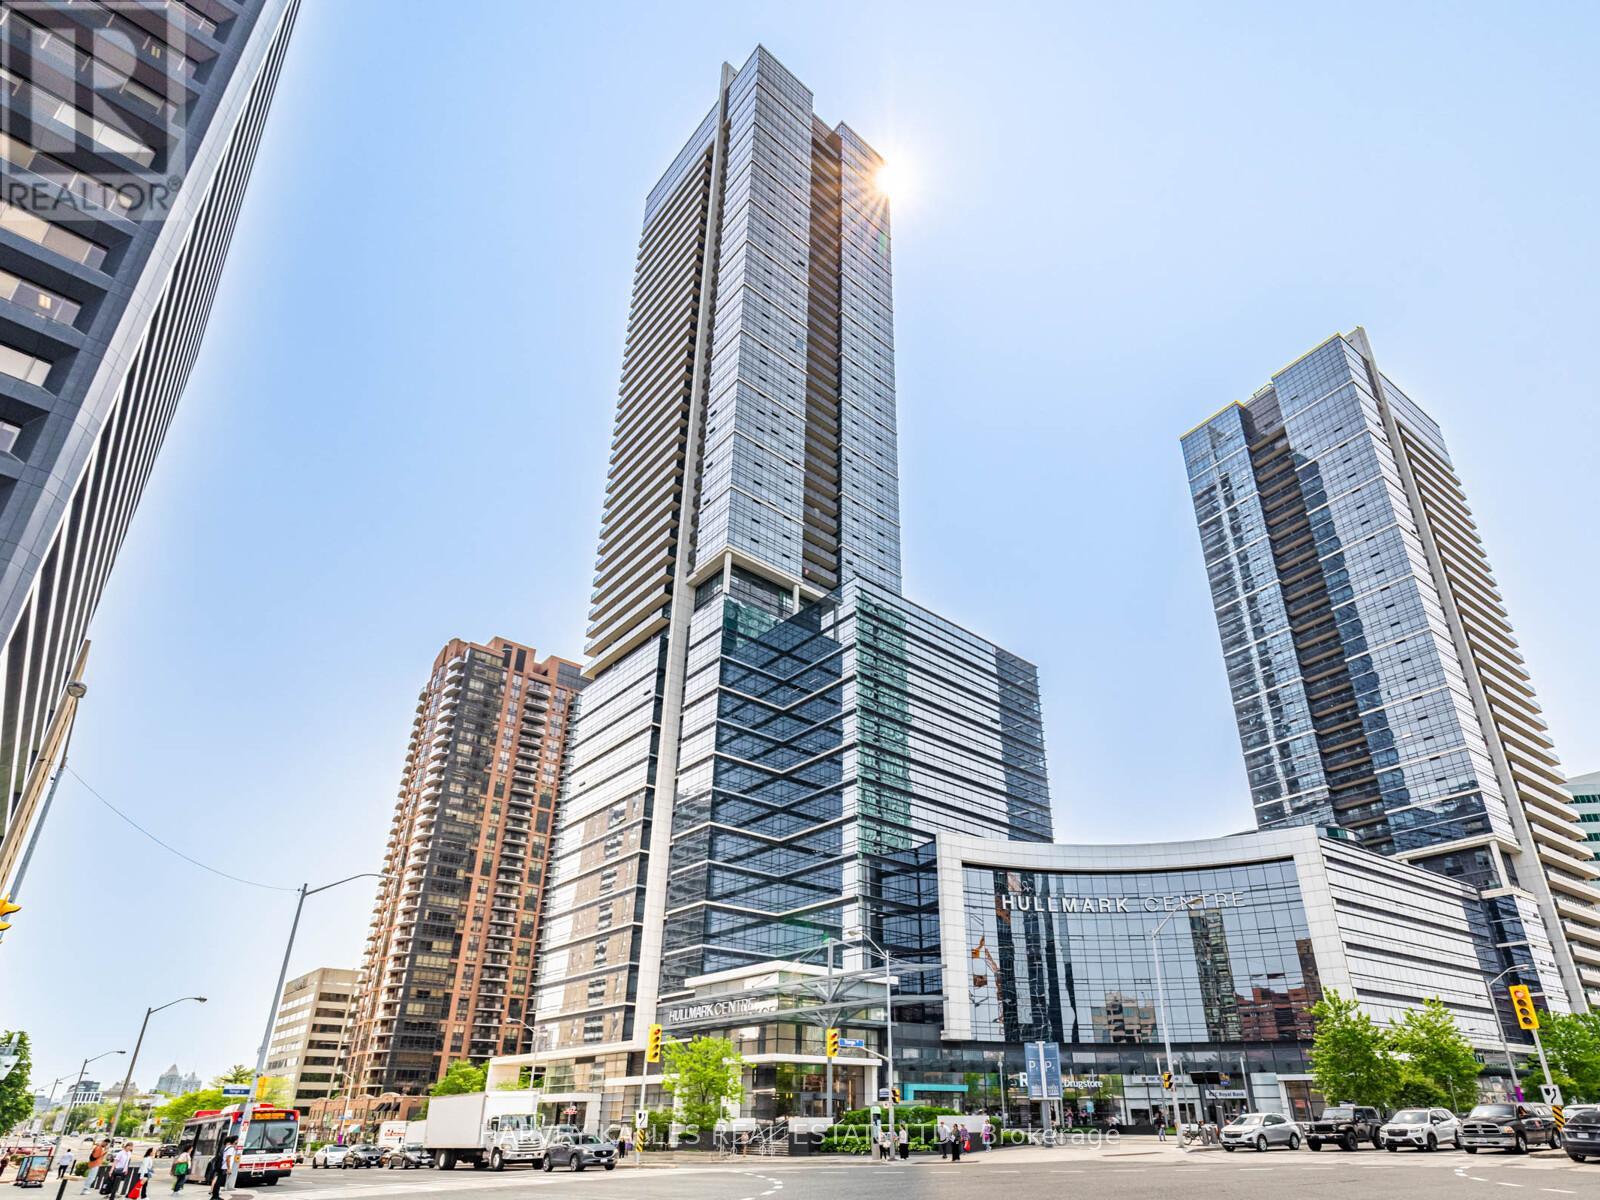
2121 - 5 Sheppard Avenue E
Toronto, Ontario
Investment Opportunity! Welcome to this stylish 1-bedroom suite in the prestigious Hullmark Centre by Tridel, ideally located in the heart of North York. This bright, open-concept residence features 9-foot ceilings, newer hardwood floors, and a modern kitchen, complemented by a private balcony with unobstructed views. Enjoy the ultimate in convenience with direct subway access from the building and an exceptional array of amenities, including an outdoor pool, fully equipped fitness centre, 24-hour concierge, and more. Steps to shopping, restaurants, theatres, cafés, and everyday conveniences, with easy access to Highways 401 and 404. Experience vibrant urban living with everything at your doorstep-an exceptional opportunity for professionals, couples, or investors seeking luxury, location, and convenience in one of North York's most desirable communities. (id:49269)
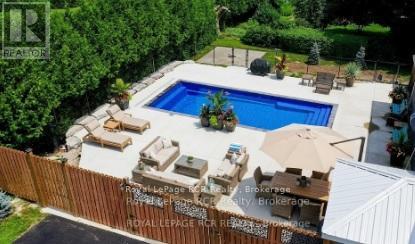
144 Loucks Lane
Chatsworth, Ontario
Luxury & Lifestyle Living in Chatsworth, welcome to 144 Loucks Lane! A rare opportunity to experience the pinnacle of small-town Ontario real estate with this masterfully renovated residence. Located just 10 minutes south of Owen Sound, this property seamlessly blends sophisticated modern design with the peaceful charm of Chatsworth, Ontario. Exquisite Interior Craftsmanship in every inch of this 3-bedroom, 2-bathroom home. Featuring High-end finishes and meticulous attention to detail . Chef's Dream Kitchen, featuring gleaming quartz countertops, premium cabinetry, and a dedicated coffee bar designed to delight the most discerning amateur foodie. Enjoy the seamless flow of new engineered hardwood flooring throughout the light-filled principal rooms. The spectacular Primary Suite is a true sanctuary, boasting a private, expansive walk-out deck and an abundance of closet and storage space. Fully updated bathrooms, energy-efficient windows, and a high-efficiency natural gas forced air furnace with central air conditioning for year-round climate control. This home offer 8 year old shingles, 5 year old windows, There is another fully heated 3 year old outbuilding with water and an attached garage, with potential to be a Granny flat or income source. There is an additional 1500 sq ft heated shop built in 2003 with a 15.6' X 13' automatic roll-up door. All buildings have been spray foamed for economical operations. Let's not forget your own personal resort-style in-ground fibre-glass-lined swimming pool for those beautiful summer days!! Lots of parking available in the paved driveway. Truly a one-of-a-kind property, with a spectacular location and price, perfect for your growing home business or multi-generational family living. Yearly operation costs, natural gas aprox. $2200.00, yearly avg, hydro $1400 yearly avg, water $57 monthly. The vendor will consider a vendor take back 1st mortgage. (id:49269)