
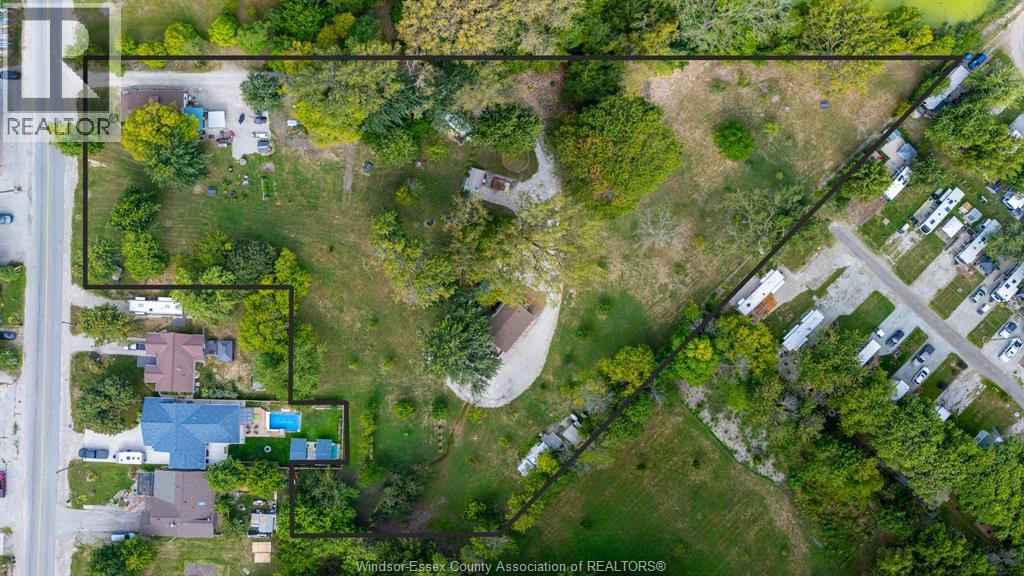
633 Point Pelee Drive
Leamington, Ontario
Discover 3.13 acres of rare opportunity in one of Leamington's most sought-after locations. This unique property includes two smaller, older homes plus a severed 90' x 100' lot - all with commercial zoning, creating exceptional flexibility for a wide range of commercial and recreational uses. Nestled along scenic Point Pelee Drive, the parcel shares property lines with the newly renovated Mersea Park and the well-established Sturgeon Woods Campground, placing it in the heart of a vibrant recreational and tourism corridor. Whether you're envisioning a hospitality-based venture, commercial development, or a blend of residential and recreational use, this property is a rare canvas ready for your vision. With Point Pelee National Park, Lake Erie, beaches, and local attractions just minutes away, this location offers unmatched exposure and potential in a high-traffic, high-visibility area. (id:49269)
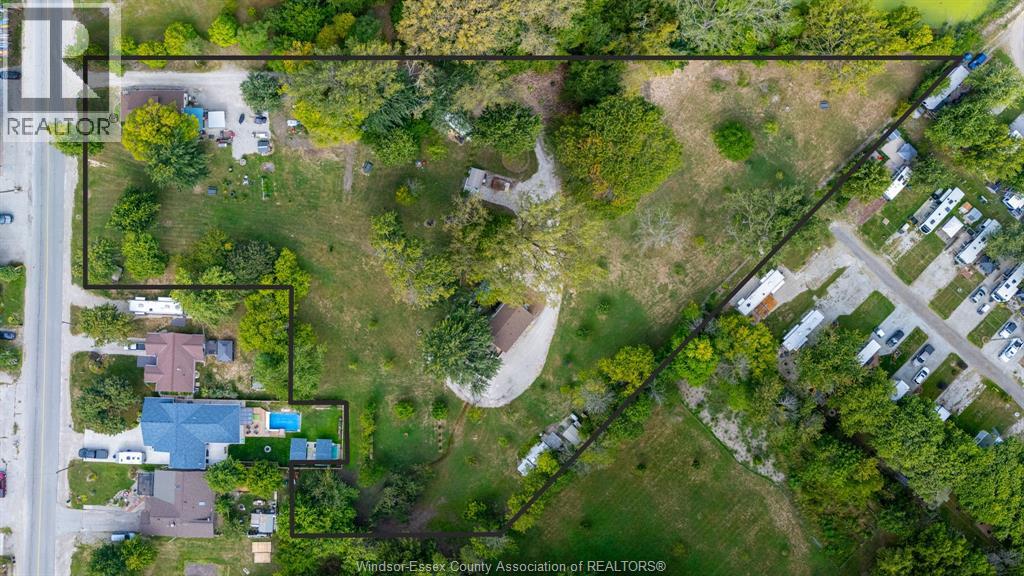
633 Point Pelee Drive
Leamington, Ontario
Discover 3.13 acres of rare opportunity in one of Leamington's most sought-after locations. This unique property includes two smaller, older homes plus a severed 90' x 100' lot - all with commercial zoning, creating exceptional flexibility for a wide range of commercial and recreational uses. Nestled along scenic Point Pelee Drive, the parcel shares property lines with the newly renovated Mersea Park and the well-established Sturgeon Woods Campground, placing it in the heart of a vibrant recreational and tourism corridor. Whether you're envisioning a hospitality-based venture, commercial development, or a blend of residential and recreational use, this property is a rare canvas ready for your vision. With Point Pelee National Park, Lake Erie, beaches, and local attractions just minutes away, this location offers unmatched exposure and potential in a high-traffic, high-visibility area. (id:49269)
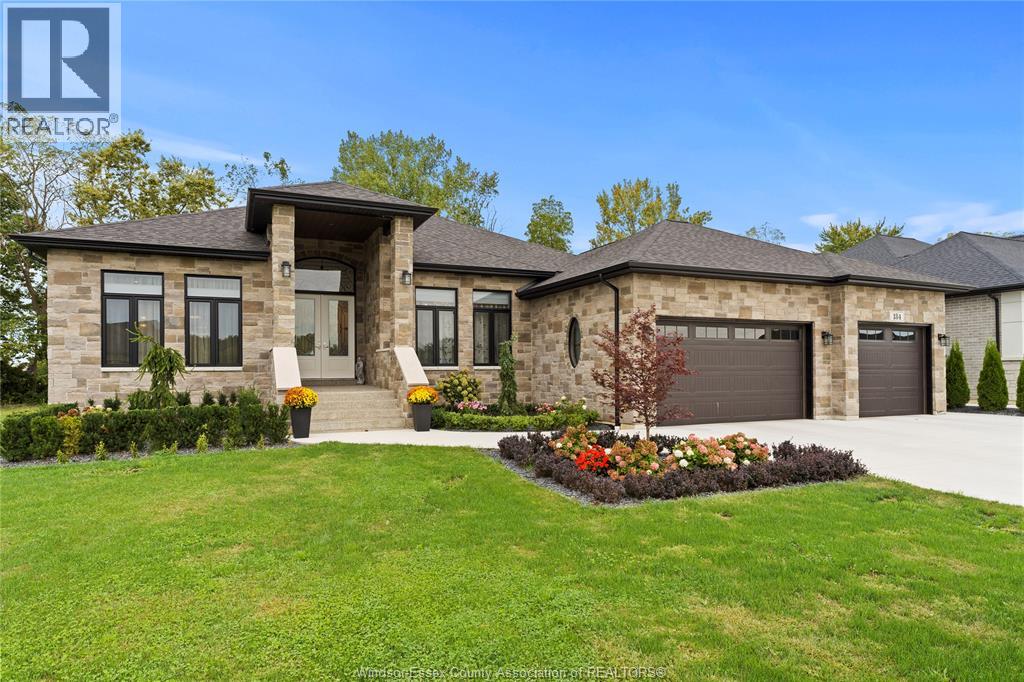
184 Grandview
Kingsville, Ontario
CUSTOM-BUILT RANCH (2022) IN ONE OF KINGSVILLE'S MOST PRESTIGIOUS AREAS. OVER 2, 800 SQ FT ON MAIN FLOOR PLUS FULLY FINISHED WALKOUT LOWER LEVEL. IDEAL FOR MULTI-GENERATIONAL LIVING WITH 4 BEDROOMS, SECOND KITCHEN, AND GRADE ENTRANCE. OPEN-CONCEPT DESIGN WITH 10-FT CEILINGS, QUARTZ KITCHEN, AND GAS FIREPLACE. SET ON A PREMIUM 81 X 161 FT LOT OFFERING STRONG LONG-TERM VALUE. CLOSE TO TRAILS, WINERIES, AND THE WATERFRONT. (id:49269)
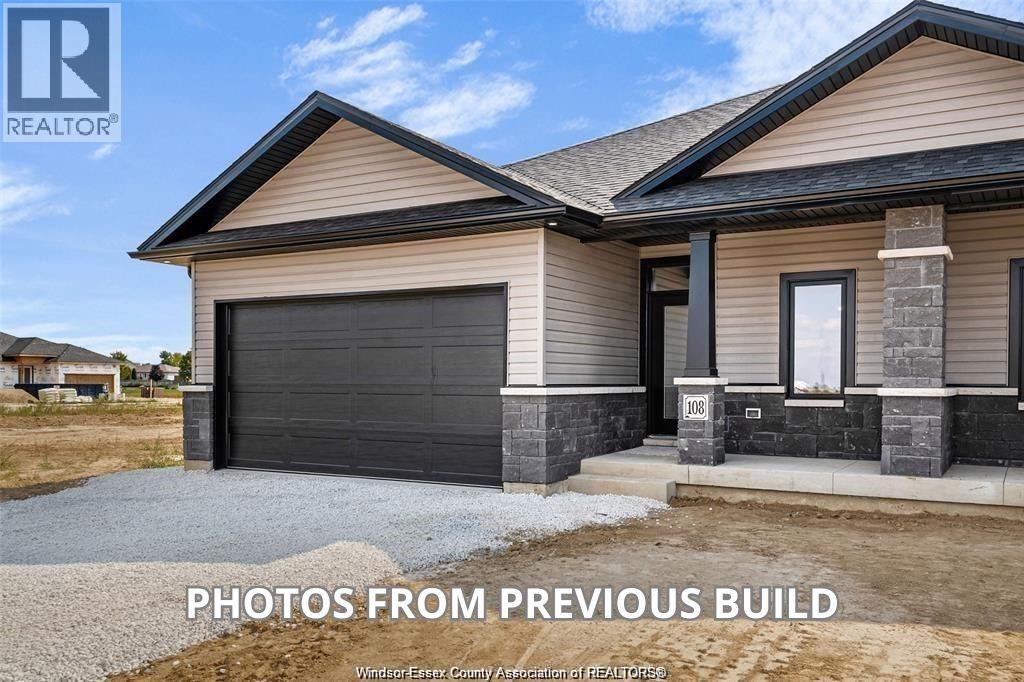
105 Brighton Place
Chatham, Ontario
Semi-detached ranch features 2+1 bdrm, 3 baths, kitchen w/walkin pantry, family room w/gas fireplace, primary bdrm features ensuite w/roman glass shower, bdrm & bath, hardwood flooring throughout. Granite countertops, ceramic in wet area. Lwr lvl features lrg family room, 2 bdrms, bath & lots of storage space. Lwr lvl carpeted. Covered rear deck. Concrete driveway & landscaped. 7 yr Tarion warranty. The listed price already reflects the HST rebate for the period of Apr 1/26-Mar 31/27 w/all rebate assigned to builder. (id:49269)
139 Blue Jay Crescent
Kingsville, Ontario
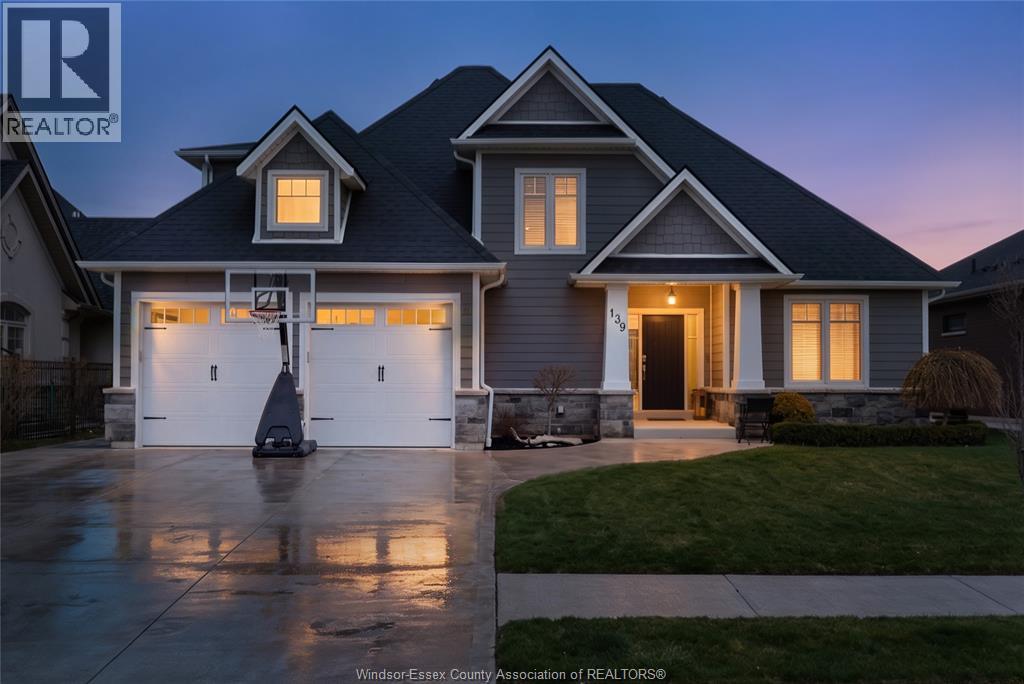
Experience the best of Kingsville living in this stunning 4-bedroom, 2.5-bathroom home, nestled in one of the area's most desirable neighbourhoods! The thoughtful open-concept design is an entertainer's dream, featuring a seamless flow between the living room, which boasts dramatic cathedral ceilings, and the beautiful gourmet kitchen. Enjoy the ultimate convenience with a main floor primary suite and main floor laundry. Upstairs, you’ll find three additional spacious bedrooms and a full bath. Step outside to your private outdoor oasis: a fully fenced yard, a generous back covered patio, and cement pad with hot tub hook up, ideal for hosting or quiet relaxation. While this home is truly move-in ready, the basement is already framed and waiting for your imagination to create the perfect custom space. With an A+ location just steps to Erie Migration District School (K-12), shopping, and more, this Kingsville gem is an absolute must-see! (id:49269)
134 Tuscany Trail
Chatham, Ontario
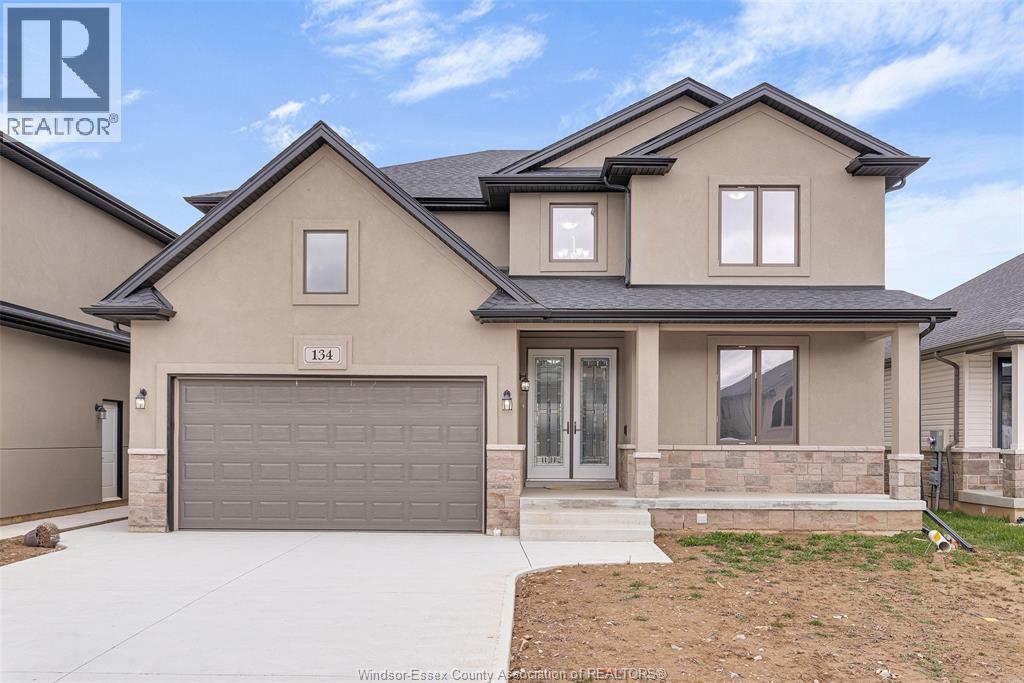
Welcome to 134 Tuscany Trail, an elegant sanctuary nestled in one of Chatham-Kent's newest neighborhoods. With 5 bedrooms and 4 bathrooms, this immaculate residence offers a seamless blend of luxury and comfort. Throughout the spacious interior, including the kitchen and open-concept living area, every detail is thoughtfully designed for modern family living. Conveniently located near schools, parks, and amenities, 134 Tuscany Trail epitomizes upscale suburban living in Chatham-Kent. Don't miss the opportunity to call this exquisite property home - schedule a showing today. (id:49269)
106 Mckenzie Court Unit# Lot 2
Chatham, Ontario
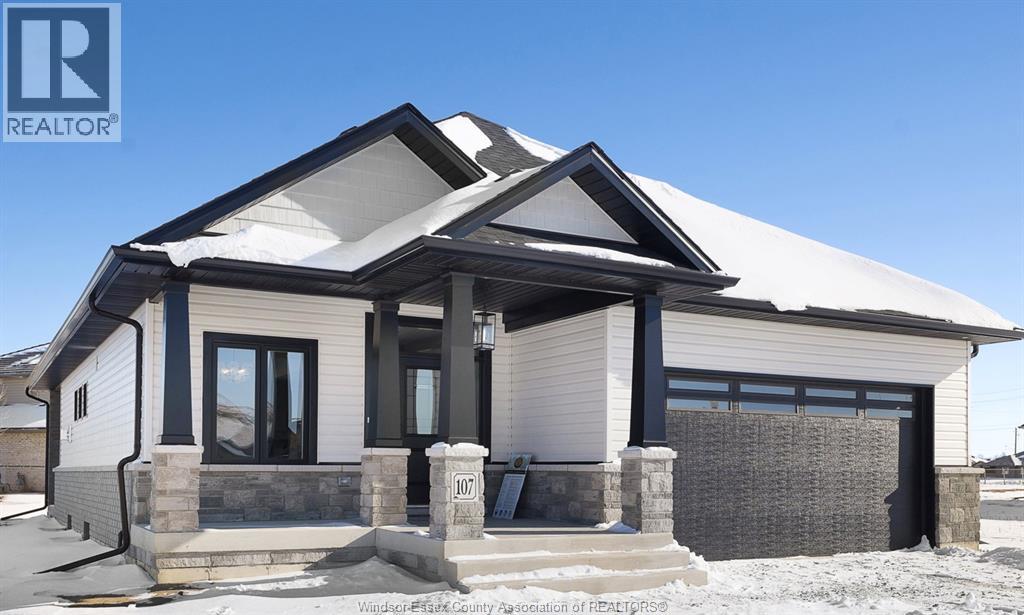
Ranch model features 2+1 bdrm, 3 baths, kitchen w/walk-in pantry, family room w/gas fireplace, primary bdrm features ensuite w/roman glass shower, bdrm & bath, hardwood flooring throughout. Granite countertops, ceramic in wet area. Lwr lvl features lrg family room, 2 bdrms, bath & lots of storage space. Lwr lvl carpeted. Covered rear deck. Concrete driveway & landscaped. 7 yr Tarion warranty. The listed price already reflects the HST rebate for the period of Apr 1/26-Mar 31/27 w/all rebate assigned to builder. (id:49269)
677 Puce Road
Lakeshore, Ontario
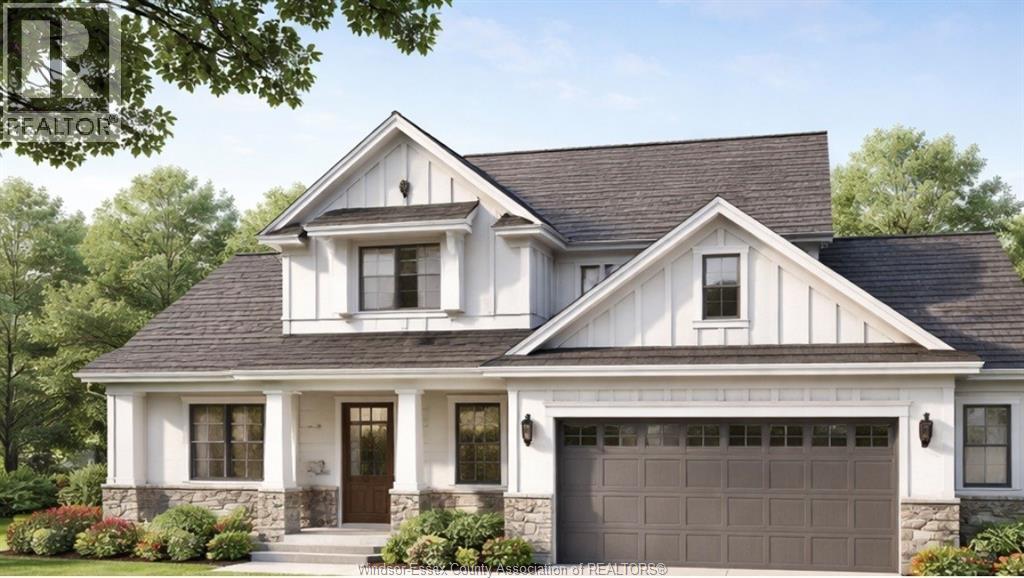
Quiet and secluded yet close to town location...discover the rare opportunity to create your dream home from the ground up with this exceptional build-to-suit listing. Set on a desirable parcel of land, this offering allows you to bring your vision to life—choose your own house plans, layouts, finishes, and design details to perfectly match your lifestyle. Whether you’re dreaming of a modern open-concept design, a timeless family home, or a custom retreat, the possibilities here are truly endless. Work with experienced builders to tailor every element. Enjoy the flexibility of new construction without compromise—no renovations, no settling—just a home designed specifically for you in a location you’ll love. Rendering Only, Contact Listing Realtor for additional information and options to build! (id:49269)
170 North Shore Road
Pelee Island, Ontario
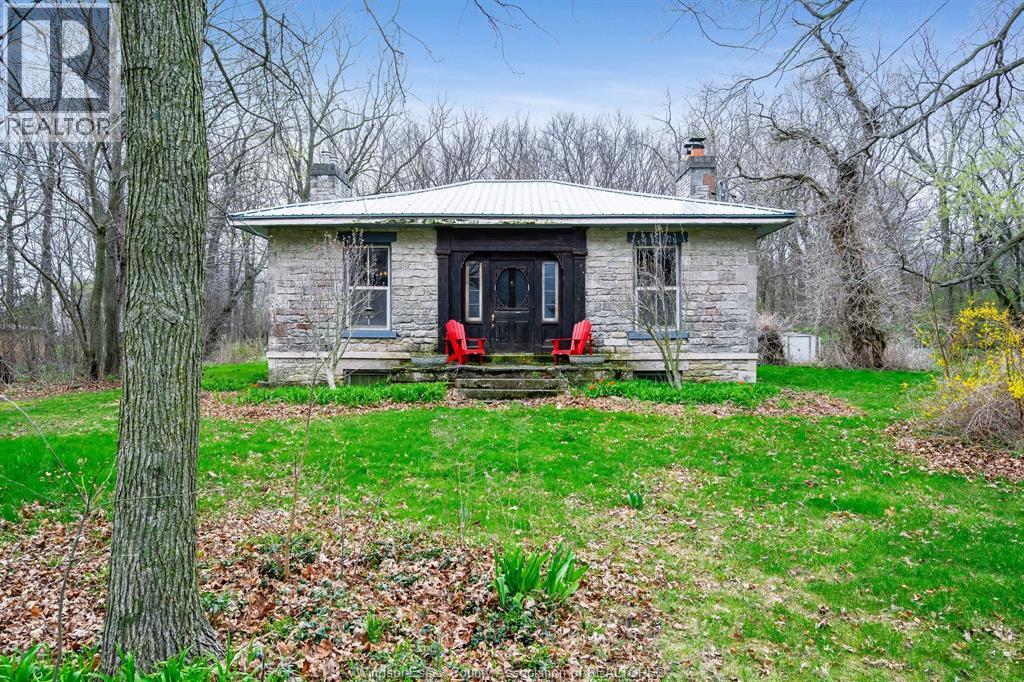
A RARE AND INSPIRING OPPORTUNITY AWAITS WITH THIS ONE OF A KIND PROPERTY FEATURING TWO CHARMING COTTAGES ON A SINGLE LOT. PERFECTLY SUITED FOR A VARIETY OF LIFESTYLES AND INVESTMENT POSSIBILITIES. WHETHER YOU'RE LOOKING TO LIVE IN ONE AND GENERATE RENTAL INCOME FROM THE OTHER, CREATE A SHARED FAMILY RETREAT OR OFFER A PRIVATE GUEST SPACE, THE FLEXIBILITY HERE IS TRULY UNMATCHED. AT THE HEART OF THE PROPERTY SITS A REMARKABLE STONE COTTAGE DATING BACK TO 1843, RICH IN HISTORY AND TIMELESS CHARACTER. FROM IT'S ENDURING CRAFTSMANSHIP TO ITS STORYBOOK PRESENCE THIS HOME OFFERS A UNIQUE CONNECTION TO THE PAST WHILE INVITING YOUR VISION FOR THE FUTURE. COMPLEMENTING THE MAIN COTTAGE, THE SECOND DWELLING PROVIDES ADDED VERSATILITY, IDEAL FOR EXTENDED FAMILY, GUESTS OR SUPPLEMENTAL INCOME. SET ON THE NORTH SHORE, THIS PROPERTY BLENDS HERITAGE CHARM WITH MODERN DAY OPPORTUNITY. WHETHER YOU'RE AN INVESTOR, MULTI-GENERATIONAL BUYER OR SOMEONE SEEKING A DISTINCTIVE PROPERTY WITH BOTH CHARACTER AND POTENTIAL, THIS IS A TRULY SPECIAL OFFERING THAT MUST BE EXPERIENCED TO BE FULLY APPRECIATED. (id:49269)
V/l Gilroy St (West)
Lasalle, Ontario
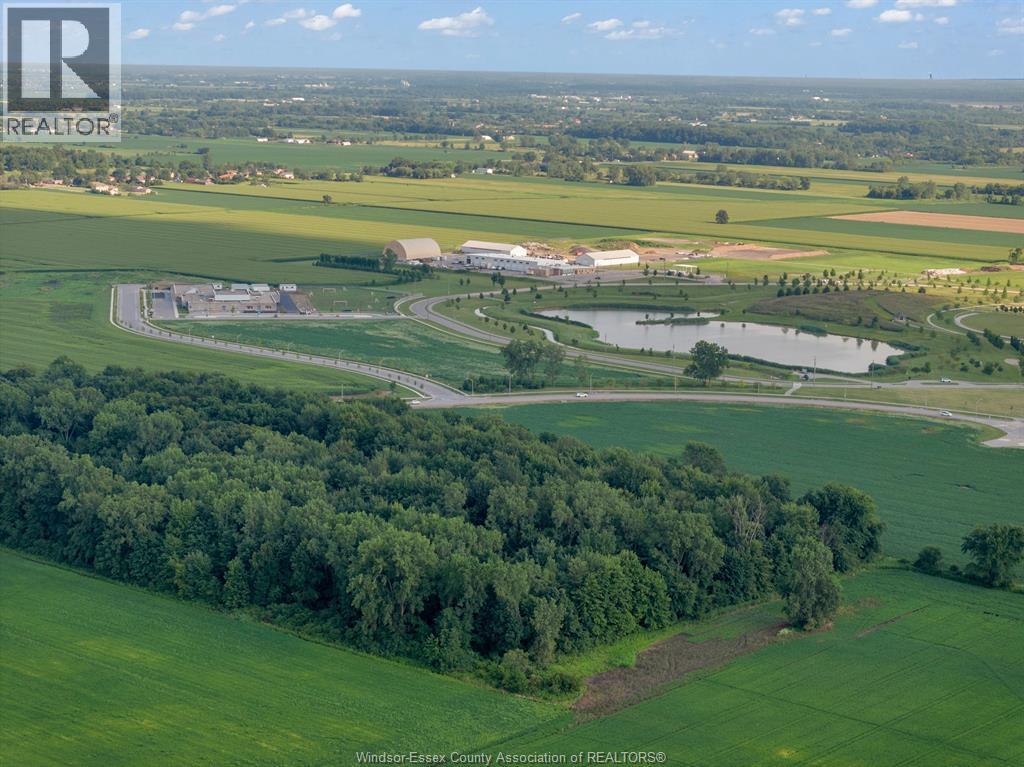
Incredible opportunity to acquire six prime lots (321–326, Plan 930) totaling approximately 0.41 acres in the rapidly growing Town of LaSalle. This regularly shaped parcel offers dual frontage - 180 ft on Gilroy and 100 ft on Walter St (west side) across two unopened road allowances, providing strong long-term development flexibility. The property features a mix of partially wooded and cleared land, with the west side currently open and farmed. This combination enhances both the site's visual appeal and its adaptability for future planning, access, and development. Ideally positioned steps from the Vollmer Complex and just metres from Laurier Parkway, which is slated for expansion to four lanes, the site sits within the Howard Bouffard Secondary Plan - one of LaSalle’s key growth corridors. Draft planning for the area anticipates over 20,000 new residents, along with significant mixed-use and higher-density development, reinforcing the long-term investment potential of this location. For a rare land assembly opportunity, this parcel can be combined with the adjacent property MLS®#: 26008277 adding 12 additional lots to create a strategic 18-lot package within the same emerging development corridor. With its proximity to planned residential expansion, major amenities, and future infrastructure improvements, this property presents a compelling opportunity for developers, investors, and long-term land bankers. Buyer to independently verify all information. No representations or warranties are made by the Seller or Brokerage. All due diligence regarding zoning, access, services, future use, and development potential is the responsibility of the Buyer. (id:49269)
V/l Gilroy St (East)
Lasalle, Ontario
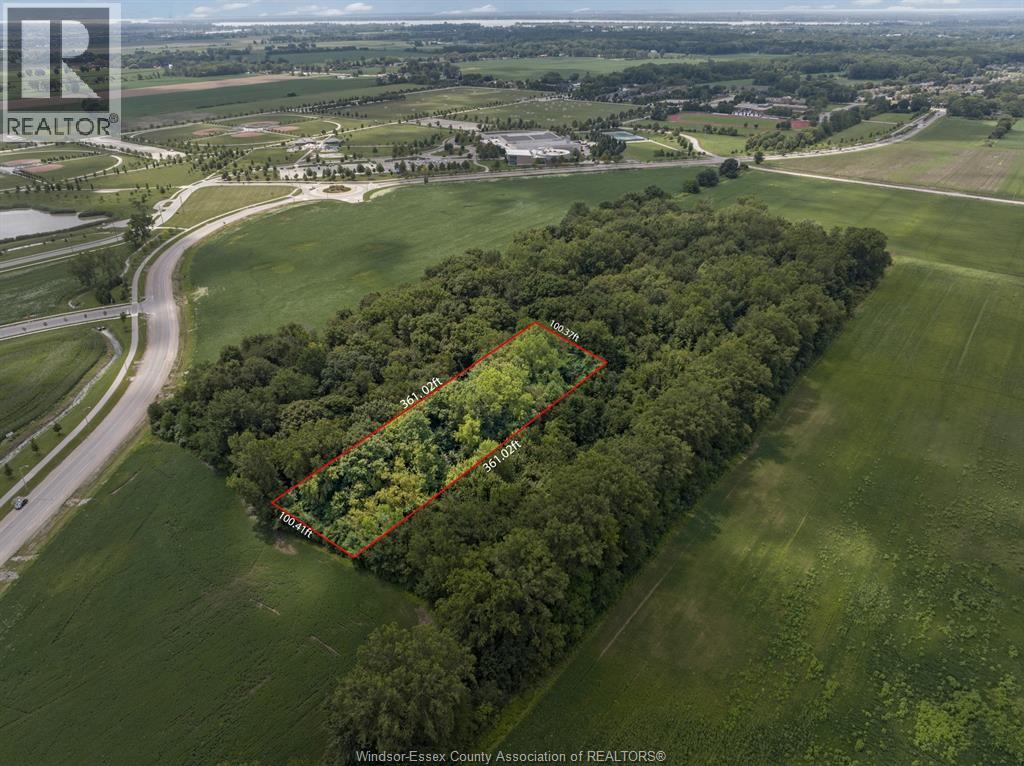
Exceptional opportunity to acquire 12 fully wooded lots within the urban boundary of the rapidly growing Town of LaSalle. Situated just 100 metres from Laurier Parkway (planned expansion to four lanes) and less than 500 metres from the Vollmer Complex, this site offers outstanding long-term development potential. Positioned within the Howard Bouffard Secondary Plan — LaSalle’s primary growth corridor — the properties front onto two unopened road allowances, providing flexible options for future access and planning. The lots are located near areas designated for high-density residential, mixed-use, and commercial development, further strengthening the long-term strategic value of this land holding. For a larger development footprint, buyers may also consider assembling the property with the adjacent 6-lot offering (MLS®#: 26008276), creating a rare 18-lot land package within the same emerging development corridor. Buyer to independently verify all information. No representations or warranties are made by the Seller or Brokerage. All due diligence regarding zoning, access, services, future use, and development potential is the responsibility of the Buyer. (id:49269)
119 Victoria
Pelee Island, Ontario
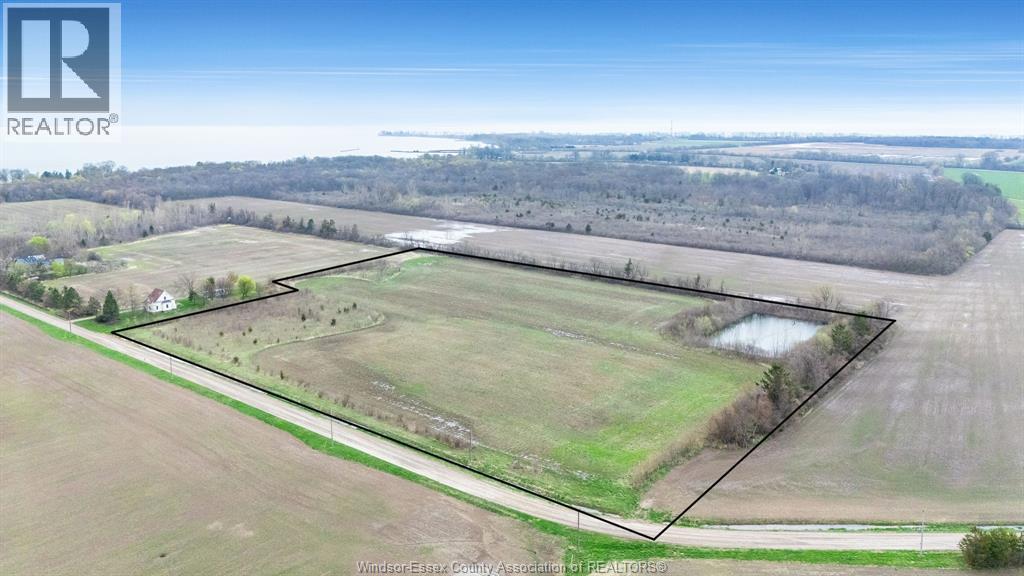
Discover the possibilities with this rare 12-acre parcel on beautiful Pelee Island. Organically farmed for several years, this rich, fertile land offers a unique opportunity to cultivate your dream—whether you’re looking to start a hobby farm, grow specialty crops, or build a peaceful retreat surrounded by nature. Located in Canada’s southernmost community, this property enjoys a mild climate, ample sunshine, and the laid-back charm of island living. (id:49269)
101 Kingsbridge Unit# Lot 44
Amherstburg, Ontario
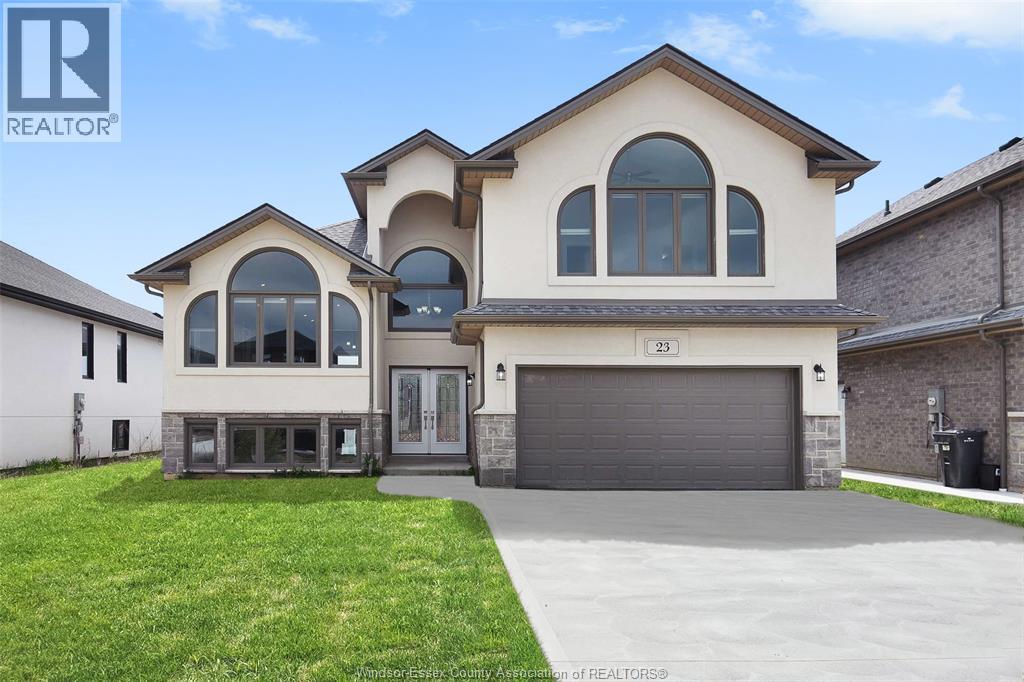
Build your dream home on this vacant lot in Kingsbridge, Amherstburg's newest and best neighborhood! Sizable raised ranch with bonus room (approx. 2,000 sq.ft.) that you can customize with your own selections. The main floor features an open concept layout with a versatile kitchen, living room, dining room, 2 spacious bedrooms, and 4 piece bath. The second level boasts a primary bedroom with a 5 piece ensuite bath and walk-in closet. Rear covered area overlooking large backyard. With a double garage, additional basement space with grade entrance this is truly the home you deserve. 7 year New Home Tarion Warranty for your peace of mind. Please call L/S to get more information and see builder's plans. Pictures are from a previous model. (id:49269)
420 Blake Street
Belle River, Ontario
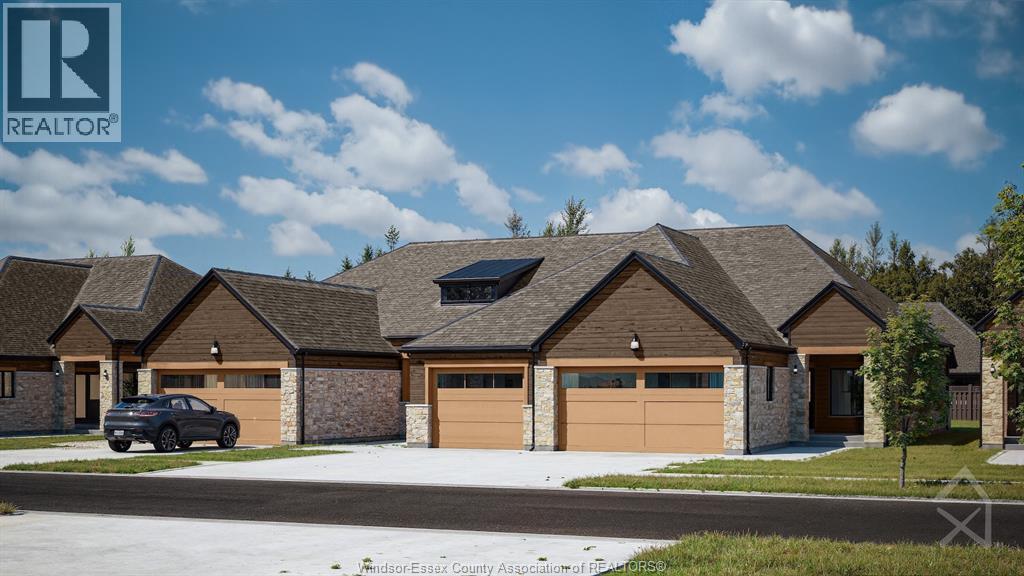
Brand new quality built townhouse by BK Cornerstone in the desirable community of Cooper’s Landing! This stylish interior unit offers maintenance free living with 2 bedrooms, 2 bathrooms, and the convenience of main floor laundry. Enjoy a bright, open concept layout with your choice of interior finishes to truly make it your own. The one and a half car garage provides ample space, while the cement driveway and fully sodded yard are already included. Located in a safe, secure neighborhood, this home is perfect for easy, modern living. Act fast—no HST taxes apply! Some upgrades shown in pictures. These units are net zero ready with triple pane windows, doors and under slab insulation. Check out our website at cooperslanding.ca for more information. (id:49269)
4059 Roseland Drive East
Windsor, Ontario
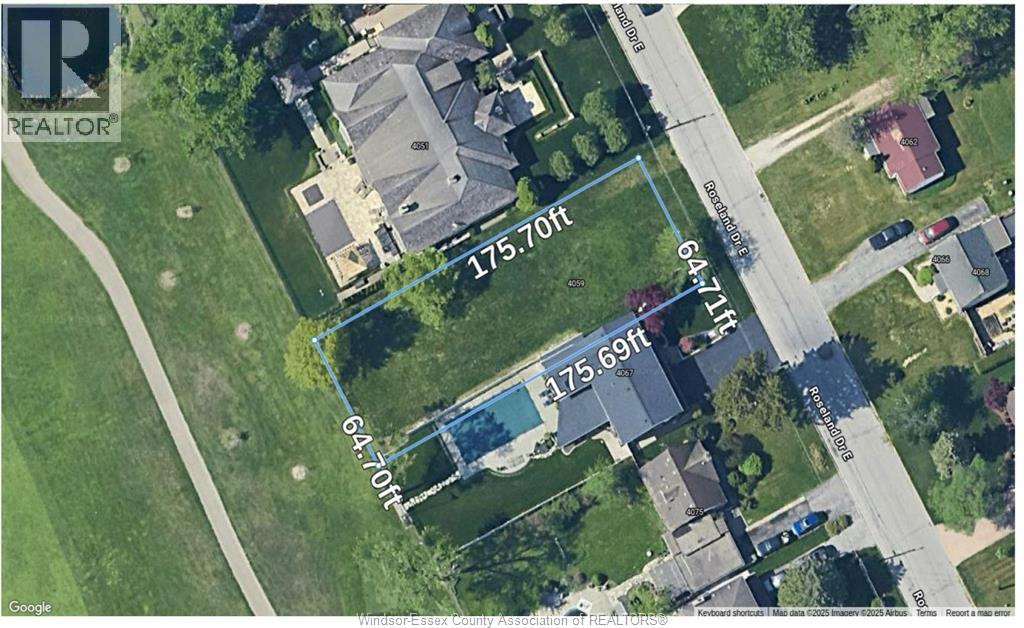
EXCEPTIONAL OPPORTUNITY IN ROSELAND! DON'T MISS YOUR CHANCE TO BUILD THE HOME OF YOUR DREAMS ON THIS RARE AND PREMIUM 1/4-ACRE LOT, PERFECTLY POSITIONED BACKING ONTO THE 10TH FAIRWAY OF THE PRESTIGIOUS ROSELAND GOLF COURSE. NESTLED IN ONE OF WINDSOR’S MOST SOUGHT-AFTER NEIGHBOURHOODS, THIS PROPERTY OFFERS A TRULY UNIQUE LIFESTYLE IN A TRANQUIL, PARK-LIKE SETTING. IMAGINE WAKING UP TO GOLF COURSE VIEWS AND ENJOYING PEACEFUL SURROUNDINGS JUST MINUTES FROM ALL CONVENIENCES. THIS IS MORE THAN JUST A LOT, IT'S A LIFESTYLE OPPORTUNITY. BUILD YOUR VISION, LIVE YOUR DREAM. (id:49269)
44 Sinasac Street West
Harrow, Ontario
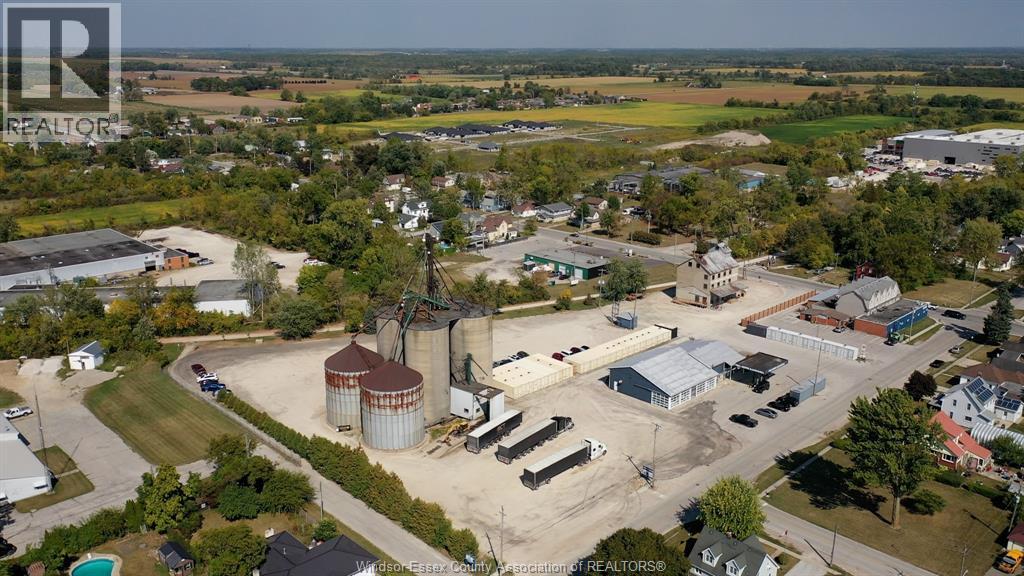
Significant Opportunity available in the Town of Harrow, Essex Ontario. 3.546 Acres centrally located in Harow town, Commercial district 3.1 zoning (Highway Commercial). Fully serviced property on both Southerly and Easterly borders adjacent to Queen Street and Sinasac Street West. 9,000 sf building (The Old Mill), and a 5,800 sf (Commercial building) commercial building as well as a canopy covered gas bar. All are operating with significant revenues. 2 -Steel Silos that can be back to being operational. 32 Storage bins on site, fully leased with excellent income. Large open gravel parking lot for trucks and buses surrounds the commercial buildings. Cash flows currently producing steady 7.4% Cap Rate with significantly more return (%) upside potential ""within existing operating business(s)"" on property as ""organic growth"" by utilizing current property as is or seeking change of use such as multi-residential / mixed use multi- residential future development as shown by the attached rendering in brochure. (Subject to zoning changes, permits, studies, environmental ) ""Information Brochure and video is available in the attachments "" VTB available and negotiable. Incredible opportunity for many uses. Please call L/S to arrange a tour. (id:49269)
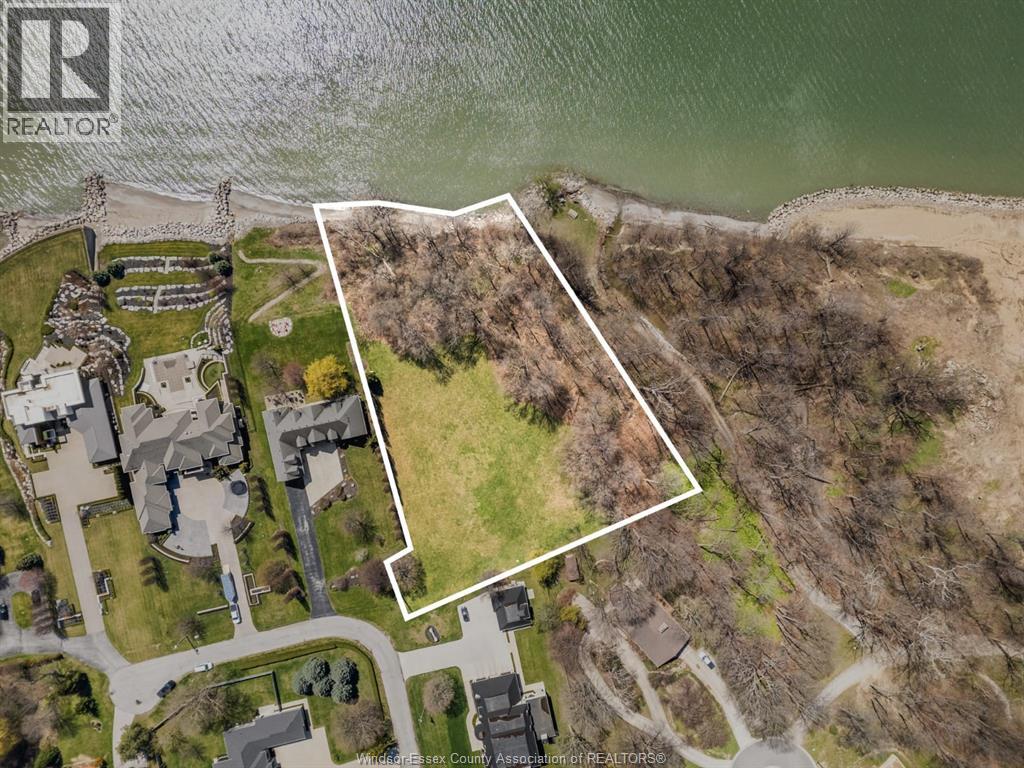
1509 Kenyon Point Road
Kingsville, Ontario
Set along the shores of Lake Erie, this exceptional 2.435-acre waterfront lot offers panoramic, unobstructed views and an incredible opportunity to create a truly custom residence. With expansive frontage and a private, natural setting, the property provides the ideal canvas to design your dream home -- whether it's a modern retreat or a timeless lakeside estate. Enjoy breathtaking sunrises, open water vistas, and the tranquility of lakefront living, all within reach of nearby amenities. Services are conveniently available at the lot line, making the building process seamless. A rare offering with scale, privacy, and endless potential on one of Ontario's most desirable shorelines. (id:49269)
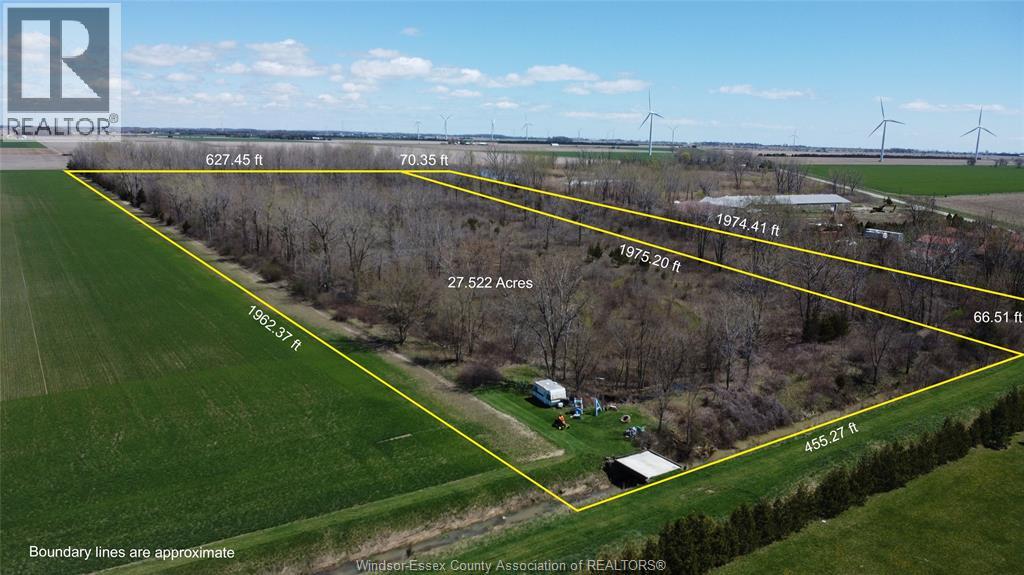
3703 Goodreau Line
Coatsworth, Ontario
Large parcel of vacant agricultural and treed land located south of the Town of Tilbury and east of Coatsworth. The property is composed of two separate parcels, totalling 27.522 acres. Both parcels under separate PIN numbers (PIN 008230024 & 008230042). Plenty of game and wildlife. Buyer to satisfy themselves with verifying all services, building requirements and ERCA and town approvals. (id:49269)
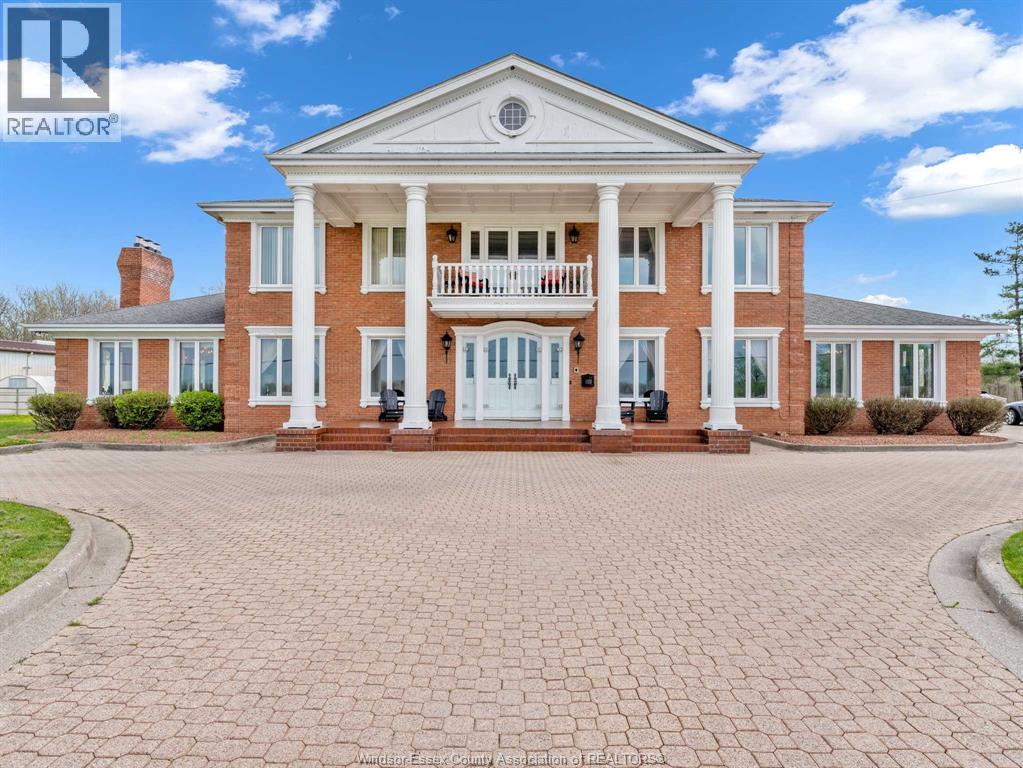
883 Front Road South
Amherstburg, Ontario
This classic Georgian estate stands with quiet confidence on an extraordinary Amherstburg waterfront setting, spanning approx. 1.9 acres including a water lot with concrete breakwall. Offering over 8,600 sq ft (MPAC) of living space, this custom-built two-storey is defined by its scale, symmetry, and timeless architectural presence. From the moment you enter, a grand marble foyer and sweeping staircase set the tone, unfolding into expansive, light-filled principal rooms with soaring ceilings and captivating views of the water and surrounding grounds. The living areas on the main level offer both refined gathering spaces and comfortable everyday living, all accented by custom millwork, detailed cabinetry, and elevated finishes throughout. At the heart of the home, a beautifully designed kitchen features rich cabinetry, expansive counter space, and custom coffered ceilings, creating a space that is as functional as it is striking. With 7 bedrooms and 7 bathrooms, including a primary suite with his and hers walk-in closets, the home is designed to accommodate both privacy and connection. A fully finished in-law/nanny suite with grade entrance adds flexibility for extended family or guests. The lower level continues to impress with additional living space, including bedrooms, bathrooms, a rec room, sauna, and versatile suite options. Two laundry areas and generous storage ensure the home functions as effortlessly as it presents. Outdoors, the setting is equally compelling. A covered rear porch and expansive patio overlook the inground pool and natural landscape, creating a private retreat, while the front balcony offers sweeping views toward the Detroit River and Lake Erie, where freighters pass in the distance. A 3-car drive-through garage and solid brick construction speak to both quality and longevity. Just minutes from historic downtown Amherstburg, this is a property that offers not only space and design, but a true waterfront lifestyle. (id:49269)
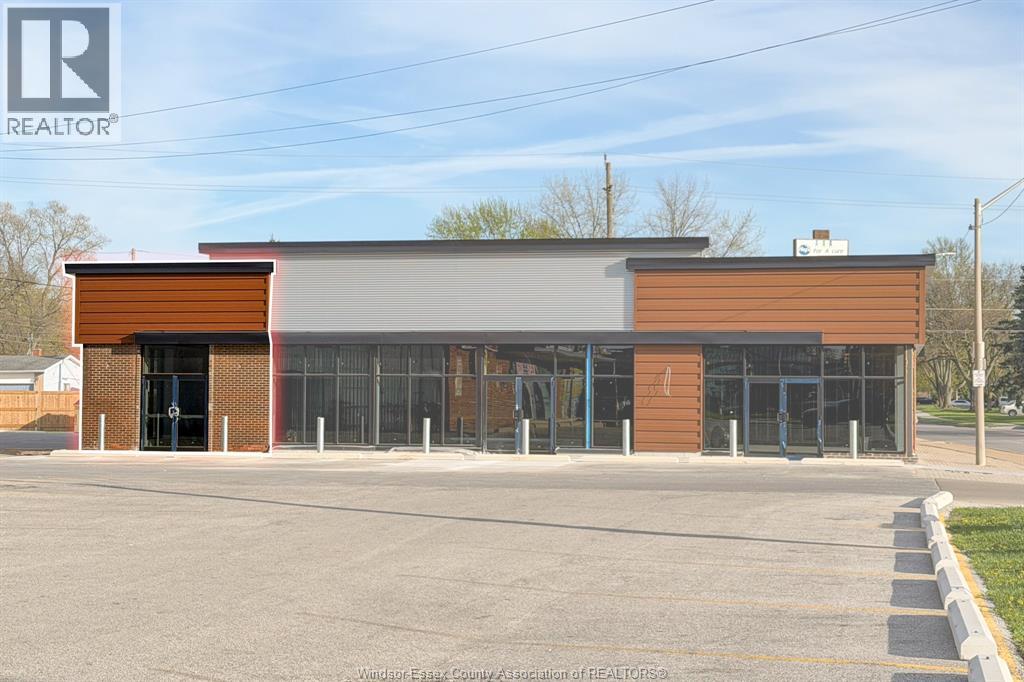
2980 Dominion Boulevard
Windsor, Ontario
Introducing a brand new, stand-alone multi-tenant plaza under in the pulse of South Windsor. Strategically located at the prominent corner of Dominion Boulevard and Grand Marais Road, this high-visibility site offers unbeatable exposure and is just 30 seconds from E.C. Row Expressway, providing seamless access across the city. The building is has been redeveloped into a modern commercial plaza with one 937sqft unit remaining, making it ideal for retail, takeout, medical, chiropractic, office, or service-based tenants. With 77 on-site parking spaces, this property ensures convenience for both staff and customers. This is a rare opportunity to establish your business in one of Windsor’s most sought-after locations. Secure your unit today! (id:49269)
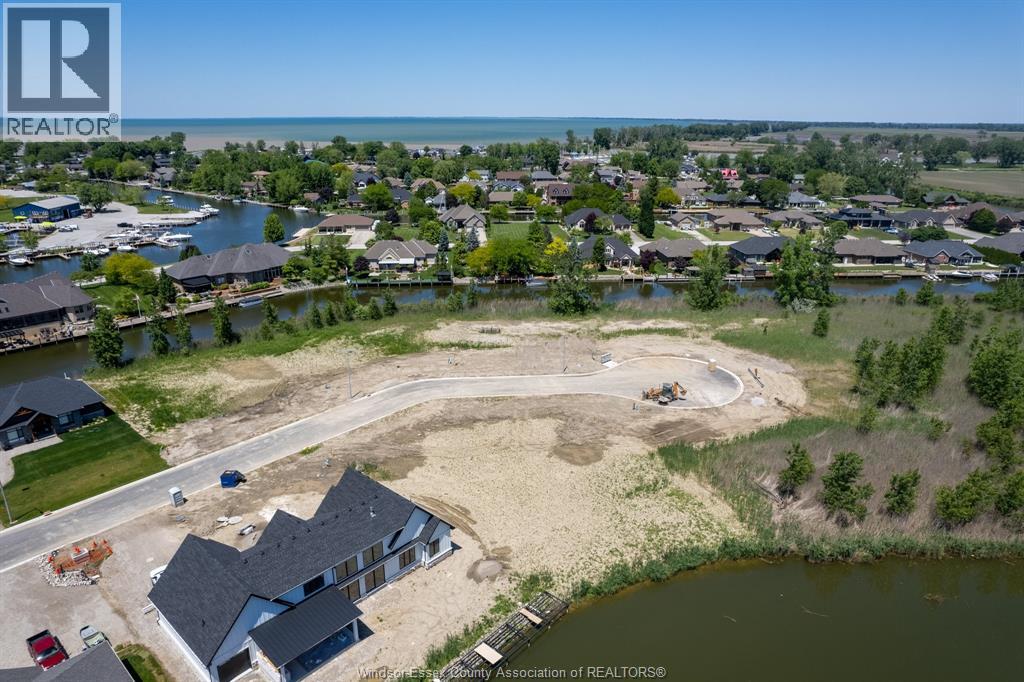
19120 Haven Avenue
Lighthouse Cove, Ontario
One of the last lots available at Lighthouse Cove.100 x 150 on a deep canal lot. In an area of executive style homes. No bridges or barriers leading into Lake St Clair 2, minute boat ride from your back door. Municipal water and natural gas available, septic required. Located in the unique waterfront community of Lighthouse Cove Ontario, very reminiscent to Florida Style Canal Developments. Only 3 hours from Toronto, and 50 minutes from the Detroit Border Crossing. LOT CAN BE PURCHASED WITH OR WITHOUT A CUSTOM BUILD YOUR CHOICE. WE HAVE MANY PLANS AVAIALBLE CONTACT LISTING AGENTS FOR DETAILS. (id:49269)
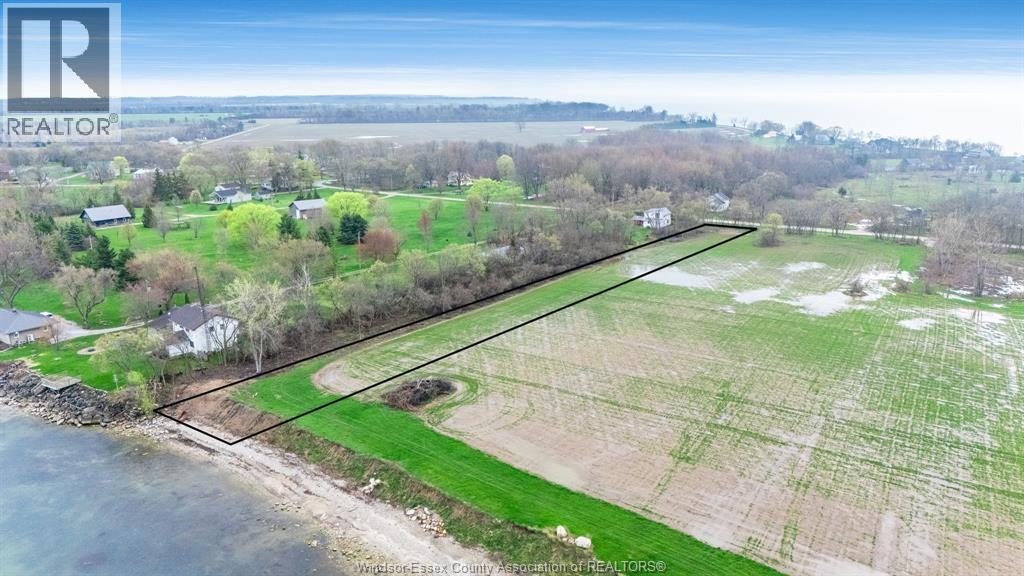
107 Sheridan Point Road
Pelee Island, Ontario
Set along the peaceful North Shore of Pelee Island, this exceptional waterfront building lot offers a rare chance to create your own private retreat in one of Ontario's most serene and unspoiled destinations. With sweeping views across Lake Erie, you'll wake up to soft sunrises over the water and unwind each evening to the gentle rhythm of waves along the shoreline. This generous parcel provides ample space to design and build the home or cottage you've always envisioned, whether that's a modern lakeside escape or a cozy island getaway. The property's direct waterfront access makes it ideal for swimming, kayaking, paddleboarding, or simply enjoying the natural beauty that surrounds you. Known for its laid-back charm, Pelee Island is a haven for nature lovers, birdwatchers, and anyone seeking a slower pace of life. The North Shore is especially prized for its quiet setting, offering both privacy and stunning panoramic lake views. Despite its tranquility, you're still within reach of local amenities, wineries, and the island's welcoming community. If you've been dreaming of owning a piece of waterfront paradise, this is your opportunity to build something truly special in a location that feels a world away from the everyday. Property taxes TBA (id:49269)
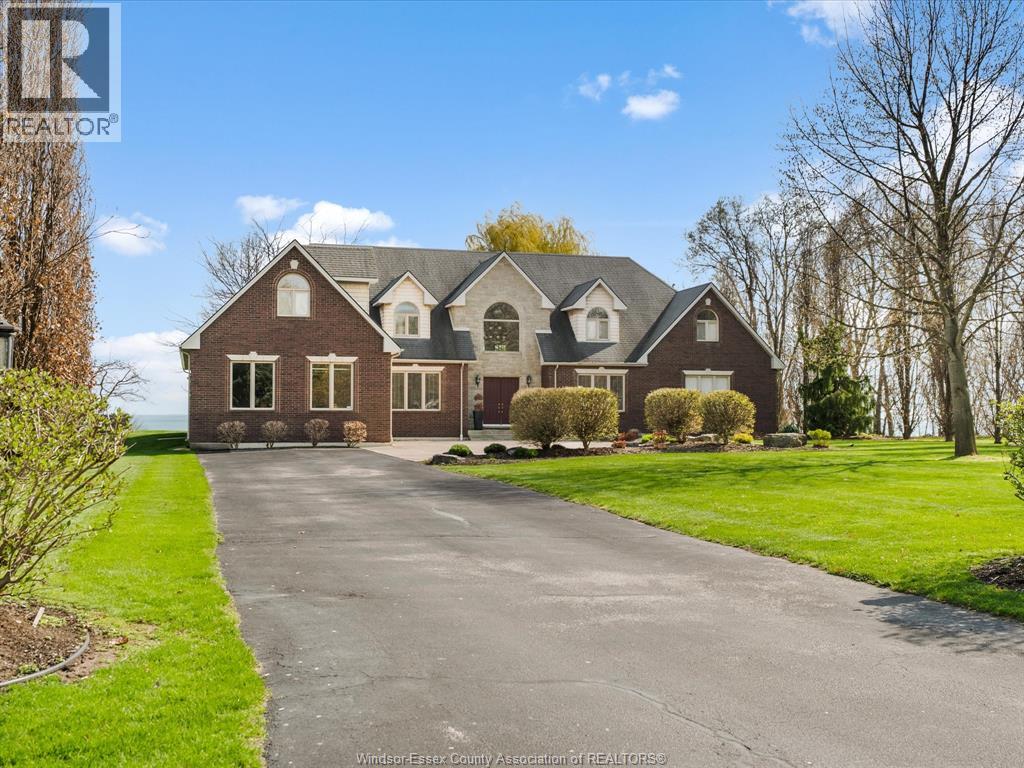
2055 Hickory Lane
Kingsville, Ontario
Spectacular 1 3/4-story luxury waterfront home sited on 2.67 acres with breathtaking panoramic views of Lake Erie. This exceptional residence offers 4 bedrooms and 4.5 bathrooms, including two ensuites. The expansive living room features a fireplace and abundant natural light, while the formal dining room with server area and glass doors opens to stunning lake vistas. The gorgeous cherrywood kitchen includes a large island and premium finishes. The primary suite includes a 5-piece ensuite and direct access to a covered patio. Three additional spacious bedrooms are located on the second level. Hardwood and ceramic flooring flow throughout. Additional highlights: double car garage, utility garage, full partially finished basement. A must-see luxury property. (id:49269)
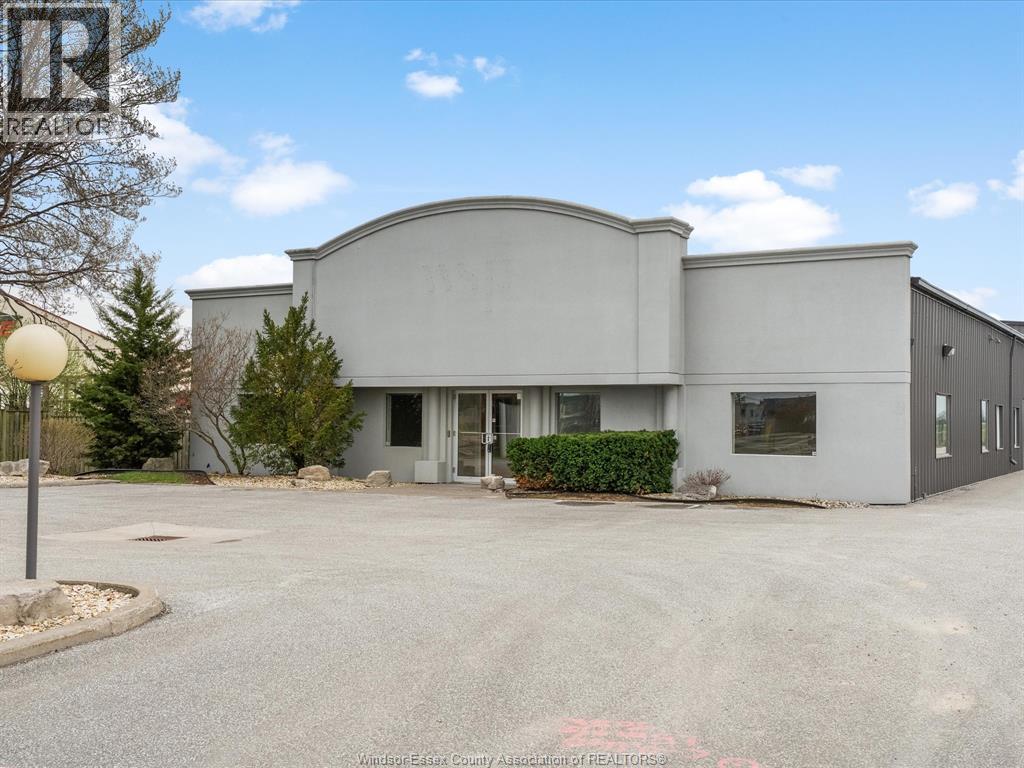
11865 County Rd 42
Tecumseh, Ontario
A rare opportunity to lease a fully upgraded industrial facility in one of Windsor’s most active commercial corridors. This versatile property offers 5,283 sq ft of warehouse space complemented by 5,400 sq ft of well-appointed office, making it ideal for a wide range of industrial, logistics, or service-based users.Previously occupied by WSP, a recognized AAA national tenant, the building has been maintained to a high standard and is truly move-in ready. Recent improvements include fresh interior renovations, new warehouse flooring, and a newly gravelled yard of approximately 12,500 sq ft, fully enclosed with brand new fencing for secure outdoor storage or operations.The warehouse features approximately 22 ft clear height, offering flexibility for racking, storage, or light industrial use. Positioned along a high-traffic corridor with strong surrounding activity and upcoming area catalysts, this location is poised for continued growth and exposure. An exceptional opportunity! (id:49269)