
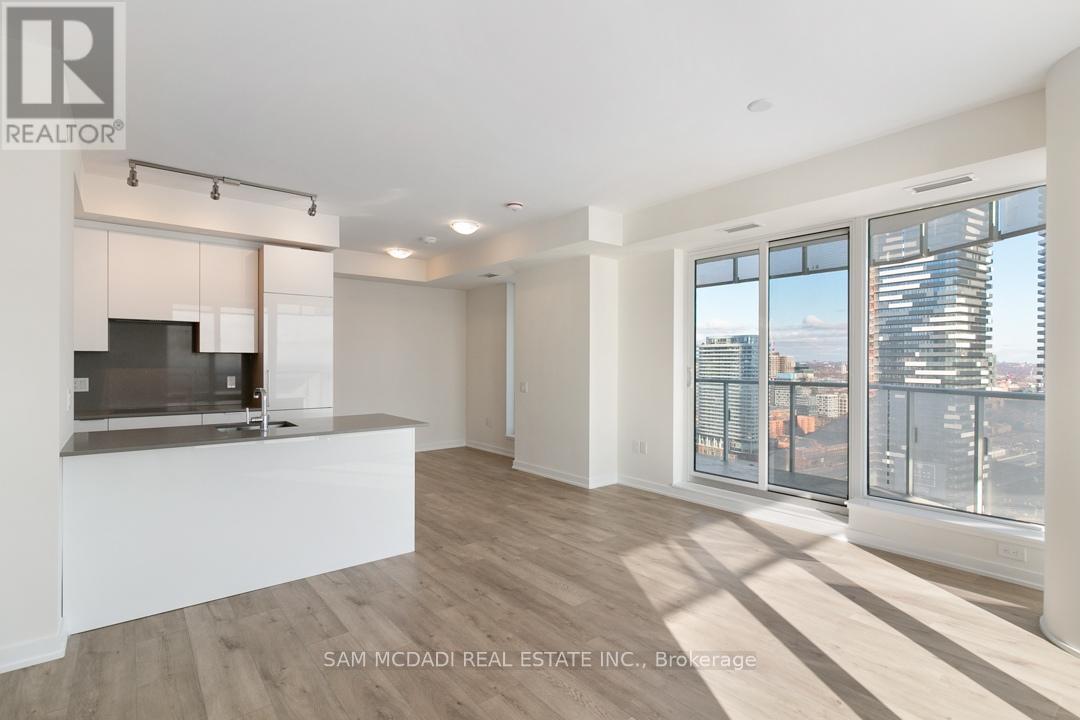
2809 - 28 Freeland Street
Toronto, Ontario
Welcome to Suite 2809 at 28 Freeland Street - a stunning 2-bedroom plus den residence offering approximately 985 sq. ft. of modern living space with breathtaking Lake Ontario and city views. This bright and spacious corner suite features a functional open-concept layout, floor-to-ceiling windows, and a large wrap-around balcony perfect for relaxing or entertaining. The versatile den is ideal for a home office, guest space, or additional living area. Enjoy a sleek modern kitchen, generous principal rooms, quality finishes, and the convenience of one parking space. Located in the heart of Toronto's vibrant waterfront community, steps to the Financial District, Union Station, Scotiabank Arena, Harbourfront, restaurants, shops, transit, and all downtown amenities. An exceptional opportunity for end-users or investors seeking luxury, location, and lifestyle. The property is tenanted. The images are shown of the vacant property and virtually staged. (id:49269)
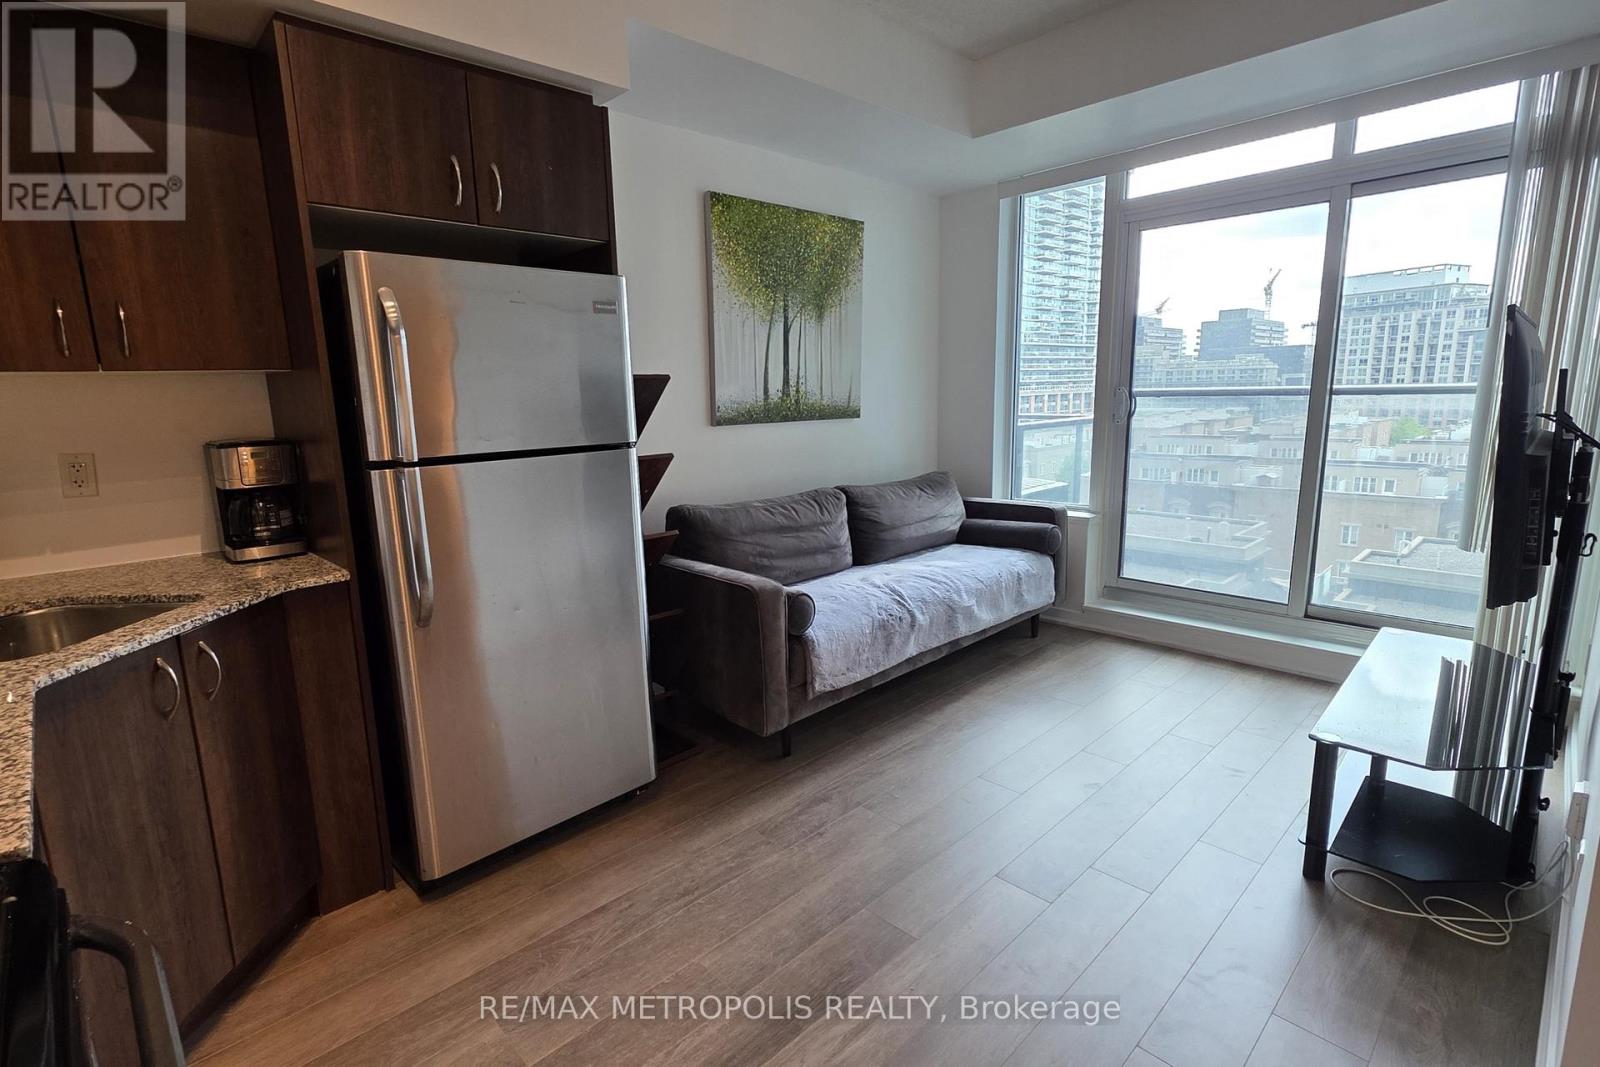
813 - 55 East Liberty Street
Toronto, Ontario
(Open House every Sat/Sun 24pm by appointment). Welcome to your new home in the heart of Liberty Village! This charming 1 bedroom condo at 55 East Liberty St offers 451 square feet of beautifully designed living space, perfect for the modern urban dweller. As you step inside, you'll immediately notice the brand new laminate flooring that extends throughout the unit, giving it a fresh and contemporary feel. The space has been freshly painted and lightly renovated, creating a bright and inviting atmosphere. The kitchen is a true highlight, featuring sleek stainless steel appliances, elegant quartz countertops, and a stylish backsplash. Open concept living and dining area are perfect areas to hangout and relax after a long day. Enjoy the outside from the Juliette balcony overseeing Liberty Village. The bedroom offers ample space and a large closet. Unit features an ensuite laundry closet space. Vacant possession guaranteed. Building amenities including indoor pool, exercise gym, party room, rooftop terrace & concierge. Steps to local amenities grocery stores (metro), restaurants, shops, bars, banks & cafes. 1 parking spot and 1 locker available for purchase, not included in the price. (id:49269)
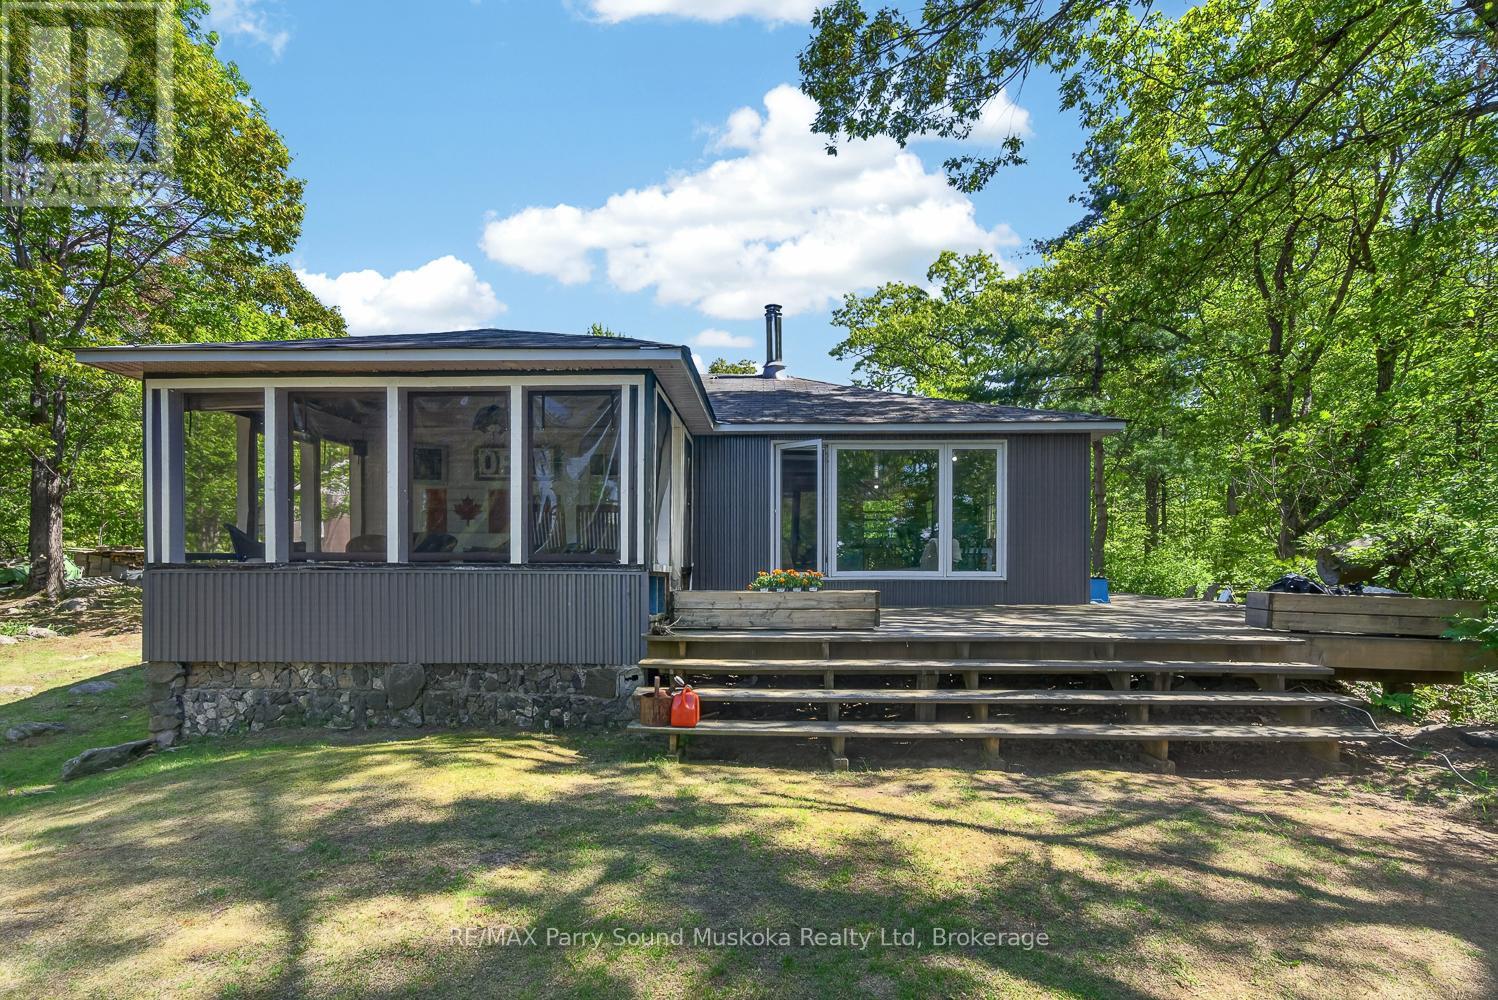
130 Healey Lake Water
The Archipelago, Ontario
HEALEY LAKE WATER ACCESS COTTAGE. Escape to the peaceful shores of highly sought-after Healey Lake with this charming and affordable water access cottage. Offering 2 bedrooms, 1 bathroom, and elevated views overlooking the lake, this property is the perfect place to enjoy everything cottage country has to offer. Inside, a wood-burning stove creates a warm and inviting atmosphere, while 200-amp hydro service and electric baseboard heating provide comfort throughout the season. The property is equipped with a lift system to help transport groceries, supplies, and gear to the cottage with ease. Healey Lake is renowned for its excellent boating, fishing, and abundance of Crown Land. With nearly 20km of shoreline, numerous islands, bays, and scenic areas to explore, it's a true paradise for outdoor enthusiasts. Anglers will appreciate the variety of fish species, including Pike, Perch, Black Crappie, Smallmouth Bass, and Largemouth Bass. Whether you're looking for a family retreat, a weekend getaway, or an affordable entry into waterfront cottaging, this Healey Lake property offers an incredible opportunity to enjoy summer days on one of the area's most desirable lakes. (id:49269)
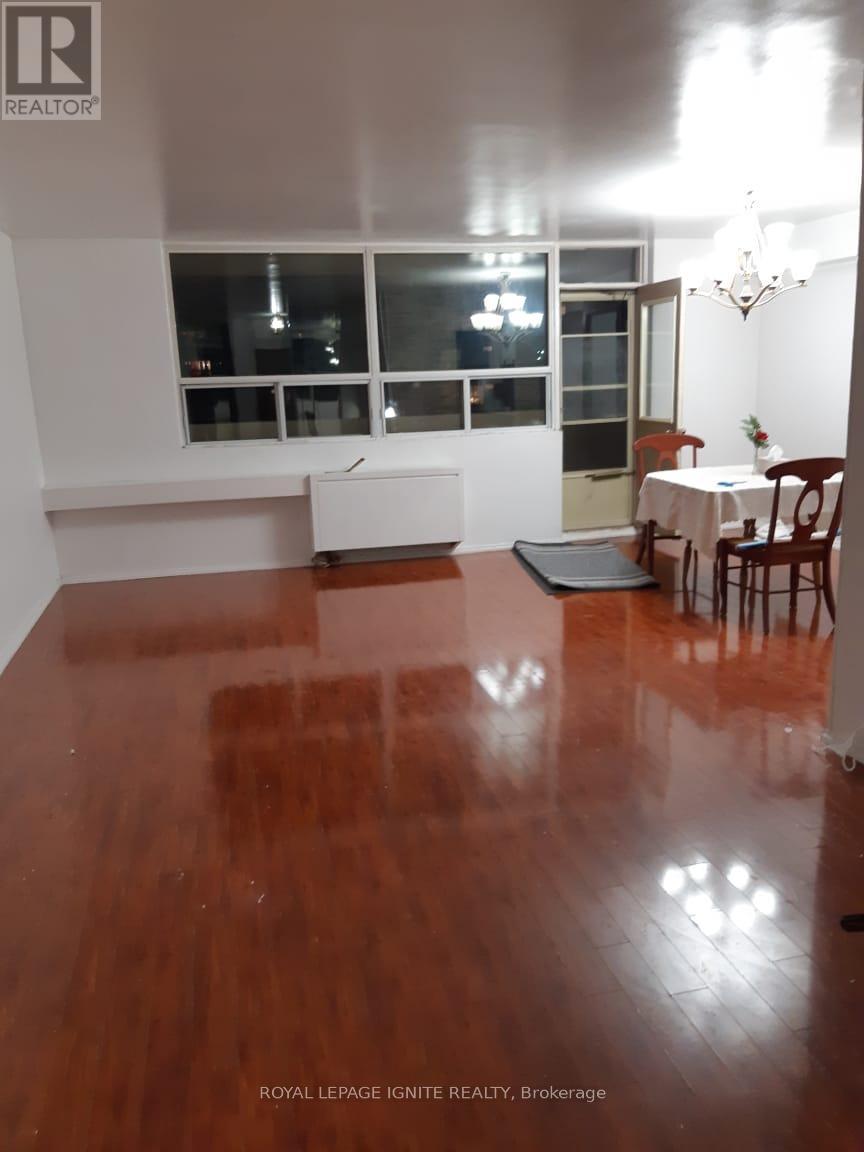
307 - 3420 Eglinton Avenue
Toronto, Ontario
Welcome To 3420 Eglinton Ave East In Scarborough Village! Location! Location! One-Of-A-Kind Building That Offers Large Rooms In A Corner Unit With S & Se Exposure! Master Br Has 2PcEnsuite & Walk-In Closet, Xtra Large Ensuite Laundry And Storage, It's A Bright Unit With Open Large Balcony. Prime Location: Steps To Ttc Bus Stop & Mins To Go Station. Walking Distance To Plaza, Mosque, Church, Rec Centre, Schools & Parks. Minutes To 401 Scarborough Bluffs. (id:49269)
625 - 560 King Street W
Toronto, Ontario
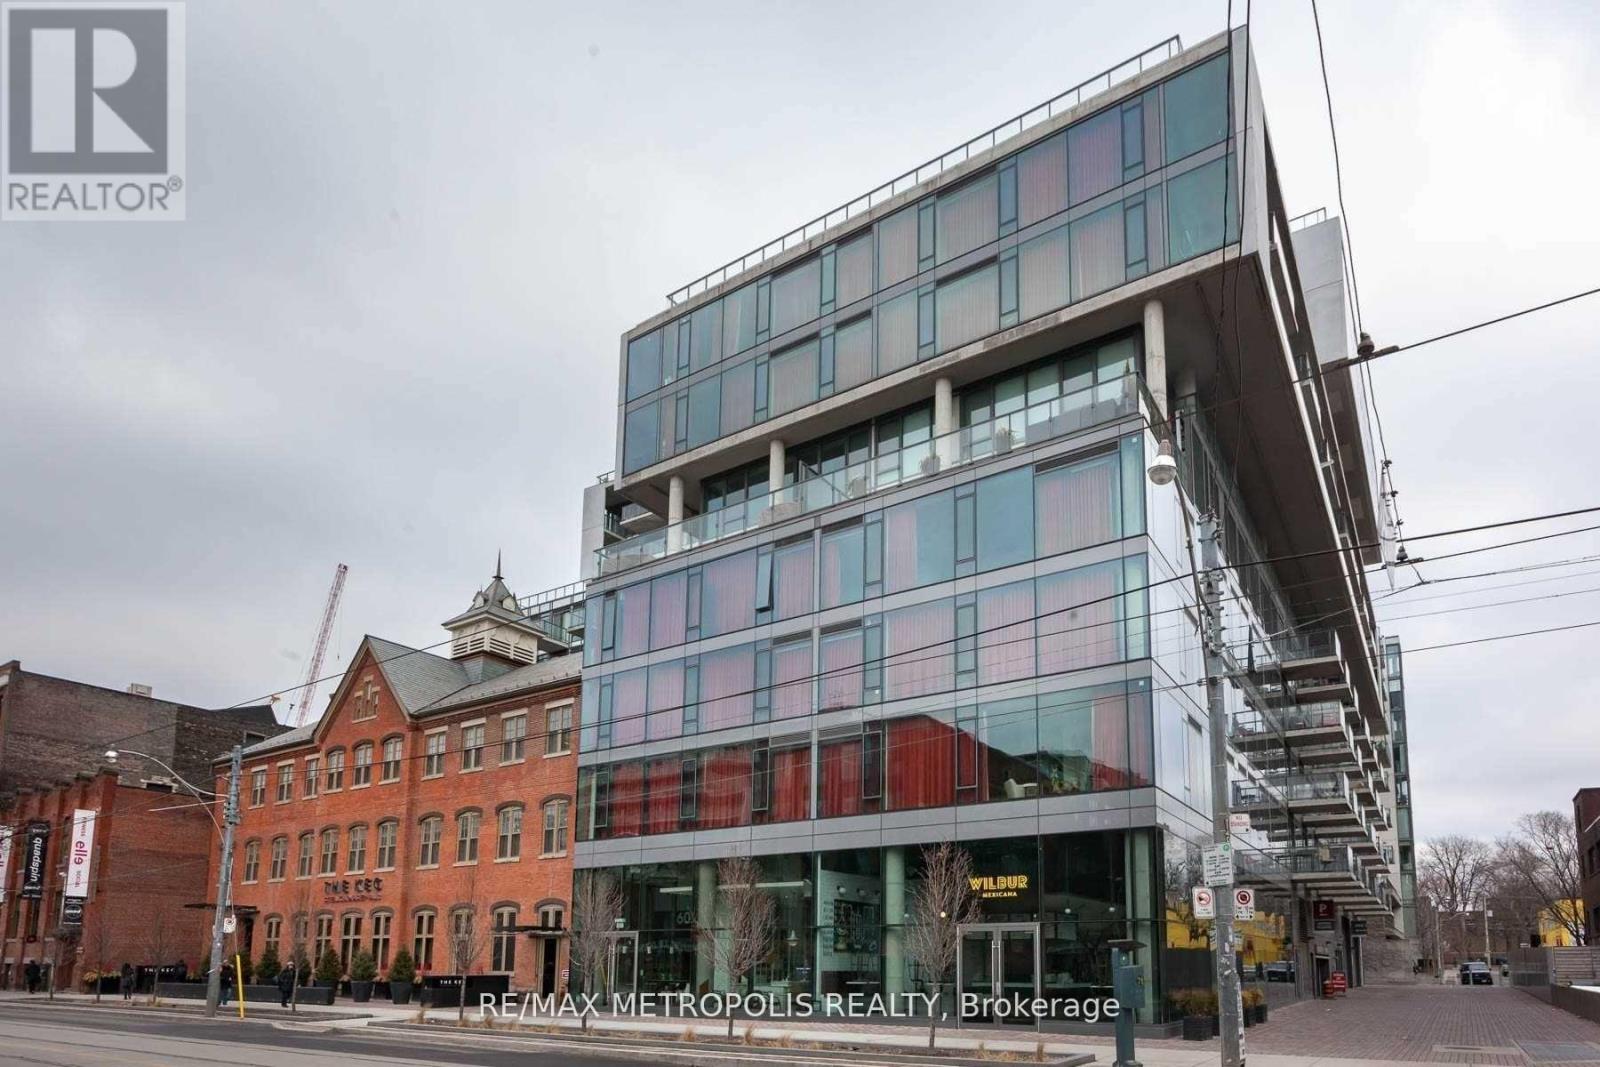
Exceptional opportunity in King West! Welcome to this bright and spacious 1+Den suite offering 723 sq. ft. of thoughtfully designed living space in one of Toronto's most iconic residences. Featuring a highly functional open-concept layout, this unit boasts floor-to-ceiling windows that flood the space with natural light, a modern kitchen with premium finishes, stainless steel appliances, and a gas stove, beautiful engineered hardwood flooring throughout, and a large private balcony perfect for relaxing or entertaining. The spacious primary bedroom is complemented by a separate enclosed den with a door, ideal for use as a second bedroom, guest room, nursery, or home office. Residents enjoy exceptional amenities including an iconic outdoor pool, fitness facilities, on-site bar, and 24-hour concierge service. Situated in the heart of vibrant King West, you're just steps from world-class dining, shopping, nightlife, theatres, entertainment, and convenient streetcar access right at your doorstep. (id:49269)
1509 - 25 Richmond Street E
Toronto, Ontario
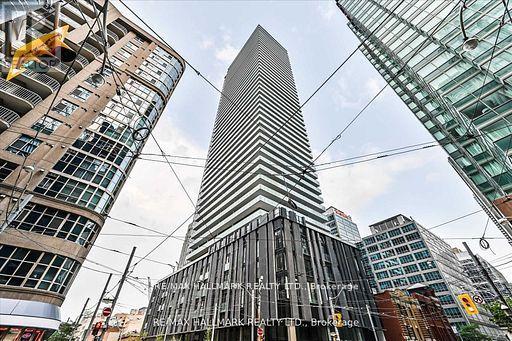
Welcome To Yonge & Richmond, Where You Can Experience Unparalleled Luxury High Above The Bustling Financial District. This Stunning 1-Bedroom Plus Media Unit Boasts 552 Square Feet, Complemented By An Oversized 165-Square-Foot Balcony Offering Breathtaking Southern Views. Enjoy Floor-To-Ceiling Windows, Gourmet Kitchens, And Spa-Like Bathrooms. The Kitchen Features Built-In Appliances, A Sleek Stone Countertop, And A Ceramic Backsplash, While Beautiful Hardwood Flooring Flows Throughout The Space. The Primary Bedroom Includes A Double Closet With Built-In Organizers For Optimal Storage. Embrace The Very Best Of City Living, Just Steps Away From The Subway, PATH, Eaton Centre, U Of T, And The Financial And Entertainment Districts. This Residence Is Distinctively And Elegantly Appointed, Providing A Truly Private Oasis. (id:49269)
Pt Lt's 5 & 6 Foymount Road
Bonnechere Valley, Ontario
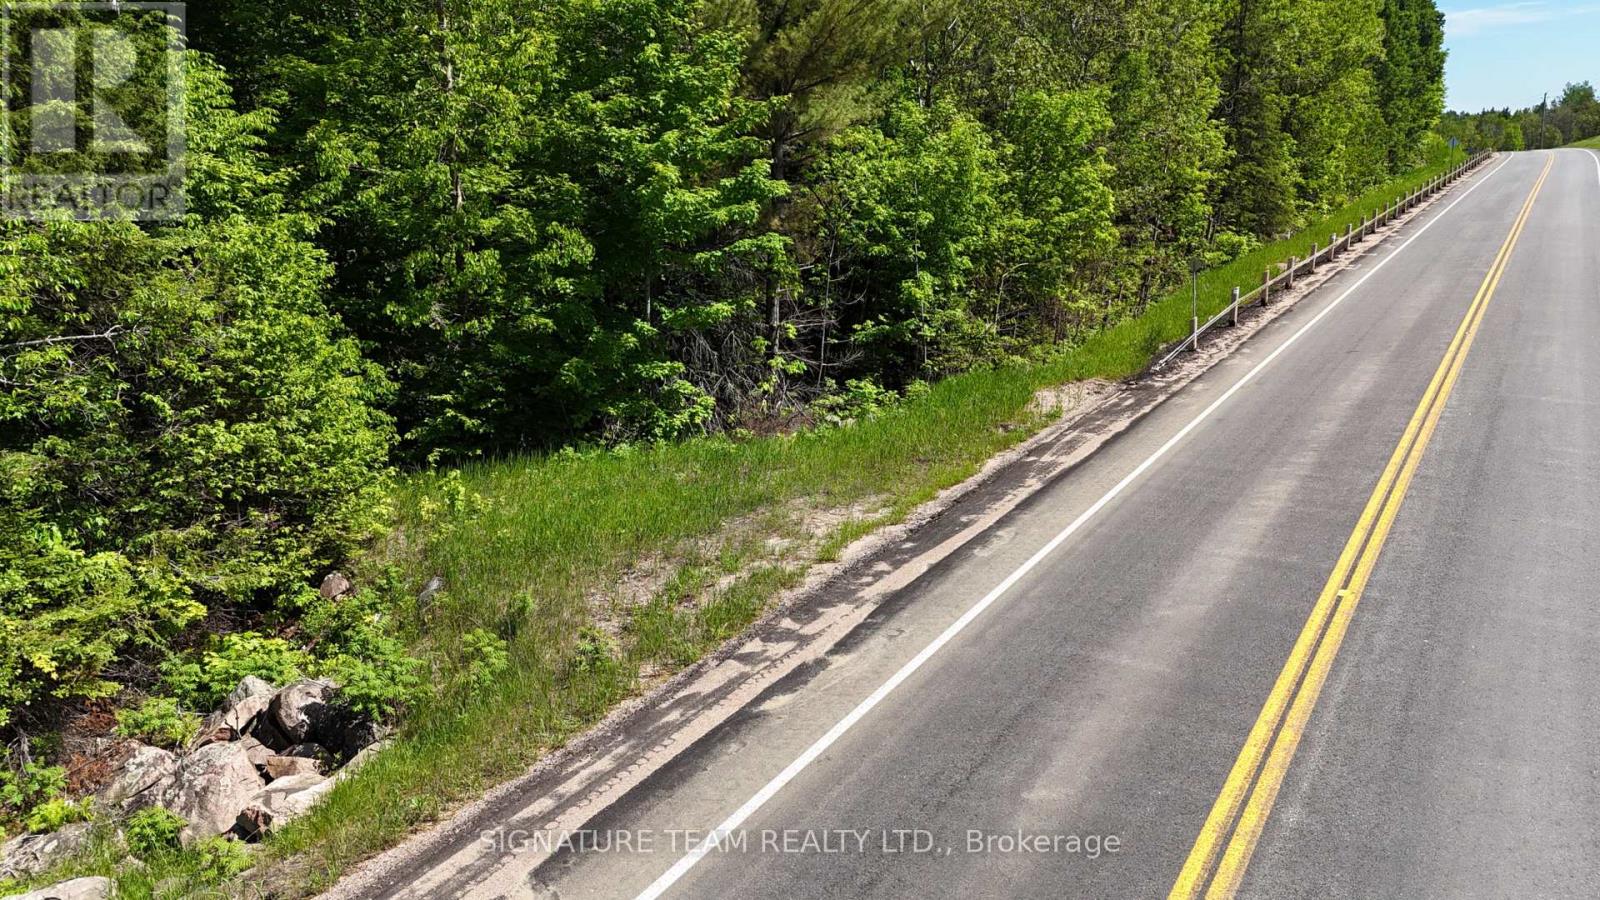
Discover the possibilities with this exceptional 82-acre property fronting on Foymount Road. Featuring a beautiful mixed forest with an abundance of mature hardwood trees, this property offers the perfect setting for those seeking a recreational retreat, hunting property, or the ideal location to build their future home. Conveniently accessed from Foymount Road, the property already has a culverted driveway in place, along with a secondary right-of-way access, providing flexibility and ease of entry. Hydro is available at the road, adding to the property's development potential. Nature enthusiasts will appreciate everything this land has to offer. Explore the existing trails that wind through the lush forest, enjoy the peaceful pond tucked within the property, and experience the abundant wildlife that calls this area home. Whether you dream of hiking, ATVing, hunting, birdwatching, or simply escaping the pace of everyday life, this property delivers endless opportunities to enjoy the outdoors. Ideally located, the property is approximately a 15-minute drive to Eganville and about 25 minutes to Barry's Bay, offering convenient access to shopping, restaurants, schools, healthcare services, and other amenities. Surrounded by numerous lakes and recreational opportunities, this is a location that truly embraces the beauty and lifestyle of the Ottawa Valley. If you've been searching for a private acreage with excellent access, natural beauty, and outstanding potential, this remarkable 82-acre property could be exactly what you've been waiting for. (id:49269)
1302 - 104 Garment Street
Kitchener, Ontario
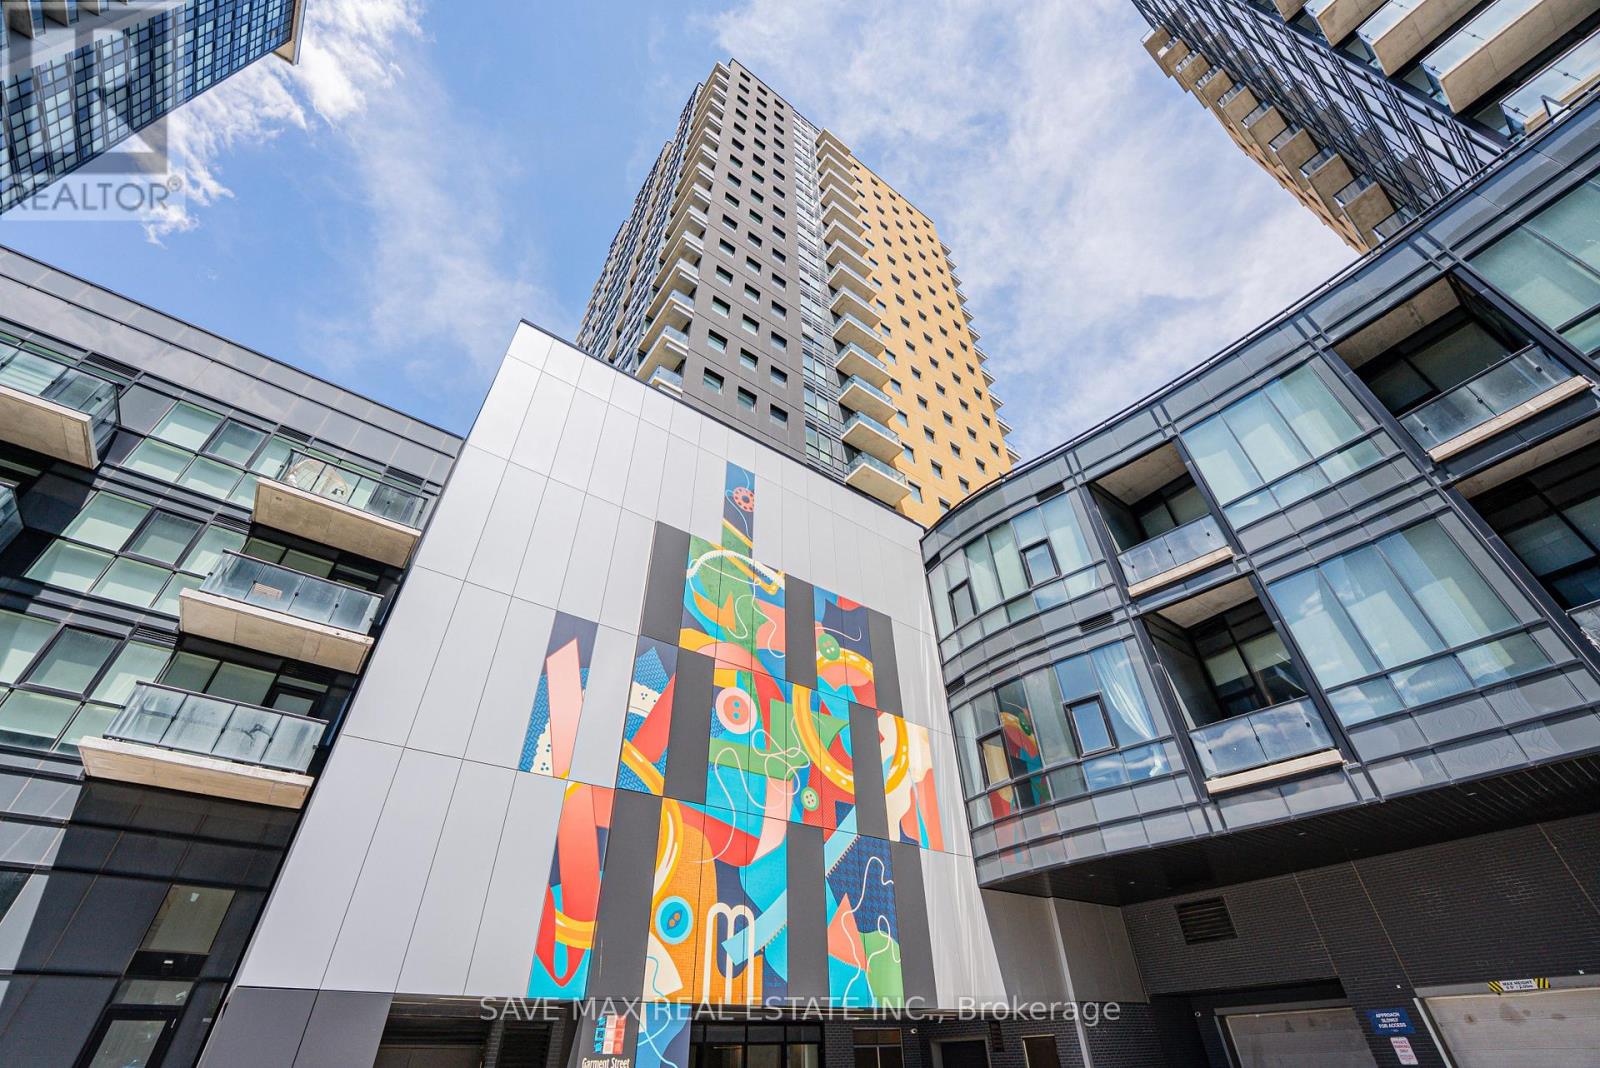
Welcome to 104 Garment Street, ideally situated in Waterloo's vibrant Innovation District. This bright and modern 2-bedroom suite features an open-concept layout, contemporary finishes, a stylish kitchen, and large windows that fill the space with natural light. Step out onto your private balcony and enjoy beautiful city views. Residents enjoy exceptional amenities including a state-of-the-art fitness centre, theatre room, rooftop garden with BBQ area, social lounge, boardroom, office space, and more-designed to elevate your lifestyle. Ideally located within walking distance to the ION Light Rail, Google, the University of Waterloo School of Pharmacy, McMaster University's Waterloo campus, restaurants, cafés, shopping, and entertainment. Perfect for professionals, first-time buyers,and investors seeking modern urban living in one of Waterloo's most desirable communities. (id:49269)
270 Pierre Road
West Nipissing, Ontario
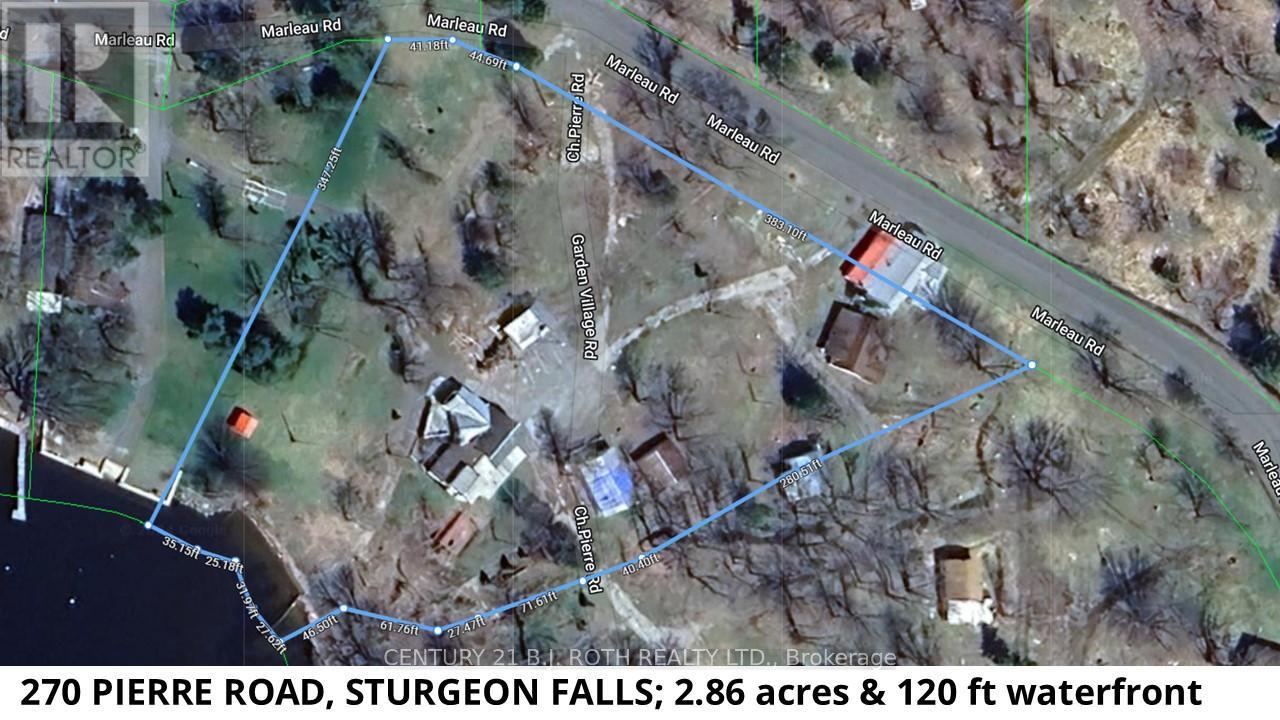
Welcome to Lot 2 Pierre Road in Sturgeon Falls, perfectly positioned on the shores of Lake Nipissing. This 2.716-acre parcel forms part of the former and well-loved Dutrisac Cottages, a once-popular resort known for its charm and long-standing local history. The property includes the original store and office building, offering exceptional potential for a renovation into your dream cottage or a central hub for future operations. Also located on the site are Cottage 7 (a three-bedroom structure), Cottage 22 (a two-bedroom unit), and a 24' x 22' storage building. All units are currently vacant allowing a buyer to begin planning and updating immediately. As this was previously operated as a campground, HST will be payable in addition to the purchase price. The property is being sold for its land value based on its historic use plus the cost of the new septic system. The existing buildings are in disrepair; however, they may offer renovation potential depending on the buyer's vision. Note that electrical upgrades will also be required. A permit for a new septic system has been approved to service the existing dwellings plus ten trailers. With its size, location, and existing infrastructure, this parcel presents a compelling canvas for redevelopment, seasonal rentals, or a private family retreat with income-generating possibilities. (id:49269)
270 Pierre Road
West Nipissing, Ontario
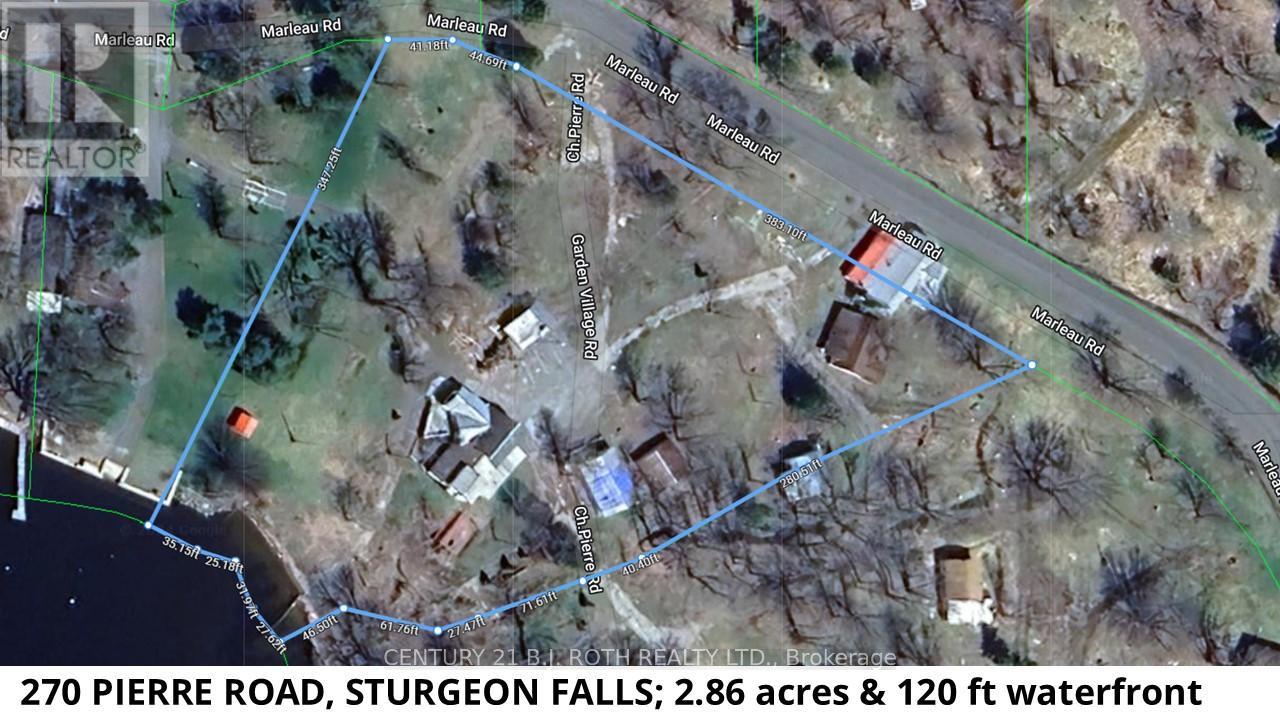
Welcome to Lot 2 Pierre Road in Sturgeon Falls, perfectly positioned on the shores of Lake Nipissing. This 2.716-acre parcel forms part of the former and well-loved Dutrisac Cottages, a once-popular resort known for its charm and long-standing local history. The property includes the original store and office building, offering exceptional potential for a renovation into your dream cottage or a central hub for future operations. Also located on the site are Cottage 7 (a three-bedroom structure), Cottage 22 (a two-bedroom unit), and a 24' x 22' storage building. All units are currently vacant allowing a buyer to begin planning and updating immediately. As this was previously operated as a campground, HST will be payable in addition to the purchase price. The property is being sold for its land value based on its historic use plus the cost of the new septic system. The existing buildings are in disrepair; however, they may offer renovation potential depending on the buyer's vision. Note that electrical upgrades will also be required. A permit for a new septic system has been approved to service the existing dwellings plus ten trailers. With its size, location, and existing infrastructure, this parcel presents a compelling canvas for redevelopment, seasonal rentals, or a private family retreat with income-generating possibilities. (id:49269)
43 St Georges Boulevard
Toronto, Ontario
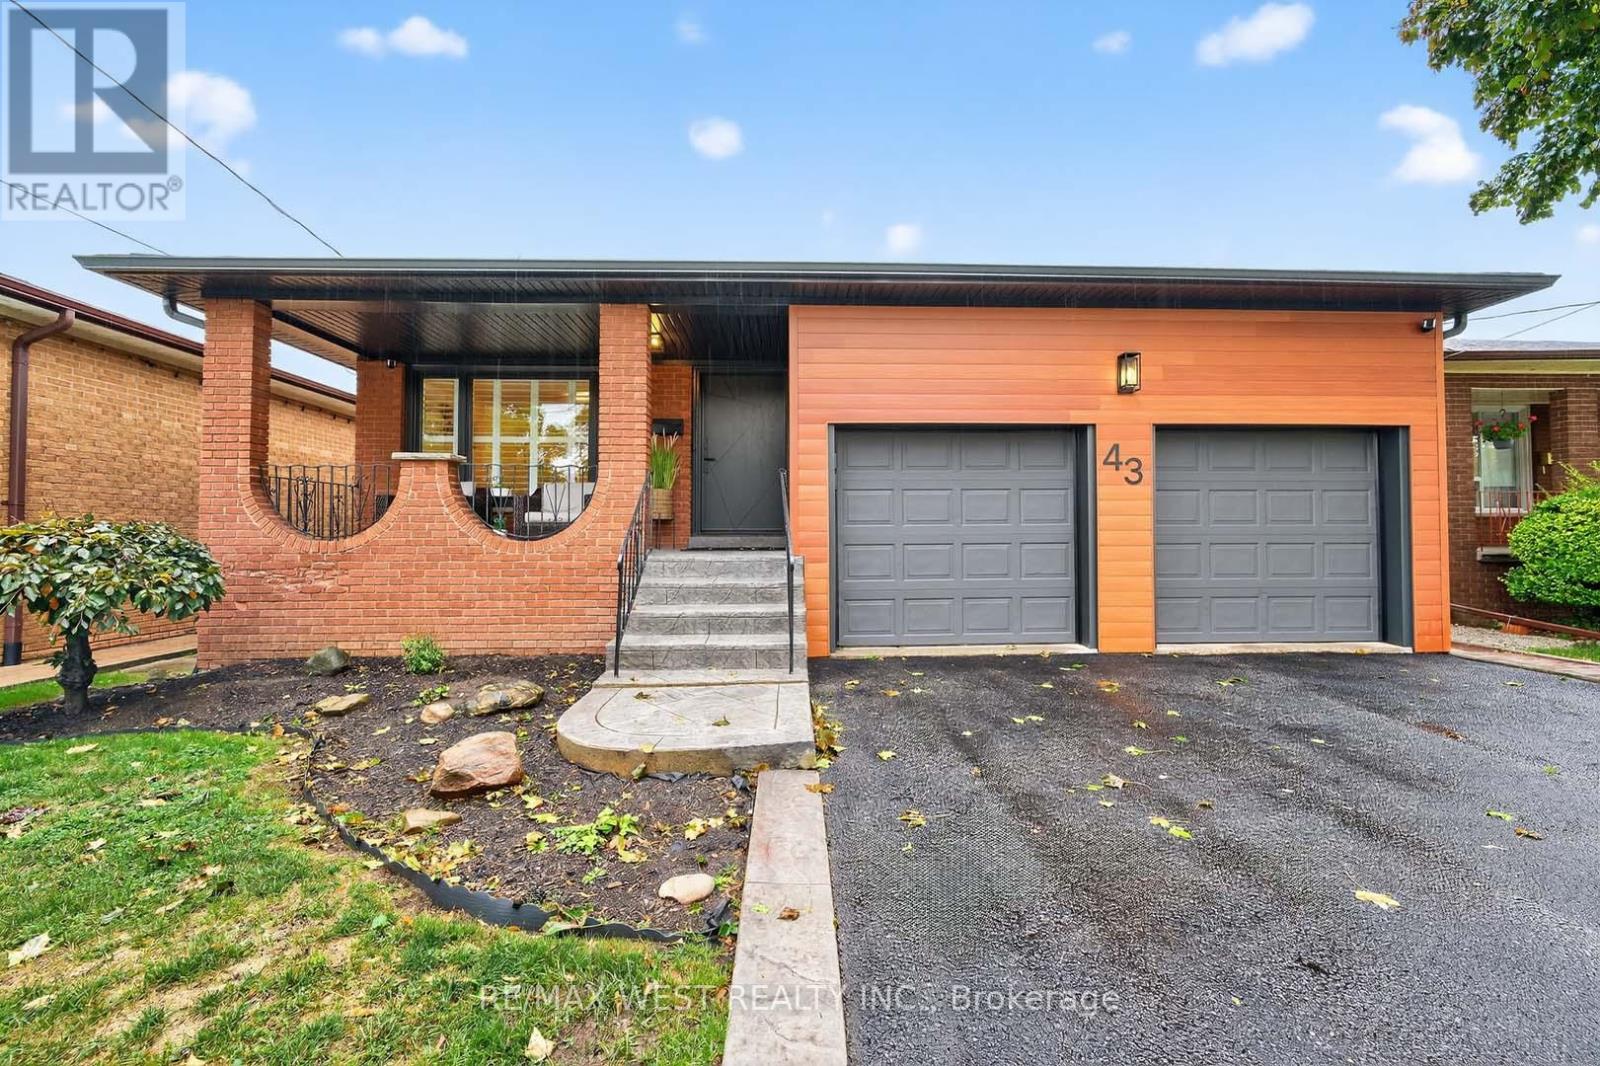
A rare find Bungalow in Etobicoke with an oversize lot 43 x 177.5ft!! Spacious open concept Living and dining area. Large Gourmet Kitchen with a breakfast area. Hardwood floor in the main floor. Sizeable Primary bedroom with 2 pcs bathroom and closet. Other bedrooms are roomy w/ closet.Basement w/ separate side entrance has a full eat in kitchen, beautiful rec room, enormous laundry with access to another room with potential to be an office or storage. Huge Workshop/cold room. This property is simply massive!!Double car garage and private driveway. Excellent Location Close To Ttc, Highways, Airport, Schools & More! (id:49269)
184 Foxborough Place
Thames Centre, Ontario
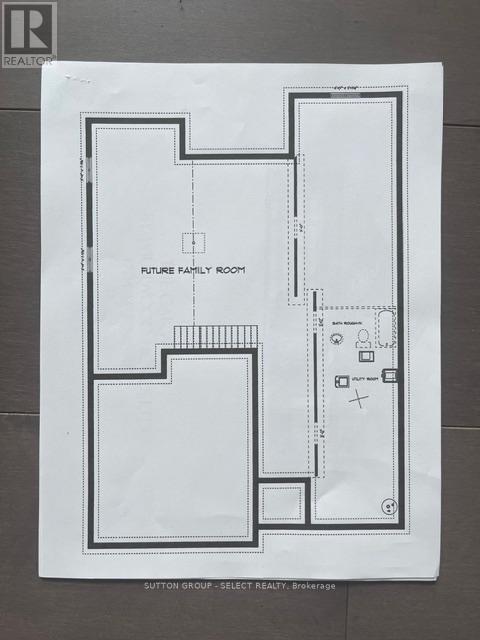
TO BE BUILT.. Luxurious one-floor living with room to expand. The Oakwood by Wildwood Homes Ltd offers 3 bedrooms, 2 bathrooms, a large foyer to welcome your family & friends, a spacious great room overlooking the back yard, kitchen with pantry and access to the garage through the laundry room, and a dining room overlooking the back yard with access to the covered grilling space. The owner's suite features a large walk-in closet and 4 pc private bathroom with double sink vanity and walk-in shower. The shared bathroom is deliberately located between the other bedrooms and easily accessed by guests. The great room is accented with coffered ceiling and a stylish fireplace adding charm and warmth to any evening retreat. This home is located so the back of the home is facing south and will invite plenty of natural light throughout the day. If you want to expand your living space downstairs there is approximately 1300 sq ft to develop into additional bedrooms and or a family room extraordinaire. With base finishes that include ceramic tile, wood flooring, stone countertops, and cozy bedroom carpeting, this home will be so cozy you'll love coming home every day. The community rocks with a highly praised community centre featuring kid and adult programs throughout the day and evening, tennis and pickle ball courts, a splash pad, soccer pitches, ball diamonds and skate board park. Add to that the pharmacy, library, food market, restaurants, lcbo, bakery, currently being built gas station with car wash and Timmies. Set in an old railway village on the outskirts of London and quick access to St Marys, the 401, and Woodstock. LOVE WHERE YOU LIVE. NOTE: THE LIST PRICE REFLECTS THE PRICE THE BUYER WILL PAY PROVIDED THE BUYER QUALIFIES FULLY FOR THE PROVINCIAL/FEDERAL HST REBATE. DISCUSS WITH YOUR REALTOR. IF YOU DO NOT QUALIFY FOR THE REBATE, THE SALE PRICE WILL THEN BECOME IN ADDITION TO THE PROVINCIAL/FEDERAL HST. other lots and plans available (id:49269)
00 County Road 15 Road
Merrickville-Wolford, Ontario
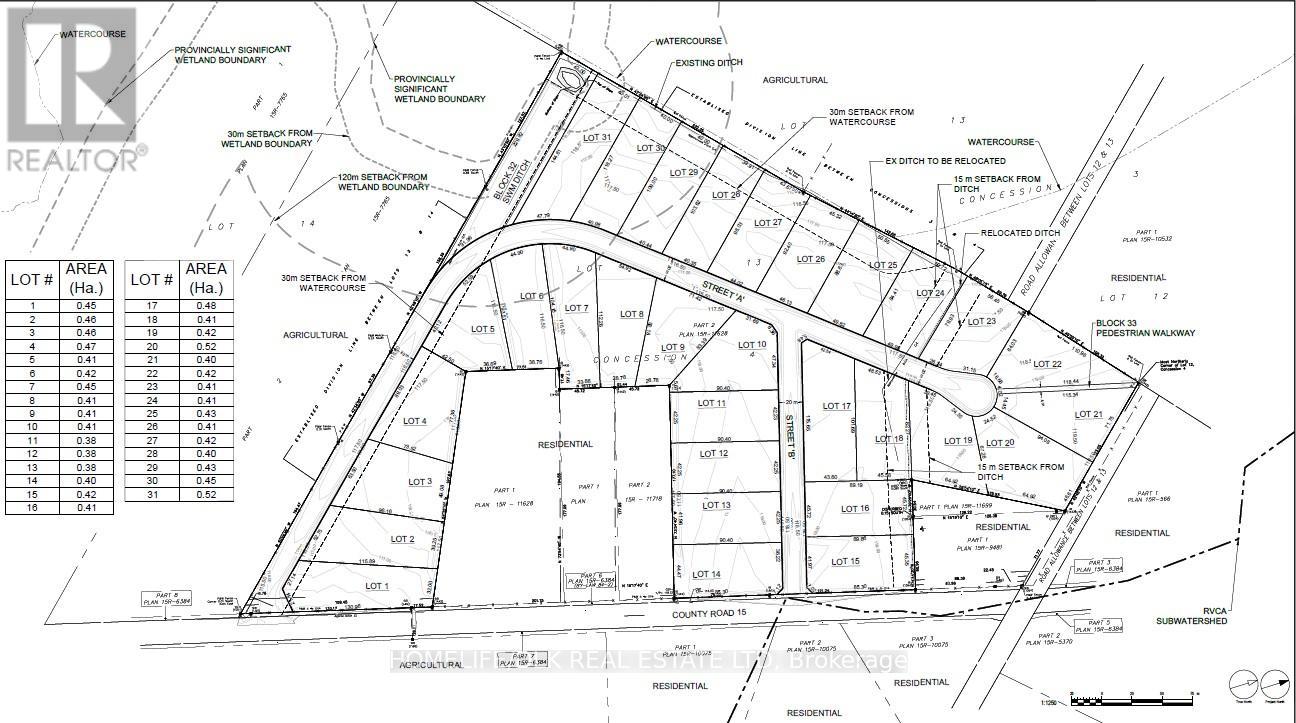
Located just 10 km south of the picturesque village of Merrickville, this exceptional country estate lot subdivision offers a rare opportunity for developers or investors. The property features 31 one-acre lots, each offering ample space for custom homes, with scenic rural views and the tranquility of the countryside. This fully approved subdivision is ready to move forward, with all detailed engineering complete and a subdivision agreement ready to sign. The hydro design is currently in process, ensuring a smooth transition for utilities. With a convenient 45-minute commute to Ottawa and just 25 minutes to Brockville, this location is ideal for those looking to escape the hustle and bustle while maintaining easy access to major urban centers. This is a rare opportunity to capitalize on a prime location with all the groundwork already in place. Whether you are a developer or an investor, this subdivision offers tremendous potential for growth and value. Don't miss out on this ready-to-build opportunity! Financing available. (id:49269)
610 Moonglade Crescent
Ottawa, Ontario
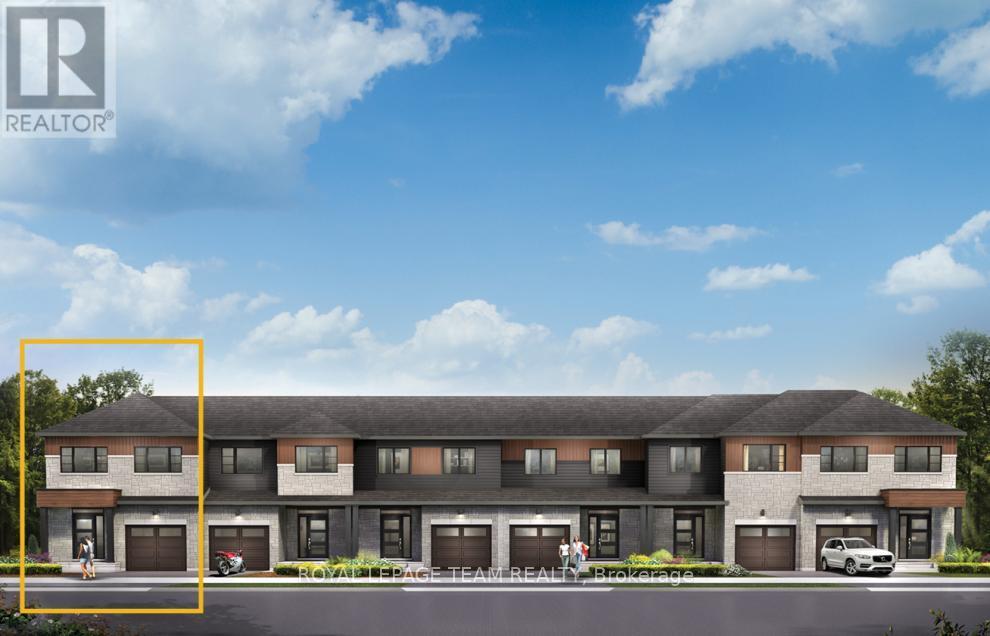
Discover dynamic living in the 3-Bedroom Rockcliffe Executive Townhome. You're all connected on the open-concept main floor, from the dazzling kitchen to the formal dining room and bright living room. There's even more space to live, work and play in the basement rec room. The second floor features 3 bedrooms, 2 bathrooms and the laundry room. Plus, a loft for an office or study, while the primary bedroom includes a 3-piece ensuite and a spacious walk-in closet. Find your new home in Riversbend at Harmony, Barrhaven. November 5th 2026 occupancy! (id:49269)
423 Velocity Mews
Ottawa, Ontario
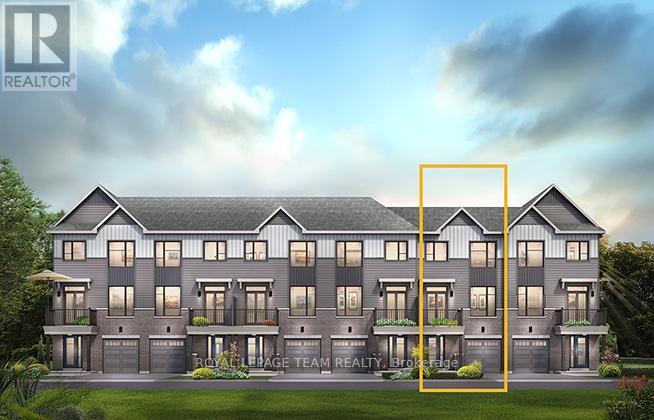
The Alder gives you everything you need with an inviting foyer, and a spacious kitchen overlooking the living/dining room. Relax on the third floor with 2 bedrooms, and plenty of closet space including a walk-in closet in the Primary Bedroom. All Avenue Townhomes feature a single car garage, 9' Ceilings on the second floor, and an exterior balcony on the second floor to provide you with a beautiful view of your new community. Brookline is the perfect pairing of peace of mind and progress. Offering a wealth of parks and pathways in a new, modern community neighbouring one of Canada's most progressive economic epicenters. The property's prime location provides easy access to schools, parks, shopping centers, and major transportation routes. November 25th 2026 occupancy! (id:49269)
78 Burndale Avenue
Toronto, Ontario
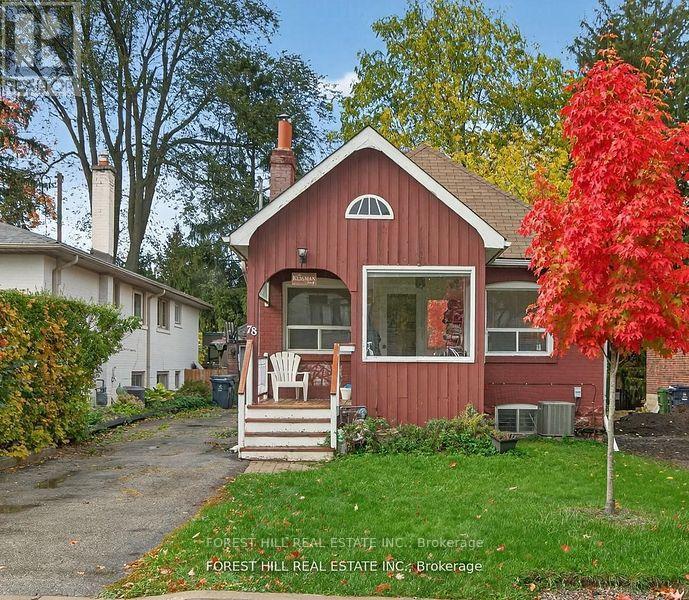
Welcome to 78 Burndale Ave - the lot your future self will thank you for grabbing. A premium 35' x 117' property on a quiet, tree-lined, dead end street surrounded by high-end custom homes in the highly desired Lansing pocket. The perfect combination of walkability and access while still enjoying tranquility in the heart of North York. This is where buyers come to secure land first and decide the plan second. The existing home is livable as-is, offering a rare opportunity to move in, rent out, or hold while you finalize your vision. Renovate, add on or build new - the flexibility here is what makes this property so valuable. Whether you're an end user looking to get into the neighbourhood and build equity over time, or an investor planning your next project, this is a strategic acquisition with multiple paths to win. The location checks every box: under a 5-minute walk to Sheppard-Yonge subway, steps to Yonge Street dining, shops, parks & entertainment, plus easy access to Hwy 401. Top-tier schools and unbeatable connectivity ensure consistent end-user and rental demand. North York continues to evolve - and properties like this are always at the centre of it. Buy it. Live in it. Rent it. Build it. Don't miss it. (id:49269)
0 Highway 15 Road
Rideau Lakes, Ontario
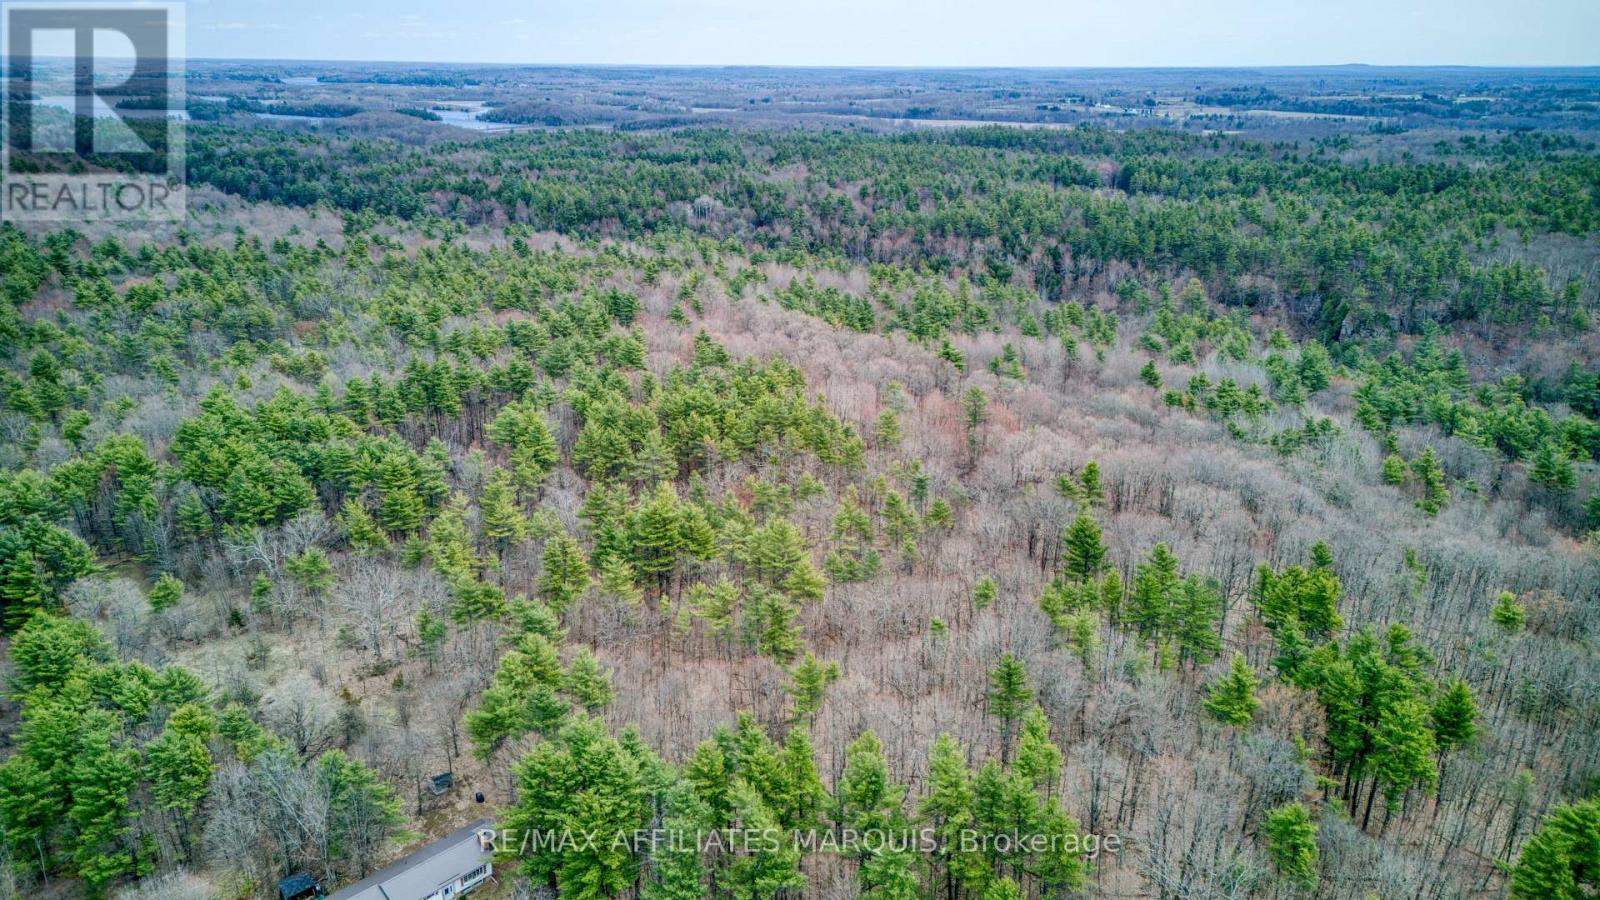
Build your dream lifestyle on this exceptional 6.1-acre woodland parcel. Situated in the heart of the Rideau Lakes District, this property offers a rare combination of significant acreage and complete natural immersion. The lot is densely treed with a mature canopy, providing an ideal backdrop for a private estate or a peaceful rural getaway. Strategic "ready-to-build" features include a professional survey on file, ensuring clear boundary identification for your architect or builder. Access is already established via a shared entrance, allowing for immediate entry to the property and reducing initial development hurdles. With 6.1 acres of diverse topography and lush forest, you have the space and privacy to design a truly custom residence. Enjoy the tranquility of country living while remaining central to the Rideau Lakes' renowned recreation and community charm. (id:49269)
00 Highway 15 Road
Rideau Lakes, Ontario
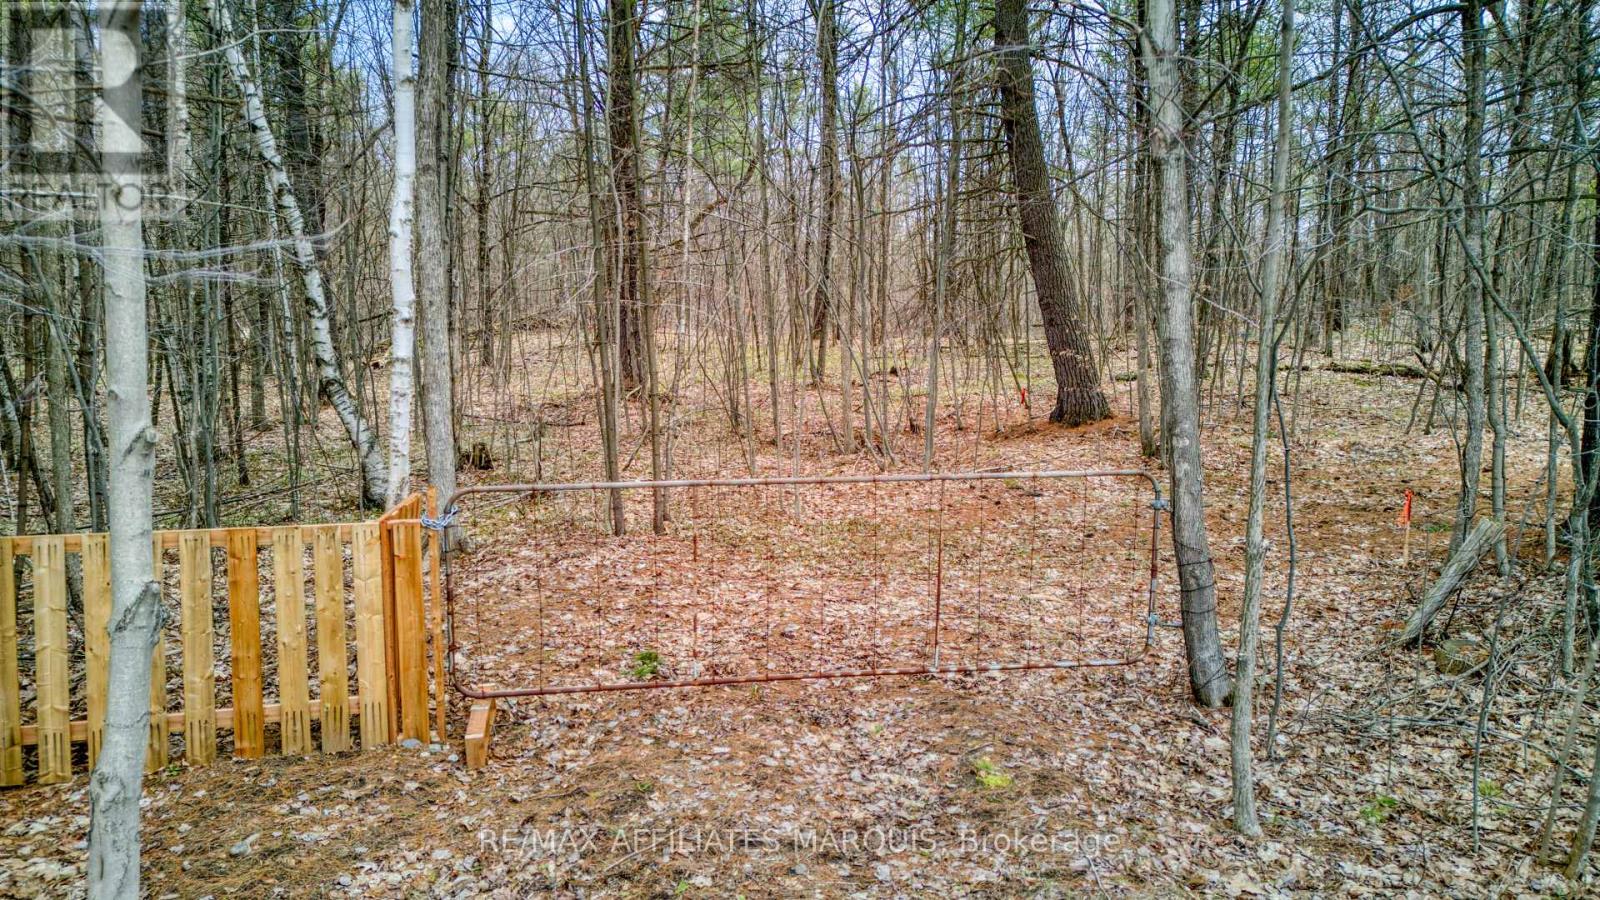
8.5-ACRE WOODLAND ESTATE - RIDEAU LAKES DISTRICT. Discover the perfect canvas for your custom build on this premium 8.5-acre parcel. Nestled in the heart of the Rideau Lakes District, this expansive, fully treed lot offers ultimate privacy and a serene rural lifestyle. This property is "build-ready," featuring a professional survey on file to clearly define boundaries and streamline your planning. Benefit from established shared access already in place, providing a cost-effective and immediate entry point to your private acreage. The land boasts a diverse canopy of mature timber and varied topography, offering numerous natural building envelopes for a permanent residence or secluded woodland retreat. Located in a region famed for its natural beauty and outdoor recreation, this is a rare opportunity to secure significant acreage in a high-demand area. Secure your piece of the Rideau Lakes countryside today. Survey available upon request. Access is ready-bring your vision to life. (id:49269)
Lot 3 Conc S Jocelyn
Jocelyn Township, Ontario
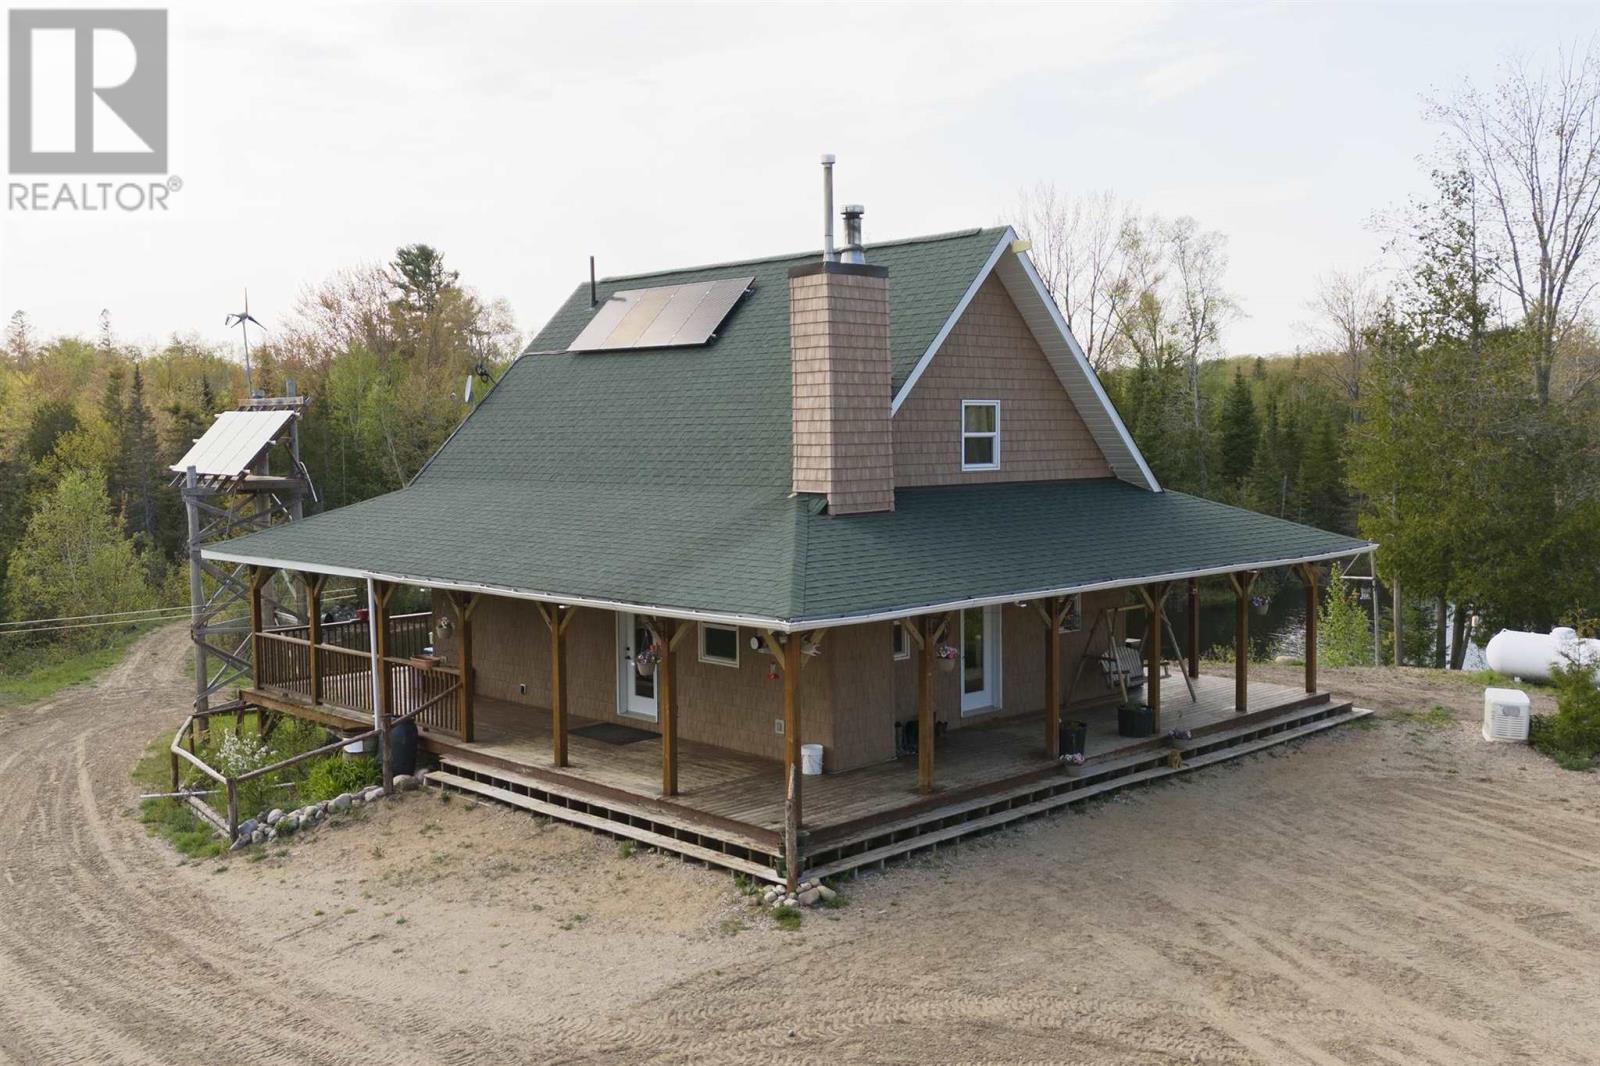
100 acres of ultimate privacy on St. Joseph Island! This property offers unmatched seclusion, abundant wildlife, and endless opportunities for outdoor recreation - a true paradise for hunters and nature enthusiasts. A peaceful pond located beside the home attracts ducks and a variety of bird species, creating a serene setting that enhances the property's tranquil atmosphere. The home was built approximately 15 years ago with quality and efficiency in mind. With an off-grid setup, the home is powered by a solar energy system featuring 2250-watt solar panels, a 4500-watt inverter, and 4 batteries with 200 amp hours. An additional feature is the back-up propane generator. Additional property features include the 4-bay 46'x24' detached garage, a 12'x16' bunkie that is wired for a generator, and let's not forget about all the maple trees! Whether you're looking for a year-round residence, a hunt camp, or that private seasonal getaway, this is a property that you won't want to miss! Call now to book your own private viewing. (id:49269)
239 Station Road
Marmora And Lake, Ontario
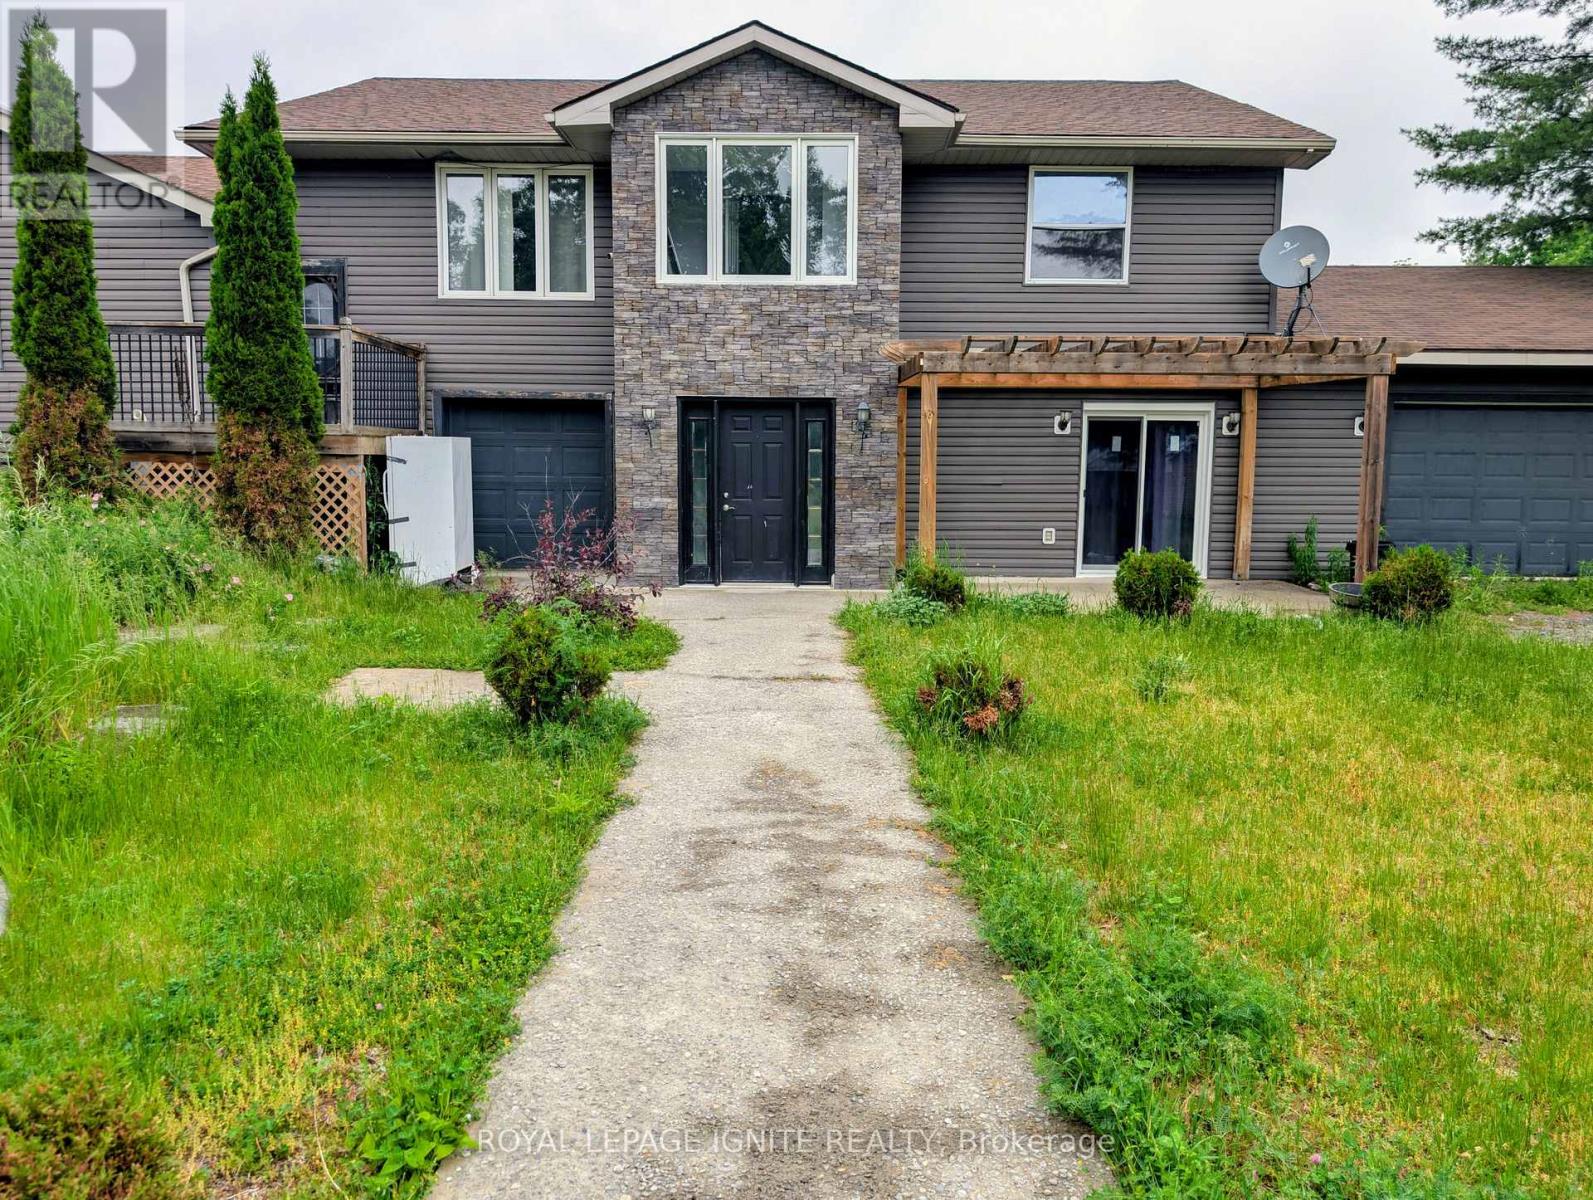
INCREDIBLE INVESTMENT OPPORTUNITY! FAMOUS RESTAURANT, BAR, 3-BEDROOM HOME & 37+ ACRES! DON'T MISS OUT ON THIS LEGENDARY LANDMARK BUSINESS AND PROPERTY SPREAD ACROSS MORE THAN 37 BEAUTIFUL ACRES WITH RC4 ZONING!!!!! HISTORICALLY KNOWN AND LOVED AS A POPULAR PINBALL HOBBY LAND, THIS PROPERTY IS PACKED WITH UNIQUE CHARACTER. SAVE HUGE START-UP COSTS AND AVOID CONSTRUCTION DELAYS-EVERYTHING IS BEING SOLD AS IS CONDITION AND READY TO GO. THE RESTAURANT FEATURES A LARGE COMMERCIAL KITCHEN FULLY EQUIPPED WITH A HEAVY-DUTY EXHAUST HOOD, A WALK-IN COOLER, A WALK-IN FRIDGE, AND A PROFESSIONAL COMMERCIAL DISHWASHER. THE MASSIVE KITCHEN SETUP ALLOWS YOU TO COMFORTABLY RUN THE MAIN RESTAURANT BUSINESS WHILE SIMULTANEOUSLY OPERATING A LARGE-SCALE CATERING COMPONENT, PERFECT FOR PREPARING AND DISTRIBUTING FOOD TO OUTSIDE LOCATIONS AND SMALLER RECEPTION SITES. GUESTS CAN ENJOY THE NICELY UPGRADED INTERIOR BAR AND LOUNGE, OR RELAX ON THE HUGE OUTDOOR DINING PATIO. THIS PLACE IS ALSO A FAMOUS TERMINAL FOR WINTER SNOWMOBILERS, BRINGING IN GREAT YEAR-ROUND TRAFFIC WITH UPGRADED PUBLIC WASHROOMS AND SHOWER FACILITIES. PERFECT FOR AN OWNER-OPERATOR LOOKING TO LIVE AND WORK IN ONE PLACE, THE PROPERTY INCLUDES A SPACIOUS, ATTACHED 3-BEDROOM, 3-WASHROOM HOME WITH ITS OWN PRIVATE KITCHEN AND GARAGE. THERE IS ALSO A SECOND FREESTANDING BUILDING ON THE LAND-IT NEEDS SOME WORK DONE, BUT IT IS A PERFECT BLANK CANVAS FOR A SECOND WORKSHOP, STORE, OR CRAFT BREWERY. OWN A FAMOUS LOCAL DESTINATION WITH ENDLESS LAND POTENTIAL AND MULTIPLE INCOME STREAMS. DON'T LOSE THIS AMAZING OPPORTUNITY. (id:49269)
109 - 6475 Mayfield Road
Brampton, Ontario
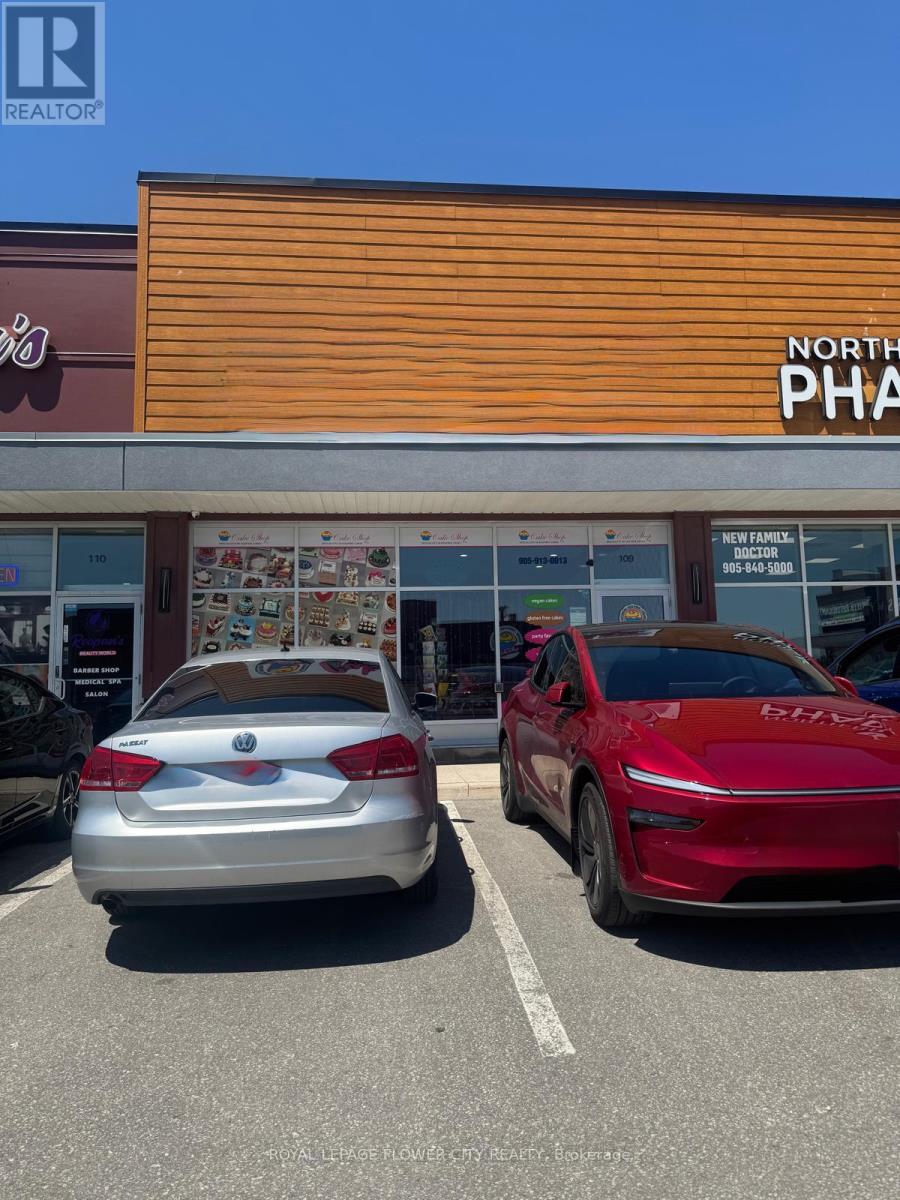
Excellent Investment Opportunity in Brampton! Own a premium 1,328 sq. ft. retail commercialunit in one of Brampton's fastest-growing and most desirable neighbourhoods. This turnkeyinvestment property is leased to a well-established franchised bakery at $36/sq. ft. net plusTMI, with annual rent escalations of $1/sq. ft.Located in a newer, modern, and well-maintained plaza featuring an attractive contemporarydesign. The plaza is anchored by established businesses including a popular restaurant, grocery store, medical clinic, and other reputable tenants, generating strong daily customer traffic.Excellent visibility, prominent signage opportunities, and exposure along a busy corridor makethis an ideal location for investors. Surrounded by rapidly growing residential communities,this high-demand commercial hub offers stable rental income, strong long-term growth potential,and consistent foot traffic. Listing Agentsare also directors of the company, Disclosure attached. (id:49269)
14 Maldives Crescent
Brampton, Ontario
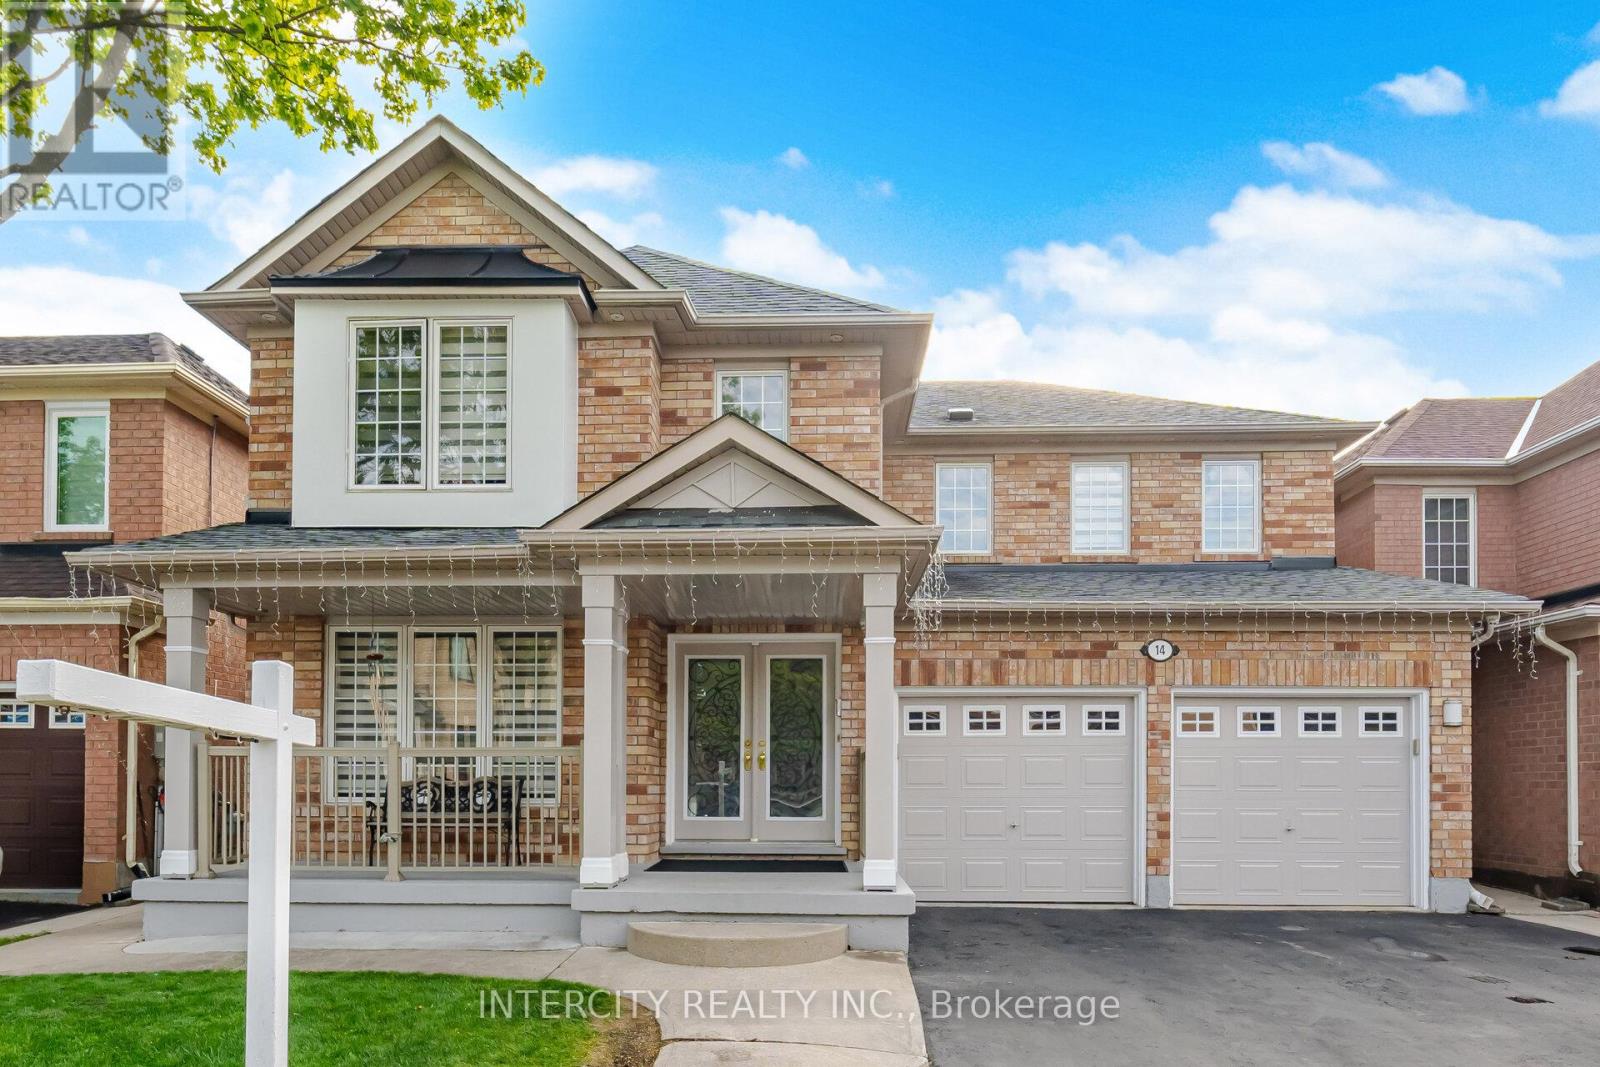
A Beautiful Detached 2 Storey 5 Bedrm House!! 45 Feet Lot** Excellent Location In Castlemore **2nd Flr Laundry ** Sept Entrance to finished 2 Br, Double Door Entry ** Custom Kitchen with quartz countertops, Back splash and many more upgrades **Mature neighborhood **Close To All Amenities (id:49269)
15 Leonard Avenue
Penetanguishene, Ontario
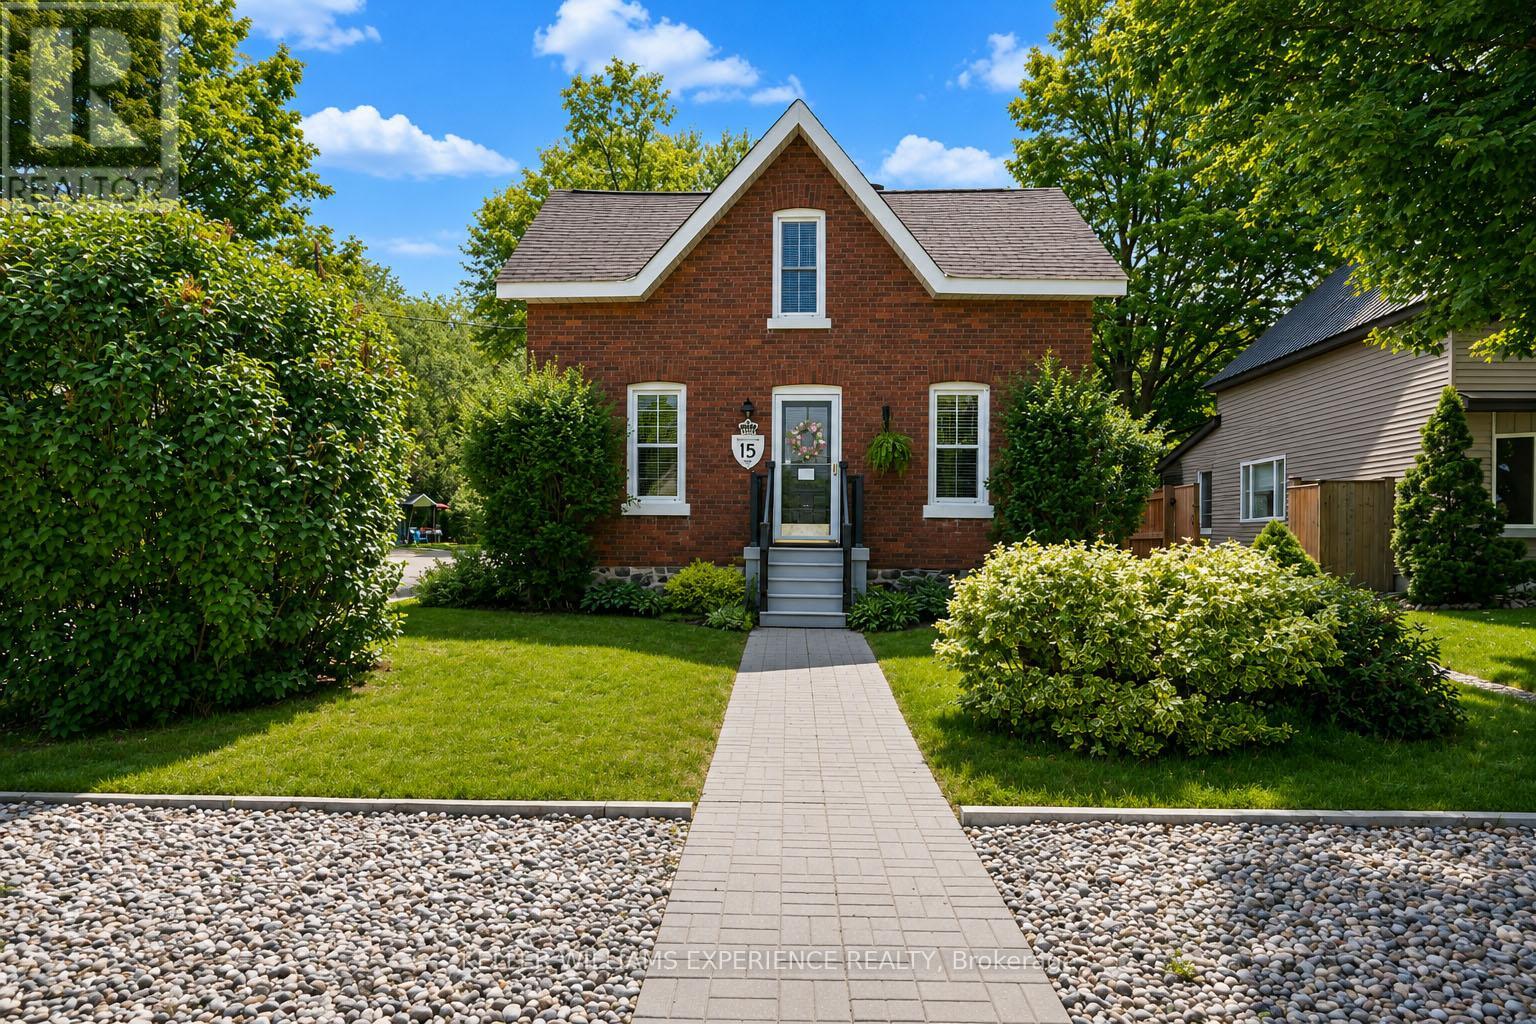
A rare find in today's market, this stunning century home blends timeless charm, thoughtful updates, and a peaceful setting backing onto a forested area. Truly unlike anything else available in Penetanguishene, this extraordinary property is just steps from Georgian Bay and sits on an impressive 100x255ft lot comprised of four separate parcels, offering exceptional space, privacy, and future potential. Pride of ownership is evident throughout this beautifully maintained home. Warm, inviting, and filled with character, the open-concept main floor has been tastefully updated with newer flooring, a renovated kitchen, and updated main floor laundry with a 2-piece bathroom, creating the perfect balance of historic charm and modern convenience. The bright, functional layout is ideal for both everyday living and entertaining.Upstairs, is a cozy loft area that offers potential for a third bedroom, a spacious secondary bedroom, a 4-piece bathroom, and an impressive primary suite featuring a walk-in closet, ample room for a king-sized bed, and additional space for a home office or reading nook.Step outside and discover your own private oasis. Surrounded by mature trees, the backyard offers multiple outdoor entertaining spaces, including a newly completed patio, dining area, hot tub, gazebo, fire pit, and a charming tented retreat. The fully insulated bunkie, complete with hydro and A/C, provides incredible flexibility as a guest suite, home office, or she-shed. A 24x22ft fenced area offers potential for a future pool or vegetable garden. The double-car garage features a large workshop, ample storage, and an additional garden shed. Located just a short walk to Penetang Harbour, boating, parks, trails, shopping, restaurants, and amenities, this turn-key property offers the perfect blend of small-town charm and modern living. With its unique character, exceptional lot size, endless possibilities, and gorgeous sunsets, this remarkable home must be seen to be fully appreciated. (id:49269)
1286 Lauzon Road
Windsor, Ontario
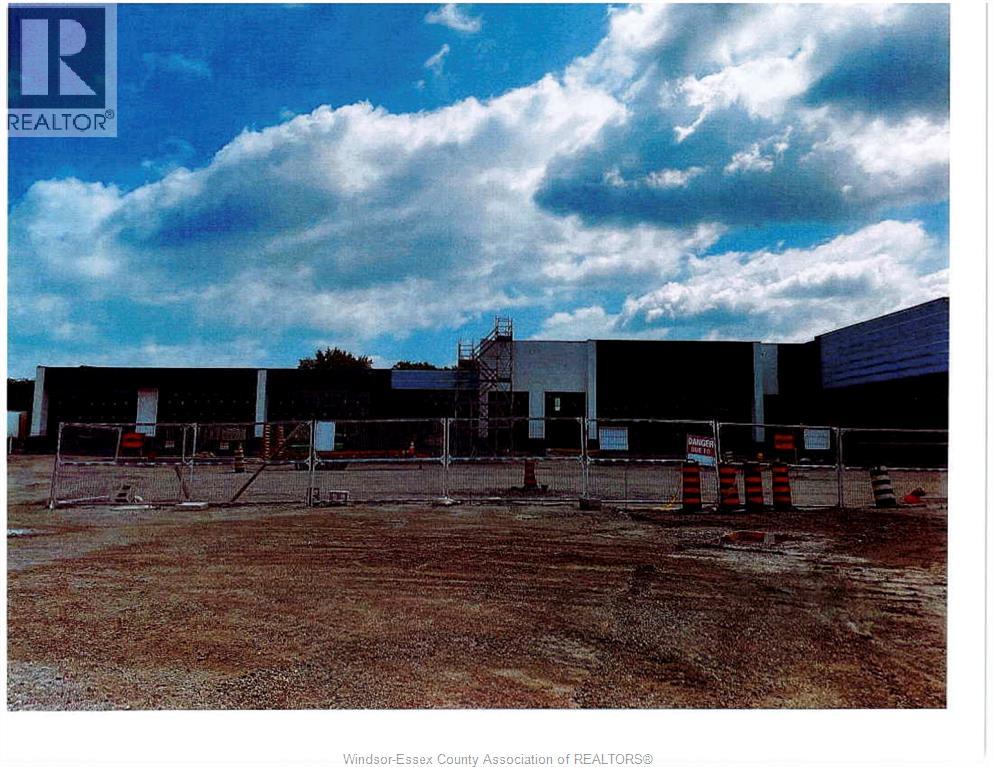
Amazing opportunity to have your franchise restaurant in what is going to be one of Windsor's busiest spots. This is not just an indoor plaza but a destination. The grocery store alone will bring in 1.6 million in foot traffic per year. This quaint mini mall iis almost fully leased out with only 10,000 sq ft in the main building left for occupancy October 2026 slated. Delivery on second building on old Average Joe's restaurant site has approx. 10,000 sq ft of main floor retail space which can be divided into smaller units. In addition, 5338 sq ft of second floor office spaces with elevator and stair access. Delivery of unit slated 2027. See Documents For more details, call L/S for info. (id:49269)