
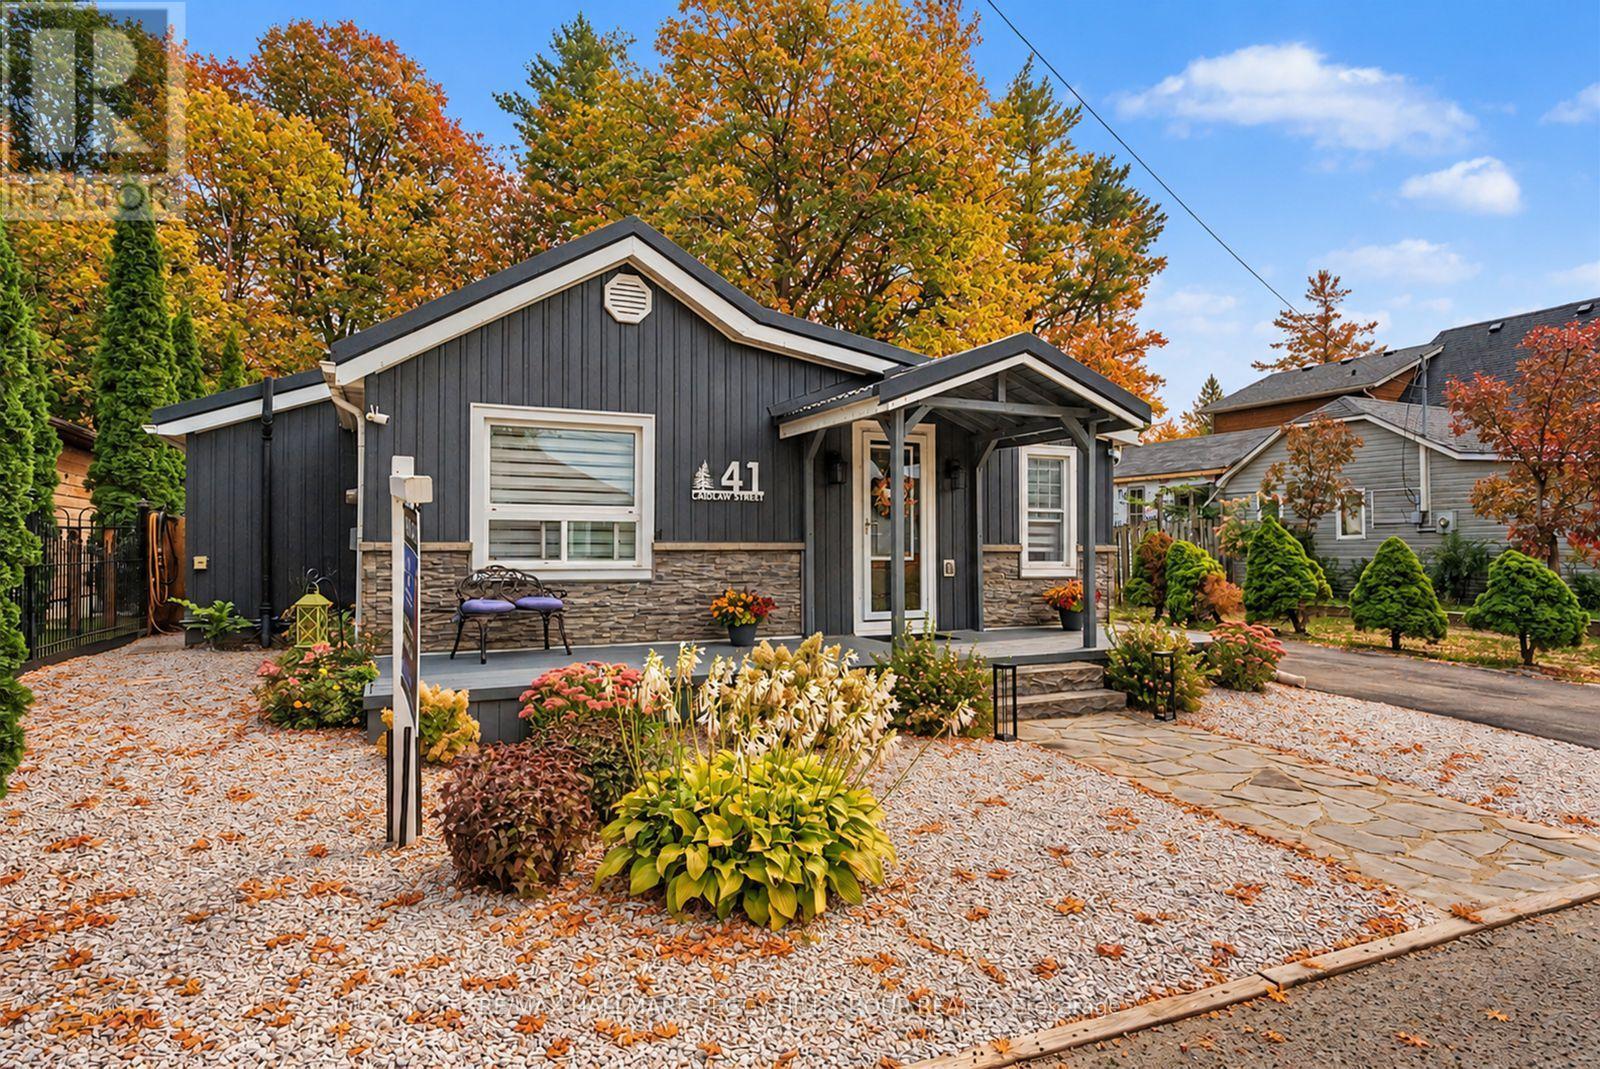
41 Laidlaw Street
Wasaga Beach, Ontario
TURNKEY WASAGA HOME WITH WALKABLE BEACH ACCESS, A RARE BACKYARD RETREAT WITH NO REAR NEIGHBOURS, & A FLEXIBLE LAYOUT WITH A BONUS MULTI-USE BUNKIE! Turnkey living awaits in this beautifully situated Wasaga Beach home on a quiet street just a short stroll from Beach Area 1, shops, restaurants, cafés and local entertainment in one of Ontario's most sought-after beach communities. The fenced backyard backs onto a peaceful stretch of forest with no direct rear neighbours, creating a private outdoor escape designed for full summer enjoyment with a hot tub, fire pit, BBQ gazebo, deck with pergola cover, garden beds and lush greenery. Curb appeal shines with low-maintenance landscaping and a welcoming front porch, paired with a generous driveway offering parking for up to four vehicles. Natural light fills a bright open-concept main living space where the kitchen, dining and living areas connect effortlessly, anchored by a cozy gas fireplace and a flexible sitting area. The updated kitchen presents freshly painted cabinetry, newer countertops, and a sliding glass walkout to the deck. A 4-season sunroom adds another layer of living space, bathed in natural light and offering a year-round retreat to enjoy morning coffee or sunset views. The home continues with two comfortable bedrooms, a versatile den that was formerly a third bedroom and is perfectly suited for a Murphy bed or could easily be converted back if additional sleeping space is needed, a stylish 3-piece bathroom with a sleek tiled glass shower, and a detached bunkie with hydro. Peace of mind comes with thoughtful updates, including a new steel roof (2025), upgraded plumbing, and newer siding. Set within a growing area supported by ongoing Beach Area 1 redevelopment, this #HomeToStay offers not only an inviting place to live today, but also strong long-term potential in a truly desirable lakeside location. (id:49269)
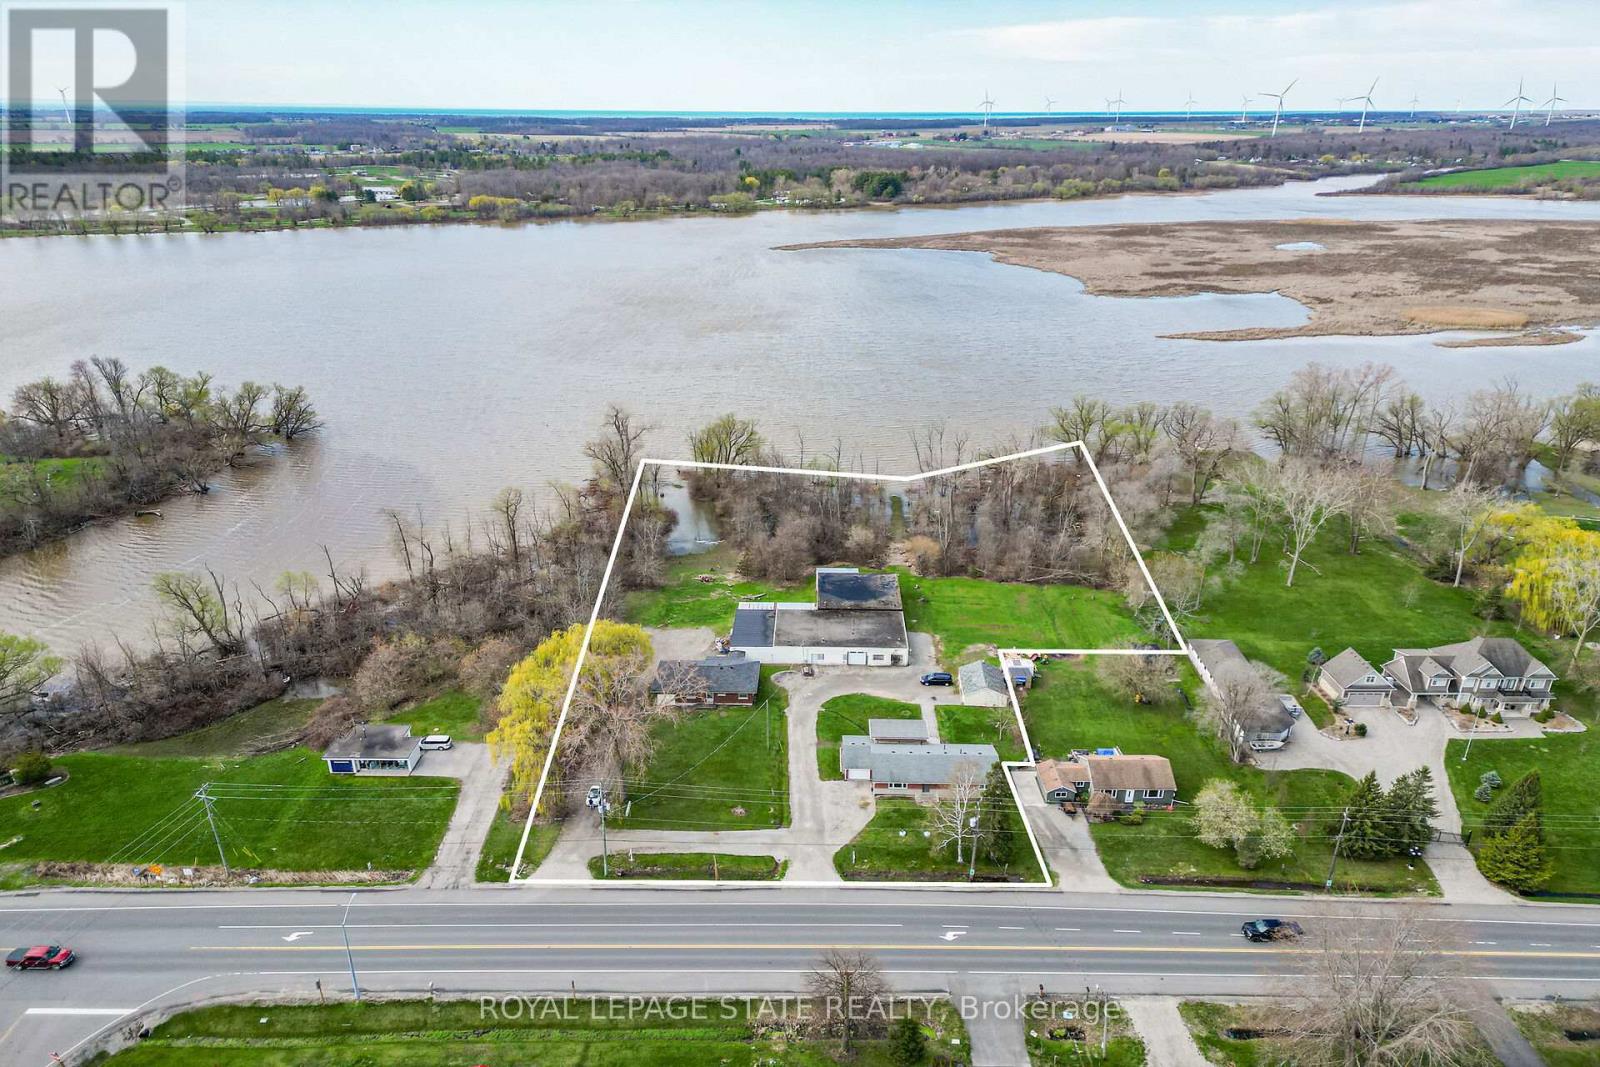
8410-8408 Highway 3
Haldimand, Ontario
A rare "triple threat" on the Grand River! This incredible package includes two properties (8408 & 8410 Hwy 3) sold together, featuring two homes and a massive 4,265 sq ft detached shop. This is the ultimate setup for a home-based business, car enthusiast, or serious hobbyist. The main residence offers incredible potential with a newer kitchen and hardwood flooring on-site, ready for your finishing touches. The second home is a "fixer-upper" blank canvas, perfect for a guest house or rental income. All of this is situated on a sprawling lot that backs directly onto the Grand River. Whether you need the unparalled shop space, a multi-generational living solution, or a waterfront retreat, this property delivers scale and opportunity that is nearly impossible to find elsewhere. (id:49269)
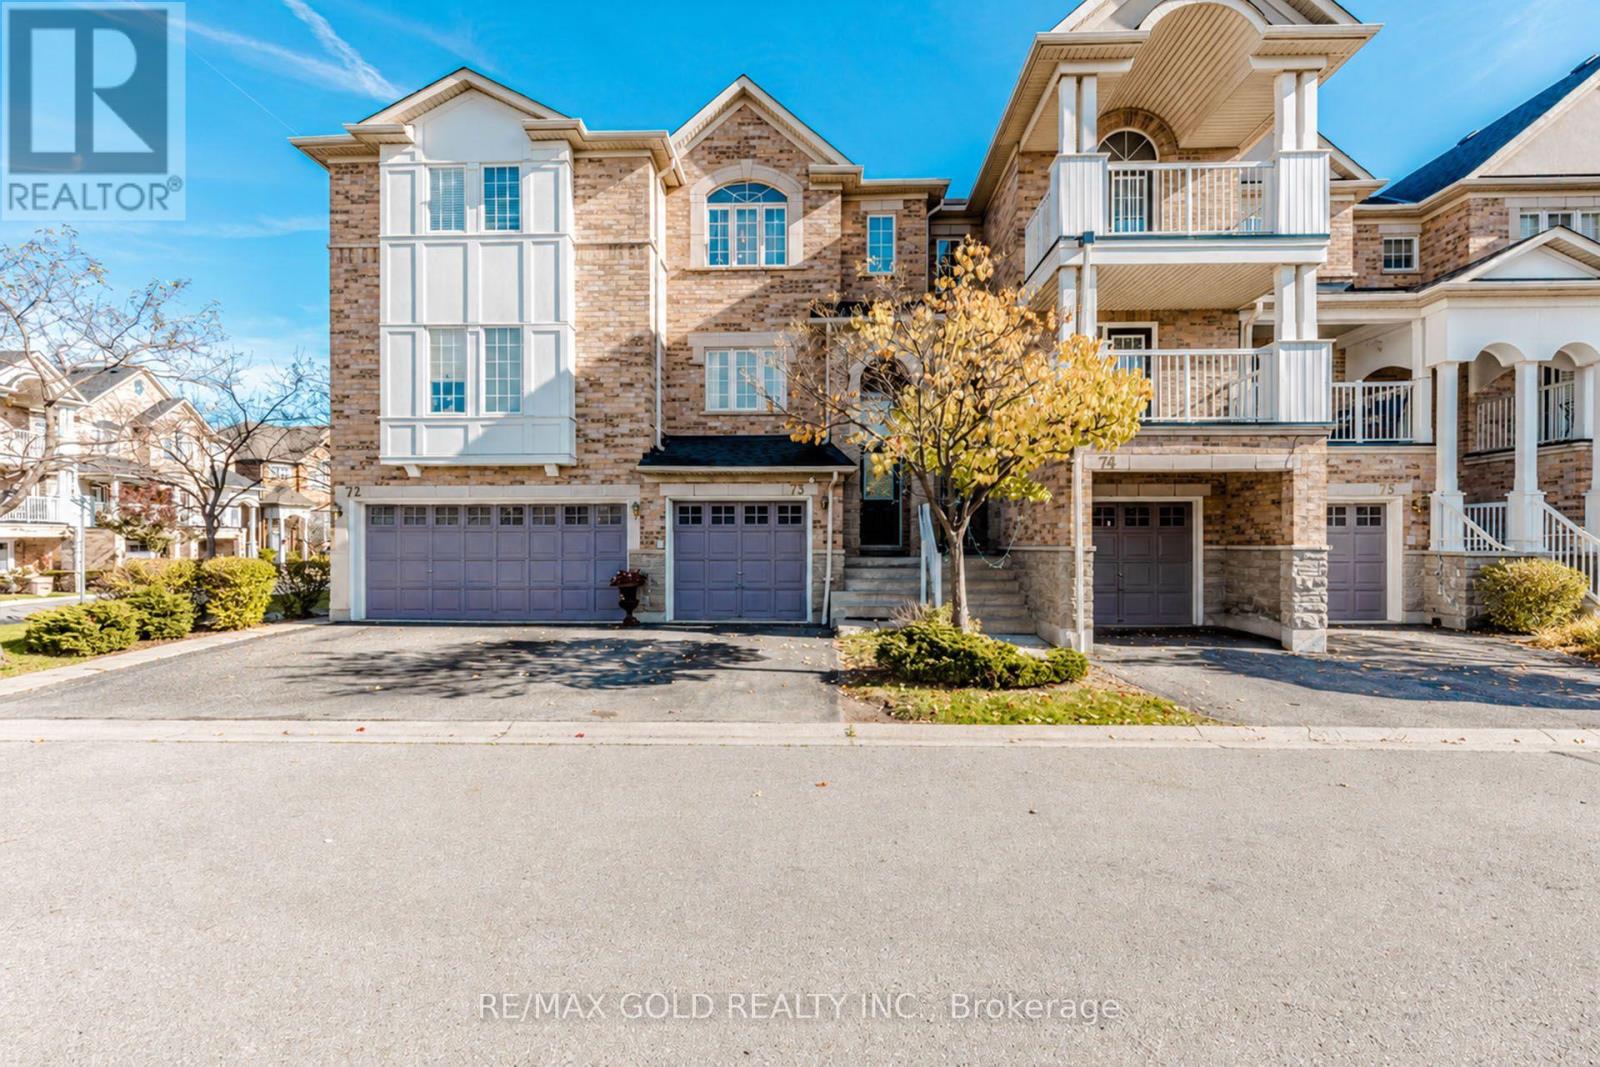
73 - 601 Shoreline Drive
Mississauga, Ontario
Style, Space & convenience in the Heart of Mississauga! Welcome to this beautifully updated, move-in-ready townhouse in the sought-after High Park Village neighbourhood of Cooksvilles. Featuring 3+1 bedrooms, 2 full bathrooms and a convenient powder room, this bright and spacious home offers an inviting blend of comfort, style and everyday convenience. Enjoy welocming living spaces perfect for relaxing with family or entertaining friends, along with the flexiblilty of an additional bedroom to suite your needs. Whether you're a first-time buyer, a growing family, a downsizer or an investor, this home deserves a place on your must-see list. Ideally located close to schools, Univeristy of Toronto, shopping, parks, hospitals, place of worships and community amenities, you'll have everything you need within easy reach. nearby Cooksville Go Station and Port Credit Go, convenient access to Highways 403, 402 and the QEW keep you connected across the GTA beautifully presented and ready for its next chpter-make this Cooksville gem youro new home! (id:49269)
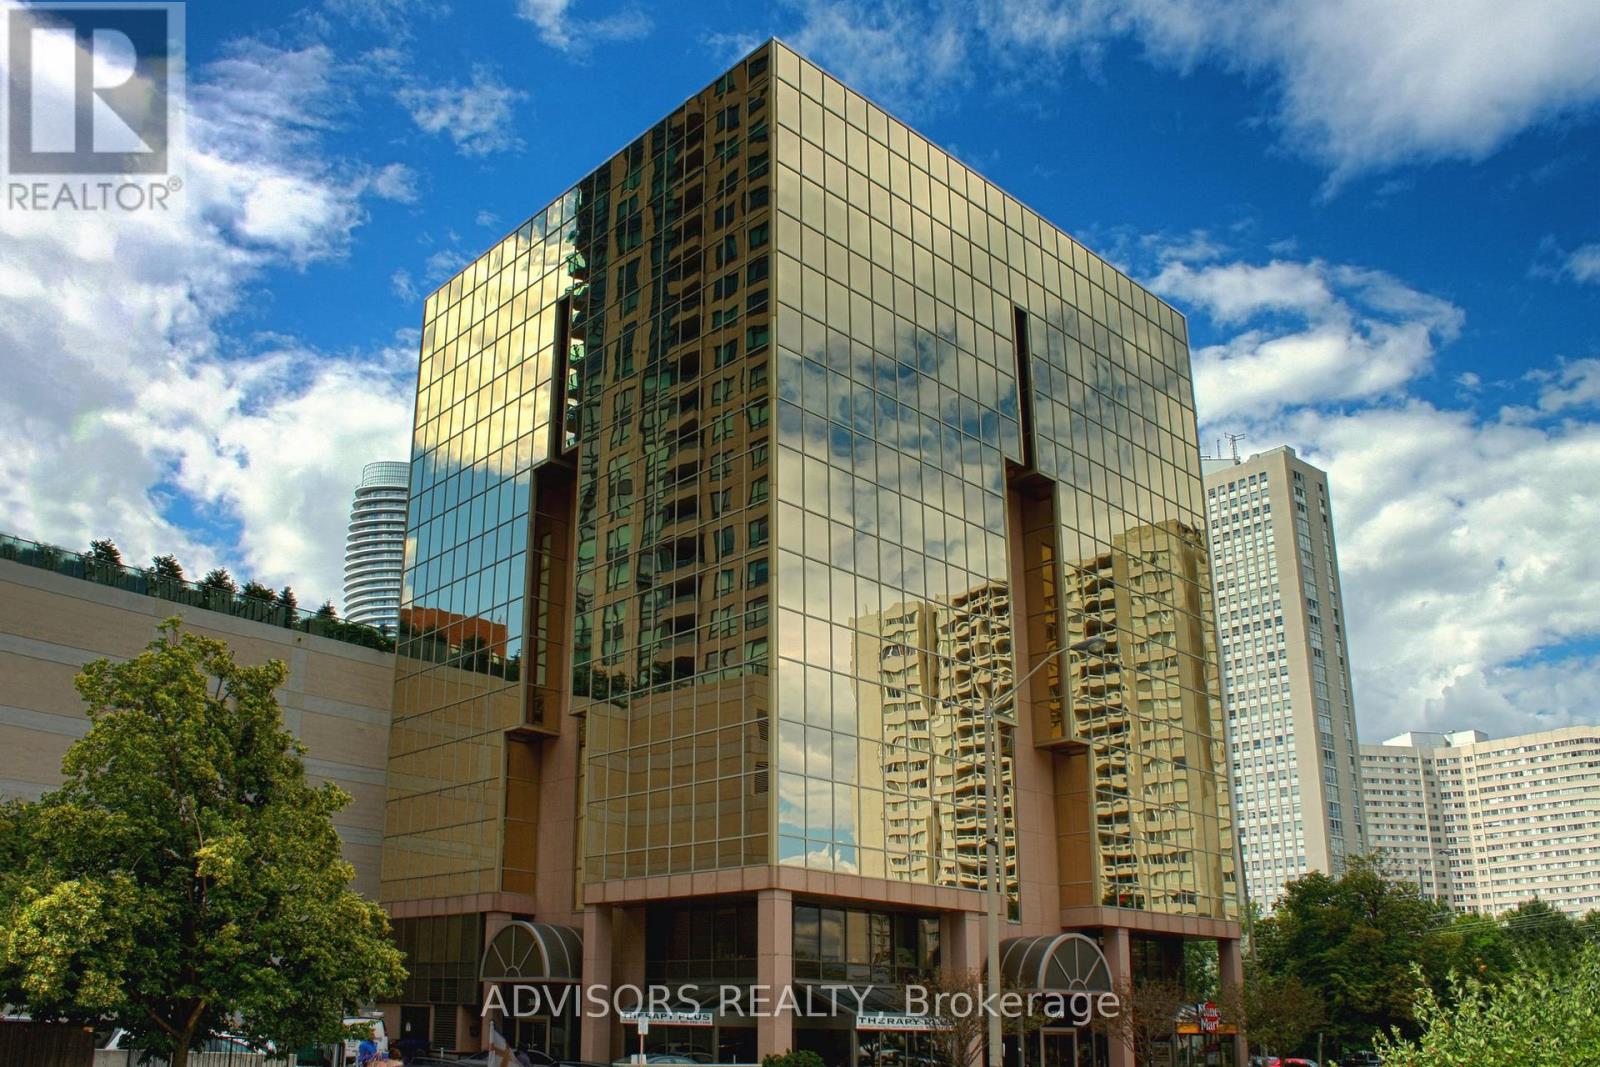
417a - 3660 Hurontario Street
Mississauga, Ontario
This single office space is graced with expansive windows, offering an unobstructed and captivating street view. Situated within a meticulously maintained, professionally owned, and managed 10-storey office building, this location finds itself strategically positioned in the heart of the bustling Mississauga City Centre area. The proximity to the renowned Square One Shopping Centre, as well as convenient access to Highways 403 and QEW, ensures both business efficiency and accessibility. Additionally, being near the city center gives a substantial SEO boost when users search for terms like "x in Mississauga" on Google. For your convenience, both underground and street-level parking options are at your disposal. Experience the perfect blend of functionality, convenience, and a vibrant city atmosphere in this exceptional office space. **EXTRAS** Bell Gigabit Fibe Internet Available for Only $25/Month (id:49269)
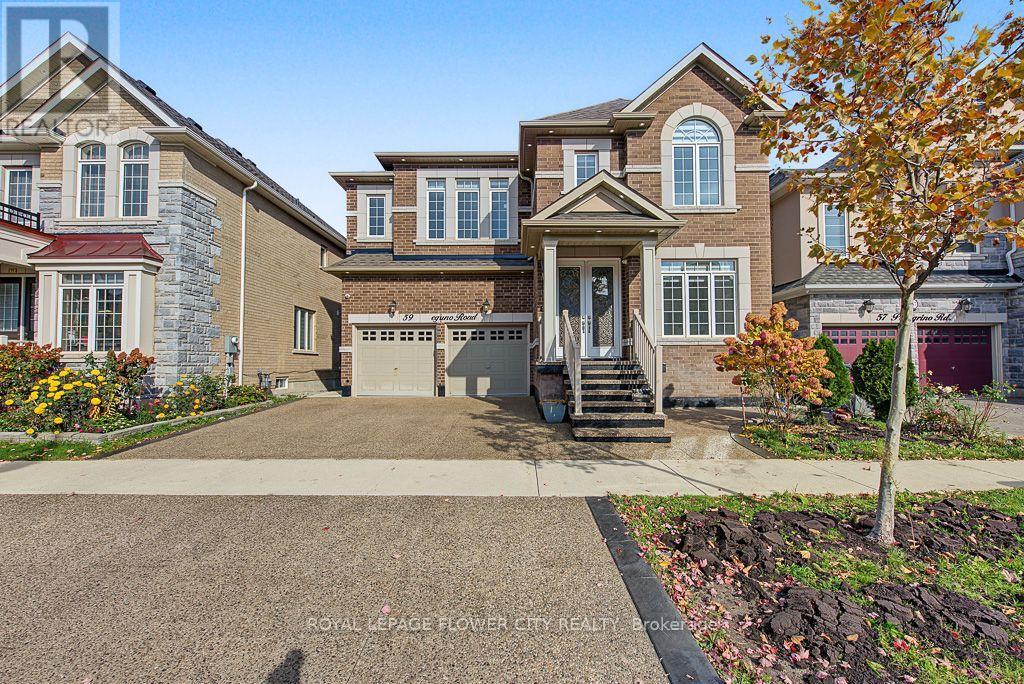
59 Pellegrino Road
Brampton, Ontario
Welcome to a truly exceptional, fully upgraded home top to bottom invested in major renovations and premium upgrades! Thoughtfully transformed with quality craftsmanship, modern finishes, and attention to every detail, this property must be seen in person to be truly appreciated. The level of upgrades, elegance, and care throughout makes this home stand out from the rest. Conveniently located close to schools, parks, shopping, and everyday amenities, with easy access to major roads and transit. A remarkable opportunity to own a beautifully upgraded home where quality and style come together. You must come and see it in person to truly appreciate everything this home has to offer! (id:49269)
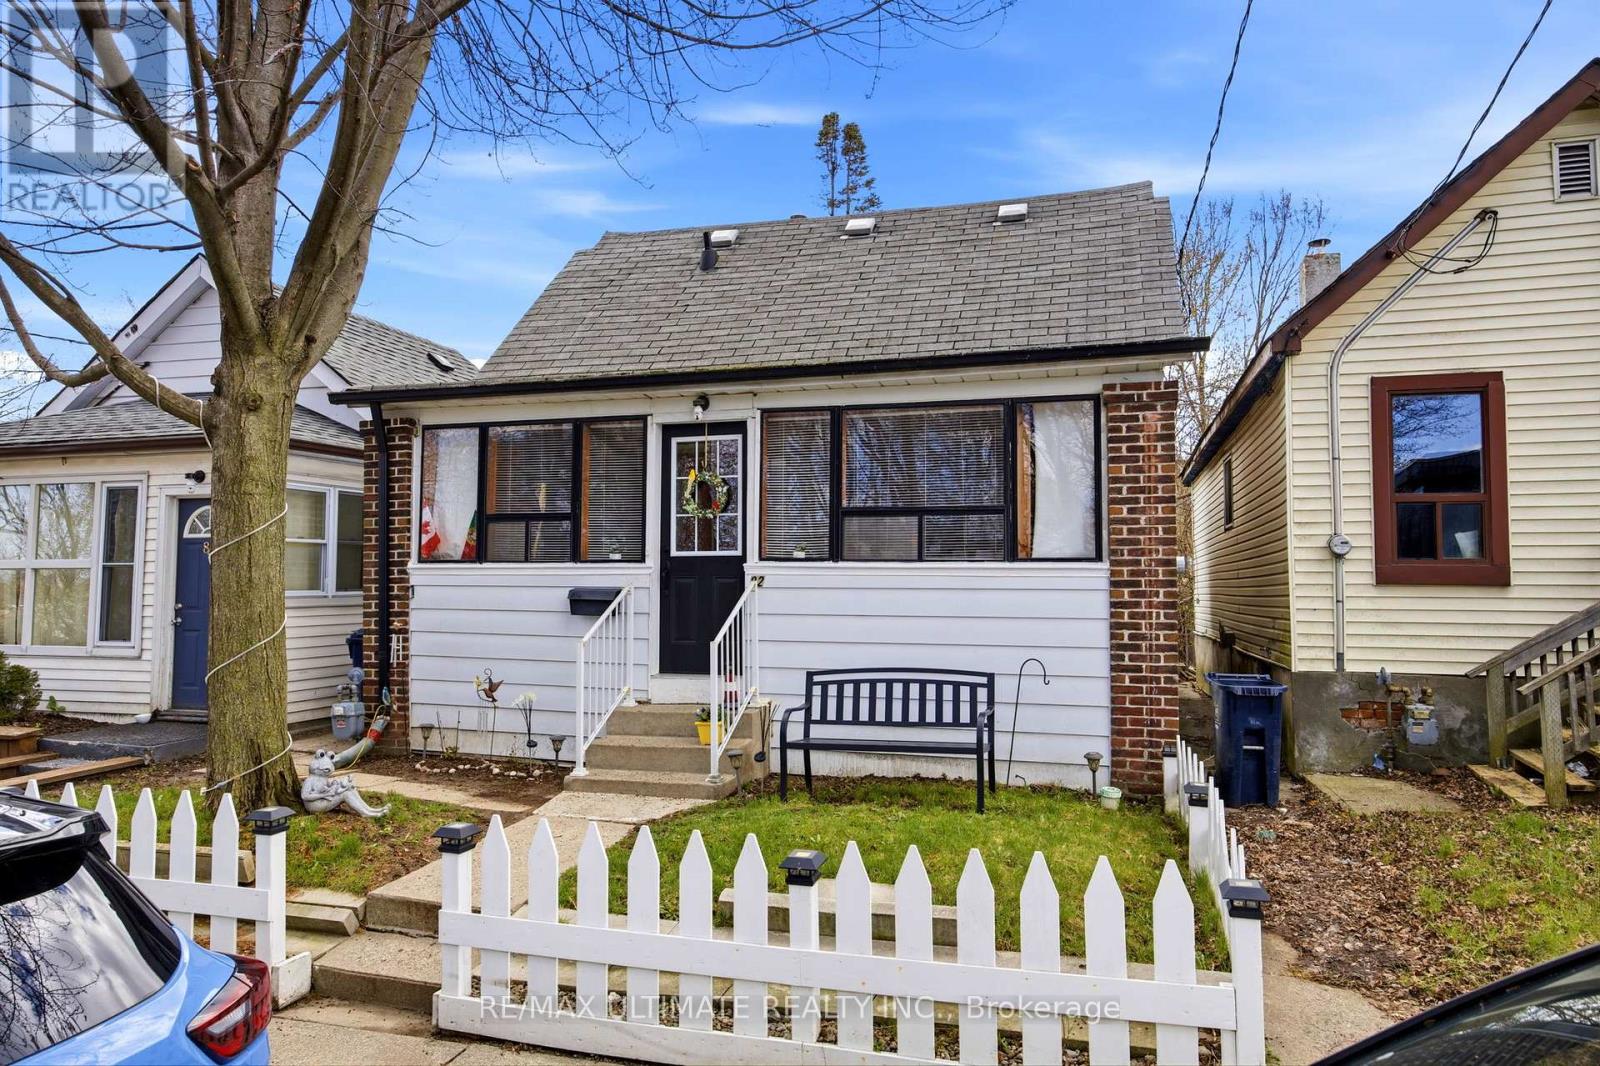
82 Beechwood Avenue
Toronto, Ontario
Fantastic Opportunity town a charming detached 1.5-story home on a quiet dead-end street in a family-friendly neighbourhood. This well-maintained property offers 2 bedrooms and is an ideal fit for first time buyers or those looking to transition from a condo living into a detached home. Enjoy a functional layout with comfortable living space and a private backyard, Perfect for family gatherings , summer BBQs, or simply relaxing outdoors. Unbeatable location just steps to the mount Dennis transit Hub, Providing convenient access to the Eglington LRT , Up express, and TTC , making commuting across the city simple and efficient. Street parking available with City of Toronto parking permit. A great opportunity to enter the market and own a detached home in a growing , well-connected community. (id:49269)
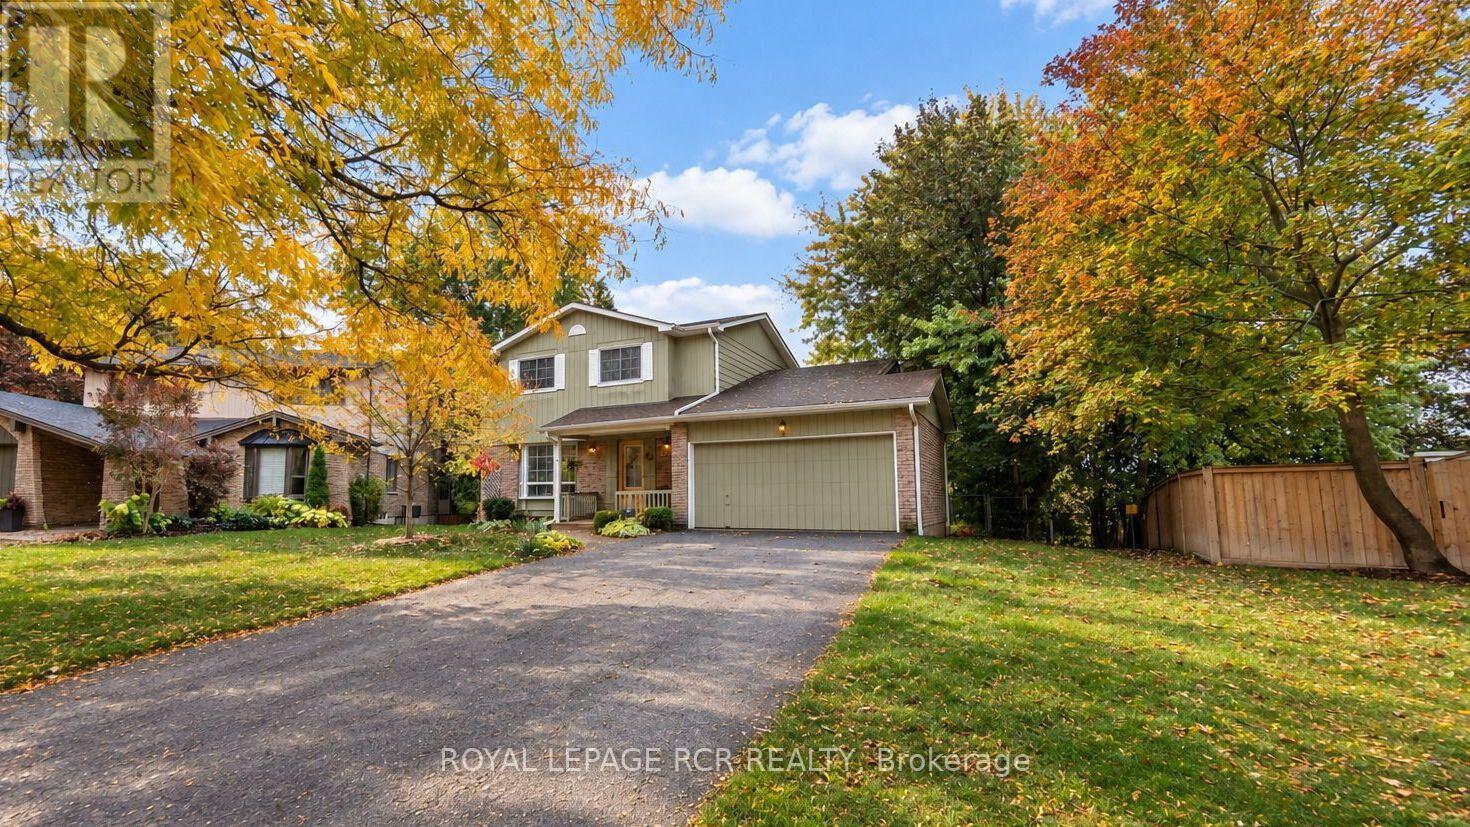
62 Wright Crescent
Caledon, Ontario
Welcome to this beautifully maintained family home in desirable Bolton North! Reflecting true pride of ownership, this inviting home is nestled on a quiet family-friendly Crescent/Street surrounded by mature trees and backing onto peaceful green space with no homes directly behind. Set on a premium, irregularly shaped lot with an impressive 124-ft rear width and depths of approximately 168 ft on one side and over 217 ft on the other, this exceptional property offers a beautiful natural setting and outstanding potential. Enjoy the convenience of being just minutes from downtown Bolton, parks, schools and everyday amenities. The welcoming main level features a sun-filled living room with a beautiful bay window, a formal dining room with walk-out access to the expansive upper deck, and a spacious eat-in kitchen with a breakfast area overlooking the backyard. The cozy family room, complete with fireplace, provides the perfect place to relax and gather with family. A convenient two-piece powder room and direct access to the double garage complete this level. The second floor offers a generous primary bedroom with a three-piece semi-ensuite, a second well-sized bedroom with access to the same semi-ensuite, a third bedroom, and an additional four-piece main bathroom. The finished walk-out lower level adds exceptional living space, featuring a fourth bedroom with its own three-piece ensuite, an open-concept recreation room with walk-out access to the beautiful backyard, a workshop, laundry closet and ample storage. An ideal space for an in-law suite, nanny suite, or multigenerational family living. Step outside to enjoy the expansive deck, lush green surroundings, pretty gardens and raised vegetable garden. Backing onto green space and offering a generous lot, this property presents a wonderful opportunity to enjoy comfortable family living, outdoor entertaining and the potential to make this special home your own. (id:49269)
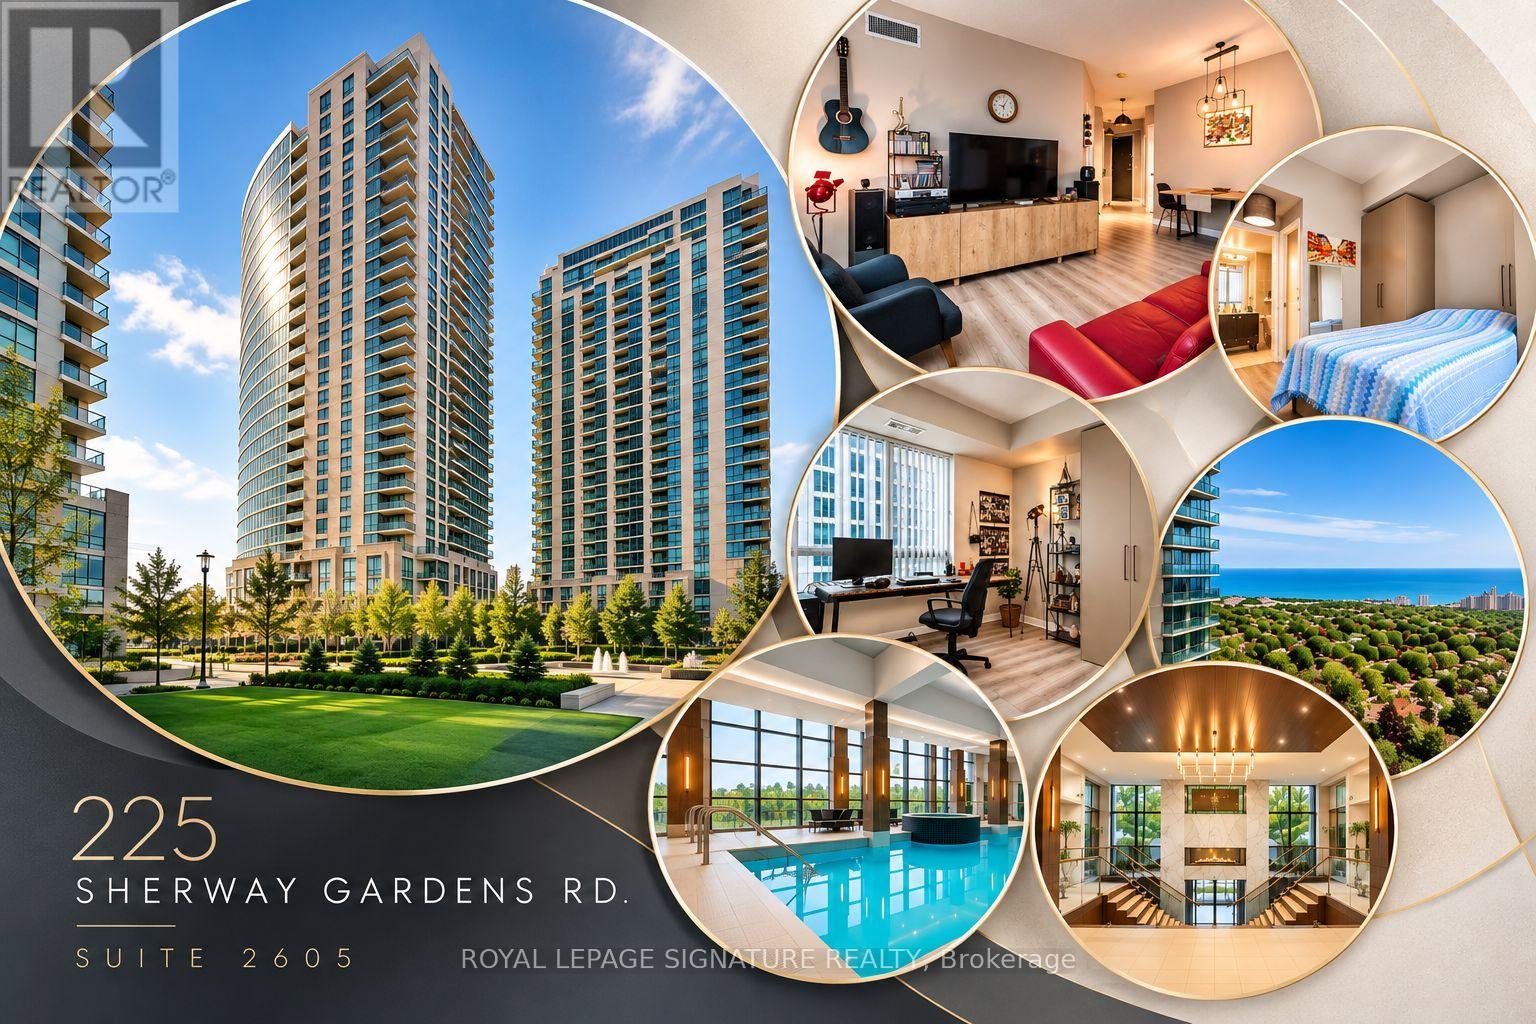
2605 - 225 Sherway Gardens Road
Toronto, Ontario
Corner 2 split bedroom suite with 2 full washrooms. Comes with 1 Parking and 1 Locker. Thoughtfully updated with additional storage,custom-built closets in both bedrooms, kitchen and foyer, tons of storage for a family. Natural light pours into the suite from 26th floor, unobstructed views from both directions.Residents enjoy a well-managed building with excellent security,beautifully maintained grounds, a fitness centre, indoor pool, golf simulator, party room, guest suites and much more. Upscale Sherway Gardens Mall is just a 3-minute walk away, making shopping, dining,and everyday errands incredibly convenient. Popular restaurants including Joey, Cactus Club, and Eataly are moments from your doorstep, while Costco, IKEA, Walmart, Home Depot, and countless other amenities are all nearby.With quick access to Public Transit, Highway 427, the Gardiner Expressway, and downtown Toronto, this is a rare opportunity to enjoy modern living, exceptional convenience. (id:49269)
1007 - 2825 Jane Street
Toronto, Ontario
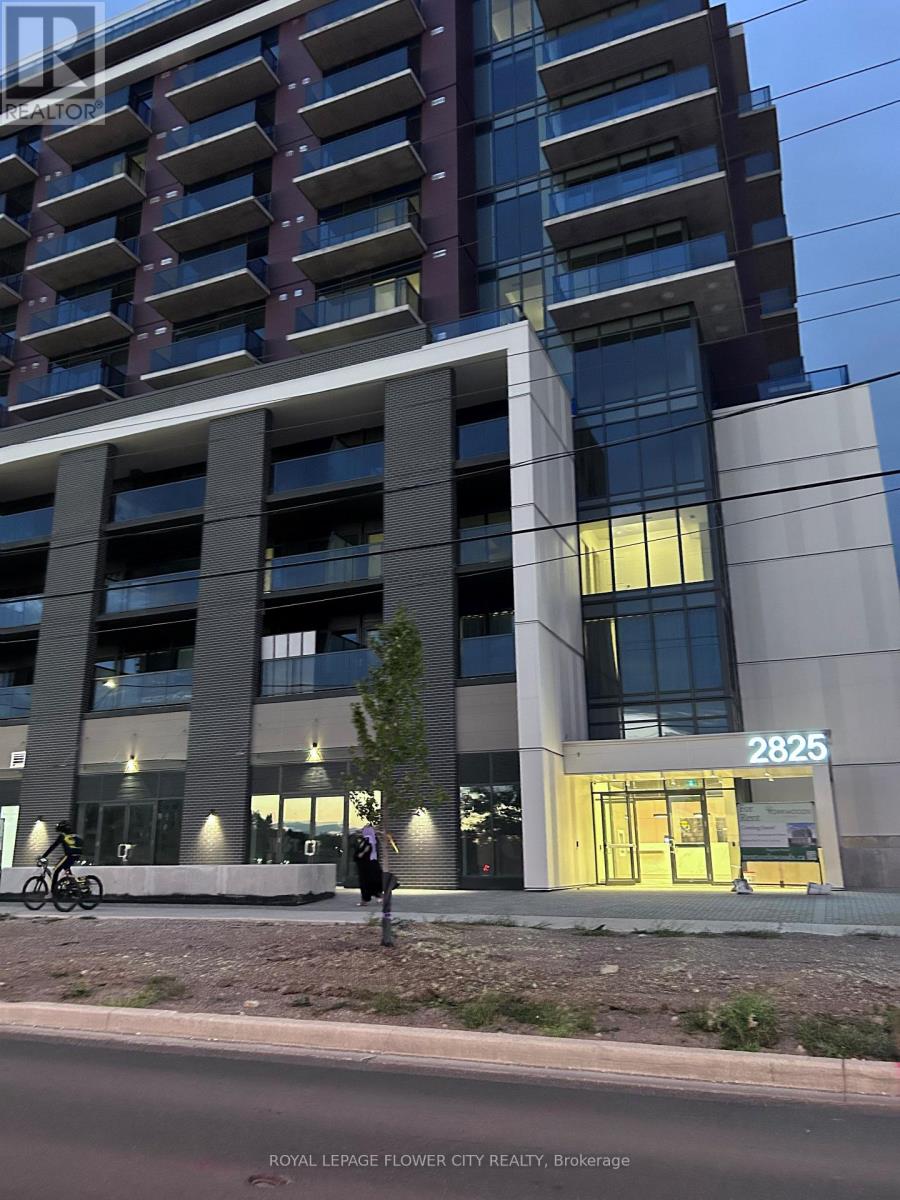
Never be any one !!! Modern new luxury one bedroom with a den, Parking and locker coming with this unit, its located in york-wood conds which located in 2825 Jane st, bright and fully sun light covered suite 1006, available for right-now move in, open concept kitchen-living-dining area all over 9' ceilings, 24 hrs concierge, fully equipped fitness centre, party-room, meeting room, rooftop terrace with BBQ area, kids entertainment area, step to jane st transit. very perfect for professional or new couple, good location for york university students, PLEASE come and see the unit. Key deposit required. Also add disclosure. (id:49269)
238 - 2355 Sheppard Avenue W
Toronto, Ontario
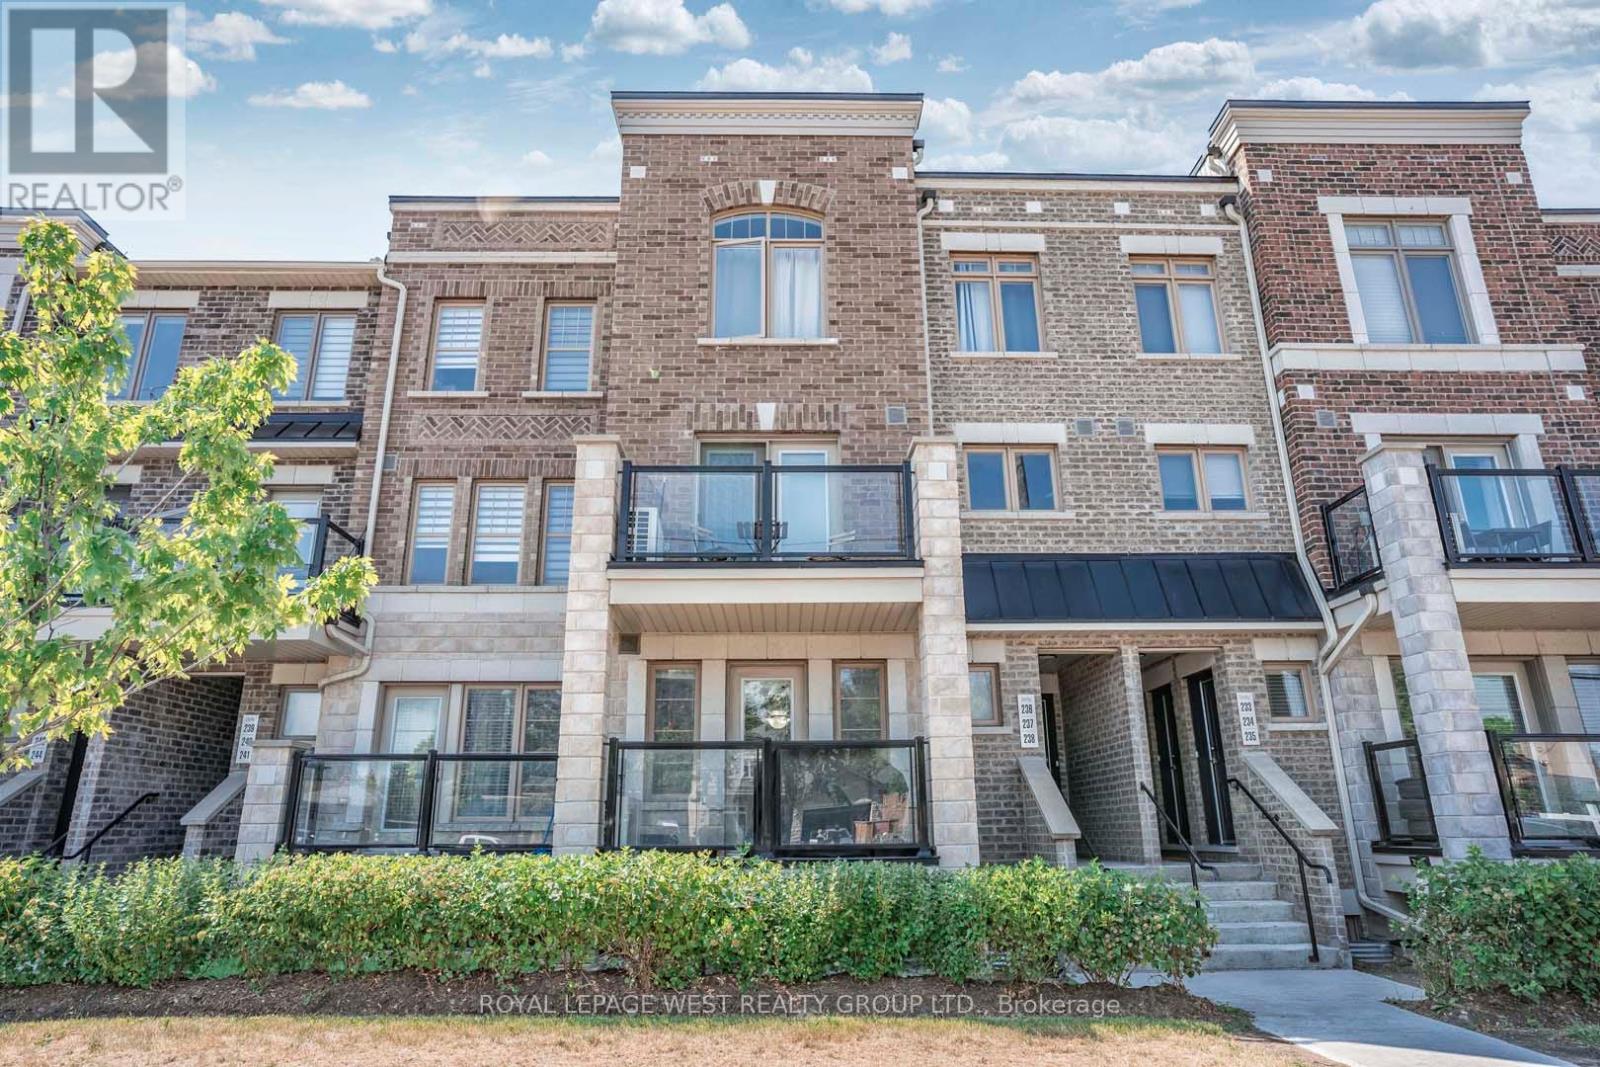
Welcome To 2355 Sheppard Ave W, Unit 238. This Bright 3-Bed, 2-Bath Condo Townhome Is Spread Over Two Levels And Has No Carpet Anywhere. The Main Floor Has Two Good-Sized Bedrooms, A Full 4-Piece Bath, And An Open Living And Dining Area. From There You Walk Out To A Private Balcony. The Lower Level Is Set Up As A Private Primary Suite, With A 4-Piece Ensuite And A Large Walk-In Closet. You Also Get Ensuite Laundry, Central Air, A Private Entrance, And One Owned Underground Parking Spot. Pets Are Allowed, With Restrictions. The Water Heater And Boiler Are Rentals, Currently $59.54 A Month, And The Tenant Pays For Them. Nearby Elementary Schools Include Gulfstream Public School And St. Simon Catholic School. TTC Buses Stop Right Outside, Etobicoke North GO Is Close By, And You Are Minutes From Hwy 400 And 401. Shops, Grocery Stores, Parks, And The Humber River Trails Are All Nearby. Tenant Pays Gas, Hydro and Water. Some pictures are from a previous listing. Others photos were enhanced to remove Tenants' belongings. (id:49269)
1006 - 2825 Jane Street
Toronto, Ontario
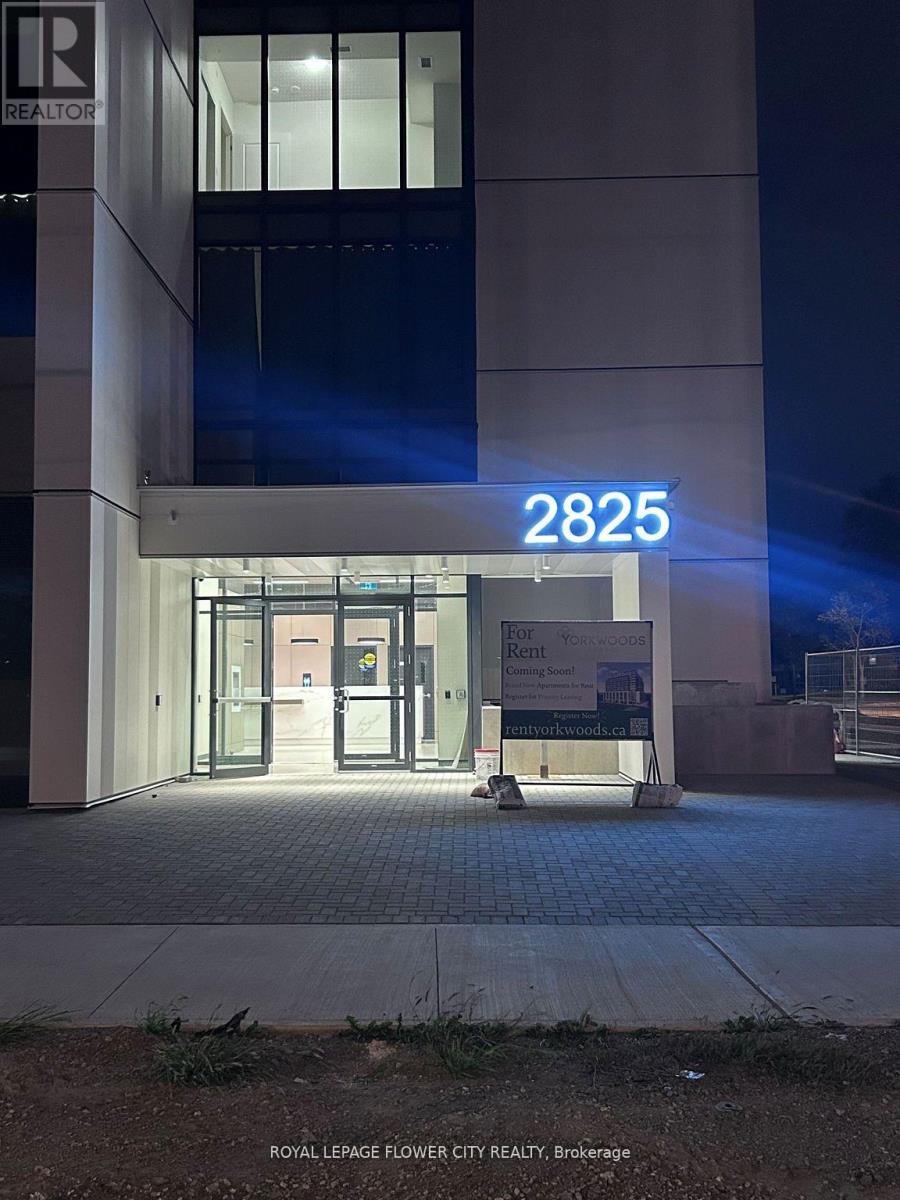
Never be any one !!! Modern new luxury one bedroom with a den, its located in york-wood condos which located in 2825 jane st, bright and fully sun light covered suite 1006, available for right-now move -in, open concept kitchen-living-dining area all over 9' ceilings, 24 hrs concierge, fully equipped fitness centre, party-room, meeting room, rooftop terrace with BBQ area, kids entertainment area, step to jane st transit. very perfect for professional or new couple, good location for york university students. This unit is coming with a parking and a locker, PLEASE come and see the unit. Key deposit required. Also add disclosure. (id:49269)
110 Millpond Road
Niagara-On-The-Lake, Ontario
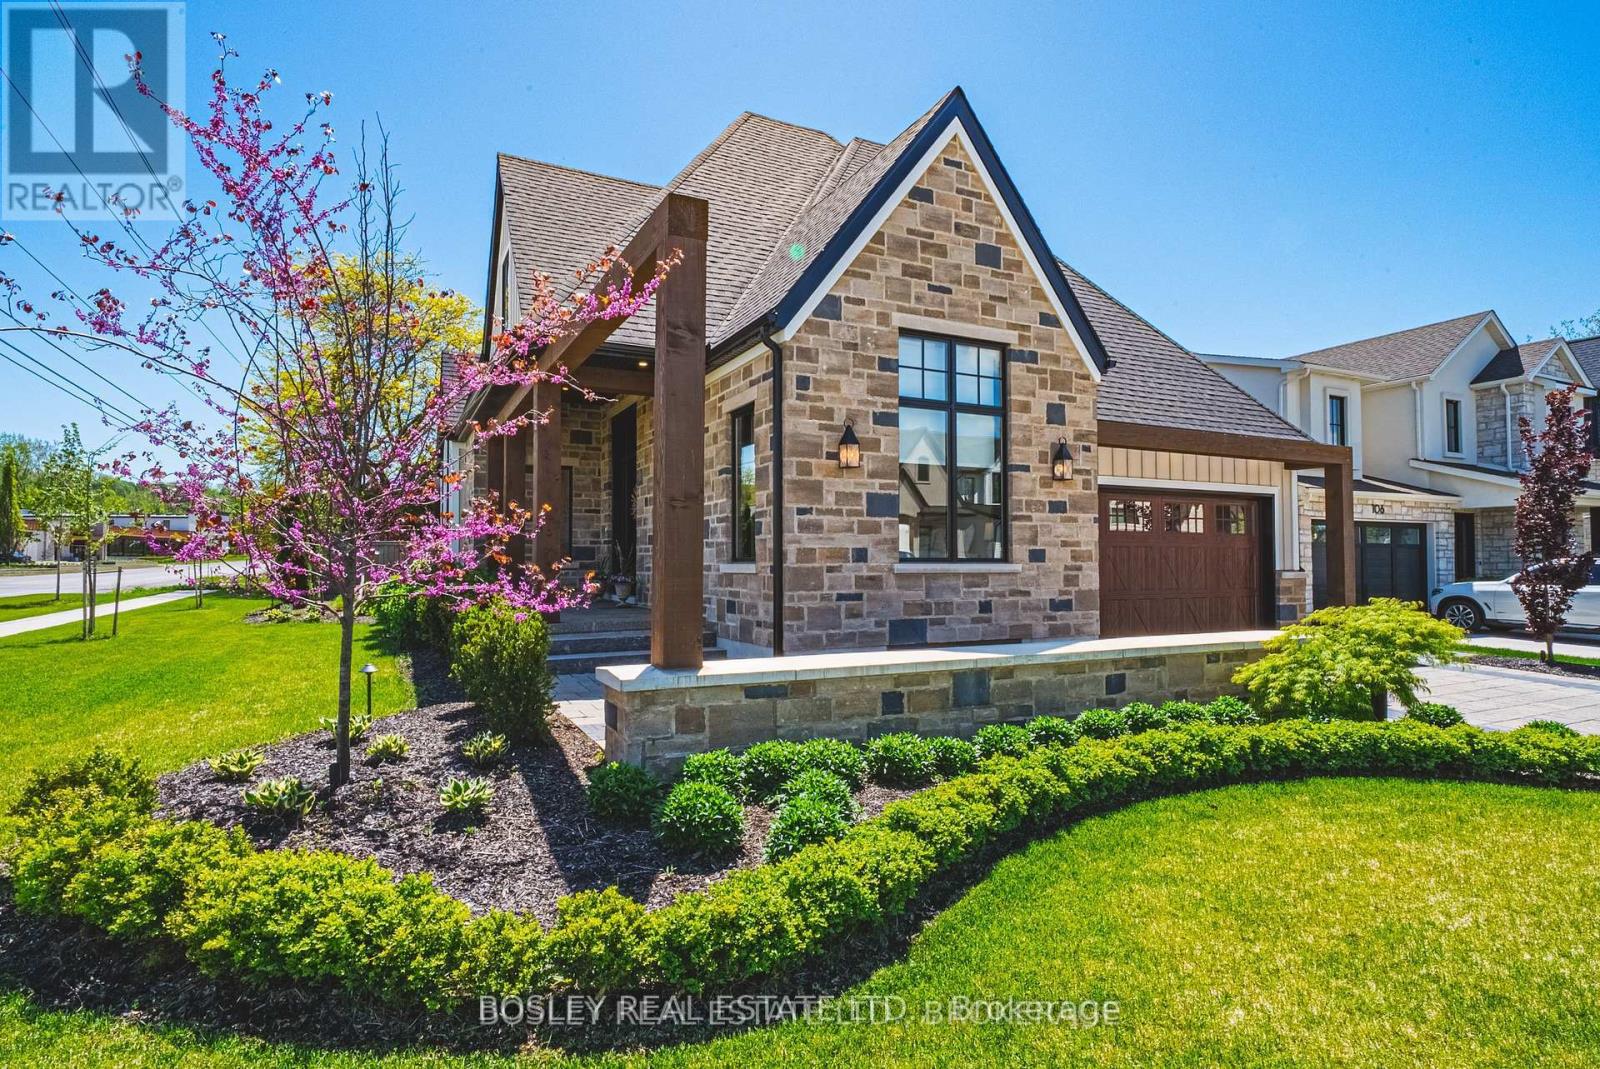
Discover 110 Millpond Road, a stunning custom-designed bungalow built by Ridgeline Homes, one of Niagara's local boutique builders. Located in the charming Village of St. David's, Niagara-on-the-Lake, surrounded by award-winning wineries, restaurants, and golf courses, all just minutes from Highway 405. The property features professional landscaping, hardscaping and irrigation system, plus a double-wide aggregate driveway and elegant stone walkways leading to multiple tranquil sitting terraces perfect for relaxation. Inside, the open-concept kitchen, living, and dining room is simply breathtaking. The gourmet kitchen boasts custom cabinetry, a massive island, and a stylish butler's pantry. The living room features a gas fireplace with modern mantle surround, while the inviting dining area is ideal for hosting large gatherings. The attention to detail throughout this home is remarkable. Impressive ceiling heights, unique architectural angles and arches, expansive windows flood every space with natural light, creating an airy and sophisticated ambiance. The primary bedroom is a serene retreat with a spacious walk-in closet and a luxurious five-piece ensuite bath, including in-floor heating, a custom double-sink vanity, a deep soaker tub, and a spacious walk-in glass shower. The equally gorgeous second bedroom features vaulted ceilings and warm hardwood flooring, along with a convenient three-piece ensuite privilege bath. The main floor is completed by a highly functional mudroom with ample custom cabinetry and a well-designed laundry room. The lower level is unfinished but fully insulated, offering a fantastic opportunity to create an additional living space of your own creation. (id:49269)