
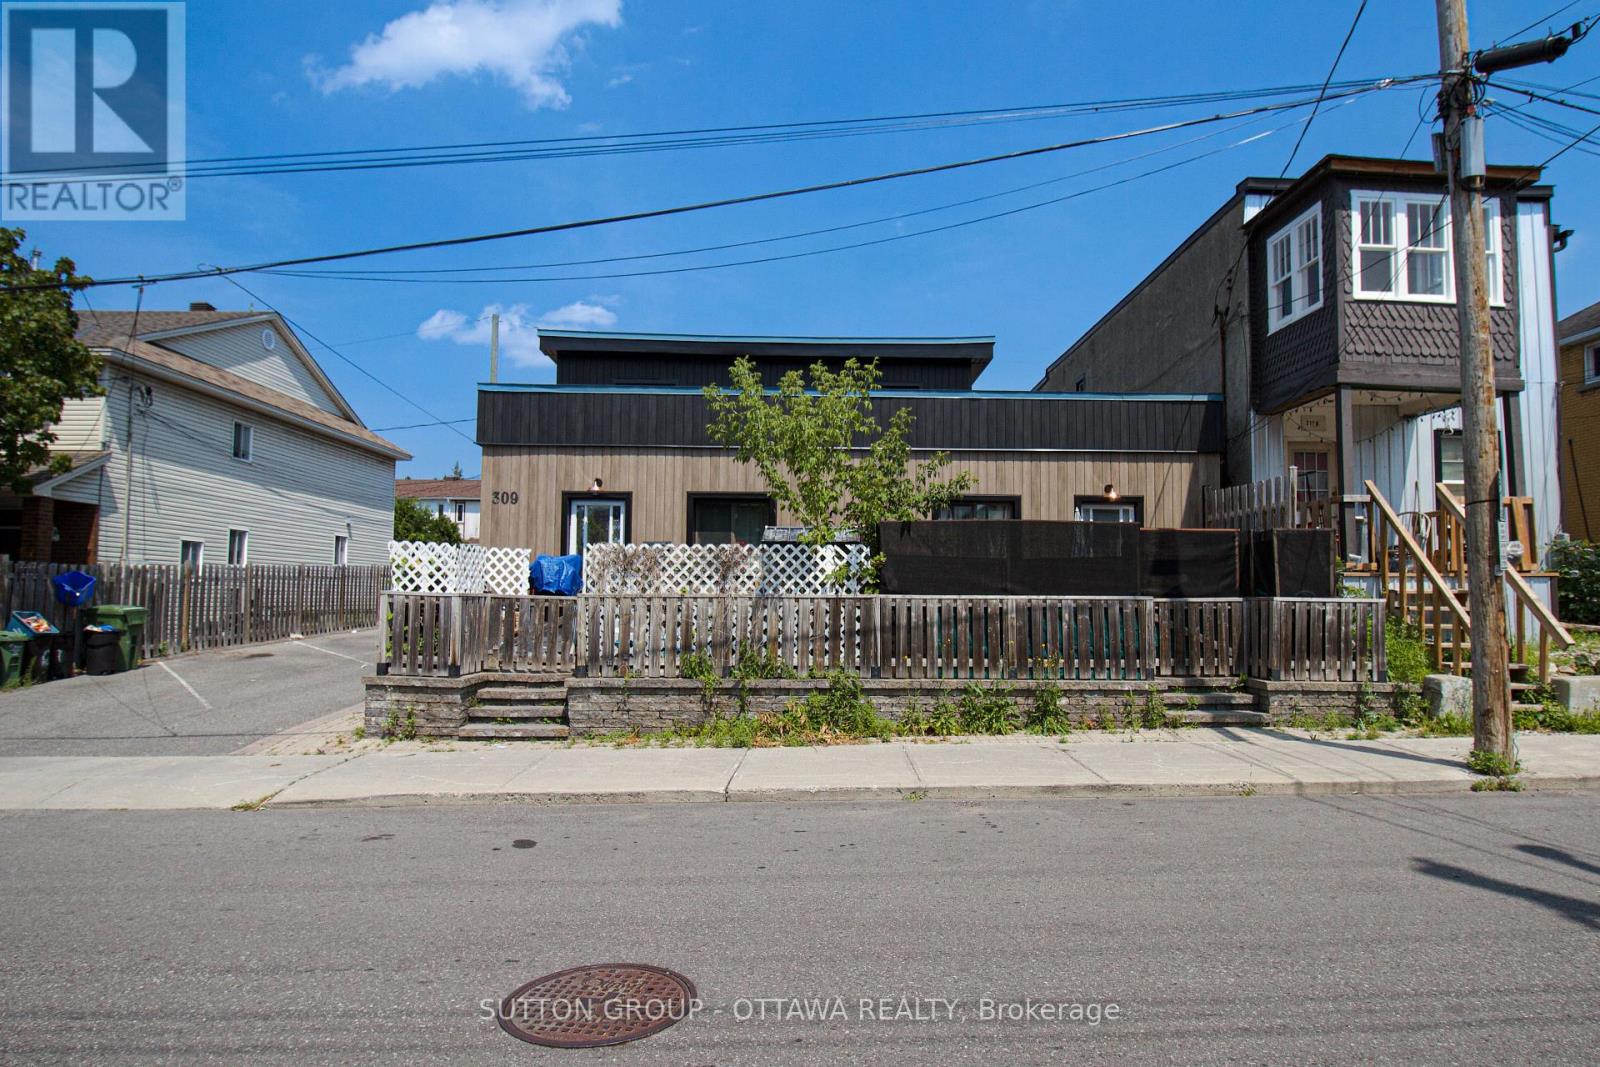
309 Cyr Avenue
Ottawa, Ontario
Prime Investment Opportunity in Ottawa Turnkey 5-Plex with Excellent Returns: Welcome to 309 Cyr Avenue, an exceptional chance to secure a fully tenanted, income-producing 5-unit property in a desirable Ottawa neighbourhood. Whether you're an experienced investor or looking to grow your portfolio, this asset delivers reliable cash flow today with strong upside potential. This well-maintained 5-plex offers a versatile mix of spacious, updated units occupied by quality tenants. The exterior has been recently renovated, boosting curb appeal and minimizing capital expenditures in the years ahead. Inside, with room to further enhance rents and maximize income, this property has much upside potential. With steady income in place and under-market rents, this property is perfectly positioned for a new owner to unlock additional value through strategic updates and rental increases over time. Key Features: Five fully rented units with strong tenancy history; Newly renovated exterior low maintenance for years to come; Excellent location close to schools, transit, shopping, and Ottawas downtown core;; Opportunity to increase revenues and build long-term equity This is your chance to acquire a turnkey multi-unit property in one of Ottawas most robust rental markets. Properties of this calibre and income potential rarely become available. Don't wait, schedule your private tour today and see everything 309 Cyr Avenue has to offer! Contact the listing agent for full financial statements, rent rolls, and to arrange a confidential viewing. (id:49269)
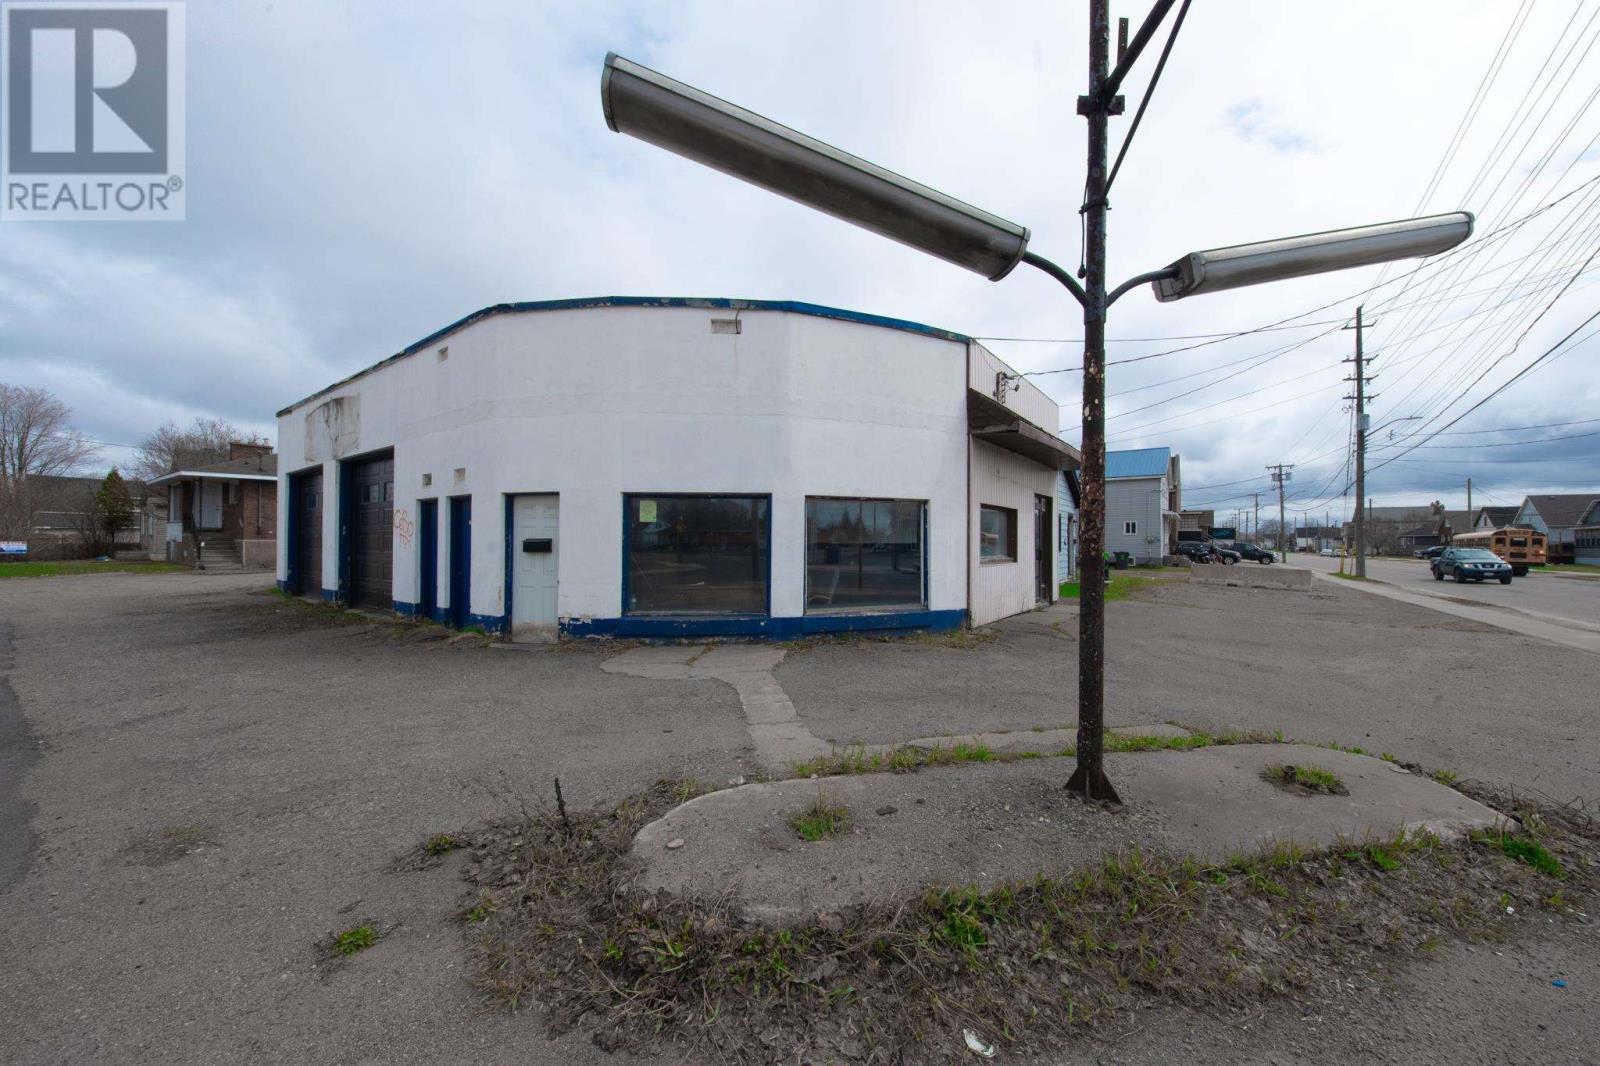
258 Goulais Ave
Sault Ste. Marie, Ontario
Great 2 bay shop for lease. Ideal for car detailing, mechanical. Call for a showing at your convenience. (id:49269)
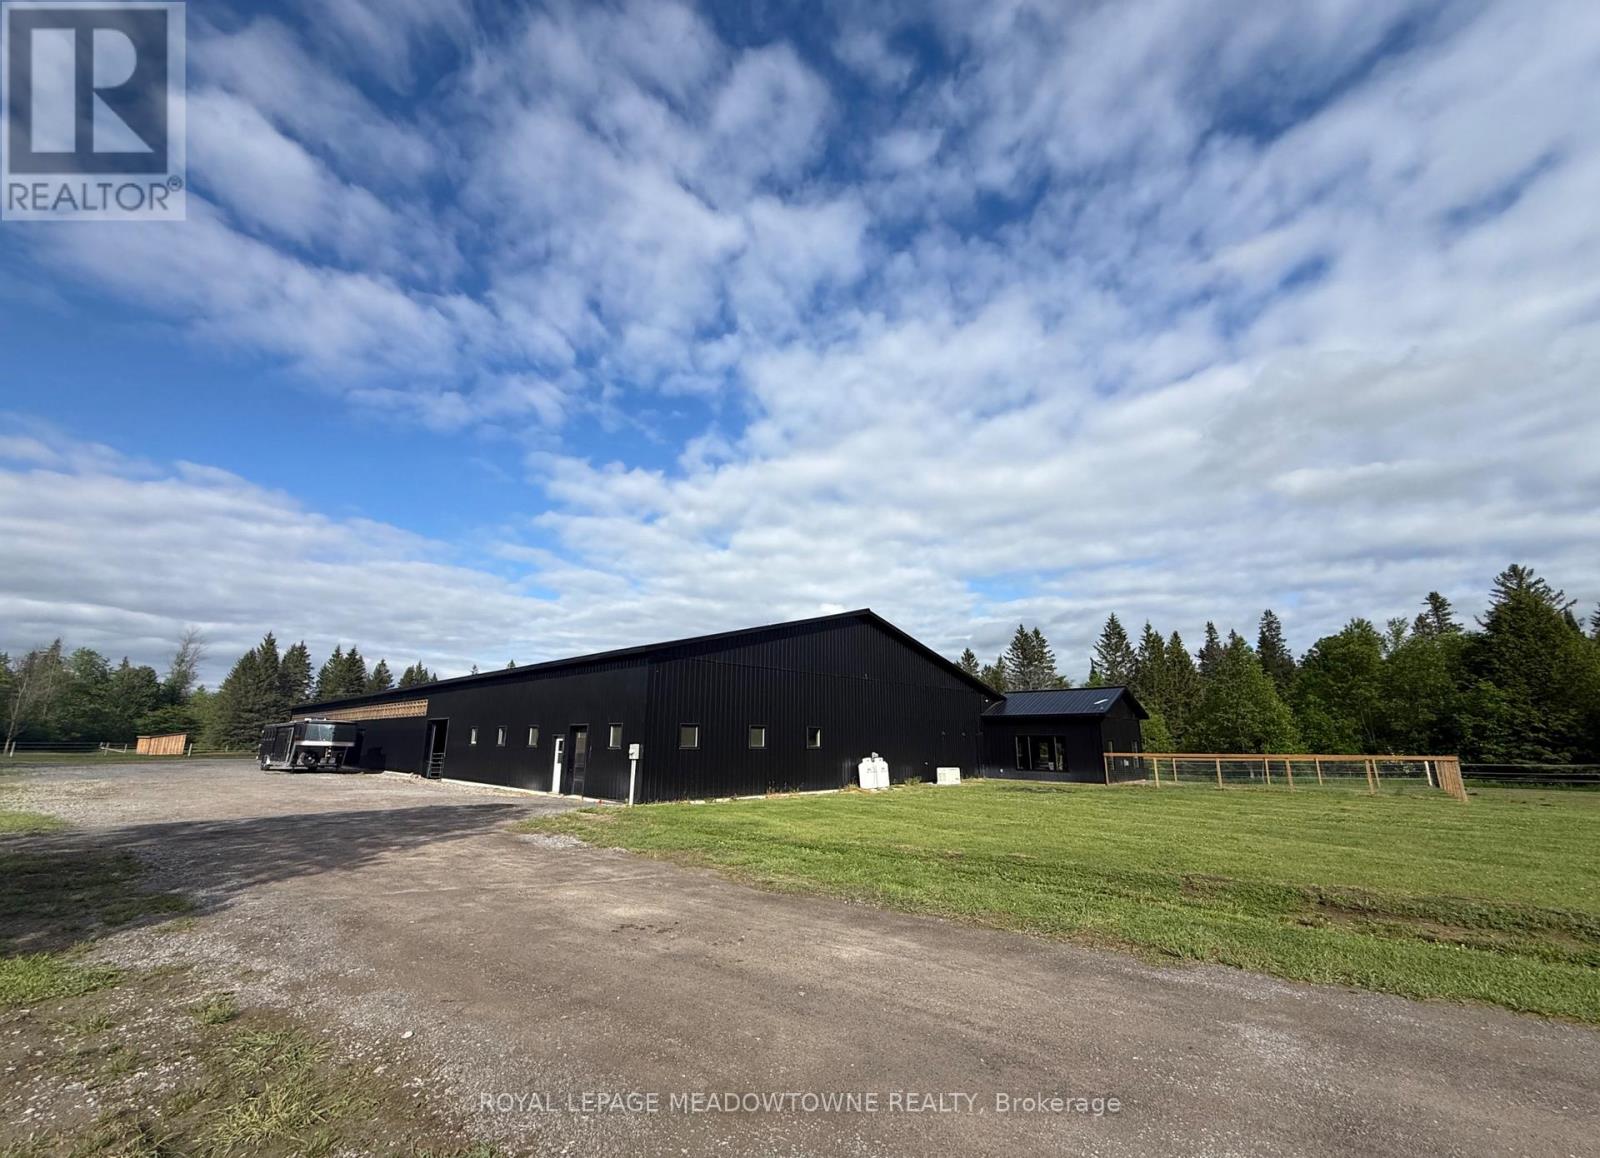
394 Lavallee Road
Horton, Ontario
Everything an equestrian could dream of-under one roof.This exceptional 18,000 sq. ft. multi-use equestrian facility combines a modern residence with thoughtfully designed horse accommodations, creating a rare opportunity for horse enthusiasts and entrepreneurs alike. Imagine checking on your horses without ever stepping outside; simply walk from your home directly into the stable.The property features a beautifully designed 1,280 sq. ft. residence, a 13-box-stall stable and a bright 70' x 146' indoor riding arena. Outside, six large, separately fenced paddocks provide ample turnout space and efficient horse management.The residence offers radiant in-floor heating throughout and an open-concept layout featuring a gas fireplace. The kitchen is equipped with granite countertops, extra-tall cabinetry, stainless steel appliances, and a spacious walk-in pantry. The primary bedroom includes a walk-in closet and private 4-piece ensuite.Designed with the knowledgeable equestrian in mind, the stable offers exceptional functionality with multiple heated tack rooms, a wash stall with hot and cold water, laundry facilities, a viewing lounge, abundant storage, and an office overlooking both the stable and arena. Every detail has been carefully planned to support daily horse care, training, and facility management.The impressive indoor arena is filled with natural light and enhanced by LED lighting for evening riding. Three oversized rolling doors provide easy equipment access and excellent ventilation.Entrepreneurs will appreciate the property's versatility and income potential. Ideal for boarding, training, coaching, clinics, horse camps, breeding programs, or equestrian retreat experiences. Located near scenic riding trails, the Ottawa River, and just minutes from Renfrew, this property offers the perfect setting to create a destination for riders and horse lovers. A rare turnkey equestrian property of practical design, comfortable living, and business opportunity. (id:49269)
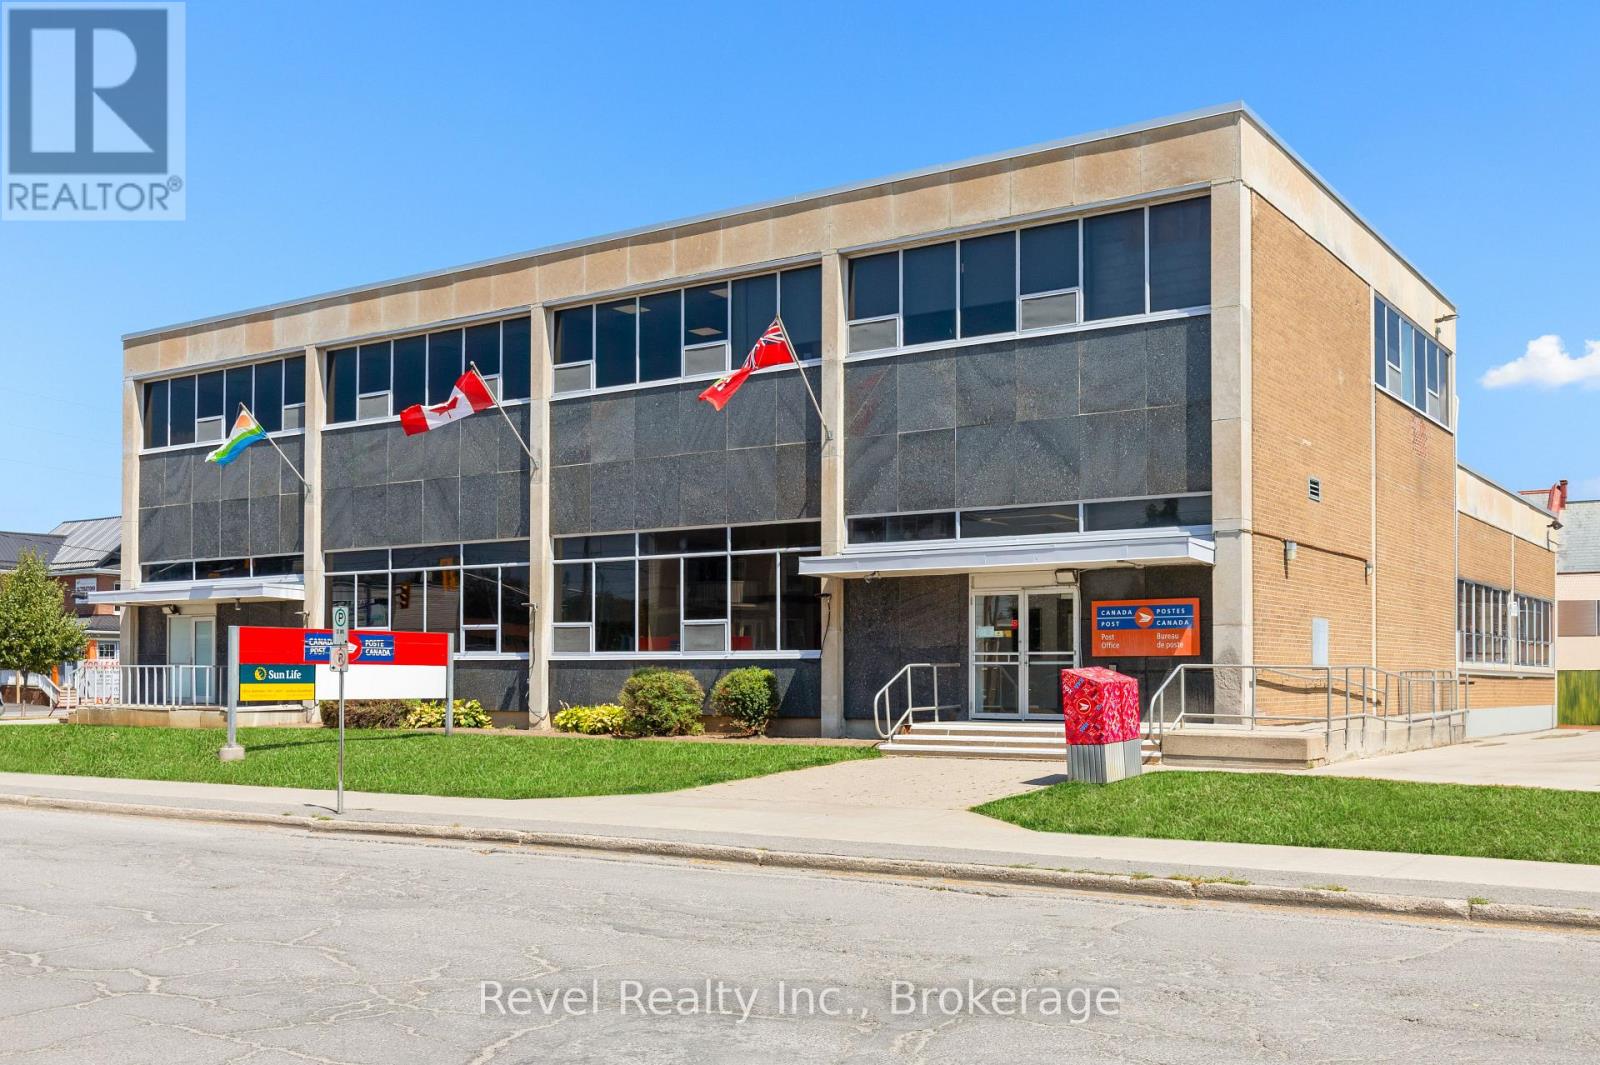
Upper 3 - 34 Cambridge Street S
Kawartha Lakes, Ontario
Discover unparalleled potential with this completely renovated second-floor office spaces nestled in Lindsay's thriving downtown corridor. Completely renovated individual office with 3 glass partitioned offices & a full board room on the east side of the building. Boasting strategic placement for optimal visibility, this location offers a prime opportunity to anchor your business with a long-term presence. Access is effortless with elevators and stairs leading directly to the second floor, complemented by individual bathrooms for convenience. Ample natural light streams through numerous windows, providing picturesque views of the town below.Whether you're launching a new venture or expanding an existing one, this meticulously revitalized space promises the ideal environment to cultivate success and innovation. Parking & Signage is available to prominently display your Business. $3000 Per Month Plus HST (id:49269)
9 Royalton Lane
Collingwood, Ontario
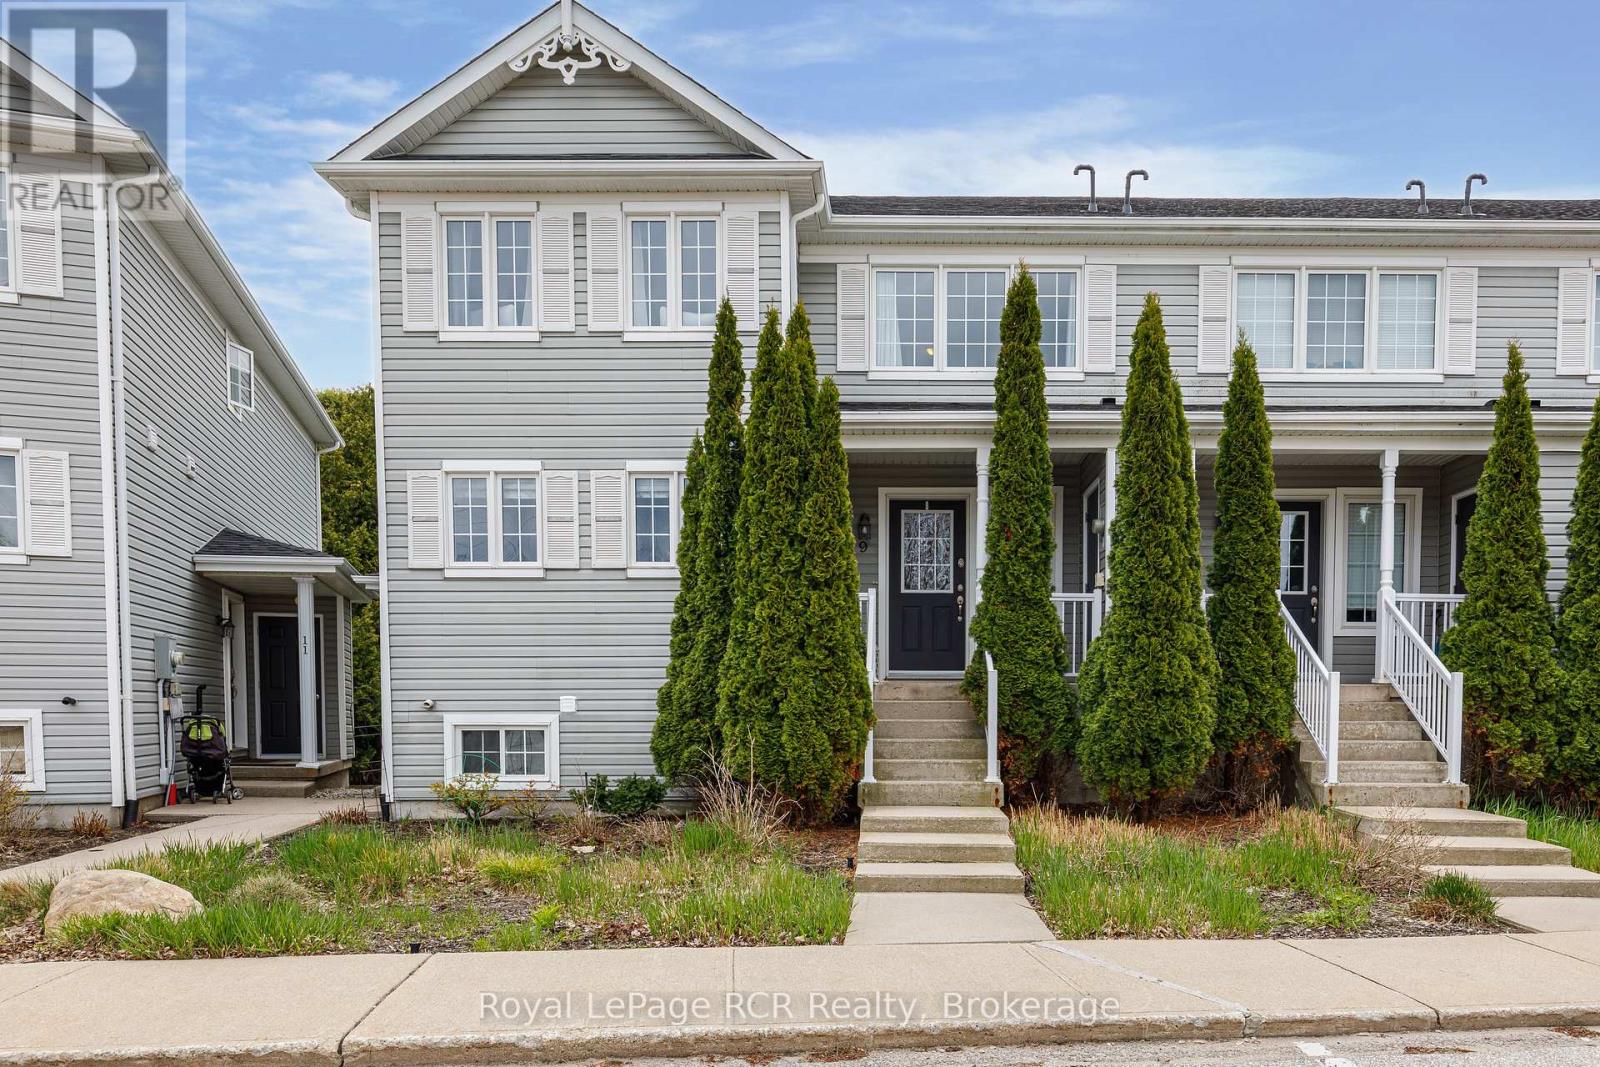
Nestled in a peaceful, tree-lined setting, this beautifully maintained two-storey condo delivers the ideal balance of comfort, convenience, and year-round recreation. Backing onto mature forested space and an extensive trail network, the property offers a tranquil retreat just moments from the area's most sought-after amenities.The bright and inviting main floor features a functional kitchen, a spacious living area anchored by a cozy gas fireplace, a convenient powder room, and a walkout to a private deck overlooking the serene natural surroundings-perfect for morning coffee or evening relaxation. Upstairs, two generously sized bedrooms and a full bathroom provide comfortable accommodations, while the fully finished walkout lower level expands the living space with a warm and welcoming family room, a second full bathroom, laundry facilities, and abundant storage. This versatile space is ideal for entertaining, hosting guests, or accommodating extended family. Recent upgrades include a new roof (2024), a new water softener, and a high-efficiency tankless on-demand water heater. Owners will also benefit from an approved deck and patio replacement scheduled for the near future. An exterior storage locker adds valuable extra space for seasonal gear and outdoor equipment.Ideally positioned just minutes from Collingwood's vibrant downtown, Blue Mountain Resort, championship golf courses, ski hills, Georgian Bay, and countless outdoor adventures, this property presents an exceptional opportunity as a full-time residence, weekend escape, or investment property. (id:49269)
61 Scarlett Road
Toronto, Ontario
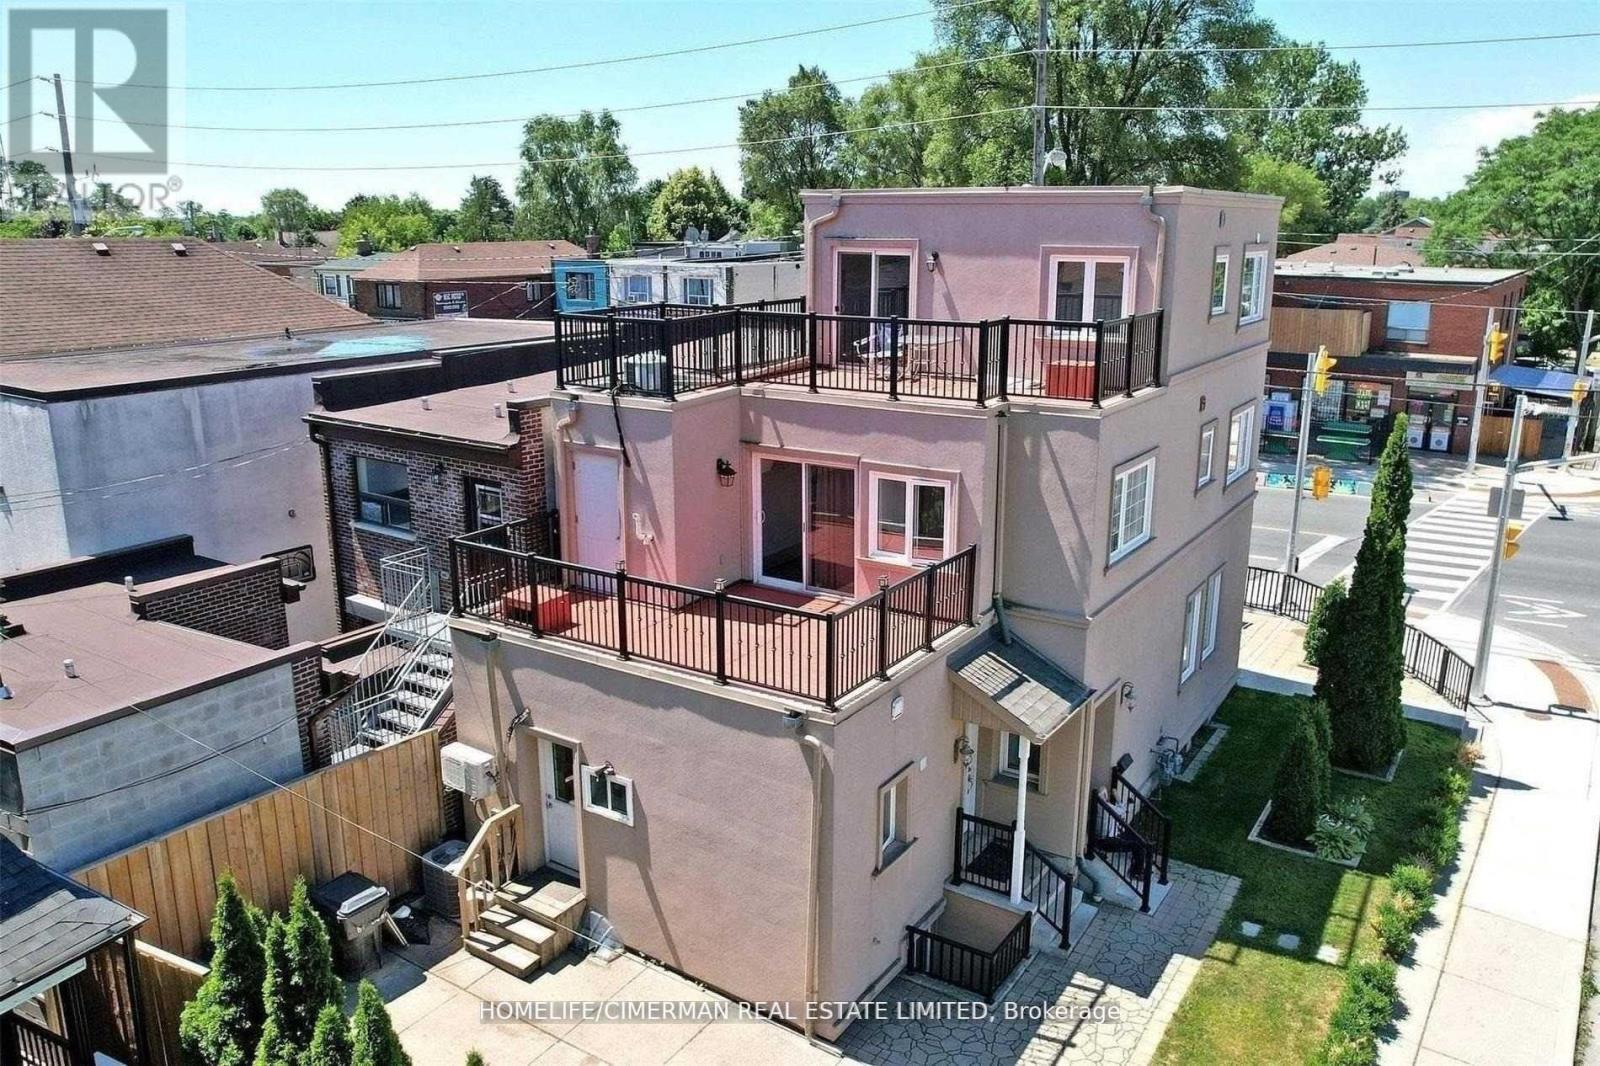
Amazing Investment Opportunity! Corner Lot With Residential And/Or Commercial Structure. Rare, Highly Desirable, Self-Managed, Well-Maintained Multi-Residential Investment Opportunity Comprising Of A 3-Story Building, Minutes To St. Clair Ave. This Incredible Investment Property Offers, 2/One Bdrm Apartments With 2 Beautiful Large Exterior Decks (2nd& 3rd Floor) With 3 Large Bachelor Suite On Main Fl, And 3 Bdrms On Lower Level. Potential Rental Income Of $$$+ Year. With Huge Side Yard Patio. Multiplex Was Made For Turnkey Investors With Low Maintenance, Owner Occupiers Alike. Min To Golf, Parks, Public Transit & Shops. (id:49269)
86 Salina Street
Mississauga, Ontario
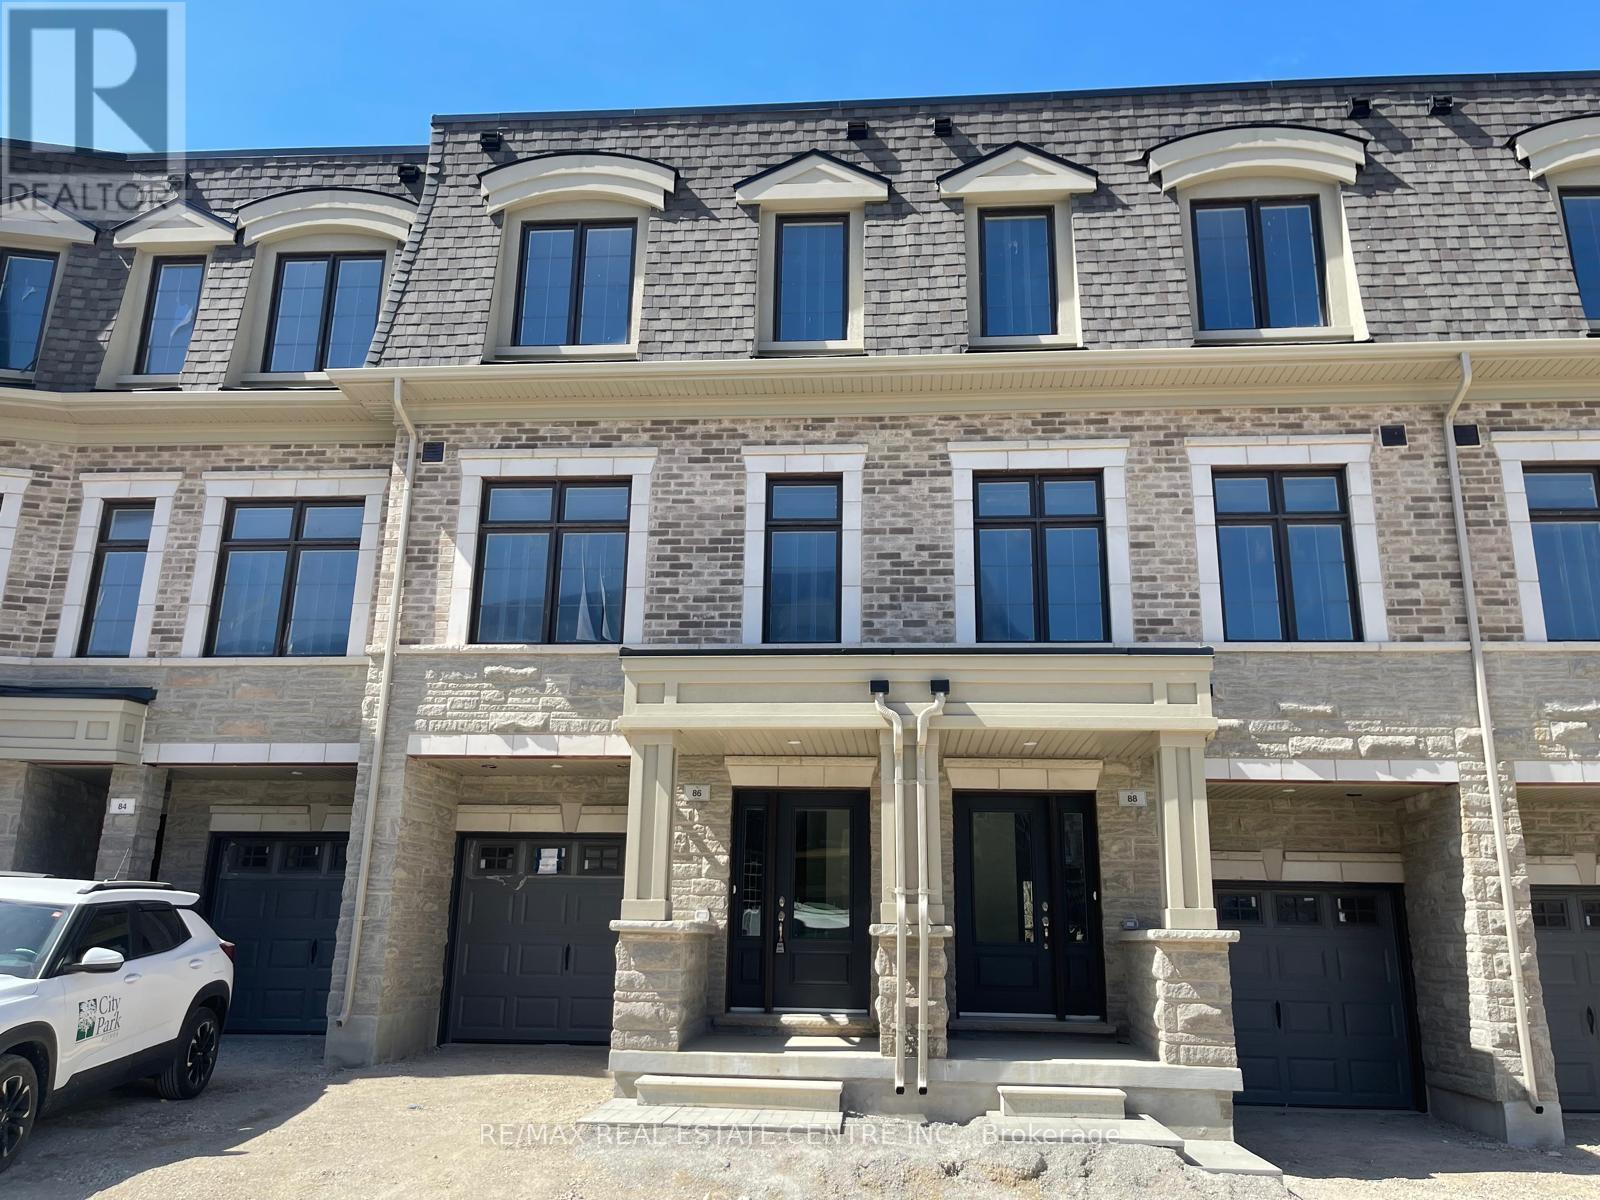
Elegant Executive Townhome backing onto a serene ravine in one of Mississauga's most sought-after communities. Just over a year old, this luxurious home offers over 2,500 sq. ft. of beautifully upgraded living space featuring 4 spacious bedrooms, a dedicated office/den, 4 bathrooms, hardwood flooring throughout, and 9-ft ceilings. Enjoy the added convenience of a private elevator servicing from the basement to the third level. Nestled along Main Street in the charming Streetsville Village, this rare ravine lot overlooks the Credit River and offers peaceful natural views. Walk to boutique shops, cafés, restaurants, pubs, parks, top-rated schools, recreation centre, and GO Station. Minutes to major highways, UTM, Heartland Town Centre, and hospitals. Experience the perfect blend of quaint village charm and modern city convenience. (id:49269)
200 - 4101 Steeles Avenue W
Toronto, Ontario
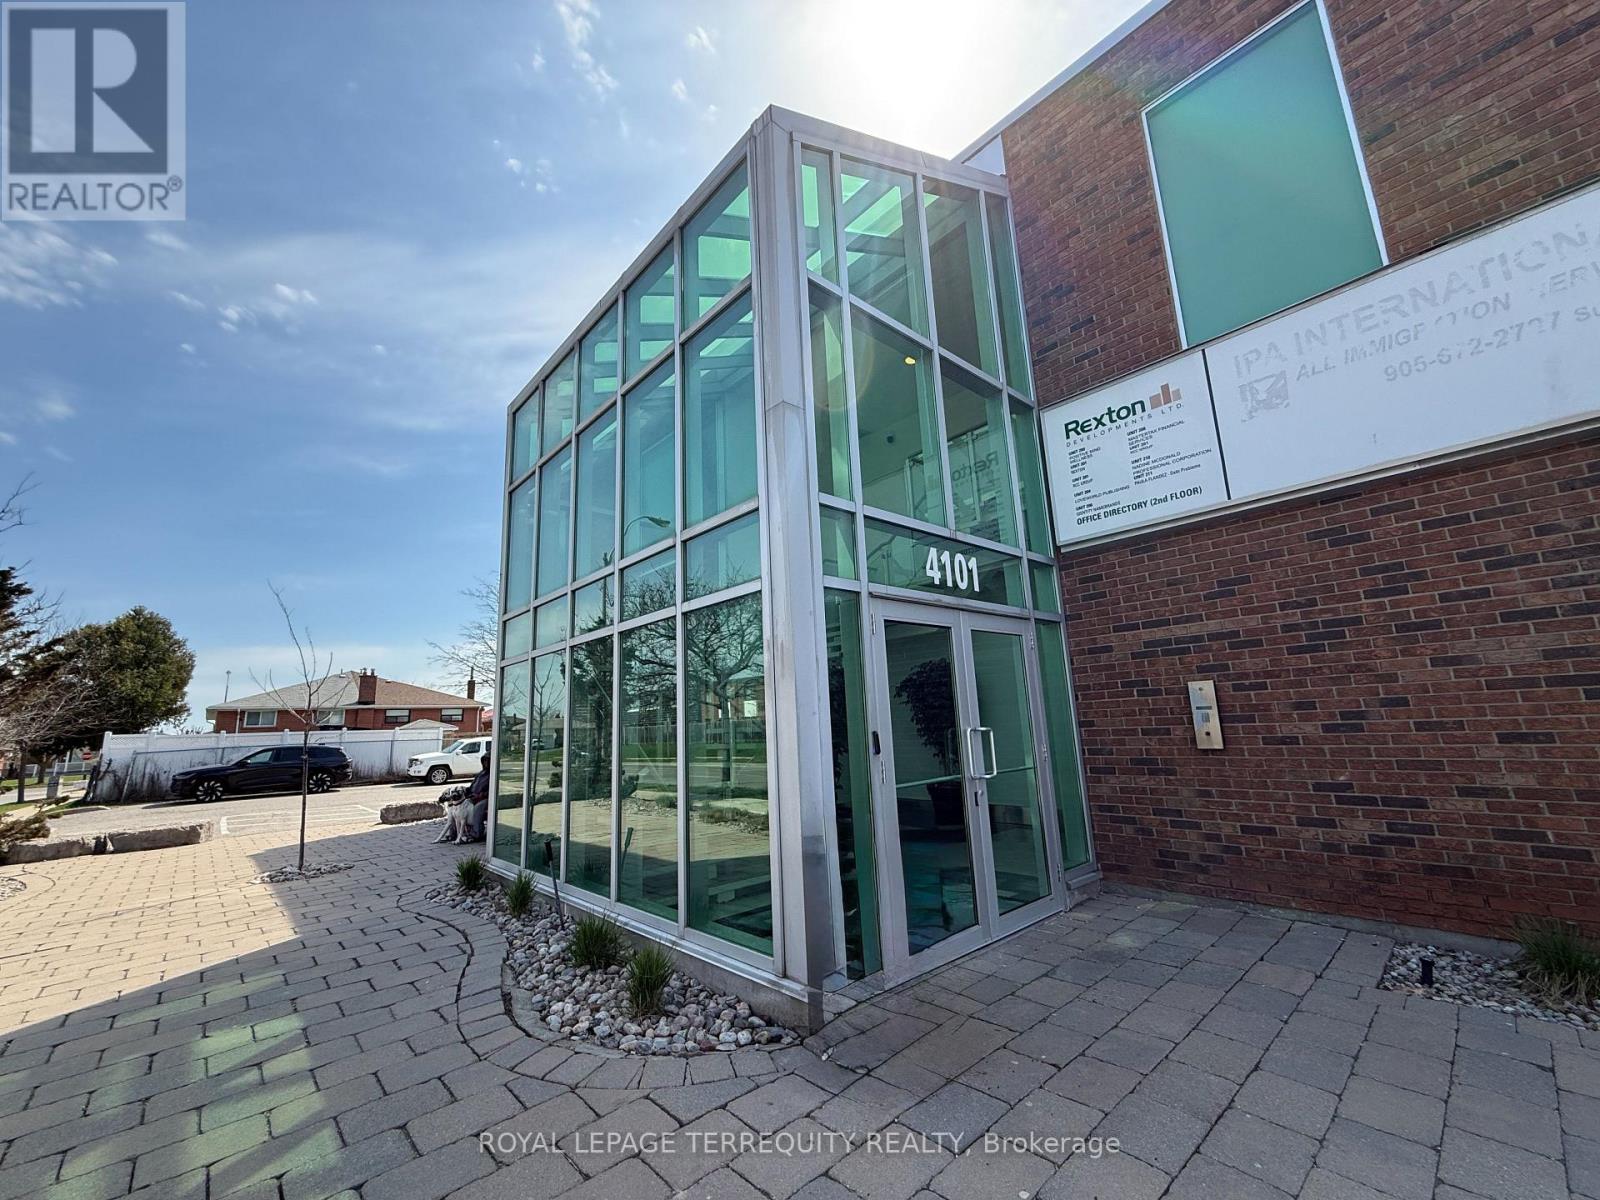
Bright and updated second-floor office offering approximately 1,440 sq. ft. in a highly visible Steeles Ave. W. location. The layout includes six enclosed offices and a welcoming reception area, with expansive windows bringing in plenty of natural light throughout the space. Excellent office with nearby access to major 400-series highways and convenient TTC transit at the doorstep. Lease rate includes T.M.I., hydro, gas, and building security/surveillance. (id:49269)
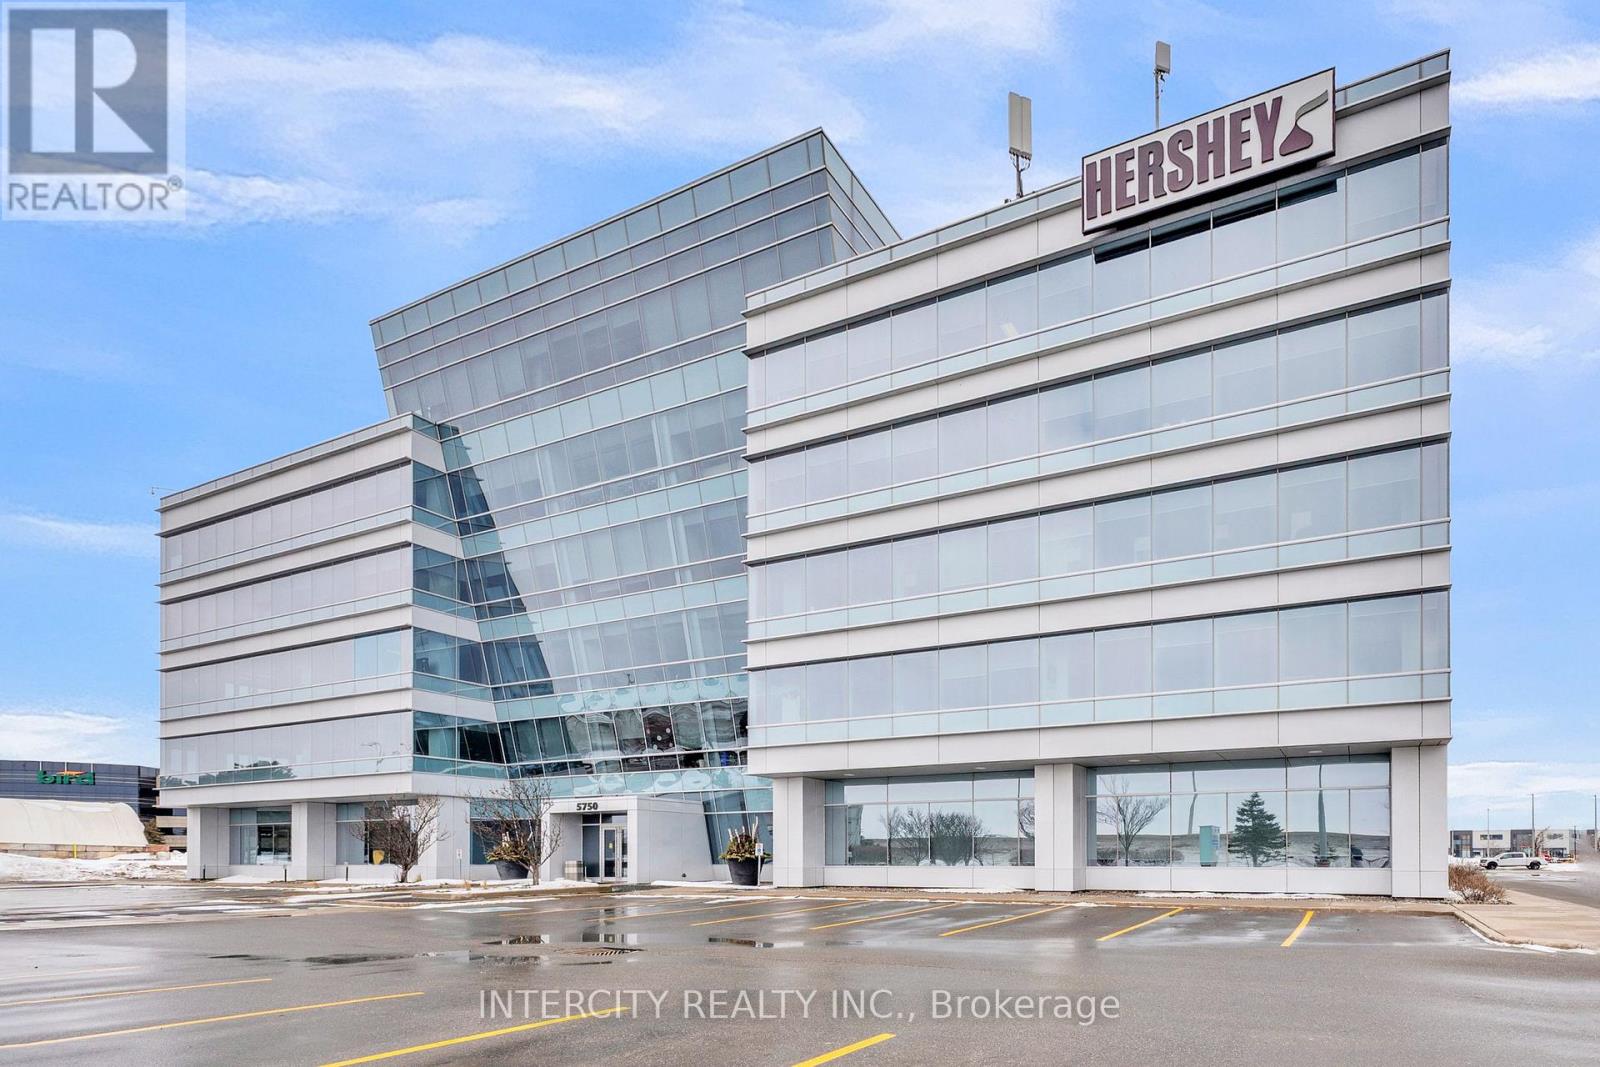
400-403 - 5750 Explorer Drive
Mississauga, Ontario
Prime location with easy access to major highways and surrounding amenities. Ideal for professional and corporate users. Shell unit available to develop suited to your needs as option. (id:49269)
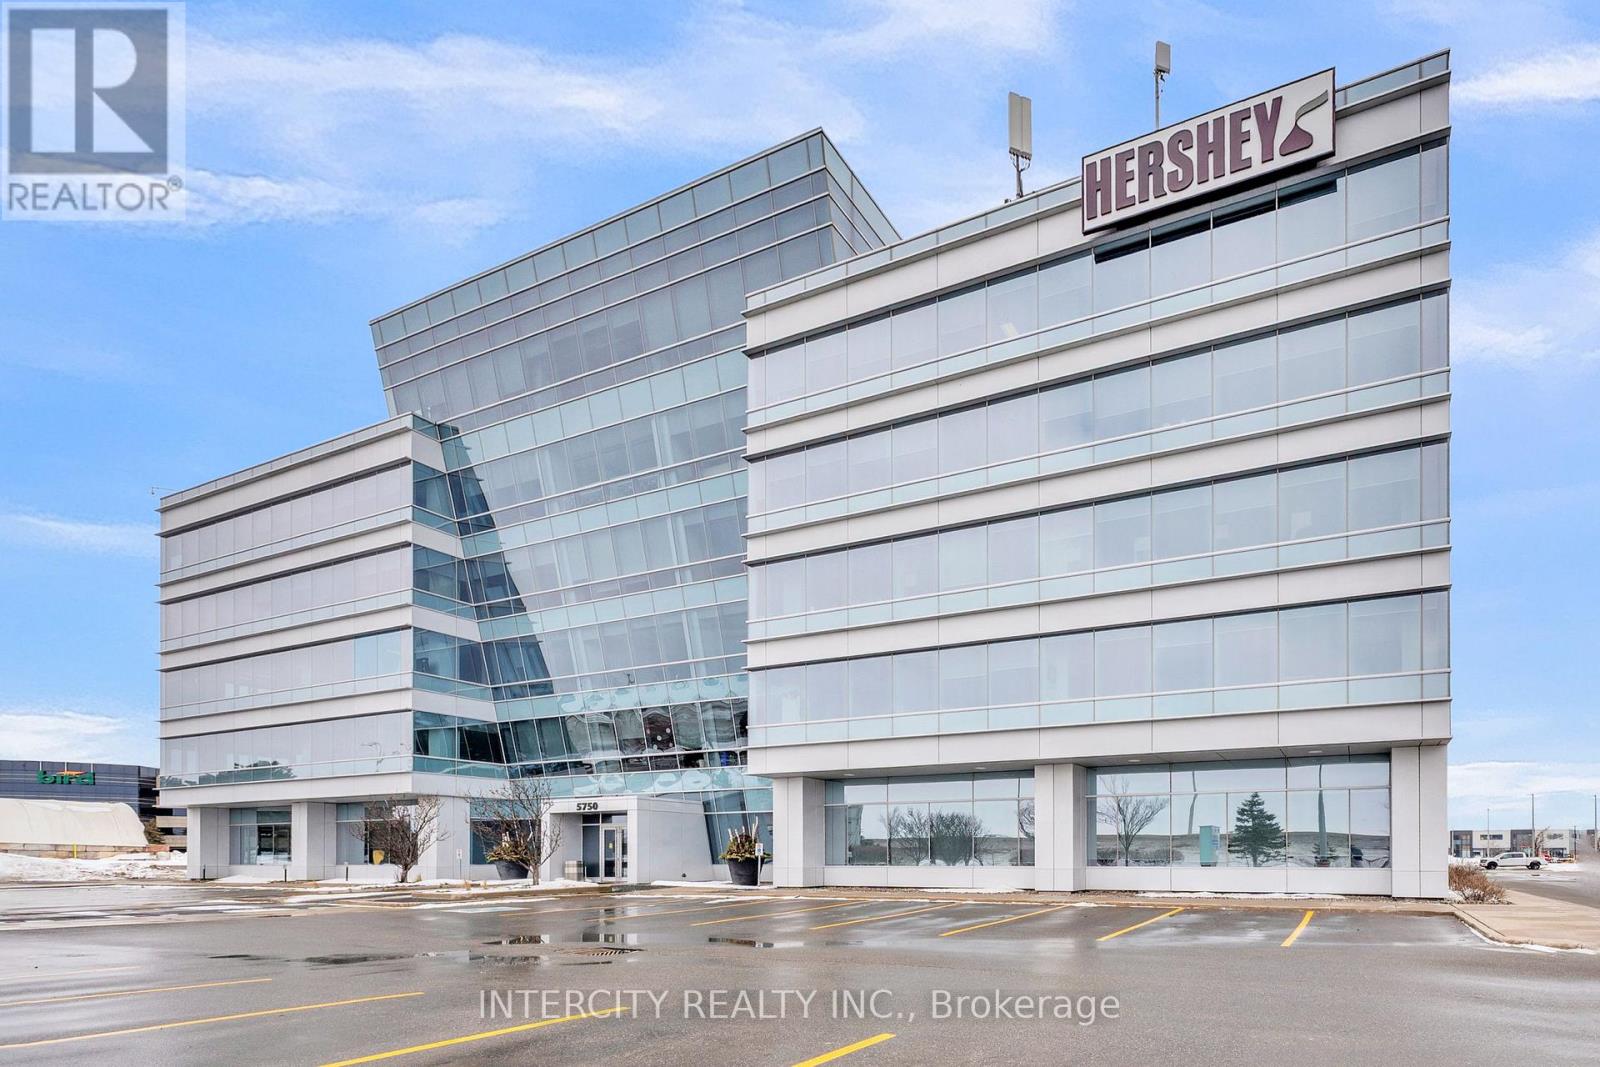
202 - 5750 Explorer Drive
Mississauga, Ontario
Prime location with easy access to major highways and surrounding amenities. Ideal for professional and corporate users. (id:49269)
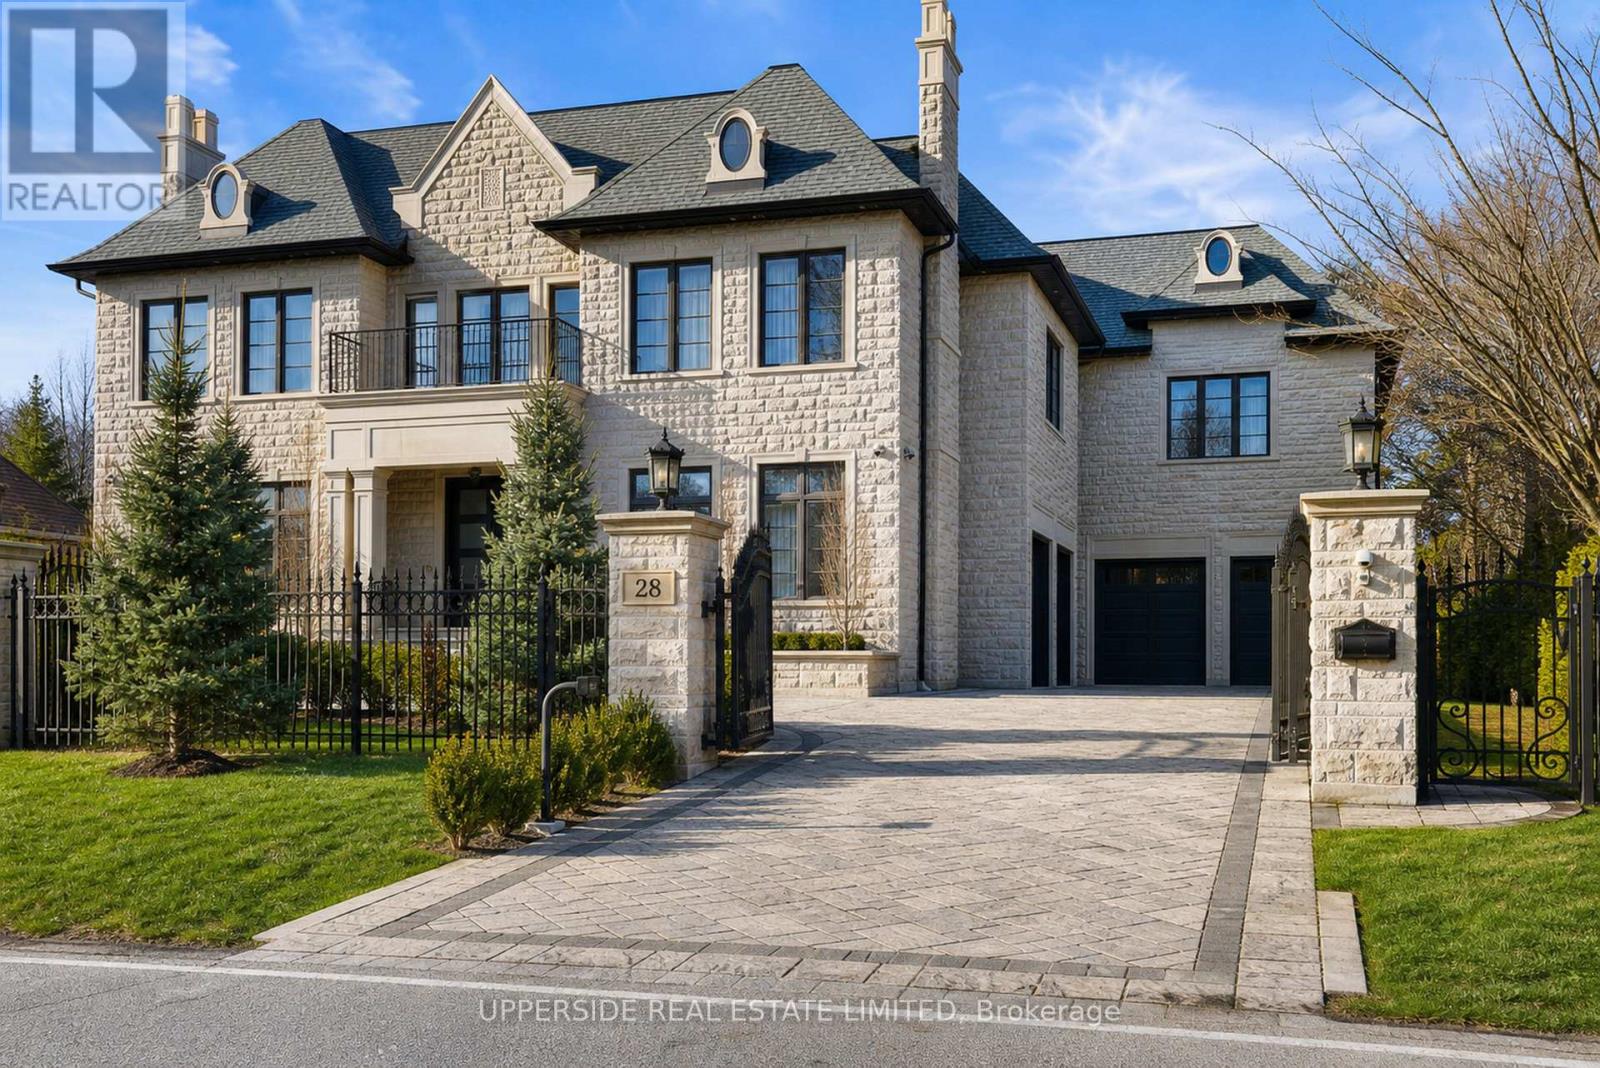
28 Thornridge Drive
Vaughan, Ontario
Step into the essence of upscale living with this stunning stone estate, located on the serene Thornridge Drive in the heart of Thornhill. Occupying a sprawling 100 X 180 ft lot, the property is a testament to thoughtful landscaping and natural beauty. Inside, the home is a masterpiece of design and functionality, equipped with features that enhance everyday living. The convenience of an in-house elevator and the comfort of radiant heated floors during the cooler months are just the beginning. The kitchen is a chefs dream, designed for both family life and hosting grand events, complete with a welcoming breakfast nook and spacious pantry. This distinguished stone mansion is more than a home; it's a blend of luxury, comfort, and style, crafted for those who seek an unparalleled living experience. Some of the images were virtually staged with AI. (id:49269)
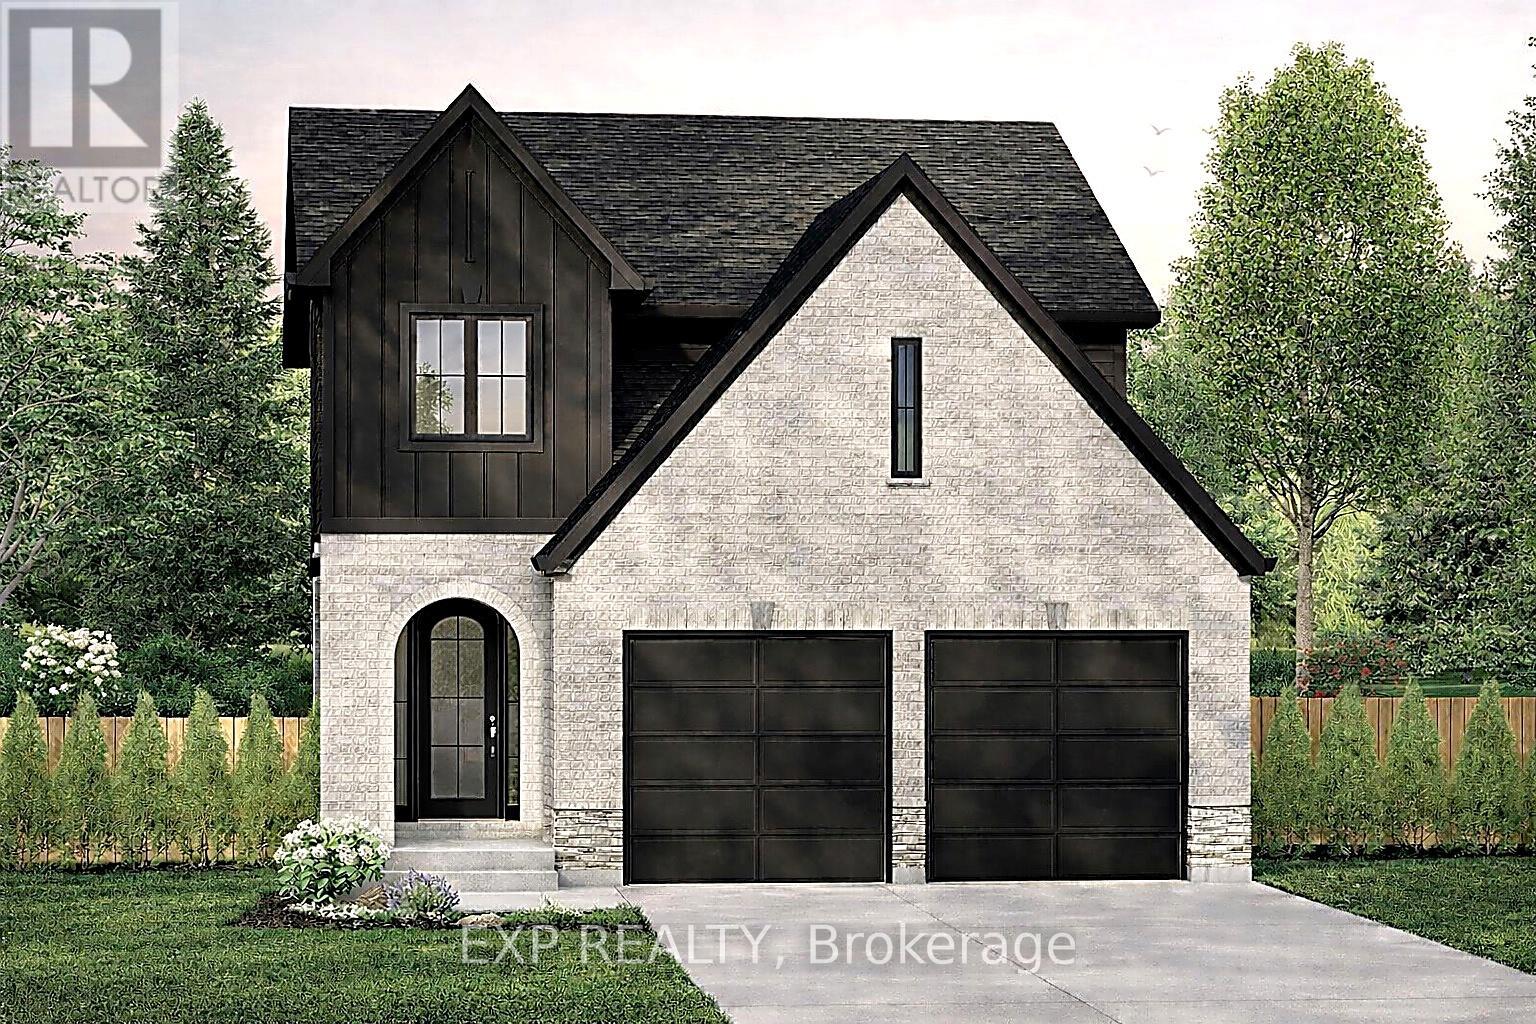
Lot 41 Marcus Avenue
Southwest Middlesex, Ontario
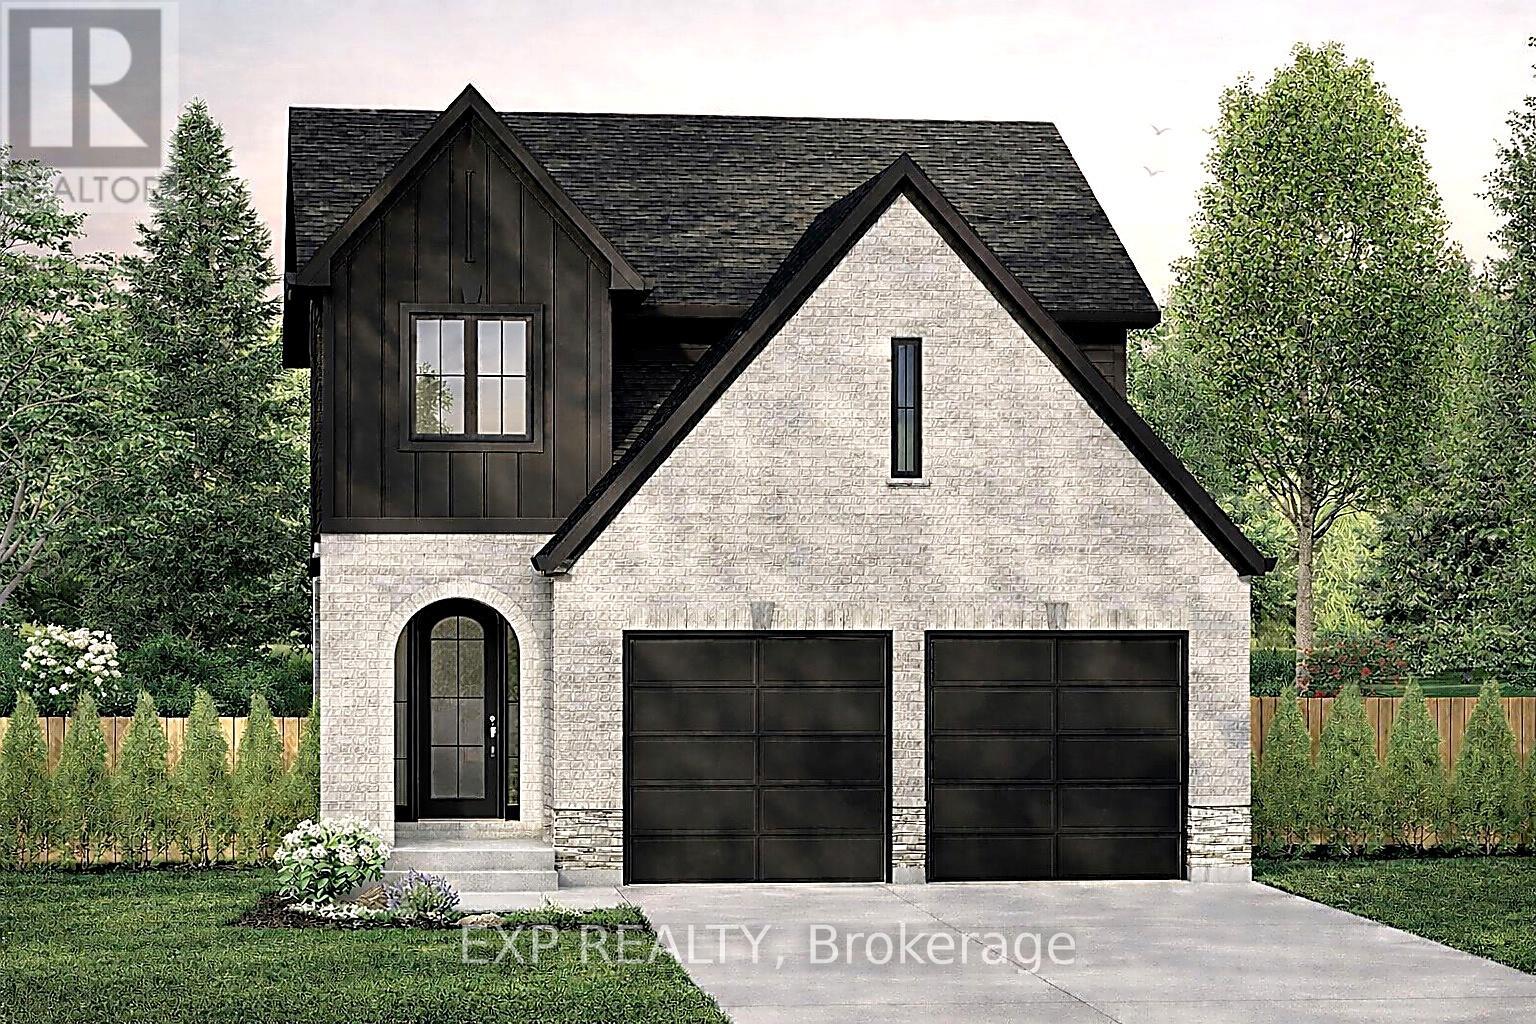
Carmo Building Group is now offering homes in Glencoe, bringing its signature craftsmanship and thoughtful designs to this growing Southwest Middlesex community. Proposed for Lot 41 Marcus Avenue, the Eras model features a classic brick and vinyl exterior and offers 1,794 sq ft of above-grade finished living space in a thoughtfully designed two-storey layout with a built-in double garage, set on a 37' x 124' lot. Inside, the main level is centred around open-concept living, with the kitchen, dining area, and great room flowing together for easy everyday living and entertaining, along with a pantry and practical mudroom for added function. Upstairs, the layout includes convenient second-floor laundry, a spacious primary suite with a walk-in closet and 5-piece ensuite, and two additional bedrooms connected by a semi-ensuite Jack and Jill-style bathroom. An unfinished full basement with rough-in bath offers future potential for added living space, while buyers also have the opportunity to work with Carmo Building Group on custom home options, subject to lot fit and zoning requirements. (id:49269)
Lot 14 Marcus Avenue
Southwest Middlesex, Ontario
Carmo Building Group is now offering homes in Glencoe, bringing its signature craftsmanship and thoughtful designs to this growing Southwest Middlesex community. Proposed for Lot 14 Marcus Avenue, the Eras model features a classic brick and vinyl exterior and offers 1,794 sq ft of above-grade finished living space in a thoughtfully designed two-storey layout with a built-in double garage, set on a 36' x 124' lot. Inside, the main level is centred around open-concept living, with the kitchen, dining area, and great room flowing together for easy everyday living and entertaining, along with a pantry and practical mudroom for added function. Upstairs, the layout includes convenient second-floor laundry, a spacious primary suite with a walk-in closet and 5-piece ensuite, and two additional bedrooms connected by a semi-ensuite Jack and Jill-style bathroom. An unfinished full basement with rough-in bath offers future potential for added living space, while buyers also have the opportunity to work with Carmo Building Group on custom home options, subject to lot fit and zoning requirements. (id:49269)
215 - 2760 Victoria Park Avenue
Toronto, Ontario
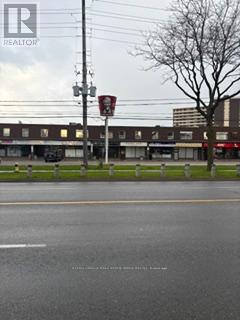
Well located plaza. Good parking, front and rear. (id:49269)
218 - 2760 Victoria Park
Toronto, Ontario
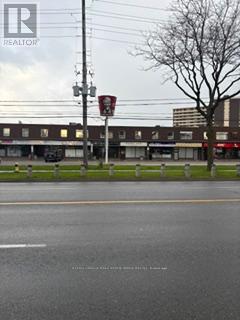
Rent includes all costs save and Except HST.Recently renovated, Main street exposure. Great parking. (id:49269)
13 Fire Rt # 1 Road
Carling, Ontario
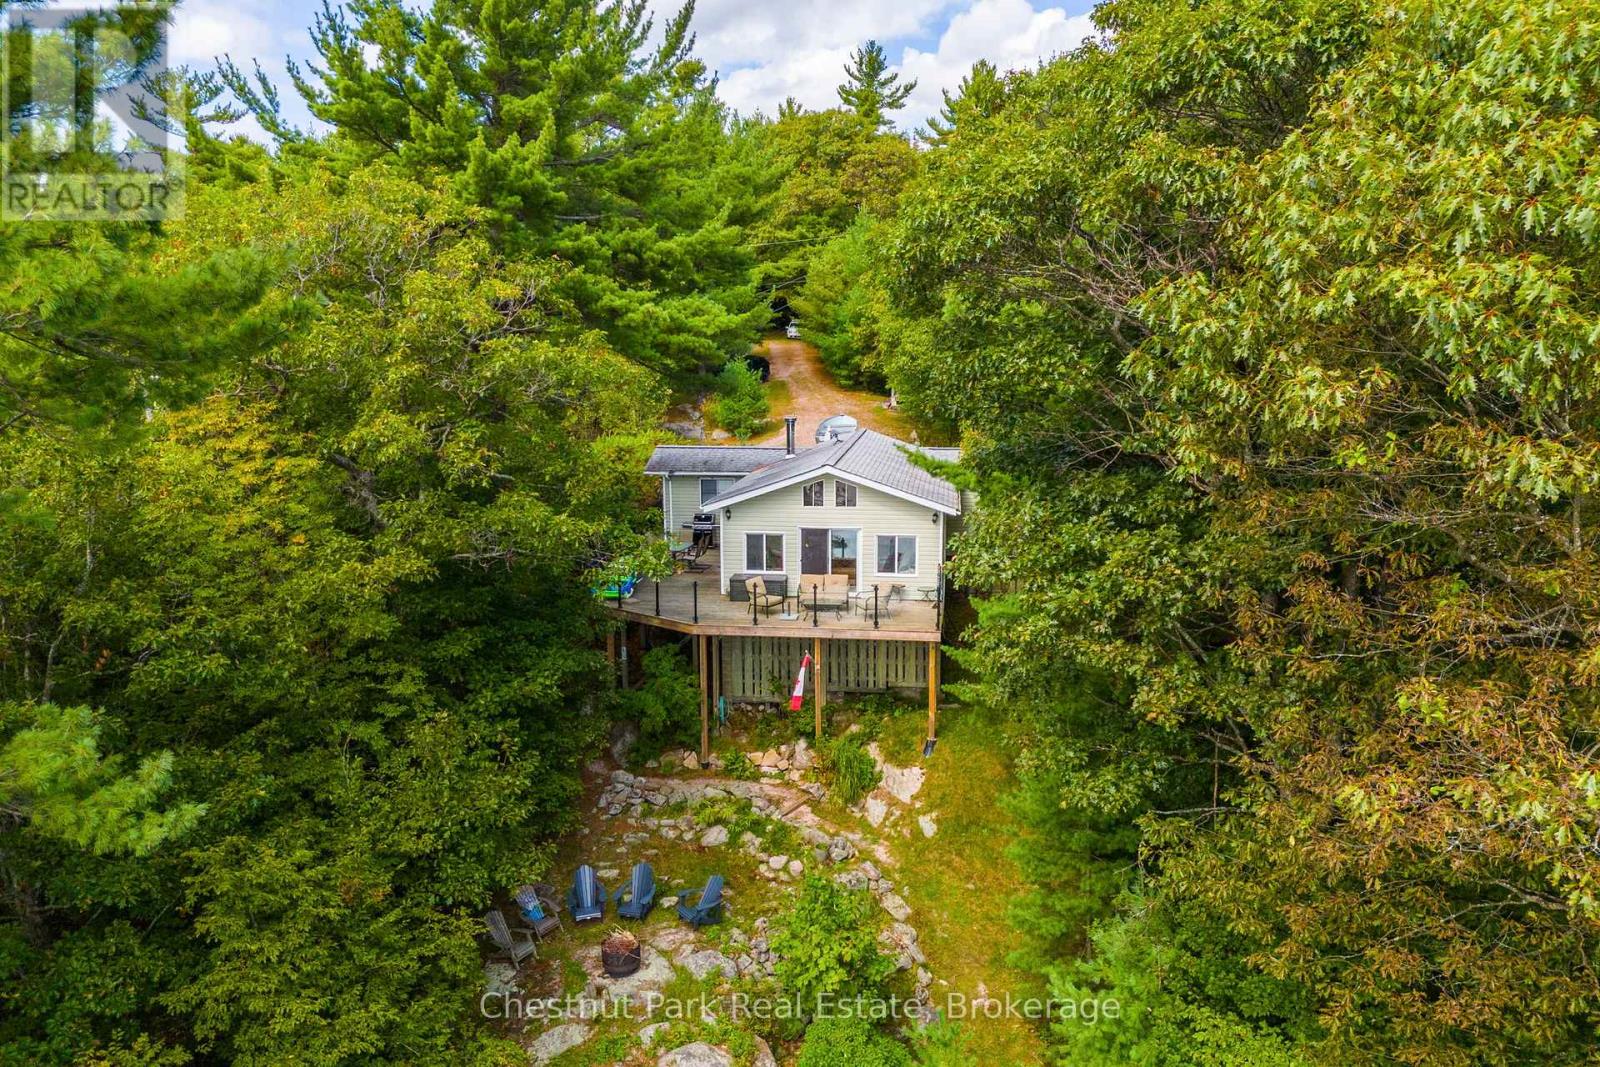
Tucked along a private, tree-lined shoreline, this lakefront retreat makes an unforgettable first impression - sweeping lake views greet you the moment you step through the front door. An elevated setting delivers wide-open vistas across a calm, tucked-away bay, while a wraparound deck with glass railings frames the scenery without interruption. A winding path leads to a lakeside fire pit perfectly positioned for those legendary cottage country sunsets. At the water's edge, a sandy beach, on-land decking, and a large floating dock with deep water access create an ideal playground for boaters and swimmers of all ages - everything you could want from a true Ontario waterfront. Inside, the open-concept living area sets a warm and welcoming tone with hardwood floors, a wood-burning stove, and large windows that flood the space with natural light. The updated kitchen offers stainless steel appliances and generous storage, flowing seamlessly into a family room that captures the very essence of cottage living - wraparound windows, walkout deck access, and panoramic water views that make every moment feel like a getaway. Two bedrooms complete the main cottage. A newly built bunkie thoughtfully extends your guest capacity, featuring a primary bedroom, a bunkbed room separated by pocket doors, and plenty of natural light throughout - ideal for families with kids or visiting guests who deserve their own space. Private, picturesque, and move-in ready, this is a rare opportunity to plant roots in Ontario's premier cottage country. (id:49269)
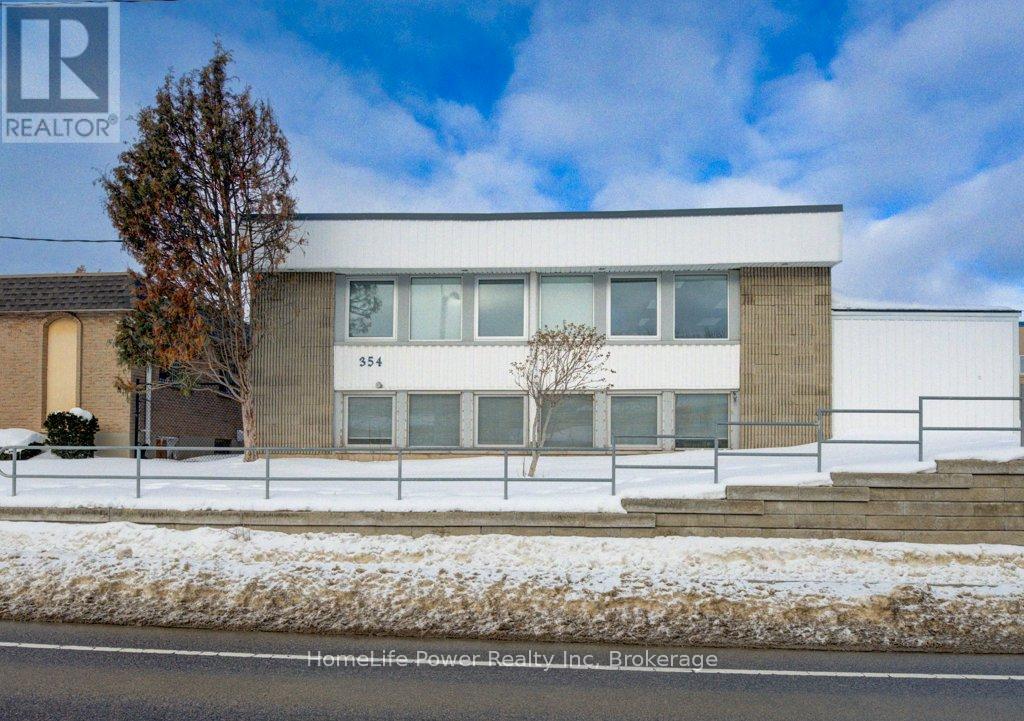
354 Charles Street E
Kitchener, Ontario
Spacious Layout: 2,679 total sq. ft. featuring a professional configuration of 7 private offices and a generous 208 sq. ft. staff area for meetings or breaks.Modern Kitchenette: A dedicated 39 sq. ft. kitchenette on-site, perfect for daily staff use.Dedicated Parking: Rare downtown convenience with 5 designated on-site parking spots included. Option to park in adjoining parking lot. Unbeatable Location: Situated on Charles Street East, just steps from the ION LRT and major transit hubs.Accessibility: Centrally located near the Innovation District, Market Square, and local amenities including restaurants and retail. (id:49269)
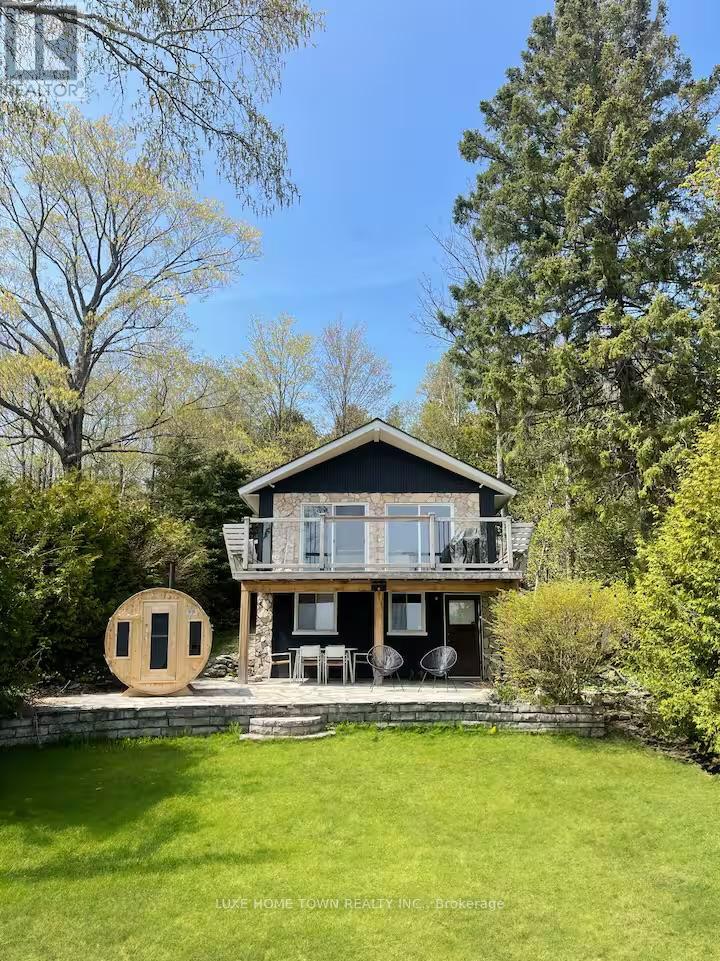
46 Whippoorwill Road
Northern Bruce Peninsula, Ontario
46 Whippoorwill Road, Lion's Head - Georgian Bay Waterfront RetreatExperience the best of Georgian Bay waterfront living at this beautifully renovated 4-season home or cottage, perfectly situated on the highly sought-after no-exit Whippoorwill Road. Just minutes from downtown Lion's Head, the marina, public beach, shops, restaurants, and medical services, this exceptional property offers the ideal blend of privacy, convenience, and outdoor adventure.This turnkey waterfront retreat features 3 spacious bedrooms, 2 updated bathrooms, and a bright open-concept layout designed to maximize comfort and stunning bay views. The extensively renovated interior includes a modern kitchen with newer appliances, updated finishes throughout, a new furnace, and new shingles. A detached garage and renovated 16' x 8' bunkie provide additional space for guests, recreation, or storage.Step outside and enjoy the breathtaking natural beauty of the Bruce Peninsula. Whether it's kayaking, boating, fishing, swimming, hiking the Bruce Trail, exploring the nearby Grotto, or simply relaxing by the water, this property offers endless opportunities for year-round enjoyment.With a proven short-term rental history generating approximately $43,000 annually, this property presents an outstanding opportunity for investors, cottage owners, or those seeking a year-round waterfront residence. Wake up to panoramic Georgian Bay views, spend your days enjoying the crystal-clear waters, and unwind under spectacular star-filled skies.A rare opportunity to own a fully renovated waterfront home in one of the Bruce Peninsula's most desirable and scenic locations. (id:49269)

354 E Charles Street E
Kitchener, Ontario
Spacious Layout: 2,679 total sq. ft. featuring a professional configuration of 7 private offices and a generous 208 sq. ft. staff area for meetings or breaks. Modern Kitchenette: A dedicated 39 sq. ft. kitchenette on-site, perfect for daily staff use. Dedicated Parking: Rare downtown convenience with 5 designated on-site parking spots included. Option to park in adjoining parking lot. Unbeatable Location: Situated on Charles Street East, just steps from the ION LRT and major transit hubs. Accessibility: Centrally located near the Innovation District, Market Square, and local amenities including restaurants and retail. (id:49269)
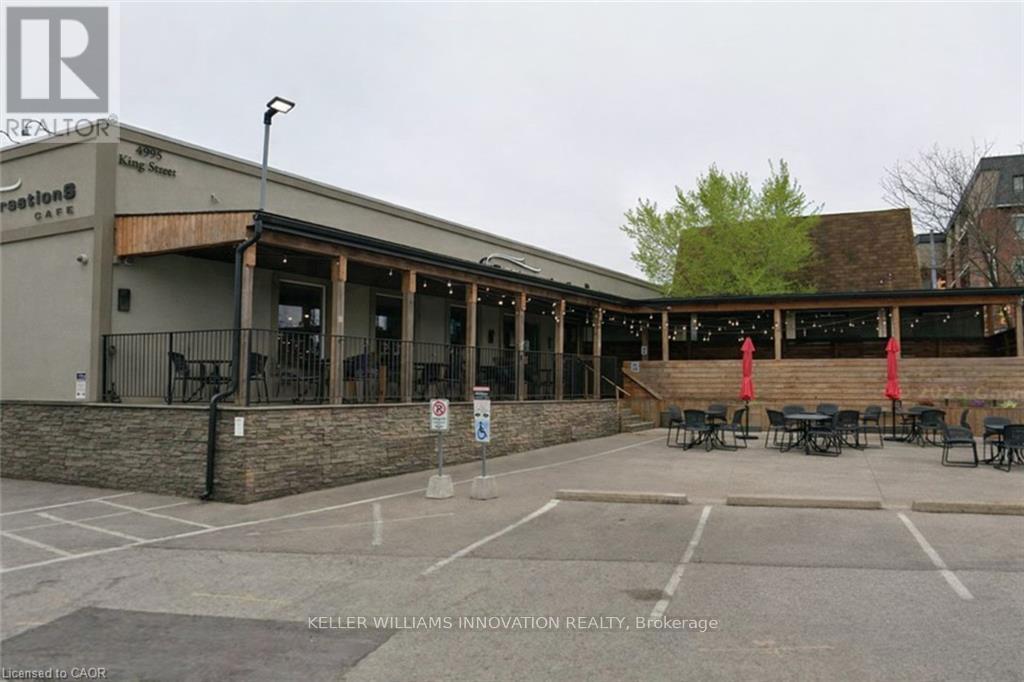
4995 King Street
Lincoln, Ontario
An outstanding opportunity to lease a fully fixtured commercial space located along the Niagara Wine Route in the heart of Downtown Beamsville. Formerly operating as Conversations Café, this well-appointed unit offers existing kitchen infrastructure, service counters, seating areas, and mechanical systems in place-providing an efficient and cost-effective foundation for a new food and beverage concept without the purchase of an ongoing business.The premises benefit from on-site parking, creating added convenience for customers and staff alike. The existing layout and prime exposure make this an exceptional opportunity for a wide range of restaurant concepts, including casual dining, cafés, bakeries, wine bars, quick-service operators, specialty food businesses, and other hospitality ventures, subject to landlord approval and zoning requirements.In addition to its restaurant potential, the adaptable floor plan and highly visible downtown location offer excellent opportunities for a variety of commercial uses, including retail, professional offices, health and wellness services, personal services, boutique businesses, and other entrepreneurial ventures. This versatile space allows tenants to tailor the premises to their specific business needs while benefiting from the strong traffic, growing population, and vibrant commercial atmosphere of Downtown Beamsville.This is a rare opportunity to secure a turnkey-style commercial space in one of Niagara's fastest-growing communities, with significant potential for both restaurant operators and a broad range of commercial enterprises. (id:49269)
RE/MAX Escarpment Realty Inc.
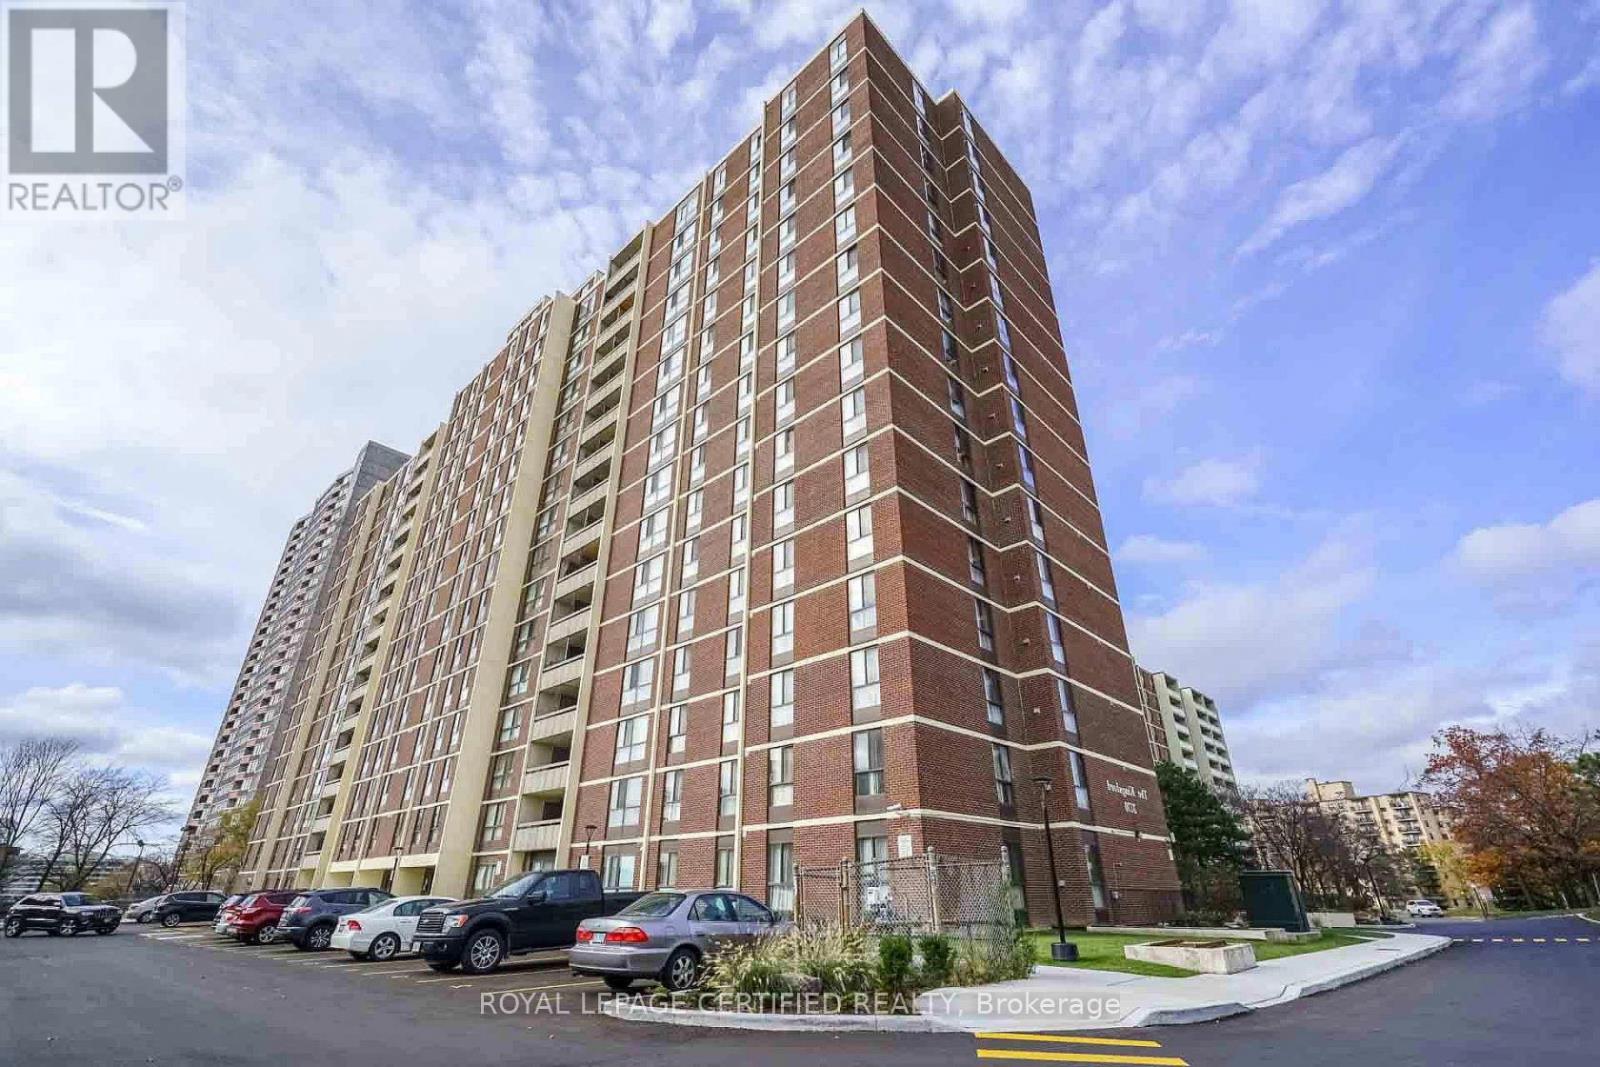
204 - 3170 Kirwin Avenue E
Mississauga, Ontario
Presenting an exquisite condominium in the heart of Mississauga, boasting an expansive and immaculate layout. Meticulously custom-renovated with premium finishes, this residence features a bespoke kitchen with stainless steel appliances, crown moulding, flat ceilings with recessed lighting, quartz countertops, and a custom backsplash. The allure continues with newly installed flooring throughout and elegantly redesigned bathrooms. Revel in the stunning views of the city and garden. Conveniently located near the GO train station, Square One Shopping Centre, library, bus stops, and all essential amenities. The ideal starter home for a discerning family. Don't miss your chance to make this yours! (id:49269)
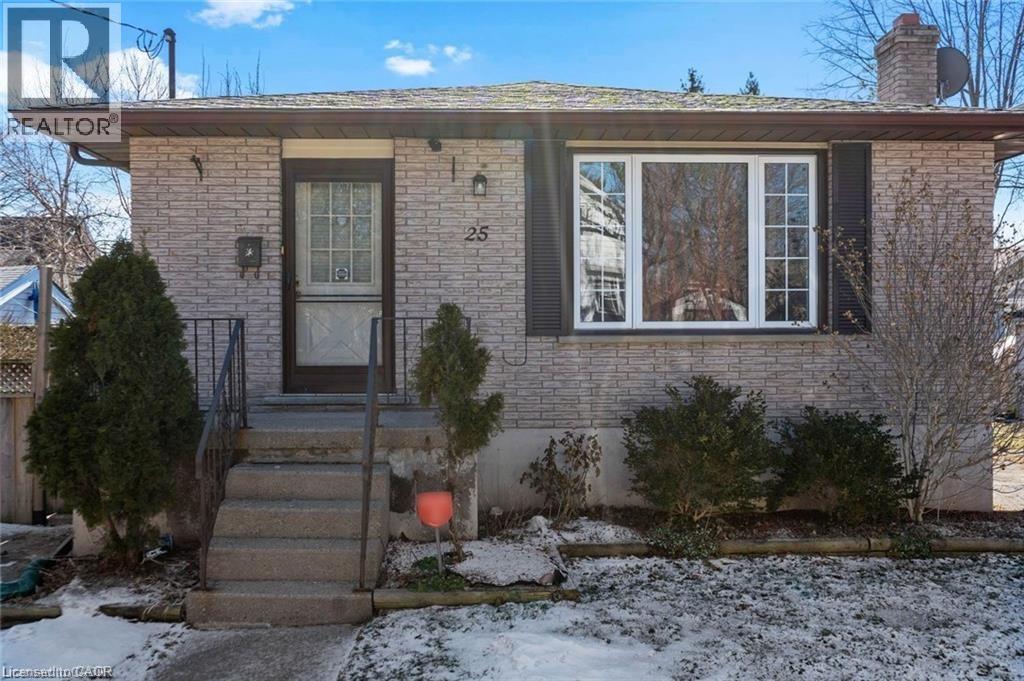
25 Palace Street Unit# B 1
Brantford, Ontario
Fully furnished 1-bedroom unit available on the main floor of a detached home. Enjoy a prime, central location shared with 2 quiet male tenants (1 shared bathroom). Steps to public transit, a 4-minute walk to the Brantford VIA Rail Station, and within walking distance to the Wilfrid Laurier University Brantford Campus. Also close to the Casino, shopping centers, and local amenities. No pets and no smoking permitted on the property. Excellent opportunity for students or working professionals. (id:49269)
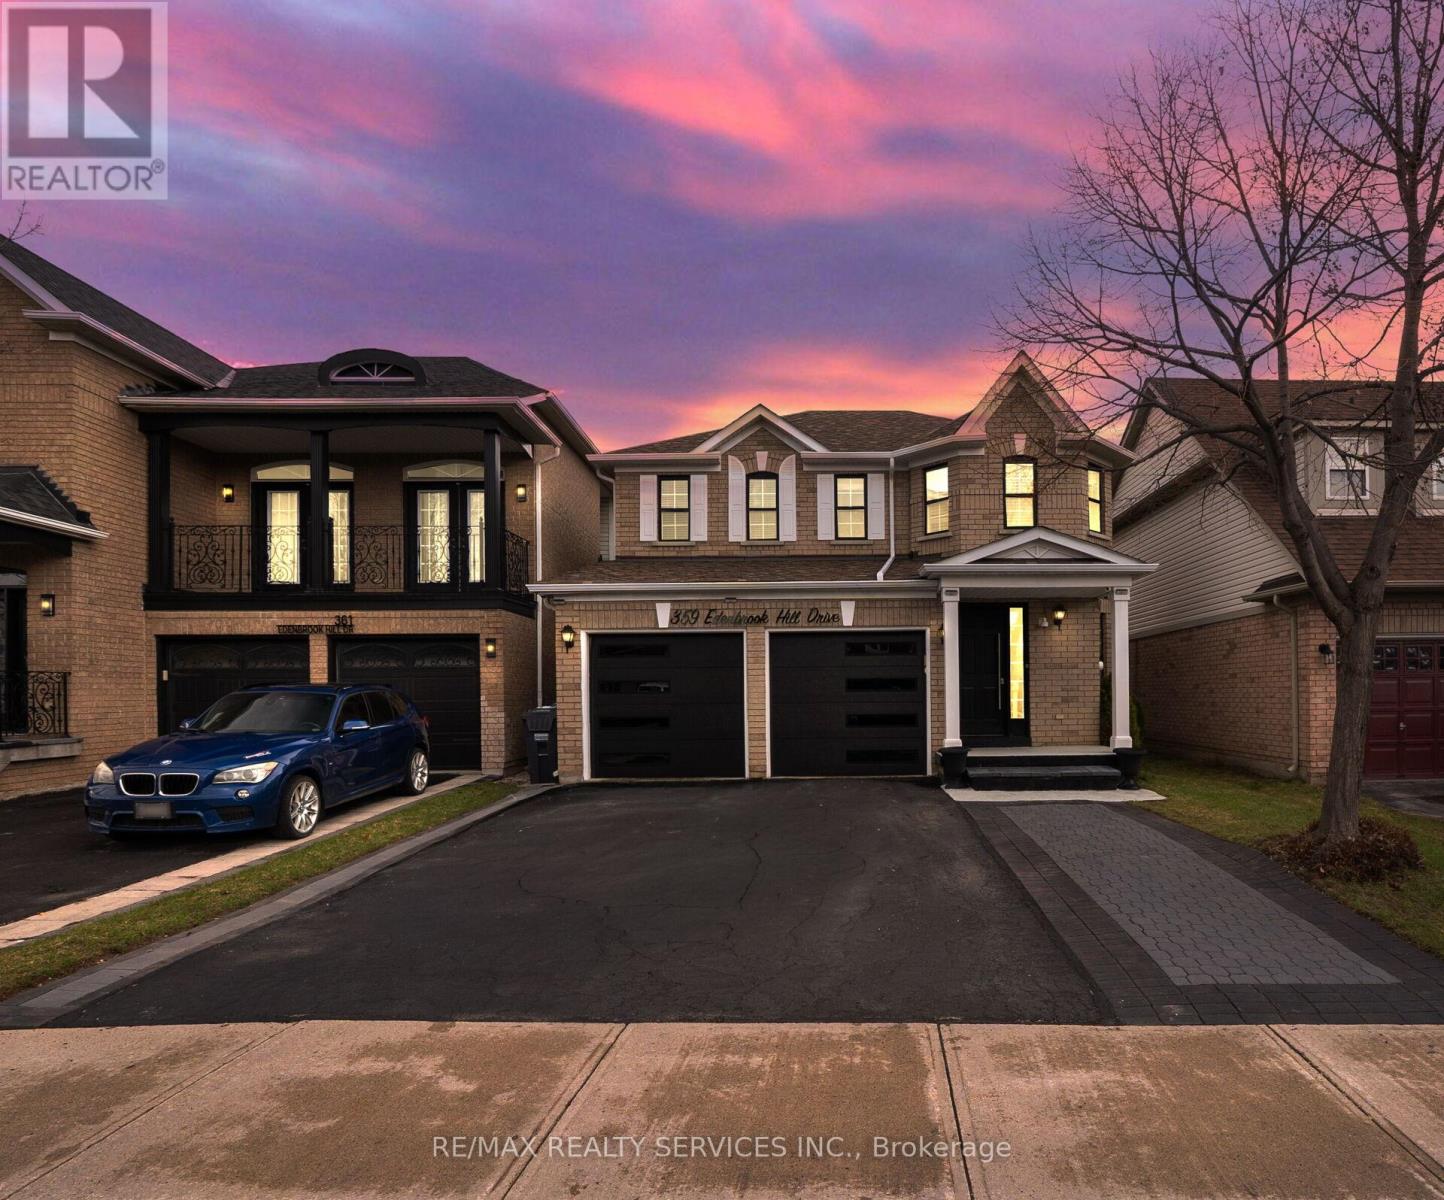
359 Edenbrook Hill Drive
Brampton, Ontario
Welcome to 359 Edenbrook Hill Dr, Brampton! This well-maintained 2-storey detached home offers3+1 bedrooms and 5 bathrooms, including 3 full bathrooms on the second floor, along with a double-car garage.The main kitchen features quartz countertops, an undermount sink, and upgraded cabinetry,providing both style and functionality. The fully finished basement includes 1 bedroom and 1 bathroom, with a separate entrance through the garage.Freshly painted throughout, the home offers a modern and inviting feel. Recent up grades include vinyl flooring throughout (2025), kitchen renovation (2025), furnace (2025), water tank (2025), and a new garage door (2025). Roof shingles were replaced in 2021 and come with a10-year warranty.Situated in a quiet, family-friendly neighborhood, this home is within walking distance to parks, schools, shopping, and public transit. The driveway provides parking for up to 5vehicles.Move-in ready and offering excellent value-don't miss this opportunity! (id:49269)
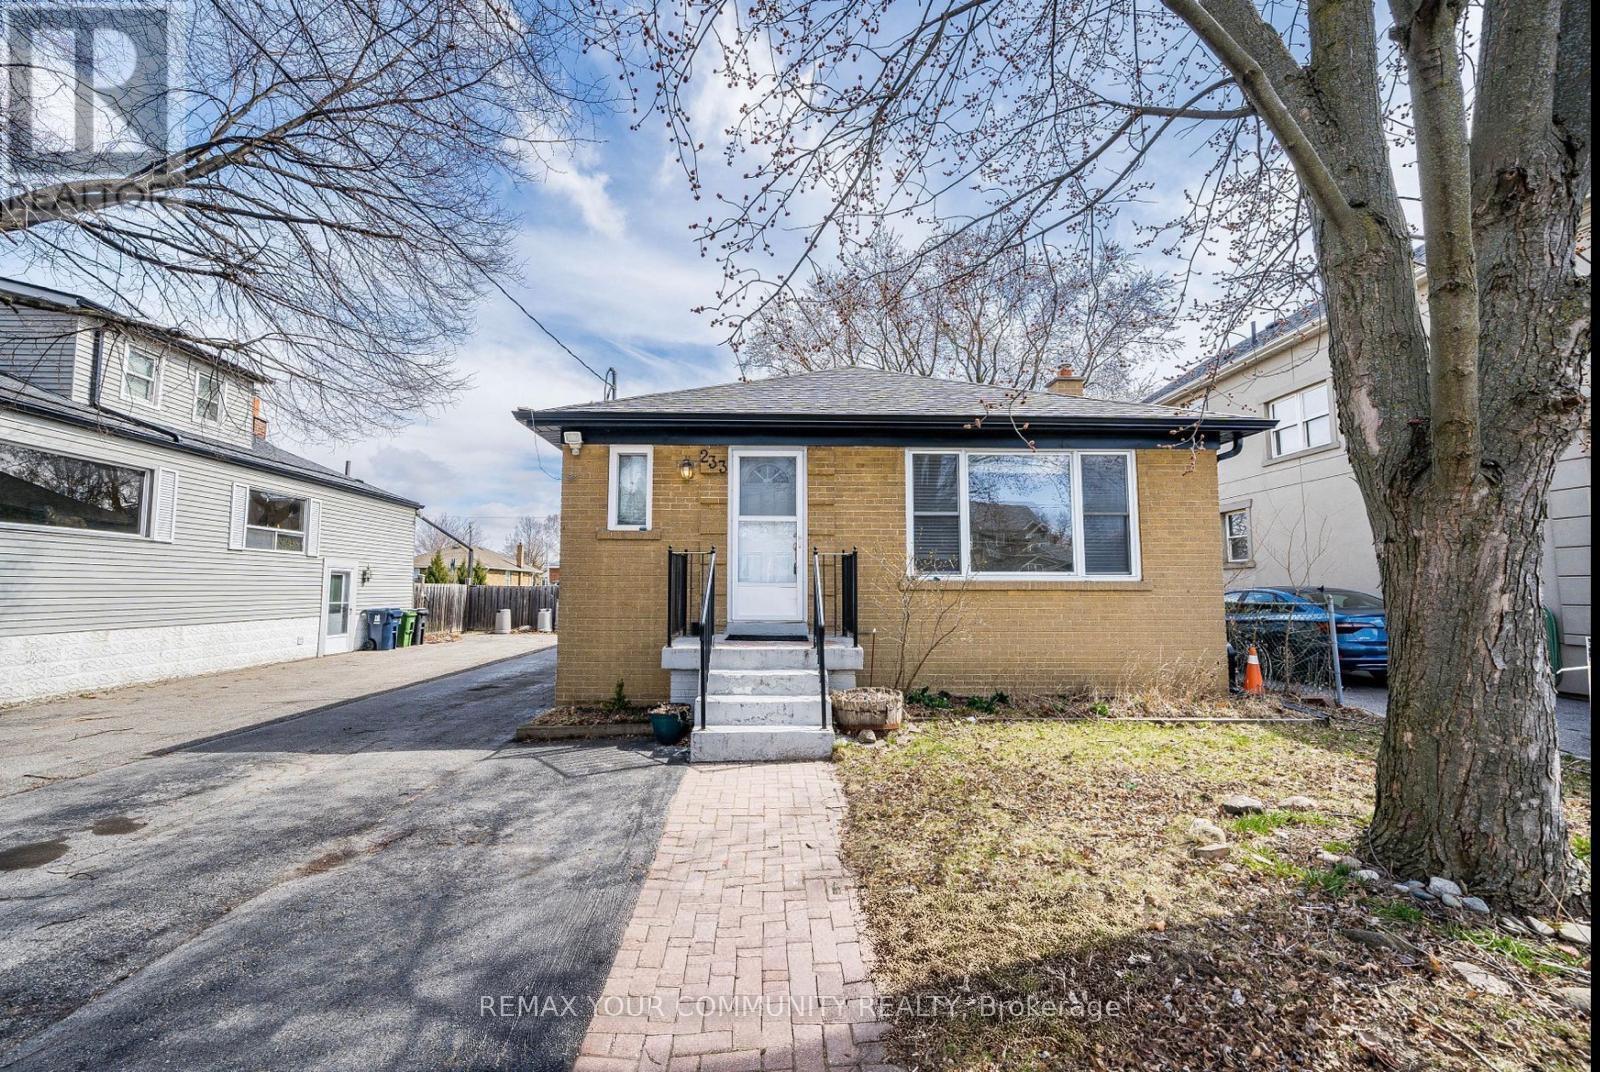
Upper - 233 Beta Street
Toronto, Ontario
Welcome to 233 Beta St, nestled in the family-friendly neighbourhood of Alderwood. This charming home is ideal for students attending Humber College or for a growing family seeking comfort and convenience.This well-maintained property features three spacious bedrooms and an updated four-piece bathroom. The modern kitchen is designed to impress, showcasing stainless steel appliances, granite countertops, a stylish backsplash, and an undermount sink - perfect for both everyday living and entertaining.Conveniently located just minutes from Mississauga and downtown Toronto, you'll also enjoy close proximity to Sherway Gardens for premier shopping and dining, as well as Toronto Pearson International Airport for easy travel access.This home truly must be seen to be appreciated! (id:49269)