
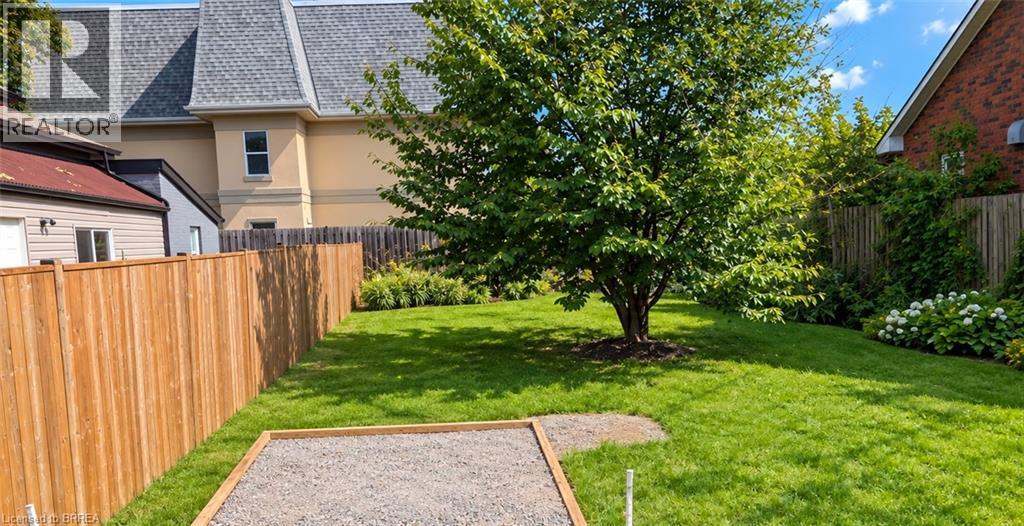
106 Catharine Avenue
Brantford, Ontario
Prime opportunity for builders, investors, and small-scale developers! Vacant, flat building lot located within Brantford’s Intensification Corridor, offering an opportunity to contribute to the continued growth and revitalization of the city. The lot measures approximately 40 ft x 87 ft and provides a versatile footprint for future development, subject to municipal approvals and zoning. Ideal for those looking to add thoughtfully designed housing or other permitted development to this growing area. Explore the possibilities and bring your vision to Brantford! (id:49269)

42 Sherman Avenue S Unit# Main
Hamilton, Ontario
Welcome to this lovely 2 bedroom + 1 bath main level unit in the Gibson/Stipley South Neighbourhood. Perfect for young professionals or small families this unit has its own entrance, and access to the shared backyard. Close to public transit and parks, this unit has tons of natural light and has a bright kitchen! (id:49269)
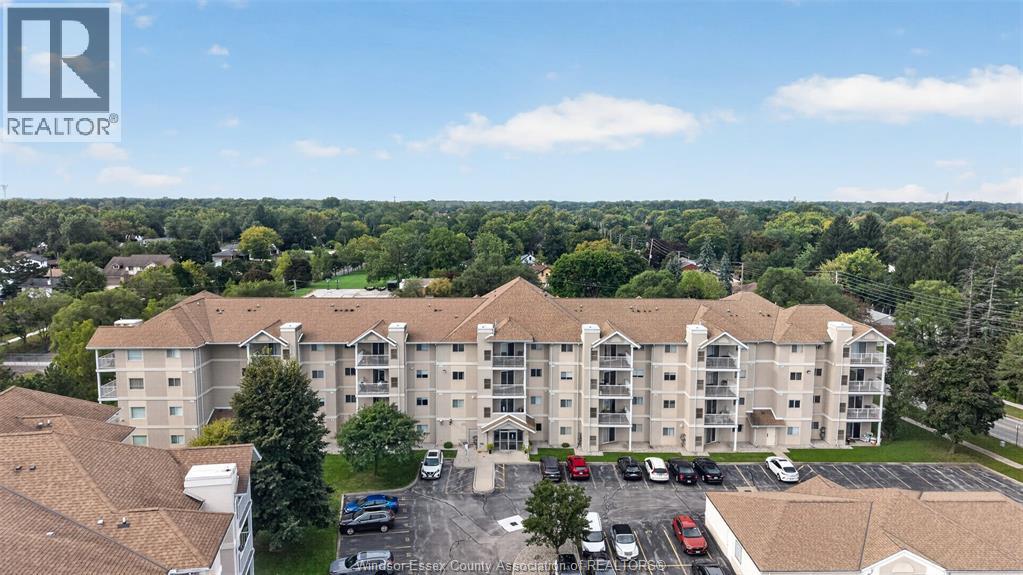
1655 Grand Marais West Unit# 308
Windsor, Ontario
Perfect location for retirees, empty nesters or young professionals. Spacious condo living in the heart of South Windsor! Third floor condo living with views of wooded park area from your large, private balcony. Open concept floor plan with 2 large bedrooms. Primary bedroom with ensuite and with walk-through closet.Granite counter tops, no carpet in the entire unit. In suite laundry with lots of closet space. One of a very few units with an indoor garage parking spot and a fireplace in the living room. Close proximity to all amenities such as Banks, Shoppers Drug Mart, Hardware Store, Urgent Care Clinic, Tim Hortons. 10 minutes from US border, U of W and St. Clair College.Completely move in ready! (id:49269)
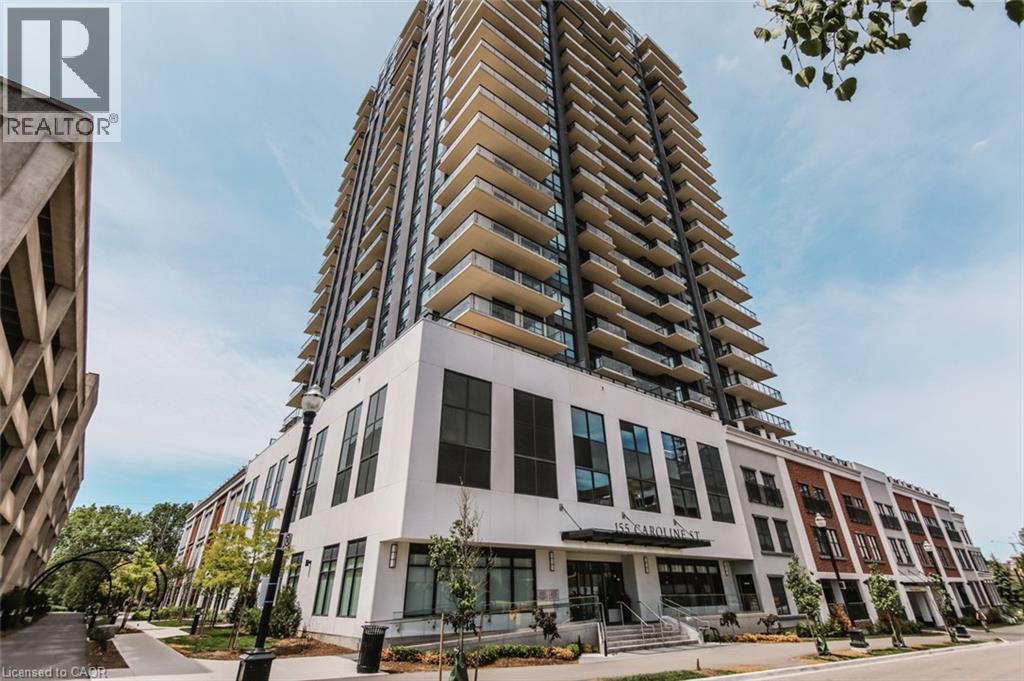
155 Caroline Street S Unit# 1904
Waterloo, Ontario
1 + Den 845 Sq Ft made up of 720 Sq Ft + 125 Sq Ft Balcony that Extends to the Bedroom and Living Room! Enjoy the Unobstructed Views the 19th Floor has to Offer! Condo Comes Complete with 1 Parking (P1-37). Open Concept Upgraded Kitchen with Granite Counters, Stainless Steel Appliances and insuite laundry . Leads to Living Room and Open Den which is Perfect for those Folks Who Find Themselves Working from Home! Modern Flooring Throughout, No Carpet. Condos Fees Include Heating, Air Conditioning ! Building Amenities Include Concierge Service, Fitness Centre with Plasma TV's, Party Room, Billiard Room, Board Room, Theatre Room, Community Terrace BBQ Area, Golf Putting Green and 2 Guest Suites. Close to All Amenities and Just Steps Away from the New LRT Line, Vincenzo's, Bauer Kitchen, Cafes, and Entertainment. Book Your Private Showing Today. Close to both Universities, Google and the Innovation Centre. hospital (id:49269)
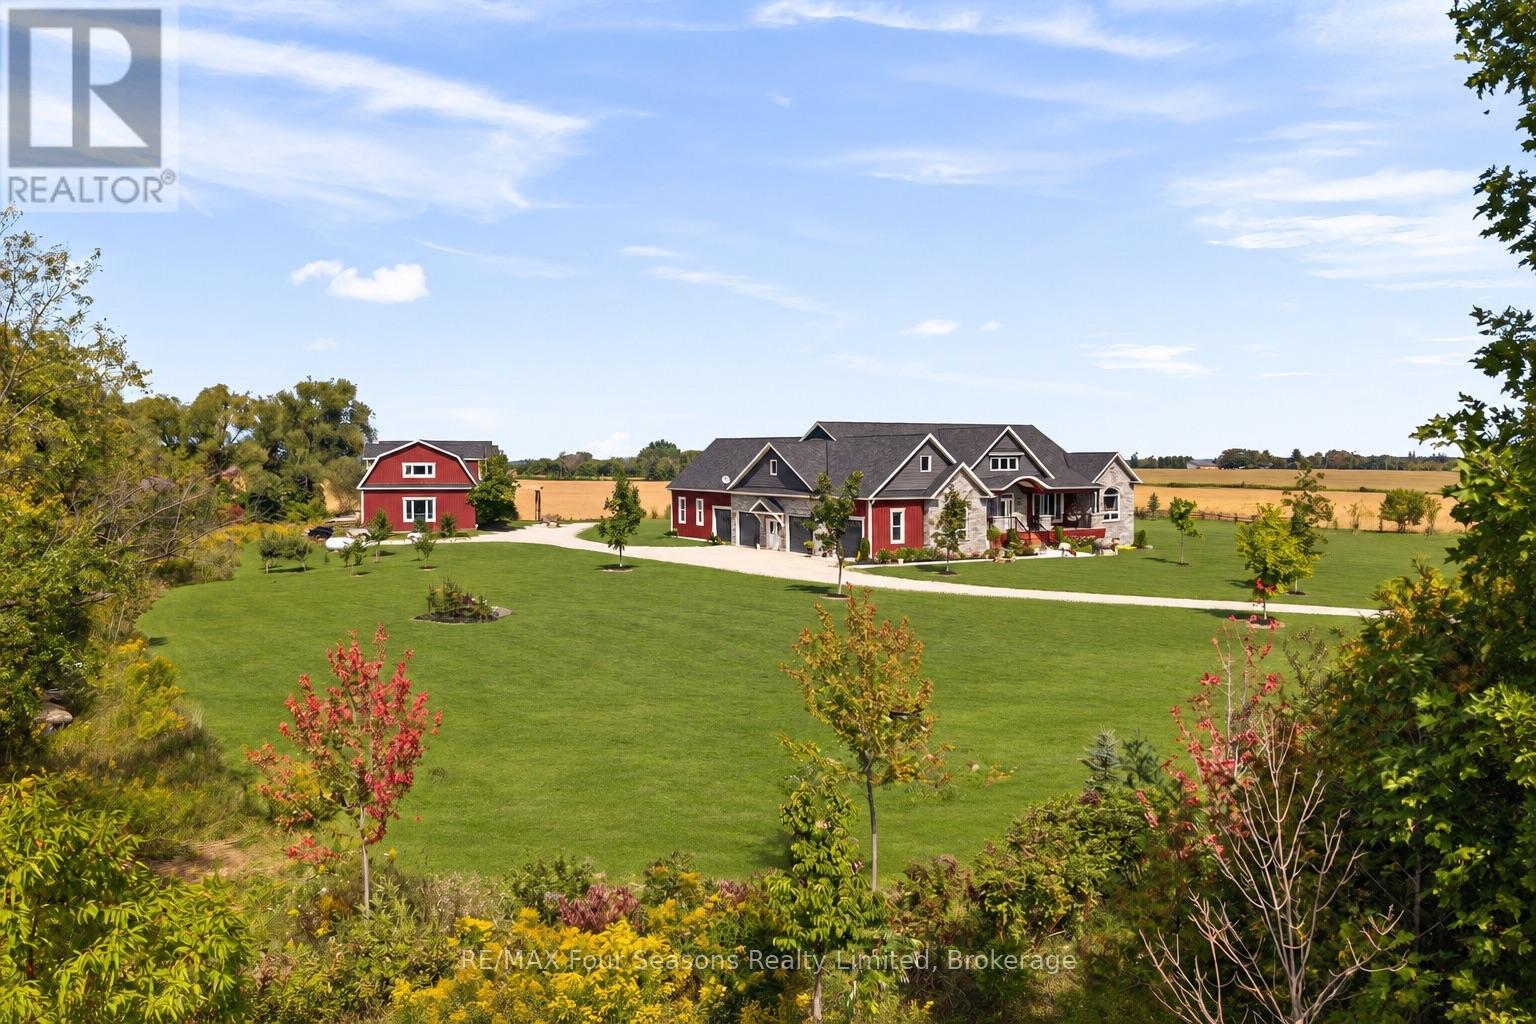
8672 County Rd 91 Road
Clearview, Ontario
Luxury Estate where timeless craftsmanship meets modern elegance. Nestled on over 4 acres of picturesque countryside, this custom-built 5-bedroom, 4-bathroom ranch bungalow offers nearly 4,800 sq. ft. of finished living space designed for elevated living. Soaring ceilings, expansive windows, reclaimed century details, slate tile flooring, white oak hardwood, large custom trim, and authentic 18th-century solid wood doors create a warm atmosphere. The chef-inspired kitchen features custom white oak cabinetry, an oversized Brazilian quartzite and backsplash with natural crystal veining, premium stainless-steel appliances including a KitchenAid 36" gas range, Fisher & Paykel drawer dishwasher, Bosch speed oven/microwave combo with warming drawer, four KitchenAid fridge drawers, full-size refrigerator, walk-in pantry with room for a secondary freezer, and a 12-foot patio door walk-out overlooking the private pond and countryside. Enjoy a sun-filled office/bedroom retreat with an expansive arched window. The luxurious primary suite showcases an LP gas fireplace framed in escarpment cut stone, custom walk-in closet, heated ensuite floors, and a spa-inspired ensuite with multi-function shower system, quartzite bench, and soaker tub. Additional features include geothermal heating and cooling, hot water on demand, and a whole-home generator. The fully finished lower level offers exceptional entertaining space with a fieldstone LP fireplace, reclaimed wood accents, and custom wet bar with black granite sink. The expansive 4-car garage offers additional space ideal for a luxury or classic car collection, golf simulator, or entertainment lounge. Adding even more value is the impressive 2,150 sq. ft. Coach House complete with hydro and water, ideal for guests, a workshop, home business, or future living space. Located minutes from Collingwood, ski hills, golf courses, marinas, and year-round recreation, this one-of-a-kind Estate offers the lifestyle you dream about! (id:49269)
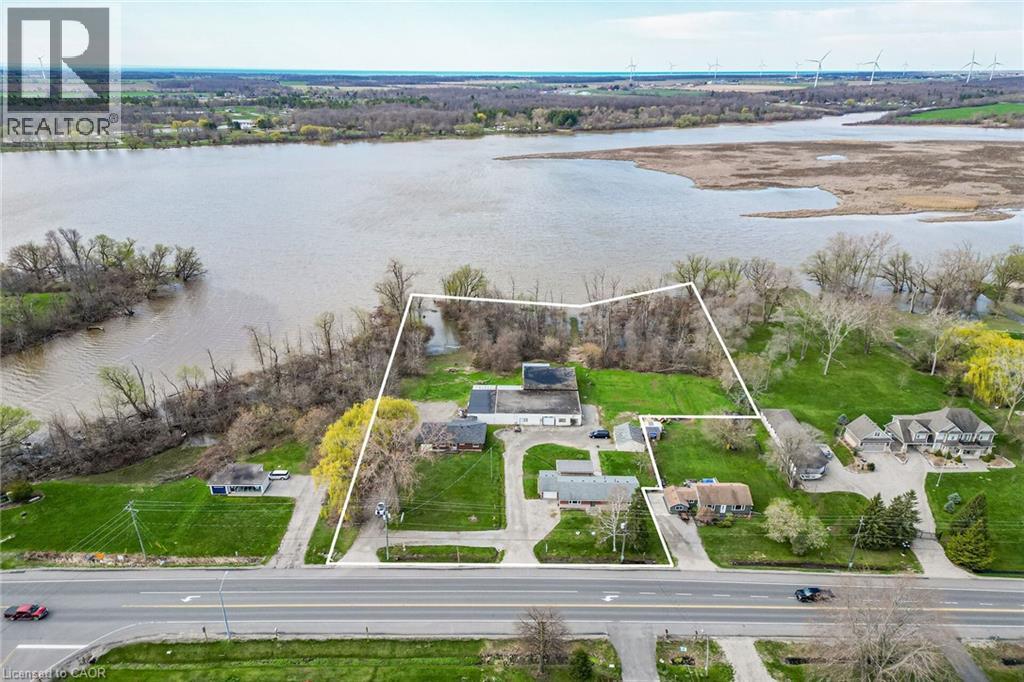
8410-8408 Highway 3
Dunnville, Ontario
A rare triple threat on the Grand River! This incredible package includes two properties (8408 & 8410 Hwy 3) sold together, featuring two homes and a massive 4,265 sq ft detached shop. This is the ultimate setup for a home-based business, car enthusiast, or serious hobbyist. The main residence offers incredible potential with a newer kitchen and hardwood flooring on-site, ready for your finishing touches. The second home is a fixer-upper blank canvas, perfect for a guest house or rental income. All of this is situated on a sprawling lot that backs directly onto the Grand River. Whether you need the unparalled shop space, a multi-generational living solution, or a waterfront retreat, this property delivers scale and opportunity that is nearly impossible to find elsewhere. (id:49269)
Royal LePage State Realty
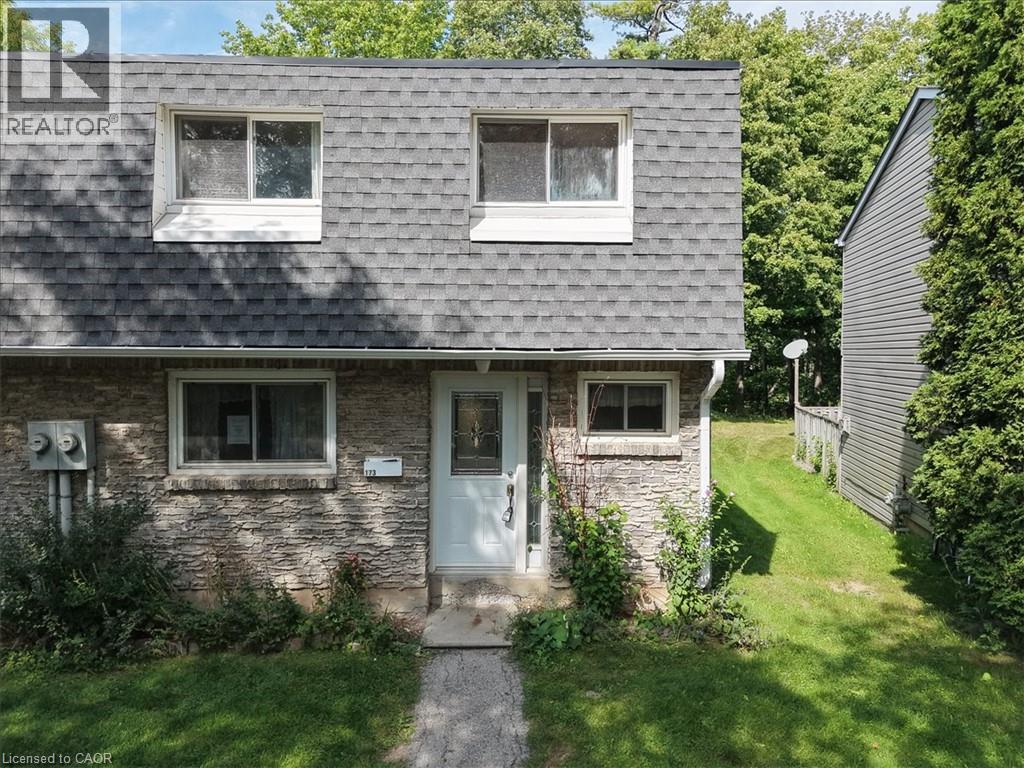
2050 Upper Middle Road Unit# 173
Burlington, Ontario
Welcome to Unit 173 — a charming end-unit townhome tucked into a quiet, tree-lined Burlington complex. With 3 bedrooms, 1.5 baths and approx. 1,256 sq ft of living space, this home offers room to grow and a layout that lives comfortably. Two ductless heat pumps keep the living room and primary bedroom comfortable in every season, while the backyard patio — backing onto trees for extra privacy — is the perfect spot to unwind. Downstairs, the unfinished basement is a blank canvas with laundry and plenty of storage already in place. Underground parking, a friendly community feel, and walking distance to Cavendish Park and Paul A. Fisher Public School round out the appeal. Bring your ideas and make this one your own! (id:49269)
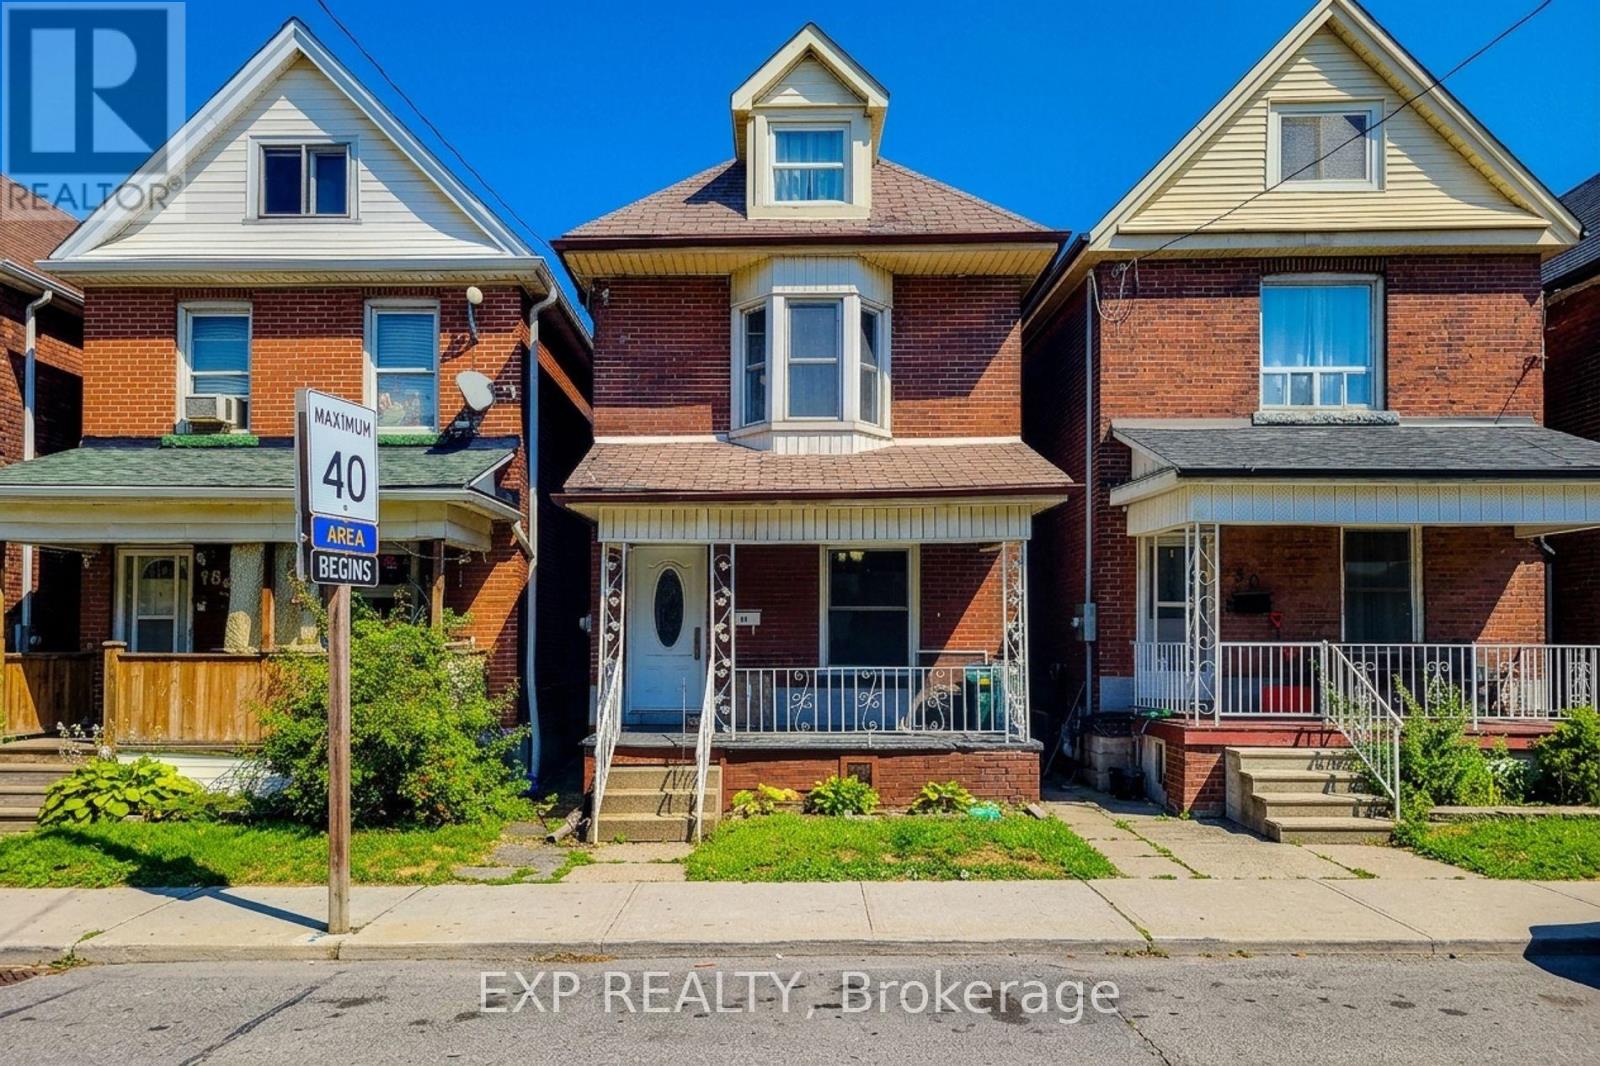
82 Gibson Avenue
Hamilton, Ontario
Welcome to this beautifully renovated 2-storey detached home in Hamilton's rapidly growing Gibson neighbourhood, offering the perfect combination of timeless character and modern finishes. Featuring four spacious bedrooms, two bathrooms, and an inviting open-concept layout, this move-in-ready home showcases newer hardwood flooring, a stylish eat-in kitchen with quartz countertops, stainless steel appliances, and a stunning exposed brick feature wall that adds warmth and charm. The upper levels provide generous living space ideal for families, professionals, or those working from home, while the private backyard with a deck creates the perfect setting for outdoor entertaining. The full basement offers additional storage and future potential. Conveniently located just minutes from downtown Hamilton, Gage Park, Tim Hortons Field, schools, public transit, hospitals, shopping, restaurants, GO Transit, and major highways including the QEW and Red Hill Valley Parkway, this exceptional property is an outstanding opportunity for first-time home buyers, families, and investors looking for a turnkey home in one of Hamilton's most sought-after and revitalizing communities. (id:49269)
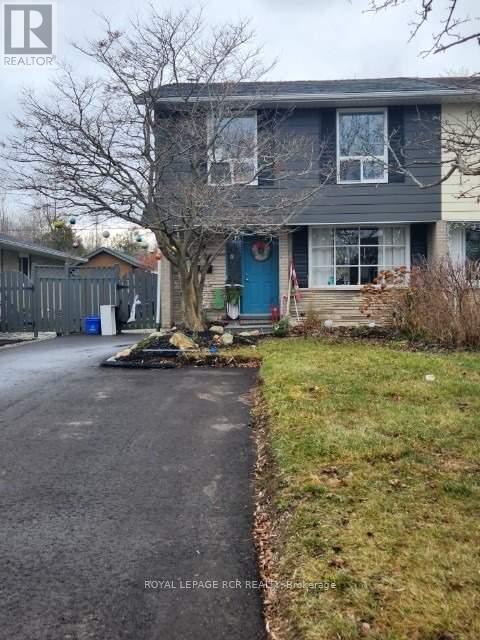
B - 12 Erindale Avenue
Orangeville, Ontario
Renovated 1 Bed 1 Bath Lower-Level Unit In A Quiet Family-Oriented Neighbourhood In Orangeville. Available Immediately. Updated Kitchen, 4 Pc Bathroom And Laminate Flooring, Ensuite Laundry, Includes 2 Parking Space; Includes Heat, Water And Hydro. (id:49269)
2205 - 50 Quebec Avenue
Toronto, Ontario
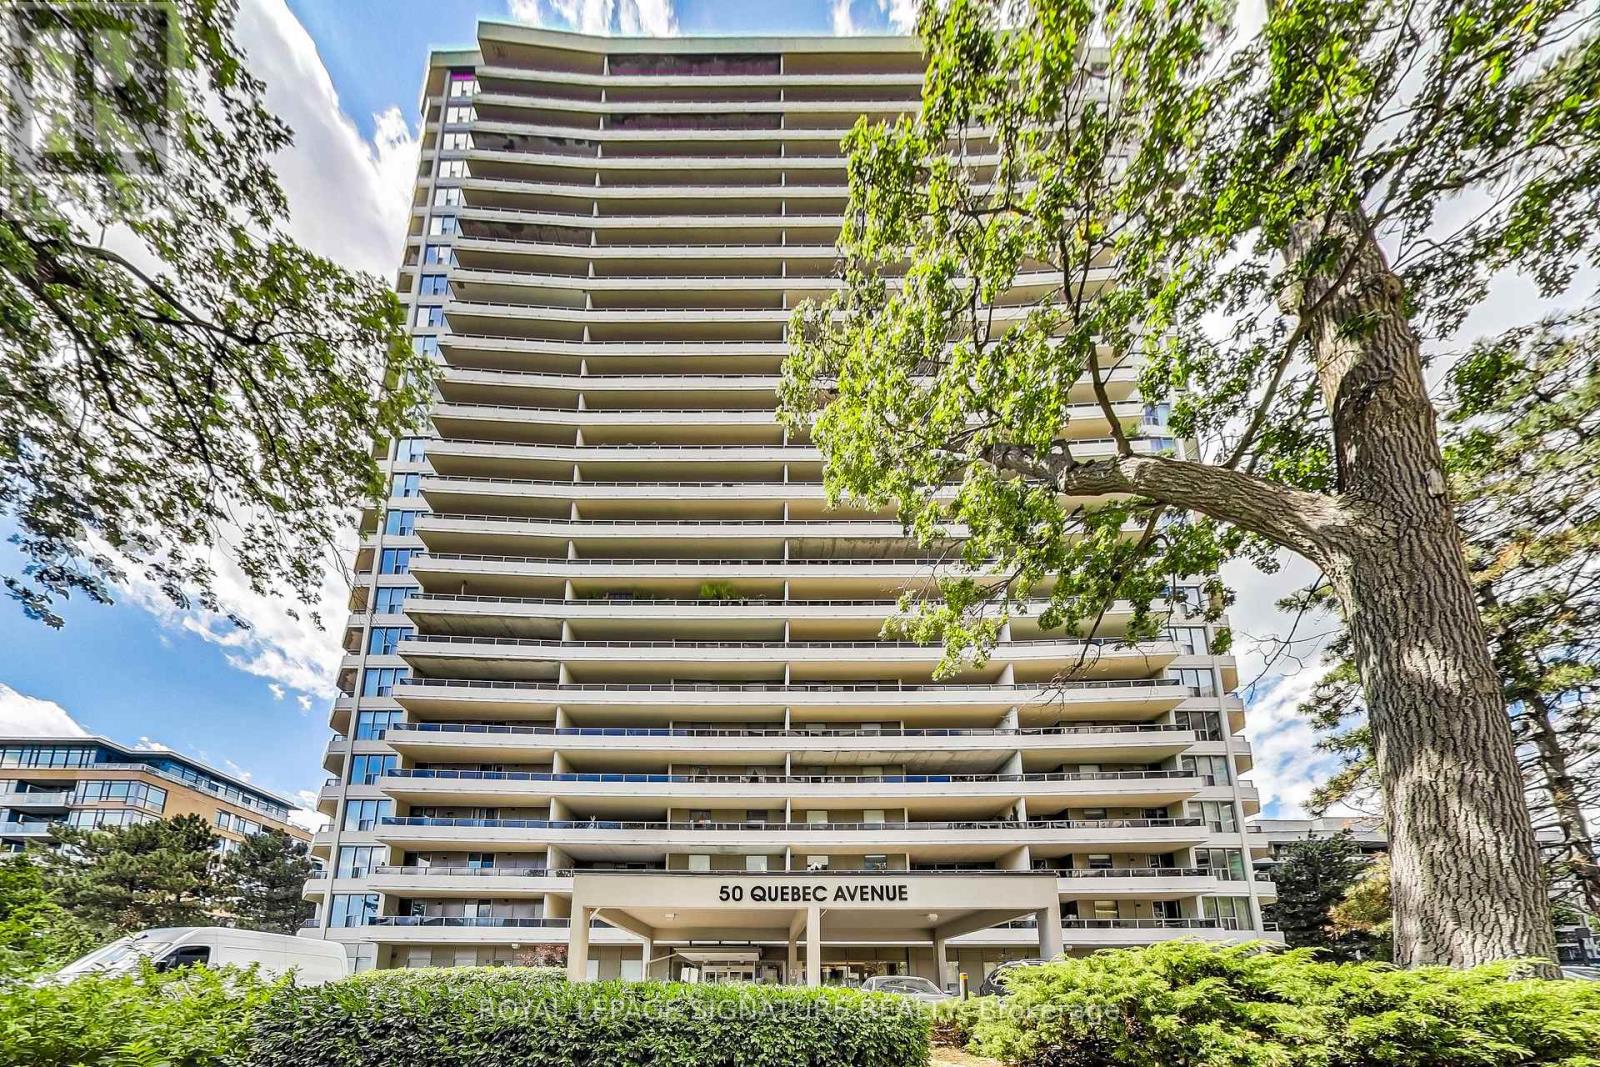
Welcome to Suite 2205 at the highly sought-after High Park Green, a well-established residence celebrated for its welcoming community and exceptional location, just steps from beautiful High Park, the subway, and the charming cafés, shops, and amenities of vibrant Bloor WestVillage. This bright and spacious 2-bedroom, 2-bathroom suite has been freshly painted and features a renovated kitchen, updated bathrooms, and new flooring. An inviting foyer opens into agenerous living area, where floor-to-ceiling windows fill the space with natural light.Step outside to your impressive 320 sq. ft. covered balcony, offering breathtaking panoramic views of the iconic CN Tower, lush greenery of High Park, sparkling waters of Lake Ontario, and Toronto's beautiful skyline. This exceptional outdoor retreat is the perfect place to enjoy your morning coffee, unwind at sunset, or simply take in the spectacular scenery.Both bedrooms are generously sized, including a comfortable primary retreat with a private 4-piece ensuite. The thoughtfully designed galley kitchen, complete with convenient in-suite laundry, overlooks a spacious dining area, ideal for everyday living and entertaining.Move right in and enjoy the existing upgrades, or add your own personal touches to make this wonderful space truly yours.An exceptional opportunity to enjoy spectacular views, an unbeatable location, and a warm community atmosphere in one of Toronto's most desirable neighbourhoods.BONUS: Parking space equipped with an ELECTRIC VEHICLE CHARGER! (id:49269)
708 - 2433 Dufferin Street
Toronto, Ontario
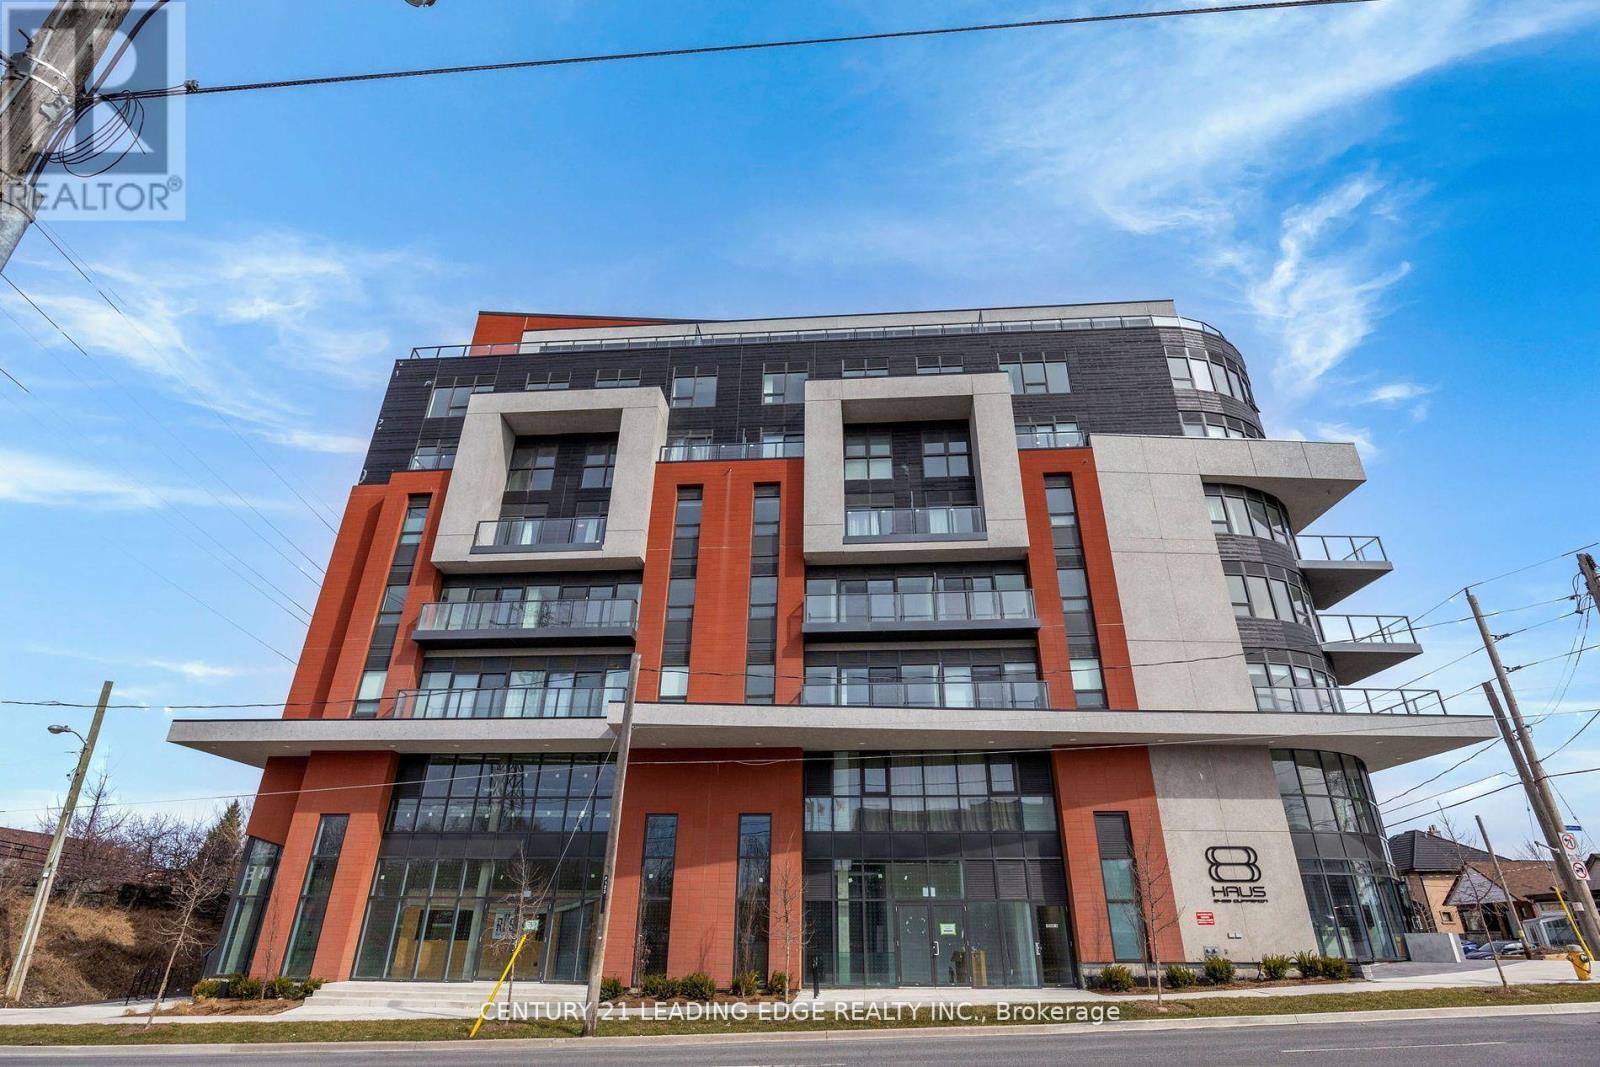
Parking, Locker and Internet Included in Maintenance Fees! Step into luxury with this beautifully upgraded 1-bedroom retreat, where contemporary style meets everyday comfort.Featuring Sleek flooring. a stylishly enhanced kitchen with stainless steel appliances, and upgraded lighting. this unit is designed for modern living. The 9-foot smooth ceilings elevate the space, while the open-concept layout seamlessly connects the kitchen and living area perfect for entertaining or unwinding.The well-appointed bedroom offers the perfect balance of space and serenity. Enjoy an unbeatable location with effortless access to Yorkdale Mall, the York Beltline Trail, and the vibrant city core. Plus,with the upcoming Eglinton Crosstown LRT just steps away, commuting has never been easier. You're minutes from the Eglinton West subway station, Allen Expressway, and Hwy 401 for seamless connectivity. This exceptional unit includes one parking space and one locker - don't miss out on this prime opportunity! Builder to repair closet damage. (id:49269)

27 Olivetree Road
Brantford, Ontario
A home built for entertaining with nothing to do but move in! The large foyer welcomes friends and family with space to come in and take your coats off. The living room flows into the dining room with lots of space for a large harvest table for those special yearly events. The dining room looks out to the fmaily room and the kitchen is just off the dining room. The updated kitchen has everything a cook needs and if they could need more, off the kitchen are patio doors to your own outdoor kitchen complete with pizza oven. Upstairs features a primary with coffered ceiling and ensuite privilege. The 2nd bedroom is slightly bigger than the primary and the 3rd also have coffered ceilings but a bit smaller than the other 2. The updated 4pc offers a pocket door so you don't lose sink space with an opening door. The family room on the 3rd level is massive with a gas fireplace and the patio doors that lead to a large covered patio with ceiling fans. On the 3rd level is also another bedroom and 3 pc bathroom. The 4th level is a great play area, gym area, office, extra living space if needed plus the laundry/utility room. In the laundry room is also access to crawl space that spreads underneath the whole 3rd level and it has been insulated and ready for storage. The 2 car garage is currently a woodworking shop and the garage shop fold open. The backyard is another spot to entertain. The covered porch, storage shed, large veggie garden, playhouse and the bridge over the drainage ditch just adds to the whimsy of this deep lot. Bring the most discerning Buyer this home will not disappoint. (id:49269)