
2nd Floor - 513 Oakwood Avenue
Toronto, Ontario
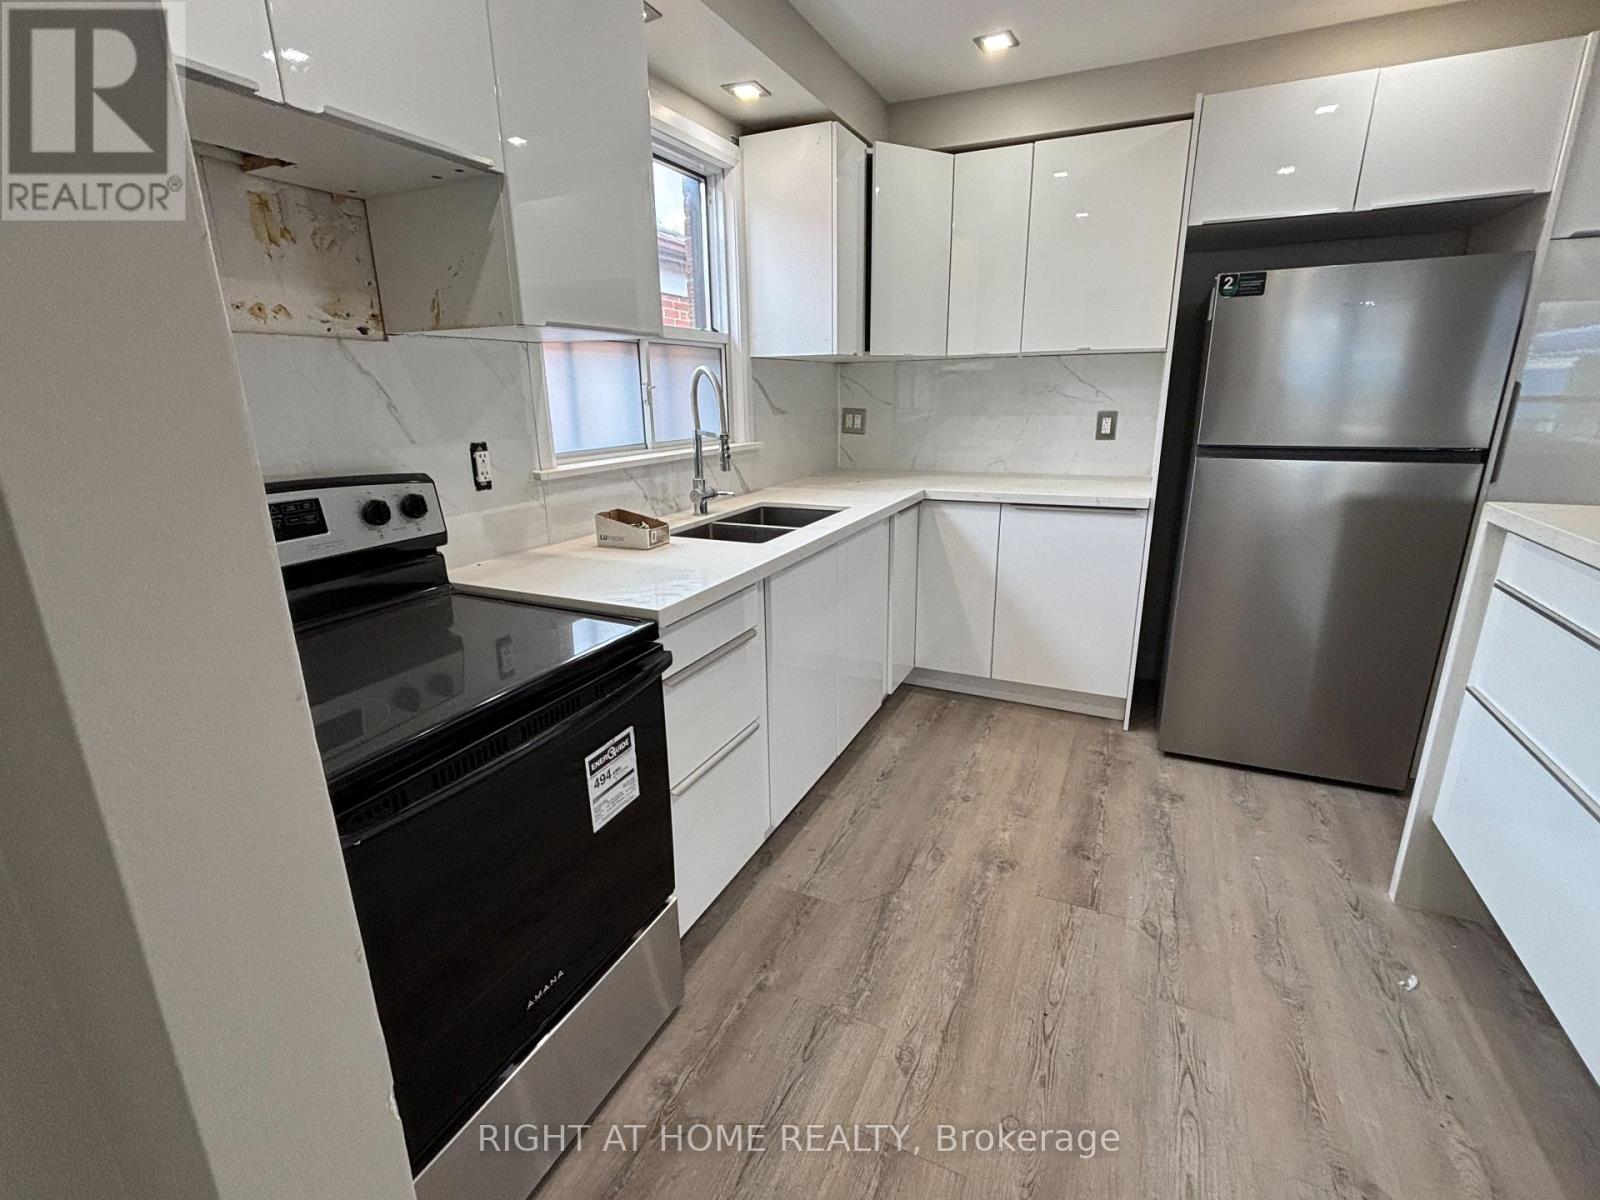
Welcome to 513 OAKWOOD AVE - a bright and spacious 2-bedroom, 1-bathroom second-floor apartment offering approximately 900 sq. ft. in the heart of Oakwood Village. This stylish residence features an open-concept family room and dining area, highlighted by a striking stone accent wall and abundant natural light. The modern kitchen showcases sleek cabinetry, a Caesarstone waterfall countertop, sit-up breakfast bar, stainless steel appliances, and a beautiful porcelain backsplash. The updated bathroom features a glass-enclosed walk-in shower and contemporary finishes. Numerous pot lights throughout create a bright and inviting atmosphere. Laundromat conveniently located just a 1-minute walk away! Public transit is at your front door, with shops, restaurants, cafes, parks, schools, and everyday amenities all within walking distance. Freshly painted and ready to move in. Hydro is extra. No parking. (id:49269)
1617 - 20 O'neill Road
Toronto, Ontario
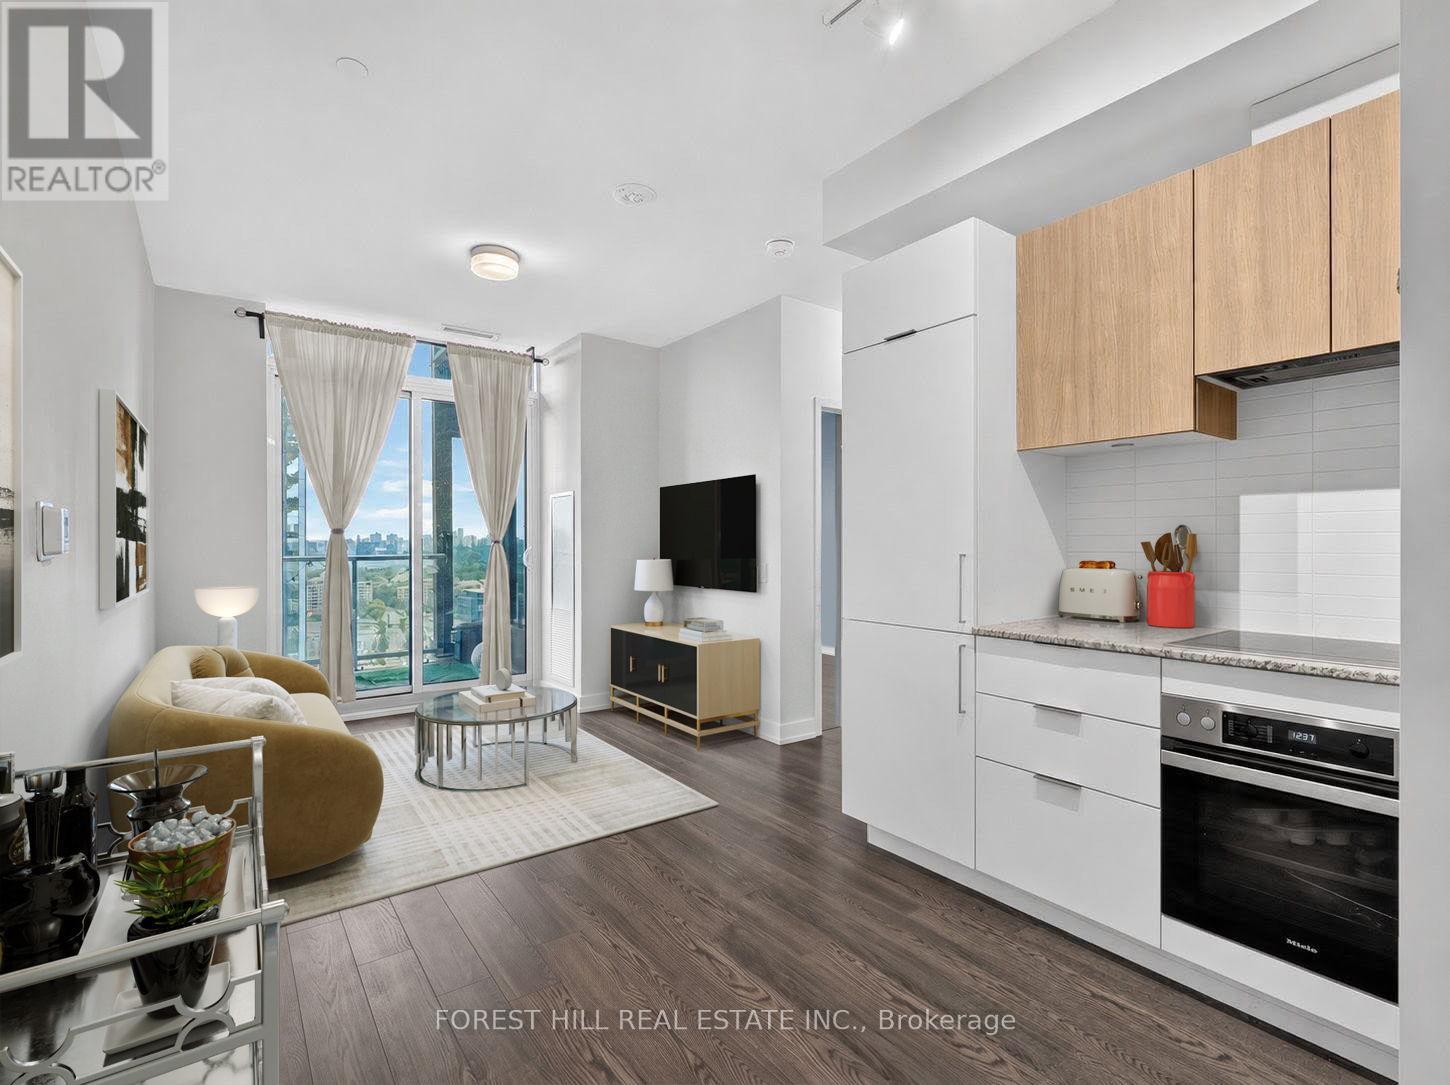
Welcome To The Penthouse Suite At The Highly Sought-After Rodeo Drive Condos. True Penthouse Suite With Nobody Living Above! Large Balcony with Clear Views. Parking and Locker Included! This Bright And Sun Filled Suite Over Delivers With Modern Finishings Throughout, And An Efficient Layout. Fantastic Views Of The City And Nature From Spacious Balcony. Luxuriously Finished With 9' Ceilings, Custom Backsplash, Built-In Miele Stainless Steel Kitchen Appliances (Ge Microwave), Ensuite Washer & Dryer, Custom Tiling In 4-Piece Bathroom And Track Lighting. Located in the Heart of One Of Toronto's Most Desired Communities. Steps To Ttc And Shops At Don Mills featuring a Variety Restaurants And Shopping. Short Drive to Fairview Mall and Located Minutes to the famous Edwards and Sunnybrook Park. Resort-Style Amenities Including State-of-the-Art Exercise Room, Indoor & Outdoor Pool, Party/Meeting Room, Recreation Room And Rooftop Dec/Garden. Feel Secure with 24-Hour Concierge Security and Underground Parking.Have it All with this Fantastic Penthouse Suite in an Unparalleled Community.Unit is Virtually Staged (furniture, drapery etc) - Vacant and Available for Immediate Possession. (id:49269)
2 Queen Street
Prince Edward County, Ontario
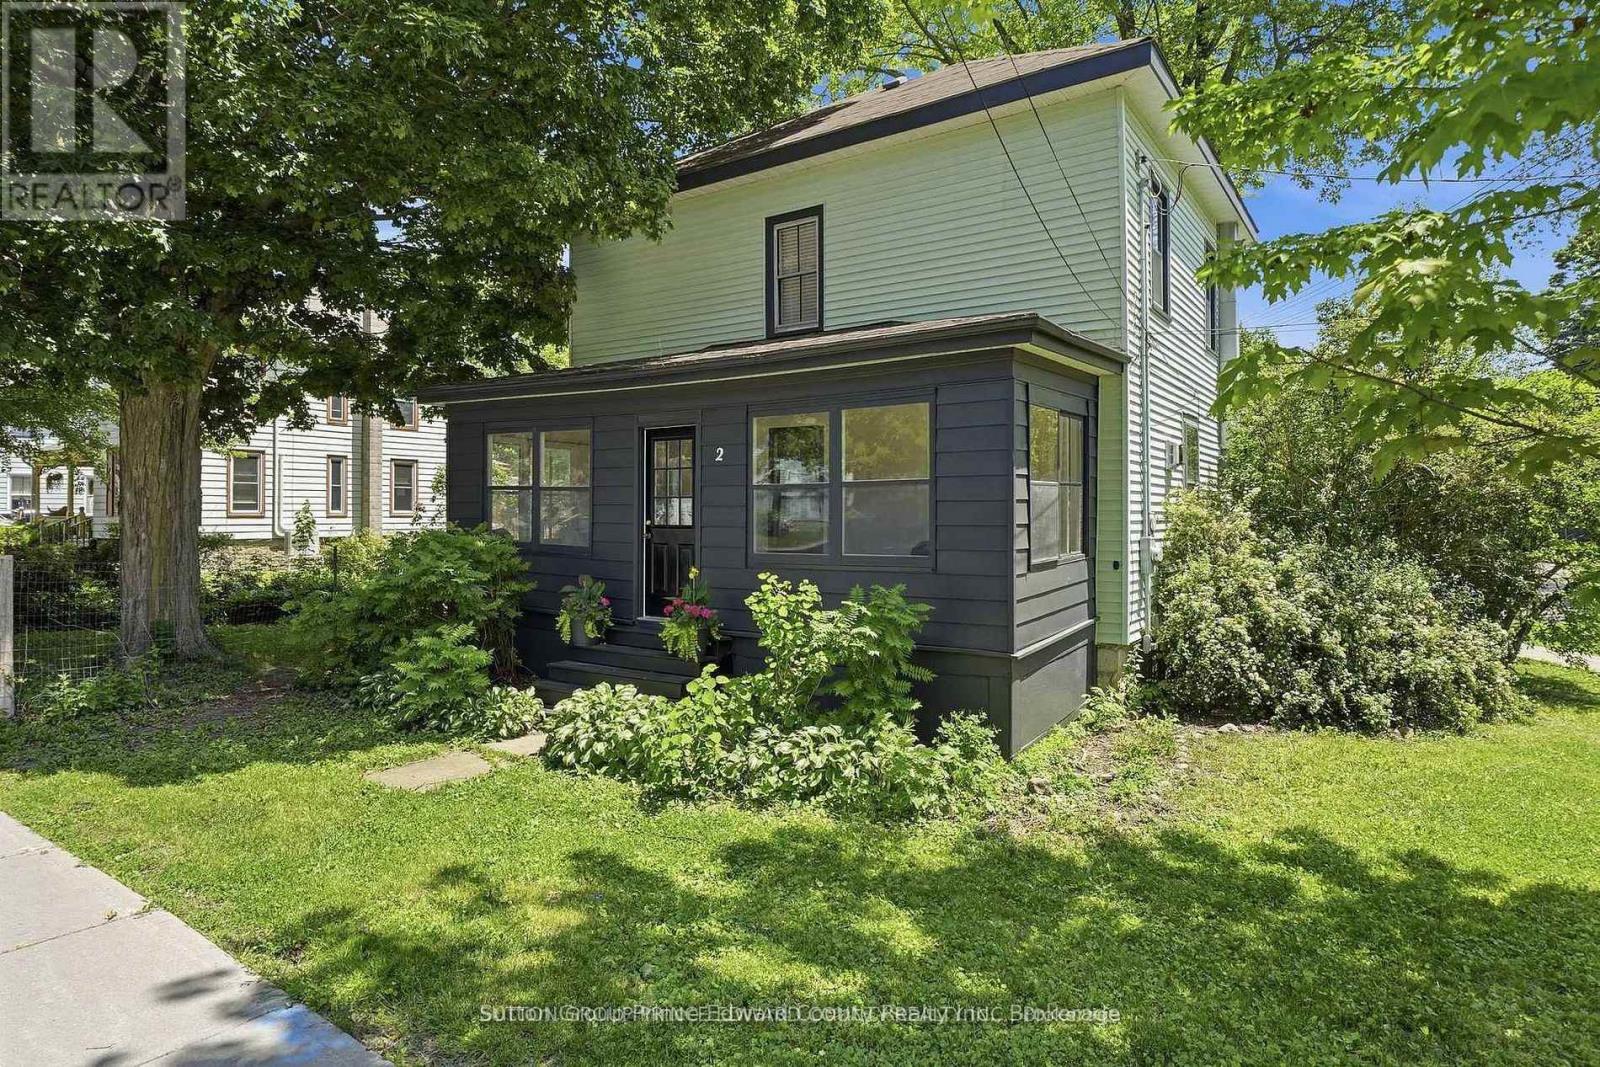
Discover timeless charm in this four bedroom, three bath Century home on one of Picton's most prestigious streets. Many big ticket items have been already done for you to enjoy. High Efficiency furnace with humidifier and air conditioner-2023. Electrical & Plumbing updated-2020. Soaker Tub Bathroom & Main Level 2 piece with laundry-2022. Gas Fireplace-2024. You will never be cold if the power goes out! Just steps from convenience, 4 blocks to the elementary and high school, 2 blocks to the grocery store & bank, & an easy stroll to the vibrant downtown core filled with arts, entertainment, & fine dining. Ideal for the growing family, this warm & spacious two-storey offers room to spread out yet wonderful spaces to come together. The generous country kitchen easily seats eight for dinner, while the cozy living room invites you to unwind around the 3-sided gas fireplace, that even has battery back up to ensure all weather usage. Enjoy morning coffee in the bright back sunroom & evening wine on the welcoming enclosed front porch. Kids will love their oversized bedrooms, & the main level den offers versatility. Perfect for home office, quiet TV room, or an additional bedroom for Grandma when she comes to visit. Wide plank pine floors, soaring ceilings, wood slat accents, & abundant natural light nod to the home's rich character. The large corner lot provides fenced space for pets, plenty of room for kids to play, & peaceful privacy for you to relax with a book. The miniature carriage house offers storage now, but imagine the potential for an art studio, antique shop, or creative retreat. The 3rd storey is waiting for your creative ideas! 3 blocks from the 49 km Millennium Trail, you can embrace nature on bike, on foot, or with your furry friend. Picton truly is the heart of The County, offering every amenity you need with the serenity you crave. A brand new state of the art hospital is in the building stage, 2 full sized arenas, community centres, skatepark too! (id:49269)

86 Dupont Street
Toronto, Ontario
86 Dupont offers an exceptional opportunity to own a fully renovated three-storey home that perfectly balances timeless style with modern living. This stunning 3-bedroom, 3-bathroom residence is ideally situated in one of the city's most sought-after neighbourhoods, just moments from Yorkville.The main floor showcases a bright, open-concept design that seamlessly connects the living, dining, and kitchen spaces-perfect for both everyday living and effortless entertaining. The inviting living room features a gas fireplace, adding warmth and character, while large windows fill the space with natural light. At the heart of the home, the chef-inspired kitchen is beautifully appointed with contemporary finishes, a generous breakfast bar, and a large wine fridge, creating an ideal setting for hosting. A walkout leads directly to a private deck and landscaped backyard-perfect for summer BBQs and outdoor gatherings.The second floor offers two spacious bedrooms, a stylishly updated 3-piece bathroom, and a versatile lounge area-ideal for a home office, reading nook, or family space.The entire third floor is dedicated to an impressive primary retreat, complete with a luxurious 5-piece ensuite and ample closet space, offering comfort and privacy.The finished lower level, with a separate entrance, includes a large recreation room, an additional bedroom, and a rough-in for a kitchen-well-suited for a nanny suite or potential income opportunity.Just steps to Yorkville, top restaurants, shops, parks, transit, and excellent schools, this home delivers a rare combination of location, design, and functionality. (id:49269)
274 St. Peter Street
Belle River, Ontario
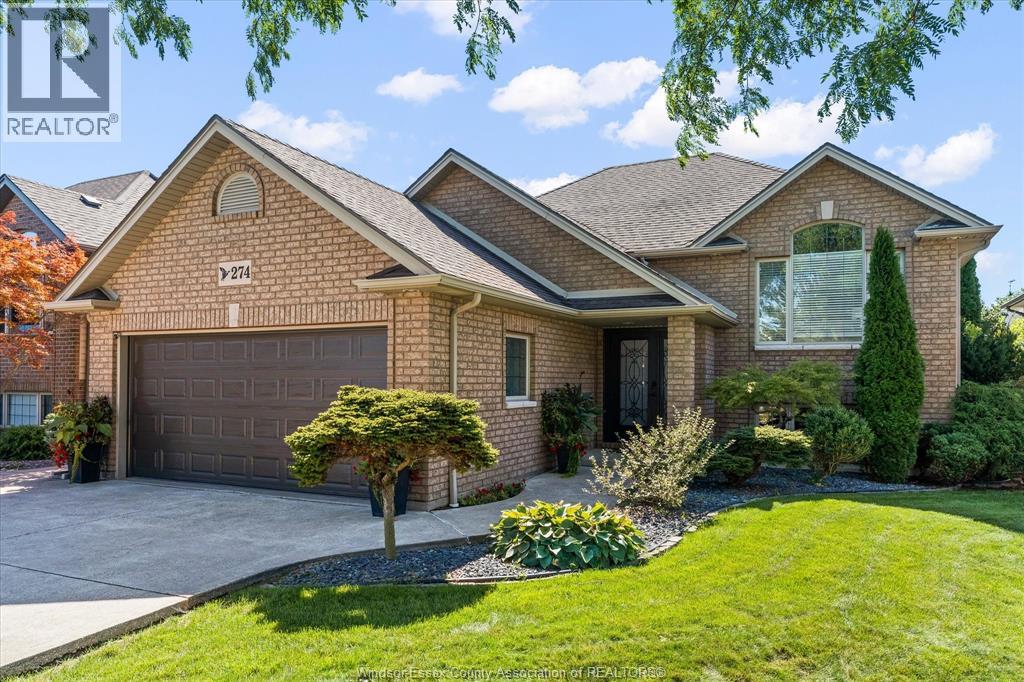
Welcome to this bright and beautifully maintained raised ranch home, ideally located in a desirable Belle River neighbourhood close to everything you need. With schools, shopping, groceries, and everyday amenities just around the corner, this location makes daily life easy. Inside, the home offers 3+2 bedrooms and 2 full bathrooms with a spacious, functional layout. The main floor features a welcoming living room with hardwood flooring, a well-appointed kitchen with an island and four appliances, and a generous dining area with patio doors leading to the backyard. Step outside to enjoy your own private retreat featuring a multi-tier deck, on-ground pool, hot tub, and beautifully landscaped yard - perfect for relaxing or entertaining. The finished lower level provides plenty of additional living space with a large family room featuring a gas fireplace, 2 more bedrooms, a 3-piece bathroom, a laundry/utility room and a grade entrance to the two-car garage. Additional updates include a whole-home generator installed in February 2024 and updated PEX plumbing in 2026. Immaculate from top to bottom, this home combines comfortable living, a great outdoor space and an incredibly convenient Belle River location. (id:49269)
2574 Buckingham
Windsor, Ontario
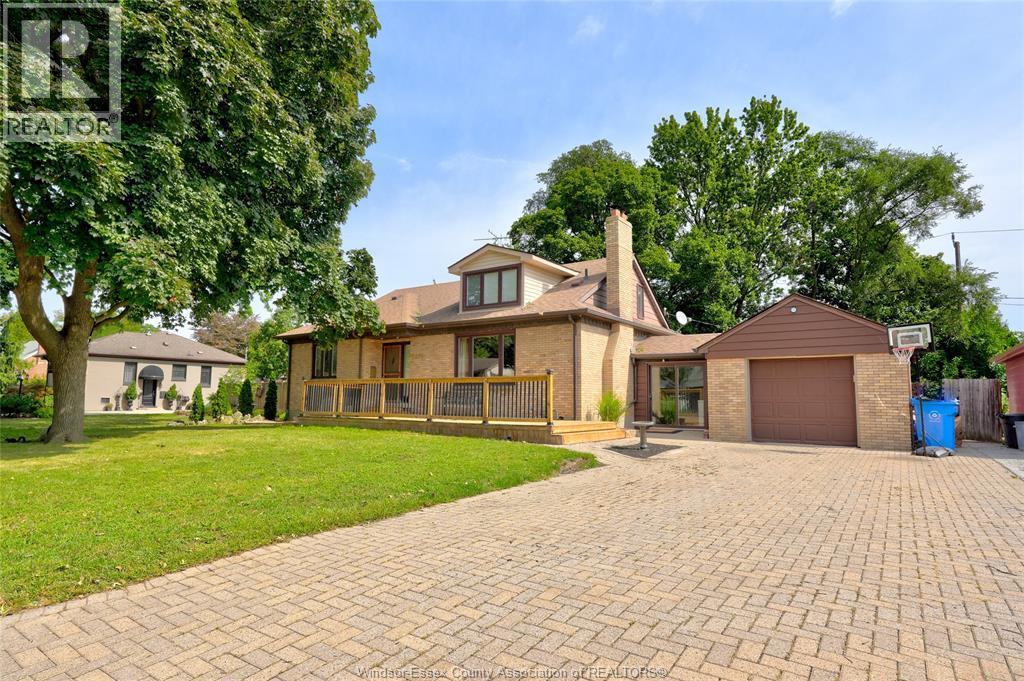
This spacious two-storey home offers over 3,000 square feet of comfortable living space. The main floor features a large open concept kitchen, a dining room with a beautiful natural wood-burning fireplace, and a convenient primary bedroom with its own ensuite bathroom. Hardwood floors run throughout the main level, adding warmth and character to the space. Upstairs you'll find two huge bedrooms and full bathroom flooded with natural light. Fully finished basement provides even more room to spread out, whether for a family room, home office, play area, or extra space for entertaining. Additional powder room and mudroom to keep the home organized, convenient for everyday living. Home sits on a large lot along a peaceful, tree-lined boulevard, offering plenty of yard space and a welcoming neighbourhood setting. (id:49269)

3495 Everts Avenue
Windsor, Ontario
Welcome to 3495 Everts in the highly sought-after South Windsor neighbourhood! Homes like this do not come available often. This beautifully maintained 2-storey family home sits on a large corner lot and is conveniently located just steps from St. Gabriel School and Curry Park — an unbeatable location for families. Inside, you’ll be impressed by the thoughtful updates and timeless charm. The spacious kitchen was fully updated 8 years ago with new granite countertops, a large island (seating for 4), new cabinetry, and updated flooring. It flows beautifully into the formal dining room, which has hardwood floors and a huge living room featuring a natural fireplace that’s in excellent working order and enjoyed every Christmas. Upstairs, all four good-sized bedrooms boast hardwood floors. The master bathroom was completely rebuilt from the studs in 2025 with new vanity, tub/shower, electrical, and flooring. In 2025, five upper-level windows were also replaced with high-quality double-hung units that tilt in for easy cleaning. The fully finished basement offers exceptional versatility. It was thoughtfully reconfigured 2 years ago to include a new 3-piece bathroom, additional storage, and new vinyl flooring throughout. The cozy family room features a brand-new gas fireplace (2026) with new brickwork, granite hearth, and battery backup for peace of mind during power outages. The private backyard is an entertainer’s paradise featuring a beautiful inground pool, a pool house with power in both the change room and bar area, and a spacious covered patio (2022.) The attached 1.5-car garage offers extra depth and is cable-ready, as is the area under the backyard awning. This is a turn-key home with pride of ownership evident throughout. With 4 bedrooms, 2.5 bathrooms, and countless recent improvements, 3495 Everts is ready for its next chapter. Don’t miss this rare opportunity — contact us today to schedule your private viewing! (id:49269)
1592 Prince Road
Windsor, Ontario
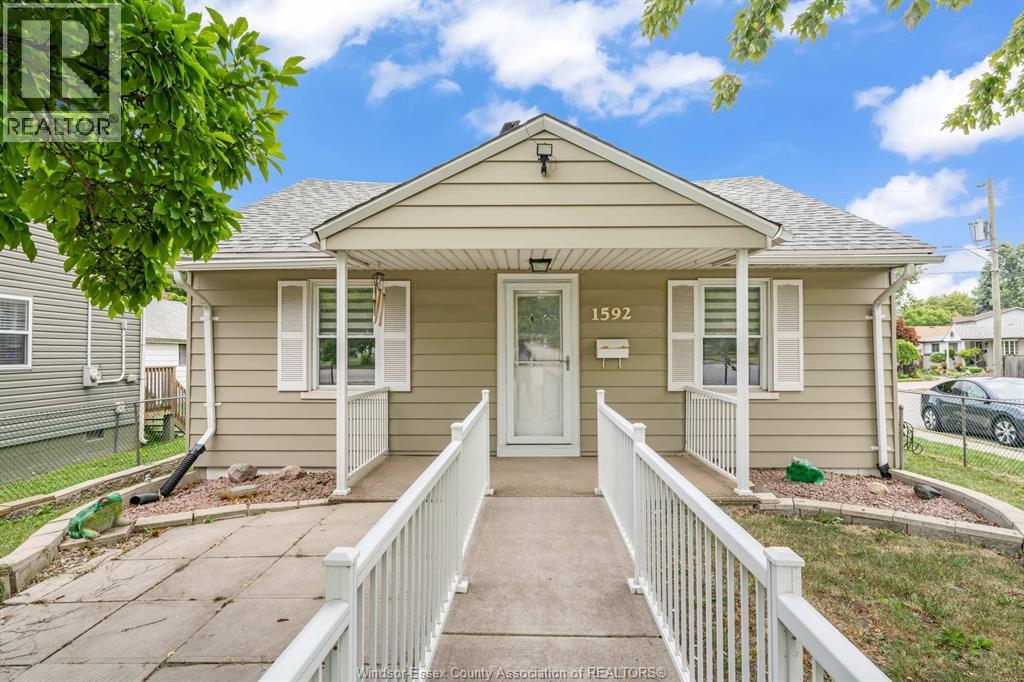
Welcome to this adorable, move-in ready ranch home nestled in one of West Windsor's most desirable neighbourhoods! 1592 Prince Rd in Windsor is perfectly located close to shopping and everyday amenities. Inside, find a bright and inviting layout featuring 3 bedrooms, 1 full bathroom, and numerous updates completed in recent years, giving you peace of mind and making this home truly move-in ready. The spacious detached garage provides excellent storage, workshop space, or room to park, while the side driveway offers ample off-street parking. Whether you're starting out, slowing down, or adding to your investment portfolio, this beautifully maintained home is one you won't want to miss! (id:49269)
1089 Prado Place
Windsor, Ontario
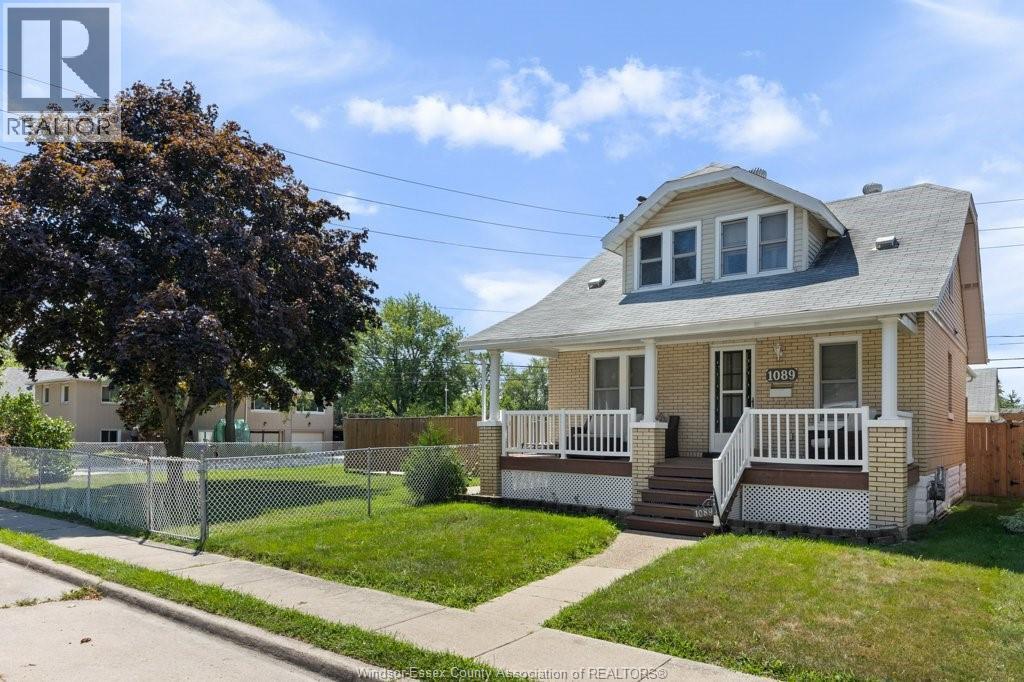
A must to view this home is loaded with character! Hardwood floors, trim, doors, cove ceilings, archways gives it that charm you are looking for. 3 large bedrooms. First bedroom on main floor with walk in closet, 3 piece walk in shower and 2 huge bedrooms with shared jack and jill up and unique areas in bedrooms for desk or dressing areas ( new born suite) Main floor has a formal dining, spacious kitchen with breakfast bar. Formal living room, plus a den or parlour currently with a hair salon set up with front door access from your covered porch area, ideal for an extra income or flex area. large corner lot with loads of parking and 18 x 38 detached heated workshop with 80001b car hoist. Plus a sea can with hydro for extra storage. Private patio and courtyard area fenced for your kids/pets. (1546 SQ FT PLUS BASEMENT) Home backs onto quiet Thompson Park. Shingles, furnace and AC approximately 11 years old. Call us to view today! OPEN HOUSE SUNDAY SEPT 20TH 12-2 pm. (id:49269)
1287 Goyeau
Windsor, Ontario
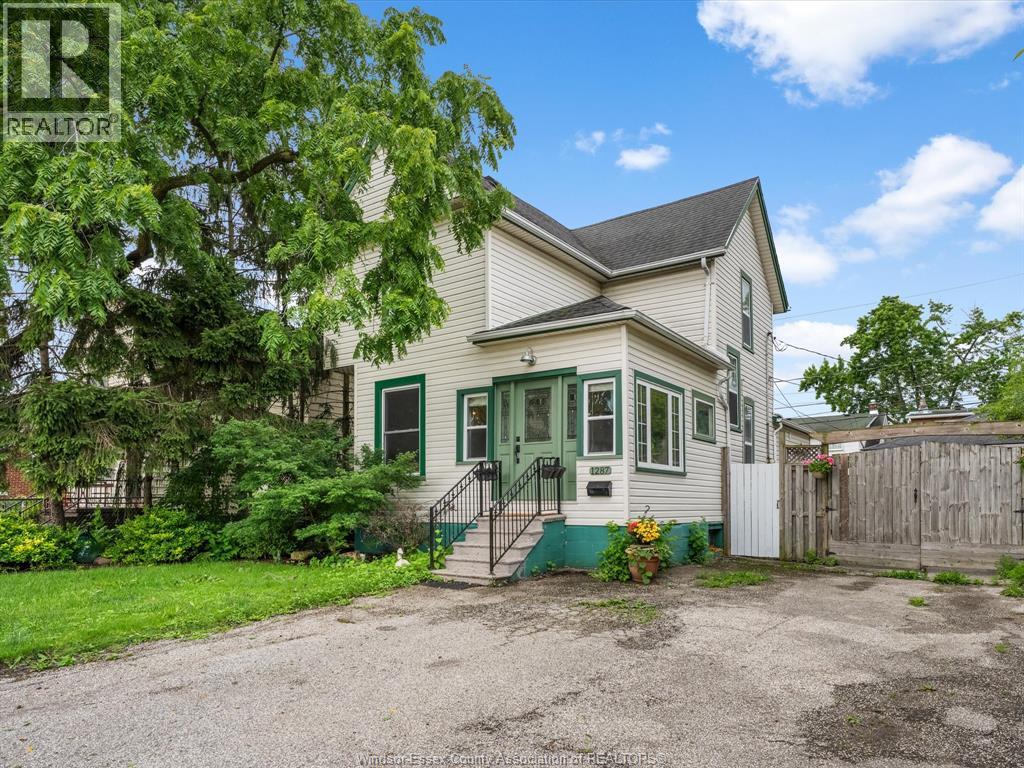
Packed with character and brimming with potential, this spacious home offers room to grow and make it your own. A welcoming foyer sets the tone, leading to a generous living room, formal dining room, and a large kitchen with abundant cupboard space, perfect for everyday living and entertaining. The main floor also features a convenient 2-piece bath and versatile den that could serve as a pantry or additional storage space. Upstairs, you'll find 3 beds, a spacious 4-piece bath, & an additional hobby/living area that provides endless possibilities for work, relaxation, or recreation that leads to a charming balcony overlooking the fully fenced backyard. Outside, enjoy a rear deck, private fenced yard, and a detached garage providing ample parking and storage. With its generous layout, unique character, & incredible potential, this is an opportunity you won't want to miss! (id:49269)
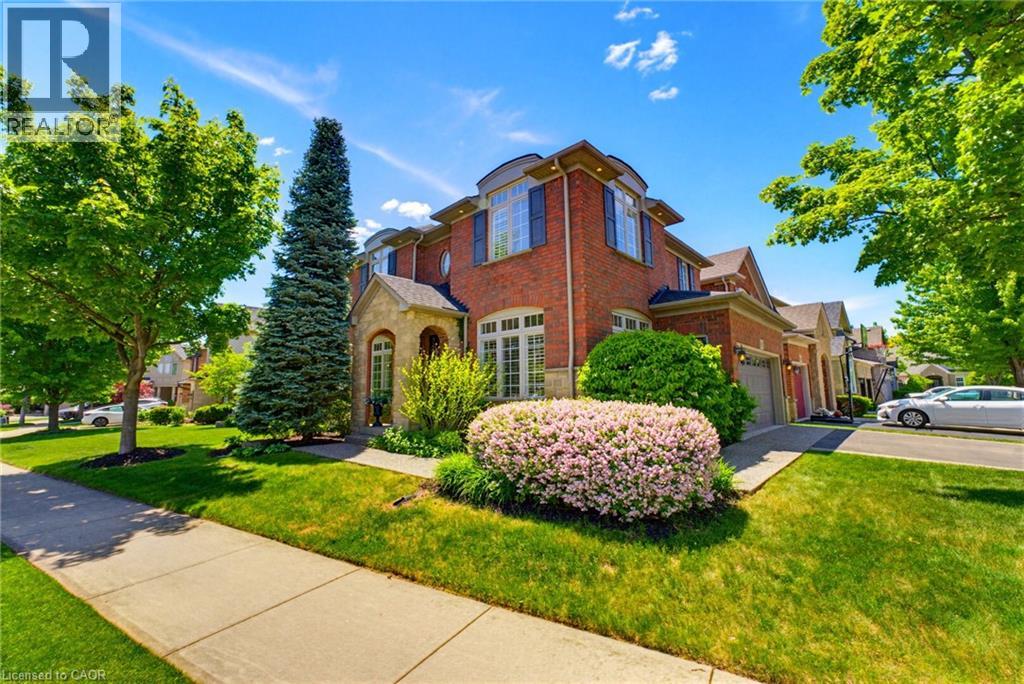
3082 Ingleton Lane
Oakville, Ontario
Step into exceptional comfort and style at 3082 Ingleton Lane, a beautifully appointed executive residence on a premium 58x103ft corner lot in the highly sought-after Bronte Creek neighbourhood of Oakville. This meticulously maintained, original-owner home showcases a bright and airy layout with 9-ft ceilings, expansive windows, rich hardwood flooring, and elegant crown moulding throughout. The open-concept main floor is designed for both everyday living and entertaining, featuring a stylish kitchen with granite countertops, that flows effortlessly into the warm and inviting dining room, and living room equipped with a Napoleon gas fireplace. A dedicated office/den, along with convenient main floor laundry and mudroom with garage access, adds function to the home’s refined design. Upstairs, the spacious primary suite offers a private retreat with a walk-in closet and spa-inspired ensuite, while three additional generously sized bedrooms share a well-appointed 4-piece bath. The finished basement elevates the home even further, boasting a recreation/family space with Napoleon gas fireplace, exceptional custom wet bar, a Fischer pool table, flexible bonus room, and full 3-piece bathroom - perfect for entertaining or relaxing. Outdoors, enjoy a professionally landscaped setting complete with an impressive Timber-Tech composite deck, privacy fencing, in-ground irrigation system, and charming covered arch front entry with stone and brick detailing. The double car garage with epoxy flooring and double-wide driveway enhance both style and practicality. Perfectly located near scenic trails, top-rated schools, Oakville Hospital, and major highways, this exceptional home offers an outstanding opportunity to live in one of Oakville’s most desirable communities. Notable Updates: All Toilets (19’), Timber-Tech AZEK Composite Deck, Railings, & Privacy Fence (20’), Furnace (22’), A/C (22’), Basement Living Room Carpet (23’), Garage Floor Epoxy (25’). (id:49269)
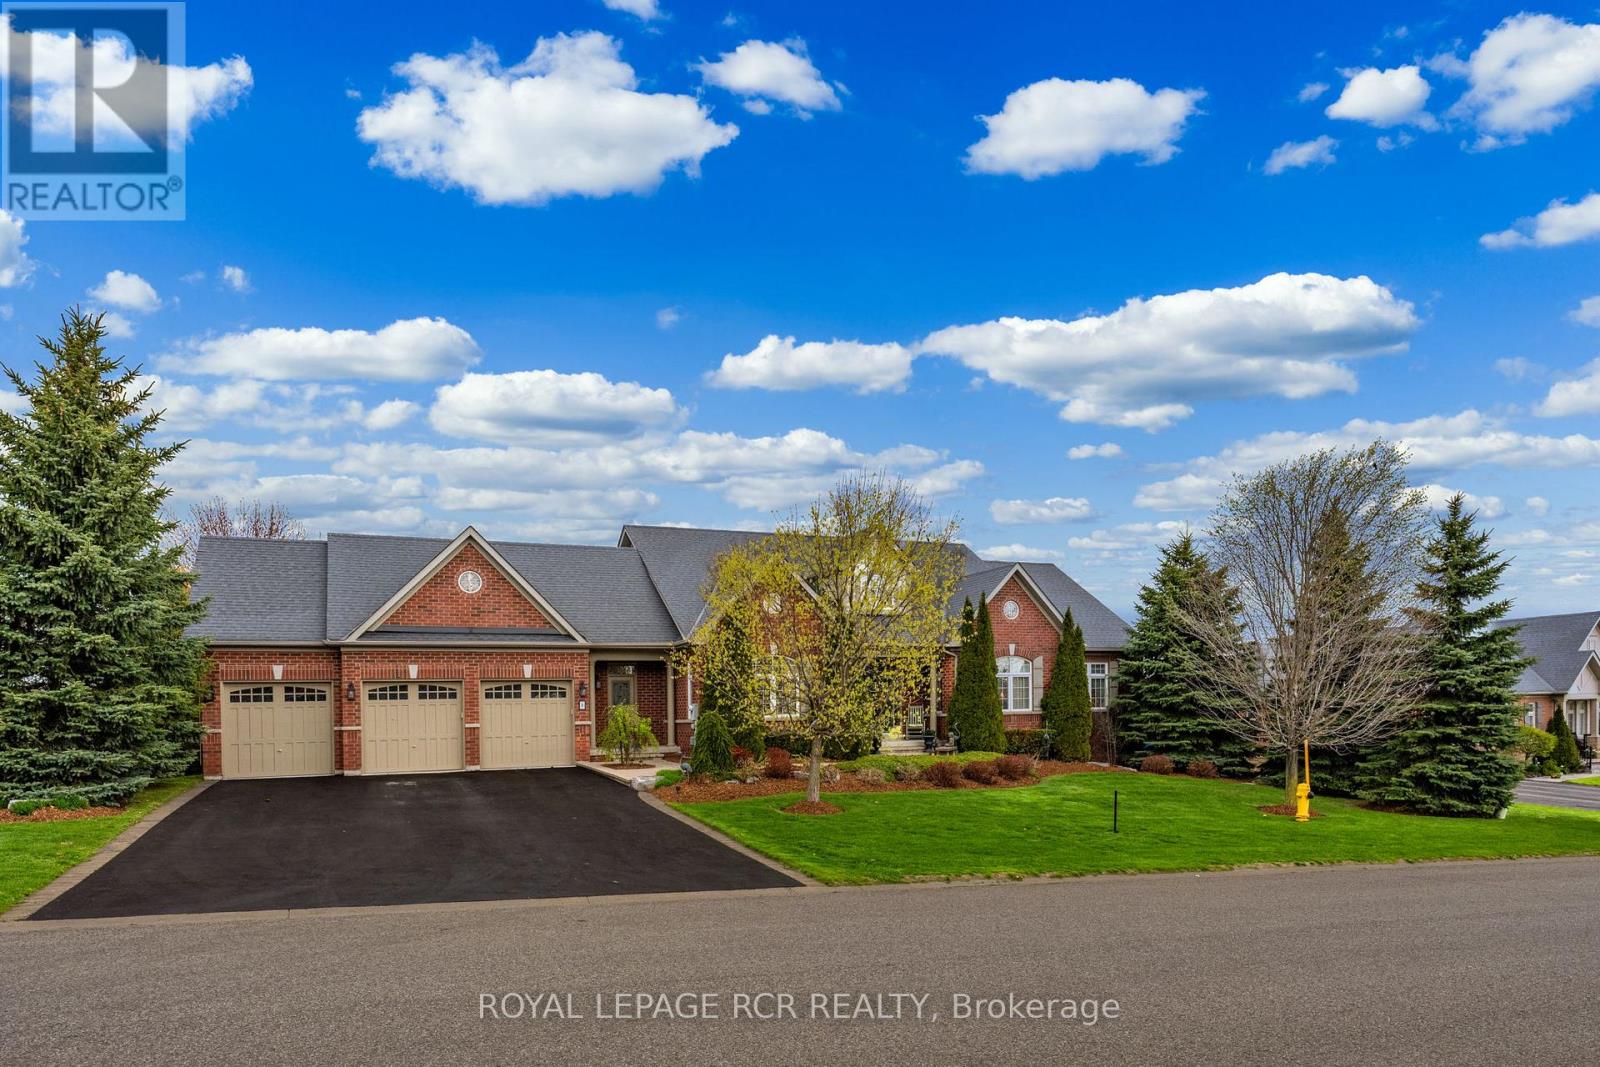
8 Masters Creek Boulevard
Mono, Ontario
***BONUS COMMISSION IF SOLD FIRM BY OCTOBER 21ST*** Welcome to 8 Masters Creek Boulevard in Mono. Minutes away from downtown Orangeville and all the amenities the town has to offer. Built in 2010 by Highcastle Homes, this model, The Regal 'A', is situated on a beautifully landscaped 1/2 acre lot and features over 2500 sq ft on the main level and a full walk-out basement. Walk into the expansive front foyer to a double staircase leading to the basement and a see through gas fireplace. Large eat-in kitchen with granite countertops, breakfast bar, stainless steel appliances and a walk-out to a screened deck overlooking the pool and backyard. Formal dining room with attached butler pantry - perfect for entertaining. The living room features hardwood floor, cathedral ceiling and a gas fireplace. All the bedrooms feature their own ensuite bath. The primary bedroom offers a 5 pc ensuite and walk-in closet. The other two bedrooms feature 4 pc ensuites and double closets. Main floor laundry with access to the triple car garage as well as a separate door to the front yard. A 2pc powder room finishes the main level. Downstairs you will find an L-shaped games room with above grade windows, an office and a family room with a walk-out to the backyard and heated in-ground synergy pool. The 4th bedroom which is currently used as a music room is totally soundproof and offers a 4 pc ensuite and a walk-in closet. This lovely family home has been beautifully maintained and upgraded by it's original owner. Sprinkler system for lawn and garden front and back. Invisible fencing for your canine friends! (id:49269)